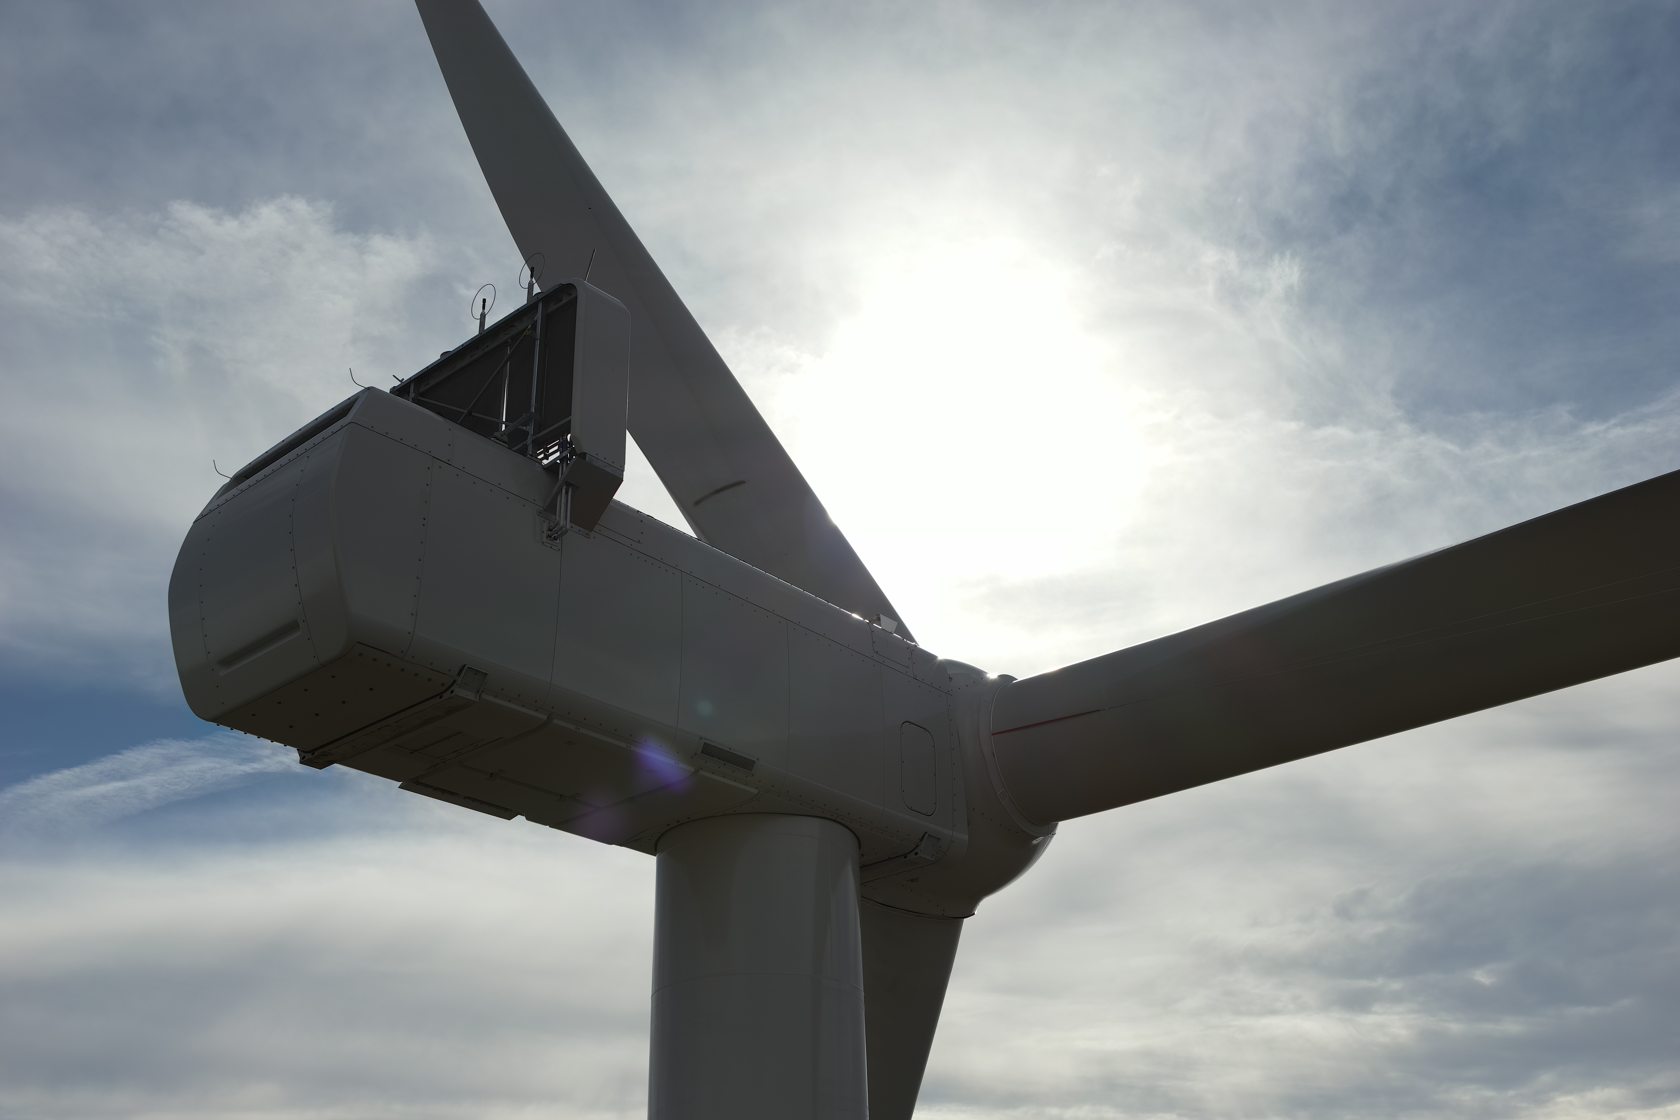
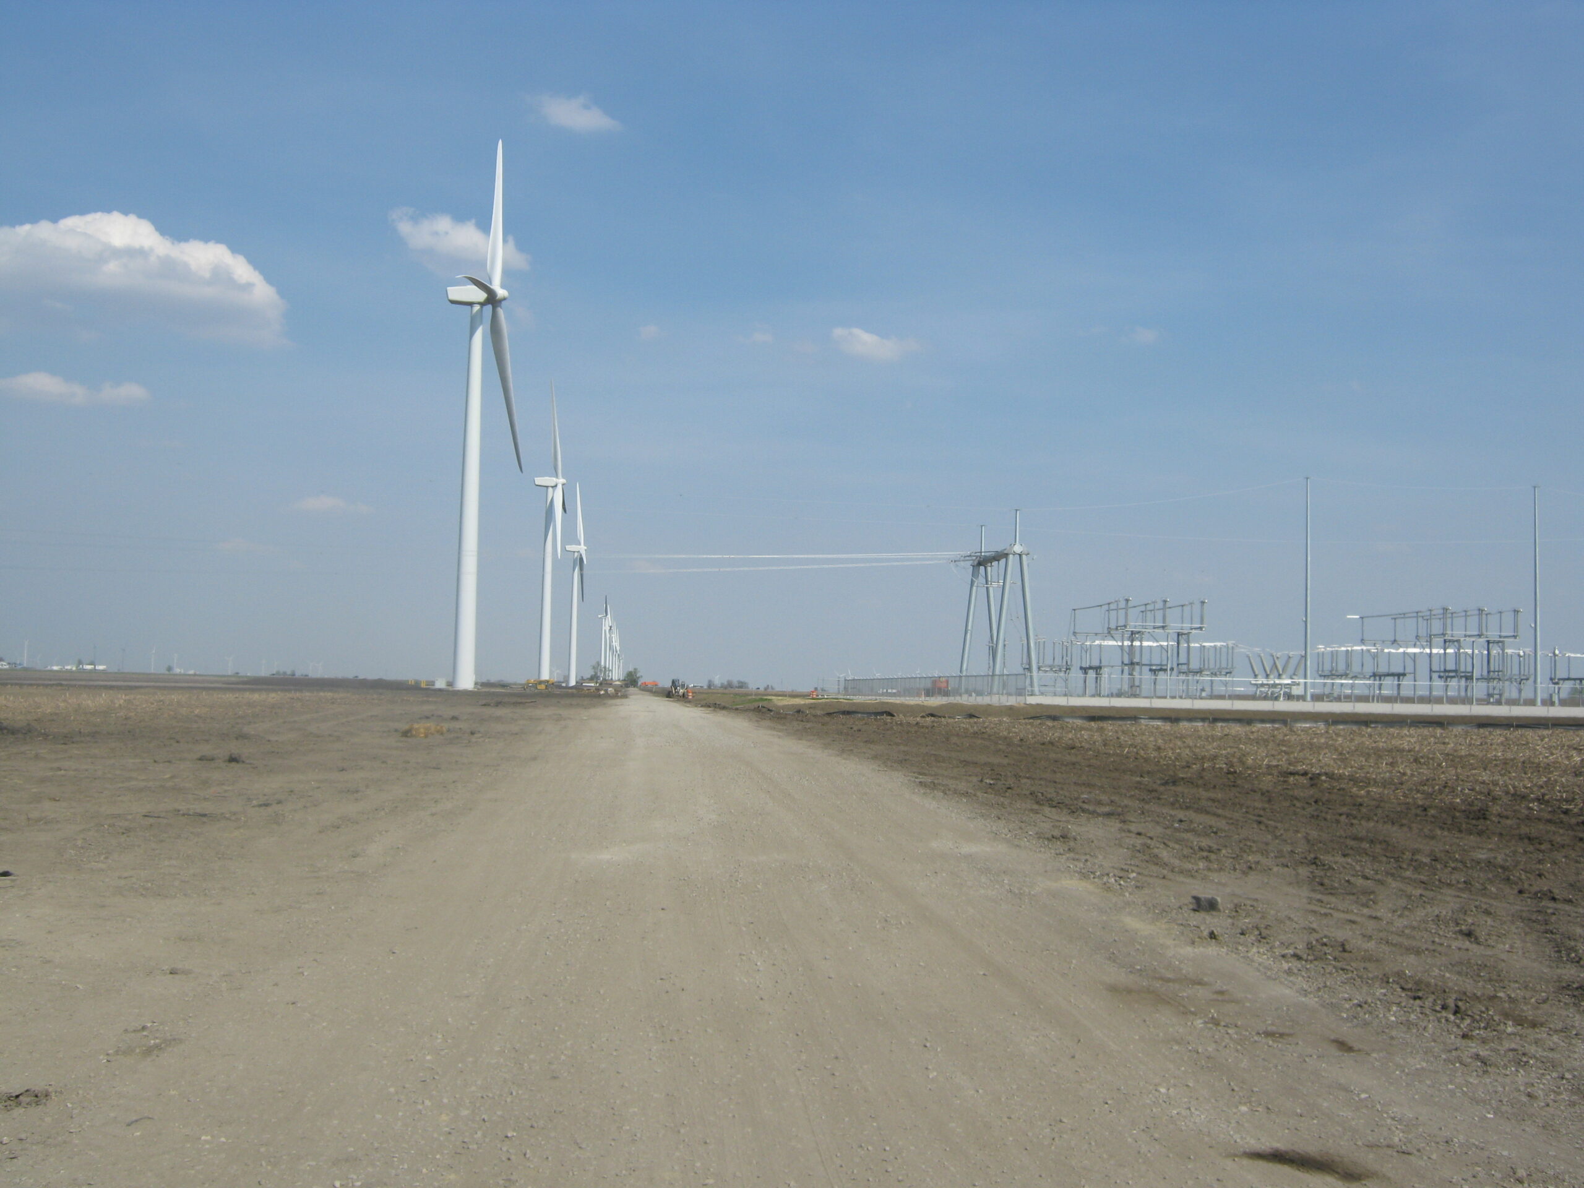
Farnsworth Group provided transportation engineering design, permitting and limited surveying services for the 200 MW California Ridge Wind Project consisting of 128 turbines.
Transportation services for the Wildcat Wind Project included:
Aerial data processing
Base map development
Transportation plan development
County highway evaluations, including drainage
Township roadway evaluations, including drainage
Turbine, private road, and UG & OH electric route micrositing
Refining micrositing based on noise study results
State highway, county roadway, and township roadway permit applications
County highway and township roadway intersection improvement plans
Township roadway improvement plans
Project meetings
Laydown yard preliminary site plan
Stormwater Pollution Prevention Plan (SWPPP)
Spill Prevention, Control, and Countermeasures Plan (SPCC)
Preconstruction roadway condition survey
Evaluated bridges
Designed temporary bridges to prevent damage to existing bridges
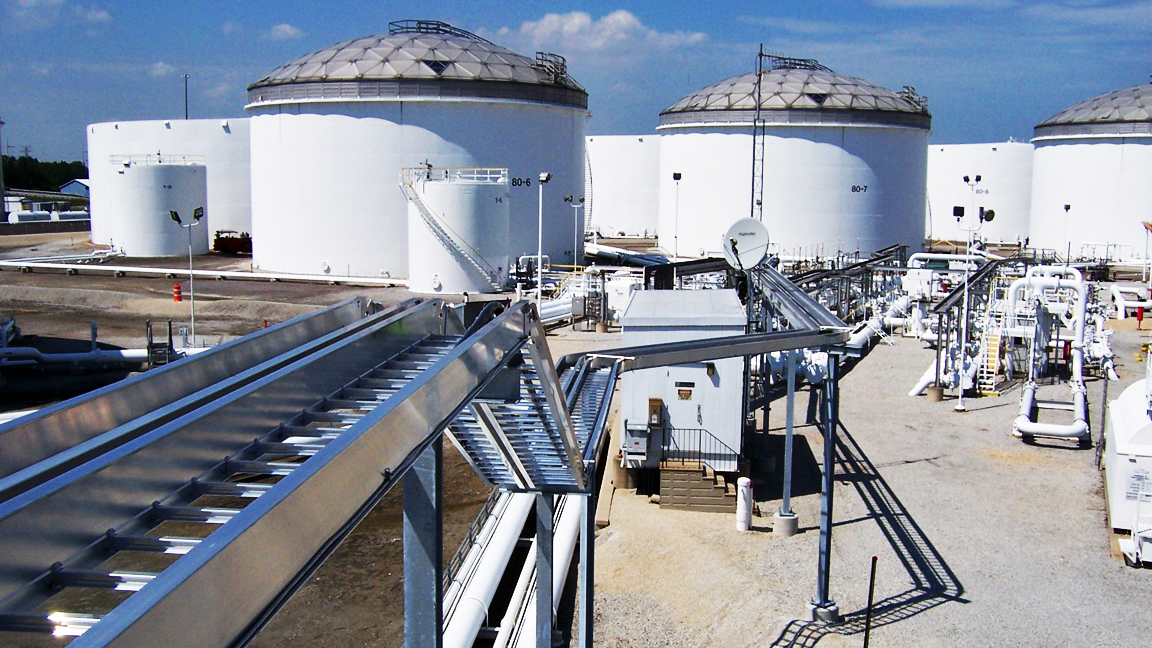
This project consisted of a new power distribution center and cable tray at the client’s refined products terminal. Farnsworth Group provided survey, civil and structural engineering services, as well as assistance with local landscape ordinance permit requirements. The existing facility was built on ~8 ft of compacted slag fill over a swamp area. In addition, there was no open space to locate the new building; cable tray supports had to be located in and around numerous existing structures, vehicle access routes, and underground utilities.
Farnsworth Group conducted a detailed topographic survey of the facility and worked closely with the client’s operations personnel, engineering staff and project team to determine the best location for the building. Farnsworth Group also coordinated a geotechnical subsurface investigation and worked with the geotechnical consultant to arrive at a foundation design for the structures. Structural steel supports were custom designed for all of the cable tray sections utilizing both pre-existing and new steel columns. The cable tray support locations were established to route ~800 ft of 6” to 18” wide cable tray to/from the new building, existing substation, existing motor control center, and existing motors/equipment, while avoiding existing structures and providing for operational and maintenance vehicles/equipment access to the entire facility.
Farnsworth Group provided surveying, transportation engineering, and site design services for the new Meadow Lake Wind Farm located 10 miles northwest of Lafayette, Indiana. Phase I consisted of 32 miles of county roadway improvements, 30 miles of private access roadway improvements, and 121 turbines producing 200 MW of electricity.
Phase II included approximately 8 miles of county roadway improvements, 16 miles of private access roadway improvements, and about 66 turbines producing 100 MW of electricity.
Phase III also consisted of approximately 8 miles of county roadway improvements, 17 miles of private access roadway improvements, and about 69 turbines producing 100 MW of electricity.
Phase IV included approximately 7 miles of county roadway improvements, 12 miles of private access roadway improvements, and about 52 turbines producing 100 MW of electricity.
Phase V included more than 4 miles of county roadway improvements, 12 miles of private access roadway improvements, and about 50 turbines producing 100 MW of electricity. In total seven phases were put into place for the Meadow Lake facility for a total of 1,000 MW of electricity.
Farnsworth Group also completed stormwater pollution prevention plans for all phases.
Farnsworth Group also provided site and facility services, including architecture, interior design and MEP engineering for four separate Operations and Maintenance facilities. Each facility houses an office, along with support and storage spaces for the owner and the wind turbine maintenance crews. Site improvements include parking and circulation. Morton Buildings provided the building shell and acted as the general contractor. Although LEED certification was not planned, building materials for the interior was selected based on sustainable properties.