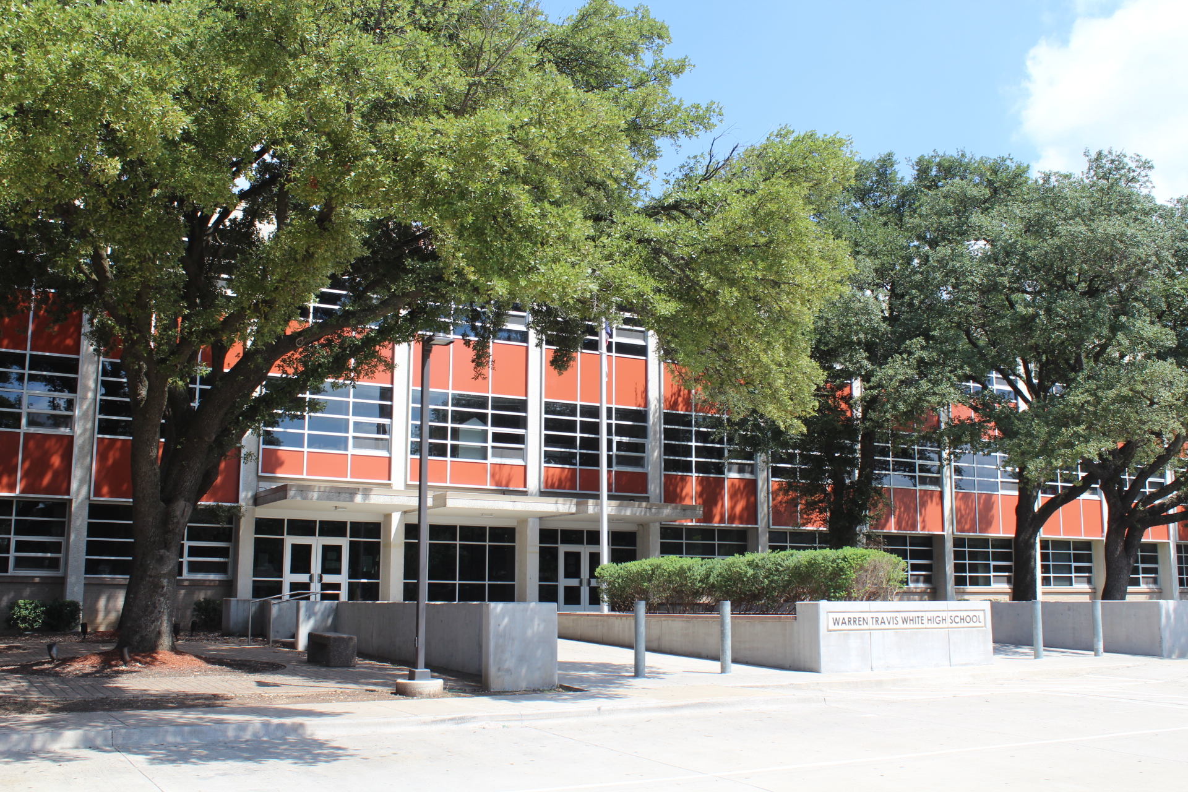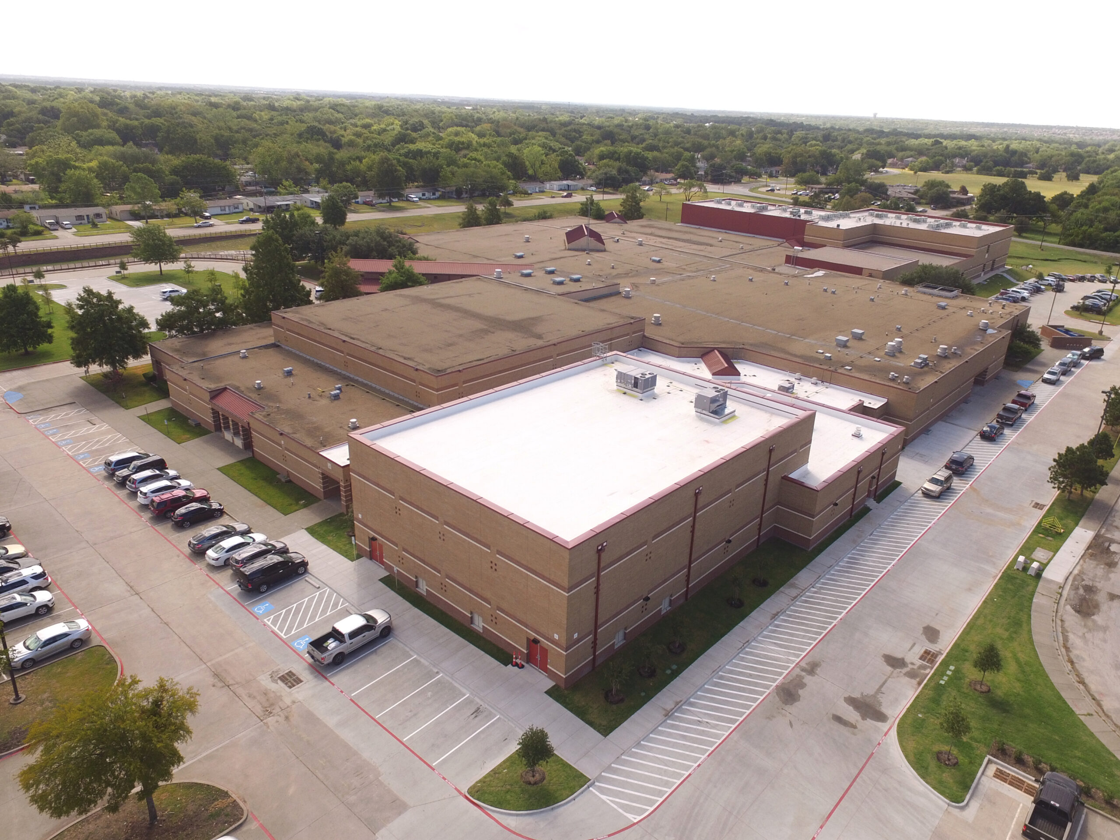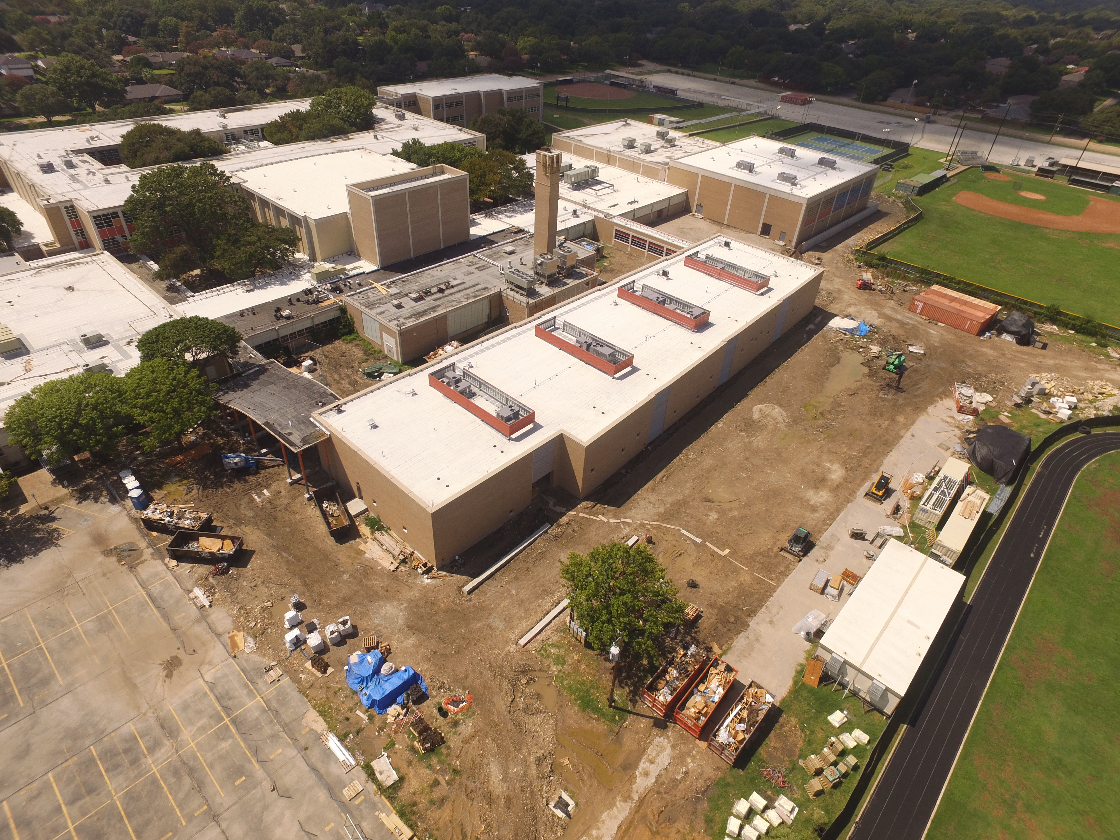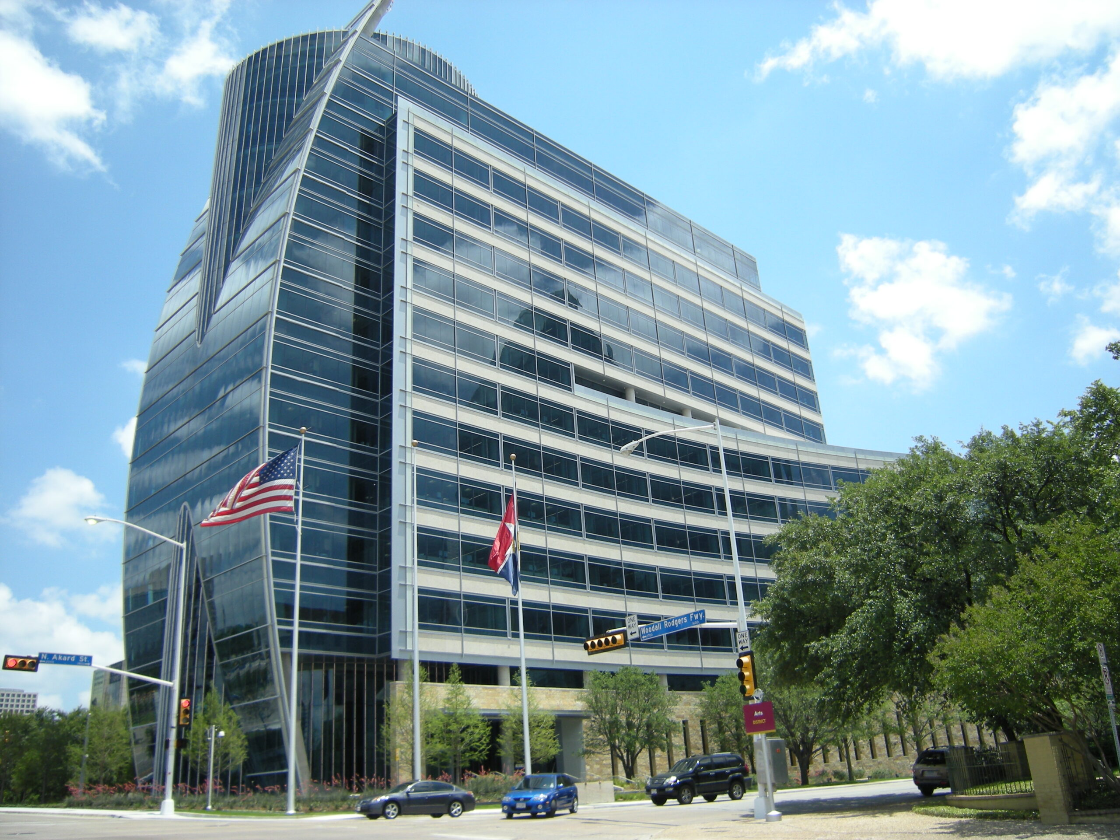
Farnsworth Group developed a Capital Renewal Plan for four facilities in downtown Dallas, totaling more than 1M SF. This plan provided the client with the necessary information to promote fact-based budgeting and future planning for capital improvements.
Farnsworth Group provided a multi-disciplinary team to assess over 1,200 systems assets, building systems, and infrastructure. The data was compiled and analyzed using software that can be easily maintained as future facility improvements are made.
In addition, Farnsworth Group provided expertise in operations and maintenance, energy management, space planning and utilization, and overall program management. Upon completing the Capital Renewal Plan, the client retained Farnsworth Group to provide professional services for executing elements of capital improvements identified in the plan.
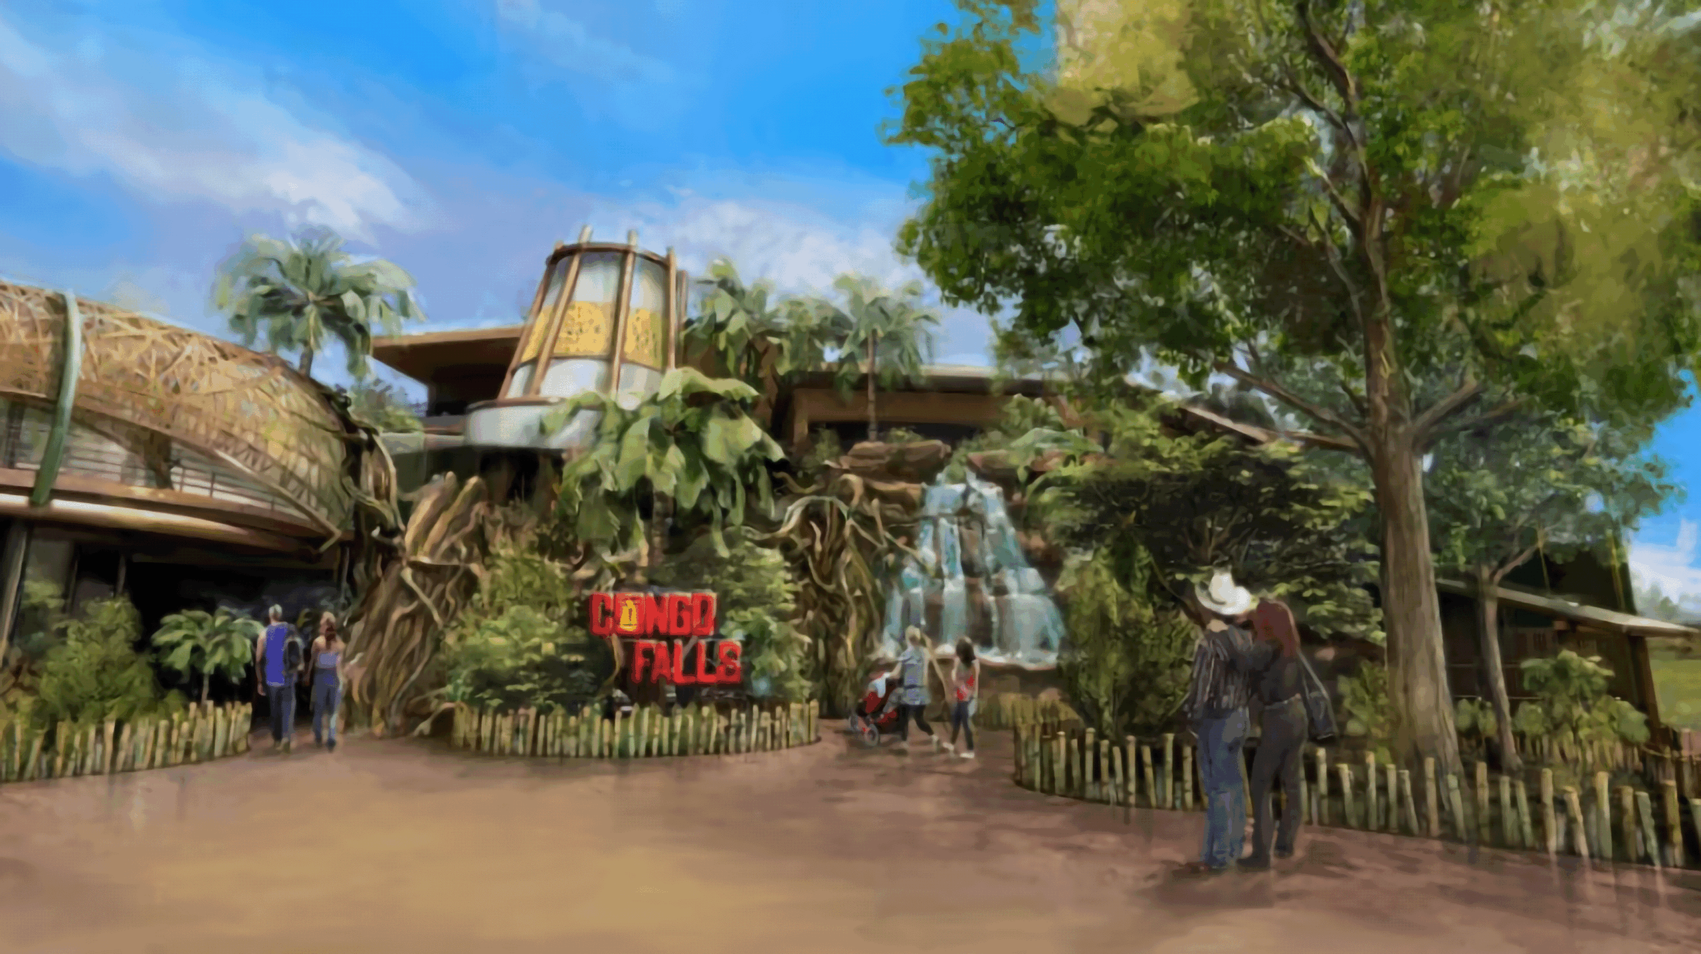
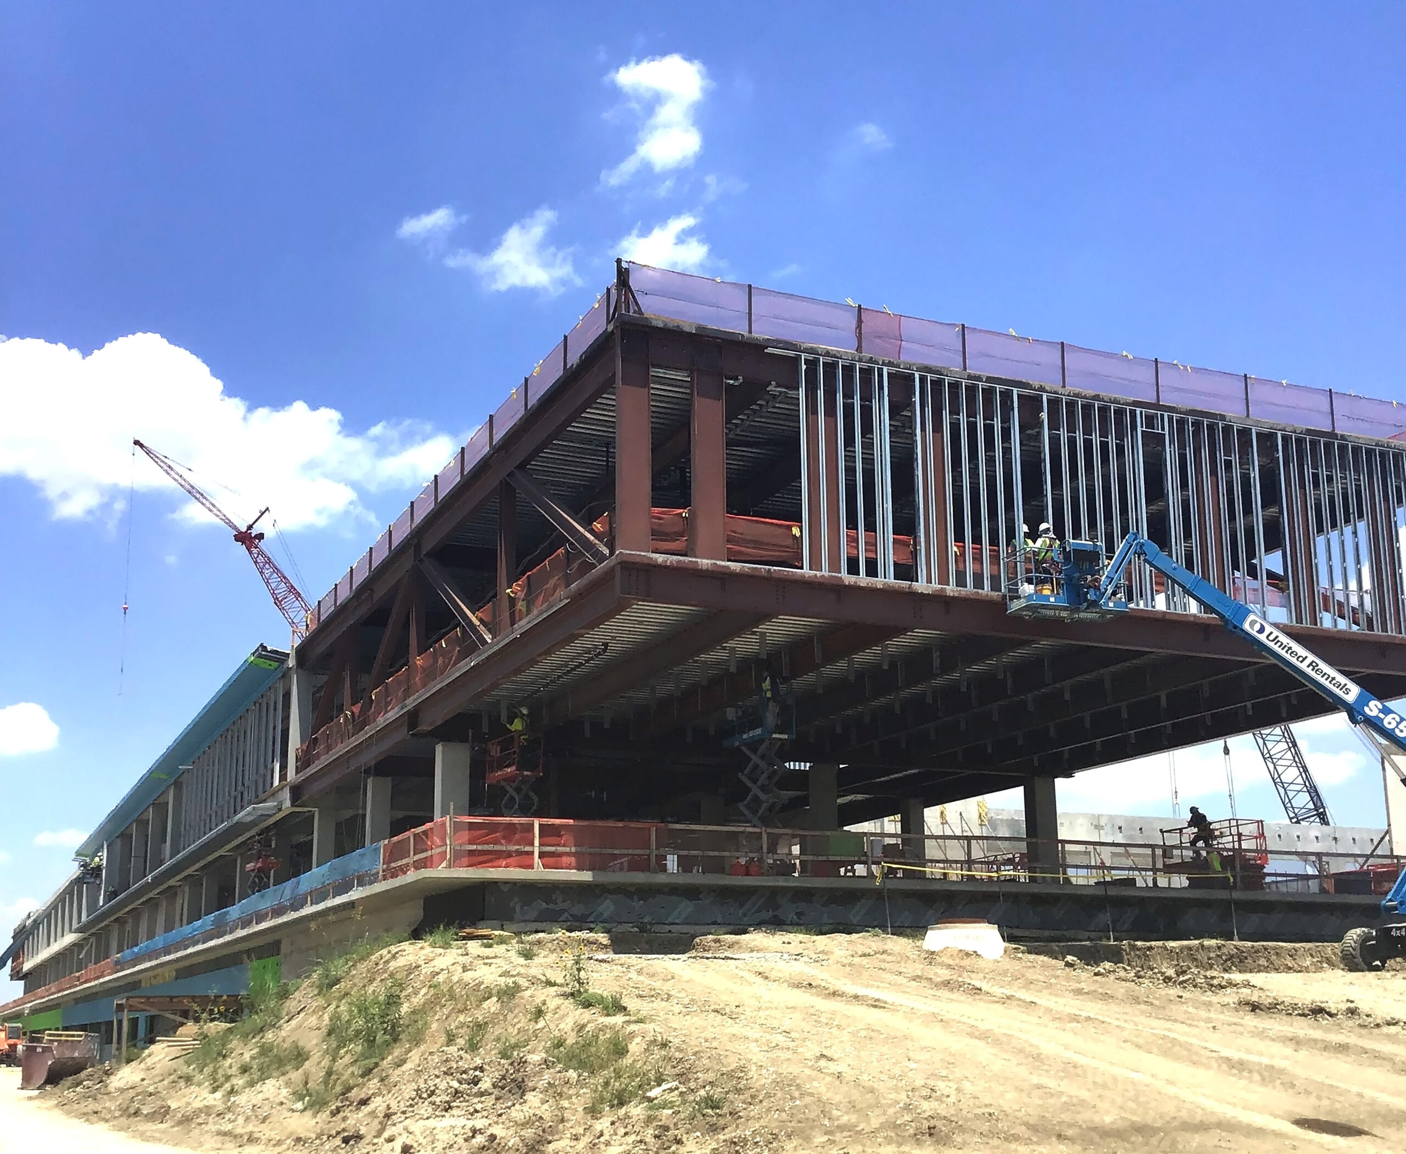
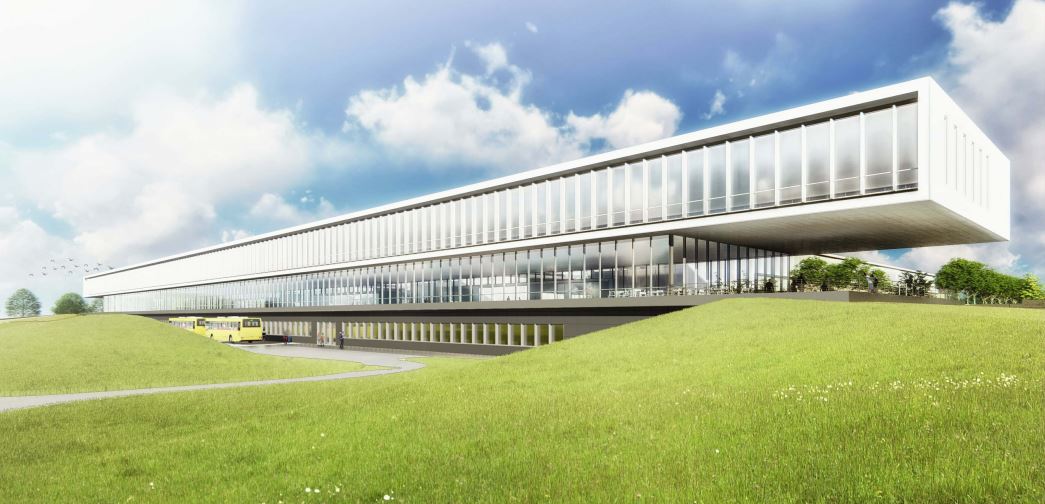
Farnsworth Group is providing LEED-enhanced commissioning services for MEP and building envelope systems at San Antonio Zoo’s newest exhibit.
Congo Falls will be a two-acre habitat, allowing the zoo to house gorillas for the first time in more than 30 years. The new exhibit gives visitors multiple vantage points to view the gorillas including from a future event center built above the habitat on top of the cliff wall. The gorillas will have space to roam and a view of the event center and the San Antonio skyline with a 60-foot gorilla tower called Mays Family Silverback Peak. The feature is the first of its kind in the world.
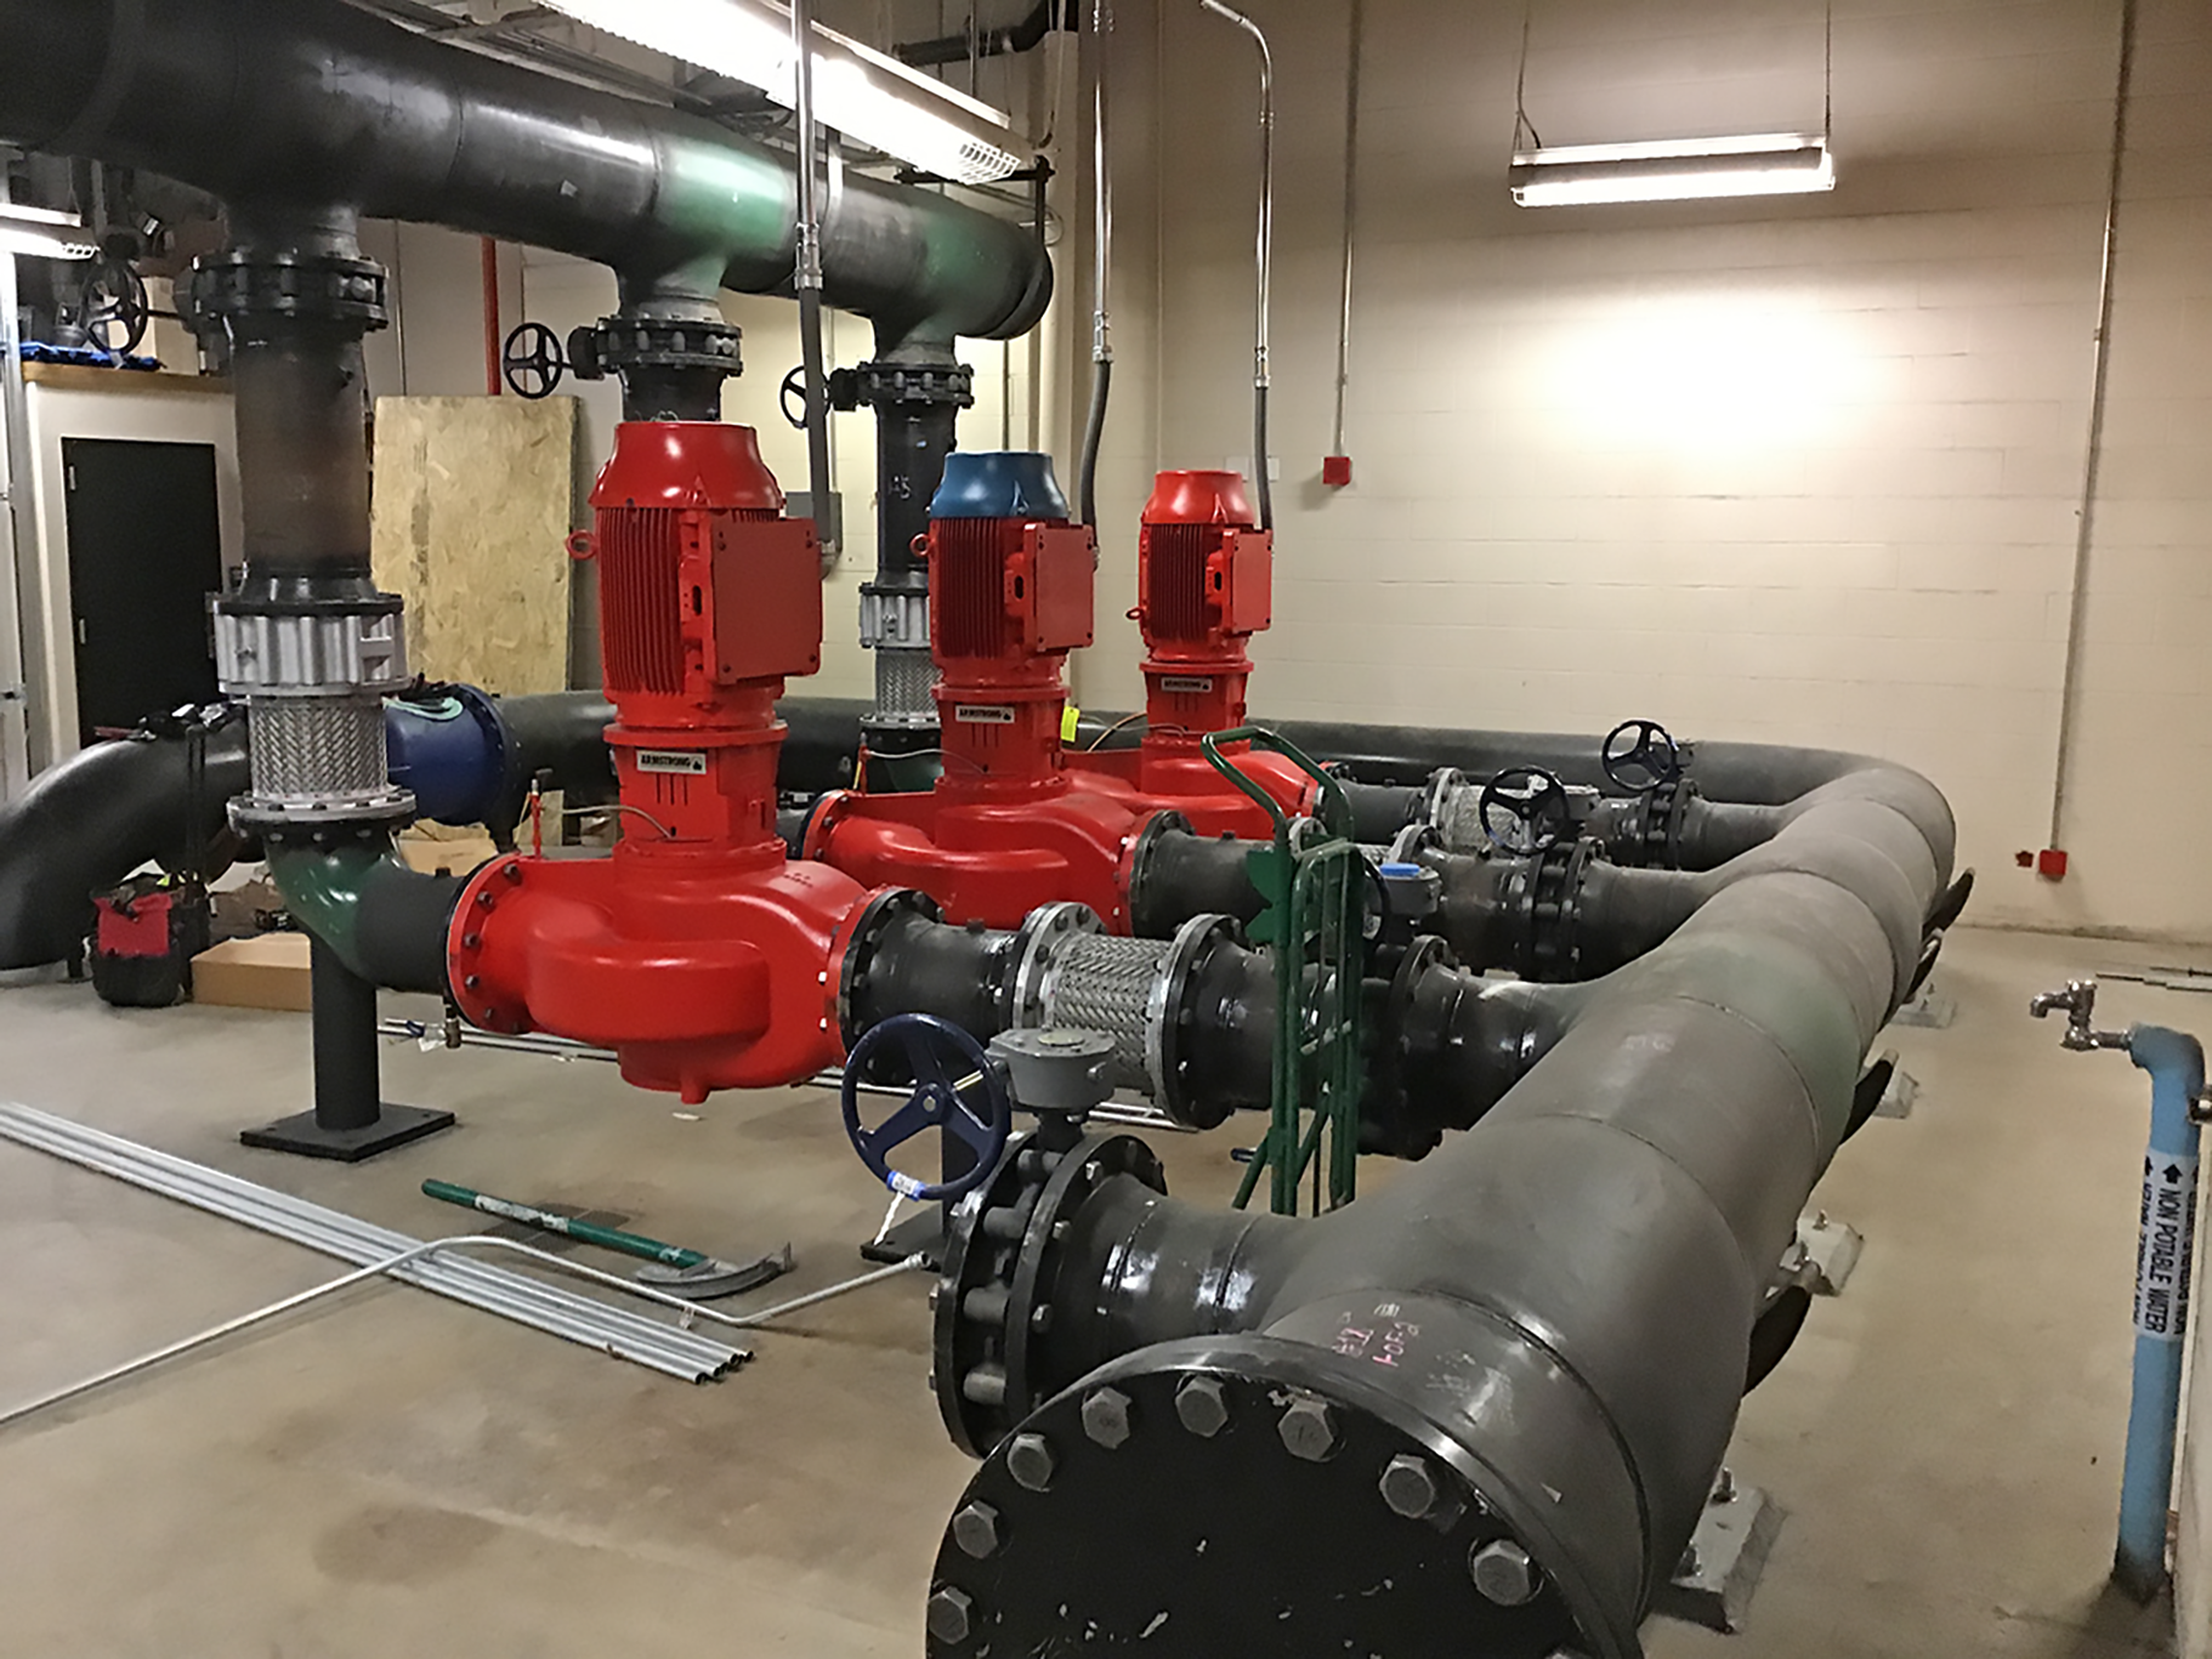
Under a five-year master services agreement, Farnsworth Group performed commissioning for an upgrade project that involved the installation of three new cooling towers, three new condenser water pumps, a state-of-the-art disk filtration system, upgraded building automation system controls for the new mechanical equipment, and new panelboards.
During the design review phase, a single review uncovered 11 issues, all of which were promptly identified, addressed, and successfully resolved. These issues primarily revolved around optimizing the controllability of HVAC systems by adjusting the building automation system.
As the project progressed from design to construction and acceptance phases, nine additional issues were identified and effectively communicated to the design and construction teams.
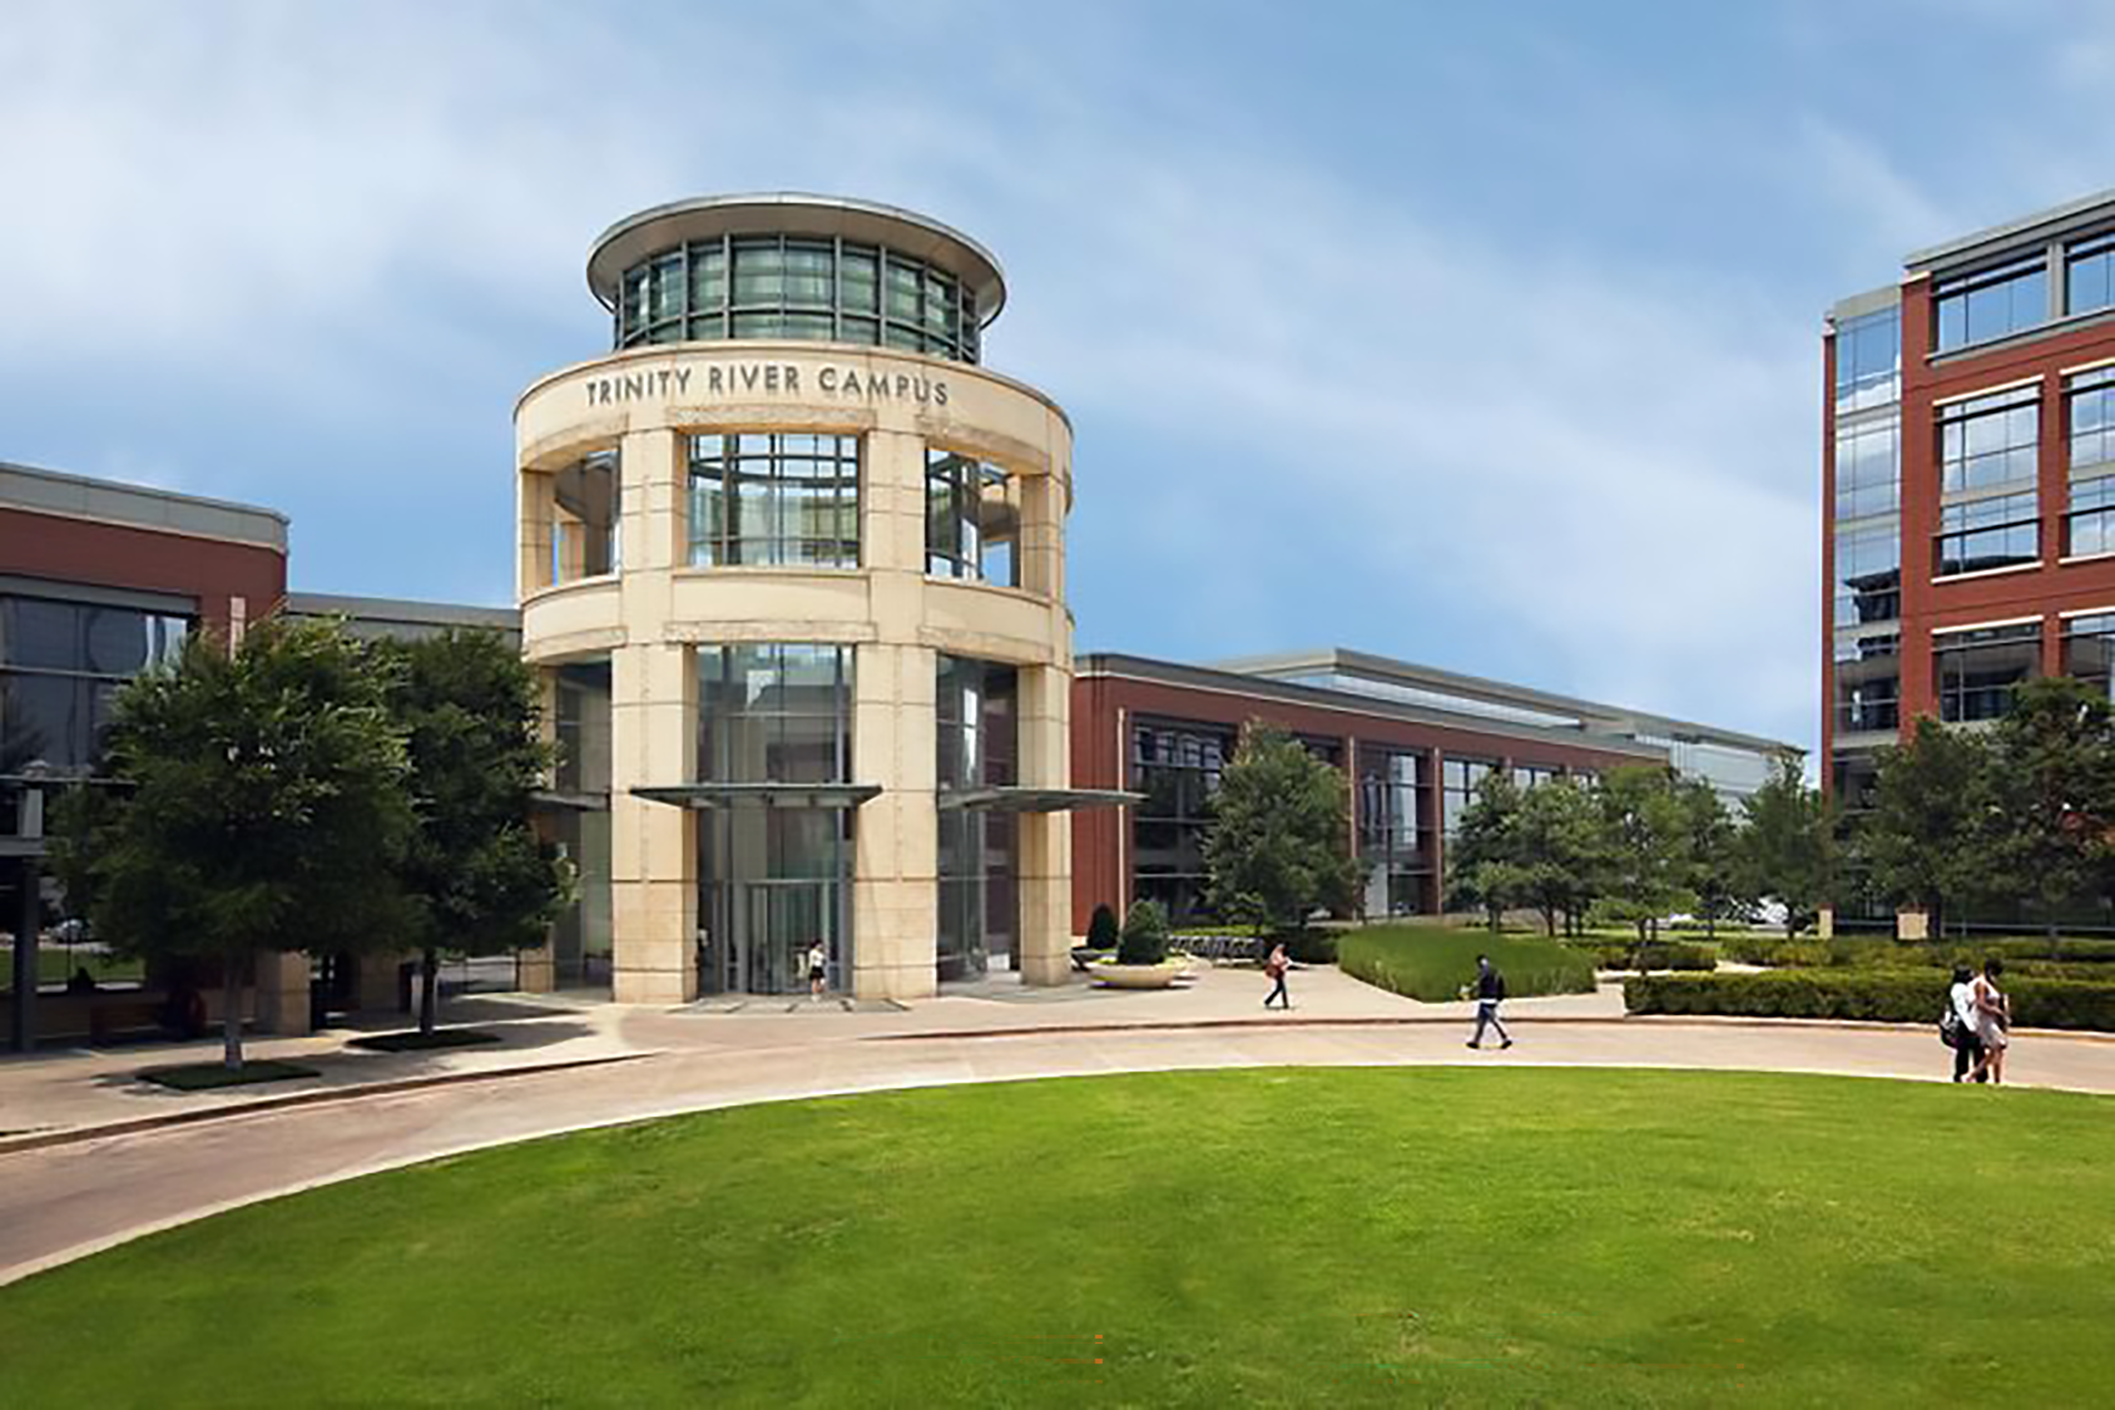
Within the framework of a 5-year master services agreement, Farnsworth Group undertook commissioning services for substantial MEP renovations encompassing the 1st Floor of the West Fork building and the 2nd through 5th Floors of the Clear Fork building at Tarrant County College District’s Trinity River Campus. These buildings, the West Fork standing at six stories with 30,919 SF and the Clear Fork at six levels with 30,402 SF, underwent transformative improvements.
The scope of commissioned systems included:
- Installation of new HVAC systems, comprising SoHo electric fan-powered terminal units, underfloor terminal units, underfloor ducted terminal units, and the integration of advanced building automation systems to enhance the functionality of these new systems.
- Retrofitting of existing air handling units (AHUs) for improved performance.
- Implementation of a new domestic hot water system featuring water heaters and recirculation pumps to ensure efficient hot water distribution.
- Introduction of new interior lighting and lighting controls to enhance energy efficiency and user comfort.
Throughout the project, two comprehensive design reviews, coupled with diligent construction site observations, identified and resolved several critical issues. One noteworthy example involved the prompt correction of bypass dampers that were inadvertently open, resulting in undesirable heat gain between three existing AHUs and remote floor temperature sensors. These proactive measures underscore our commitment to delivering exceptional results on every front.
 IMG_1825_0.jpg)