Black Hills Corporation New Cheyenne Prairie Generating Station

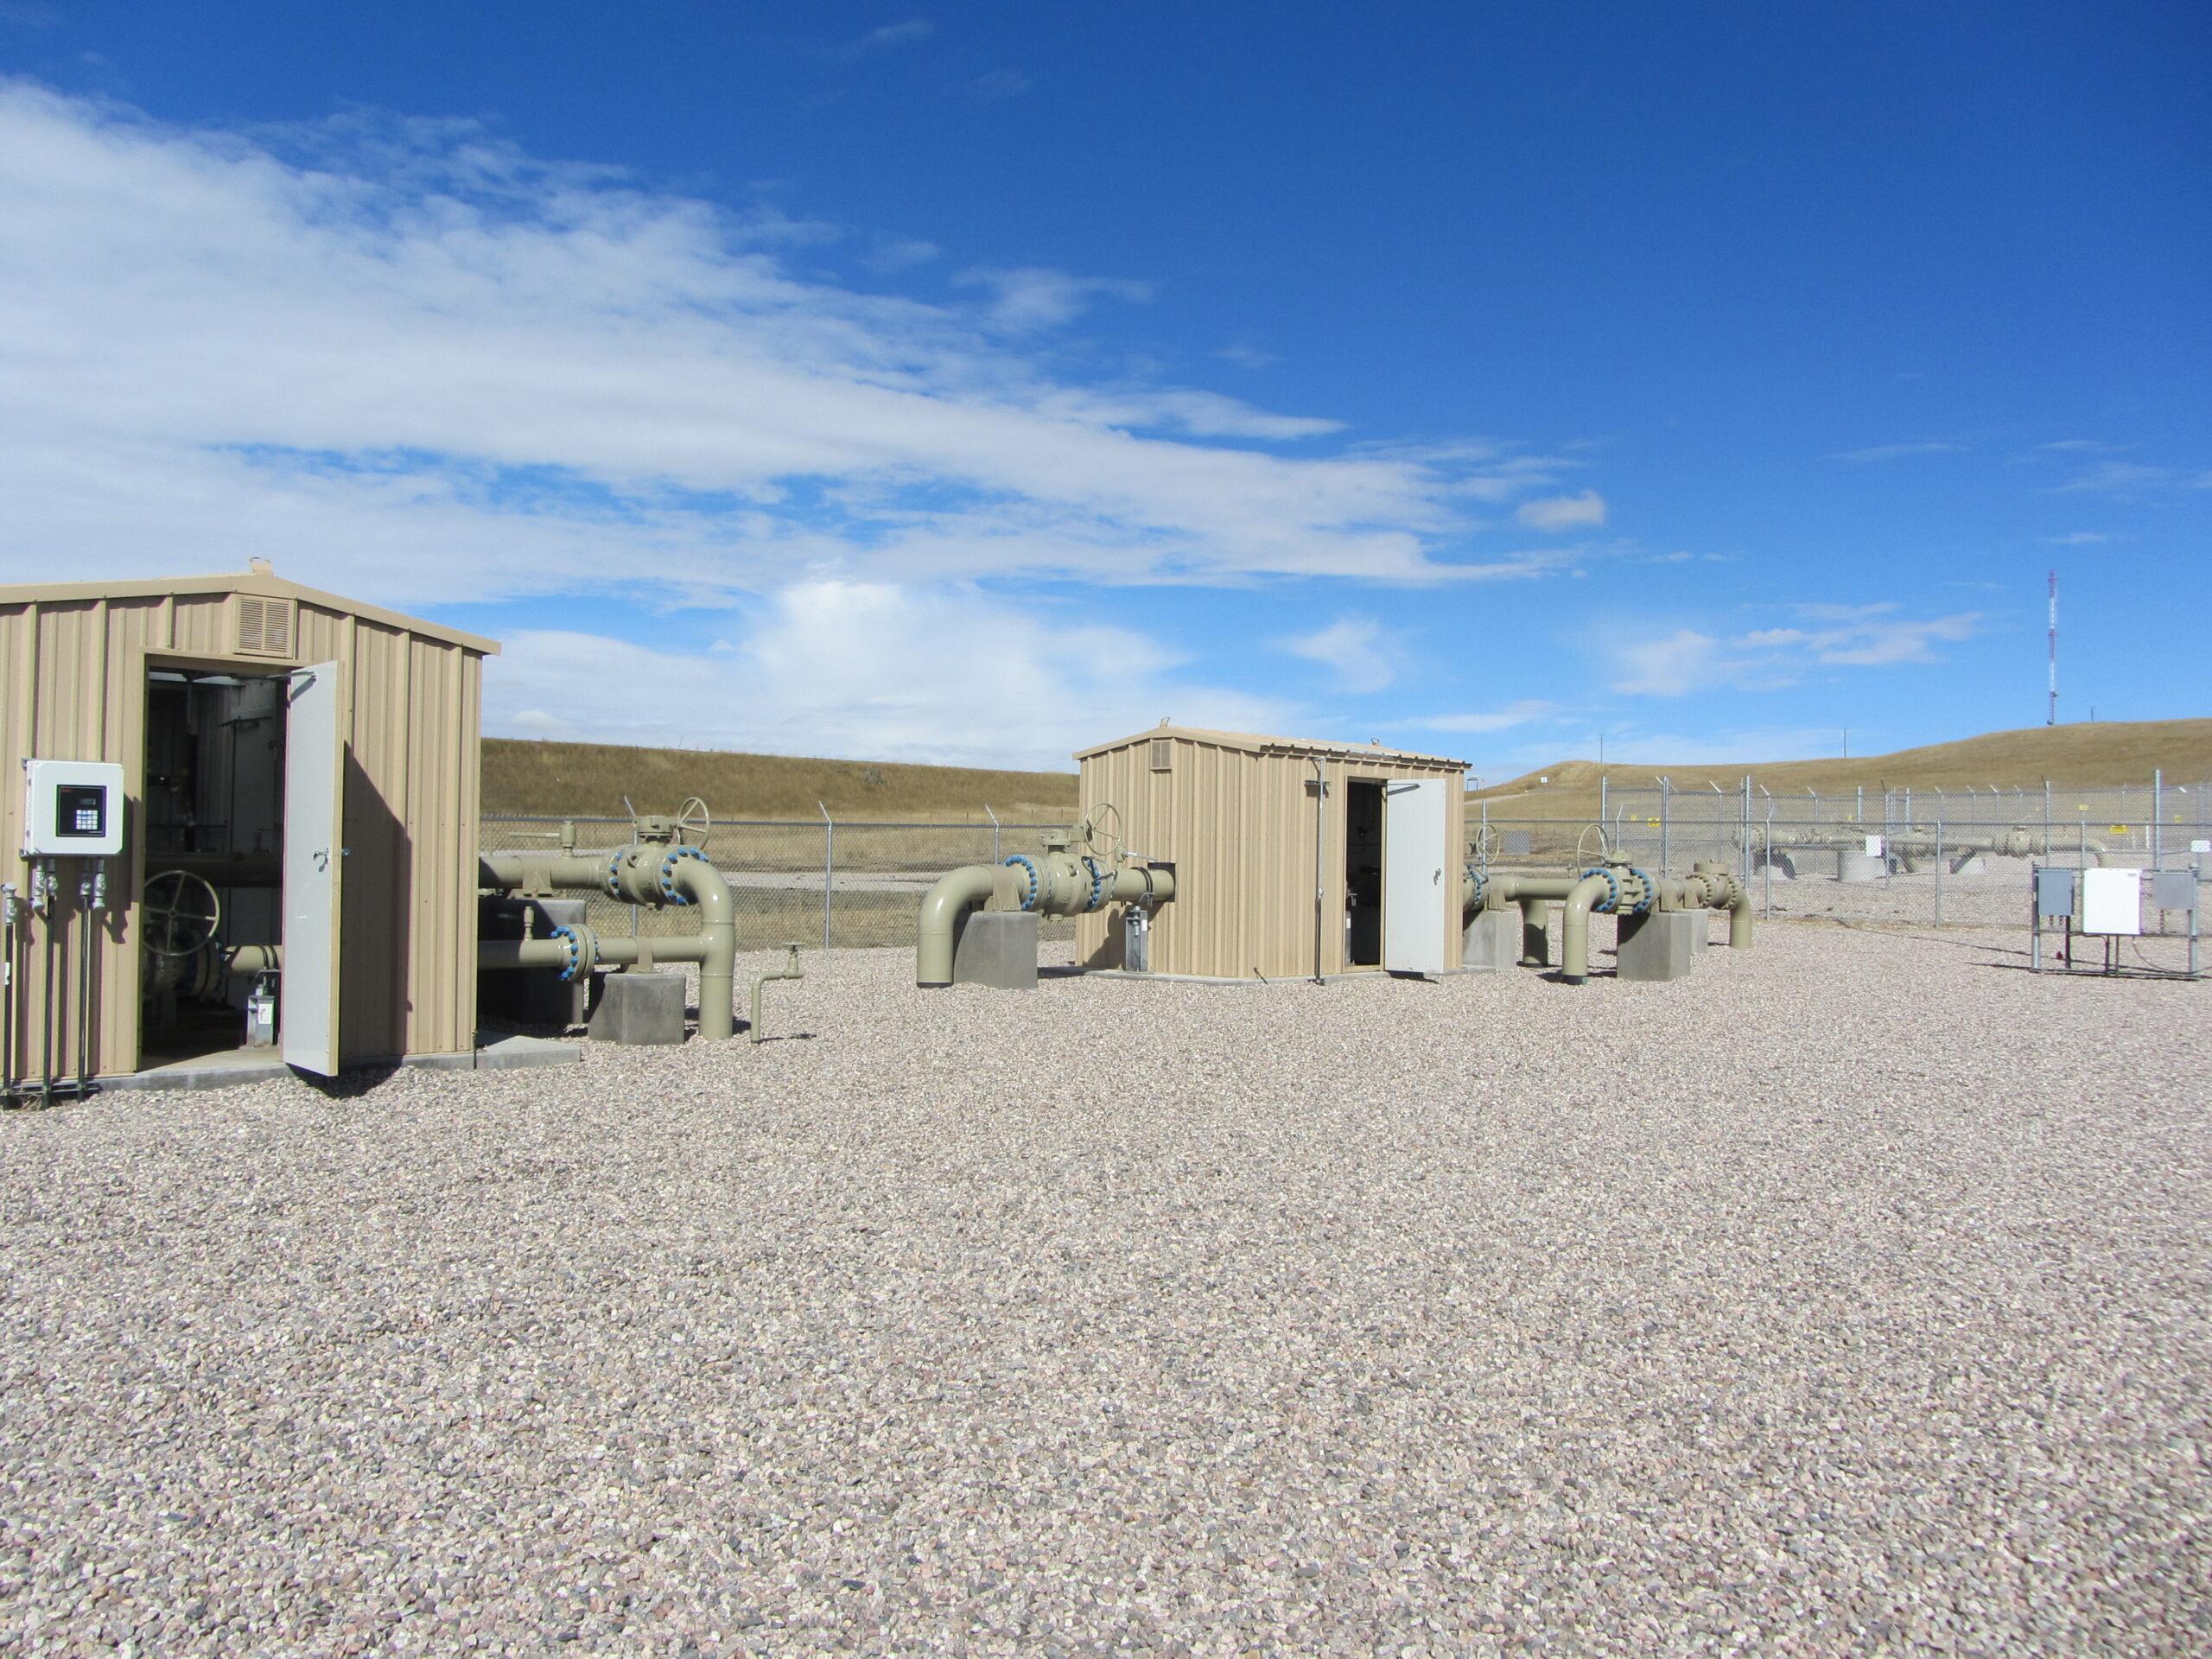
Farnsworth Group was selected to provide design services to provide gas service to Black Hills Corporation’s new Cheyenne Prairie Generating Station, which will serve Cheyenne Light, Fuel, and Power (CLFP) and additional utilities in Wyoming.

This design included approximately 4 miles of 12″ pipe, 12″ hot trap side valve, pig launcher, pig receiver, condensate drip, 8″ Ultrasonic meter setting with low flow rotary meter and automatic run switching, 8″ volumetric control valve setting. 12″ check meter, associated buildings, communication equipment, and electronic flow measurement. Based on a rough pipeline route, a Farnsworth Group survey crew performed the preliminary survey, collecting the topographic data required for design, as well as all the boundary information required for easement preparation. Using the topographic survey data, Farnsworth Group prepared detailed design drawings, horizontal directional drill designs, construction workspace drawings, land easements and environmental drawings.

Farnsworth Group worked closely with the local land agent to provide needed sketched and design drawings, in addition to the land easements, for land owner negotiations. Concerns from land owners were addressed with design changes leading up to construction, including the addition of two horizontal directional drills. Farnsworth Group also provided on-site construction engineering for the directional drills.

Farnsworth Group provided project management throughout the duration of the project, including initial permitting coordination, land acquisition process, acquiring the material, bidding the project, managing the construction schedule and budget, and ultimately project close out. Farnsworth Group’s survey team was instrumental in the success of the project by providing the topographic survey, environmental staking, construction staking and the as-built survey.
Marathon Petroleum Company Chatham Station Electrical Upgrades

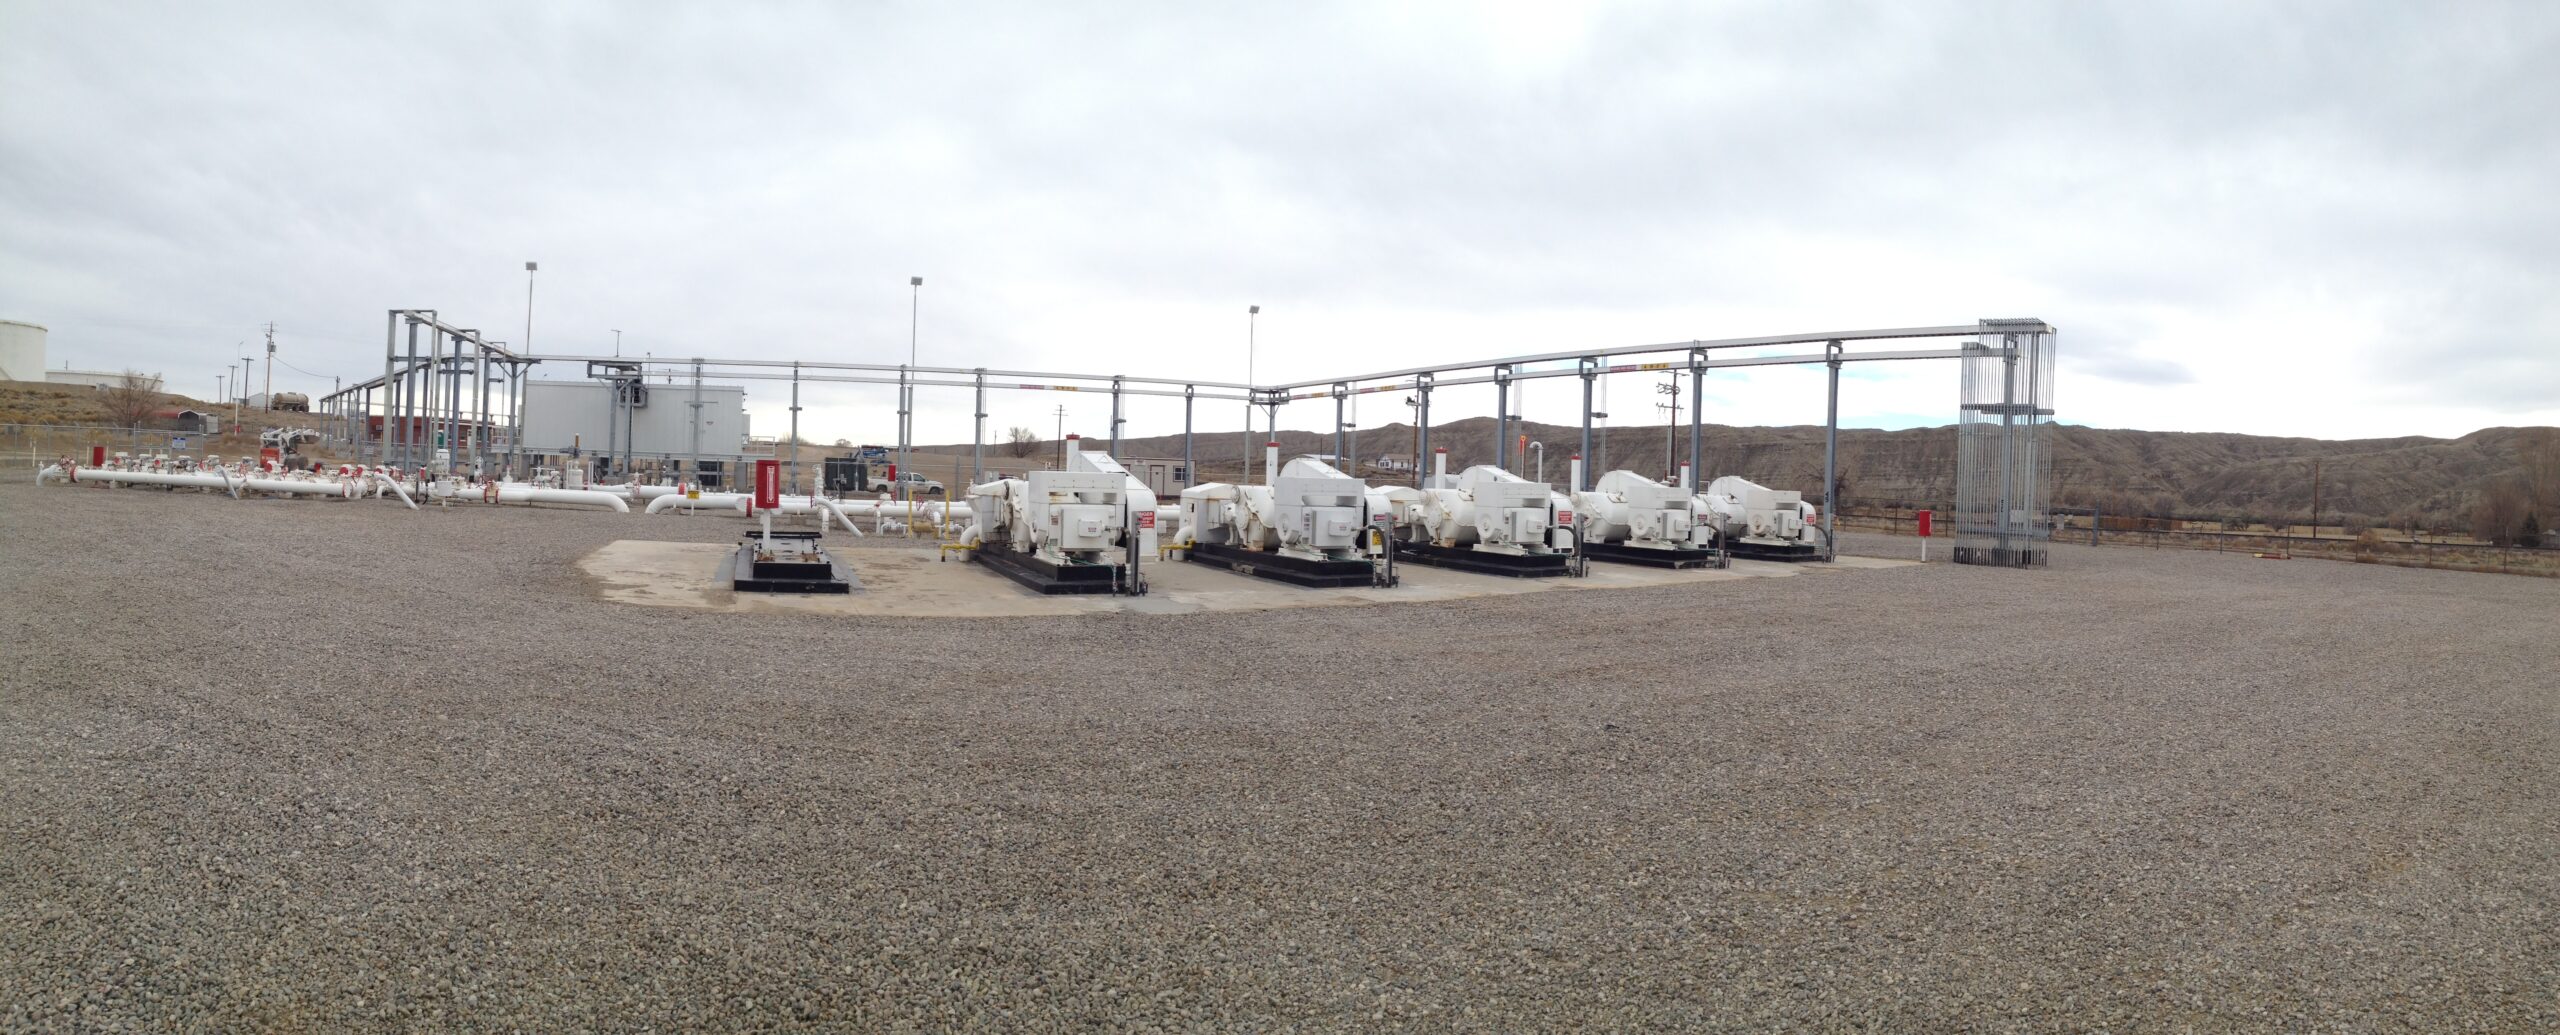
This project involved correcting NEC and HAC issues at MPL Chatham Station located in Worland, WY. Chatham Station is a crude pipeline facility with an average throughput of 13,500 BPD. Chatham is a central station on the Red Butte Pipeline system with three active crude storage tanks (202, 203, 206), two truck unloading racks and multiple incoming/outgoing pipelines, with the primary outlet being a 16″ crude line to Casper, WY. Chatham Station is split into two separate manifold areas at Chatham South and Chatham North stations. Chatham is served from two separate feeds: Marathon receives 34.5kV service from Rocky Mountain Power at Chatham South and 480V service at Chatham North.

To correct the NEC and HAC issues, a new power distribution center building, transformers, cable tray system and associated equipment was installed. New power and control cable/conduit was run to existing station equipment. The Chatham North building was modified to remove it from an HAC, and existing equipment creating HAC or NEC issues was demolished. Rocky Mountain Power has relocated its 34.5kV service to Chatham South to accommodate for these installations.

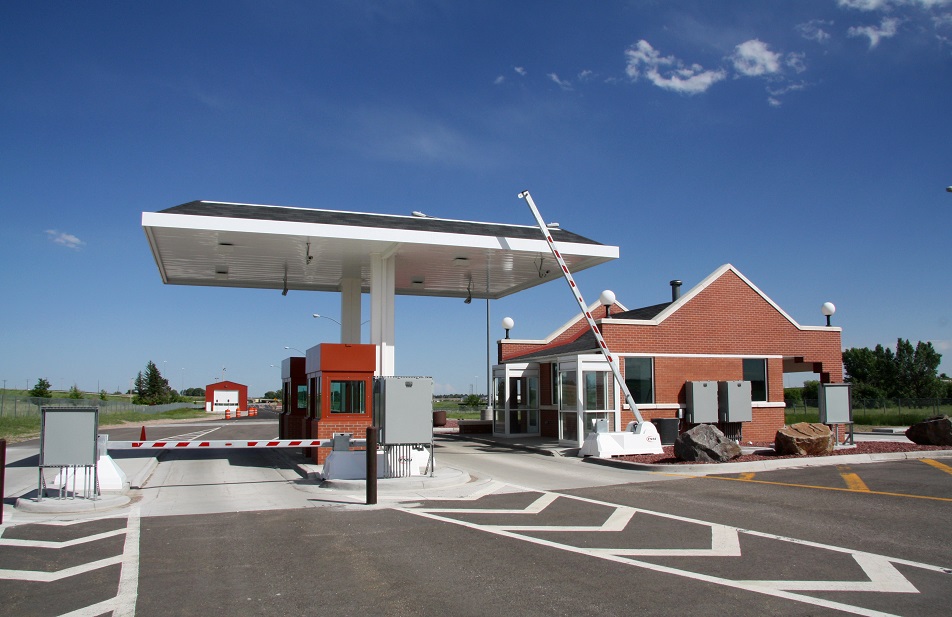
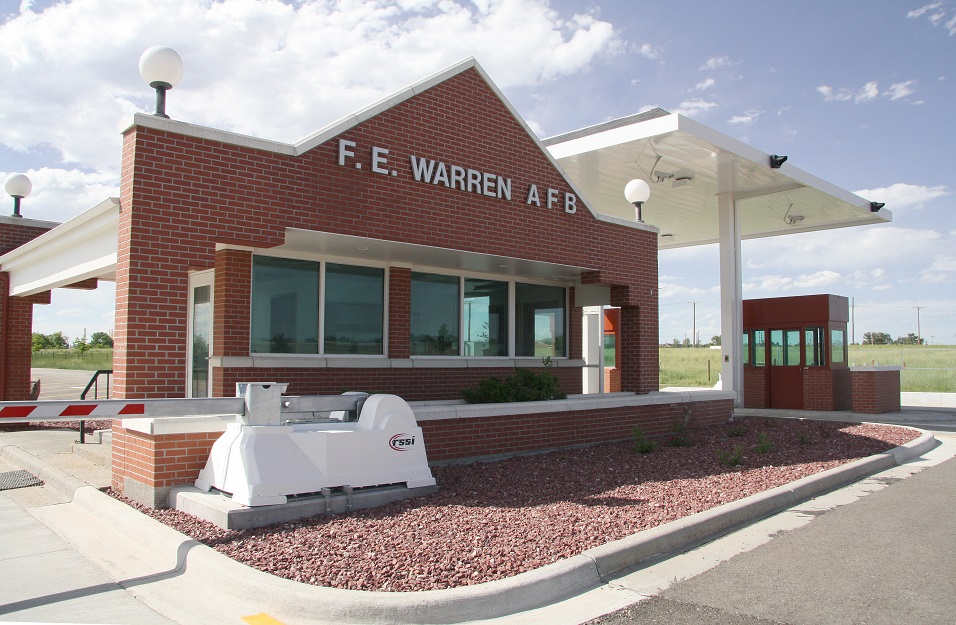
U.S. Army Corps of Engineers F.E. Warren AFB Gate Security

Facility improvements designed after charrette process with users and stakeholders.

As a subconsultant, Farnsworth Group provided civil, mechanical and electrical design services under an IDIQ task order for the renovation of the existing Gate 2 entry control facility. Improvements to the facility included adding ID check stations/guard booths, traffic calming islands, additional entry lanes, speed tables, final denial barriers, barrier gates, barrier curbs, landscape barriers, water and electrical utility services, and HVAC improvements in the guard house.

Anti-terrorism / force protection (AT/FP) measures complying with current standards and criteria were incorporated, including civil design of active and passive barrier systems. Similarly, a final denial barrier was designed and installed several hundred feet beyond the ID check station along with a traffic signal system based on a threat analysis. Site design services also included transportation engineering, site layout, grading and drainage, and water distribution service.

Electrical design included utilities for supporting the new HVAC system, ID check stations and barrier gates. Mechanical design was provided for the guard house HVAC system as well as domestic water service plumbing design.

Gate 2