

Interiors
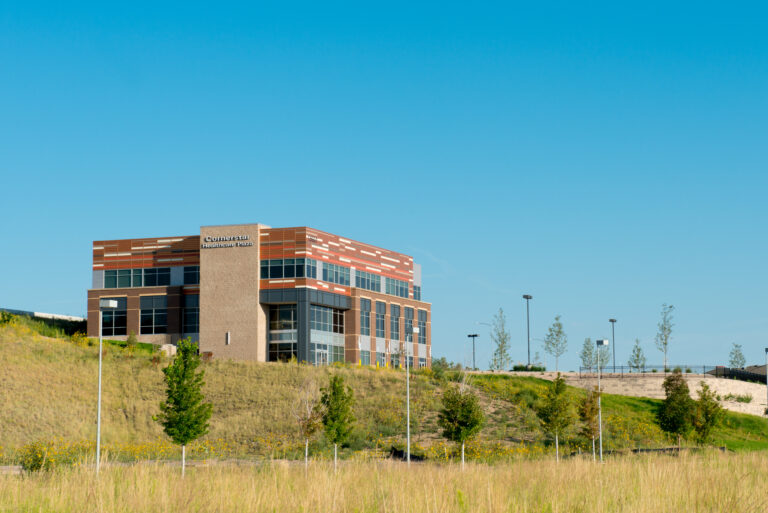
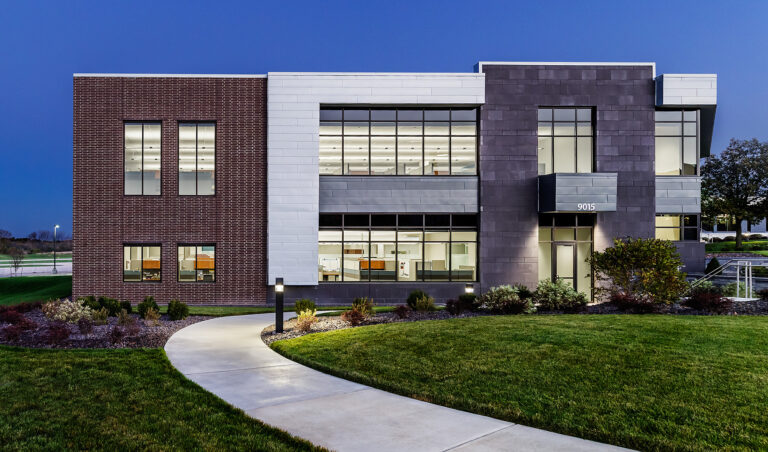
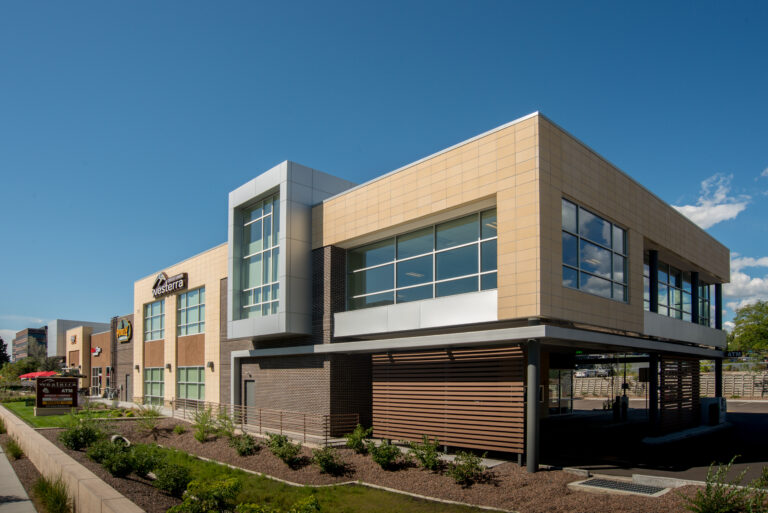
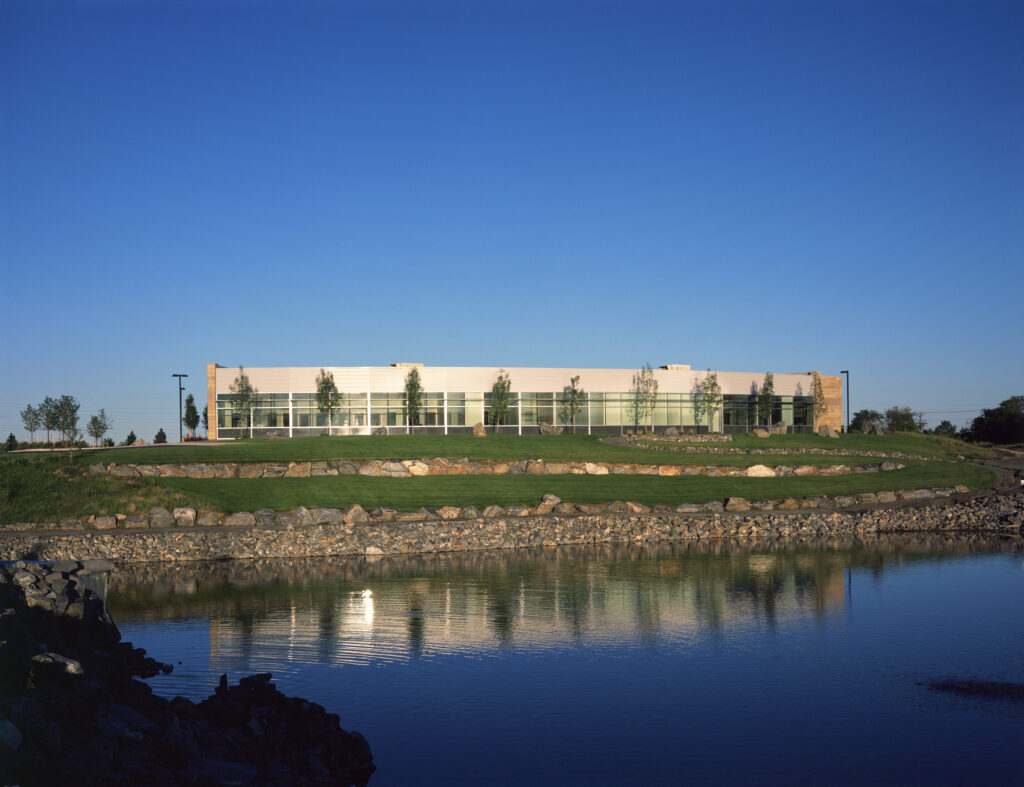
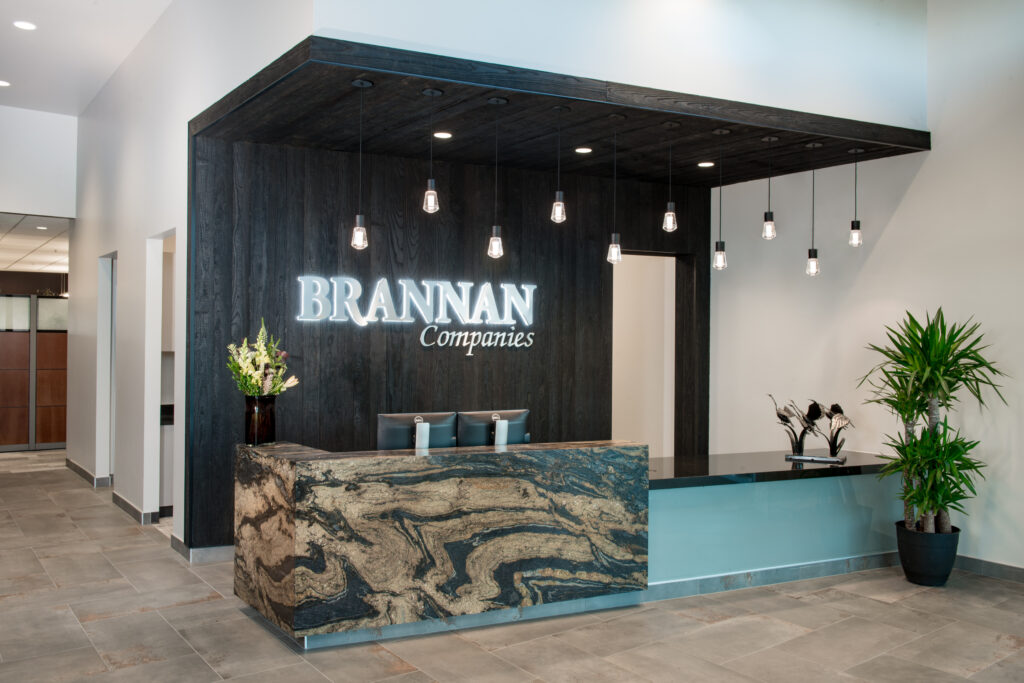
An expansion for the Headquarters was recently completed. Our team examined the programming, space planning and completed test fits to assist in determining the preferred remodel program.
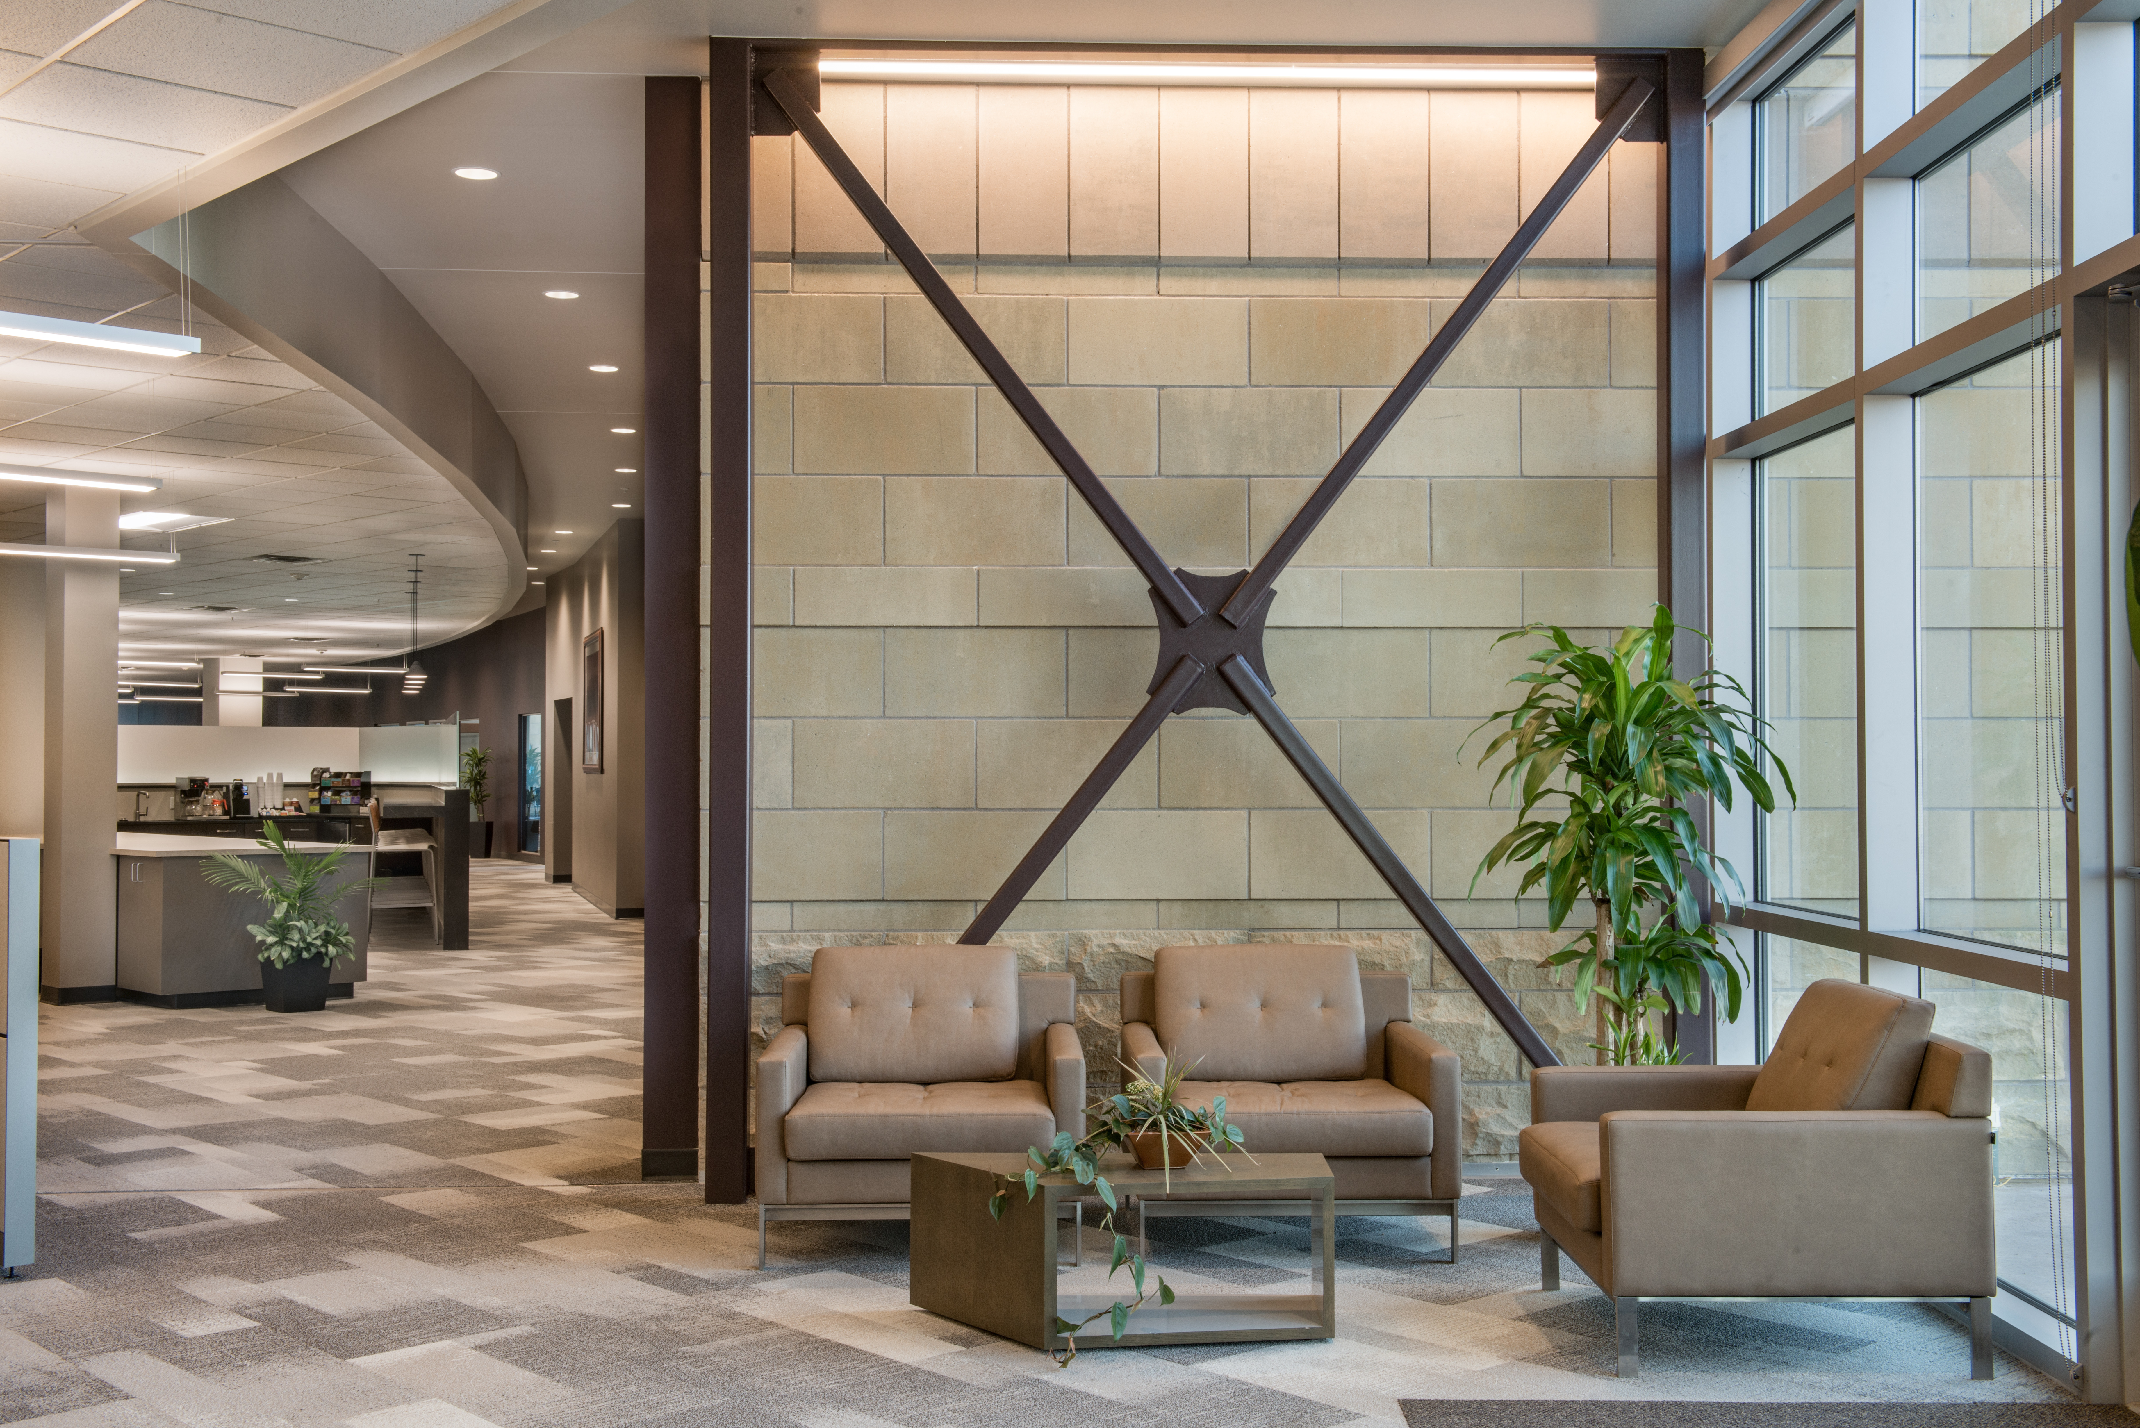
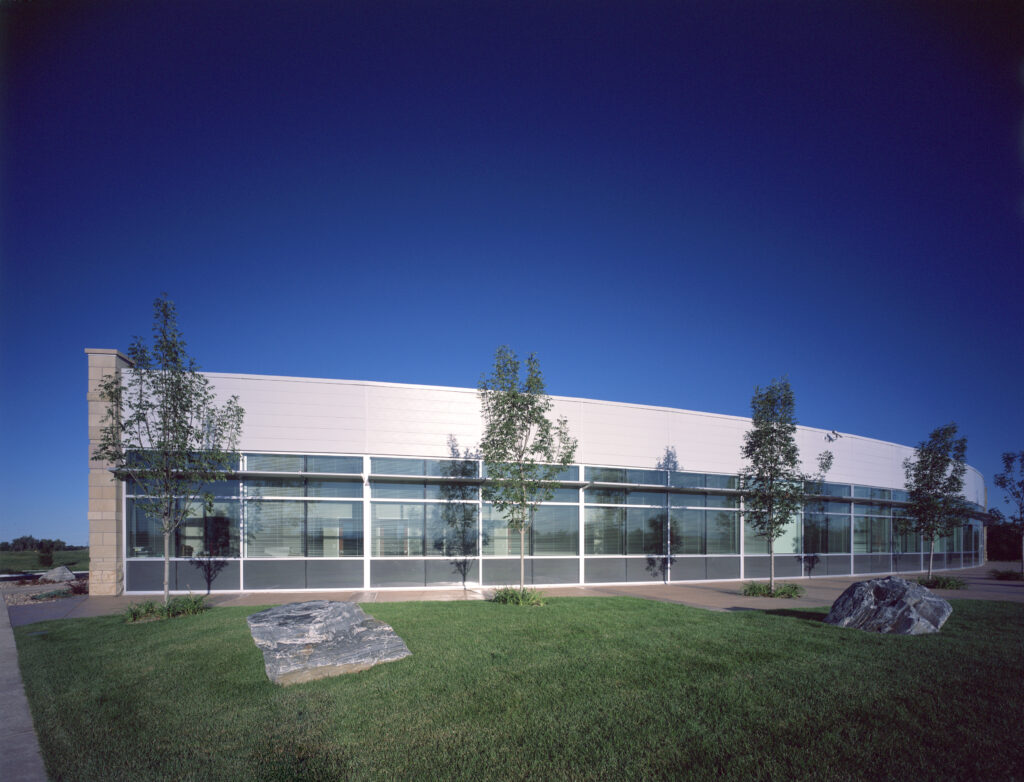
New materials differentiate the internal uses as the conference rooms and common spaces are articulated with horizontally patterned stone and a curtain wall system, while the open office plan follows a more traditional stone pattern with punched openings. The executive offices line the western elevation, maximizing the daylighting opportunities with floor-to-ceiling glass and a curved metal panel façade.