City of Fairbury New Fire Station and Ambulance Facility

Markets
Client

City of Fairbury

Location

Fairbury, IL

The City of Fairbury’s new fire station and ambulance facility is a unique project in many regards. It is a dual-function building that houses both the volunteer fire department and the Southeast Livingston County Ambulance Station (SELCAS) ambulance facility under one roof.

It is a pre-engineered steel frame building with a centralized hardened area within the fire station that offers superior storm protection and doubles as storage with a precast plank lid and reinforced concrete masonry walls.

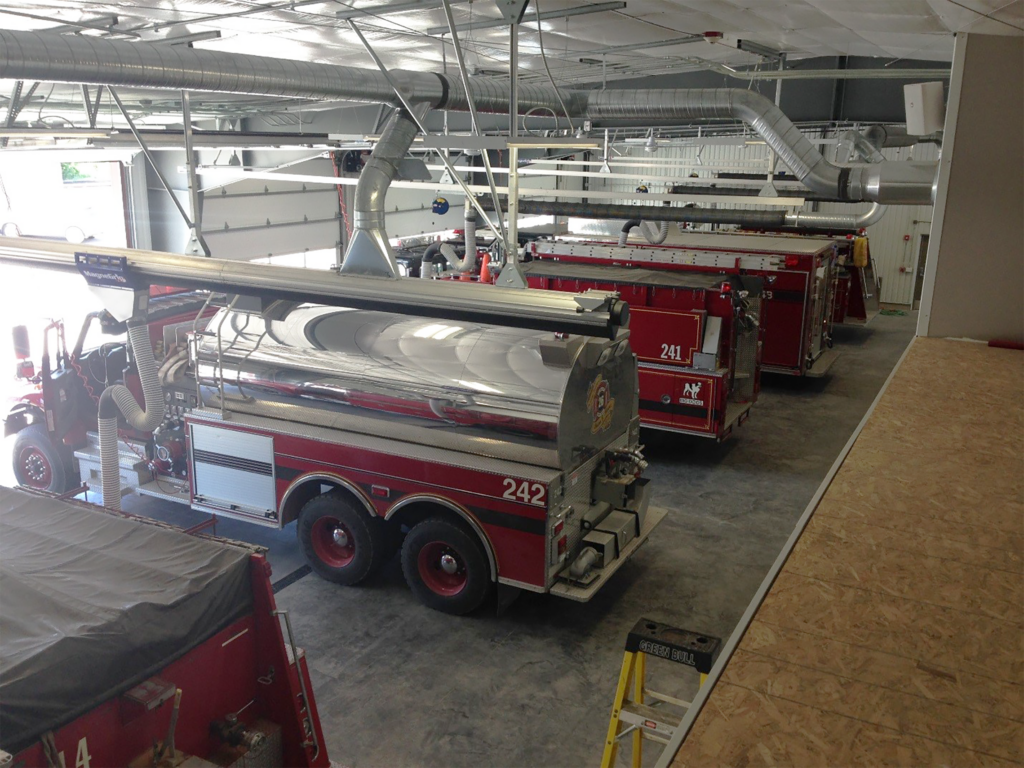
There are six apparatus bays on the south fire department side and the end wall bay is a pull through wash bay. On the north, there is a radio room that has full sight of the apparatus bays. Behind the radio room is a communication window that opens directly to the supervisor’s office. Adjacent to the bay is a meeting room with a kitchen. Above these spaces on the north side is a storage mezzanine.

On the SELCAS side, there are three bays, a conference room, and facilities for office support. Internal to this office area, there is a lounge, a kitchen, and two bedrooms that serve on-call staff.

The community of Fairbury was very involved with this project and used its own forces in the construction at various times.
The City of Fairbury’s new fire station and ambulance facility is a unique project in many regards. It is a dual-function building that houses both the volunteer fire department and the Southeast Livingston County Ambulance Station (SELCAS) ambulance facility under one roof.

It is a pre-engineered steel frame building with a centralized hardened area within the fire station that offers superior storm protection and doubles as storage with a precast plank lid and reinforced concrete masonry walls.

There are six apparatus bays on the south fire department side and the end wall bay is a pull through wash bay. On the north, there is a radio room that has full sight of the apparatus bays. Behind the radio room is a communication window that opens directly to the supervisor’s office. Adjacent to the bay is a meeting room with a kitchen. Above these spaces on the north side is a storage mezzanine.

On the SELCAS side, there are three bays, a conference room, and facilities for office support. Internal to this office area, there is a lounge, a kitchen, and two bedrooms that serve on-call staff.

The community of Fairbury was very involved with this project and used its own forces in the construction at various times.