





Southern Illinois University School of Medicine Commons

Client

SIU School of Medicine

Location

Springfield, IL

Year

2024

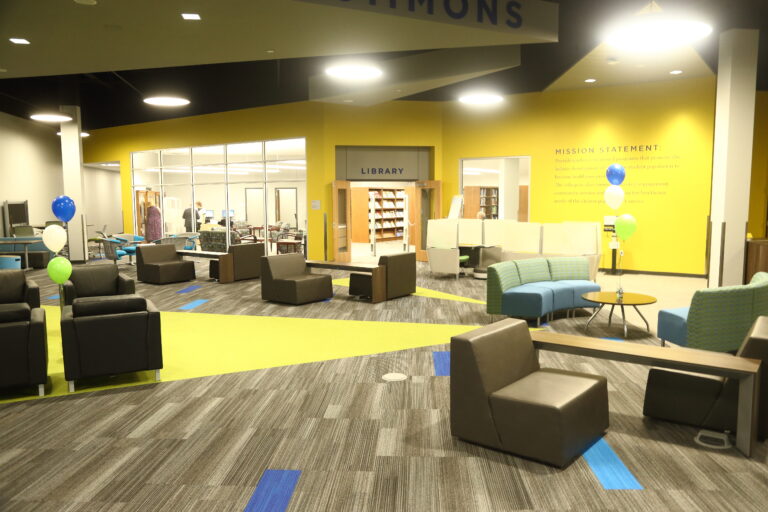
An outdated and cramped campus break area at Southern Illinois University School of Medicine has been transformed into 825 Commons, a bright, contemporary destination designed for connection, collaboration and everyday campus life.

Farnsworth Group planned and designed the expanded Commons around a new café with a full kitchen, creating flexible spaces where students, faculty and staff can gather, study, eat, collaborate or simply recharge. Additional amenities include a break area, nursing mothers’ room, wellness room, single-user restrooms, and supporting mechanical and electrical spaces.

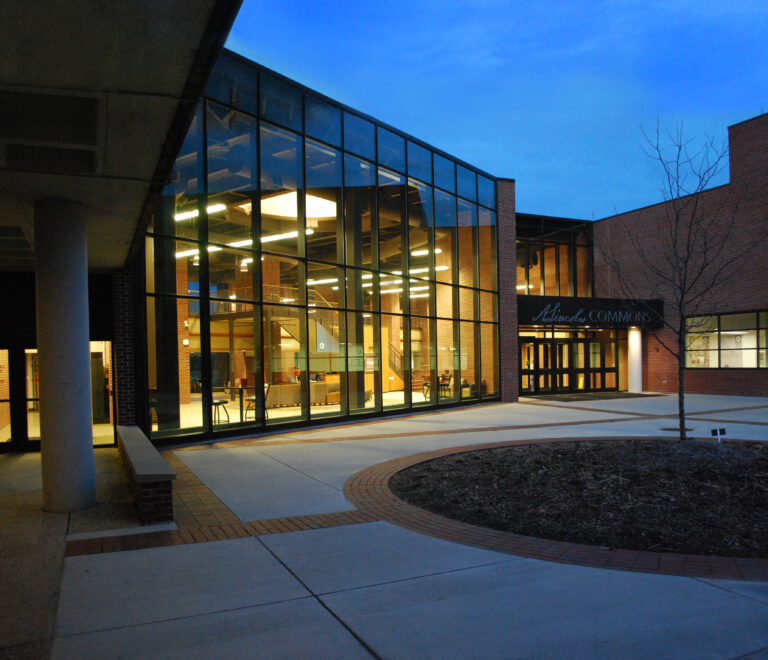
Structural modifications introduced a new mezzanine lounge overlooking the remodeled two-story atrium and connected to the main Commons floor by a terrazzo staircase with glass railings. A new two-story glass curtainwall visually connects the Commons with the existing central courtyard while complementing the adjacent academic building.

The result is a welcoming campus hub that brings people and spaces together, supporting a stronger sense of community throughout the School of Medicine. The project continues Farnsworth Group’s longstanding relationship with SIU School of Medicine, providing multidisciplinary planning, design, engineering, bidding and construction administration services across the campus.
An outdated and cramped campus break area at Southern Illinois University School of Medicine has been transformed into 825 Commons, a bright, contemporary destination designed for connection, collaboration and everyday campus life.

Farnsworth Group planned and designed the expanded Commons around a new café with a full kitchen, creating flexible spaces where students, faculty and staff can gather, study, eat, collaborate or simply recharge. Additional amenities include a break area, nursing mothers’ room, wellness room, single-user restrooms, and supporting mechanical and electrical spaces.

Structural modifications introduced a new mezzanine lounge overlooking the remodeled two-story atrium and connected to the main Commons floor by a terrazzo staircase with glass railings. A new two-story glass curtainwall visually connects the Commons with the existing central courtyard while complementing the adjacent academic building.

The result is a welcoming campus hub that brings people and spaces together, supporting a stronger sense of community throughout the School of Medicine. The project continues Farnsworth Group’s longstanding relationship with SIU School of Medicine, providing multidisciplinary planning, design, engineering, bidding and construction administration services across the campus.