
Farnsworth Group Corporate Headquarters

Markets
Client

Farnsworth Group

Location

Normal, IL

Year

2025

As Farnsworth Group continued to grow, two separate offices located less than 10 miles apart created operational inefficiencies and limited opportunities for collaboration, culture-building, and showcasing the firm’s history and expertise.

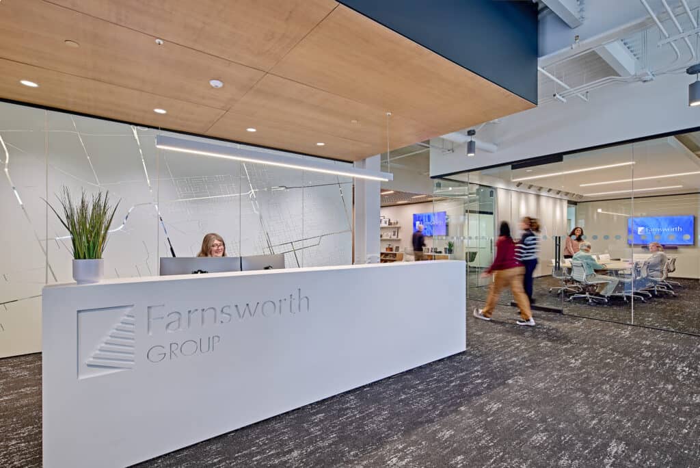
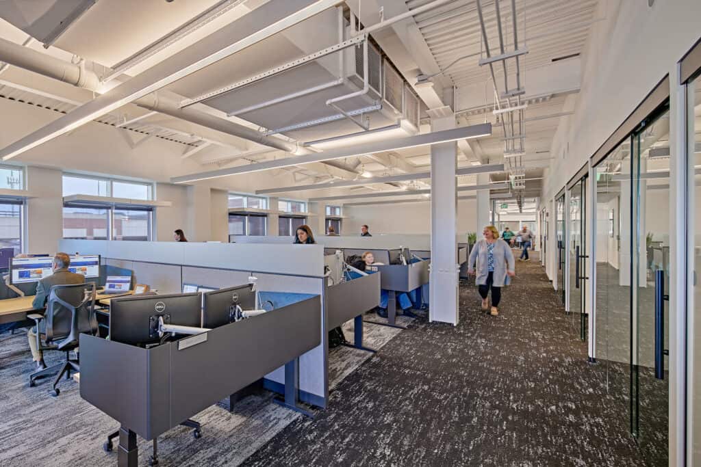
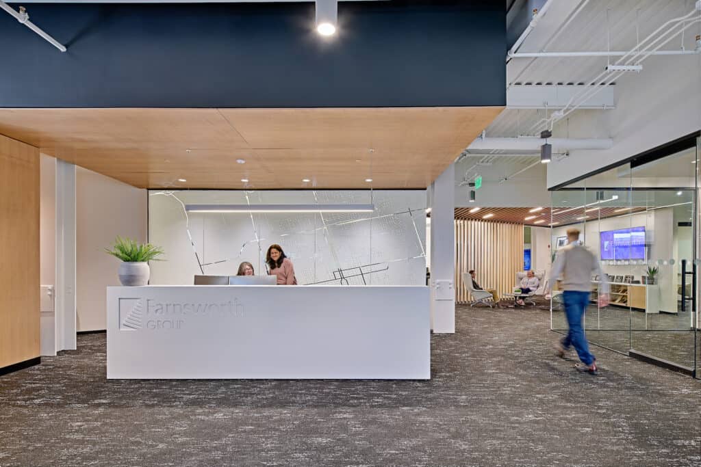
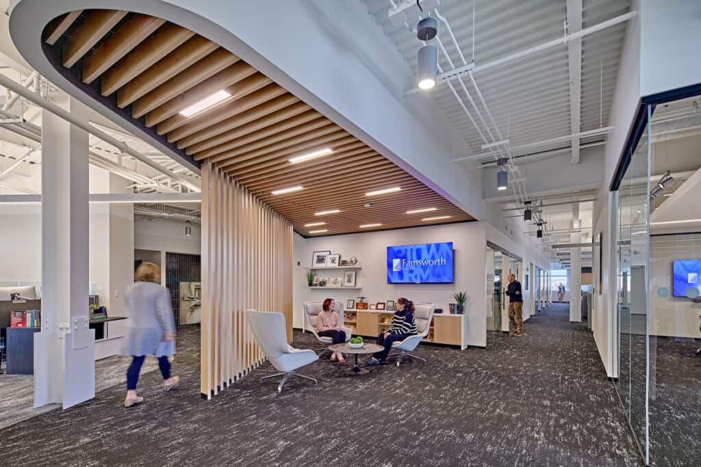
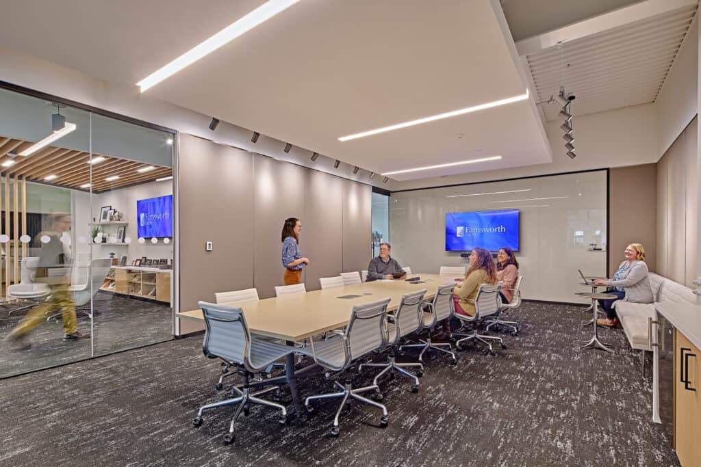
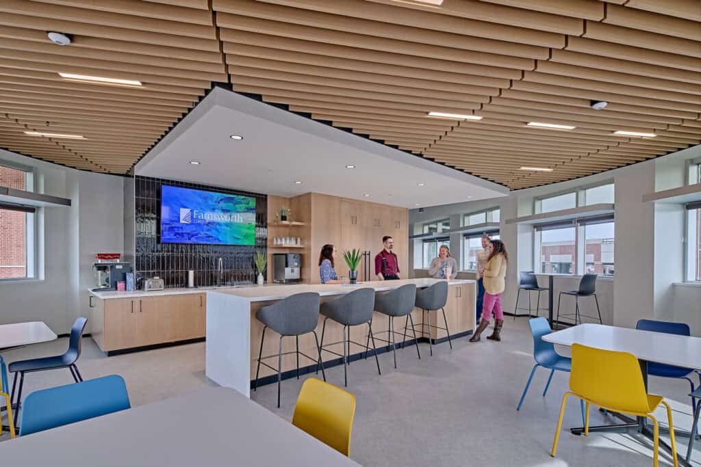
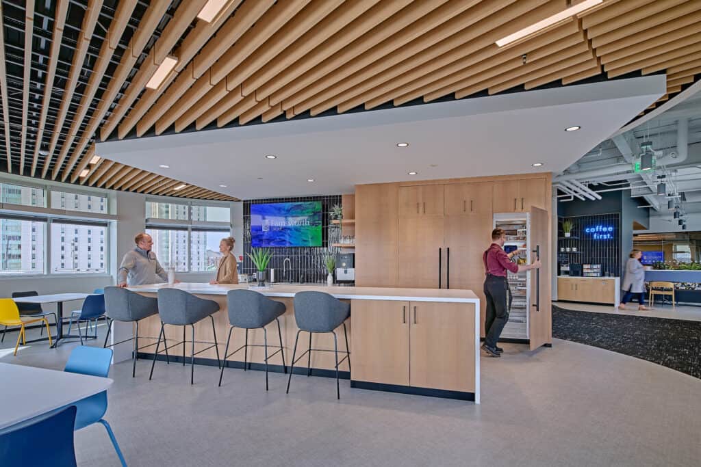
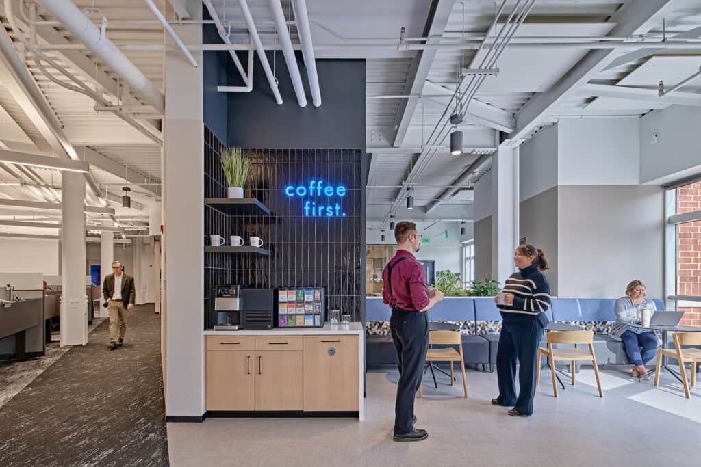
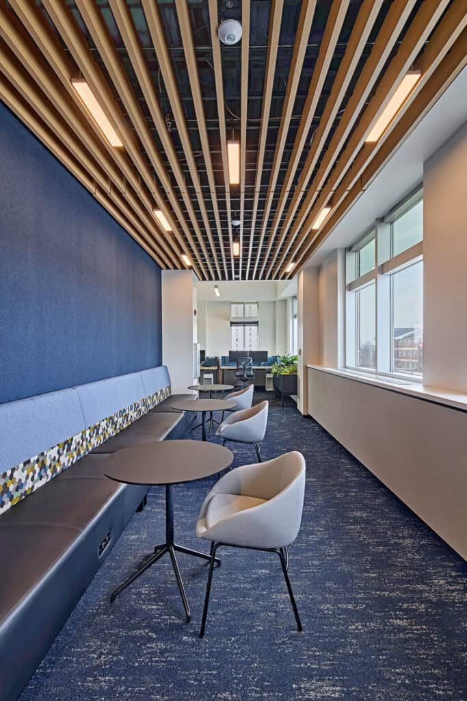
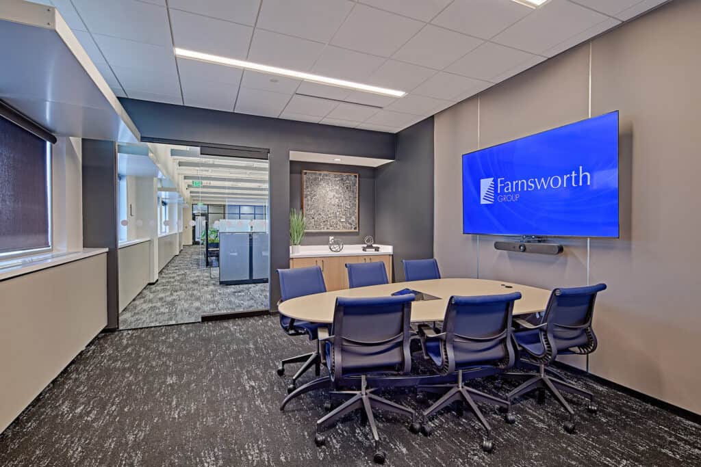
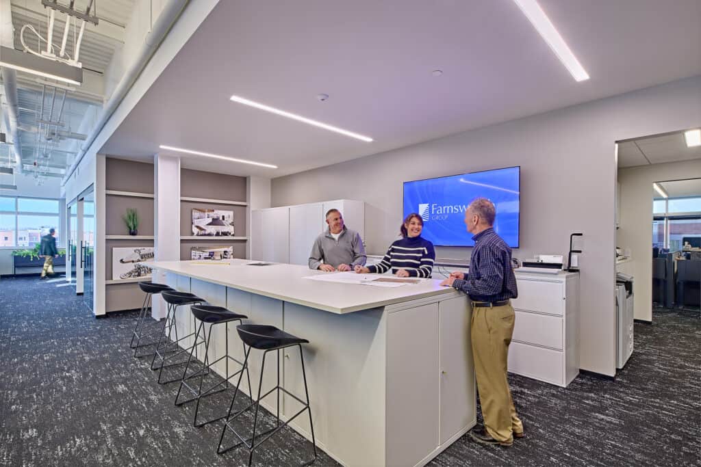
Farnsworth Group consolidated its local offices into a new corporate headquarters through the complete renovation of the third floor and a portion of the fourth floor of the Heartland Bank building in Uptown Normal. The design accommodates 85 employees and features conference rooms, huddle spaces, open workstations, private offices, a design library, touchdown spaces, and a multipurpose café. Contemporary finishes, including sound-attenuating wood slat ceilings, acoustic panels, custom casework, and integrated technology, support both focused work and team collaboration.

The new headquarters enhances employee connectivity, improves workplace flexibility, and reinforces company culture by creating a unified environment where teams can collaborate, innovate, and engage with clients more effectively.

The office incorporates gallery space highlighting company projects and history, displays original surveying books and artifacts dating back to the firm’s founding in the 1890s, and provides a variety of collaborative and individual work settings tailored to the needs of a modern professional services firm.
As Farnsworth Group continued to grow, two separate offices located less than 10 miles apart created operational inefficiencies and limited opportunities for collaboration, culture-building, and showcasing the firm’s history and expertise.

Farnsworth Group consolidated its local offices into a new corporate headquarters through the complete renovation of the third floor and a portion of the fourth floor of the Heartland Bank building in Uptown Normal. The design accommodates 85 employees and features conference rooms, huddle spaces, open workstations, private offices, a design library, touchdown spaces, and a multipurpose café. Contemporary finishes, including sound-attenuating wood slat ceilings, acoustic panels, custom casework, and integrated technology, support both focused work and team collaboration.

The new headquarters enhances employee connectivity, improves workplace flexibility, and reinforces company culture by creating a unified environment where teams can collaborate, innovate, and engage with clients more effectively.

The office incorporates gallery space highlighting company projects and history, displays original surveying books and artifacts dating back to the firm’s founding in the 1890s, and provides a variety of collaborative and individual work settings tailored to the needs of a modern professional services firm.