

The City of West Des Moines needed a dedicated fire training facility, future fire station site, and water rescue training area to support a growing community and expanding public safety operations.
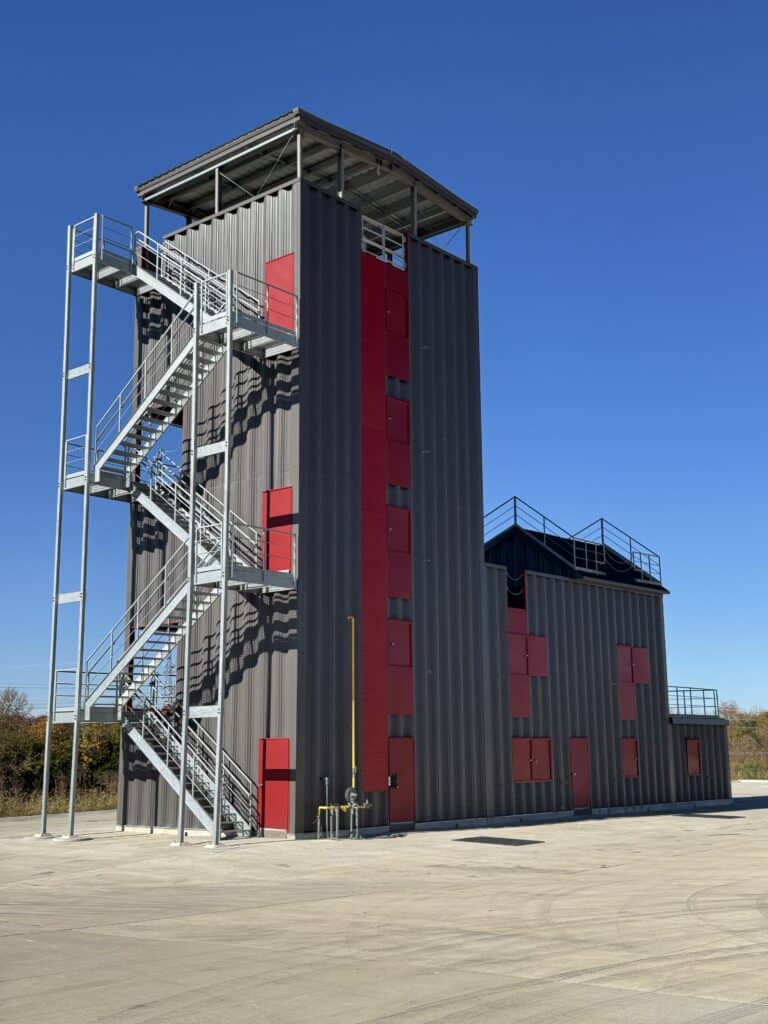
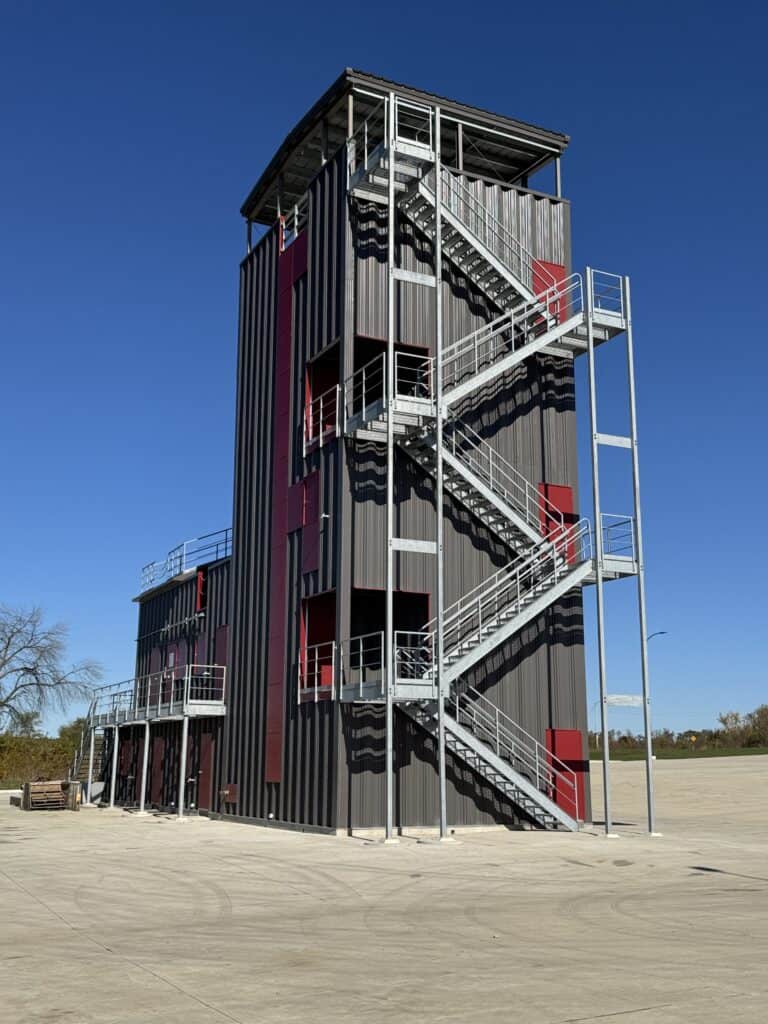
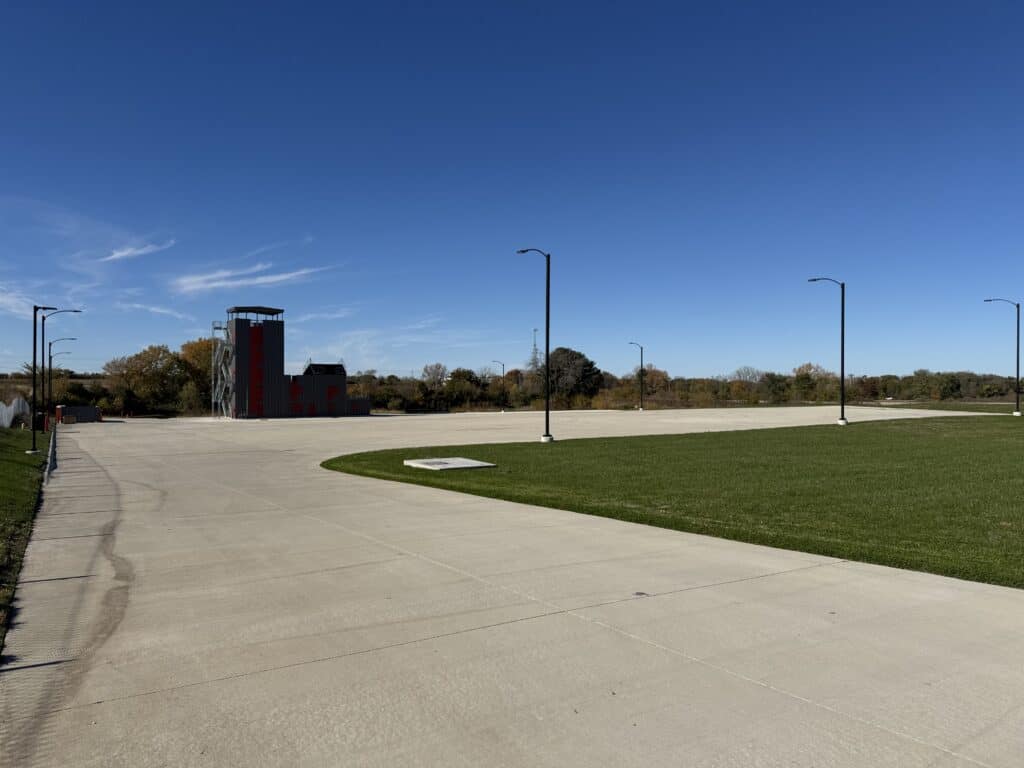
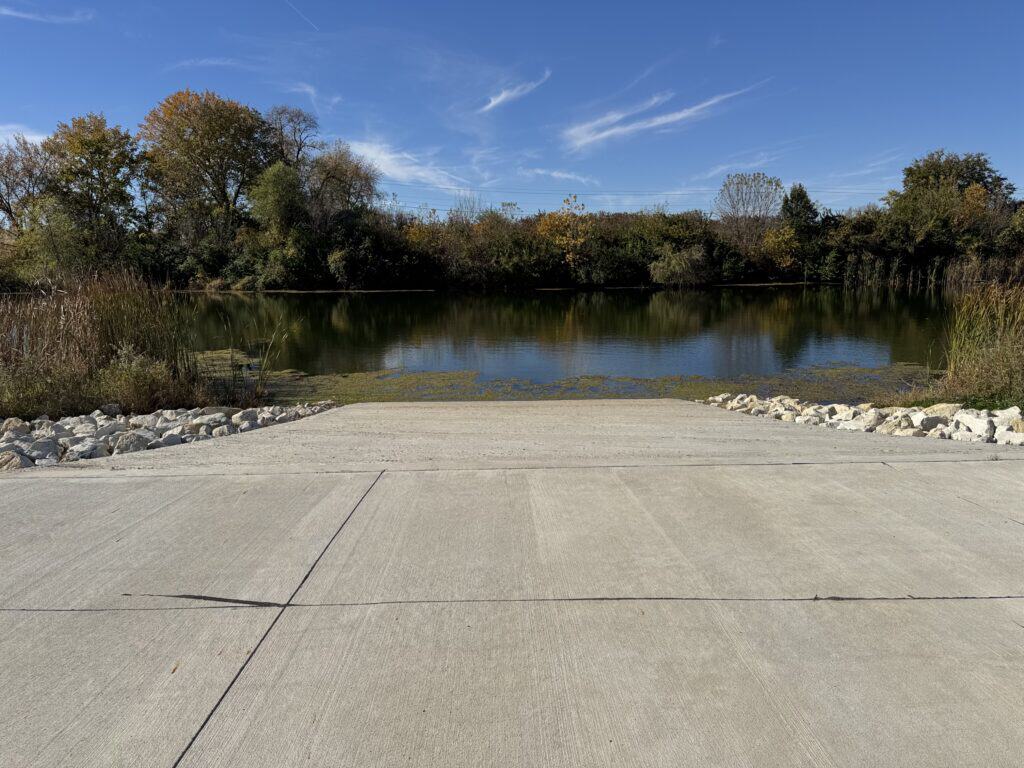
Farnsworth Group led a planning study for an 11.5-acre site, developing three conceptual layouts that integrated a multi-story fire training tower, emergency vehicle driver training pad, water rescue training pond access, equipment storage area, and a future 18,850 SF fire station. The plan also coordinated connectivity with an adjacent National Guard Readiness Center to expand training opportunities.
The master plan provides a clear roadmap for future growth while giving the Fire Department its first dedicated training facility, enhancing emergency response readiness, firefighter training capabilities, and long-term operational efficiency.
A survey of the pond on the site determined it has a maximum depth of 8 feet, which will be sufficient for the needs of water rescue training.
During this planning study, construction began on an adjacent National Guard Readiness Center, also designed by Farnsworth Group. The plan required easy access from the training tower and fire station to the Guard facility, where spaces will be made available for the department to utilize for education and training.
Project highlights included:
- Three conceptual site development options evaluated
- 11.5-acre training and public safety campus planned
- 4,260 SF multi-story fire training tower programmed
- 69,600 SF emergency vehicle driver training pad included
- Future 18,850 SF fire station planned with four drive-through bays
- Existing pond confirmed suitable for water rescue training
- Direct coordination with adjacent National Guard Readiness Center for shared training resources