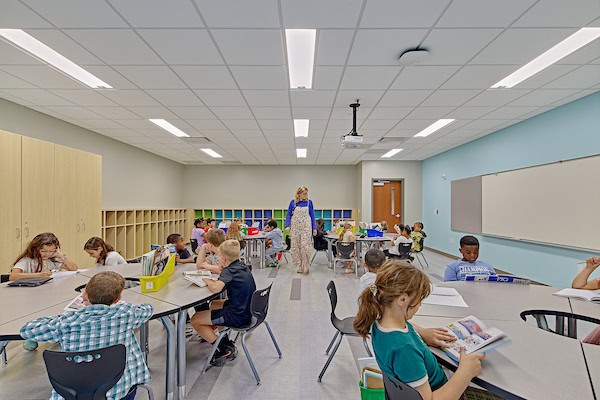


An aging 1966 elementary school no longer supported modern education, with undersized classrooms, limited accessibility, safety concerns, hazardous materials, and congested site circulation.
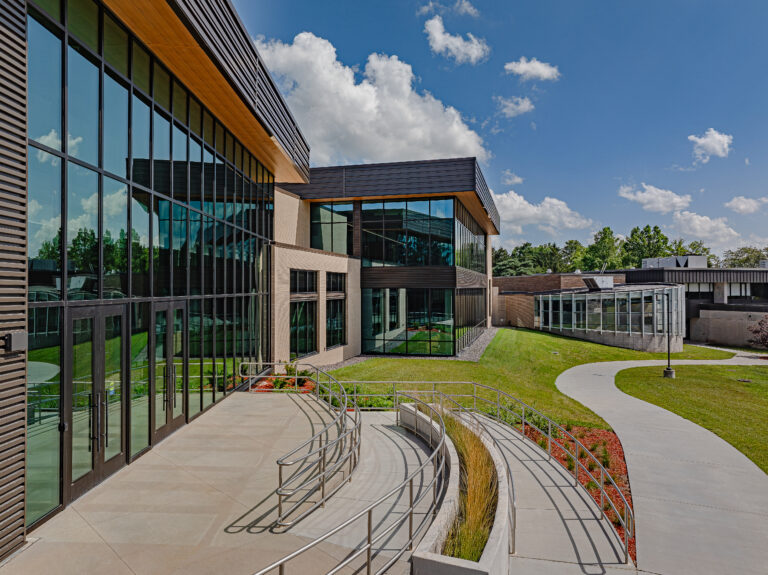
Farnsworth Group designed a new technology-driven K-5 school for 350 students that replaces outdated facilities with flexible learning environments, enhanced security features, durable materials, STEM-focused design elements, and improved site circulation for students, staff, visitors, and buses.
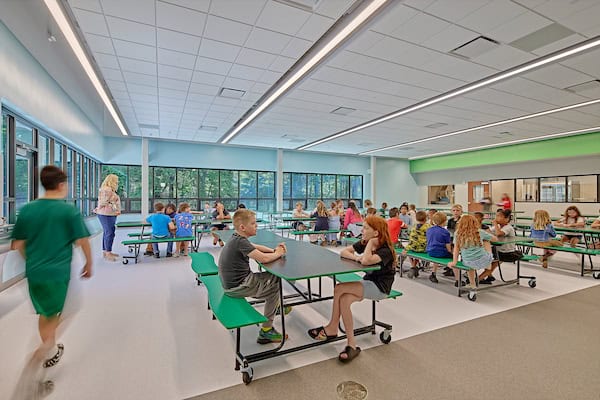
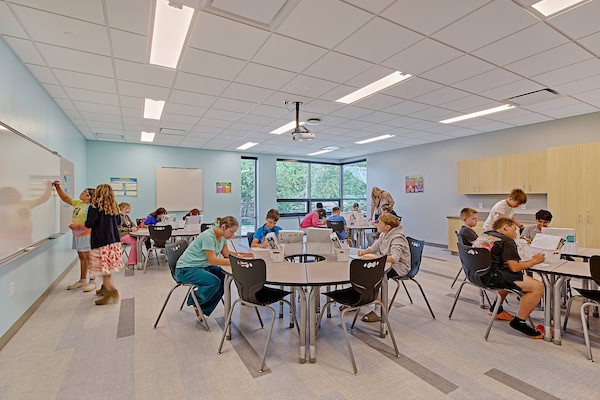
The new school provides adaptable learning spaces that support collaboration, student engagement, and future educational needs, while creating a safer and more welcoming environment for students, staff, and the community.
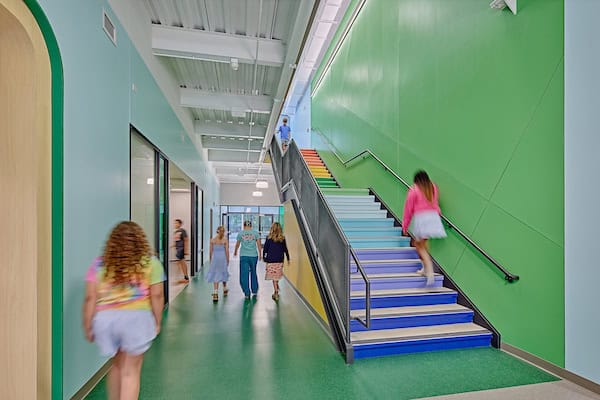
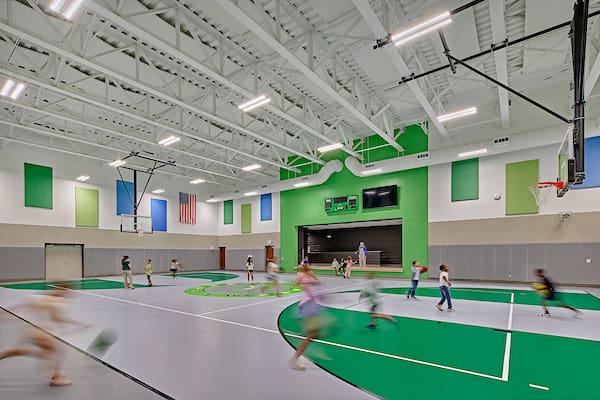
The design transformed hallways into learning opportunities, incorporated outdoor classrooms and community gathering spaces, included a storm-shelter gymnasium, and established clear, secure site access with separate circulation routes for visitors, buses, parents, and staff.
Renderings
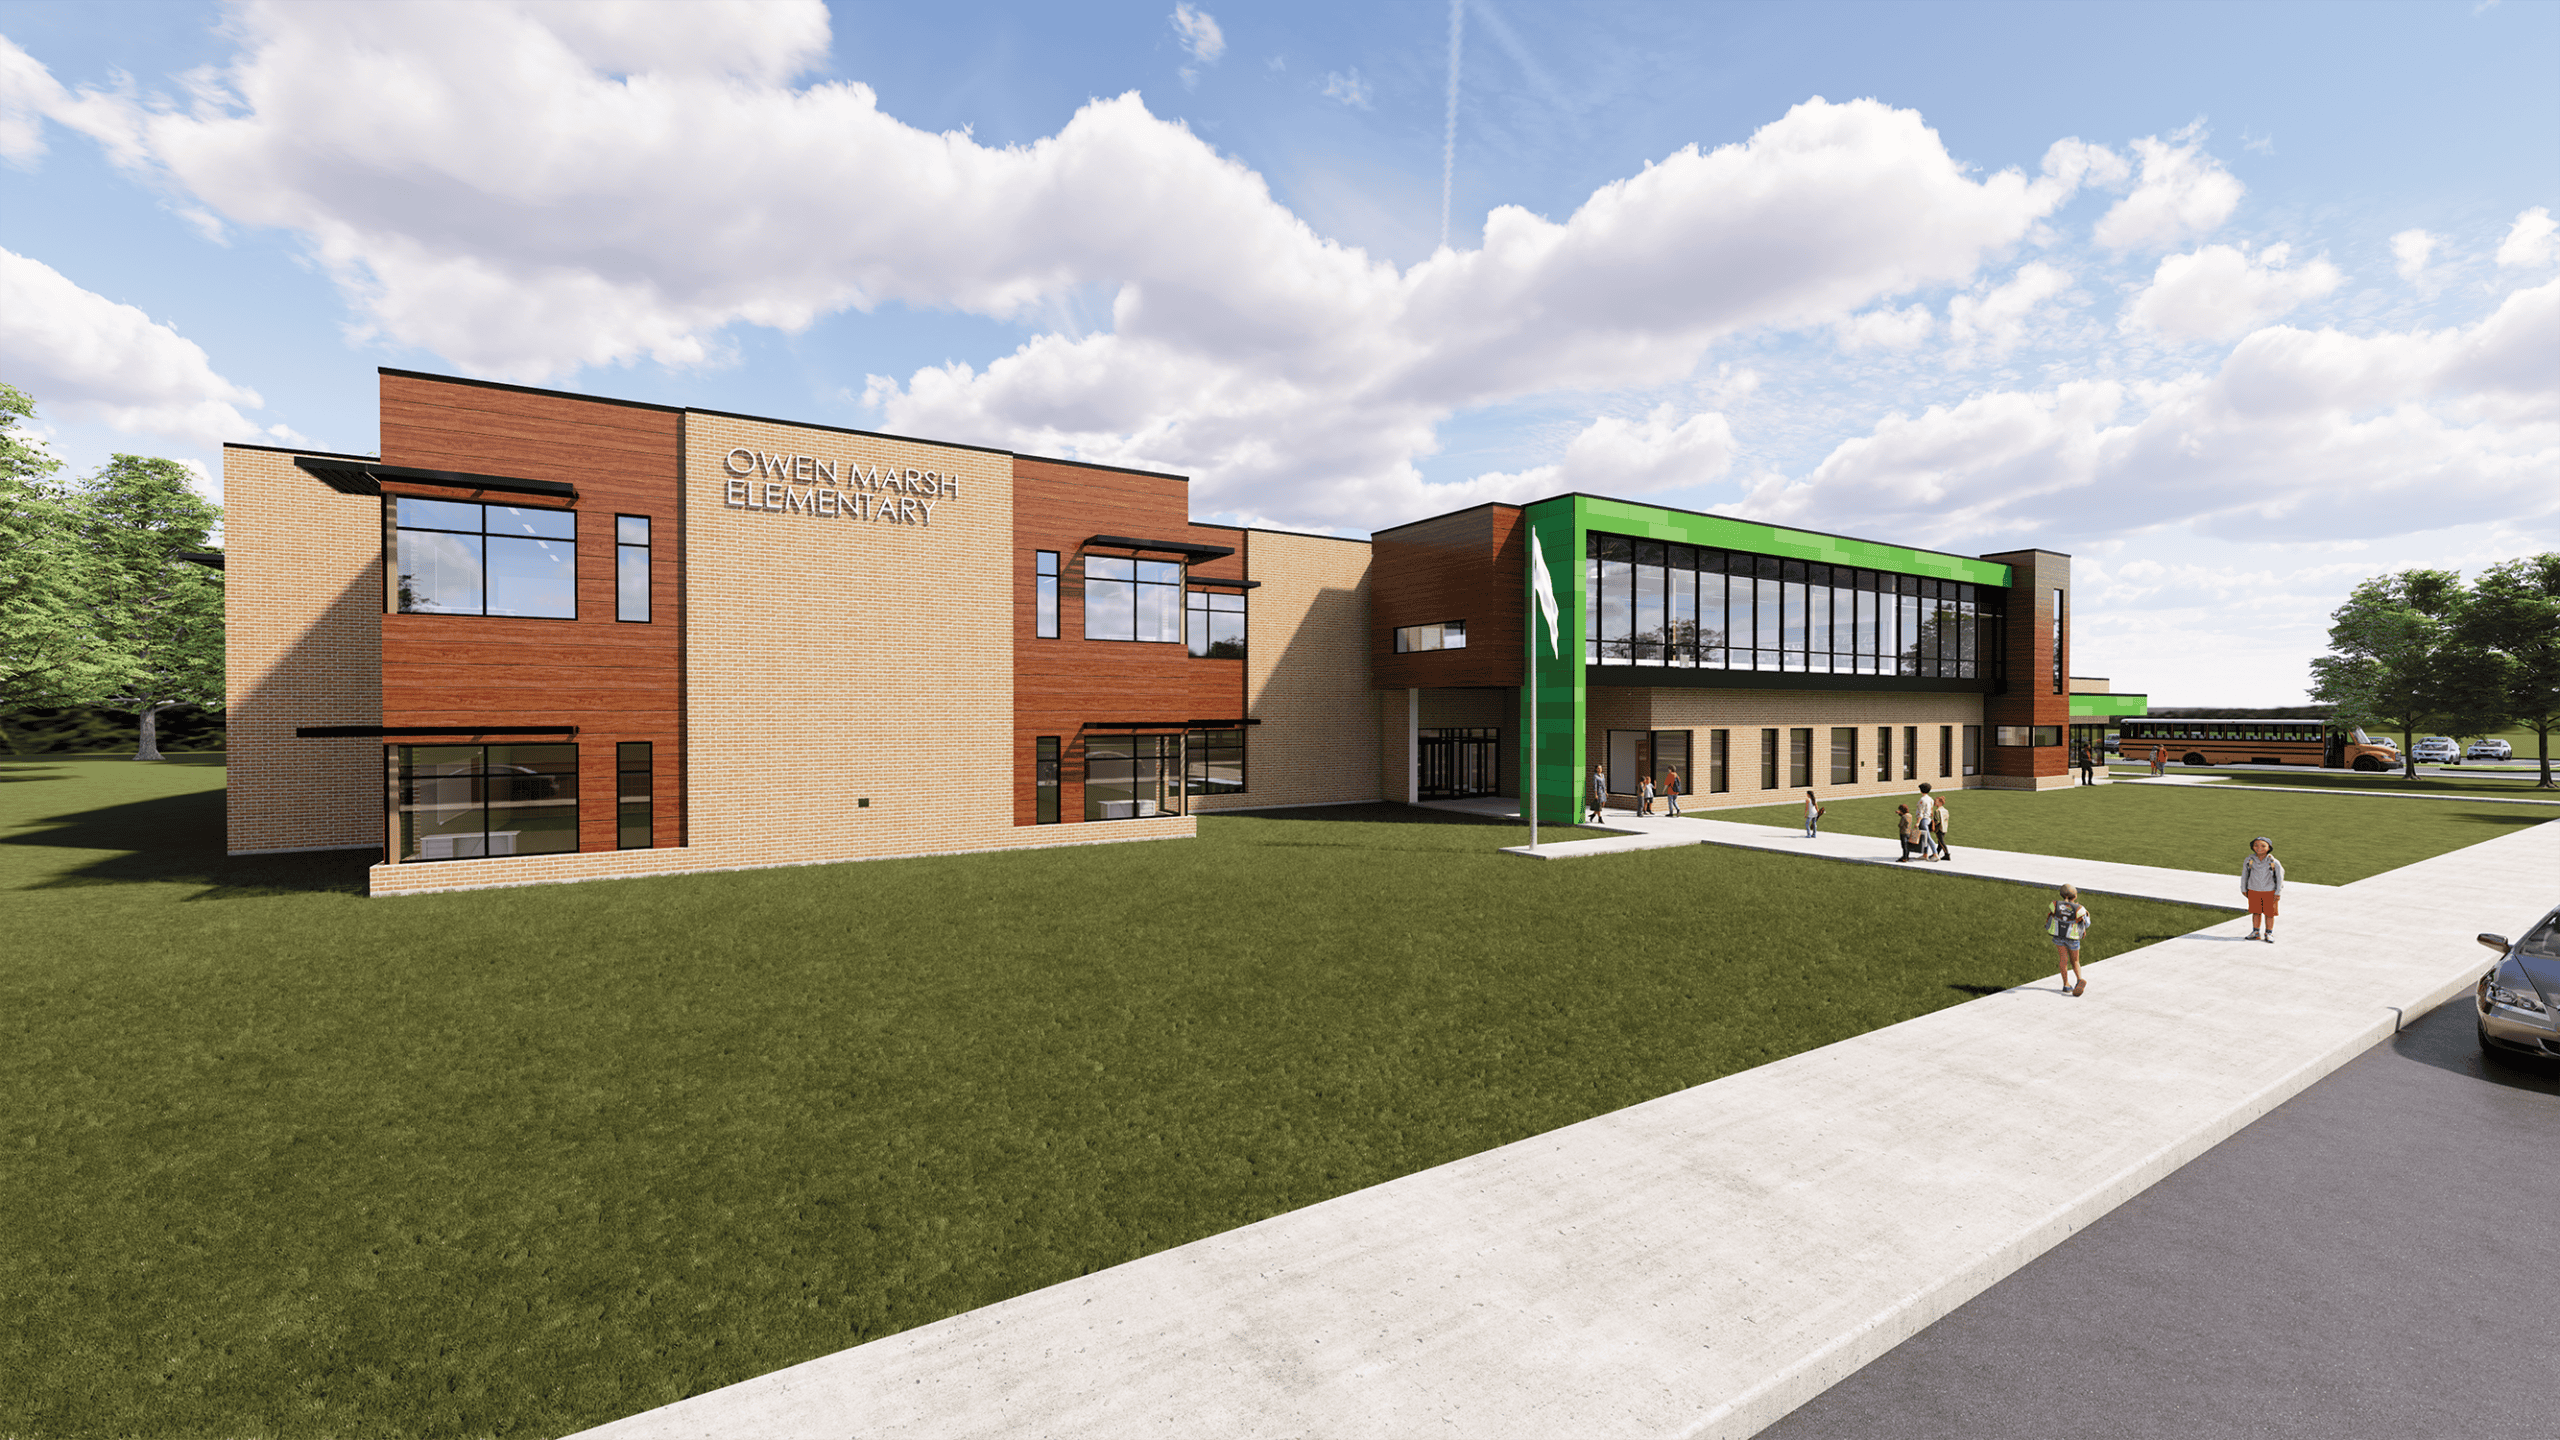
The second level library dominates the main facade as a glass bridge over the entrance outlined by various bright green panels.
Textured brick and wood bay windows for each classroom compliment the neighboring houses. The parent drop-off and visitor entrance is separated from the bus drop-off and staff entrance avoiding congestion and promoting safety.