

Farnsworth Group was selected by the City of Danville to model urban drainage for five study areas throughout the City. The goal is to evaluate existing drainage issues and provide capital improvement recommendations to alleviate flooding. Once the Capital Improvement Plan was created for each area, the City selected the highest priority project for our team to complete Phase II design and construction documents.
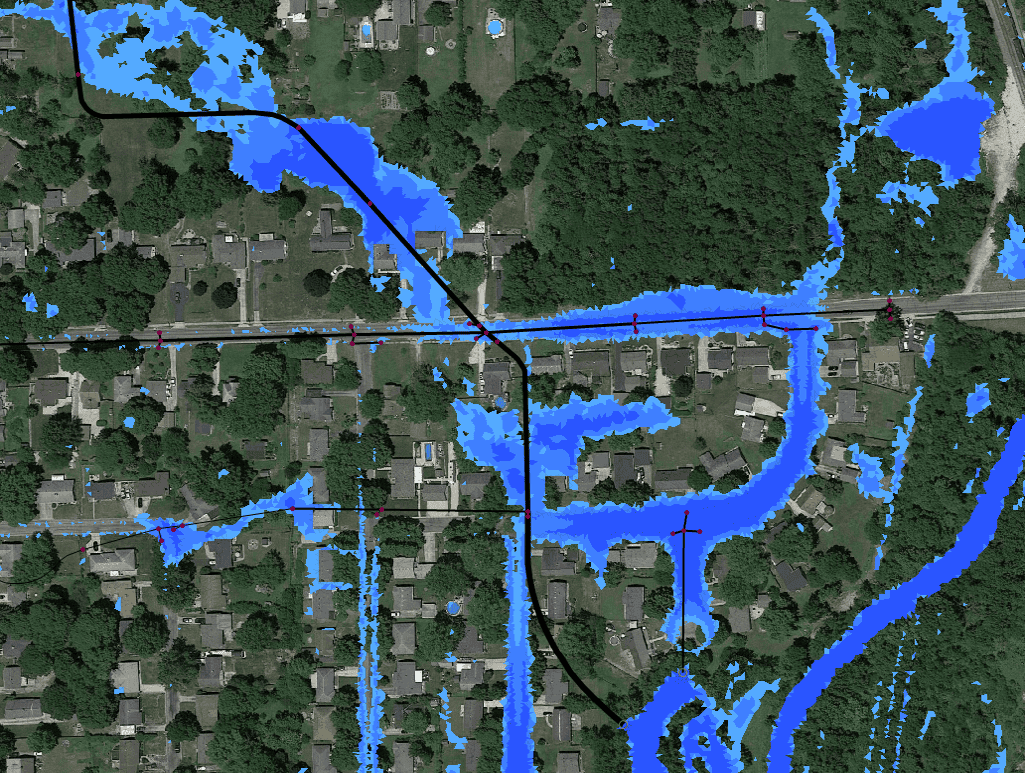
The City’s existing stormwater infrastructure is inadequate for even minor storms, which has led to widespread flooding and the degradation of property in several areas throughout the City. For three areas, Innovyze InfoWorks ICM software was utilized to model existing and proposed drainage patterns. This software allows for combined 1D and 2D hydraulic modeling. Overland drainage was modeled using a 2D surface mesh of terrain, roughness, and infiltration data. Storm sewers were modeled using a combined 1D-2D engine that allows for direct interaction with the 2D surface mesh. Infoworks ICM can quickly exchange data with GIS and has built-in tools to calculate hydraulic parameters, such as manhole head loss coefficients based on bend angle and benching method. It also features advanced abilities for viewing networks and interrogating results.
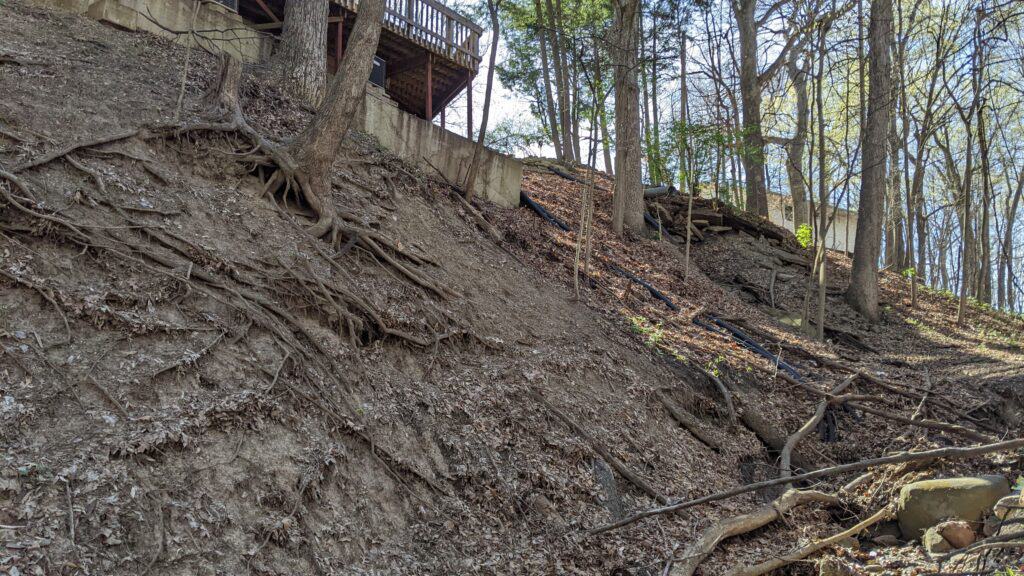
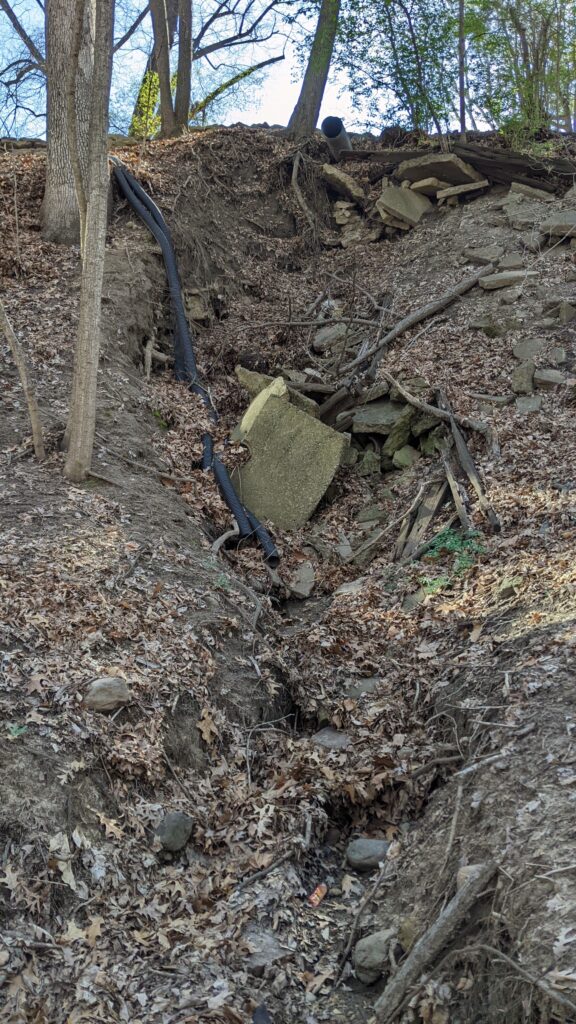
Multiple scenarios were modeled to evaluate the impact of improvement, including detention ponds, additional inlets, roadside swales, and upsized storm sewers. After optimizing the improvements, a Capital Improvement Plan was developed with cost estimates to allow the City to phase projects as funding becomes available. Farnsworth Group completed final design and construction documents for the recommended project in each of the three Capital Improvement Plans. The Clarence-Kinney project extends a storm sewer and sanitary services to an area with no utility services in the center of the City. The Montclaire and Monterey projects are both cul-de-sacs with widespread flooding where we have up-sized the storm sewer and provided more inlets to collect stormwater. And the Meadowlawn project is a $3M project to increase the storm sewer main to a 72-inch diameter pipe in order to collect and transport stormwater to a detention basin, to be designed and constructed in a future phase. The storm sewer upgrades without the basin will provide a level of protection to residents against flooding. The fourth project was a straight-forward storm sewer intersection project involving eight intersections near Utah Street and Nevada Street where excessive ponding and street flooding occurs were analyzed. The project includes additional inlets in the intersections and an up-sized storm main within the street center. Both streets will be reconstructed, and a traffic plan was created. The fifth project is the ravines stabilization project. Several ravines in residential areas are experiencing severe erosion and are threatening residents’ infrastructure like sheds, fences, and decks. Our team studied the four ravines, held public meetings with residents, and designed stabilization measures within each ravine to slow the stormwater, reduce the water volume through infiltration, and protect sensitive banks. Challenges of this project include construction access to each ravine, the number of easements and coordination of associated easement agreements, and the erosive soils within the ravine systems. The project is currently out to bid and is estimated to begin construction in the spring 2025.