Des Moines Airport Parking Garage Expansion
Services
Markets
Client
Des Moines International Airport
Scale
511,915 SF
Location
Des Moines, IA
Year
2025
Share


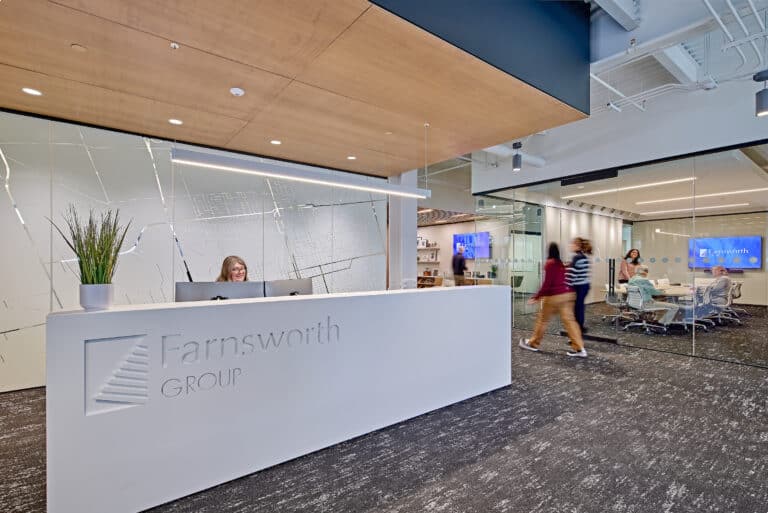
Farnsworth Group had completed numerous projects for the Des Moines International Airport. The design team for this project was led by Bolton & Menk. Farnsworth Group, IMEG, IPDG, and Walker Consultants, serving as the structural engineering consultant, comprised the rest of the design team.
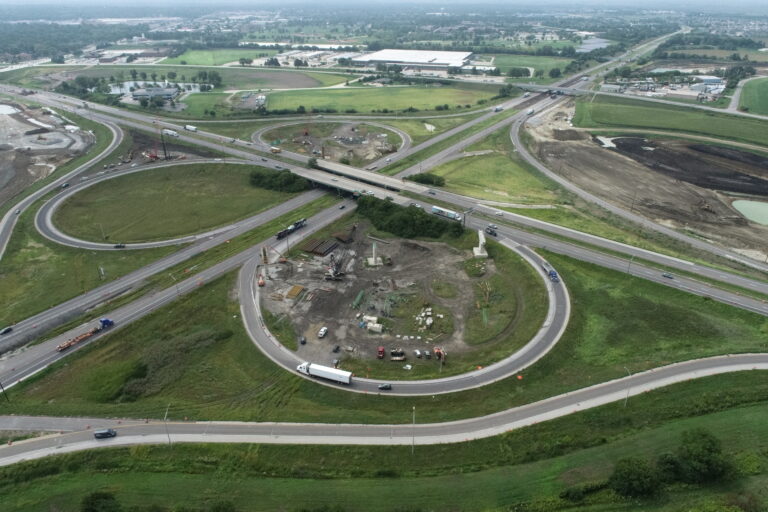
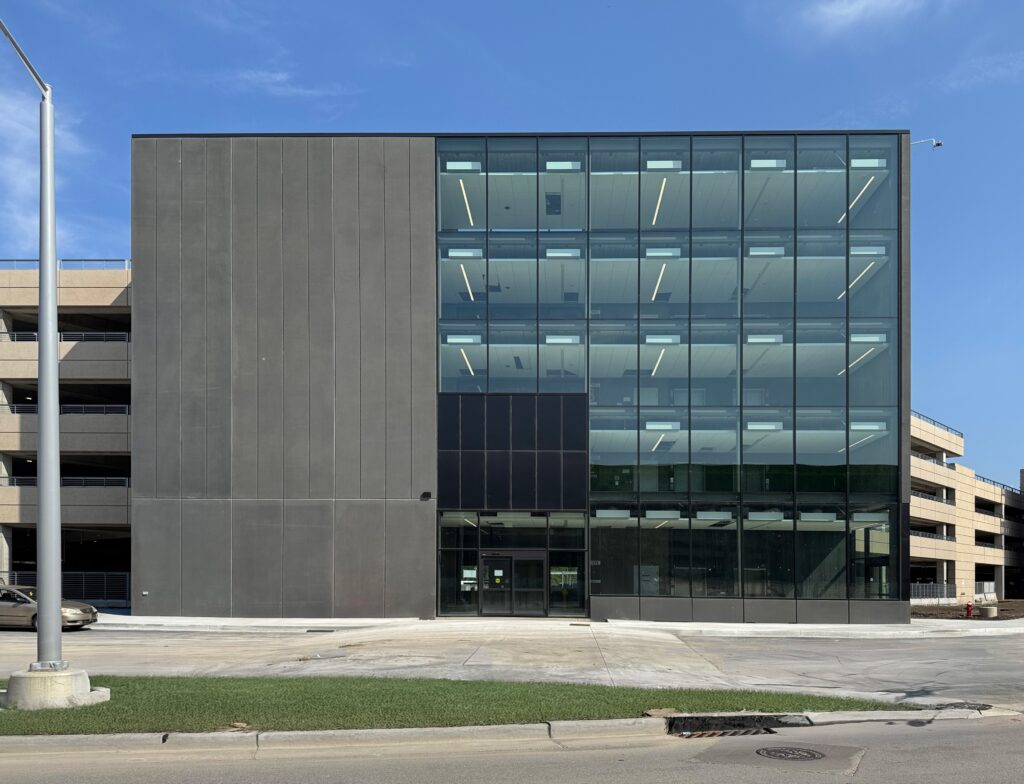
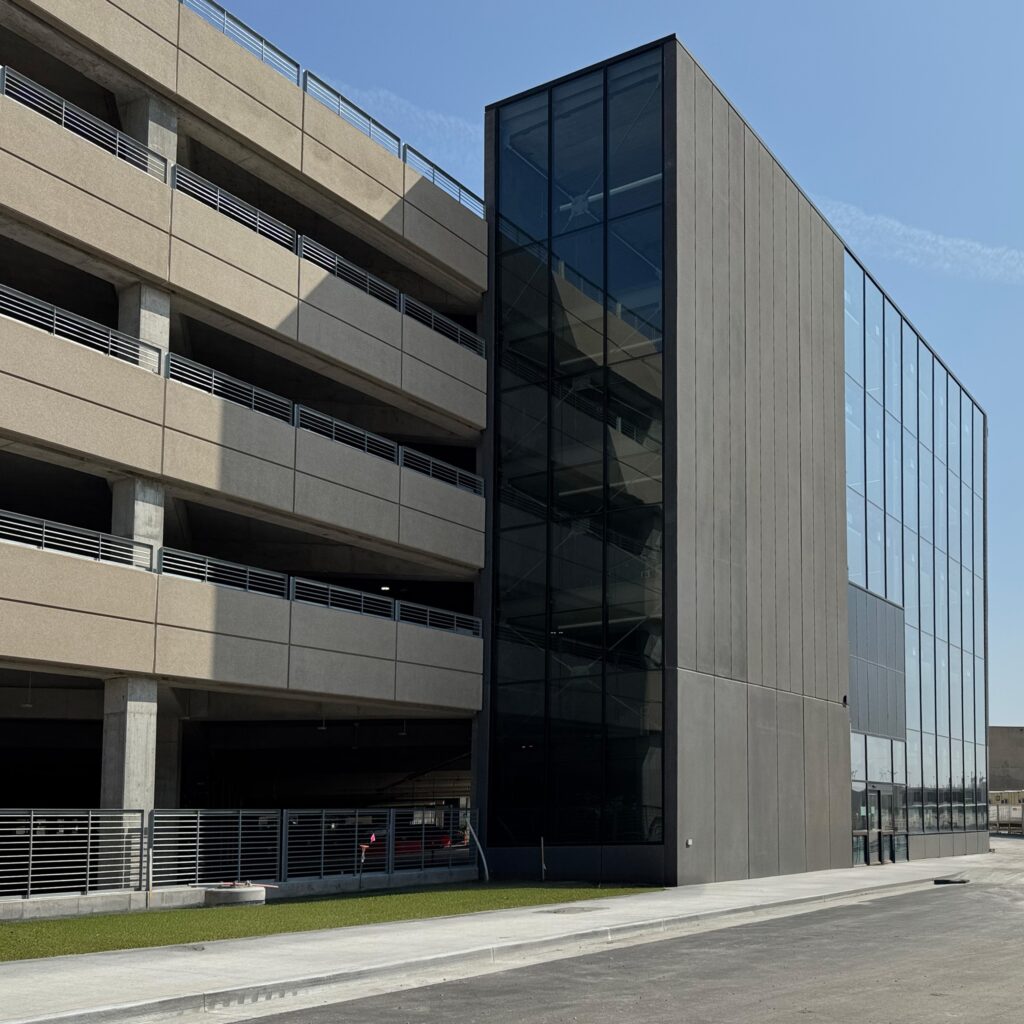
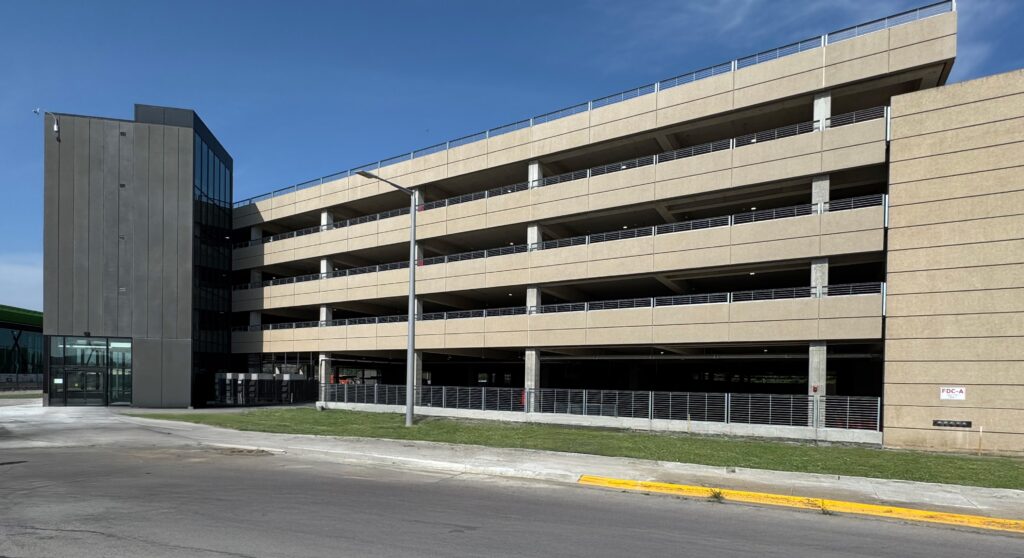
The project included 1,100 additional parking spaces near the new terminal. The new roadways and an entry to both the parking garage expansion and the existing parking garage provided better access and circulation throughout the entire garage. Three new stair/elevator towers were designed by Farnsworth Group, along with a spandrel precast panel facade that matched the existing garage.
New signs were also designed by Farnsworth Group for the airport, including a retaining wall sign, a monumental “DSM” airport code sign, and the new logo sign on the east side of the parking garage expansion.