Vista Charter School Commissioning Services

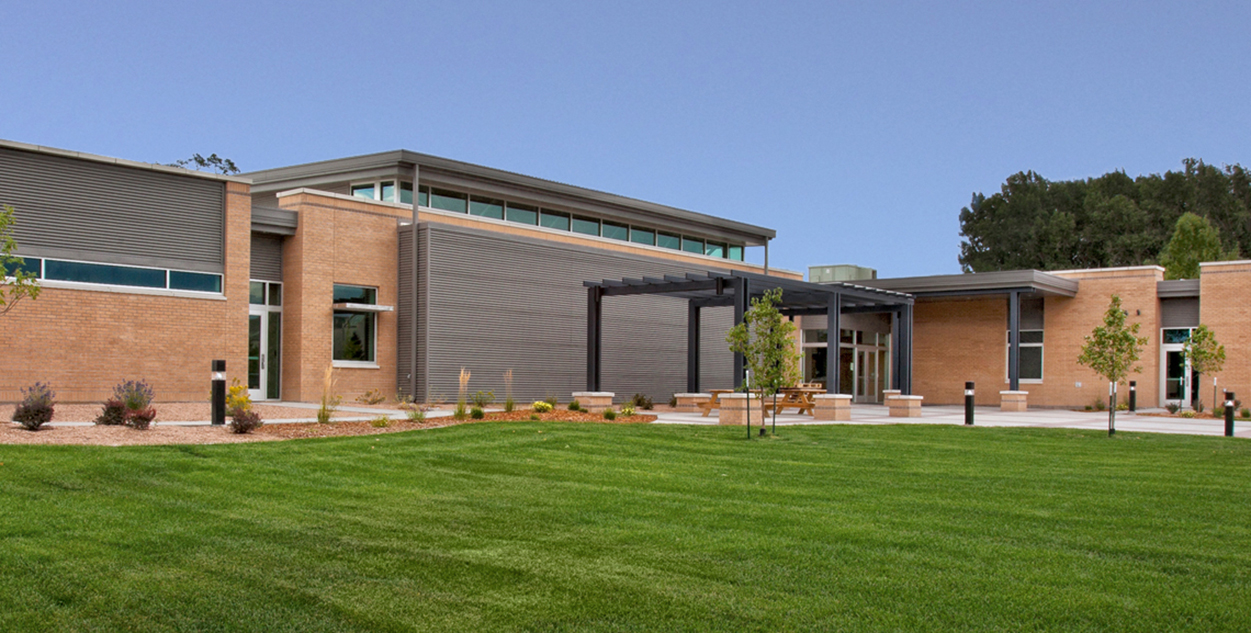
Farnsworth Group provided commissioning services for Vista Charter School, an alternative high school in Montrose, Colorado.

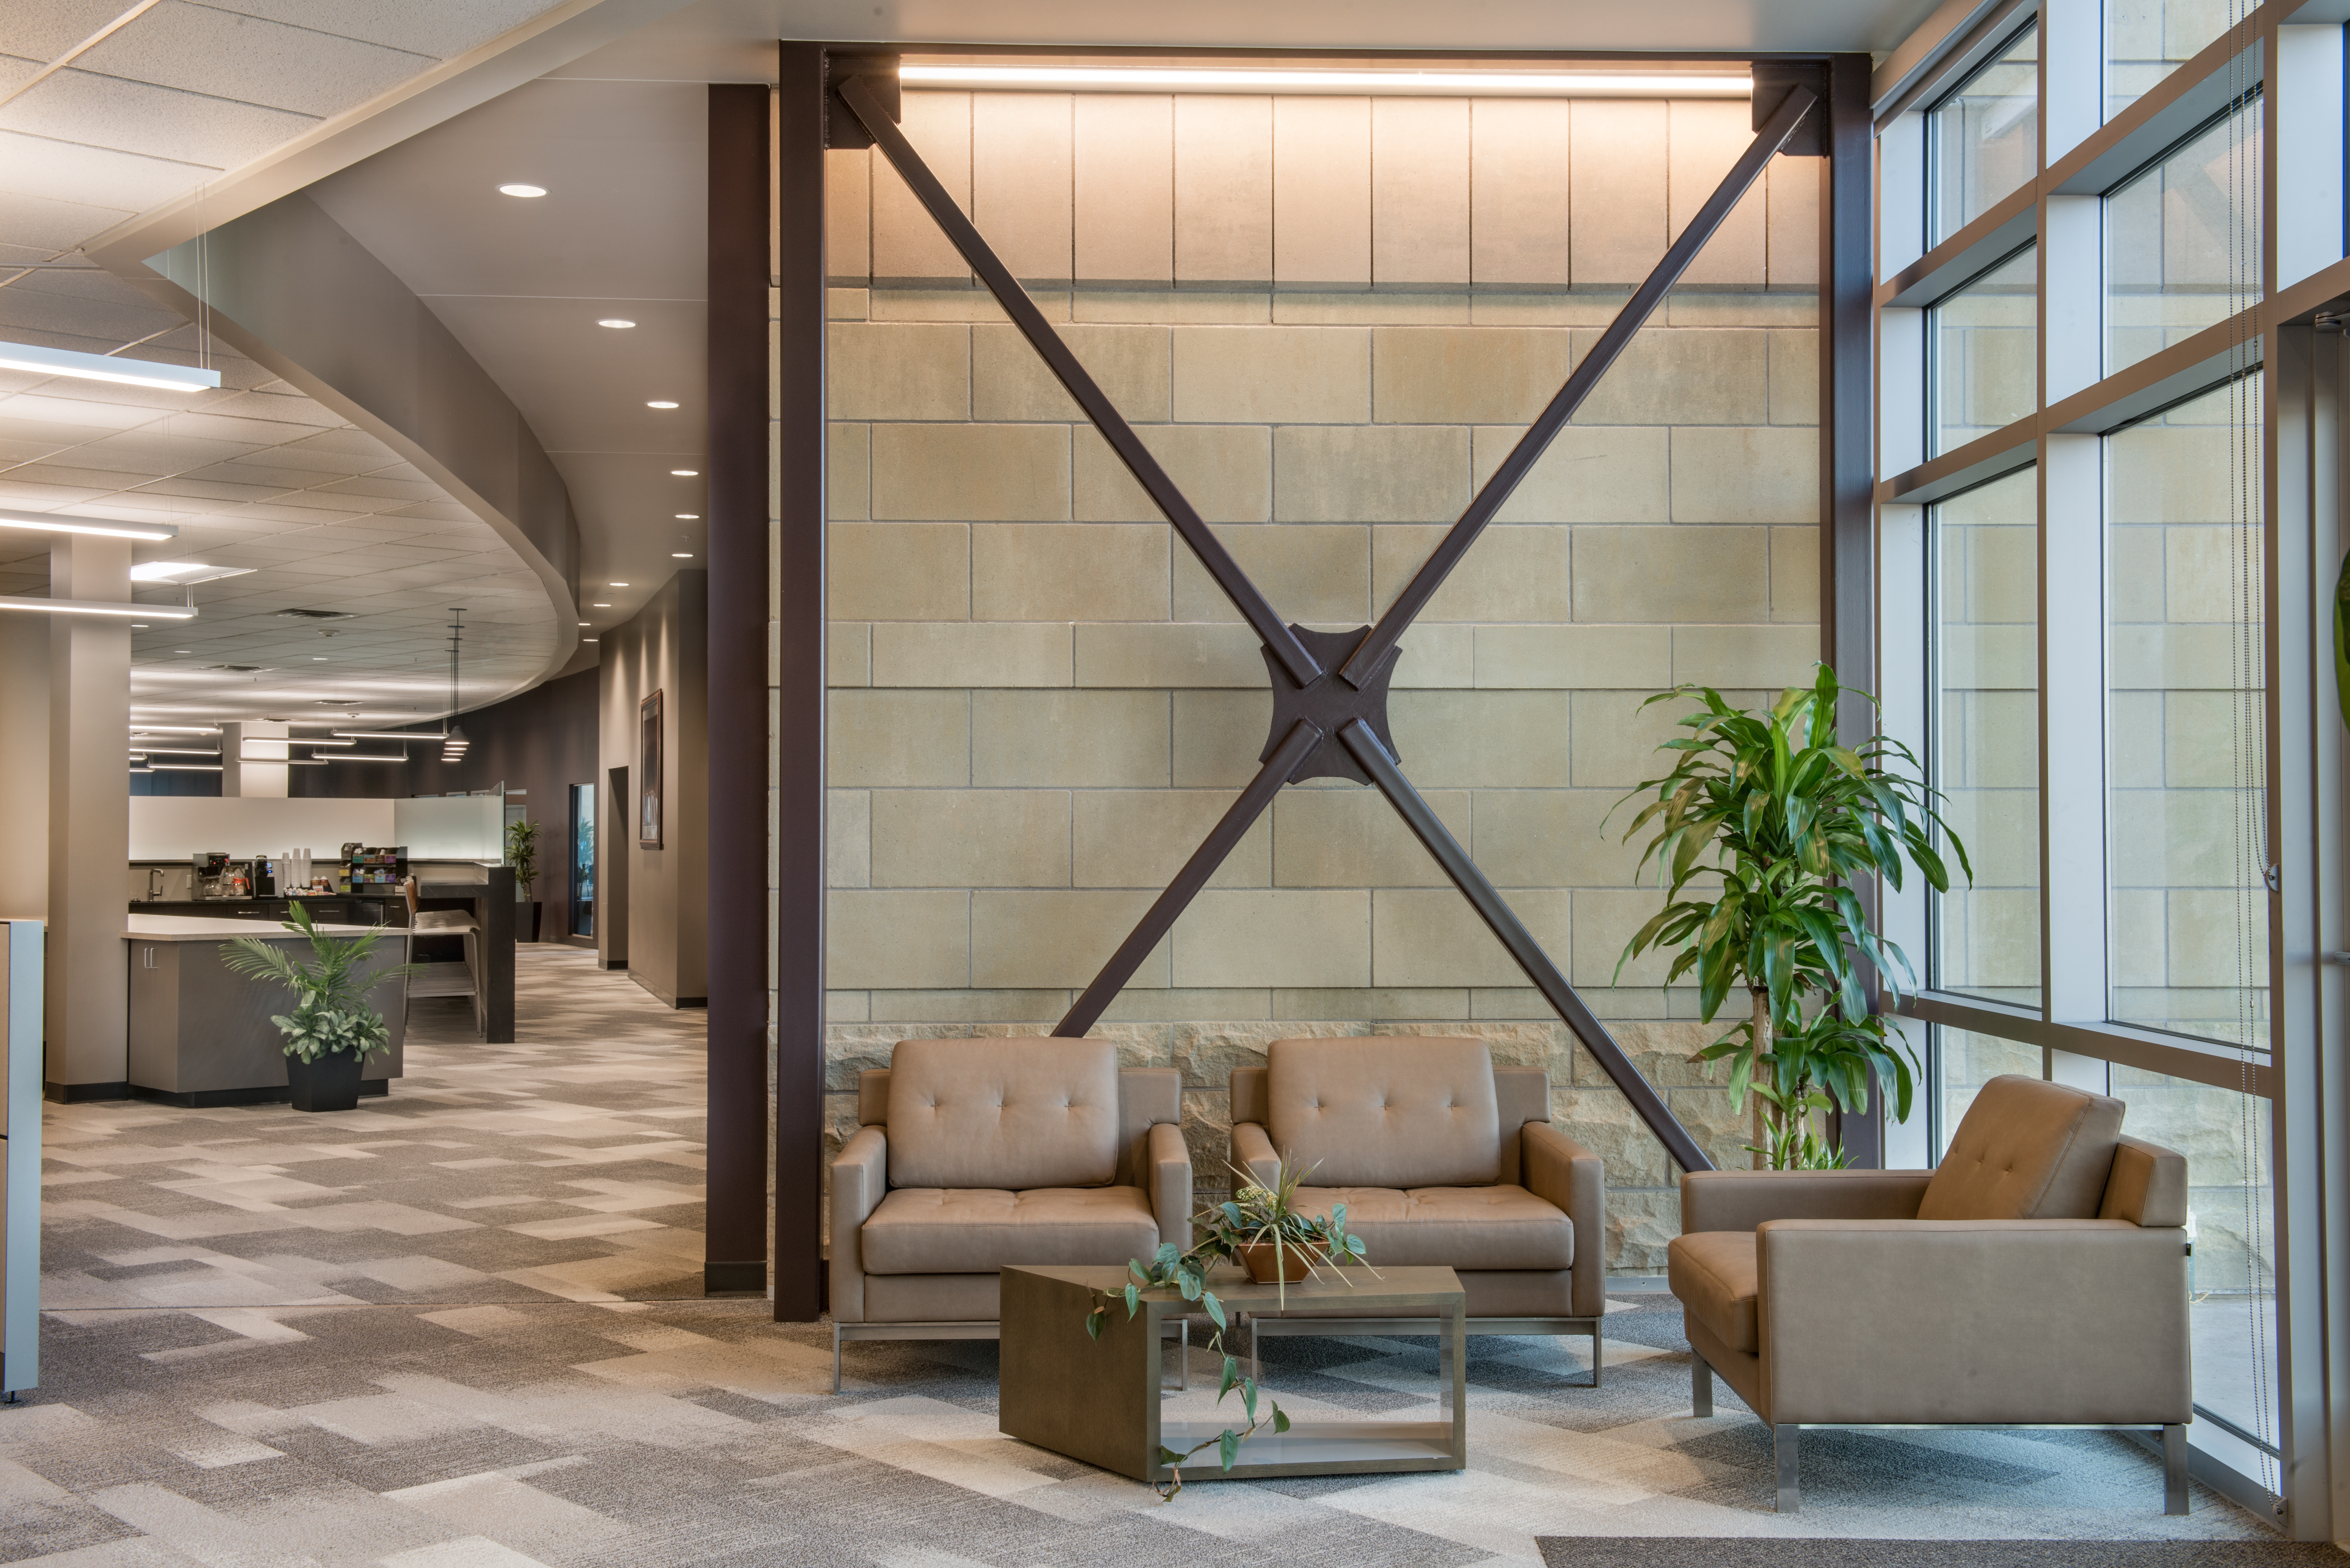
The one-story building has eight classrooms, a commons area, an administration component, and support spaces. It also includes a youth community drop-in center. Commissioned systems included GSHPs, ERVs, VAV boxes, DHN, lighting controls, electrical distribution, communications, fire alarm, safety and access, building envelope, and photovoltaic systems. During construction, our team observed and documented all systems’ performance to ensure they functioned in accordance with the contract documents. Farnsworth Group also assisted with problem-solving during the construction and acceptance phases.

The new school building achieved LEED Gold Certification in 2015. Farnsworth Group reviewed the design documents and actively participated throughout the construction, post-construction, and warranty periods. We were integral in enhancing team performance, helping the project to achieve LEED Certification, and ensuring the owner’s intent was realized.
Roaring Fork Transportation Authority Aspen Bus Maintenance Facility Retro-Commissioning

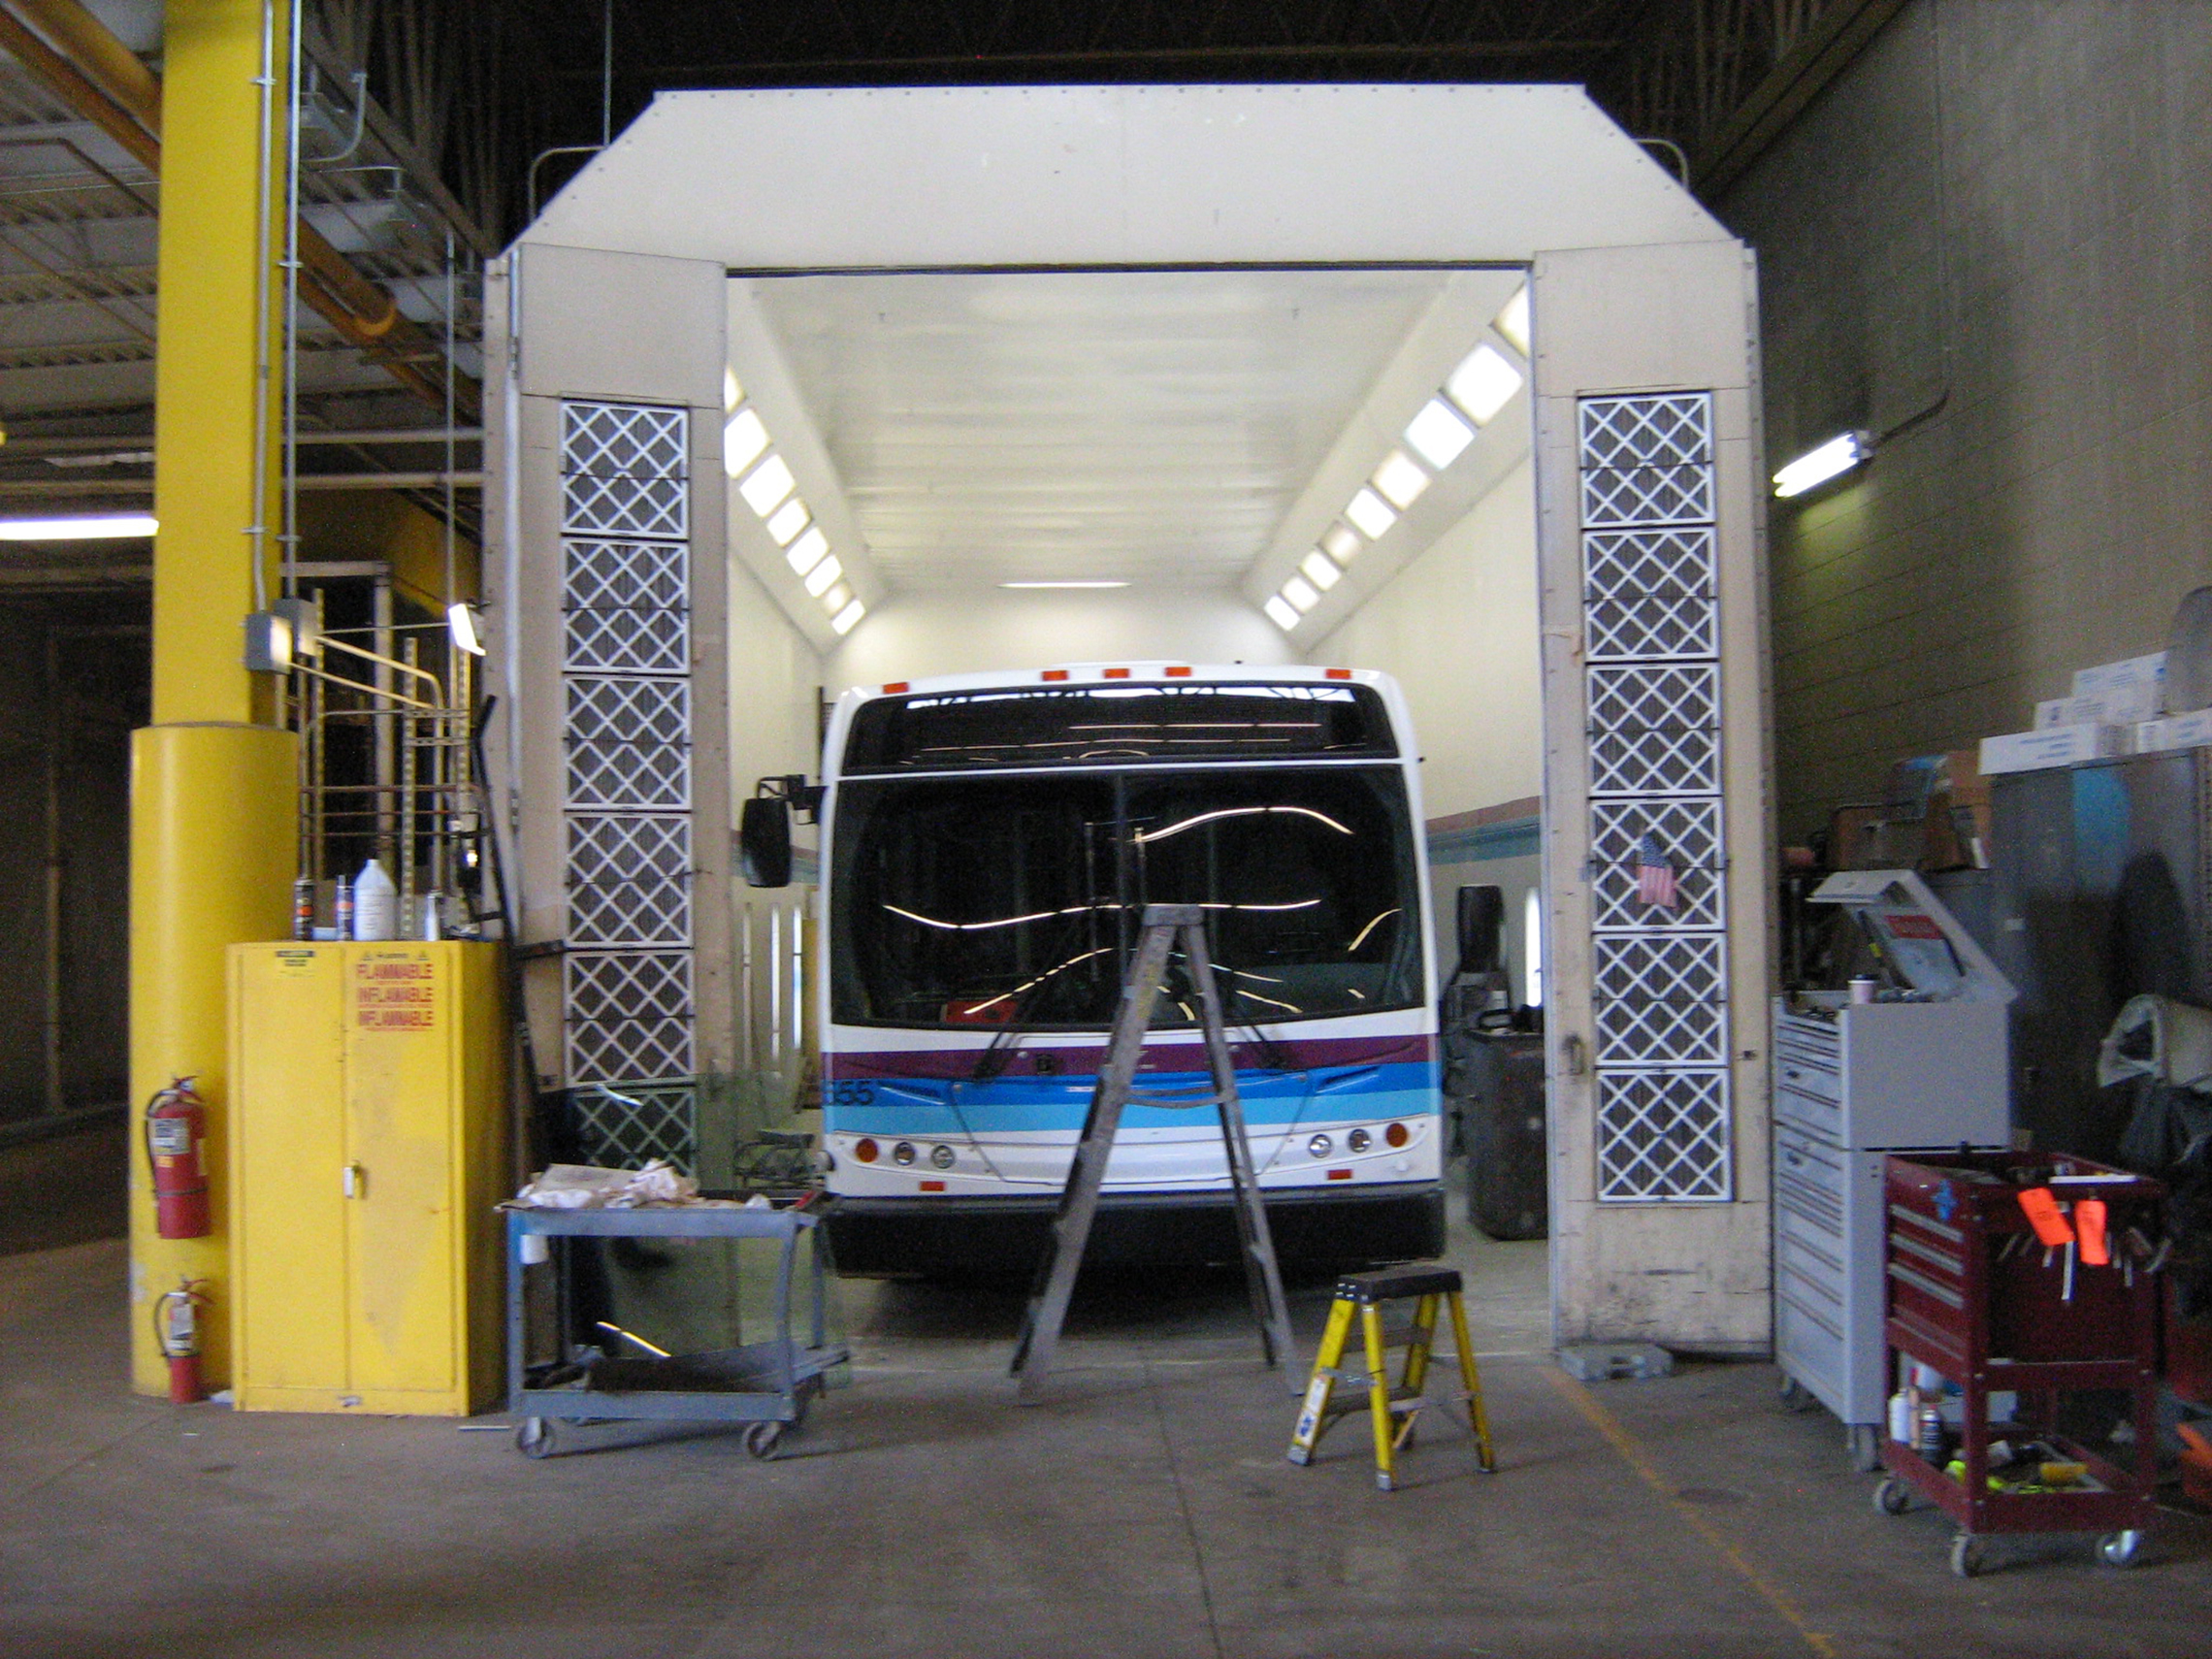
The Roaring Fork Transportation Authority (RFTA) in Aspen, Colorado engaged Farnsworth Group to retro-commission their 44,000 SF maintenance facility to discover if it could be more sustainable.

Our team assessed the current mechanical, electrical and plumbing systems and recommended upgrade measures for implementing energy cost savings.

Recommendations included:

  • a geothermal heat pump system
  • indoor radiant floor heating
  • lighting upgrades
  • reusing waste oil to reduce natural gas costs by approximately $8,000 annually, and
  • a radiant driveway snow-melt system

To implement green and sustainable initiatives, Farnsworth Group recommended a recycling program and a replacement of hazardous waste generation, such as switching from solvent-based to water-based degreasers, using non-toxic anti-freeze and non-toxic windshield wiper fluid, or using LED lighting or non-fluorescent lighting throughout the facility.

Horizon Wind Energy Crossing Trails Wind Farm

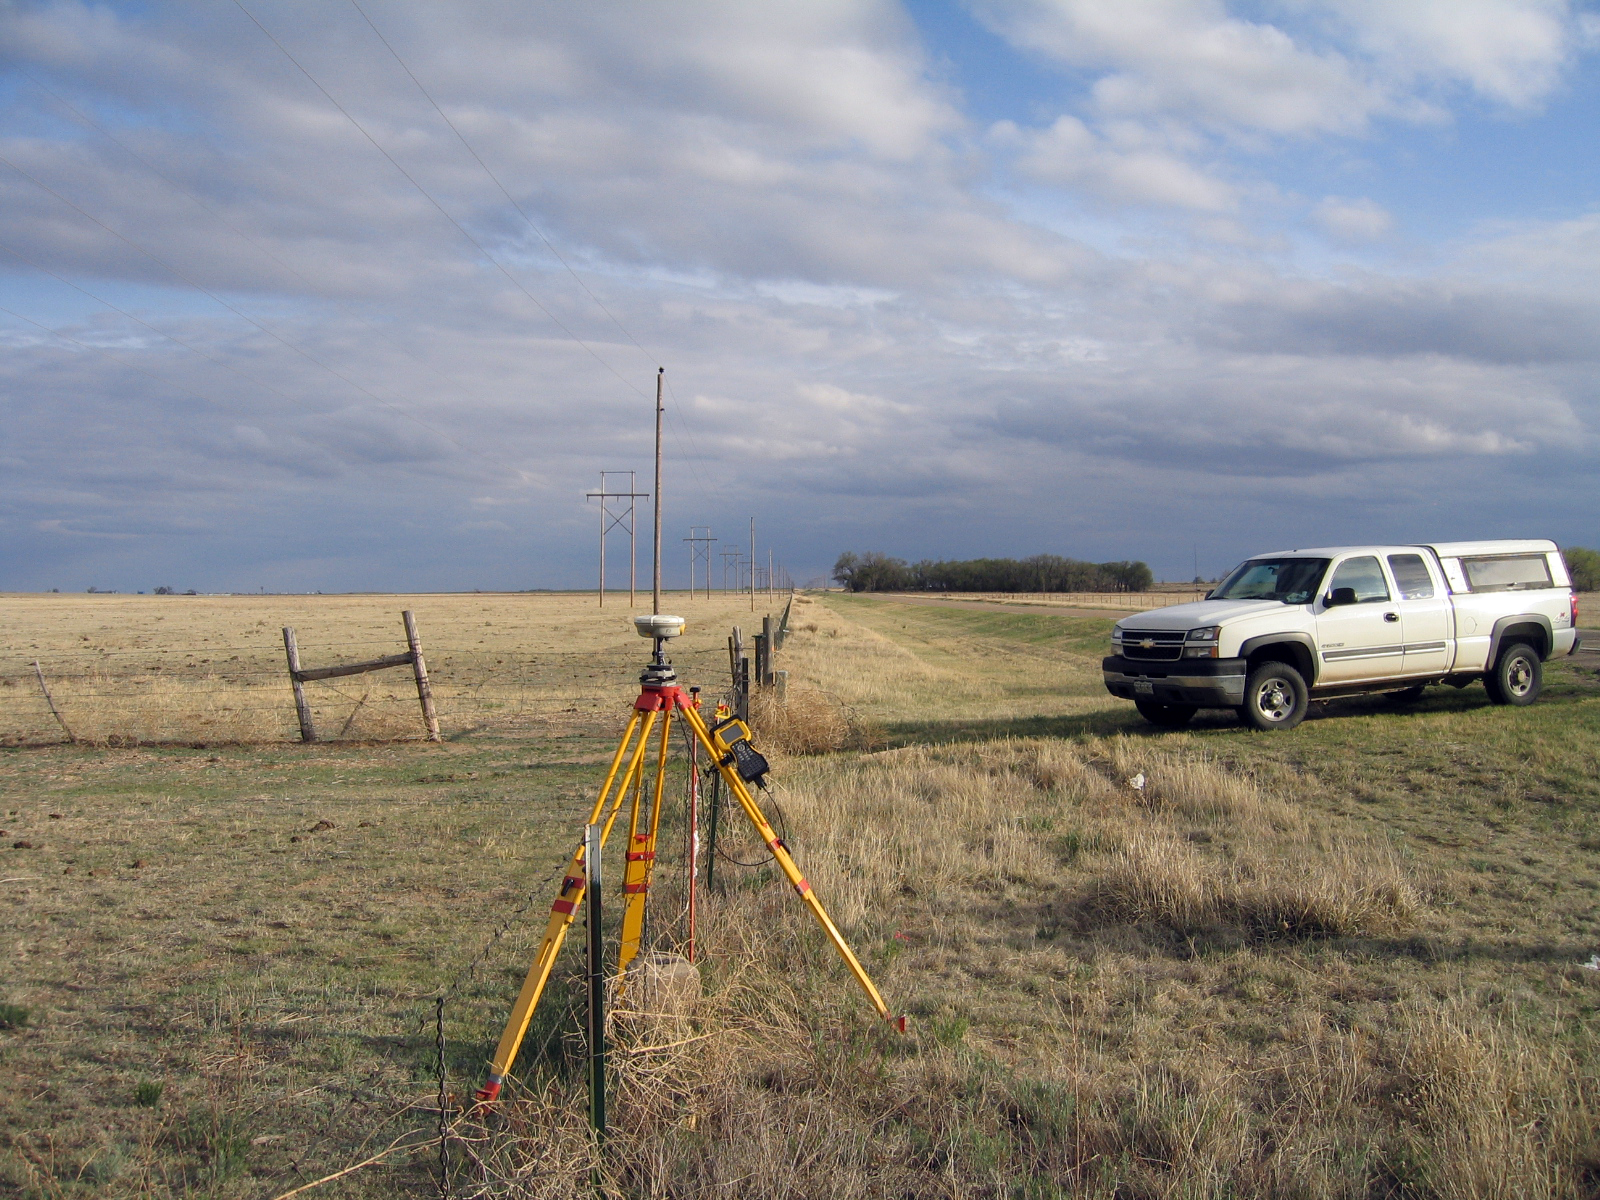
Farnsworth Group provided surveying and transportation engineering services to the new Crossing Trails Wind Farm located in eastern Colorado. Phase I consisted of 67 turbines and 8 miles of county roadway improvements and provided 100 MW of electricity. In total, there were five phases of construction for the Crossing Trails facility for a total of 500 MW of electricity.

Farnsworth Group’s survey team created a first order project control network, established section and property lines, recovered and reestablished more than 400 GIS and aliquot land corner positions, located utility and fence lines, and reviewed titles for the first phase. The final ALTA/ACSM land title survey was delayed prior to final drafting and setting monuments. Due to a lack of power supply customers, this project was not constructed.

Farnsworth Group coordinated the existing utility, easement, highway and railroad crossing licenses and clearance. This included applications and creating crossing descriptions and exhibits in order to make the project more attractive to potential power supply customers.

Village at CornerStar

Our team served as the Architect of Record for this nearly $36 M project. We were responsible for all aspects of the project.

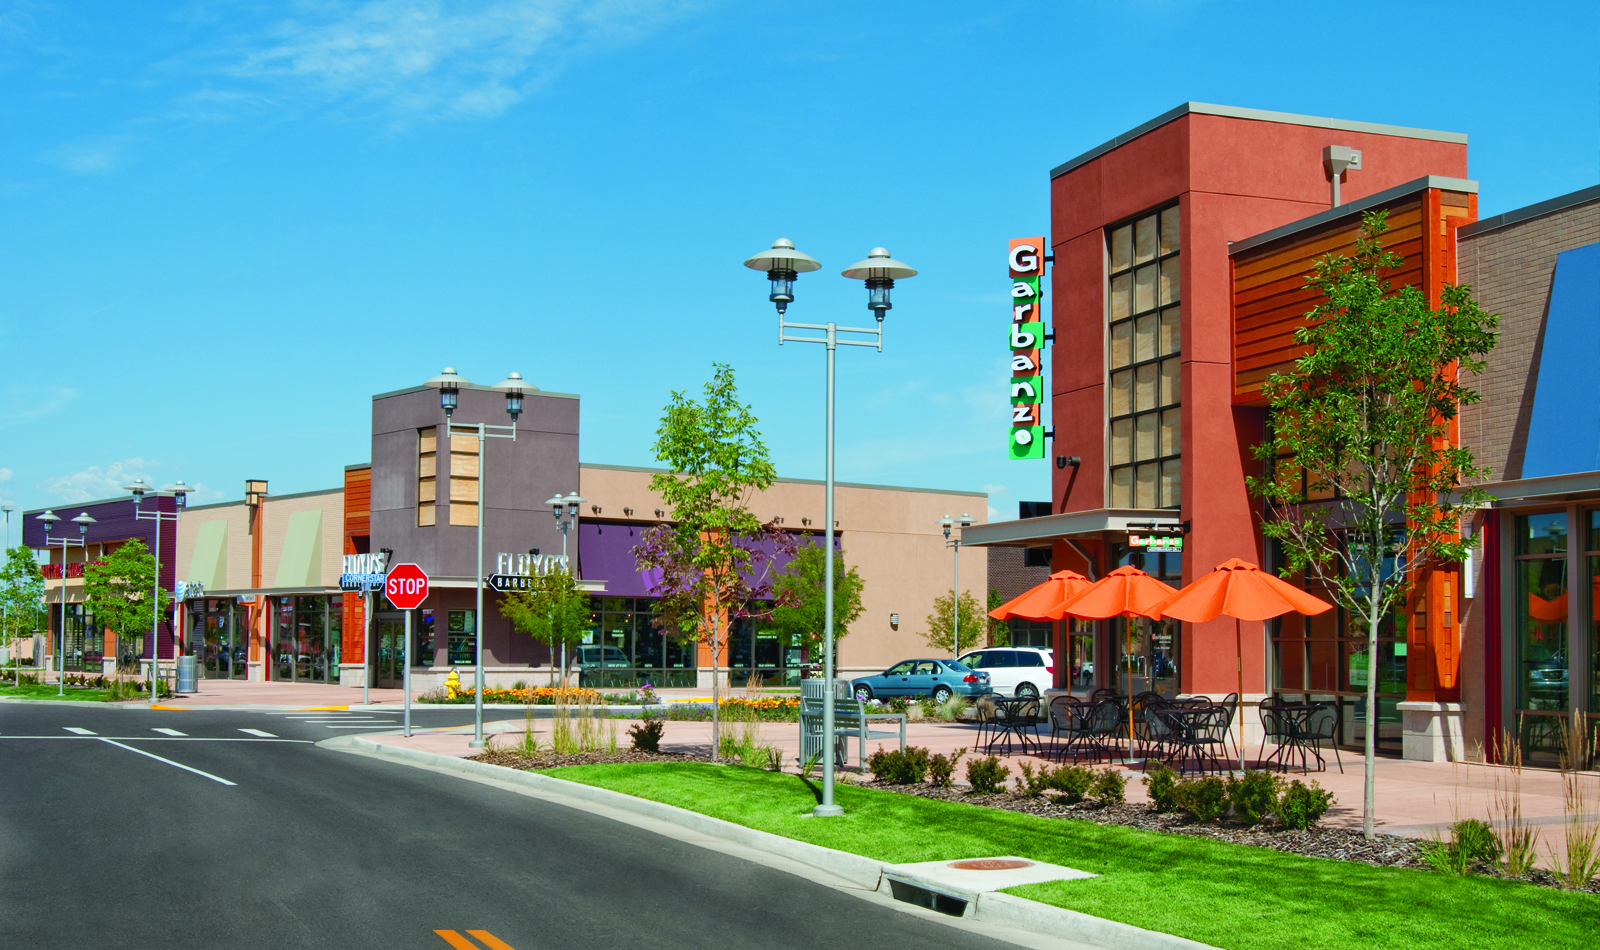
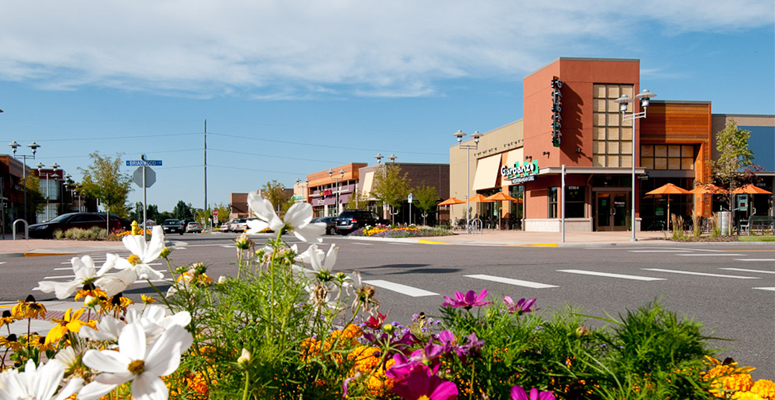
CornerStar is a regional power center located on 158 acres at one of the busiest intersections in the Denver Metro. The power center portion of the project provides opportunities for large format users, while the village creates a unique urban environment that encompasses small retail shop space and restaurant users.

The design of CornerStar is that of a uniquely contemporary blend of materials, forms and interstitial spaces. The buildings use a varied palette of materials in a variety of colors and patterns to create a high level of interest and design aesthetic, while the massing provide individual tenants with a strong sense of identity for their individual spaces. The organization of the buildings creates great opportunity for usable outdoor spaces that are either utilized as patio spaces for restaurants, or lavish landscape areas to soften the overall project.

CornerStar

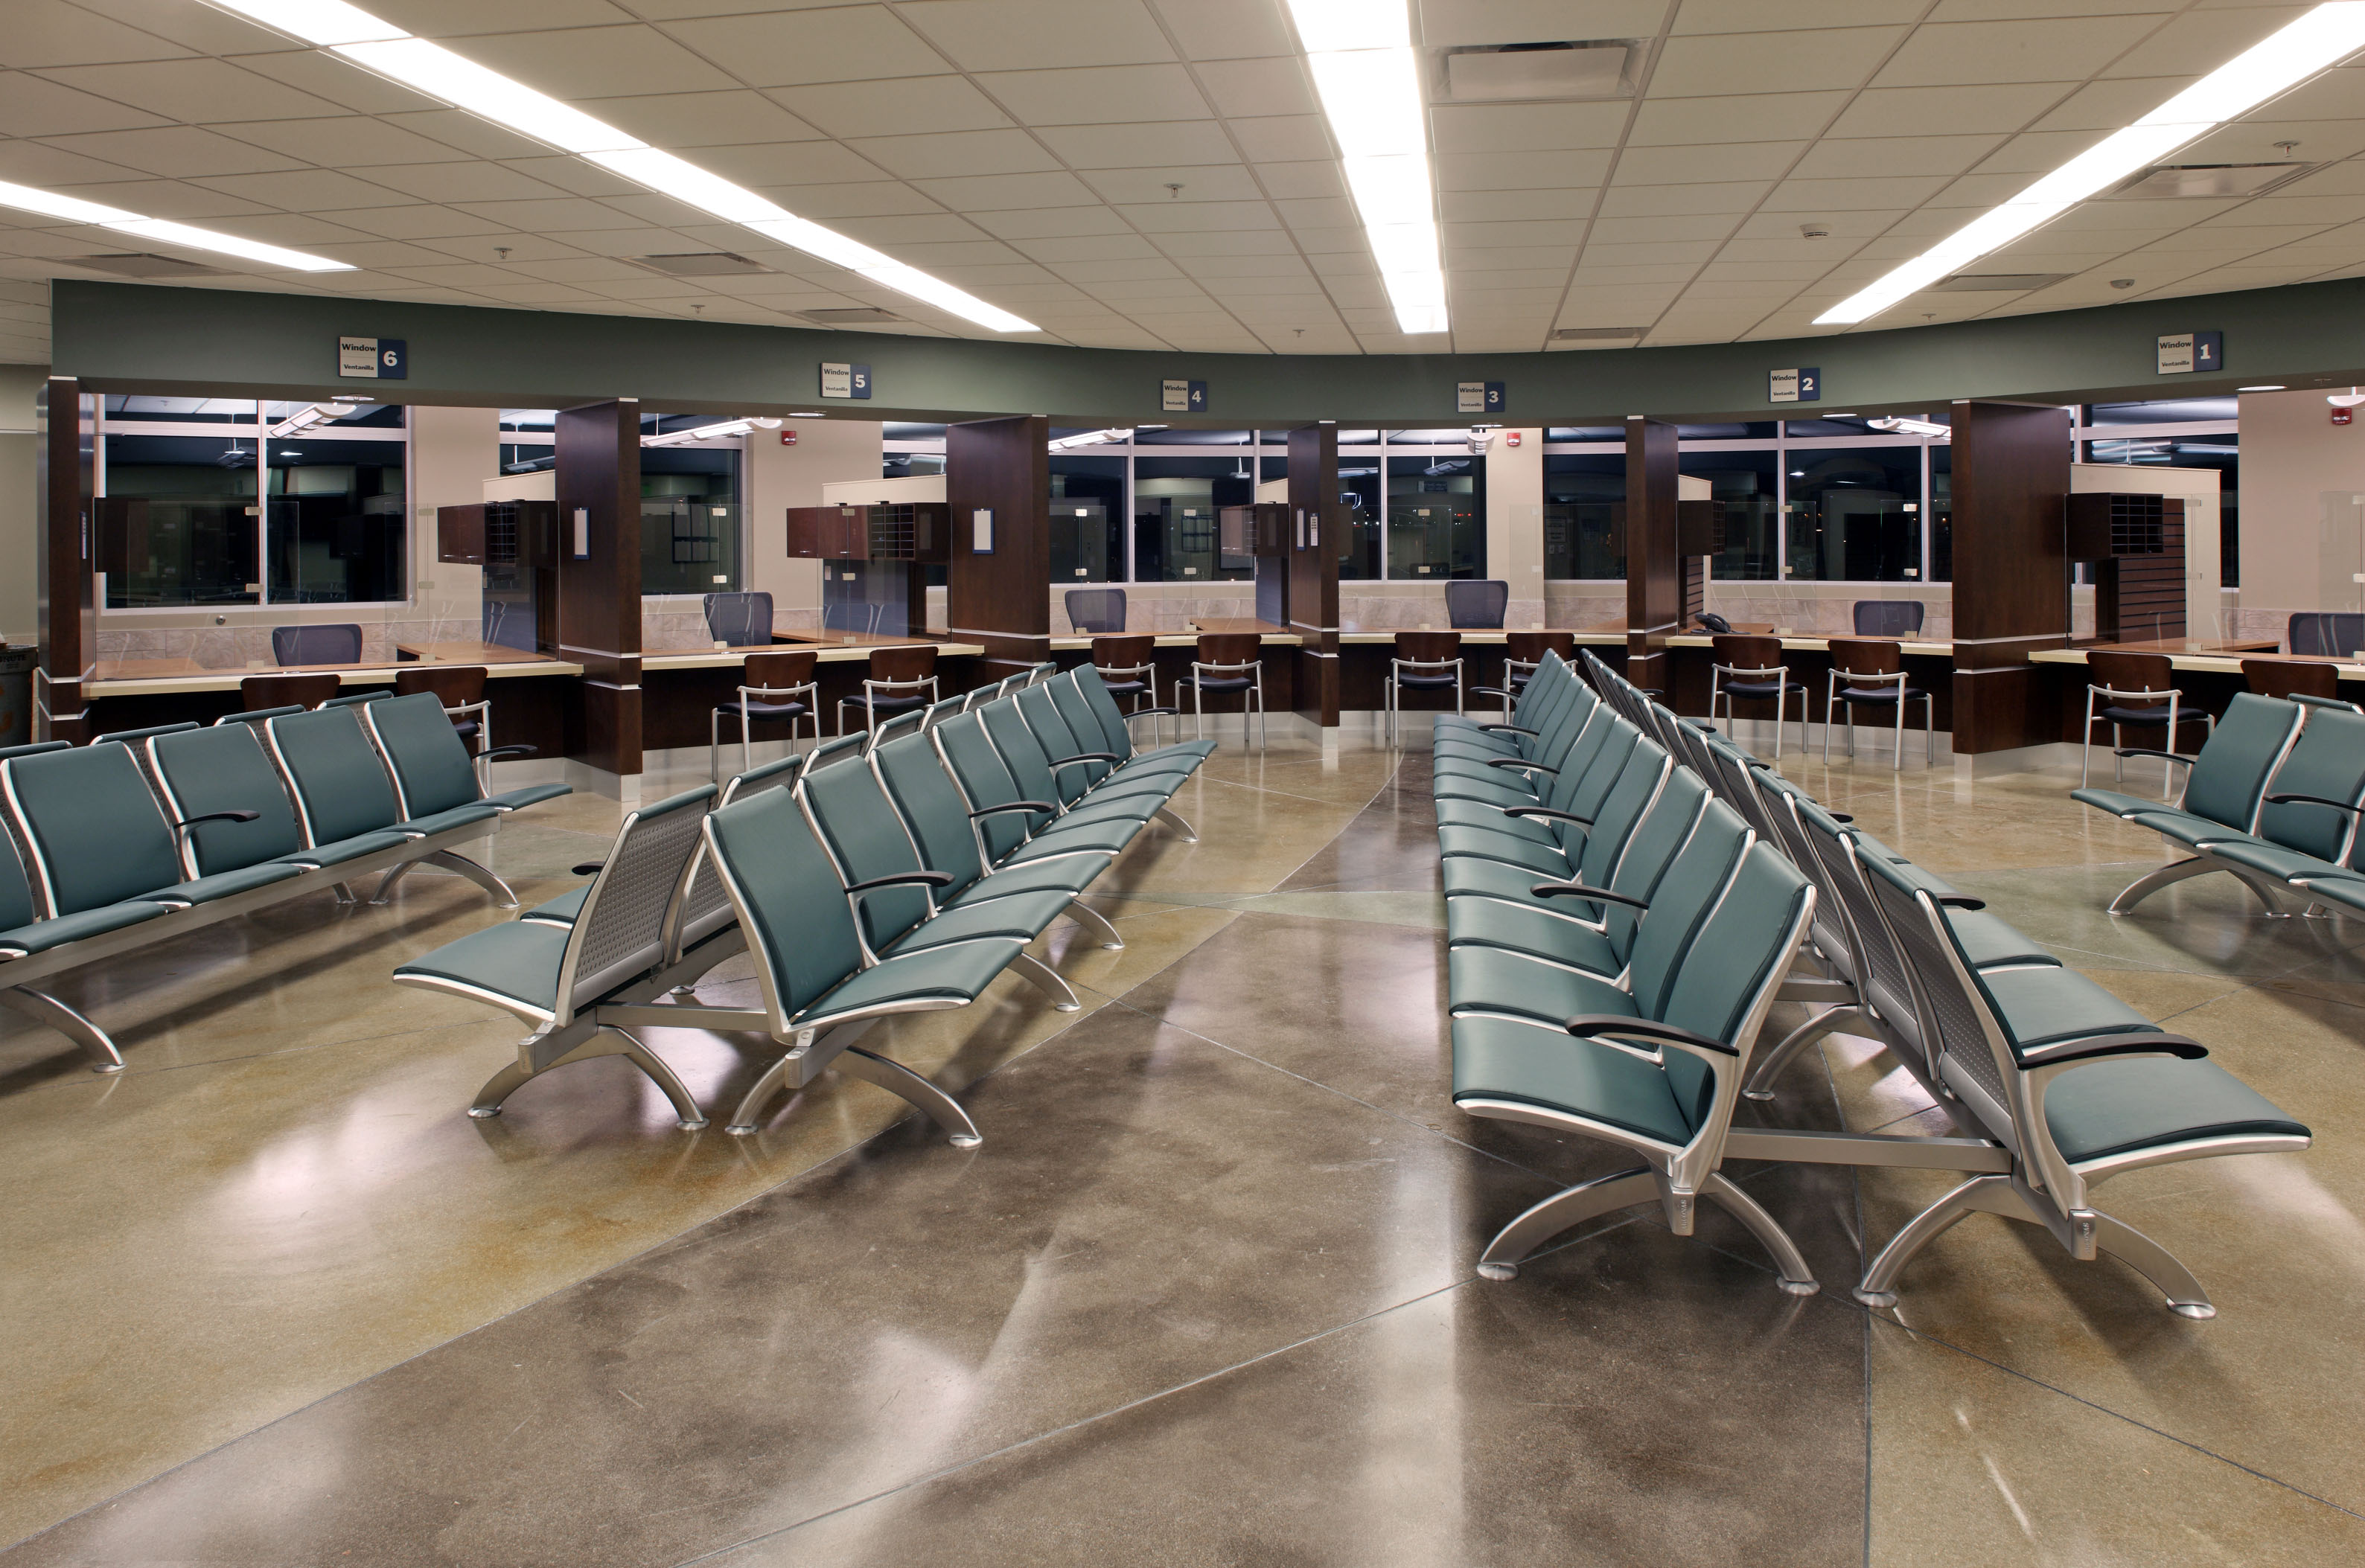
U.S Citizenship and Immigration Services Center

Farnsworth Group utilized an integrated sustainable design approach to develop a healthy, safe and productive work environment for CIS employees and visitors.

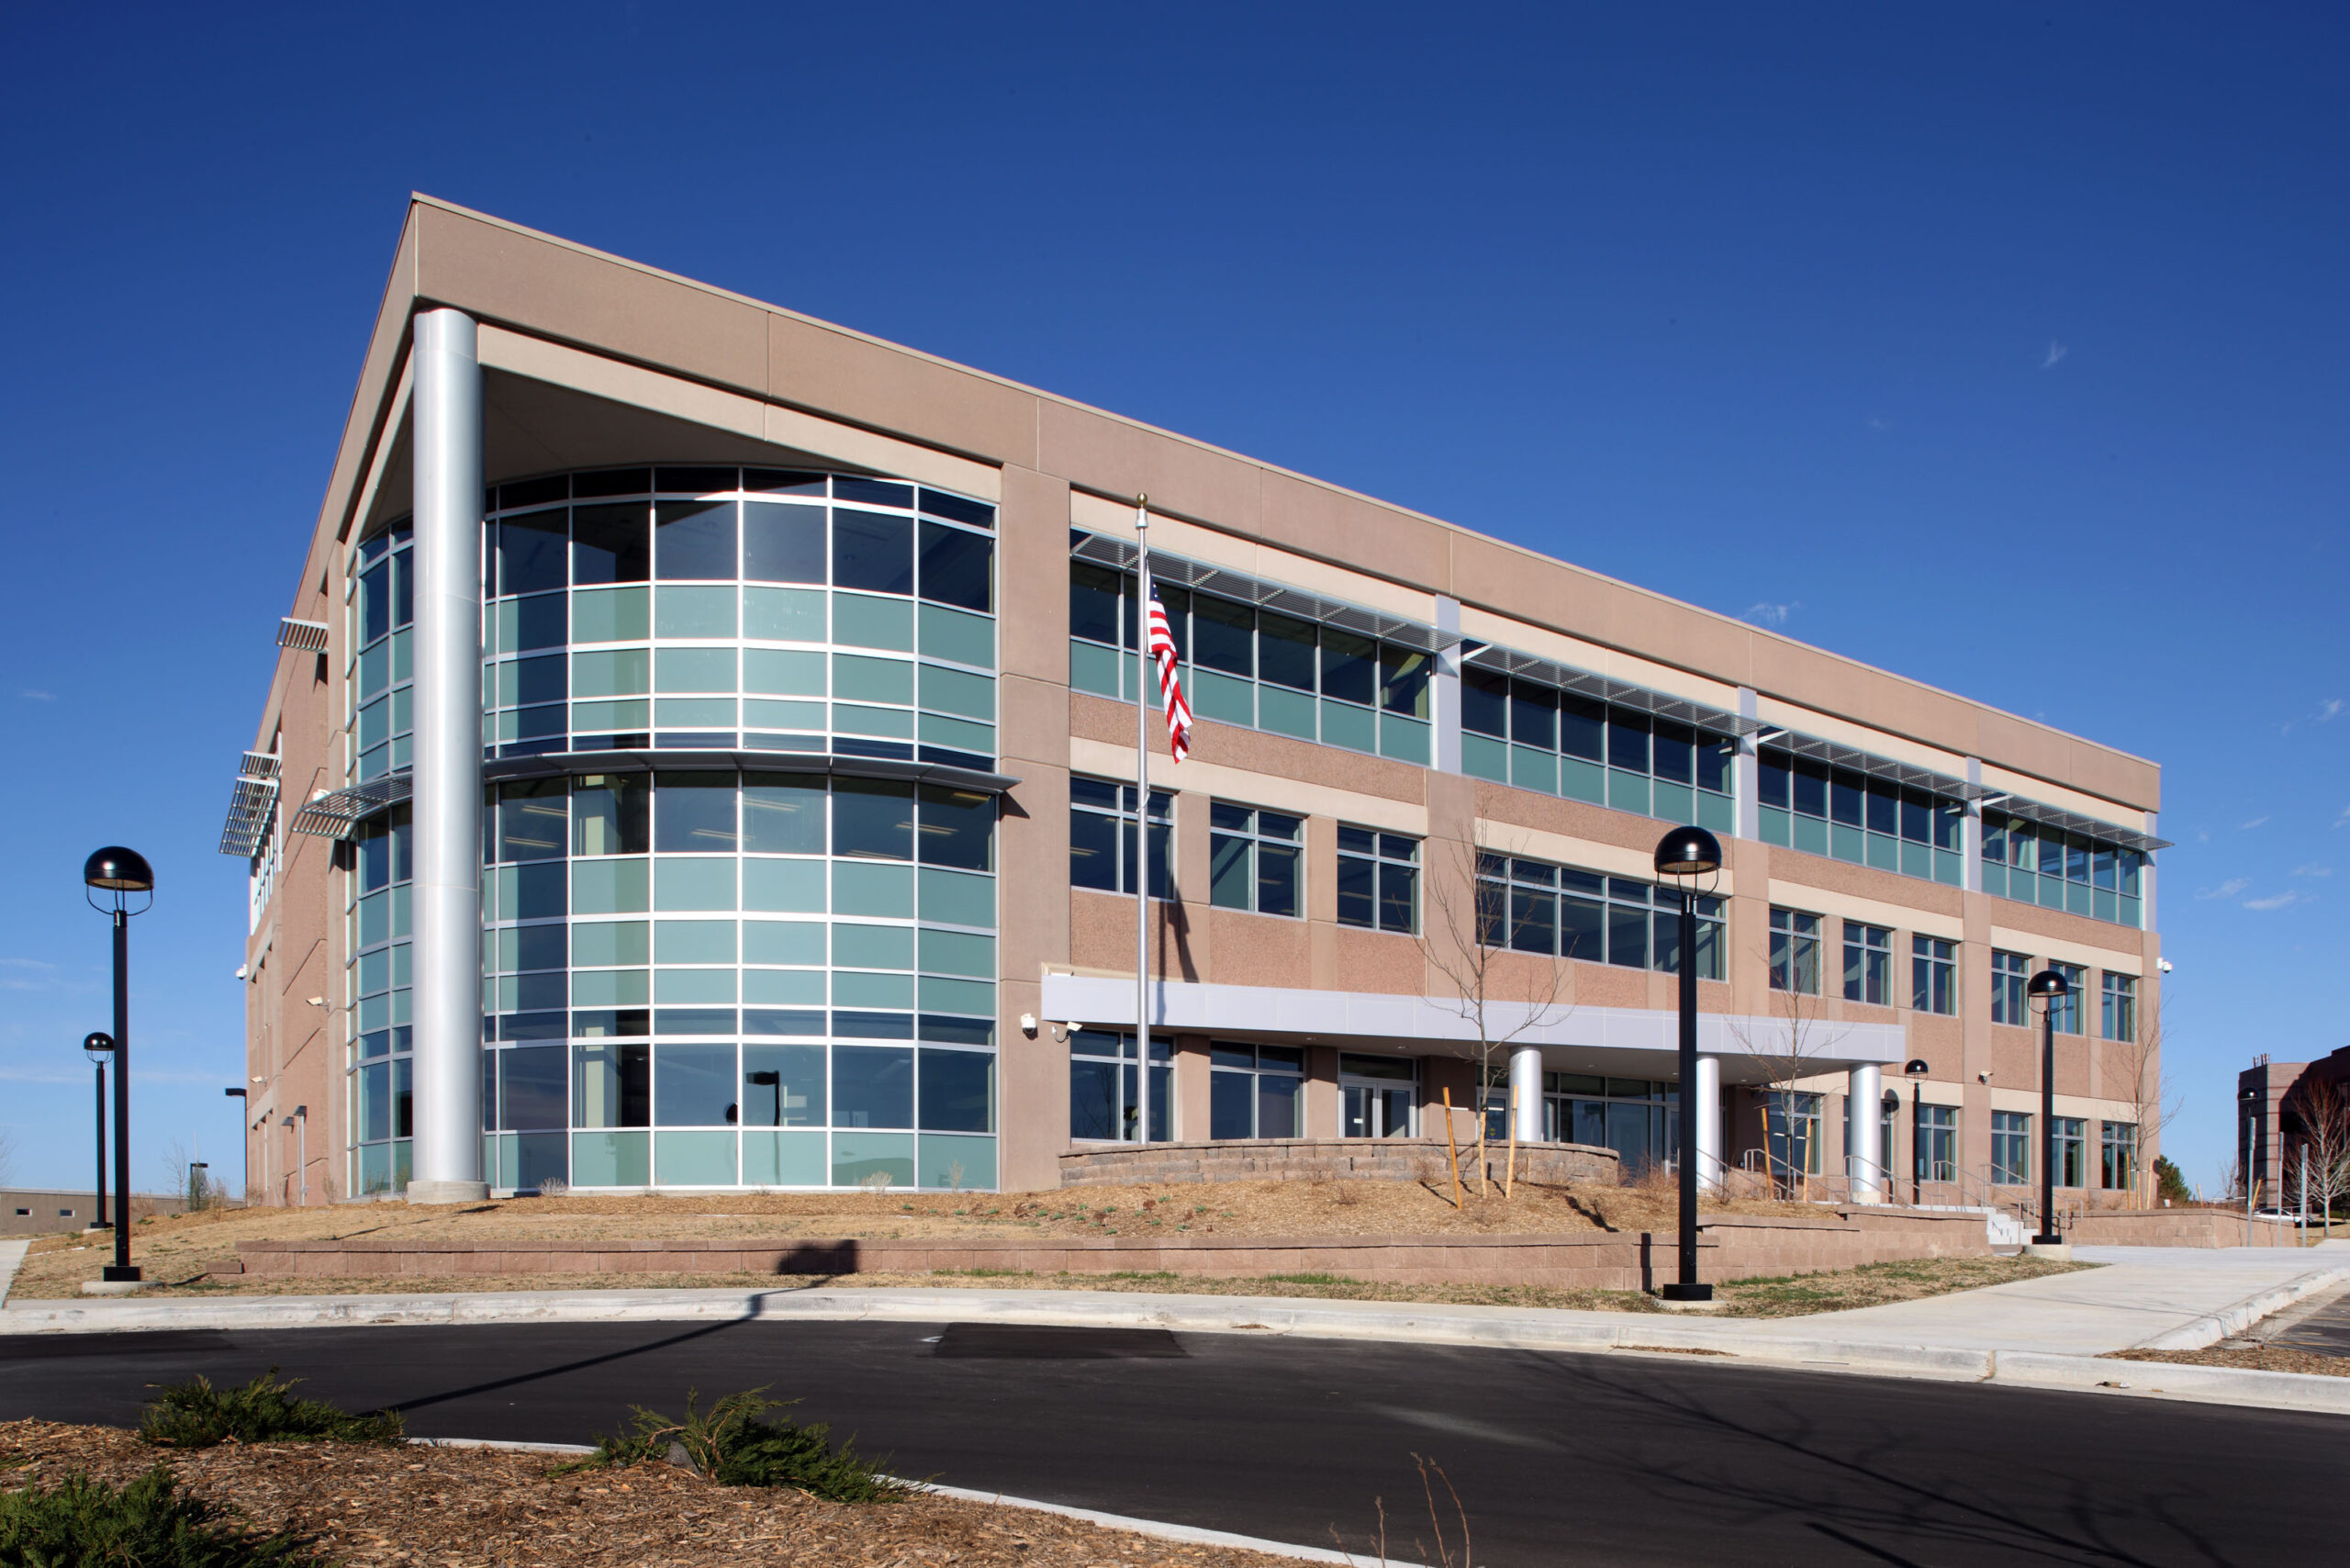
The design concept developed for this new three-story facility projects a strong and professional image to reflect the importance and seriousness of the nature of the U.S. Citizenship and Immigration Services (CIS) mission. The massing of the building was developed to be diagrammatically simple to provide the flexibility to meet current and future CIS programming needs. The design was developed from “without,” as a function of a comprehensive site study, and from “within,” as a reflection of the functional needs of the CIS.

CIS Denver

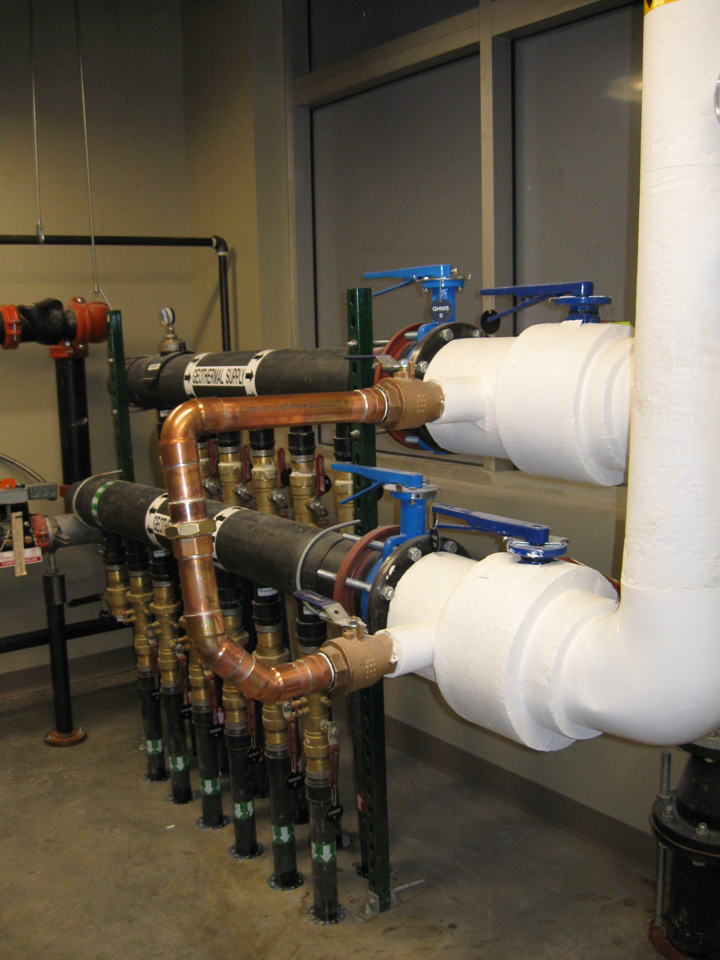
The building’s mechanical system utilizes a hybrid geothermal system to provide maximum controllability and flexibility while maintaining high energy performance. The roofing and exterior walls are designed to provide maximum insulation to reduce energy consumption. The layout of the site affords the functionality of separating visitor parking from employee and secured parking areas. Recycled content and regionally harvested and manufactured items each accounted for more than 20% of the project’s building materials. Additionally, 75% of the construction waste was recycled.

Interior design

Many of the finishes and products incorporate areas of elegant colors, intricate patterns and deep textures. The neutral backdrop allows accent colors to add interest to the engaging environment. The chosen colors echoed nature and deep wood tones gives the space professional and refined qualities. In addition to logistics and wayfinding, the alternating colors in the carpeting create unique and appealing design elements. Overall, the space reflects a refined combination of simplistic styling and distinguished elements.

CIS Denver

This project was administered by the U.S. General Services Administration. As a component of the Department of Homeland Security, this CIS facility features special security design elements including intrusion detection and access control.

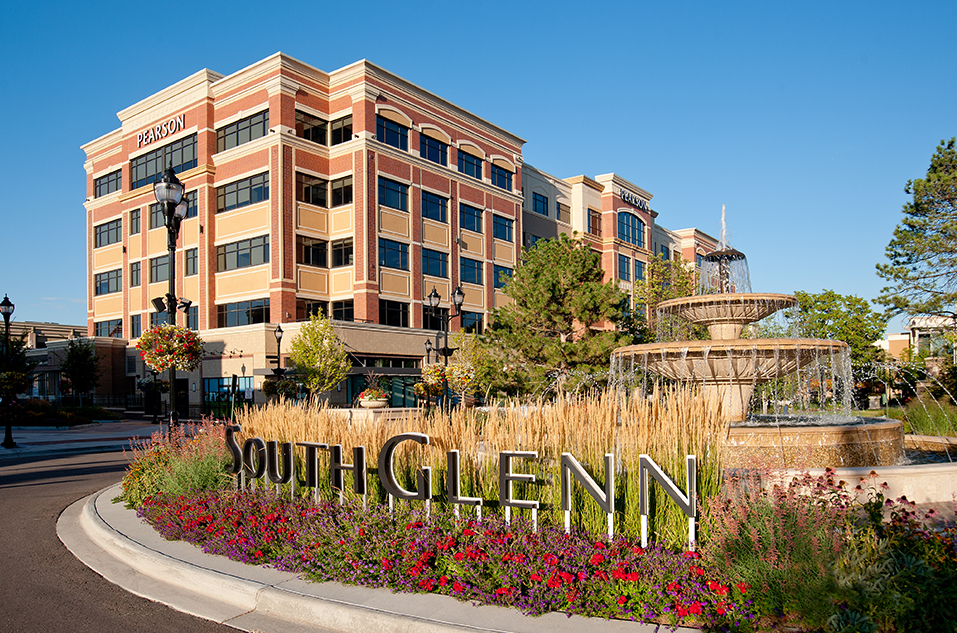
The Streets at SouthGlenn

Our design team accepted and understood the challenge of bringing a unified identity to an expansive property with several somewhat competing objectives. Multiple and overlapping uses of public, private, retail, entertainment, restaurant, education, residential, and office created a complementary unity in the final design and build-out.

The Streets of SouthGlenn blends premier local and national retailers with bold new brands to provide an exceptional and exclusive shopping experience. With convenient one-stop access to the amenities shoppers seek, the project also serves as a Town Center in a compact but holistic neighborhood destination.

SouthGlenn

More than just a well-coordinated design effort, this project is reflective of the community that it serves and has one of the most unique elements of a grocery store among the anchors. The newly design retail center offers something for everyone through both night and day from early morning coffee stops and grocery shopping to theater, restaurant and outdoor entertainment into the evenings.

The project is adjacent to south Denver’s premier neighborhoods, the Denver Tech Center, and other prosperous and growing residential and professional communities.

…delivers consistently great design and supreme efficiency. Bryan McFarlandAlberta Development Partners

Additional features include:

  • Redevelopment encompassed more than 2,500,000 SF between existing anchors, on-site development and perimeter properties
  • Centralized public parking structure lead to higher densities and a more walkable urban block pattern
  • Expansive park stretching one city block
  • New public library
  • The Town Center inspires neighborhood activities year-round
  • Retail center is vertically mixed-use with street level retail shops with either office or residential above

Prairie Waters Project

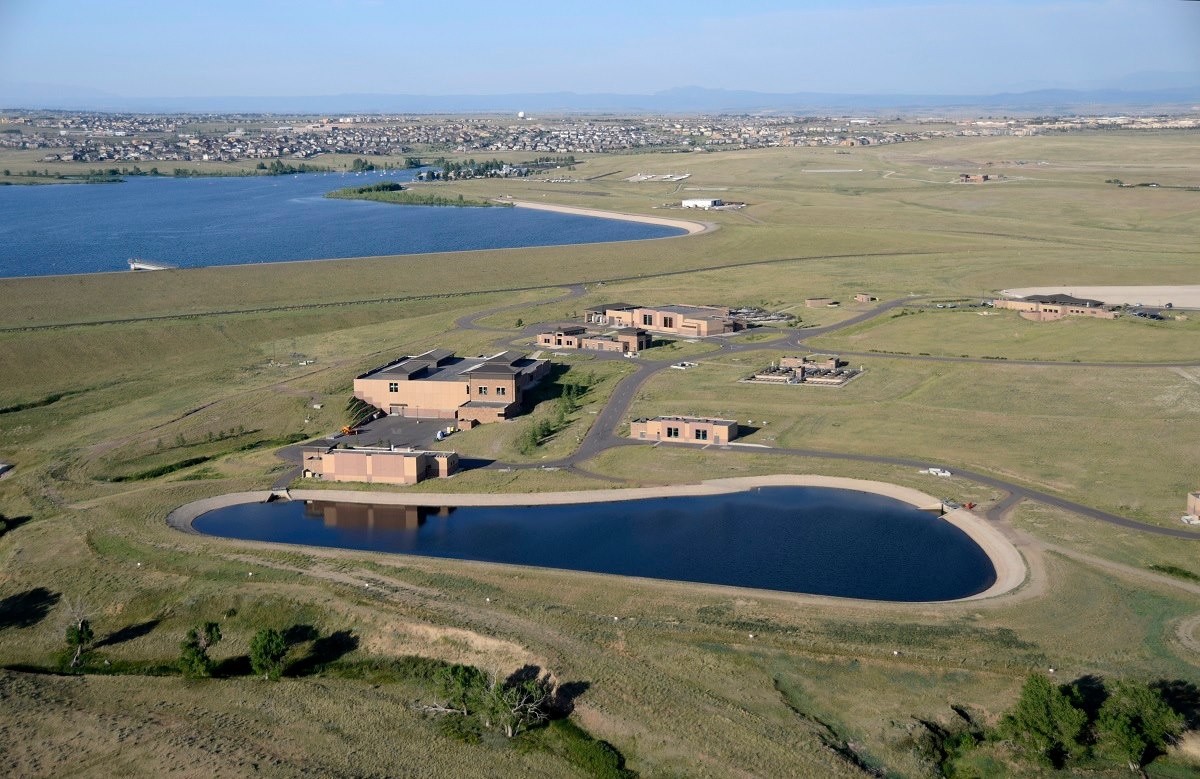
Farnworth Group provided GIS and surveying support for the design of a 35 miles of 60-inch pipeline.

The project includes three pumping stations; source development of six-square-mile water campus with over 19-miles of variable size pipelines, including a 390-acre aquifer recharge and recovery site; a treatment site near Aurora Reservoir; boundary survey of five, fee-owned sites; and a six-mile long blended water pipeline. Our survey team provided a first order control network on multiple coordinate systems.

Farnsworth Group also provided topographic surveys with more than 700 utility crossings investigated, right-of-way establishment, creation of more than 500 individual property, easement, or license descriptions with exhibits, subdivision plats, five property surveys, six survey control diagrams, and various support to GIS, permitting, geotechnical, and environmental consultants.

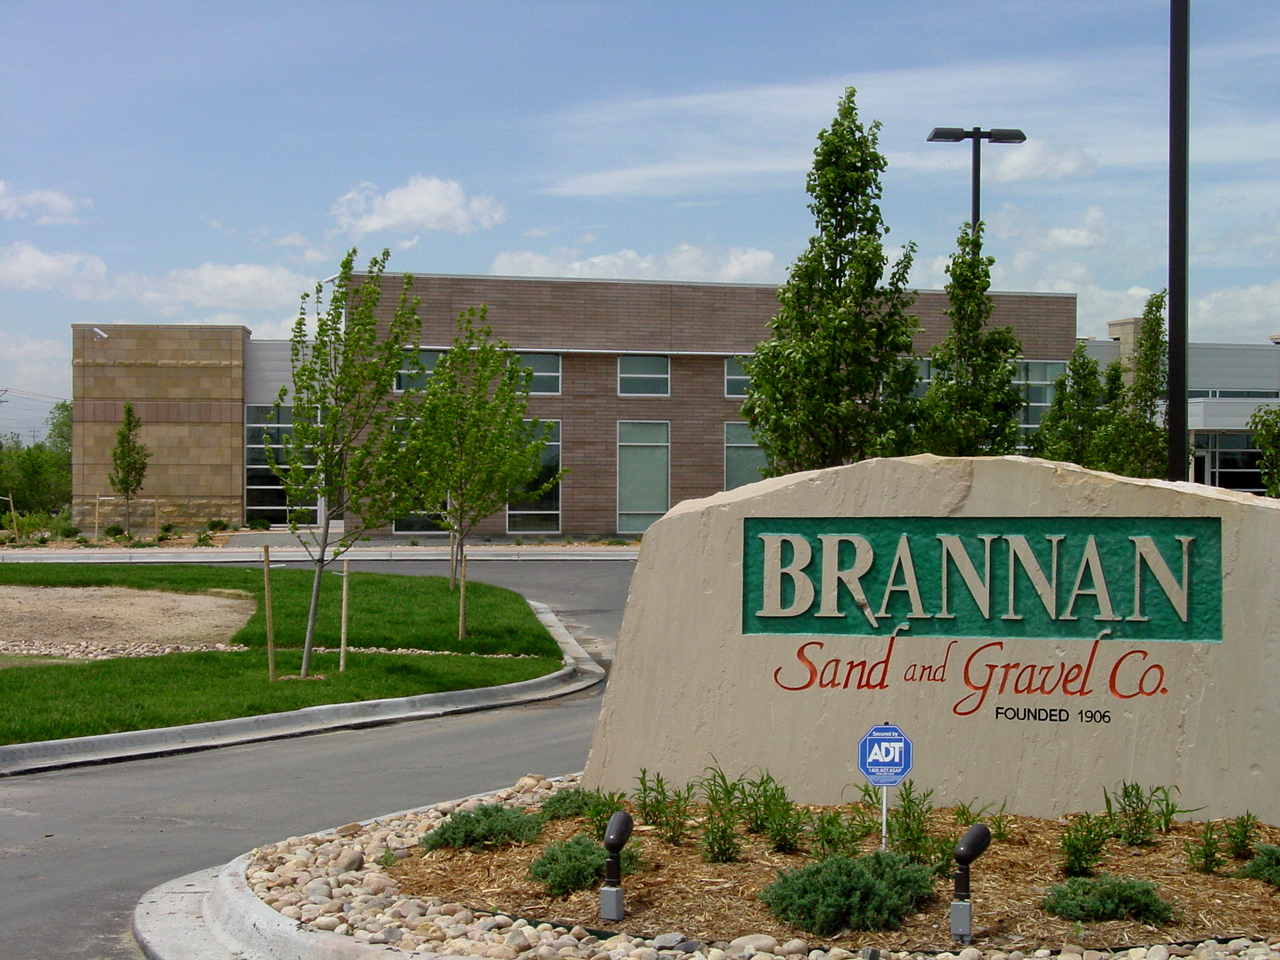
Brannan Sand and Gravel Corporate Headquarters

New corporate headquarters focuses on contemporary, classical design.

This new corporate headquarters for Brannan Sand and Gravel incorporates more than 16,000 SF of office space. The design of this single-user office building is centered around the idea of creating a contemporary building that has the presence and permanence of a classically designed building that is representative of the company and the core values that comprise the Brannan Sand and Gravel Company. The forms of the building are clean and sharp and as two opposing grids come together they reveal the entry feature.

The materials differentiate the internal uses as the conference rooms and common spaces are articulated with horizontally patterned stone and curtain wall system, while the open office plan follows a more traditional stone pattern with punched openings. The executive offices line the western elevation, maximizing the day lighting opportunities with floor-to-ceiling glass and a curved metal panel façade.

Interiors

An expansion for the Headquarters was recently completed. Our team examined the programming, space planning and completed test fits to assist in determining the preferred remodel program.

New materials differentiate the internal uses as the conference rooms and common spaces are articulated with horizontally patterned stone and a curtain wall system, while the open office plan follows a more traditional stone pattern with punched openings. The executive offices line the western elevation, maximizing the daylighting opportunities with floor-to-ceiling glass and a curved metal panel façade.

Brannan Sand and Gravel