Metropolitan State University

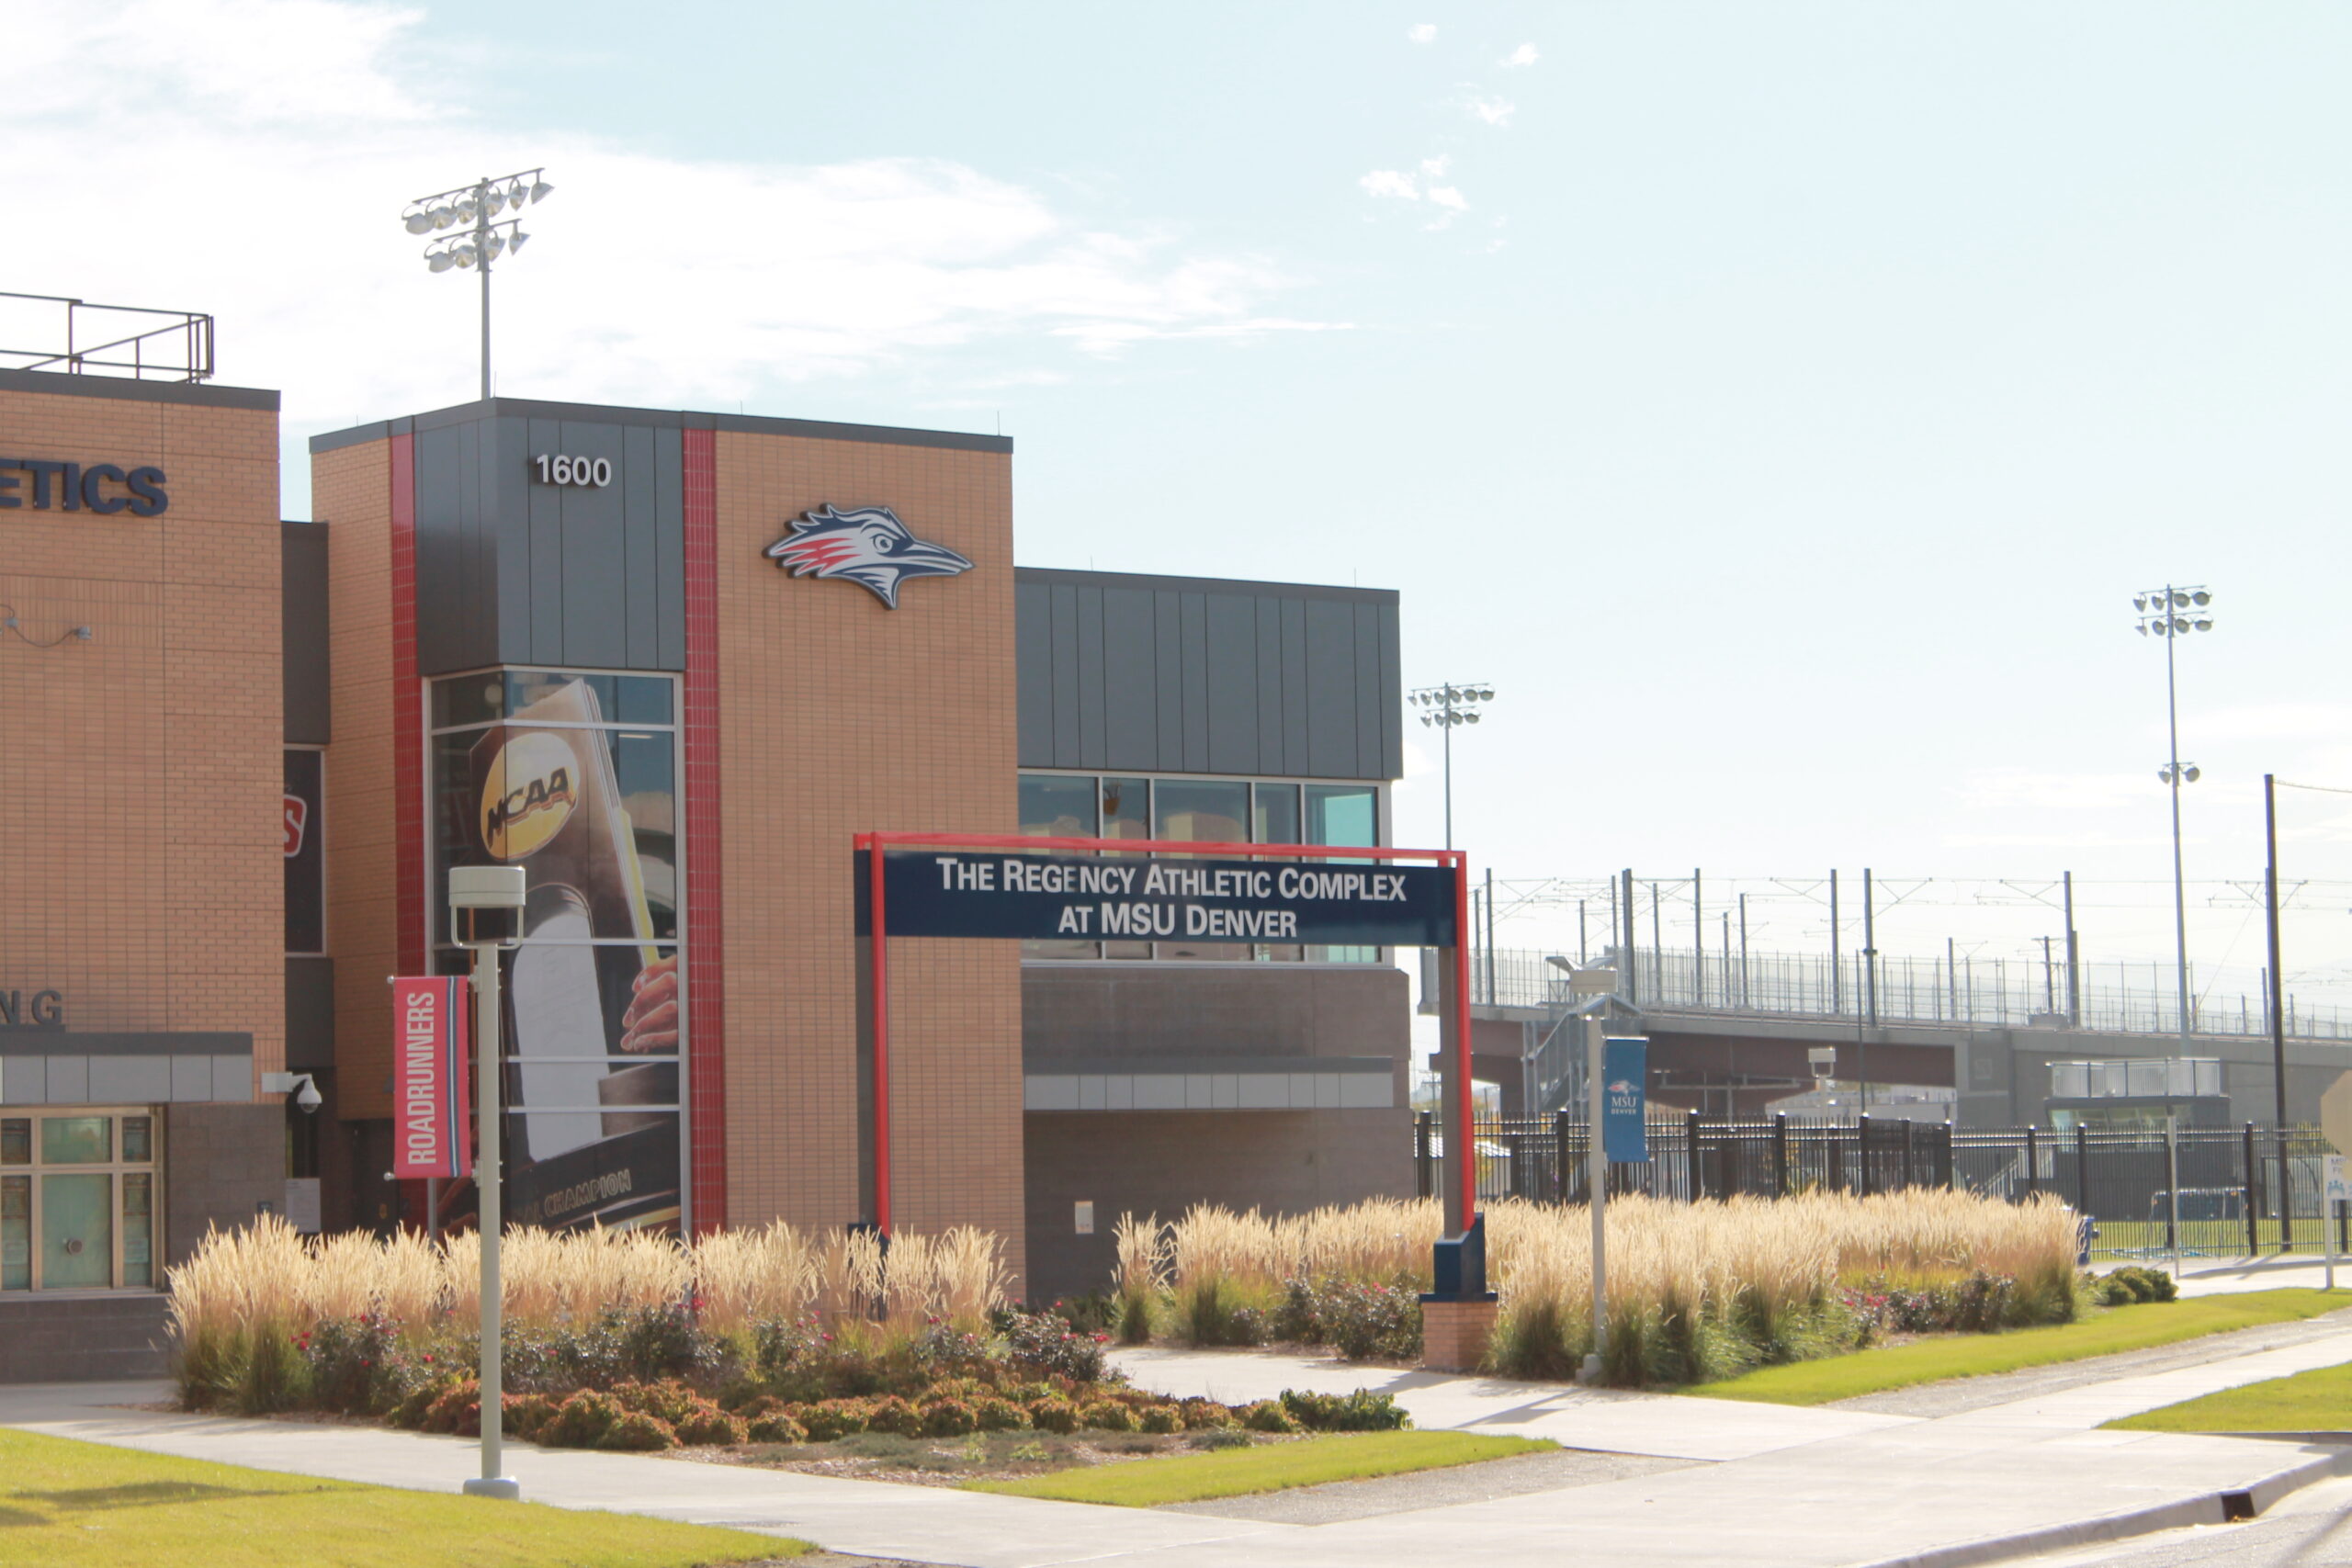
The Regency Athletic Complex at Metropolitan State University (MSU) Denver was fully completed in 2015. The $24 million facility is home to Roadrunners’ baseball, softball, soccer and tennis. Farnsworth Group provided boundary and topographic design surveys for the design and construction.

Farnsworth Group provided the following deliverables:

  • ALTA/ACSM Land Title Survey
  • Topographic Survey including utility locating and hydro-vac excavation
  • Aerial Photography and Mapping
  • Survey sheets for Denver Major Site Plan Submittal
  • Legal descriptions and exhibits for easements
  • New legal description combining the various source parcels, many that did not fit together with adjacent parcels
  • Recovery and reestablishment of Denver range corners

Survey services included research and reestablishment of rights-of-way from 1910 and resolution of boundary discrepancies from adjacent parcel deeds. Our team also analyzed and identified valid property corners and monuments. The site had other unique challenges such as recovery of utilities that had surface evidence destroyed, including a sewer line connecting to the Denver Housing Authority and a clay storm water pipe in Old Colfax. These were recovered using historic aerial photos and other evidence and then confirmed by excavation. Rush deliverables and updates to surveys were performed to accommodate area improvements.
Twenty Ninth Street Mall

Our team served as the Architect of Record and was responsible for site planning, architectural design, tenant coordination, and contract administration.

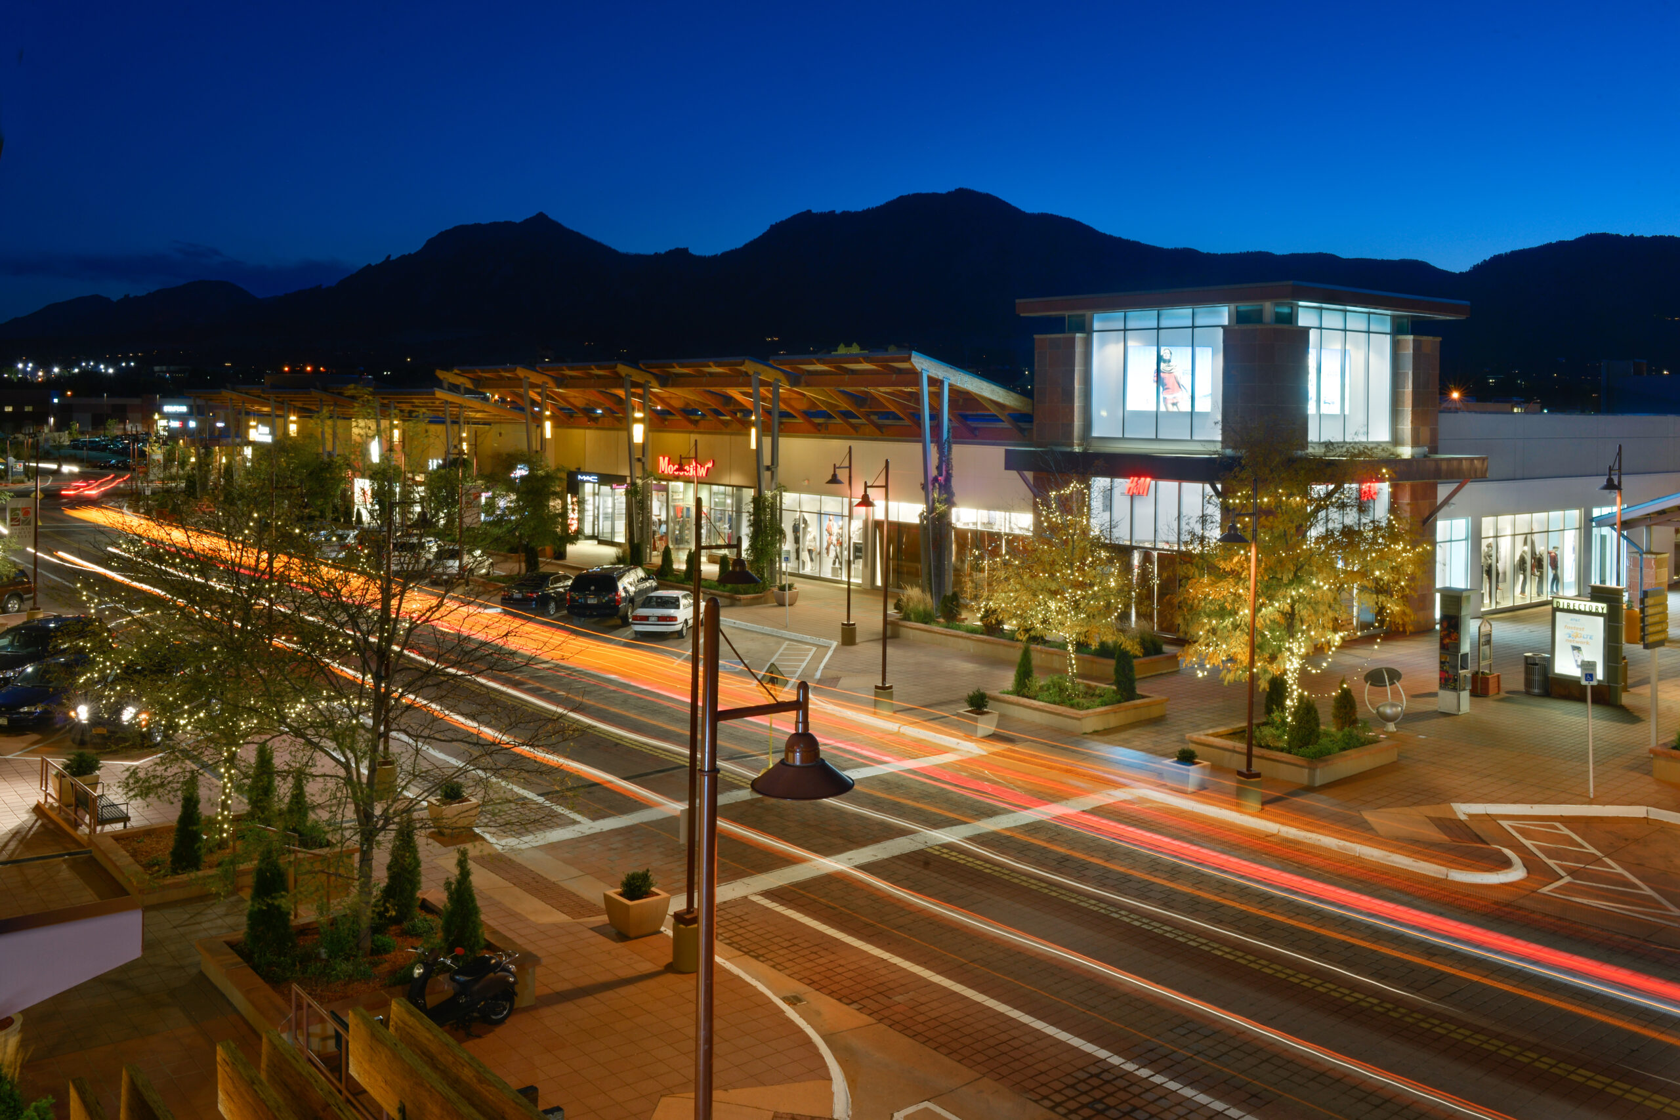
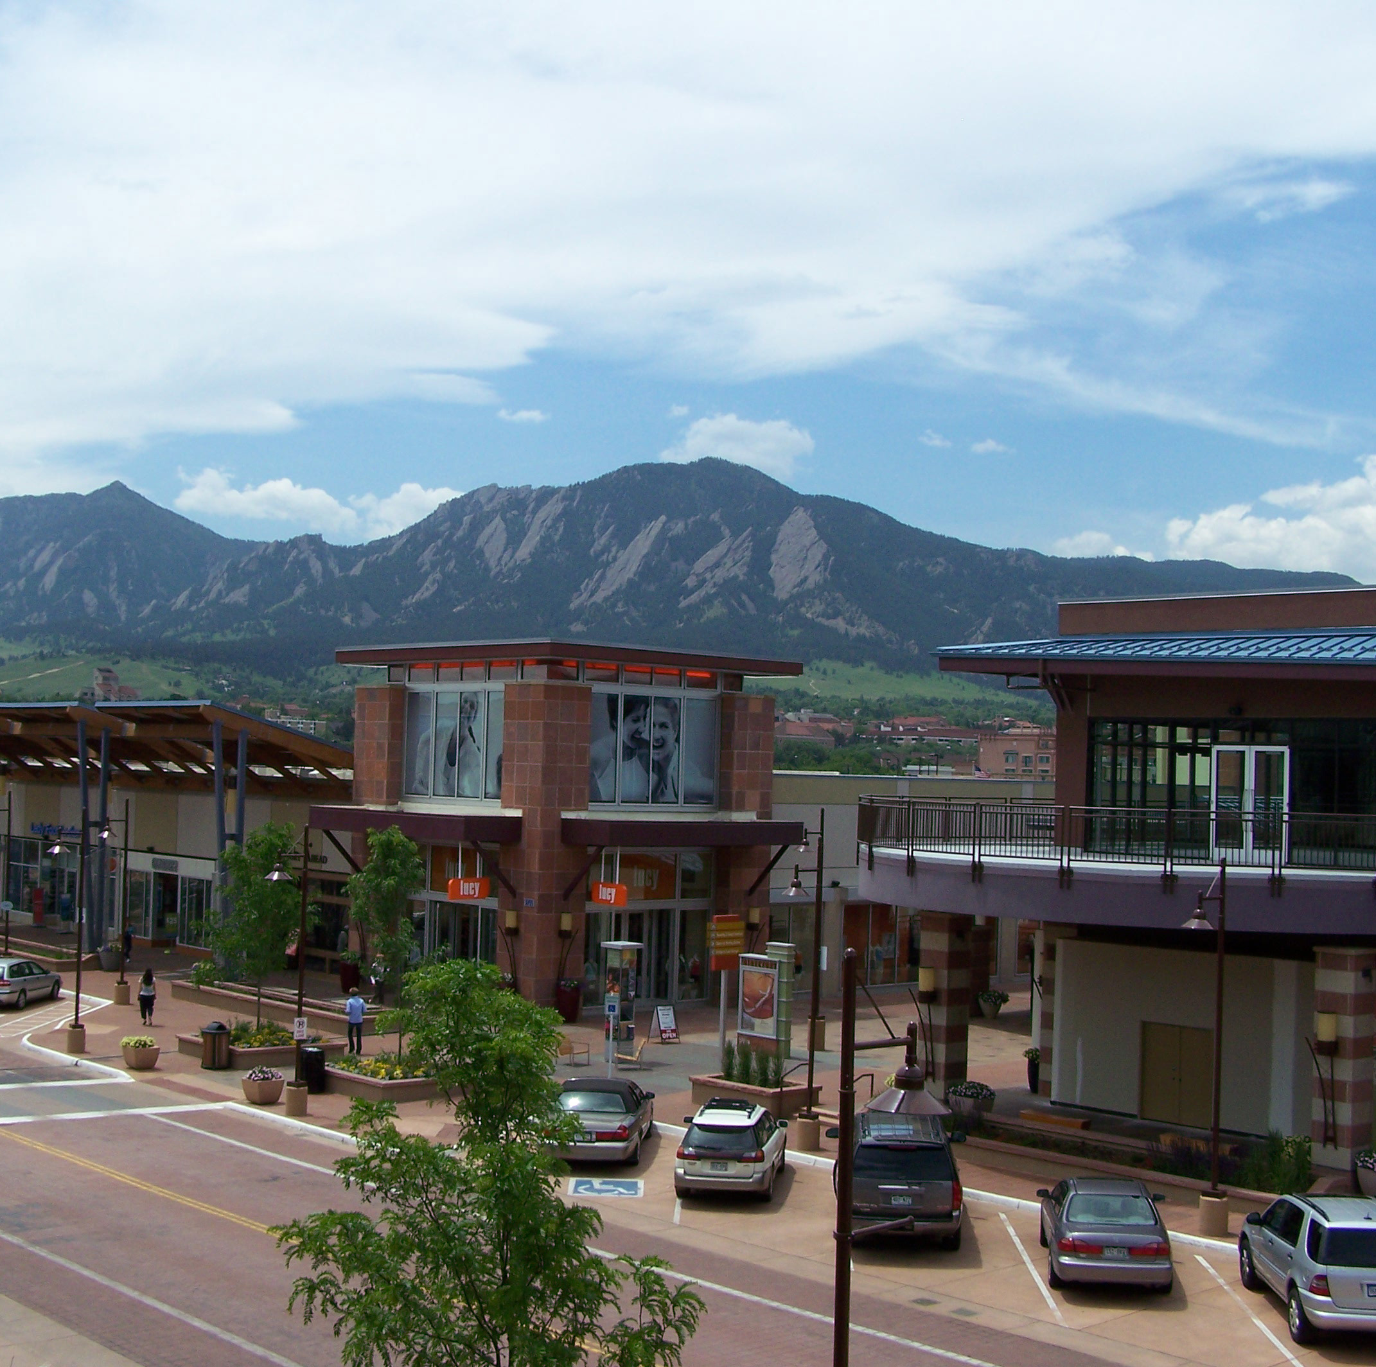
Twenty Ninth Street Mall brings urban shopping sophistication to Boulder’s growing residential and professional communities. The genesis of the Twenty Ninth Street Mall was to redevelop an existing four-city block suburban mall into a thriving outdoor retail environment. The program for the entire project incorporates more than 800,000 SF of office, retail, entertainment, and restaurant space.

The resulting design created three distinct shopping and entertainment districts enlivened by weaving the Boulder street grid throughout the development. The project’s challenges were met by designing the primary retail and plaza over an 800-car parking deck, and providing diverse types of leasing opportunities. The design includes distinct building vocabularies utilizing dramatic massing and geometry, as well as a lively color palette, that responds to the context of the existing city and natural features of Boulder.

29 Street

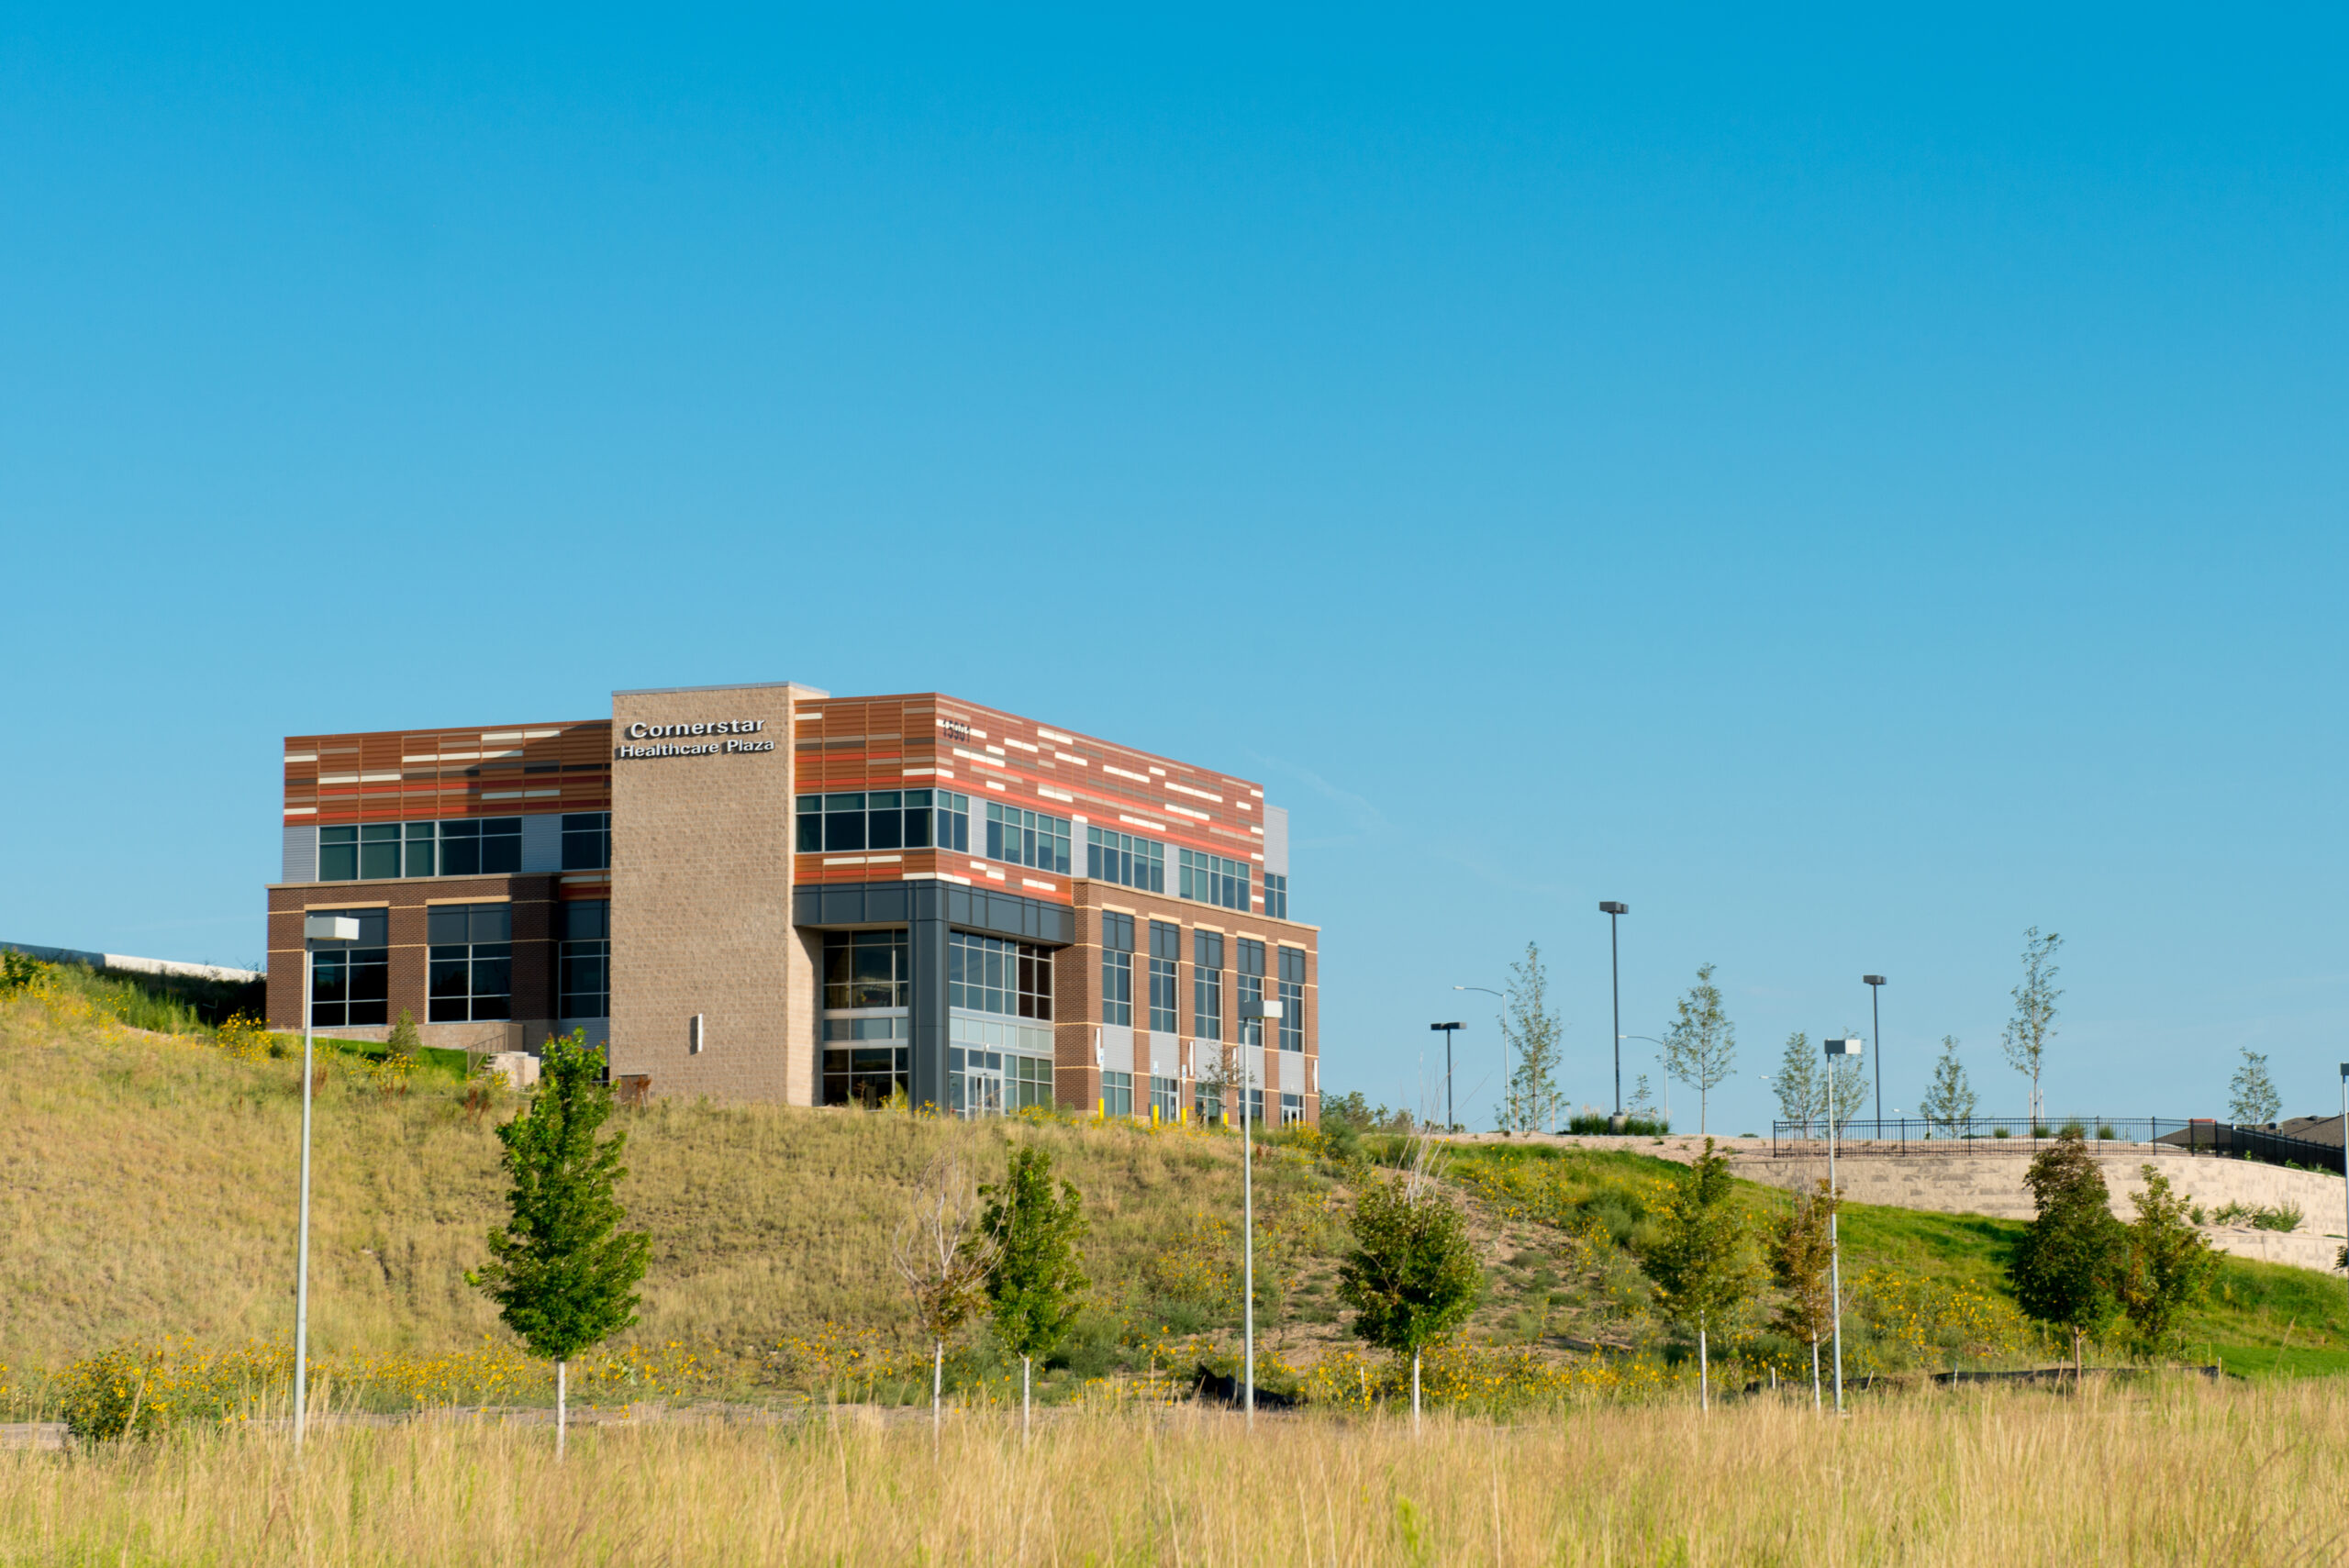
Health Connect Properties CornerStar Healthcare Plaza

The resulting project is a building design that, while blending with its surrounding environment, creates its own identity as a contemporary, sophisticated structure.

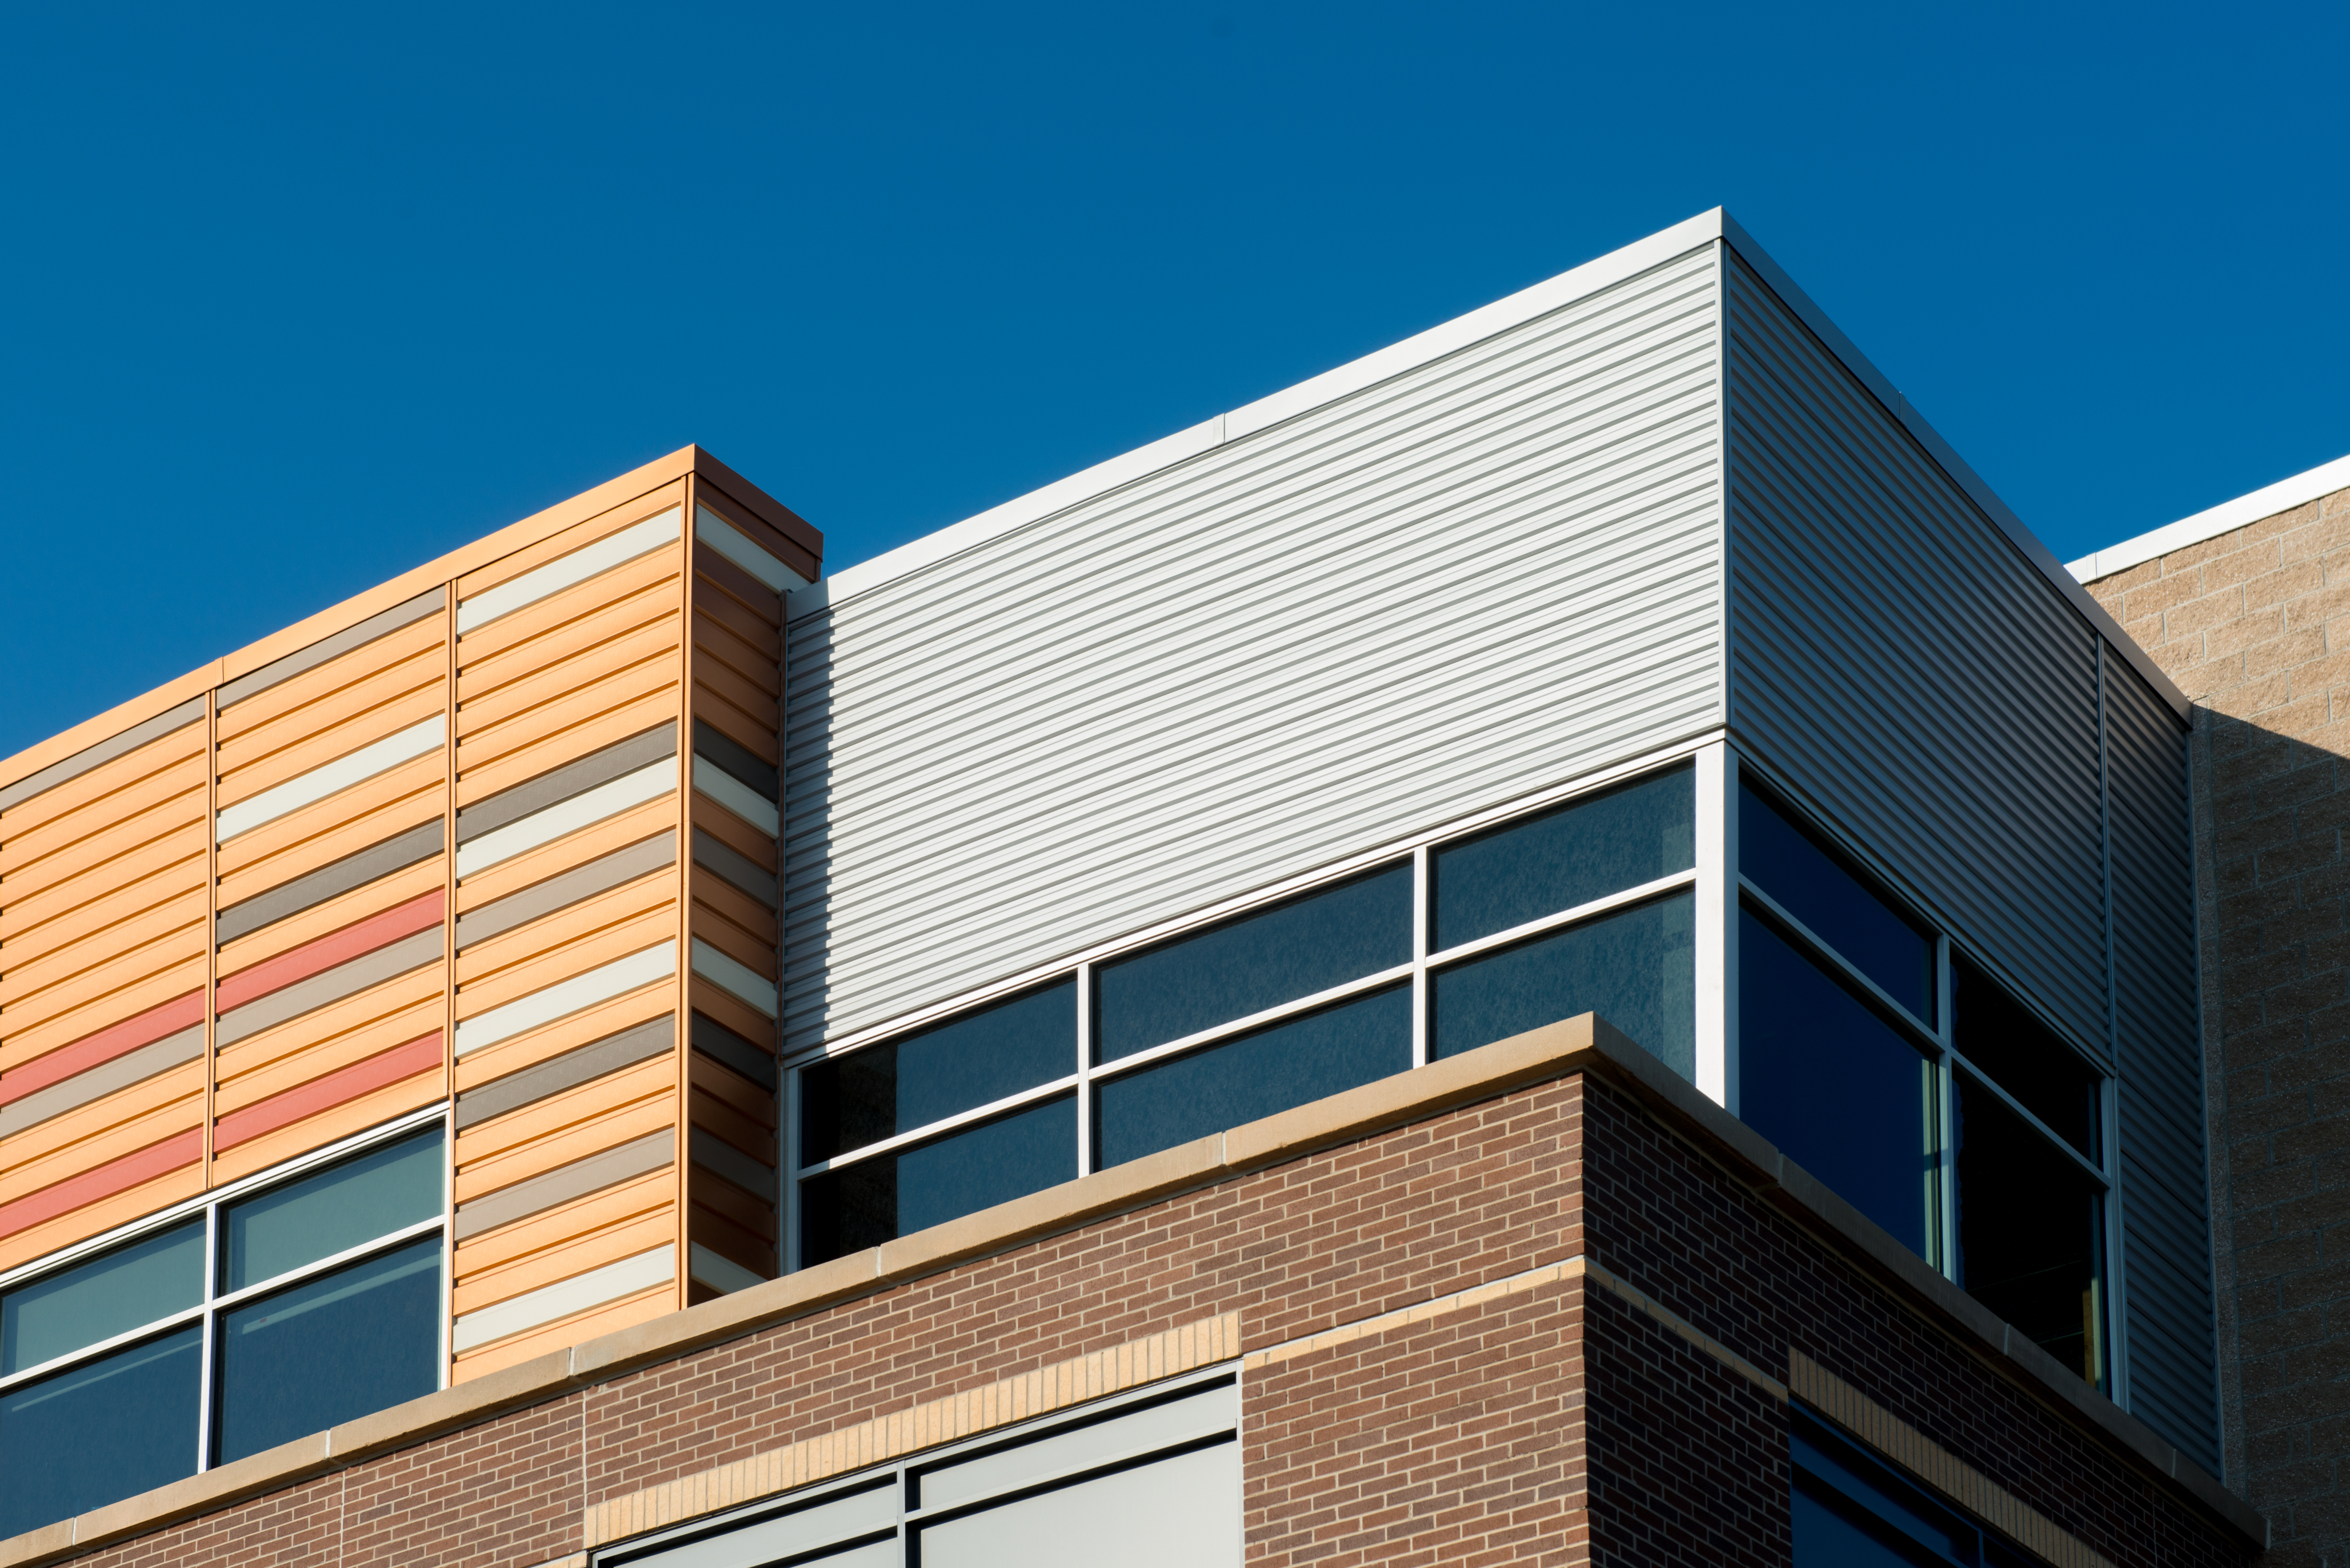
The design concept for the CornerStar Healthcare Plaza was derived from the adjacent retail center’s eclectic mix of materials, yet utilizing a final pallet of materials more suitable for a modern medical office facility. The design of the building utilizes prominent vertical masonry, circulation elements and brick base materials to anchor the structure into the site, while a pattern of horizontal metal panels in a blend of colors on the upper portion of the building creates a unique design aesthetic that draws immediate attention.

CornerStar Healthcare Plaza is a three-story, 29,000 SF medical office building on approximately 2.2 acres adjacent to the CornerStar Regional Retail Center in Aurora, Colorado. The project included a challenging site with steep grades, allowing the parking lot and building to rest high on the property, creating a majestic appearance.

Centennial Medical Plaza


Harmony, LLC Harmony Subdivision

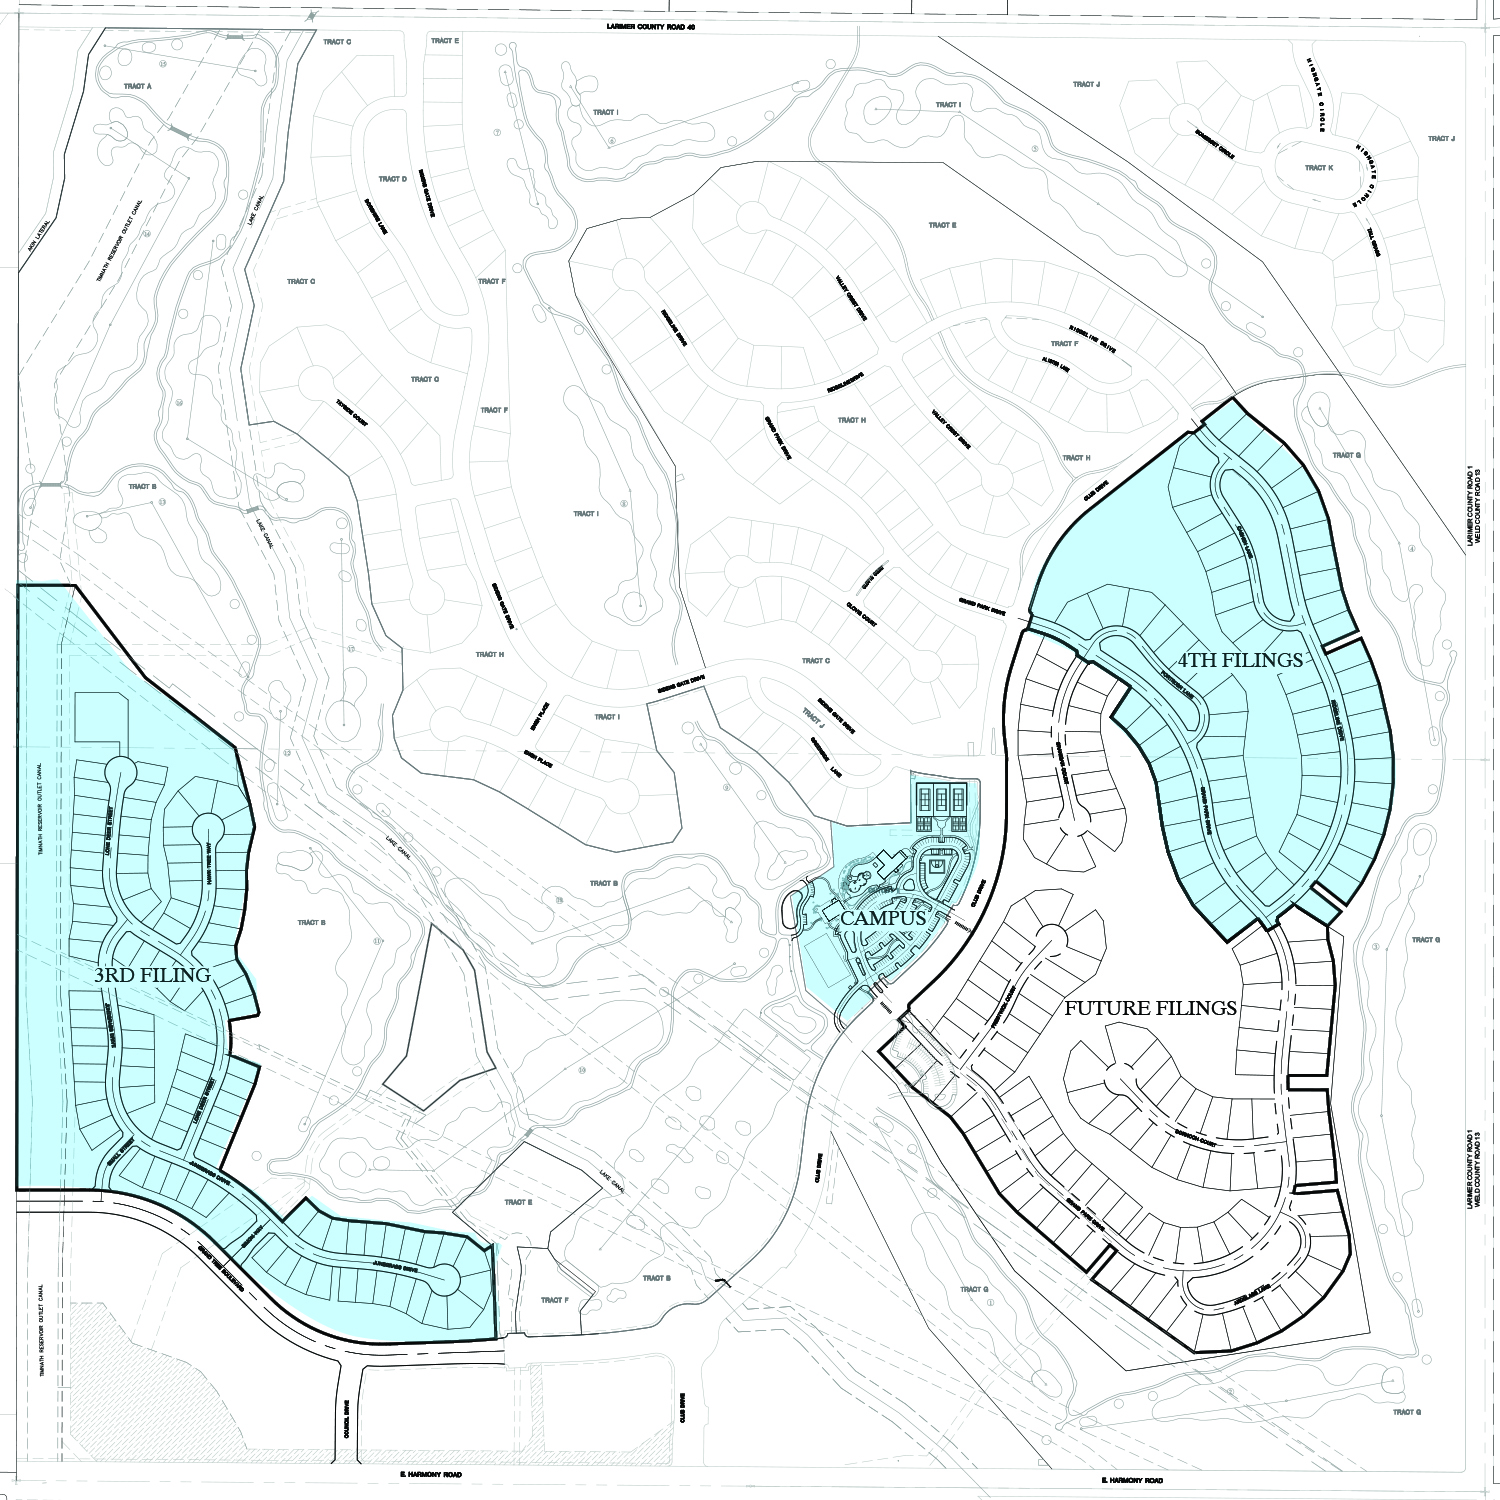
In October 2012, Harmony, LLC turned to Farnsworth Group to provide the survey and civil design services for a residential housing development in Timnath, CO, east of Fort Collins. The property encompasses approximately 642 acres.

When our team became involved in the project, two filings had already been constructed including 205 single family lots, along with the 18-hole golf course. Our team provided complete land surveying services beginning October 2012.

Farnsworth Group performed planning, civil and survey services for the Third and Fourth Filings, along with the Campus area. The Third Filing included 96 luxury home lots. (The Third Filing was designed and approved; however it was sold and therefore, was not constructed as designed.) The Fourth Filing includes 69 luxury home lots, and the campus area.

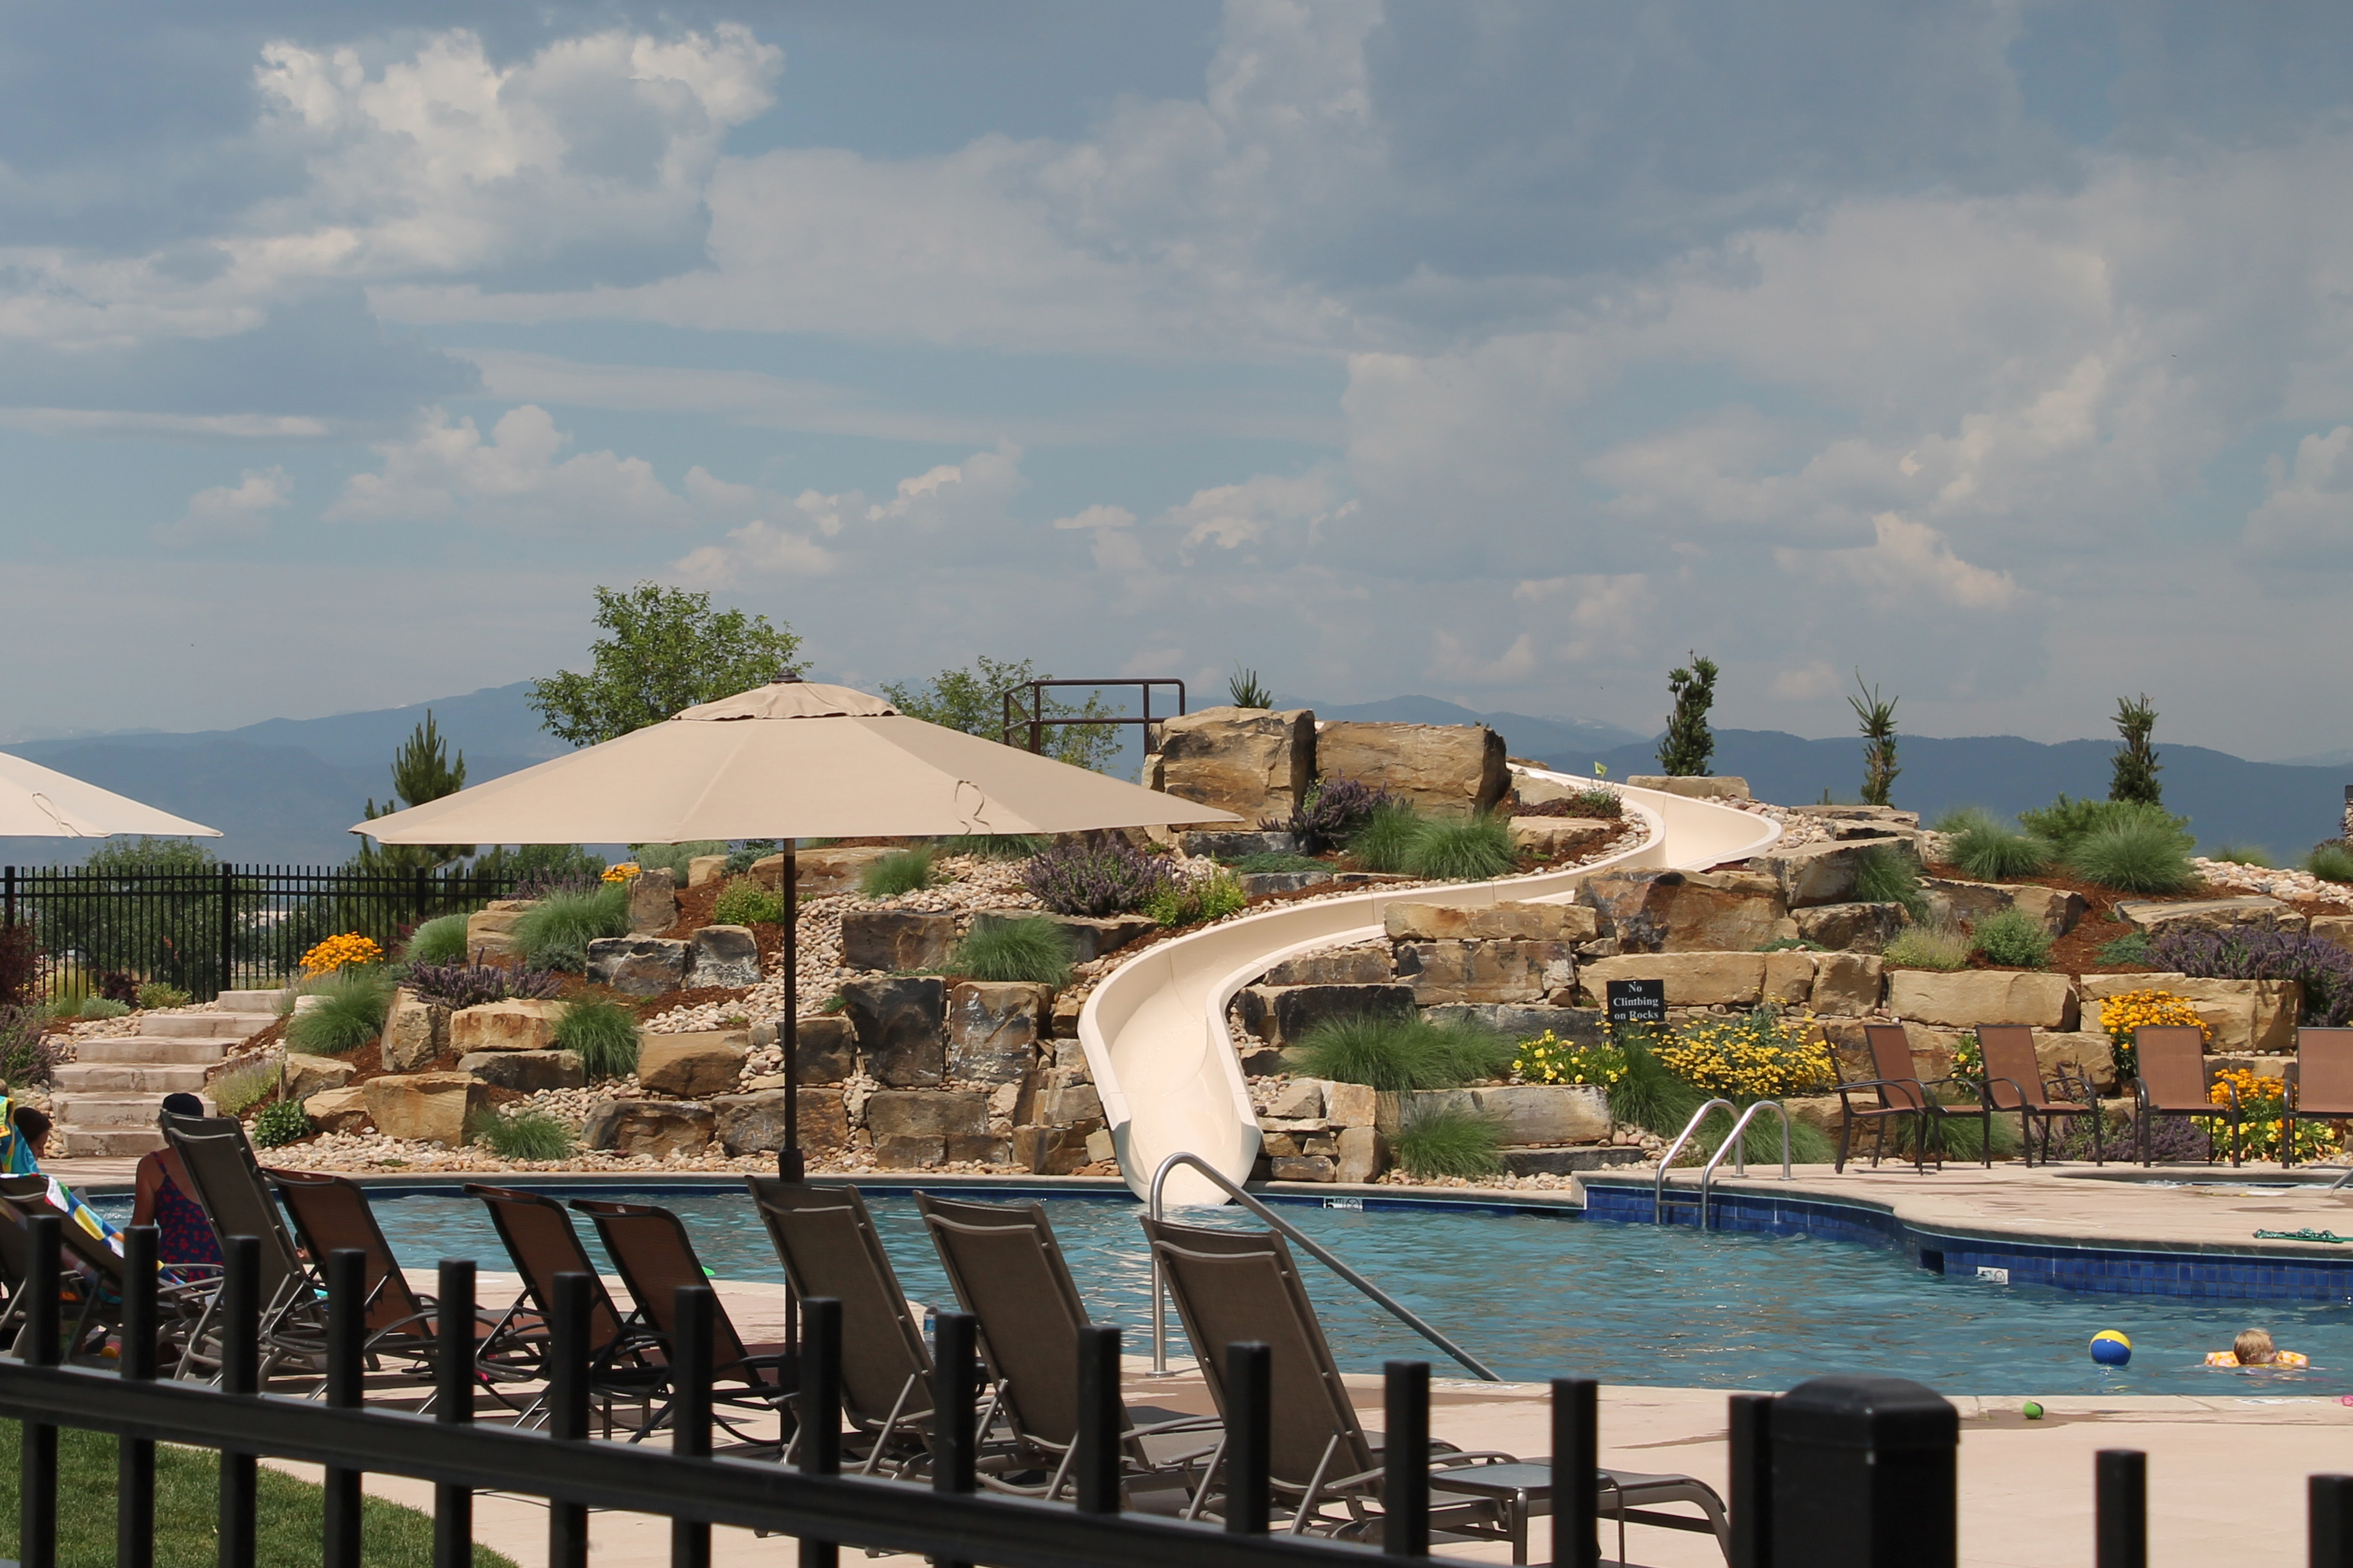
Farnsworth Group was responsible for the planning and civil design of the campus area which includes the area for the outdoor basketball court, pickle ball courts, tennis courts, picnic area, community swimming pool, custom-designed pool slide, fire pit sitting area, parking lot and connecting walkways/trails. The tennis court design included a custom, 6-foot retaining wall. Farnsworth Group planned and designed a practice putting green and golf cart trail for the golf course and parking. The team also designed all of the roads, walking trails and parking for each of the projects.

Additionally, Farnsworth Group created a sanitary sewer model with the revised Preliminary Design of the sanitary sewer, used UDSWMM to model the stormwater, UDSEWER2009 to model the storm sewer, designed and sized all stormwater inlets and detention, along with the water distribution system and sanitary sewer collection system. The model identified the size required for the sanitary sewer mains.

Harmony Subdivision

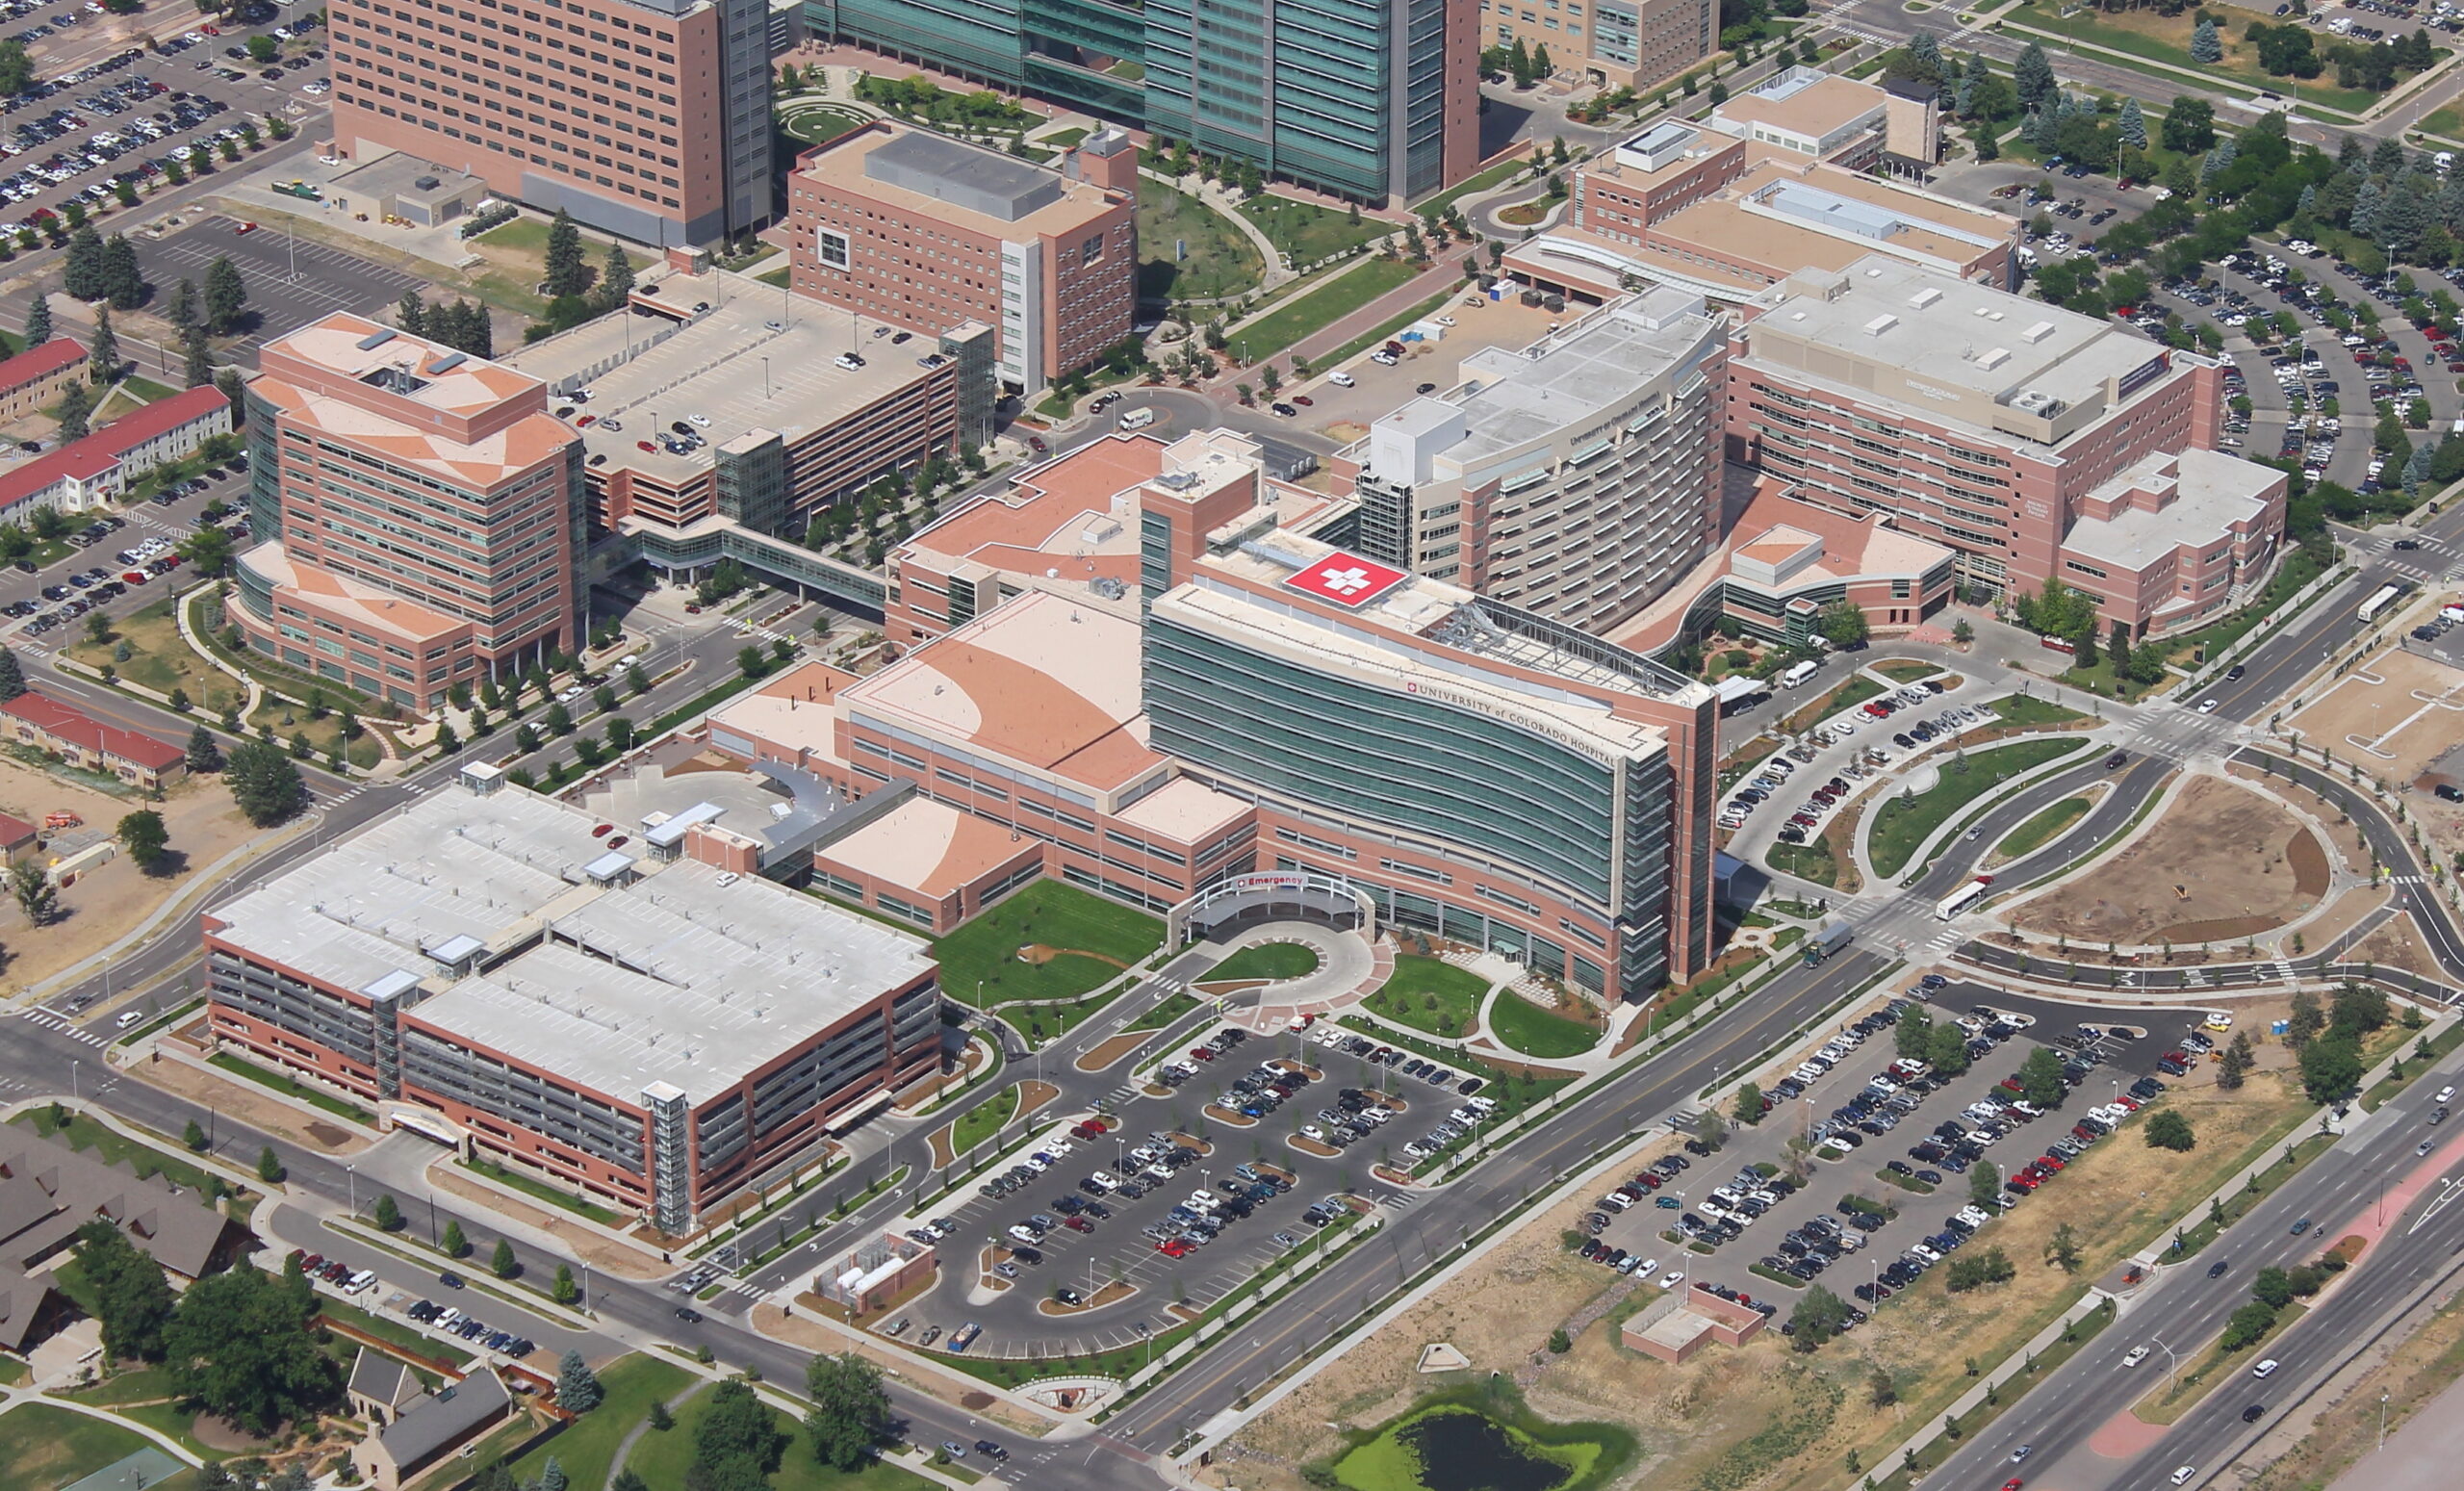
UCHealth Anschutz Cancer Pavilion and Inpatient Tower

Our commissioning team ensured operational excellence for multiple projects on the Anschutz Medical Campus.

The University of Colorado Hospital project was unique in that this is one of the first projects where all construction and design documents were completely electronic. The construction foremen utilized iPads and the entire team communicated electronically. Another unique aspect of the project included the delivery of the various pieces of the Inpatient Pavilion and Cancer Pavilion. The bathrooms and racks for the beams were pre-assembled off-site and then installed. This required extensive coordination between the various contractors and the electronic delivery method of drawings and plans proved beneficial with manufacturing taking place off-campus.

As a third-party commissioning agent reporting to the Owner we were directly responsible for providing documentation of occupancy and design criteria, defining the fundamental performance testing and creating the documentation necessary for proper evaluation and testing and MEP systems integration for operational excellence. In addition, we oversaw the commissioning necessary for LEED certification.

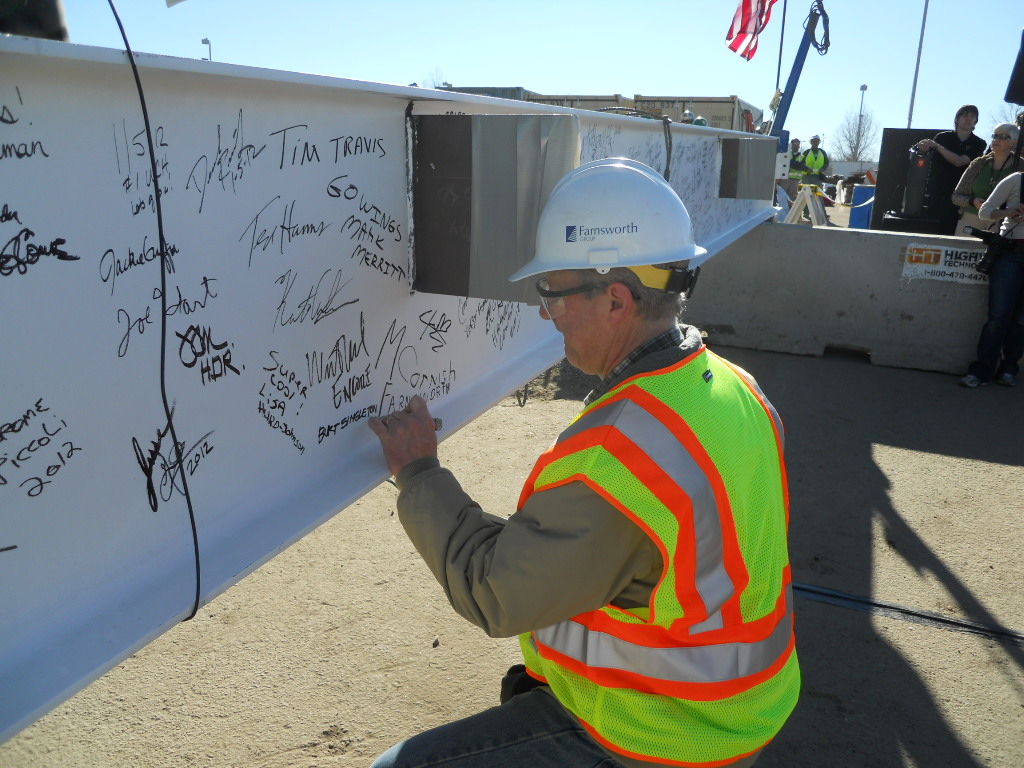
Topping Out - UCH
  • The Inpatient expansion encompassed approximately 500,000 GSF of new space.
  • The Cancer Pavilion included another 40,000 GSF of new space and 17,000 GSF of renovated space.
  • Two parking structures for staff and visitors were constructed and commissioned.

Since this original project was completed, we have commissioned the pharmacy space upgrade, Rocky Mountain Lions Eye Institute surgery suite build-out and the completion of the core and shell spaces.

Vehicle Vault Event Center, Museum and Country Club

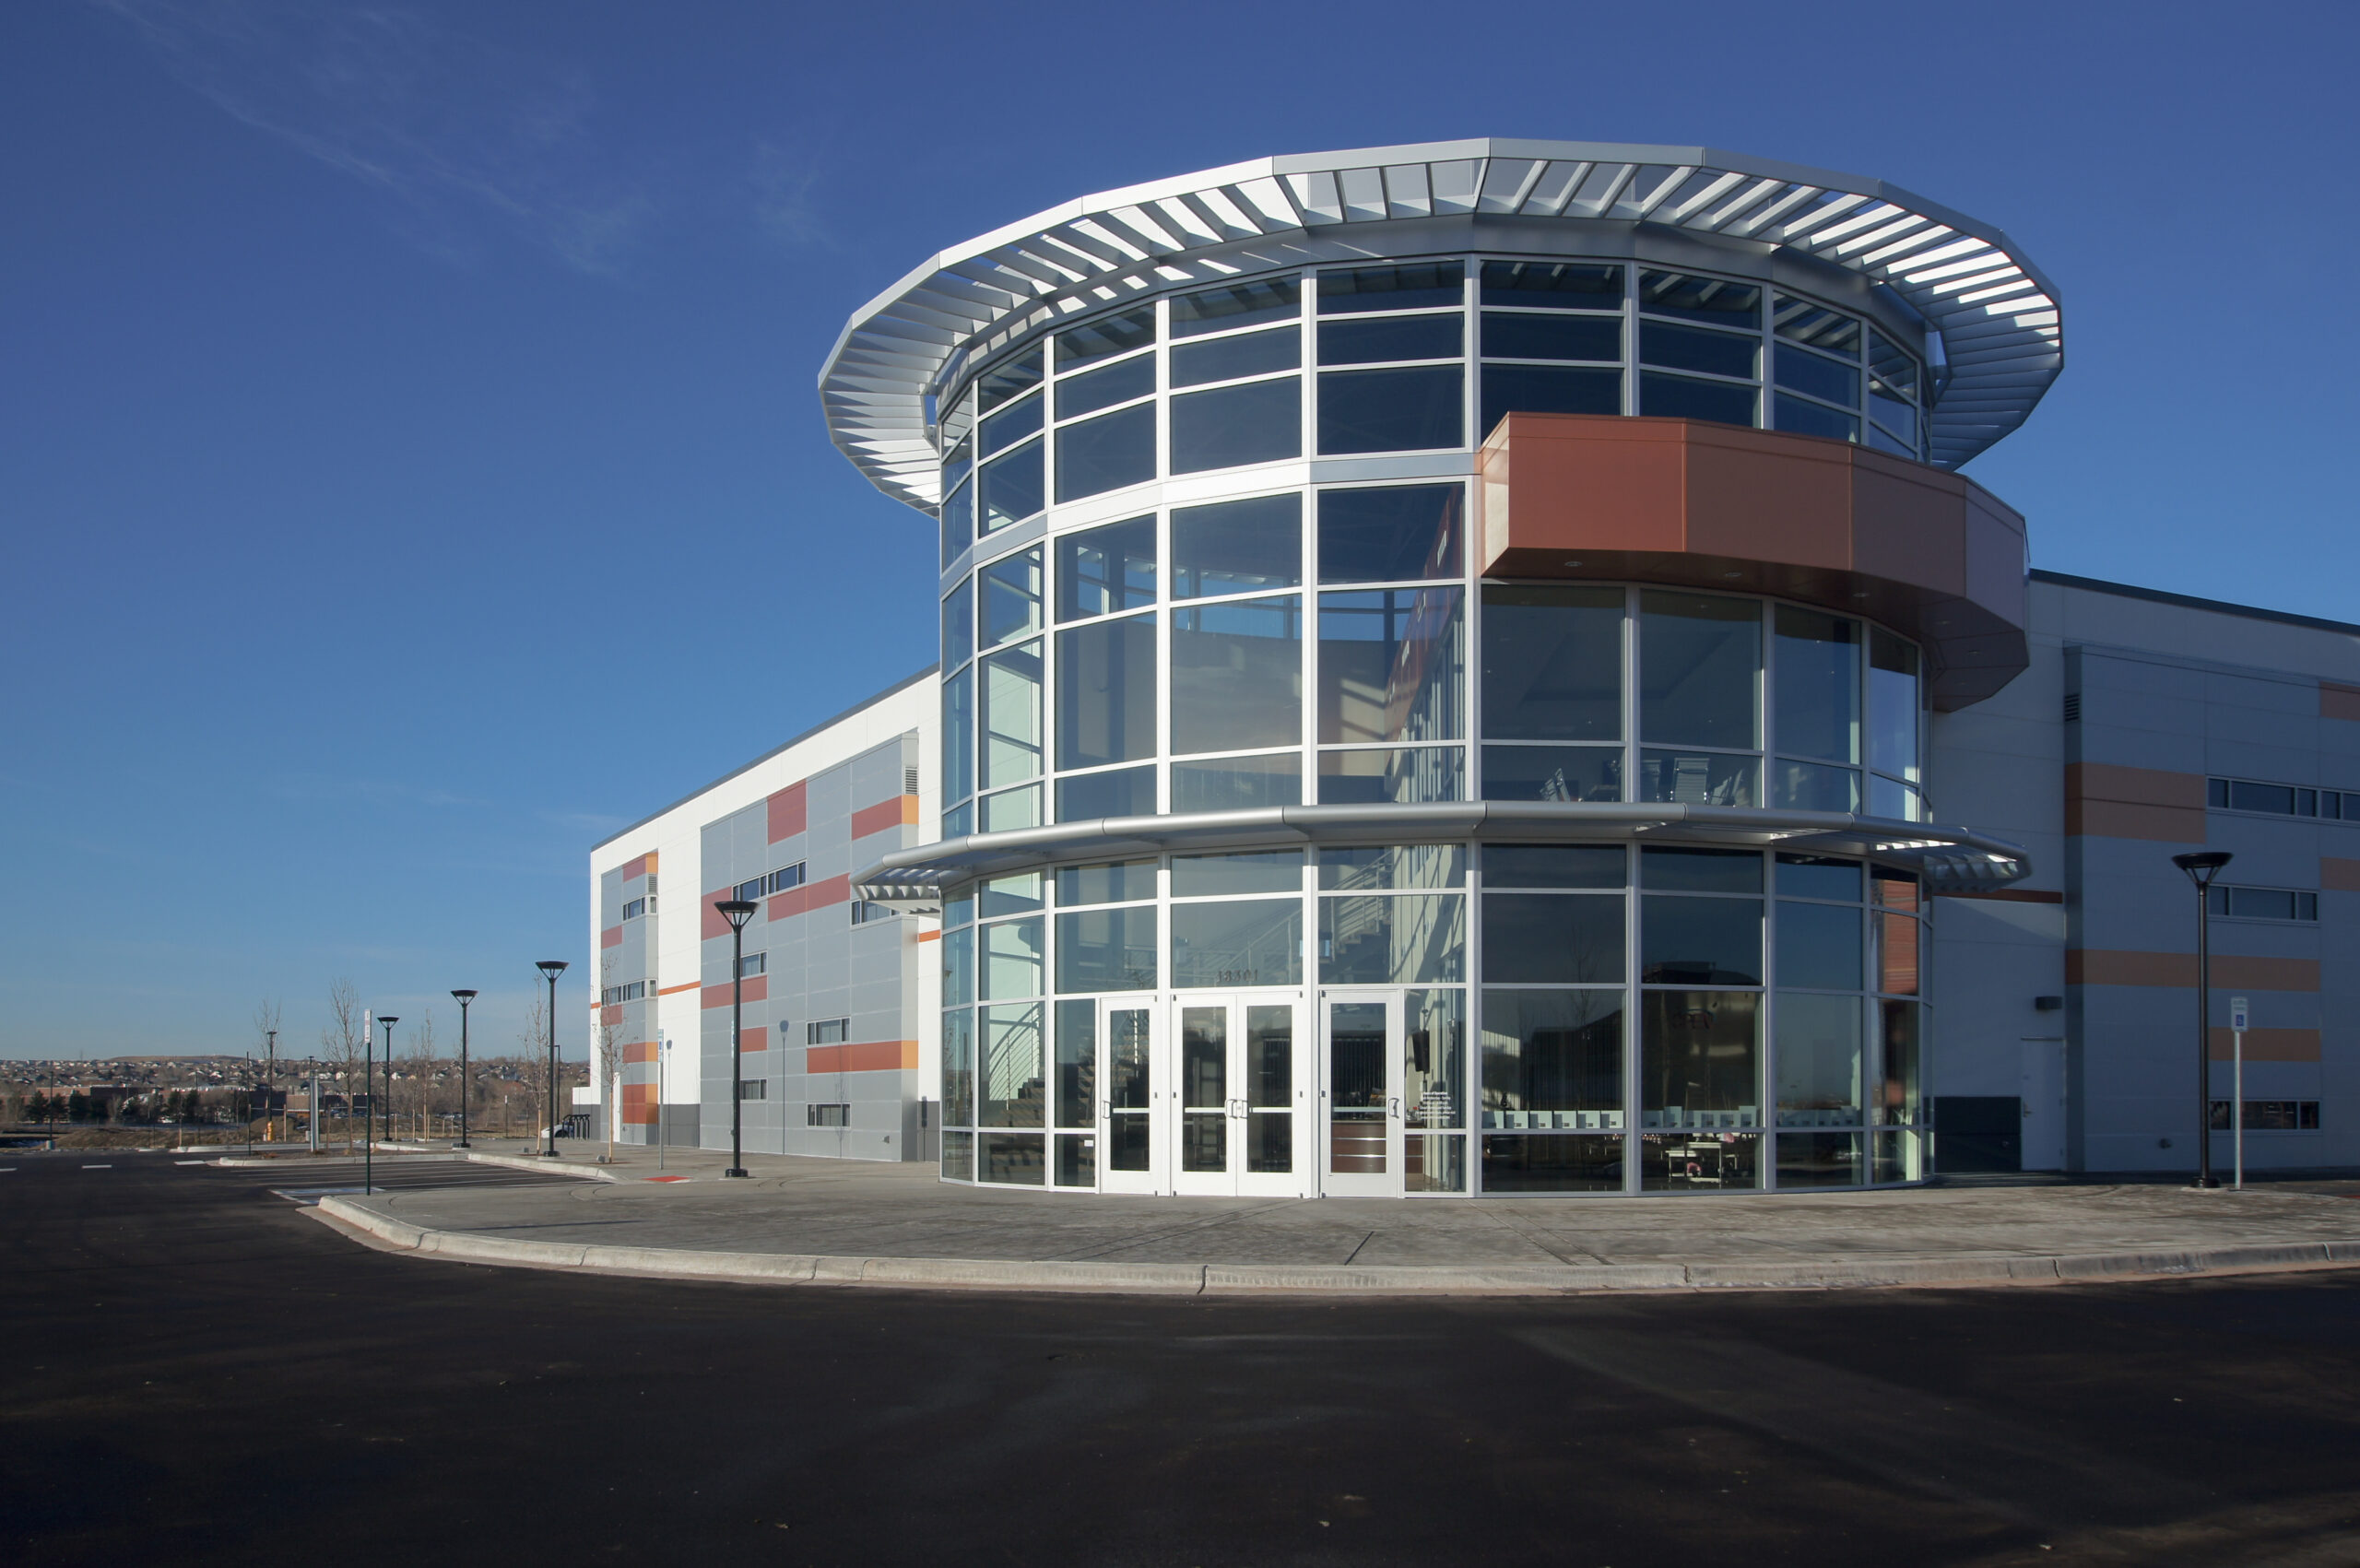
This master planned development consists of a 34,000 SF, two-story classic car museum and event center, a 5,000 SF clubhouse, and approximately 190,000 SF of luxury automobile condo units in 12 structures on approximately 21-acres of land.

The museum and event center is a tilt-up concrete structure with a large glass rotunda at the entry. The facility includes museum space, vehicle maintenance and detailing bays, a catering kitchen, party rooms, a corporate conference room, and administrative offices. The main event floor includes moveable partitions and flexible lighting options to allow for a variety of museum display configurations, as well as large and small events such as corporate parties, public banquets, weddings and receptions.

The car club auto condo phase of the project was designed to allow for phasing of construction based on sales of the condo units. A clubhouse addition is also planned to be attached to the museum. The condo/clubhouse phase features pedestrian connections throughout the development from each condo building to the museum and future clubhouse.

Interior design

Allowing these beautiful museum pieces and the natural environment to drive the design, the interior of this space was designed with subtlety in mind. The large glass rotunda, conceptually designed to emulate the spoke of a wheel, provides a focal point on both the interior and exterior design. The visual transparency also provides maximum daylighting throughout the space. A more traditional and simplistic museum space with attention to details allows for flexibility in display configurations. The museum and event space allows for flexibility in function and display configurations. Custom lighting clouds were designed to aid in this flexibility.

Pikes Peak Library District Chiller Replacement

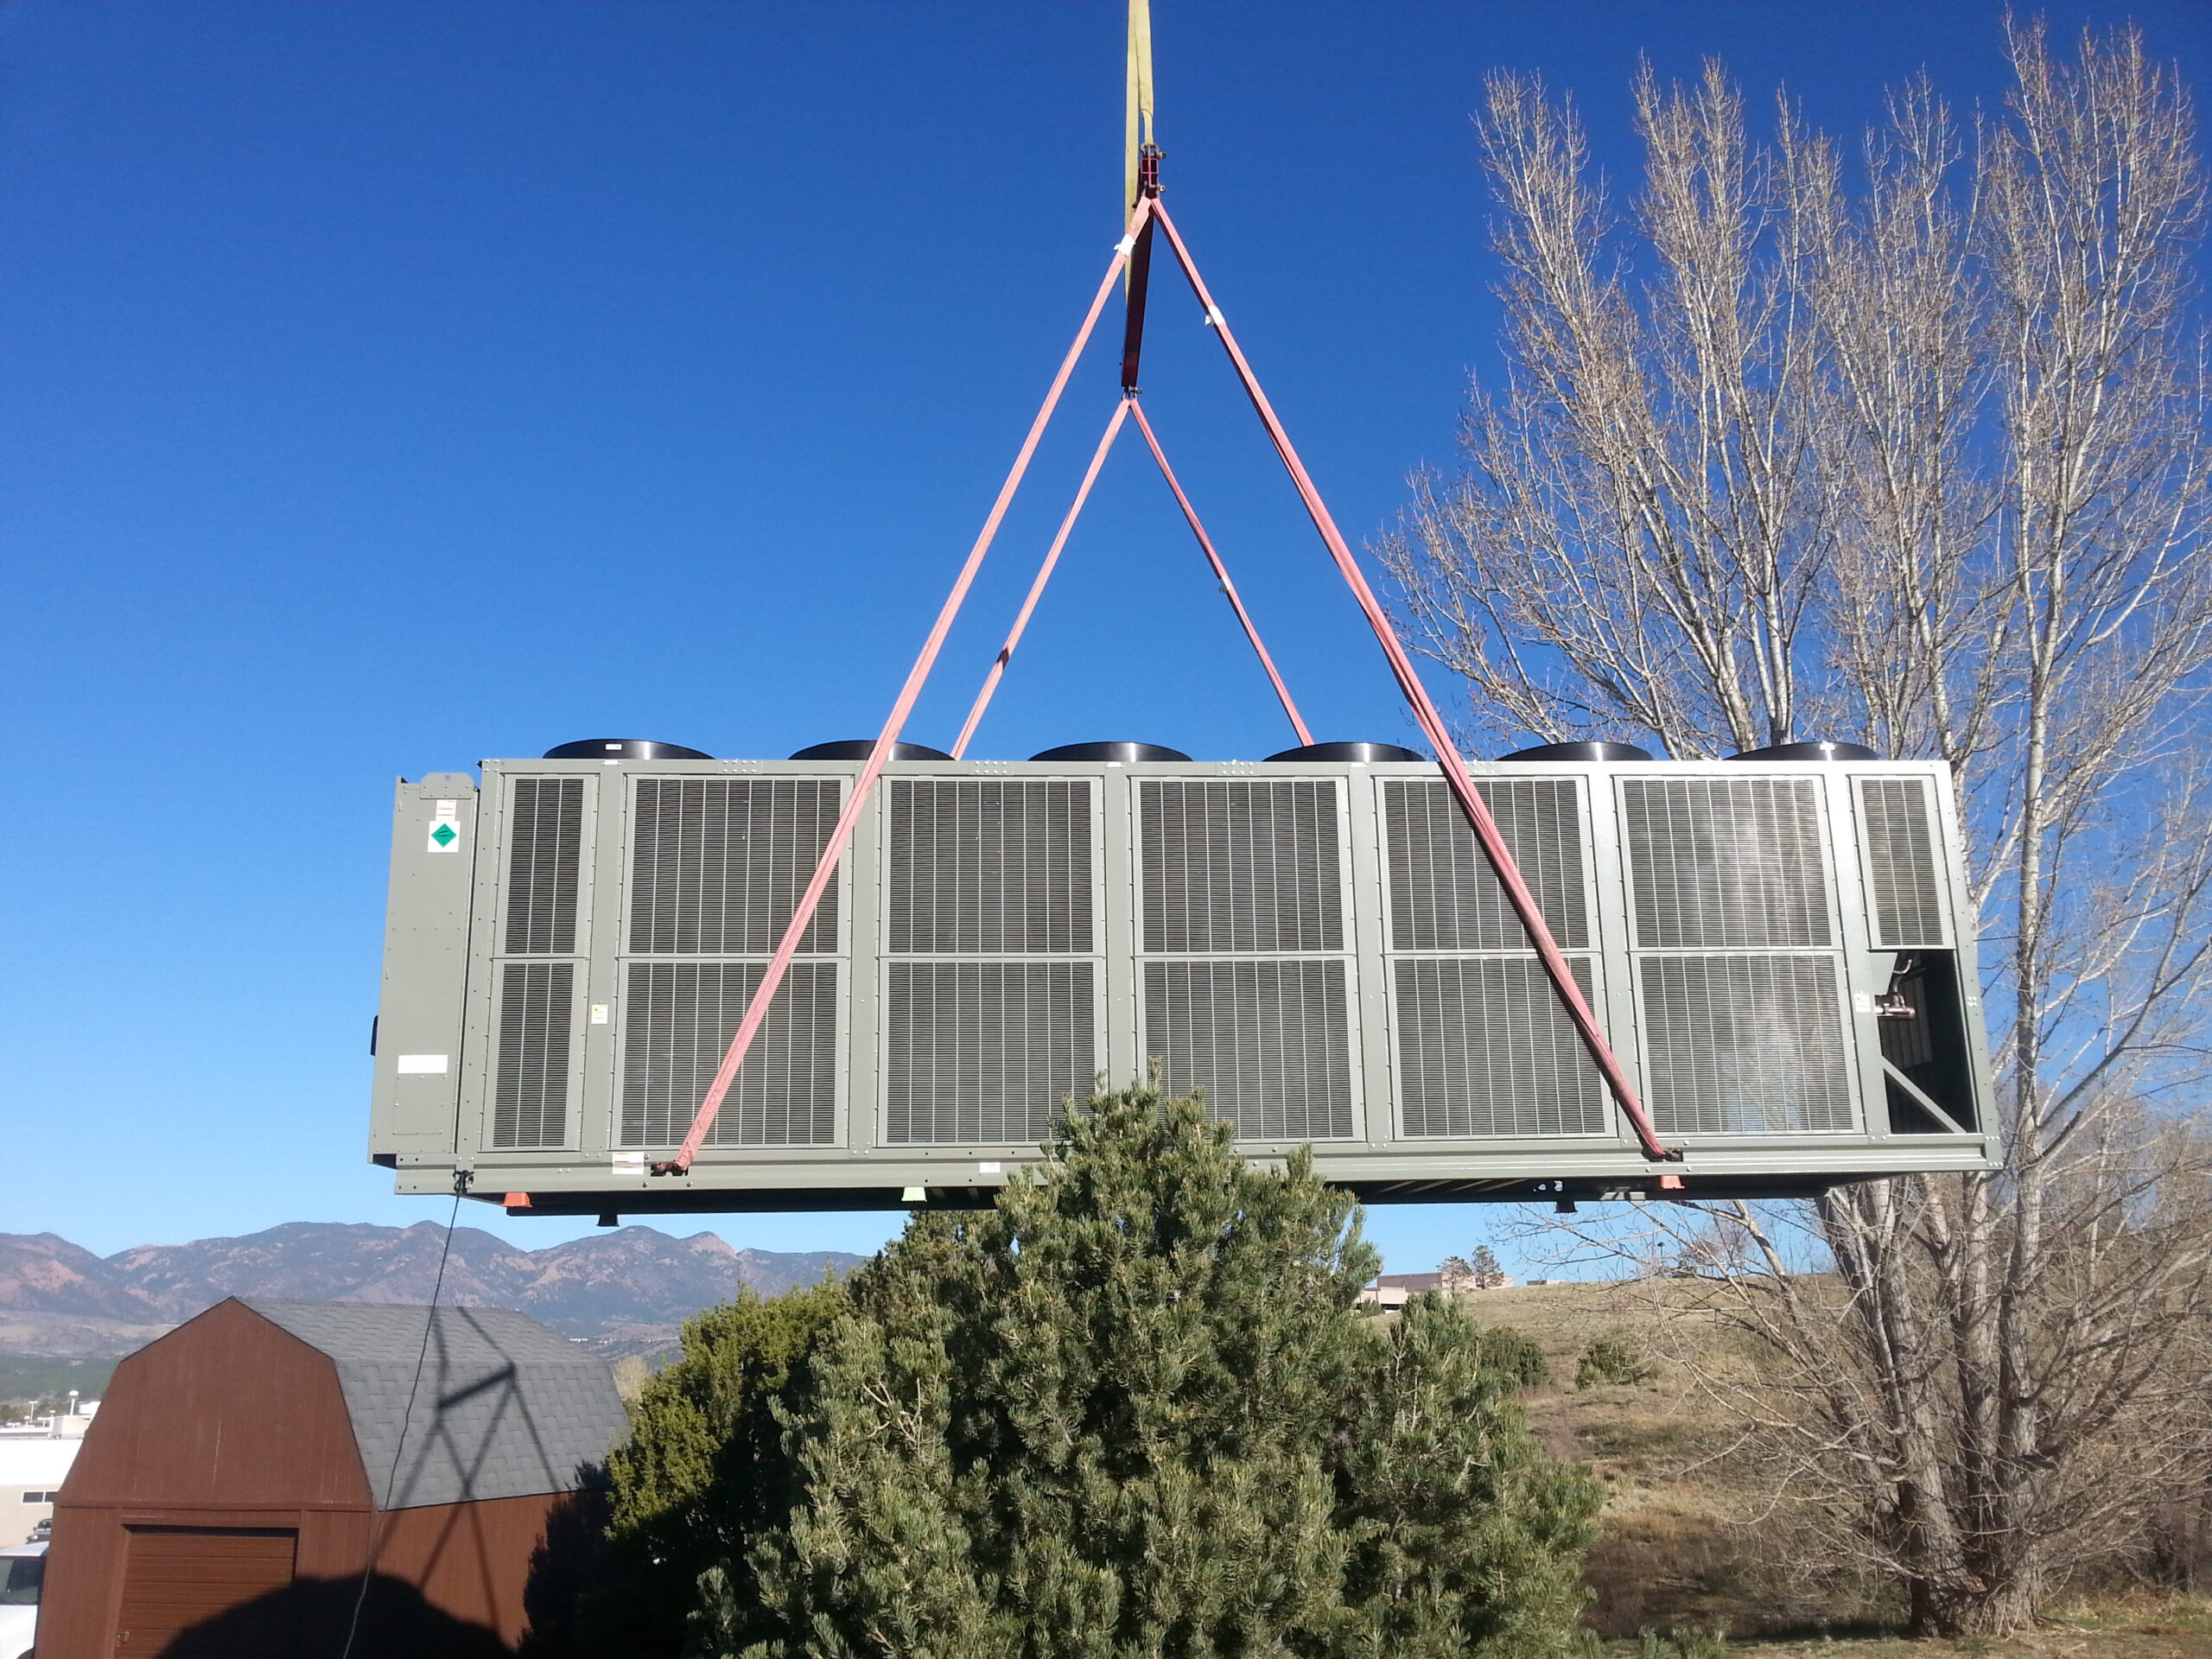
Farnsworth Group’s implementation of a high efficiency chiller replacement provided a simple payback of less than four years.

Farnsworth Group completed mechanical engineering services for the chiller system design and chilled water control valve replacement for a 110,000 SF, two-story building for the Pikes Peak Library District in Colorado Springs, Colorado. The project reconfigured a chilled water system from a constant flow distribution pumping system to a variable flow distribution system with new two-way, pressure independent control valves, minimum pump bypass, and new BAS DDC controls to operate and monitor the system.

Farnsworth Group managed the project and design team including electrical consulting, owner meetings, cost estimating and schedule. Farnsworth Group performed energy analysis and life cycle cost analysis to allow the owner to make an informed decision between three different chiller options.

I have found Farnsworth Group to uphold the highest standard of professionalism and integrity. They are thorough and pay attention to the details throughout the project. Gary Syling, FMP, LEED GAFacilities Officer, Pikes Peak Library District

Schriever Air Force Base South Enoch Road Roundabout Improvements

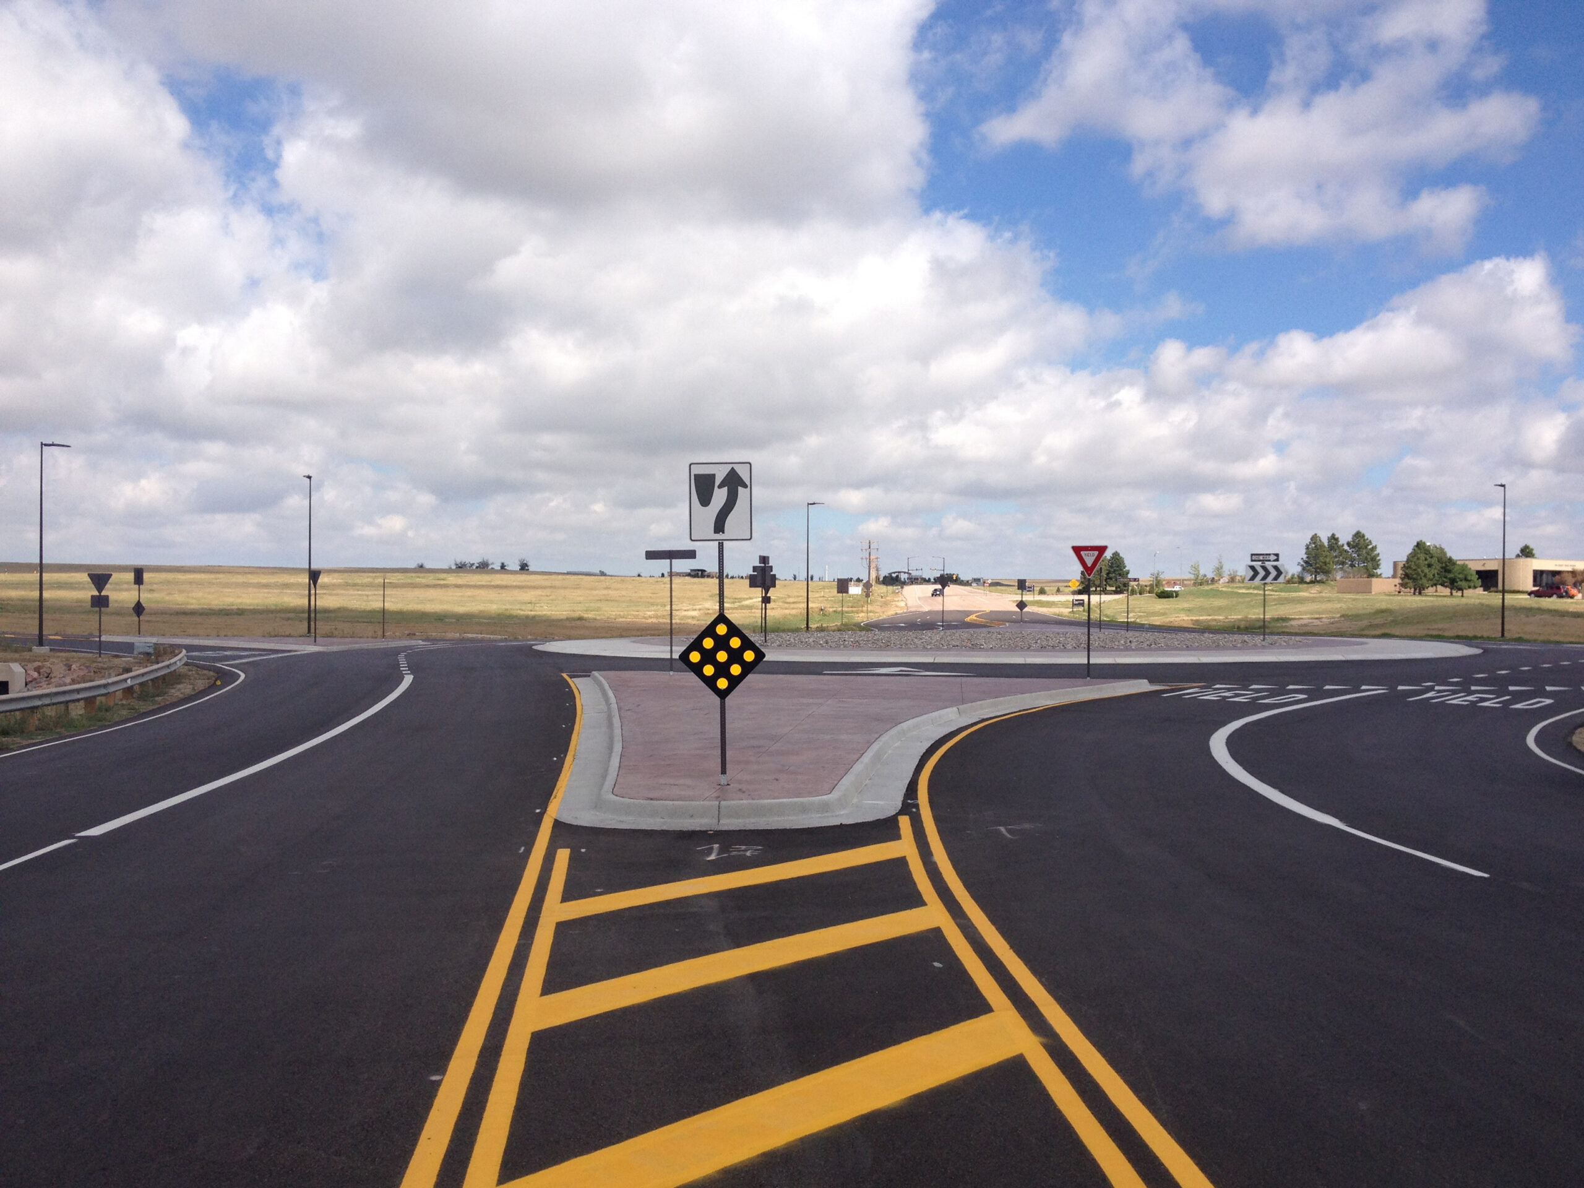
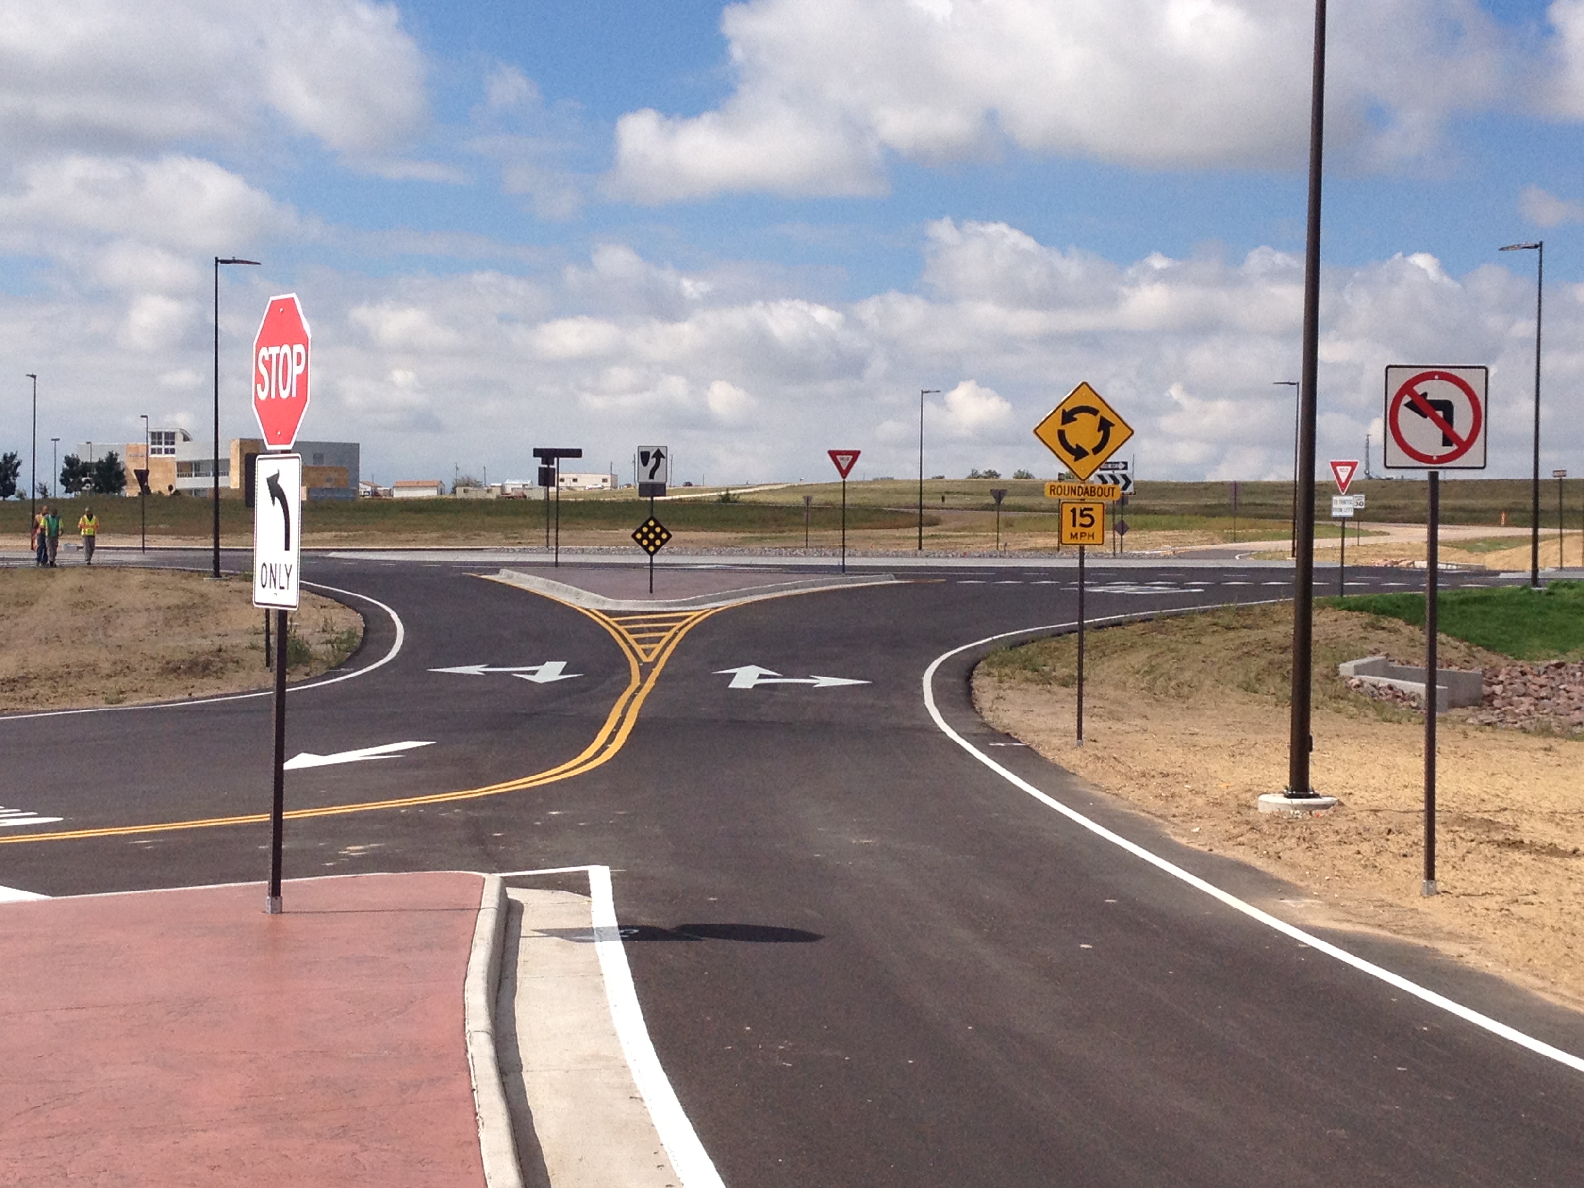
Farnsworth Group provided civil engineering and construction administration services in support of the design-build general contractor involving roadway improvements along Enoch Road.

The inside diameter of the roundabout was designed at 144 feet and the outside diameter that accommodates the double lanes was designed at 170 feet. The connecting roadways were designed with raised concrete splitter islands. Each roadway lane was designed using a width of 14 feet. Redirect and approach tapers were provided to transition from a two-lane cross section to four-lanes. The project design also included utility relocations and roadway drainage design. The drainage design involved hydrology and hydraulic calculations, new triple RCP culverts, extending triple CMP culverts, and two new box culverts.

Farnsworth Group prepared construction drawings, specifications, a design analysis, AutoTurn truck template models, and provided construction administration services during construction.

Enoch Road Roundabout Overview

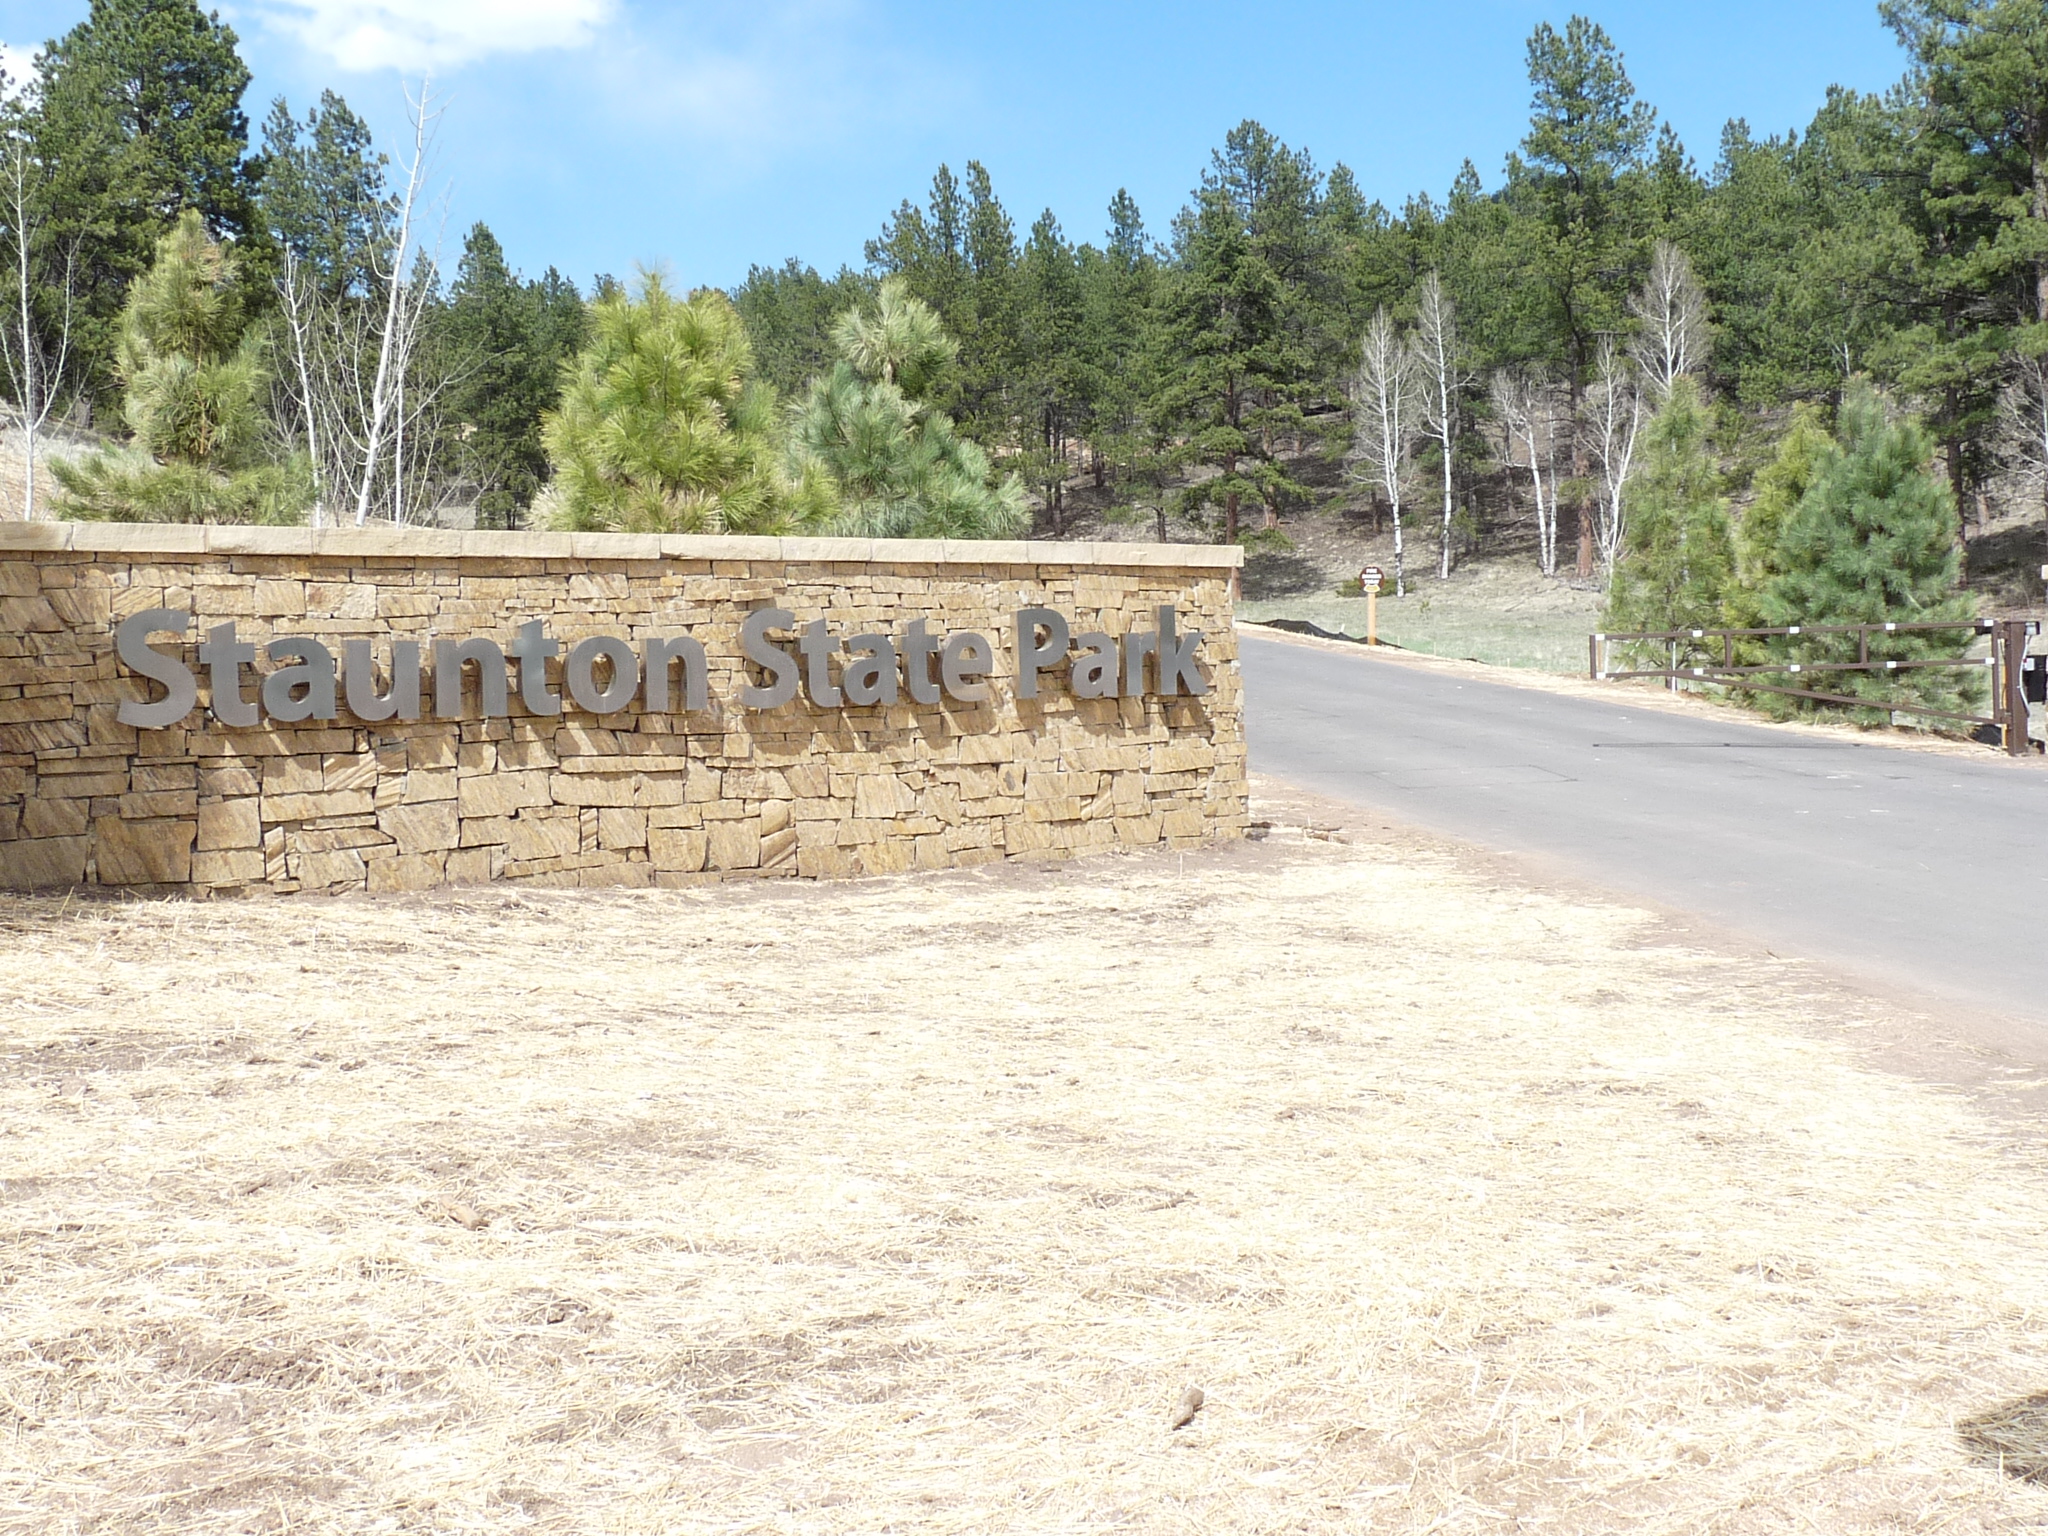
Colorado Division of Parks and Wildlife Staunton Park

Through a legacy, Colorado was entrusted to use this beautiful Colorado land to enjoy, protect and treasure as its original owner did.

As part of the master planning team for Colorado State Parks, our portion of work included infrastructure. In a phased project, the master plan was completed in 2010, with additional phases added until the opening in May 2013.

Phase 1 included approximately 8,500 feet of roadway construction, parking lots, 2,700 feet of waterlines, a septic system, drainage improvements and erosion and sediment control for the area assigned to the first phase.

Additional features include:

  • Groundwater wells supply the Park with raw water and Farnsworth Group designed a water treatment plant to treat the raw water to ensure potability.
  • The Visitor Center uses a septic system due to the rocky terrain

City of Florence North Reservoir No. 2 and Pump Station and Watermain Improvements

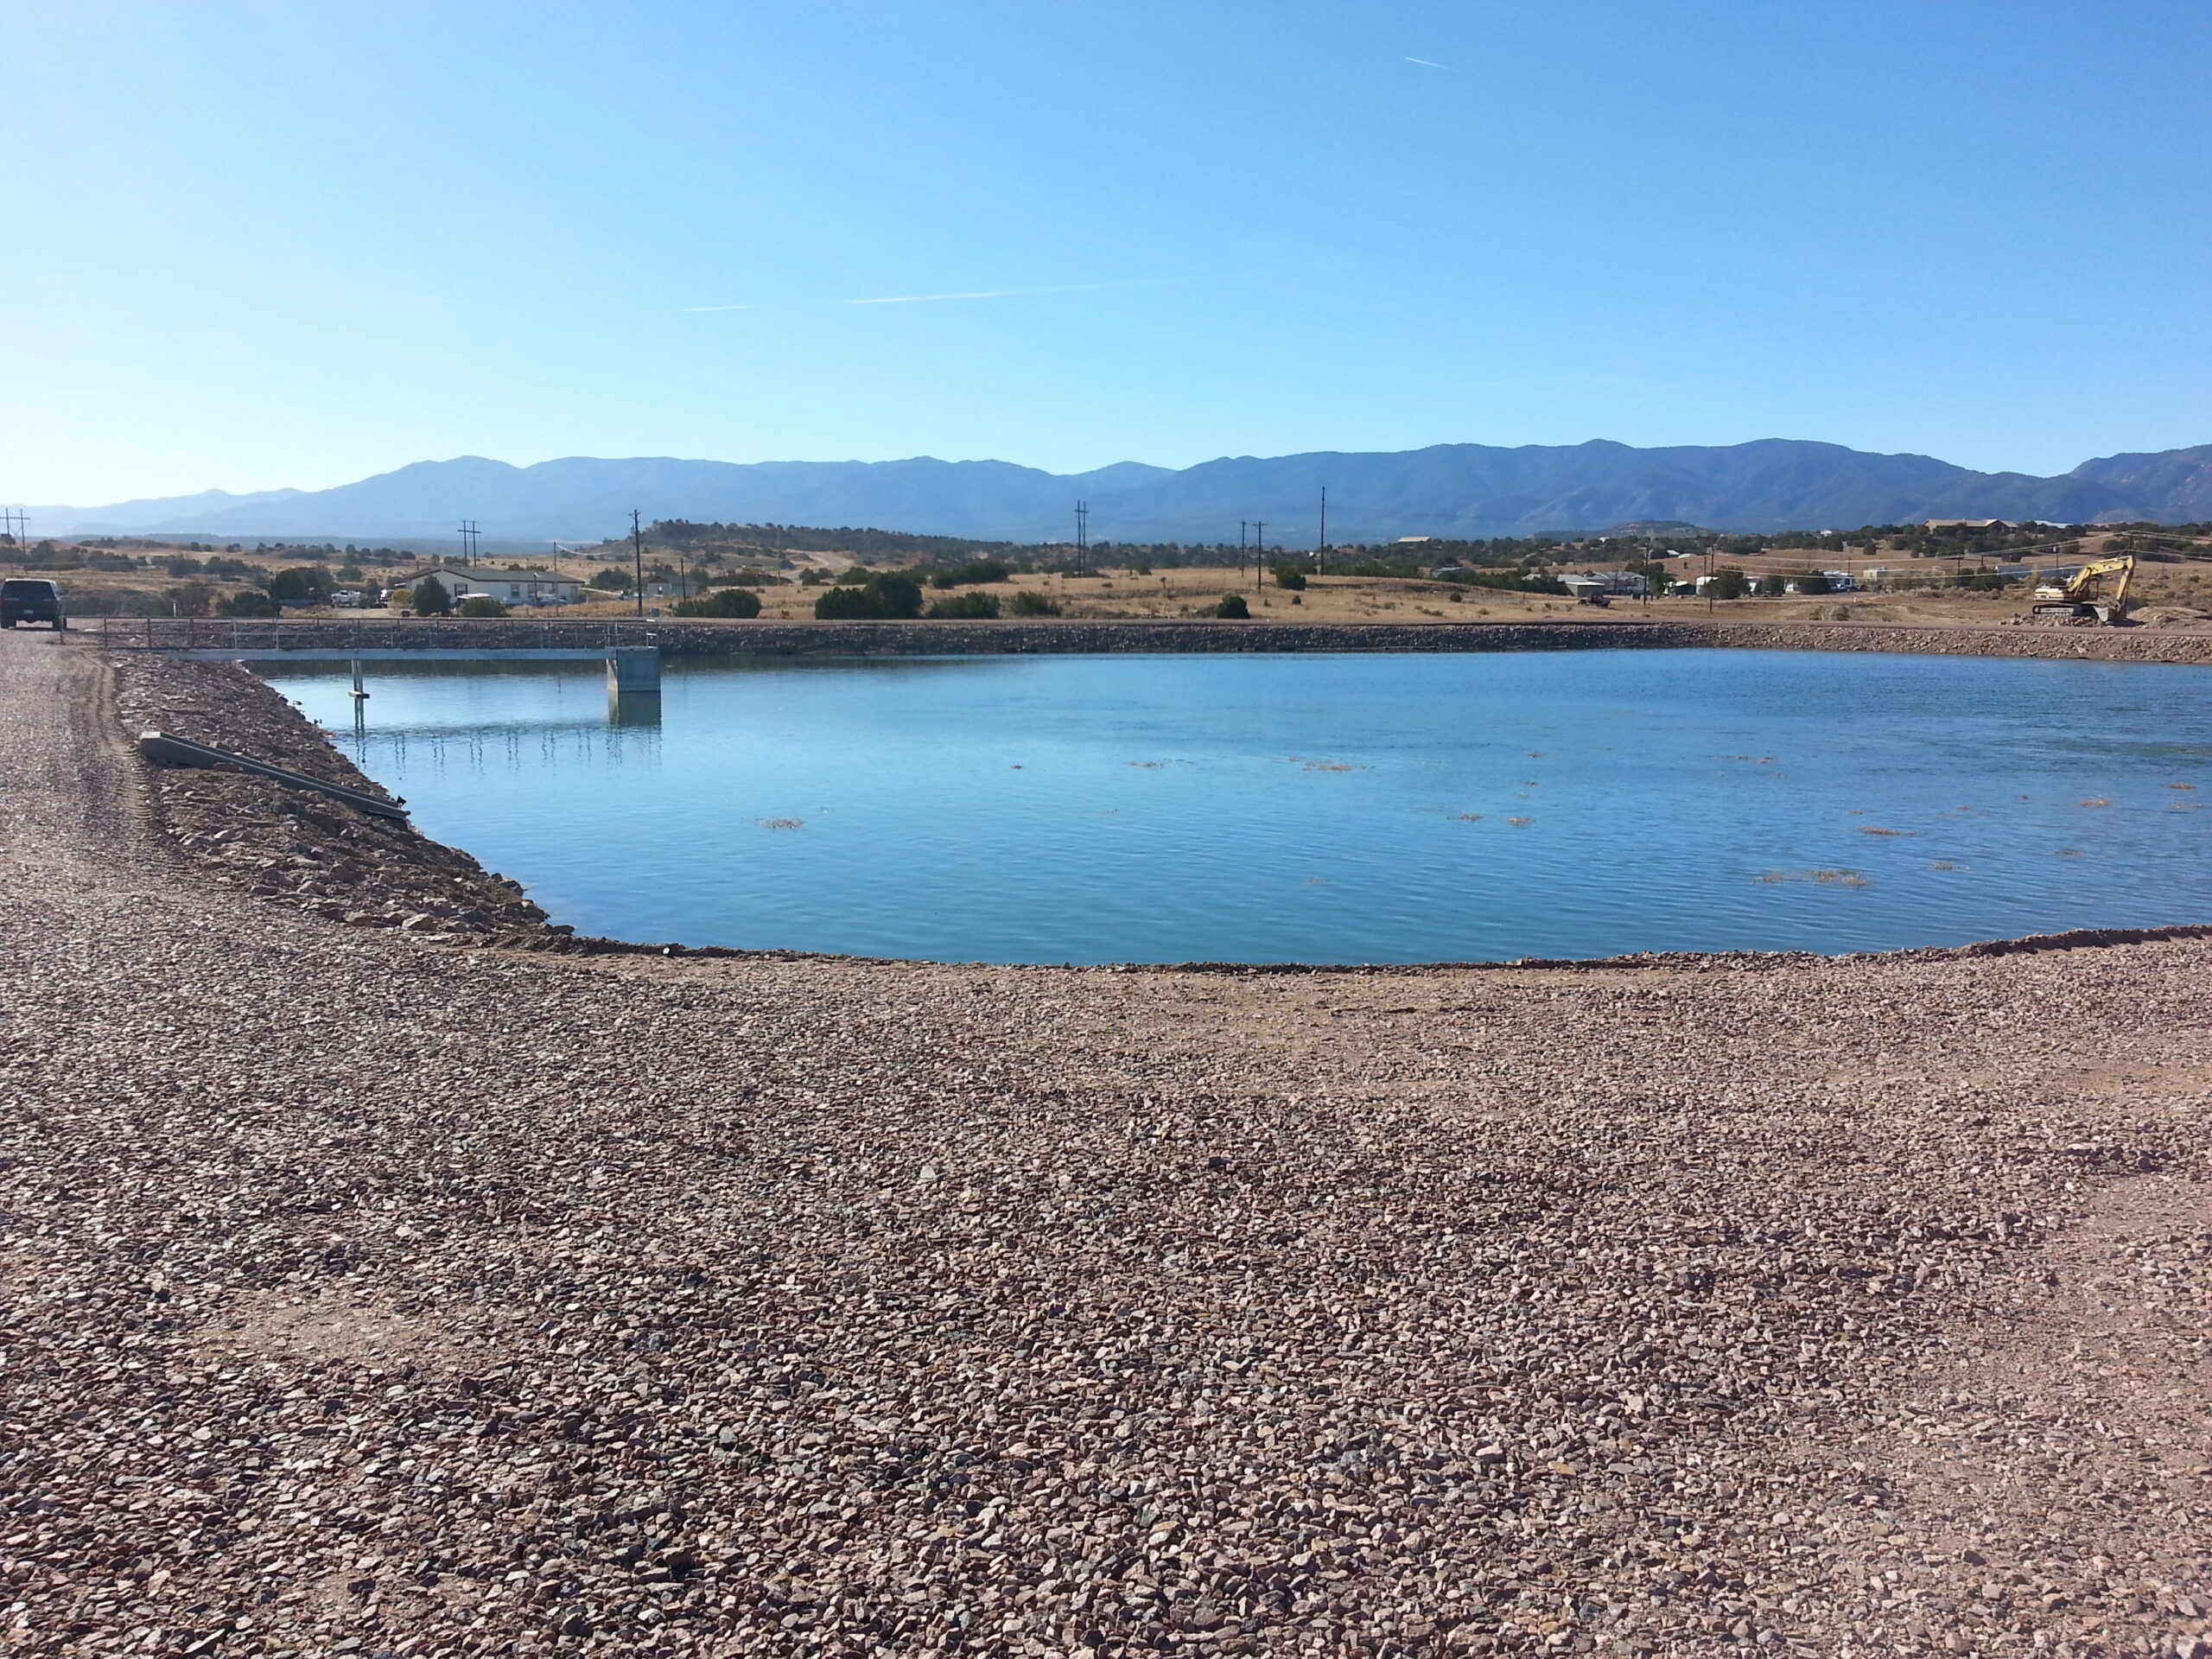
The City of Florence has two northern raw water reservoirs to store water. The second reservoir had not been used for over 12 years because leakage was linked to the water table raising in a nearby, downstream housing development.

Farnsworth Group reviewed existing documentation to try to determine why the leakage was happening. Not finding any documentation of a sealant layer or liner, it was determined that perhaps it was never installed. With harsh Colorado temperatures ranging from over 100 degrees Fahrenheit in the summer, and well below freezing in the winter, resilience became key.

A 60 mil Hypalon composite liner was used to seal the reservoir with additional aid from a bentonite filled fabric underlying the Hypalon for redundancy. A final geo-composite layer was also used on top of the Hypalon in places where riprap was present.

Features Include

  • 200 LF of 18-inch RJ DIP spillway
  • 120 LF of 18-inch DIP, inlet pipe
  • 700 LF of RJ DIP transmission line