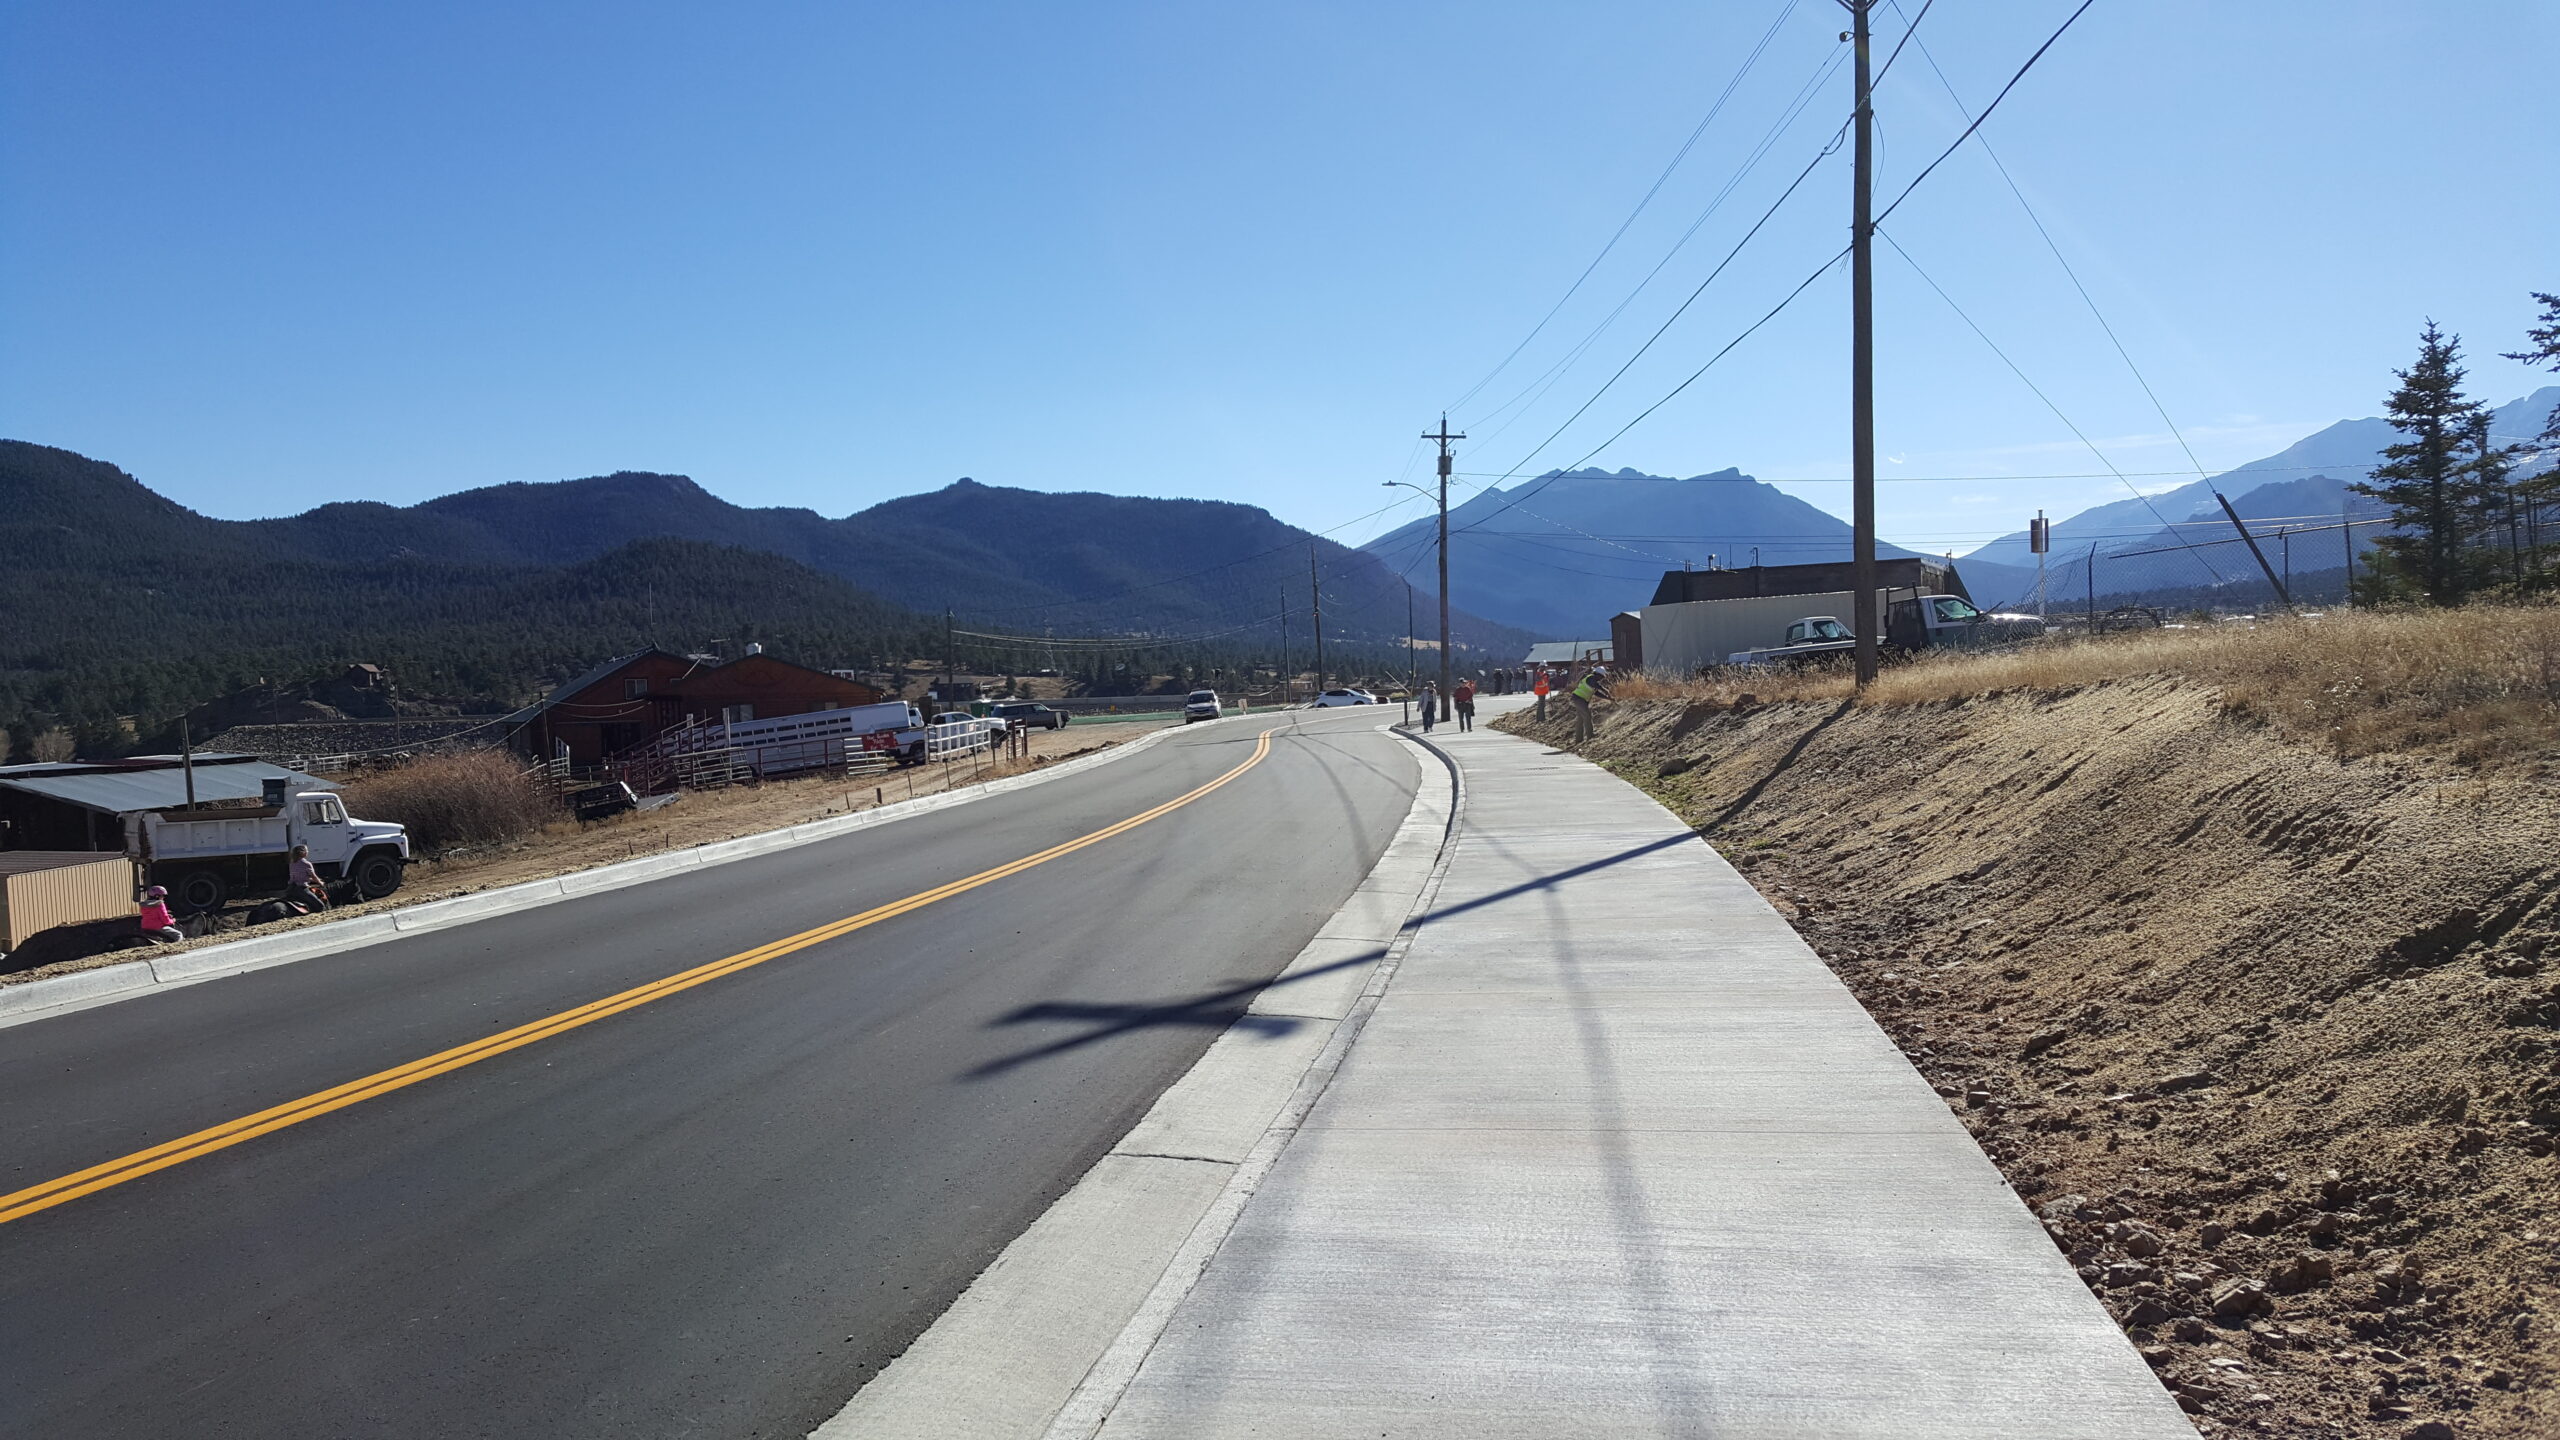
Town of Estes Park Dry Gulch Road Rehabilitation Project

Farnsworth Group designed drainage appurtenances, such as curb and gutter and storm sewer inlets, for Dry Gulch Road.

Dry Gulch Road is the eastern boundary between Estes Park and Larimer County. Dry Gulch Road was experiencing drainage problems along with deteriorating asphalt pavement and did not have any pedestrian access. Runoff from Dry Gulch Road is conveyed from the west to the east through a series of culverts that cross Dry Gulch Road. In some portions of Dry Gulch Road, a roadside ditch existed to convey runoff to these culverts. The Town of Estes Park wanted Dry Gulch to meet Town Standards and include bike lanes and a sidewalk.

We used retaining walls to allow for the addition of an eight-foot attached sidewalk. We also re-designed the intersection of Dry Gulch Road with Highway 34 so that it was safer and created parking for the corner business. These features better capture runoff and convey it to the inlets so that the street may continue to allow traffic, even during storms. Sidewalk construction allows better access and safety for pedestrians.

The Dry Gulch is a delineated floodway, and therefore, we had to prove via floodplain analysis that “no rise” would occur due to the proposed construction. In order to determine the storm event flows, we performed a Drainage Master Plan, using EPA SWMM, for the Dry Gulch Basin, which is approximately 6.25 square miles. This also allowed us to size all of the stormwater appurtenances.

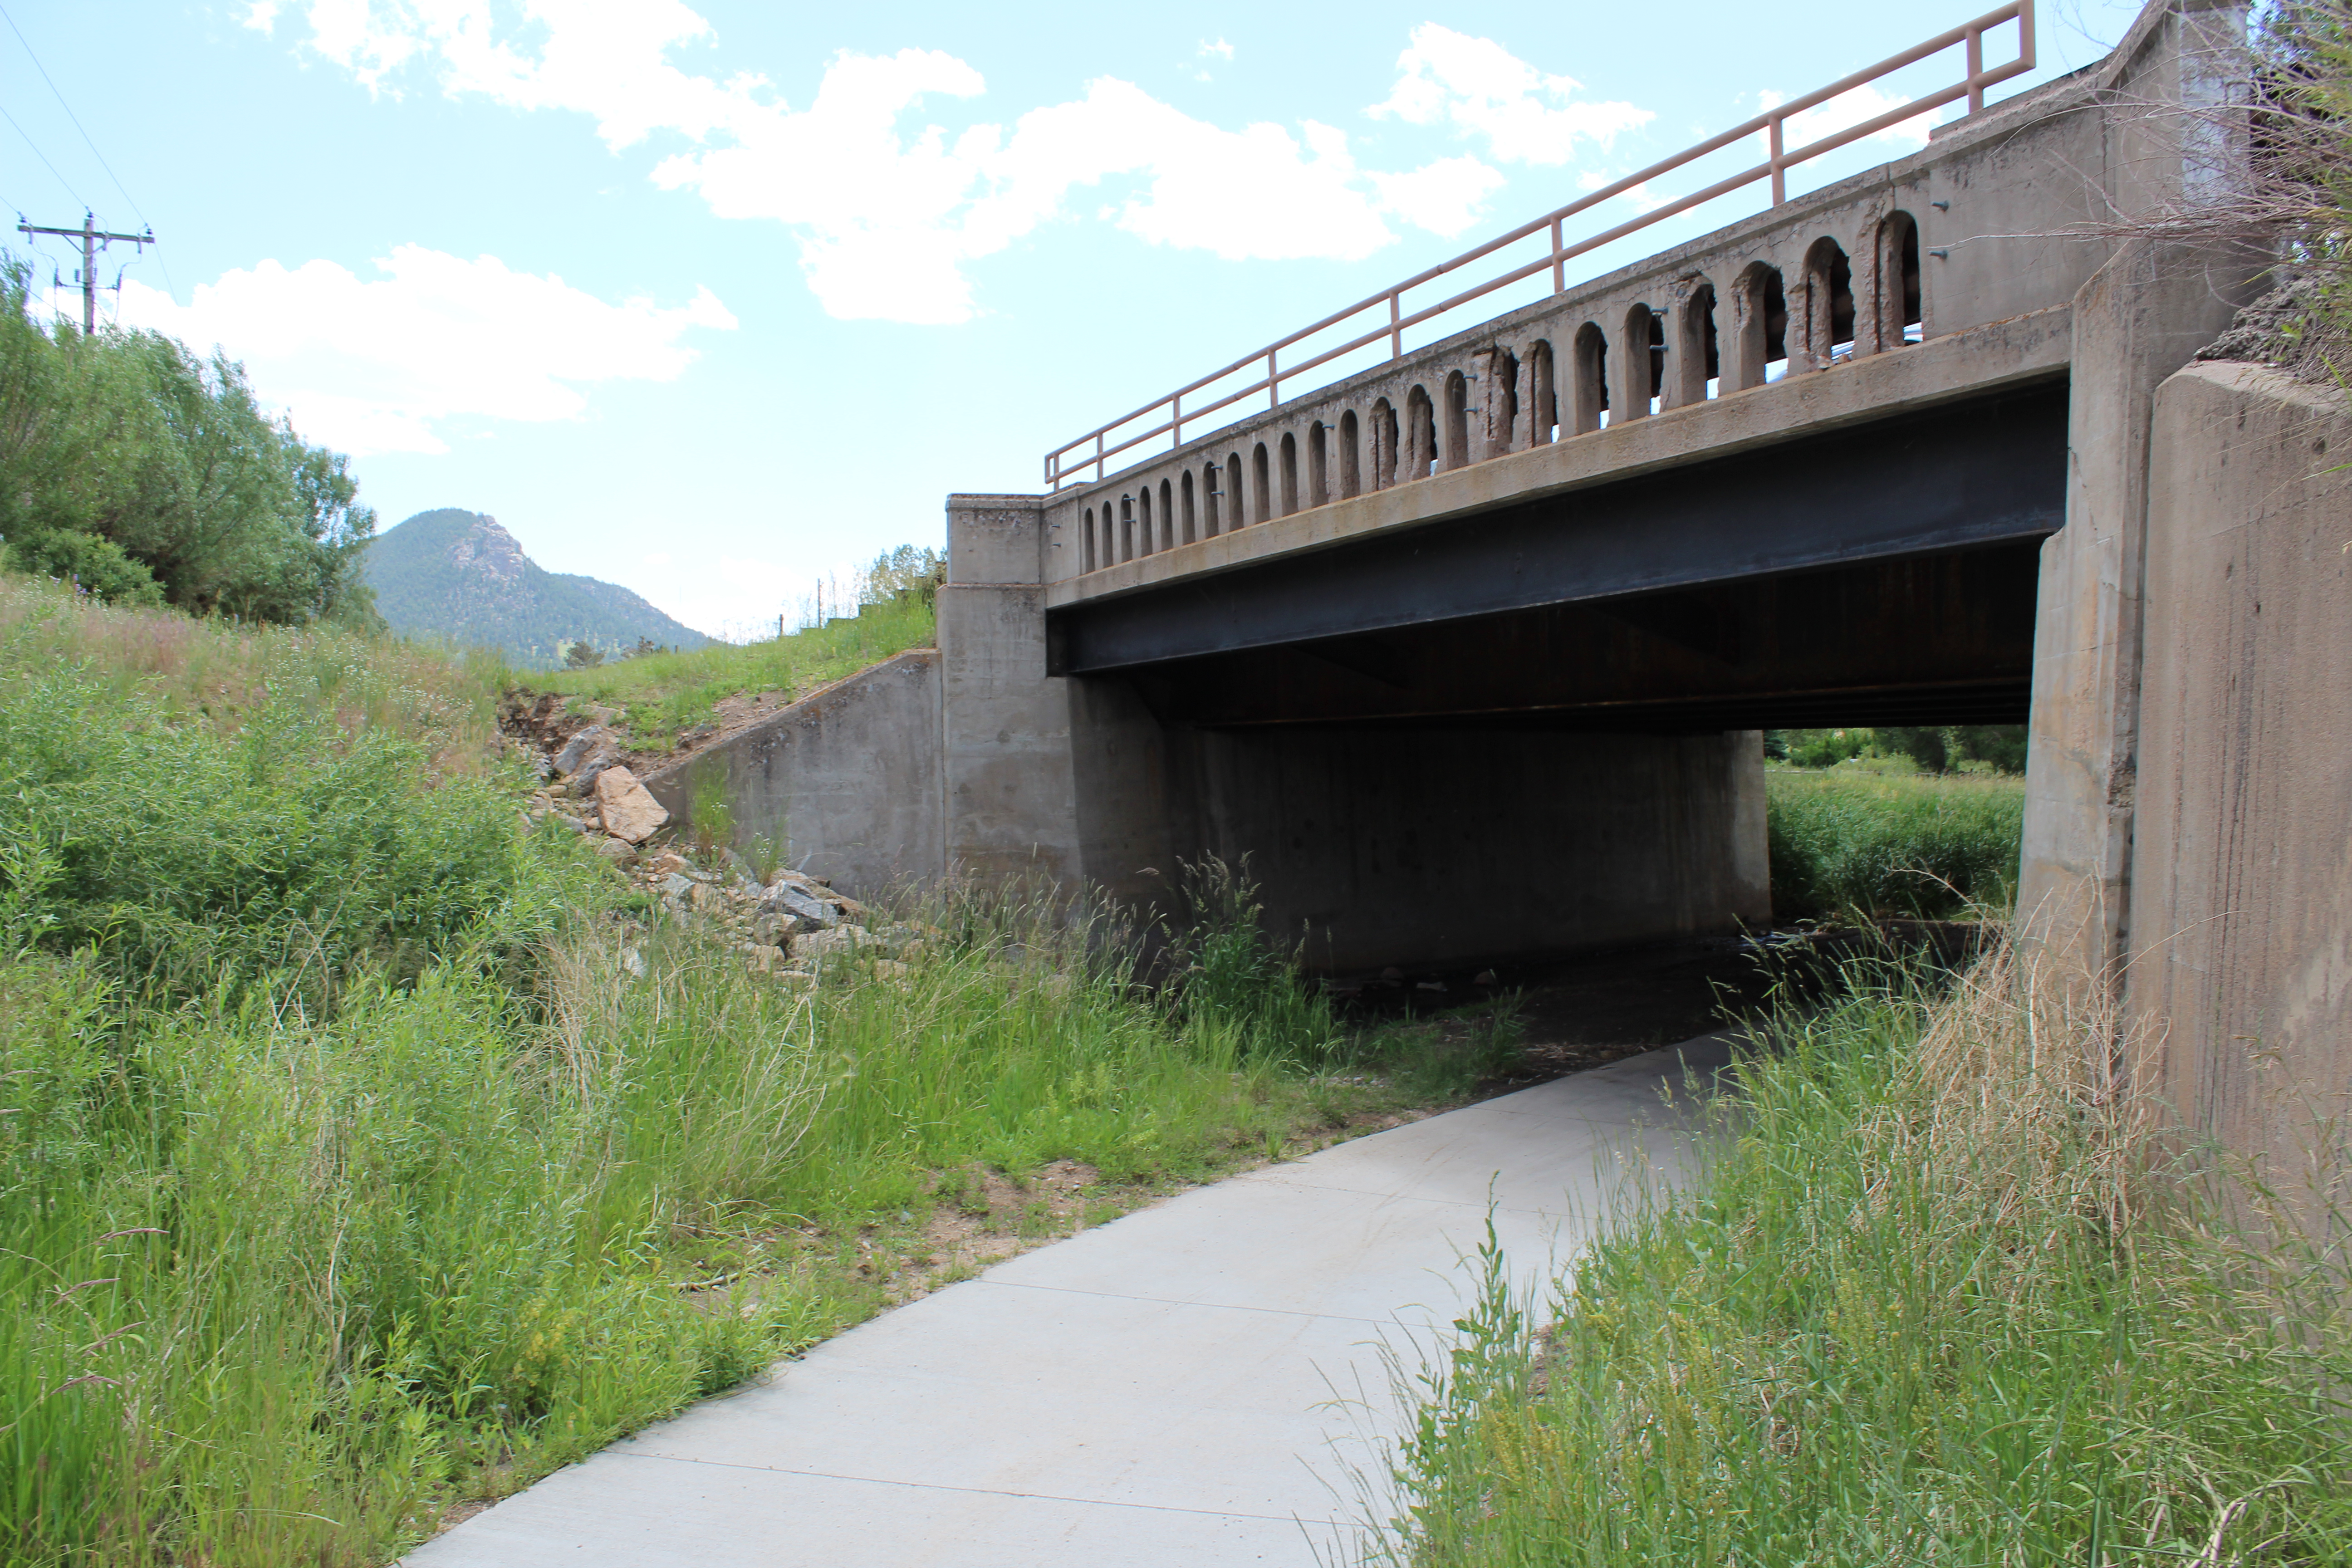
We used HEC-RAS to show that the proposed improvements would cause “no rise” within the delineated floodway. The floodplain analysis was also critical because Estes Park is constructing a trail that will cross Highway 34 underneath the existing bridge and connect to the existing Estes Lake Trail.
Dry Gulch Road

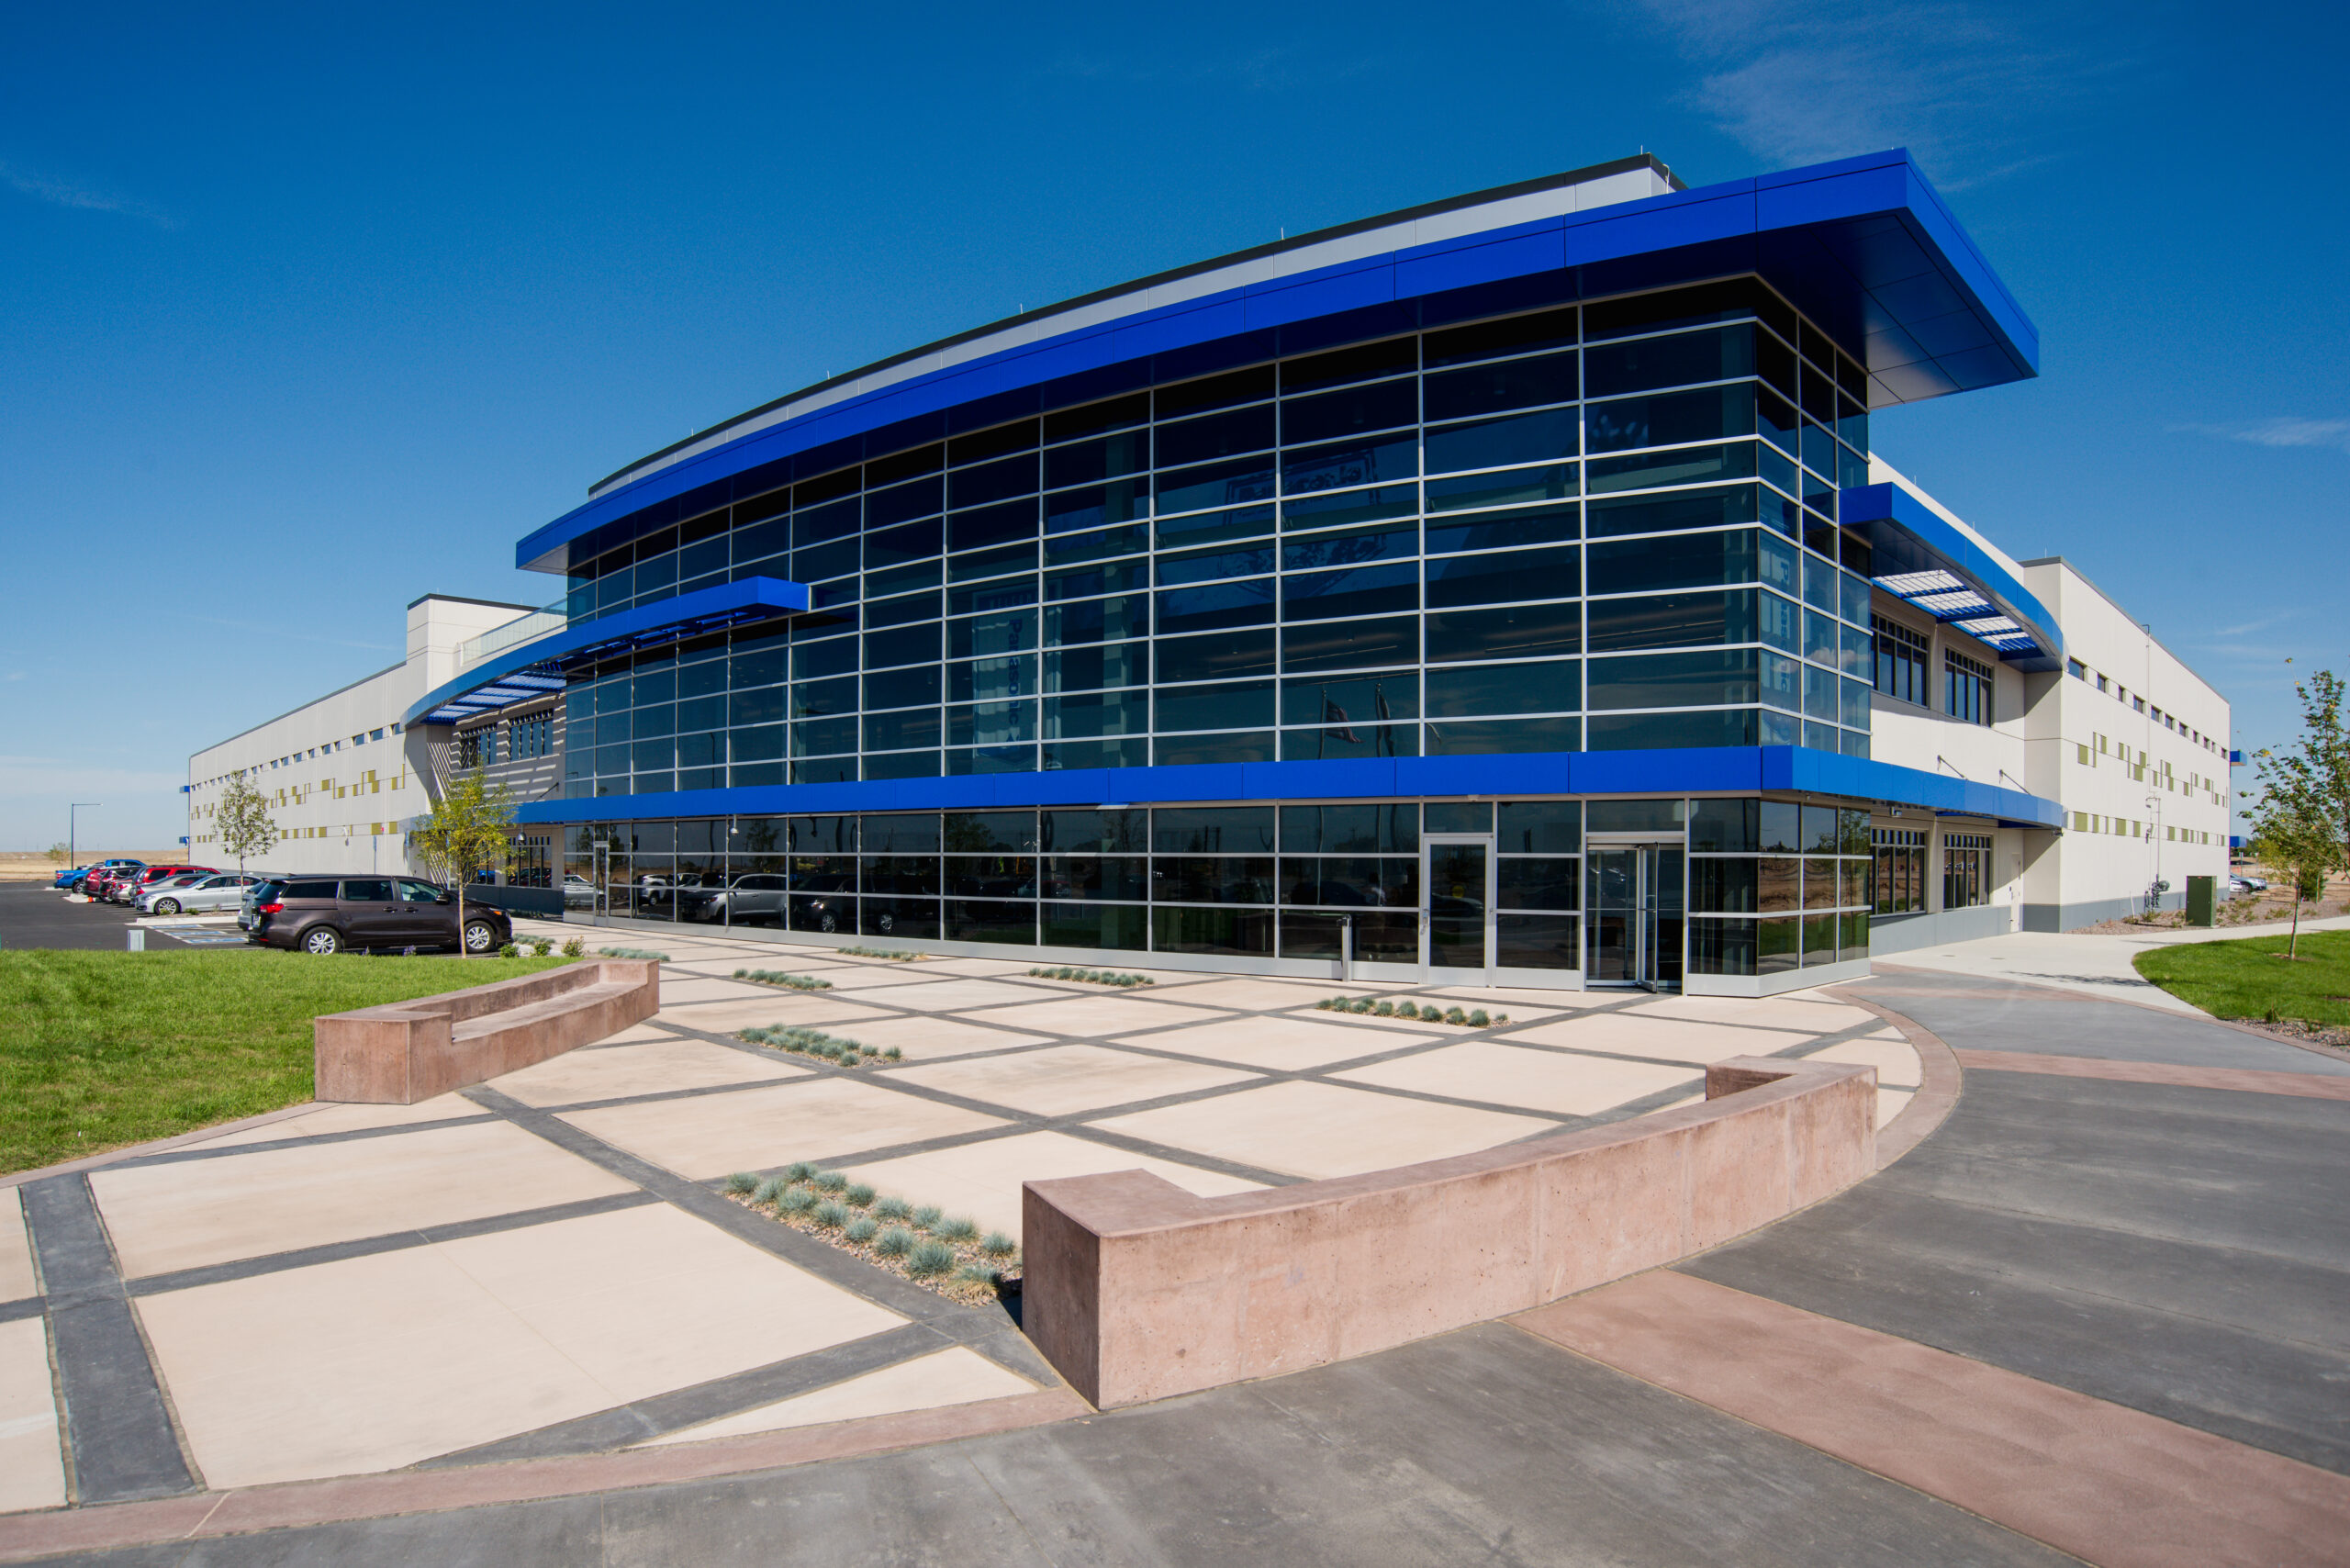
Panasonic Enterprise Solutions Company Headquarters

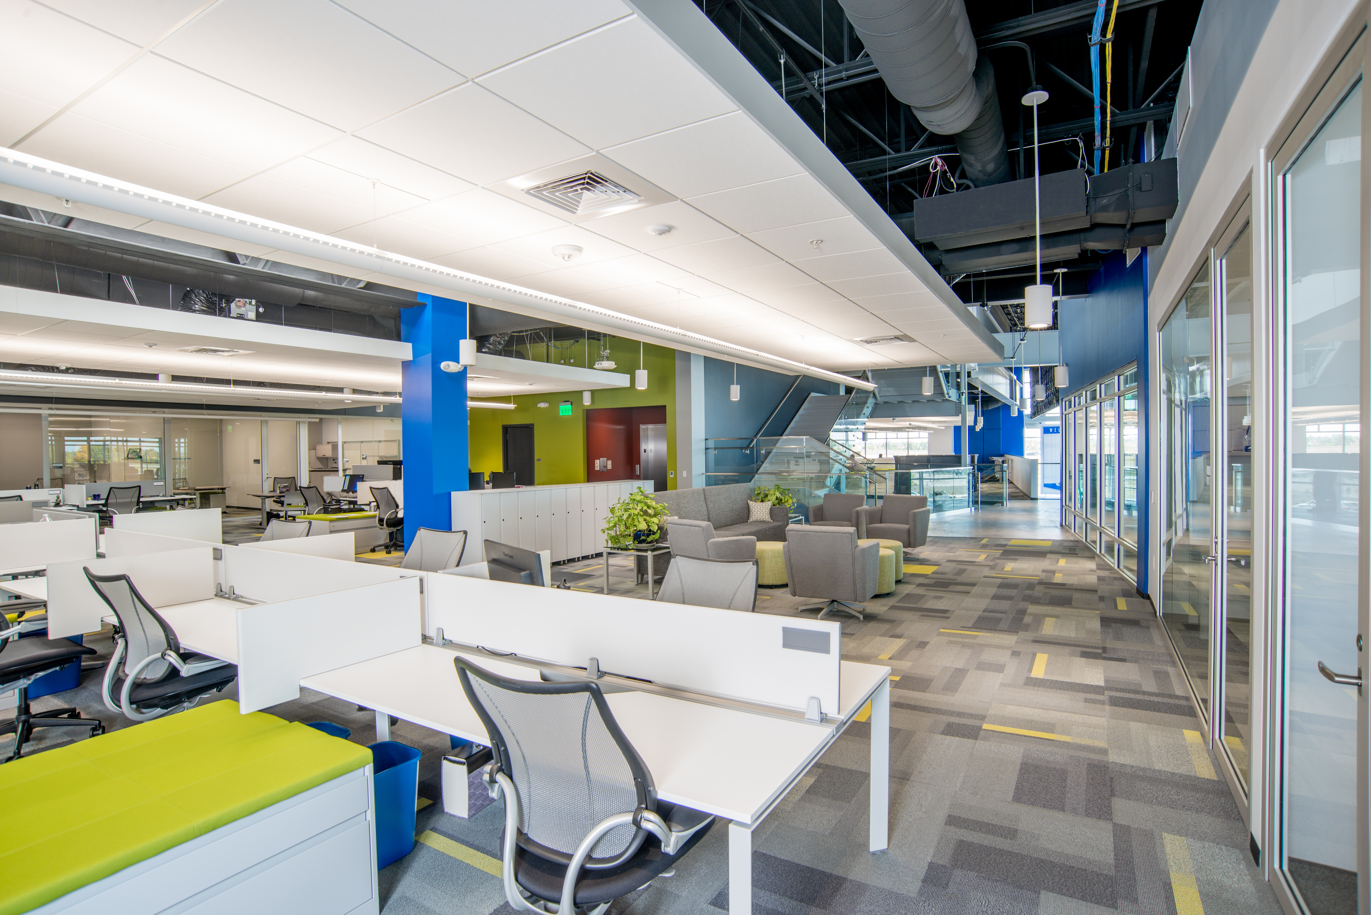
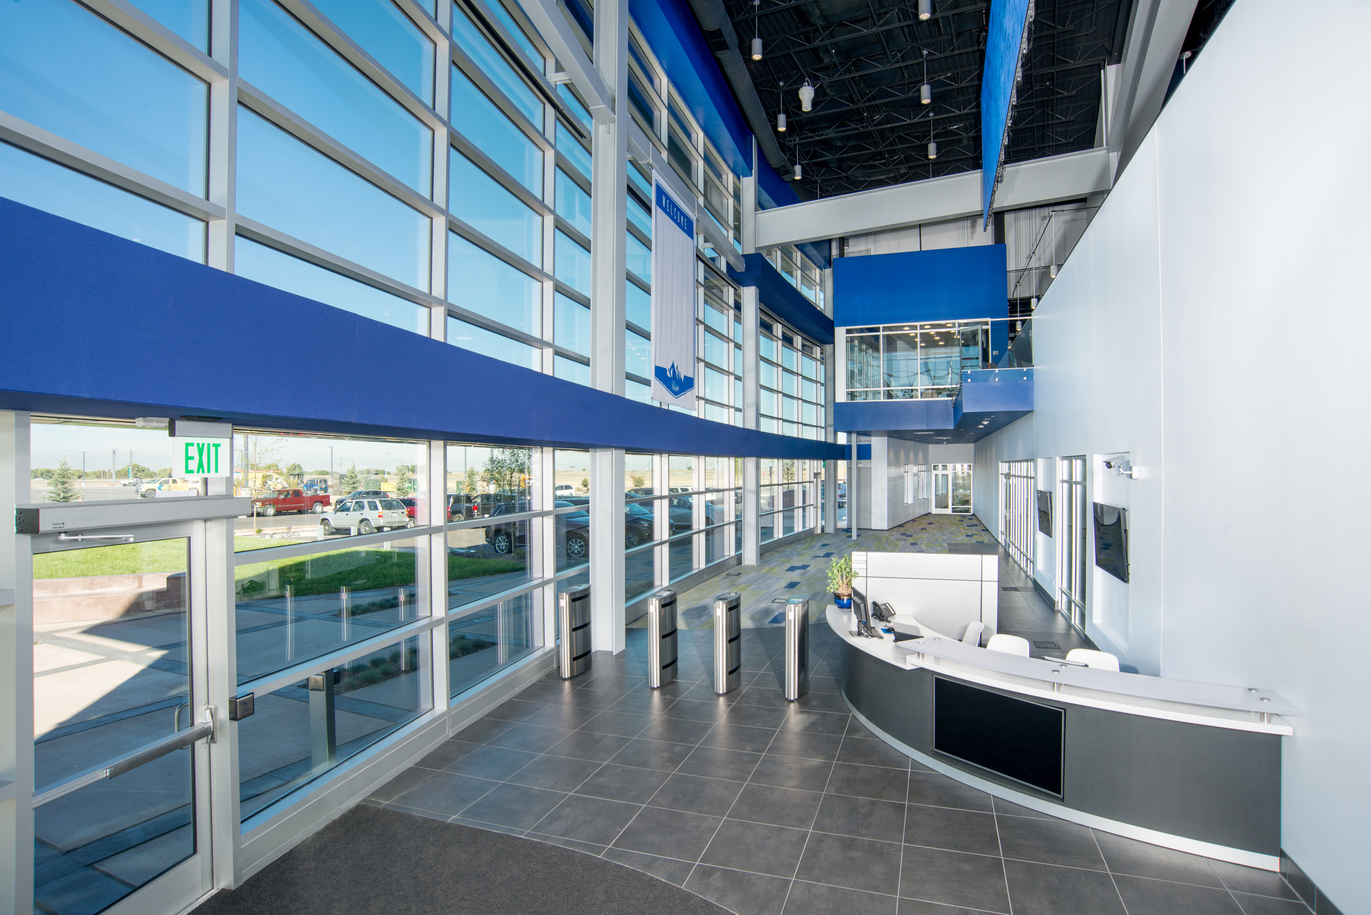
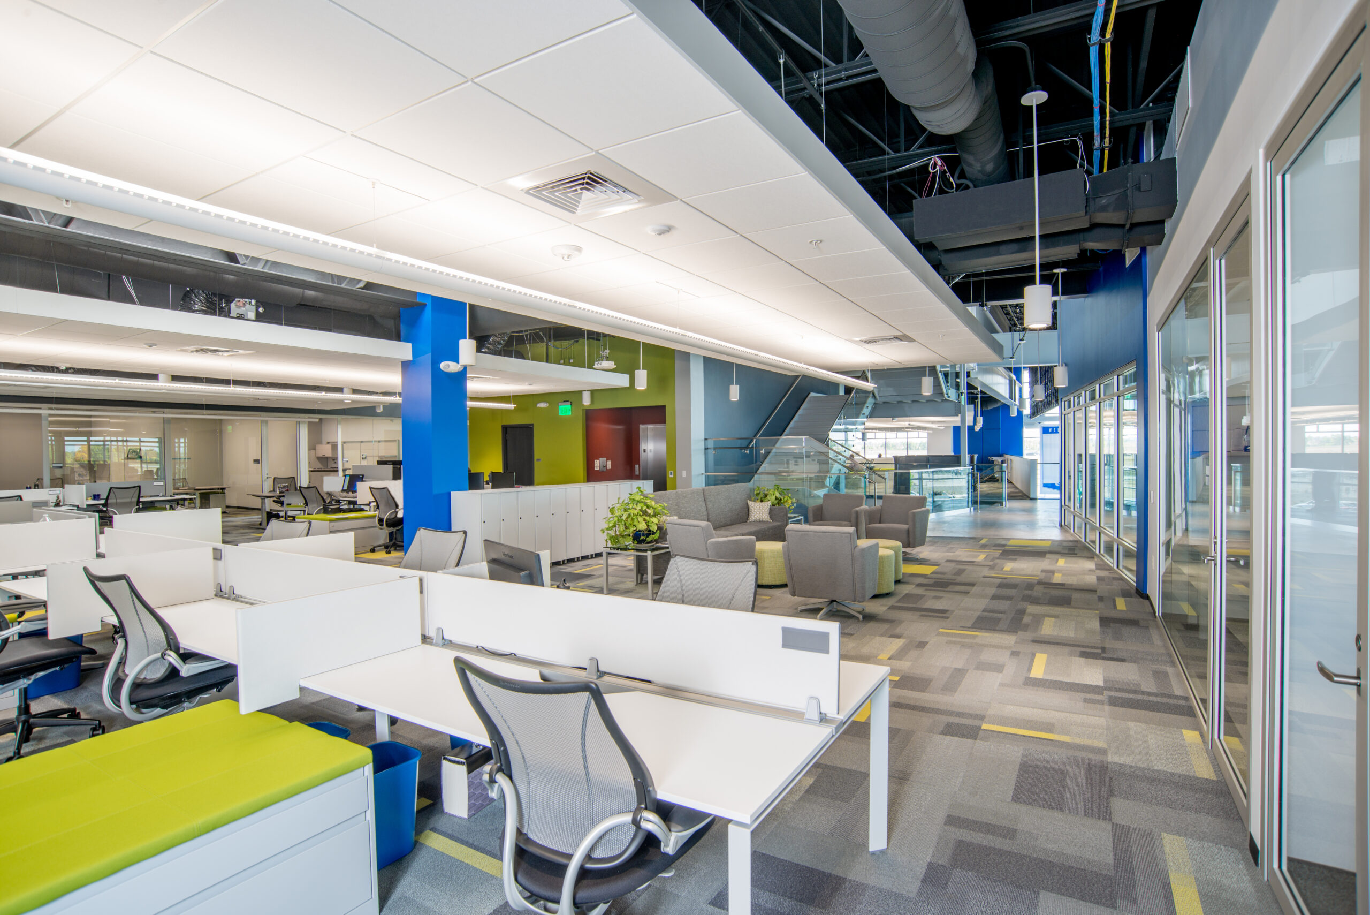
Through the integration of the client’s technology this ground-up building uses pattern, color and layering to create a modern work environment with continuity throughout the space.

The facility incorporates Panasonic’s international network operations center where technological support happens on a real-time basis. An open plan environment offers flexible work space for a variety of collaborative employee engagements. Spaces include active and quiet work areas for the array of work groups and project teams.

Panasonic

Features

  • Digital products and technologies integrated throughout the workspace
  • Central gallery communicates between all levels
  • Secured work environment for technological and product development
  • Technical labs support ongoing product development

For more project details visit our full project page.

City of Boulder Facilities Strategic Plan

Our team of engineers, architects and facility managers reviewed more than 22 buildings (over 522,000 SF) to establish a Facilities Strategic Plan for the City of Boulder’s Parks and Recreation Department.

Using the BUILDER™ Sustainment Management System (SMS), Farnsworth Group recorded inventory information for thousands of components across all major building systems. Each component was assessed, noting functional, safety/hazard, and code compliance deficiencies. In addition, our team of assessors provided recommended actions to ameliorate each deficiency.

Using the software, cost estimates, long-term investment plans and work planning and modeling were provided to the City for budgeting purposes. In addition to the condition assessments for each property, total cost of ownership was calculated based on energy use, ADA analysis was performed, energy conservation measures were identified and space utilization assessments were completed. The team particularly focused on the three recreation centers and provided comprehensive Operations, Maintenance and Management Plans.

Additional features include:

  • BUILDER™ Sustainment Management System software was used and implemented throughout the project to provide graphic representations of all of the data collected; software also looked at 5, 10 and 15 year maintenance plans
  • Buildings included recreation centers with natatoriums, senior centers, fire stations, maintenance facilities, libraries, public safety and other municipal facilities that were managed and maintenance by Boulder’s Facilities and Asset Management Department

The report and work plans developed by Farnsworth Group are currently, and will continue to be, dynamic documents for our department; integral to our understanding of what we need to do to continue to provide the high-quality experience that is expected by users of our facilities. Mitch and his team fulfilled or exceed expectations at every phase of the work for this project. Doug Godfrey, PLA, Parks PlannerCity of Boulder Parks and Recreation Department

New Belgium Brewing Expansion and Reconfiguration

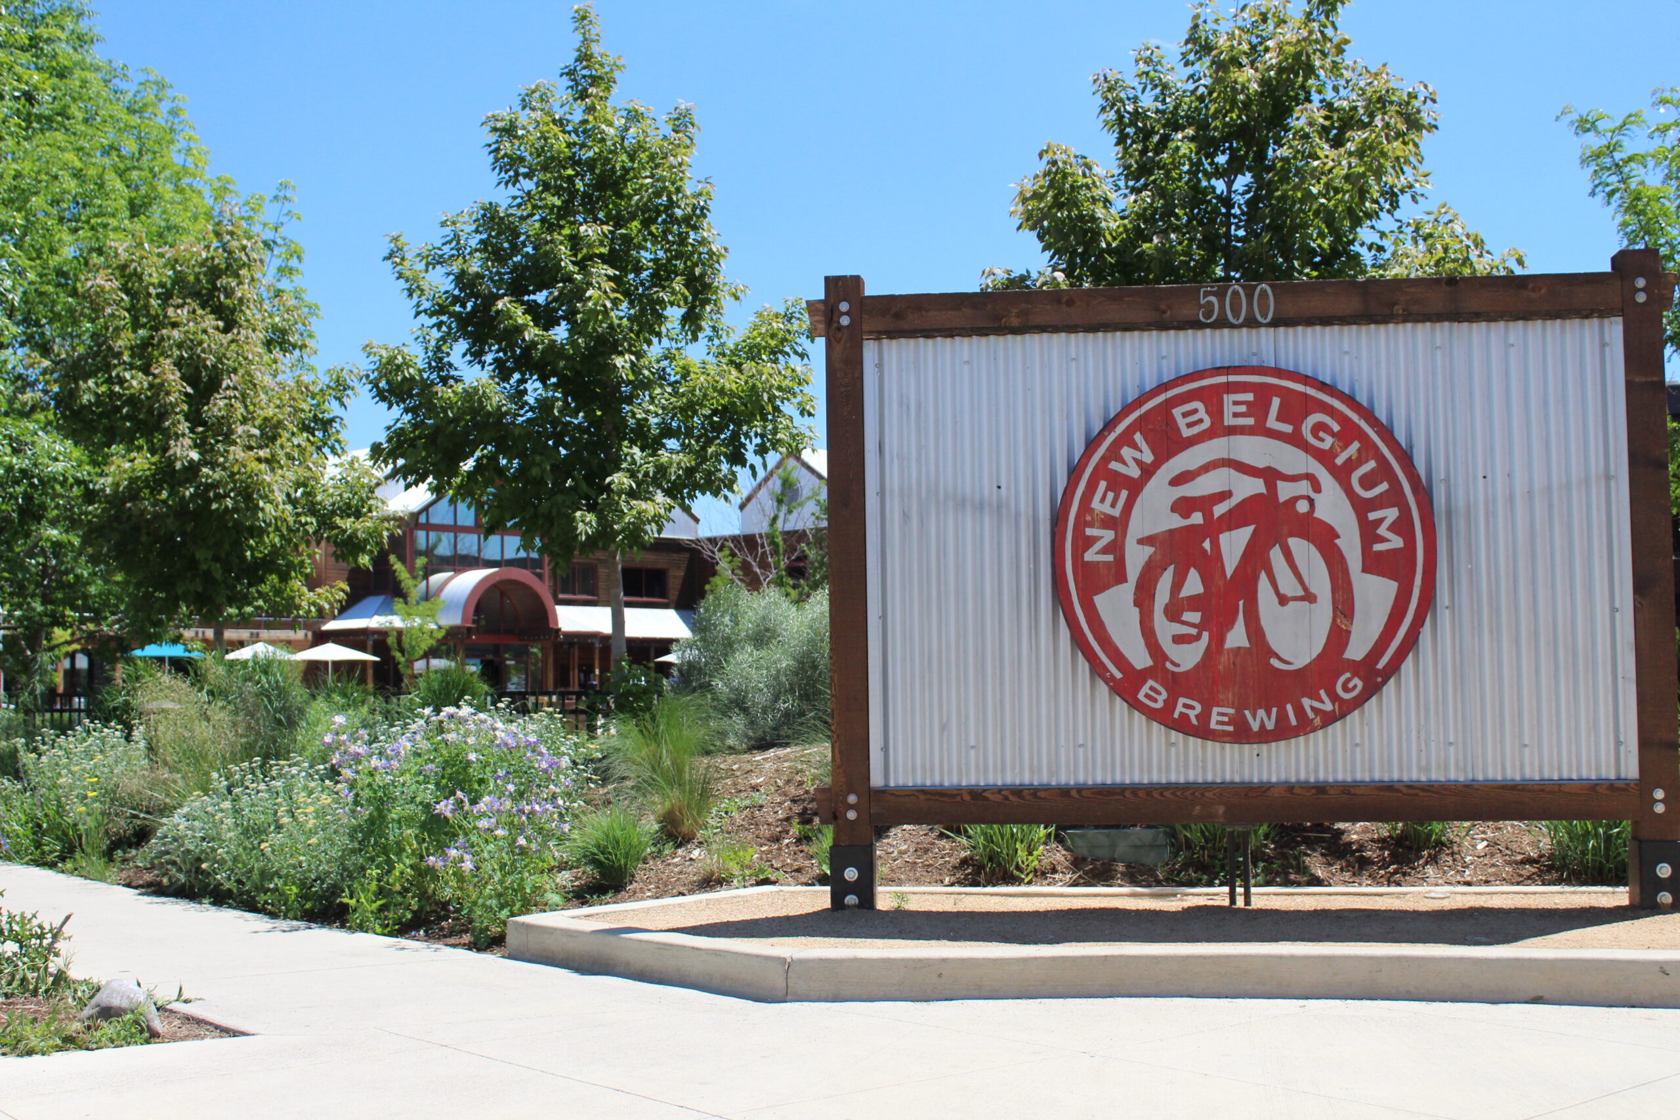
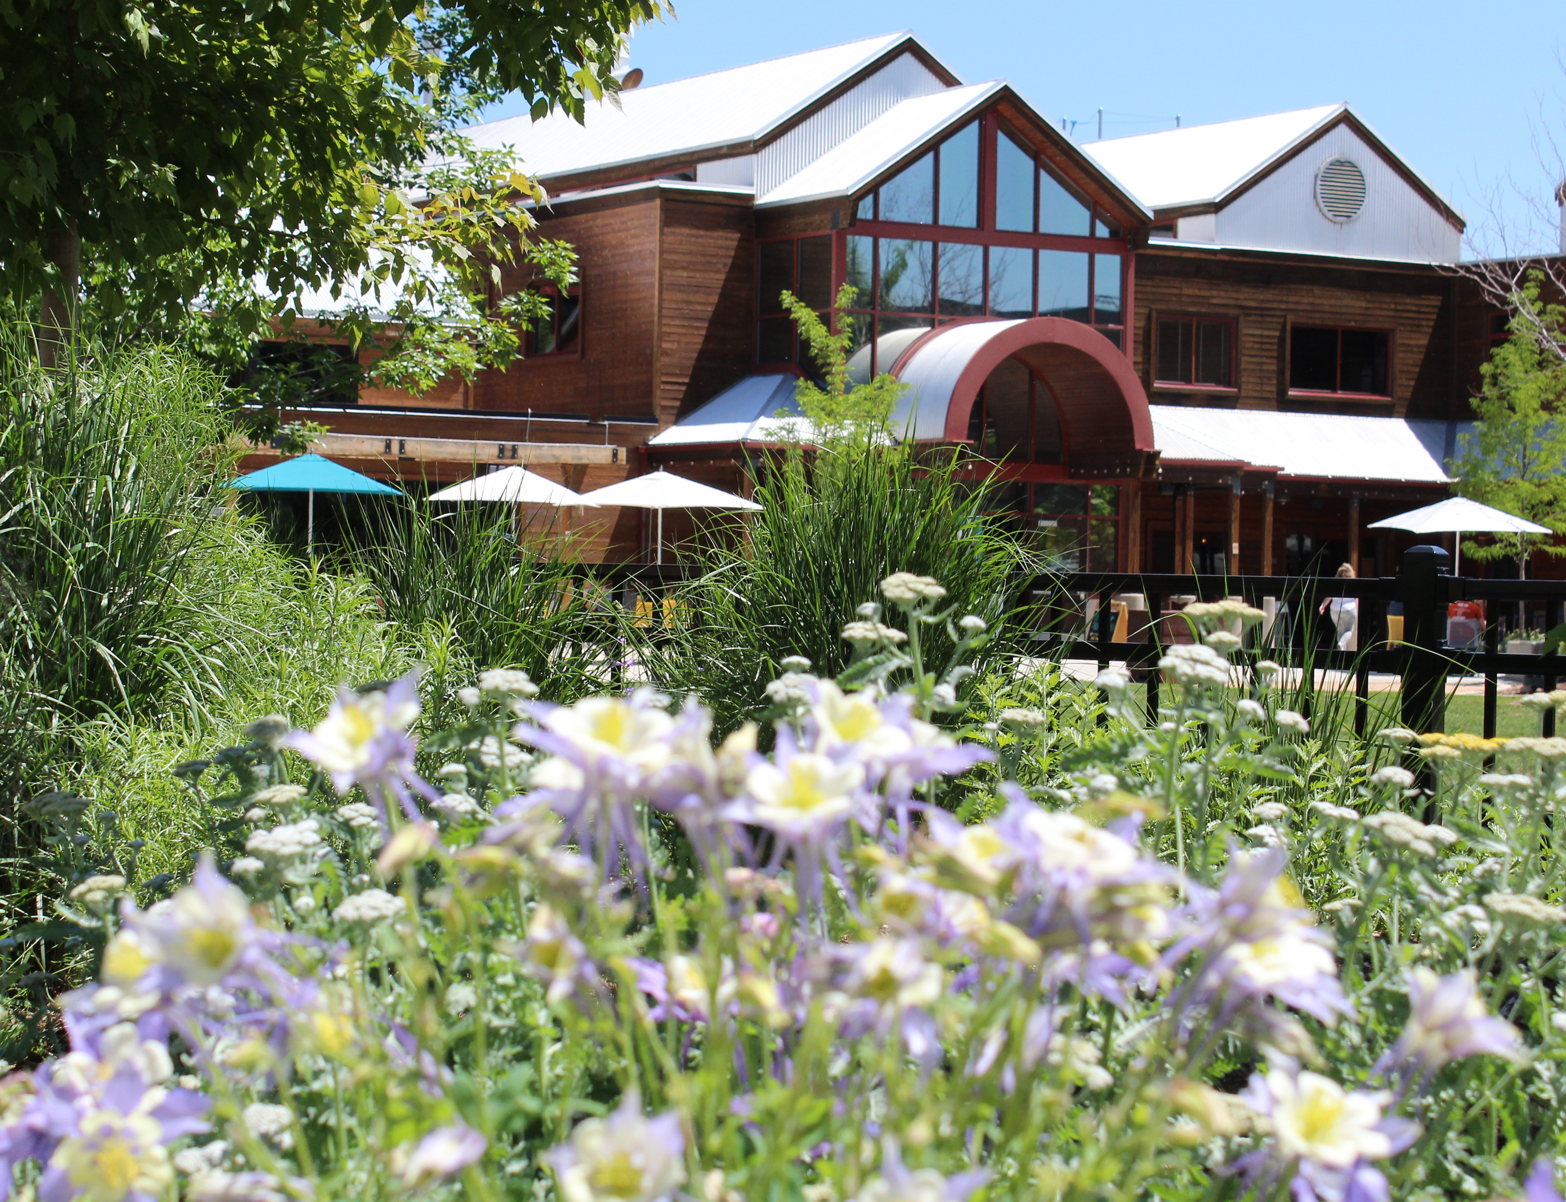
Members of New Belgium Brewing contacted Farnsworth Group regarding existing site conditions and other drainage requirements as they expanded their facility to include a Liquid Center Tasting Room, beer garden and on-site, employee healthcare facility.

Expansion plans required the reconfiguration of existing potable water and fire protection services, as well as new alignments for added water and sanitary sewer services. Additionally the site needed grading and drainage design. Our team also worked with the landscape architect to create an inviting atmosphere.

Additional features include:

  • Three new buildings: Office Building Addition, Liquid Center Expansion/Beer Garden and Employee Medical Center
  • A drainage report and erosion and sediment control report were created for each of these projects
  • Our civil engineers served as a subconsultant to the prime architect
  • All aspects of the project met standards and permitting requirements of the City of Fort Collins
New Belgium

Panasonic Enterprise Solutions Company Headquarters

The office and development center serves as a showcase for the company’s unique technologies and features large-scale video screen installations and extensive use of solar.

Located within Denver’s Pena Station TOD near Denver International Airport, this Panasonic Enterprise Solutions Company Headquarters is a 115,000 SF facility that includes offices, design and customer service studio, high-bay fabrication area and warehousing as well as a 24/7 national technology and operations center. The culmination of the client experience is a roof deck featuring a solar technologies exhibit and 500 Kv Solar Farm.

The entry was designed to showcase the company’s unique technologies and branding, featuring large-scale video screen installations and extensive use of solar energy. Throughout the main floor, video screens create a unique entry experience and serve as the backdrop for project display areas. The exterior also features embedded video displays that can carry branding messaging, photos and even color washes.

Panasonic 2i

Additional features include:

  • Project achieved LEED Gold
  • Project anchors the new TOD on RTD’s A Line
  • Design includes both parking and walk-up entrances
  • Tilt-Up Concrete Association Achievement Award Winner
  • Team awarded the design through a developer led, design competition

South Fort Collins Sanitation District Headworks and Lift Station Dewatering Facility

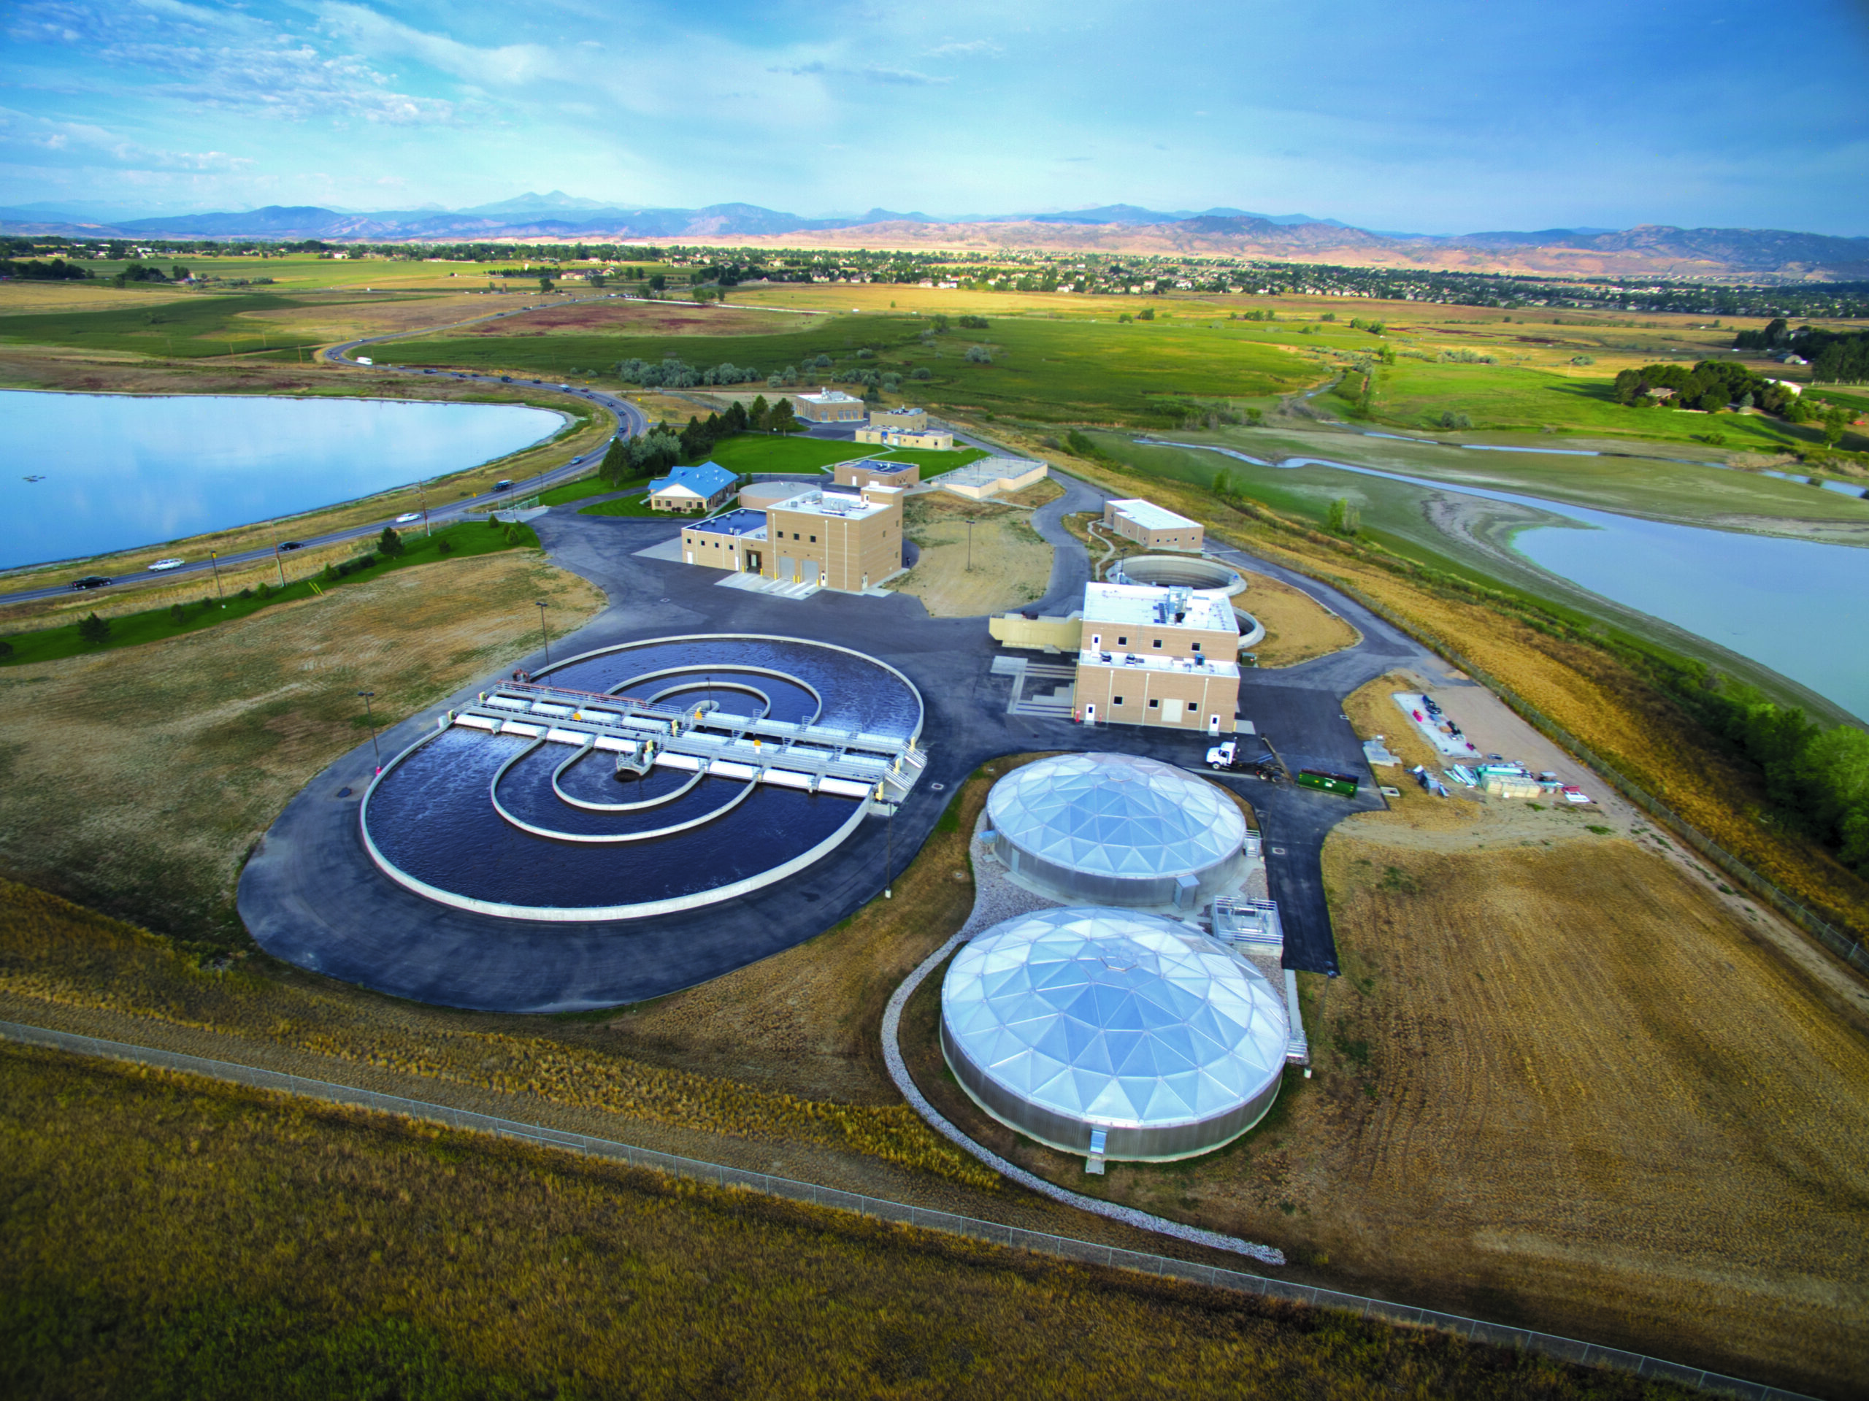
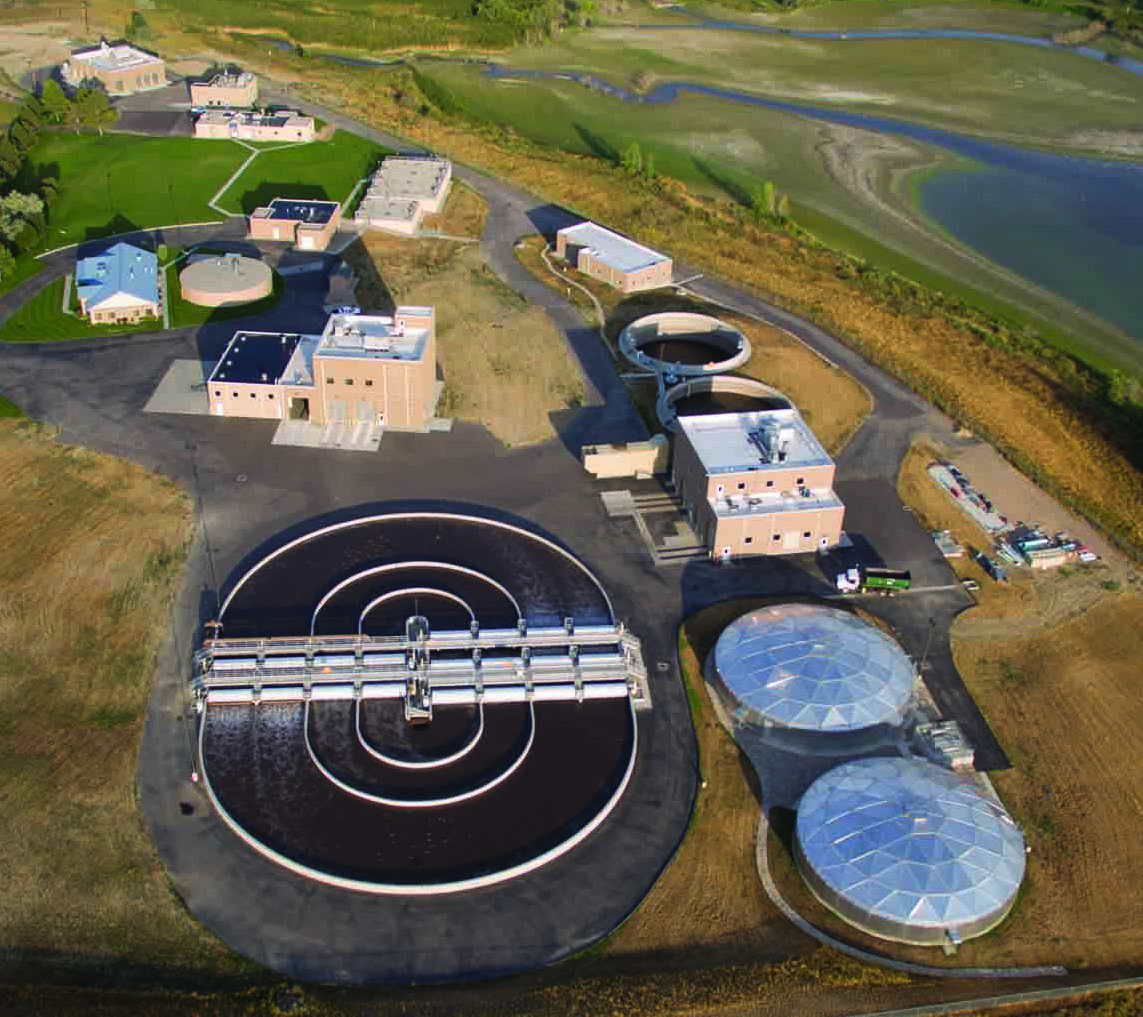
As a result of the continued growth in northern Colorado, South Fort Collins Sanitation District needed to increase their capacity at the headworks and in their dewatering facilities. Farnsworth Group designed a new headworks with finer screens, better grit removal and twice the flow capacity.

The newly designed and constructed dewatering building has a centrifuge, providing redundancy for the existing unit, and higher through-put, thus shorter run times which reduces operation costs. The new facilities provide increased efficiency, performance, and energy conservation.

Due to high ground water tables and highly expansive soils on the site, the Headworks facility structure was designed to be on drilled piers extending 30 feet below the bottom of the 40-foot deep Headworks structure. The new Headworks Building footprint is 120-feet long and 65-feet wide. The facility has a hydraulic capacity of 18 MGD. All influent pumps are in a wetwell/drywell configuration for easier maintenance.

In addition to the new Headworks Building, the District also needed to increase the capacity of the sludge dewatering and disposal system. The new Dewatering Building houses all the equipment related to sludge dewatering. Sludge feed pumps (two duty and one standby) are in the basement. The ground floor has the emulsion polymer batching/dosing system on one side and a drive through truck bay for haul trucks. The upper floor has all the electrical equipment and accommodates the dewatering centrifuge, with room for a future, second unit. The new centrifuge is capable of dewatering sludge feed at a 300 gpm rate with 1% solids concentration.

Features include:

  • Three influent barscreens, two trains of fine grit removal, flow measurement, and five influent pumps.
  • Innovative ventilation control system which allows for safe entry while minimizing energy requirements for conditioning the airflow.
  • Fine screens combined with vortex technology, high-efficiency grit removal and washing that both use vortex technology completes this facility.

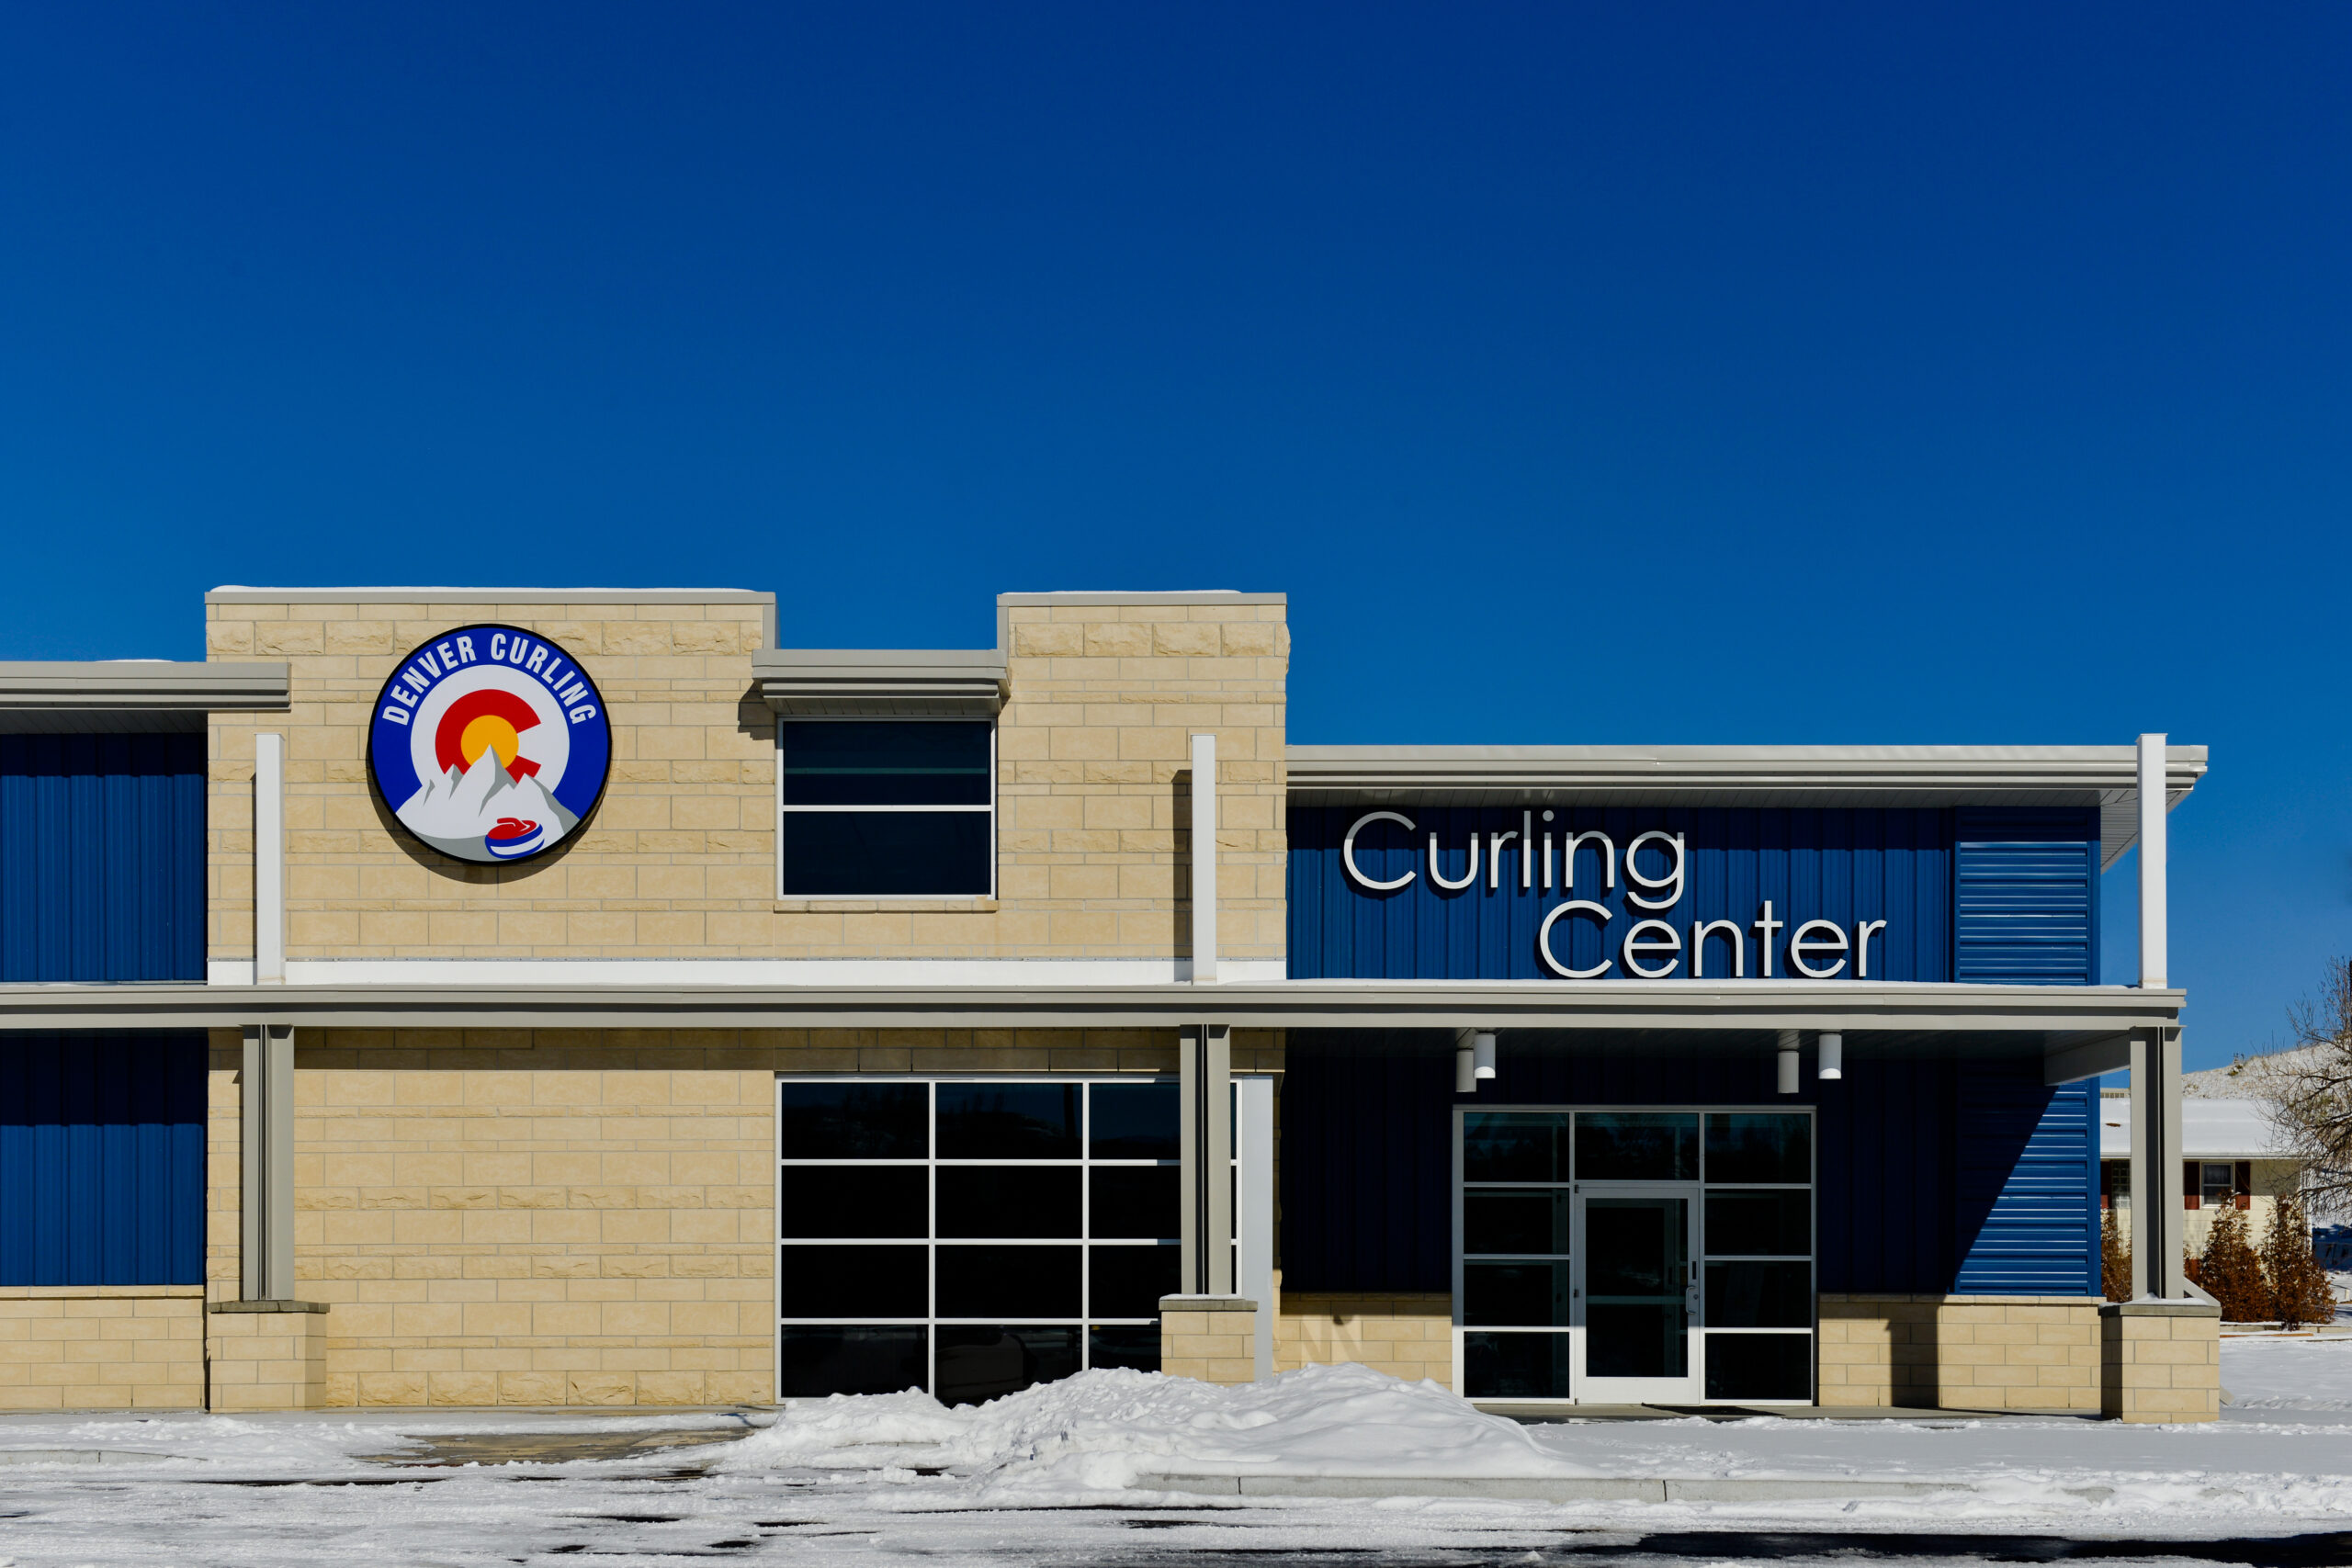
Denver Curling Center

Curling, the unusual sport few people know much about, has a permanent home in the Denver metropolitan area.

The Denver Curling Club’s new 18,000 SF curling center is the first of its kind in the Rocky Mountain region and the West. Visible from a large viewing room, the facility houses four lanes of dedicated curling ice, which is more amenable to throw the 44-pound curling stones than playing on ice used for hockey. The facility accommodates both members and the public for curling events, training and recreational purposes on a year-round basis.

The design solution utilizes the efficiency of a pre-engineered metal building, with upgraded exterior finishes. A distinctive expression of the Curling Club’s image was created by refining the articulation of the entry sequence with creative design touches that include stylized colonnade, deep canopy and the fenestrated masonry mass. In addition to the current usage, the design anticipates future changing rooms, snack bar/lounge and front desk services. In the end, the resulting facility is both expressive and efficient, and will be a great asset for this truly unique part of Denver’s recreational community.

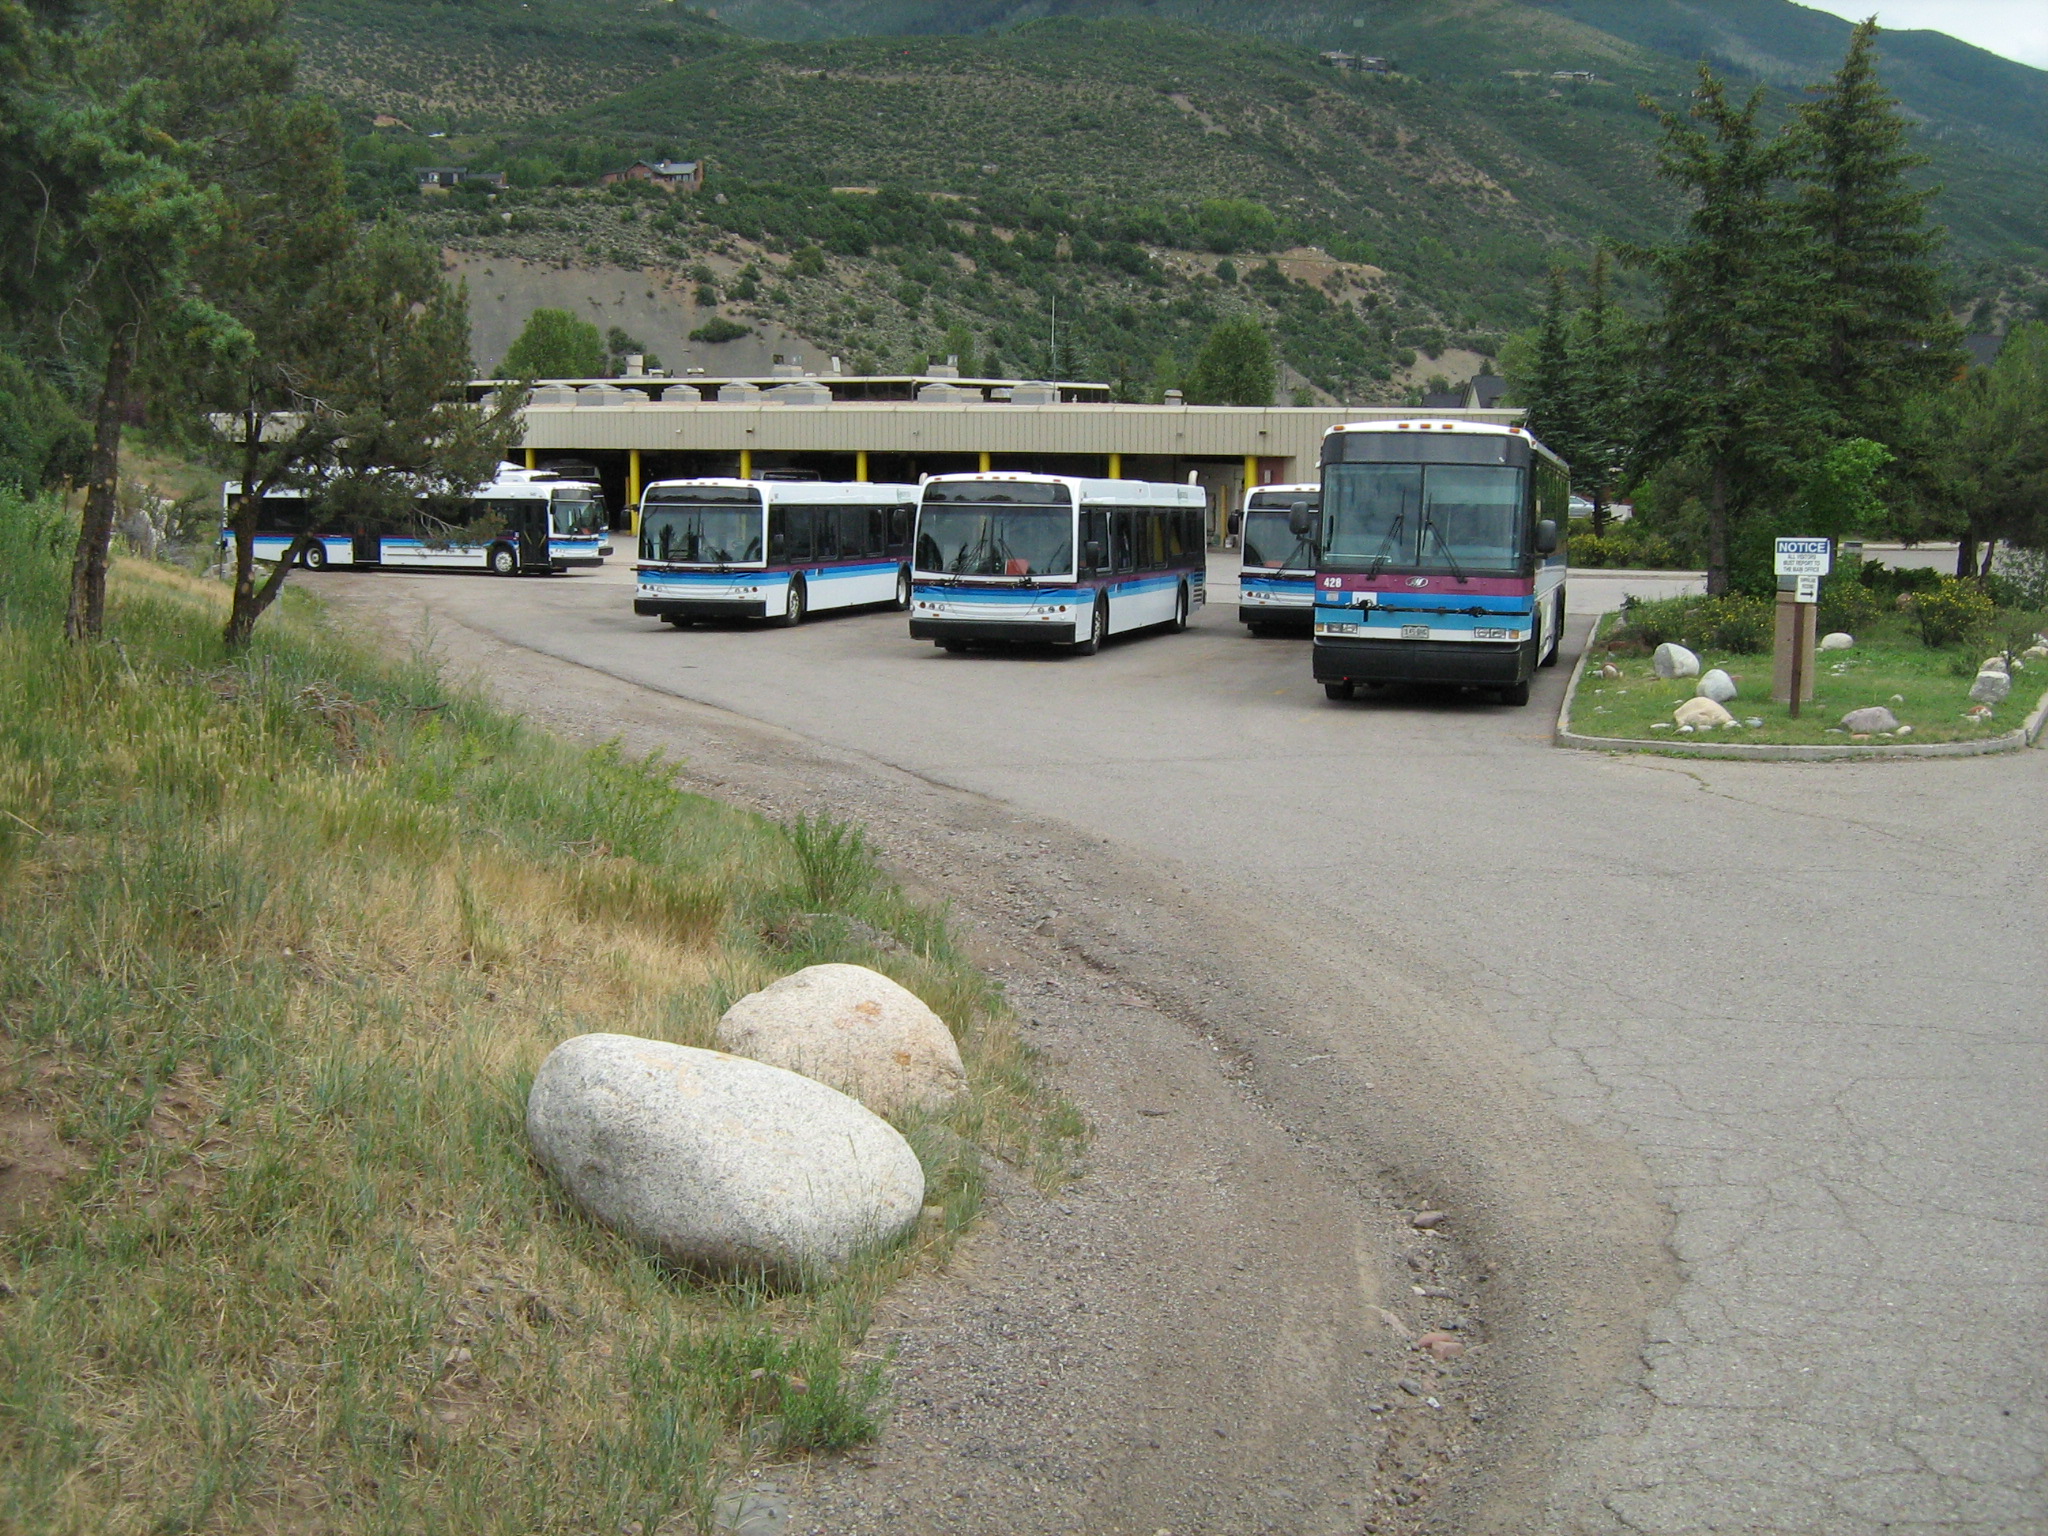
Roaring Fork Transportation Authority Aspen Bus Maintenance Facility Phases I and II

Farnsworth Group provided surveying, civil engineering, retro-commissioning, and mechanical, electrical, and plumbing engineering for the Roaring Fork Transportation Authority’s Aspen Bus Maintenance Facility.

The facility is located on a 10-acre site owned by Pitkin County and the City of Aspen. The building includes office space, a maintenance shop, bus wash, paint facility, parts storage, and garage.

From a site standpoint, the project involved planning and design for redeveloping the facility to include a 75-stall parking lot along with bus maintenance and storage to accommodate 70 buses. The project included site improvements, such as parking and bus storage, landscaping, utility infrastructure, stormwater management, underground snow-melt piping system, and a geothermal exchange system.

The stormwater management facilities included water-quality grass swales and extended stormwater detention for providing water-quality capture-volume requirements.

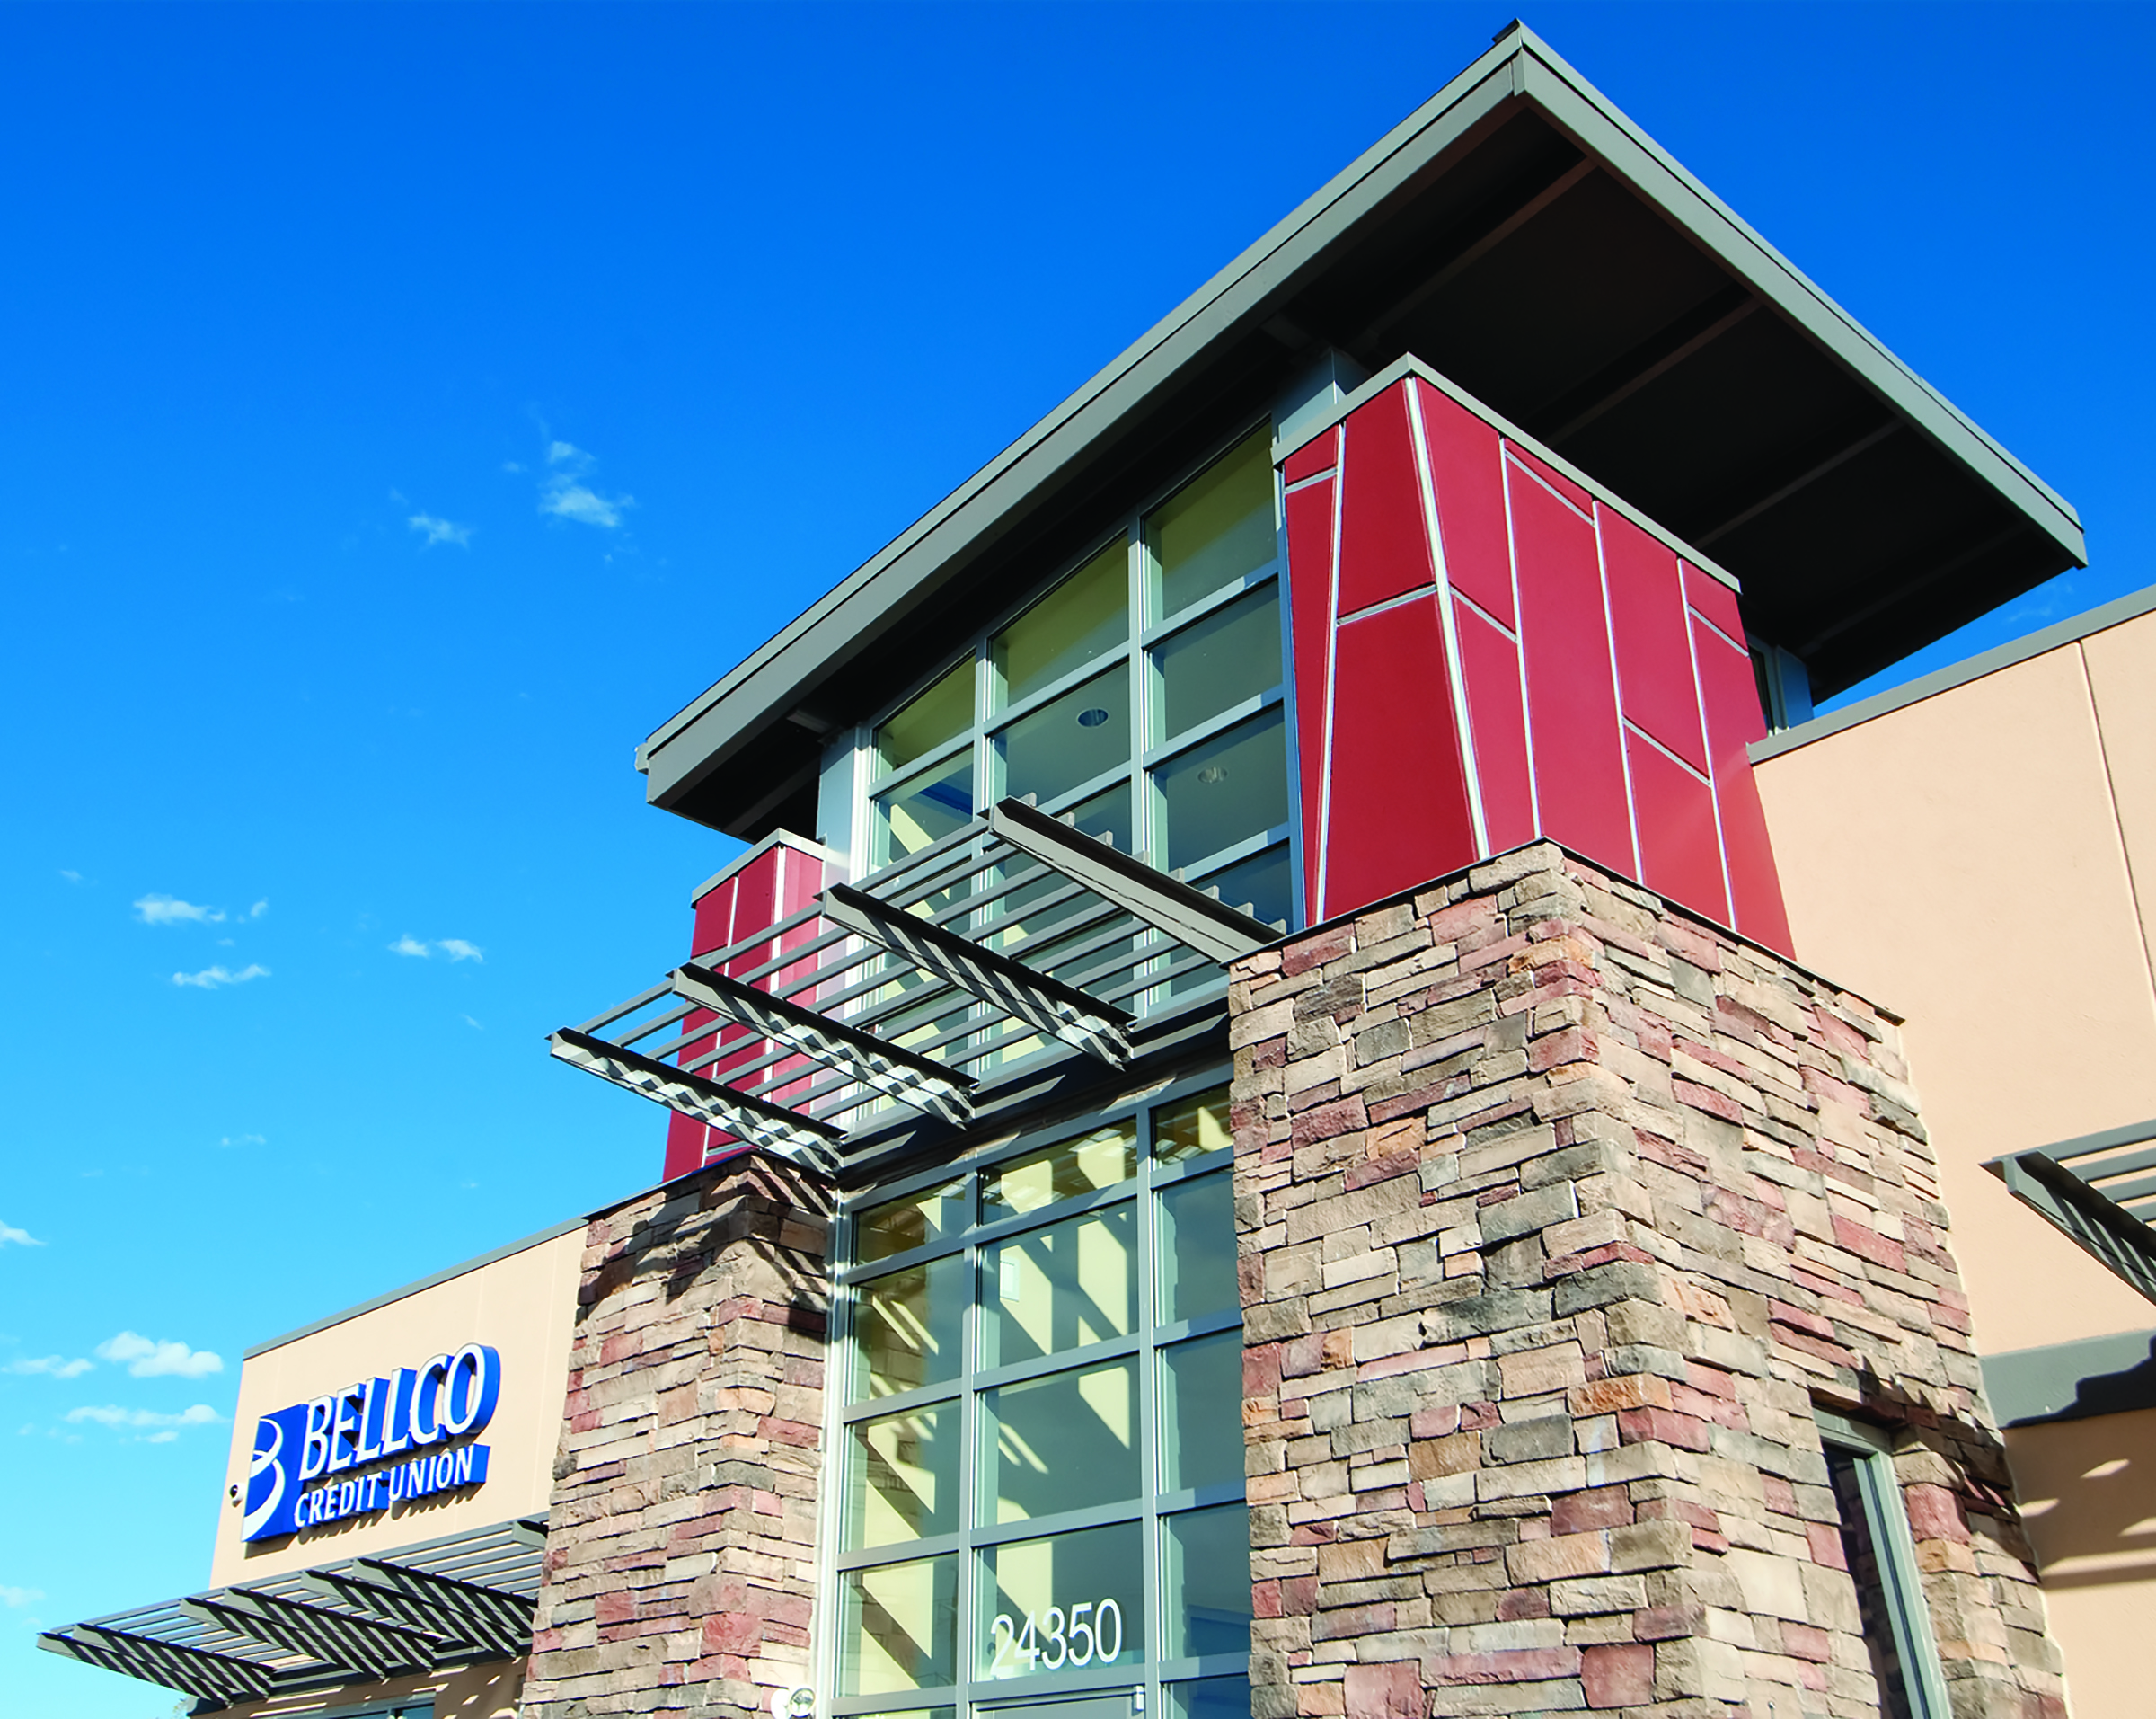
Bellco Credit Union at Eagle’s Nest Village

This project represents the architectural distinction of utilizing design features from the surrounding master development to transform a prototypical branch CREDIT UNION facility into a dynamic contemporary aesthetic.

The utilization of the dramatic canted roof element and bold stucco color commands immediate attention to the credit union’s main entrance. A similar effect is utilized over the drive-thru lanes creating additional interest and appeal to what typically becomes a secondary design component of a drive-thru banking facility. The mix of bold colors and materials with more traditional weathered stone and masonry provides a complimentary context of contemporary architecture yet provides a softer, inviting experience as one approaches and enters the building.

The contemporary aesthetic of the exterior continues to the interior of the facility, yet by utilizing a softer pallet of colors the member is made to feel welcome and comfortable. Member Services is placed prominently near the center of the main lobby by a large circular counter with a bold corresponding soffit element. This prominence promotes immediate assistance to all who enter.

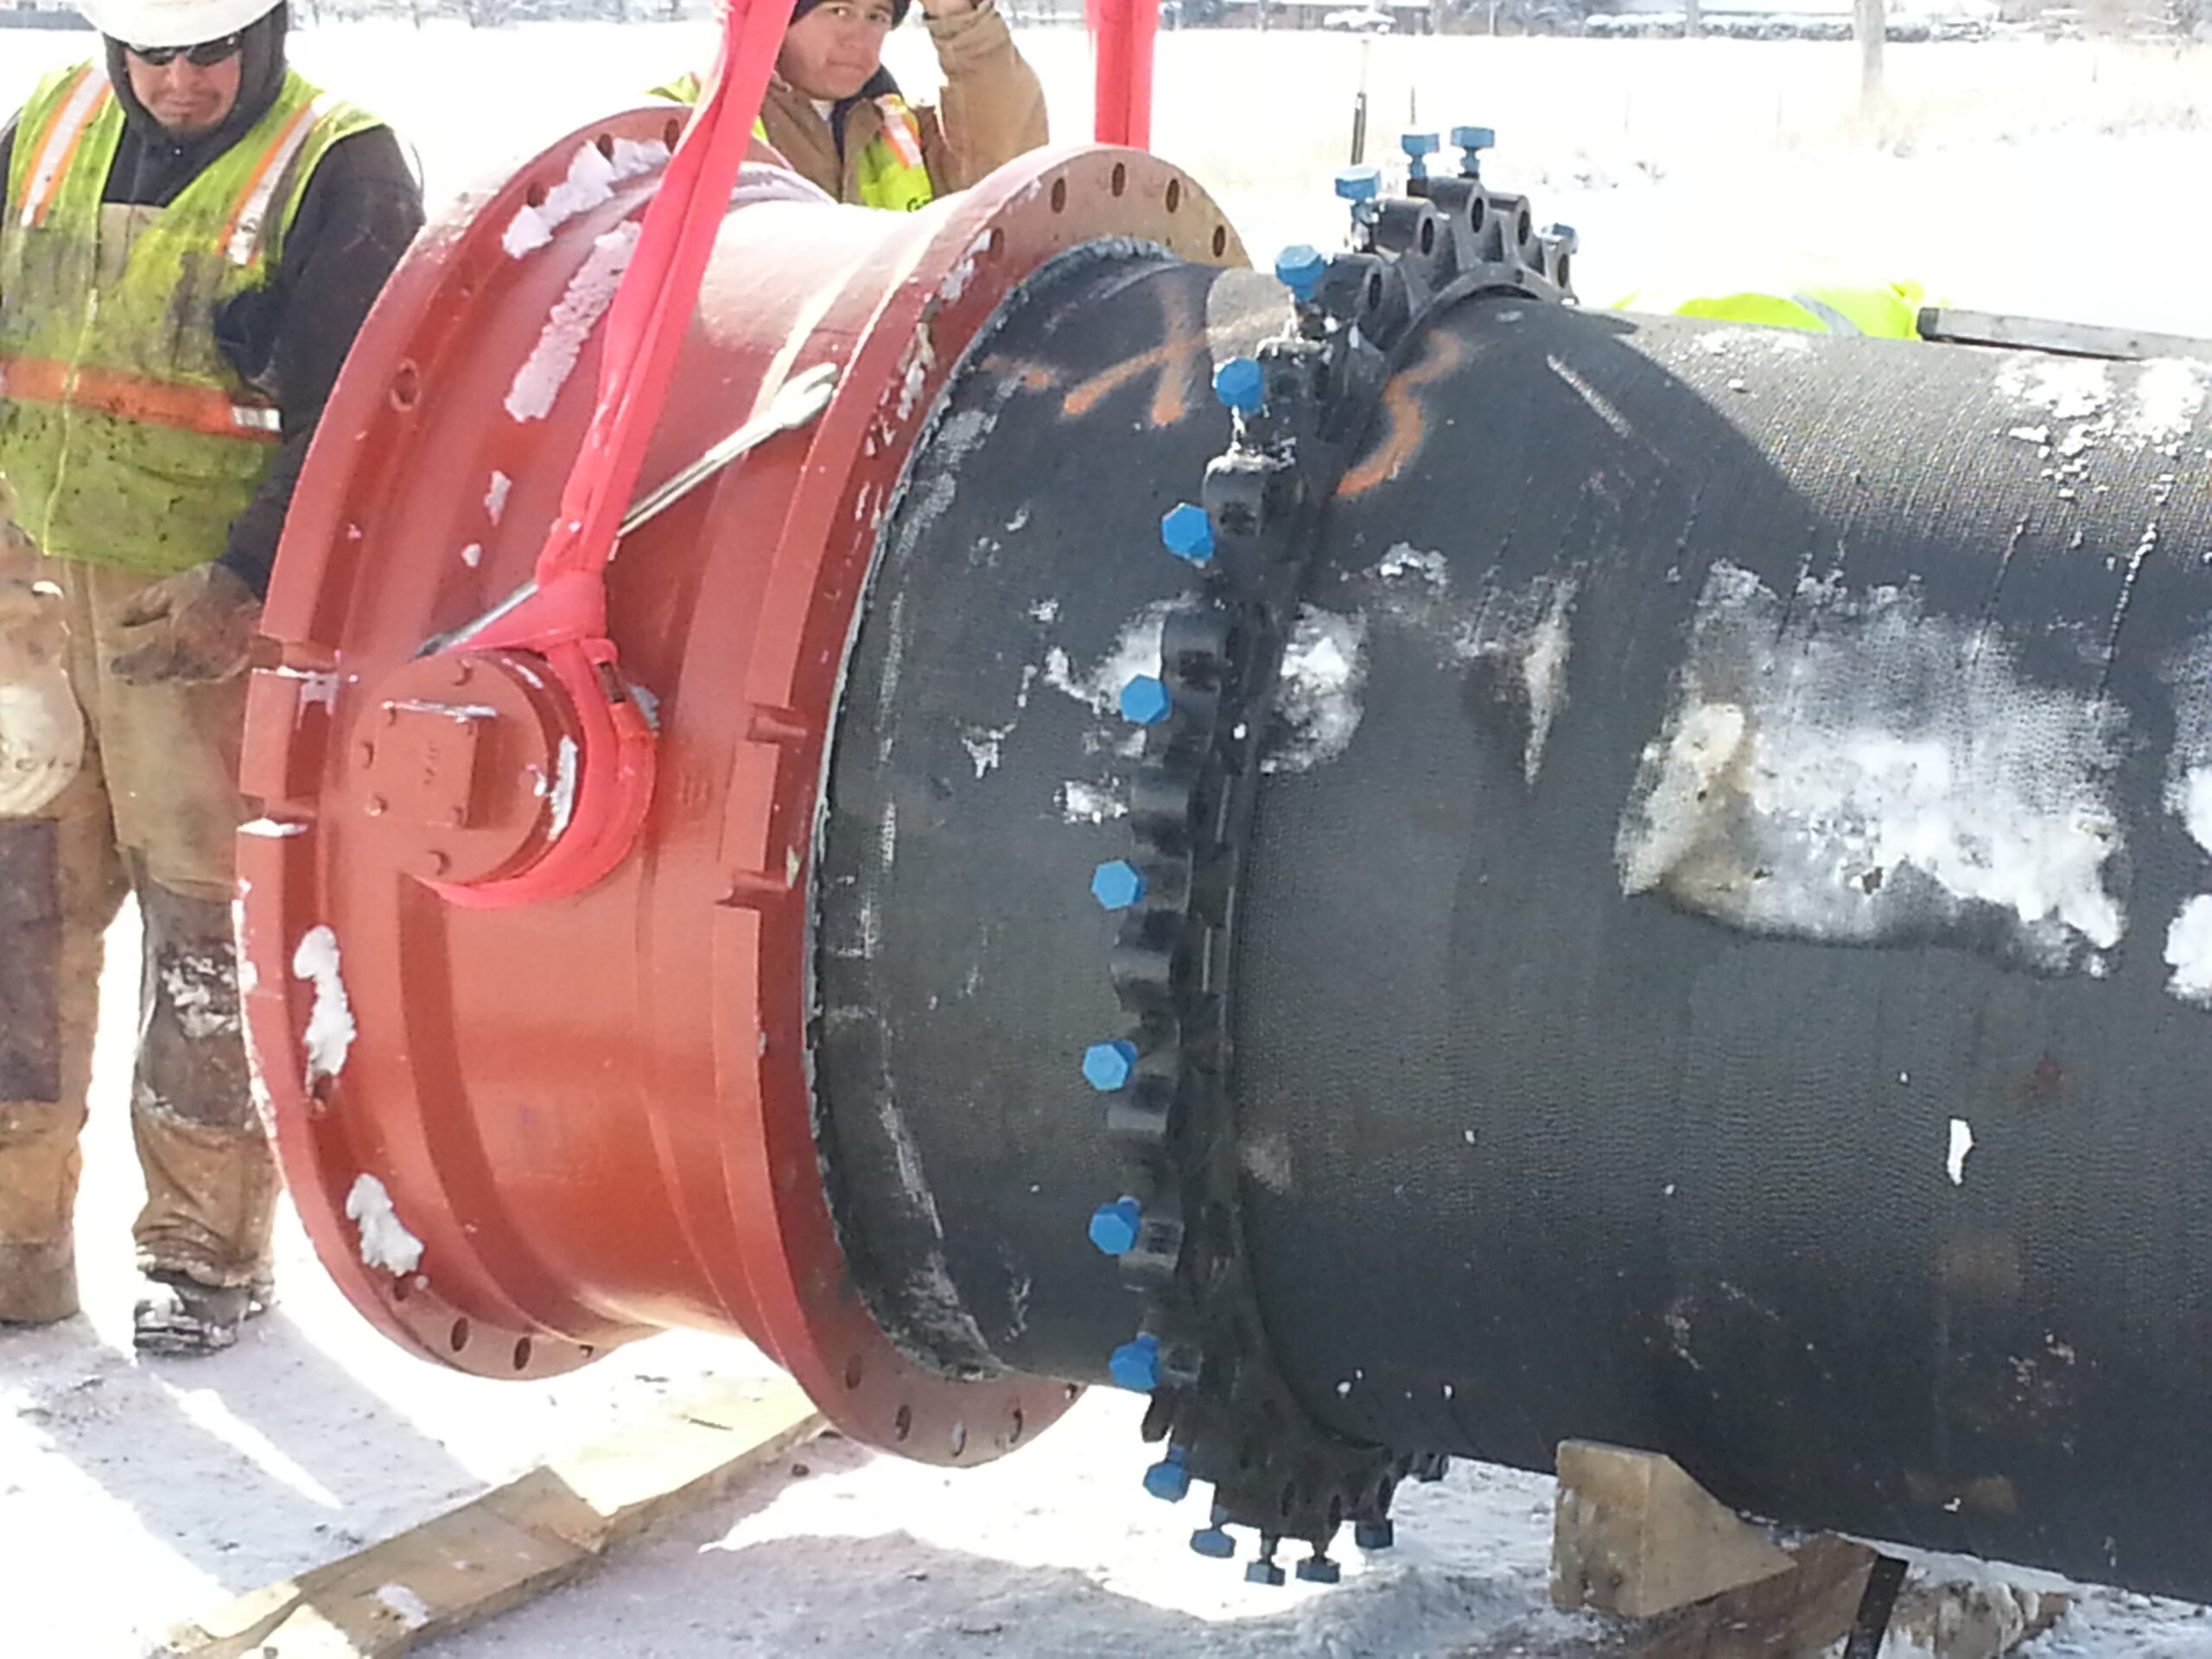
North Weld County Water District and East Larimer County Water District Water Transmission Phase II

North Weld County Water District (NWCWD) and the East Larimer County Water District (ELCO) contracted with Farnsworth Group to perform engineering design services for the NWCWD-ELCO Water Transmission, Phase II (NEWT II) project.

Phase I of the NEWT waterline consisted of 4.5 miles of 42-inch diameter DIP was completed in 2010. Phase II of the project included the design and installation of approximately 19,000 LF of 42-inch diameter Ductile Iron Pipe (DIP). This project connects the Districts’ waterline located at the Soldier Canyon Filter Plant (SCFP) and connects to the western end of the NEWT Phase I waterline.

To ensure a qualified contractor was selected, Farnsworth Group worked with the Districts to pre-qualify a set number of contractors by asking them to submit their qualifications to demonstrate they were equipped to perform the work required for this project. Our engineers also assisted the Districts throughout the bidding process.

The waterline design required many special considerations including:

  • Rock Ridge Crossing: The rock ridge that exists near SCFP creates a “hill”. To maintain the pipeline as a gravity pipeline, Farnsworth Group designed the pipeline to cut through the rock ridge. Using the hydraulic profile of the system, Farnsworth Group could minimize the amount of excavation in the rock ridge, saving time and money for the Districts and contractor.
  • City of Fort Collins Water Treatment Plant (CFCWTP): A portion of the Project went directly through the CFCWTP property, which included the rock ridge, a marshy area and required close coordination with the CFCWTP to ensure that their operations were not interrupted during construction.
  • Major Road Crossings: The pipeline crosses both Overland Trail and Taft Hill roads. Not only are these roads heavily traveled, but both roads have numerous existing utilities within them which had to be avoided during design.
  • Ditch Crossings: The project included many crossings of irrigation ditches. Each crossing included coordination with the owner to ensure that the design accounted for the size of the ditches and the amount of flow that the ditches conveyed.
  • Powerline Crossing: A large overhead powerline existed within the project area. The pipeline design included crossing this powerline.