City of Florence Water Plant Expansion and Upgrades

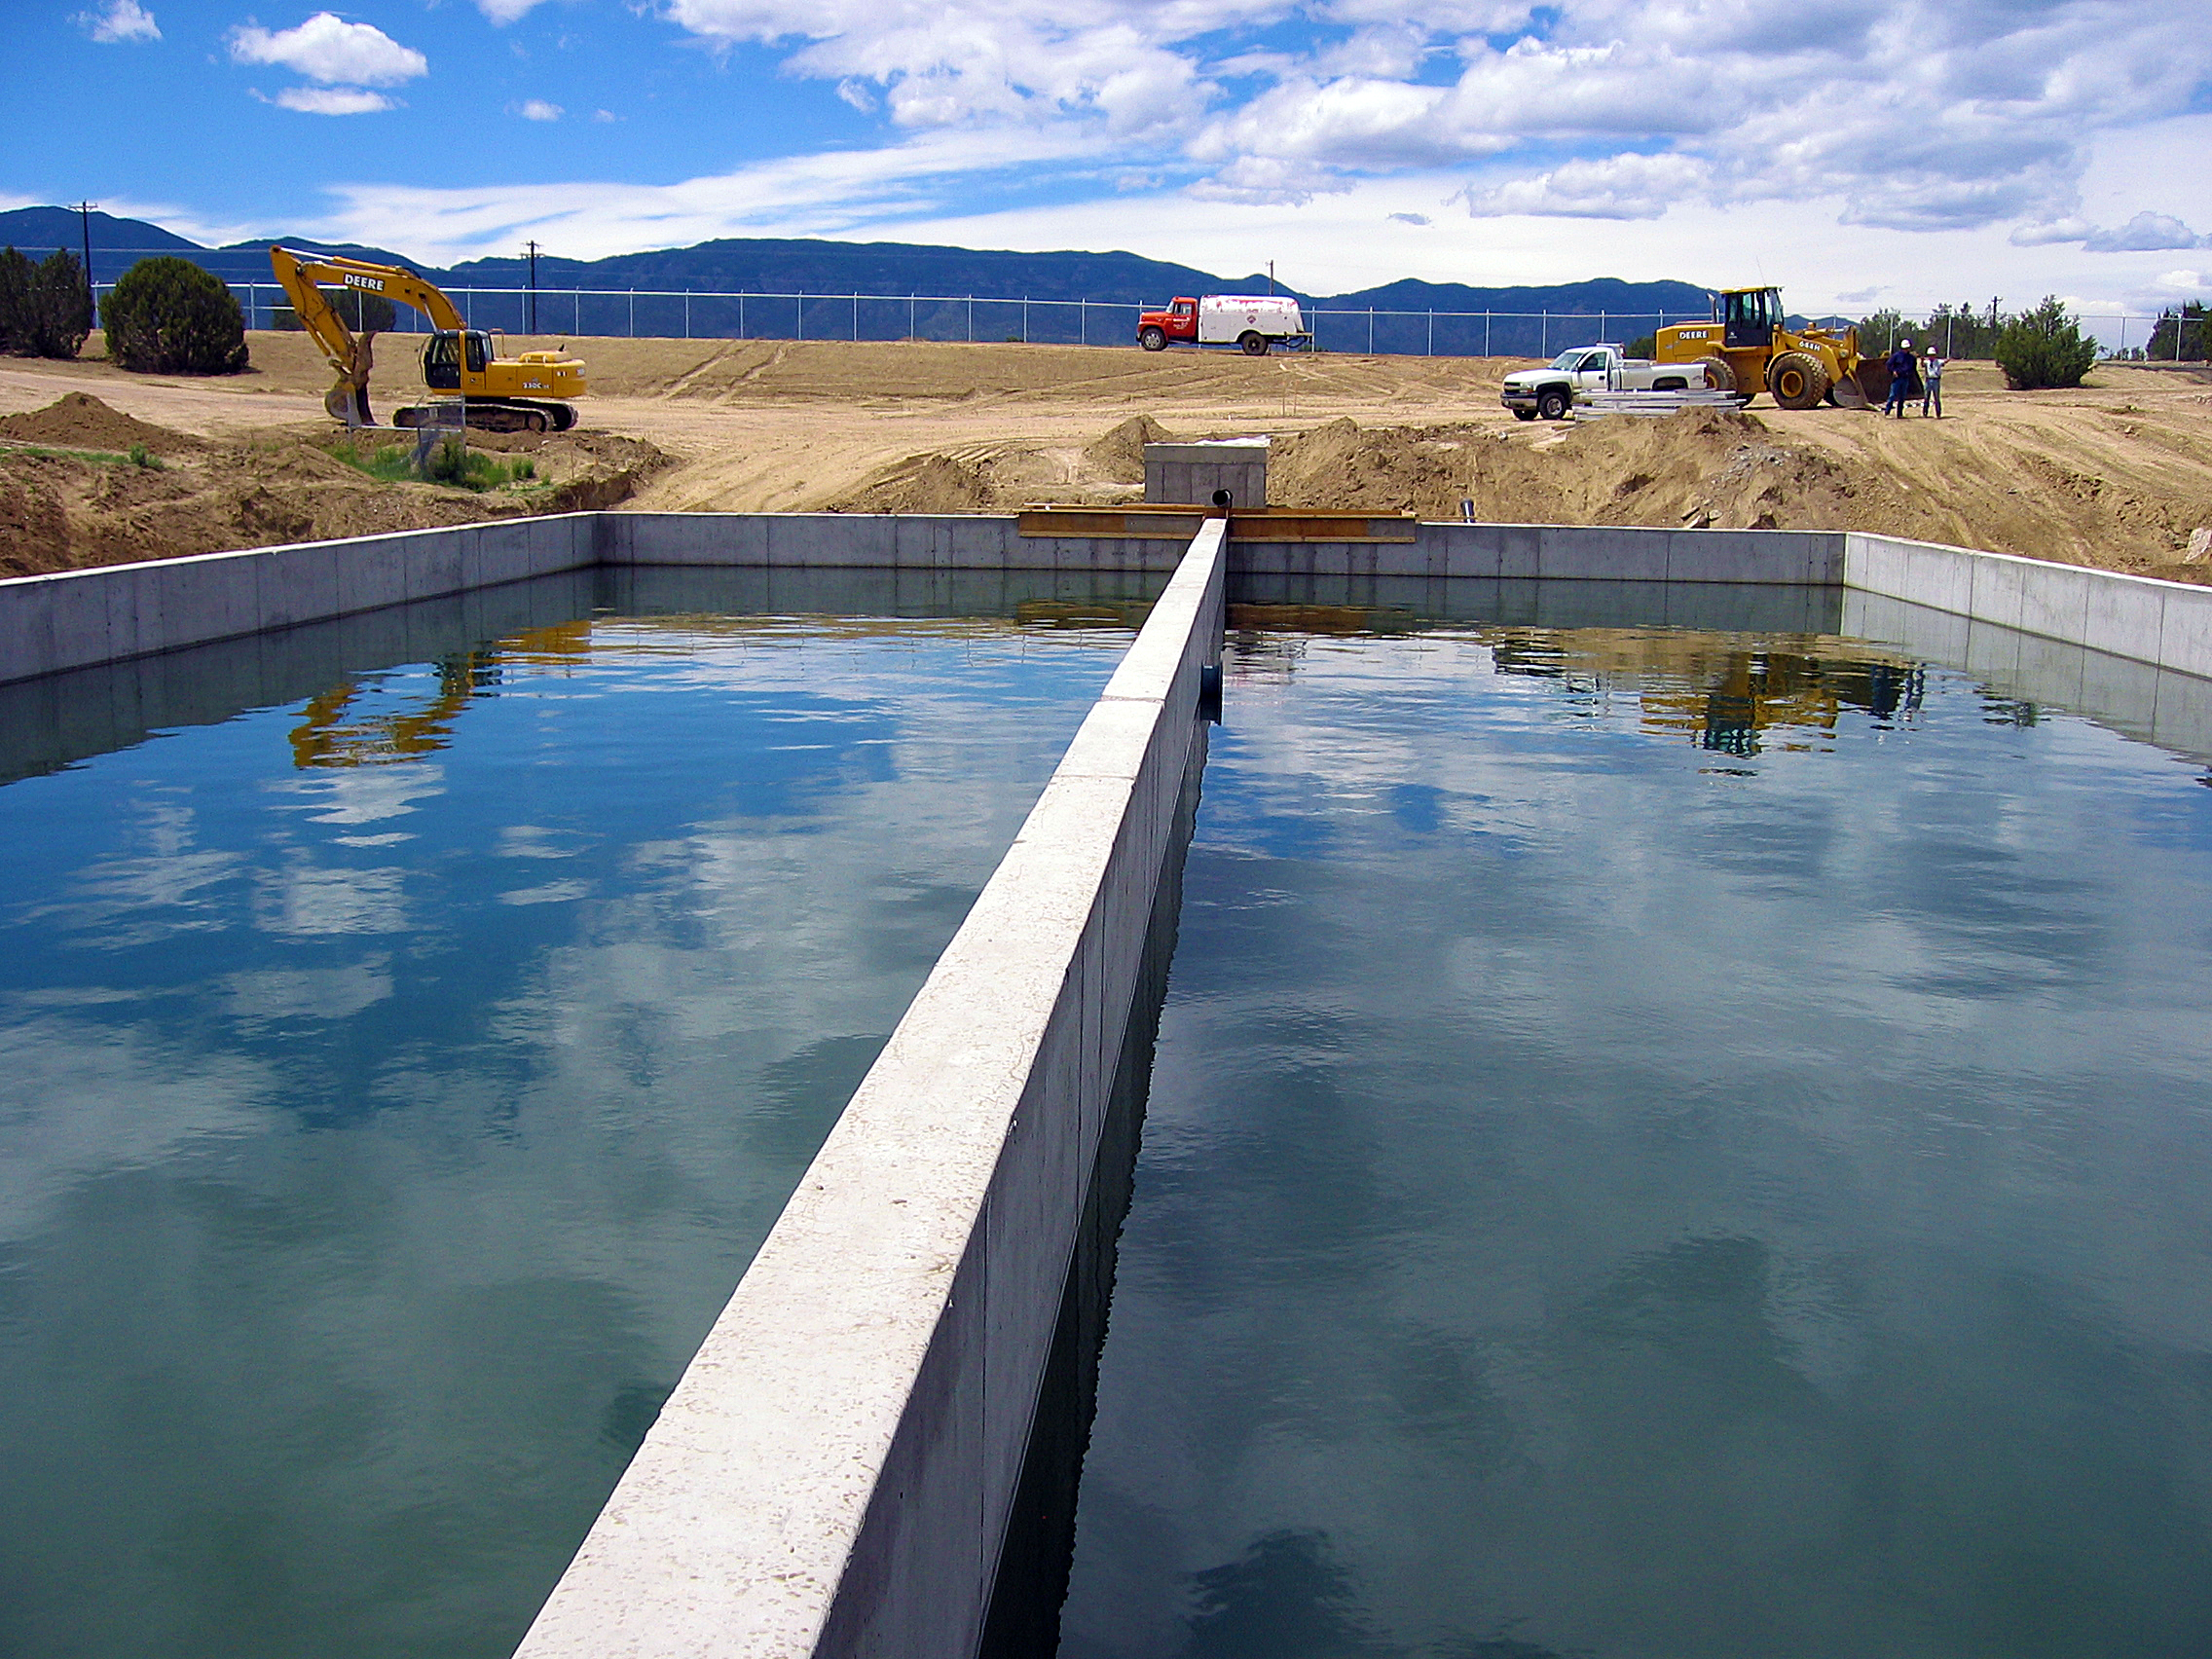
The City of Florence was struggling to meet pending regulations with their aging upflow clarification package units at two existing plants under widely fluctuating raw water conditions. Our team first analyzed both plants and then determined that the most effective solution involved expansion and upgrades to one plant and abandonment of the smaller, older plant.

Pilot studies were performed to aid in the selection of the best treatment solution. A dissolved air flotation process was selected for clarification, with conventional dual medial filters for filtration. The project also included upgrades to the chemical feed systems, wash water lagoons, sludge drying pads, finished water pump station and the overall plant control software.

These improvements brought the final capacity from 3 to 6 MGD with capability for future expansion to 9 MGD.

Additional features include:

  • Final project meets all current standards, has eliminated the color, taste, and odor concerns
  • Due to soil conditions and the potential for high swelling, several of the structures were supported on drilled piers
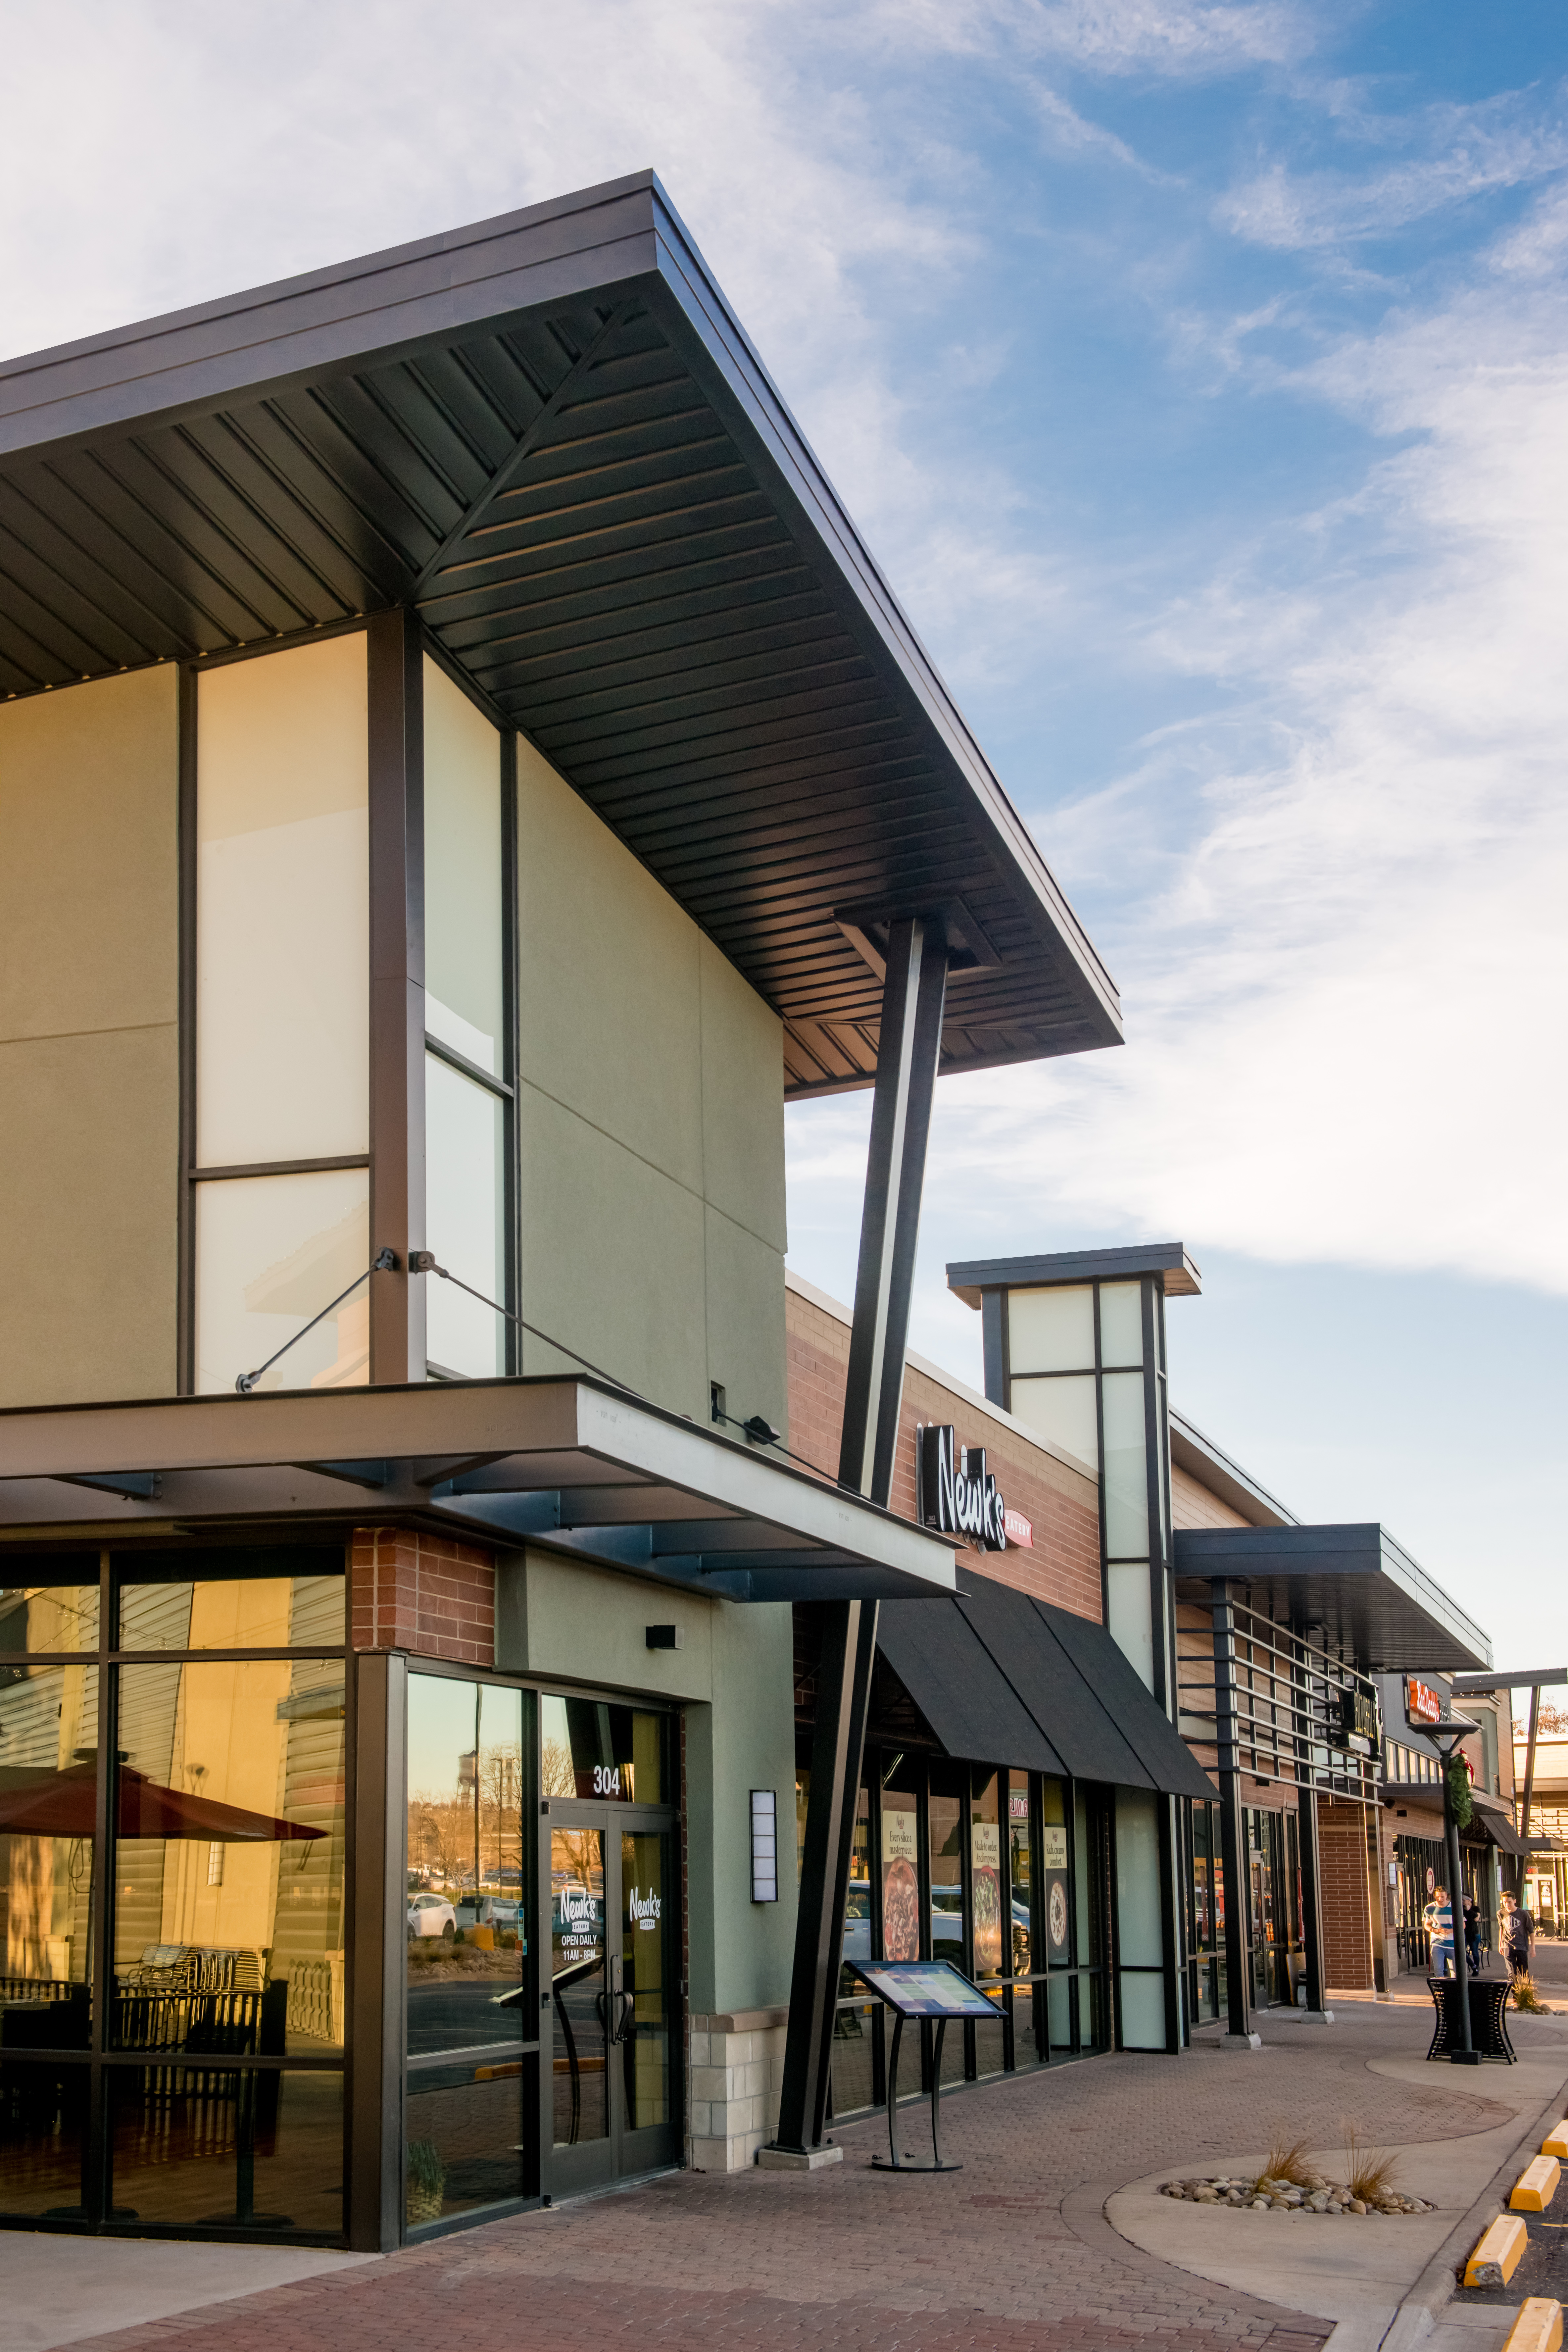
Arvada Marketplace Shopping Center

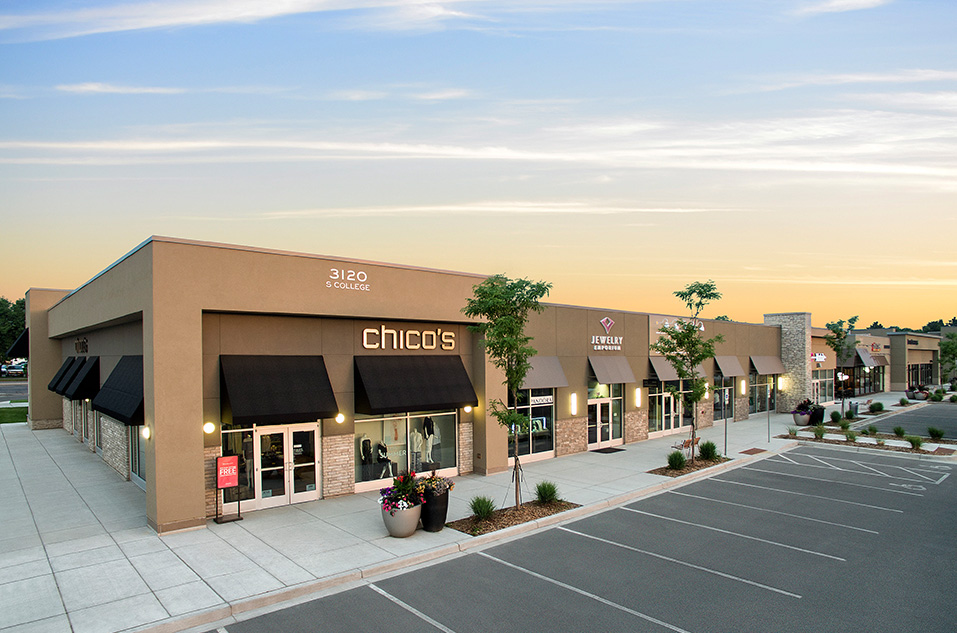
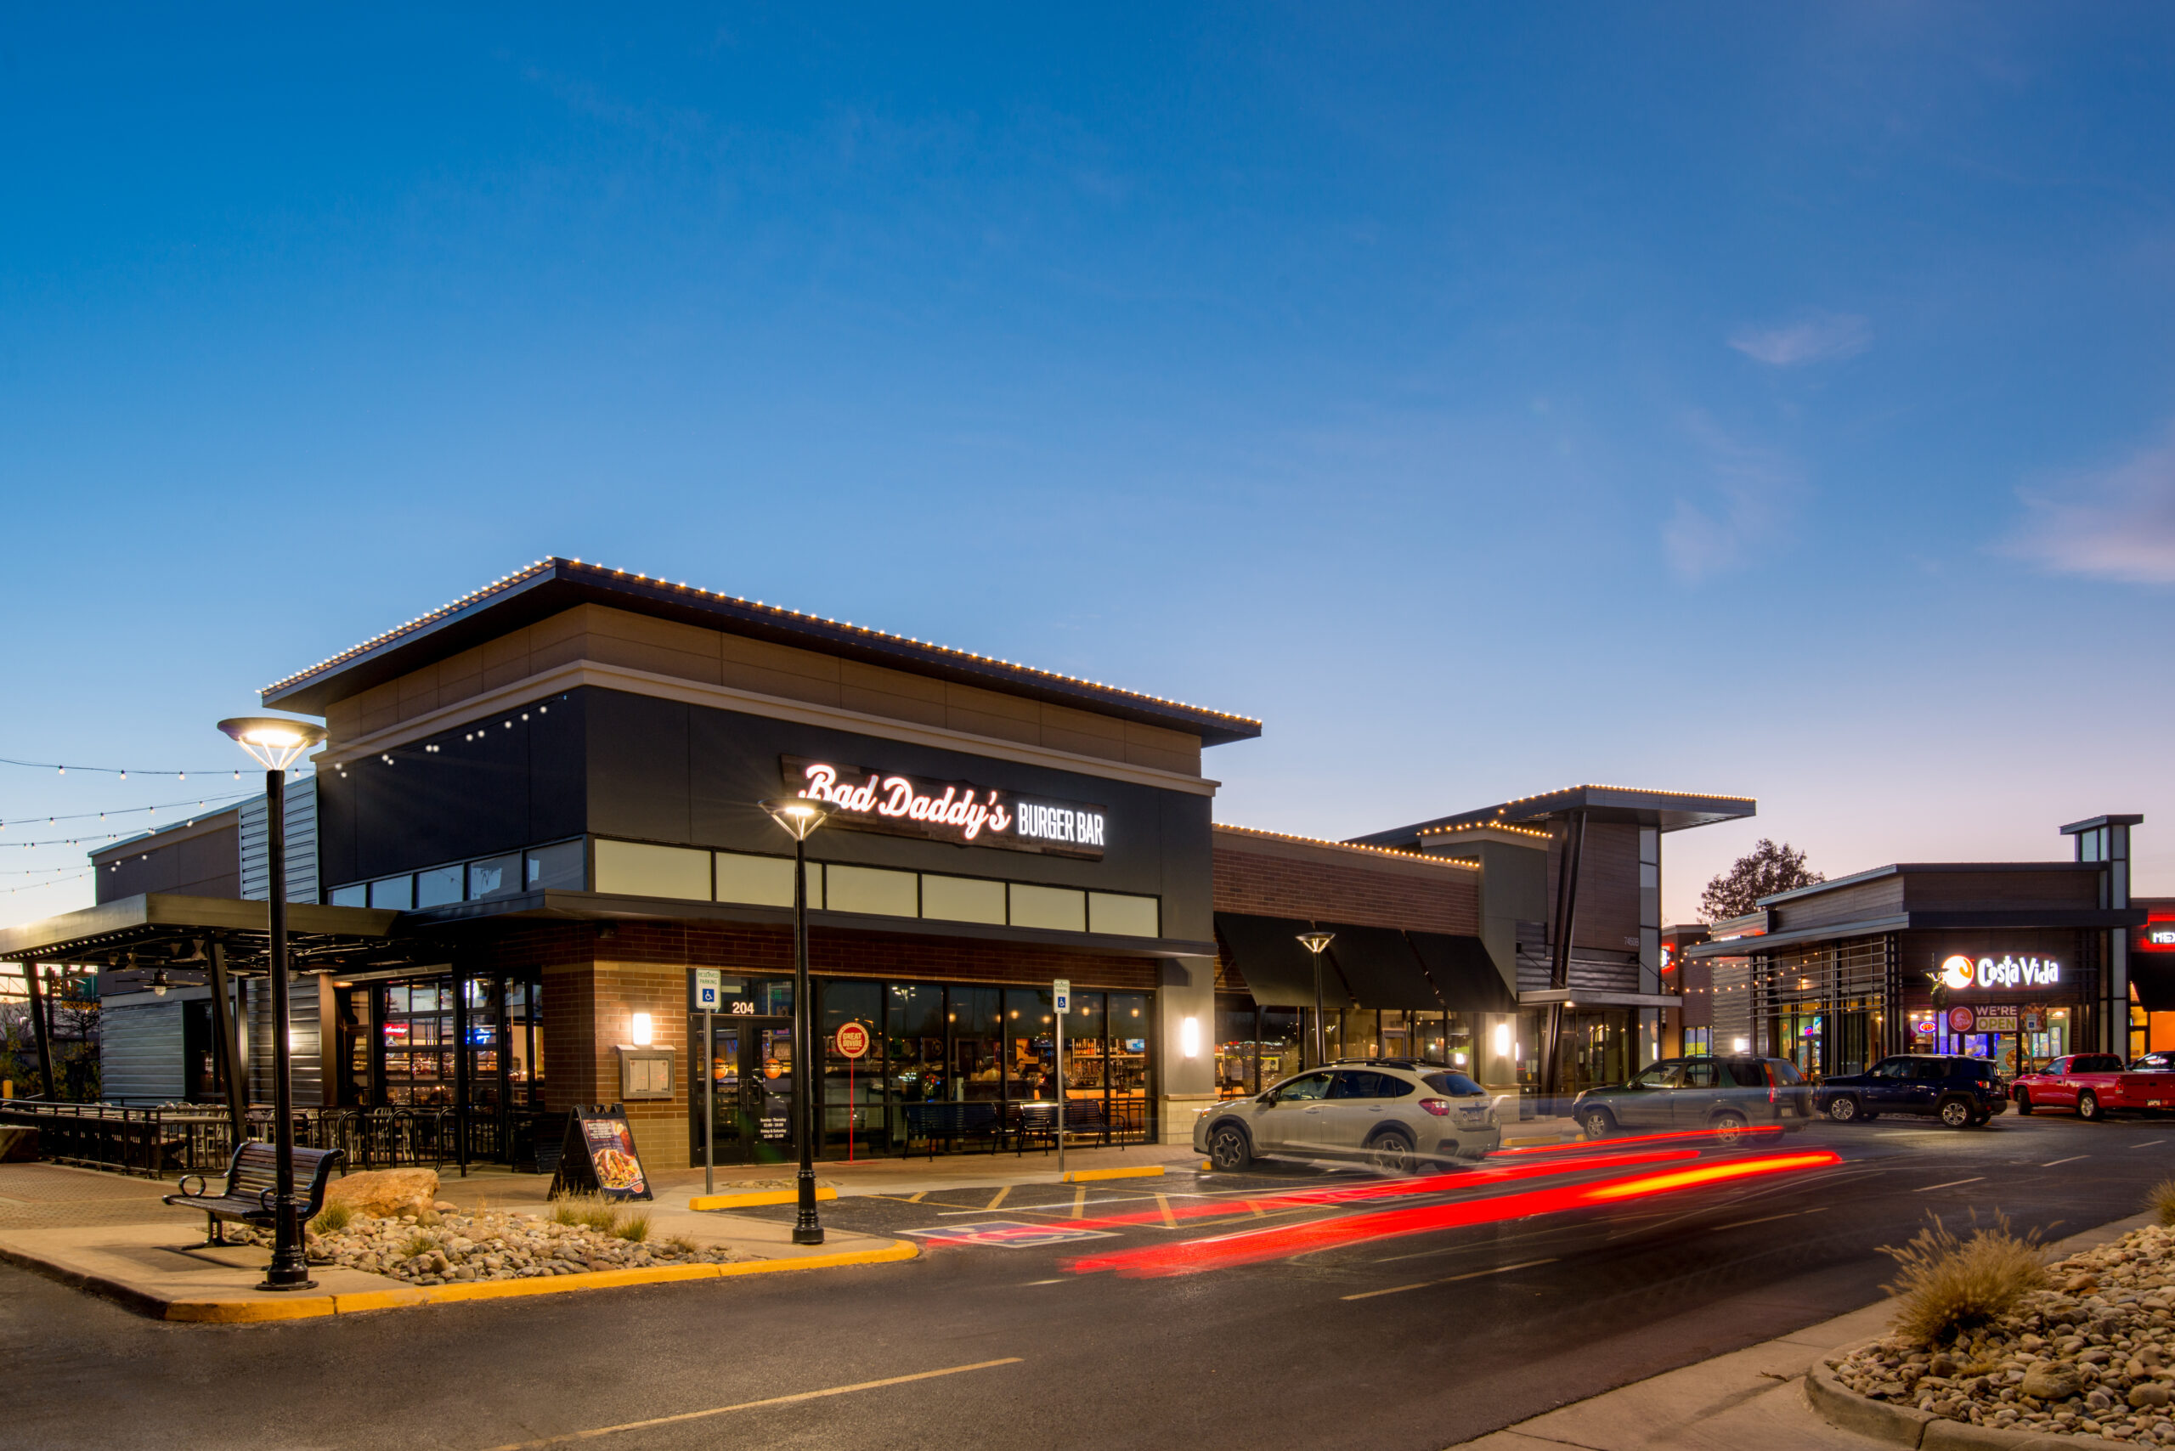
Challenged with an aging property and new dynamics of experiential retail, this project was in need of a new spark. Rather than focus on refreshing the appearance, we challenged the precept by thinking about what would we do with a blank slate – no pre-existing conditions.

The resulting design vision required reduction of portions of existing leasable square footage, something counter-intuitive in the retail marketplace. This out-of-the-box approach created desirable end-cap space, new opportunities for tenant identity, and interactive outdoor plaza space that increased the overall income stream of the project. By opening up sightlines from Wadsworth Boulevard, our team created a visual connection from the street and a physical connection to the amenities in the pedestrian plazas.

Arvada Marketplace

With the majority of the construction completed, the community anticipates renewed vitality within this ‘once forgotten center’ as the project returns to a community asset.

Additional features include:

  • New landscaping and site lighting will enhance sightlines and brighten the center in the evenings to encourage activity into the night
  • Enhancement of tenant branding by incorporating design features like corner towers and ornamental trellis elements
  • Design encourages people to stay and play, take advantage of services, and share a meal in a public setting
  • Tenant mix helps to create a destination center balancing local concepts with best in class and first to market national brands

Boxelder Sanitation District Combined Interceptor Sewer

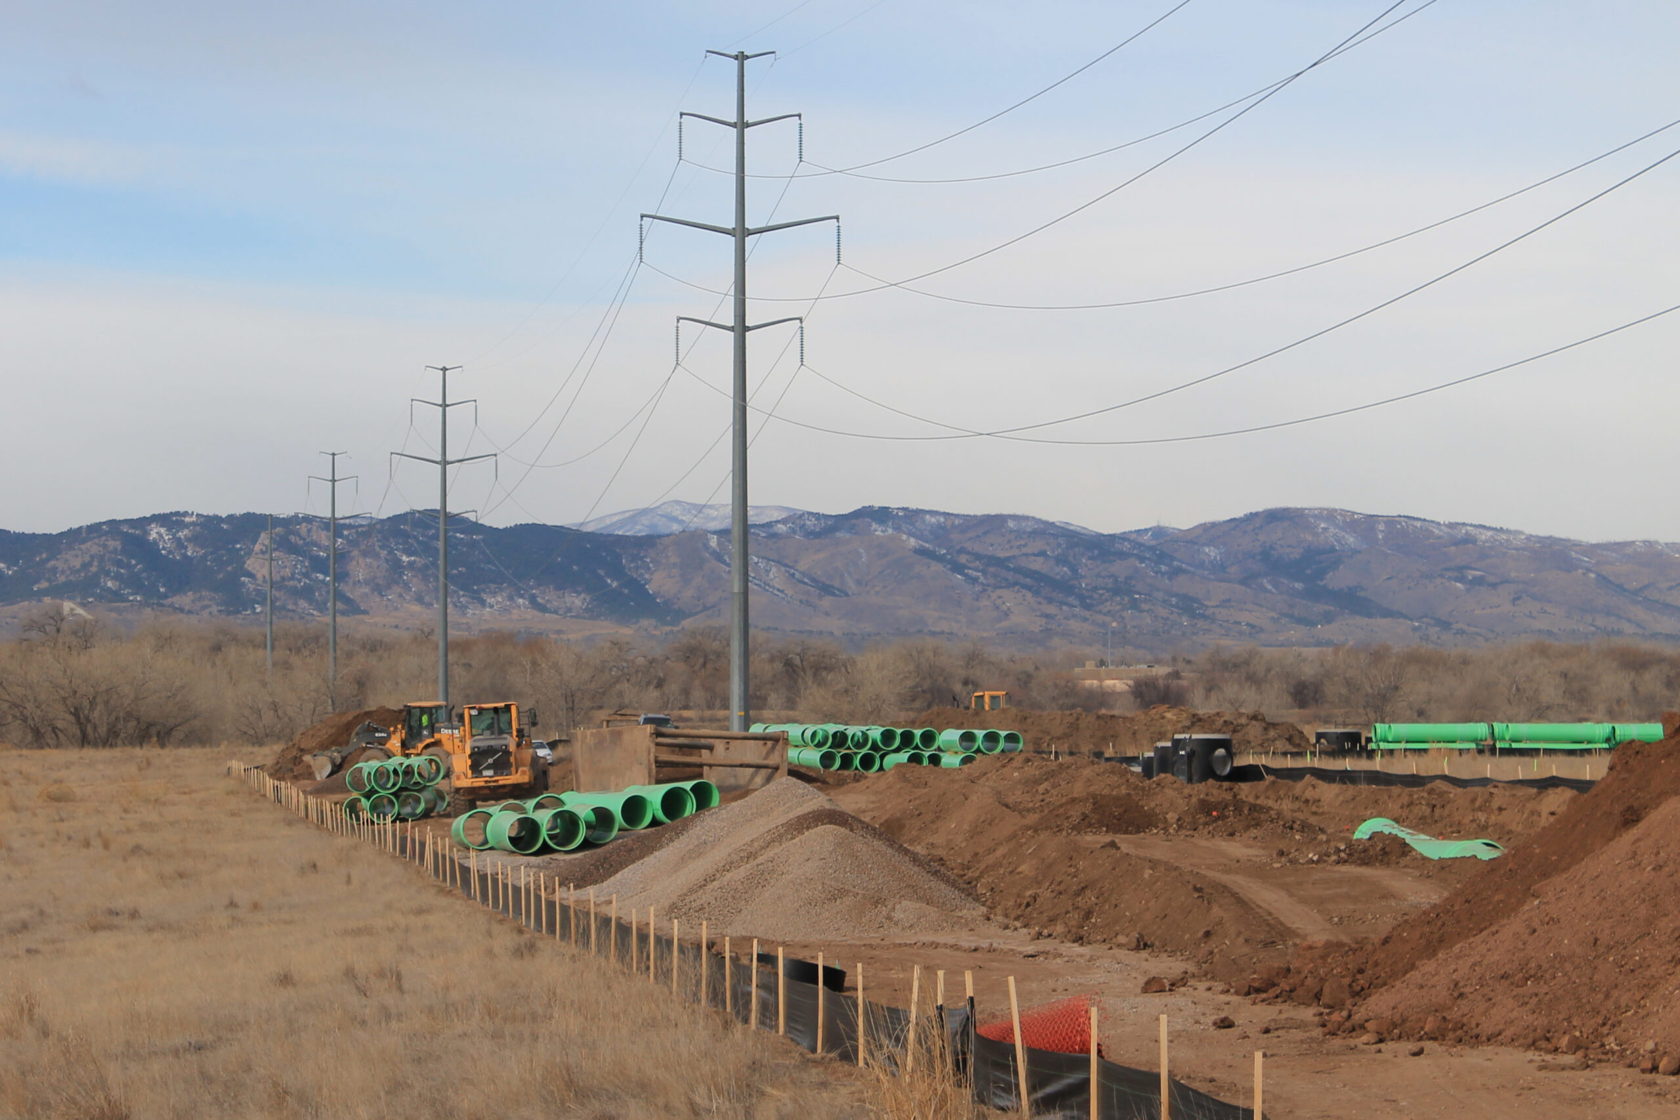
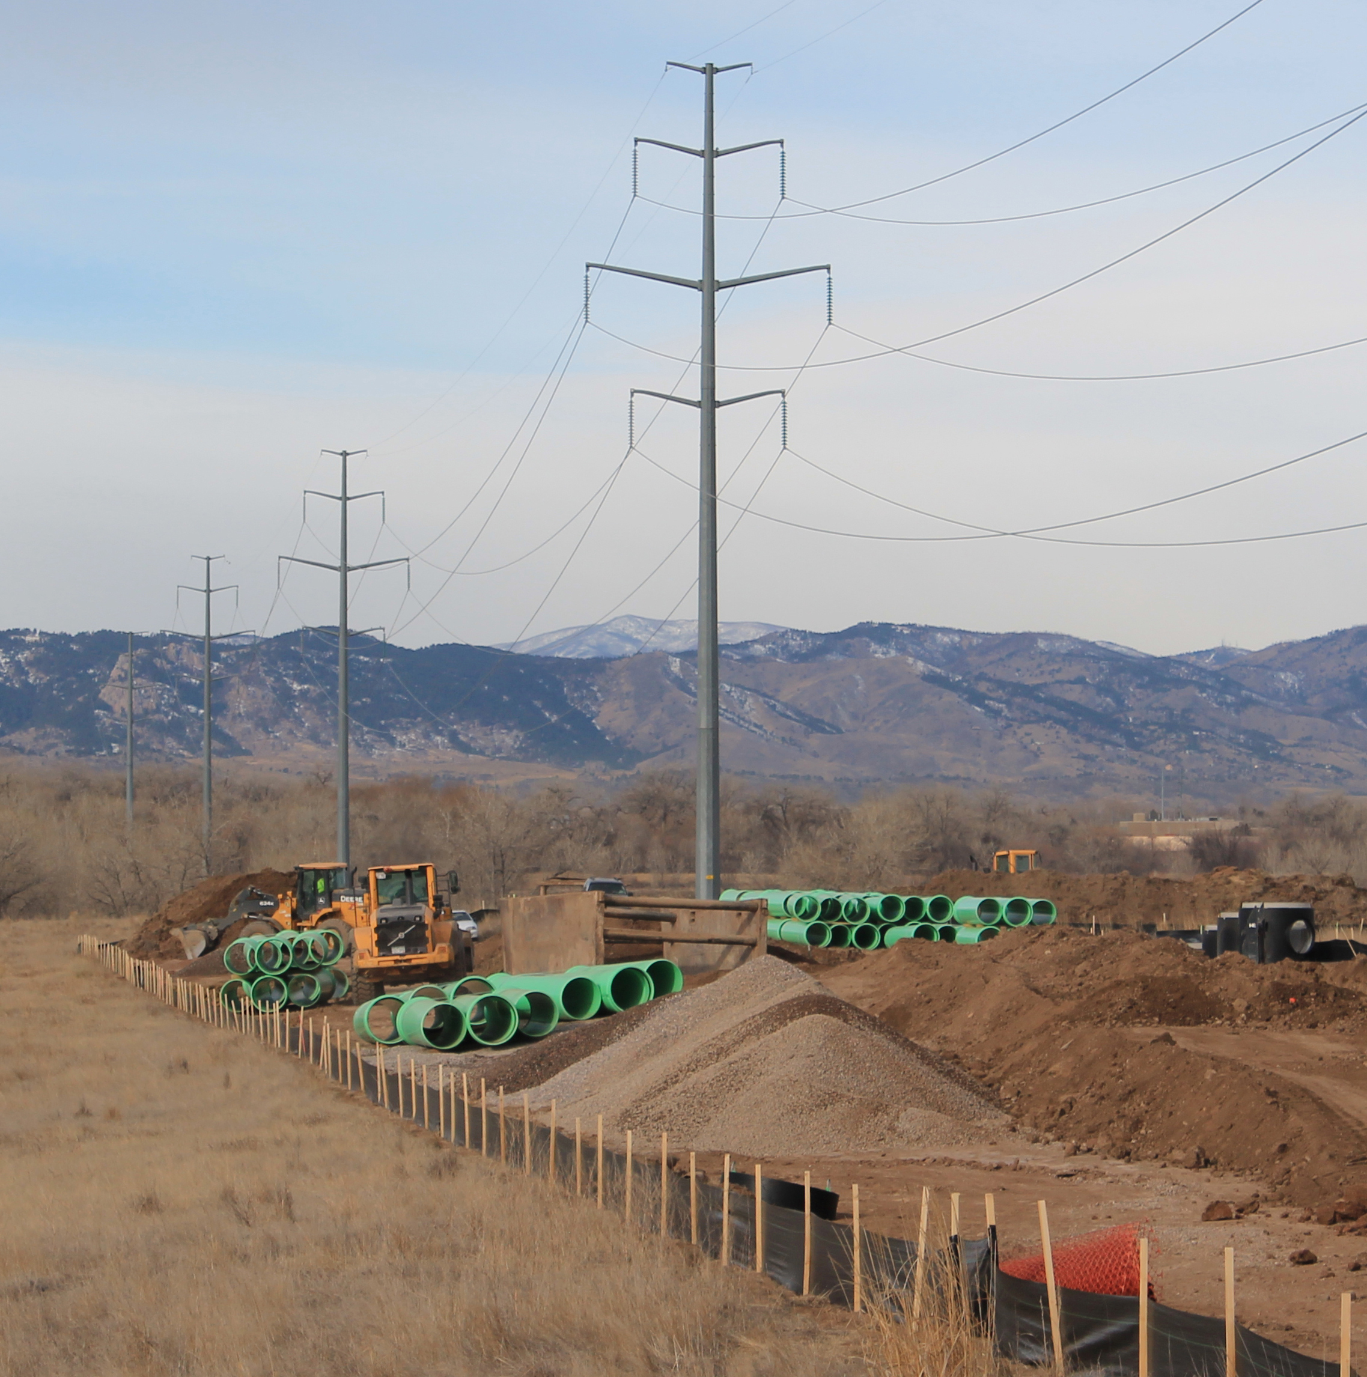
Planned developments in the area would impact the District’s ability to handle sewage adequately. In addition, the District was unsure if the system could support other future developments.

Farnsworth Group worked with the District to evaluate flow contributions of the three service areas served by separate interceptors. Upon completion, our team determined that combining the three service areas into a single 30-inch diameter interceptor would result in a more efficient method of conveying wastewater to the District’s treatment plant. In addition, replacing the existing sewers would help reduce infiltration. Once the study was completed, our team completed the design of the proposed solution and provided construction administration.

Additional features include:

  • The project was partially located within the Running Deer Natural Area of Fort Collins, thus our team consulted with the City’s Natural Areas Department and the U.S. Fish and Wildlife Service and Colorado Parks and Wildlife Department to mitigate impact.
  • GIS stored manhole elevations, topographic and parcel maps were used in the evaluation of route location alternatives
Boxelder Sanitation District

Denver Federal Center Multiple Building Retro-Commissioning Program

This Retro-Commissioning project included 25 buildings at the Denver Federal Center (DFC), which included over 3.7 million SF of floor space.

The main goals of the project were to provide functional testing verification and point-to-point verification of a BACnet controls upgrade provided by the control’s contractor for the DFC. Additional goals for the project were to identify energy conservation opportunities associated with the controls and control functionality upgrades. As the lead for the functional performance testing, key staff at Farnsworth Group were given direct control access to the Siemens Building Automation System to provide the functional testing directly. The functional testing included both on site testing and remote testing.

The key findings from the process were the identification of many control sequences that were very complicated and as a result often not functioning properly. In addition to the many functionality issues, many ECMs were identified.

The results of this project identified the need for additional energy studies and the need for simplified controls. These findings resulted in two more projects for Farnsworth Group.

Foothills Mall Redevelopment

Our team contributed to the major redevelopment of an underperforming regional asset creating a vibrant, mixed-use community center.

Farnsworth Group collaborated with a comprehensive team of design professionals and brand experts to fulfill the development goals of the Owner and the City within a public/private partnership structure. This contemporary design features an outdoor-centric layout that mitigated regional blight and transformed the surrounding commercial corridor through planning, design, and redevelopment strategies. Our responsibility for the retail environment of the new arterial street shops and central parking structure were instrumental in the community’s first impression of this commercial gateway. The public/private partnership commitments include a public activities center that bridges between the mall and the parking structure.

Foothills Mall

Additional features include:

  • Over 365,000 SF of retail space in the enclosed mall, 280,000 SF of detached retail space, a three-level 25,000 SF Activity Center and 950-space parking structure
  • Redevelopment officially reopened in November 2015, with a few ongoing expansion activities
  • Our team also provided the development team’s overall jurisdictional liaison during City’s entitlements process
  • Our team also commissioned the Activity Center in compliance with City codes

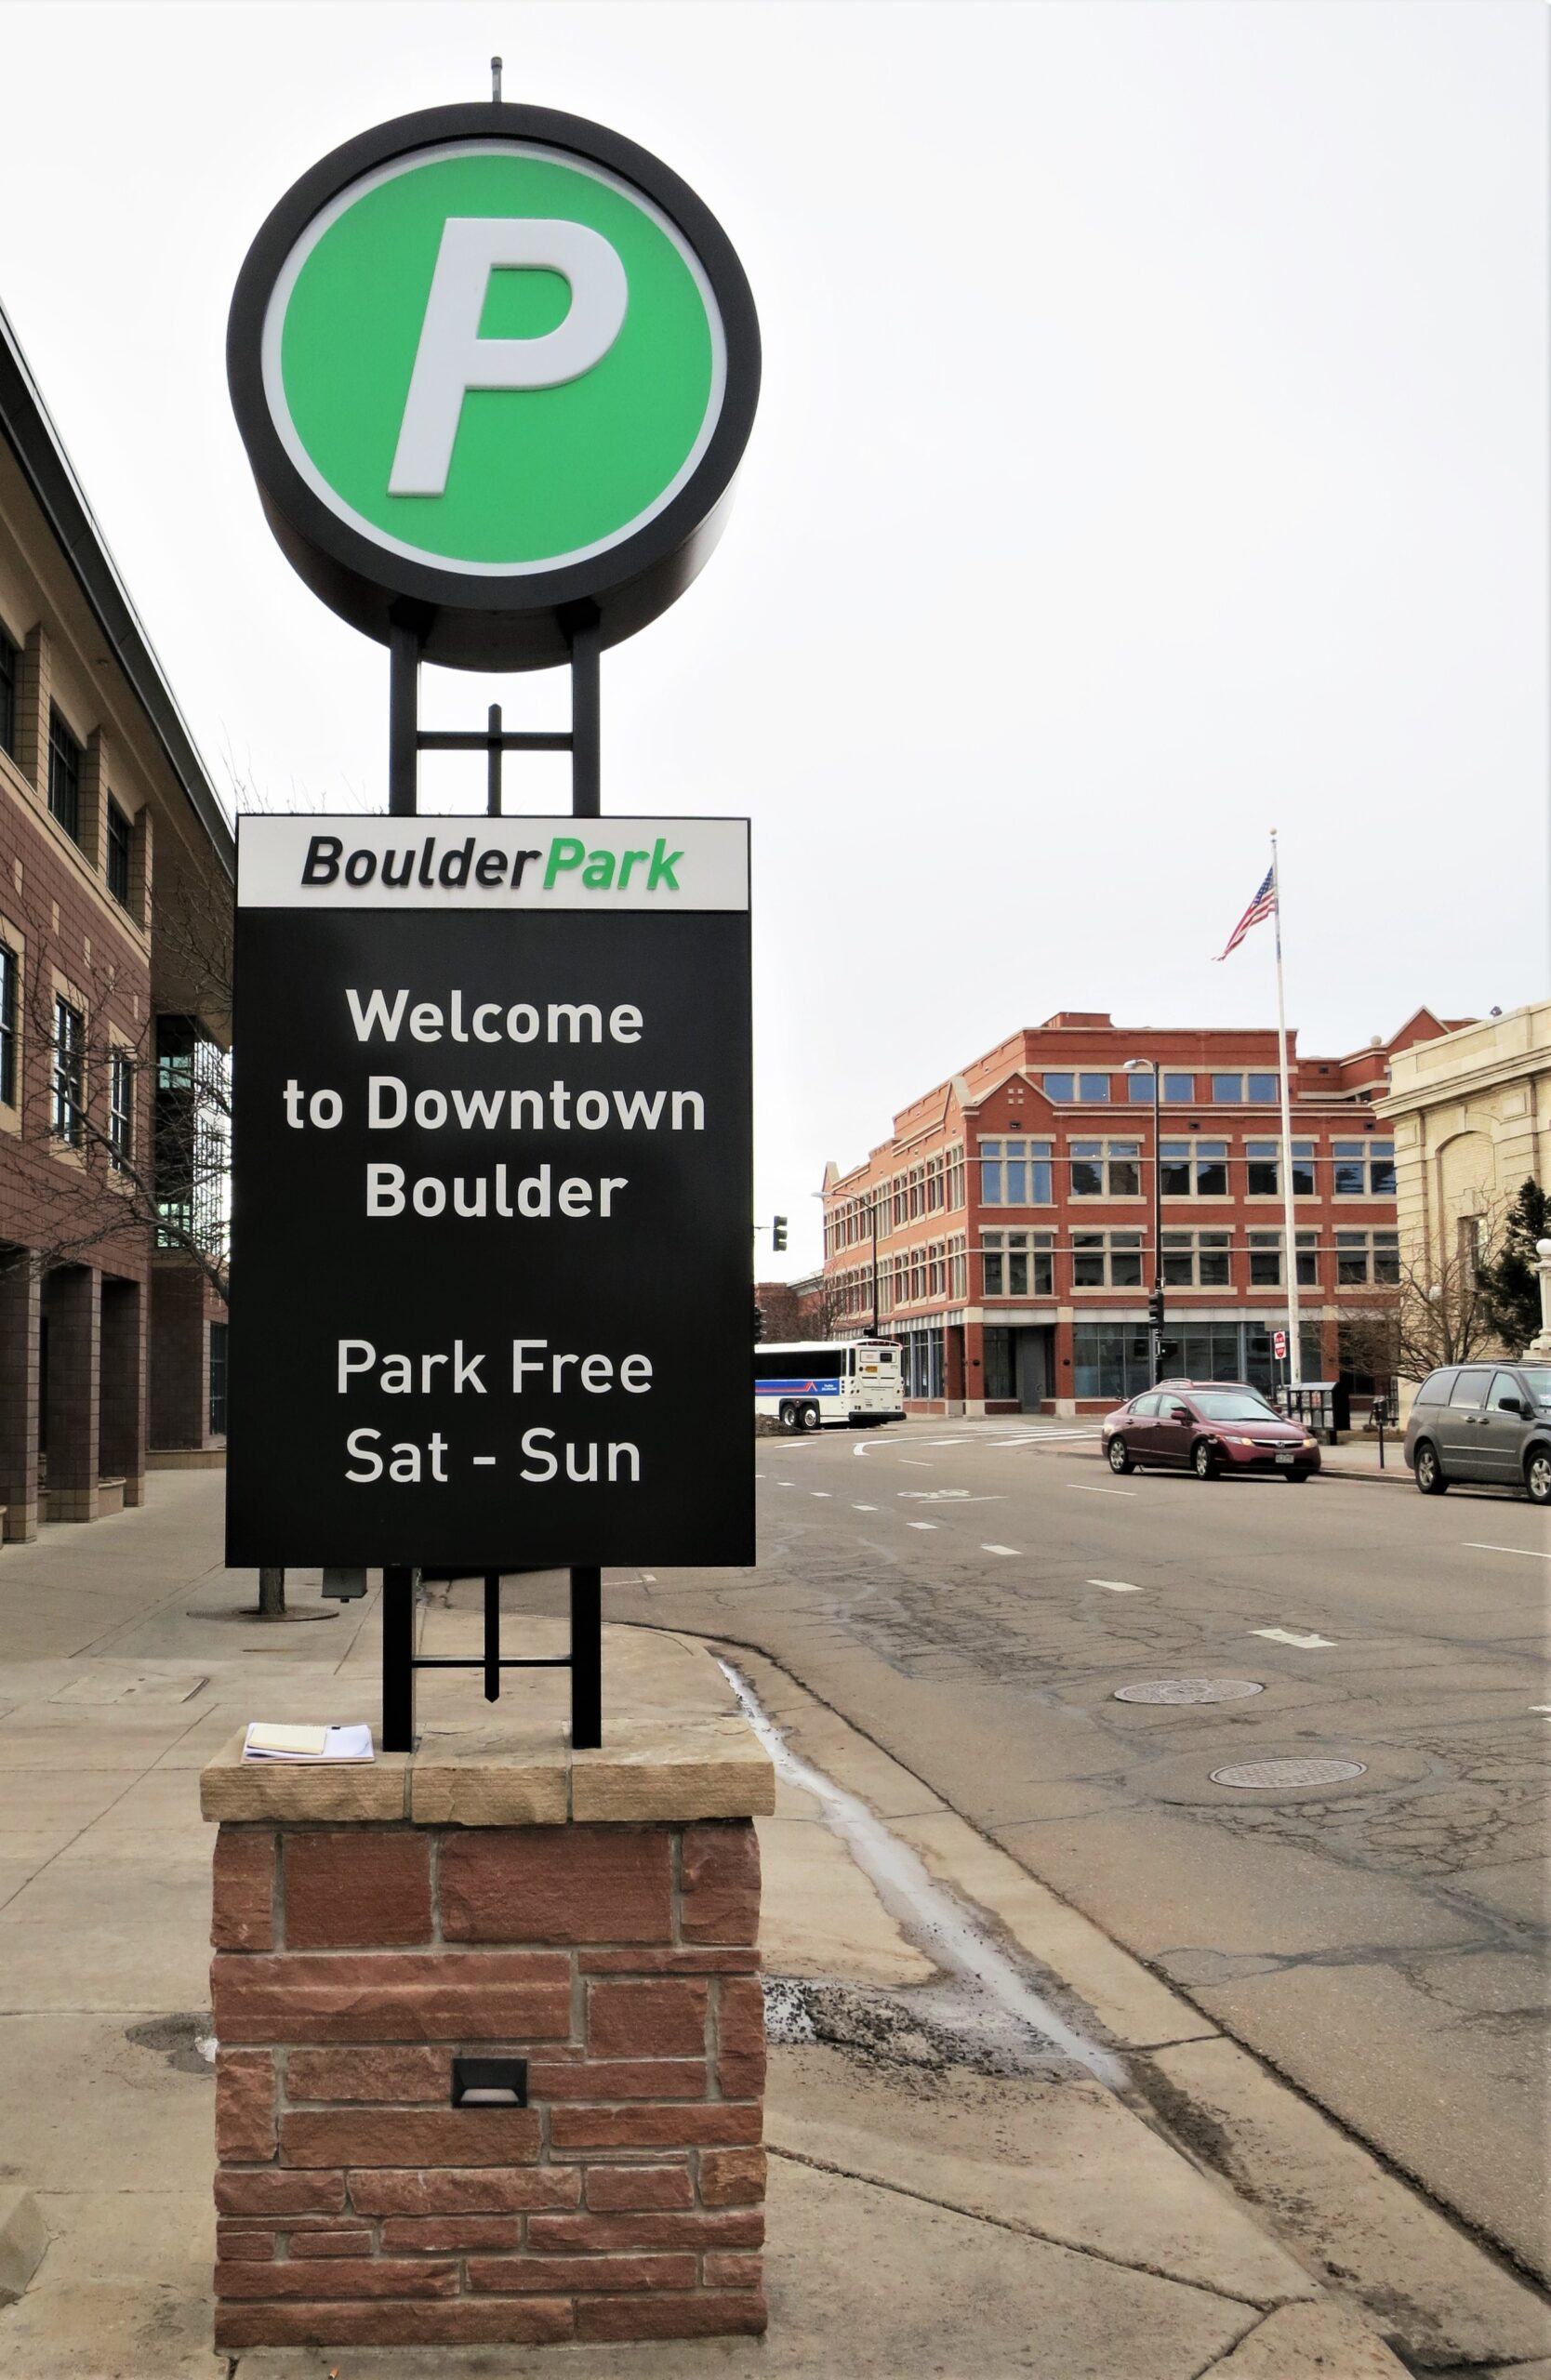
City of Boulder Boulder Parking Structures Assessment

Using BUILDER™ Sustainment Management System (SMS) and its companion BUILDER® Rapid Entry Database (BRED) collection tool, Farnsworth Group collected inventory information for components across all major building systems in 5 City-owned parking structures, some including office and retail space. Farnsworth Group provided accurate condition assessment ratings, detailed deficiency narrative and photo documentation, and recommendations and estimates of probable cost to ameliorate reliability, hazard/safety, and code compliance deficiencies. Rigorous data quality control ensured consistency, objectivity, and accuracy throughout the project.

Using the inventory and assessment data stored in BUILDER™ SMS, Farnsworth Group developed a 10-year work plan to help guide Boulder’s facility investment strategy. BUILDER™ SMS work planning parameters, used to generate work items based on condition or remaining service life, along with a multi-objective prioritization scheme, were developed in consultation with the City of Boulder to ensure work plans were compliant with the City’s management & sustainability goals.

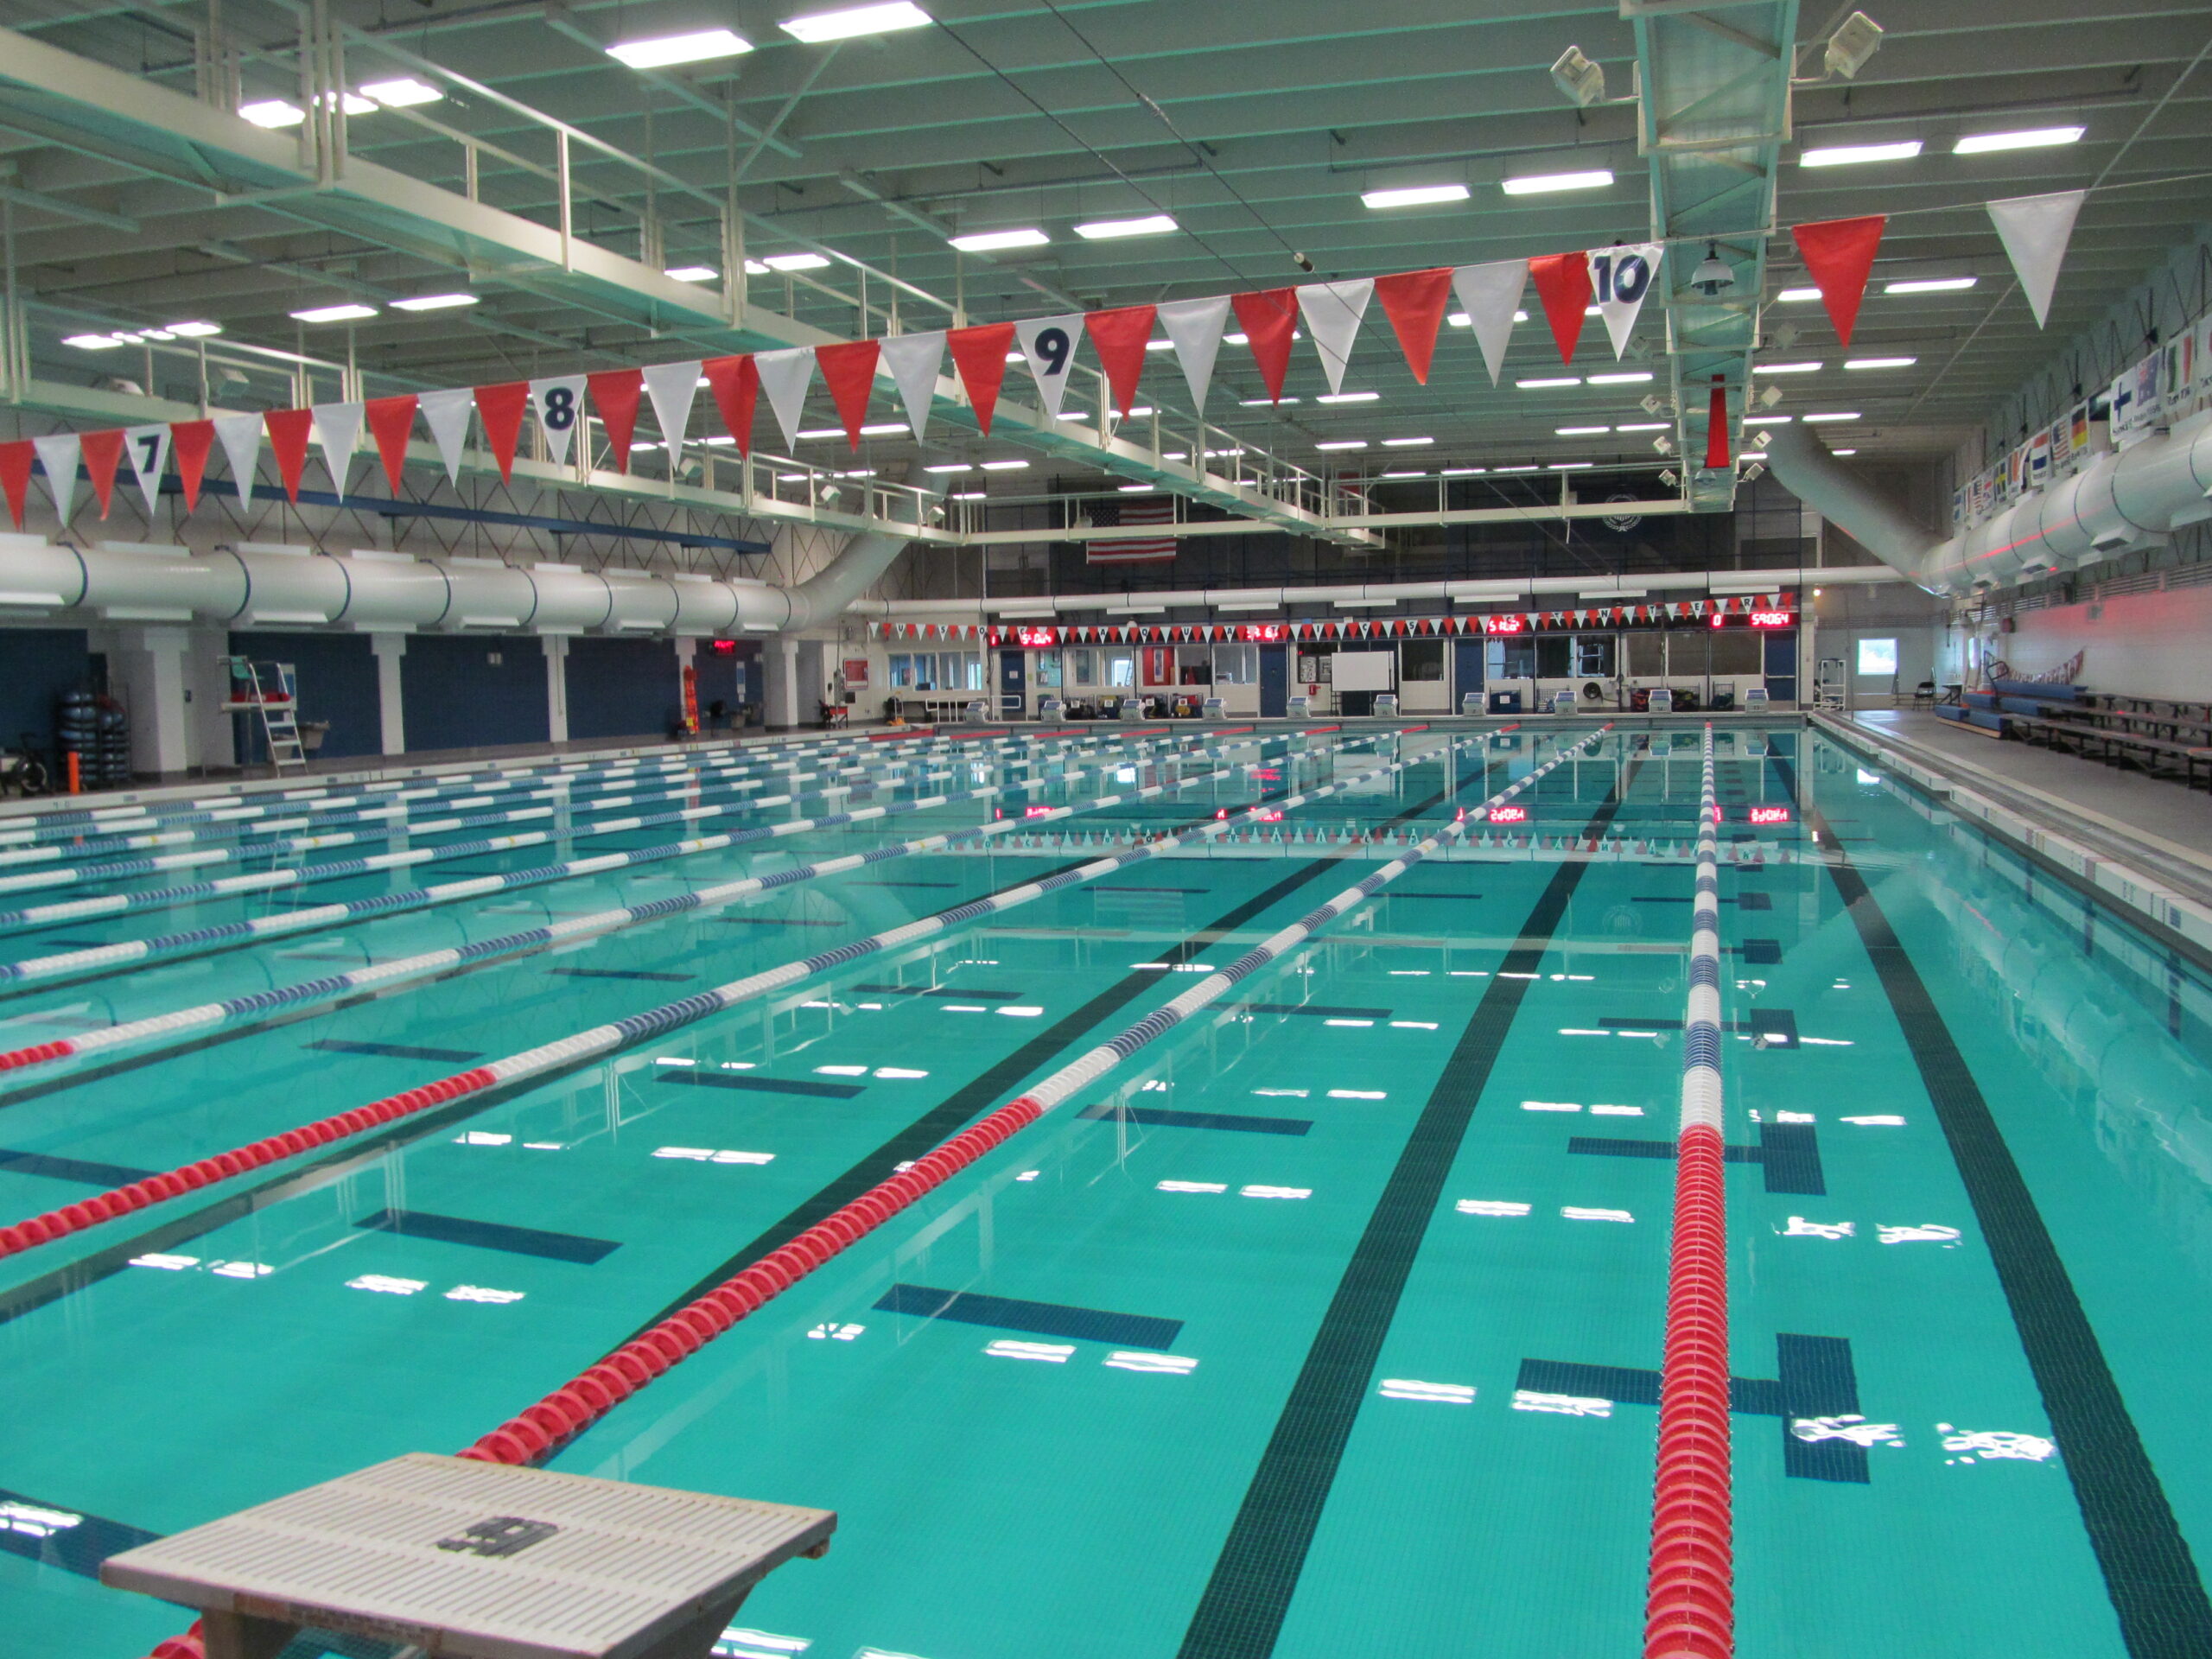
U.S. Olympic Committee Olympic Training Center Aquatic Center

Our project included a study of the existing pool operation successes and opportunities for improvement and included the upgrade of the existing HVAC systems for the Natatorium.

The primary purpose of the upgrade was to replace the existing systems that had exceeded their expected useful life with new more reliable systems that will perform effectively for another 20 years. The new HVAC systems included the replacement of two air handlers and controls to provide better control of the indoor environment including temperature, humidity, and indoor air quality. The ventilation distribution was also upgraded to provide better ventilation at the surface of the pool and in under-served locations to improve the overall indoor air quality.

Through the energy audit and retro-commissioning phases the team made real-time, small, low cost-no cost, adjustments to the systems and tested the results to determine the best path forward to develop a well thought out basis of design for the capital improvement project.

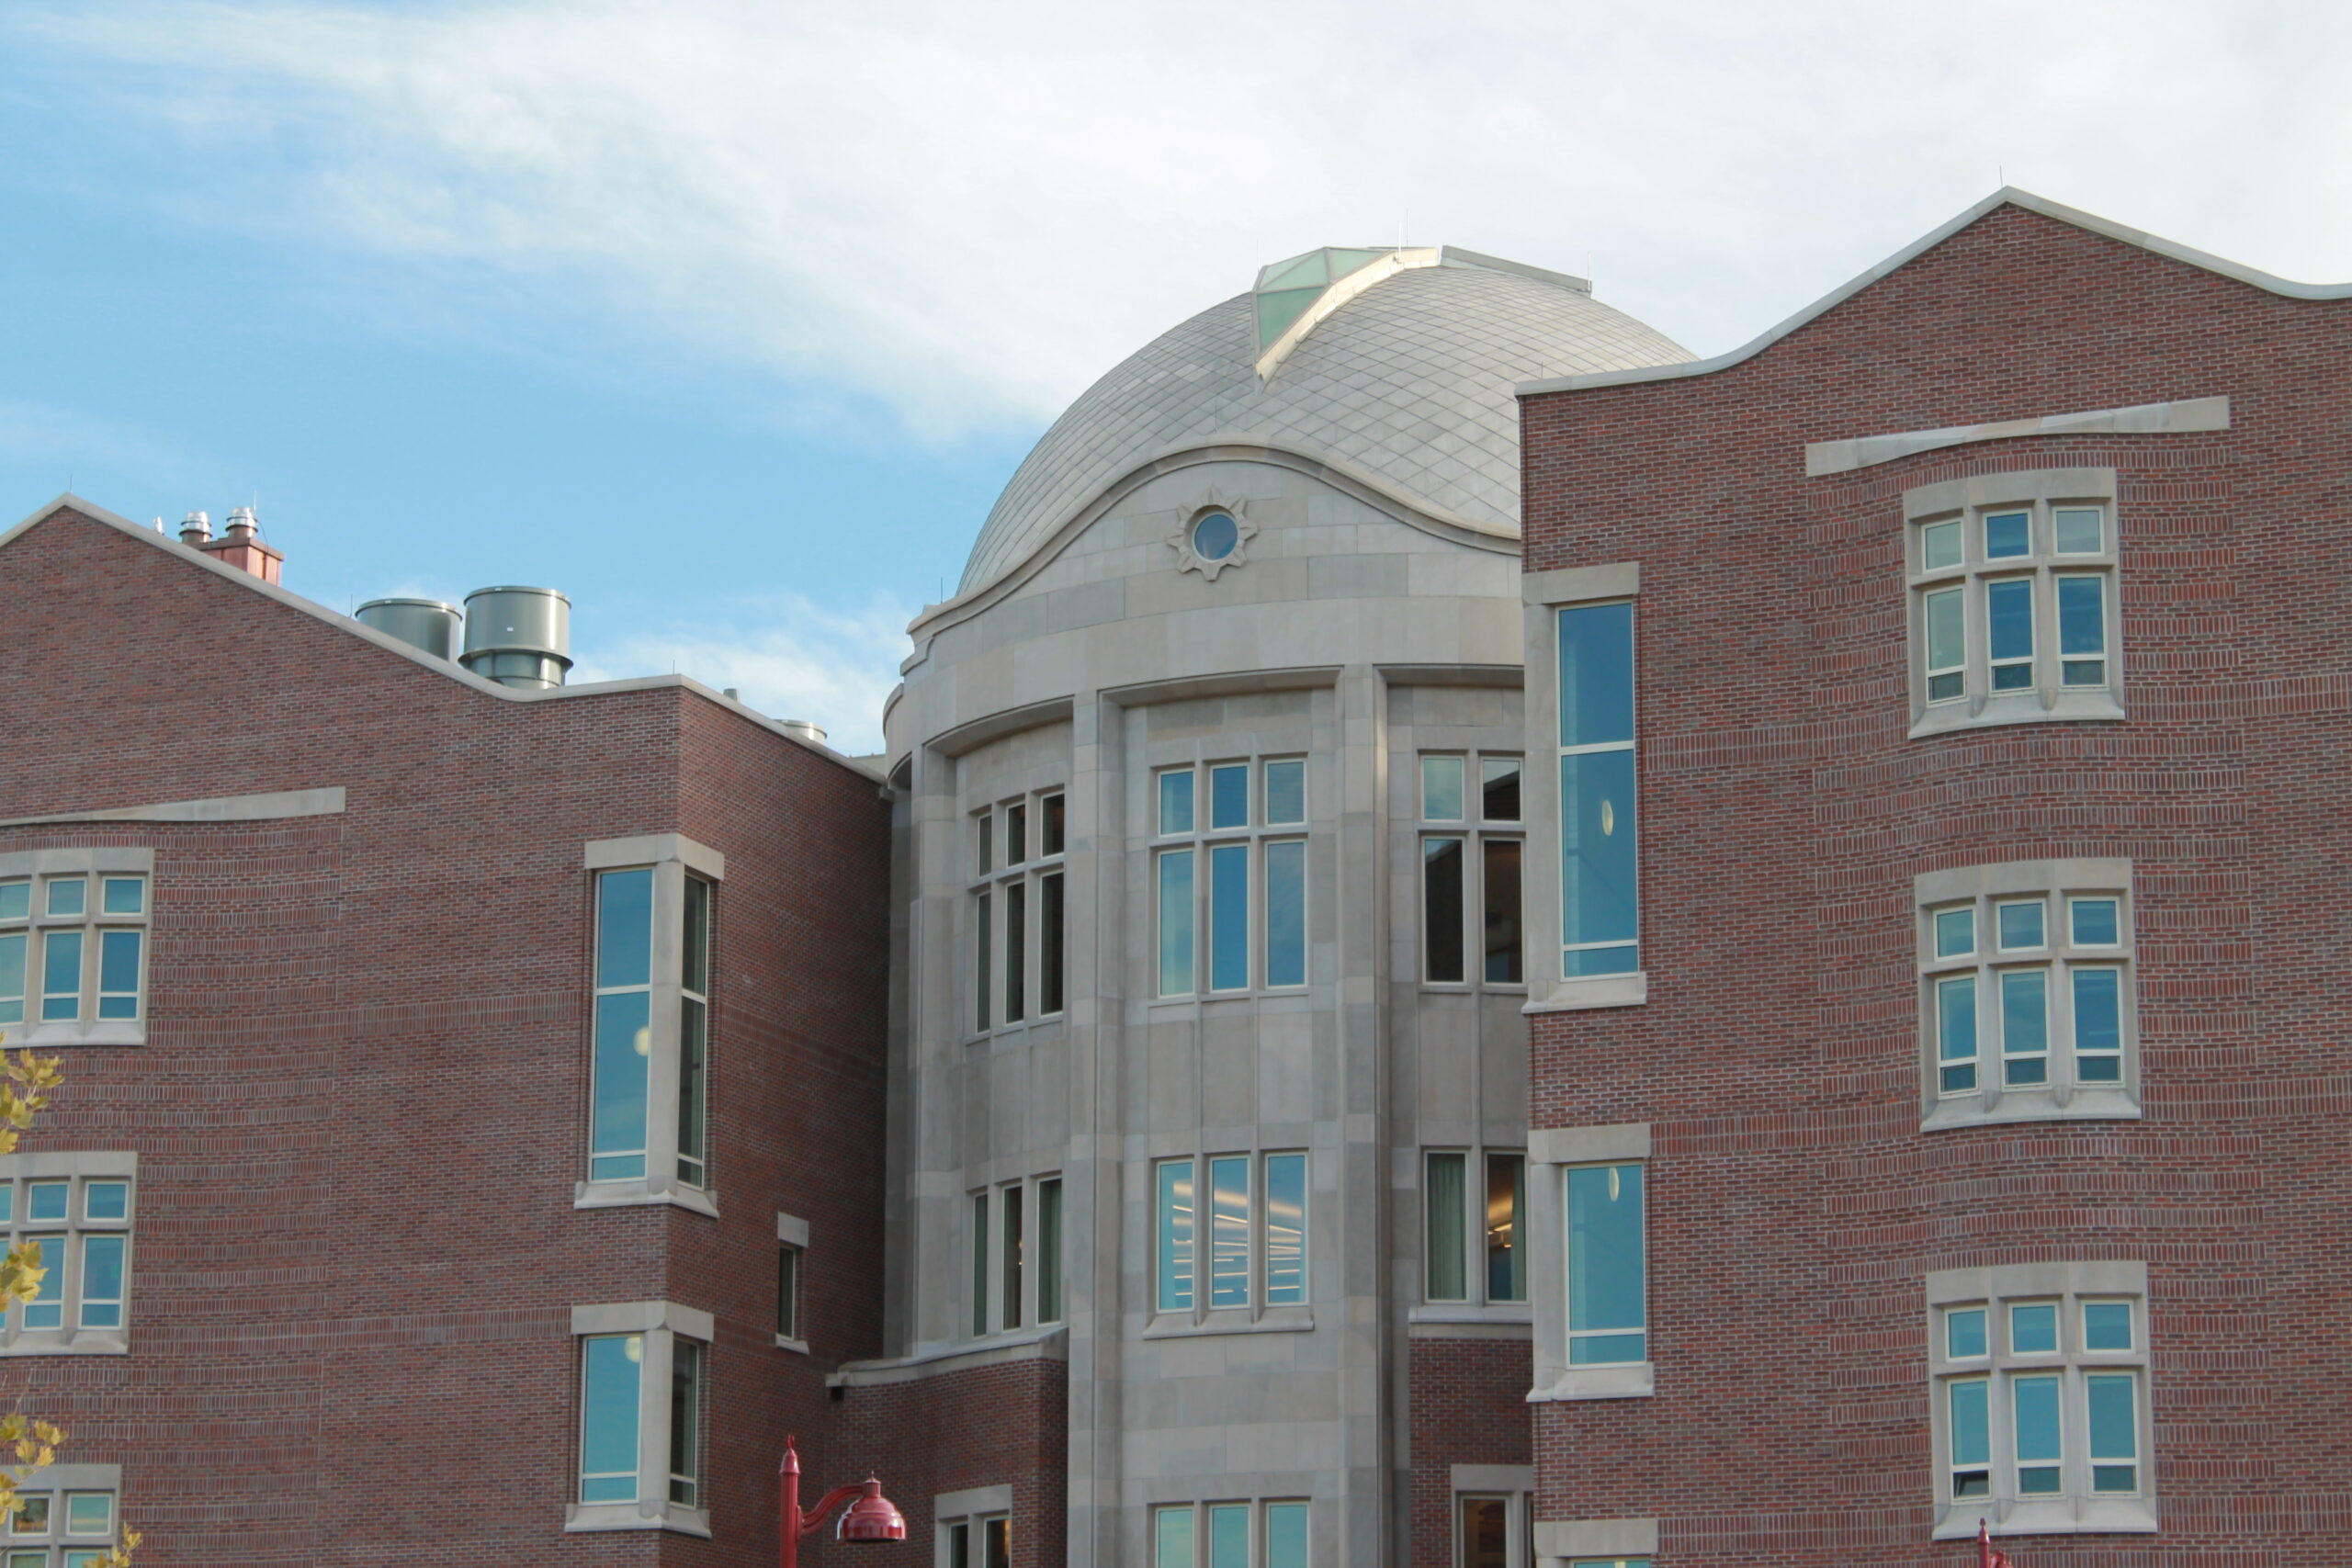
University of Denver Daniel Felix Ritchie School of Engineering and Computer Science Fire Sprinkler Design

Farnsworth Group provided fire protection engineering design services for the Daniel Felix Ritchie School of Engineering and Computer Science building on the University of Denver campus.

This $47 million, 130,000 SF, five-story engineering and computer science facility consists of classrooms, laboratories, faculty offices, and assembly areas. Fire sprinkler system design challenges that were overcome included a large domed structure, slatted ceilings, and Factory Mutual compliance. Design included standpipes and a fire pump. The facility will also be the future home of the Knoebel Center for the Study of Aging.

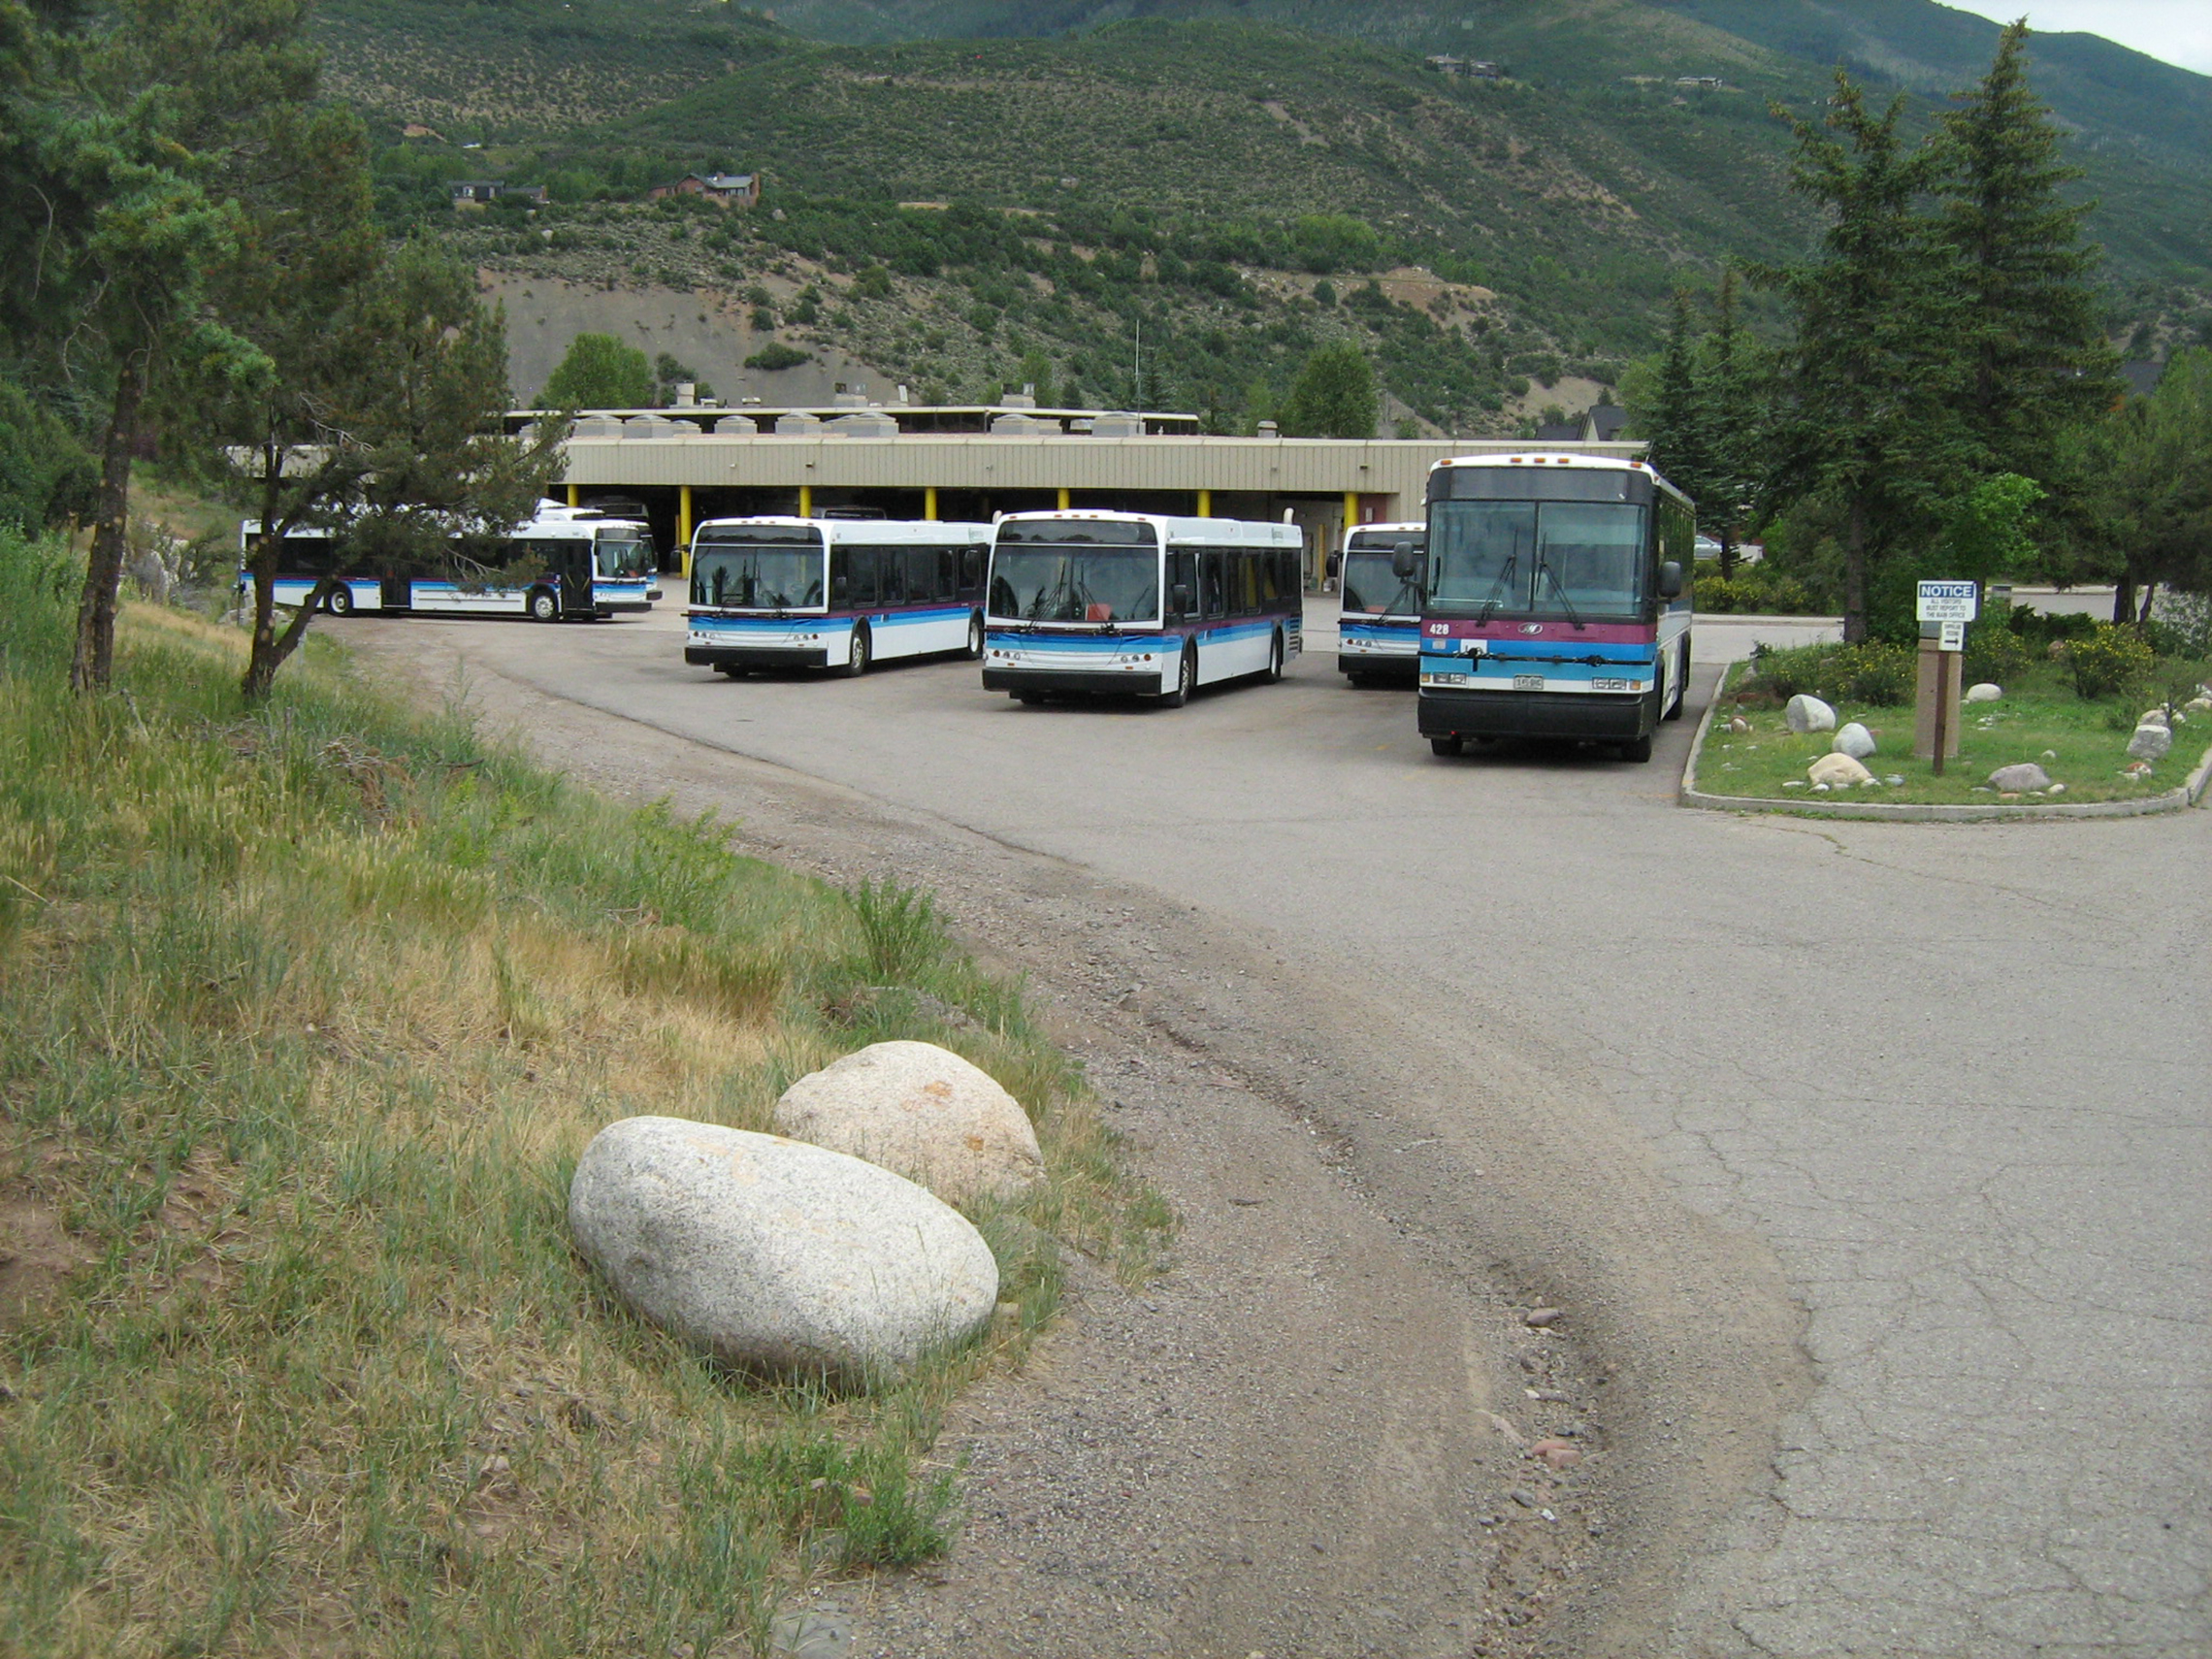
Roaring Fork Transportation Authority 20-Year Office Space and Housing Strategic Plan

Under our On-Call Services Agreement, Farnsworth Group completed the first two phases of a four-phase project providing planning services.

The goal of the initial effort was to provide Roaring Fork Transportation Authority (RFTA) with a comprehensive analysis of the organization’s current and future housing and office space needs. The second phase created a high-level strategic plan to meet the organization’s needs up to 20 years into the future.

This project helped RFTA develop a management philosophy and long-term strategy for efficient utilization of their office and housing needs. Under the first two phases, our team conducted an Owner’s Project Requirements workshop, involving selected stakeholders, to confirm project requirements, success factors and expectations. Our team also completed an extensive data collection and analysis of existing conditions to help RFTA understand their office and housing facilities. The team obtained a broker’s opinion of value and other details to assign preliminary programming to the efforts. Our efforts were summarized in a Property Conditions Report with recommendations for improvements.

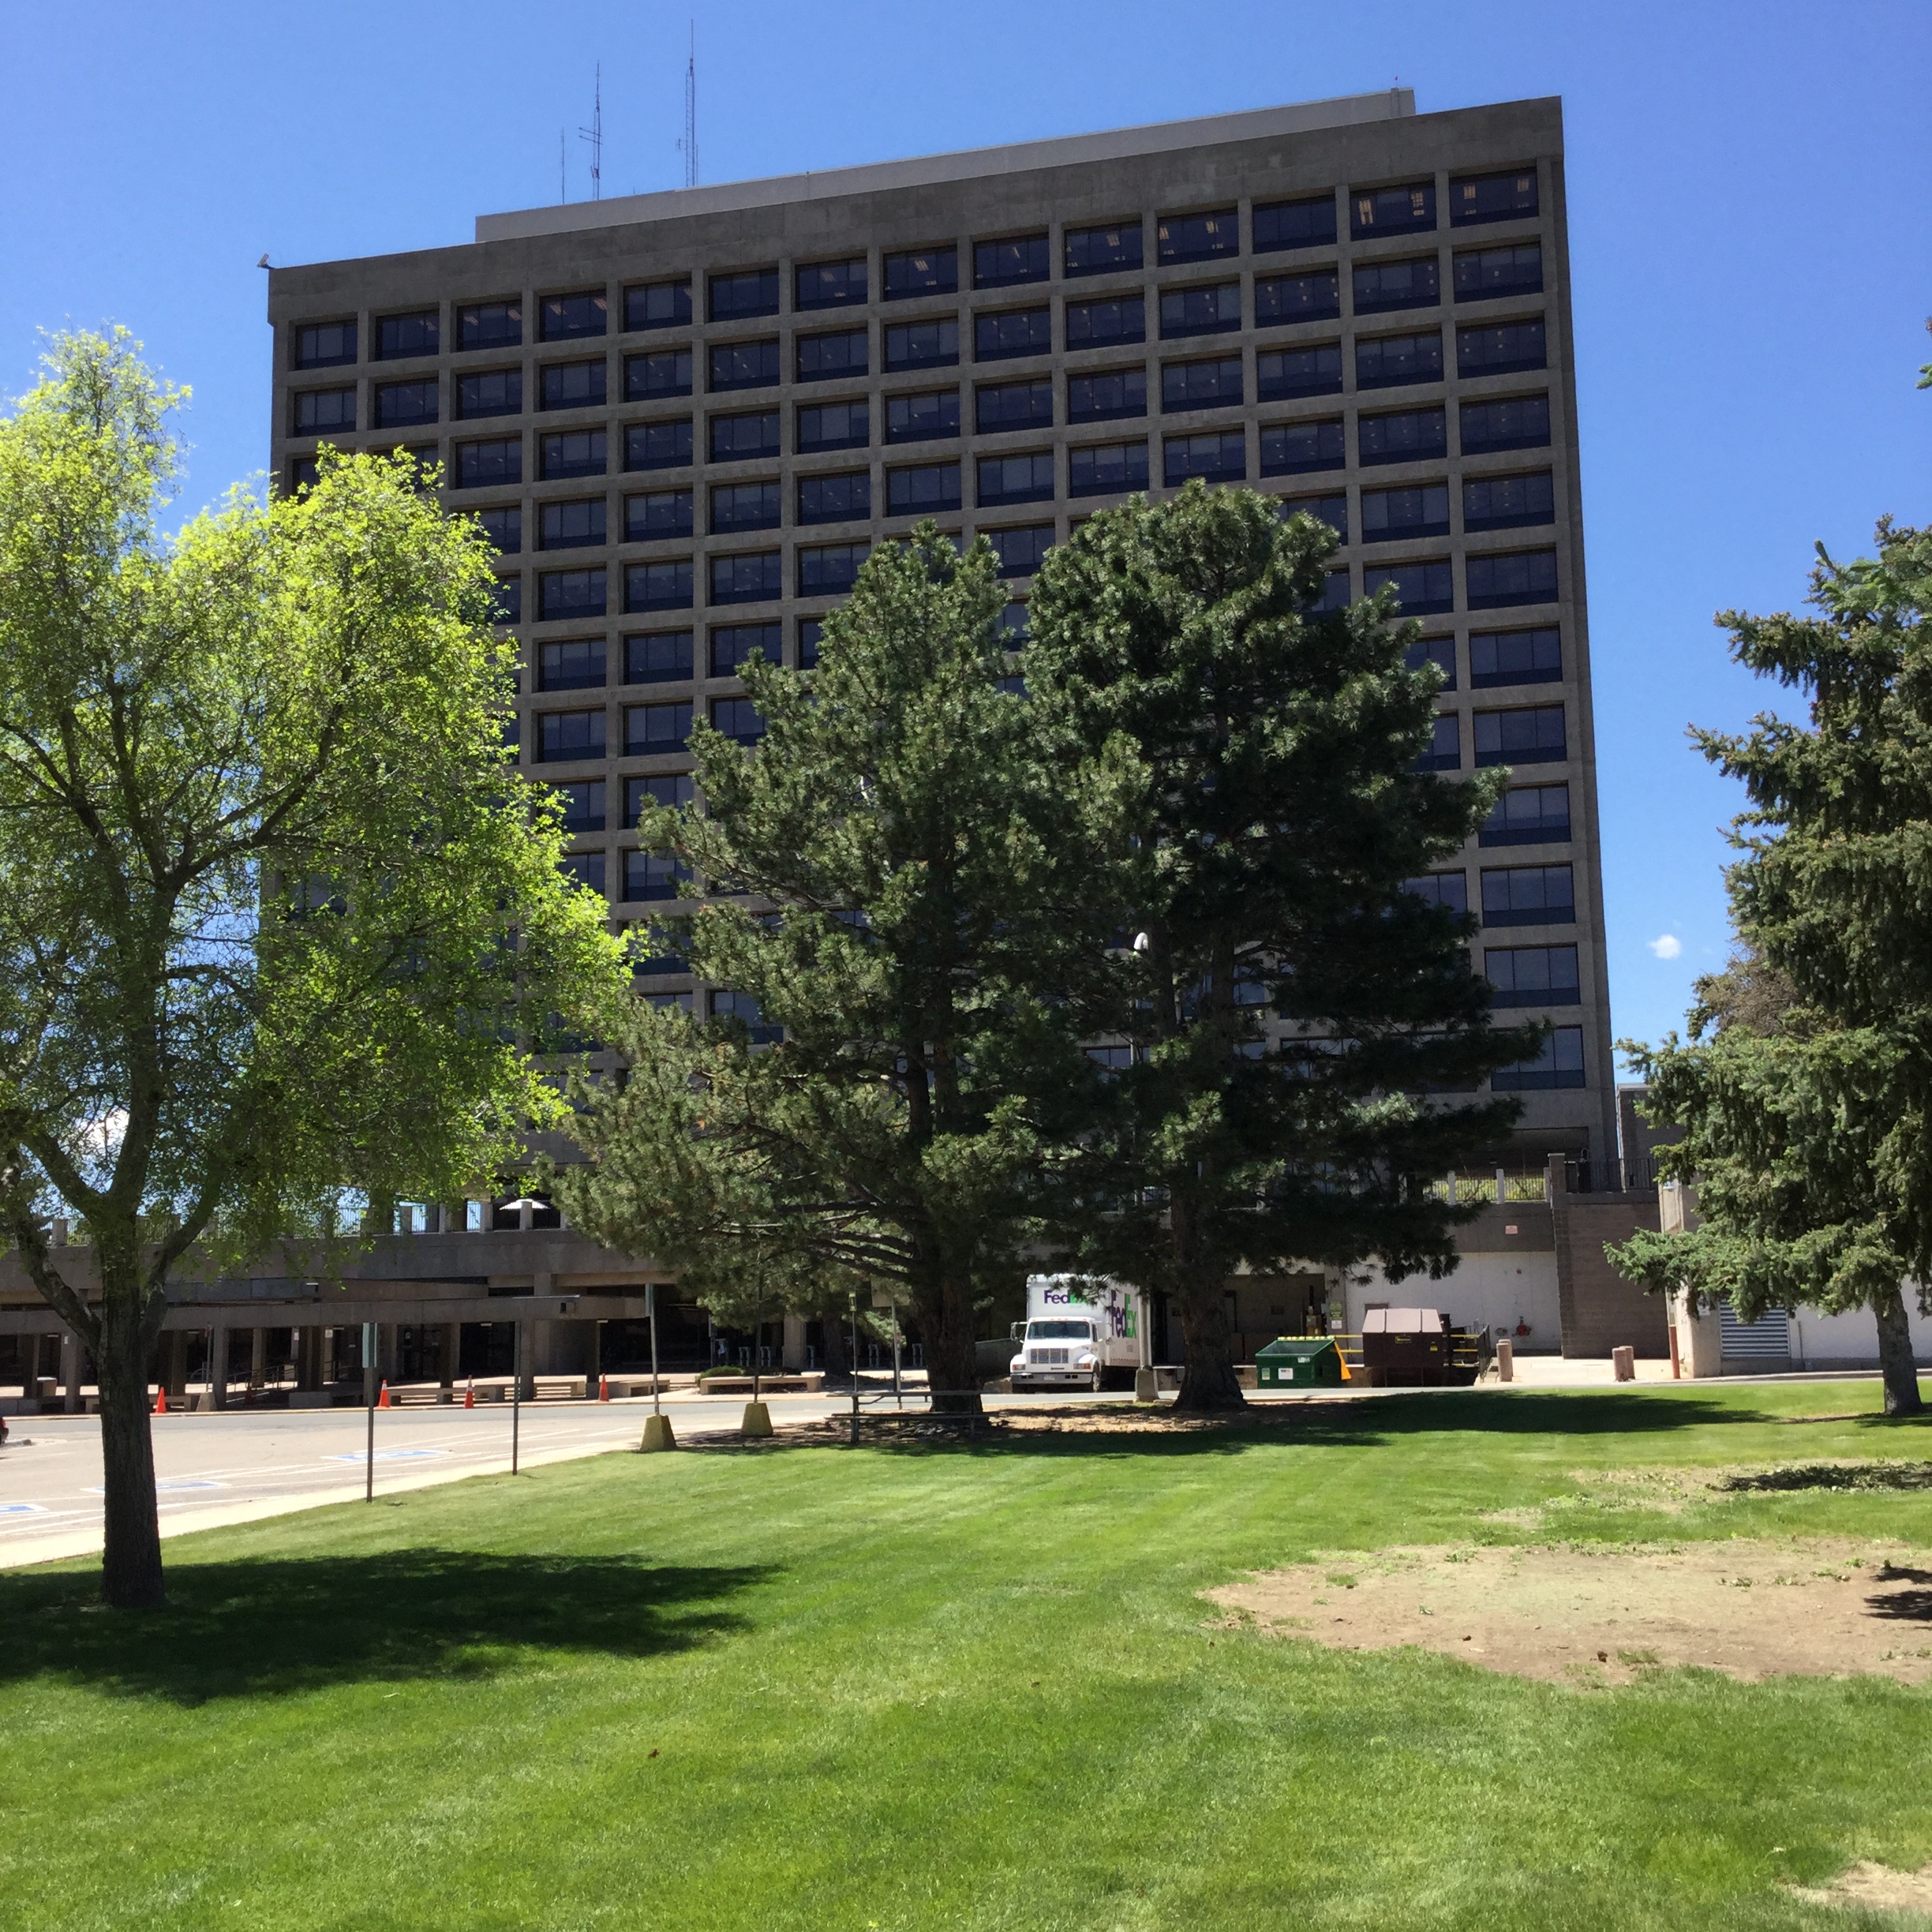
City of Centennial Centennial Civic Center Remodel

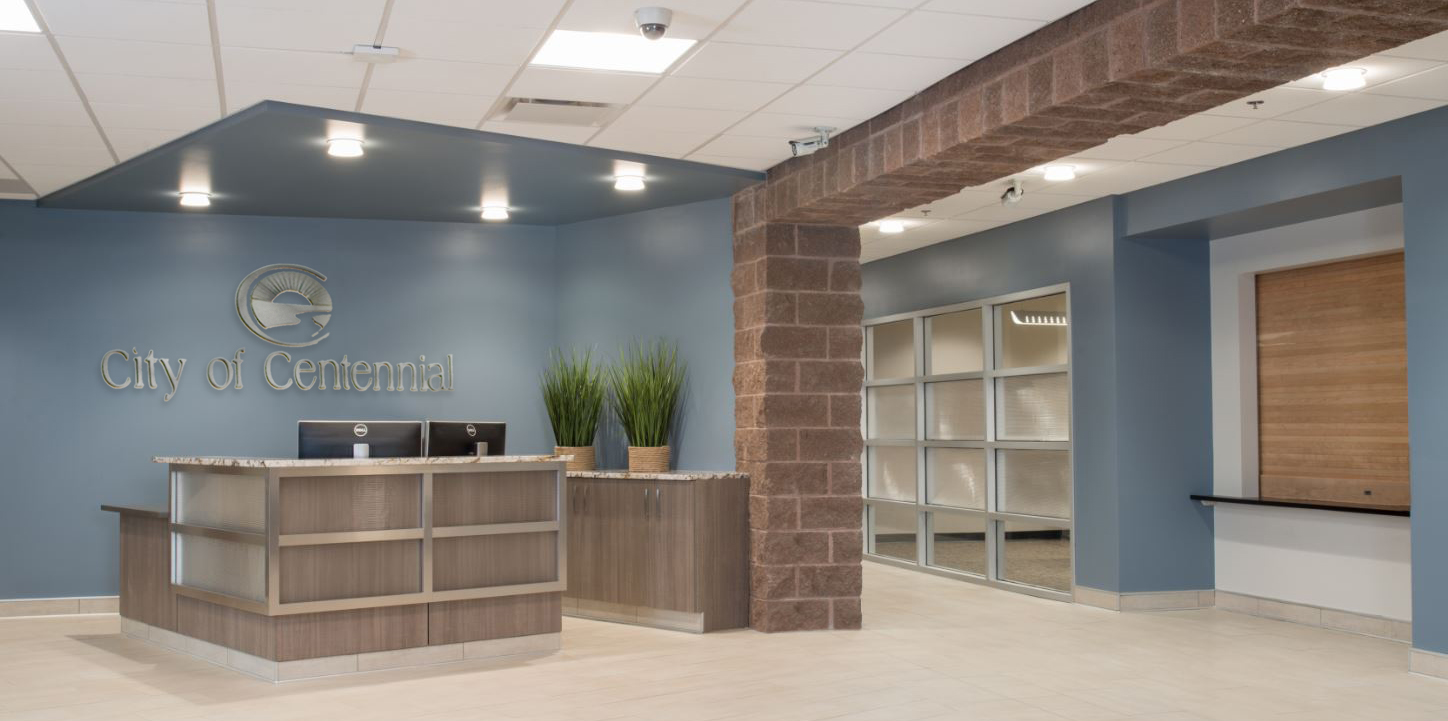
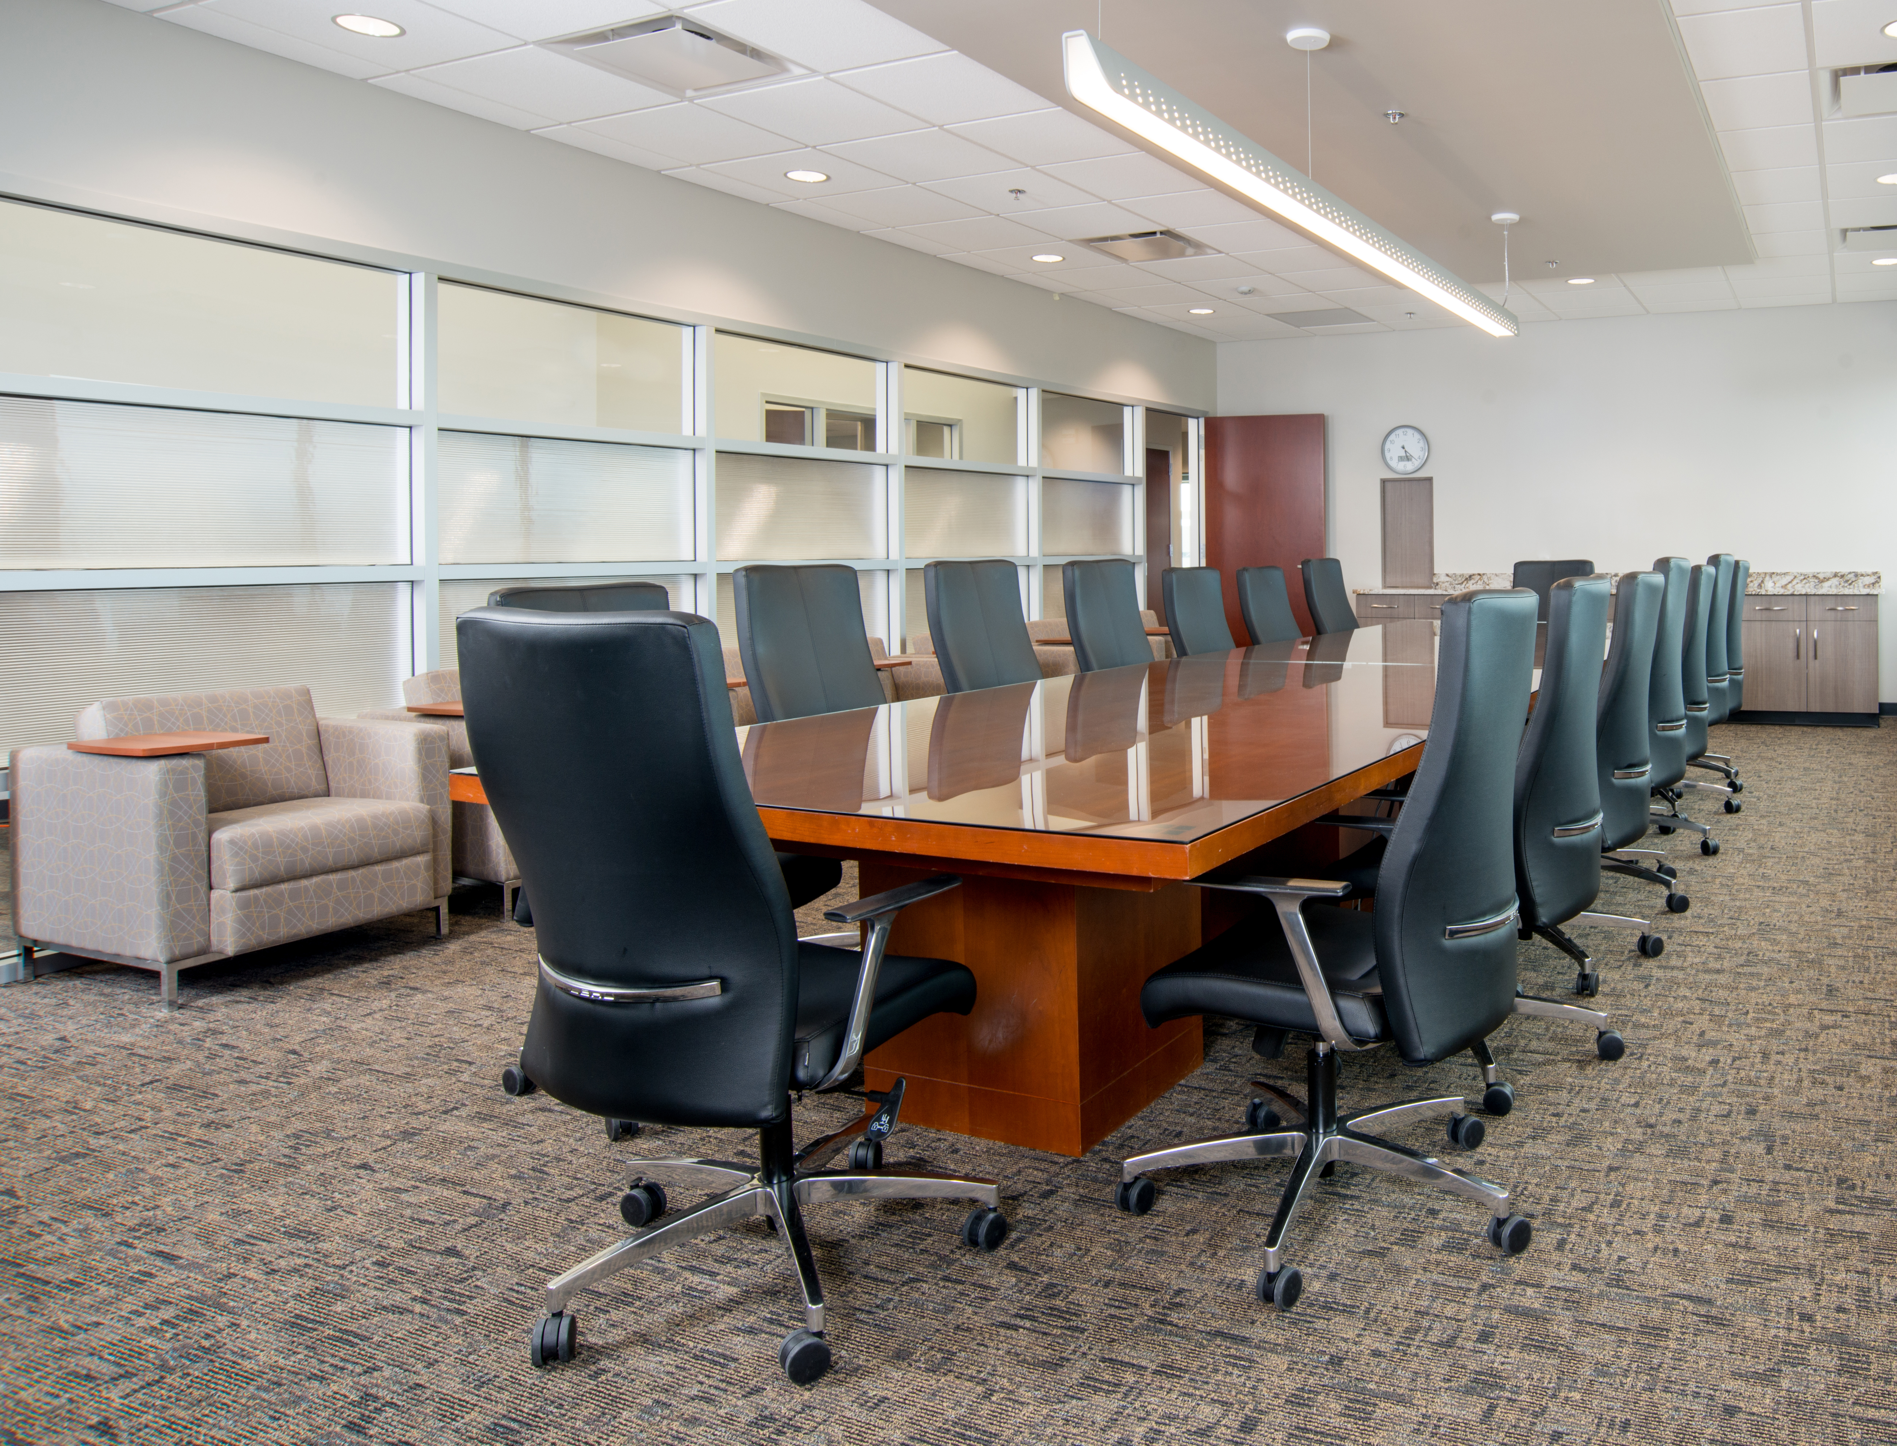
Functionality, efficiency and security with the client’s minimalist design preference in mind were key to the interior design of the Centennial Civic Center.

With a compressed schedule, the challenging project was completed without relocating the day-to-day functions of the municipality. Coordination and oversight were instrumental to achieving the goals of this space’s consistency in finish, color and uniqueness. The color palette draws from the surrounding exterior environment with strong earth tones and unexpected pops of color throughout. Attention to detail included:

  1. The design included floor plans that increased security and the efficient use of space, supported by technology upgrades.
  2. Our MEP updated the HVAC systems with Variable Air Volume (VAV) for greater occupant control and comfort.
  3. LED lighting was installed throughout and selected fixtures included receptacles connected to the emergency generator to improve the functionality of the space in the event of power loss.
Civic Center 3A

The primary challenge to this project was the design and construction schedule. Once a floor plan was agreed upon, the design had to be completed in approximately three weeks. Farnsworth Group was able to pull together key concepts for coordination and proceed with this fast-tracked design to meet the project schedule.

This project evolved out of Farnsworth Group’s existing on-call engineer and architect relationship with the City of Centennial’s Public Works Department and City Manager.