San Luis Valley Health Conejos County Hospital Emergency Department Addition and Renovation

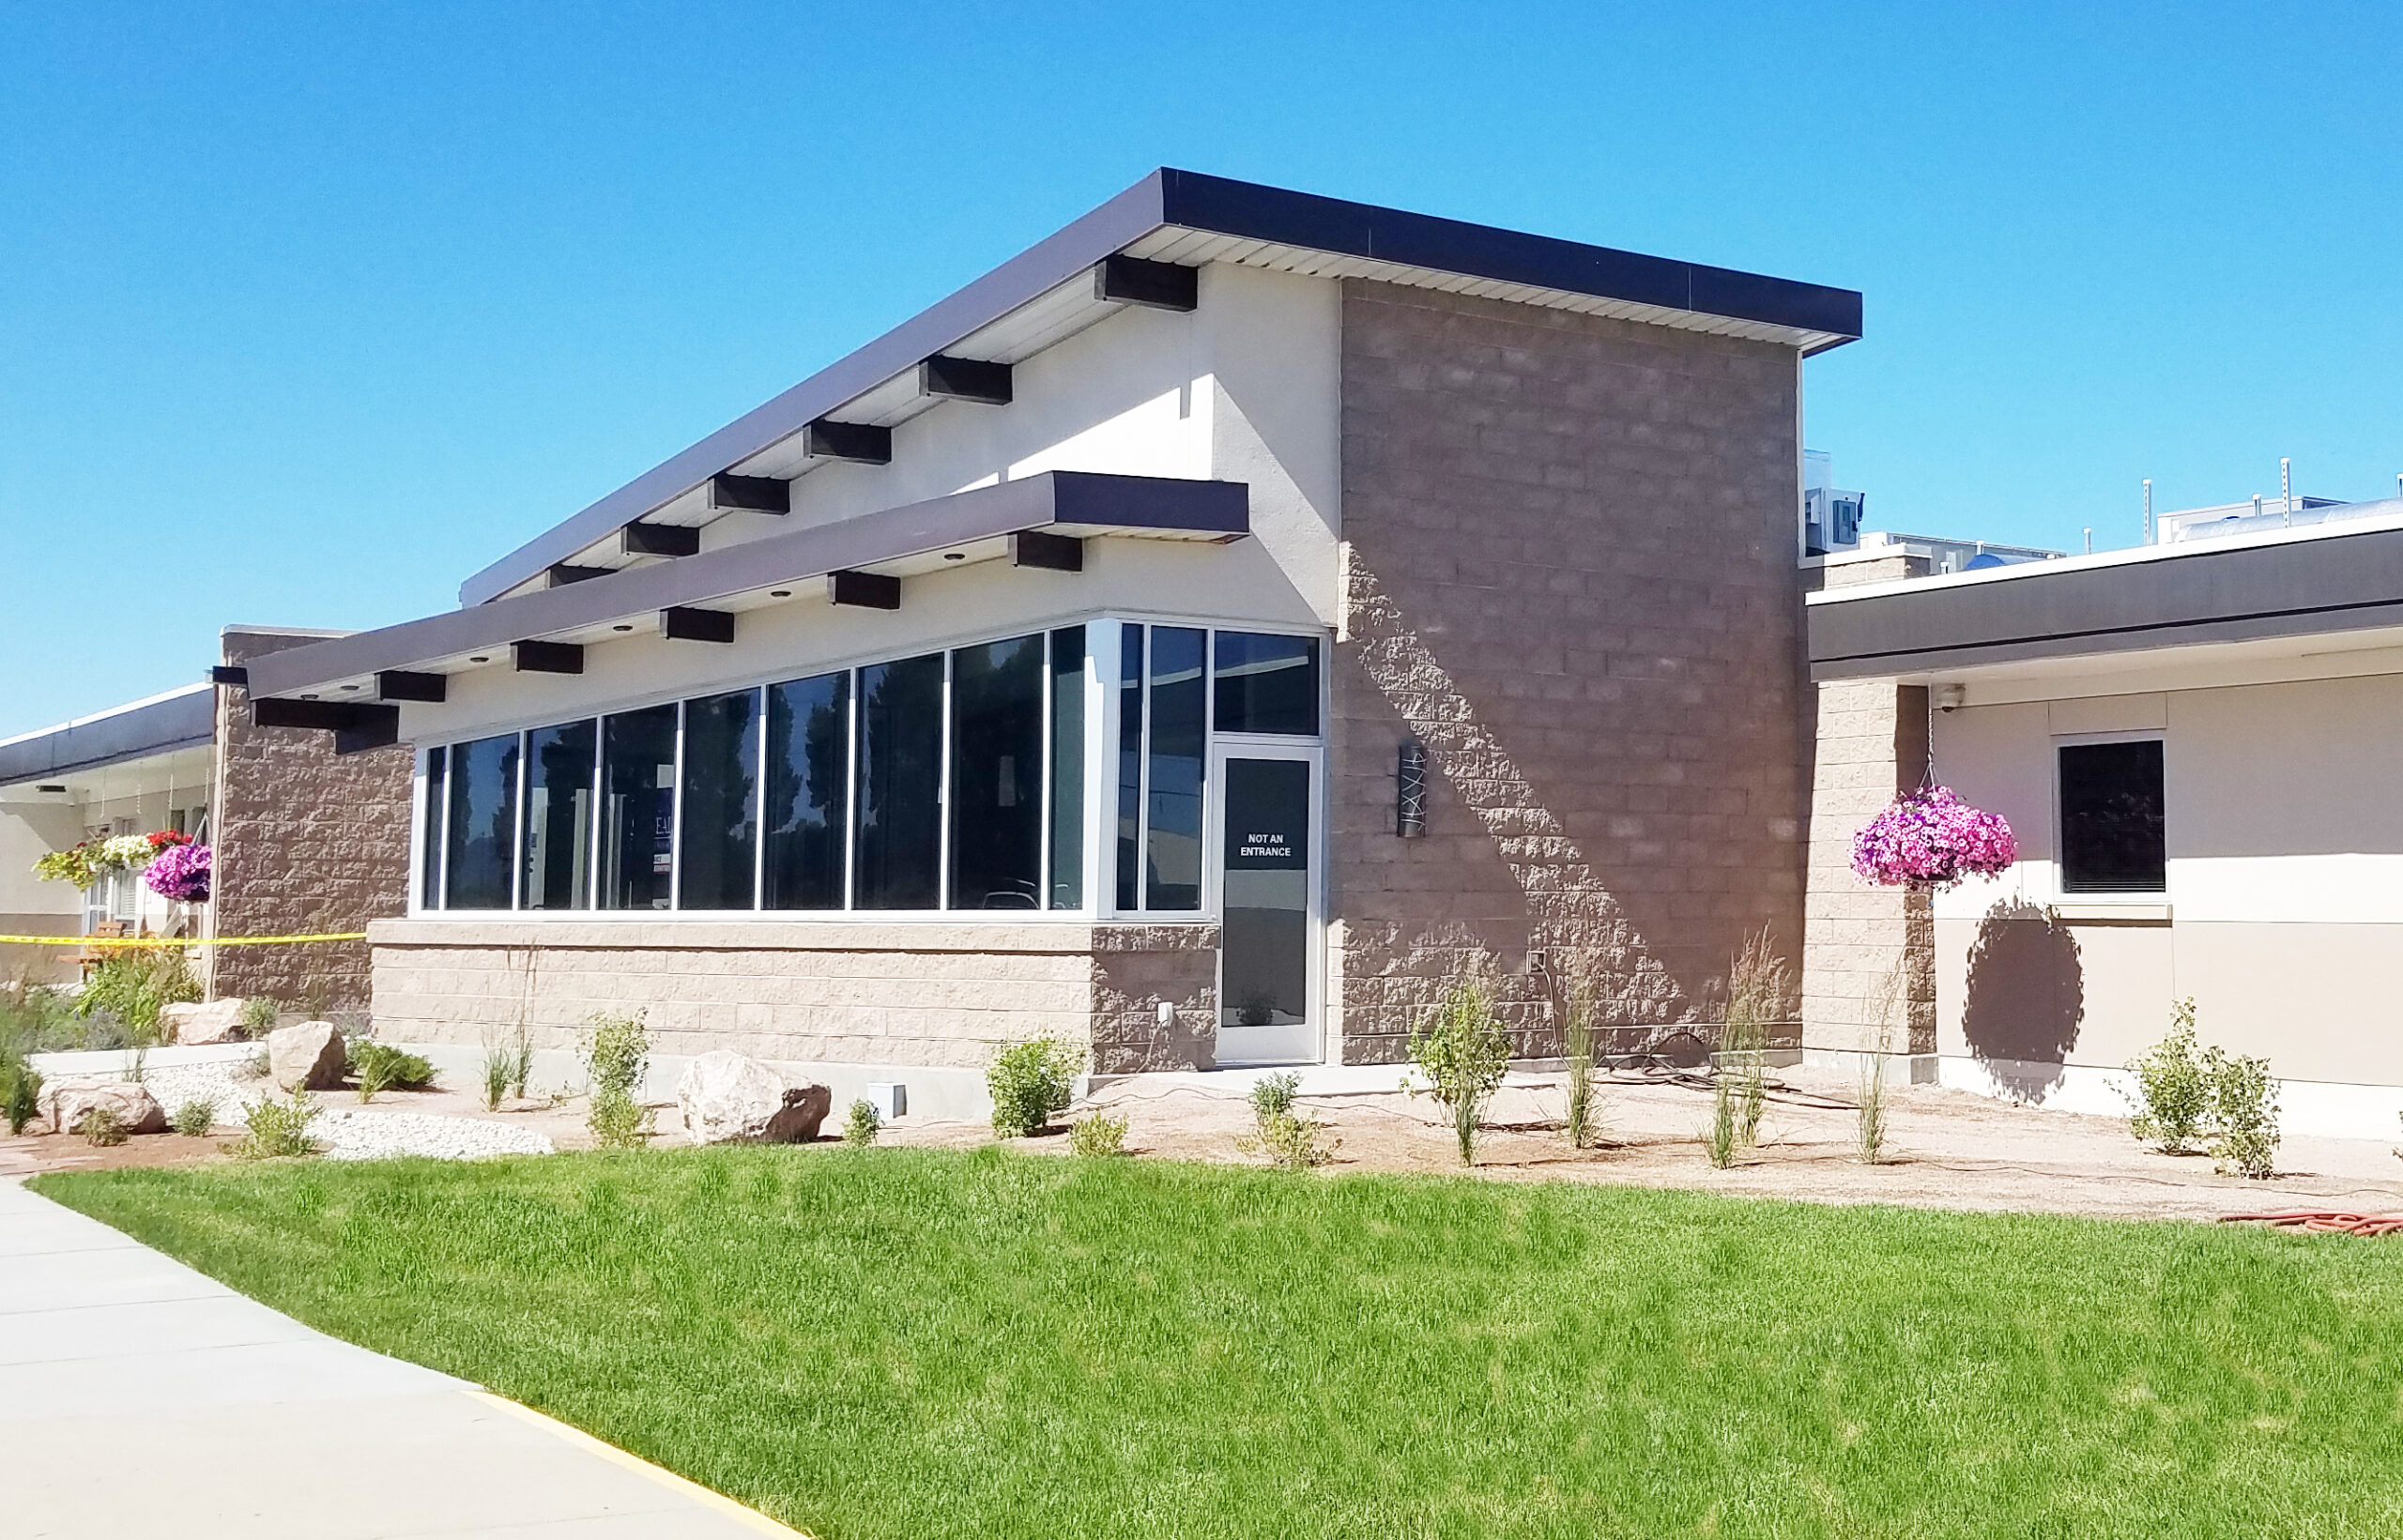
Farnsworth Group provided MEP engineering services for a 5,300 SF emergency department addition and renovation to an existing hospital operated by San Luis Valley Health. The facility was built in the 1950s with an addition in 1975.

The space contains a trauma room, several exam rooms, a nurse station, support spaces, and a waiting area. Among the challenges of this project, the floor-to-floor heights in several of the areas are 10 feet, which posed serious coordination constraints for ceiling space. Low-profile luminaires were selected for these tight areas, and locations were coordinated with mechanical and structural. Additionally, there were several panelboards to be demolished that fed areas outside of the scope of work. The plans document the installation of new panelboards, how to intercept the existing circuiting, and how to refeed the circuits to minimize disruption to the adjacent spaces.

During this project, the existing facility’s medical gas systems were reviewed and analyzed for capacity to serve the emergency department renovation and for code compliance.
Roaring Fork Transportation Authority 5-year On-Call Agreement

In 2012, Farnsworth Group was awarded a five-year On-Call Services Agreement for Roaring Fork Transportation Authority.

The projects in which Farnsworth Group has participated include:

  • Aspen Maintenance Facility – Site retrofit improvements, HVAC and plumbing improvements and major expansion project
  • 20-Year Office Space and Housing Strategic Plan
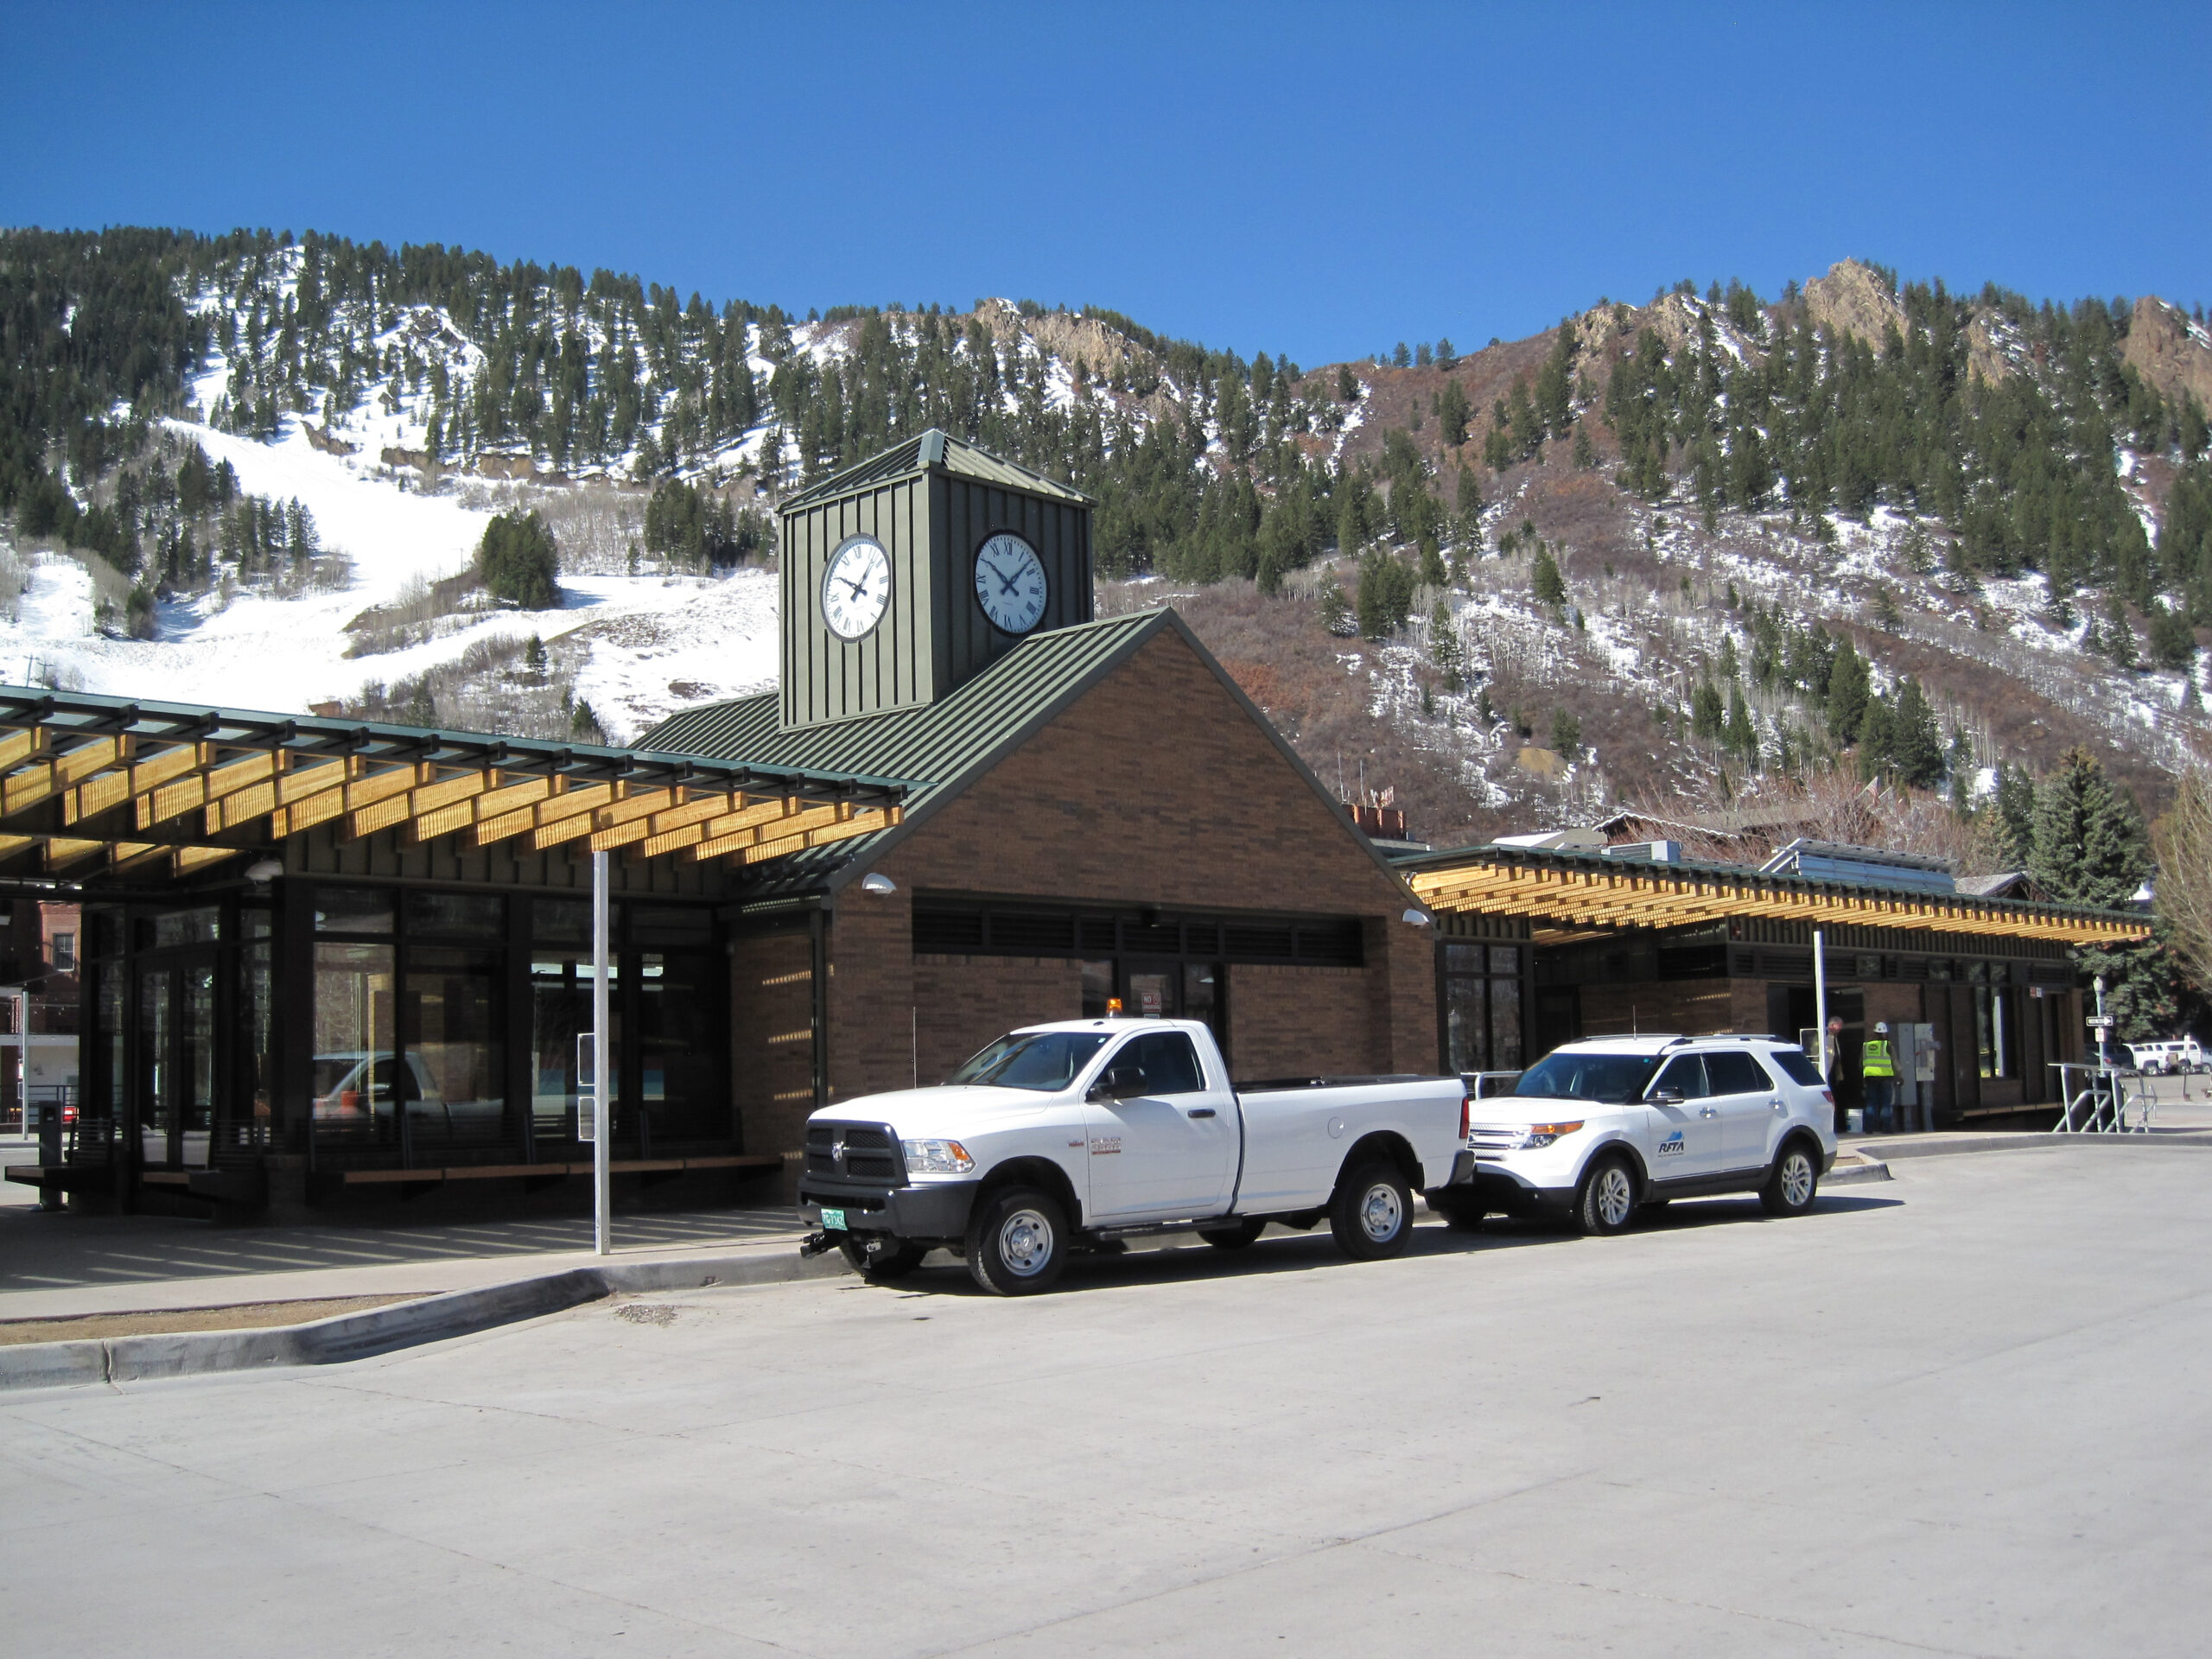
  • Rubey Park Transit Center Remodel – Construction administration support services
  • Park and Ride Facilities located in Carbondale and New Castle
  • Master plan update for Glenwood Springs Maintenance Facility

Farnsworth Group has also provided ongoing services, under different contracts for the following projects:

  • Rio Grande Trail – Right-of-Way, Land Management Services
  • Railroad Right-of-Way Boundary Surveys and GIS Services

Westerra Credit Union Westerra Plaza

Project design infuses energy and pedestrian accessibility into a community in process of revitalization.

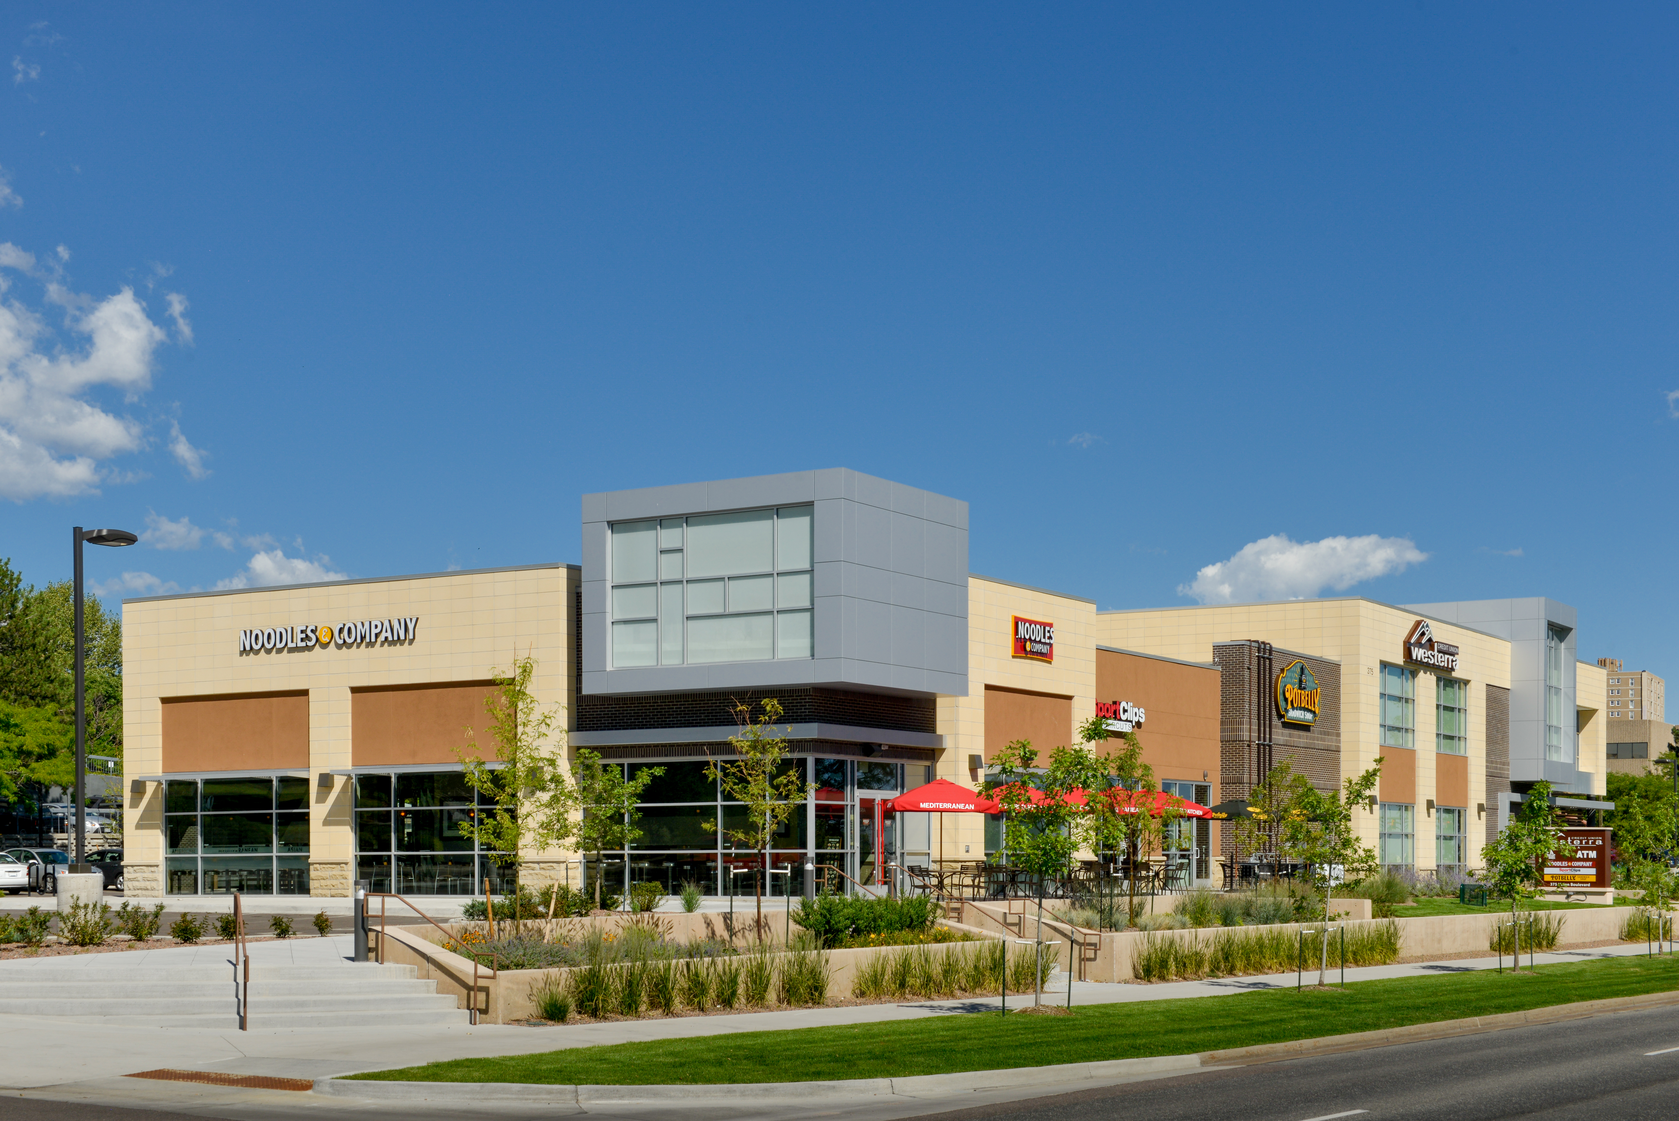
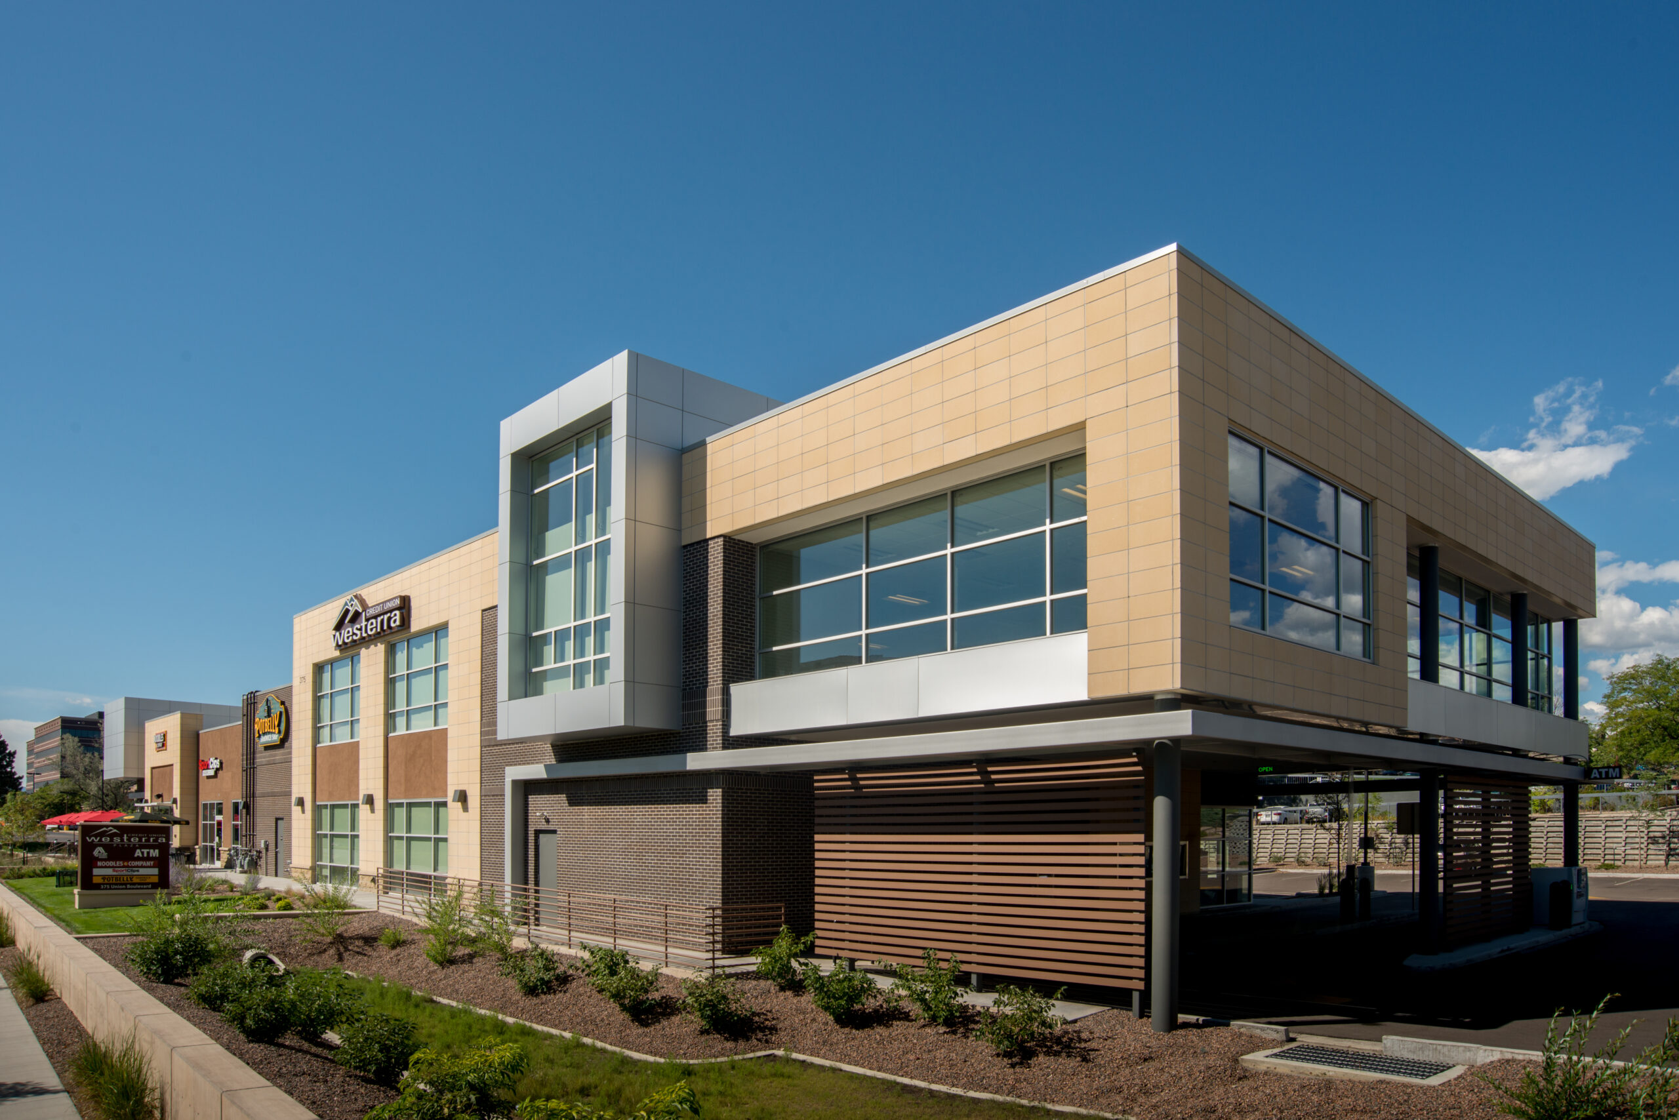
Westerra Plaza is a two-story credit union branch for Westerra Credit Union with an attached 8,000 SF retail/commercial space on the west side of Union Boulevard in Lakewood, Colorado. Westerra Plaza maintains existing access points to Union Boulevard and provides internal site circulation to encourage pedestrian travel.

Our design process involved stringent review by the City of Lakewood as new design standards were established for the neighborhood during our process. Design challenges included an exterior facade to camouflage the credit union’s drive-thru as well as the use of materials to provide a contemporary feel. The final design is versatile and appealing from all sides and does not have an obvious front or back. The development attracted three contemporary retail venues to complement Westerra’s facility.

Close coordination and a collaborative work environment was essential for maximizing the design impact of this project.

westerra 5

University of Colorado at Boulder Visual Arts Center Museum

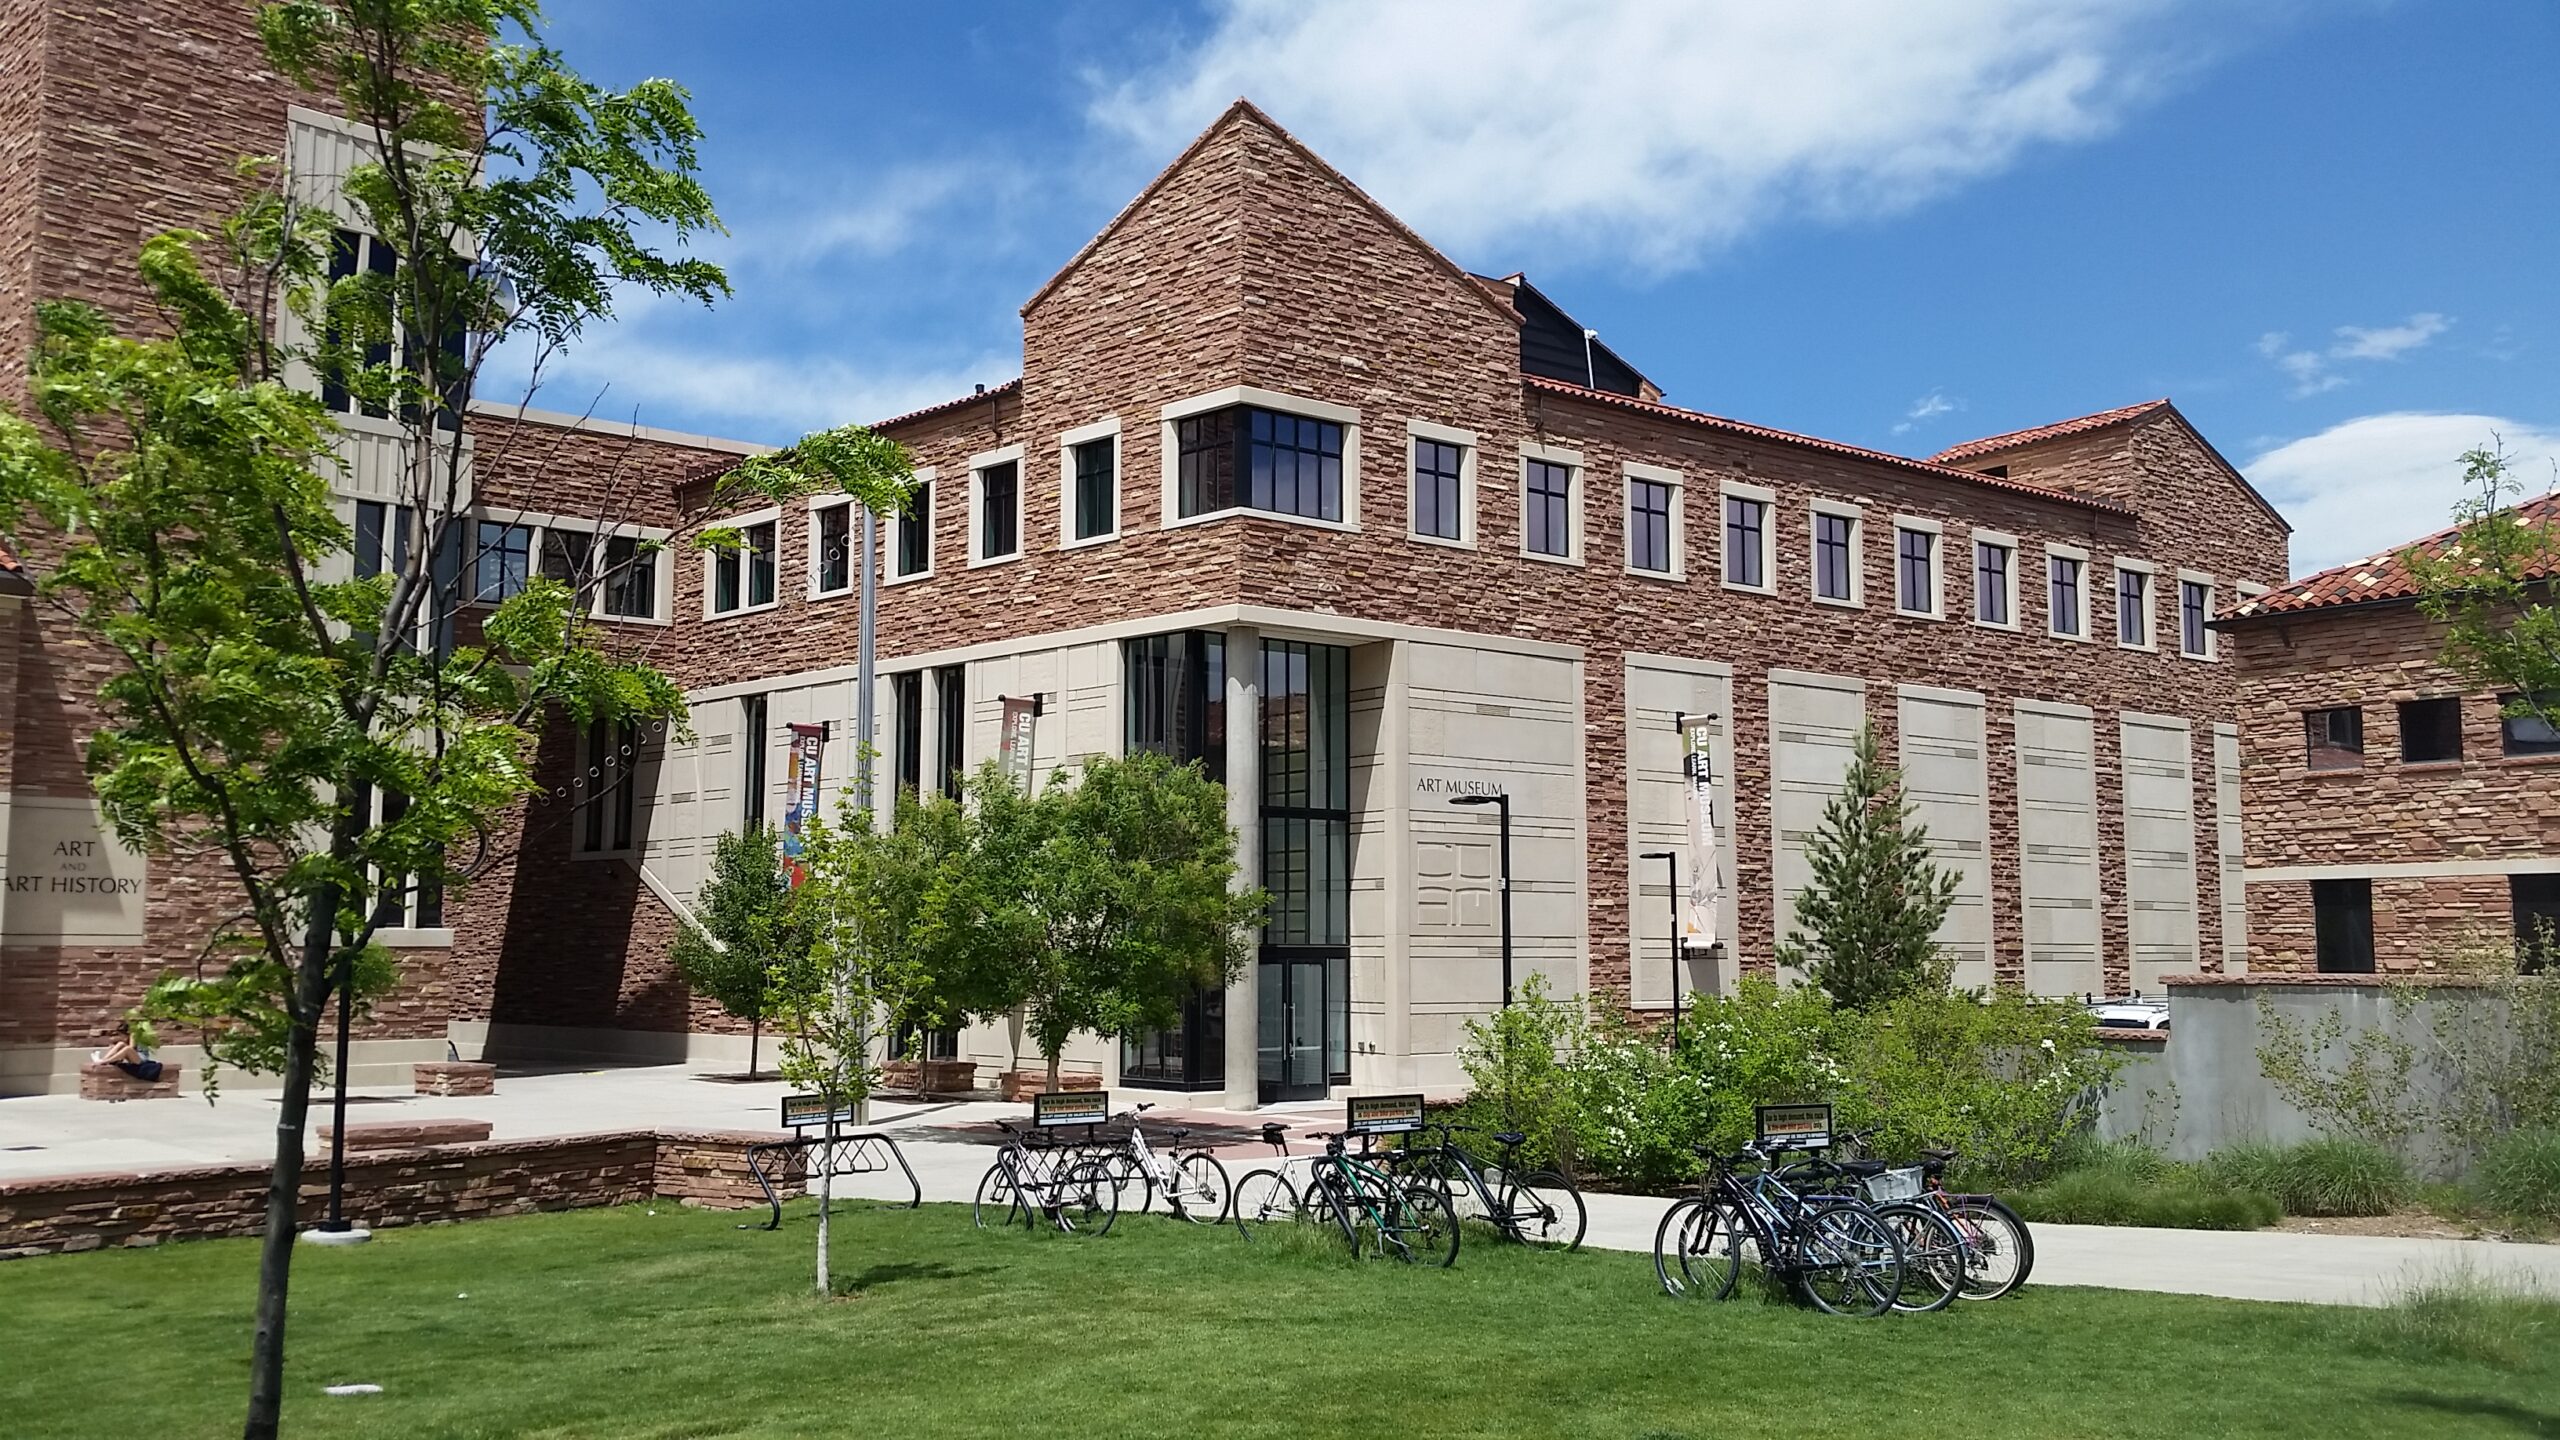
Ability to procure a critical future exhibit hung on the line for the University of Colorado at Boulder’s Visual Arts Center Museum. Since construction in 2011, the museum was experiencing comfort and humidity issues. In 2014, the University hired Farnsworth Group to investigate the building through a retro-commissioning process.

Tasked to discover potential issues with the original design, control sequences, humidification system and identify the cause of water damage, Farnsworth Group submitted its report in early 2015. The report identified 12 key deficiencies that required attention.

During the next phase of the project, design and corrective action, our team worked closely with the University’s administration, exhibition manager, facilities group and original design team and contractors to implement project corrections. Ultimately these actions met with success as the Museum was selected to receive and open a Shakespeare exhibit: First Folio! The Book That Gave Us Shakespeare.

Additional features include:

  • Process identified key deficiencies and enhancements for building’s operational performance.
  • Served as both a design reviewer and construction administrator through the revised design and implementation process, ultimately working with the original designers and contractors.
  • Art collection remained in the building during renovation and humidity and air control remained a constant. This saved the costs of relocating the collection.

CDOT Region 5 US 550 Snow Shed Tunnel Improvements

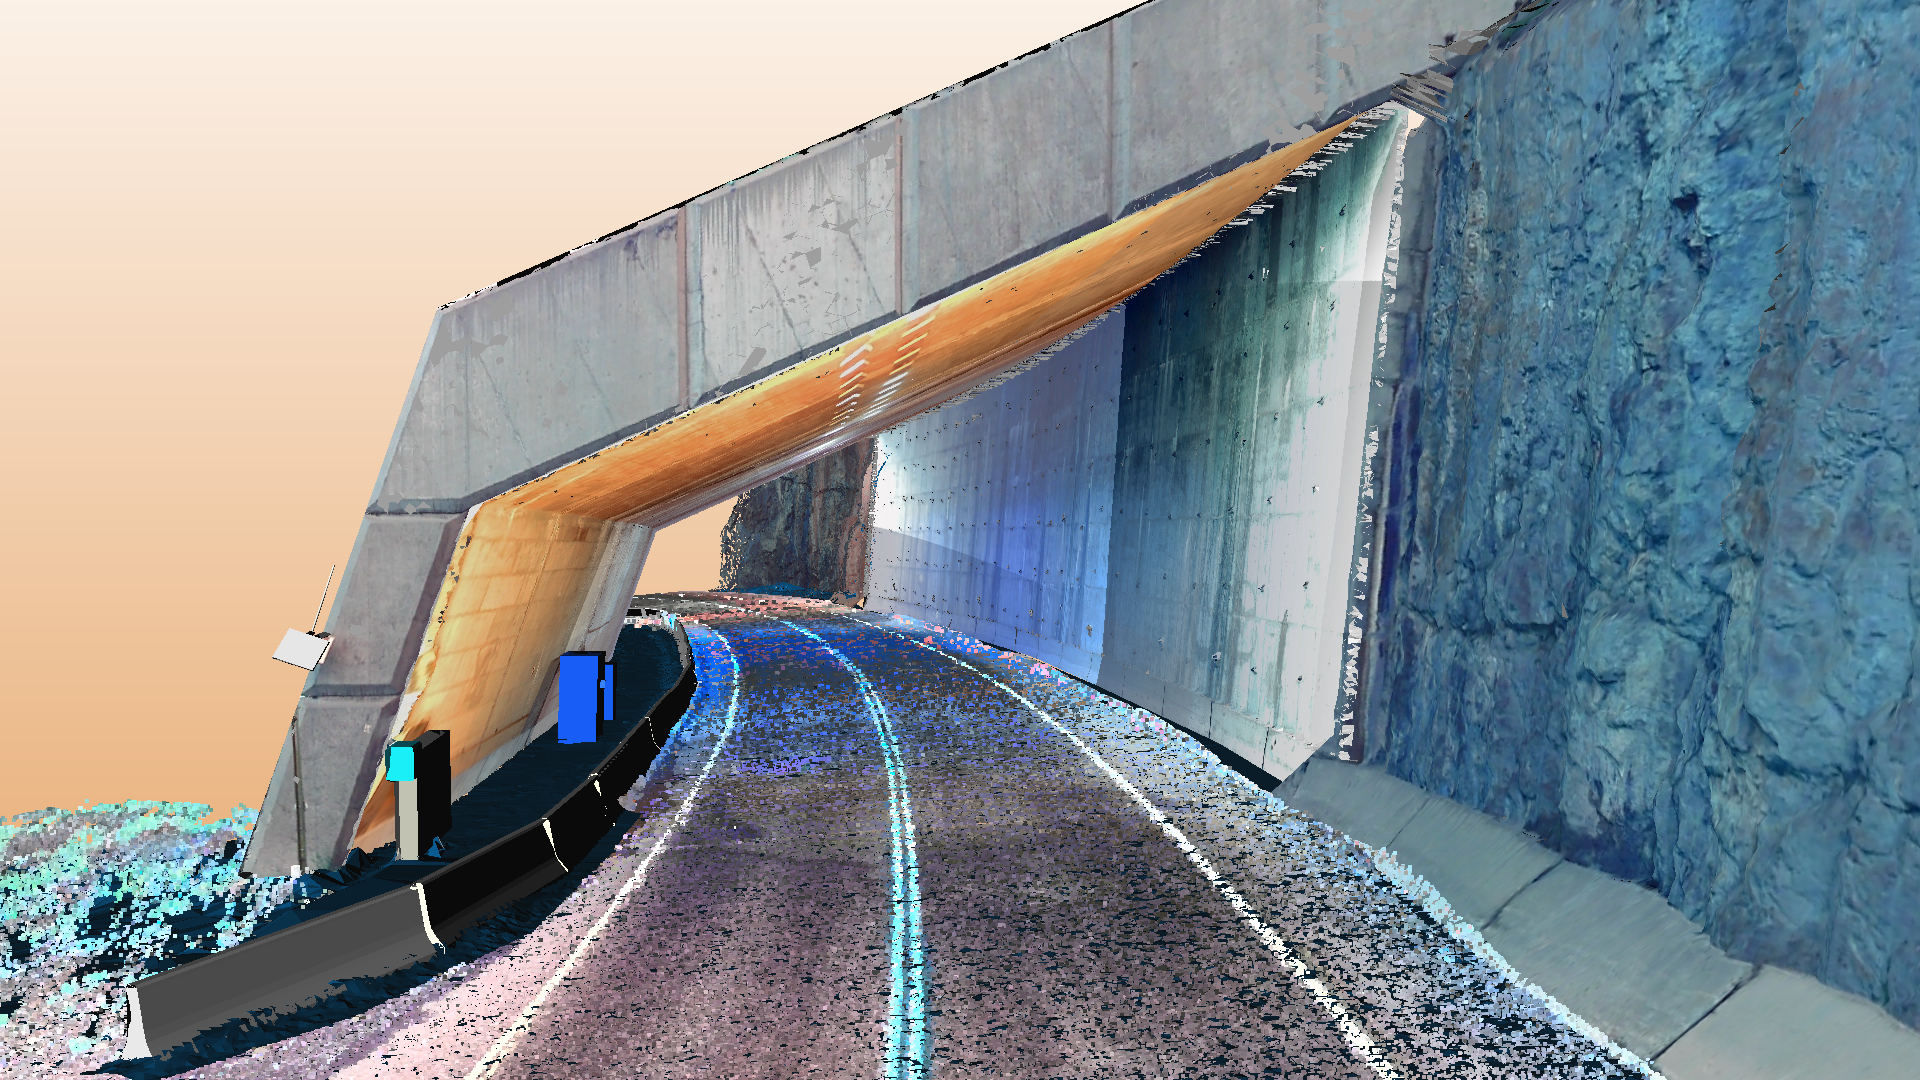
As a teaming partner of Fehr & Peers (CDOT Region 3 and 5 Traffic NPS), Farnsworth Group managed spatial imaging and scanning of the snow shed tunnel located on US Highway 550 along Red Mountain Pass.

Our team mapped the tunnel using a Trimble 3D scanning total station. Project control was established outside of the structure and scanning targets were placed on the interior structure for collecting high-density 3D scan data.

The scanning technology allows for true high-speed 3D scans providing high level measurements, high-quality resolution imagery, and point cloud extraction. This project was the first of its kind in the Region and was a true test of the technology and its application for future projects. Our deliverables for the project included 2D CAD topographic planimetric drawings, scanning images and 3D digital terrain model.

Saddlehorn Pipeline Company, LLC Carr Connector Pipeline

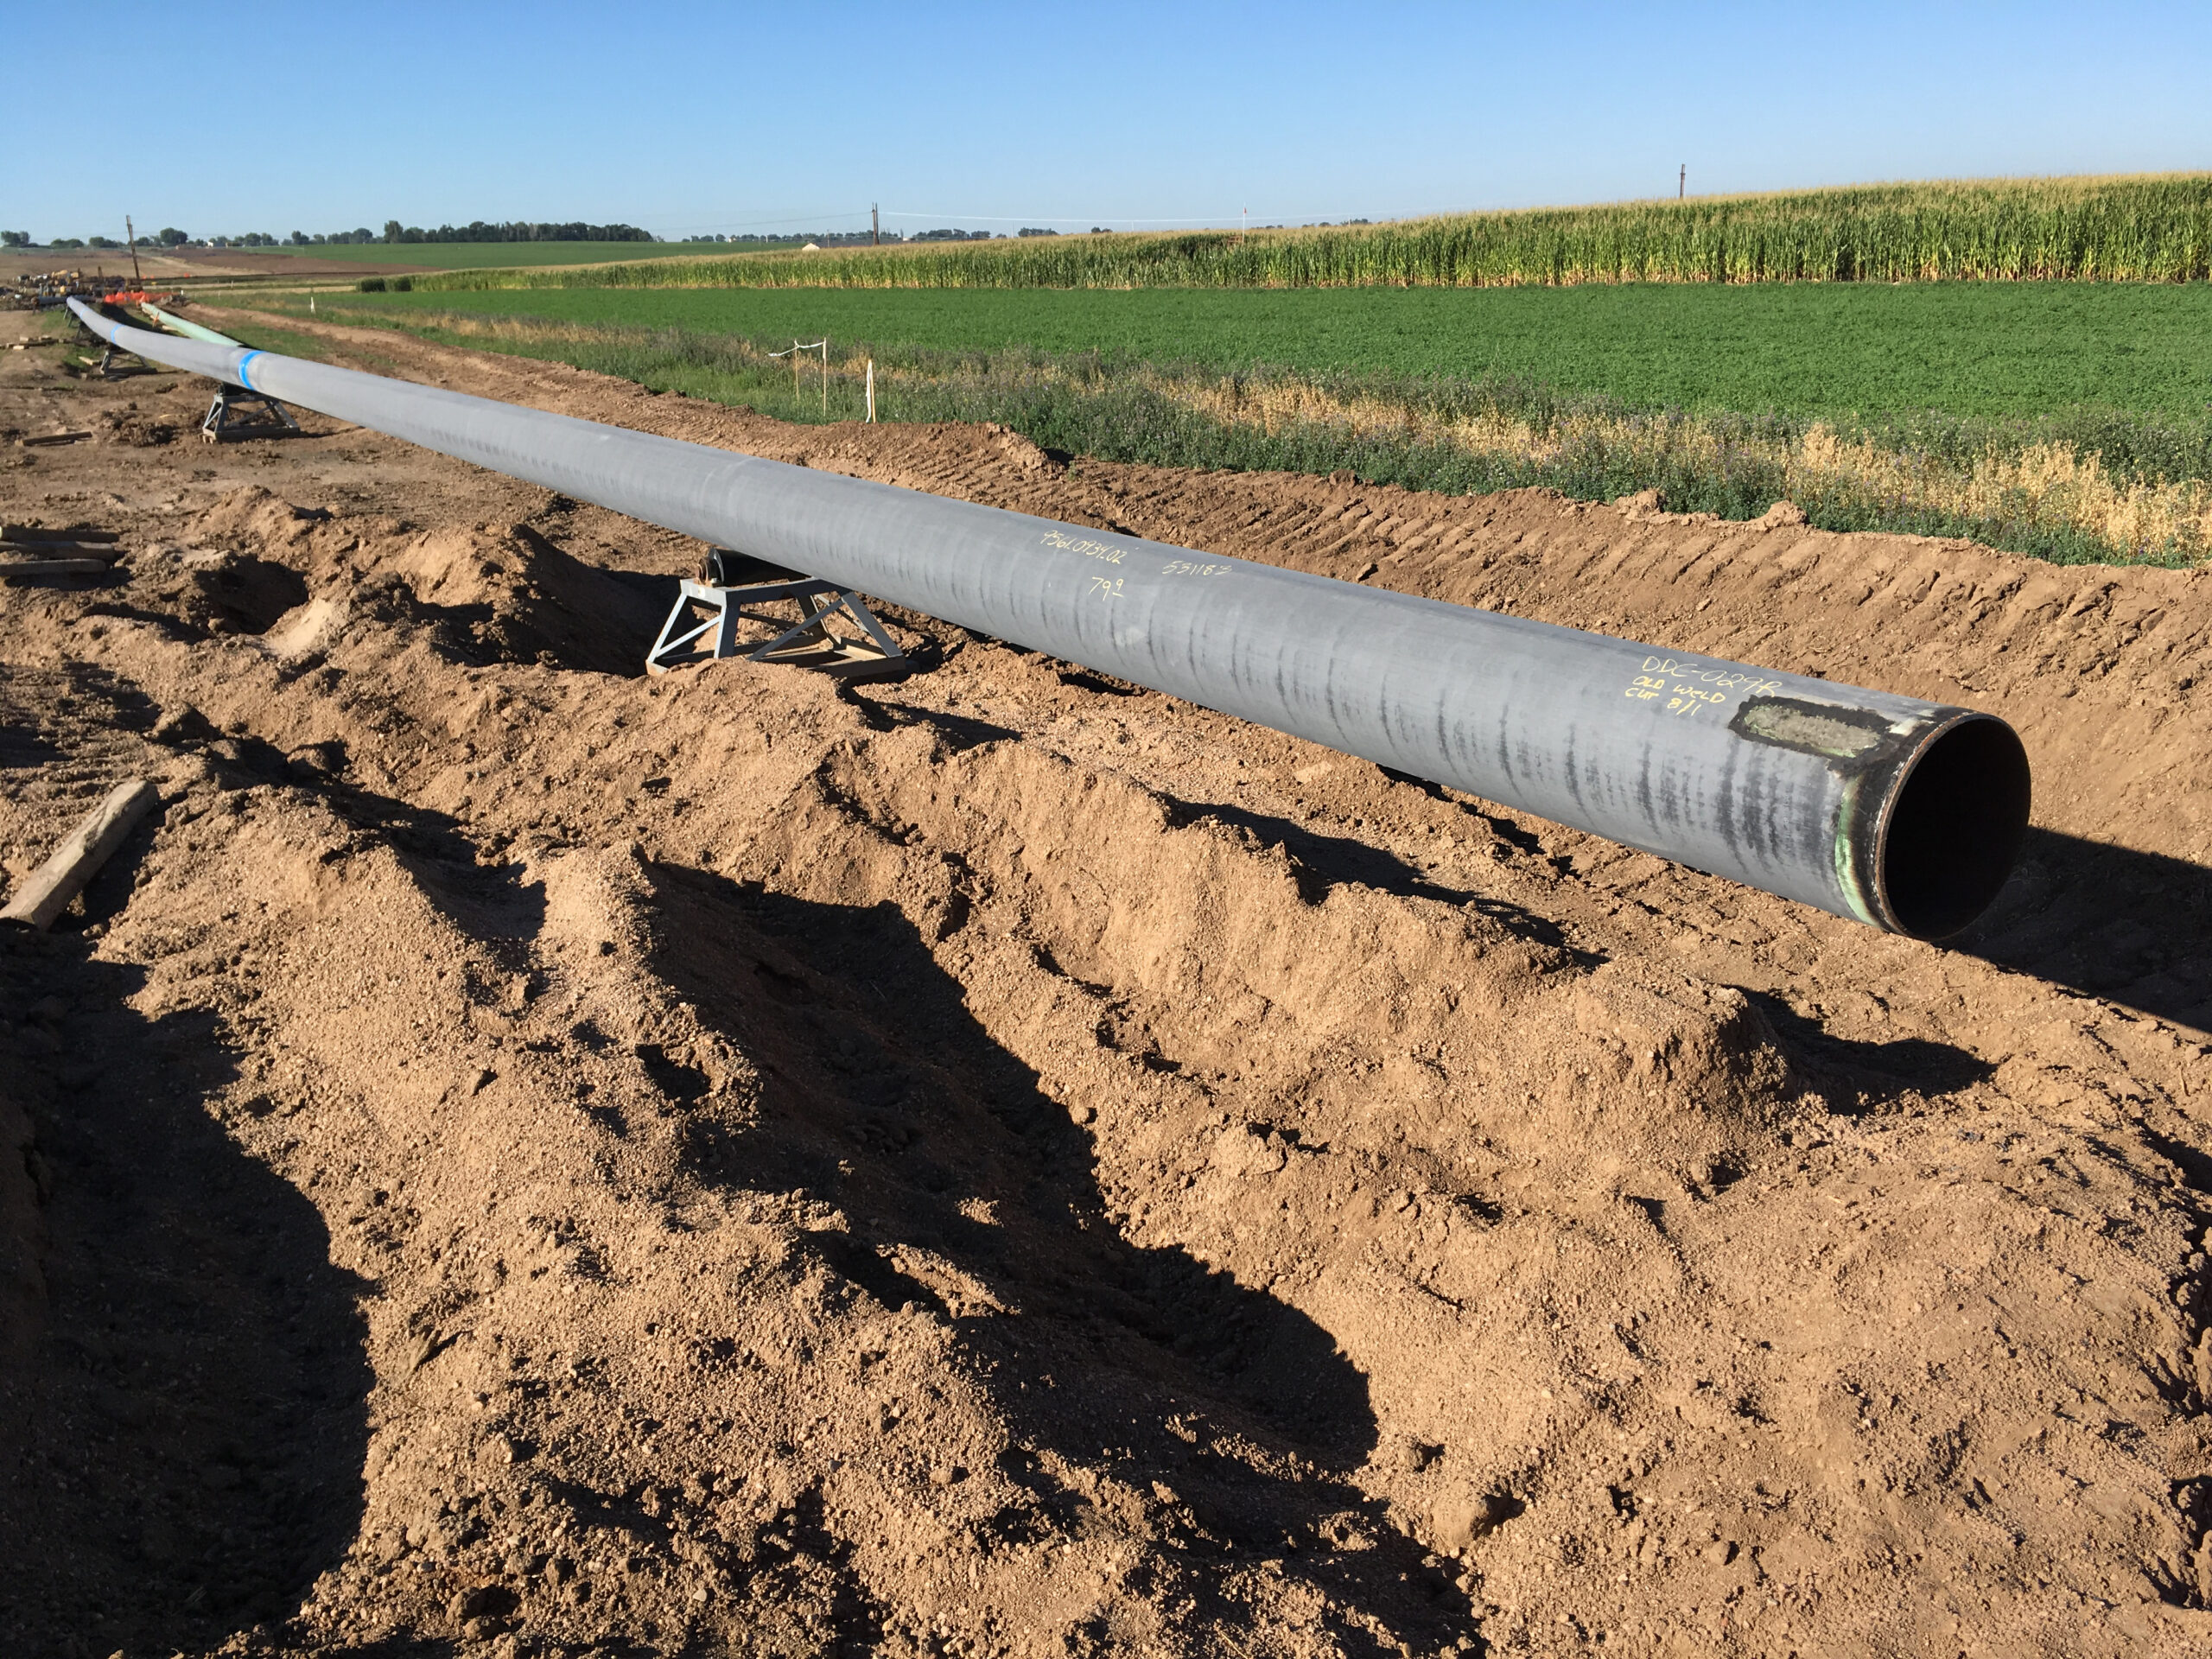
Farnsworth Group provided engineering and drafting services for approximately 30 Horizontal Directional Drills (HDD’s) on the Carr Connector Pipeline. The crude oil pipeline project is located in Weld County, Colorado, consisting of approximately 54 miles of 16” and 20” steel pipe linking the Plains Rail Facility in Carr to the Saddlehorn Pipeline via the Platteville Facility.

In addition to design and construction oversight of the HDD’s, our services also included assistance with constructability assessment, ditch crossing negotiations, contract documents, permitting, load calculations for highway and rail crossings, coordinating geotechnical investigations, and determining construction access routes.

Spring Canyon Water and Sanitation District Interconnect Waterline and Arrowhead Tank Replacement

Farnsworth Group provided planning, water system modeling, design, state and local permitting, survey, bidding and construction phase services for the construction of a new watermain to connect the Spring Canyon Water and Sanitation District (SCWSD) to a new source of treated water from the Fort Collins-Loveland Water District.

The new water supply replaced the existing raw water supply and aged water treatment system.

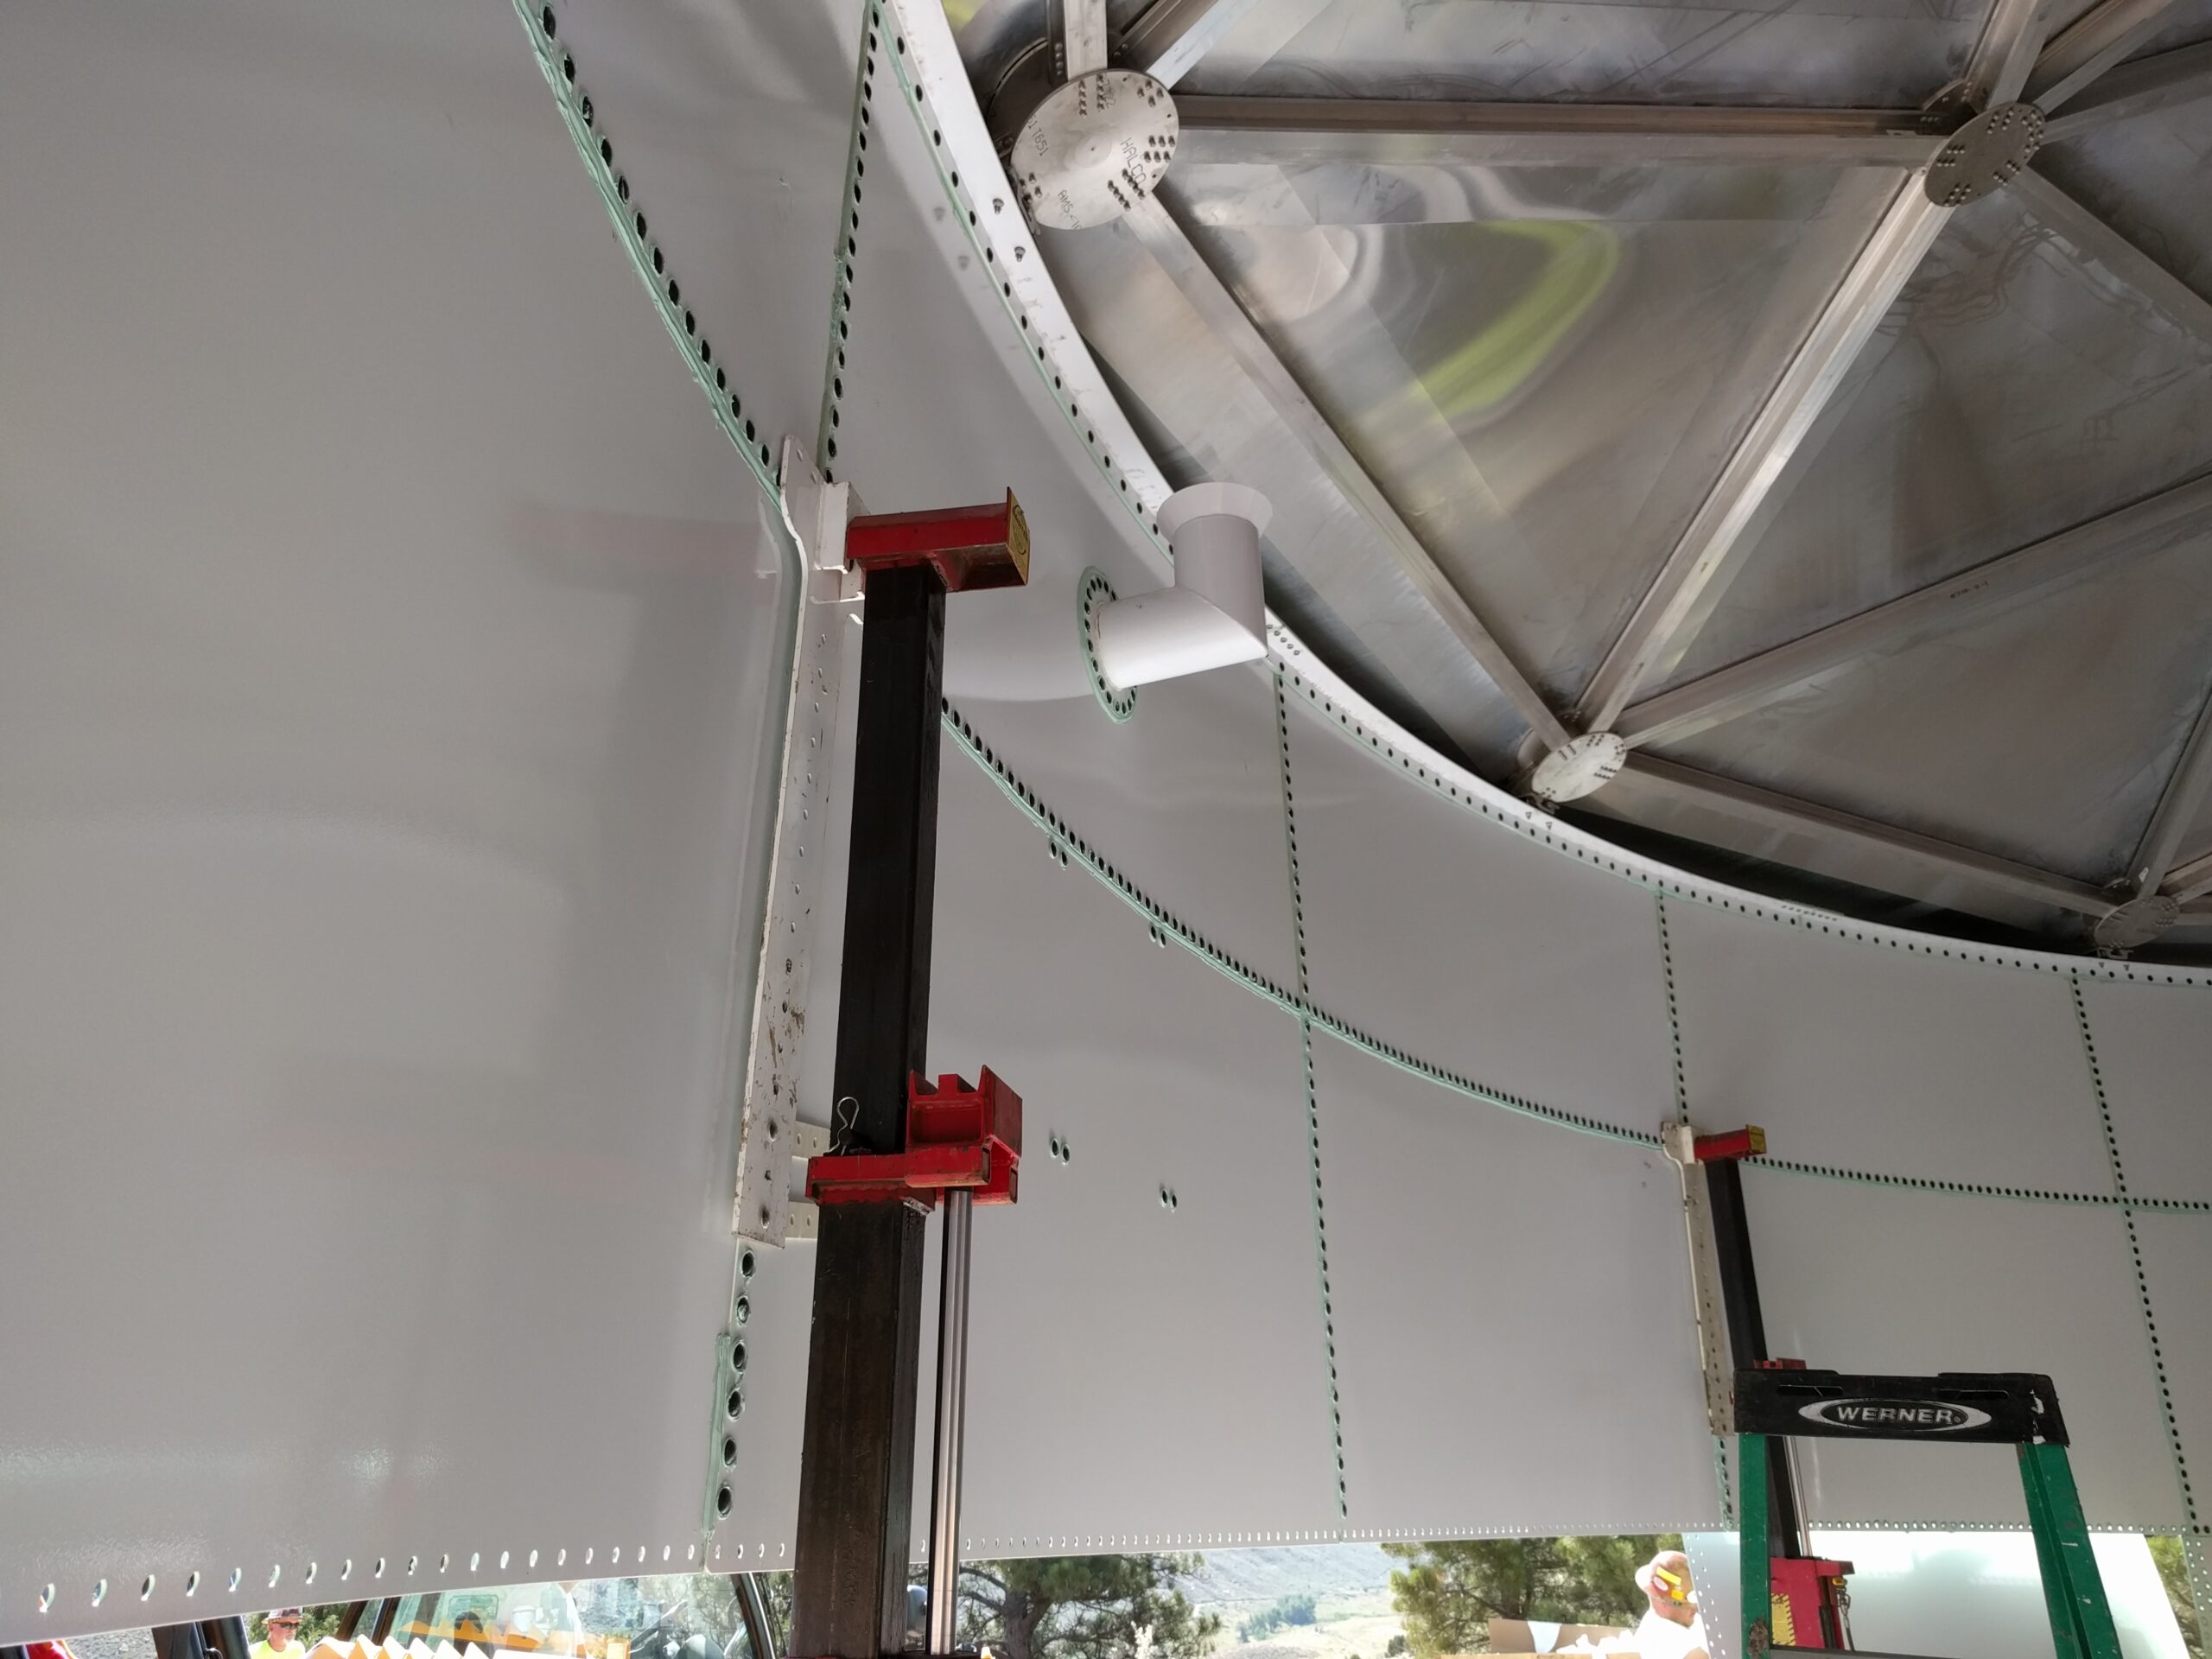
The project also consisted of two new pump stations, flow metering and system pressure regulating vaults, two buried 25,000-gallon water tanks and the replacement of an existing 250,000-gallon, above ground water tank, as well as electrical and SCADA design.

The project benefits the SCWSD constituents by bringing a low-cost and low-maintenance water supply to replace an aged water treatment facility. Farnsworth Group assisted the District throughout the project duration by providing timely solutions related to easements and land disputes.

Boxelder Sanitation District Harmony Ridge Lift Station and Force Main

In 2013, Farnsworth Group conducted a feasibility study to evaluate the potential alternatives for providing service to the Harmony Ridge subdivision which includes 1650 planned residential units and 43 acres of non-residential development. The District decided to implement the solution which required construction of a new lift station within the subdivision and installation of force main and gravity sewer along Weld County Road 13 to the Timnath Reservoir Lift Station.

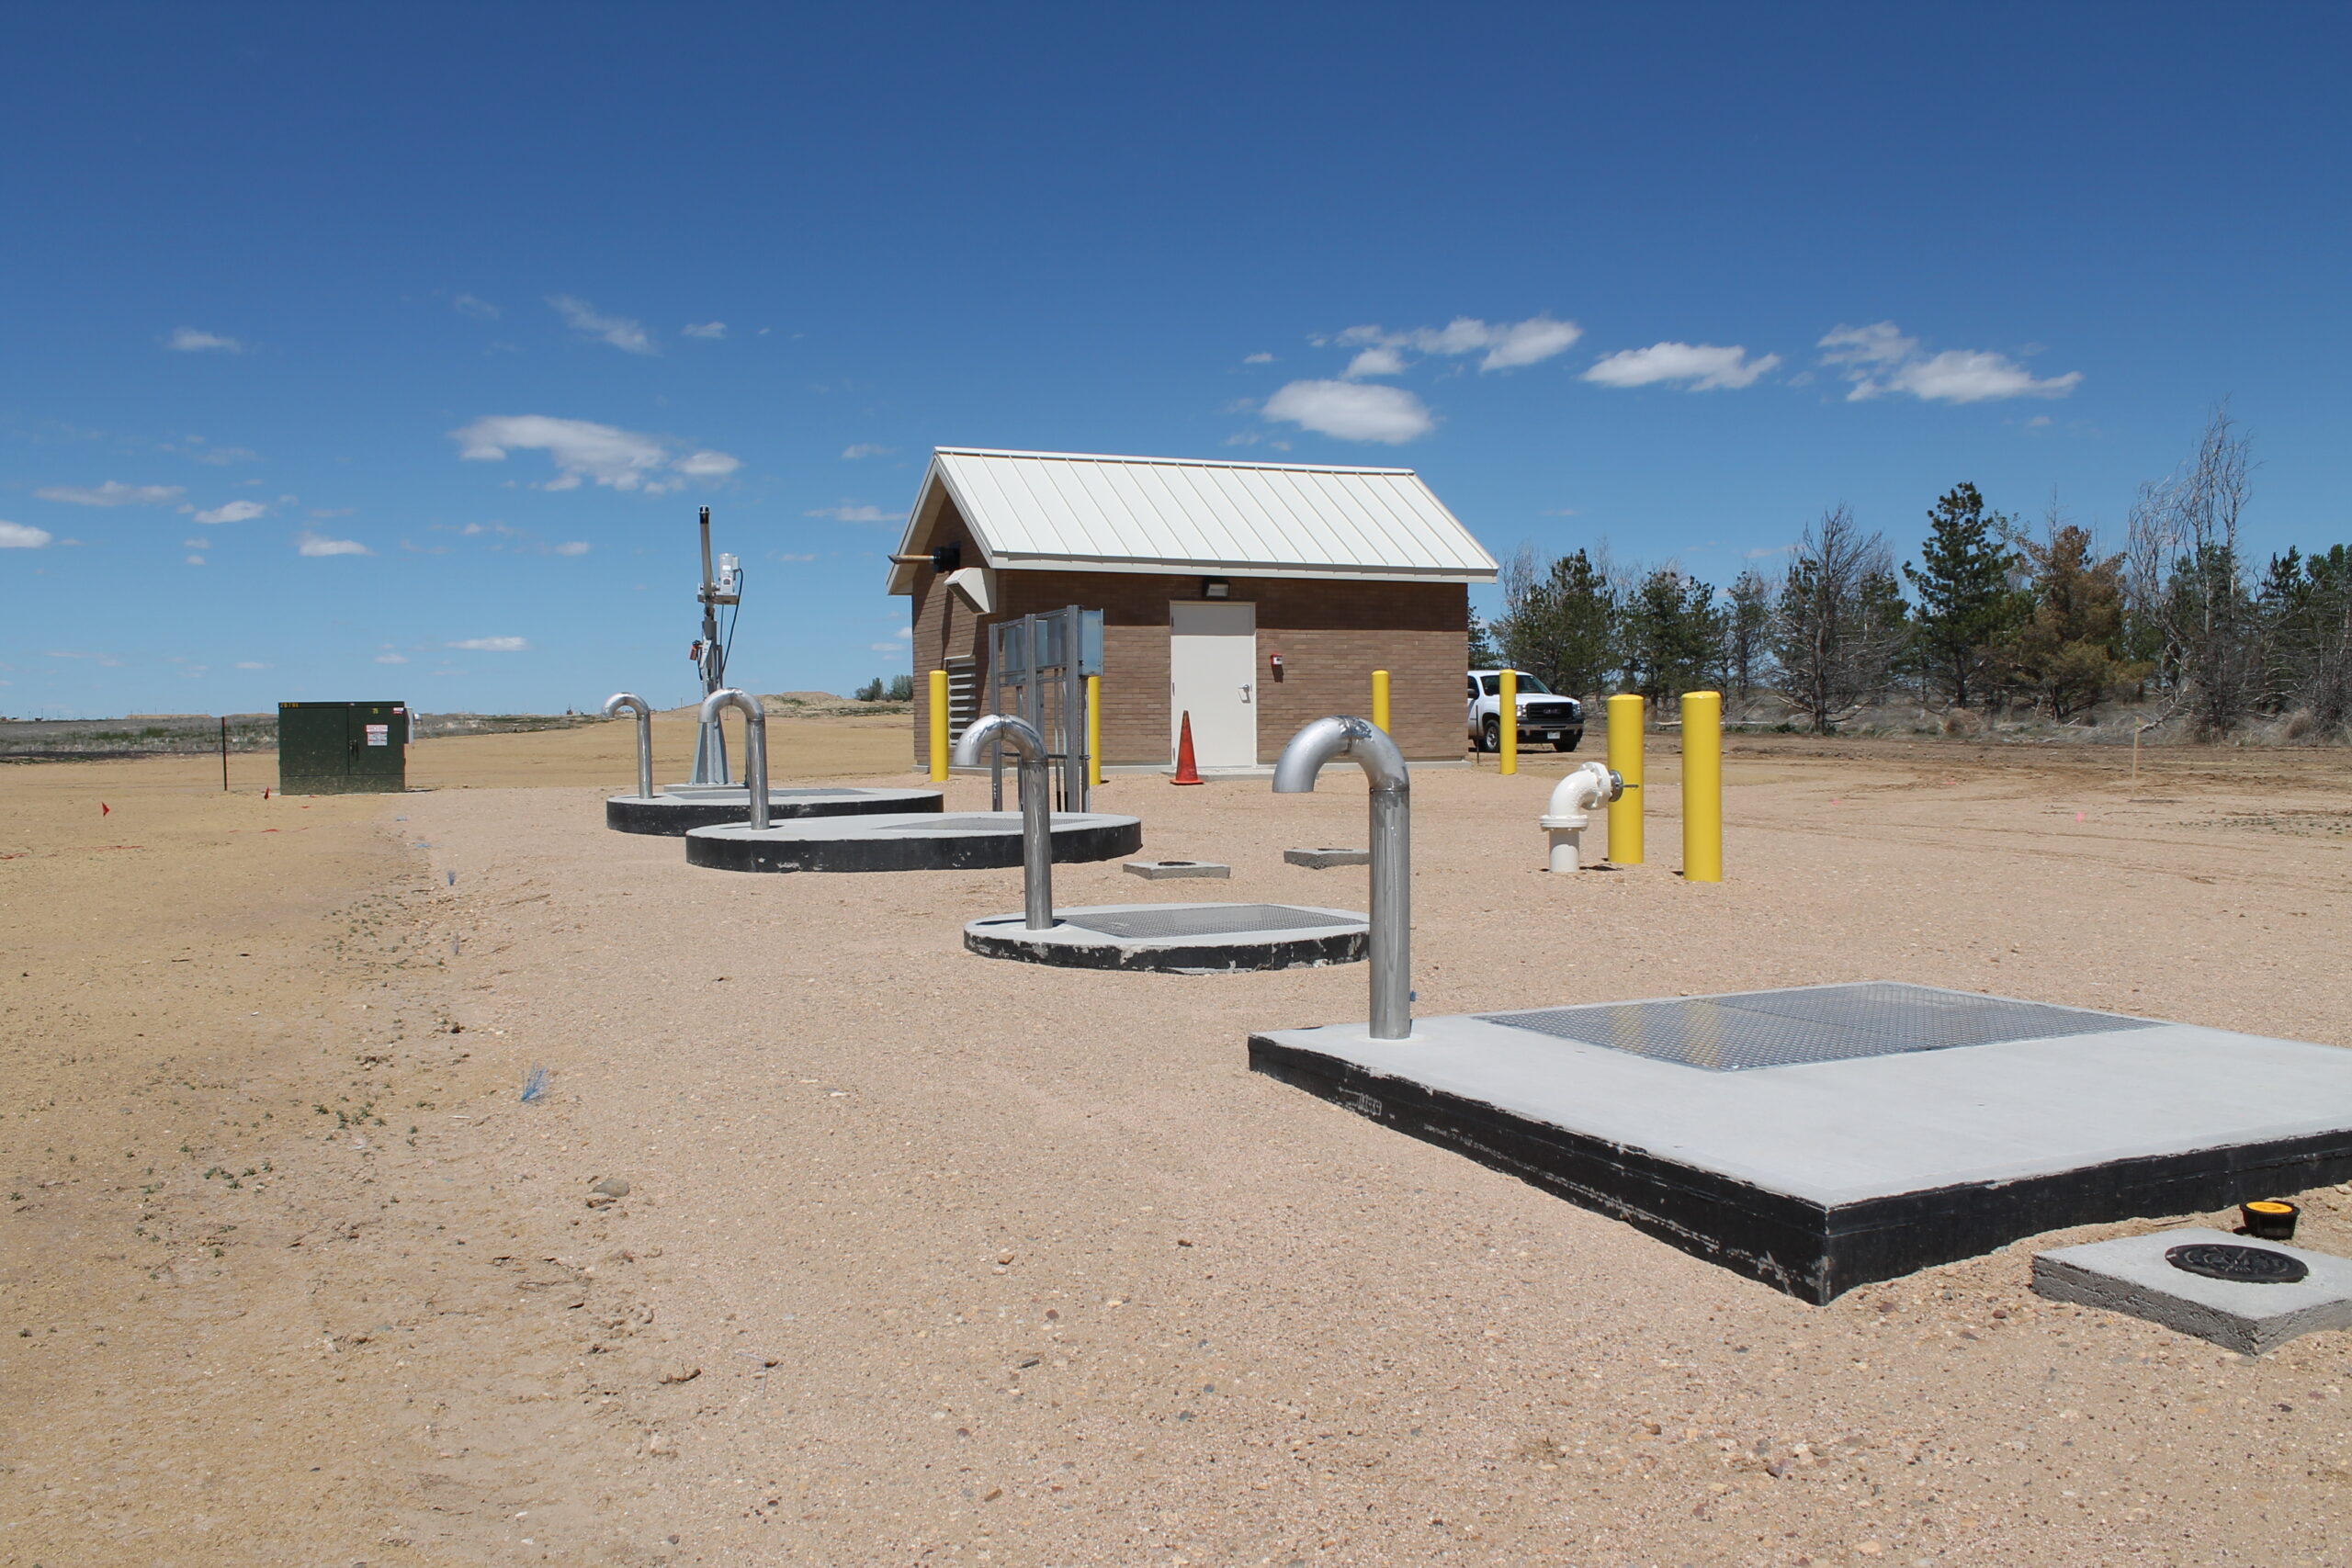
The lift station consists of an 8-foot diameter, precast concrete wetwell equipped with two 590 GPM variable speed submersible sewage pumps, an 8-foot diameter valve manhole, a 6-foot diameter flow metering manhole, a precast structure to serve as a pig launch, and a small building housing an emergency power generator, electrical equipment, pump controls and an automatic power transfer switch. The pumps discharge into a 10-inch diameter, force main approximately 6,000 feet in length.

The project was designed to ensure all CDPHE requirements were met. Approval of the utility plan update was required by North Front Range Water Quality Planning Association (NFRWQPA) prior to the preparation, submittal and ultimate approval of the Site Location Application, Process Design Report (PDR) and final design.

Farnsworth Group also provided architecture services including the building design and construction administration.

International Health and Wellness Center for the Garden of the Gods Club and Resort

The International Health and Wellness Center for the Garden of the Gods Club and Resort presented a challenge to integrate different space types and formatting needs holistically.

This was true in power distribution and systems design, but especially in lighting. Simplicity and flexibility were essential because of the large variety of lighting. Each floor has a centralized lighting control panel that allows the lighting to be used in different ways, but still is easy to use through touchscreens. Local controls and dimming are used throughout the building.

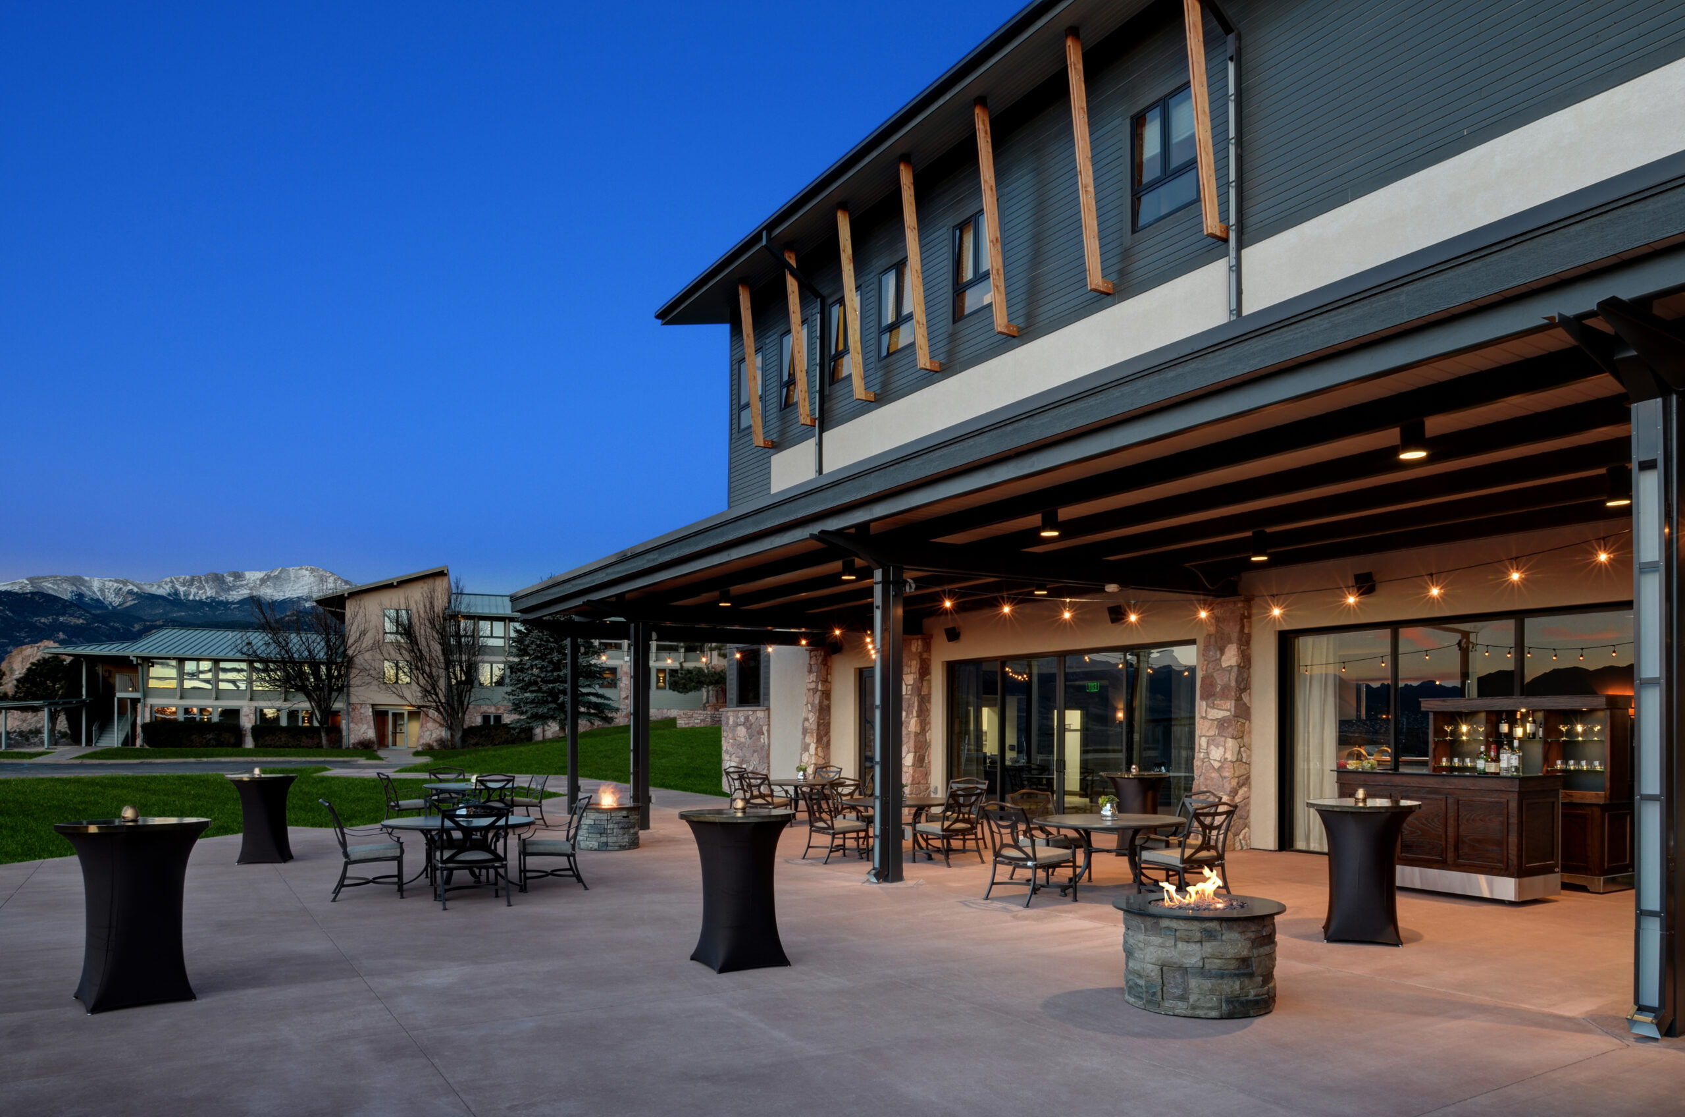
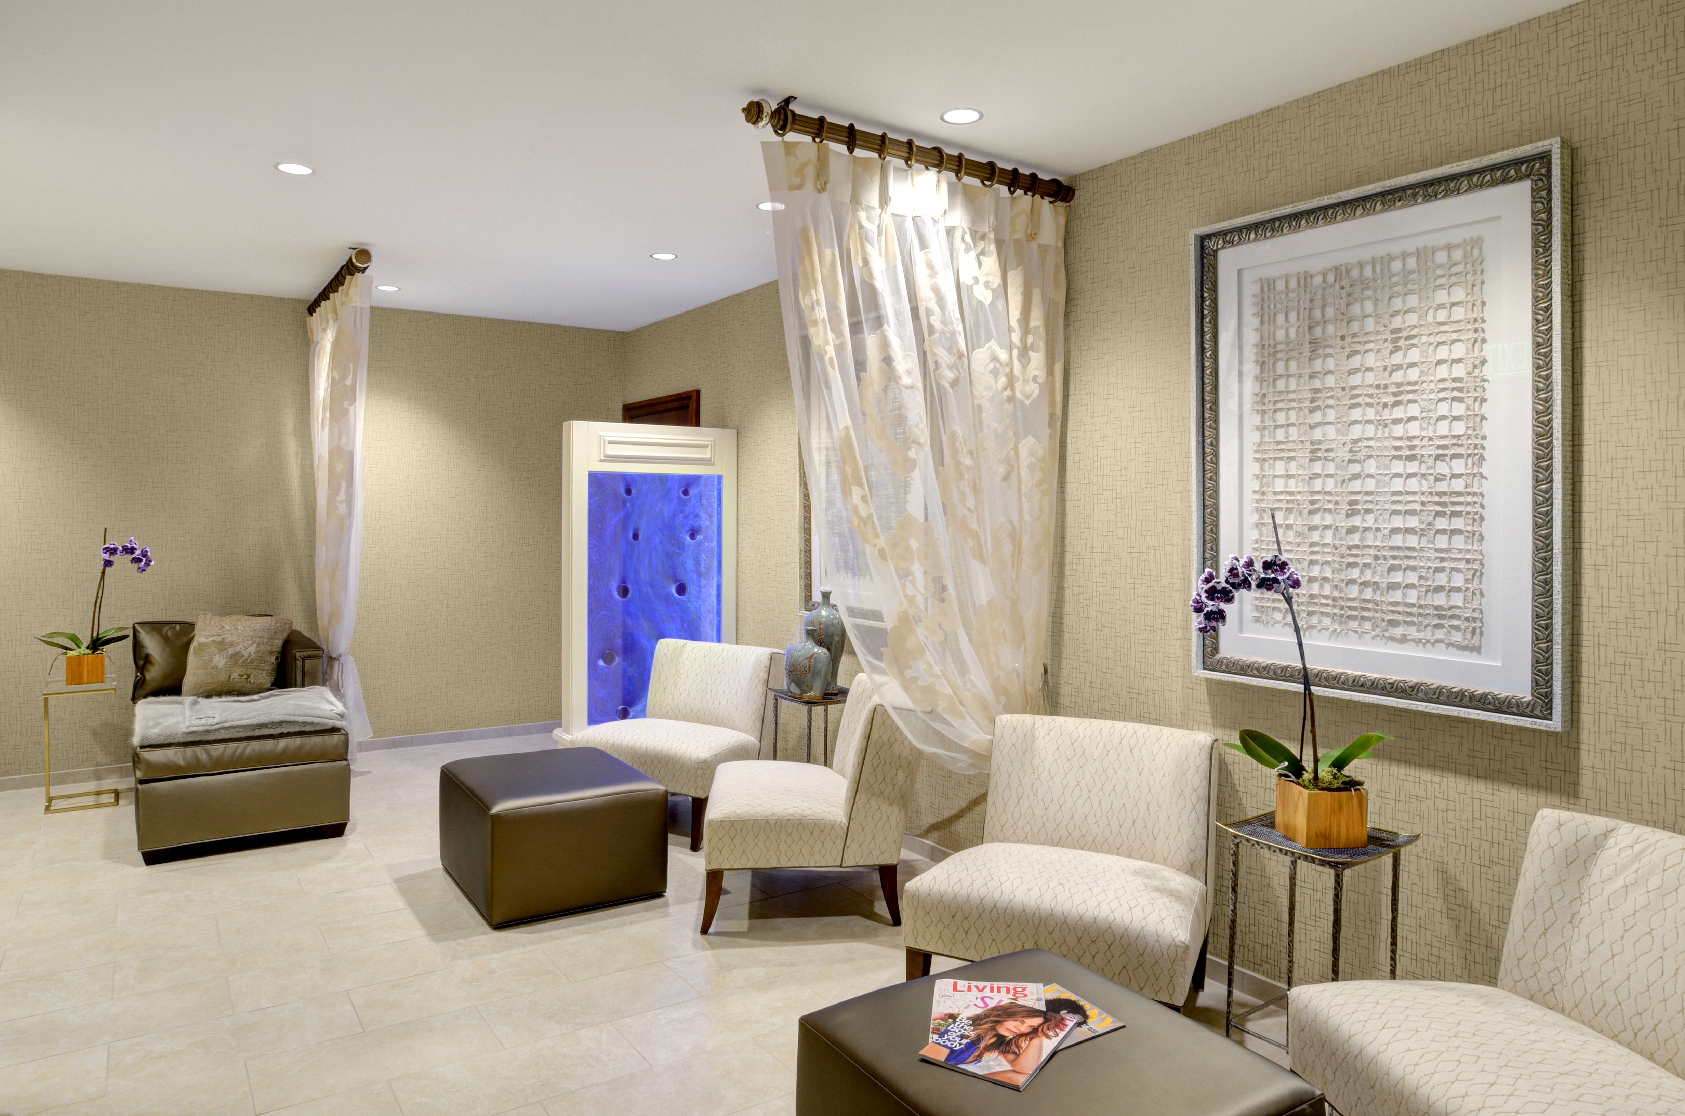
The International Health and Wellness Center for the Garden of the Gods Club and Resort is a three story 28,000 SF building adjacent to the existing Club buildings. Farnsworth Group completed the electrical design for power distribution, power for utilization equipment, lighting, lighting controls, data and other special systems.

International Health and Wellness Center

City of La Junta Wastewater Treatment Plant Upgrades

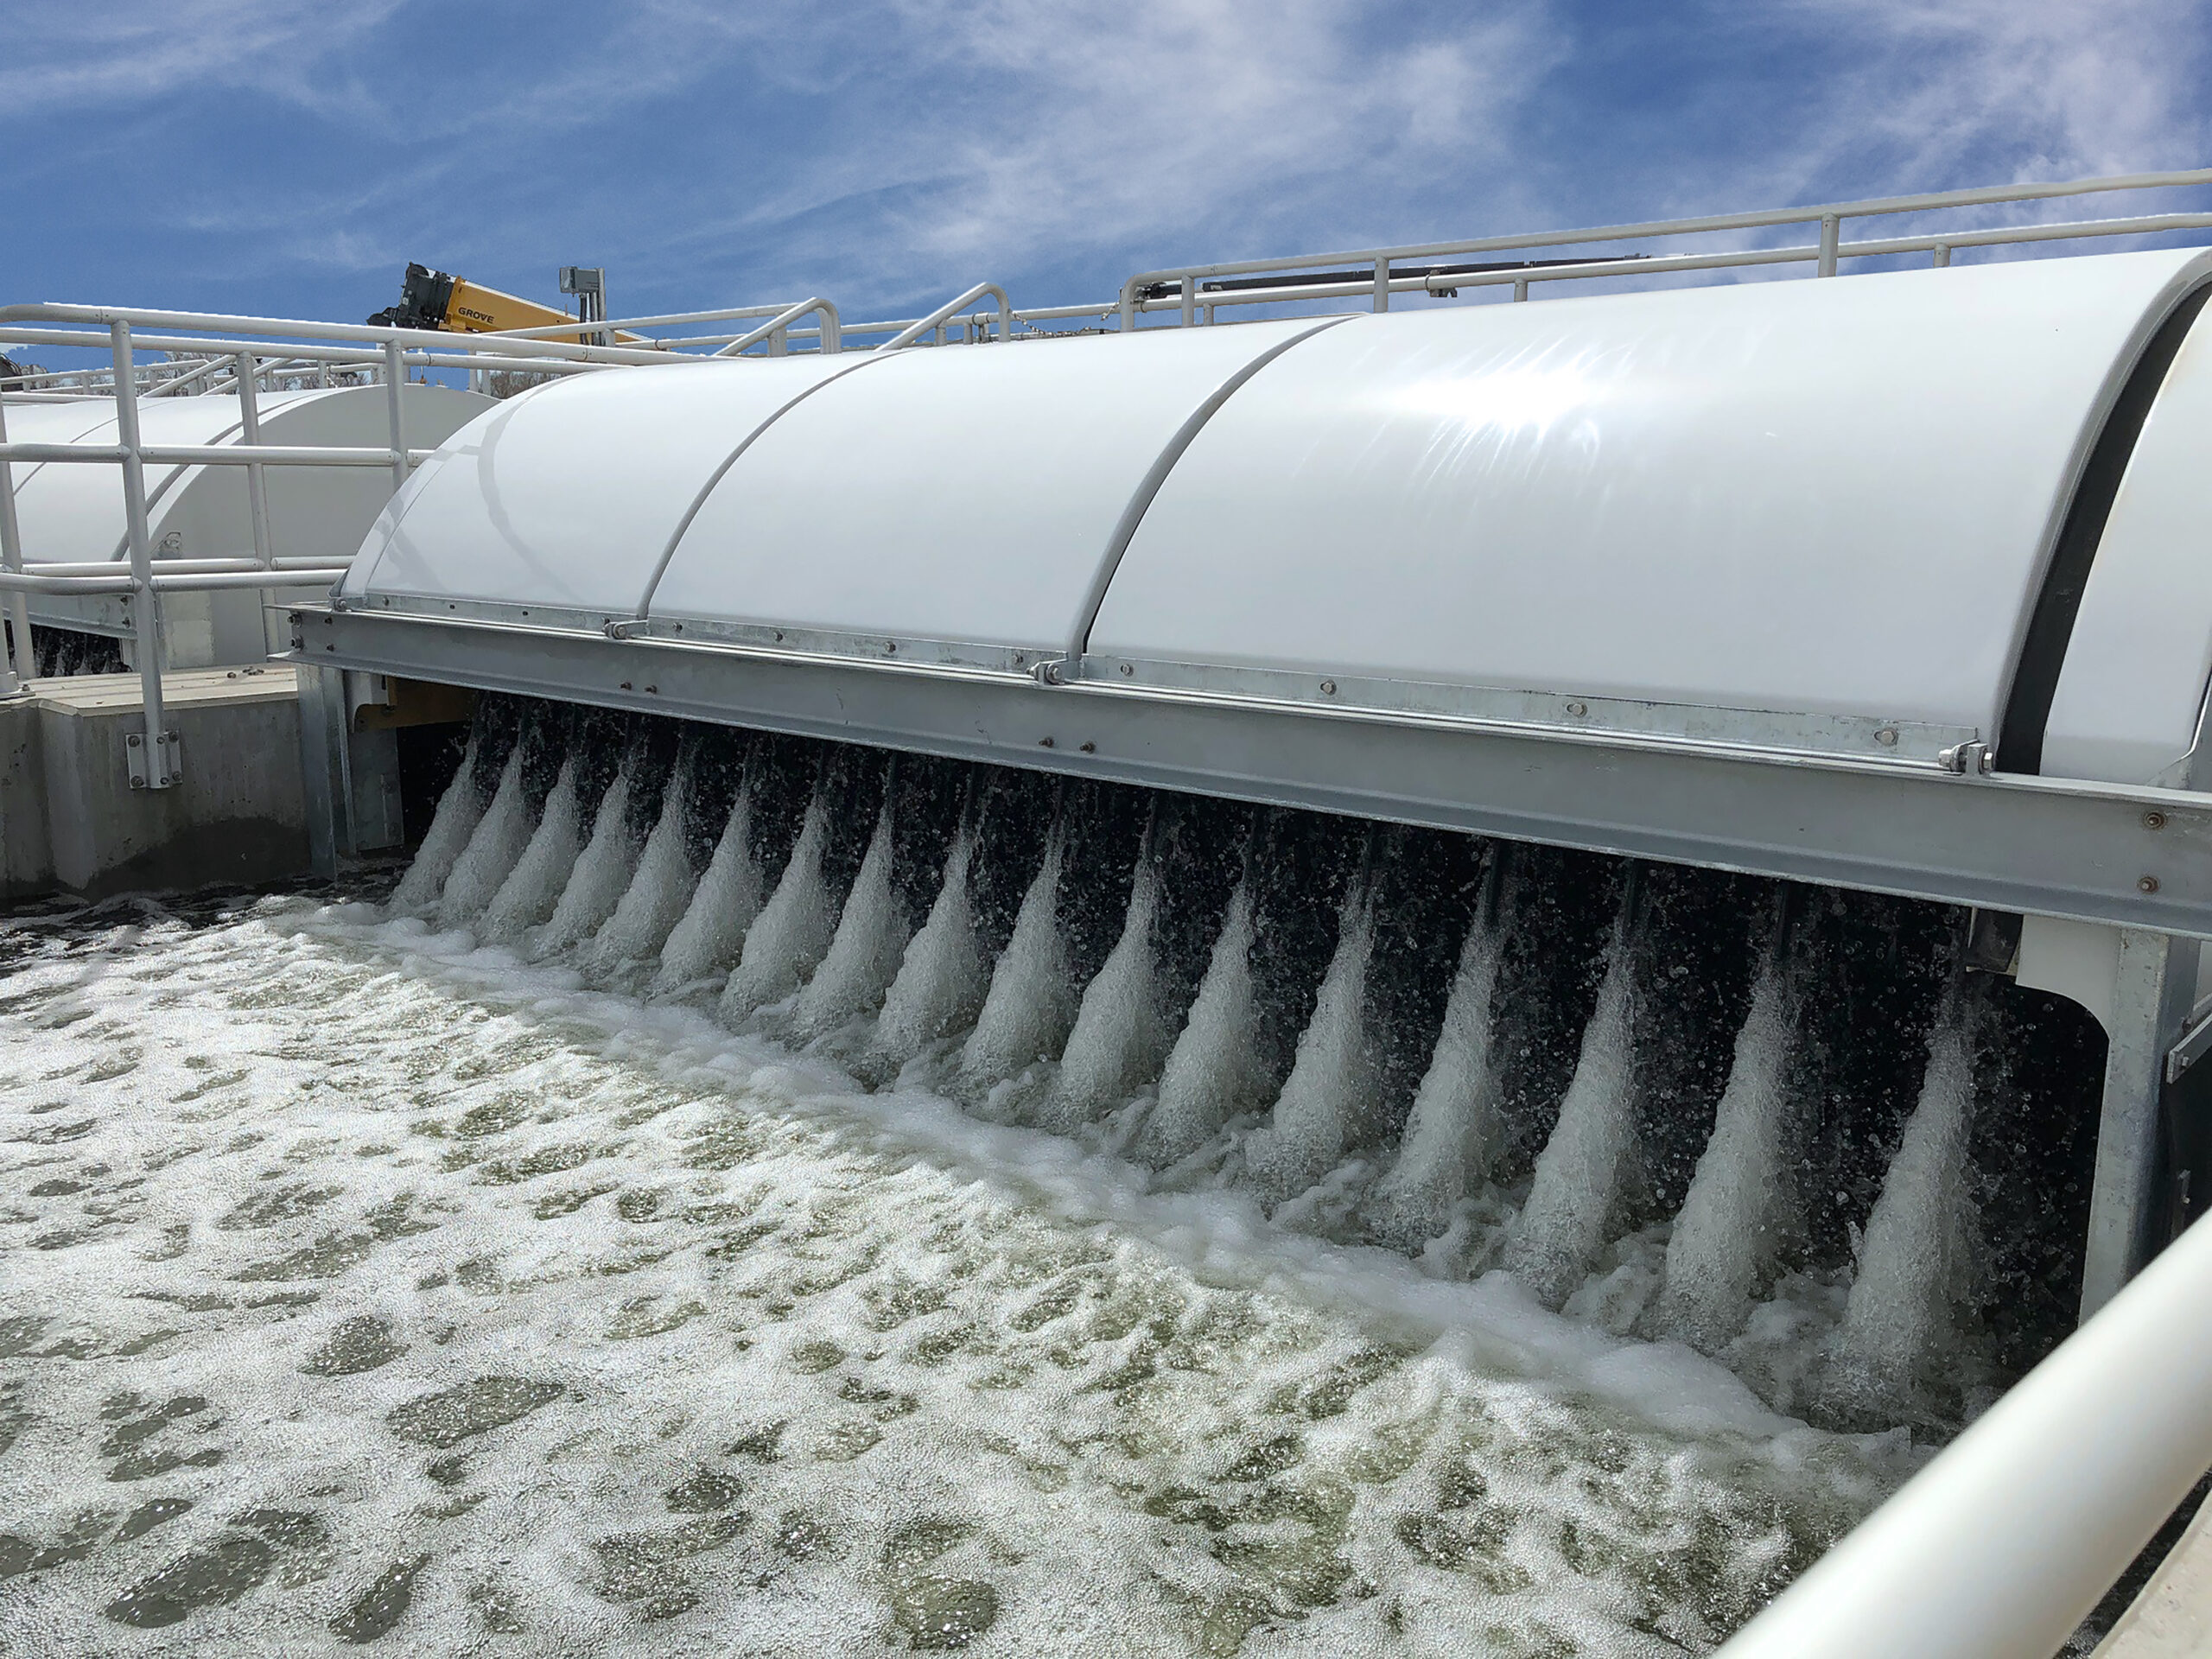
The City of La Junta’s municipal wastewater treatment plant (WWTP) was oversized, aging, and in need of significant upgrades. Farnsworth Group evaluated the WWTP to determine needed improvements. Following the evaluation, our team provided the architecture and engineering design for all of the new plant infrastructure.

Existing WWTP Evaluation and Vulnerability Analysis

Farnsworth Group performed a comprehensive plant evaluation to determine areas needing improvement or replacement. Each process component was evaluated regarding its current condition, service life remaining, maintenance requirements, current code compliance and its suitability to meet proposed CDPHE Discharge Permit limits.

Discharger Specific Variance

Population decline and loss of a large industrial contributor resulted in excess capacity at the plant. In addition, new effluent limits that the existing plant was not capable of meeting were slated to be implemented by the Colorado Department of Public Health and Environment (CDPHE). The City of La Junta experiences high levels of selenium in their ground water and wastewater due to geologic conditions. Our team applied for a water quality Discharger Specific Variance for selenium on behalf of the City. After considering multiple factors, the Commission granted the variance. This was the fourth variance ever granted in the state of Colorado.

Improvements Design

Farnsworth Group provided engineering design for La Junta’s new 1.6 MGD average and 4.13 MGD peak flow WWTP, and architectural building design services for four new buildings (Returned Activated Sludge (RAS) Building, Grit Building, Headworks Building and UV Disinfection Building).

Design included:

  1. Influent headworks with mechanically cleaned bar screen, wet well equipped with three submersible sewage pumps with firm capacity of 4.13 MGD, and flow metering;
  2. New forced-vortex-type grit removal structure
  3. New grit dewatering building;
  4. New three channel oxidation ditch aeration basin
  5. Two new final clarifiers
  6. New UV-disinfection building
  7. New RAS building with sludge transfer pumping and chemical feed equipment
  8. New gravity thickener
  9. New aerobic sludge storage basin.

Additional work included the conversion of an existing aeration basin to aerated sludge storage and provision of a Supervisory Control and Data Acquisition (SCADA) system.

Our team also performed construction phase services including serving as the Owner’s Representative for pre-qualification and selection assistance for contractors, construction contract administration and construction observation.