Lowry Eating Recovery Center

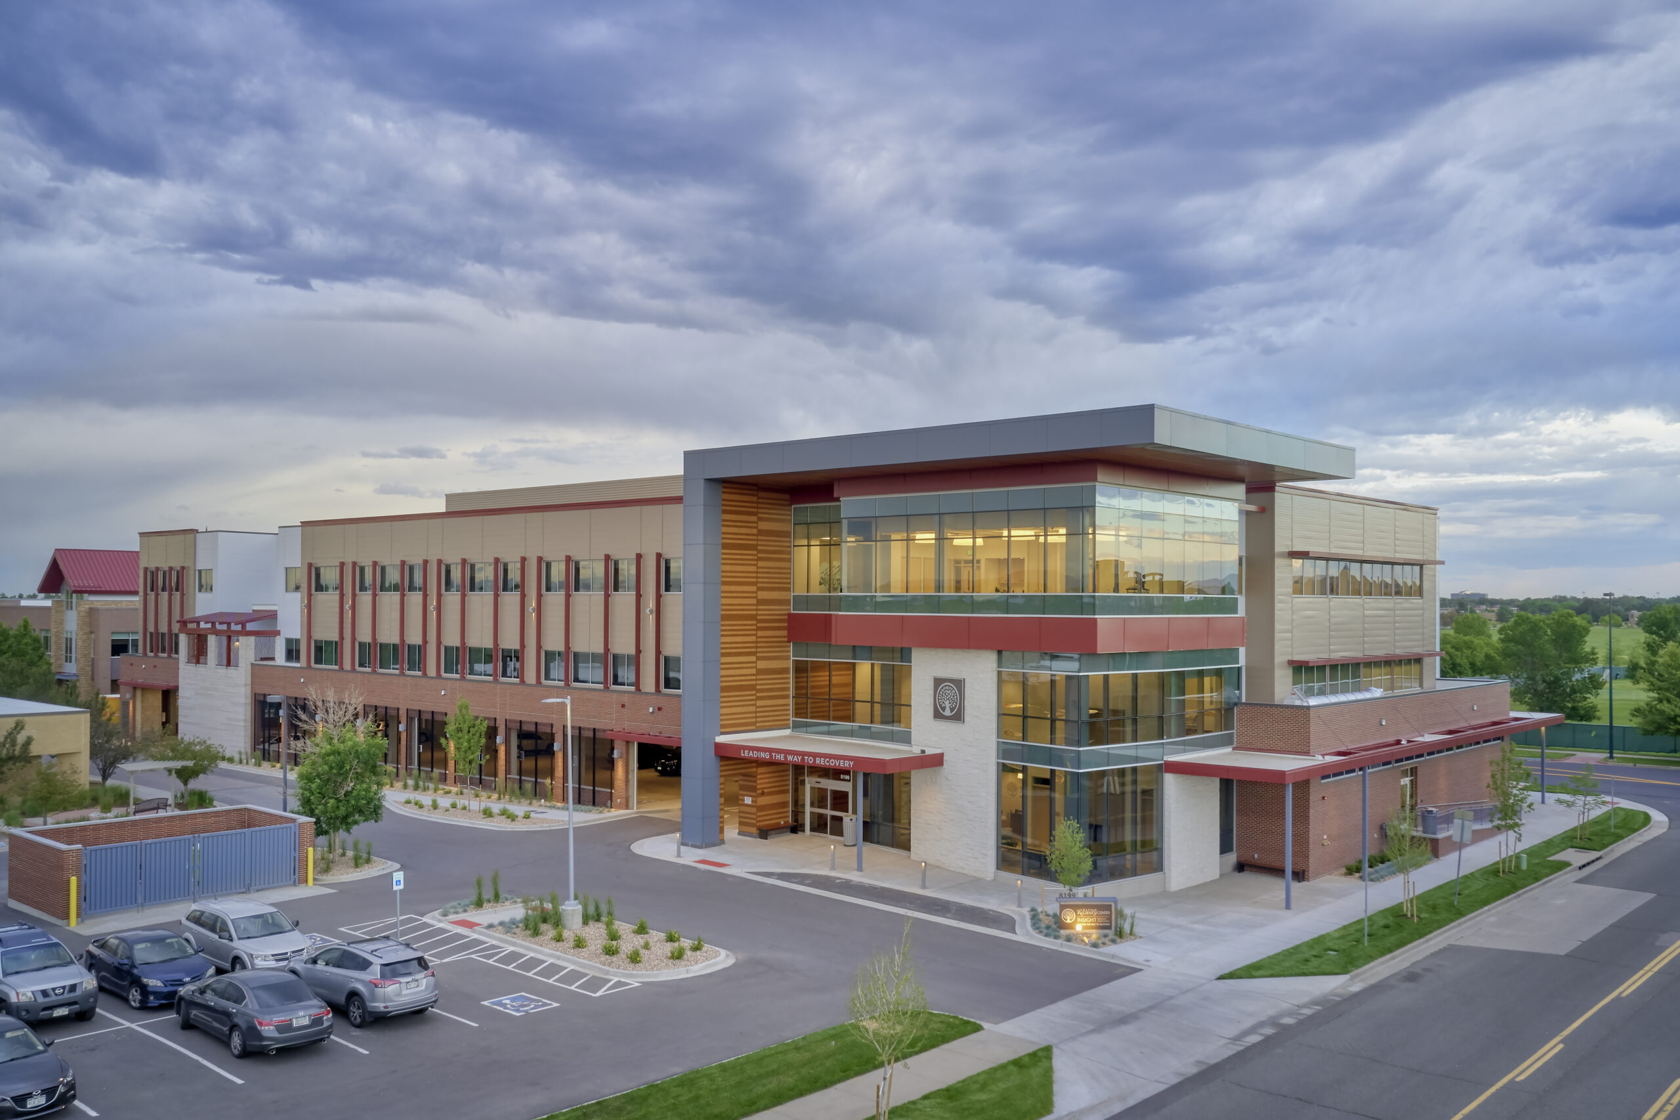
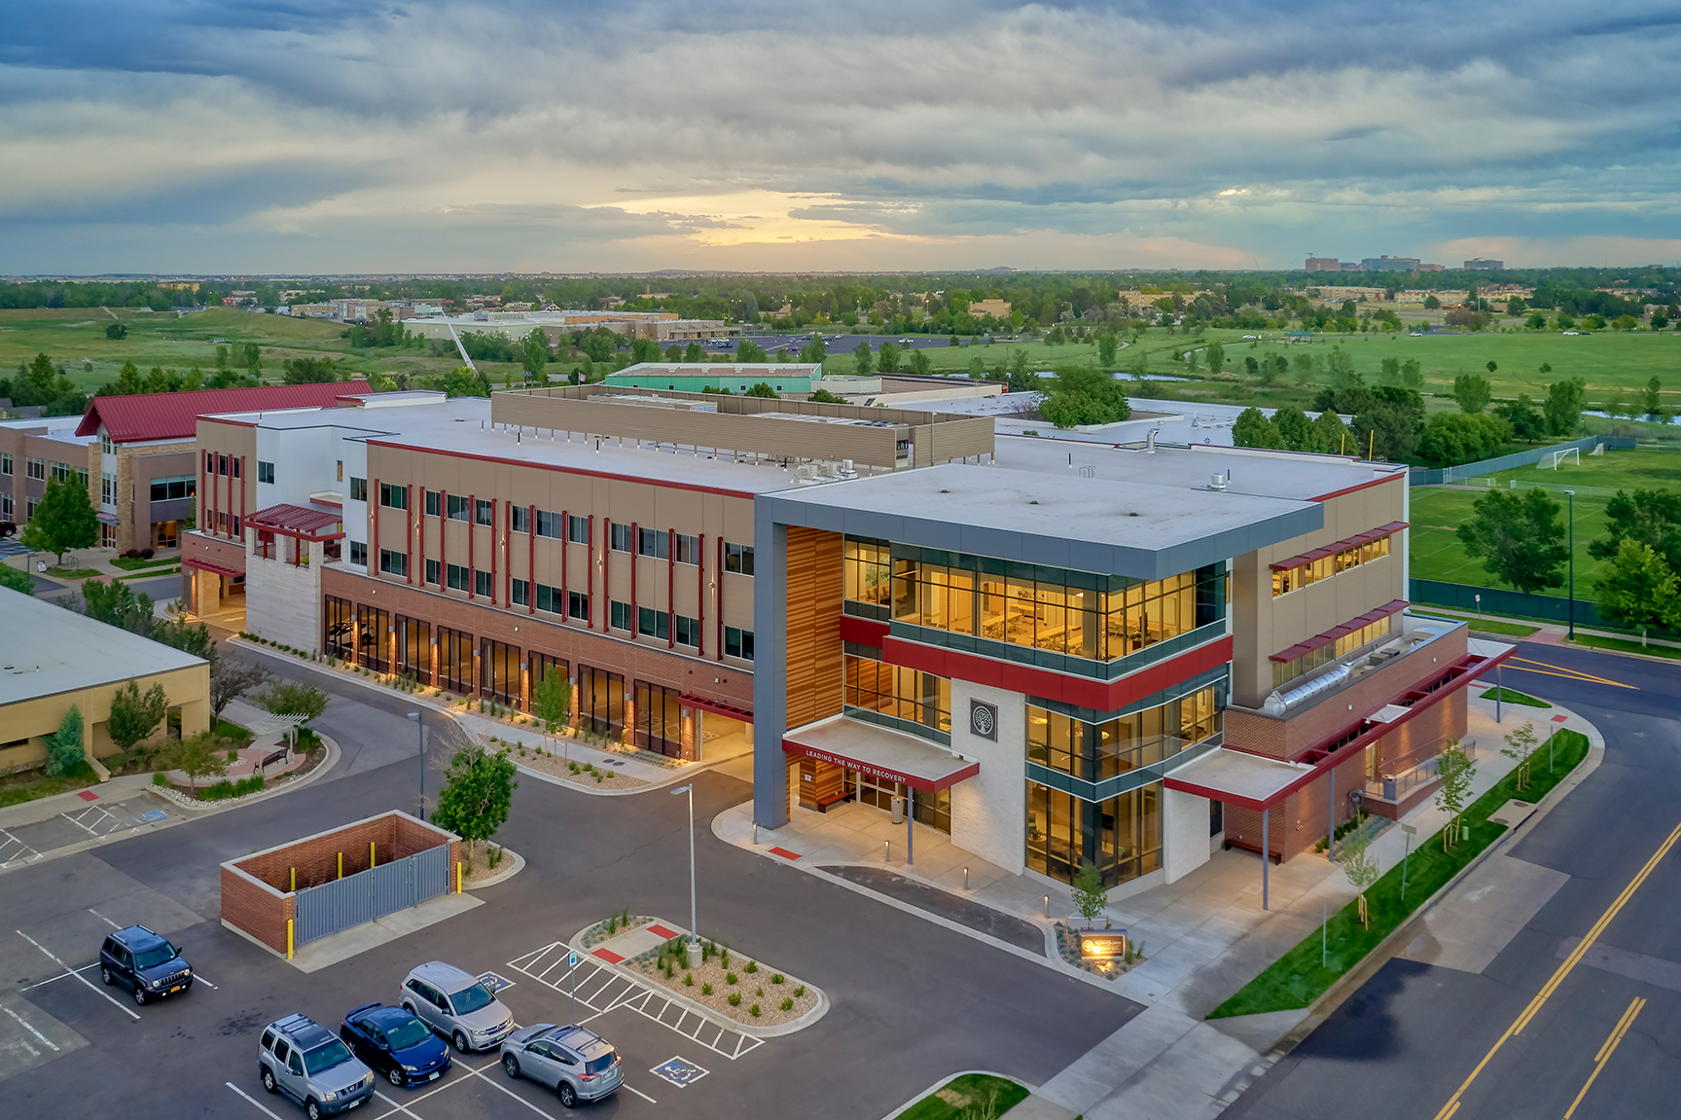
Farnsworth Group was selected to solve design challenges related to parking and site constraints for this new eating disorder clinic. After careful review of the City and County of Denver’s Code, our team conceived of a facility with both underground and grade level parking.

The design uses the parking facility as a foundation and wraps patient rooms, office and administrative spaces across the top. Great emphasis is placed on the patient entry which takes its design inspiration from resort and modern office architecture. The corner entry is the facility’s design feature and uses a triple-glass element and faux metal panel to contain meeting and teaming spaces to serve the Eating Recovery staff and patients. The glass allows for natural lighting, while being shielded from direct sun by the metal soffit.

Unique CMU patterns are called out throughout the exterior to delineate outdoor, secure gardens and patios for patient use. The facility includes approximately 56,500 SF of post-tensioned concrete deck parking (one level underground and one level at grade), and two stories of steel framed, warm, lit core and shell eating disorder clinical and inpatient hospital space, totaling approximately 67,000 SF.
Eating Recovery Center

Unique Features

  • Two levels of structured eating recovery space wrapped overtop of two levels of parking – one below grade
  • The design team utilized the tight footprint to design a facility informed by the programming with the use of flexible spaces and natural lighting to ensure comfort
  • Security and patient safety were top of mind throughout the visioning process — as indicated by the secure patient patios, bringing the indoors in can offer opportunity for stable mental health
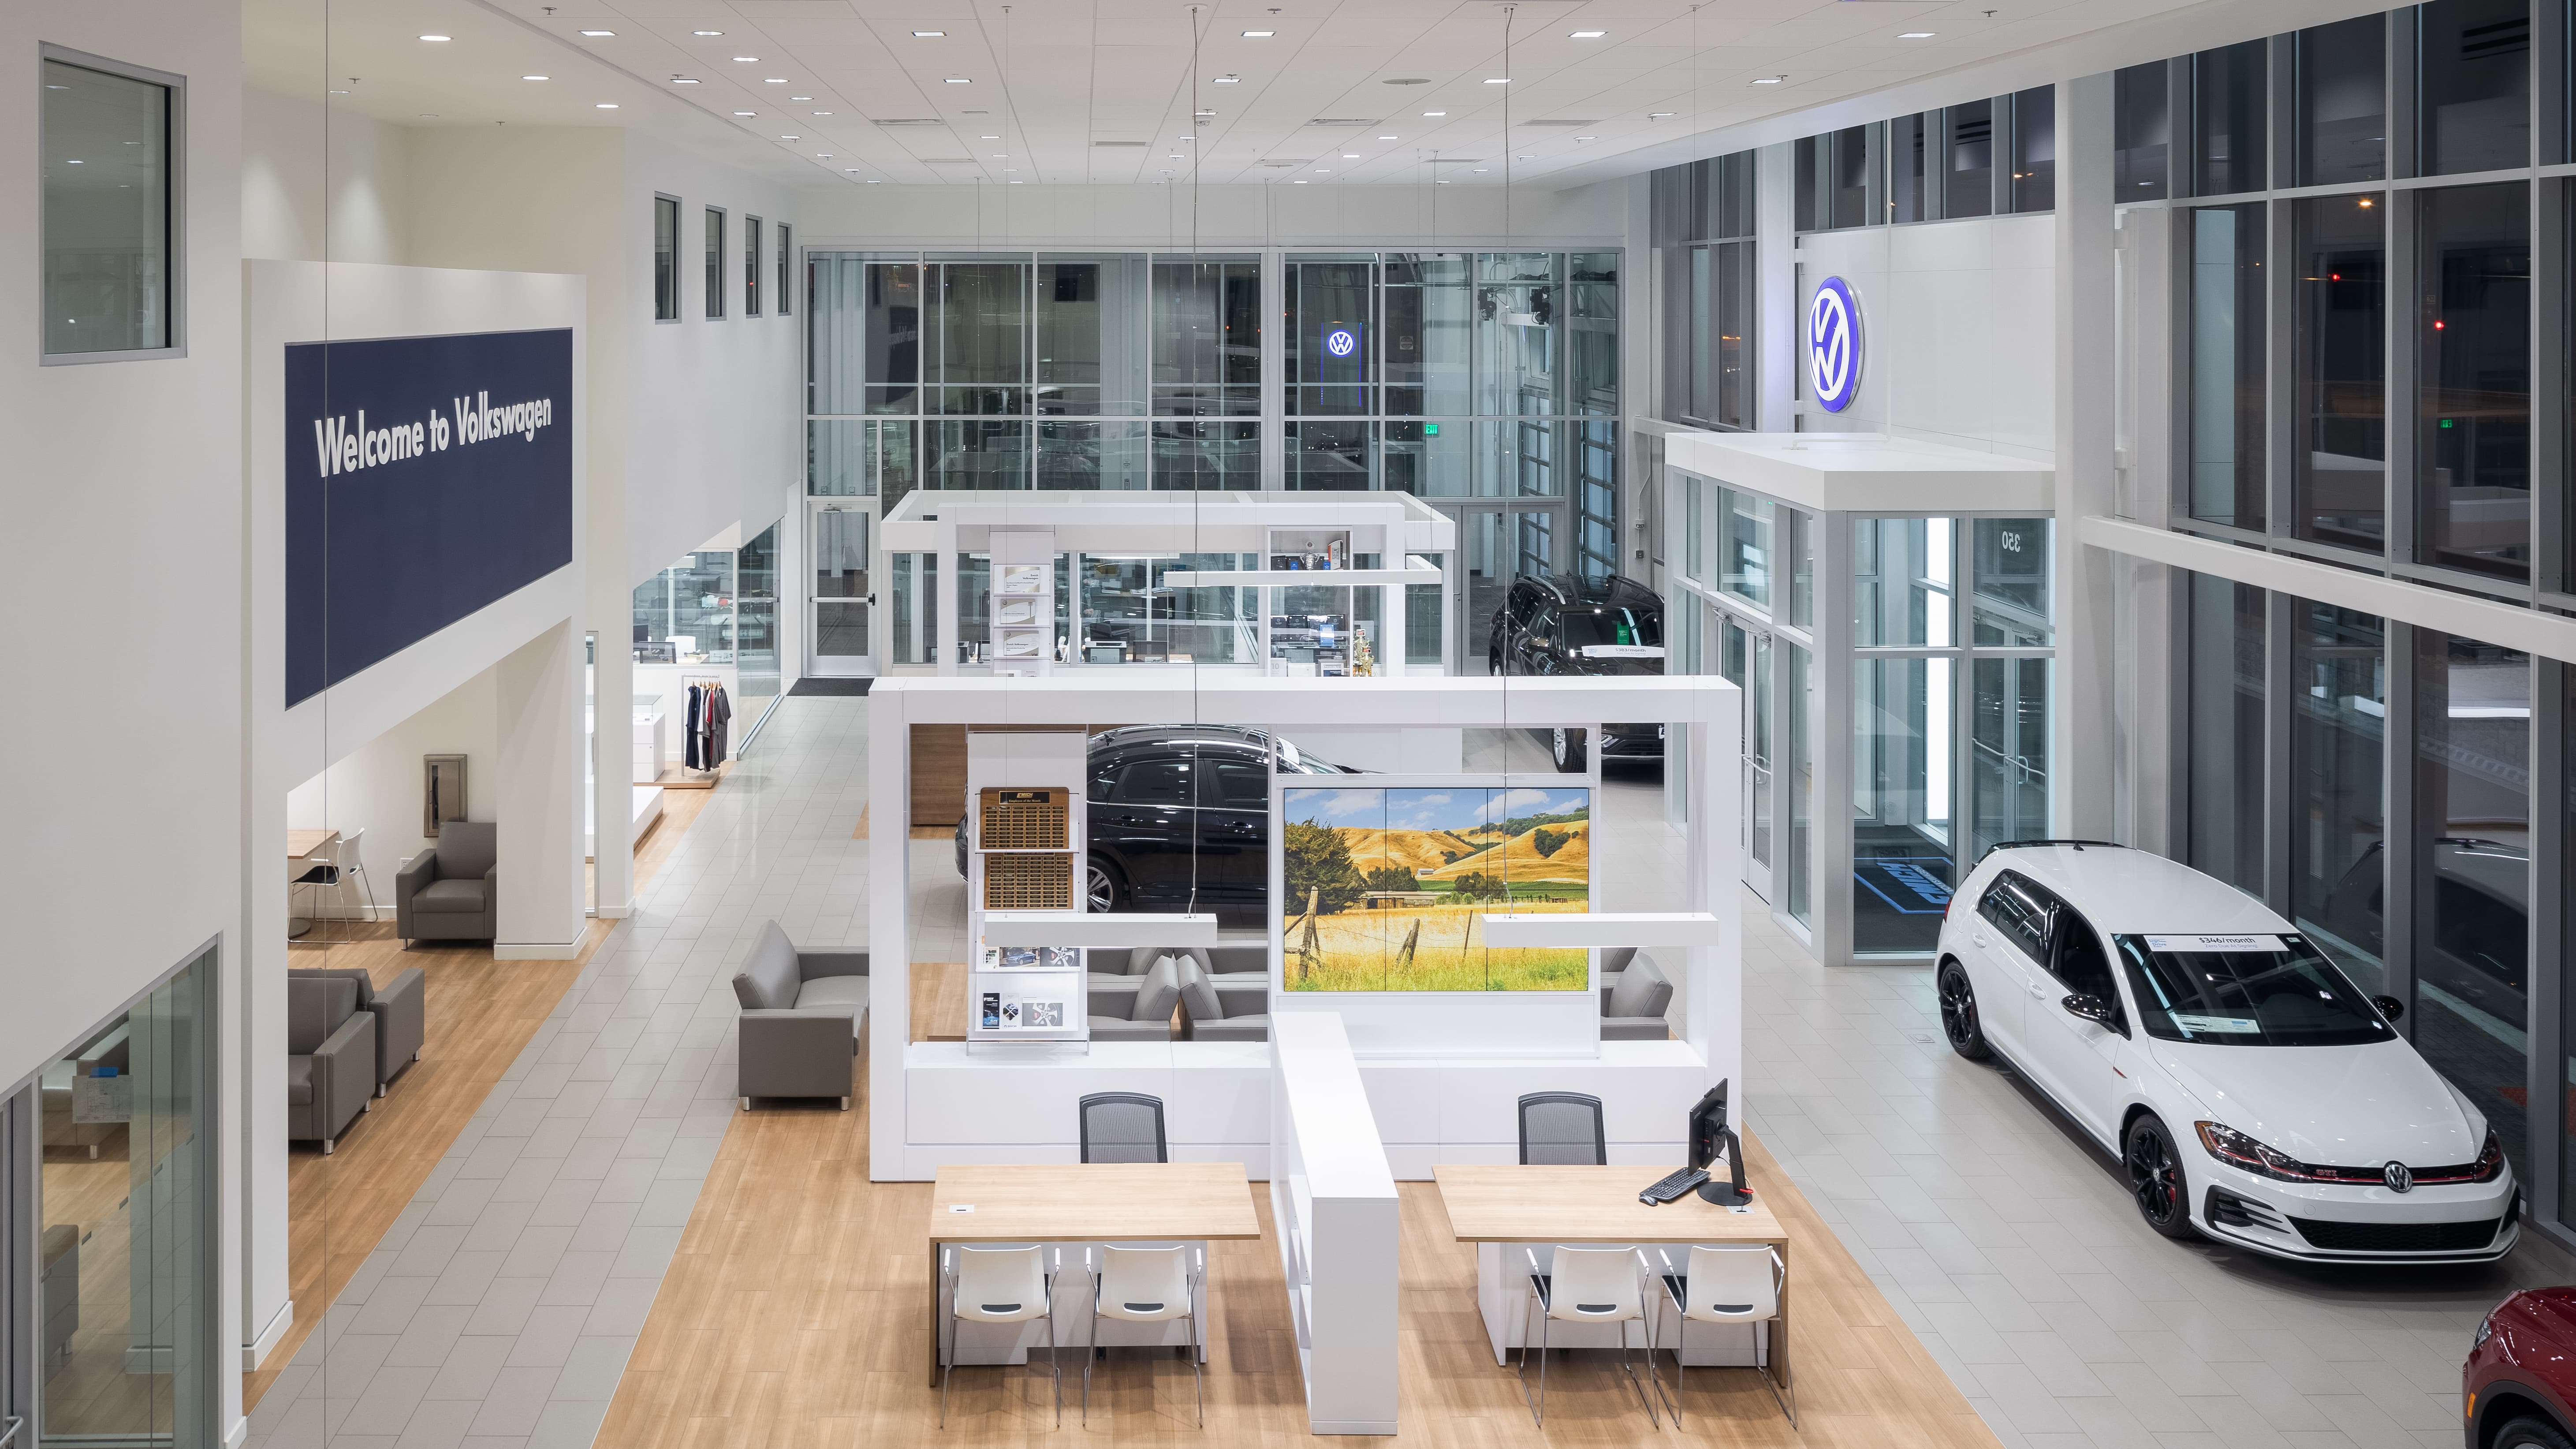
W.E. O’Neil Emich Volkswagen Dealership

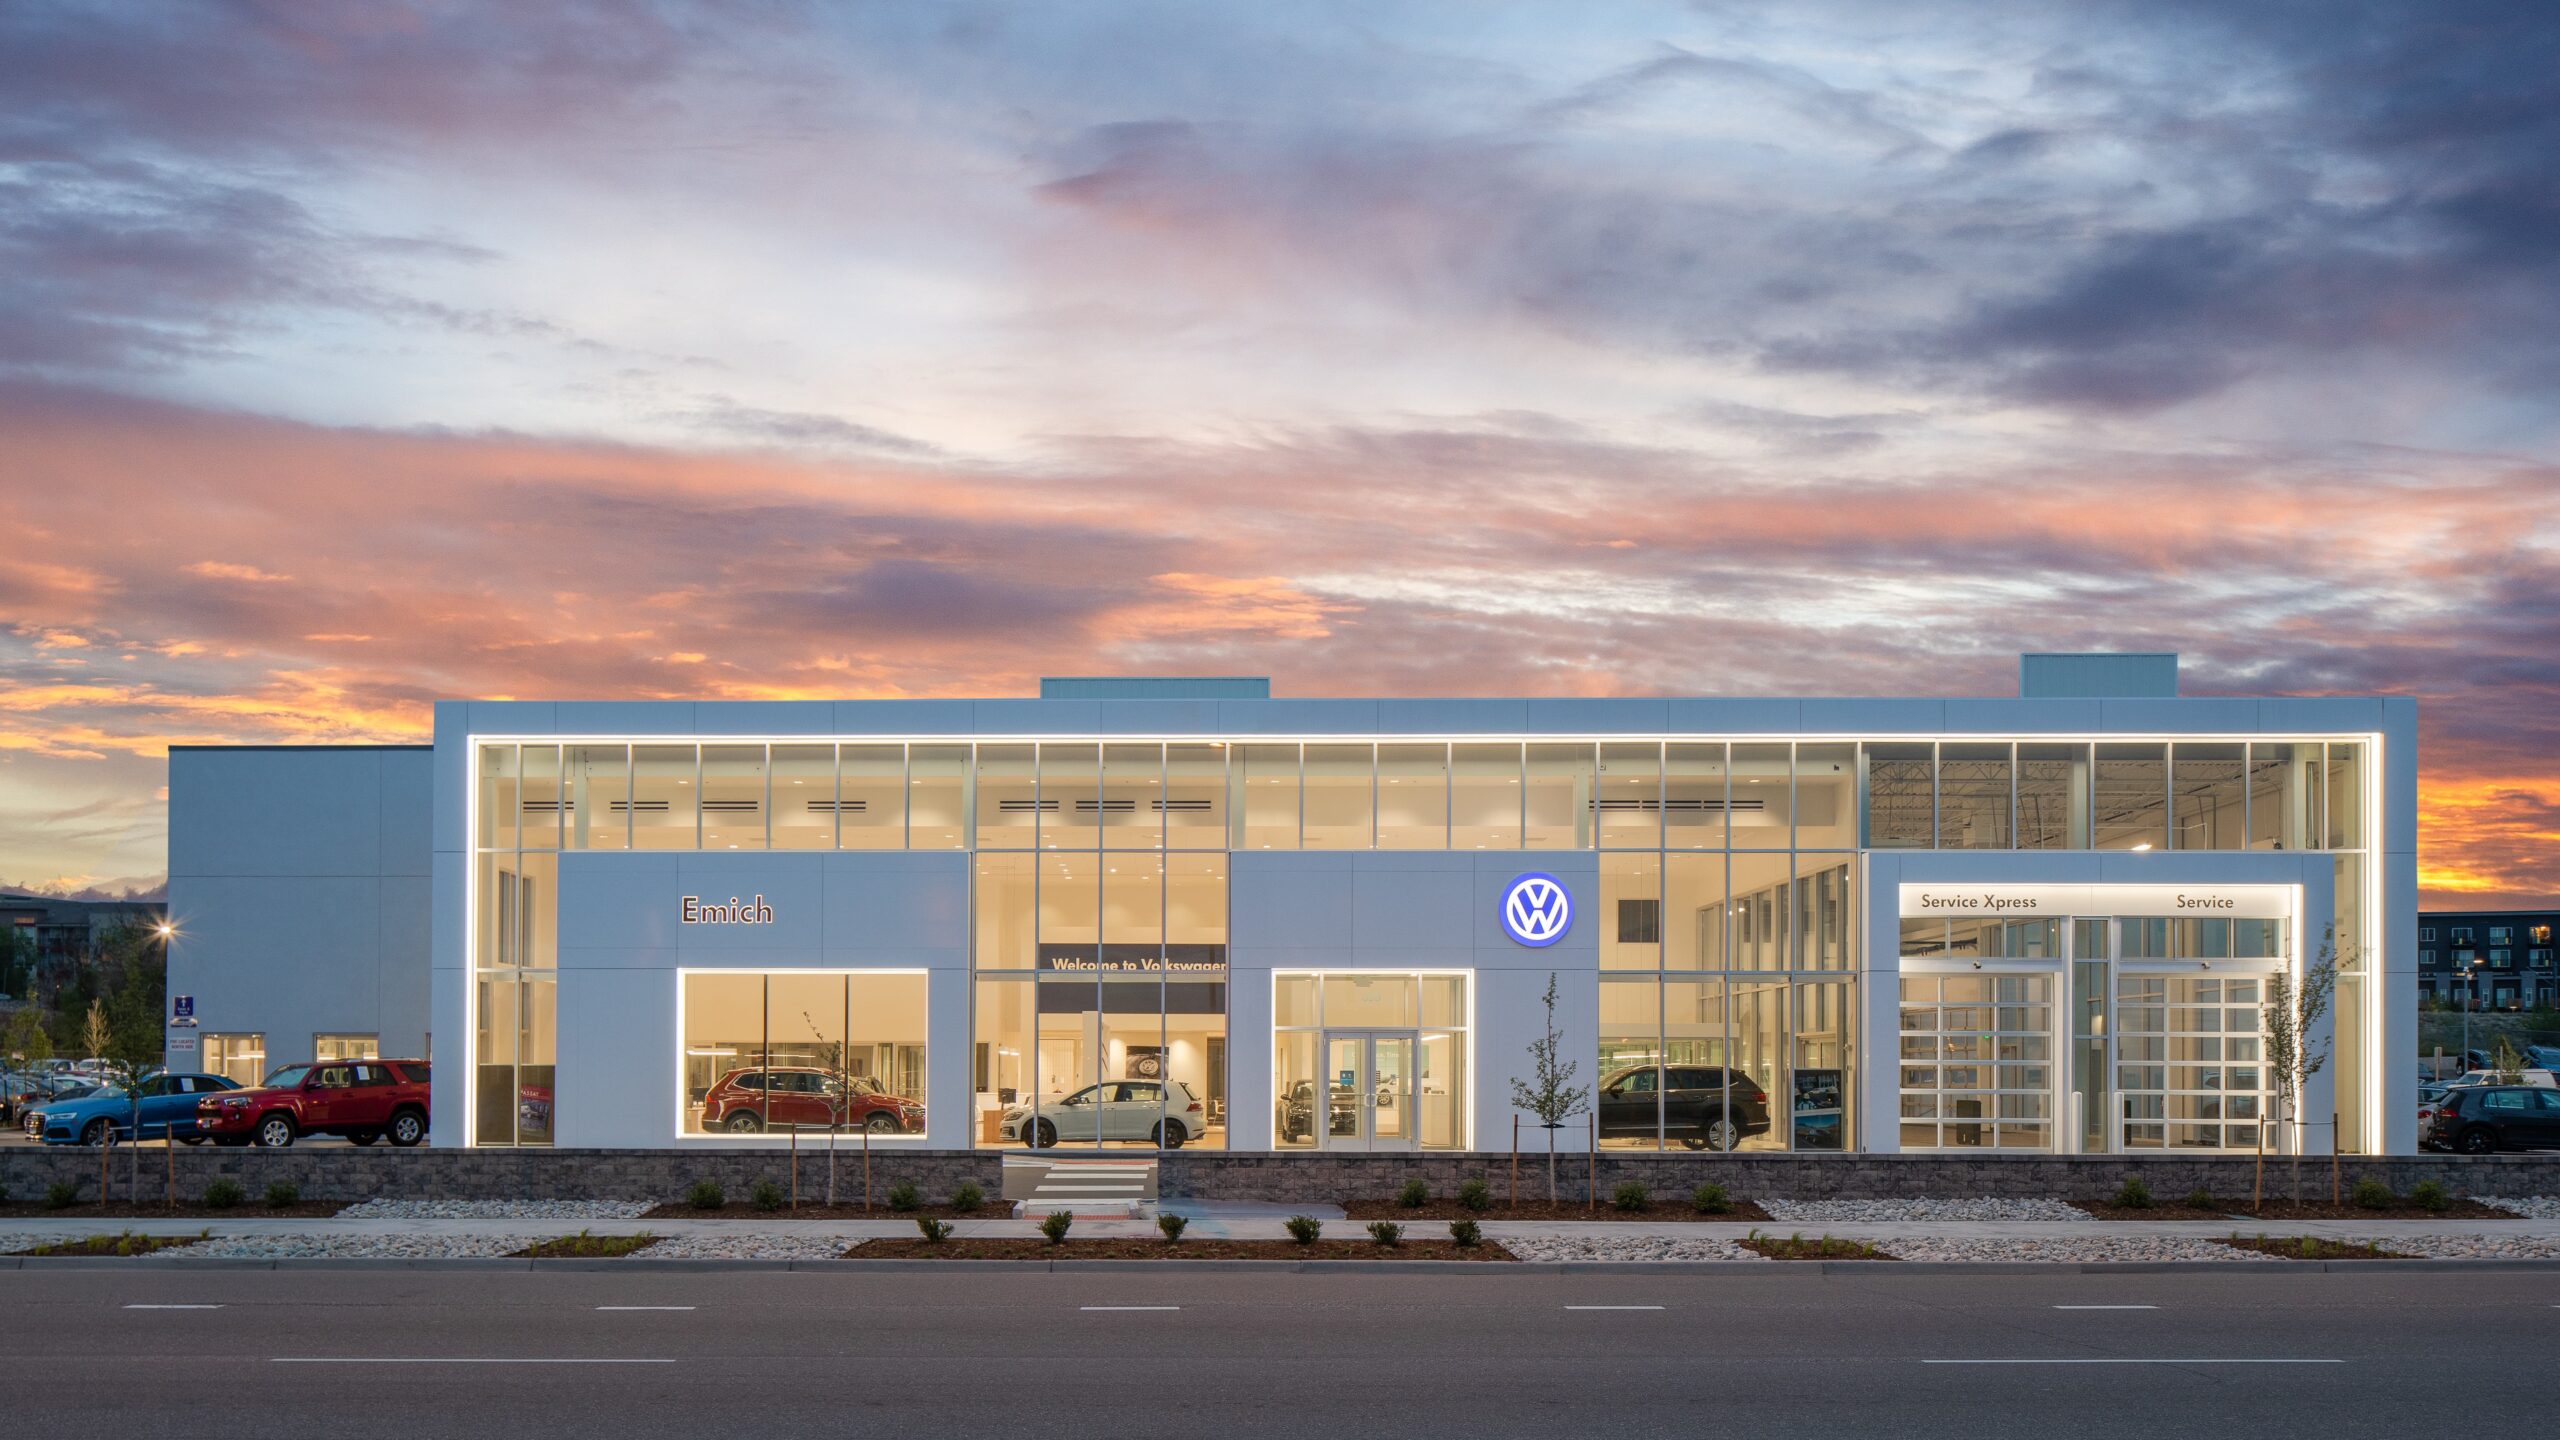
In order to relocate their current Volkswagen sales and service facility, Emich Automotive purchased approximately 4 acres for their new Denver facility. Farnsworth Group teamed with a local contractor to deliver the design-build project.

The new facility is two stories encompassing approximately 44,000 SF and includes a sales showroom with offices, an internal service department, parts sales, parts storage and an area dedicated for the facility’s administrative support.

The building was designed within the strict Volkswagen Dealer Guidelines outlined in the Design Criteria Documents. The resulting design includes:

  • All necessary spaces and quality requirements.
  • Higher than standard quality finishes to ensure that the look of the building exterior and interior reflect the design employed for their automobiles.

The combination of these details showcases the European roots that reflect the brand. We were able to maximize the client’s investment by negotiating acceptance of national criteria elements within local market protocols.

Emich VW

Lowry Eating Recovery Center MEP Services

Farnsworth Group provided mechanical, electrical and plumbing engineering services for a 123,500 SF eating recovery clinic in Lowry.

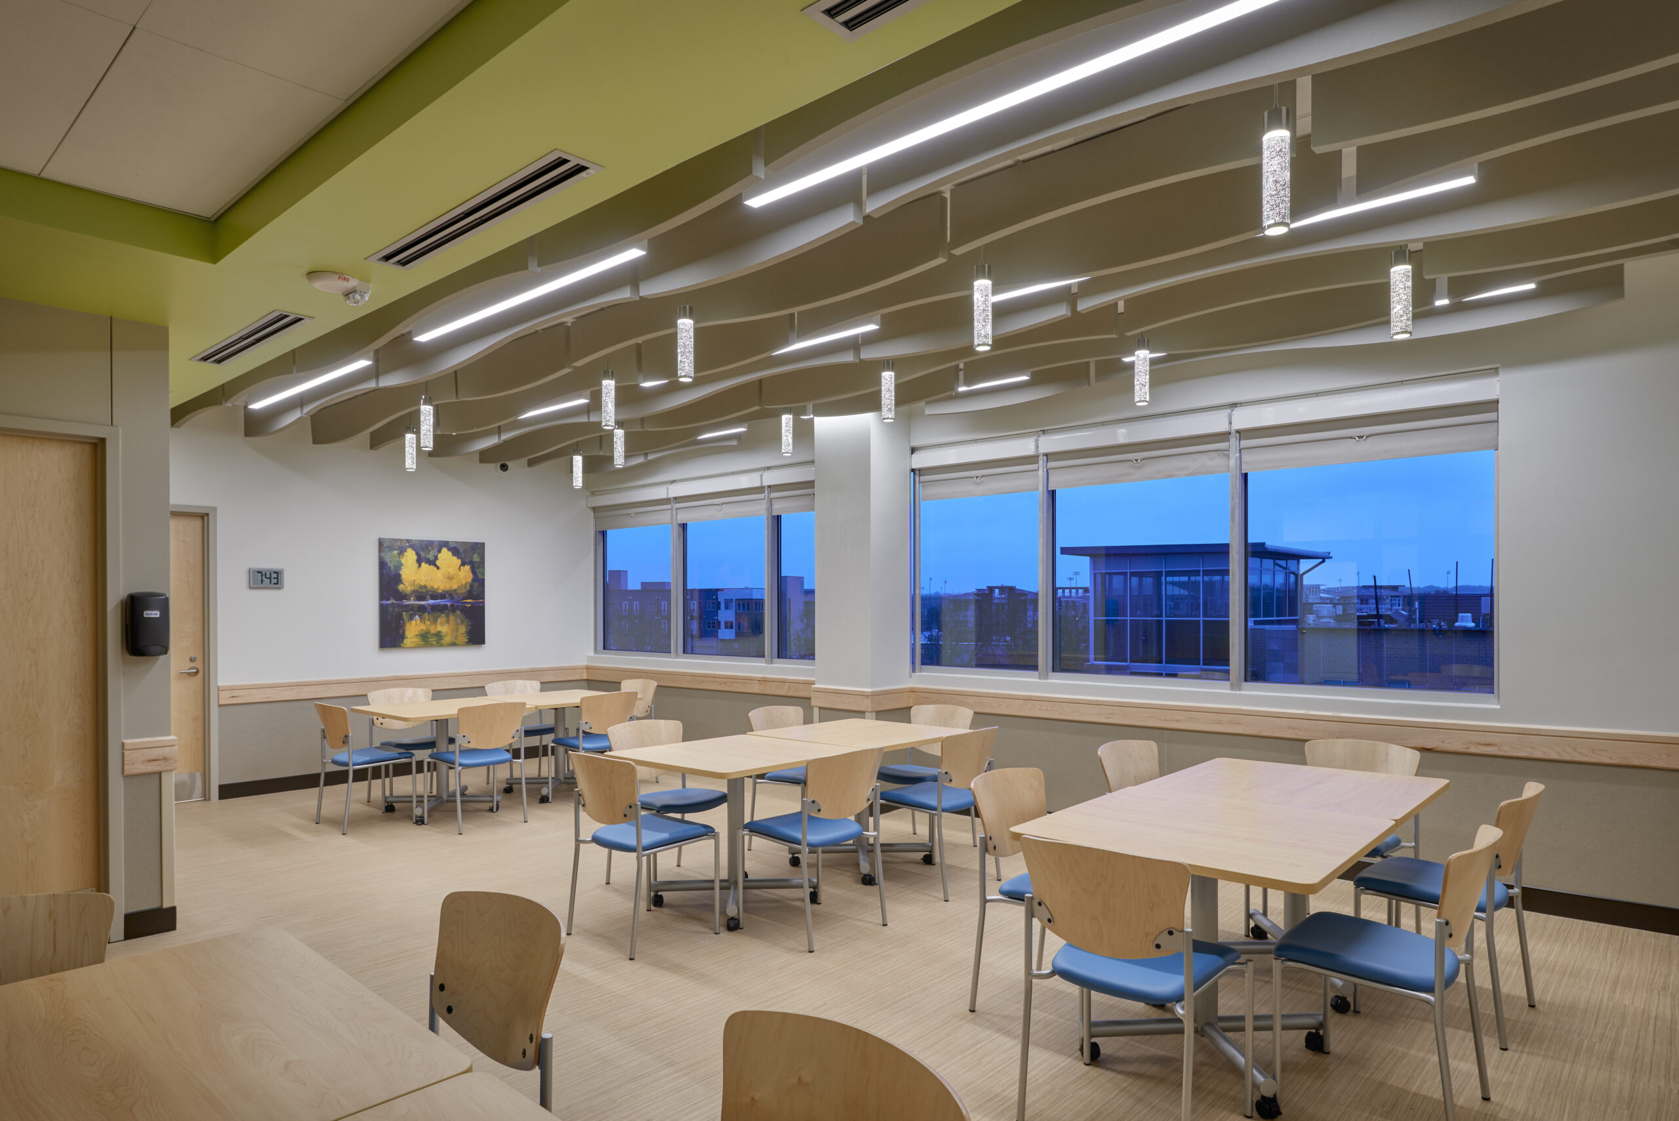
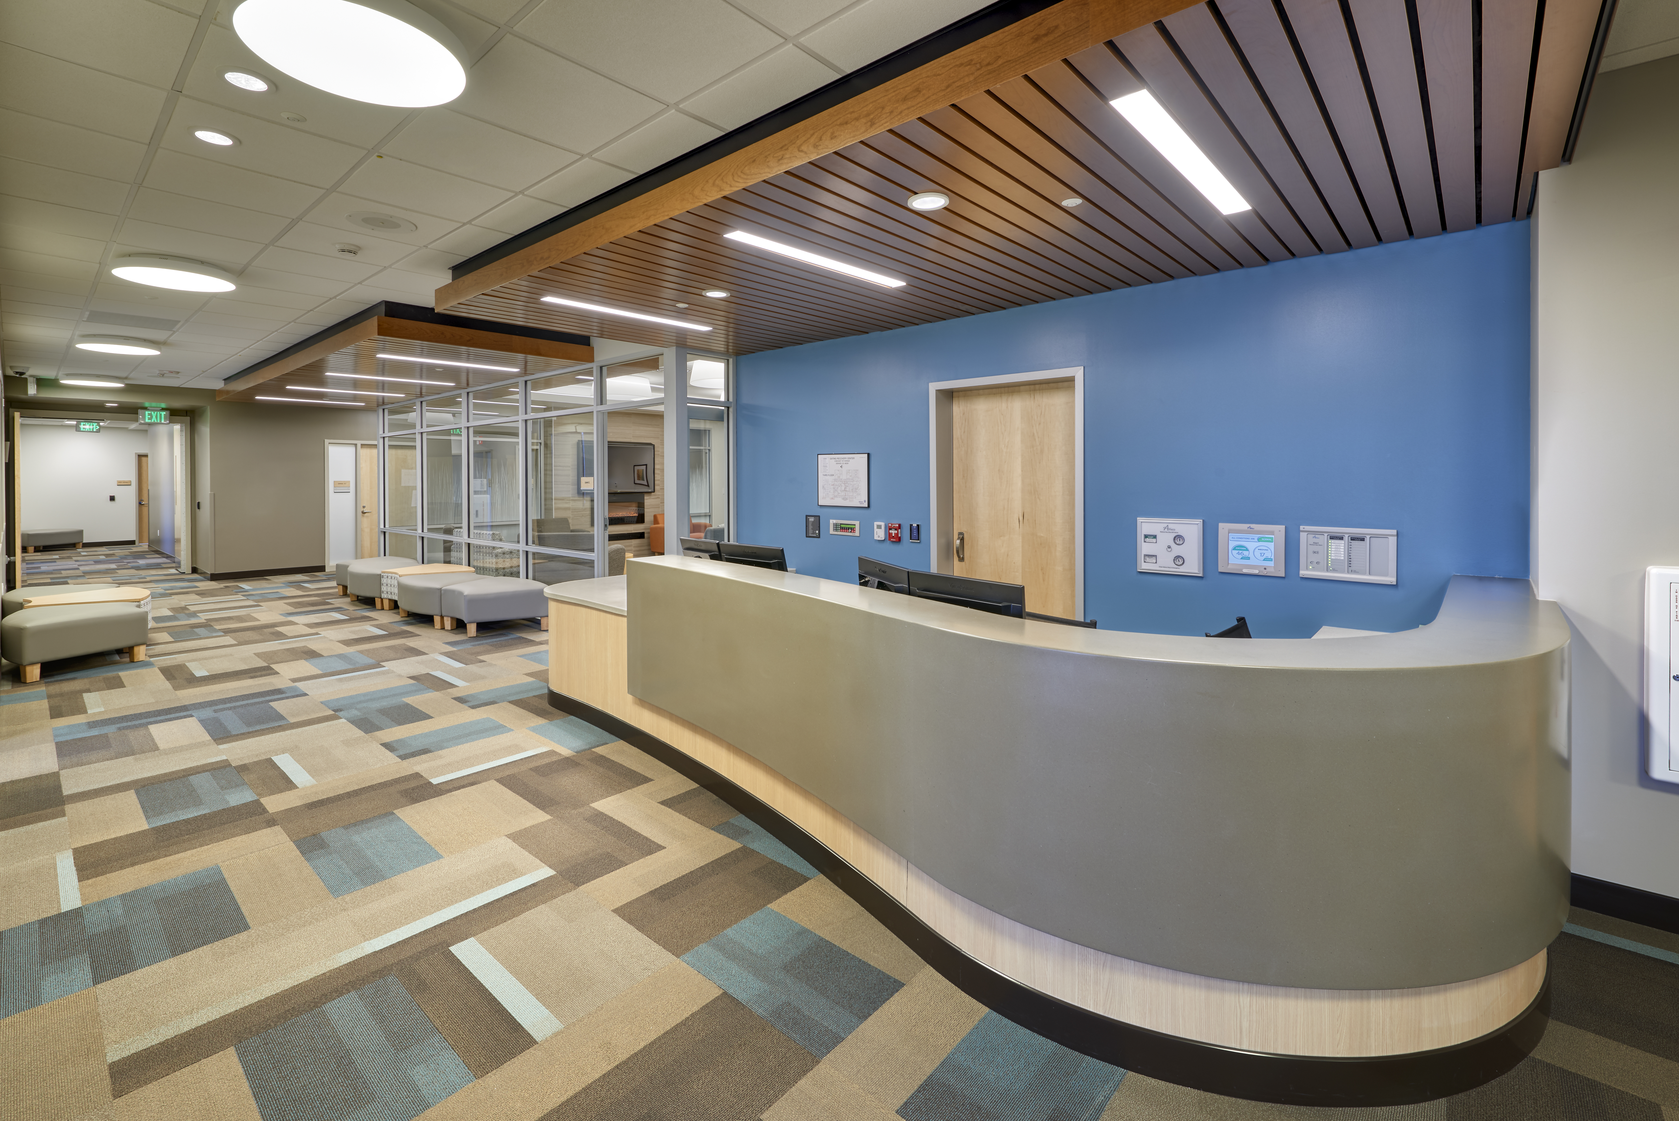
The 72-bed inpatient facility includes a lobby, reception area, support spaces and a kitchen on the ground floor. The second and third floors contain offices, support areas, restrooms and dining facilities.

The mechanical and plumbing scope of this project included designing connections to the core and shell building heating water piping distribution, as well as the domestic cold and hot water systems.

Our electrical team coordinated with the Owner’s IT Department to provide plans with voice/data rough-ins and conduit design for tenant spaces. They also designed lighting, panel sizing, feeders, schedules and branch circuits. To comply with the City and County of Denver’s Code requirements, we performed commissioning services for the mechanical, electrical power, lighting controls and hot water systems.

Lowry Eating Recovery Center - Station

Department of Veterans Affairs Eastern Colorado Health Care System Denver Veterans Affairs Medical Center Commissioning

Contracted with Kiewit-Turner, Farnsworth Group served as the Commissioning Specialist for the construction phase implementation of an Integrated Campus Commissioning Plan for the Department of Veterans Affairs Eastern Colorado Health Care System’s replacement medical center campus.

Our team implemented fully computerized recording techniques, providing real-time monitoring and end-of-day full upload. This allowed the entire team to review and resolve issues, schedule work and complete work in progress. We assisted with the review and verification of MEP system installation checklists and startup plans. We also assisted in the verification of testing, adjusting and balancing of the HVAC and plumbing systems.

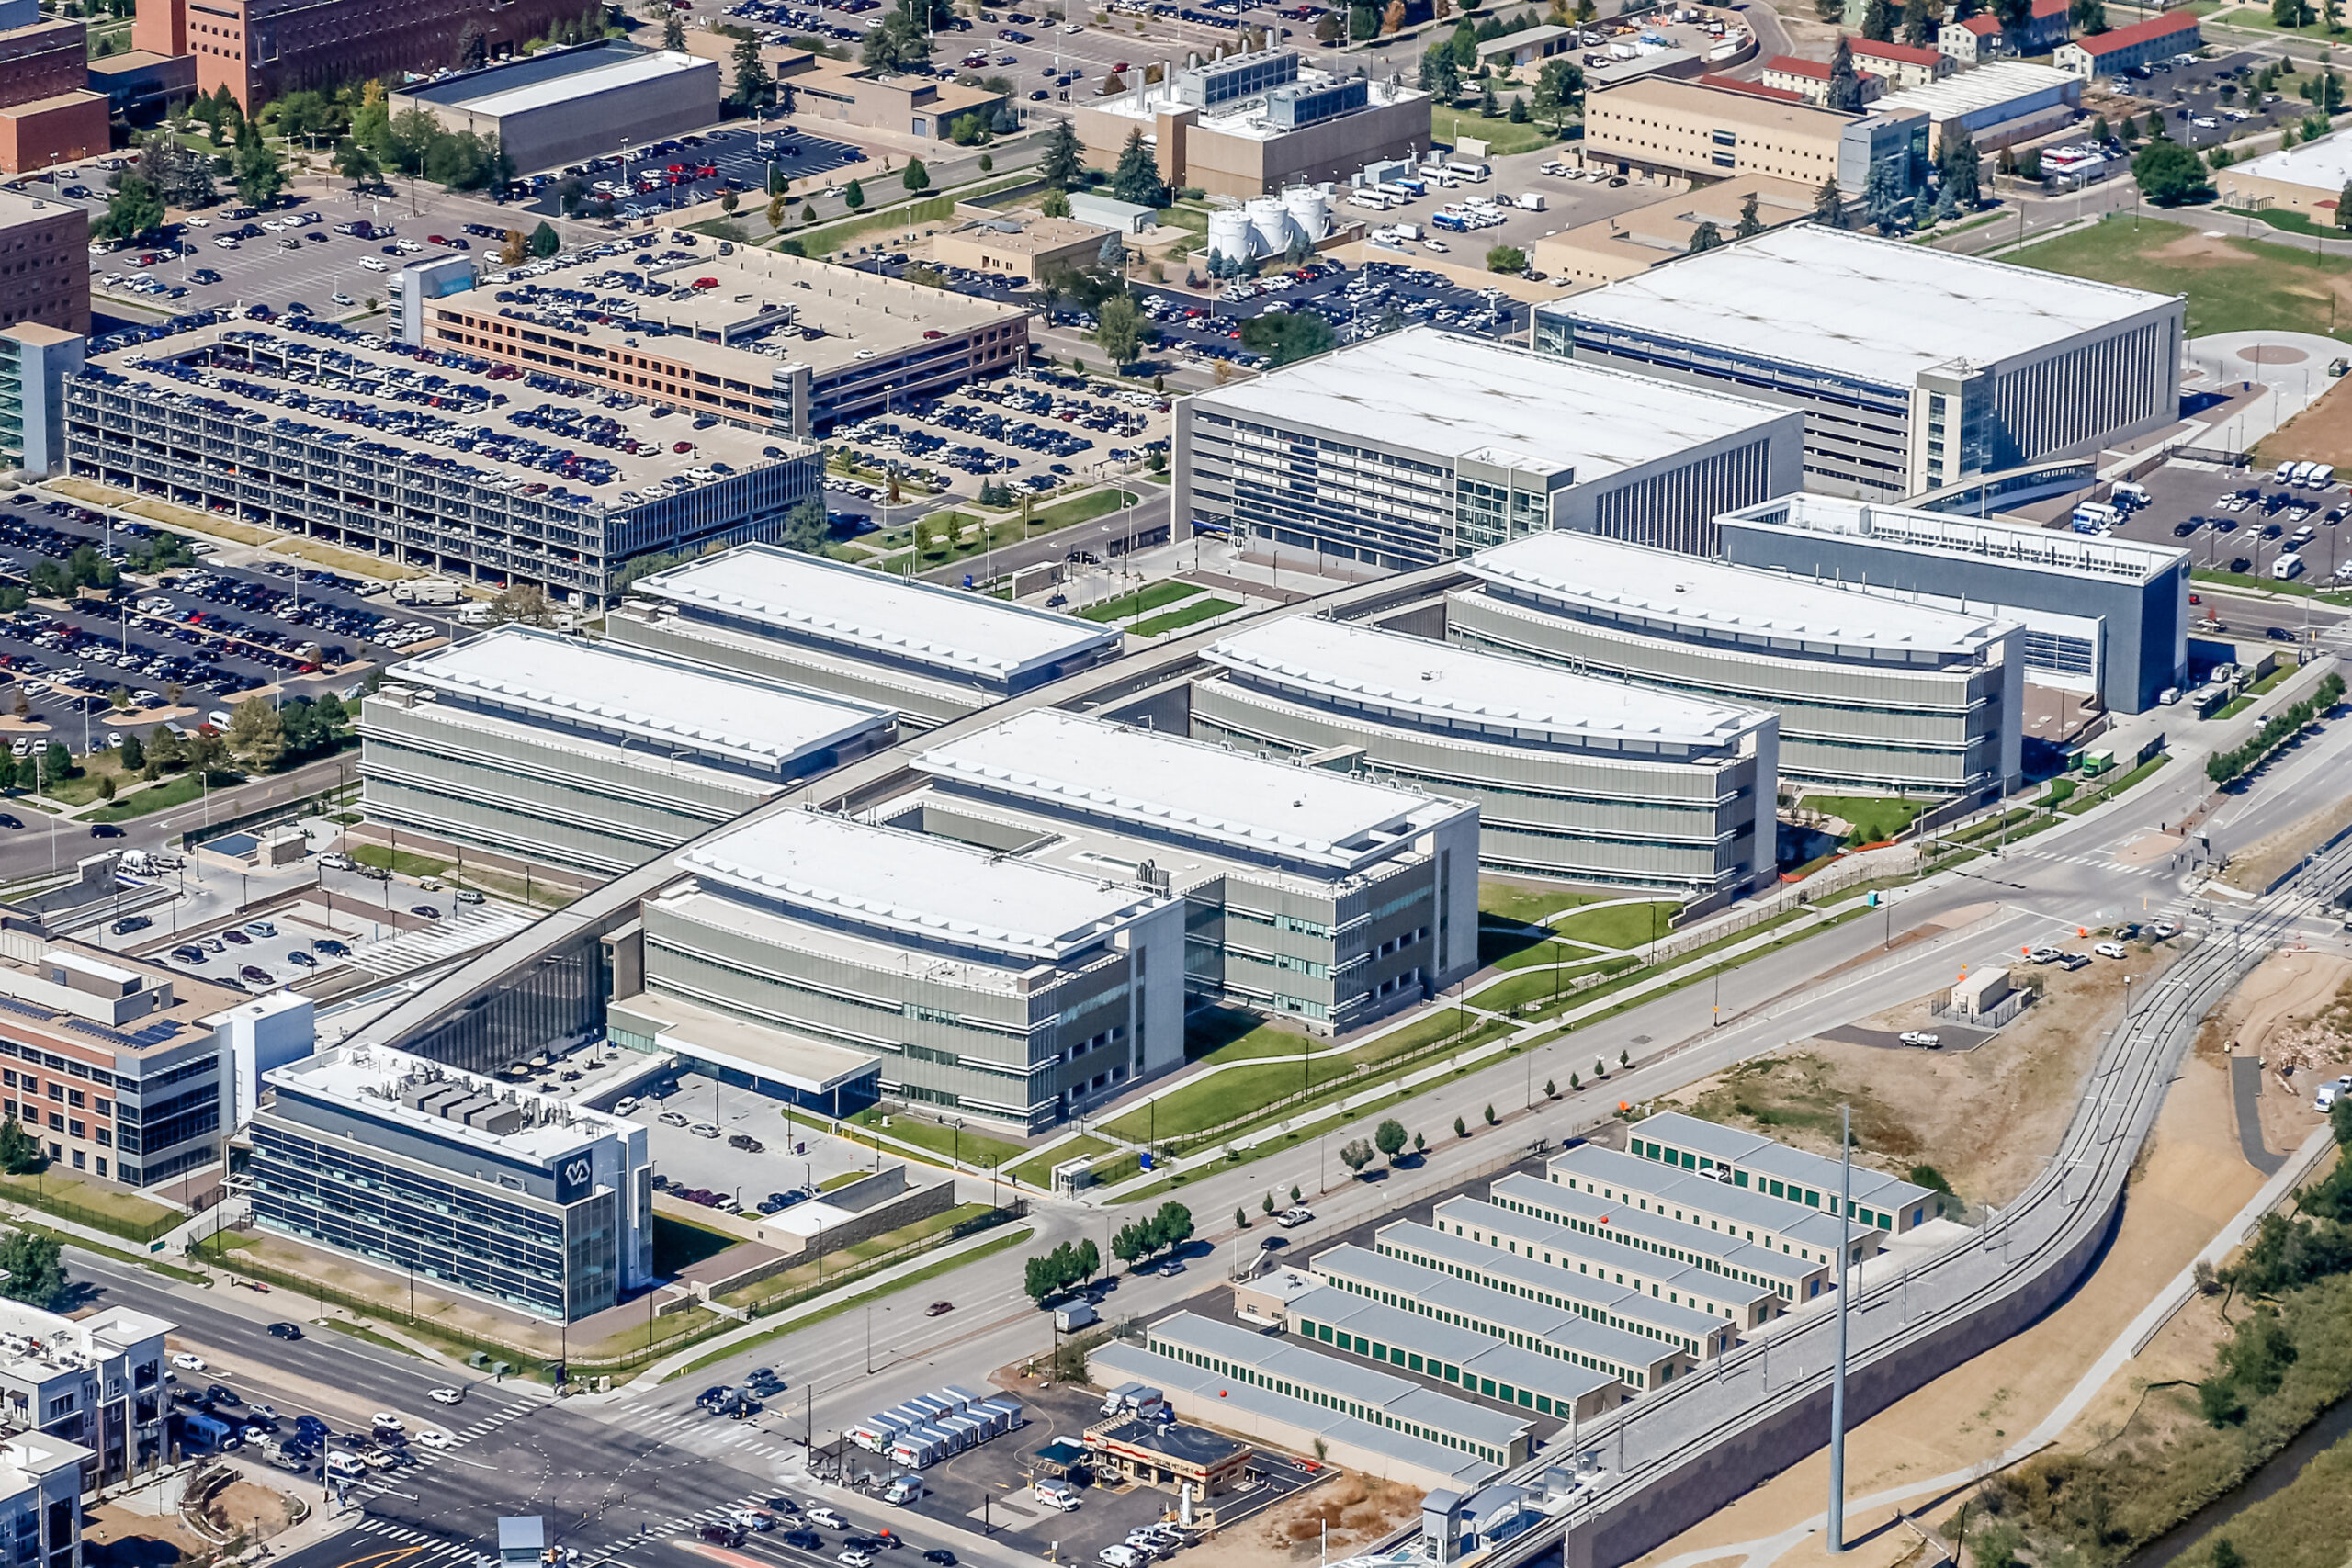
The Aurora project comprises the new construction of three clinic buildings, two inpatient buildings, a diagnostic and treatment facility, a research building, an energy center, a connecting concourse and two parking structures. The buildings are connected by a spine and central utility plant for the entire VA campus.

  • The project has a combined area of more than 1 million SF and estimated construction cost of $1.3 billion.

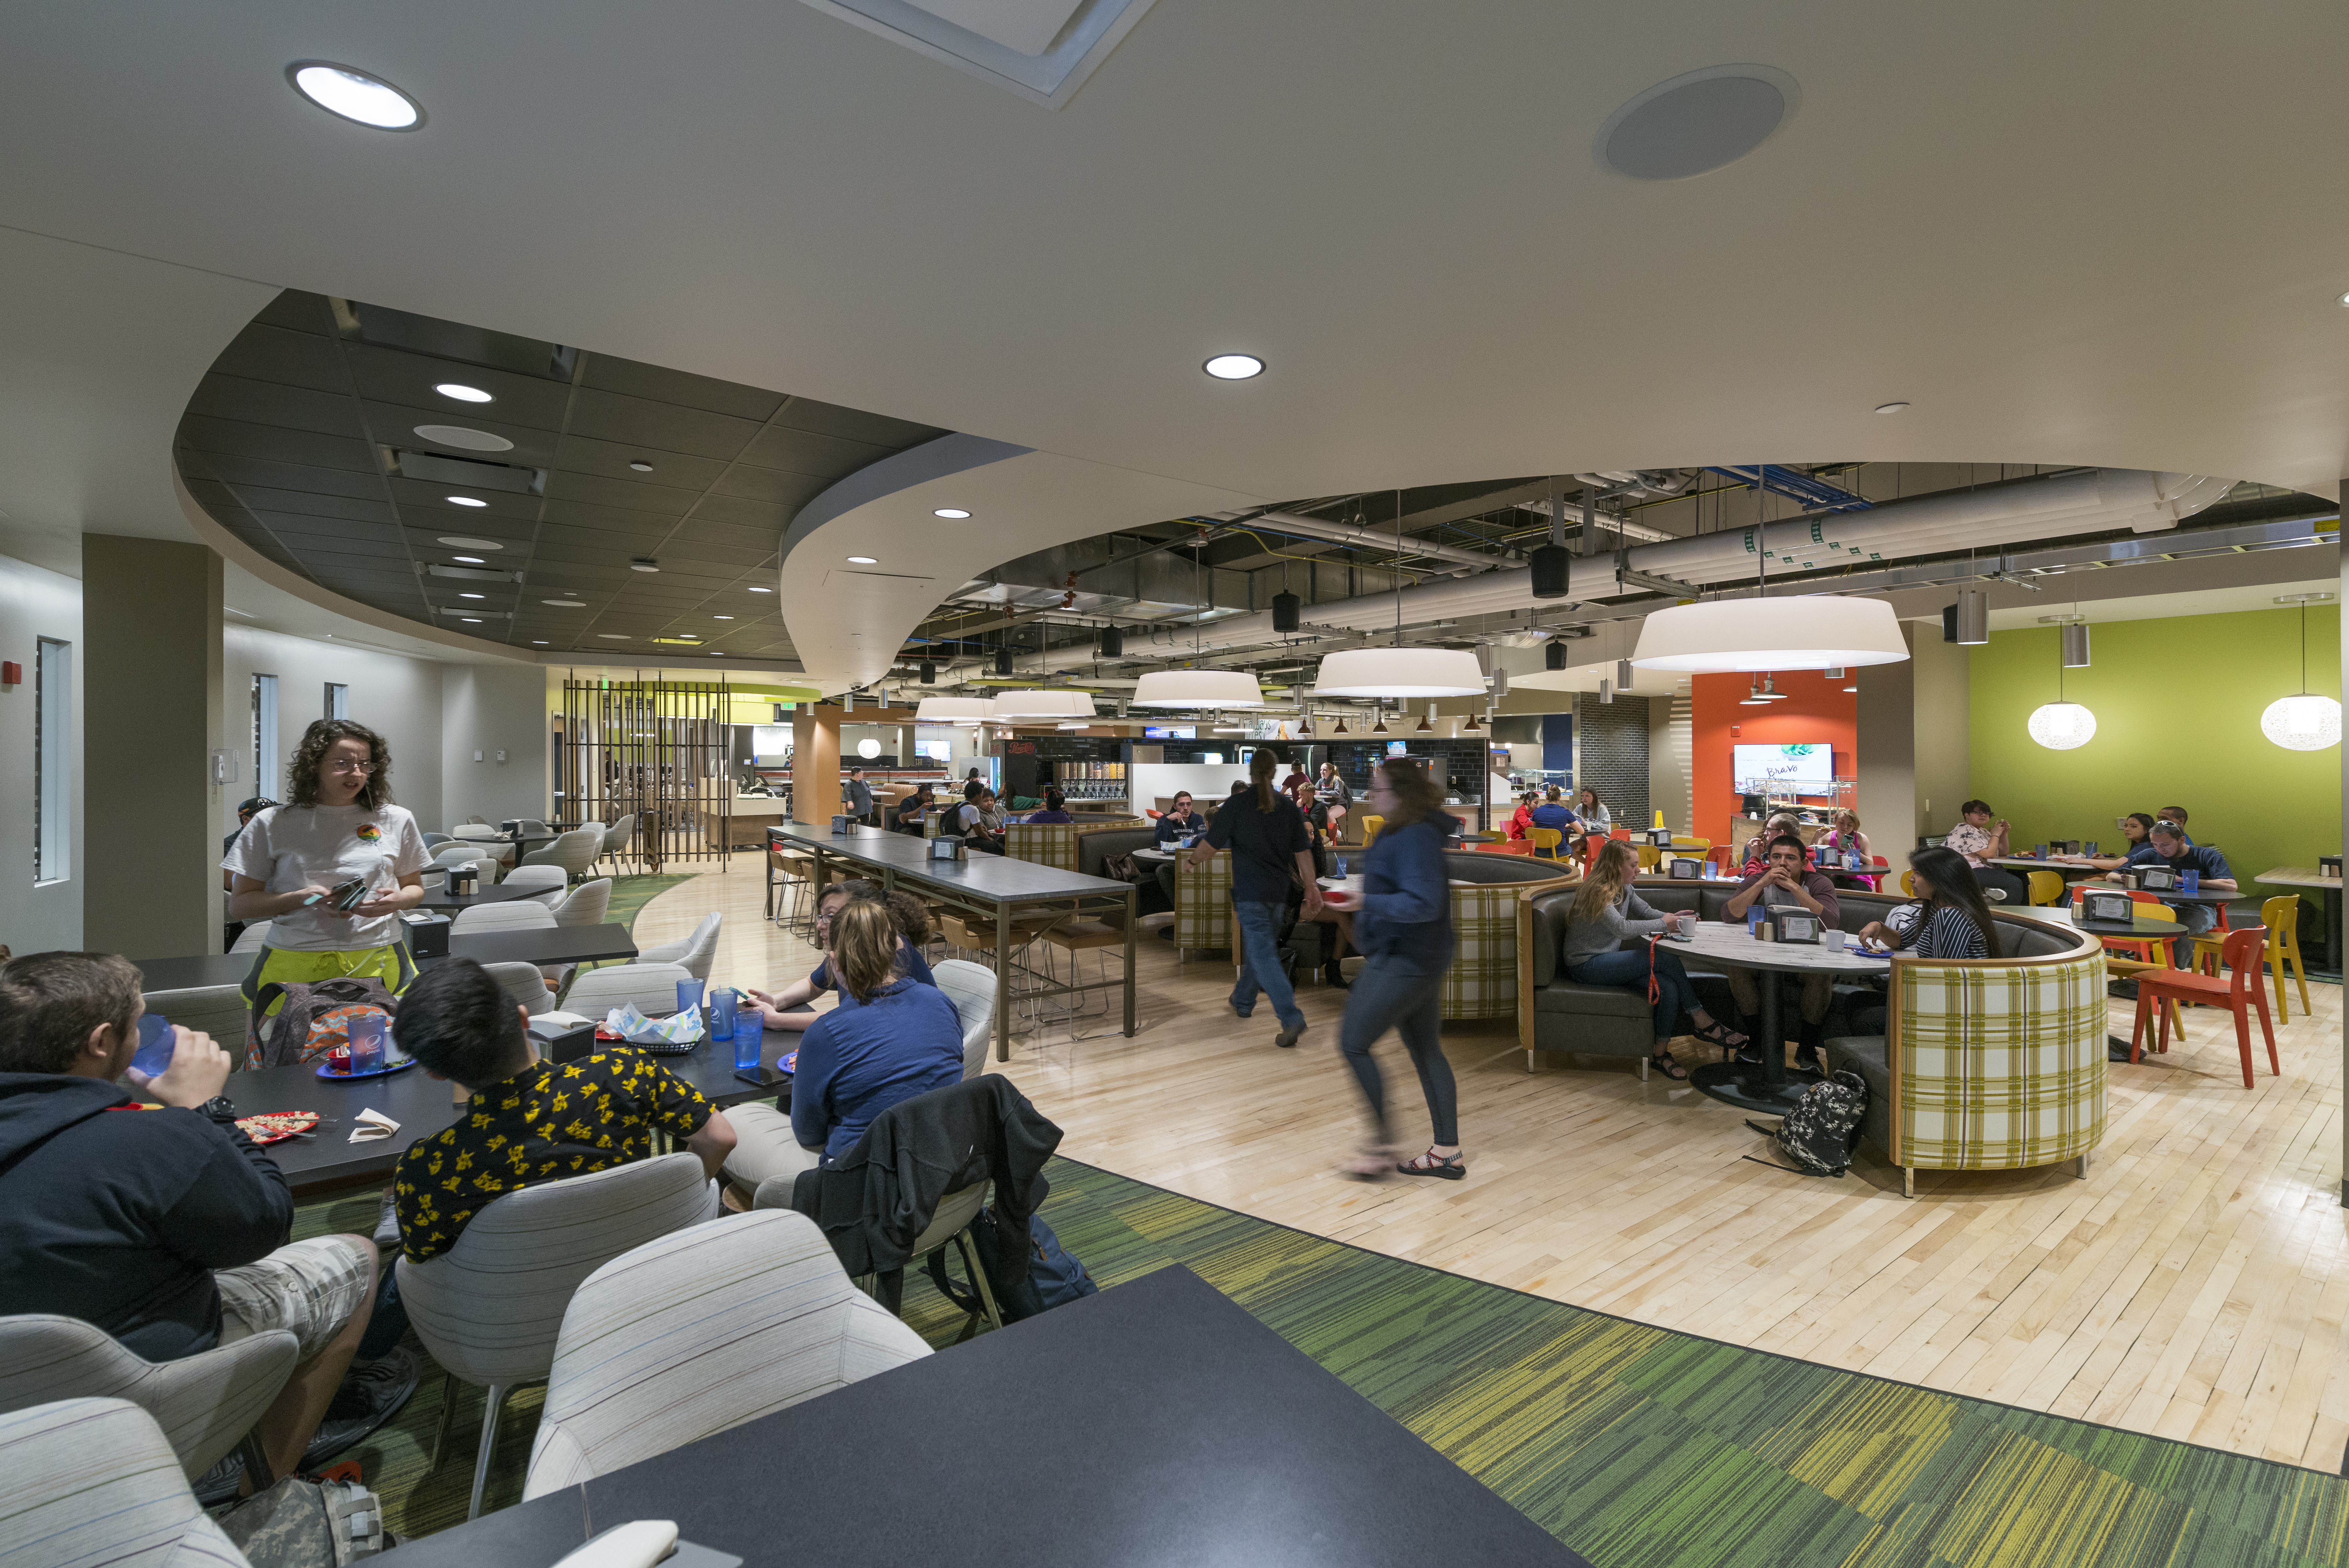
Colorado State University Pueblo Occhiato University Center Commissioning Services

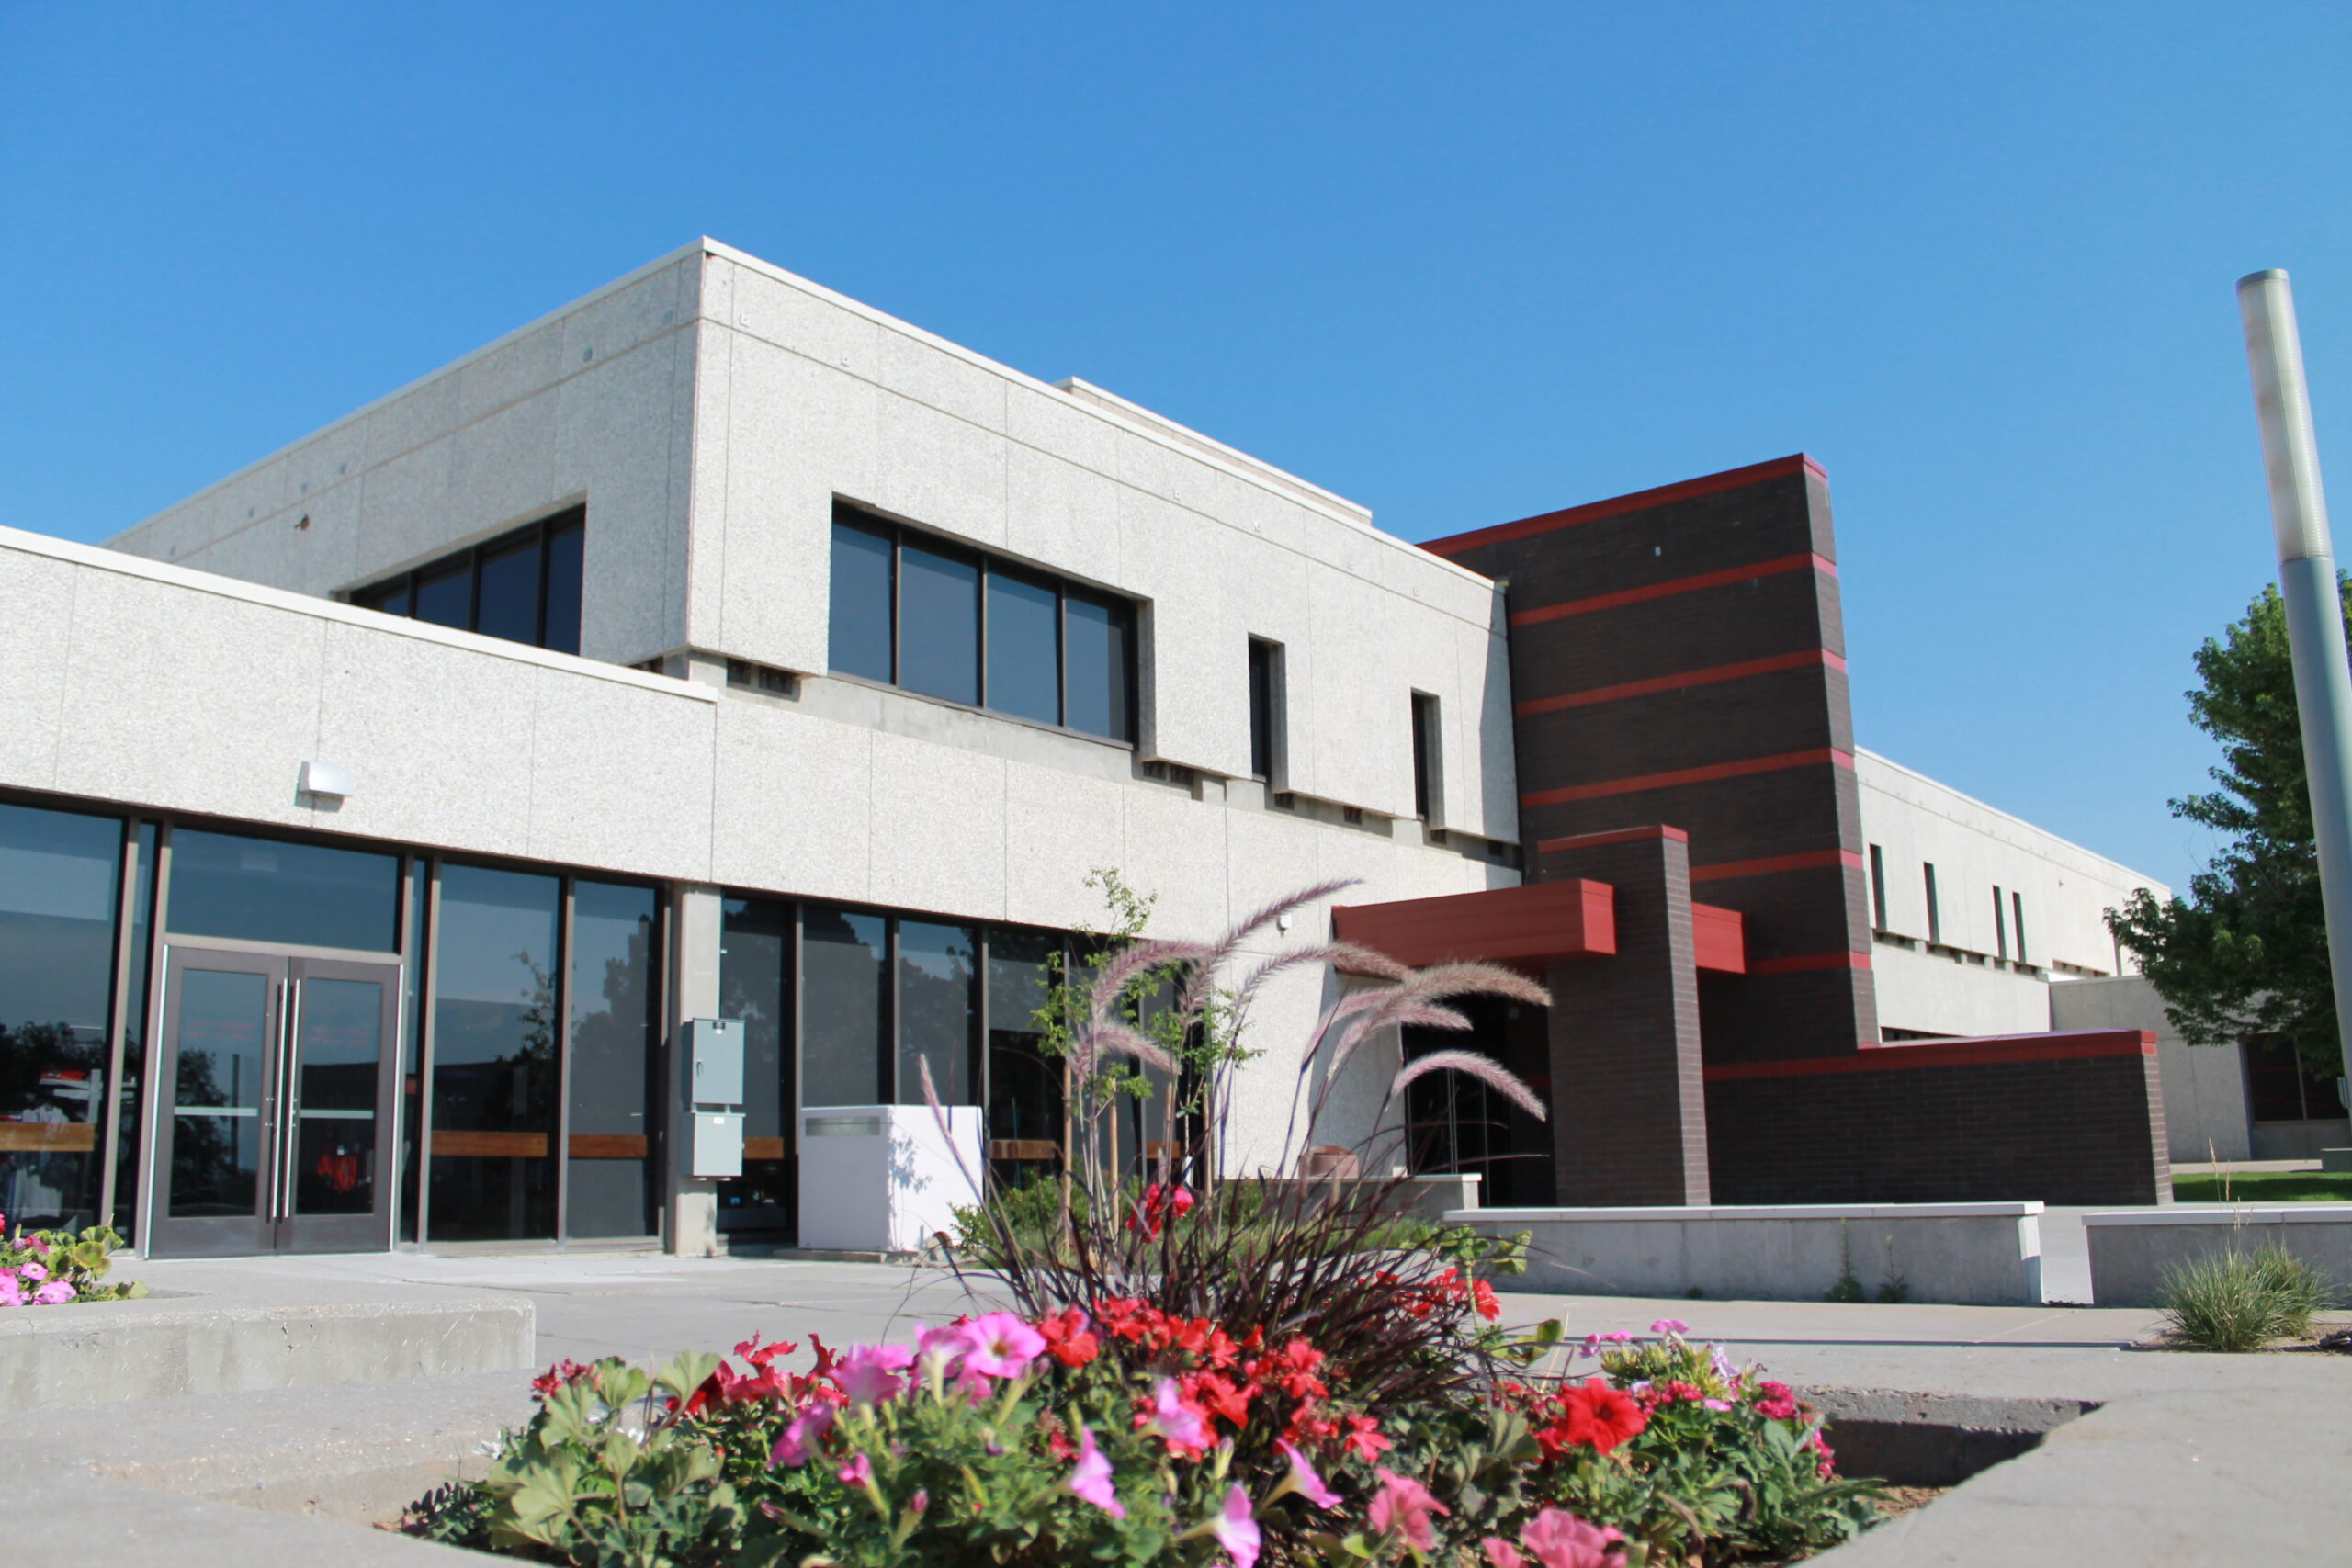
Colorado State University–Pueblo selected Farnsworth Group to provide commissioning services for the new, three-story Occhiato University Center.

The project includes 106,126 SF of existing facility to be renovated. The 23,000 SF new addition includes a ballroom and kitchen. Our team commissioned heating, ventilation and air conditioning systems, the domestic hot water system, interior lighting controls and exterior lighting controls for the building site. We also commissioned renewable energy systems, a key role in helping the project plan for LEED Gold certification.

Construction of the Occhiato University Center was completed in two phases.

The careful and professional integration your Farnsworth team has seamlessly performed with owner representatives, architects, contractors, and workmen is particularly notable—–you have been able to effectively and practically communicate complex technical design and construction requirements with all players involved in the project.

The careful and professional integration your Farnsworth team has seamlessly performed with owner representatives, architects, contractors, and workmen is particularly notable-you have been able to effectively and practically communicate complex technical design and construction requirements with all players involved in the project john barnowsky, architectdirector of planning and construction, Colorado state university – pueblo

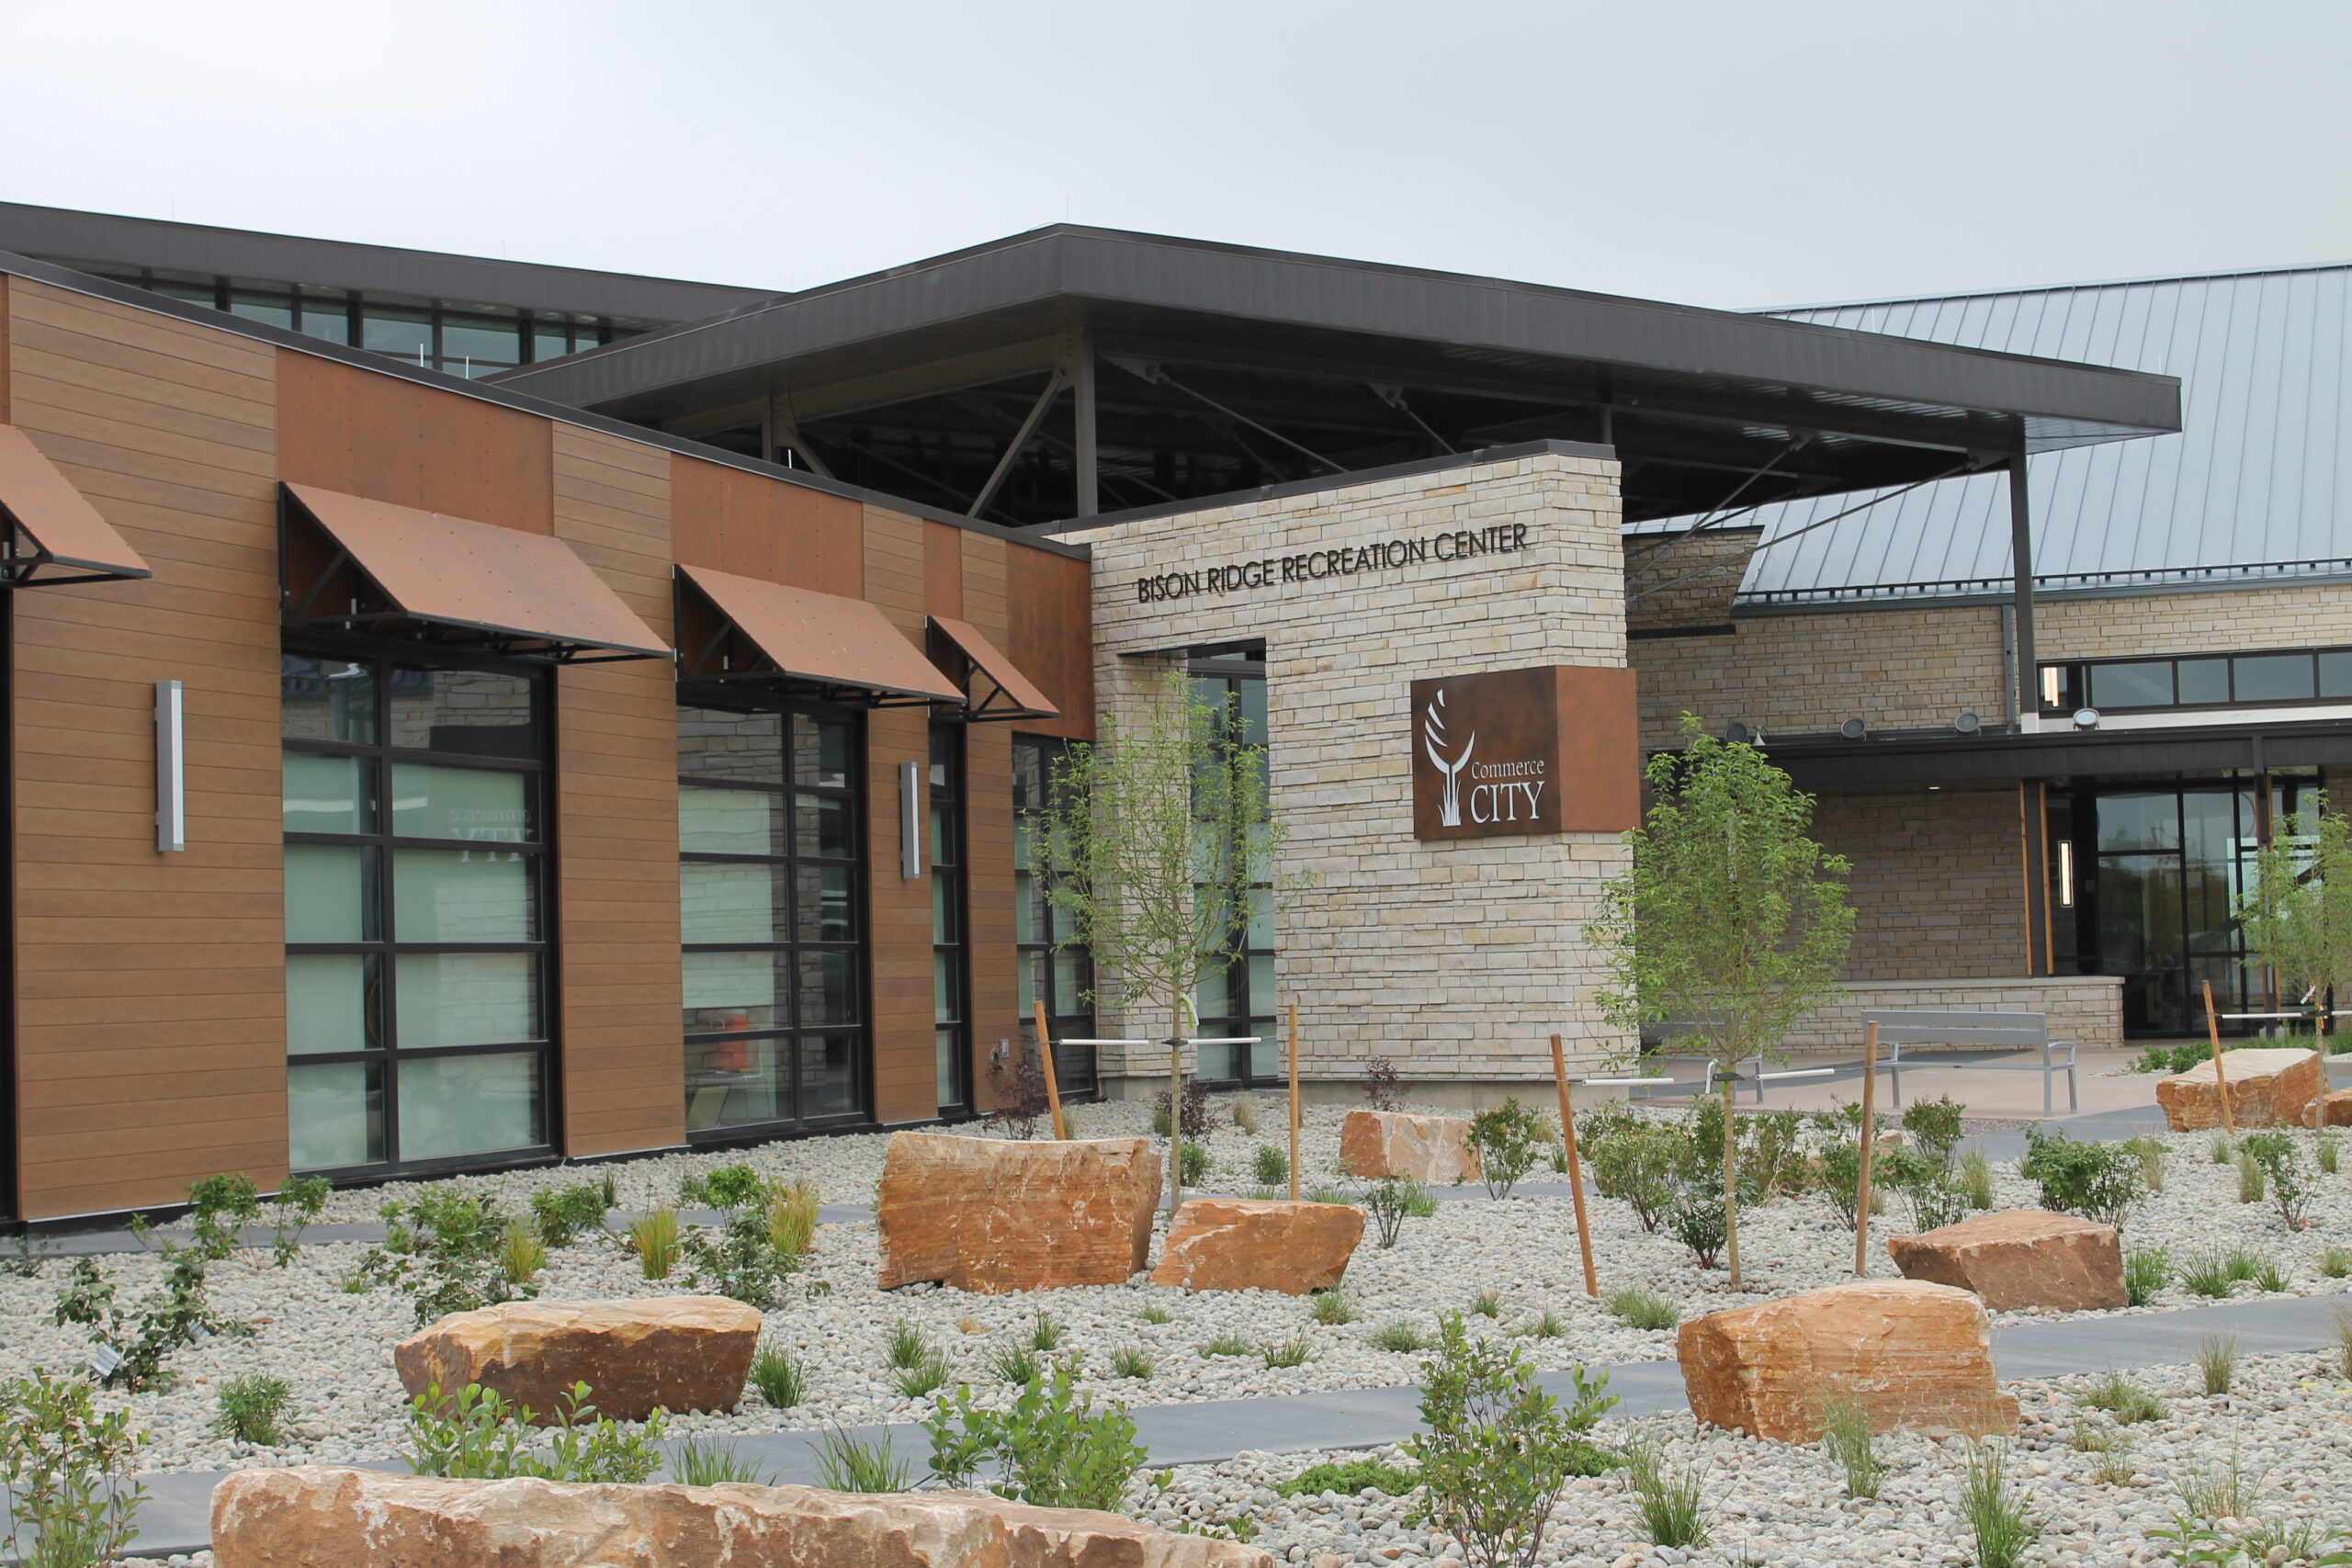
City of Commerce City Bison Ridge Recreation Center Commissioning

Our Denver Commissioning Team provided comprehensive commissioning of the new $60M Bison Ridge Recreation Center in Commerce City, Colorado.

The following systems were commissioned:

  1. Heating systems in their entirety, for water and air-side distribution and performance including humidity control.
  2. Pool heating, circulation and filtration systems.
  3. Cooling systems for hydronic and airflow performance including humidity control.
  4. Electrical systems to assist the owner in monitoring energy use.
  5. Safety systems for security and access control.
  6. Life safety systems including fire alarm and fire protection; included review of design and adherence to Authority Having Jurisdiction (AHJ) code expectations.
  7. Lightning protection system.

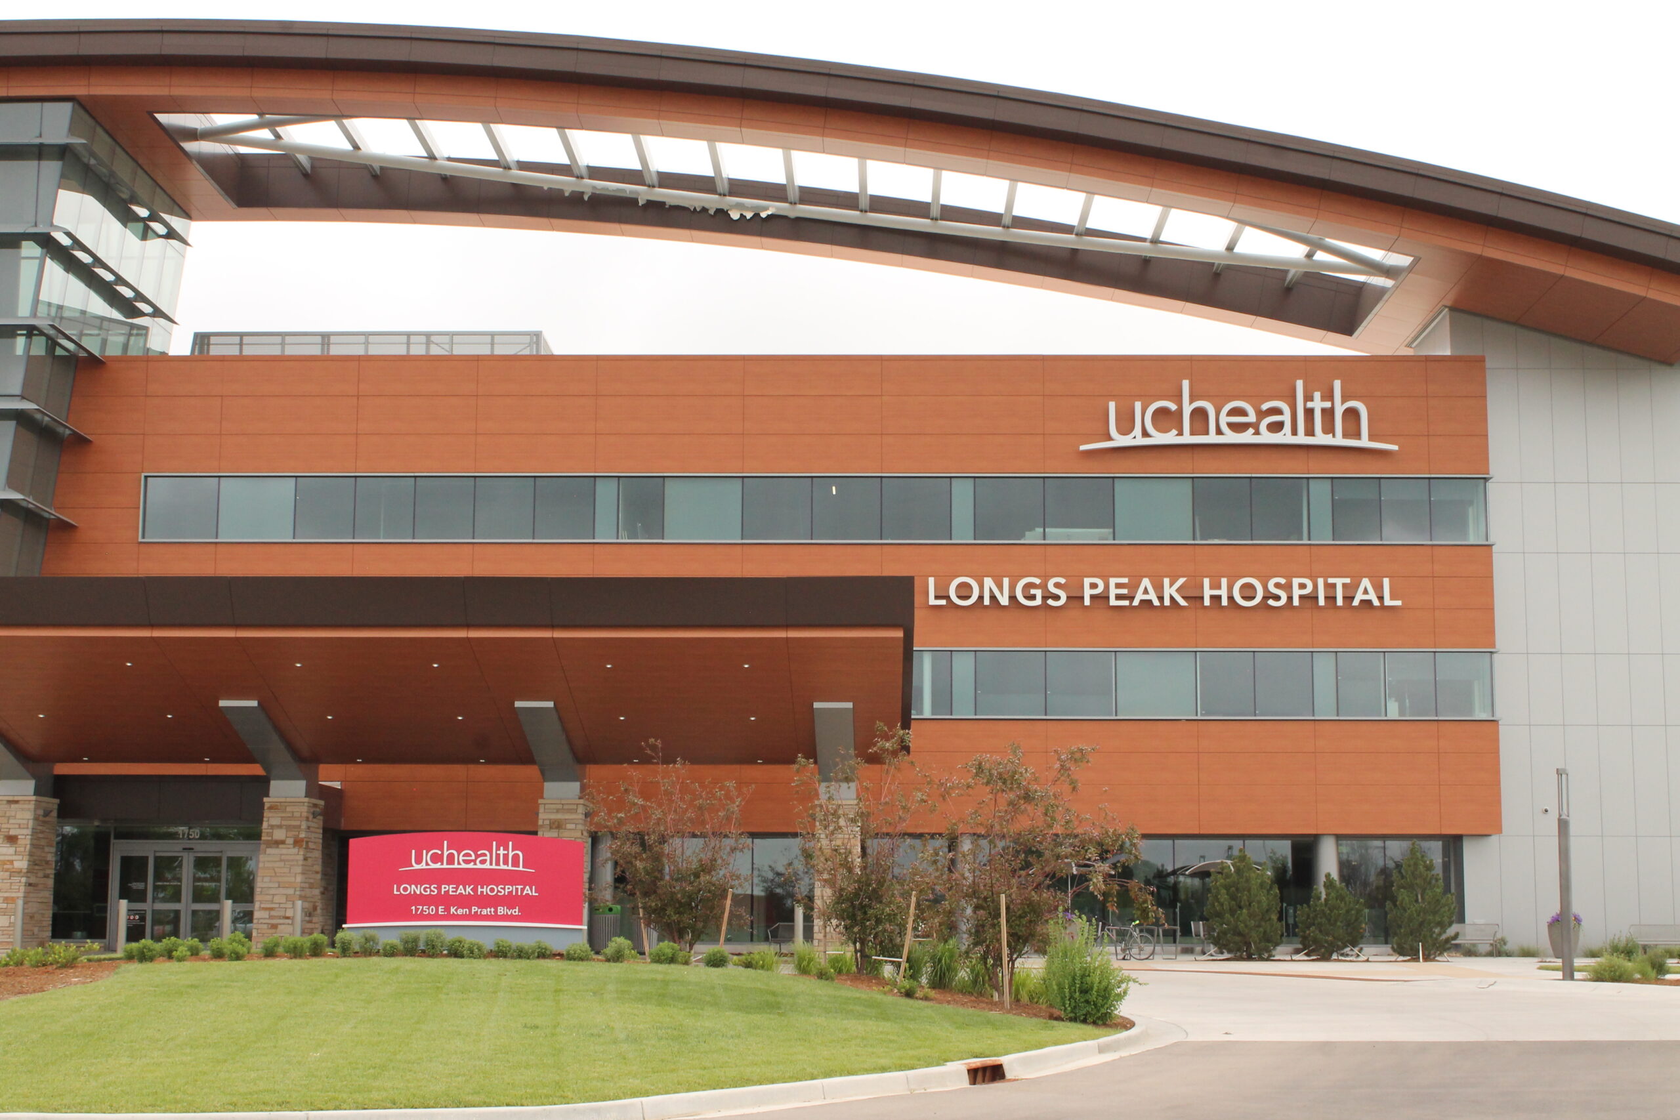
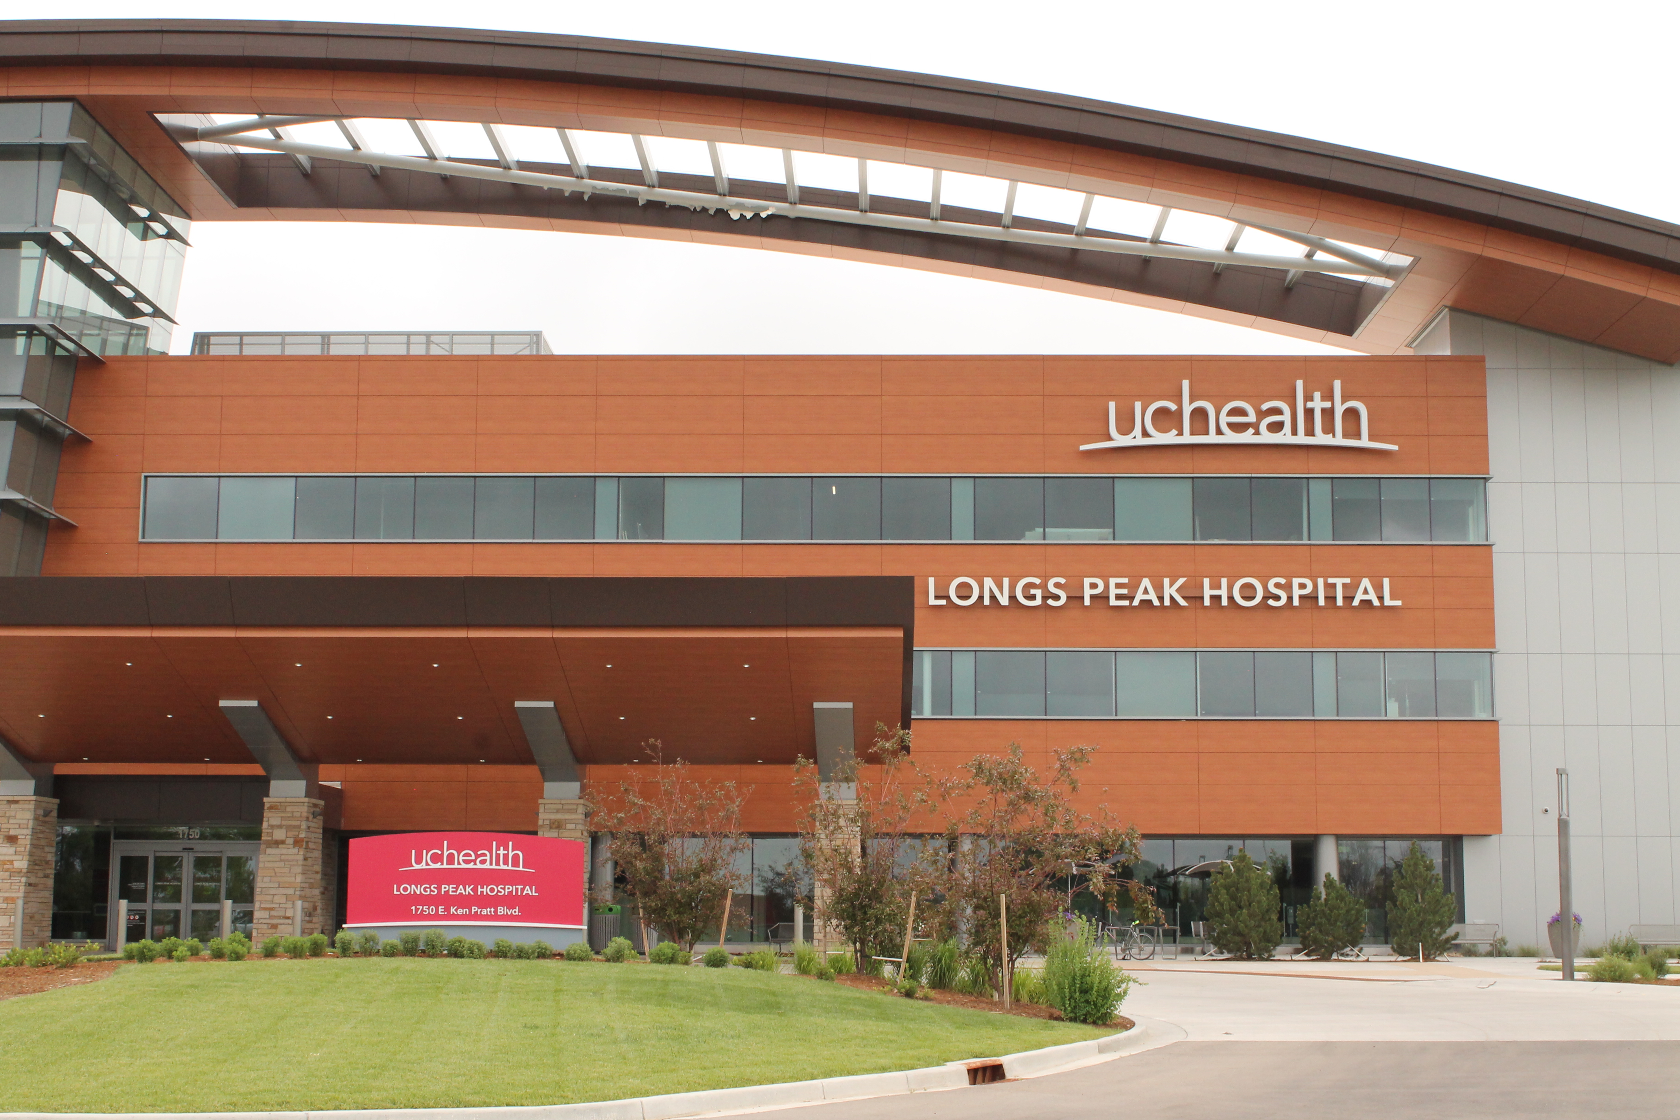
UCHealth Longs Peak Hospital

Farnsworth Group provided building commissioning services to UCHealth for this project in Longmont, Colorado.

Our services included commissioning of the MEP systems and building envelope for the 3-story, 51-bed, 210,000 SF inpatient hospital, ambulatory surgery center and central plant. The facility includes a Level III Trauma Center, four operating rooms, birthing center and special care nursery.

The project utilized design-build or contractor-led design assist construction method. The approach allowed the contractor to develop equipment submittals concurrently with the design documents to minimize equipment delivery times.

The commissioning team worked closely with the design and construction teams to identify issues early, ensuring quick resolution. During a construction site observation, our team noticed equipment was installed with the control panel adjacent to the corridor wall limiting maintenance access. The installing contractor was informed, drawings were reviewed, and installation of an incorrect equipment item identified. The installing contractor quickly resolved this issue and reviewed their other equipment installations for similar issues.

Longs Peak

Arizona Gold Properties Orchard Park Place Master Planning

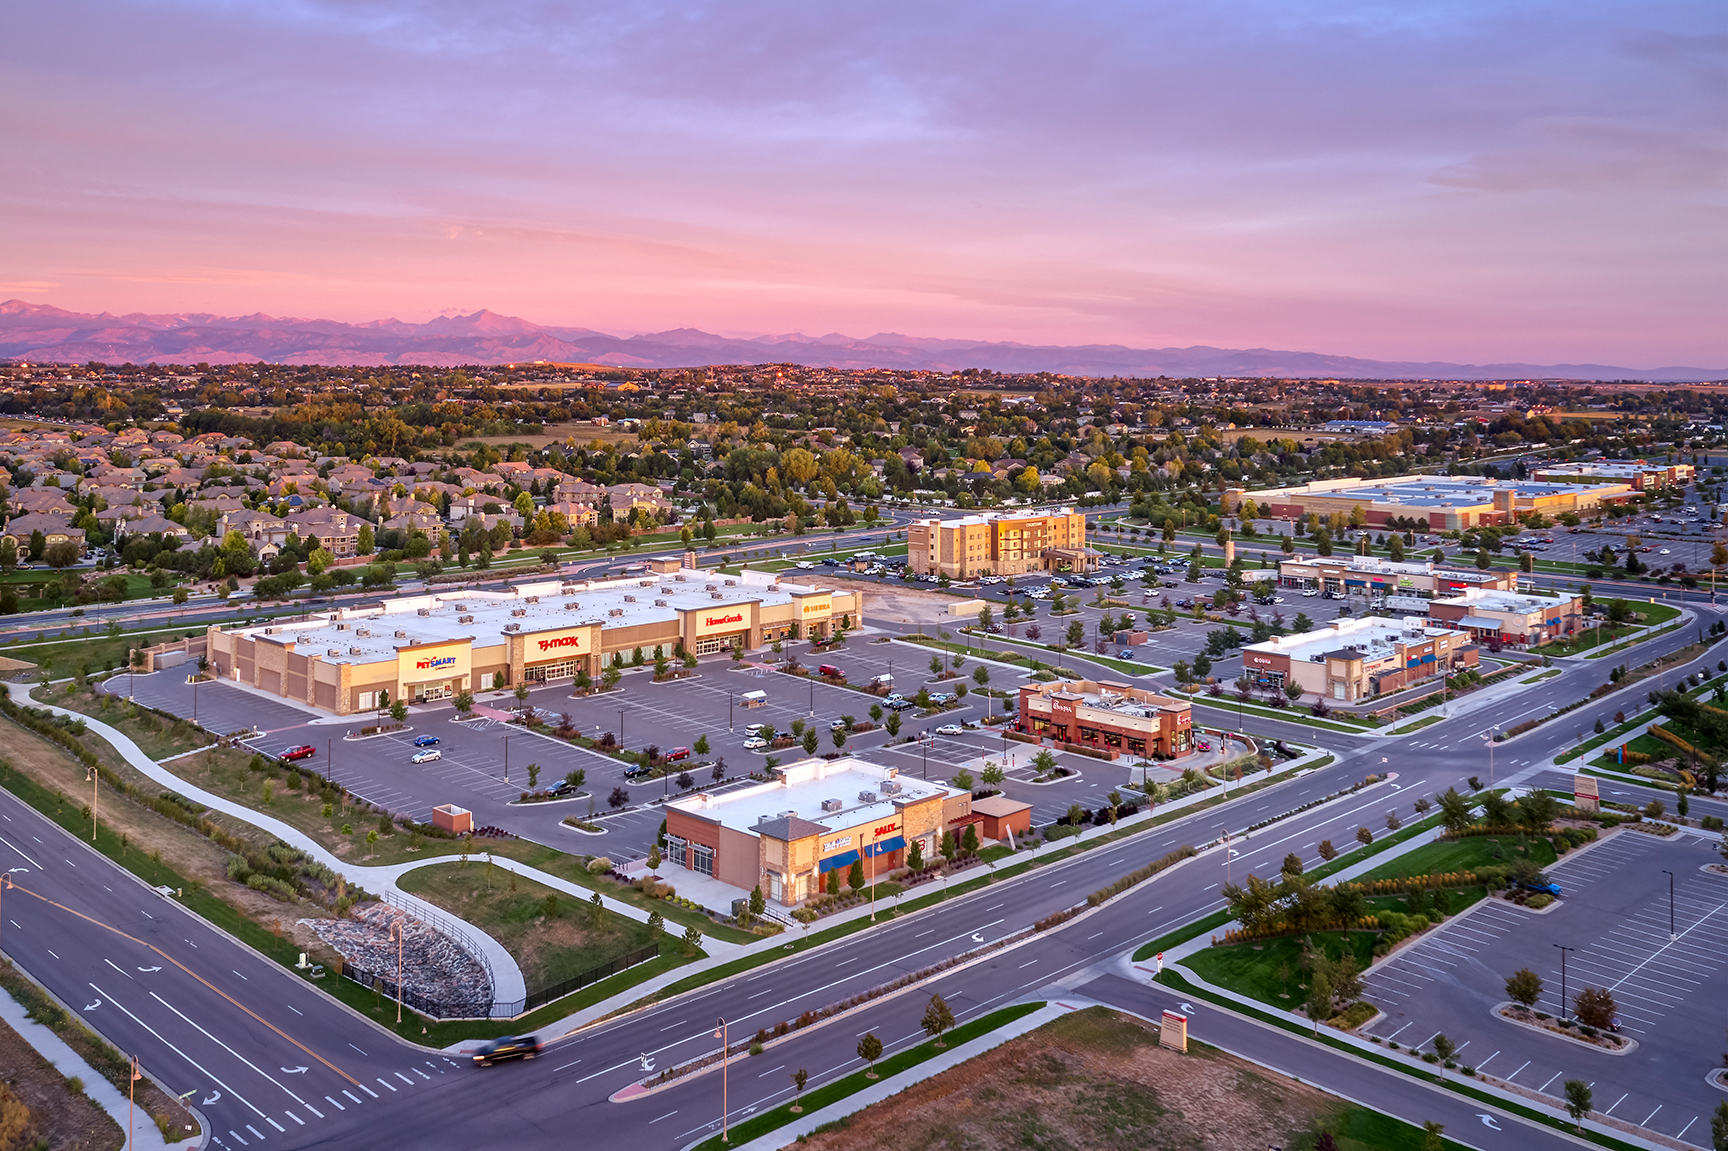
Farnsworth Group’s architects began working on the Orchard Park Place project in 2004, conducting several master planning studies. Orchard Park Place is a three-phase, 15-acre development located on the southwest corner of I-25 and E 144th Avenue. The project consists of over 130,000 SF of multi-tenant retail buildings, restaurant pad buildings, and a four-story hotel.

The project was placed on hold in 2008. In 2014, the first phase of the project was reopened, and construction began in 2015. Farnsworth Group worked closely with AZG Properties, Waner Construction, Diversified Consulting Solutions, the City of Westminster, and over 20 tenants throughout each phase of the project. The ensuing results speak to collaboration over the course of four years.

Denver Mountain Parks Red Rocks Amphitheatre Seating Area Subsidence Survey

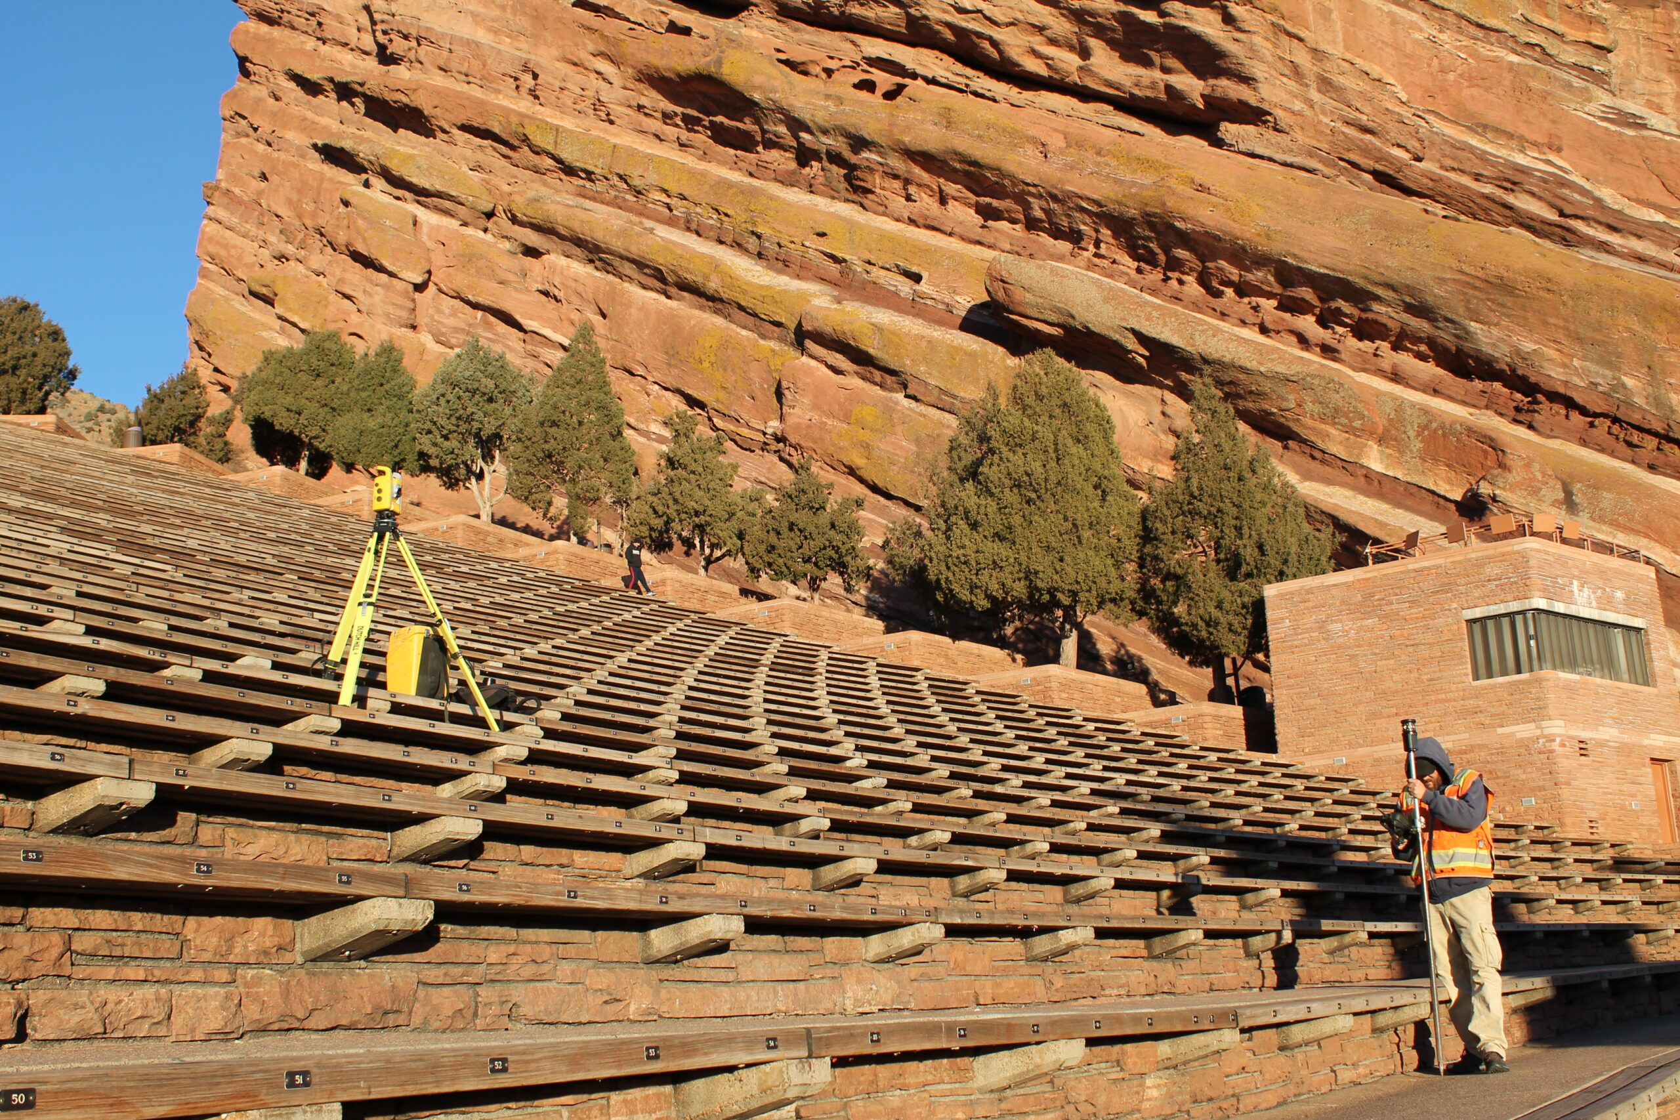
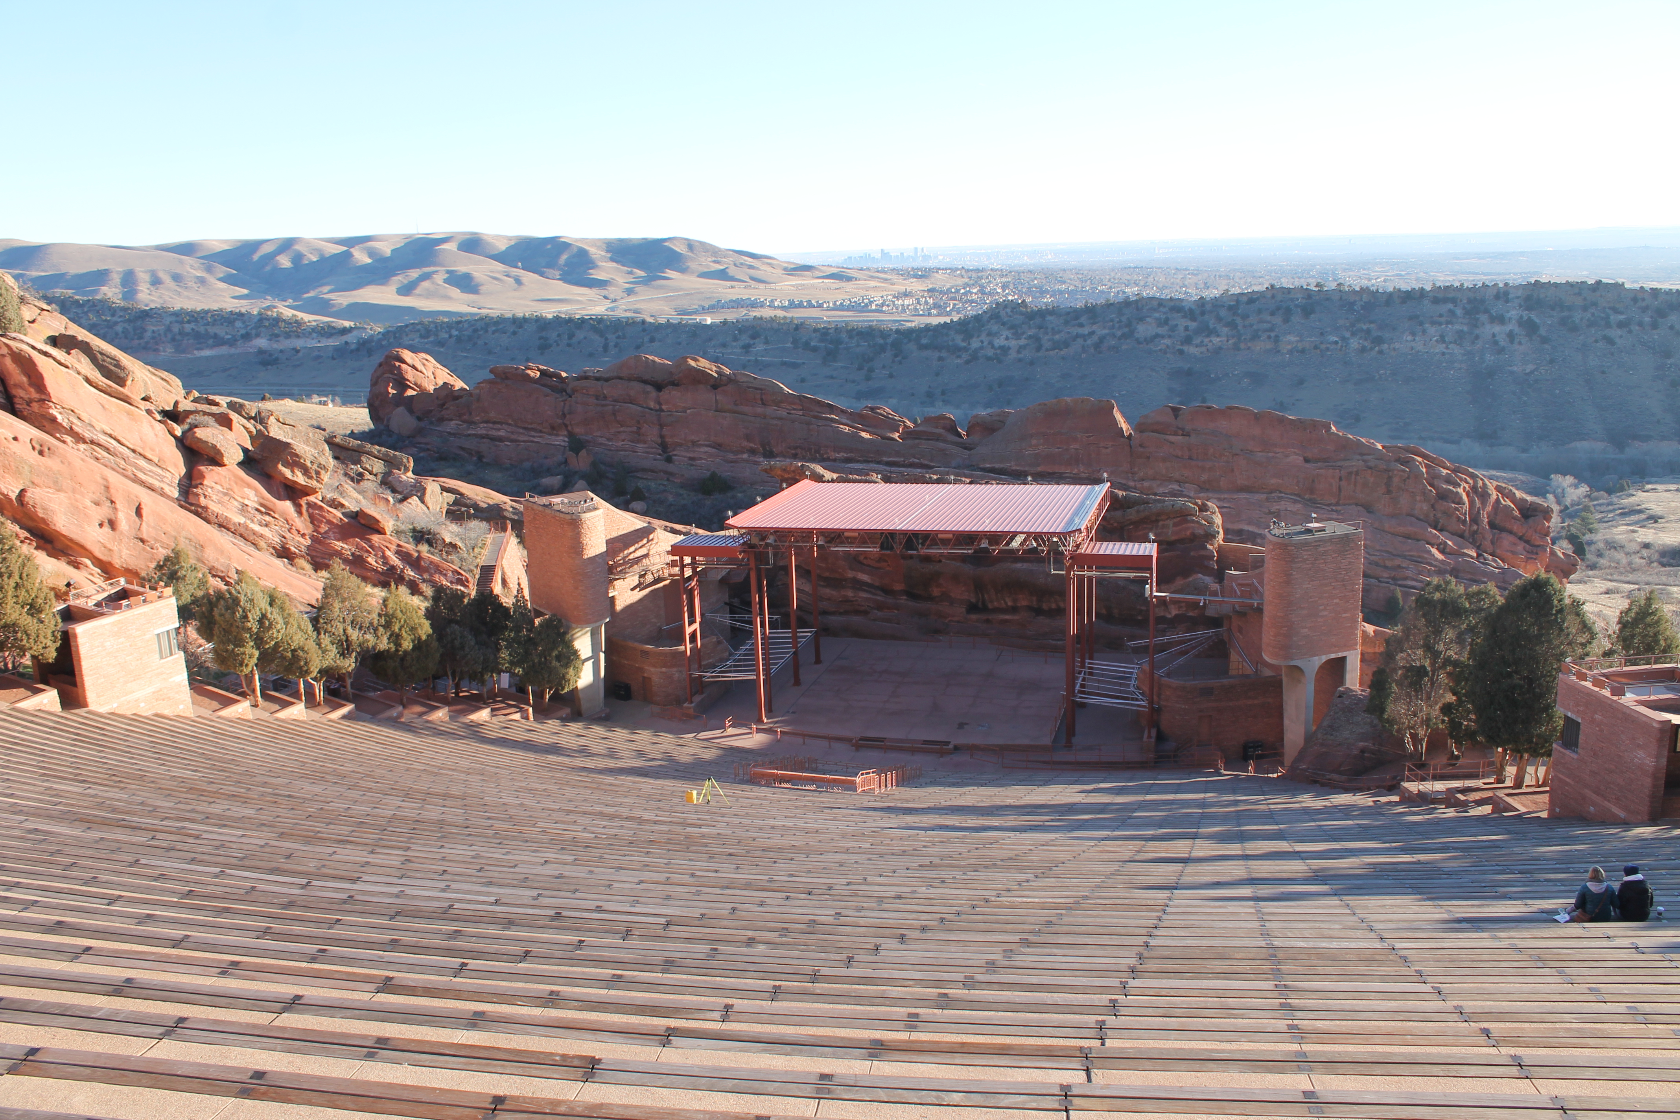
Denver Mountain Parks believed that settling or subsidence was occurring in the seating area of the Red Rocks Amphitheatre. Farnsworth Group’s survey team was enlisted to help investigate the extent of settling.

Red Rocks Amphitheatre is a rock structure near Morrison, Colorado, 10 miles west of Denver, where concerts are given in the open-air Amphitheatre. The Amphitheatre sits at 6,450 feet, and the surrounding Red Rocks Park covers 868 acres. The Amphitheatre is owned and operated by the City and County of Denver, Colorado and is located in Red Rocks Park, part of the Denver Mountain Parks system.

Farnsworth Group used a combination of GPS, total station and differential leveling techniques to establish survey control for the project. The topographic design survey extended from the concrete stones in front of Row 1 to the back of concrete of Row 69. The stage, concession area and exterior stairs were beyond the limits of the survey.

This survey is the basis of further investigation to determine the exact amount of settling or subsistence occurring in the seating area of the Red Rocks Amphitheatre.

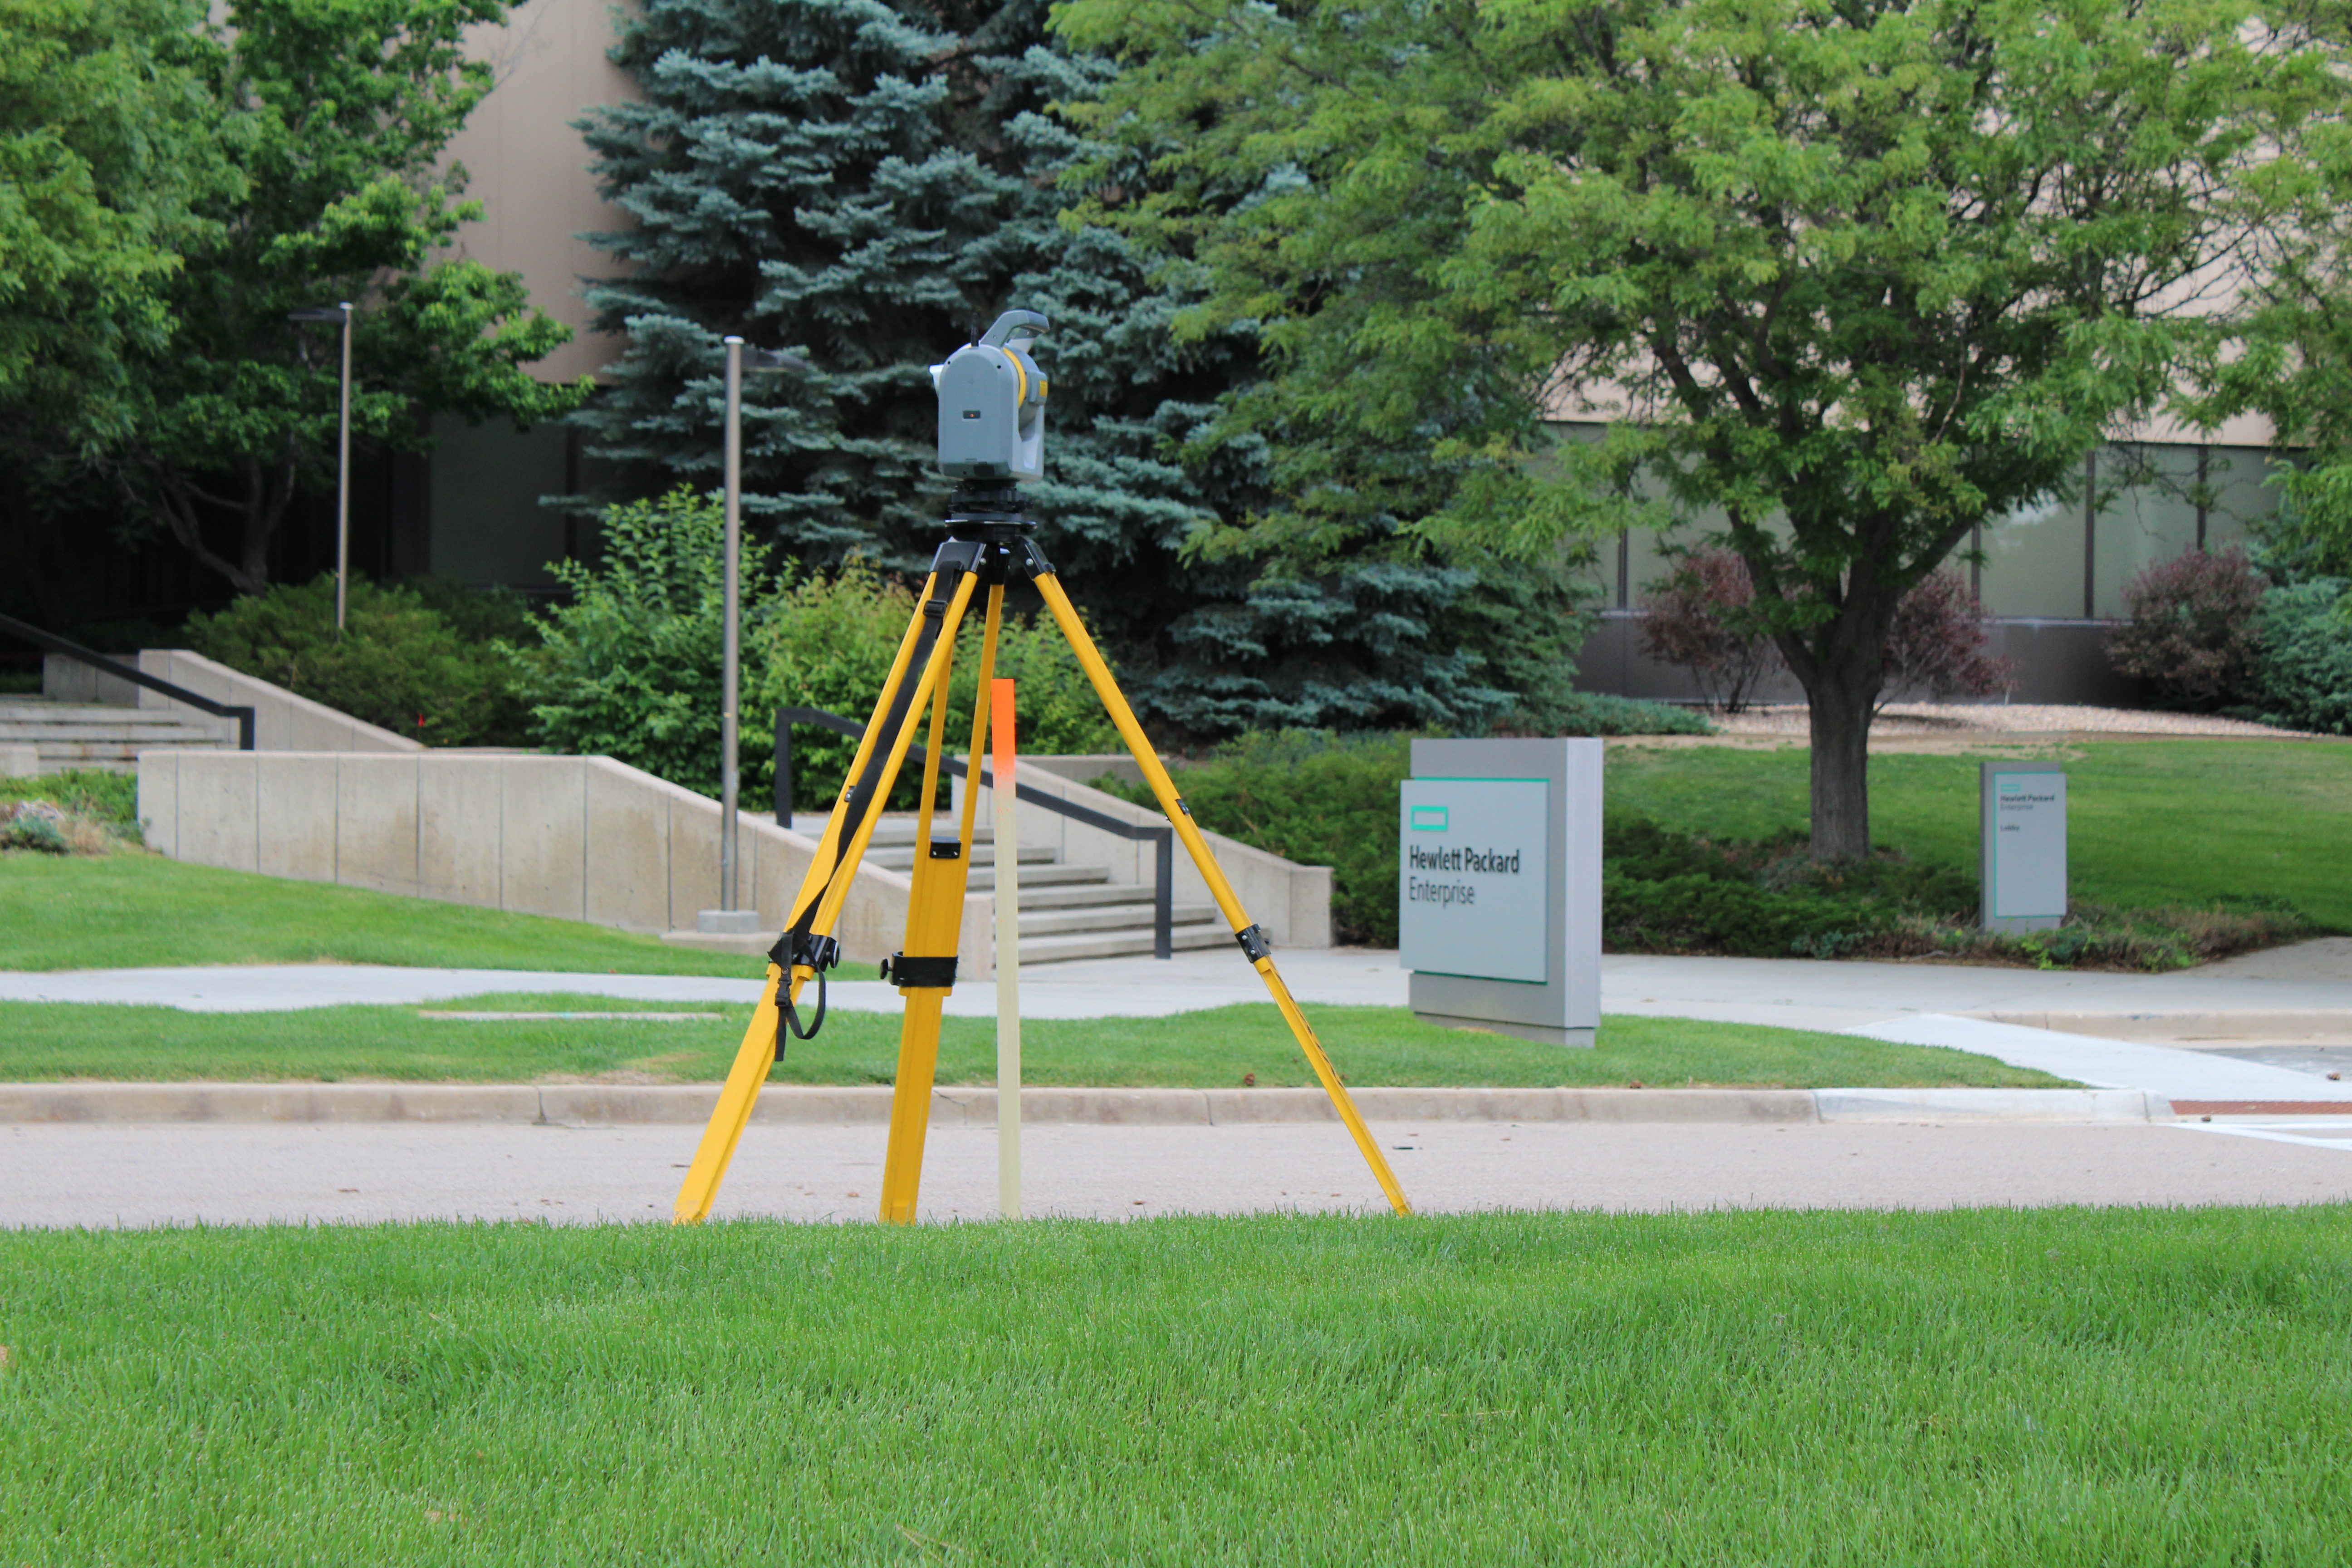
Hewlett-Hewlett-Packard Enterprise Campus Surveys and Platting

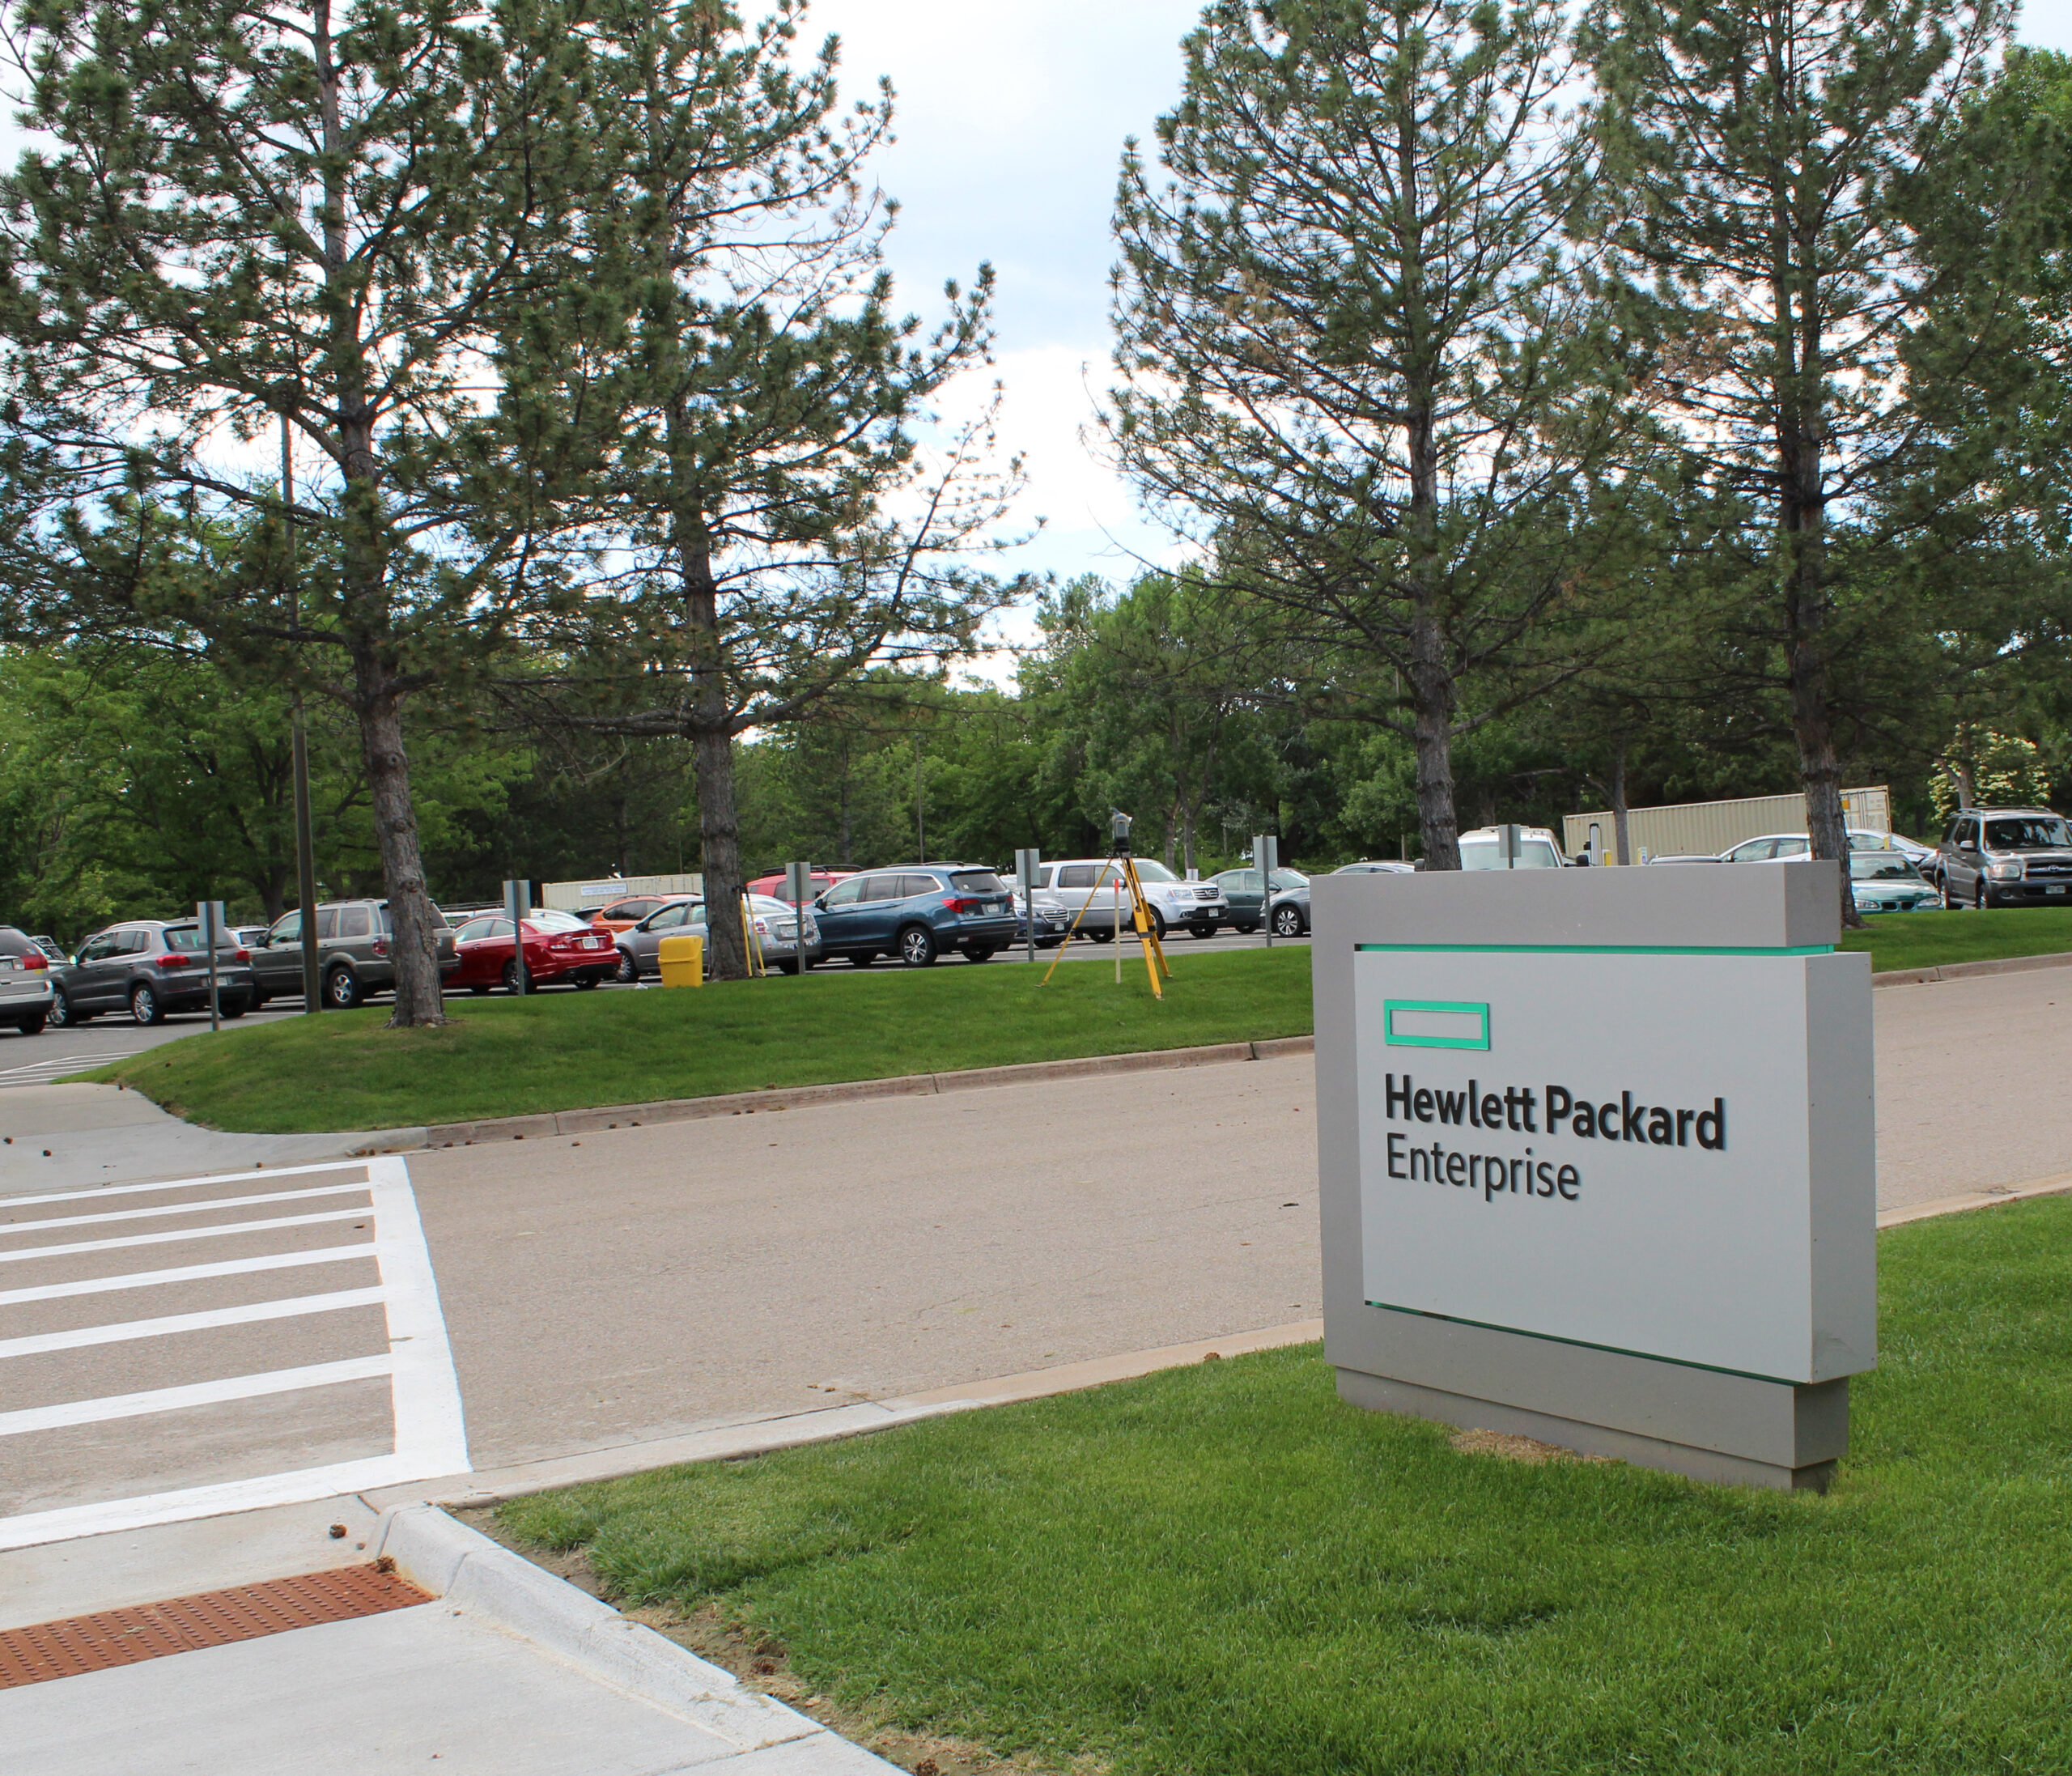
Farnsworth Group provided civil engineering and survey services as a subconsultant to the prime. Hewlett-Packard needed to separate the Building 5 lot from their main campus. Our team worked closely with the City of Fort Collins and Hewlett-Packard Enterprise to complete all tasks in a timely manner.

Farnsworth Group Survey provided two ALTA/NSPS Land Title Surveys, a new subdivision plat, two (2) off-site easements and a topographic design survey for the division of the Fort Collins Hewlett-Packard campus into two individual lots and the division of previously shared site facilities. Farnsworth Group completed an entire site ALTA to determine utilities, parking, and access that would be required to meet code and zoning requirements, which was then used to identify how the original lot could be split.

A formal subdivision plat was then processed by the City of Fort Collins to create two individual lots. Additionally, new easements were required to divide previously shared campus-wide electric lines. The second ALTA has been used to facilitate the sale of a portion of the campus.

Our civil engineering services included a building permit submittal and a domestic water service submittal through the City of Fort Collins Water Utilities Engineering Department. The building permit submittal was related to the subdivision replat and a mechanical room addition to Building 5. Farnsworth Group Civil Engineers prepared site exhibits delineating the new lot boundaries and associated parking counts for each separate lot. The water service package included the design of a 4-inch diameter HDPE domestic waterline and associated water meter. The new water service included a tap into an existing 10-inch City main as well as a new 3-inch water meter and backflow preventer. Our engineers prepared construction drawings and specifications for both civil packages and provided construction administration services.

Farnsworth Group worked closely with Hewlett-Packard Enterprise to meet a demanding property sale schedule and to complete multiple time sensitive document revisions, as required by the buyer and buyer’s title company.