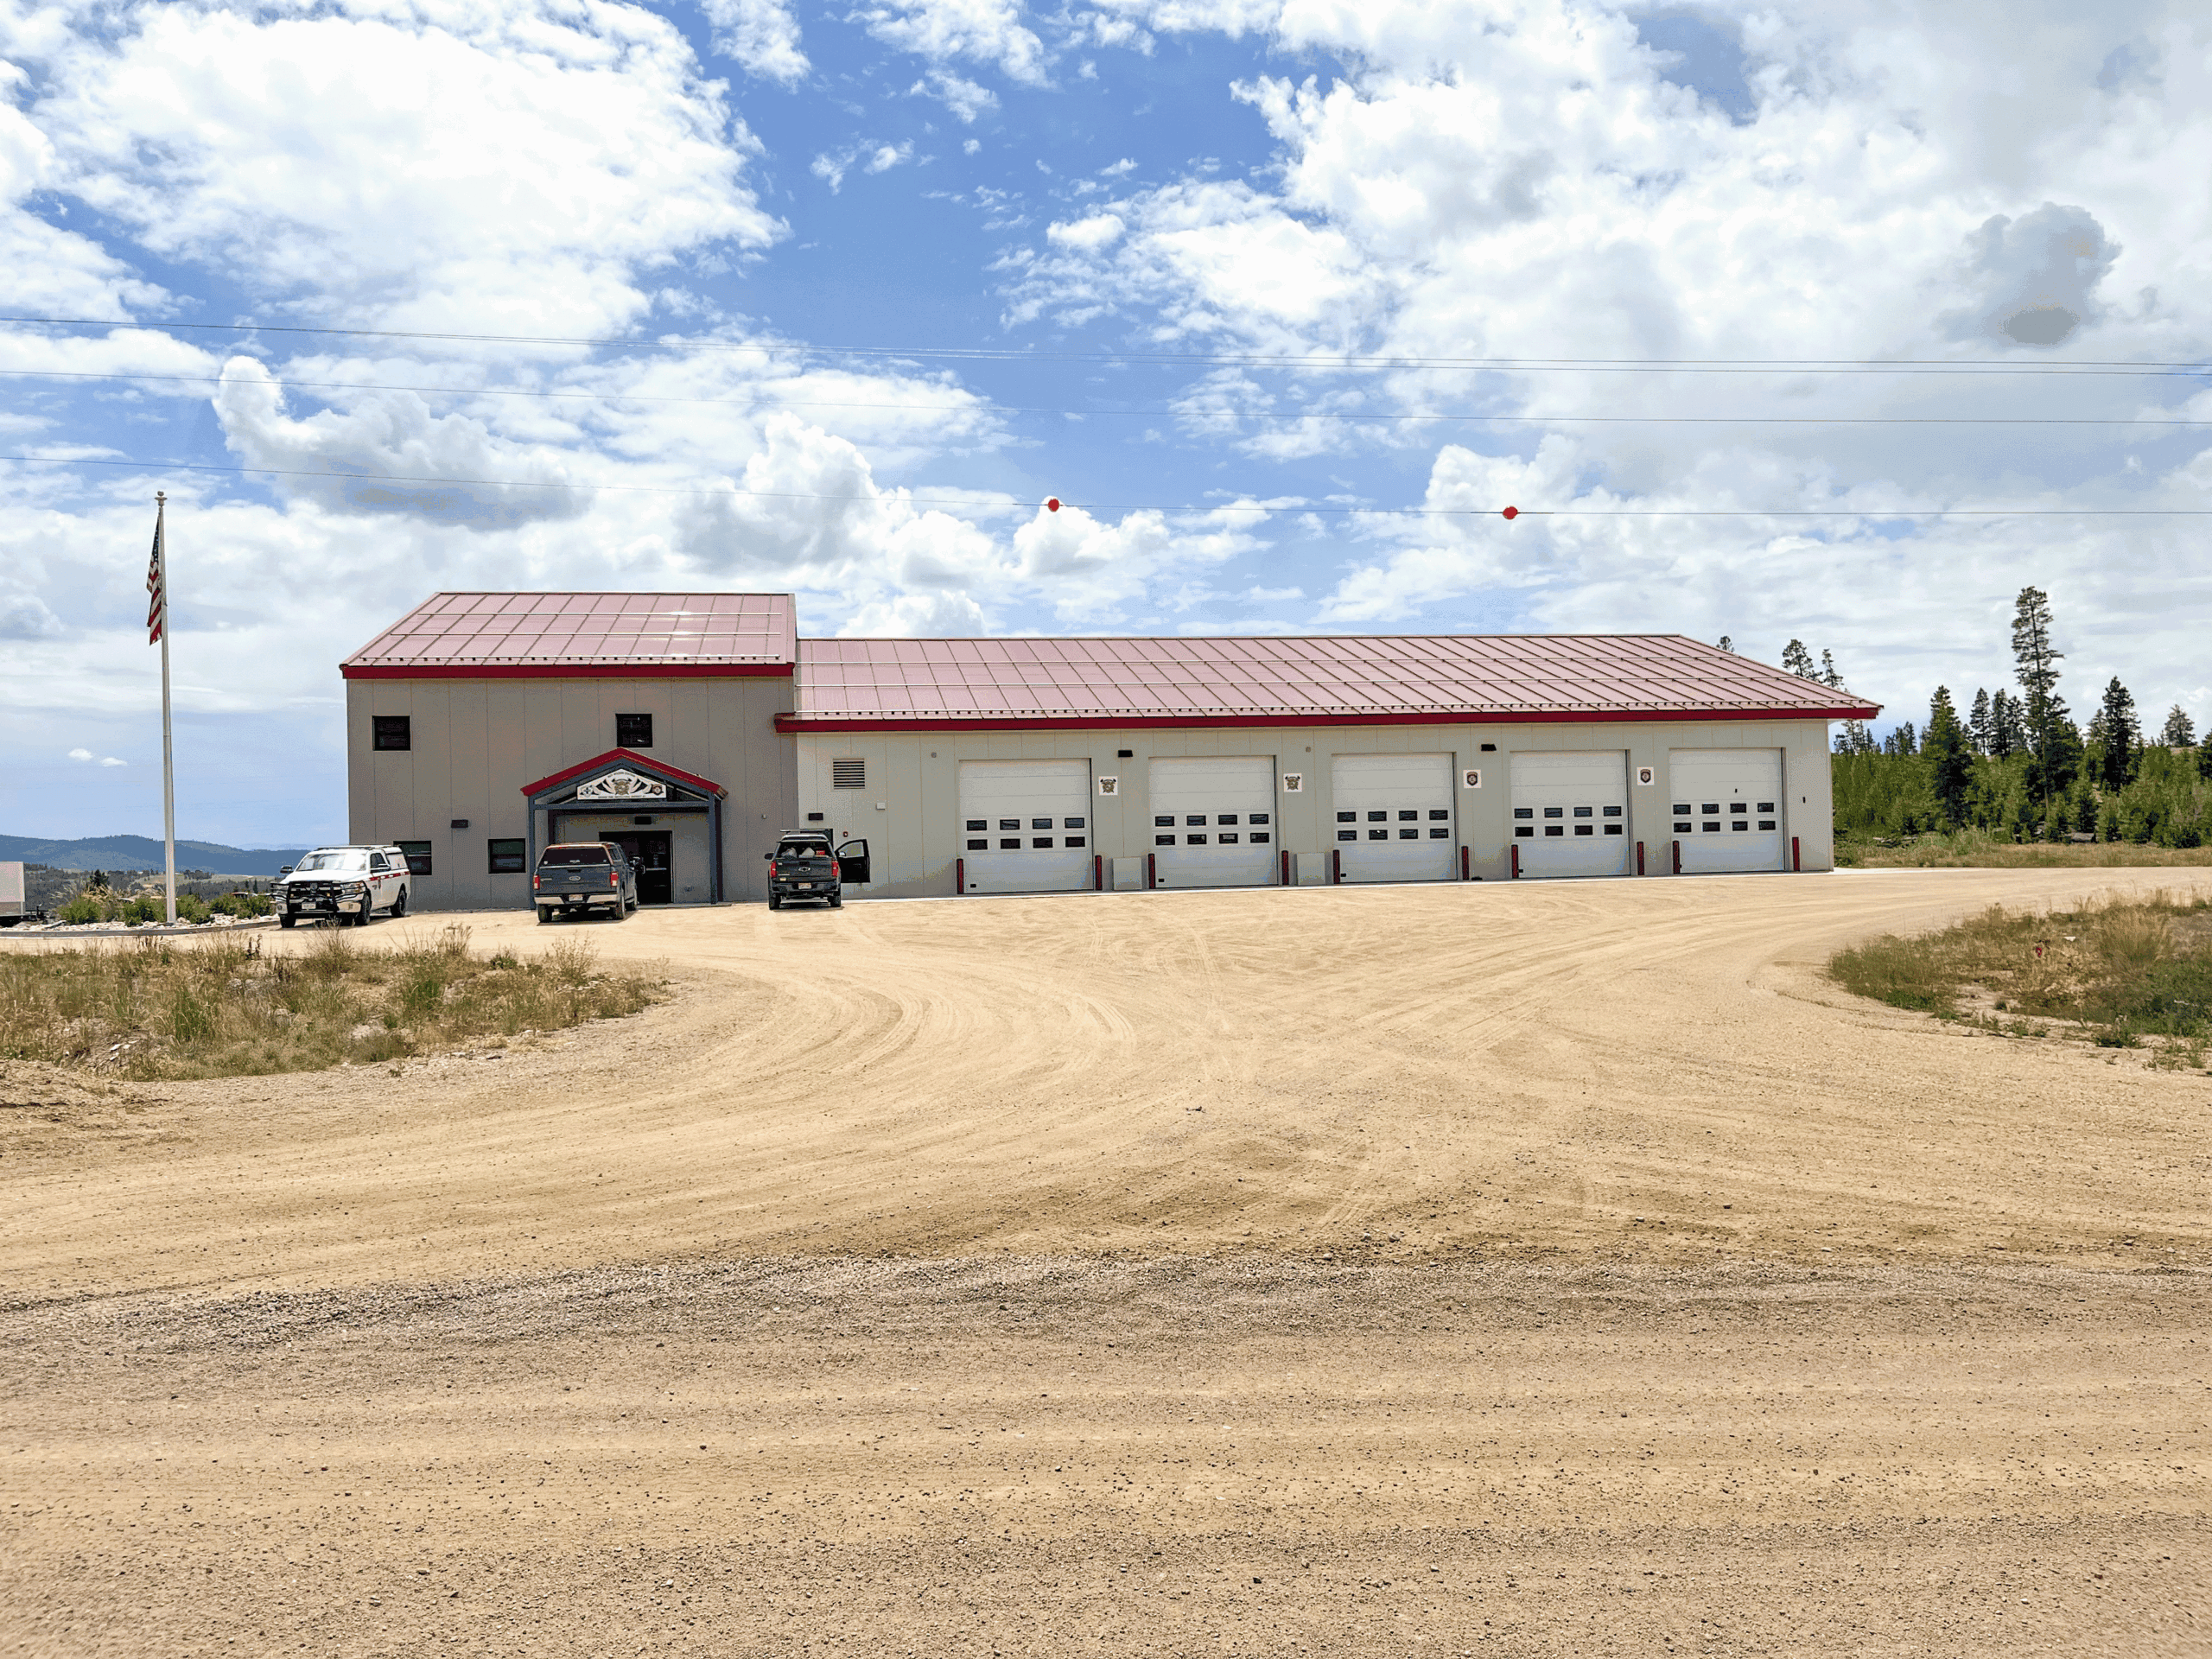
Grand North Fire Station

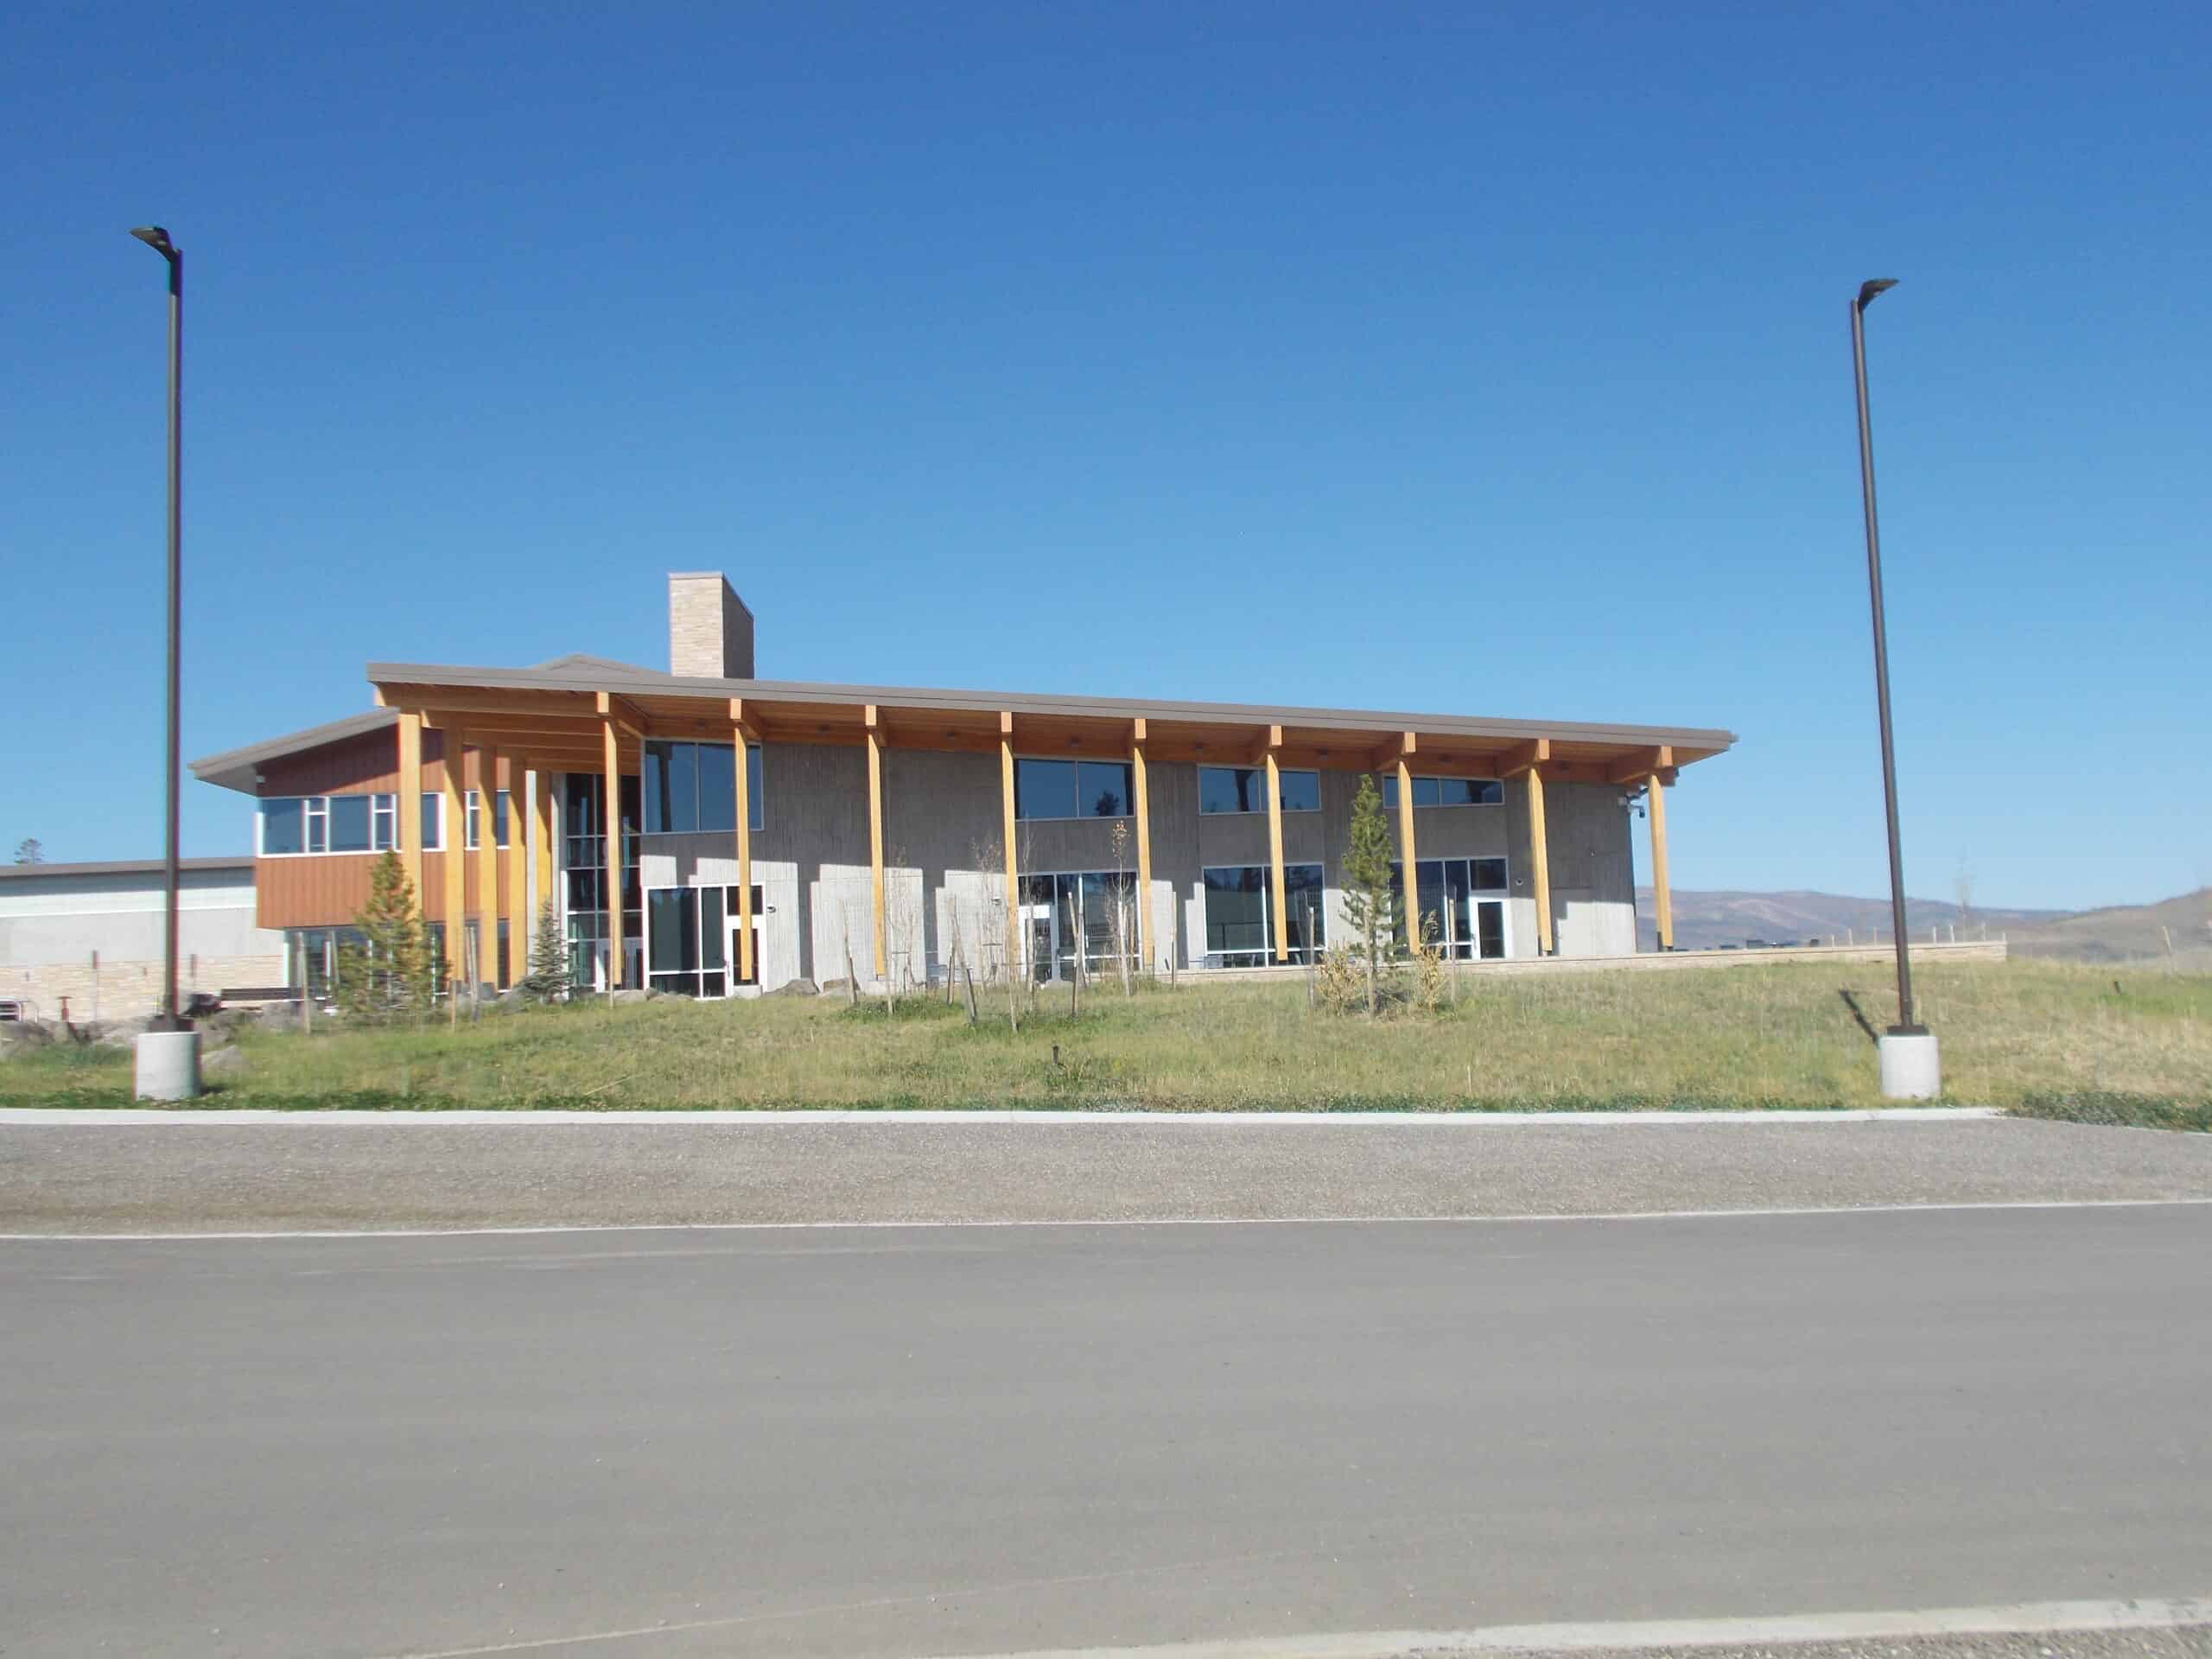
To better serve the growing northern region of the district, the Grand Fire Protection District needed a new fire station. Not only does the new fire station support the local area, but it is also designed to accommodate state and federal wildfire management vehicles and equipment during significant incidents.

Farnsworth Group assisted the client with the site, landscape, and utility improvements in support of the new 13,000 SF fire station. This included the design and construction of stormwater management ponds, an onsite well for domestic water supply, and a raw water pond connected by an 8-inch line to support the building’s fire protection system. An onsite wastewater treatment system handles sanitary sewer service.

The new fire station enables the district to respond quickly to emergencies in its northern district and provides space for the storage and maintenance of emergency vehicles. State and local emergency response teams can also utilize the site and fire station for large wildfires and serious emergency incidents.

The new fire station has enabled the expansion of the fire district’s staff, emergency vehicles, and coordination with state and federal agencies to protect the public and surrounding wilderness areas.

Special Feature: The second floor of the fire station features six bedrooms, designed to accommodate external emergency agency staff during significant incidents.
Northern Water Conservancy District Western Slope Campus

Farnsworth Group, working in coordination with the general contractor, provided comprehensive civil and surveying services for the 75-acre Northern Water campus. The project developed approximately 14 acres of the site to support Northern Water, a quasi-public entity that supplies water to northern Colorado and southern Nebraska. The Granby campus will offer office space and maintenance facilities for Northern Water’s Willow Creek operations on the west slope of the Rocky Mountains.

Our site and utility improvements included new parking areas, driveways, and storm and sanitary sewer facilities

As the campus is far from municipal water or sanitary sewer systems, we designed an on-site domestic well to supply potable water. We coordinated the on-site septic systems designed by others with the overall site utility infrastructure. Additionally, we designed a new pond to provide water for the building’s fire suppression system. A fire pump system, housed in a new pumphouse building, was developed in collaboration with our subconsultant to deliver raw water for fire protection.

Farnsworth Group also prepared construction drawings and specifications and provided construction administration services. Grand County, Colorado, reviewed and approved the project

Illinois State University Ongoing Services

Over the years, our team members have provided a wide array of services to Illinois State University, just a short walk from our Normal, IL, office.

We have provided almost every possible discipline we offer in our role as trusted advisor. Project highlights include:

  • All-new chilled water plant covering the southeast zone of the campus and serving over 800,000 SF of nearby buildings (mep services)
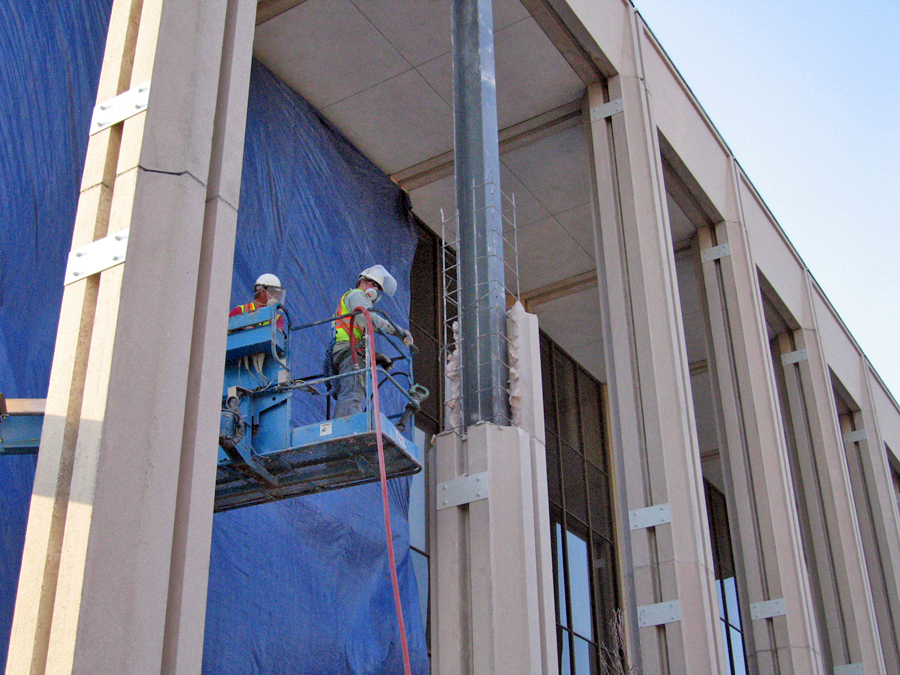
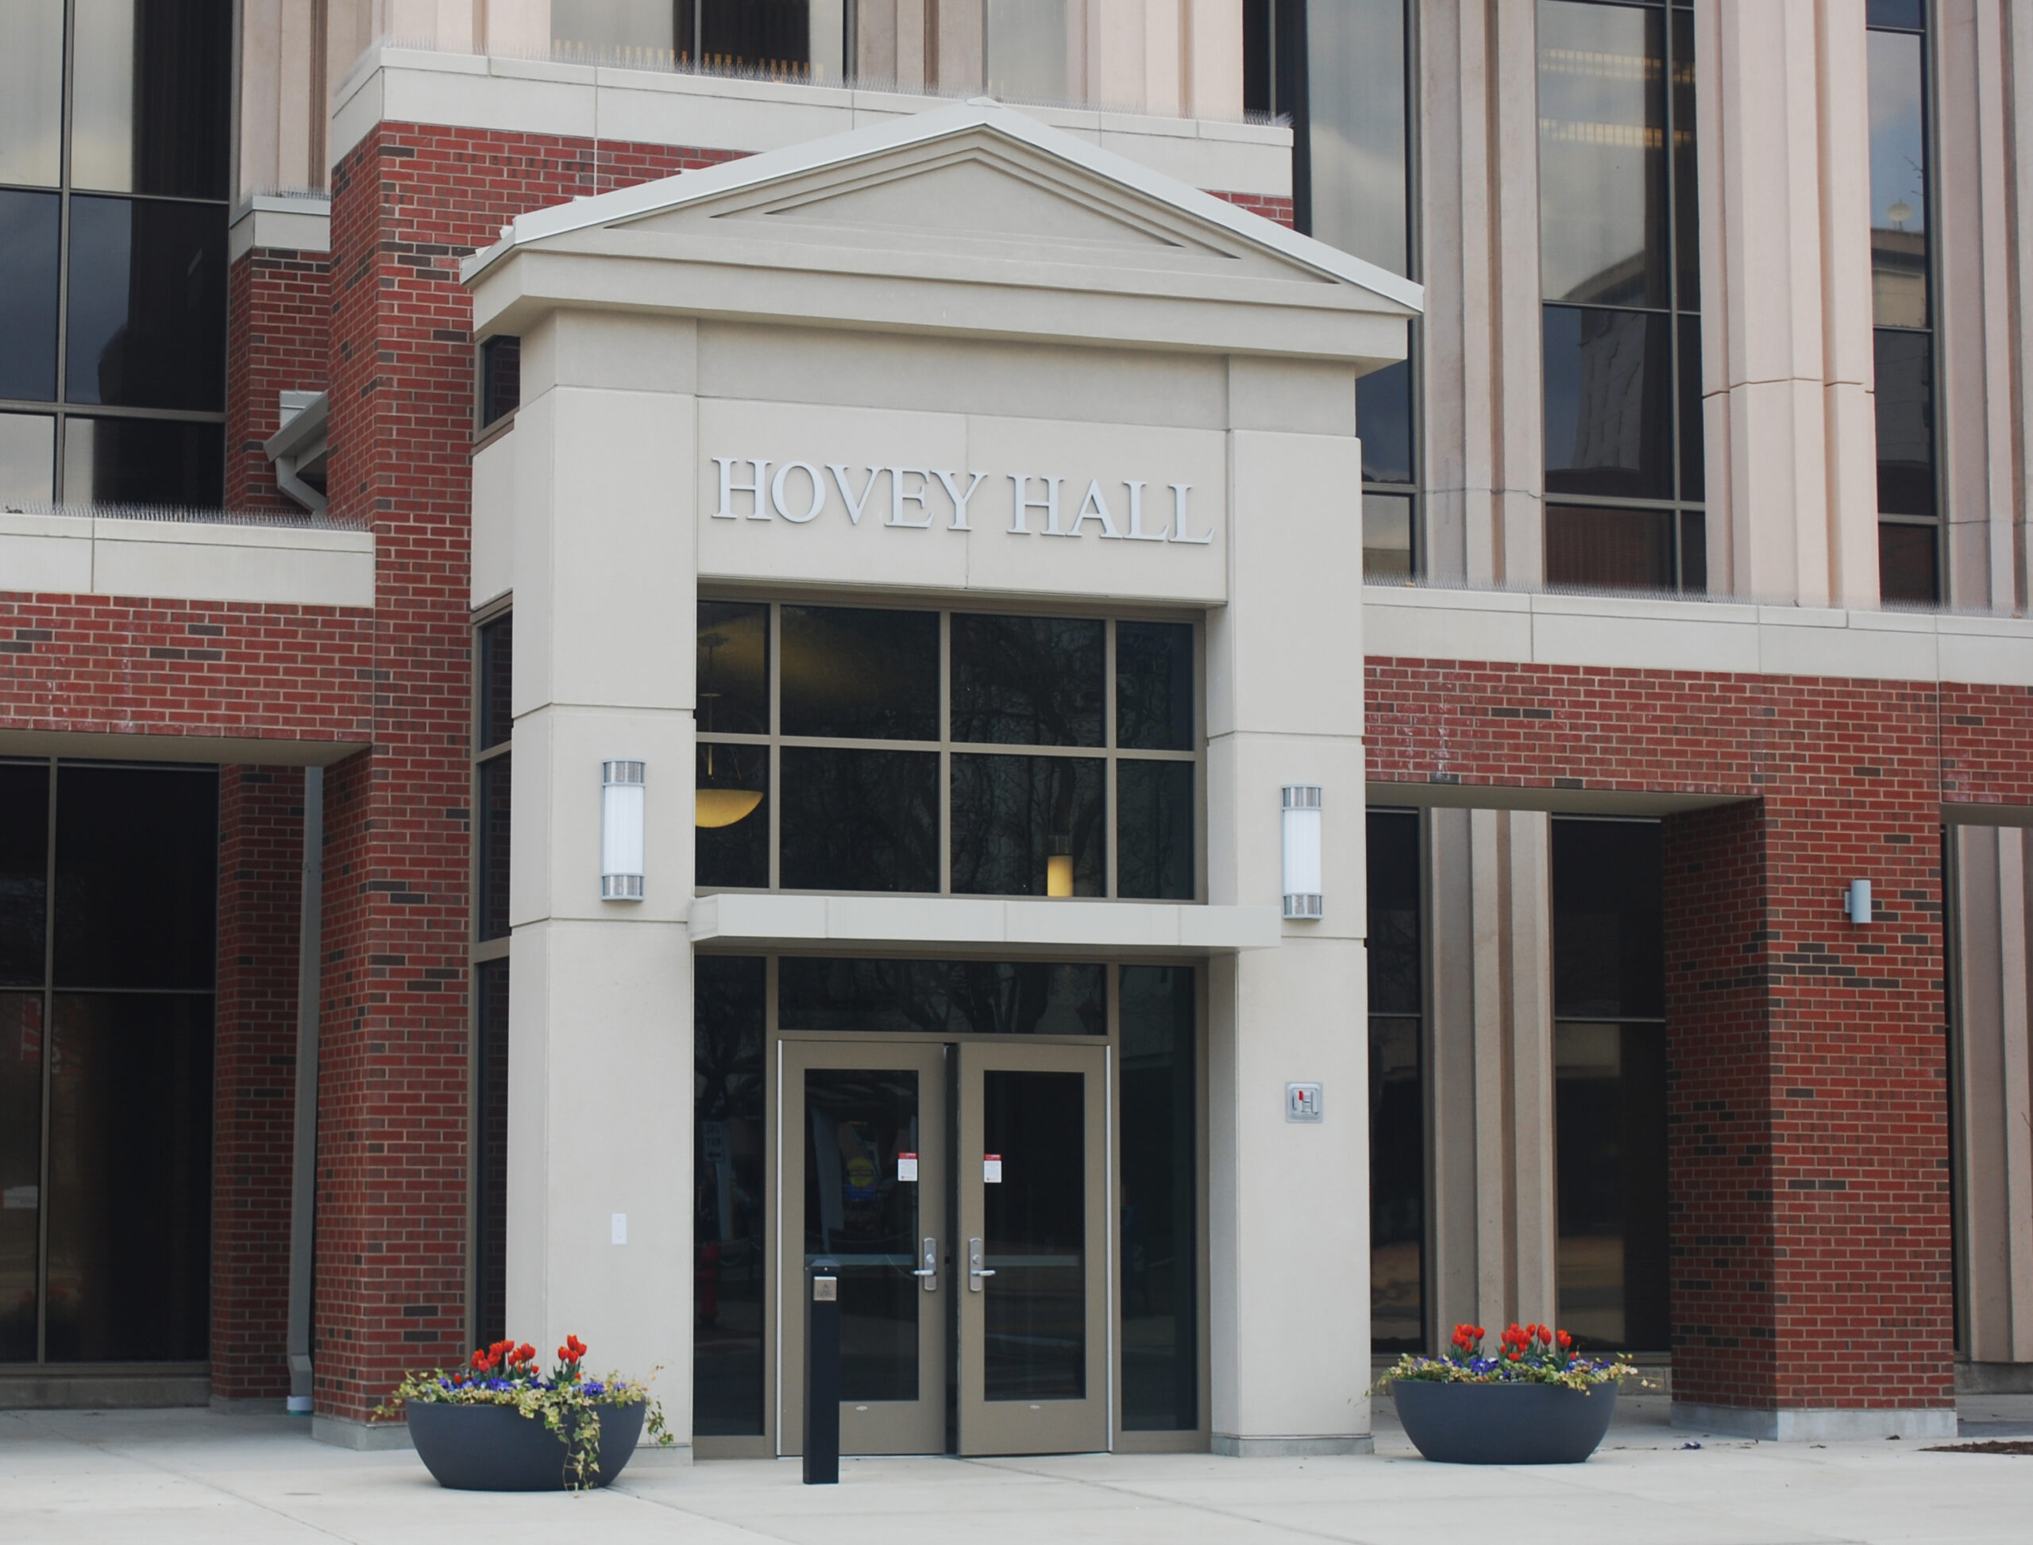
  • Unique emergency needs – our team provided stabilization and long-term refurbishment of exterior cladding on Hovey Hall (architectural, mep, and structural services)
  • Plumbing system replacement and emergency generator replacement at Waterson Tower Residence Hall, home to 2,200 students (architecture, MEP Services)
  • Our asset management team completed energy assessments for five campus buildings: Science Laboratory Building, Schroeder Hall, Stevenson Hall, Hewett Hall and Manchester Hall. The team identified more than $325,000 in annual costs savings with a reduction of 3 million kWh and gas savings of 296,172 therms. (energy audits and retro-commissioning services)
  • Civil and structural engineering components of the master planning for Bone Student Center and Braden Auditorium buildings in support of a multi-discipline team (civil and structural services)
  • Design for seven new locations for suite seating and accessible seating at the Redbird Arena (architecture, interiors, and MEP services)
  • Relocating the Outdoor Store to a new site (architecture, interiors, and MEP services)
Column Text - Hovey Hall (ISU)

Rock Creek Curling Second Curling Facility

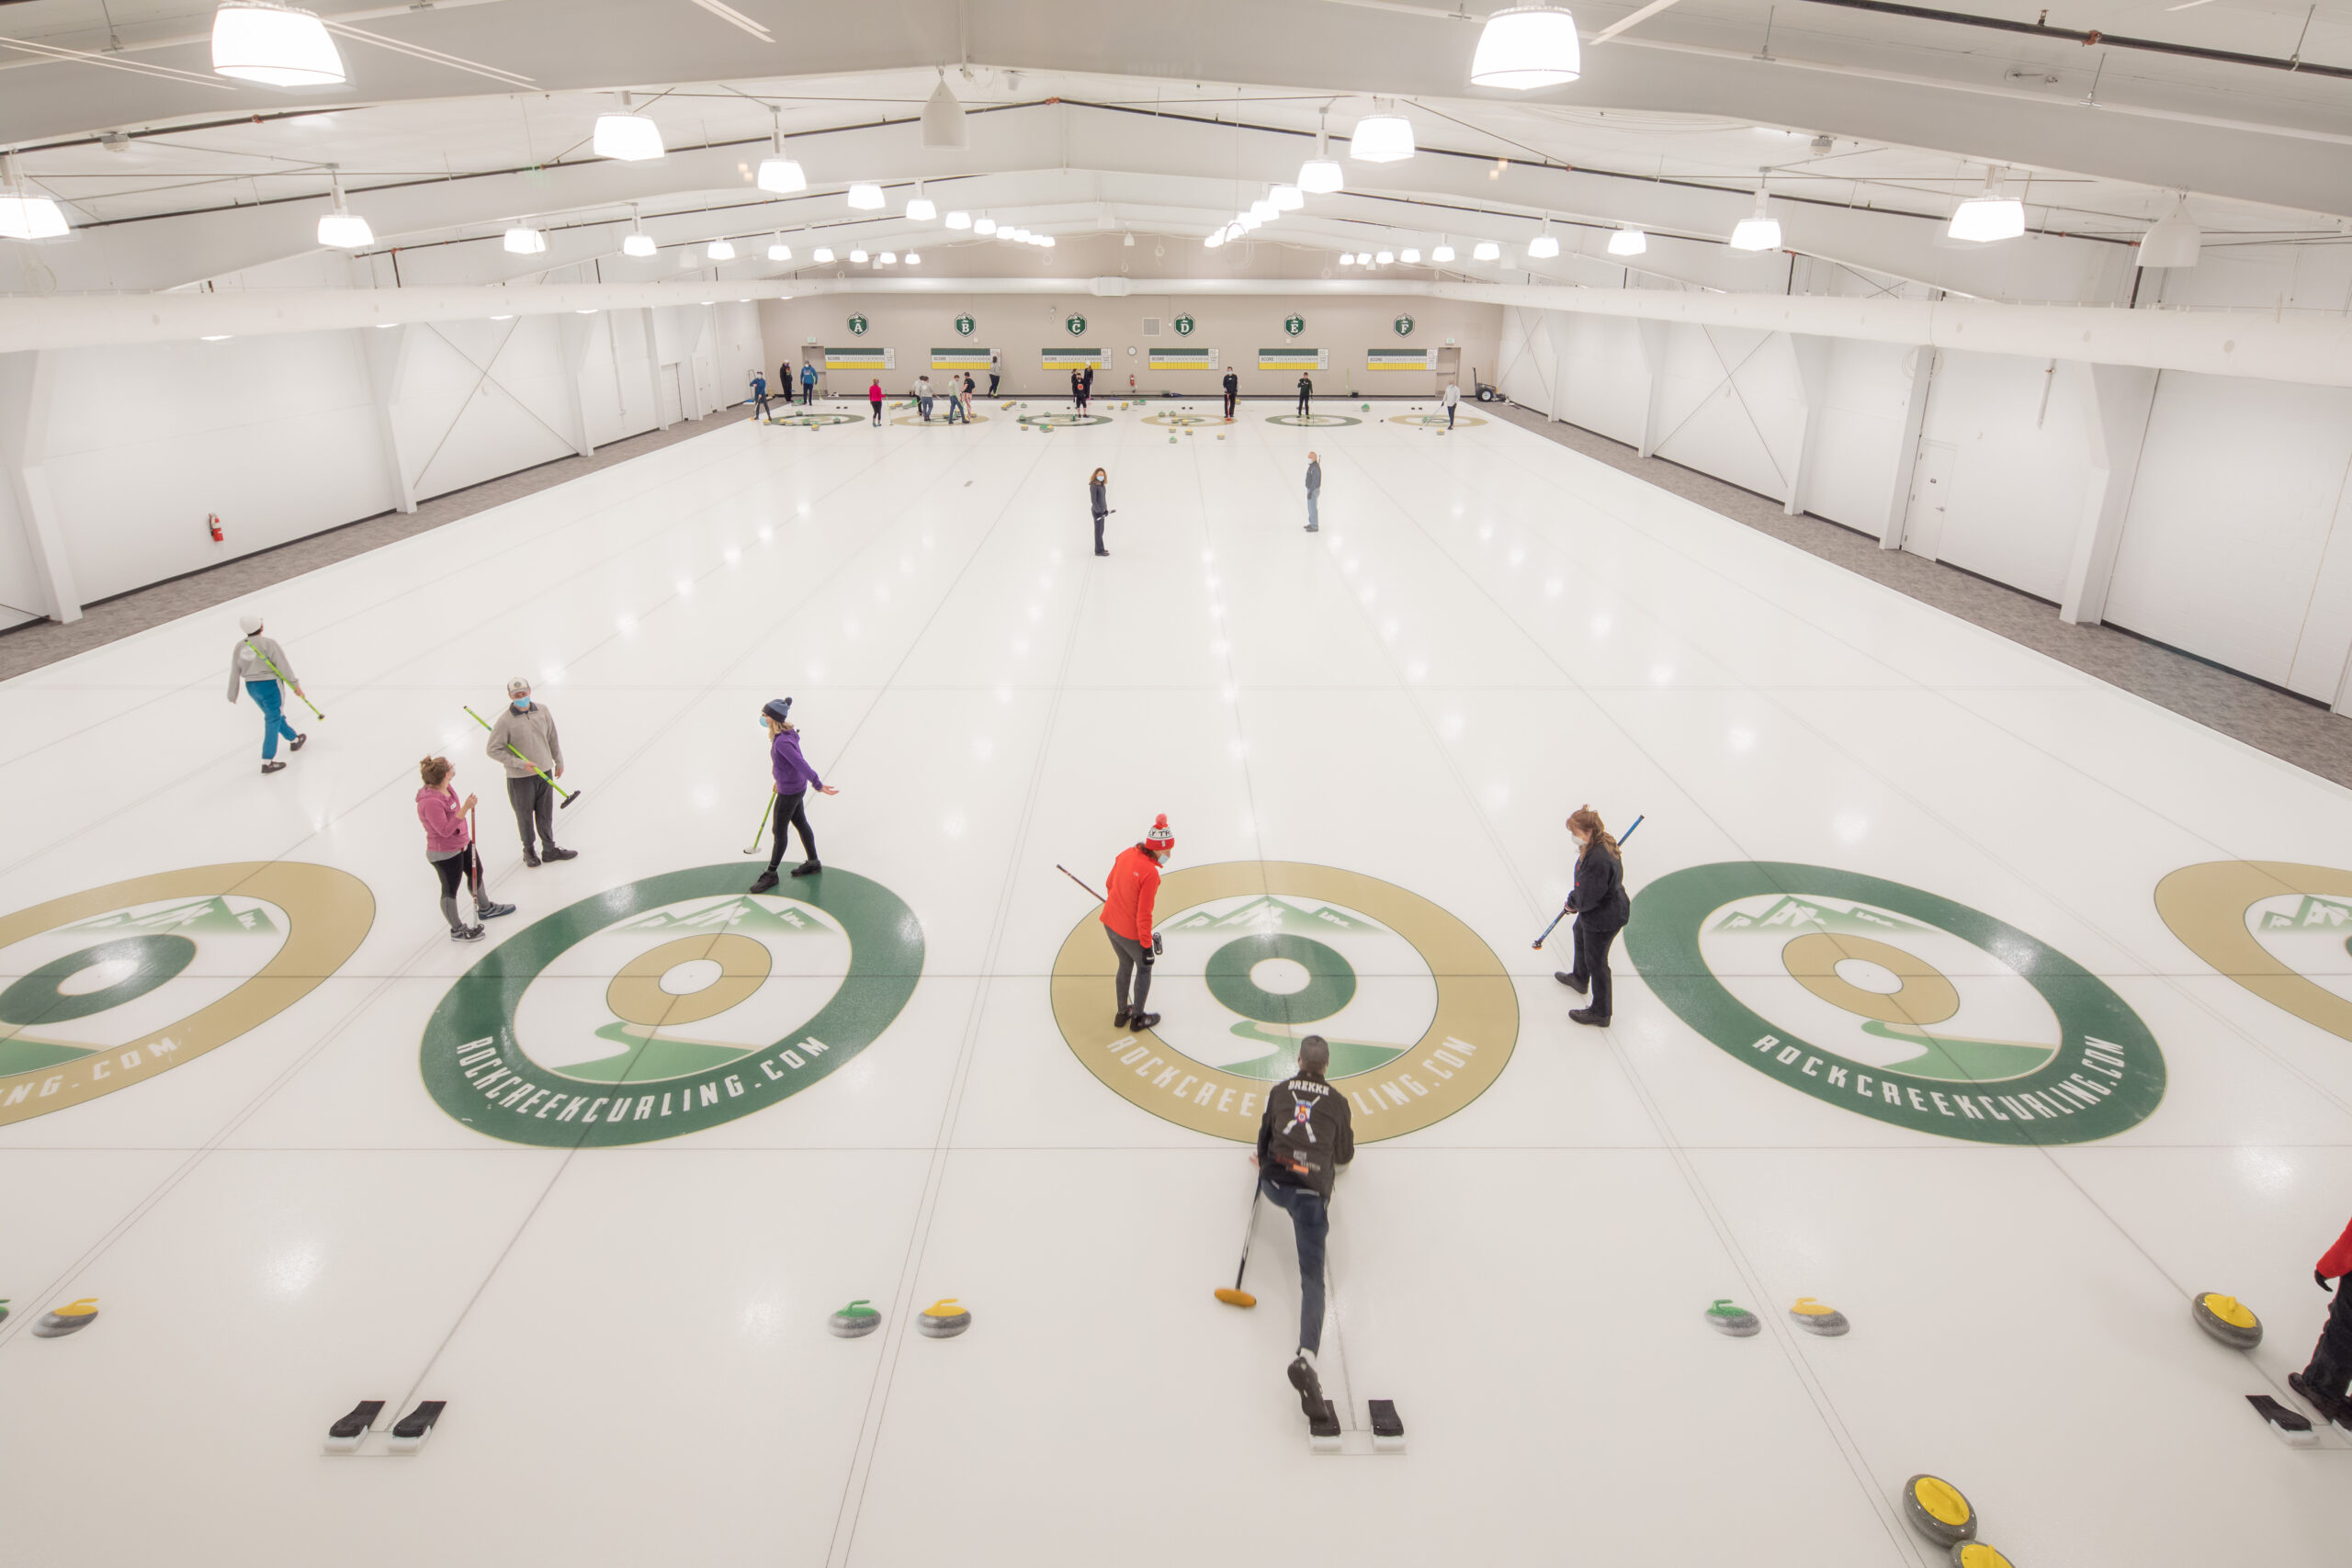
Our team created a two-story event facility that overlooks a six-lane curling ice for this new club.

The 32,000 SF facility opened in November 2021. After working with the owner on the first facility, the Lafayette, CO facility is set to capture an expanded curling audience. A family-owned and operated building, the owner wanted ice and viewing areas that are a little larger and able to accommodate more events.

The facility houses six lanes of dedicated curling ice, 50% larger than the previous design. This ice is the largest sheet within 800 miles and is more amenable to throw the 44-pound curling stones than playing on ice used for hockey. The facility accommodates both members and the public for curling events, training, and recreational purposes on a year-round basis.

For this unusual facility type, we were able to use our experience from our first design to enhance the design while relying on the knowledge previously acquired. The design solution utilizes the efficiency of a pre-engineered metal building, with upgraded exterior finishes.

A distinctive expression of the Curling Club’s image was created by refining the articulation of the entry sequence with creative design touches that include stylized colonnade, exterior patio space on the first and second floors, and plenty of room to accommodate food trucks for tournaments. The design includes locker rooms, a spacious viewing area, cozy fireplace areas with seating, and a bar / kitchen.

In the end, the facility is both expressive and efficient, and will be a great asset to expand this part of Colorado’s recreational community.

Colorado Department of Transportation, Regio 5 Durango Interchange

Farnsworth Group’s Durango office has provided Land Surveying services for the new US 550 connection to the US 160 Interchange since 2013.

CDOT’S Interchange connection concept began in 1998 with conceptual design, multiple public community meetings, and federal EA and EIS processes. Upon completion, the connection project will be the only major interchange in southwest Colorado. Once complete, the existing US 550 famed “Farmington Hill” portion will be abandoned and eliminate multiple vehicle accidents and winter condition closures. The new Interchange project will improve future traffic capacity and safety. This project is considered the largest funded construction project in Southwest Colorado.

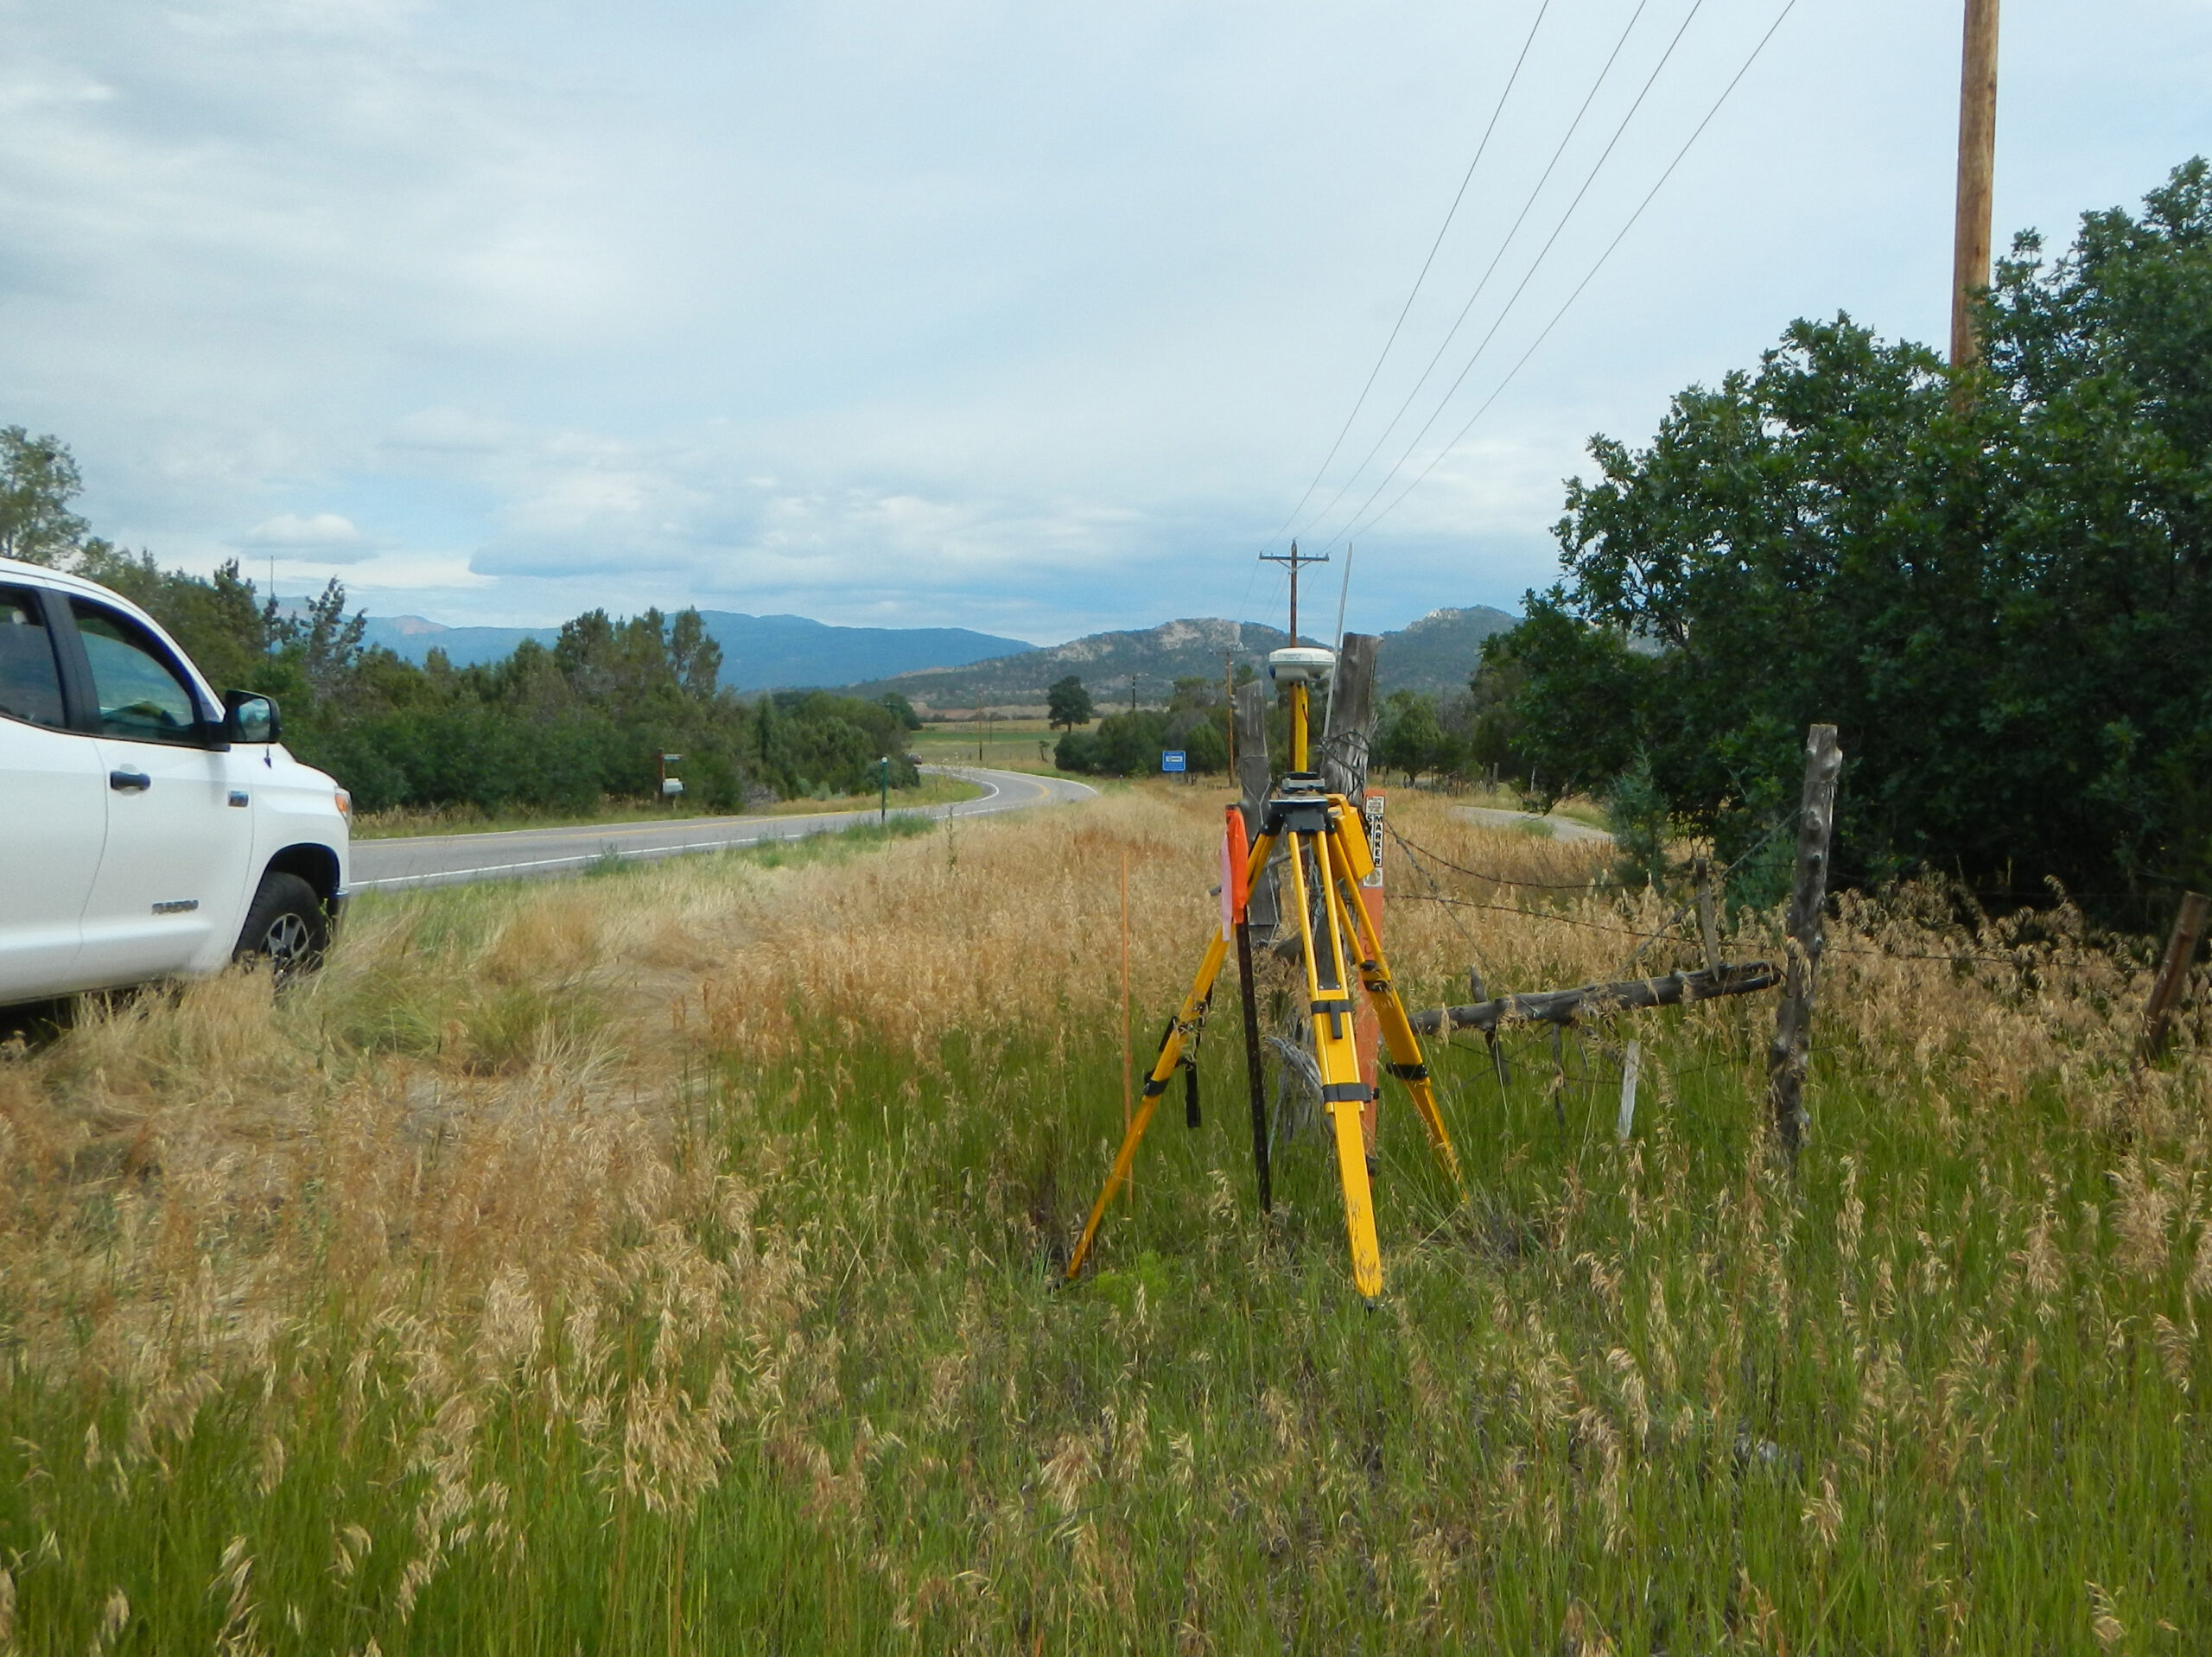
Our services included new project survey control, over 150 acres of topographic surveys, three miles of right-of-way plan preparation, over 60 new parcel acquisitions documents including multiple condemnation proceedings, utility relocations and land owner exhibits, and driveway meetings to support CDOT’s acquisition process. We are continuing to support CDOT as part of the construction design-build process. Our final portion of the surveying will document final right-of-way plans and monumentation after construction is complete in 2023.

US 550 to US 160 Interchange

E-470 Highway Authority E-470 Tollway Widening

FARNSWORTH GROUP PROVIDED LAND SURVEYING SERVICES TO THE PRIME ENGINEER IN SUPPORT OF THE $99 MILLION WIDENING OF THE E-470 TOLLWAY FROM QUINCY AVENUE TO INTERSTATE 70.

The project includes the relocation of utilities, interchange improvements, groundwork for the creation of two additional lanes each direction, completion of one lane each direction, extension of all stormwater piping and box culverts, conversion of slope paving at overpass structures to walls, creation of new water quality ponds, and widening of 14 bridge structures.

Farnsworth Group performed the following surveying services:

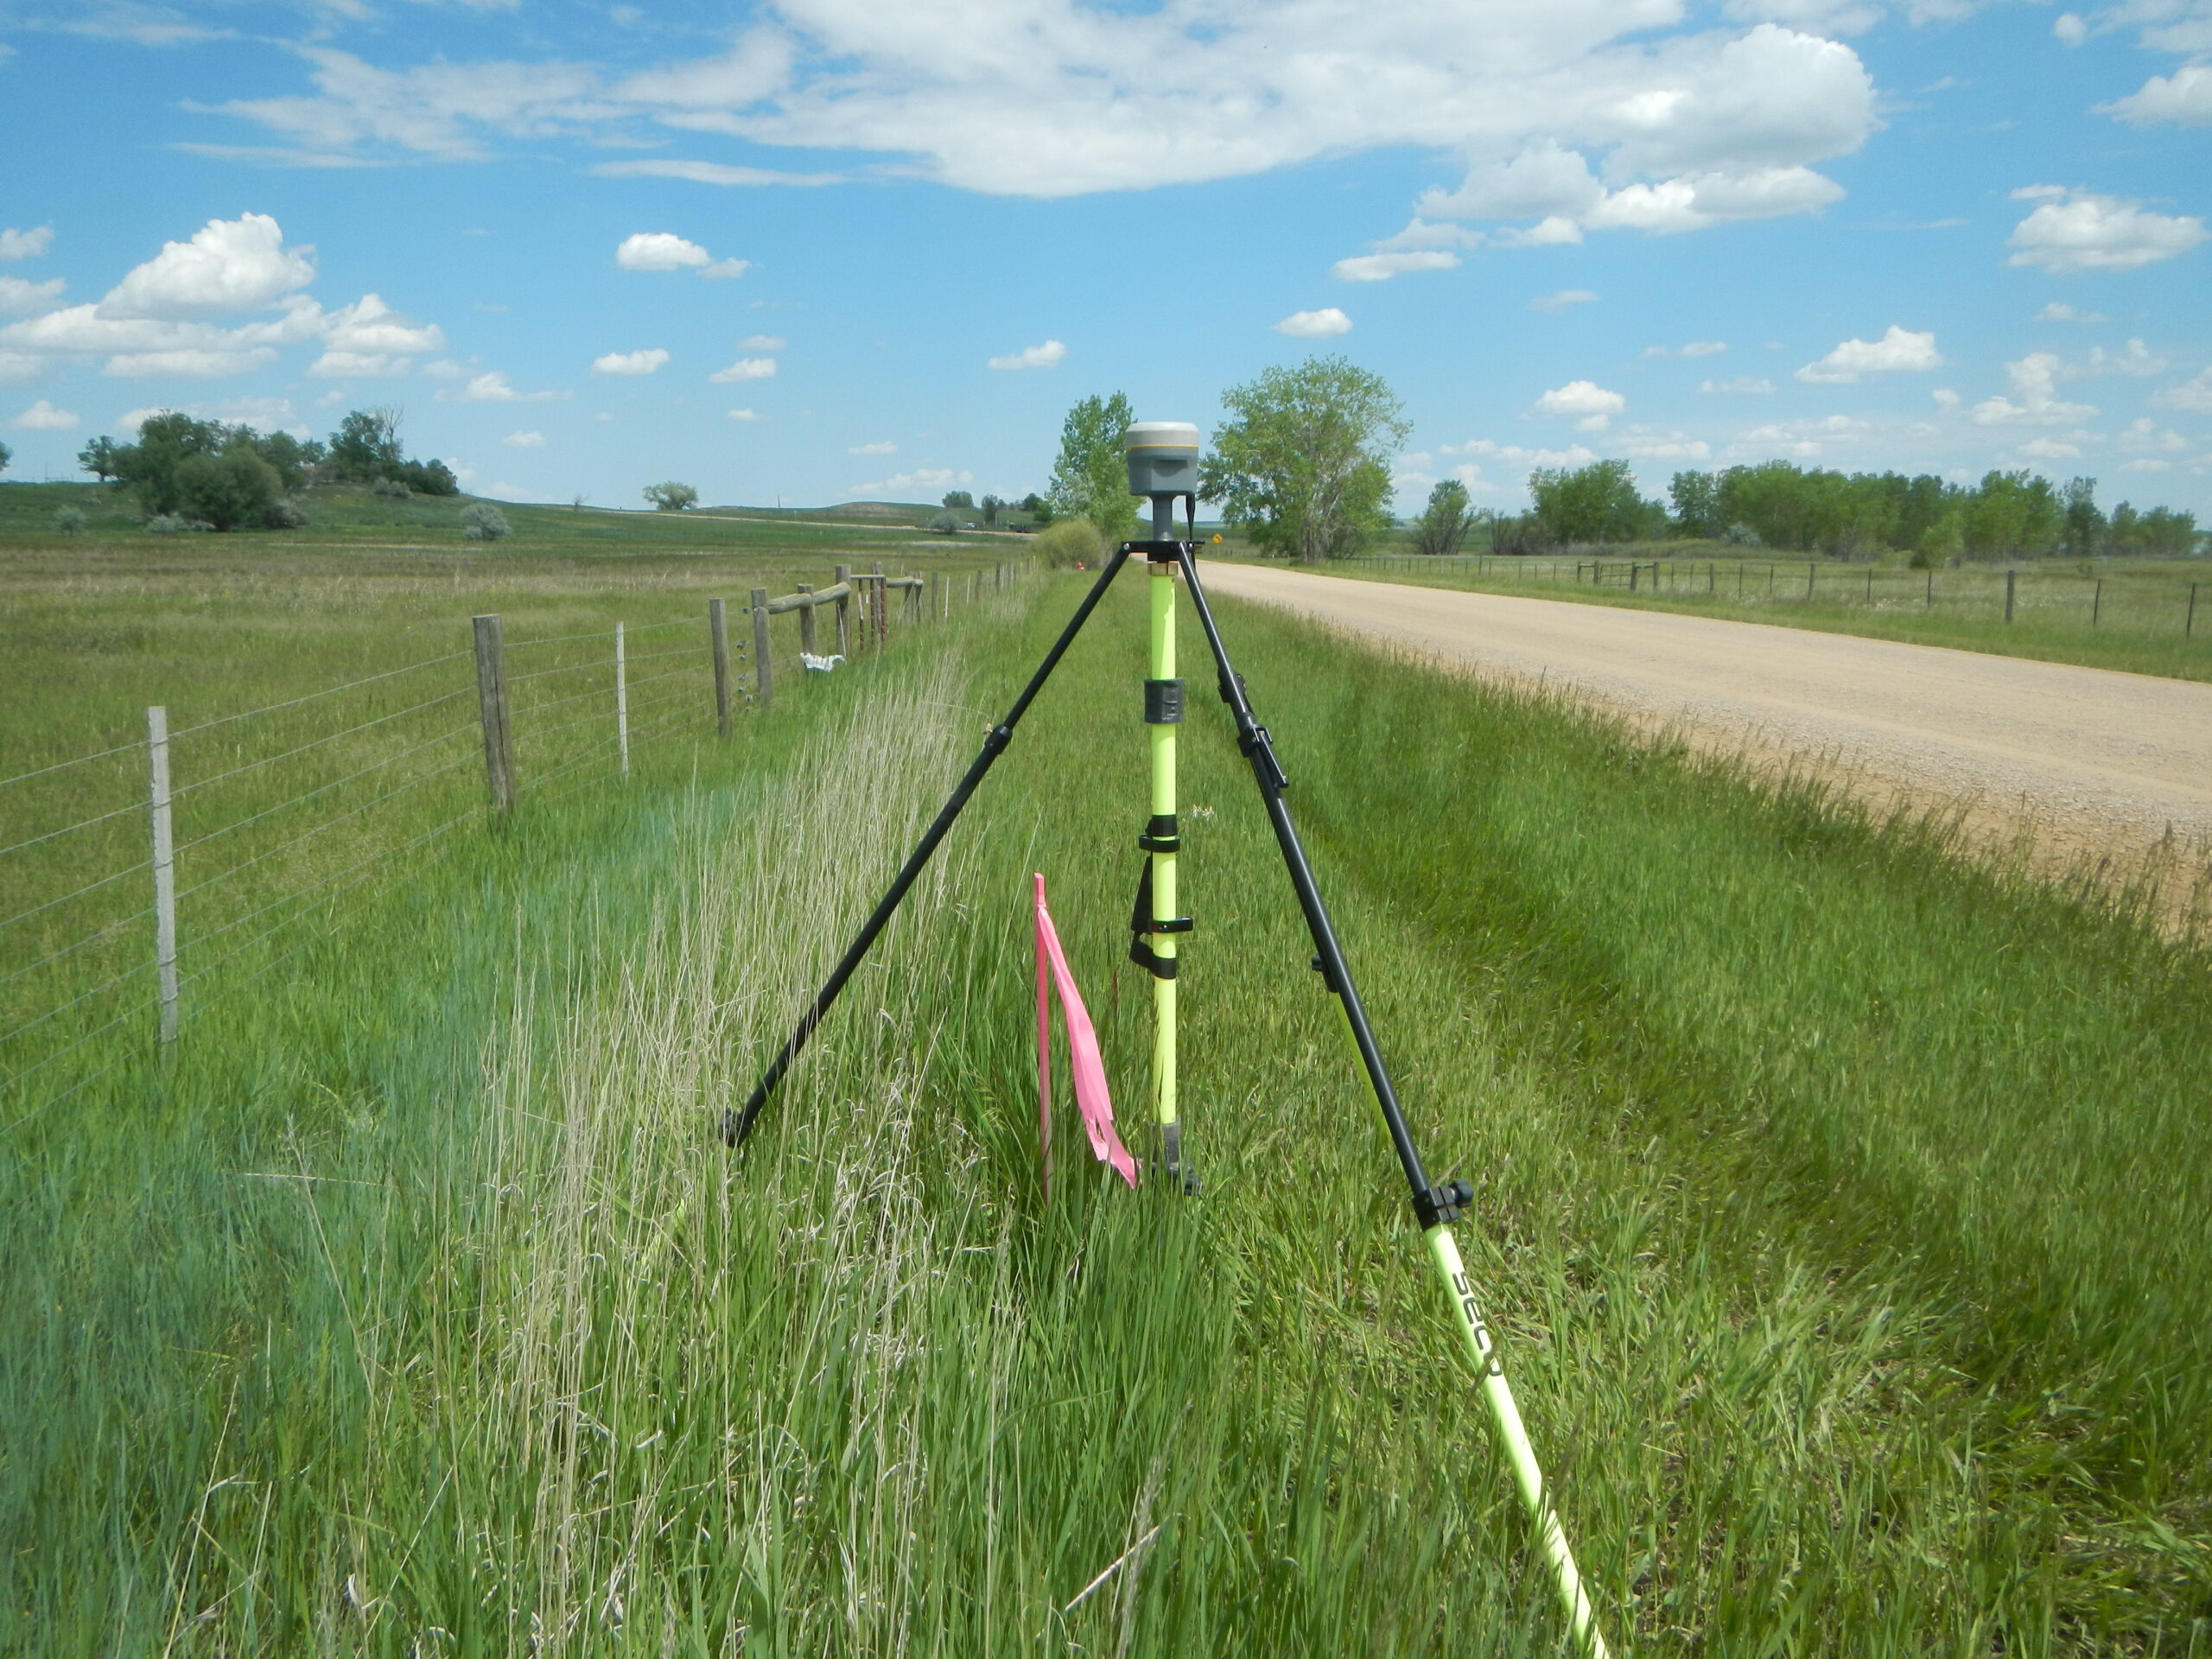
  • Establishment of control and preparation of control diagram using City of Aurora benchmarks and NGS horizontal control adjusted to bring coordinate values as close to original E-470 as-builts as possible
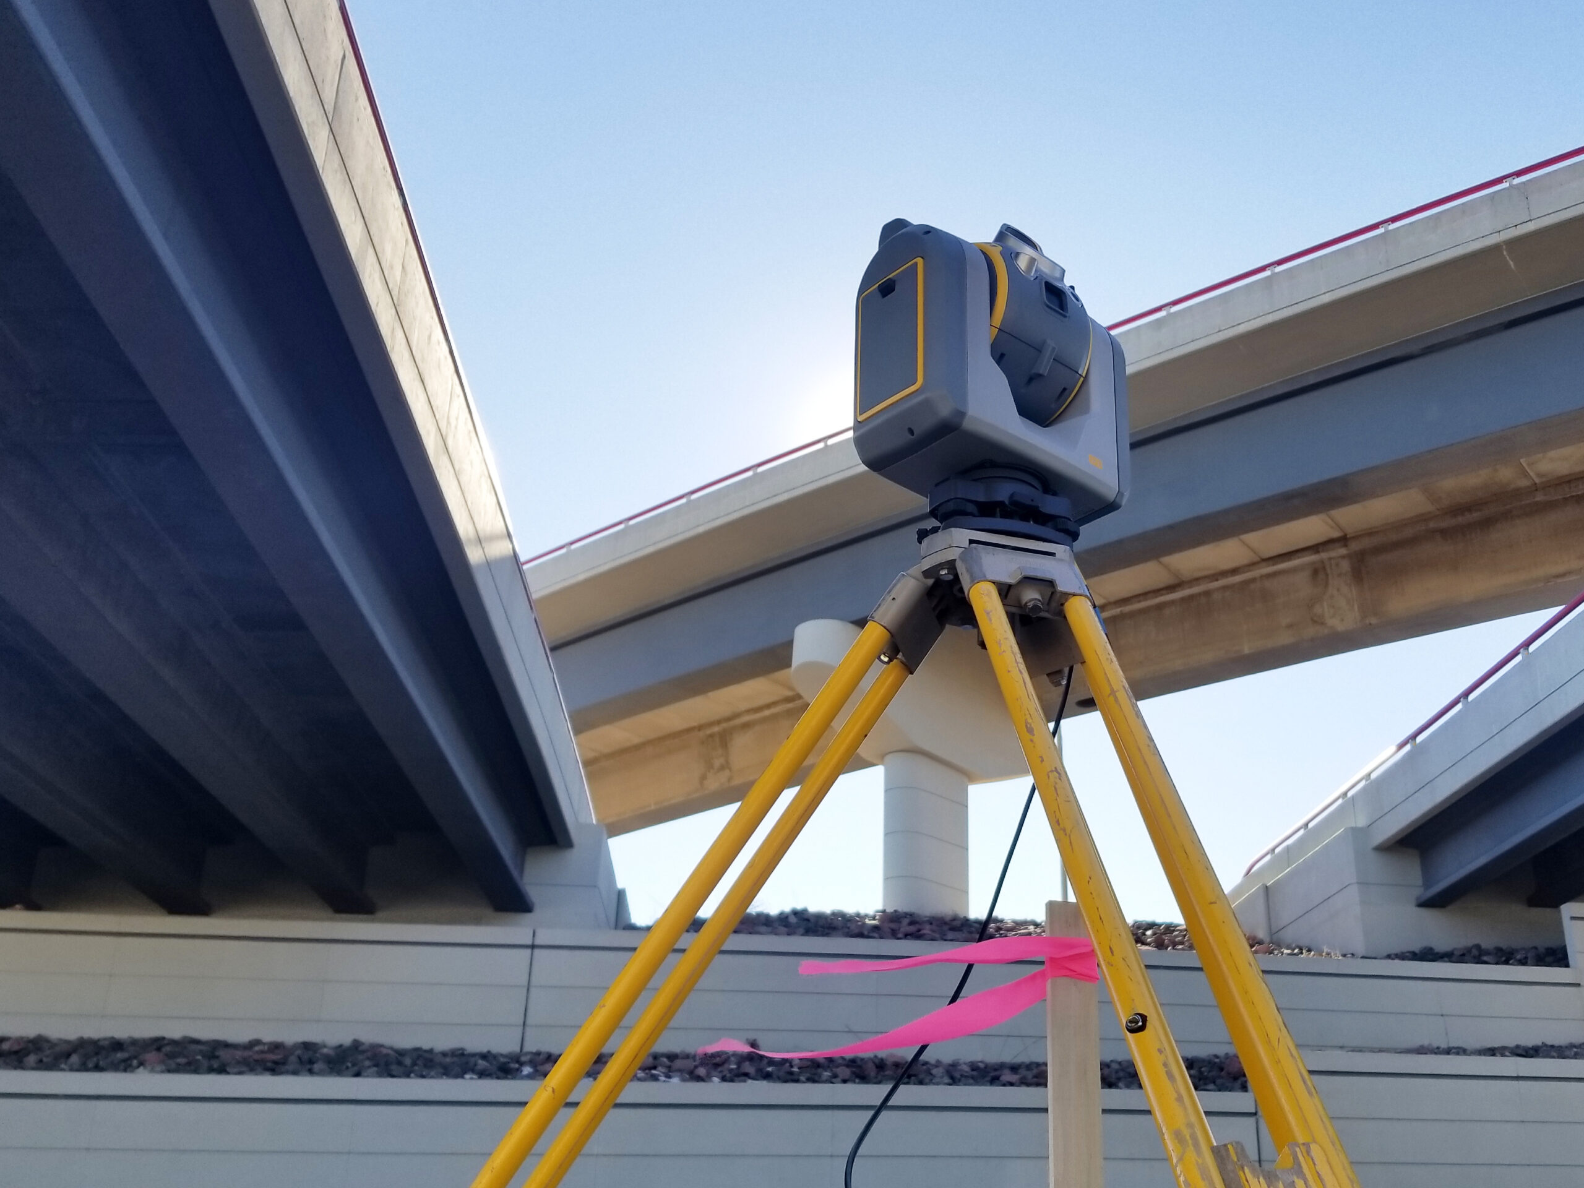
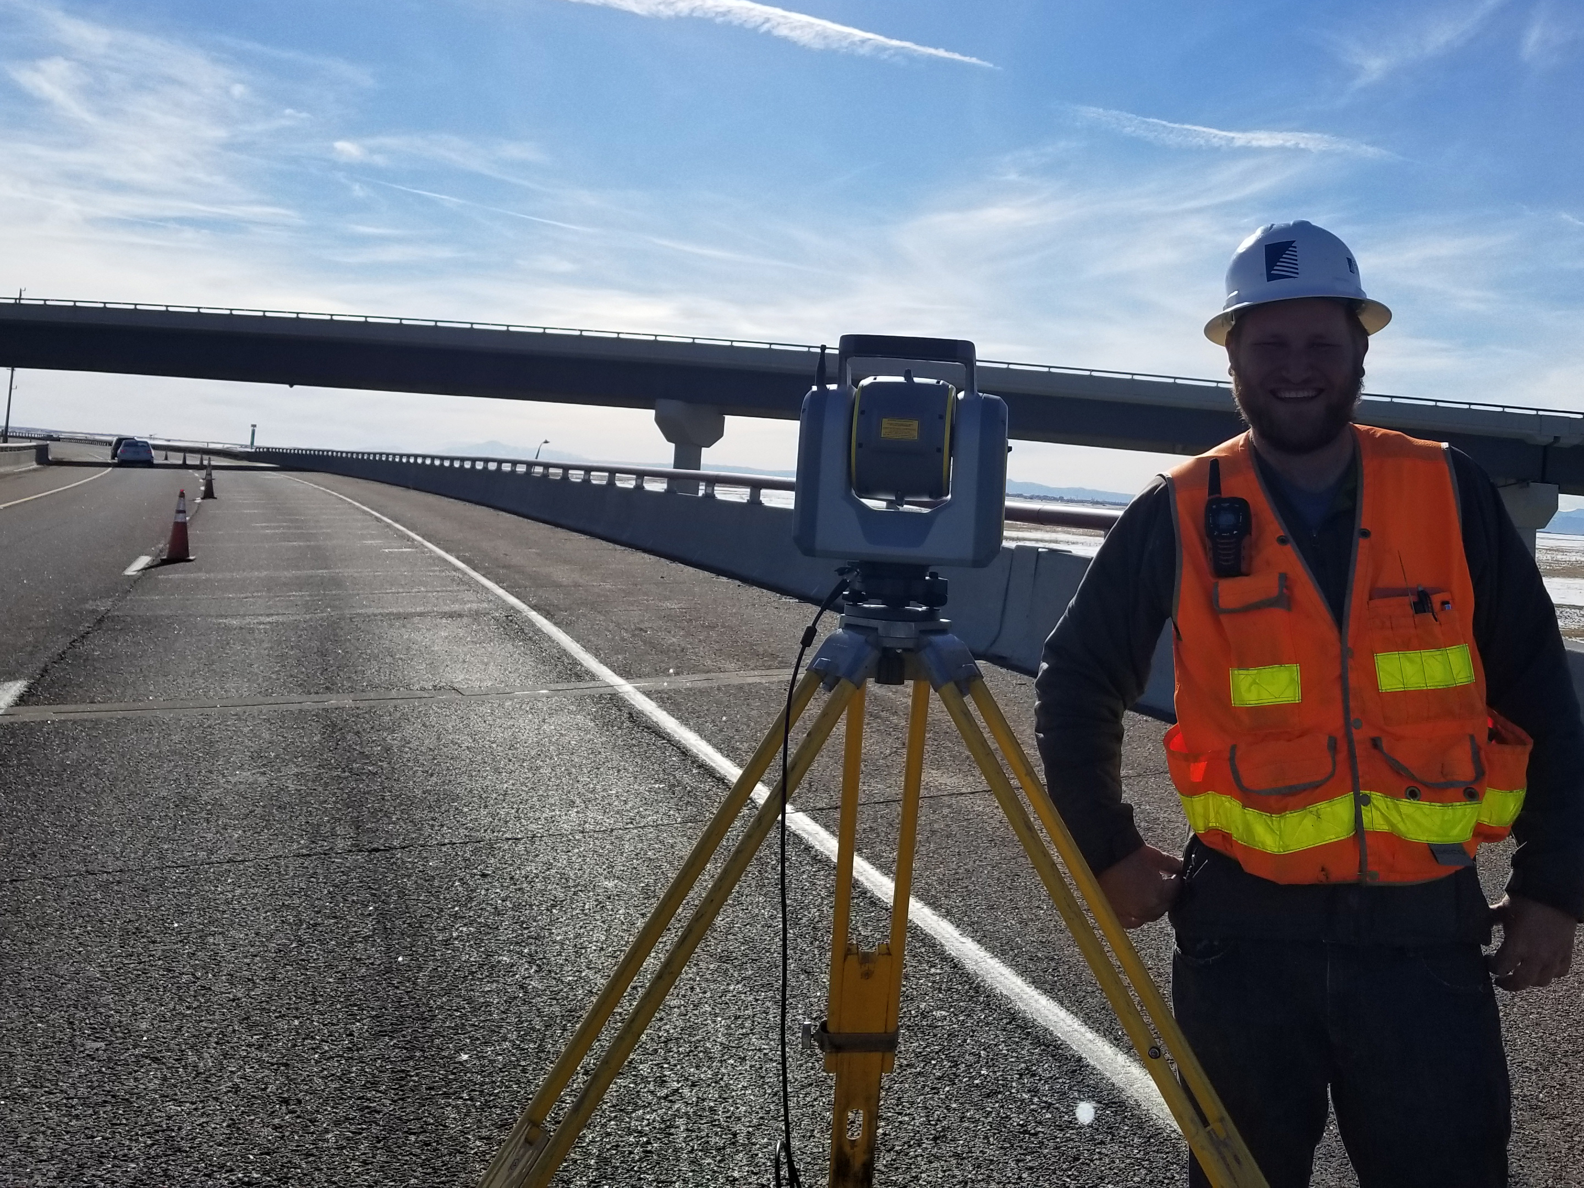
  • Full 3D, high-definition of scan of bridge and vectorization of key bridge elements (piers, headwalls at two elevations, parapets, girders, etc.)
  • High-accuracy vertical survey of the concrete bridge deck below the asphalt overlay along proposed cut lines and match point for widening of bridge structures
  • Utility mapping including: Quality Level D research, Quality Level B utility locating of all utilities within the proposed excavation areas, and survey of Quality Level A potholes on all utilities within the proposed excavation areas
  • Existing right-of-way compilation of the entire length, including search and inventory of all found right-of-way corners

Our team also prepared legal descriptions and exhibits for the Quincy Hook Ramps, Union Pacific Railroad ground and aerial easements for bridge piers and deck, and High Plains Trail.

E-470 - Widening

Alfred Benesch & Company Survey and Subsurface Utility Engineering Activities Supporting Continuing Services for Boulder County Transportation Department

WE TEAMED WITH A LONG-TIME PARTNER TO PROVIDE SURVEY AND Subsurface Utility Engineering (SUE) ACTIVITIES IN SUPPORT OF CONTINUING SERVICES FOR BOULDER COUNTY TRANSPORTATION DEPARTMENT.

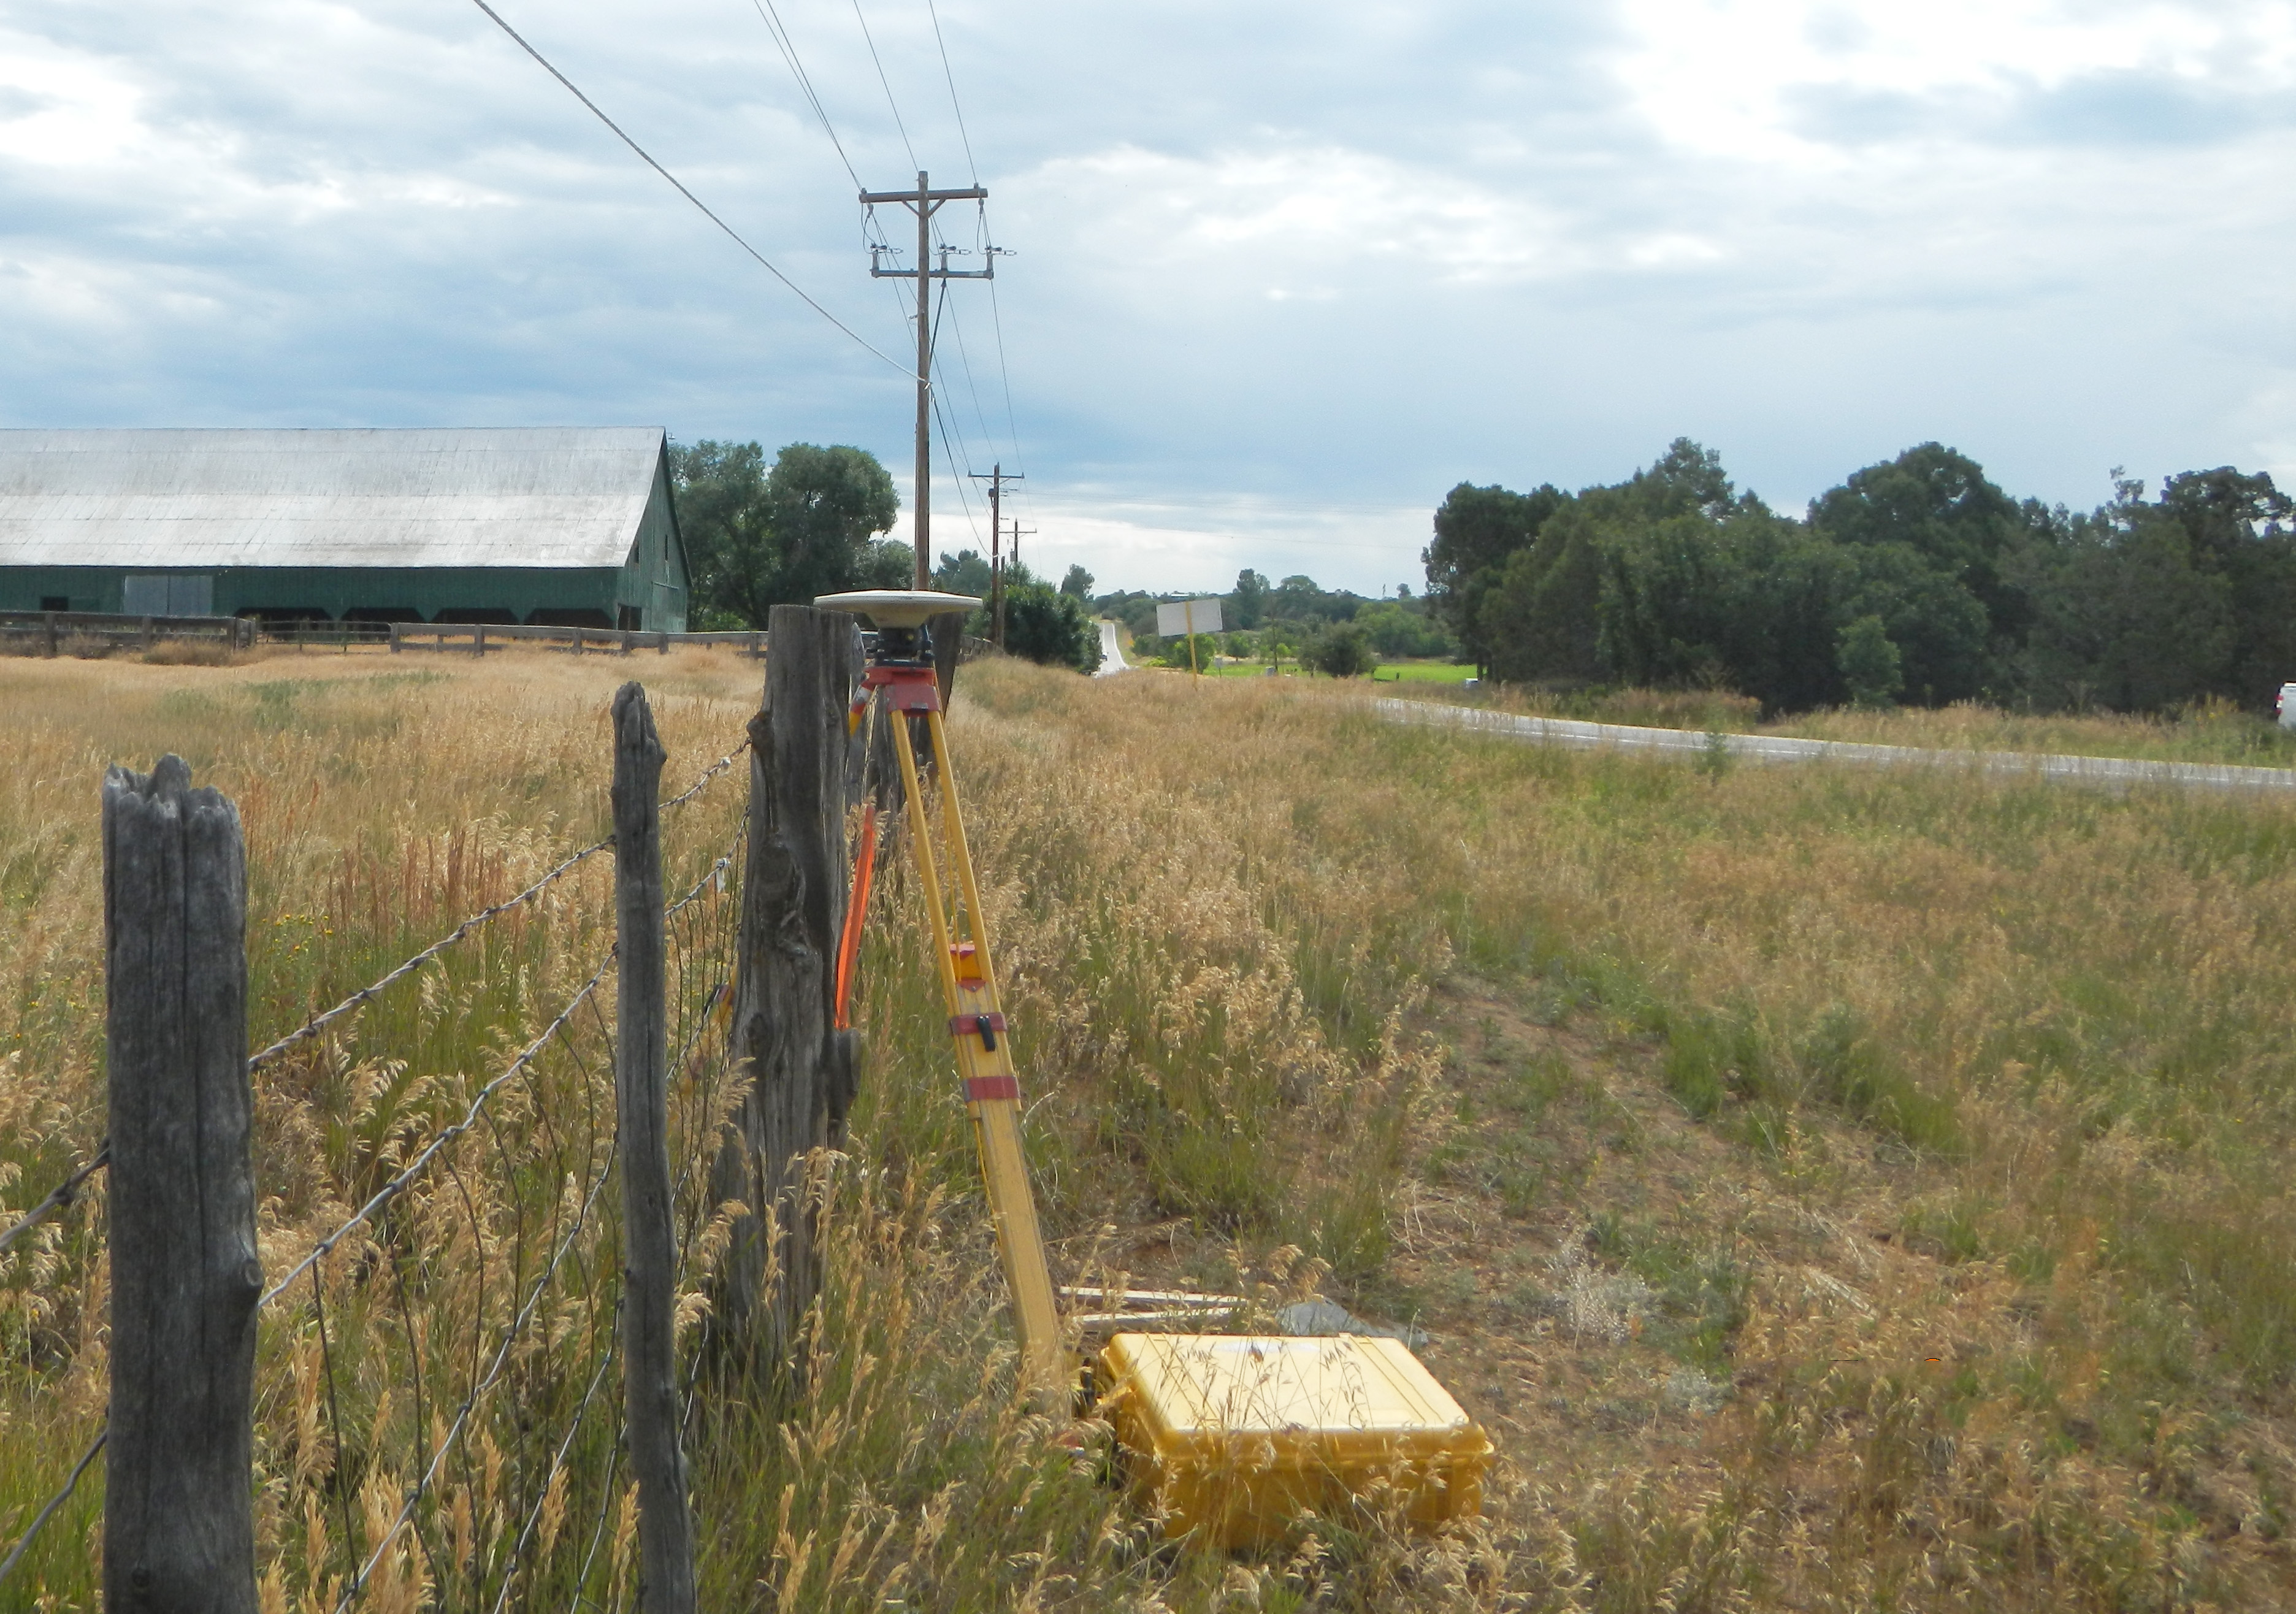
As a subconsultant, Farnsworth Group’s survey team provided a planimetric and topographic survey for the purpose of determining the horizonal and vertical locations of natural and man-made structures / obstructions, underground utilities, and the topography of both segment locations with one-foot contour intervals. The surveys identify County right-of-way as well as adjacent ownership labeled with property owner name and address, existing County right-of-way and existing easements.

Farnsworth Group also provided a SUE QL-B utility investigation in accordance with American Society of Civil Engineers Construction Institute Standard 38-02 (ASCE/CI 38-02). Kinetic Industry performed the utility locating efforts.

At project completion, Farnsworth Group will have provided QL-A utility investigation, legal descriptions for permanent and temporary easements, appraisal staking, as-built surveys and high-accuracy PLSS corner records to enhance the County GIS system.

Children’s Hospital Colorado, Colorado Springs Commissioning

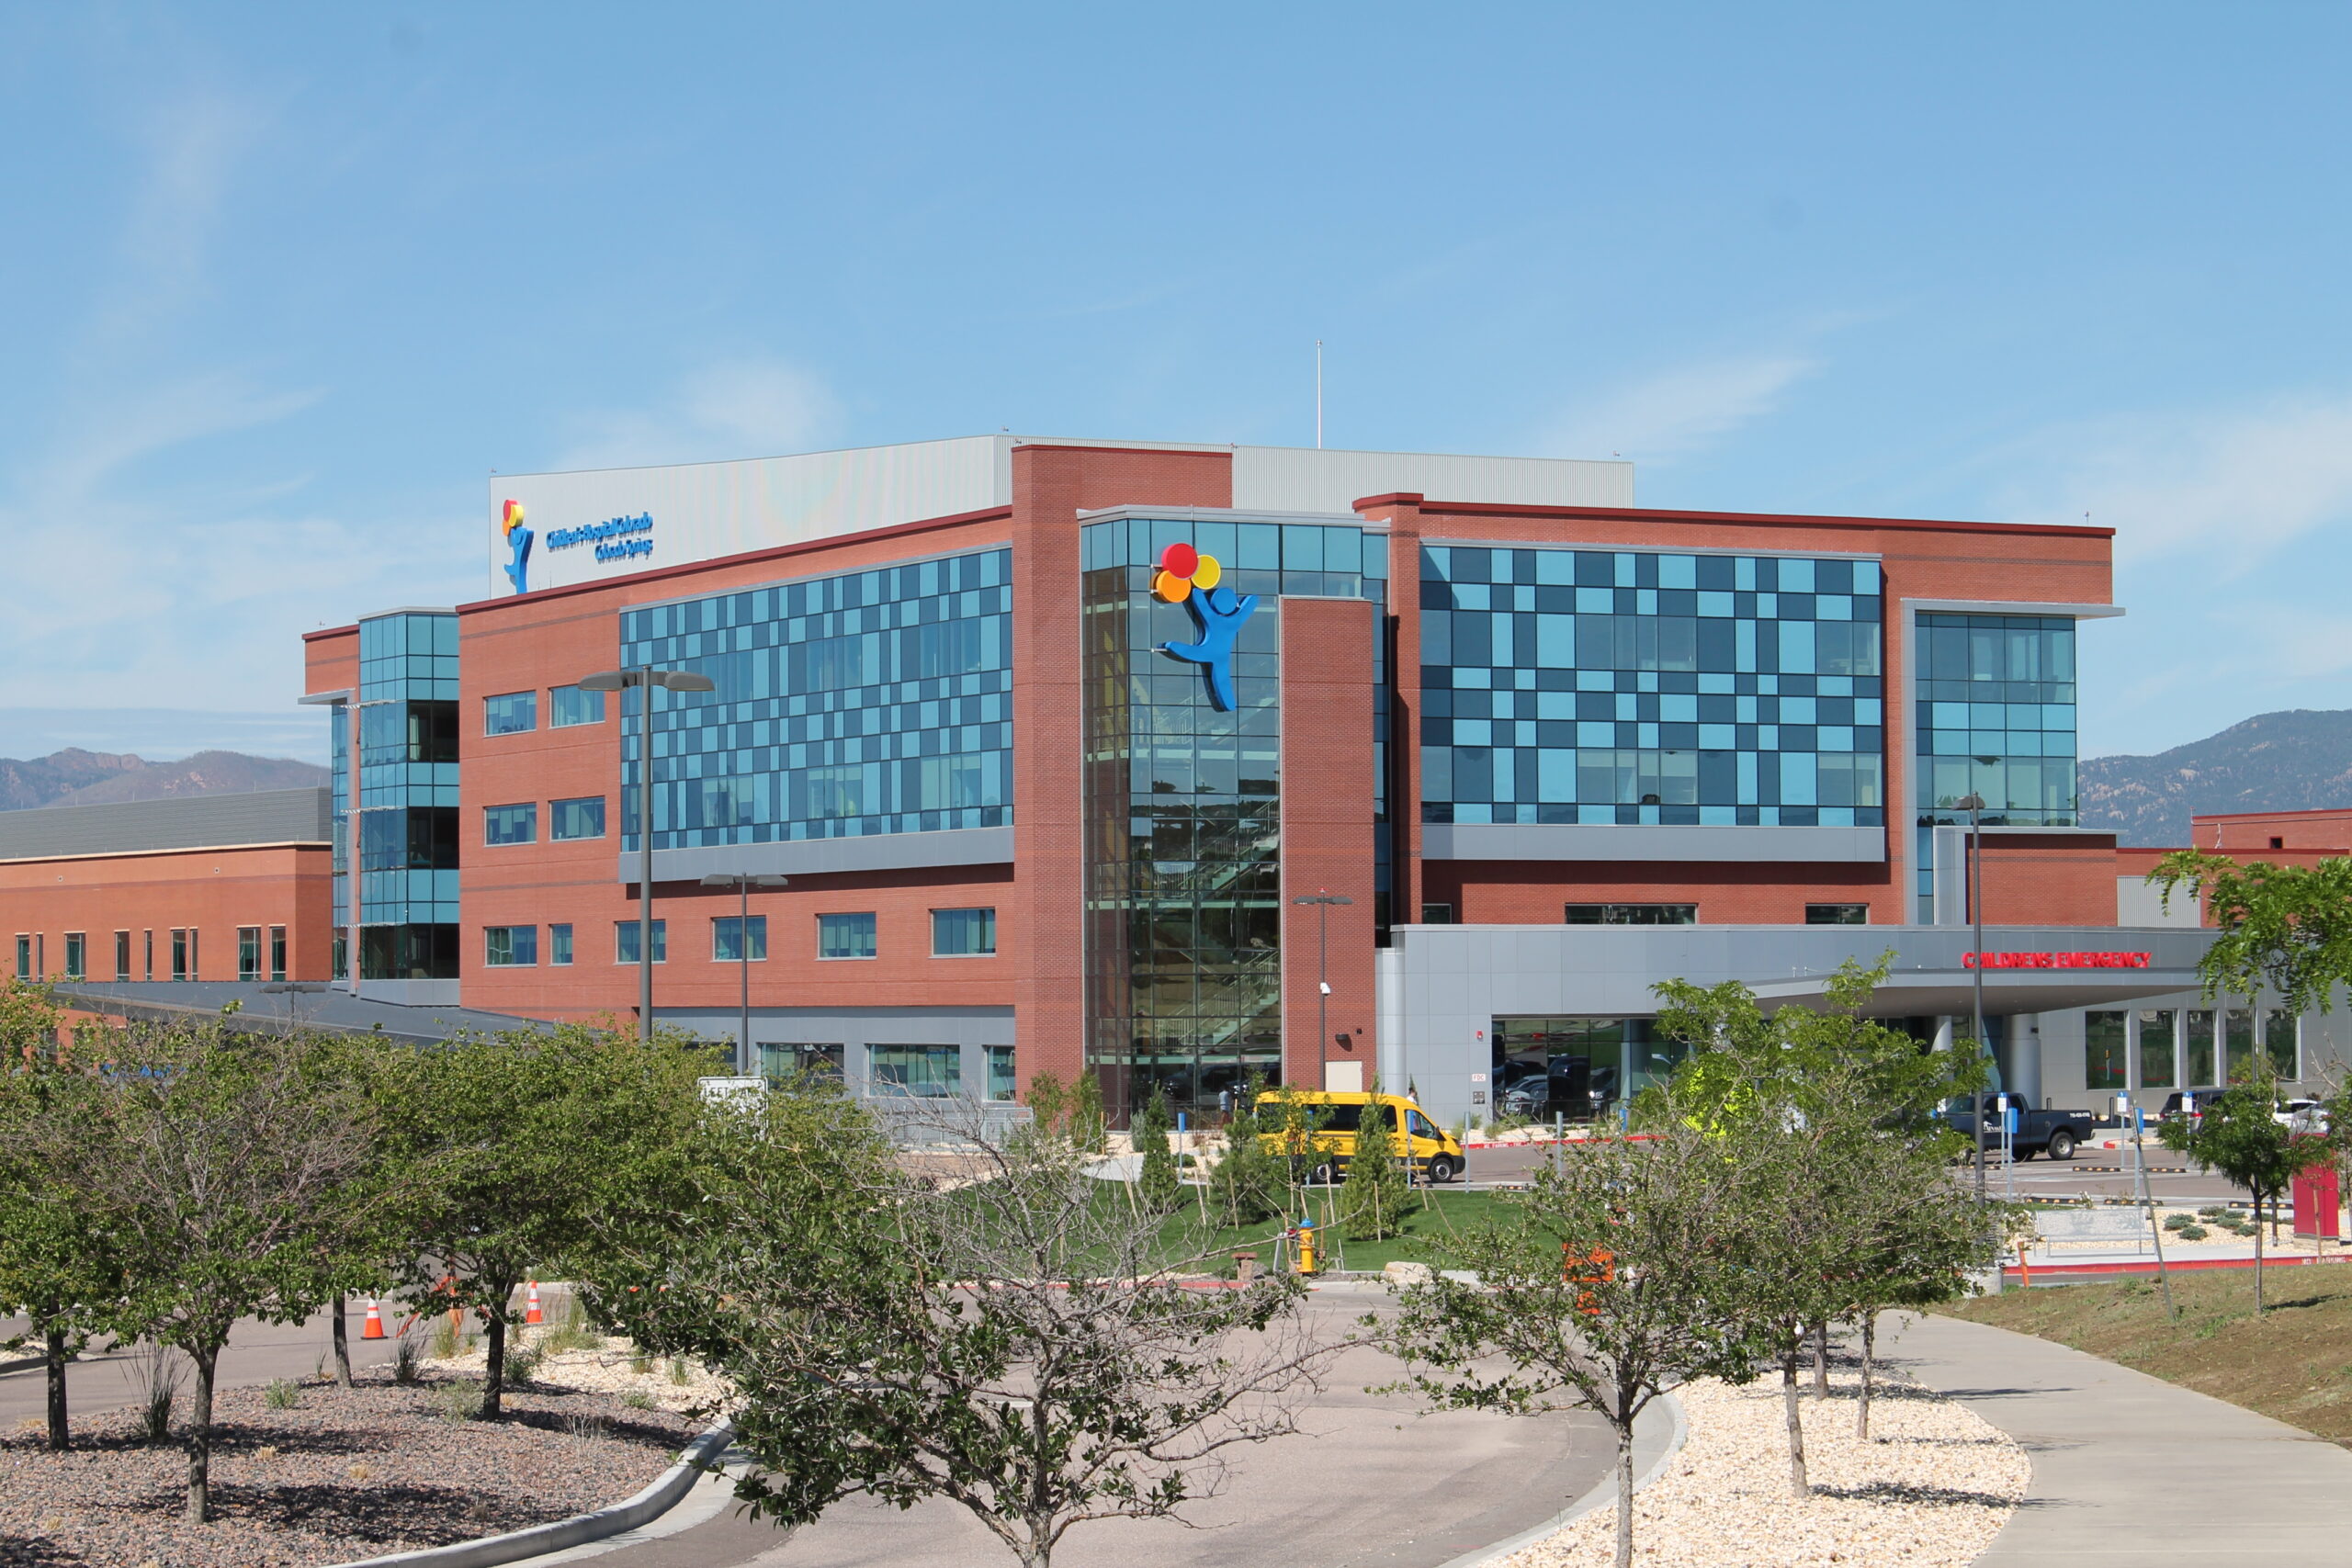
Farnsworth Group was selected as the Owner’s Commissioning Authority for this new hospital in Colorado Springs, located on the Memorial North Campus.

Our scope of services included commissioning of traditional mechanical, electrical, and plumbing systems, as well as hospital unique systems such as medical gas, sterilization, emergency power systems, electrical power distribution, and isolation pressurization.

Our approach focused on developing relationships with the Owner and Operations staff to properly understand the Owner’s Project Requirements (OPR) and components that led to the long-term operational success of the facility. Children’s Hospital elected to use an integrated design delivery process with most members of the design and construction team on board early in the design. This approach lent itself to long-term success of the commissioning process where we were able to develop relationships, trust, and rapport with the Owner, the design team, and the construction team.

Our services included pre-design services through design, construction, acceptance, and warranty.

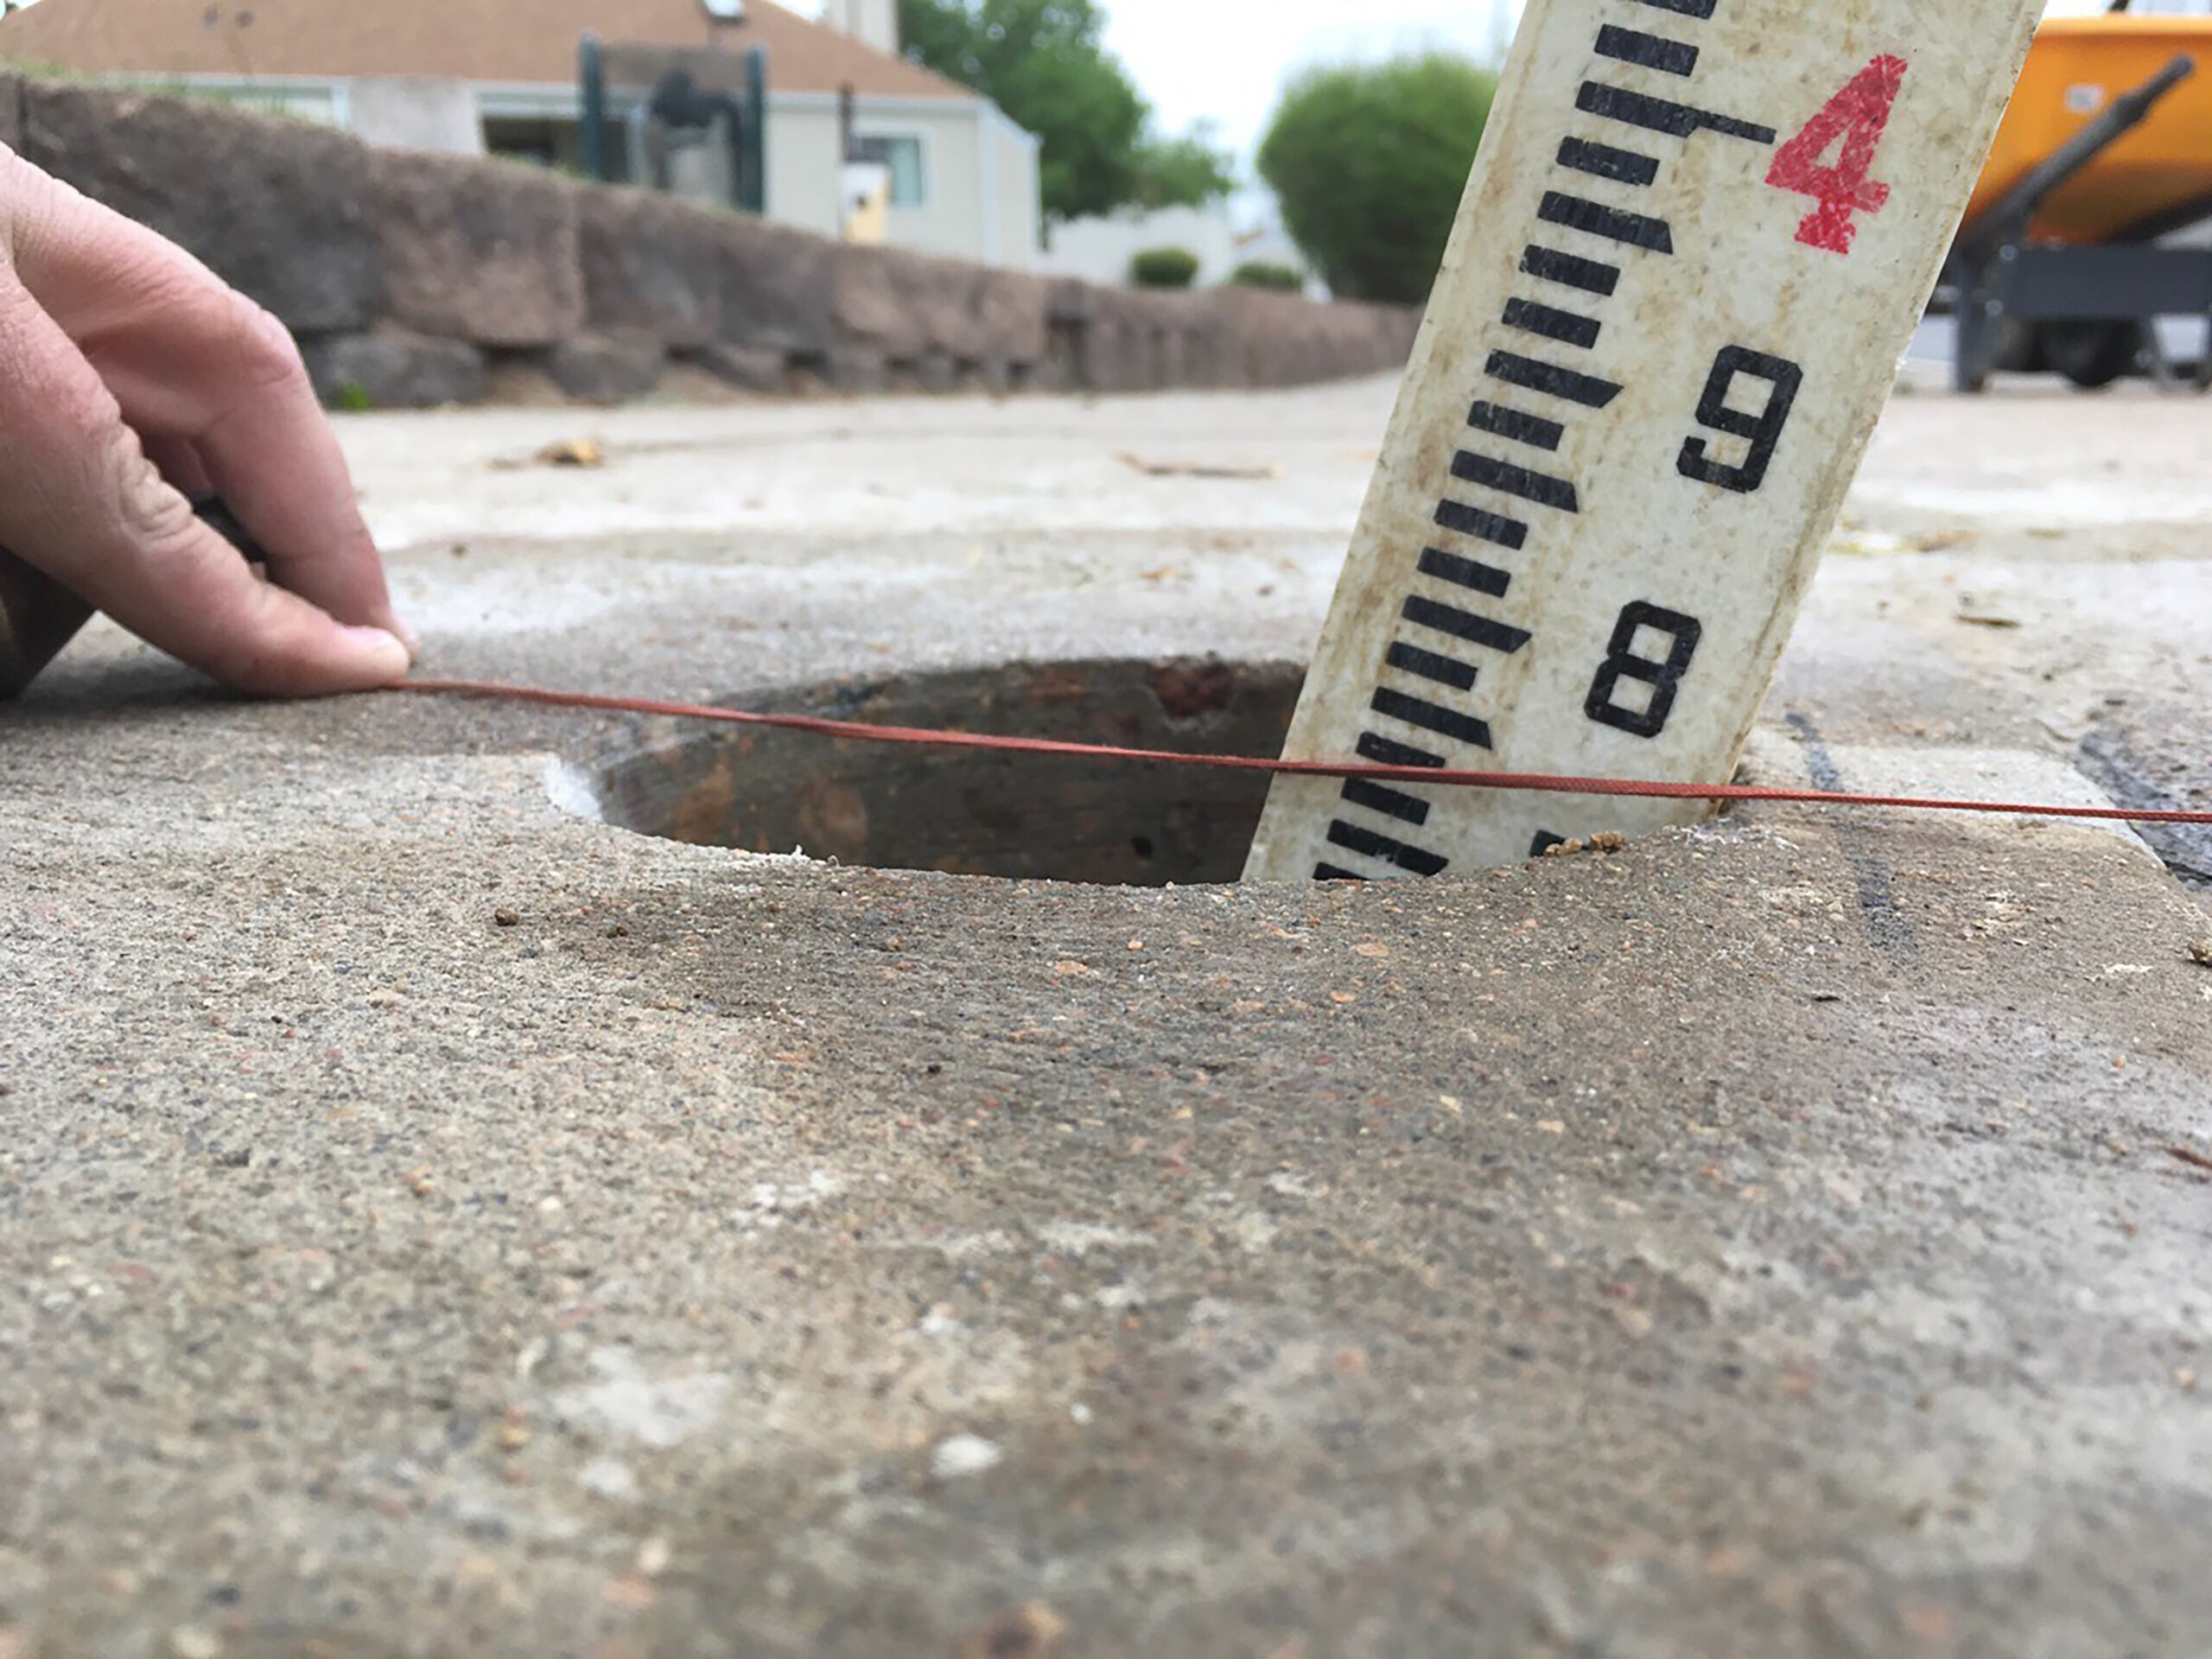
Ralston Pump Station and Pipeline Survey and SUE Services

FARNSWORTH GROUP SURVEY AND SUBSURFACE UTILITY ENGINEERING (SUE) STAFF WERE TASKED WITH DEFINING EXISTING CONDITIONS AND TOPOGRAPHY INCLUDING SUBSURFACE UTILITIES FOR USE IN DETERMINING THE OPTIMAL PIPELINE ALIGNMENT.

Farnsworth Group teamed with an engineering design firm who specializes in water infrastructure. The project involves design of a new large-diameter raw water pipeline between two existing treatment plants. The facilities are approximately one mile apart. Numerous water pipelines and various buried utilities cross, and are parallel to, the proposed route in a congested utility corridor.

For the subsurface utilities, Farnsworth Group conducted in-depth research beyond the information received from utility owners via 811 tickets. Using an independent locator, along with experienced engineers and surveyors in the field, we identified multiple unmarked utilities. Test holes were completed on critical crossings to further define the new pipe design for vertical alignment.

If only owner utility markings had been used (pre-SB18-167), several critical conflicts would have been encountered during construction, causing potential costly redesign. Since Farnsworth Group was involved during the initial phases of the project, we were able to help develop alternate pipeline alignments to avoid problematic existing utilities for an optimal design.

Farnsworth Group remains integral to the design team as the alignment and design effort progresses.

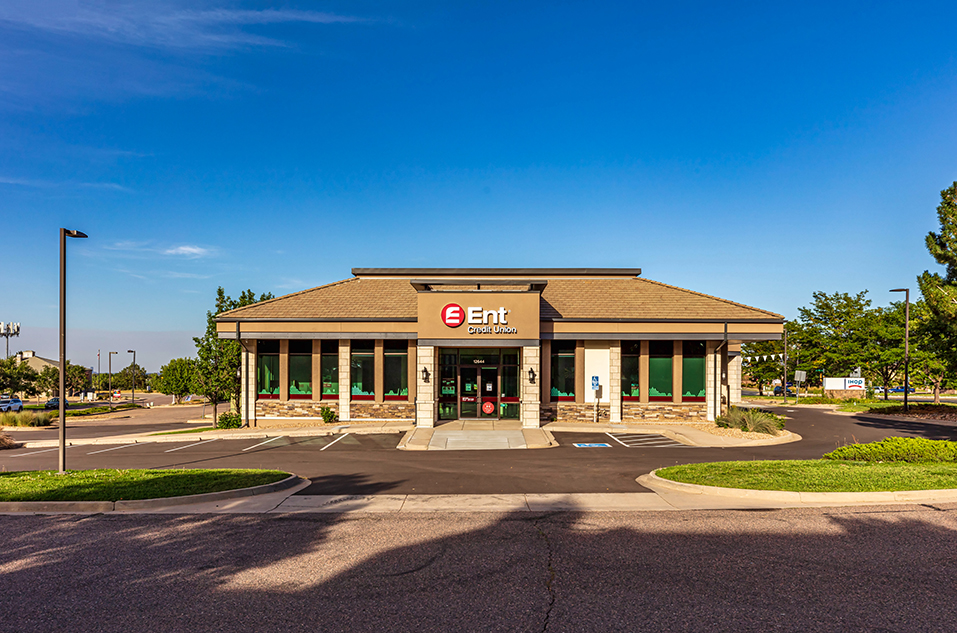
Ent Credit Union Multiple Branches MEP Projects

Farnsworth Group has teamed with Keys + Lauer Architects to provide mechanical, electrical and plumbing engineering design services for more than 25 Ent Credit Union retail branch locations and offices across Colorado.

To support our client’s need, our mechanical team designed the heating, ventilating and air conditioning equipment for each branch location. This included energy recovery units, a single-zone RTU, a mini-split system for IT rooms and a variable refrigerant flow system to allow individual zone control in the offices and break rooms.

Our team designed the domestic cold water, hot water, sanitary sewer, storm water and natural gas systems. A recirculation pump was added to readily provide hot water at lavatories and sinks. We also specified plumbing fixtures for the new restrooms, break rooms and janitor closets.

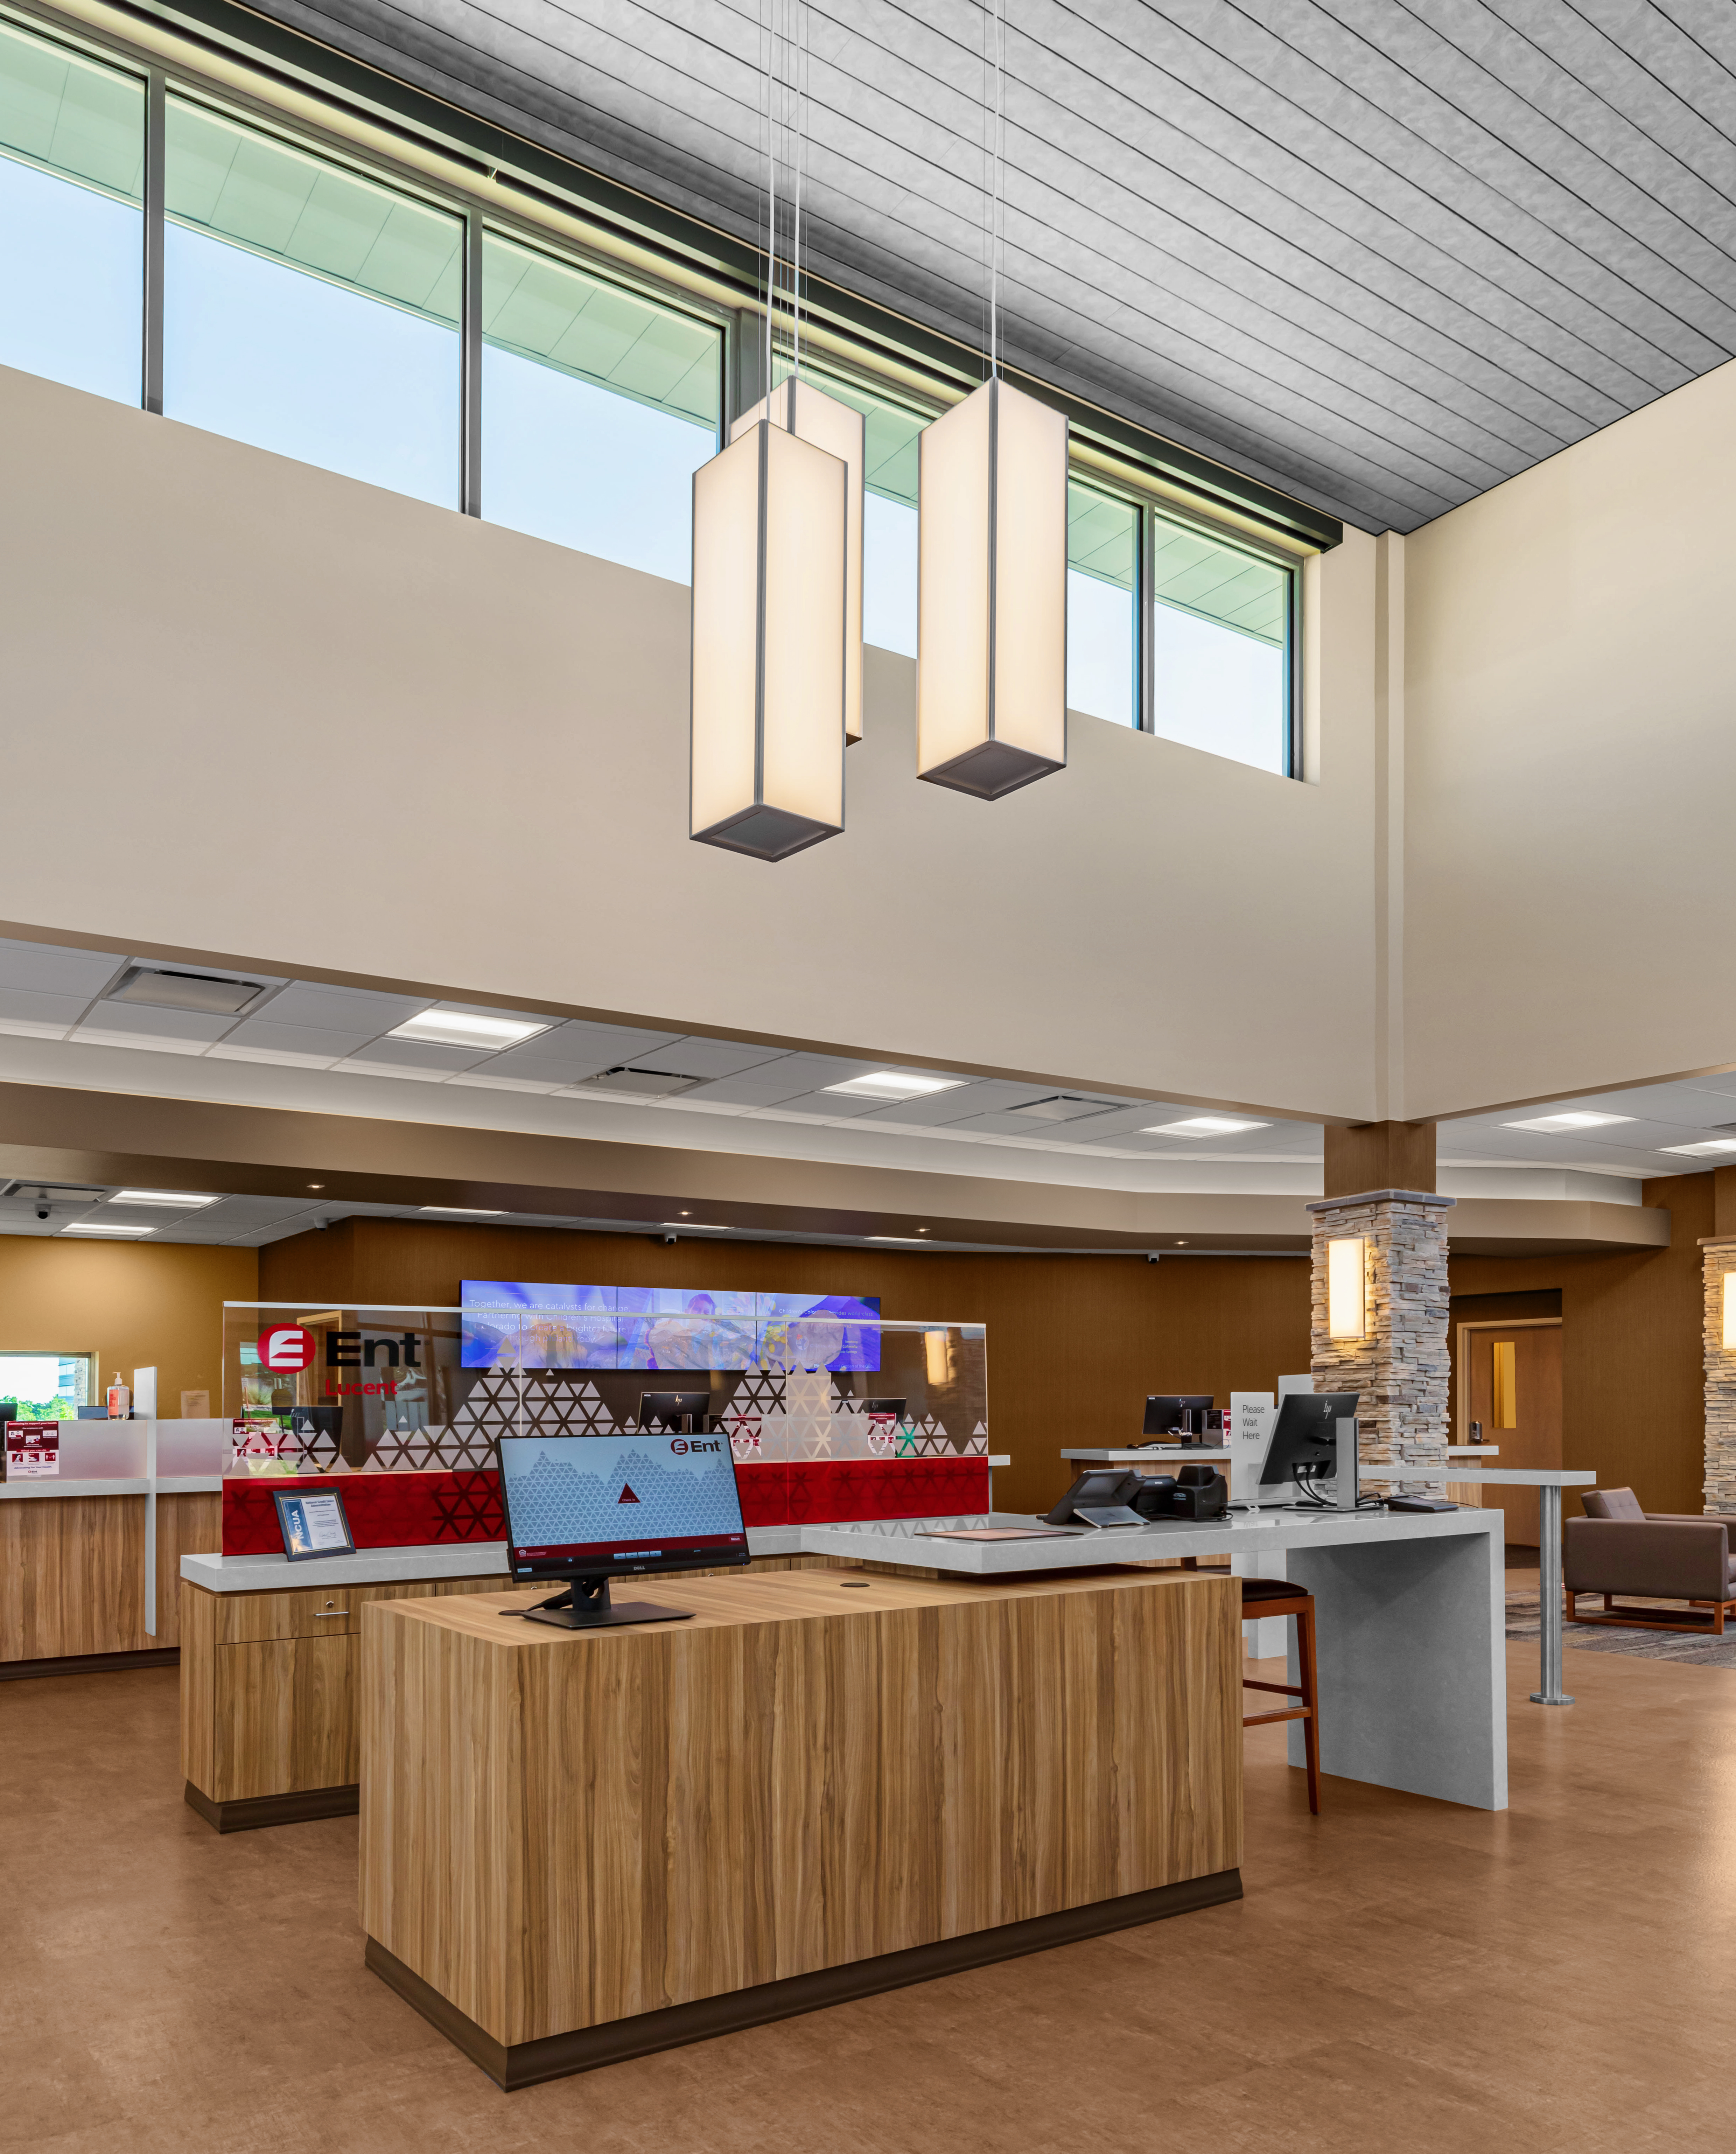
All exterior lighting for these projects was selected to adhere with site development plans. Interior lighting included decorative fixtures throughout the lobbies and LED fixtures for offices, corridors and break rooms.

Multiple projects Completed for Branches and Offices

In addition to the retail branches, Farnsworth Group has completed multiple other MEP projects for Ent Credit Union including:

Ent Credit Union Highlands Ranch Light Fixture
  • LEED consulting services and MEP design for a new branch that achieved LEED Gold certification on the University of Colorado Colorado Springs campus
  • Modifications for a 19,000 SF office renovation that focused on updating duct systems for existing heat pumps and decreasing static pressure on fans
  • Design of water source heat pump relocations to accommodate a 13,500 SF first-floor office renovation and new floor plans
  • Renovation of a former bank to meet Ent Credit Union’s prototype design standards for the Ken Caryl Service Center location
  • Tenant improvement project for the North Loveland branch
  • Remodel of the existing Spaulding branch to accommodate the credit union’s Pueblo call center
  • Restroom upgrade at the existing Southgate branch to convert two restrooms into one ADA-compliant restroom

Photos by MKM Build Photography