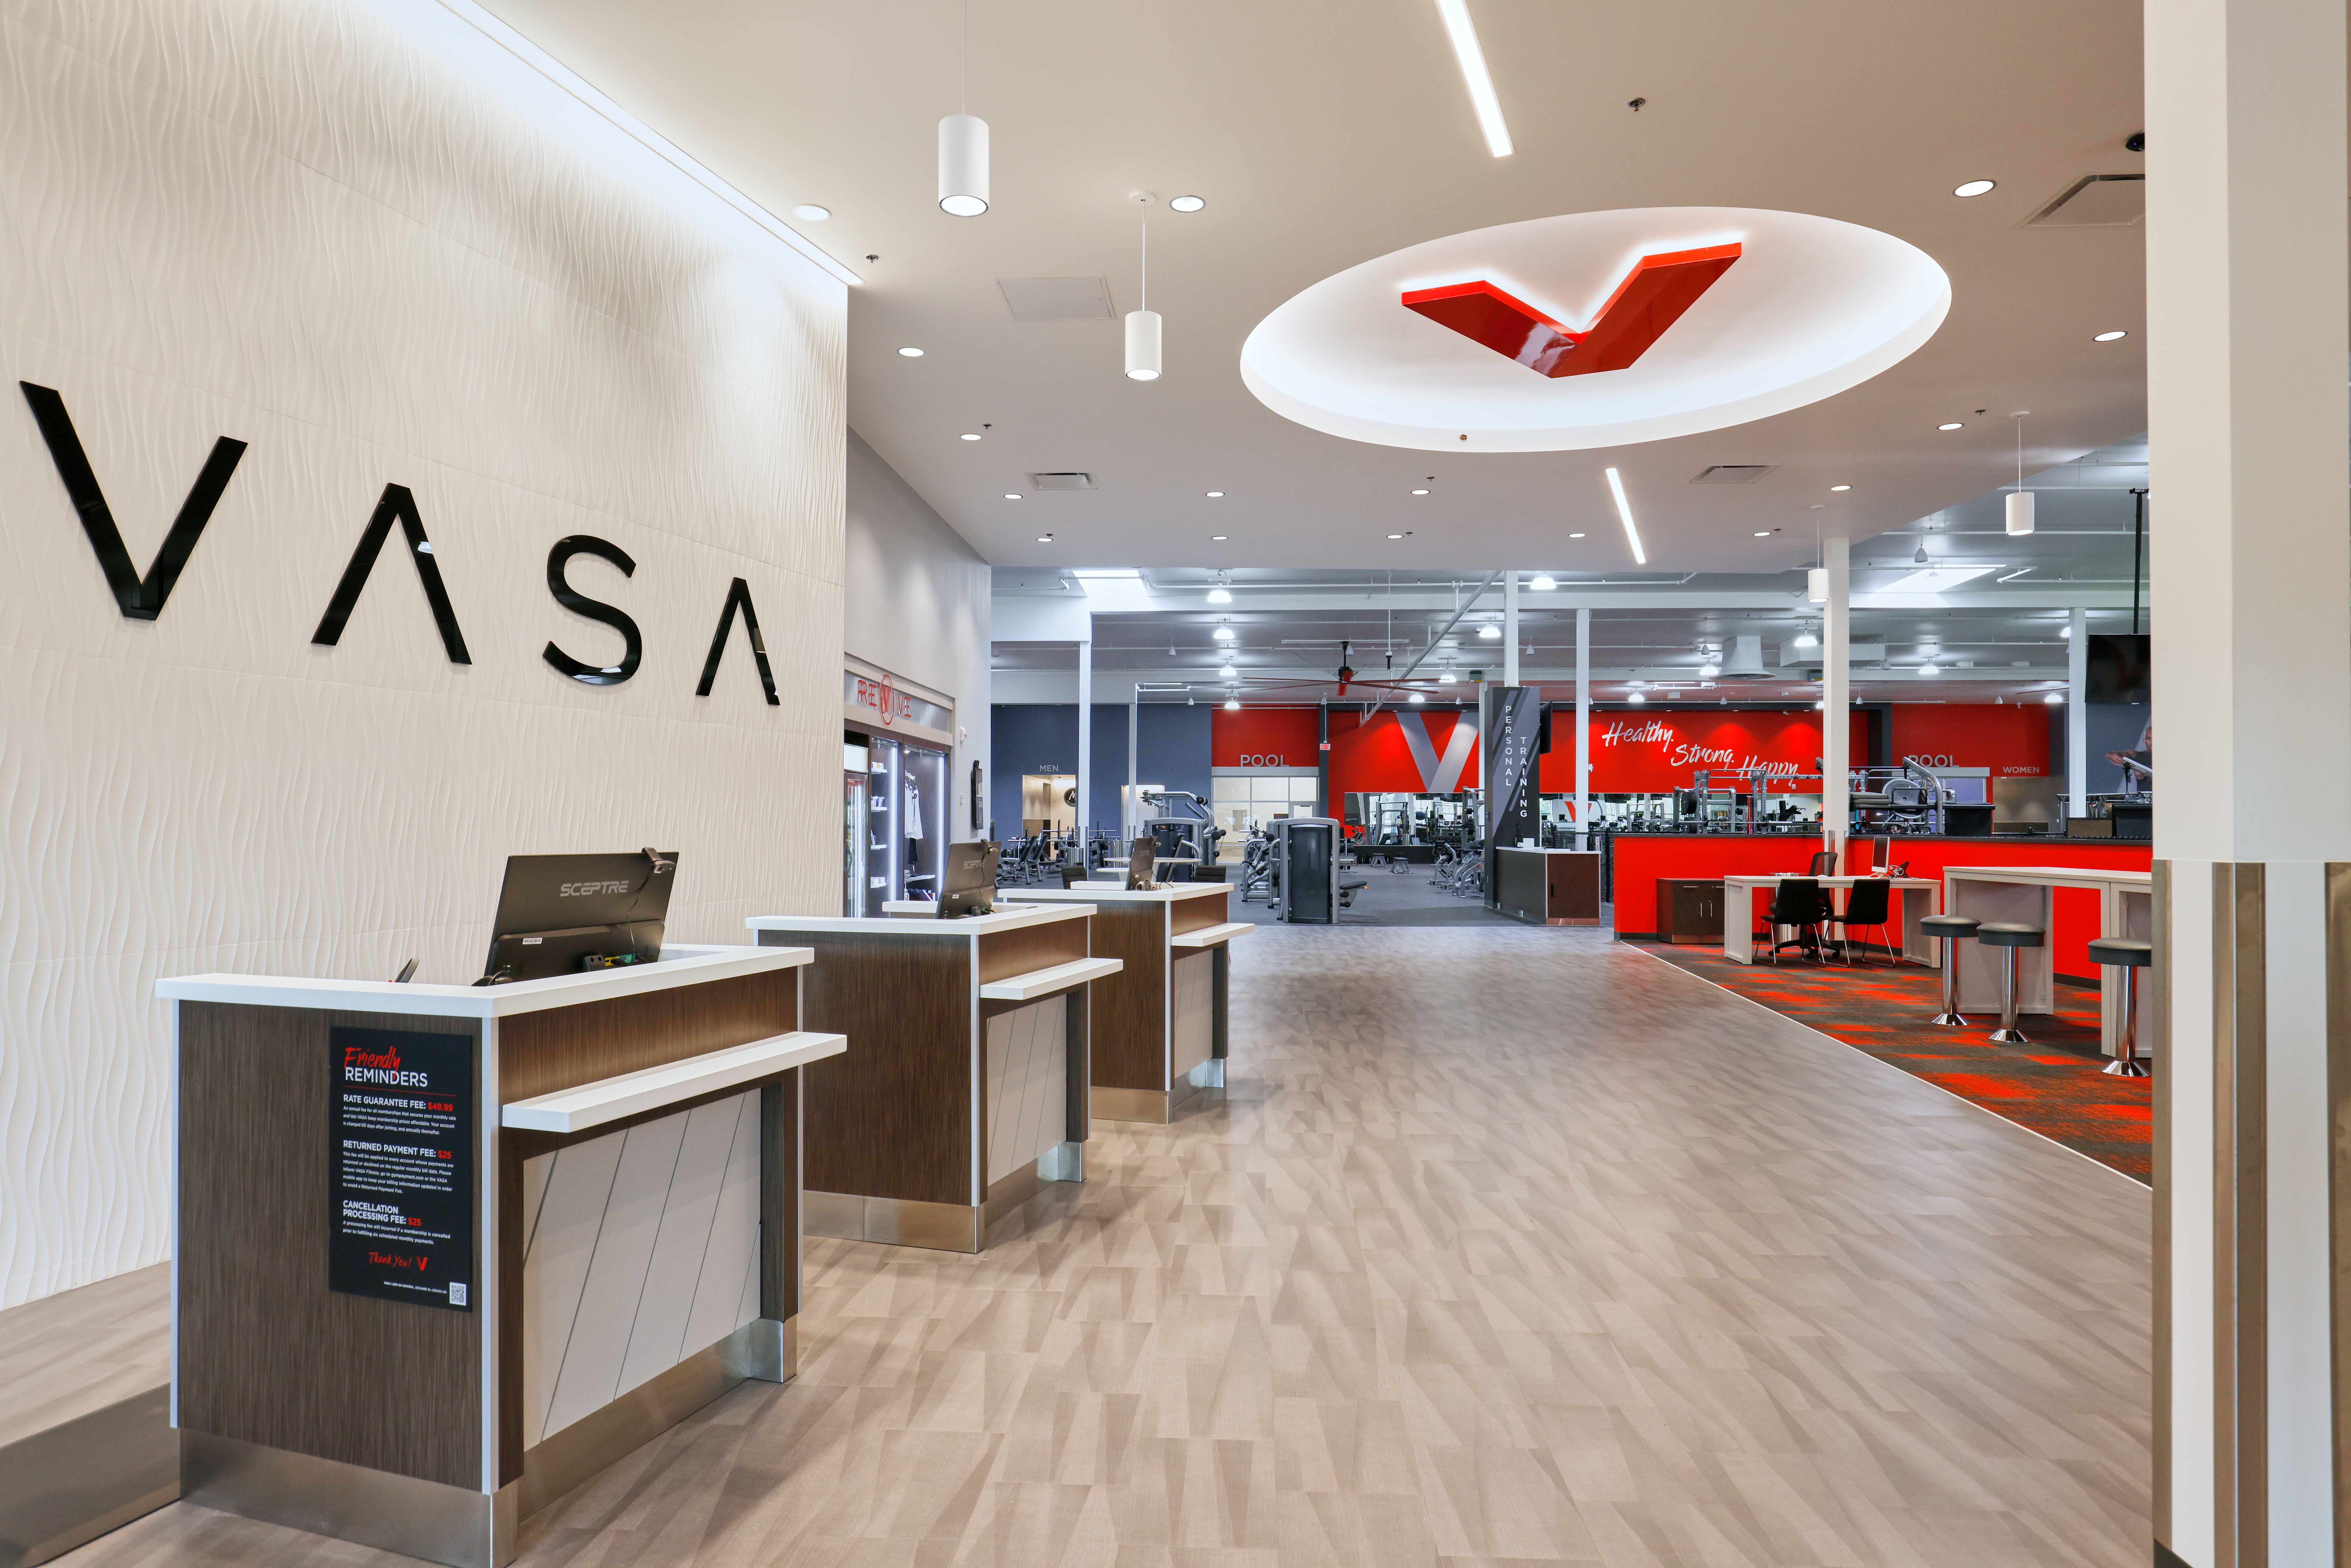
VASA Fitness is one of the top 20 largest health club operators nationally, with 55+ locations across eight states, aiming to create a supportive fitness environment with various amenities tailored to overall health and wellness.
As the company expands, Farnsworth Group provides a full-service approach to design and construction for existing buildings and new locations. Ensuring each gym meets the client’s exact requirements and follows the established prototype of the brand, our team works side by side with VASA to continually improve upon the design for each location’s specific needs. Each facility offers new and exciting opportunities to introduce the brand into new environments. Farnsworth Group is a part of that process from the first design to the completed project.
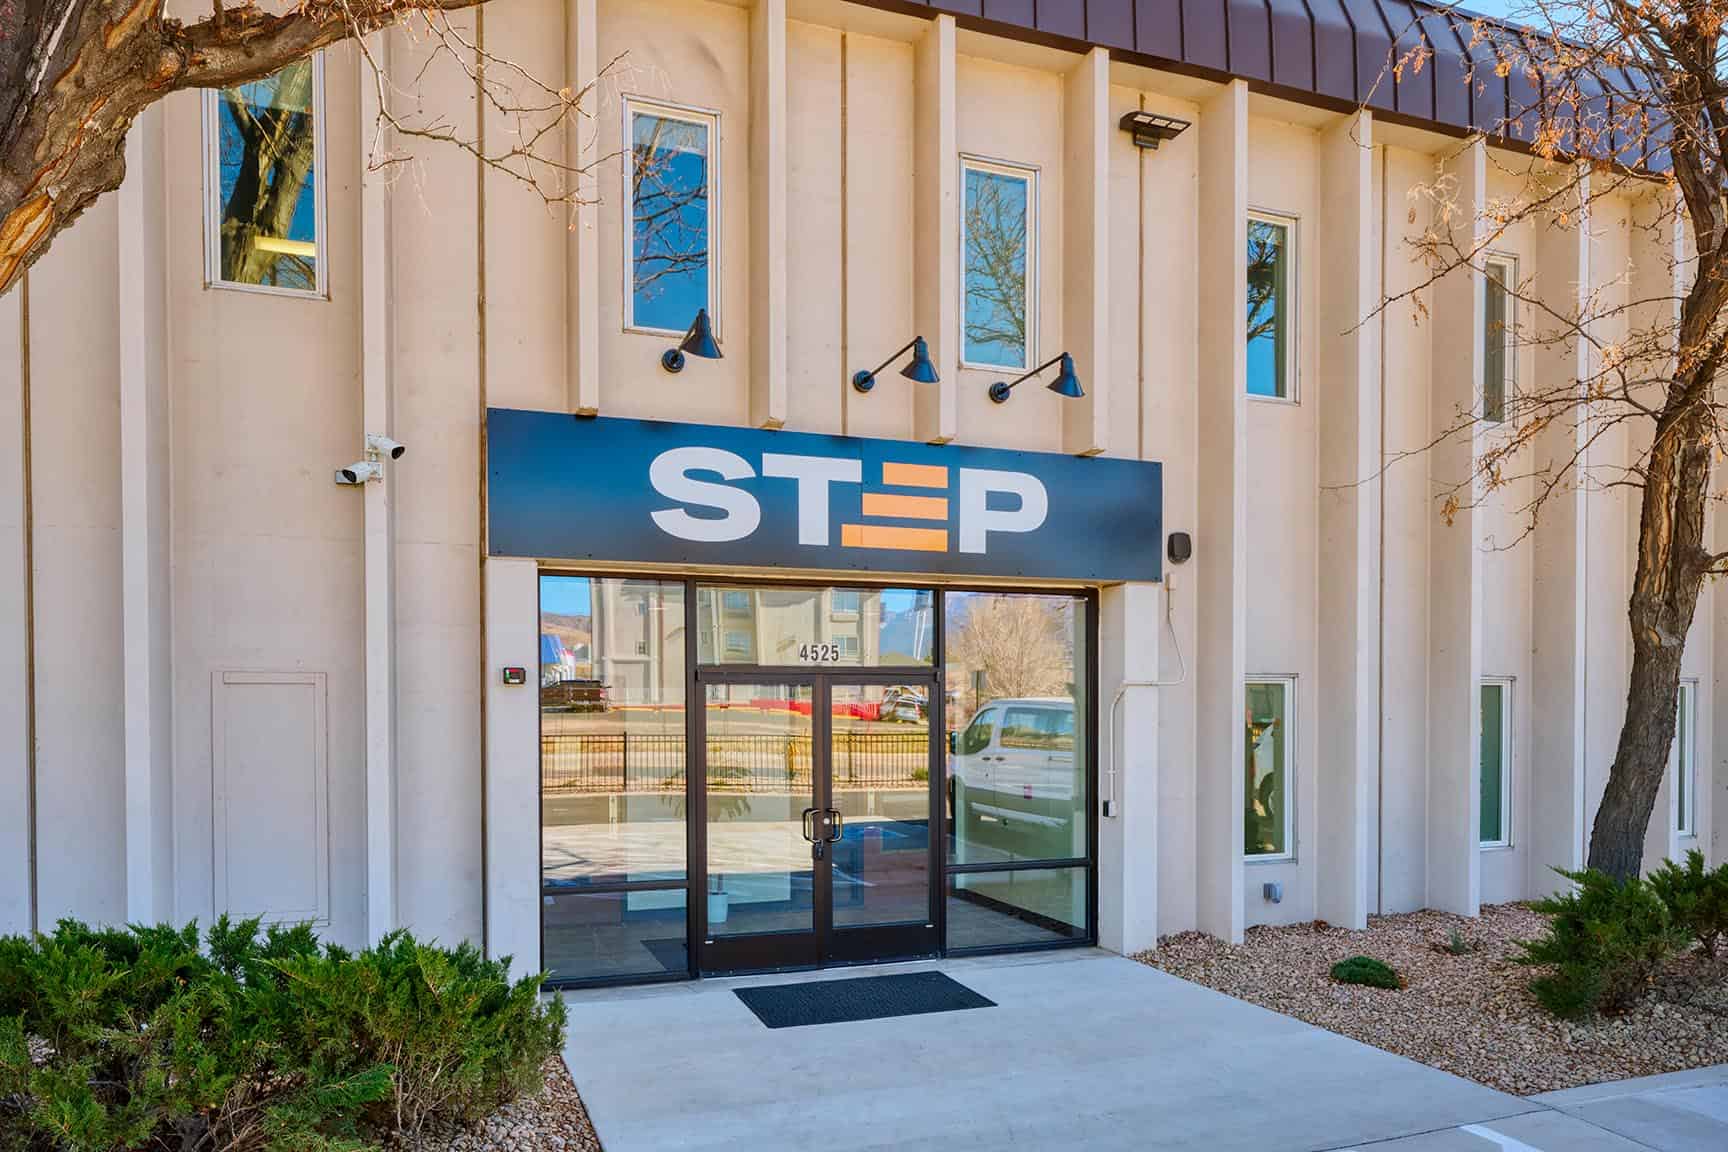
STEP Colorado Springs needed a residential recovery facility that could provide a safe, supportive, and structured environment for men overcoming addiction while operating efficiently within the constraints of a nonprofit organization.
Farnsworth Group provided engineering and design services for a purpose-built recovery facility that balances private residential accommodations with shared community spaces. The facility was designed to promote personal accountability, peer support, and daily structure while emphasizing durability, operational efficiency, and long-term maintainability.
The completed facility supports STEP’s mission by creating a stable environment that encourages lasting recovery, fosters independence and community connections, and helps maximize the organization’s resources through efficient, sustainable building systems.
The residential recovery center provides safe housing, common gathering areas, and structured living spaces tailored to the needs of individuals in recovery, supporting STEP Colorado Springs’ nonprofit program focused on sobriety, personal growth, and long-term success.
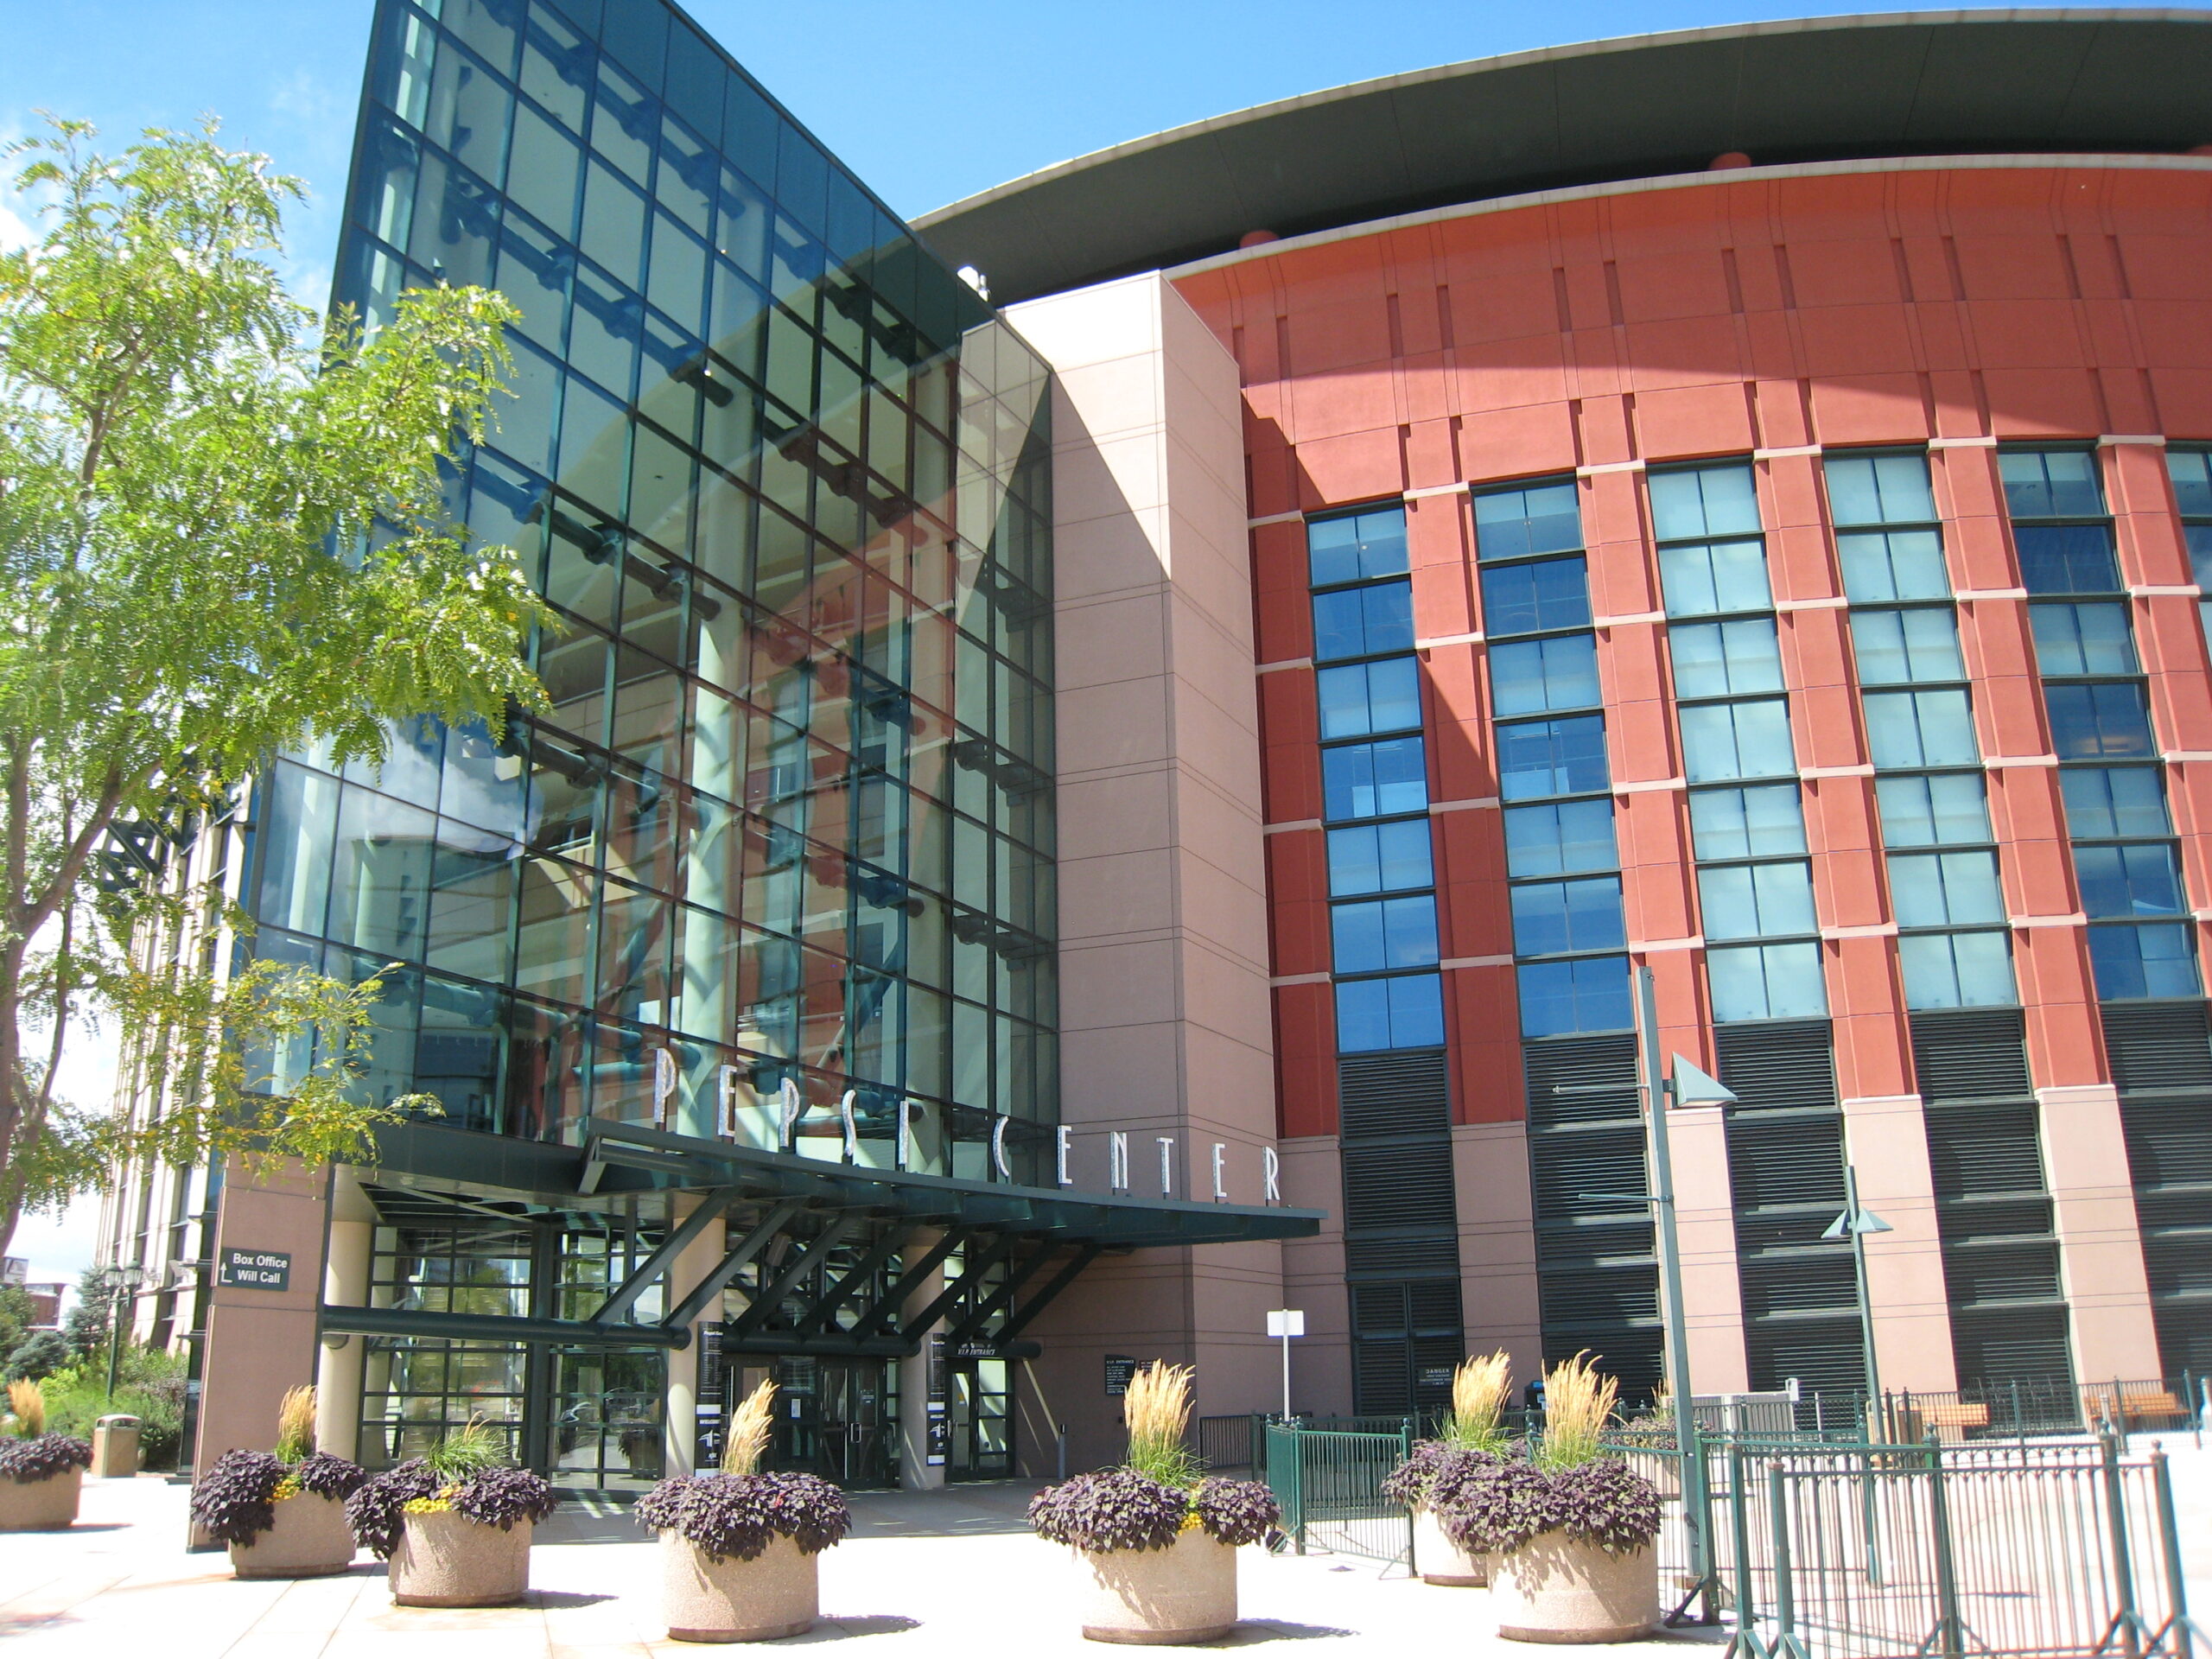
In support of Xcel Energy, our team offered Kroenke Sports Enterprises a re-commissioning investigation/verification report. Several identified measures outlined in our report were implemented. The report quantified energy and demand savings associated with Farnsworth Group’s recommended measures. Several of the implemented measures were capital rather than the typical “low-cost/ no-cost” measures suggested by the Excel Energy re-commissioning program. These capital measures, however, all had a payback of less than four years. Kroenke Sports’ commitment to save energy and demand savings and Xcel Energy’s flexibility supported the implementation of the capital measures. As a result of the re-commissioning effort, five demand-saving opportunities were identified.
Our team:
Verified system design/functional intent.
Identified multiple measures to achieve different energy results.
Public, high-profile project where comfort and temperature issues were paramount to operations.
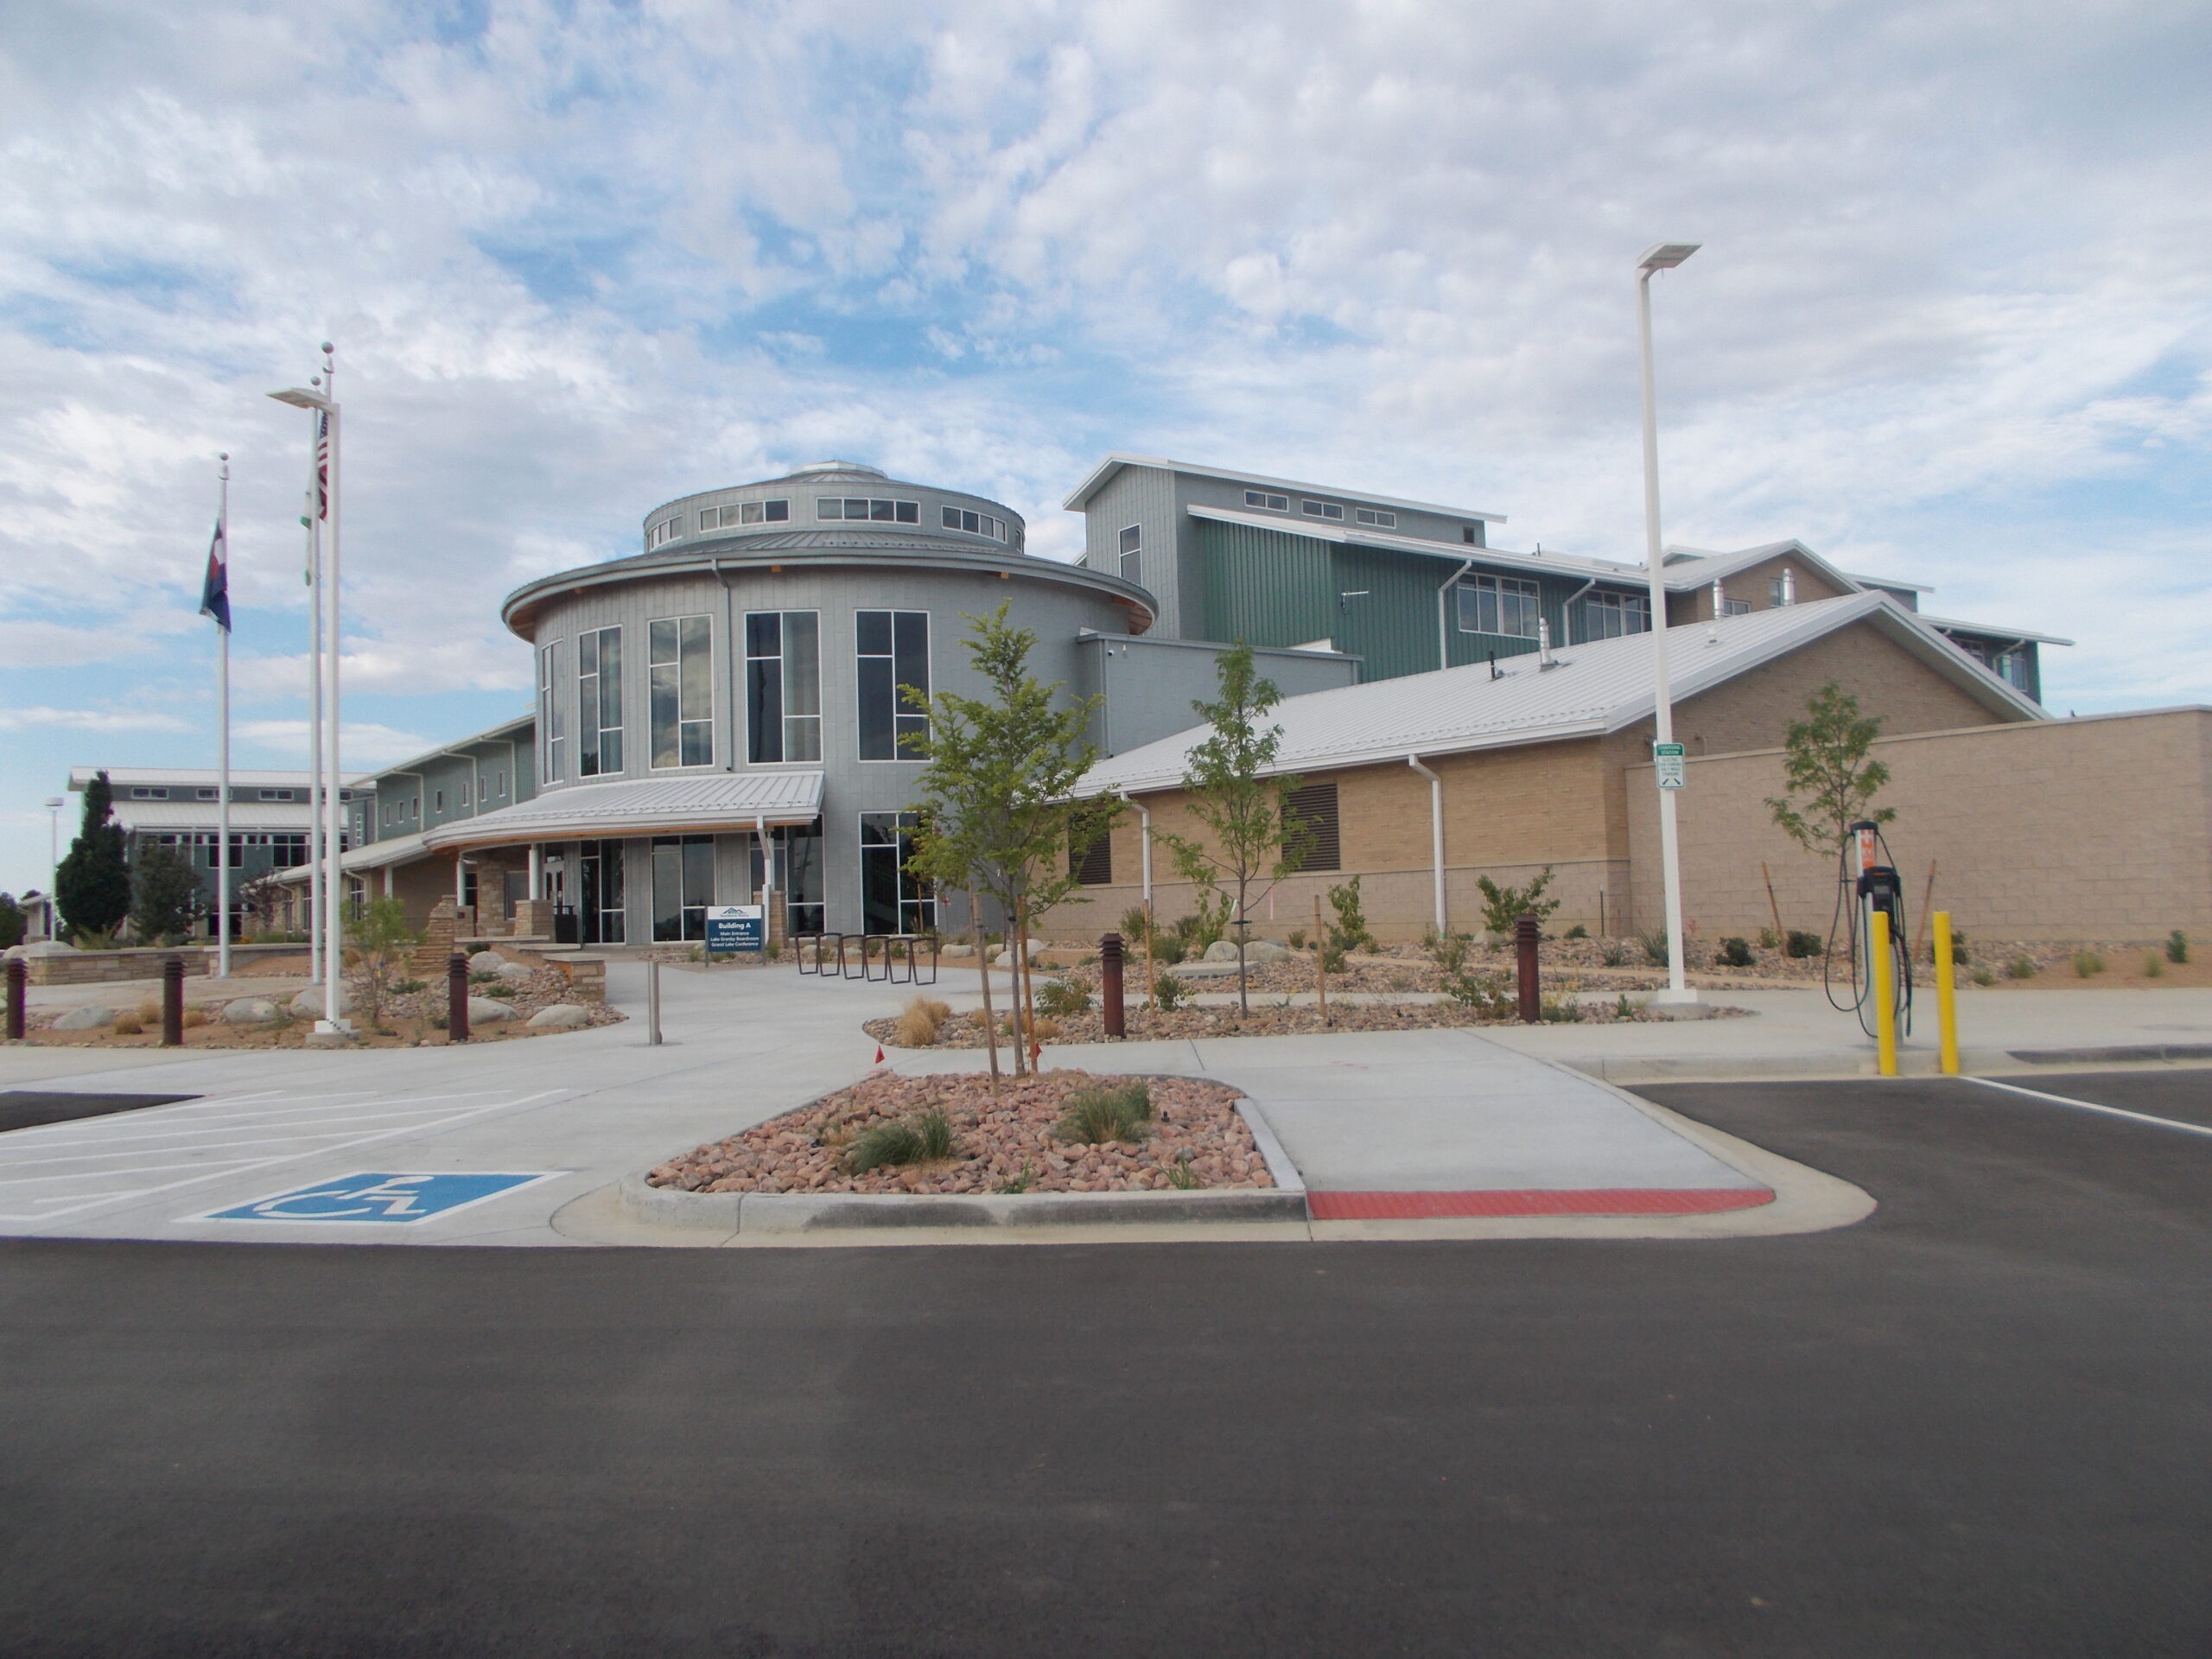
Farnsworth Group provided civil and surveying services for the 25-acre Northern Water campus, a quasi-public entity delivering water to northern Colorado and southern Nebraska. The project involved significant improvements to the existing campus, including constructing multiple new buildings for staff and operations and the necessary site and utility infrastructure.
Working closely with the general contractor and the owner, Farnsworth Group ensured that all site and utility improvements met their specific needs and requirements. These improvements included new parking areas, driveways, detention and water quality ponds, and public and private utilities.
A master drainage plan was developed to support the phased campus improvements, and public roadway enhancements adjacent to the campus included the addition of a dedicated turn lane from the public right-of-way. Designed improvements included requirements of the Green Business Certification Inc. (GBCI) sustainable SITES initiative. SITES is a rating system that guides, evaluates, and certifies sustainability and resilience in the design, development, and management of landscapes and other outdoor spaces.
Farnsworth Group prepared construction documents for review and approval by the Town of Berthoud and provided construction administration services for all project phases.
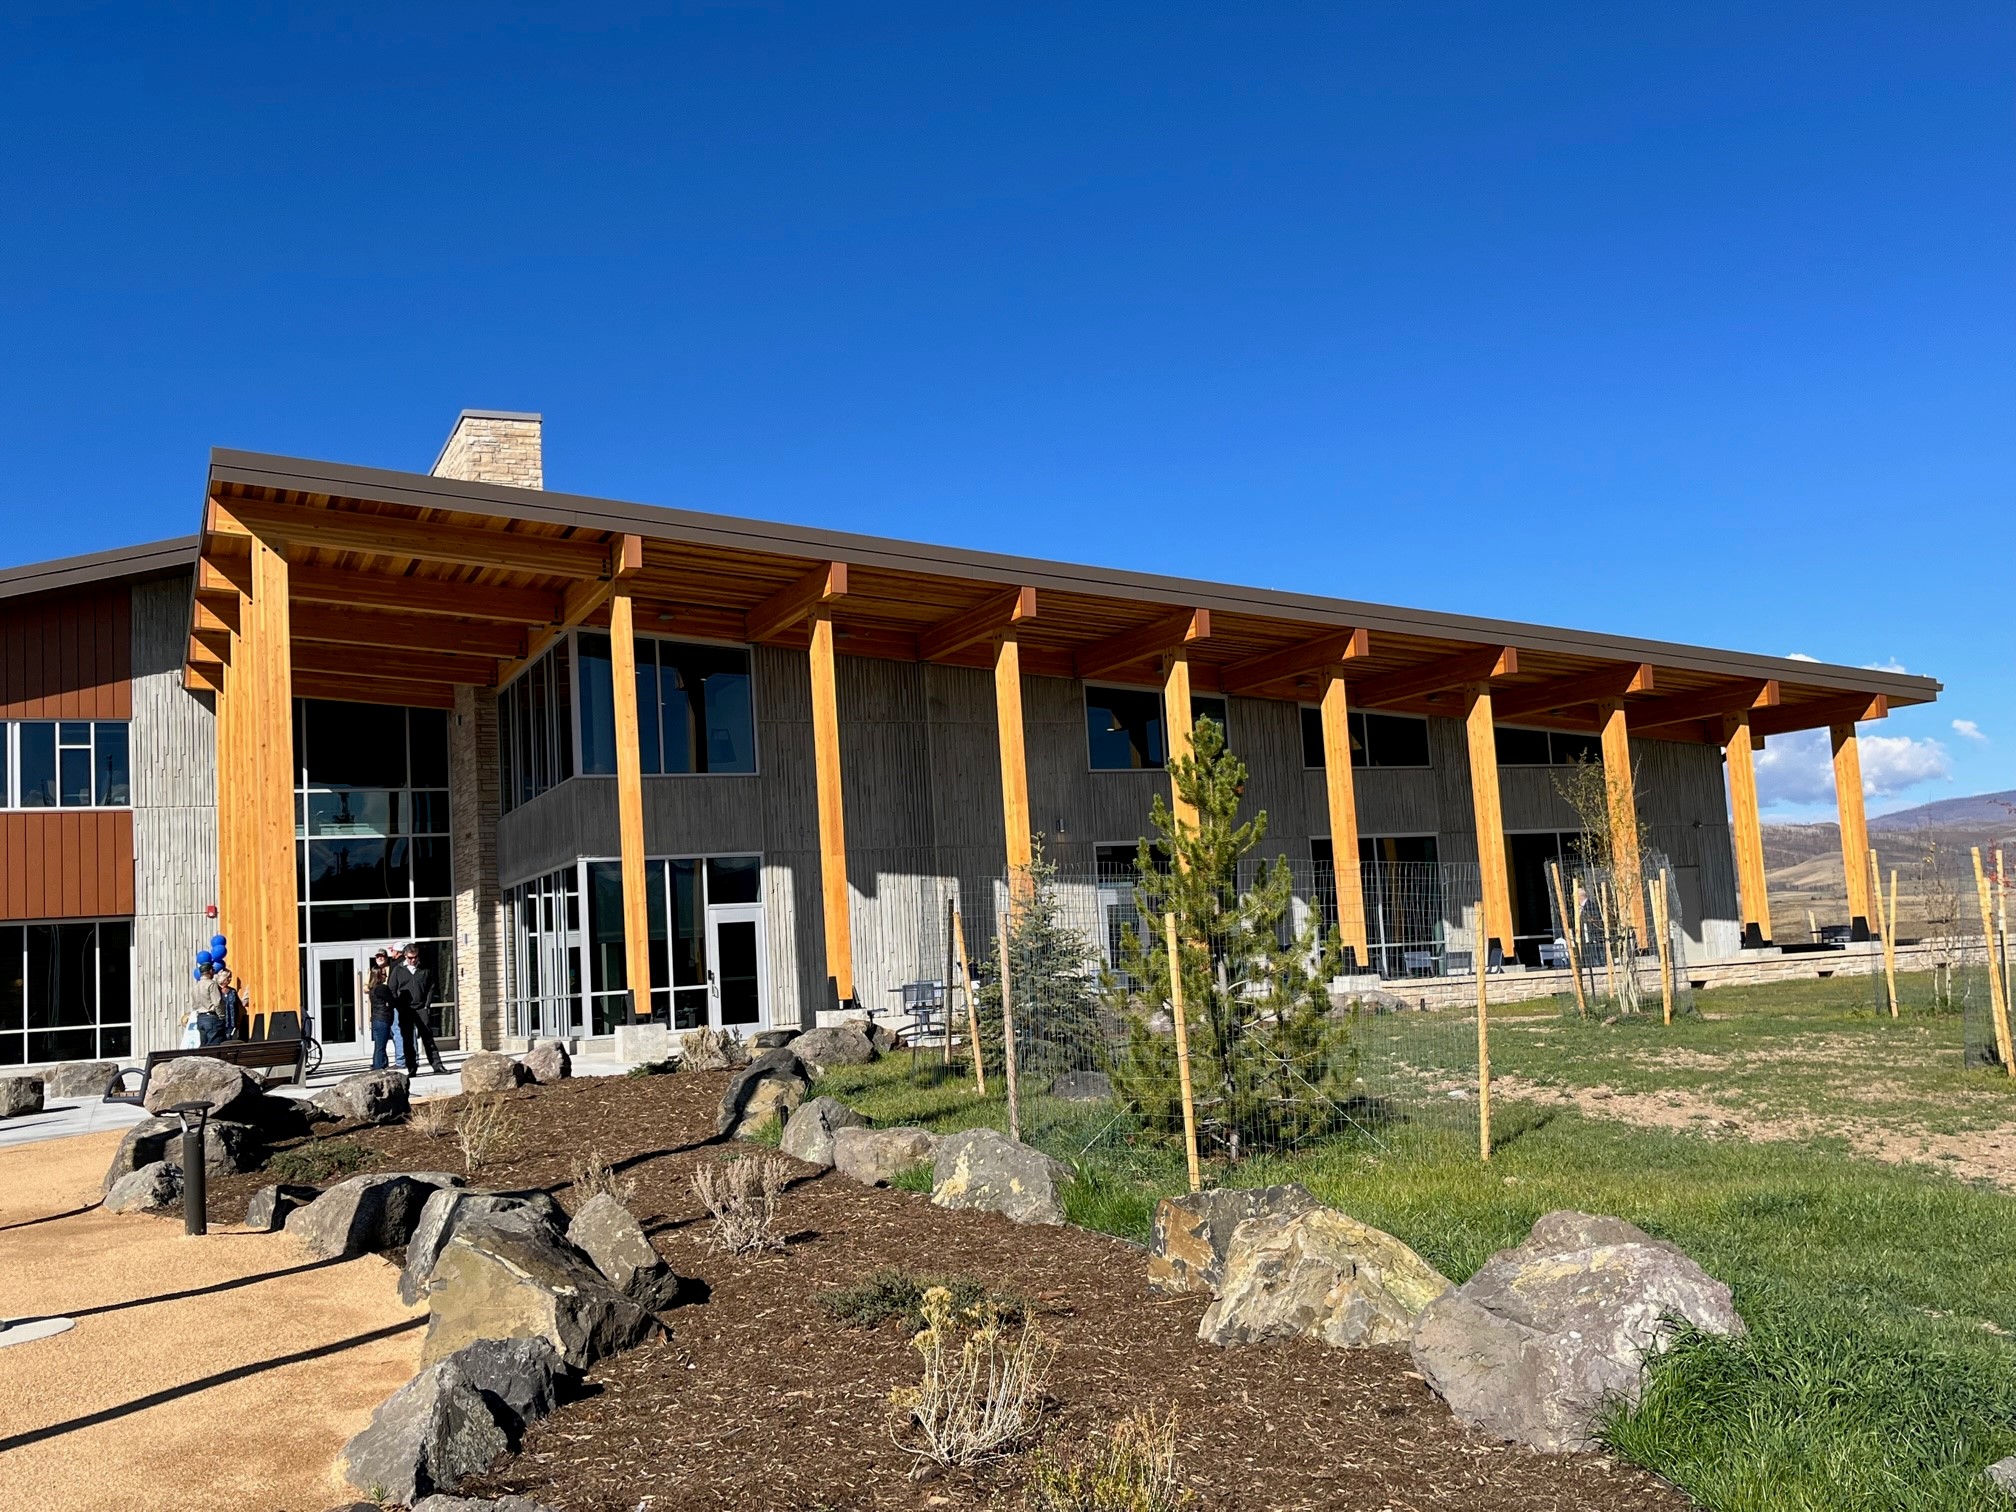
In coordination with the general contractor, Farnsworth Group provided comprehensive civil and surveying services for the 75-acre Northern Water campus. The project developed approximately 14 acres of the site to support Northern Water, a quasi-public entity that supplies water to northern Colorado and southern Nebraska. The Granby campus will offer office space and maintenance facilities for Northern Water’s Willow Creek operations on the west slope of the Rocky Mountains. Our site and utility improvements included new parking areas, driveways, and storm and sanitary sewer facilities.
As the campus is far from municipal water or sanitary sewer systems, we designed an on-site domestic well to supply potable water. We coordinated the on-site septic systems developed by others with the overall site utility infrastructure. Additionally, we designed a new pond to provide water for the building’s fire suppression system. In collaboration with our subconsultant, we developed a fire pump system housed in a new pumphouse building to deliver raw water for fire protection.
Farnsworth Group also prepared construction drawings and specifications and provided construction administration services. Grand County, Colorado, reviewed and approved the project.
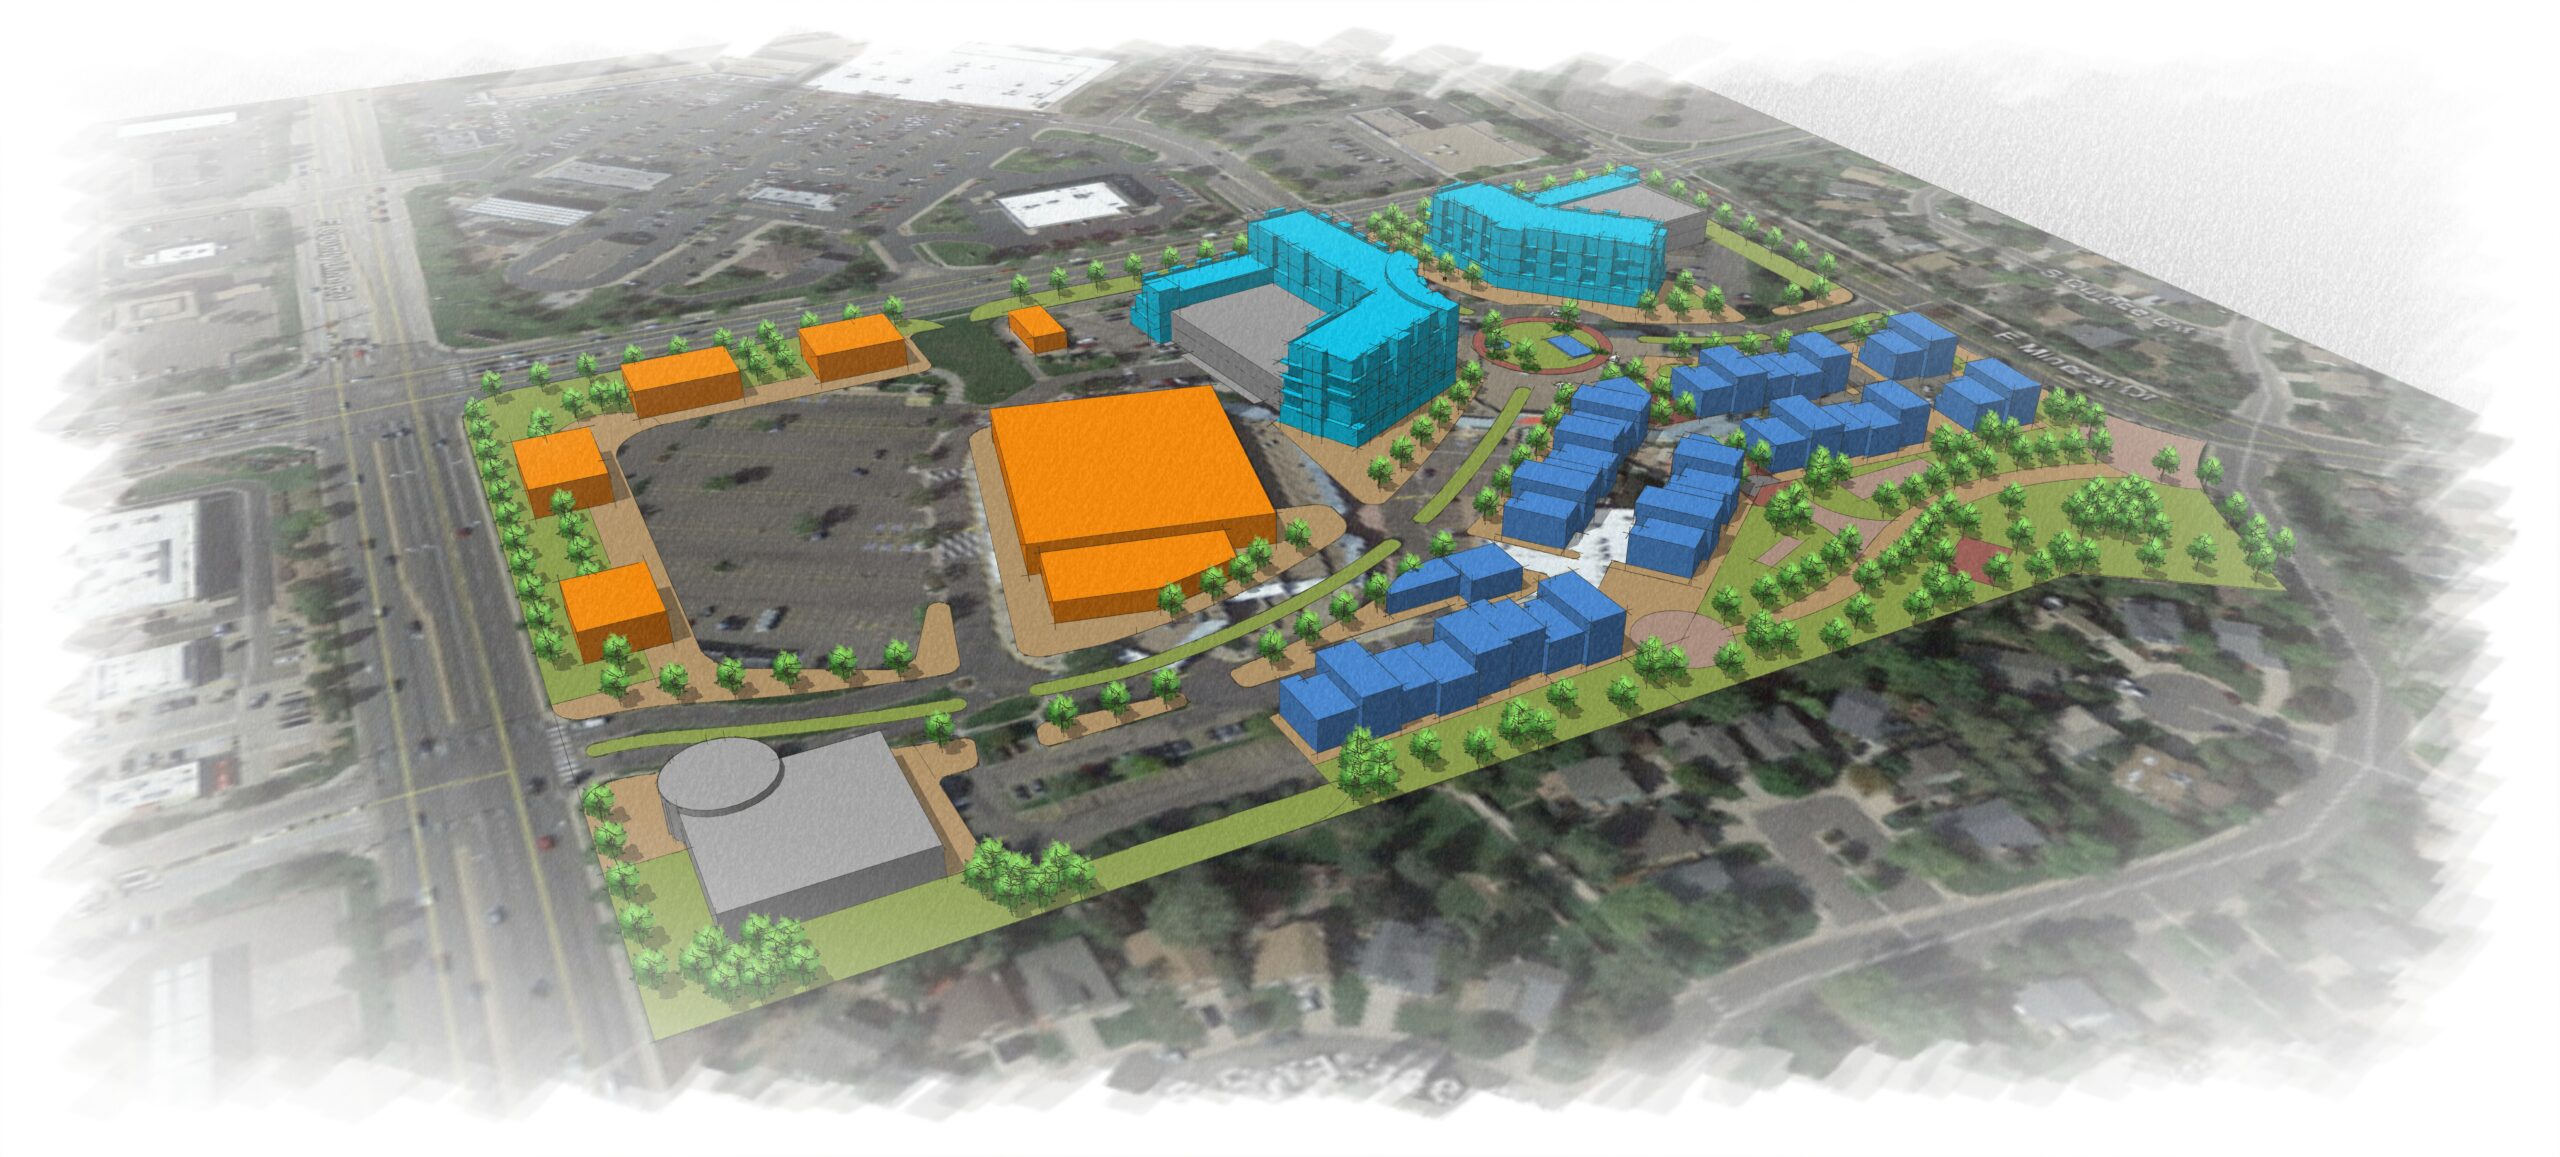
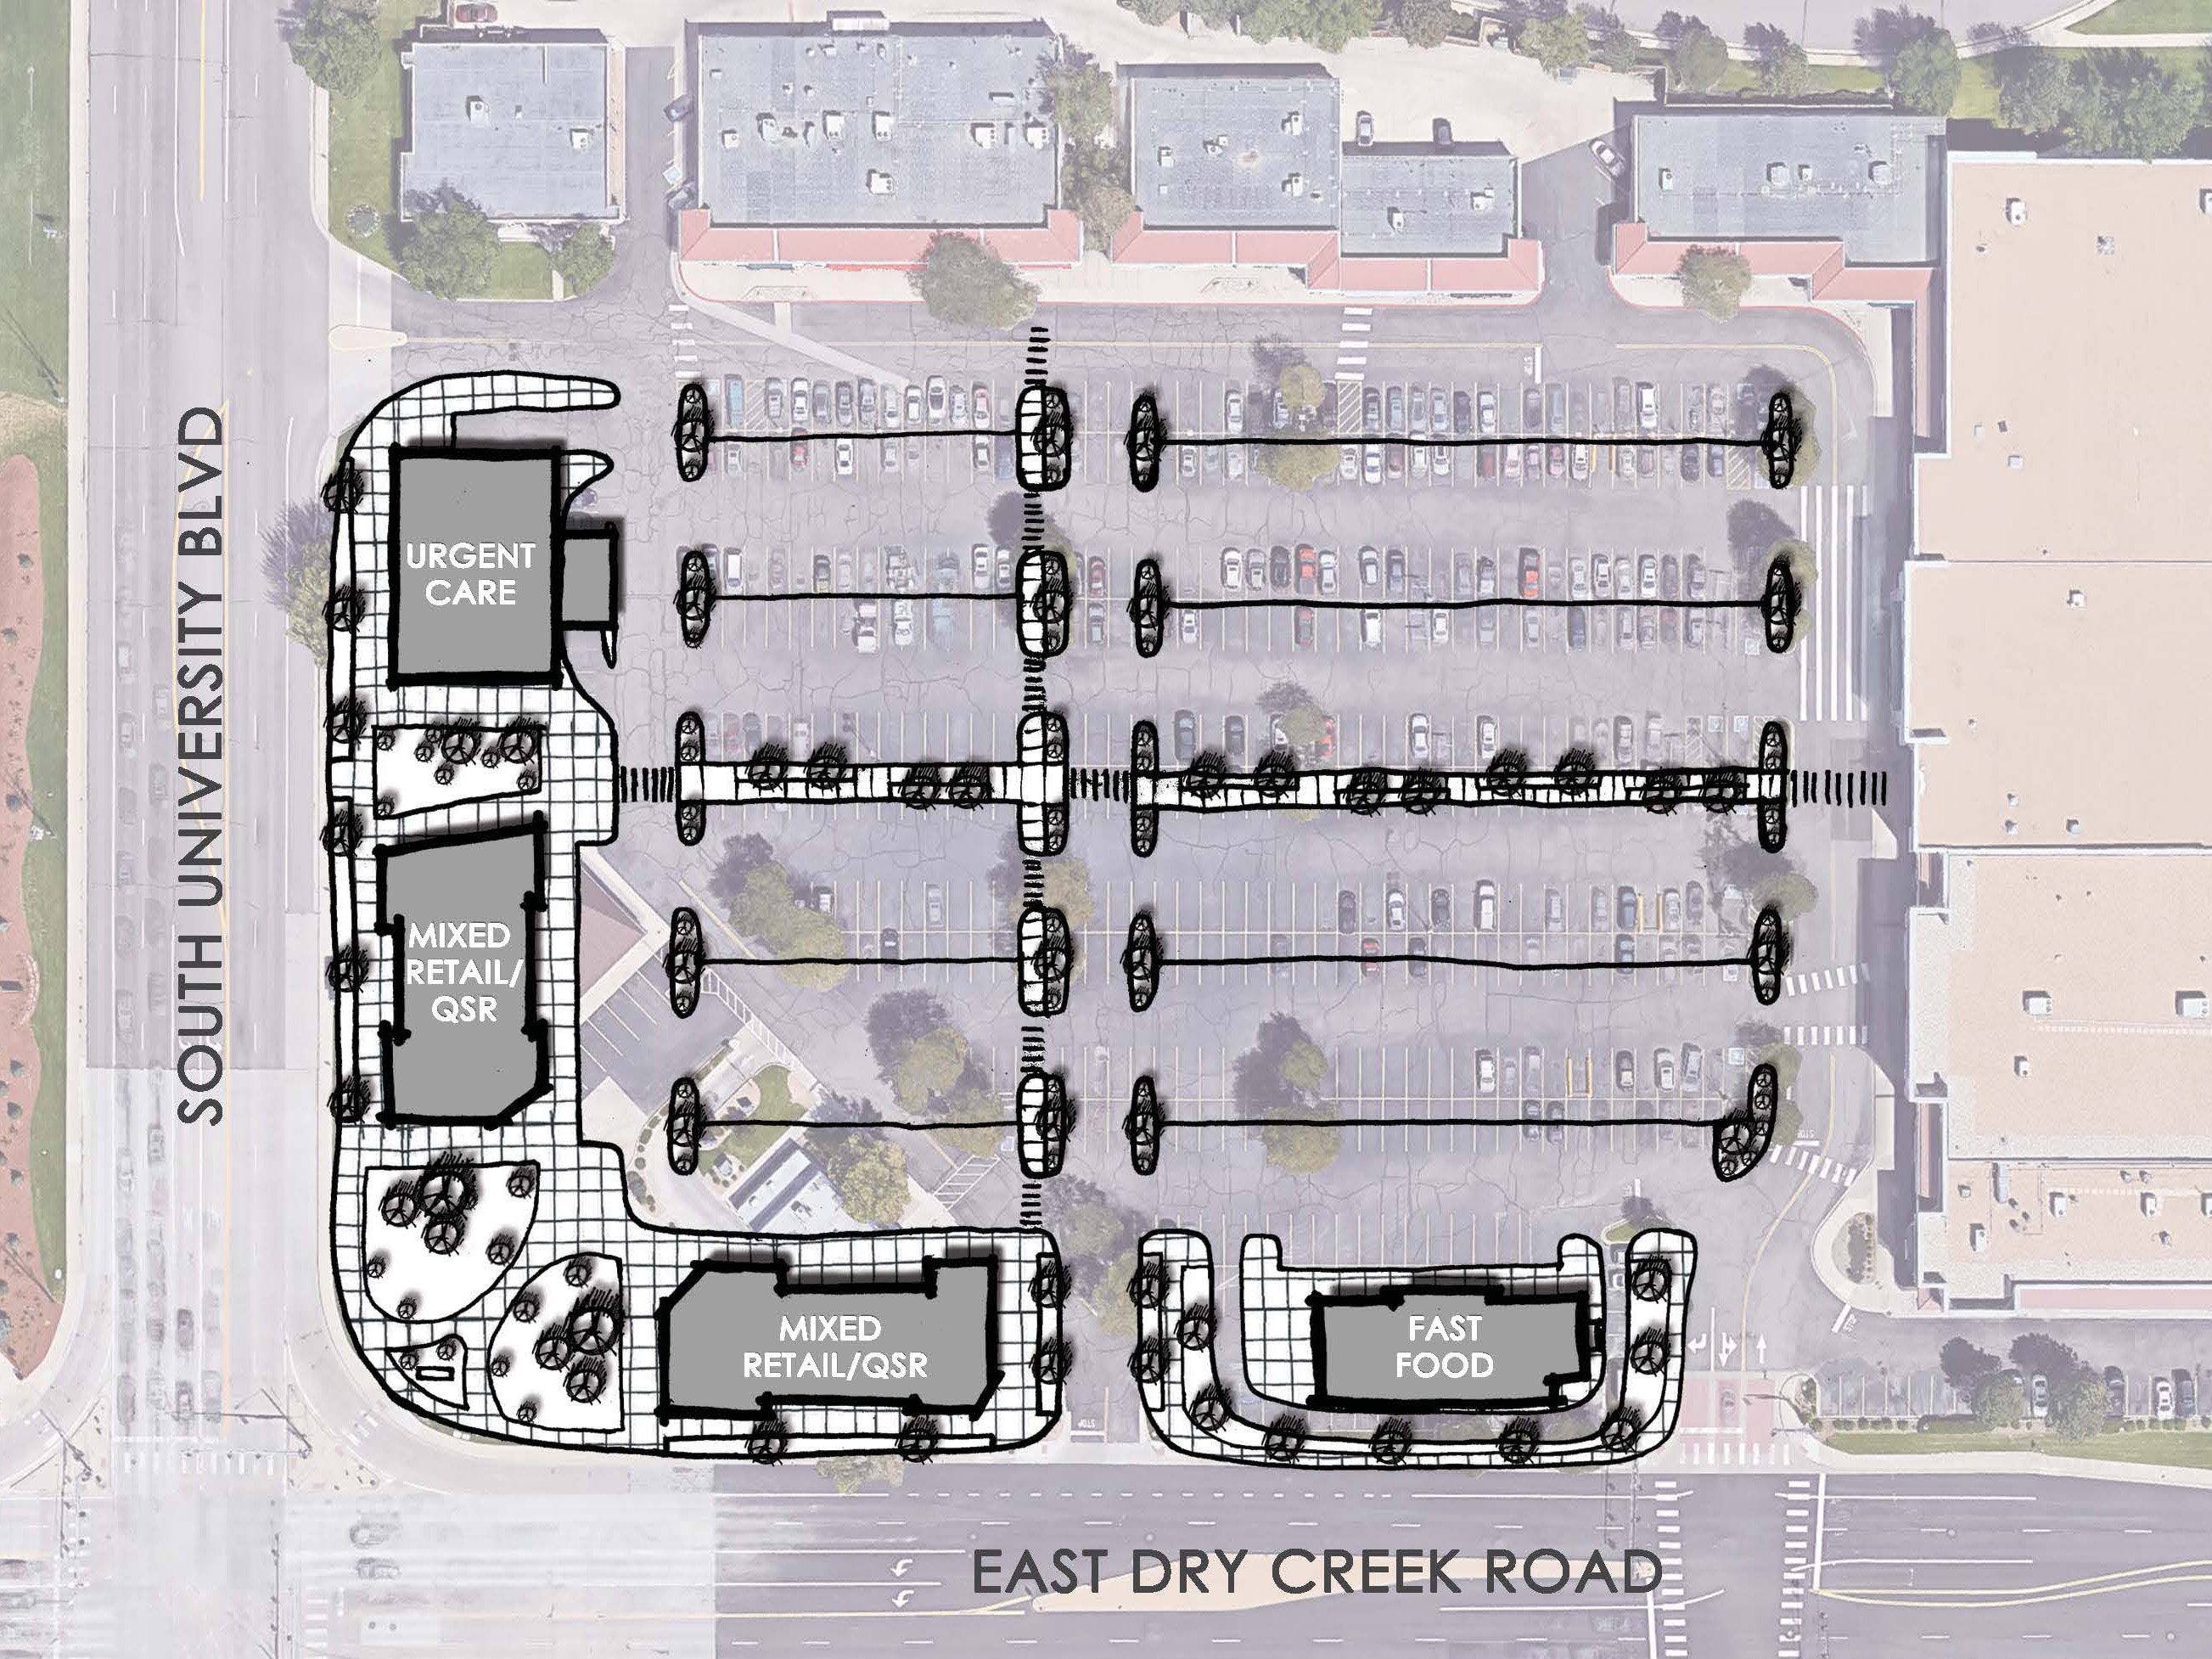
Farnsworth Group is the City of Centennial’s commercial development design resource on an ongoing basis. As an integral component of their Economic Development Team, our architectural and planning staff offers real world market insight as they consider how to reposition and plan under-performing assets within the City.
Our design team works in consultation with the City’s Economic Development Group and their consultants, their planning staff, and the City Council to offer market driven development options to assist with their efforts to facilitate vibrant, long-term development within the City. Their commitment is reflective of the City’s proactive approach to quality development and our team shares that commitment with the designs we create. Projects range from face-lift opportunities for façade elements to comprehensive signage programs to wholesale redevelopment land use and master planning concepts for aging and obsolete assets.
Project was a 40,000 SF renovation of previous office space on the lower level of a two-story building to create offices, workout room, break room, data center and two TV studios with associated control rooms. Additional outdoor gathering spaces were created that included decorative lighting, glass doors and inviting features. The second floor of the building had to remain operational for future tenant use even though the MEP systems were interconnected. MEP systems included a modified water source heat pump system, replacement cooling tower, hydronic system upgrades, lighting and power upgrades throughout, a large emergency power system with generator and UPS, power to a satellite dish farm, decorative outdoor building lighting, and fully remodeled restrooms.
Key factors in the success of this project were the ability of the team to work with the Owner and Design/Build Contractors to determine what components of the MEP systems could remain in order to assist with budget. The flexibility and responsiveness of the design team allowed for a number of short notice changes that were able to be incorporated quickly, both during design and construction. Additionally, Farnsworth’s expertise on the emergency power system design resulted in a creative solution that allowed the building to become fully operational while waiting for the long-lead generator to arrive.
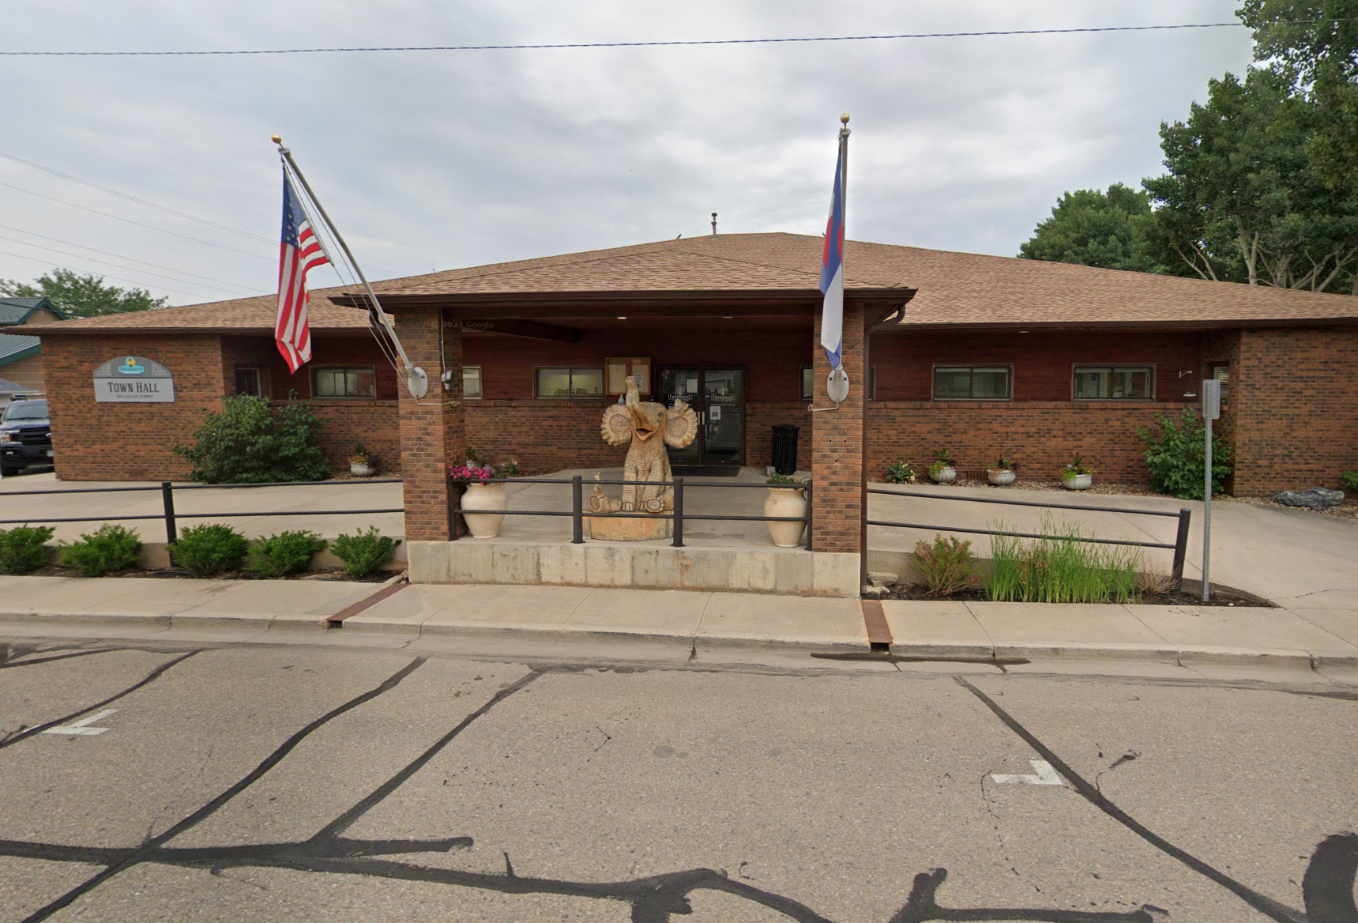
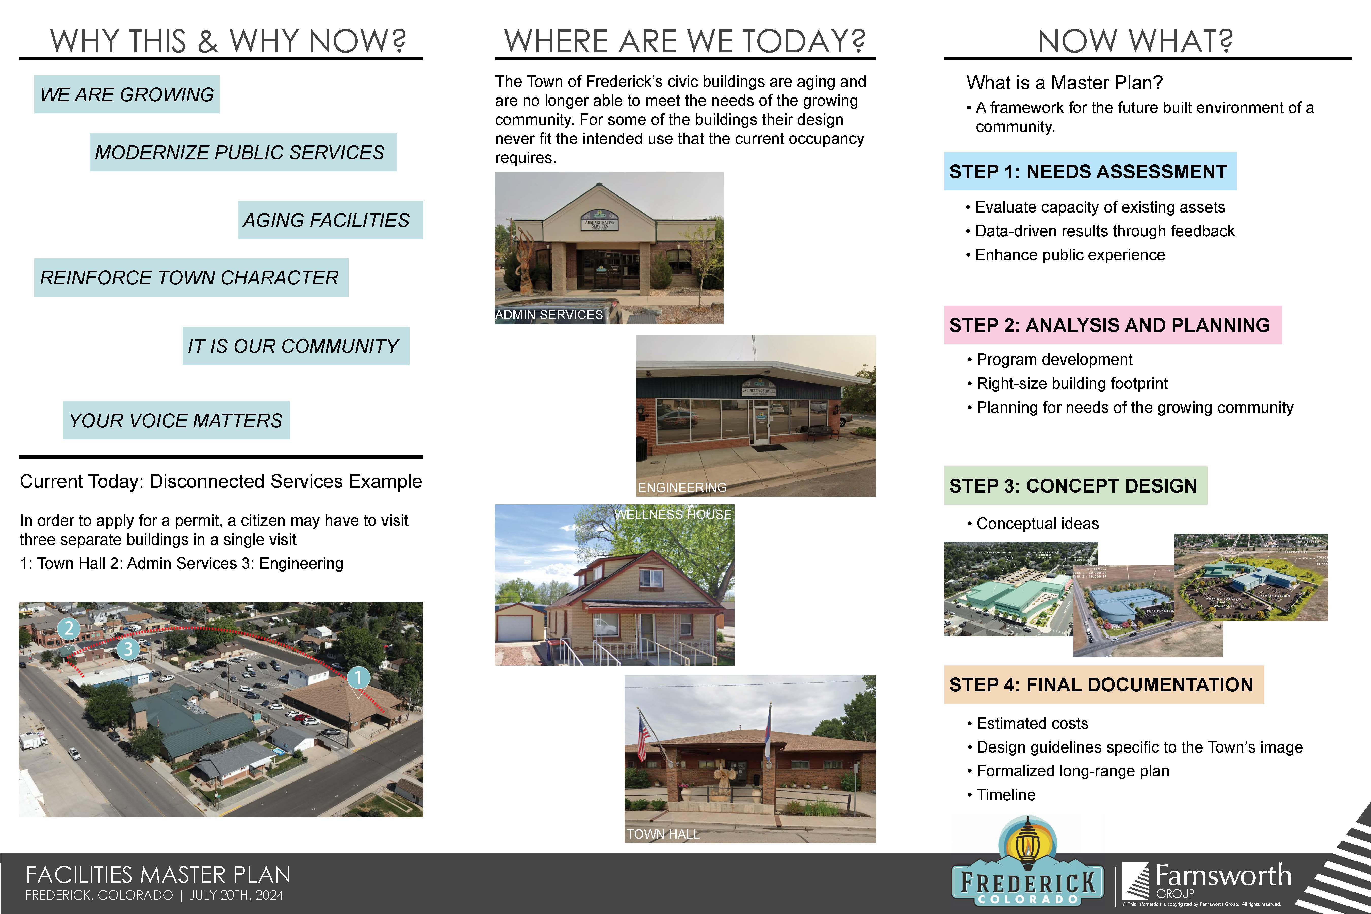
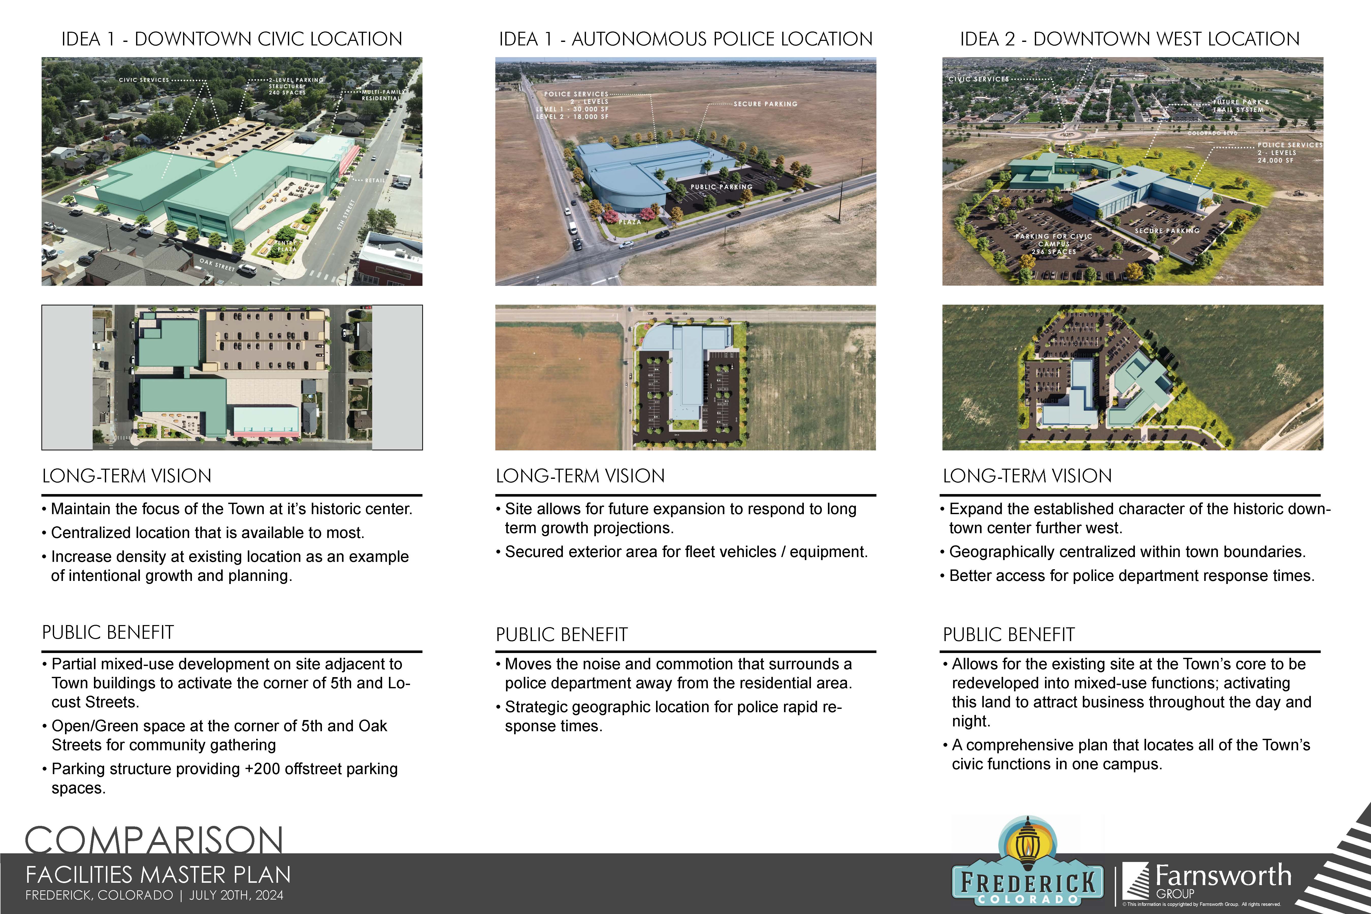
The Town of Frederick Facilities Master Plan is a strategic framework designed to modernize public services, reinforce the town’s character, and accommodate the needs of a growing community. The plan addresses the challenges posed by aging civic buildings that are no longer fit for their current use due to design limitations and the increasing demands of the town’s population.
The existing system imposes a cumbersome process on the citizens, necessitating visits to multiple, unconnected facilities — Town Hall, Administrative Services, and Engineering — to complete a simple permit application.
Master Plan Components: The Master Plan unfolds in a series of deliberate steps, each building upon the last to create a cohesive and comprehensive strategy:
Needs Assessment: Evaluating the capacity of existing assets and gathering data-driven feedback.
Analysis and Planning: Developing programs and planning for the right-sized building footprint to serve the growing community.
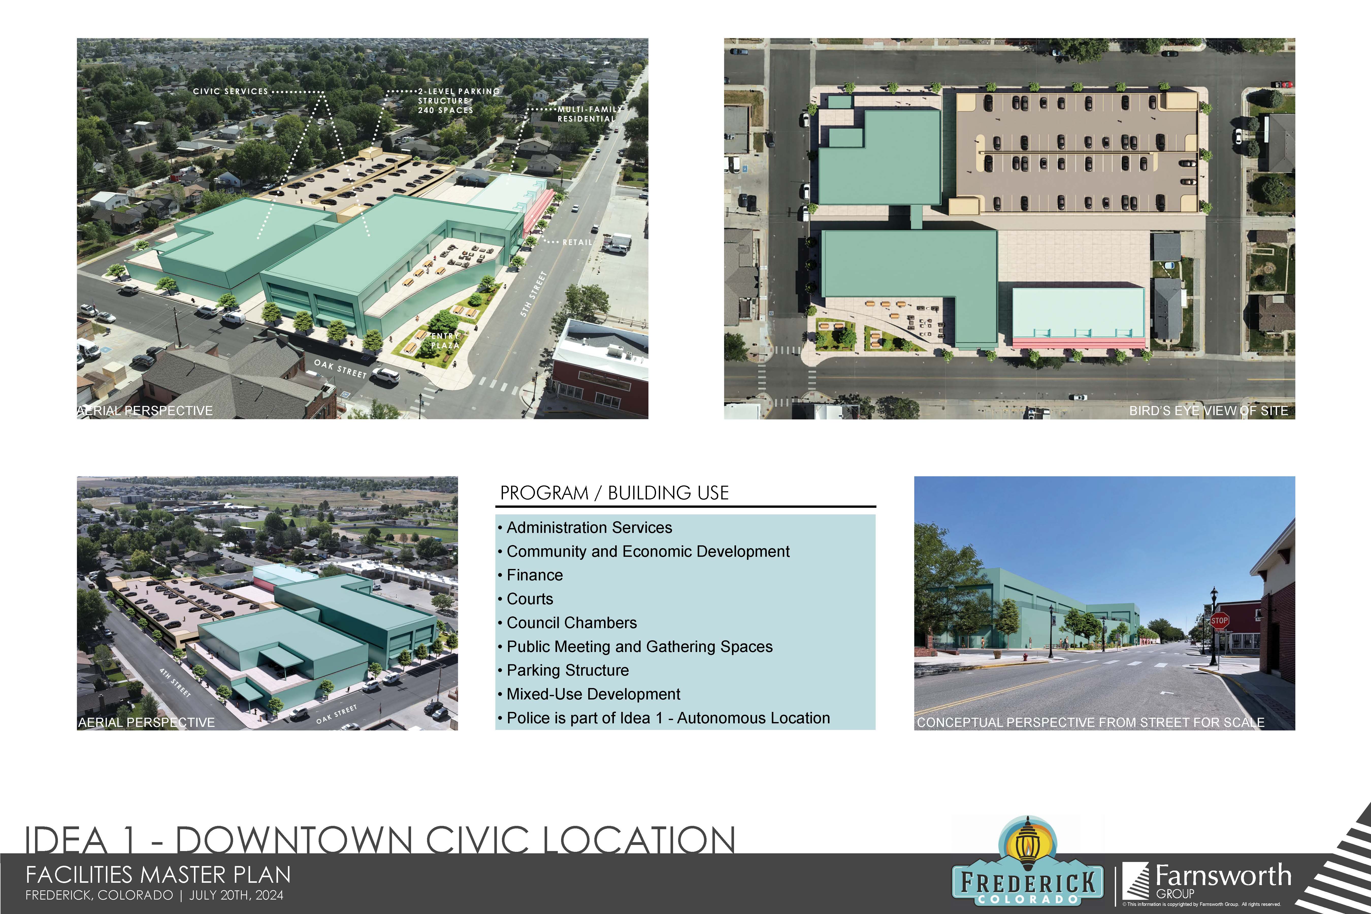
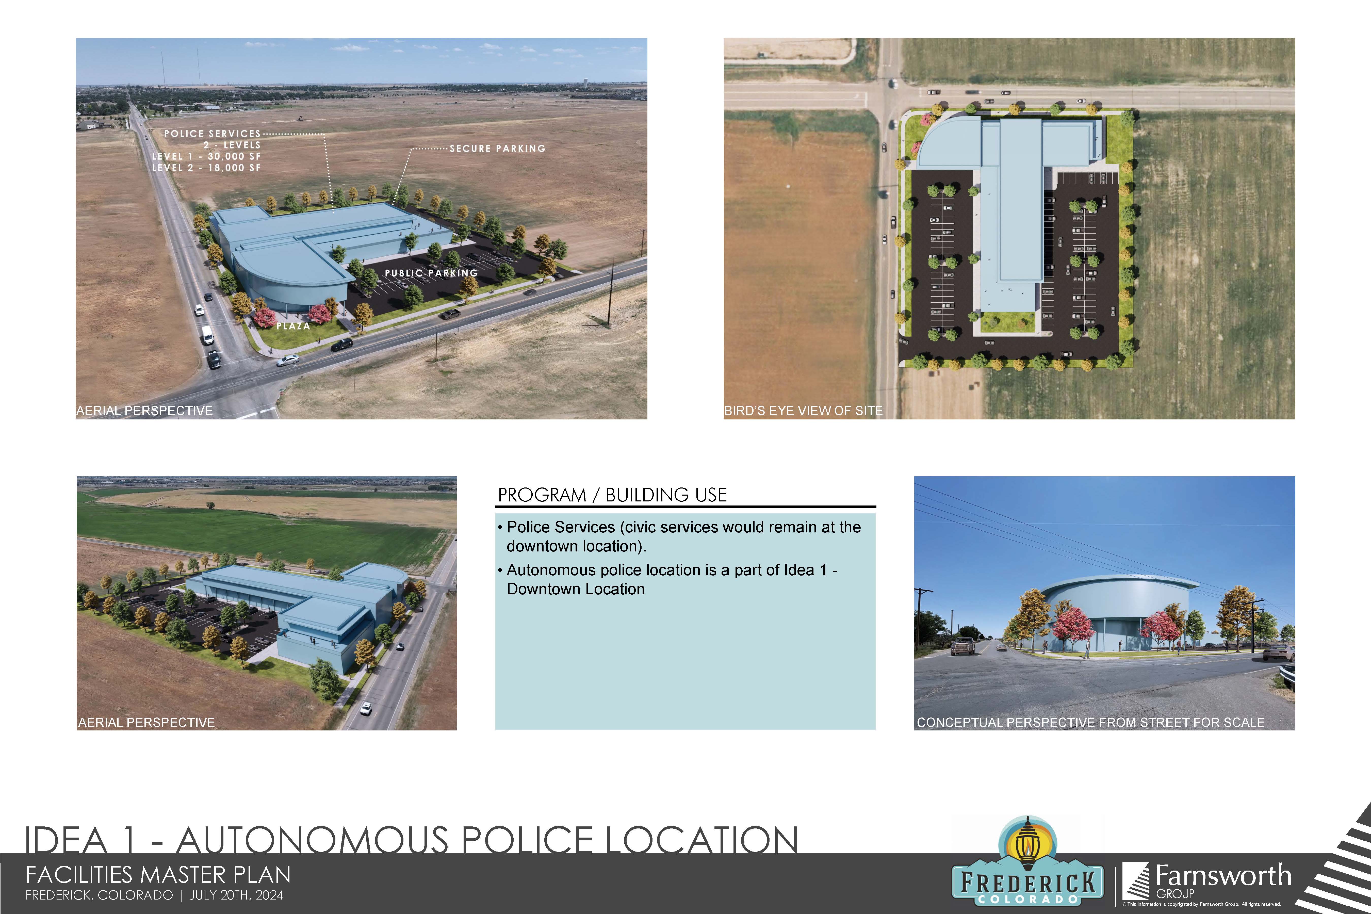
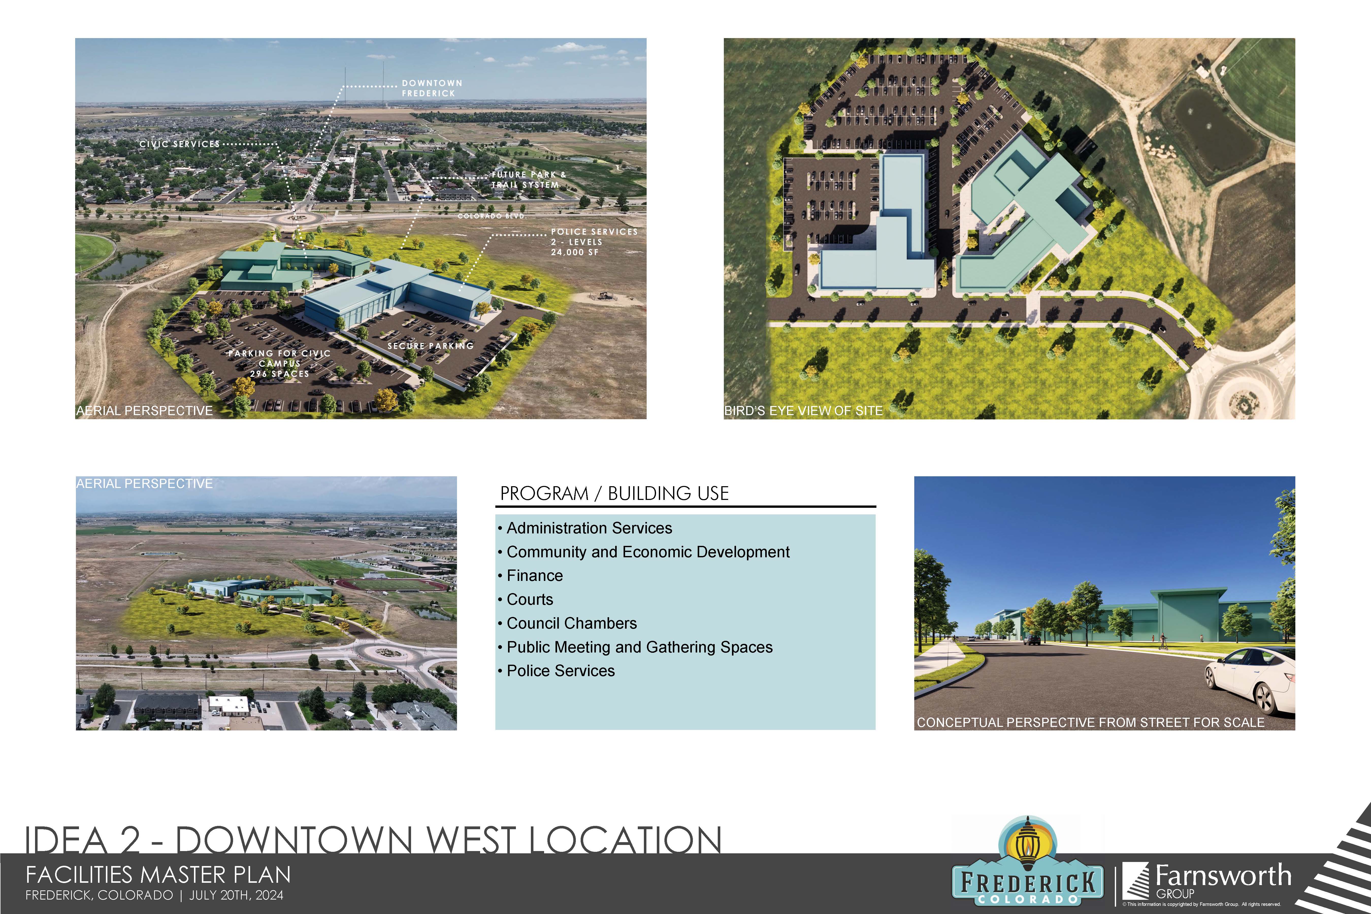
Concept Design: Generating conceptual ideas with design guidelines specific to the Town’s image.
Final Documentation: Creating a formalized long-range plan with estimated costs and a timeline.
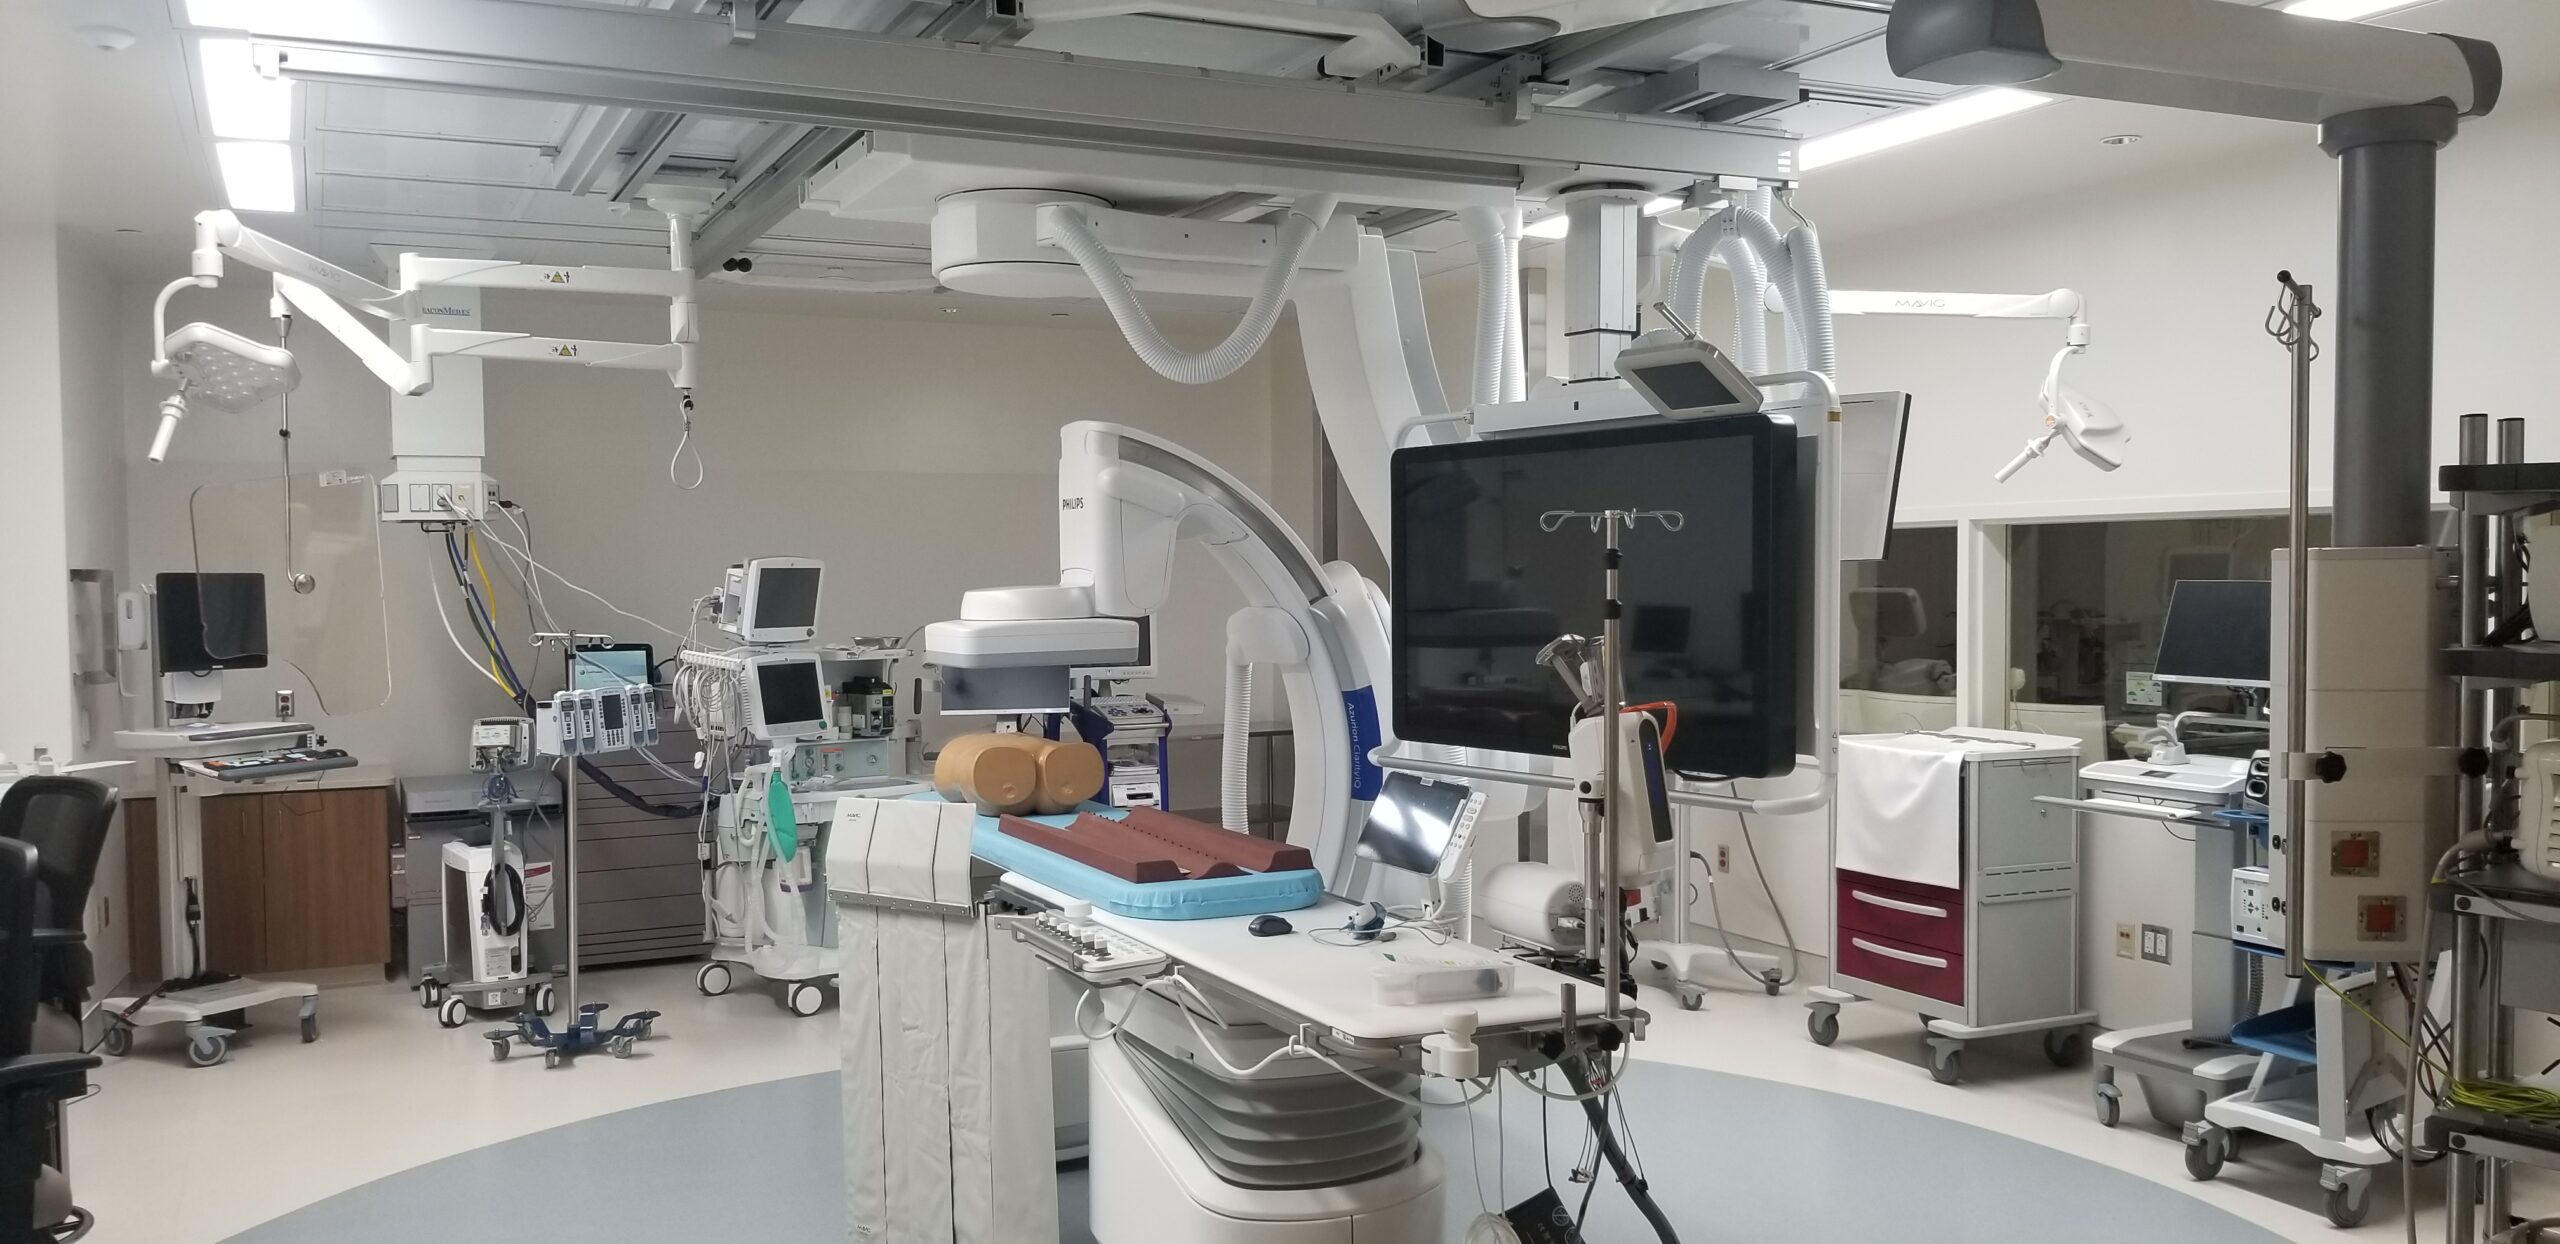
UCHealth Memorial Hospital North’s catheterization lab was renovated into a 2,500-square-foot multidisciplinary interventional imaging suite, which serves doctors from various disciplines. The project’s scope included modifications and additions to the electrical, mechanical, and plumbing systems to accommodate the new imaging equipment and space conversion for an operating room-type environment.
Our team closely coordinated with the medical equipment vendor throughout the design process to arrange lighting and diffusers above the operating table. Movable imaging equipment was mounted on a boom and sliding rail on the ceiling. Additionally, the project required increased airflow to meet codes for an operating room, which our design team met within the given constraints.
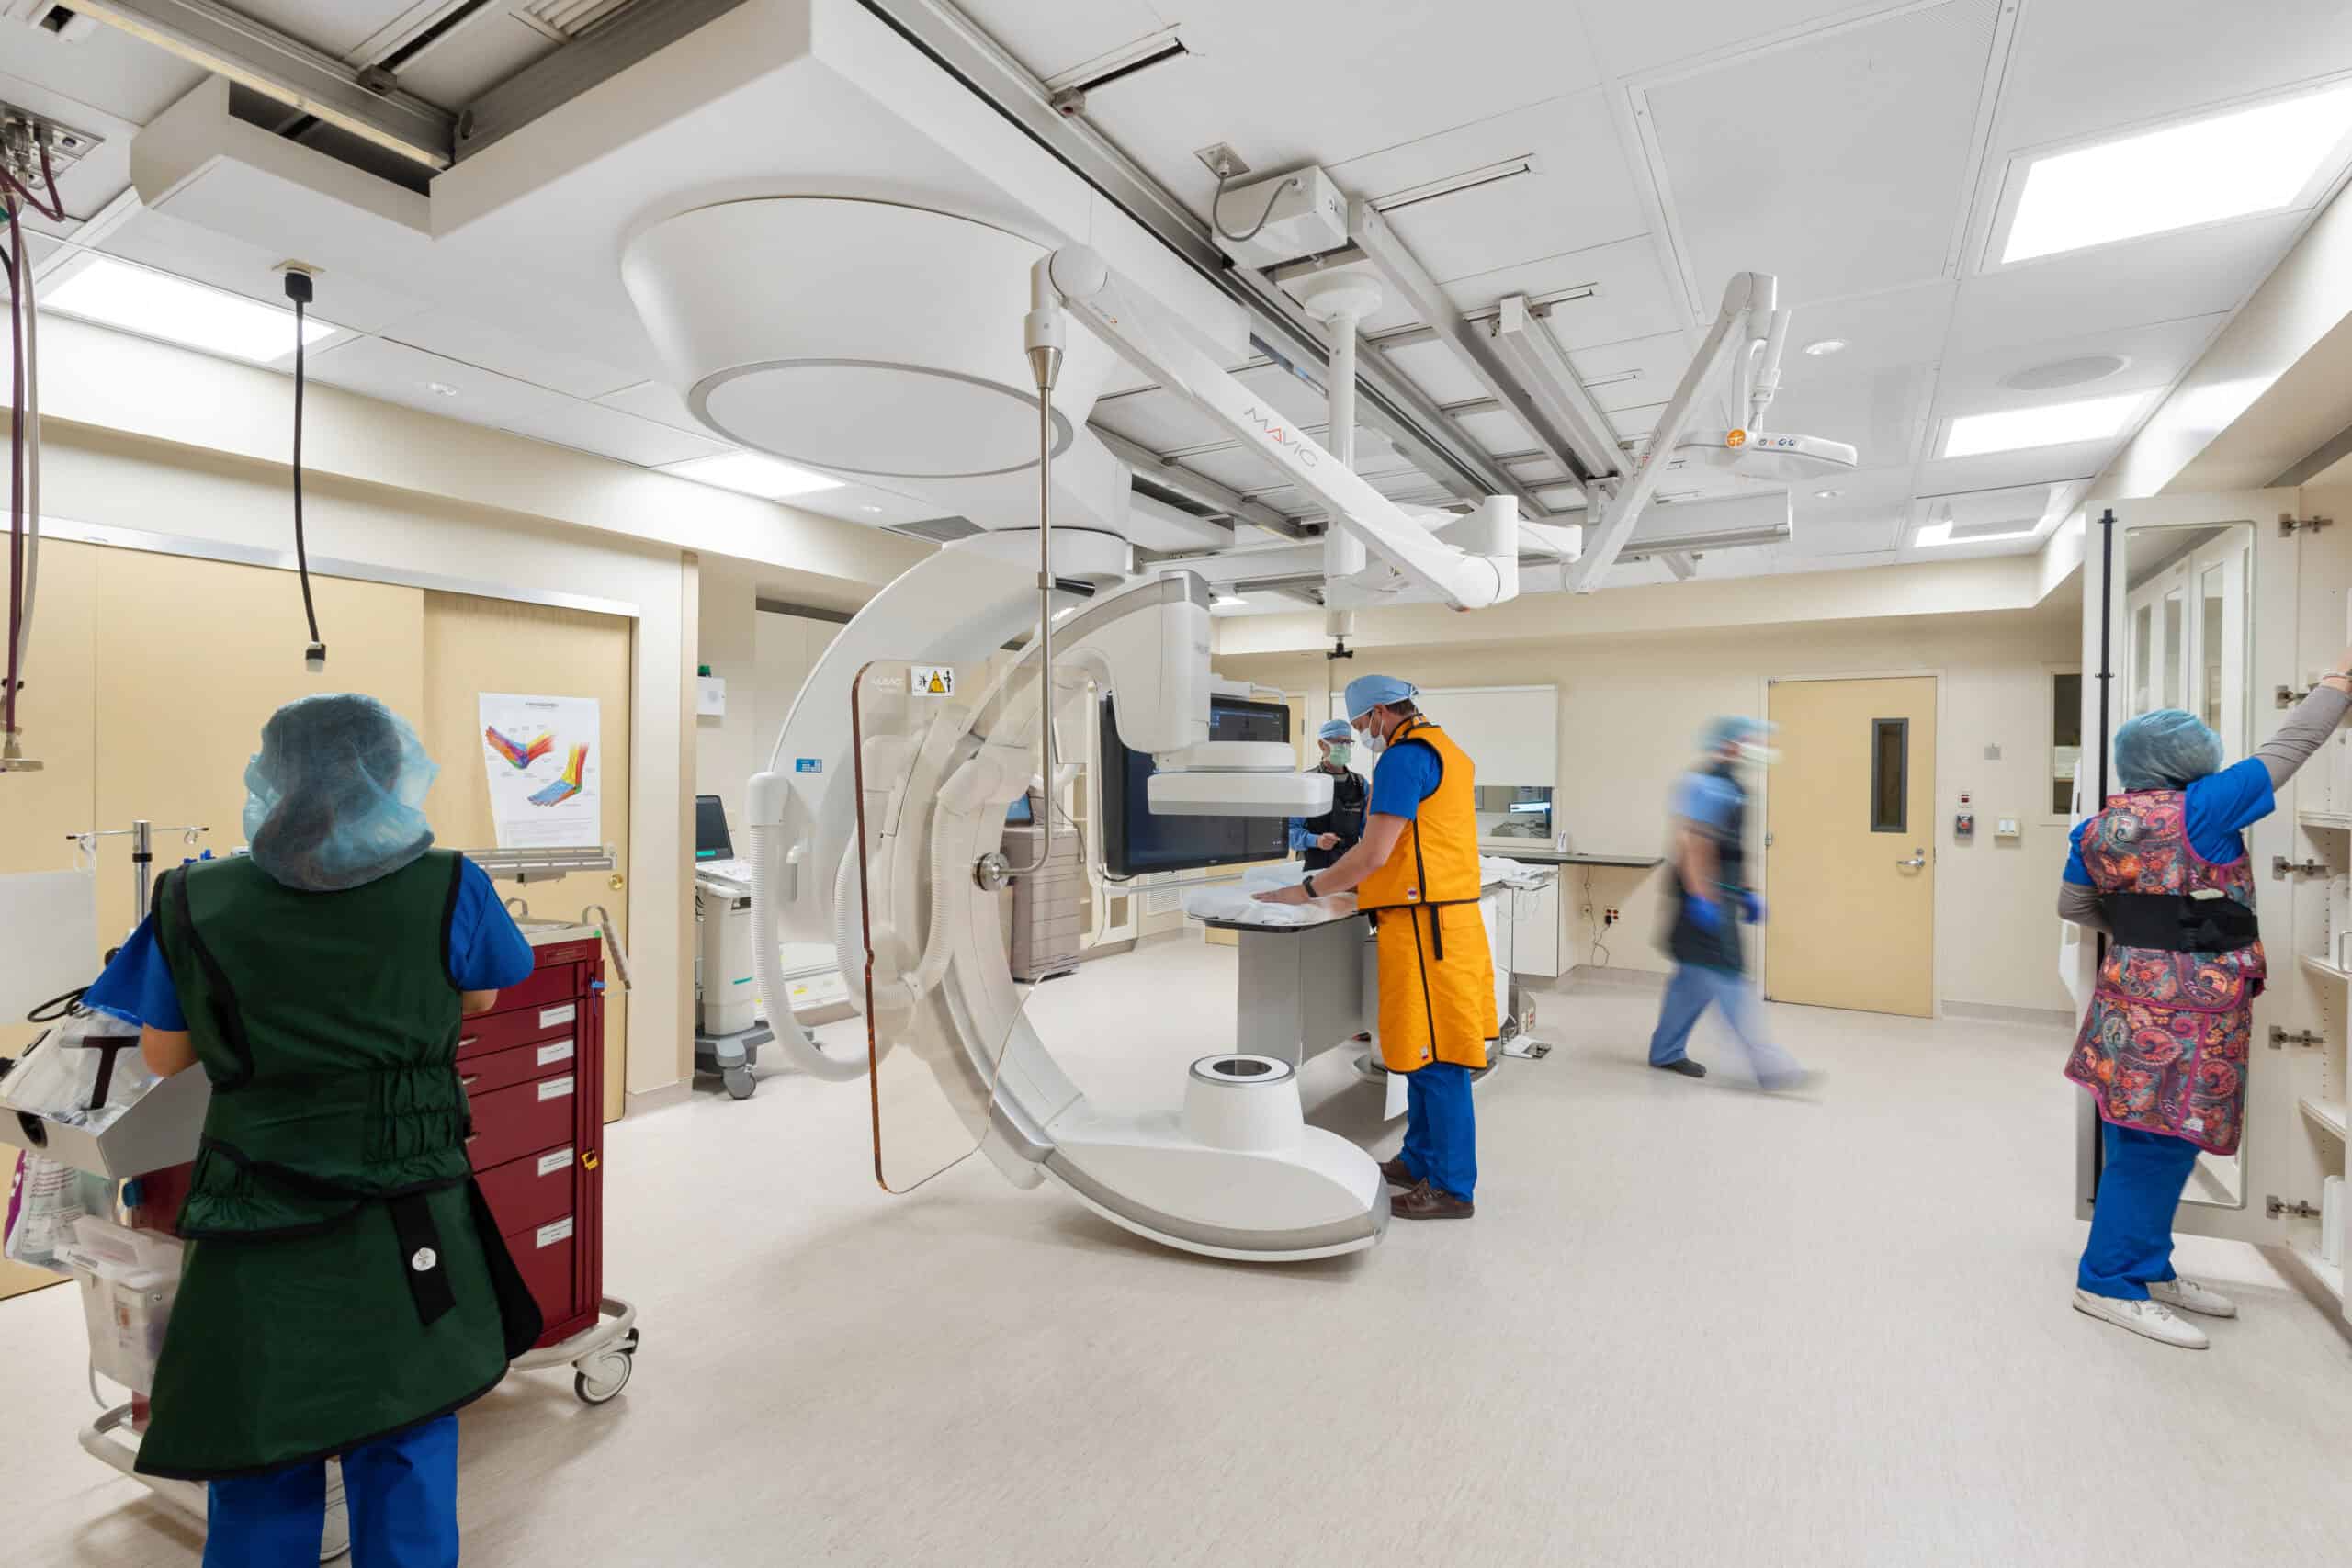
Penrose Hospital has been upgrading their cardiac catheterization rooms within the Vascular Center of Colorado, a part of the Common Spirit Health network. As MEP Engineers on the three rooms, our role was central to overcoming the technical challenges associated with these upgrades.
This task involved a strategic analysis of the rooms to evaluate space constraints and compatibility with a modular ceiling assembly.
We also ensured compatibility with the hospital’s existing infrastructure while adhering to stringent medical and safety standards of the new imaging equipment.
Our strategy was centered on accommodating the new imaging equipment, alongside addressing the necessary upgrades to mechanical infrastructure, humidification, medical gases, electrical systems, and coordination with structural supports.
The successful completion of these projects has advanced Penrose Hospital’s capabilities in vascular surgery with the introduction of state-of-the-art imaging equipment