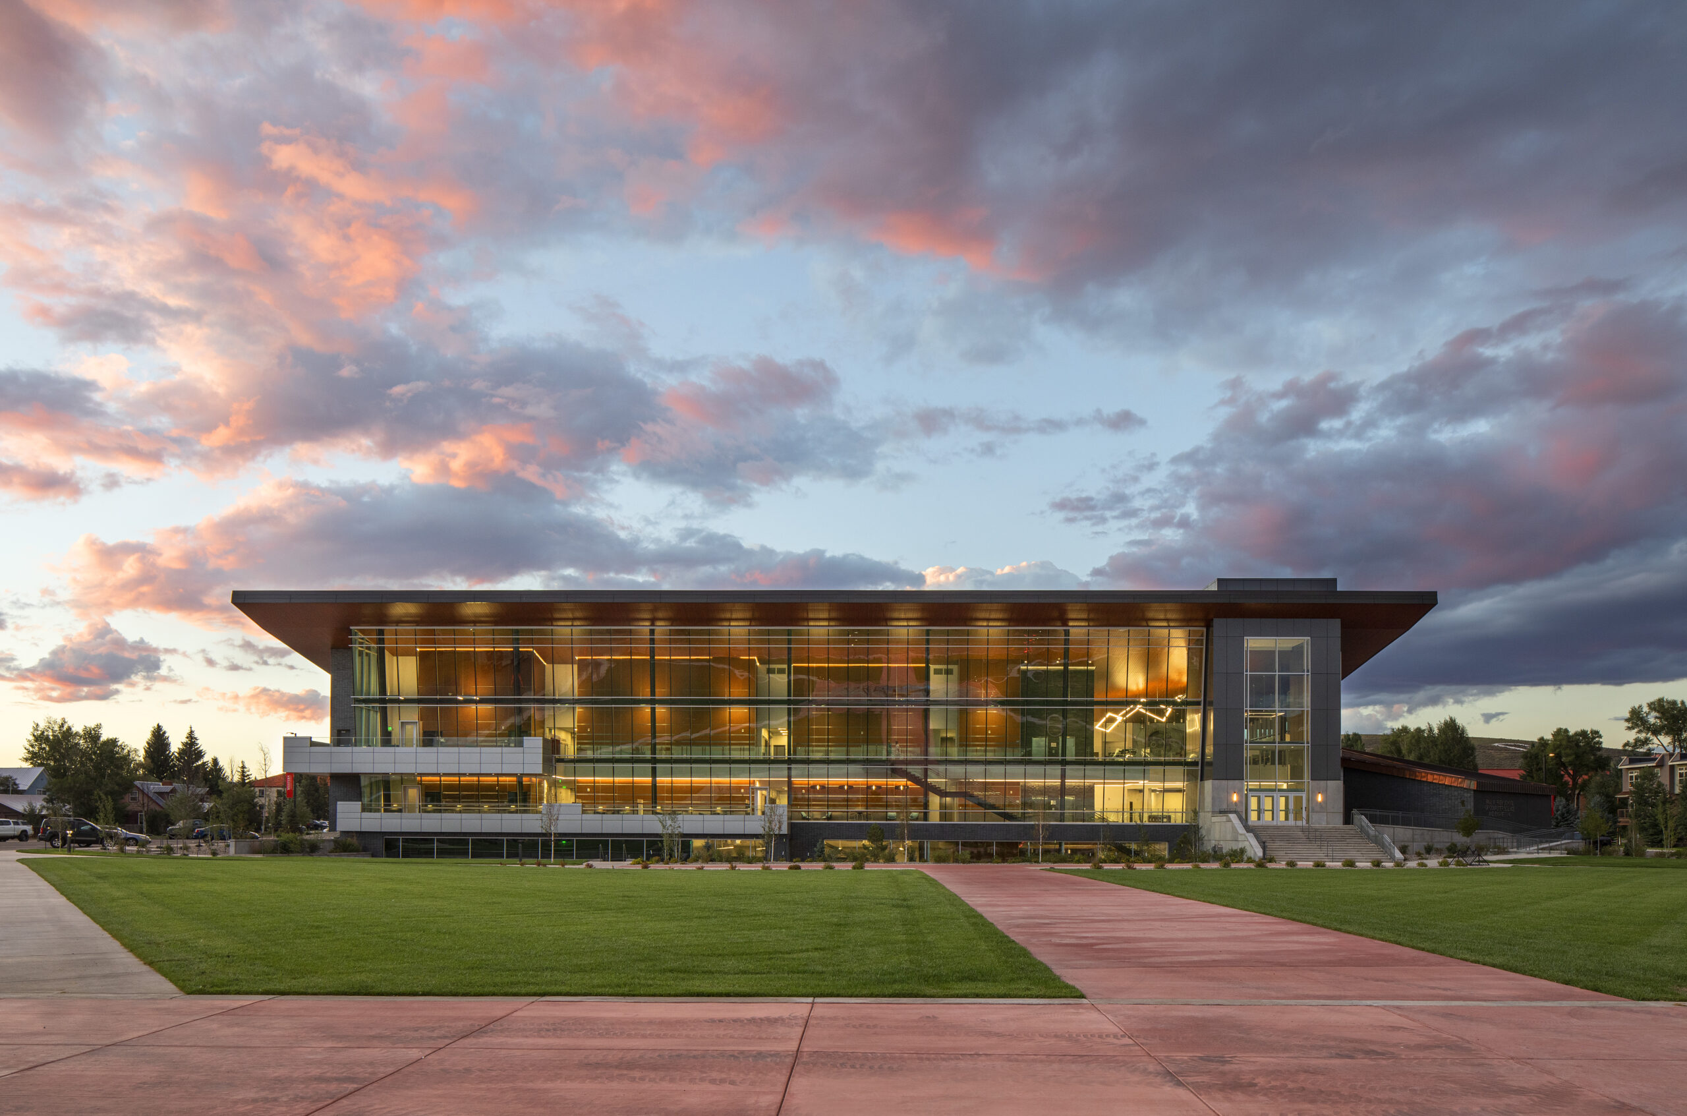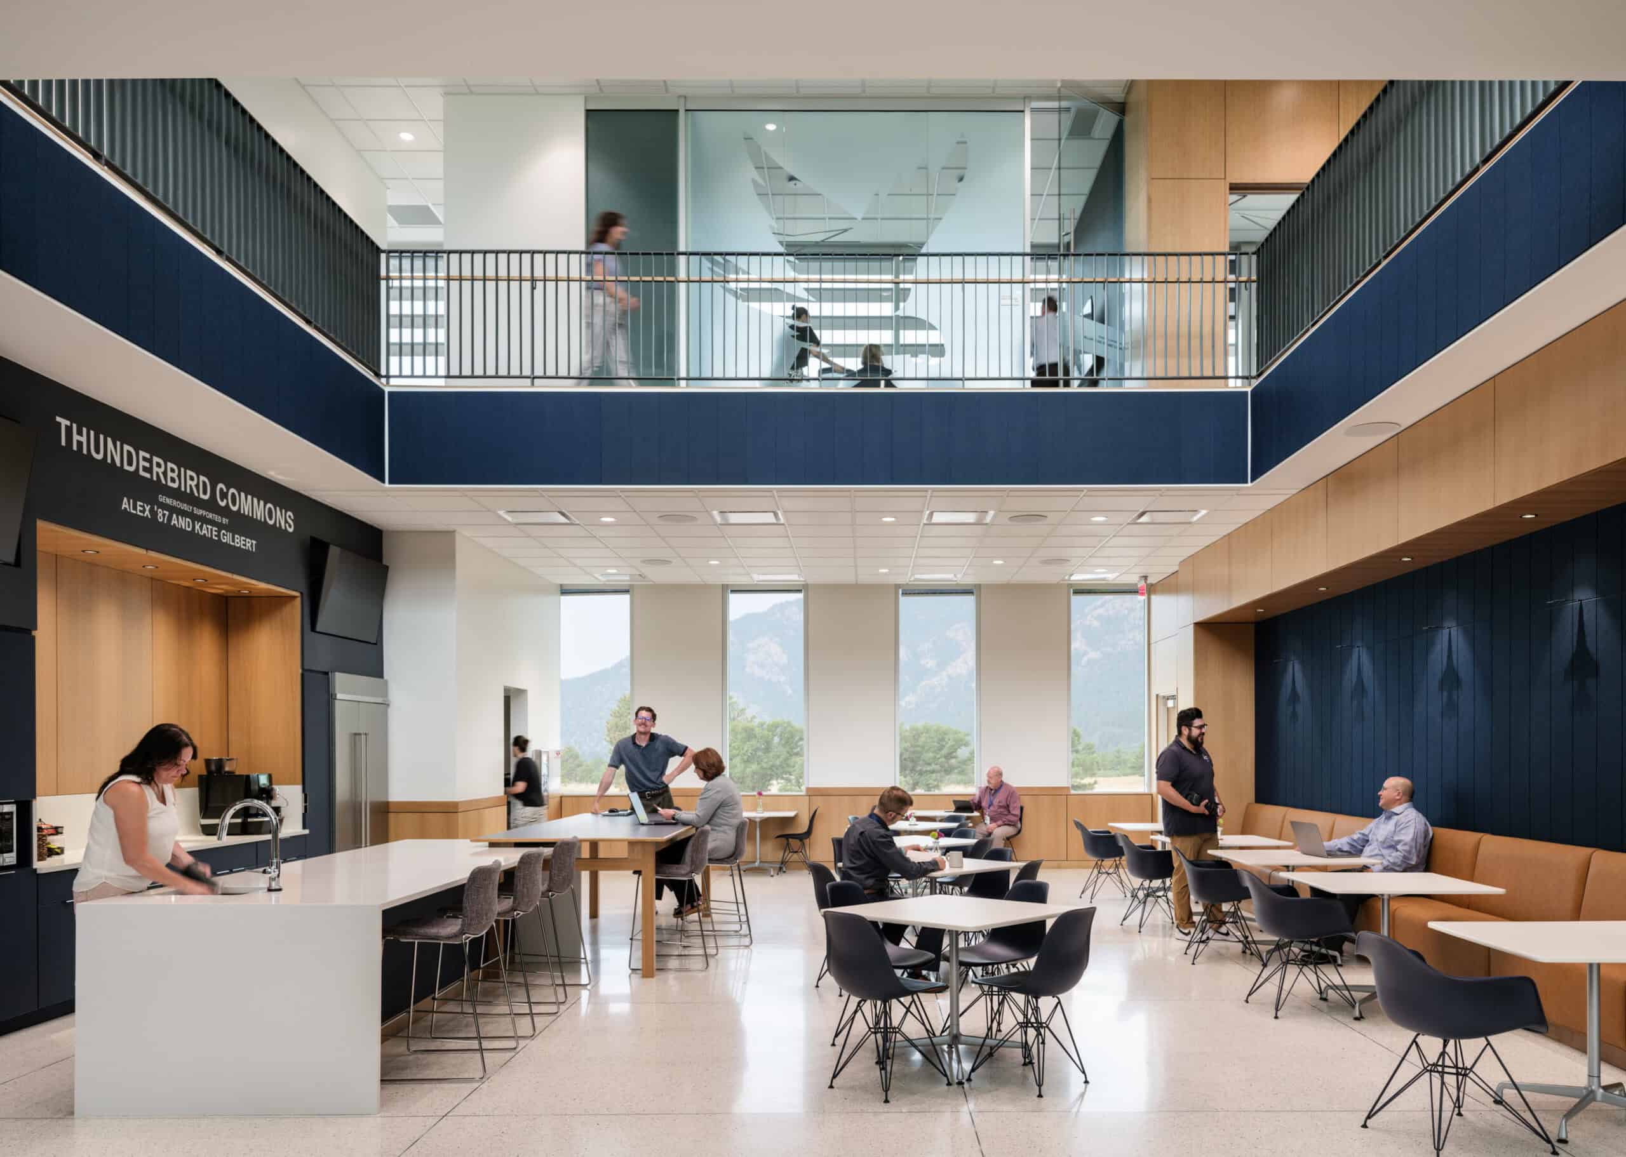
The Association of Graduates contracted RTA Architects and Farnsworth Group to provide a zero energy roadmap for the US Air Force Academy Foundation Building on the Air Force Academy in Colorado Springs, CO.
The roadmap delineated an all electric building that could be built to a zero-energy standard. Once the roadmap was completed, it was delivered to the design team to create a full design package for the building.
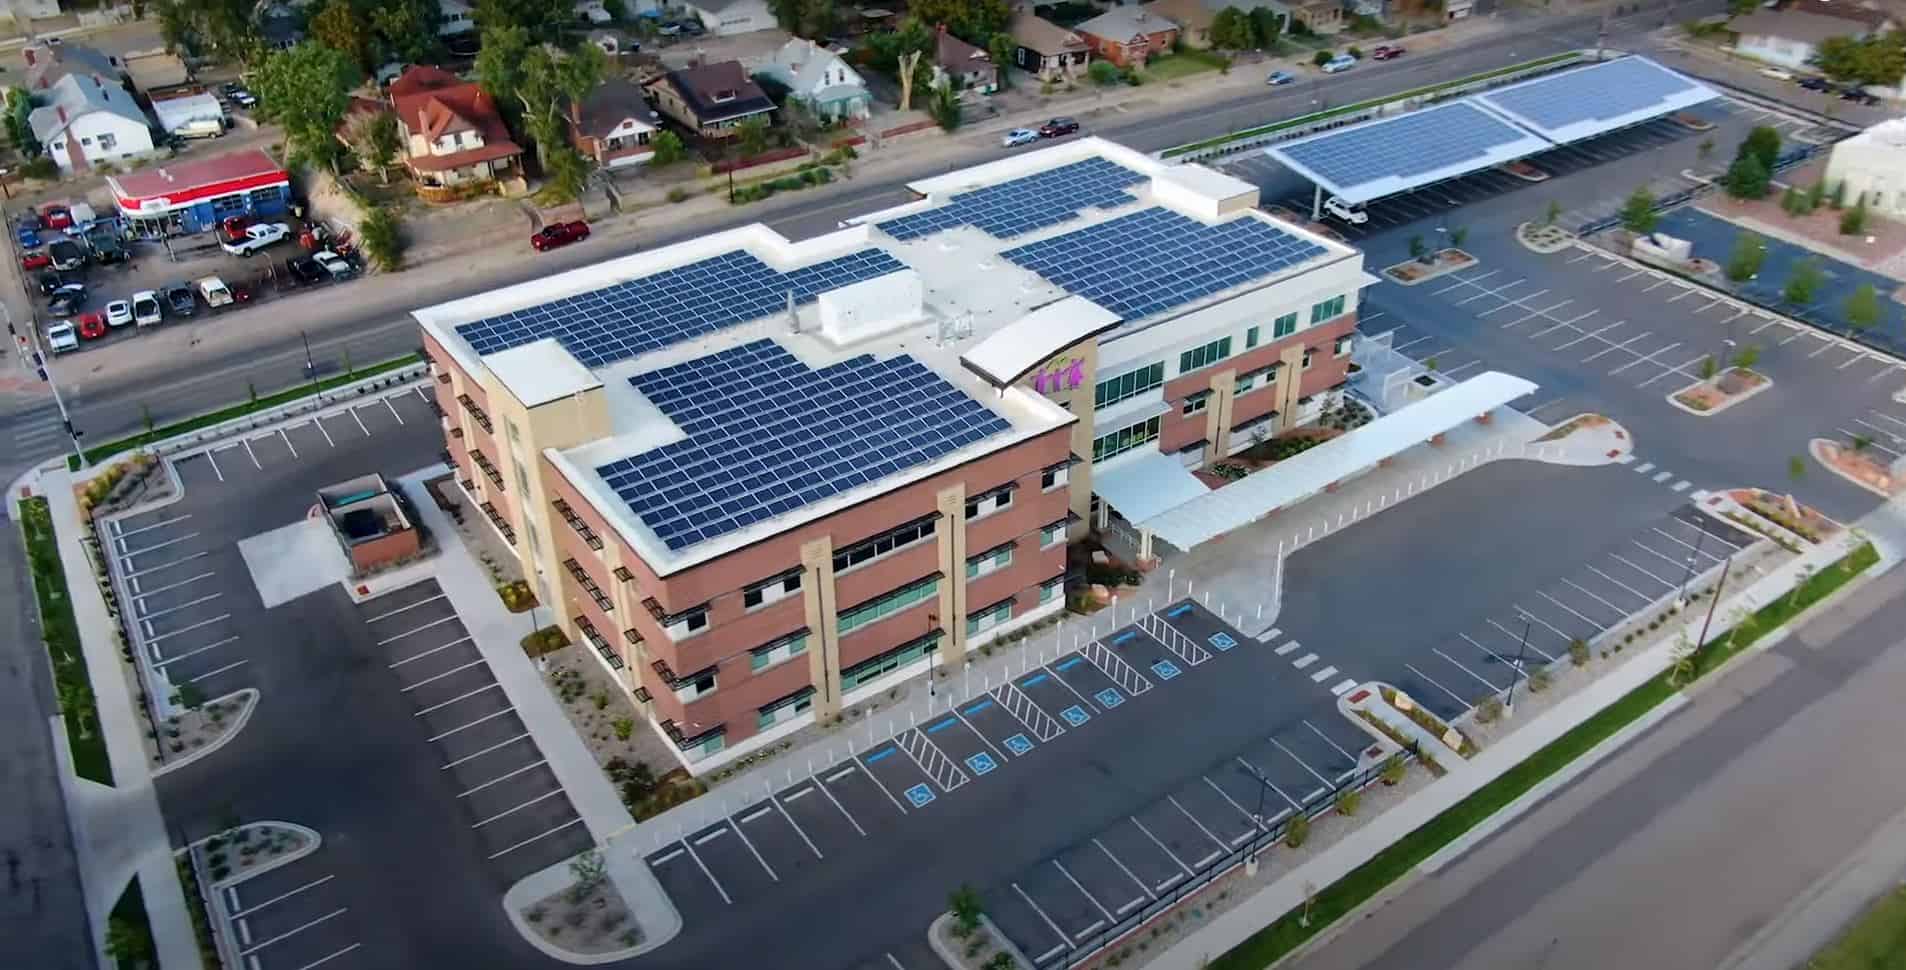
While RTA Architects created a striking building, our team designed an efficient lighting system, a geoexchange heat pump HVAC system, a vertical geoexchange borefield, and a plumbing system that incorporated high-efficiency fixtures and a heat pump water heater. HVAC zoning and controllability were critical, as were building lighting and aesthetics inside and out, which required a high level of coordination. During design, the team worked with the energy modeling team to further refine the MEP systems and energy model, resulting in a very efficient building supported by the photovoltaic array on the roof, which our team helped size.
The estimated dollar savings will be approximately $44,640 per year for the life of the building, and should result in a zero-energy building on an annual basis. This project is the first zero-energy building on the USAFA campus and has drawn significant interest from the Air Force as it demonstrates what is possible on a military facility.
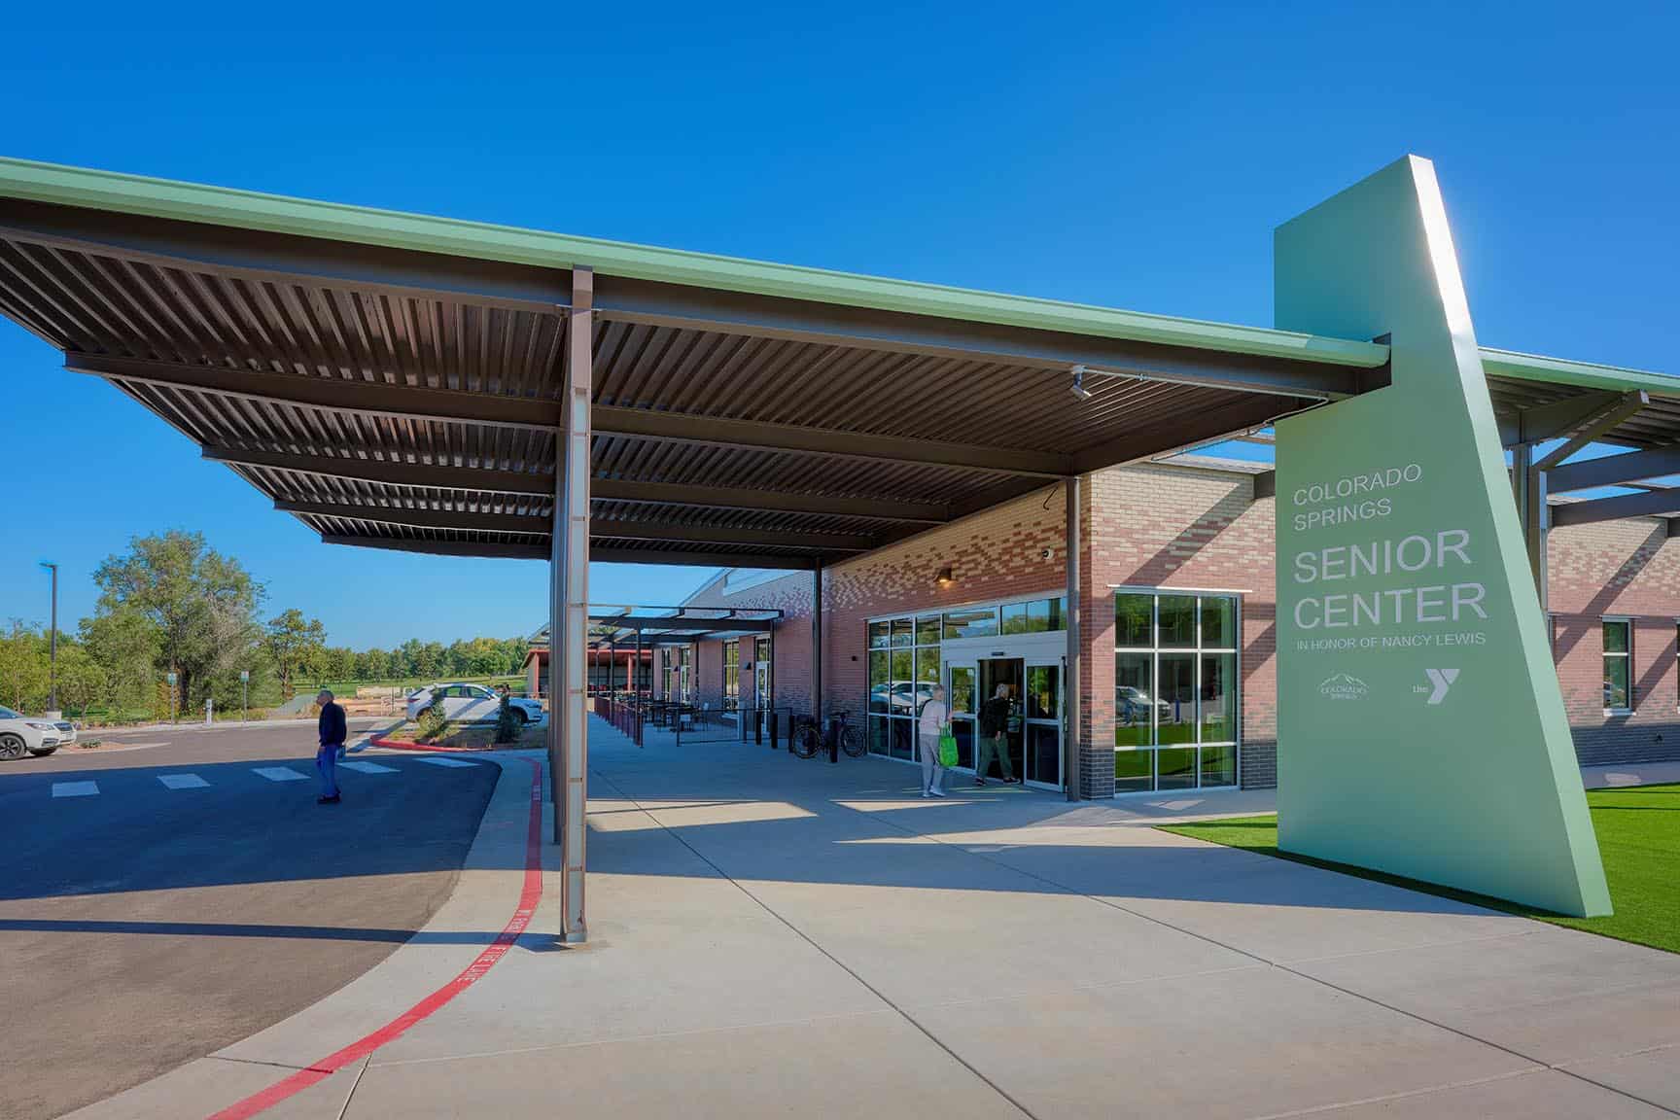
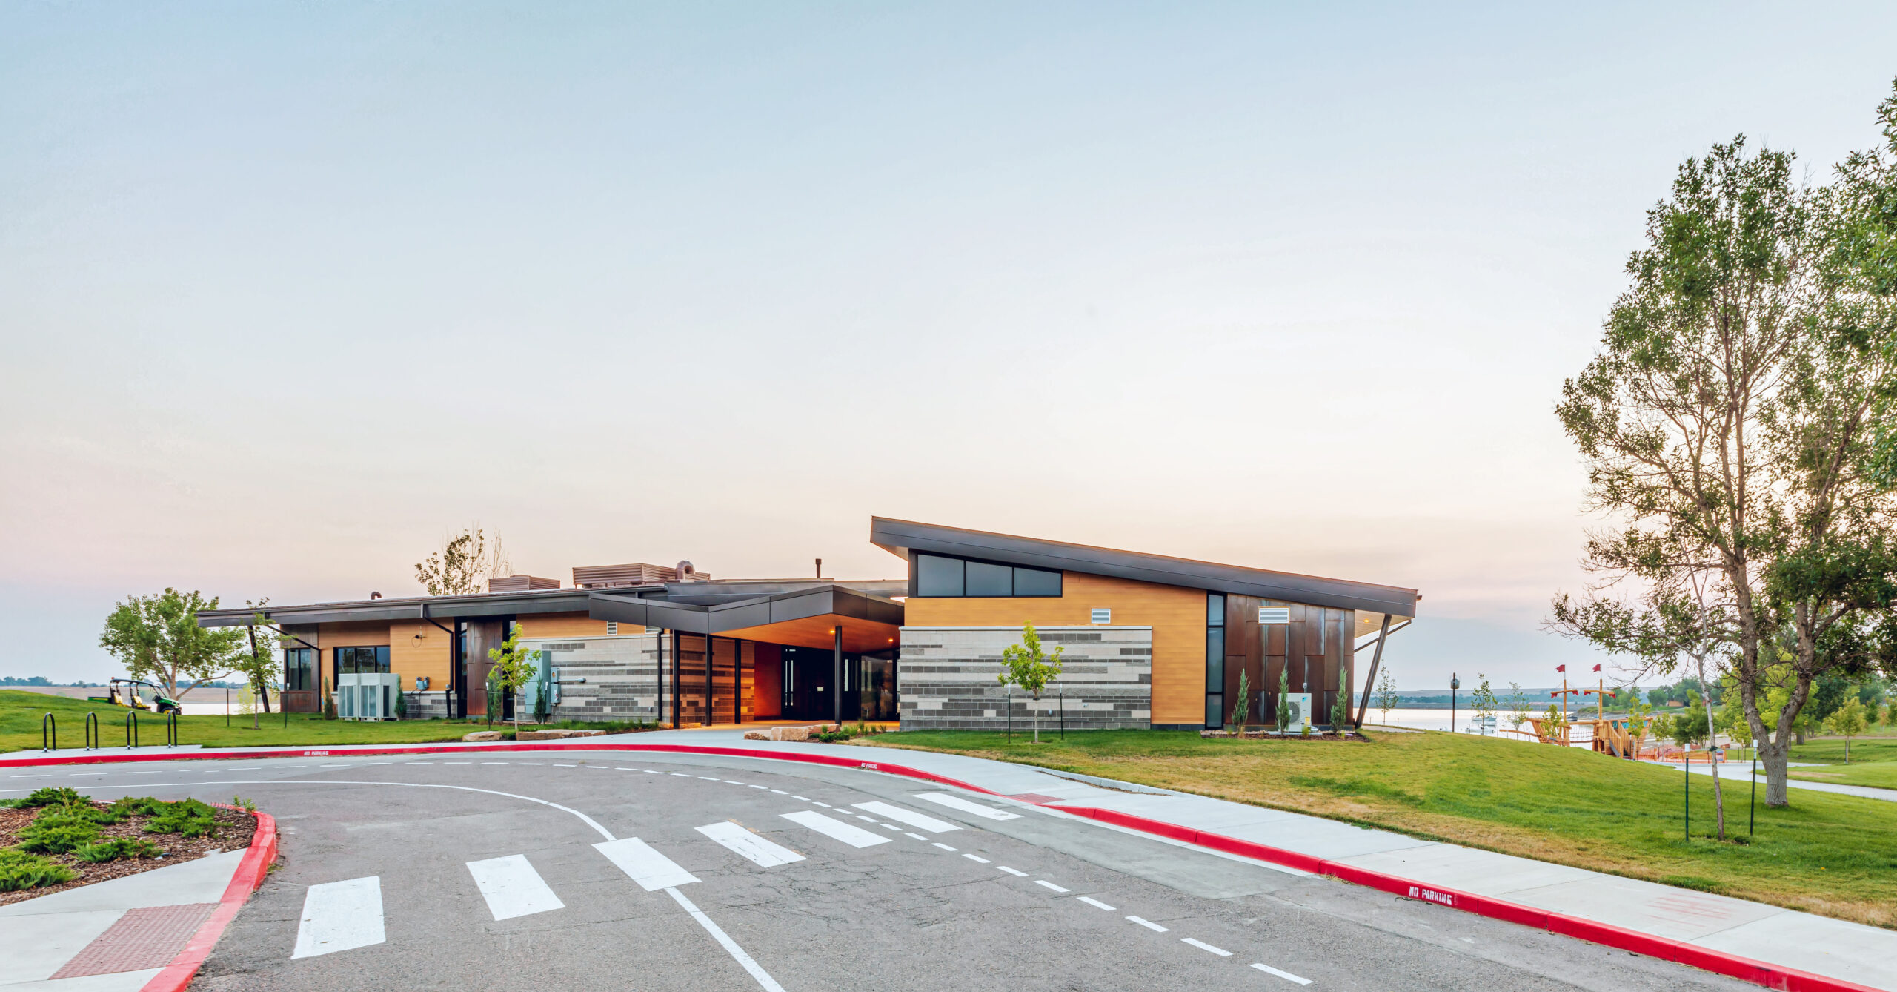
The City of Colorado Springs needed to replace its aging senior center with a modern, accessible facility that could better support wellness, recreation, healthcare, and social engagement for a growing senior population.
Farnsworth Group provided mechanical, electrical, and plumbing engineering services for the new 23,000 SF Colorado Springs Senior Center. The facility was designed as a vibrant community hub featuring a library, lounge and dining areas, fitness and multipurpose spaces, clinic exam rooms, indoor and outdoor pickleball courts, and dedicated areas for cooking, technology, and wellness programs. The team also coordinated demolition of the existing buildings and utility service connections for the replacement facility.
The new center delivers a welcoming, energy-efficient environment that promotes health, lifelong learning, and community connection while supporting the City’s sustainability goals through electrified building systems and modern infrastructure.
Project highlights include:
- 23,000 SF replacement senior center funded through the American Rescue Plan Act
- Features fitness, healthcare, recreation, dining, and educational spaces under one roof
- Heat pump rooftop units and domestic water heating systems support facility decarbonization goals
- Coordinated demolition, utility service extensions, and new building infrastructure
- Feature lighting enhances gathering spaces, entry areas, and multipurpose roomsIncludes indoor and outdoor pickleball courts, outdoor activity areas, and flexible community spaces for senior programming
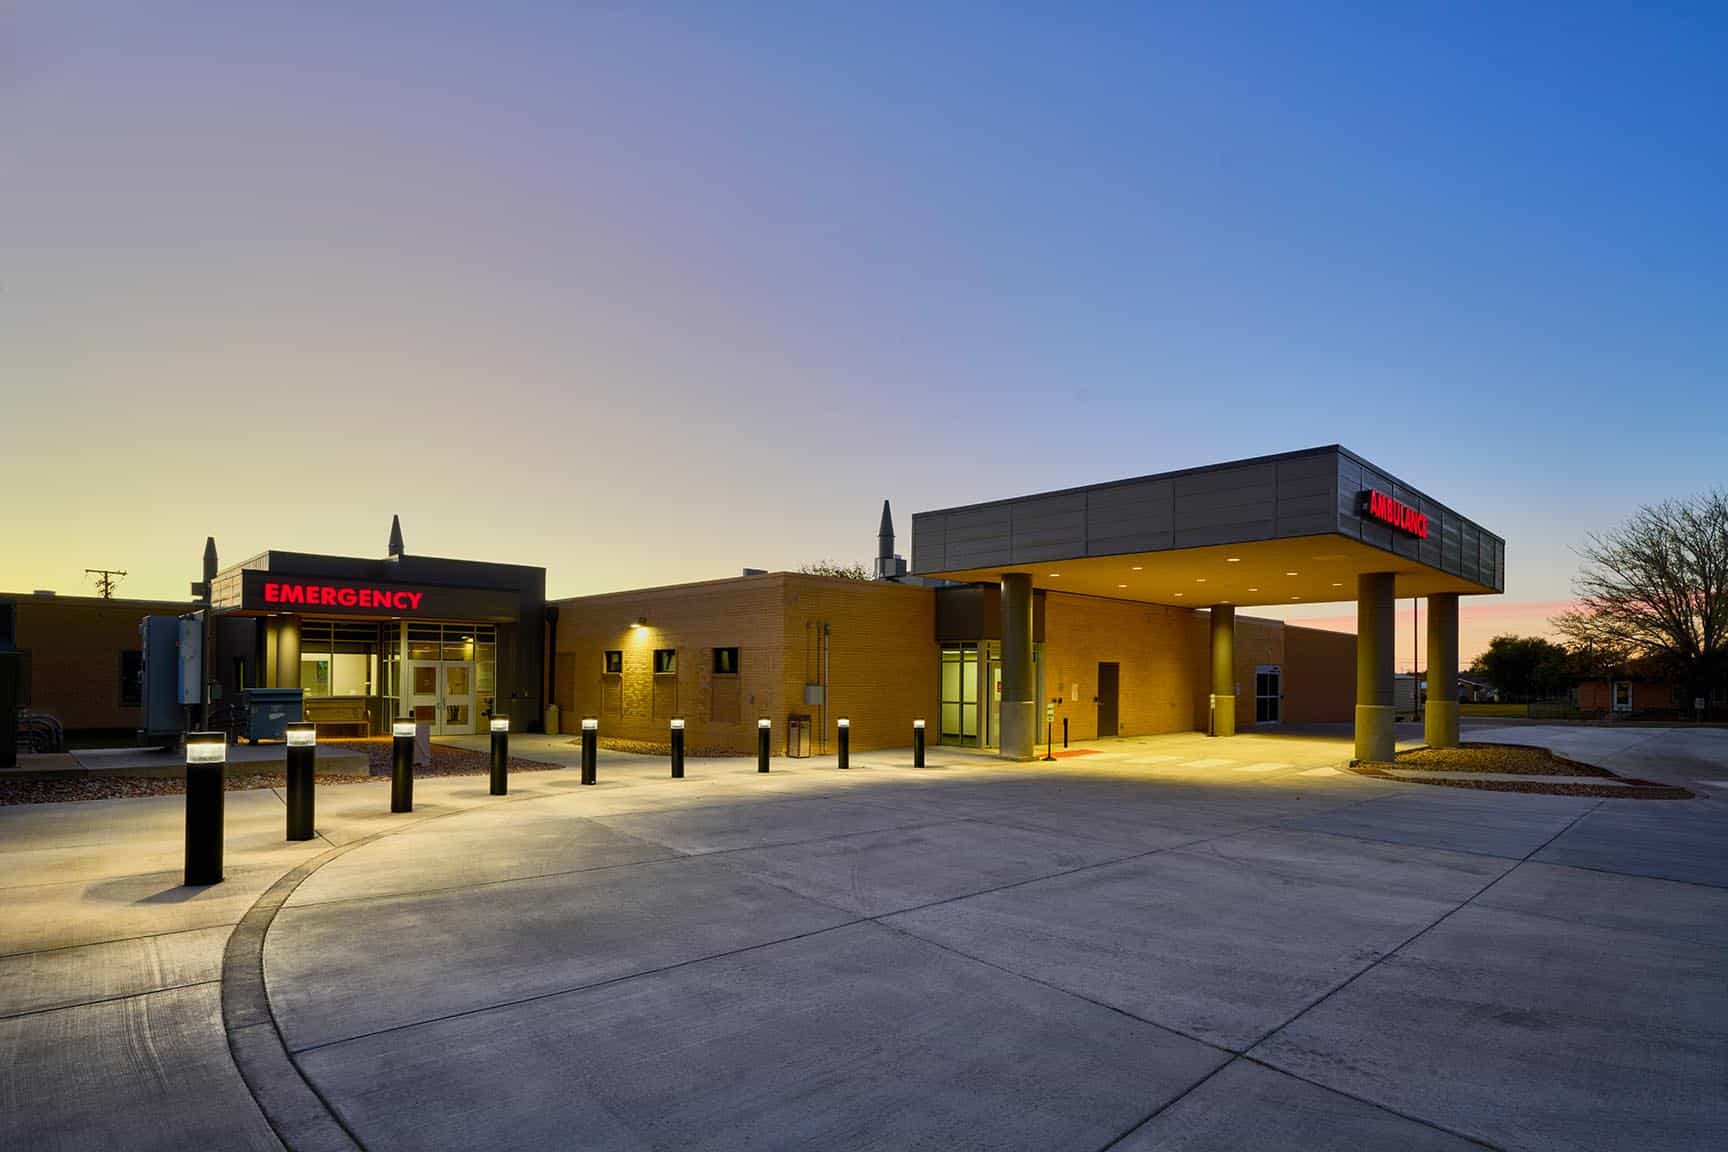
Farnsworth Group provided mechanical, electrical, and plumbing engineering services for an 8,690 SF hospital addition and 17,680 SF renovation at Southeast Colorado Hospital, a Critical Access Hospital.
The project added a new physical therapy and rehabilitation wing along with a redesigned emergency department entrance and waiting area. Renovations reconfigured administrative, dietary, laboratory, imaging, observation, and emergency department spaces to improve operational efficiency and patient care.
MEP improvements included HVAC modifications for renovated areas, a new rooftop air handling unit serving the addition and patient wing, expanded medical and utility gas systems, updated plumbing infrastructure, and enhancements to normal and emergency power distribution, lighting controls, low-voltage systems, and medical equipment connections.
Key improvements included:
- 8,690 SF additional and 17,680 SF renovation
- New physical therapy and rehabilitation wing
- New emergency department entrance and waiting area
- HVAC, plumbing, medical gas, and electrical system upgrades
- Enhanced support for patient care, staff operations, and facility reliability
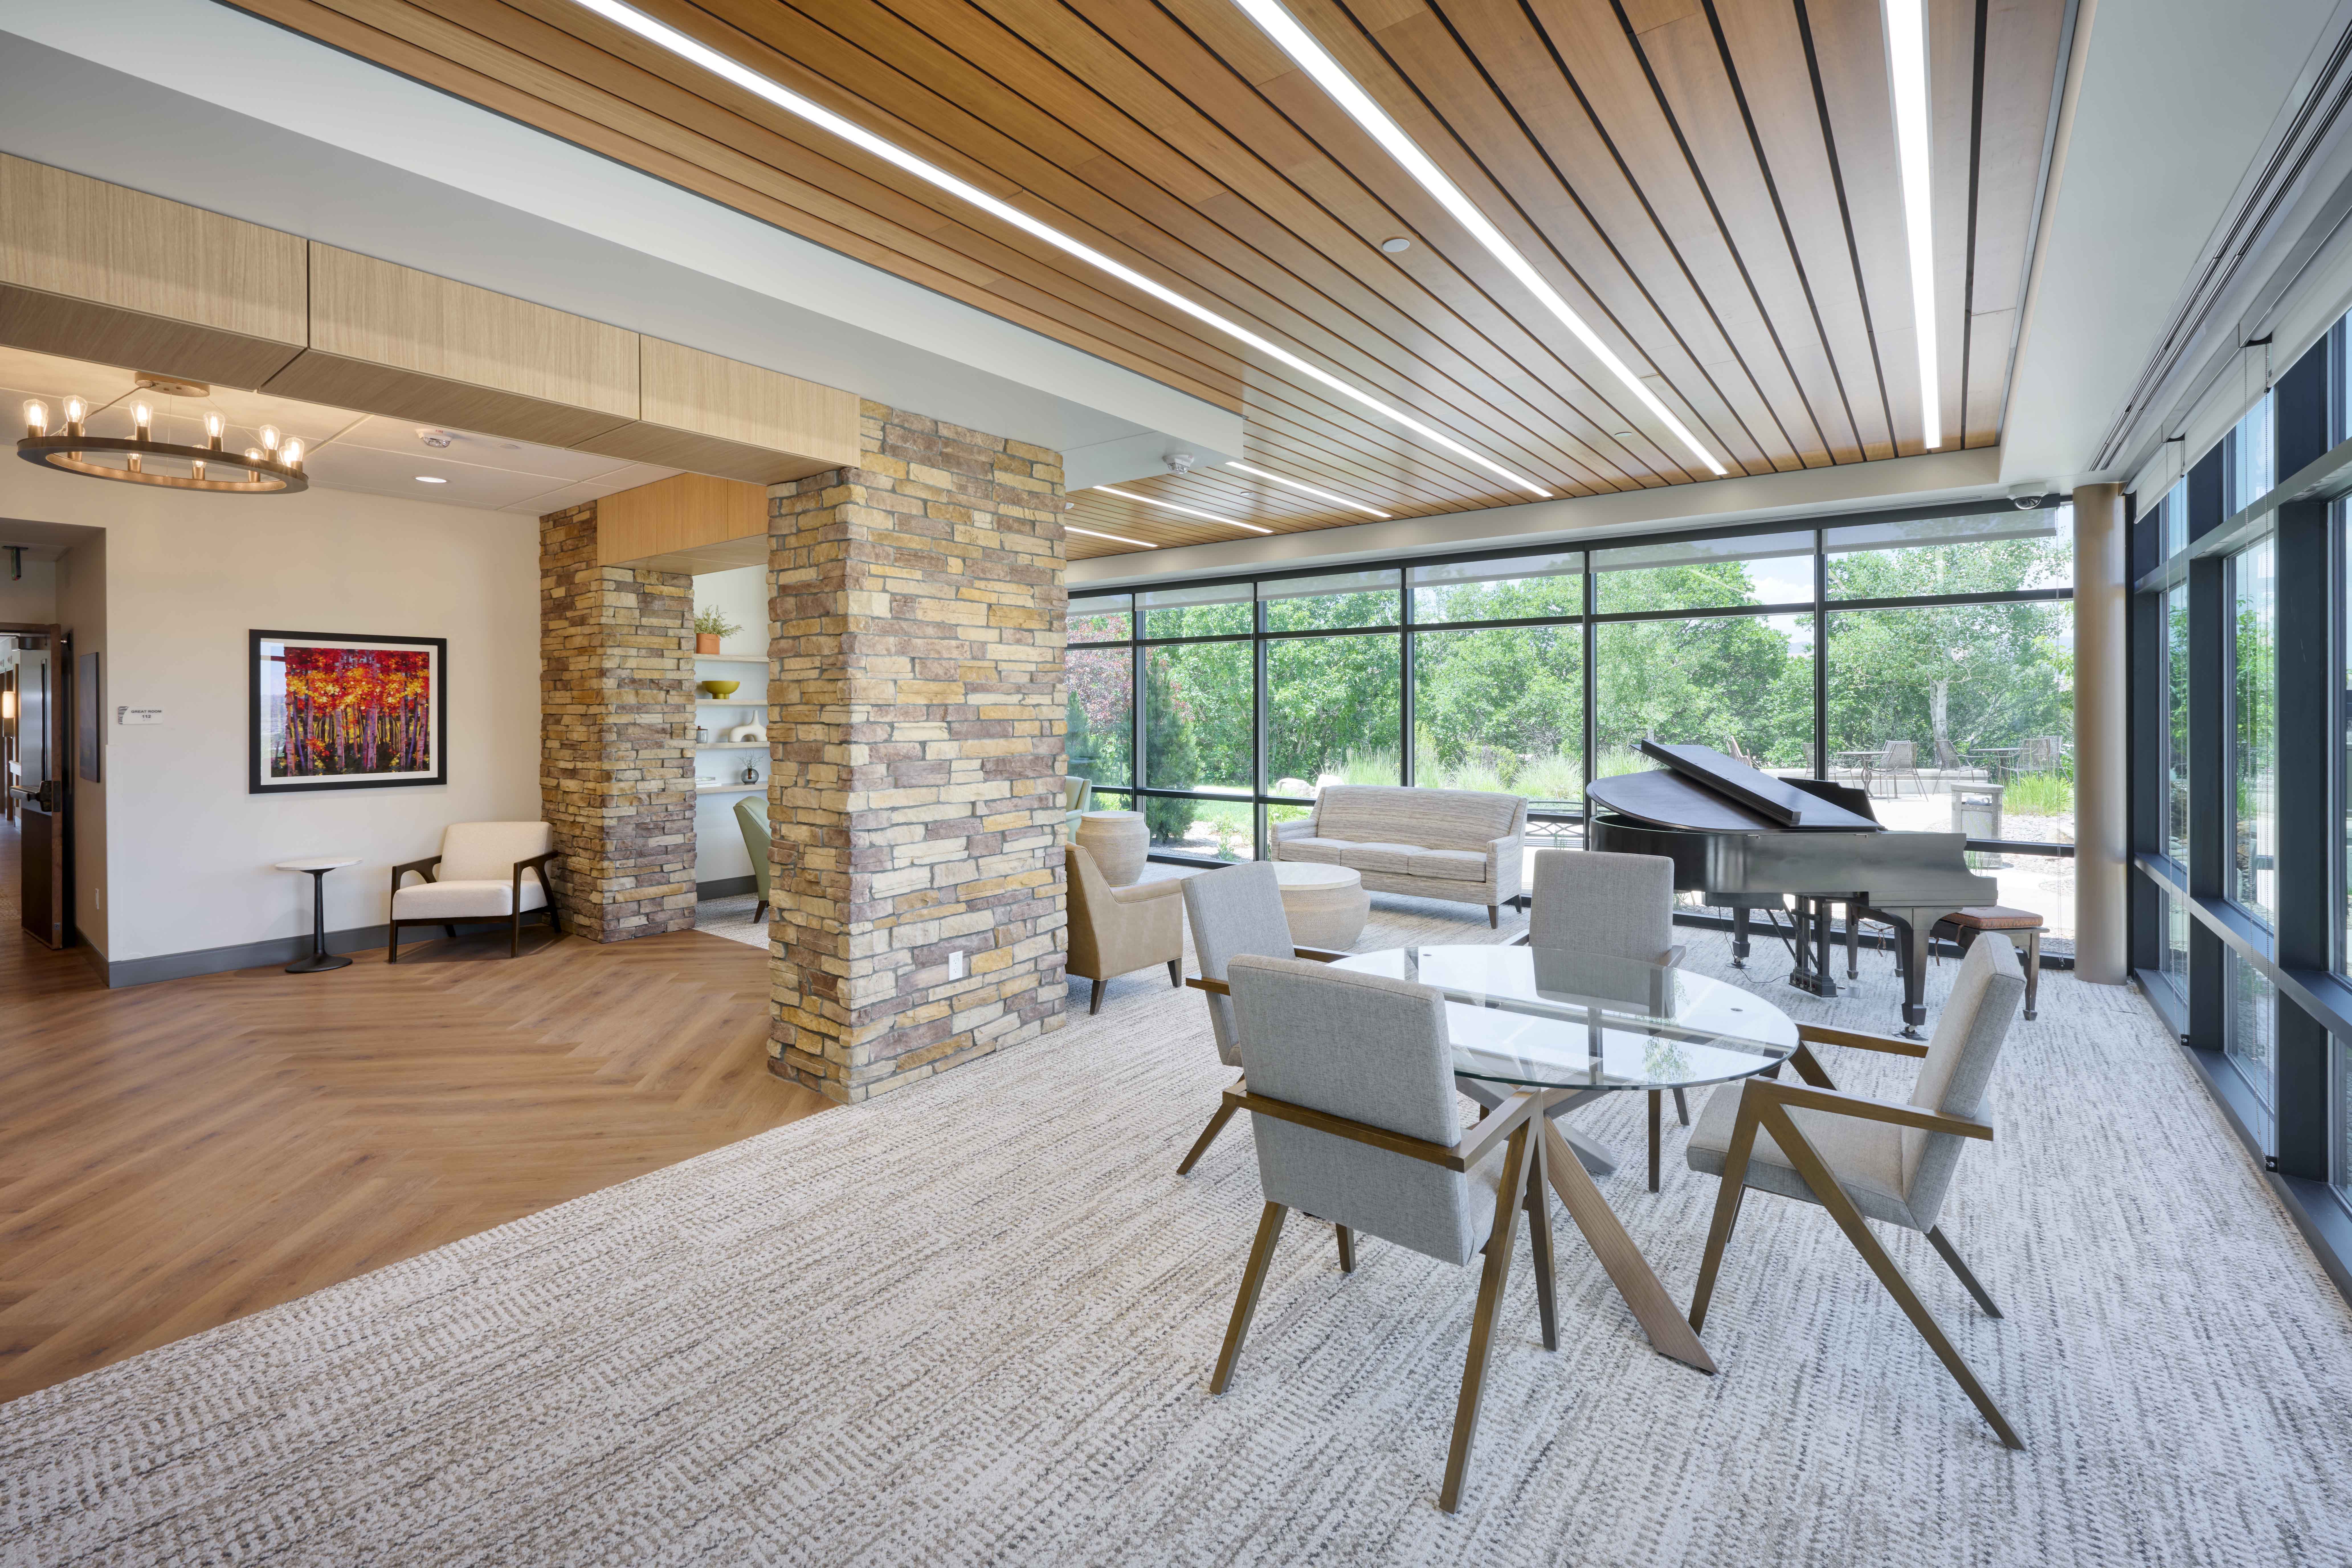
The Pikes Peak Hospice & Palliative Care project involved converting 19,300 SF of office space into a fully functioning inpatient hospice facility.
The new space includes 12 private inpatient rooms, two of which are isolation/negative pressure rooms designed to meet a range of patient needs.
Family and support areas feature a commercial kitchen, a serene chapel for quiet reflection, a medication room, and dedicated staff workspaces. A small building expansion was added to create a family gathering area with views of a new garden and walking path framed by the mountains.
The conversion also included major infrastructure upgrades: a new emergency generator and distribution system, bulk oxygen assembly, medical vacuum system, and comprehensive updates to HVAC, fire alarm, fire protection, and plumbing systems.
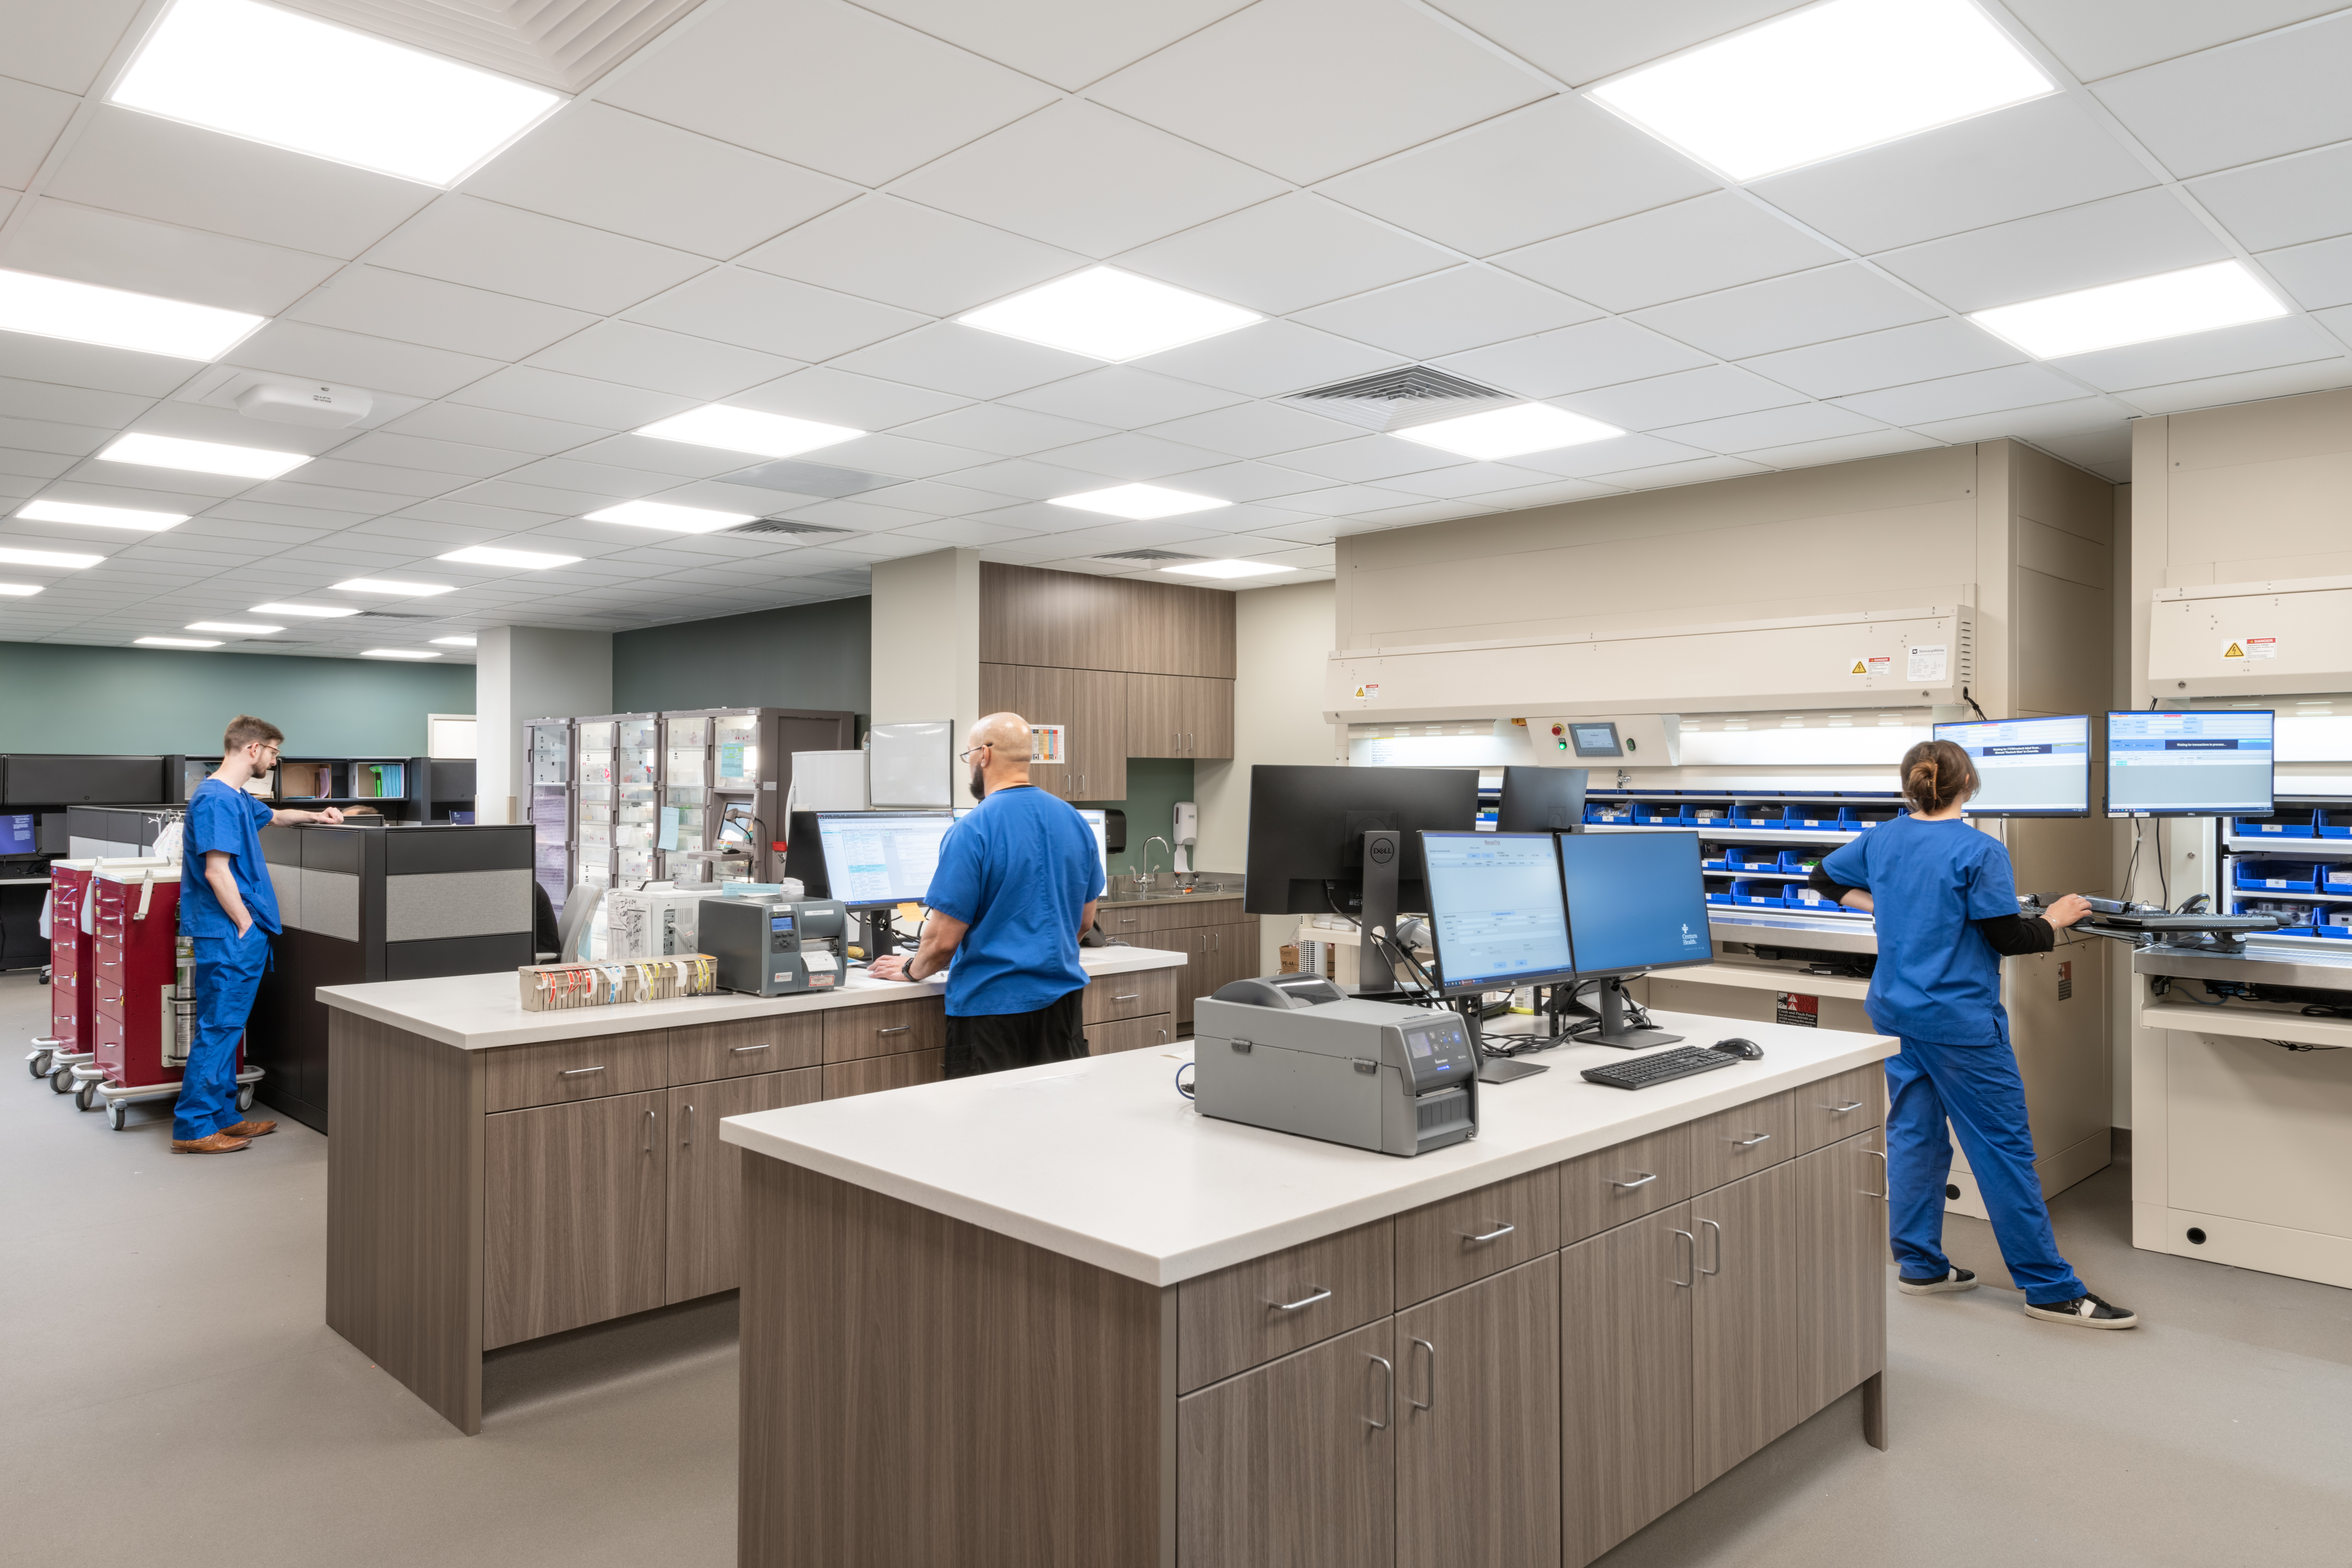
With the pressing need to revamp its outdated facilities, Penrose Hospital embarked on a journey to revolutionize its pharmacy services. Collaborating closely with key stakeholders, Farnsworth Group engaged in comprehensive consultations, aligning our vision with the stakeholders’ unique needs and aspirations; our mission was to design a 5,000 SF exceptional pharmacy that met USP 797/800 standards and set new benchmarks for the hospital.
Teaming up with RTA Architects, the Farnsworth Group Mechanical, Electrical, and Plumbing experts crafted bespoke solutions tailored to the hospital’s evolving demands. Our focus remained on delivering seamless operations and unparalleled efficiency, ensuring a pharmacy that thrives at the forefront of modern healthcare.
Beyond aesthetics, our design emphasized safety, compliance, and patient care, forging a new era of healthcare excellence for Penrose Hospital. Our work resulted in a revolutionary pharmacy, empowering Penrose Hospital to better serve its community through precise care. Together, we’ve laid the foundation for a brighter and healthier future.
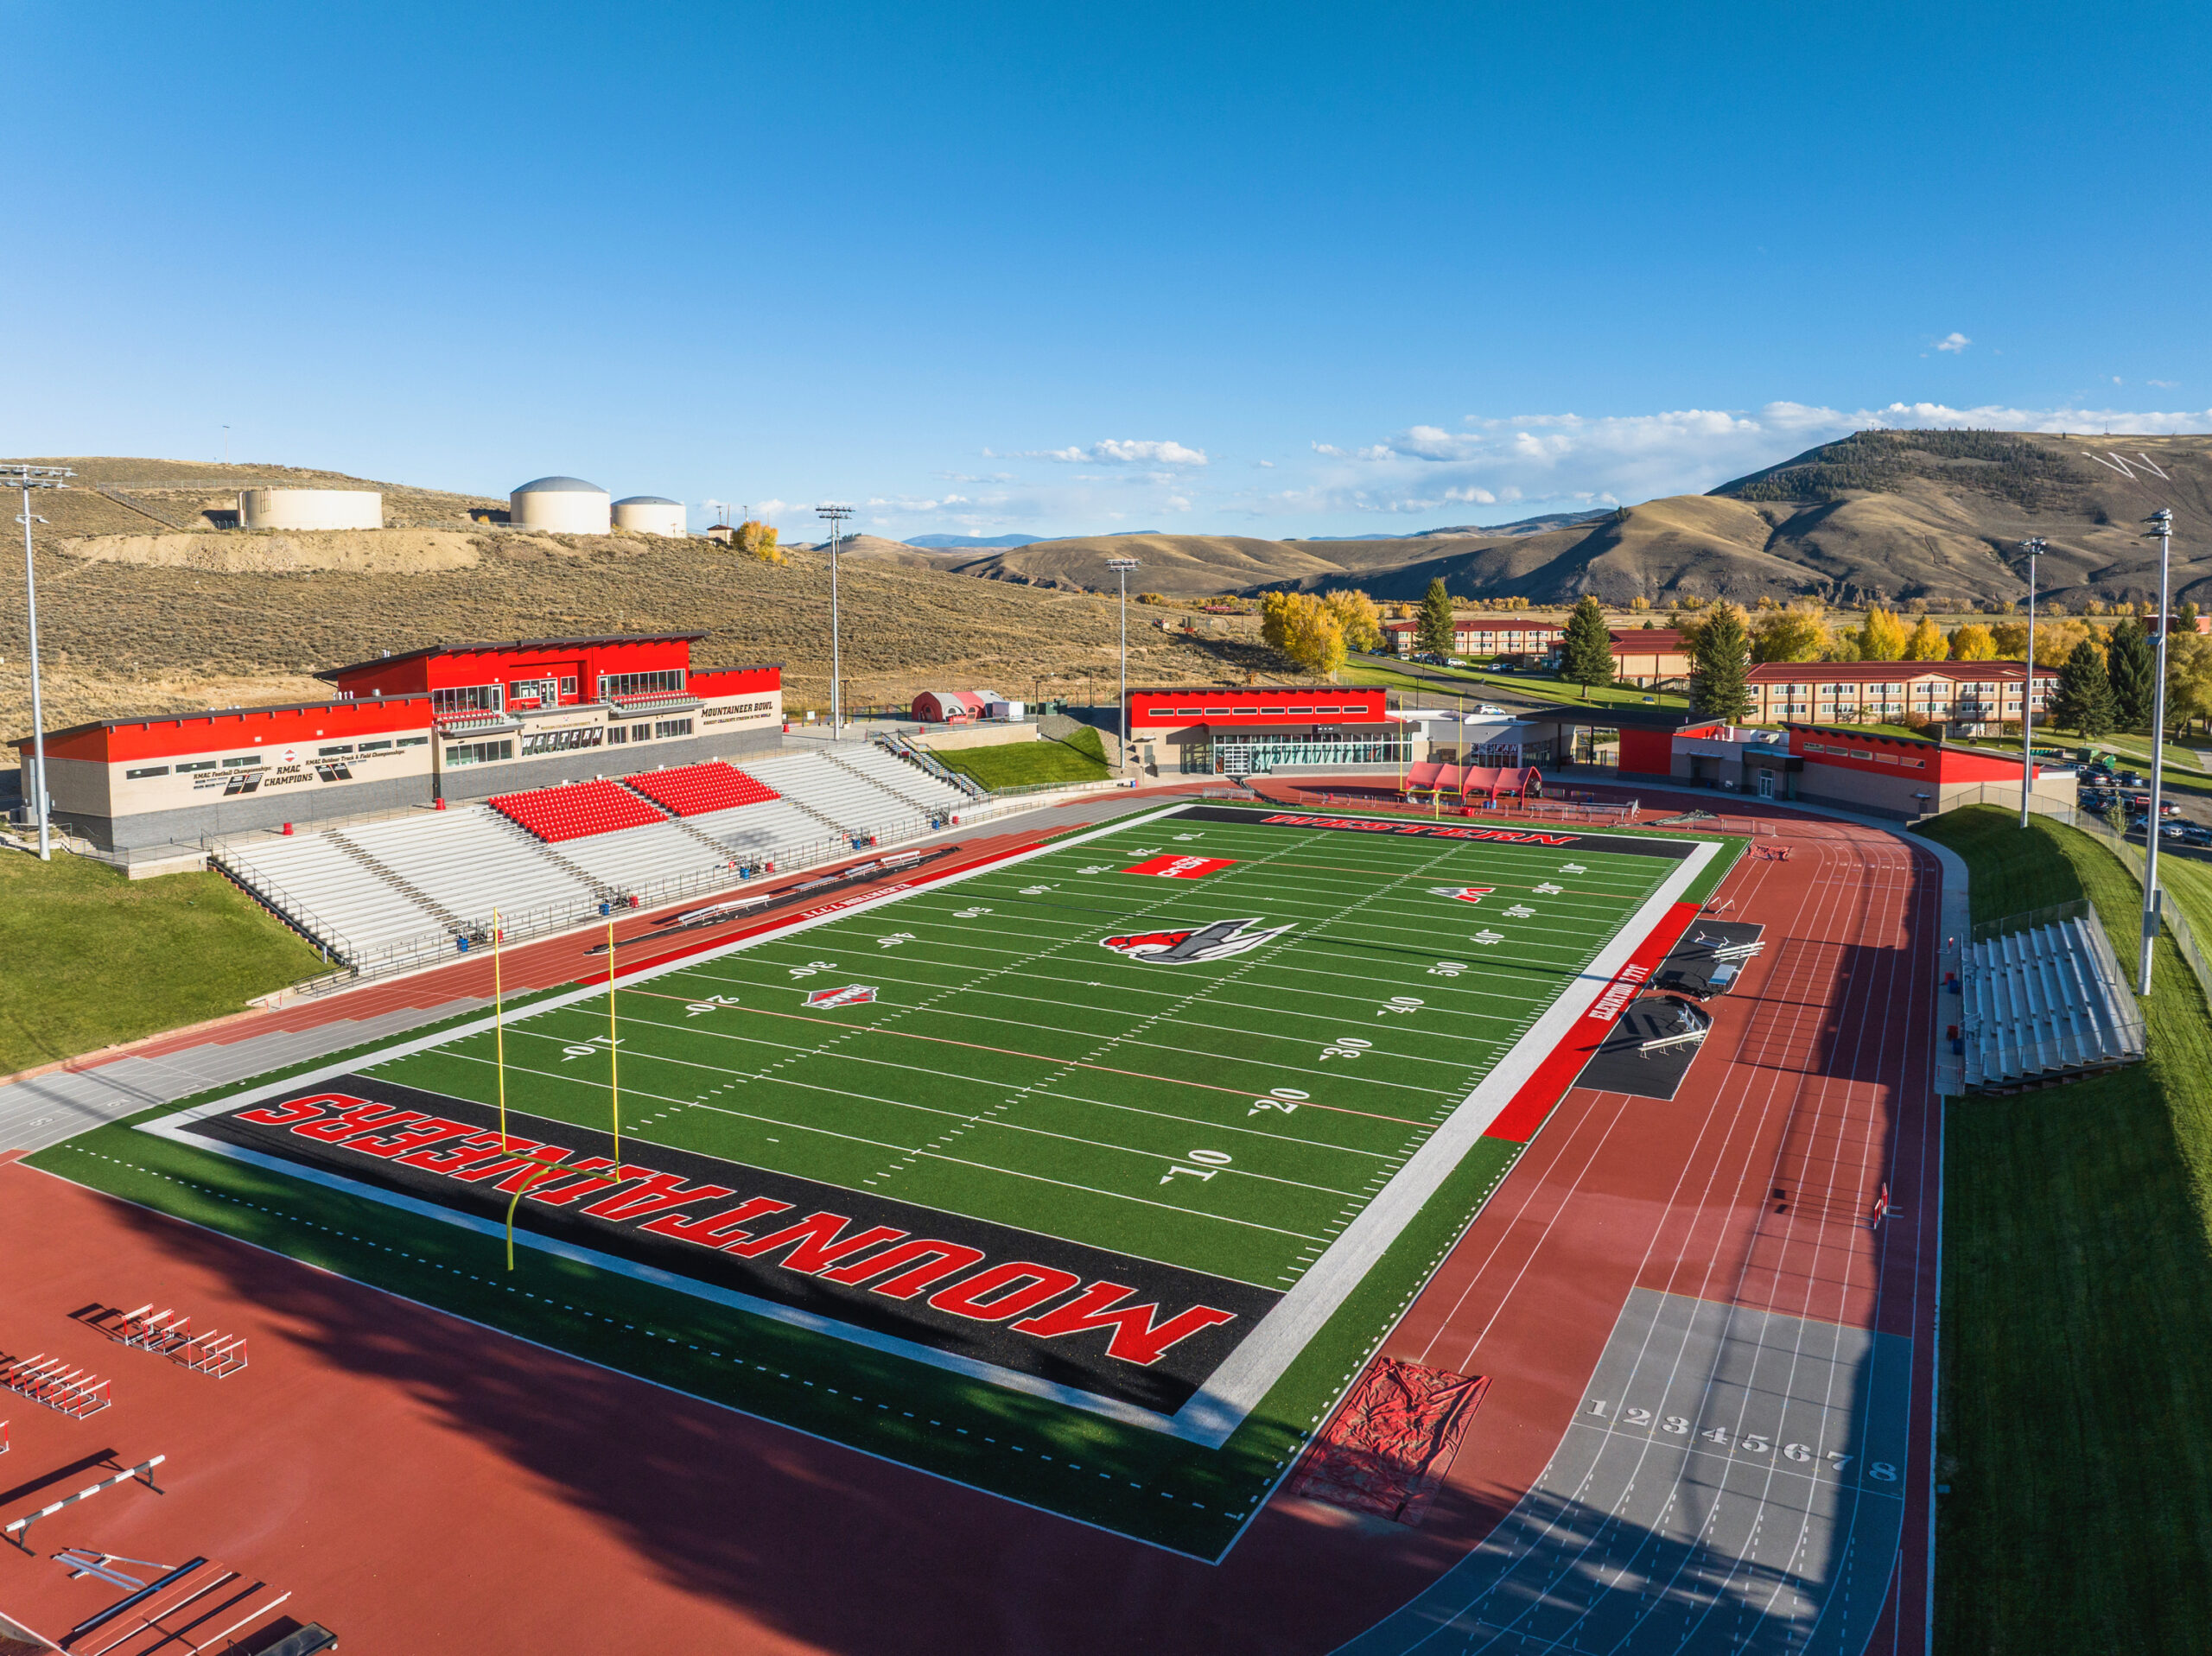
The Mountaineer Bowl Events Complex at Western Colorado University sits at 7,771 feet elevation, making it the highest college football stadium on earth. However due to the facility’s age, it no longer inspired the alumni, athletes or students.
Thanks to a generous donation by Paul and Katy Rady, Western Colorado University chose Farnsworth Group for a $15M renovation to transform the Mountaineer Bowl Complex into a championship-caliber facility:
- A new 10,000 square-foot press box with locker and training rooms; a scorekeeper’s box; coaches’ boxes; broadcast booths; hospitality suites; filming platform; restrooms, and a concession area with a concourse
- A new 20,000 square-foot gateway entrance to the Mountaineer Bowl Events Complex, with a new ticket office, two locker and training room facilities, officials’ locker room, and restrooms
- The addition of an artificial turf playing surface and lighting that will allow for expanded use
- A new video/scoreboard with a filming platform
- A resurfaced track
The transformational renovation is now the new home for Western Colorado University athletic events in a championship-level facility. The new complex will help support athlete recruiting, alumni support, and expand press capabilities to feature Mountaineer sports at a national level.