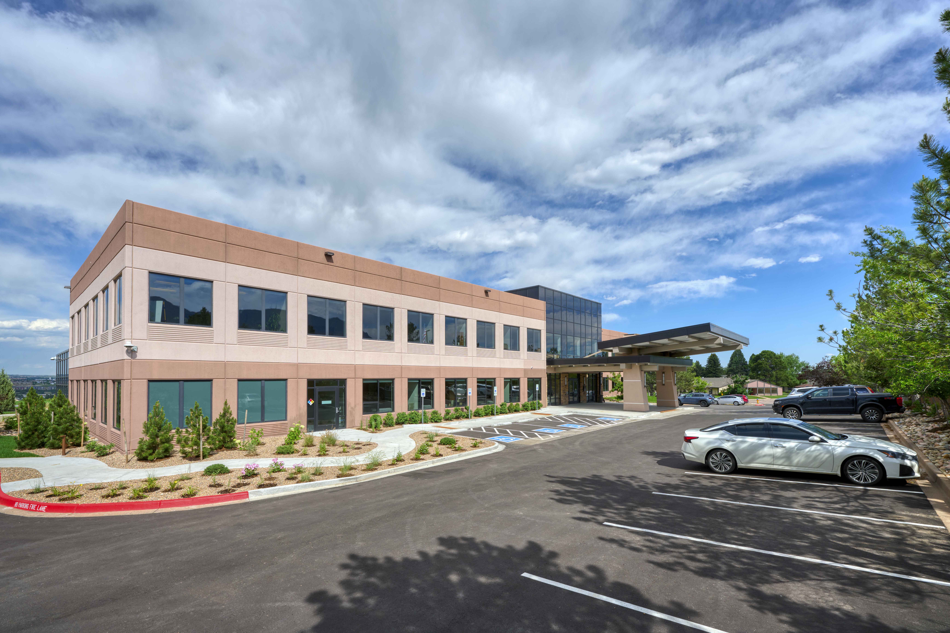
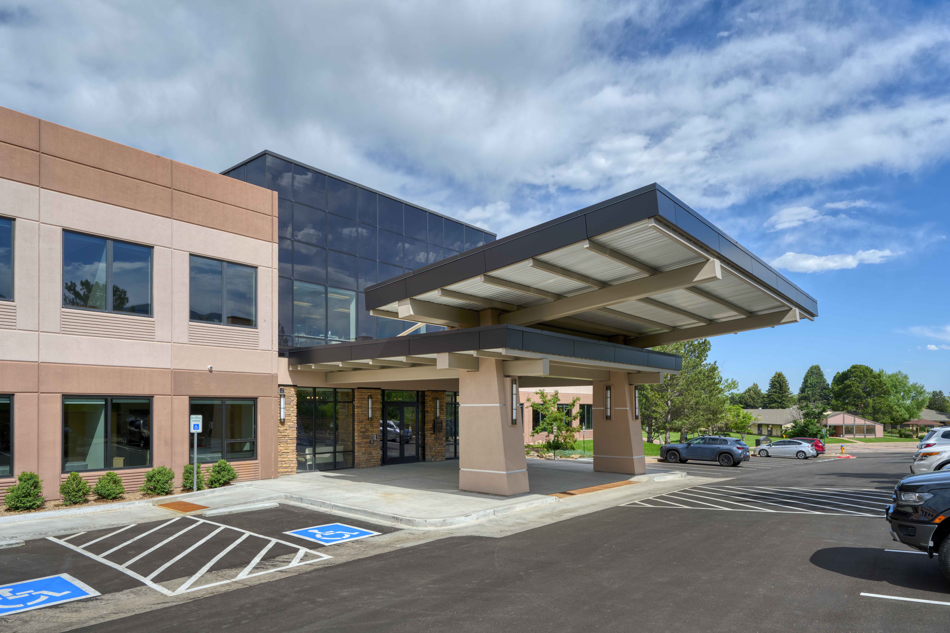
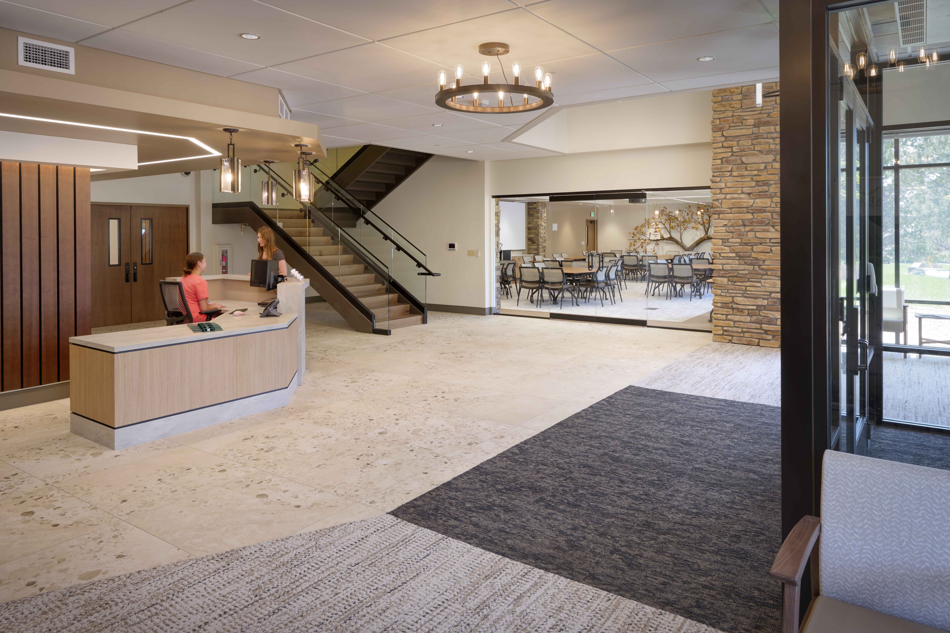
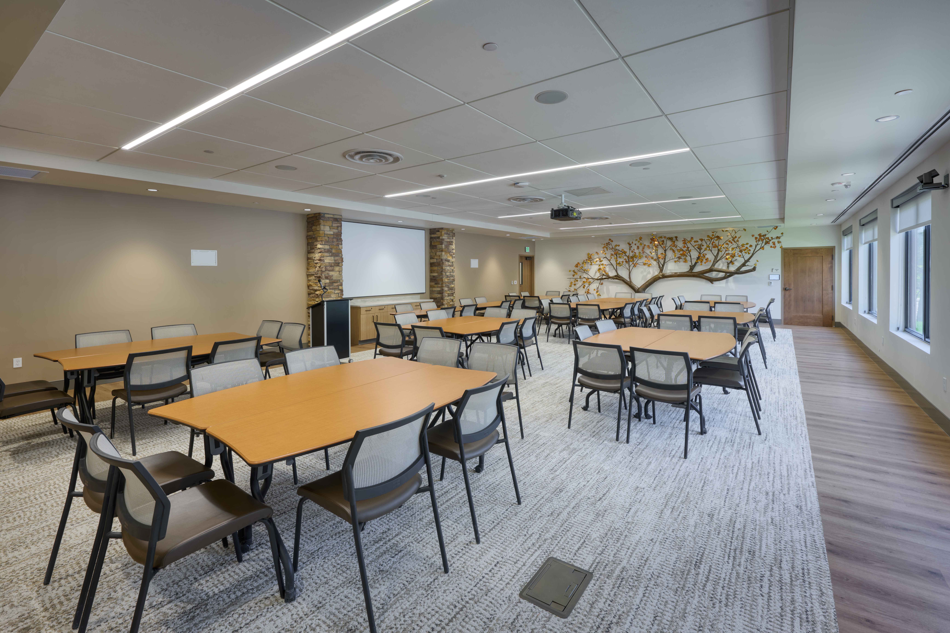
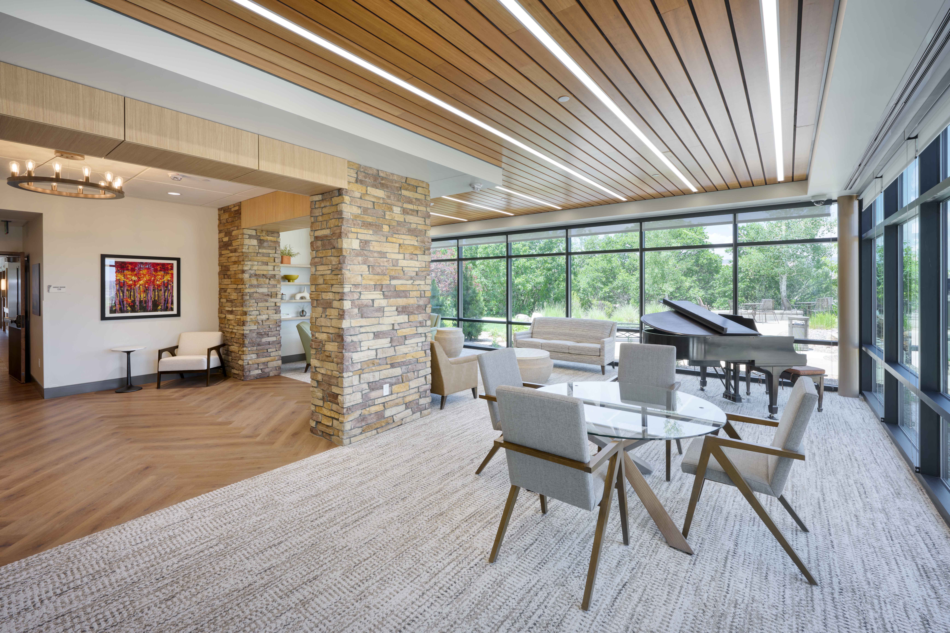
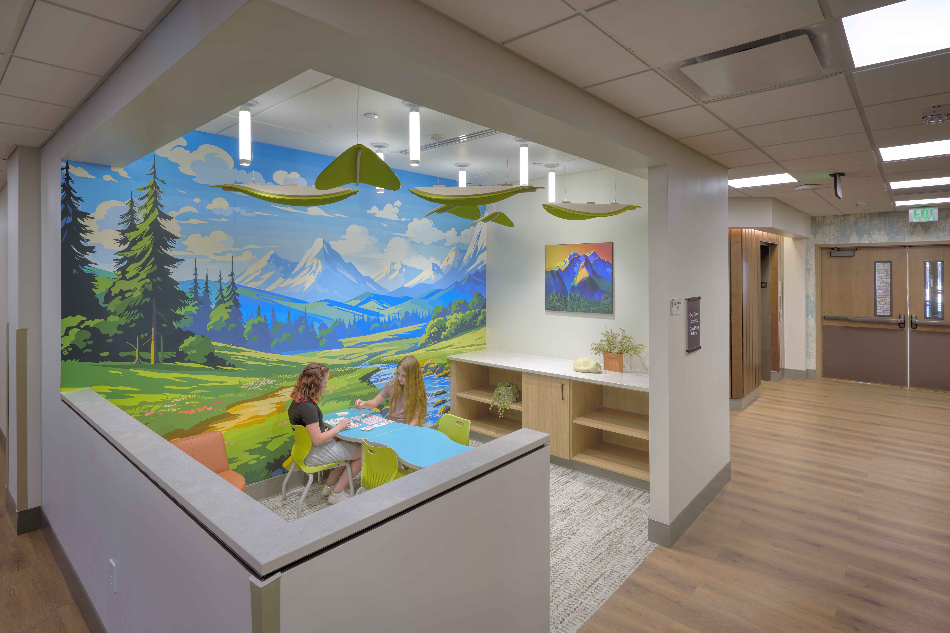


The Pikes Peak Hospice & Palliative Care project involved converting 19,300 SF of office space into a fully functioning inpatient hospice facility.
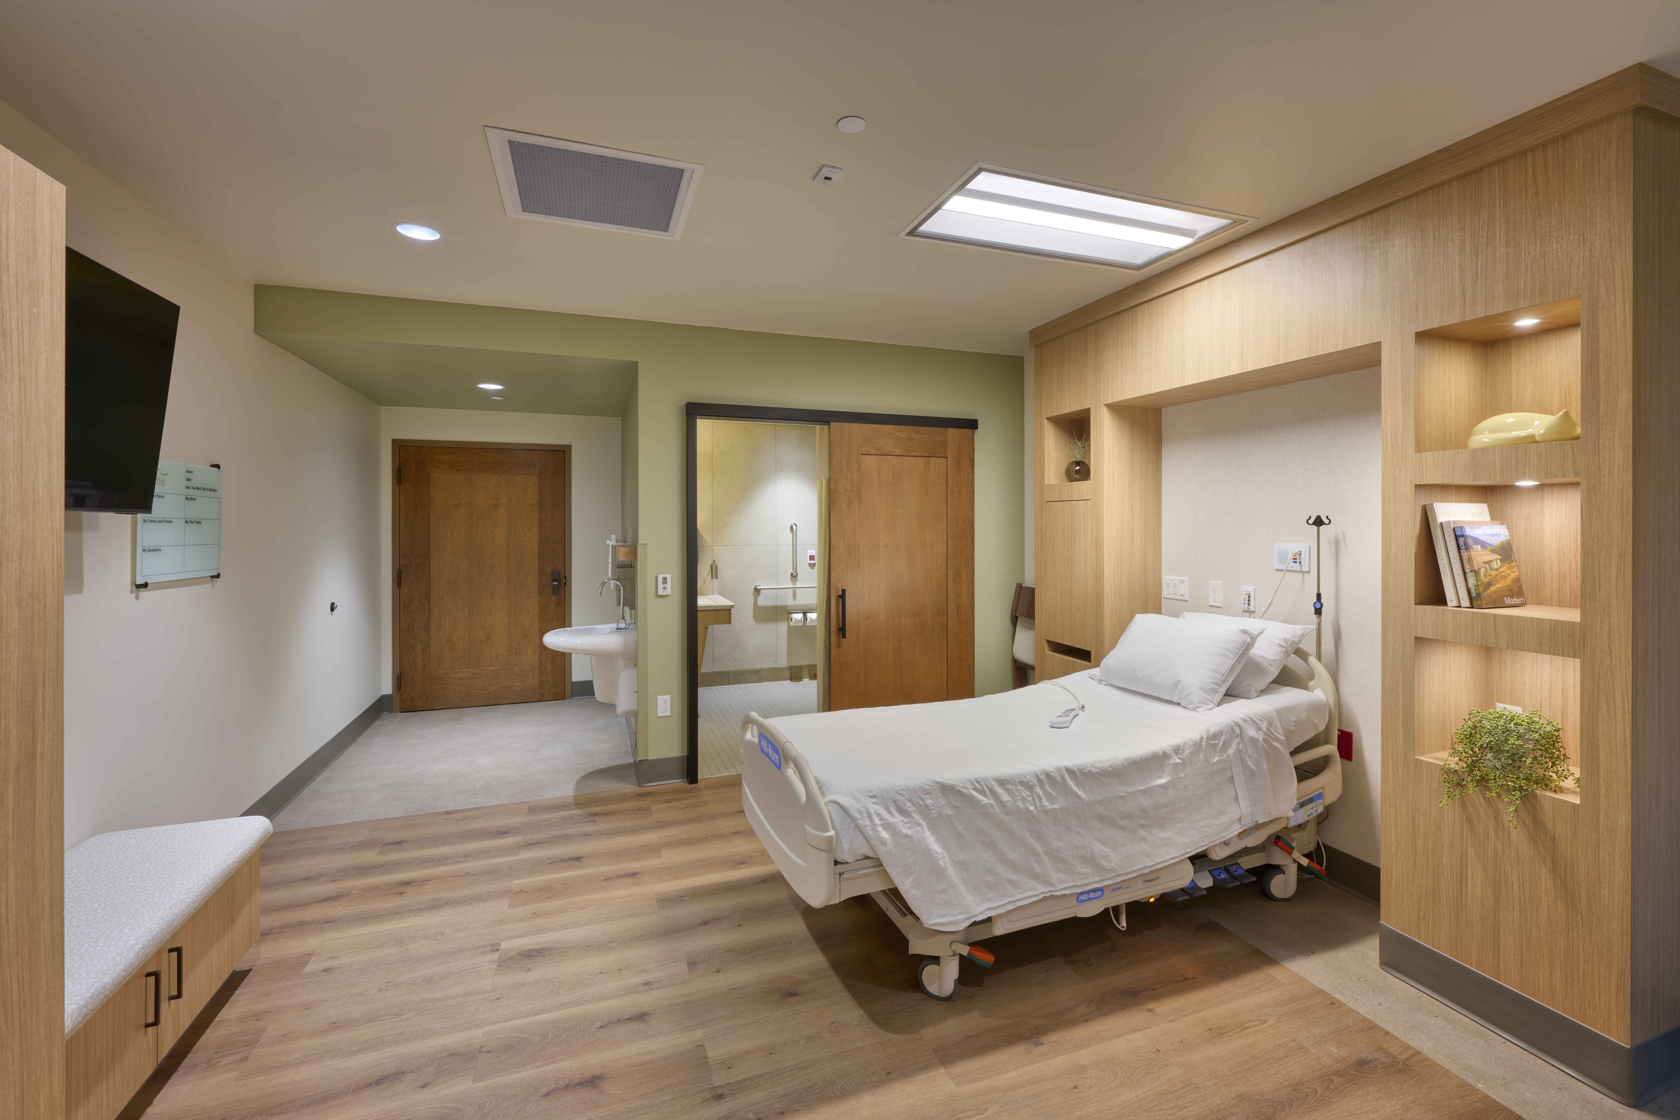
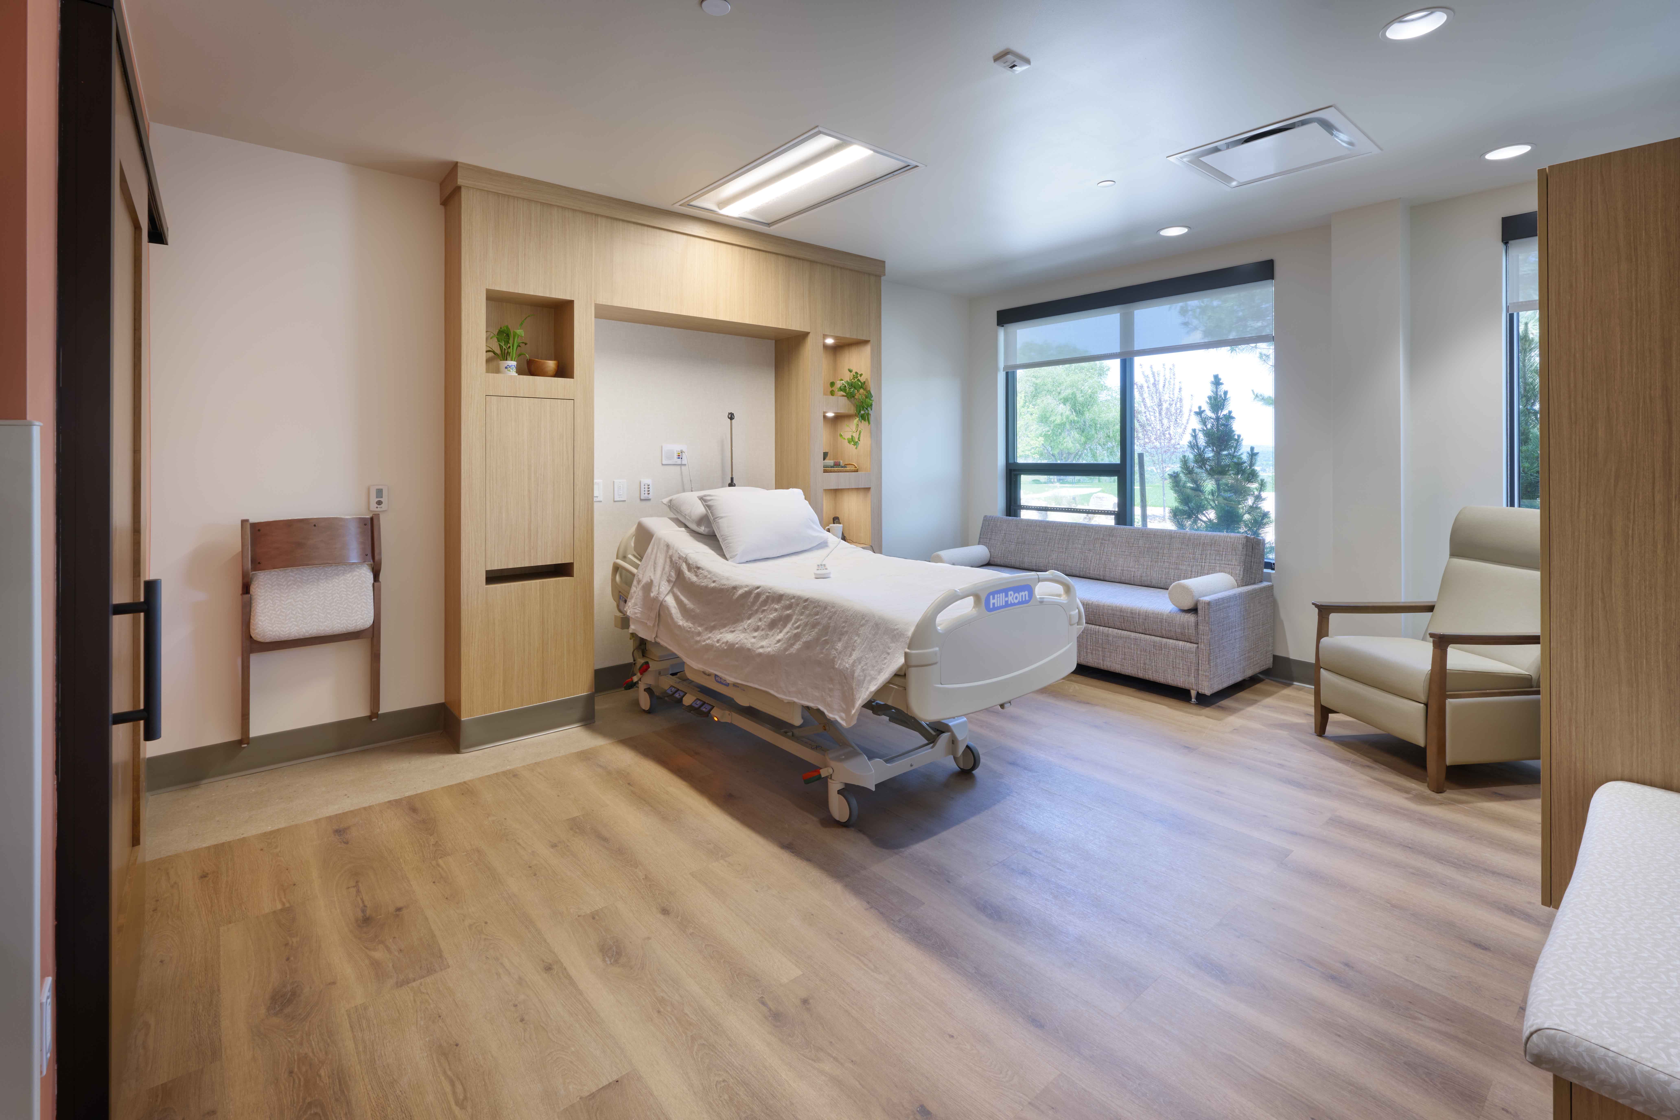
The new space includes 12 private inpatient rooms, two of which are isolation/negative pressure rooms designed to meet a range of patient needs.
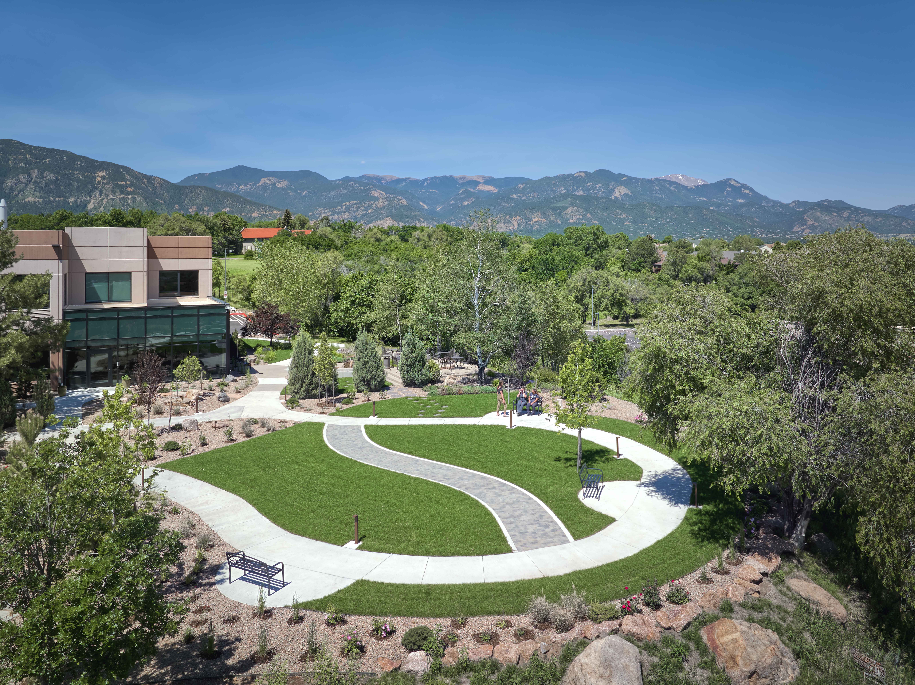
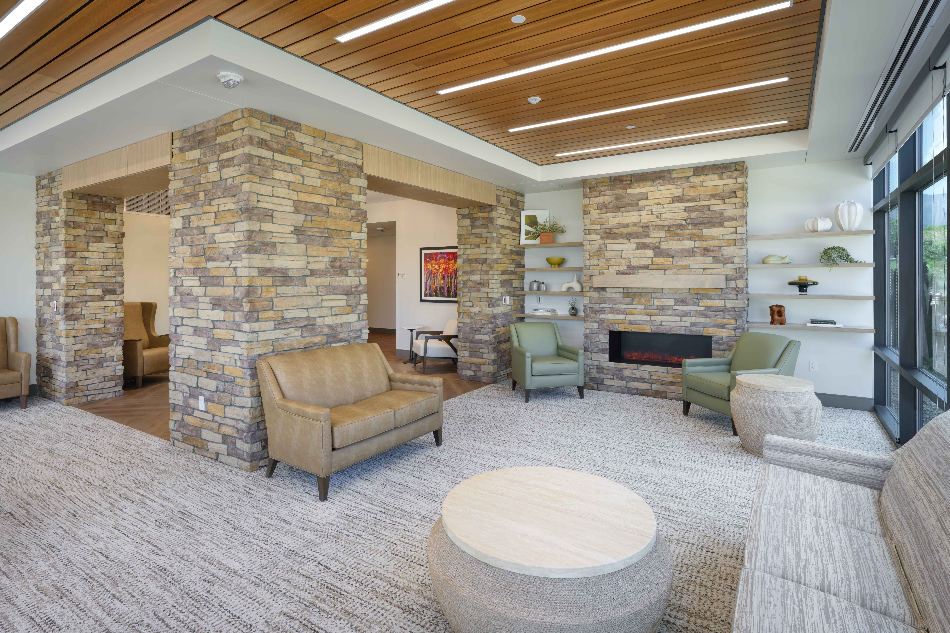
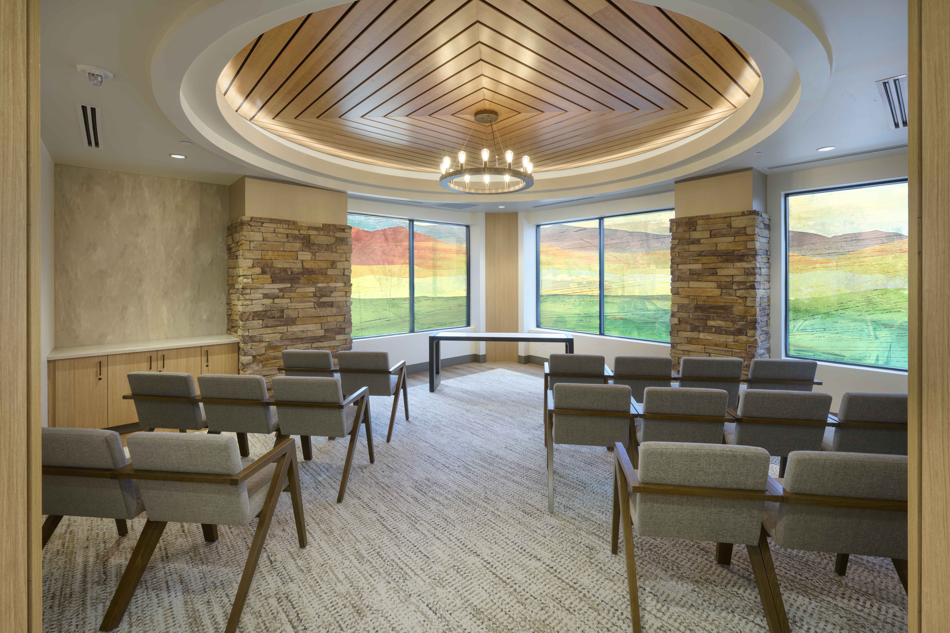
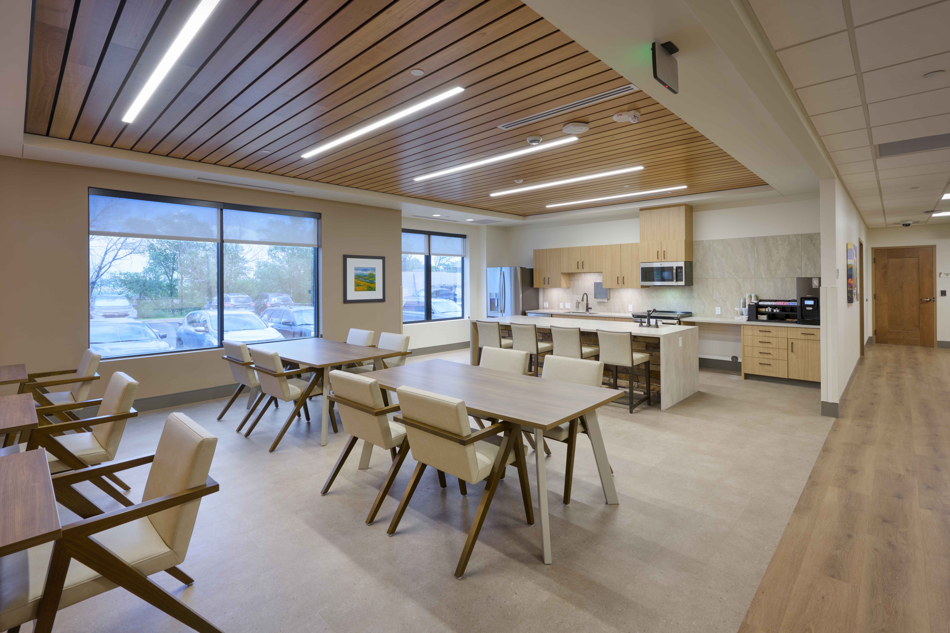
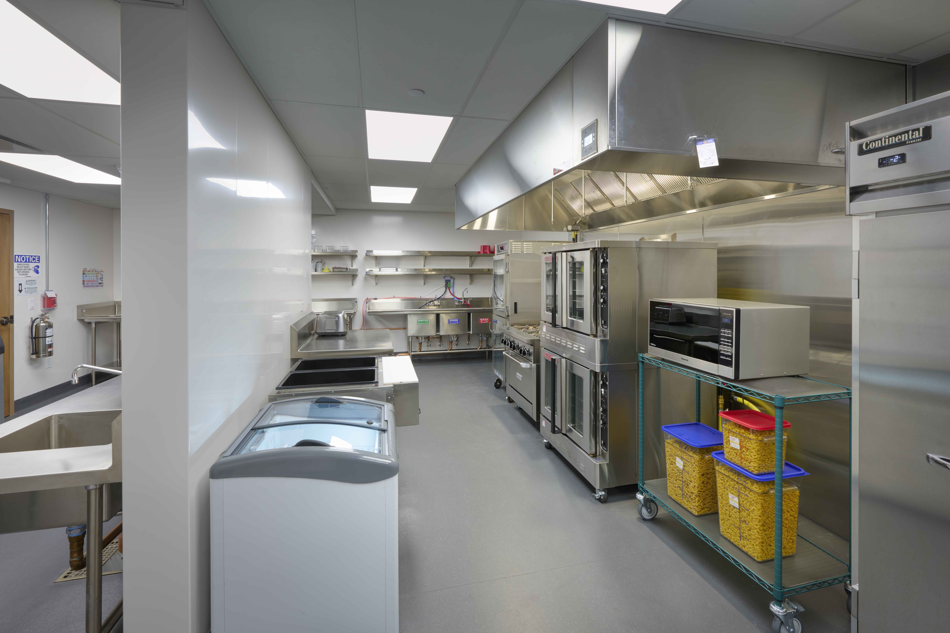
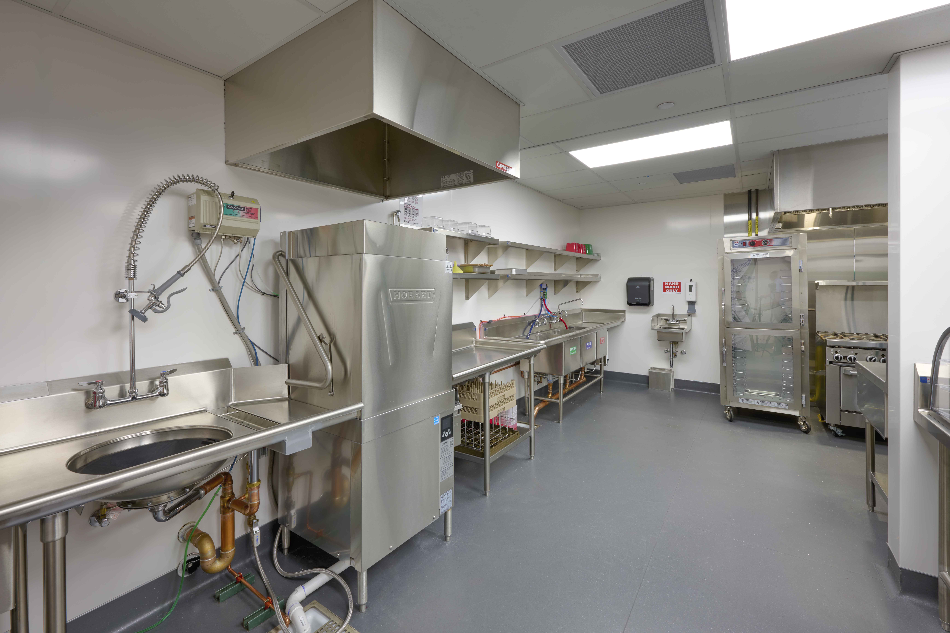
Family and support areas feature a commercial kitchen, a serene chapel for quiet reflection, a medication room, and dedicated staff workspaces. A small building expansion was added to create a family gathering area with views of a new garden and walking path framed by the mountains.
The conversion also included major infrastructure upgrades: a new emergency generator and distribution system, bulk oxygen assembly, medical vacuum system, and comprehensive updates to HVAC, fire alarm, fire protection, and plumbing systems.