

The City of Colorado Springs needed to replace its aging senior center with a modern, accessible facility that could better support wellness, recreation, healthcare, and social engagement for a growing senior population.
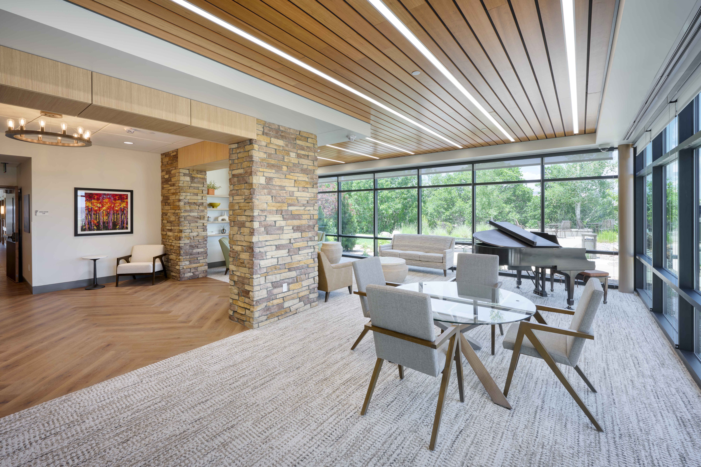
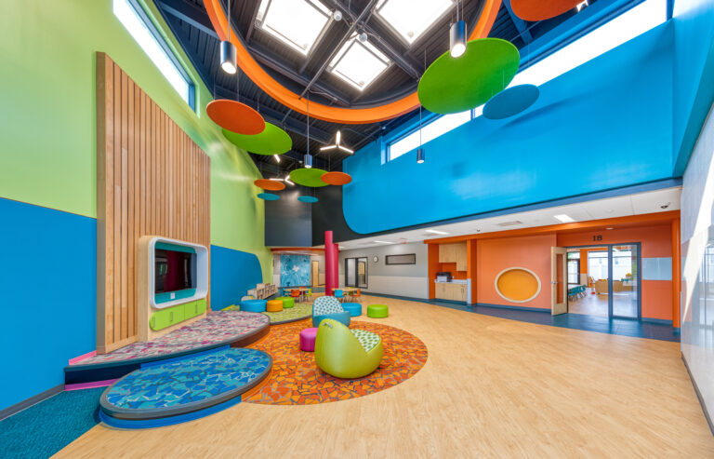
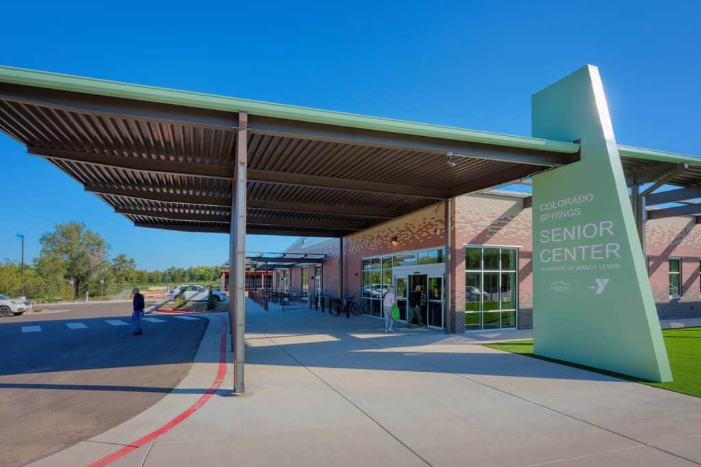
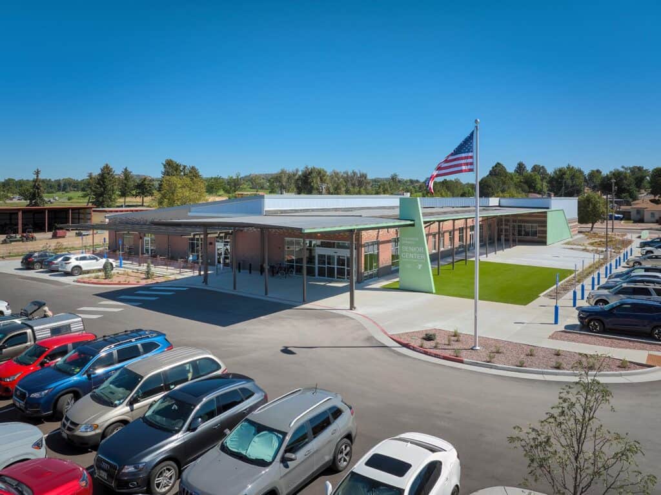
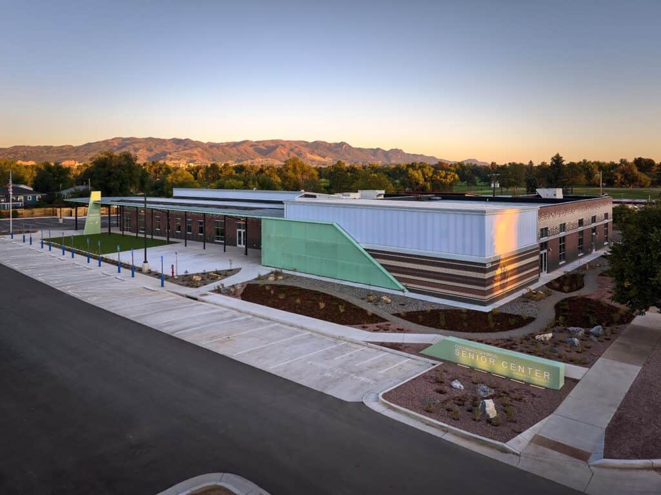
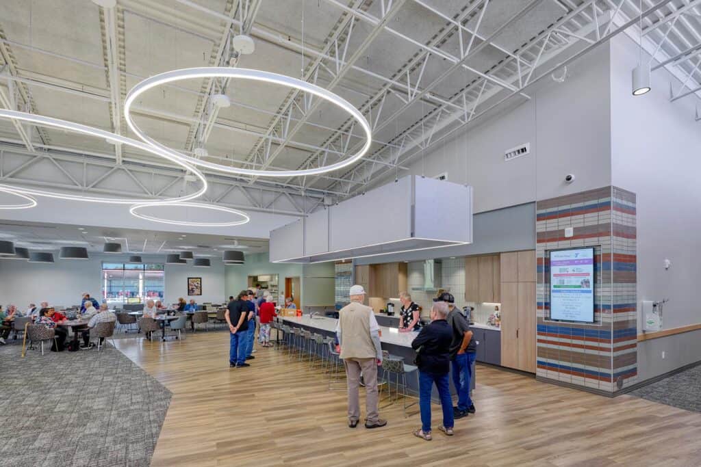
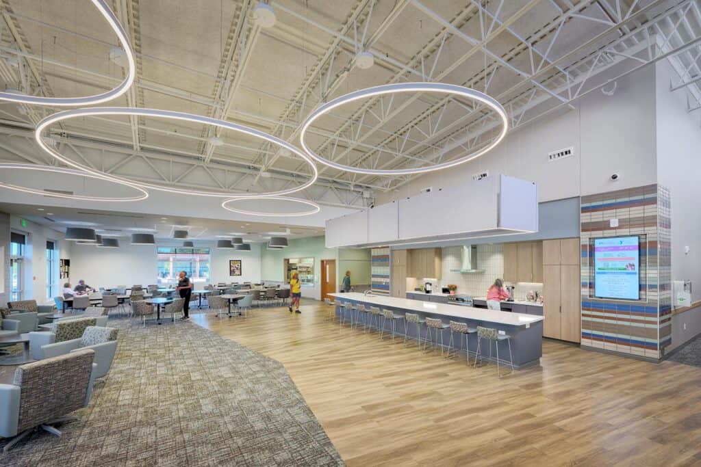
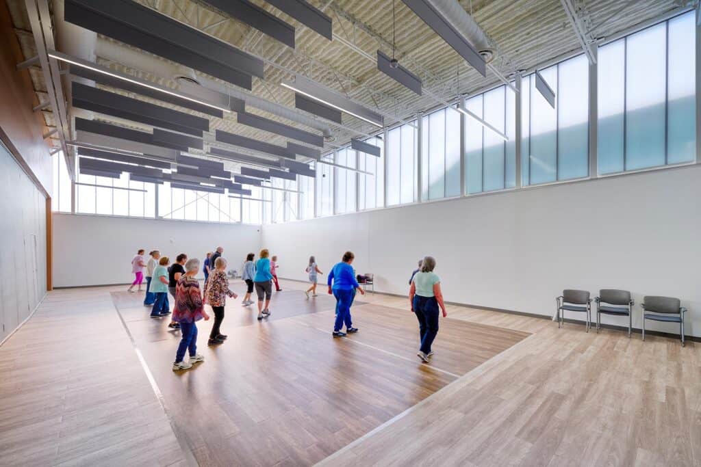
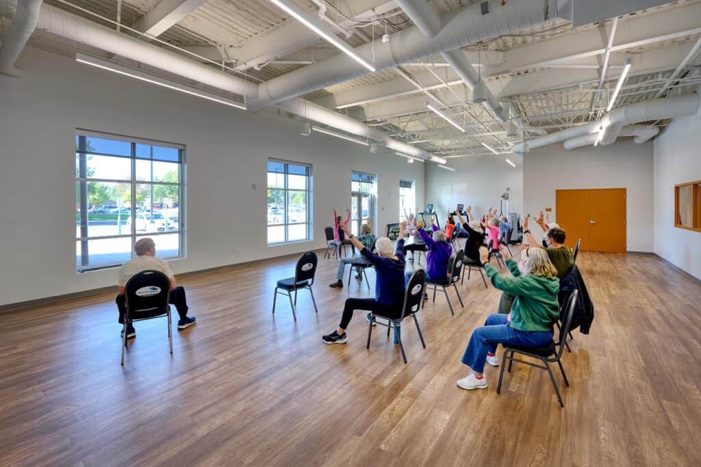
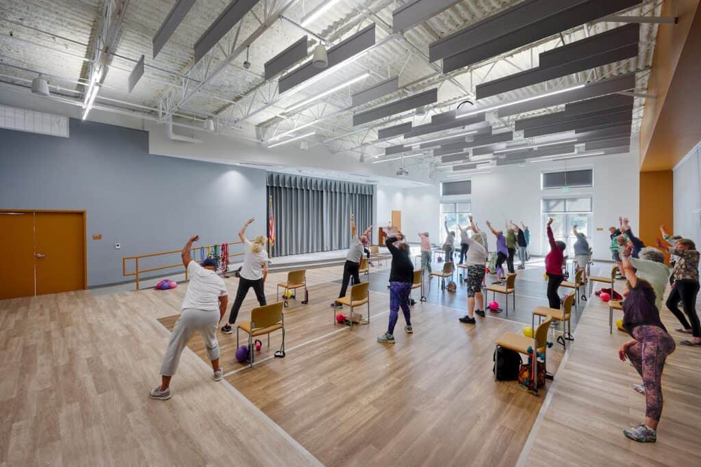
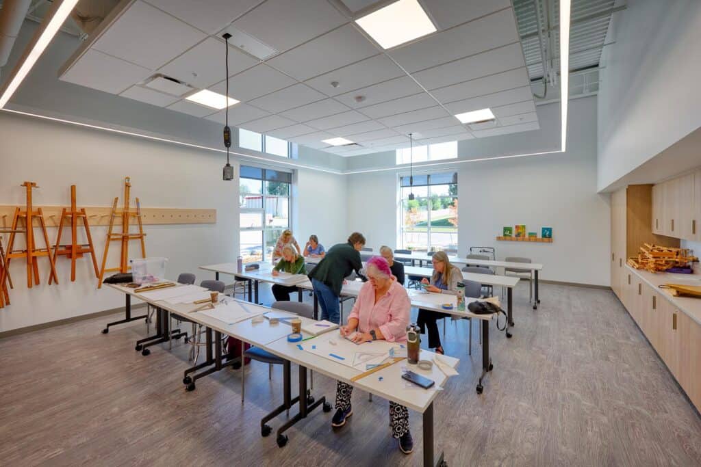
Farnsworth Group provided mechanical, electrical, and plumbing engineering services for the new 23,000 SF Colorado Springs Senior Center. The facility was designed as a vibrant community hub featuring a library, lounge and dining areas, fitness and multipurpose spaces, clinic exam rooms, indoor and outdoor pickleball courts, and dedicated areas for cooking, technology, and wellness programs. The team also coordinated demolition of the existing buildings and utility service connections for the replacement facility.
The new center delivers a welcoming, energy-efficient environment that promotes health, lifelong learning, and community connection while supporting the City’s sustainability goals through electrified building systems and modern infrastructure.
Project highlights include:
- 23,000 SF replacement senior center funded through the American Rescue Plan Act
- Features fitness, healthcare, recreation, dining, and educational spaces under one roof
- Heat pump rooftop units and domestic water heating systems support facility decarbonization goals
- Coordinated demolition, utility service extensions, and new building infrastructure
- Feature lighting enhances gathering spaces, entry areas, and multipurpose roomsIncludes indoor and outdoor pickleball courts, outdoor activity areas, and flexible community spaces for senior programming