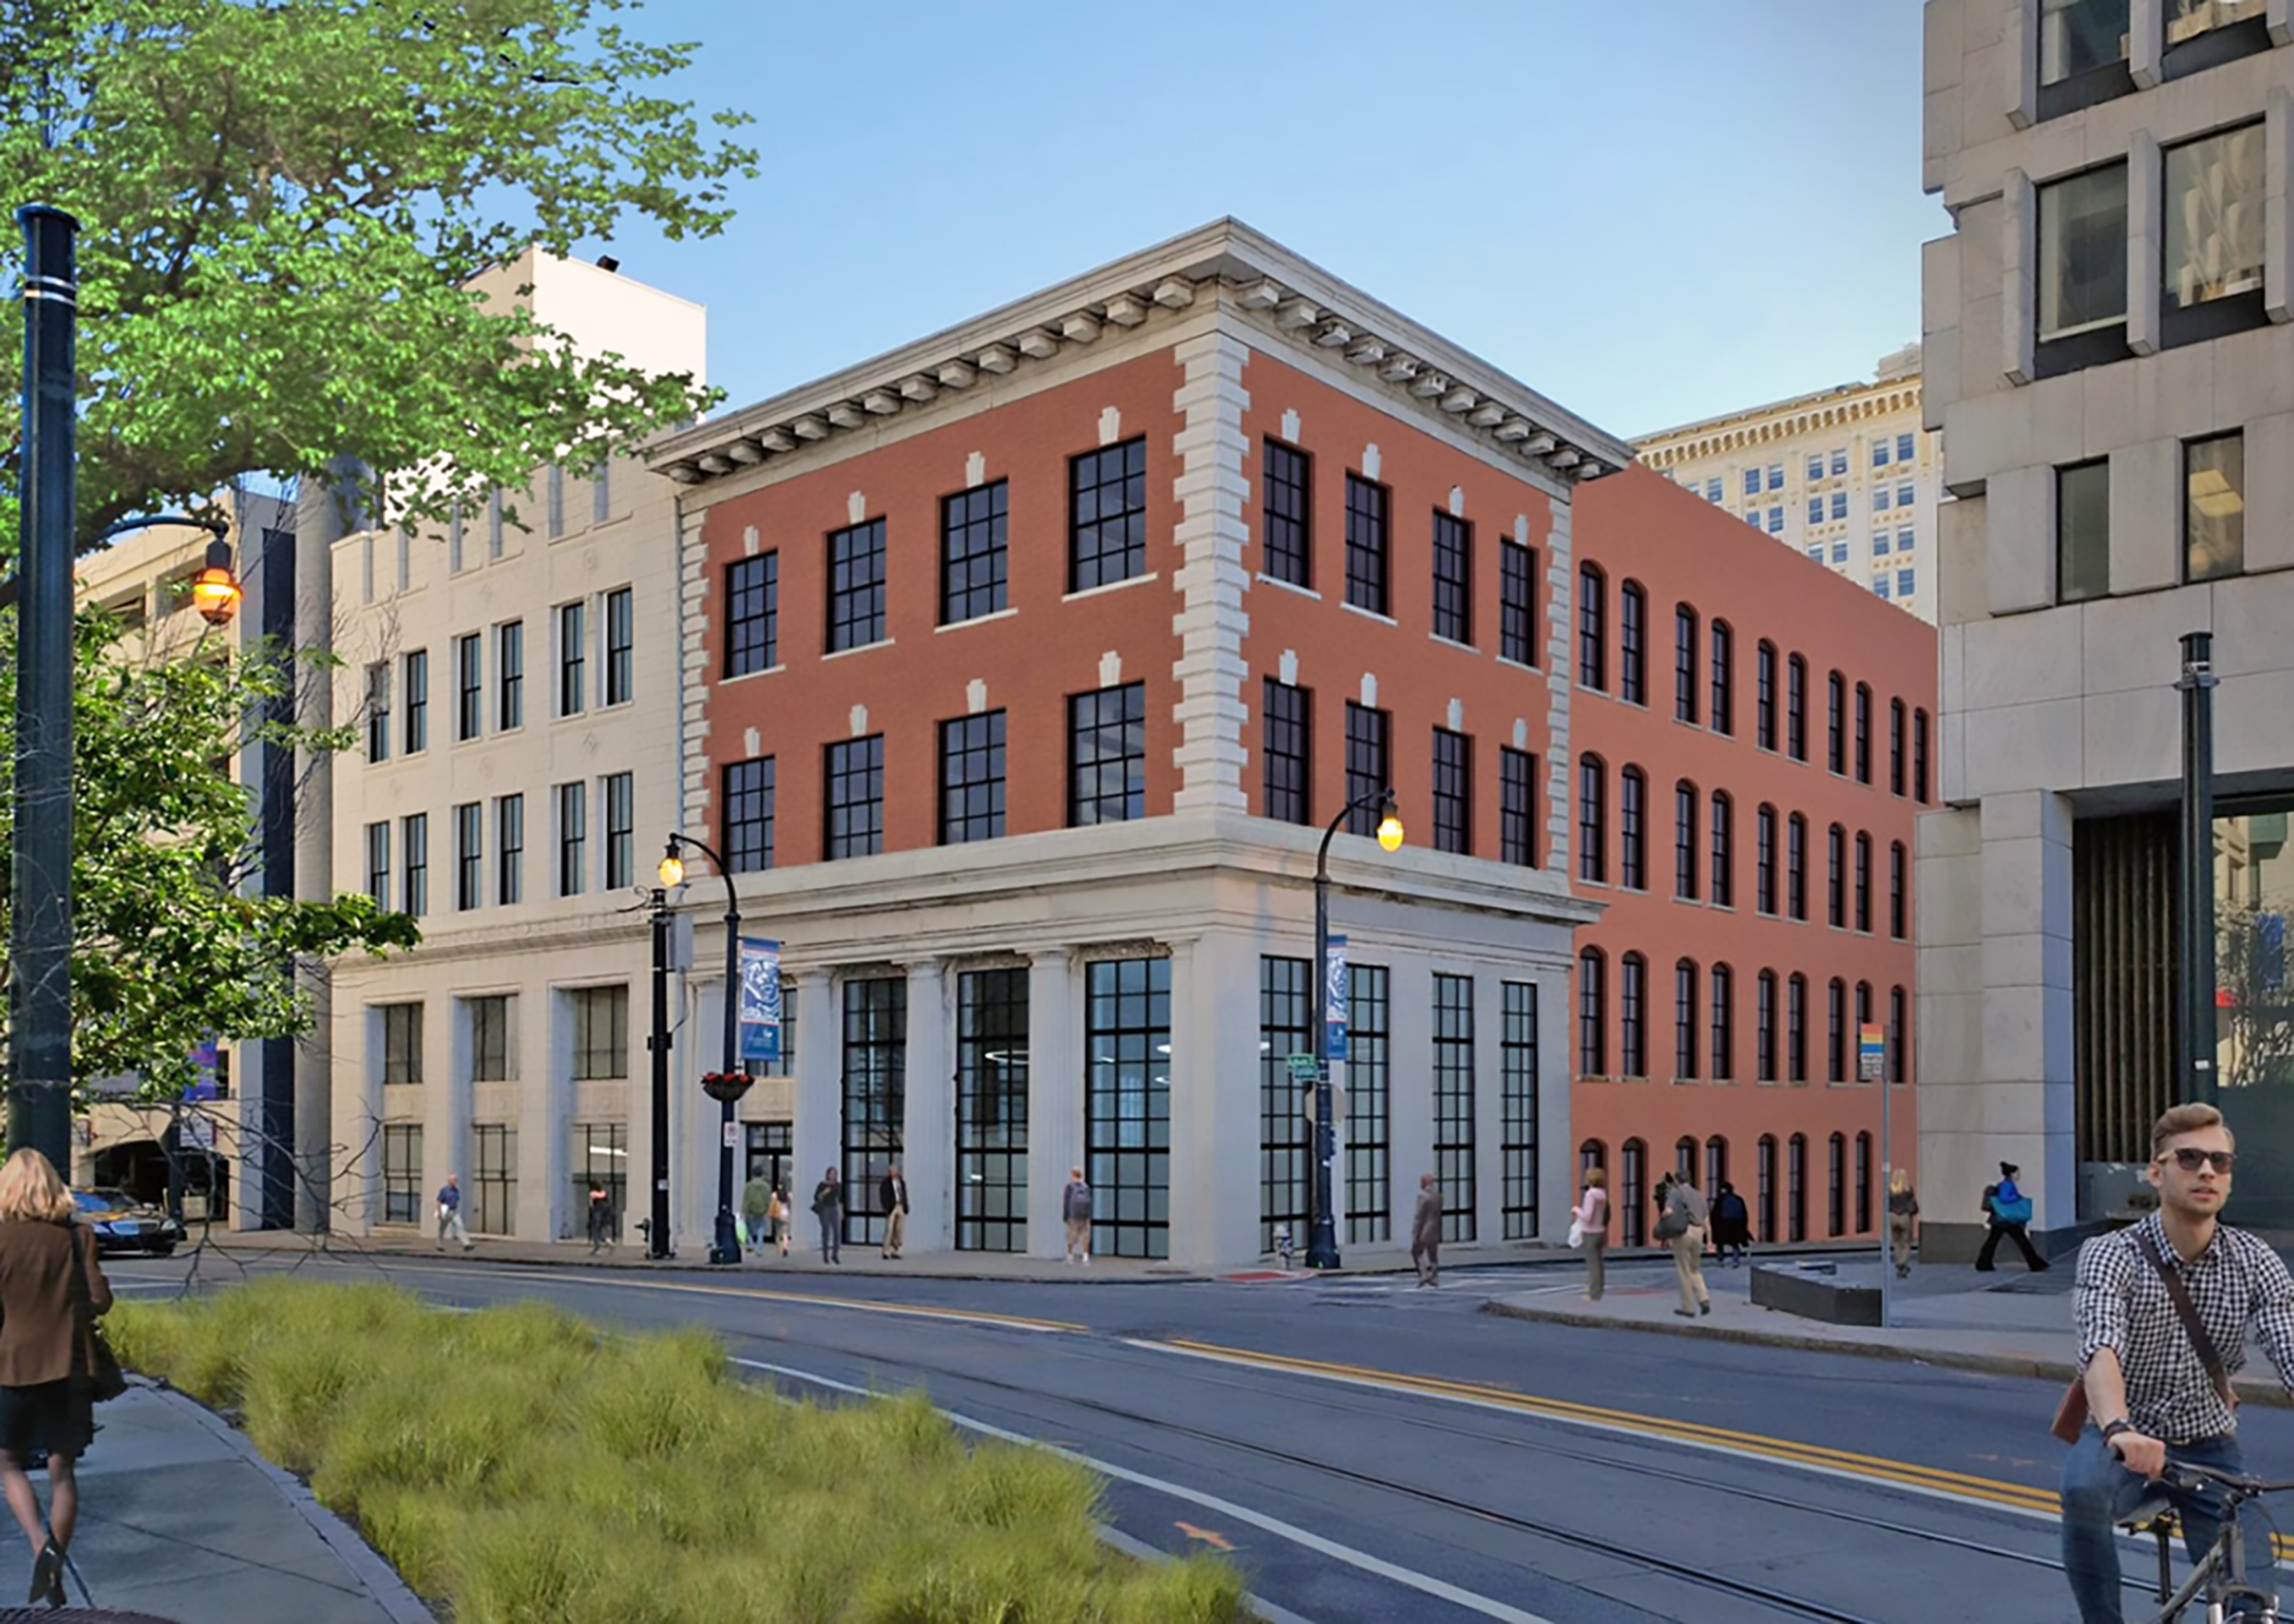
Georgia State University sought to transform a vacant historic building into the new home of the National Institute for Student Success while preserving its historic character and achieving modern building performance. Comprehensive commissioning helps ensure reliable building performance, occupant comfort, energy efficiency, and long-term operational value.
Farnsworth Group, with commissioning partner Epsten Group, is providing total building commissioning services for the 74,000 SF adaptive reuse of the historic Auburn Avenue building. The project includes complete interior renovation, replacement of major building systems, and development of Owner Project Requirements that balance historic preservation with modern building performance and sustainability goals.
The completed National Institute for Student Success will provide students with a convenient “one-stop shop” for academic support services, enhanced learning spaces, collaboration areas, classrooms, and staff offices.
Farnsworth’s commissioning approach supports the University’s vision of maintaining the building’s historic character while verifying envelope and system performance, demonstrating expertise in both practical sustainability and complex adaptive reuse projects.
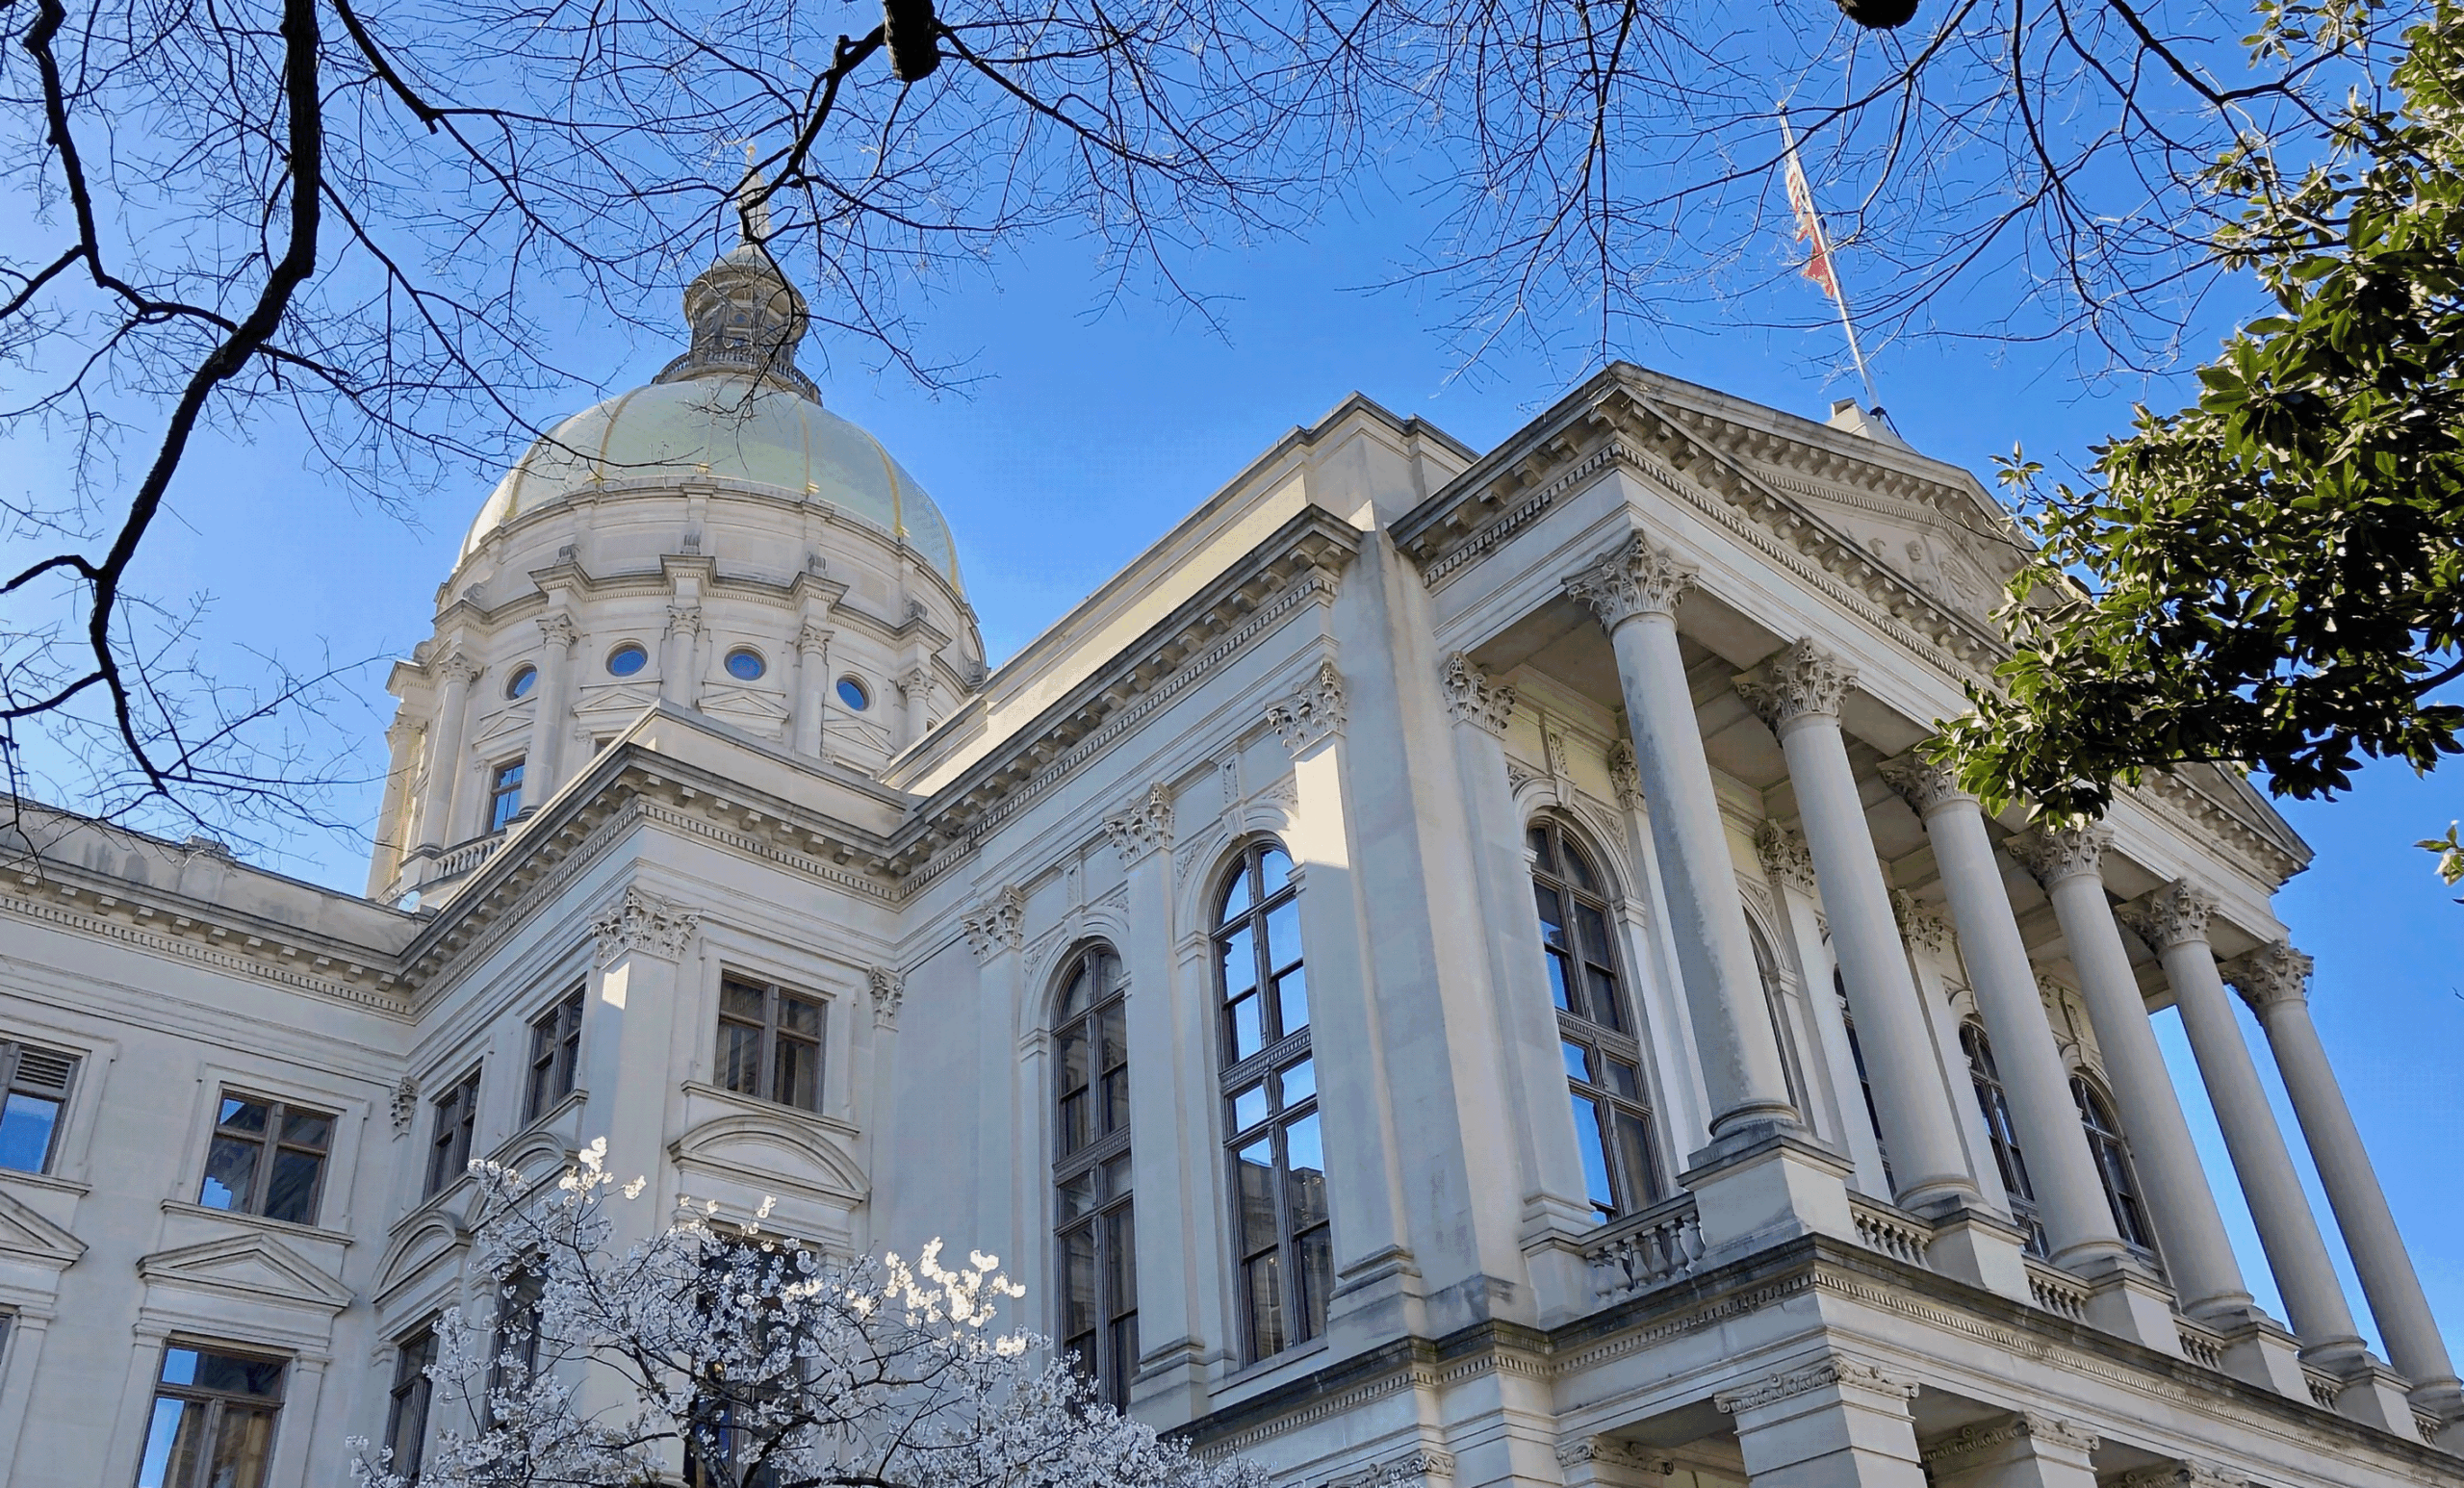
As part of the ongoing Georgia State Capitol Renovation, aging mechanical systems needed to be evaluated to support major infrastructure upgrades, including the transition from electric heating to hydronic heating and future integration with the new Legislative Office Building Central Utility Plant.
Farnsworth Group conducted a comprehensive investigation of the Capitol’s existing heating hot water (HHW) and chilled water (CHW) systems, including Pre-Test, Adjust, and Balance (TAB) services. The assessment evaluated system condition, operational performance, and readiness for conversion to hydronic heating and connection to the new central utility infrastructure.
The investigation provided critical data and recommendations that reduced uncertainty, informed renovation planning, and helped position the Capitol for improved energy efficiency, system reliability, and long-term operational performance.
Findings were used to support the Georgia State Capitol Renovation and Legislative Office Building projects, providing the Owner, Design Team, and Construction Team with a clear understanding of existing conditions and a roadmap for future HHW and CHW system upgrades.
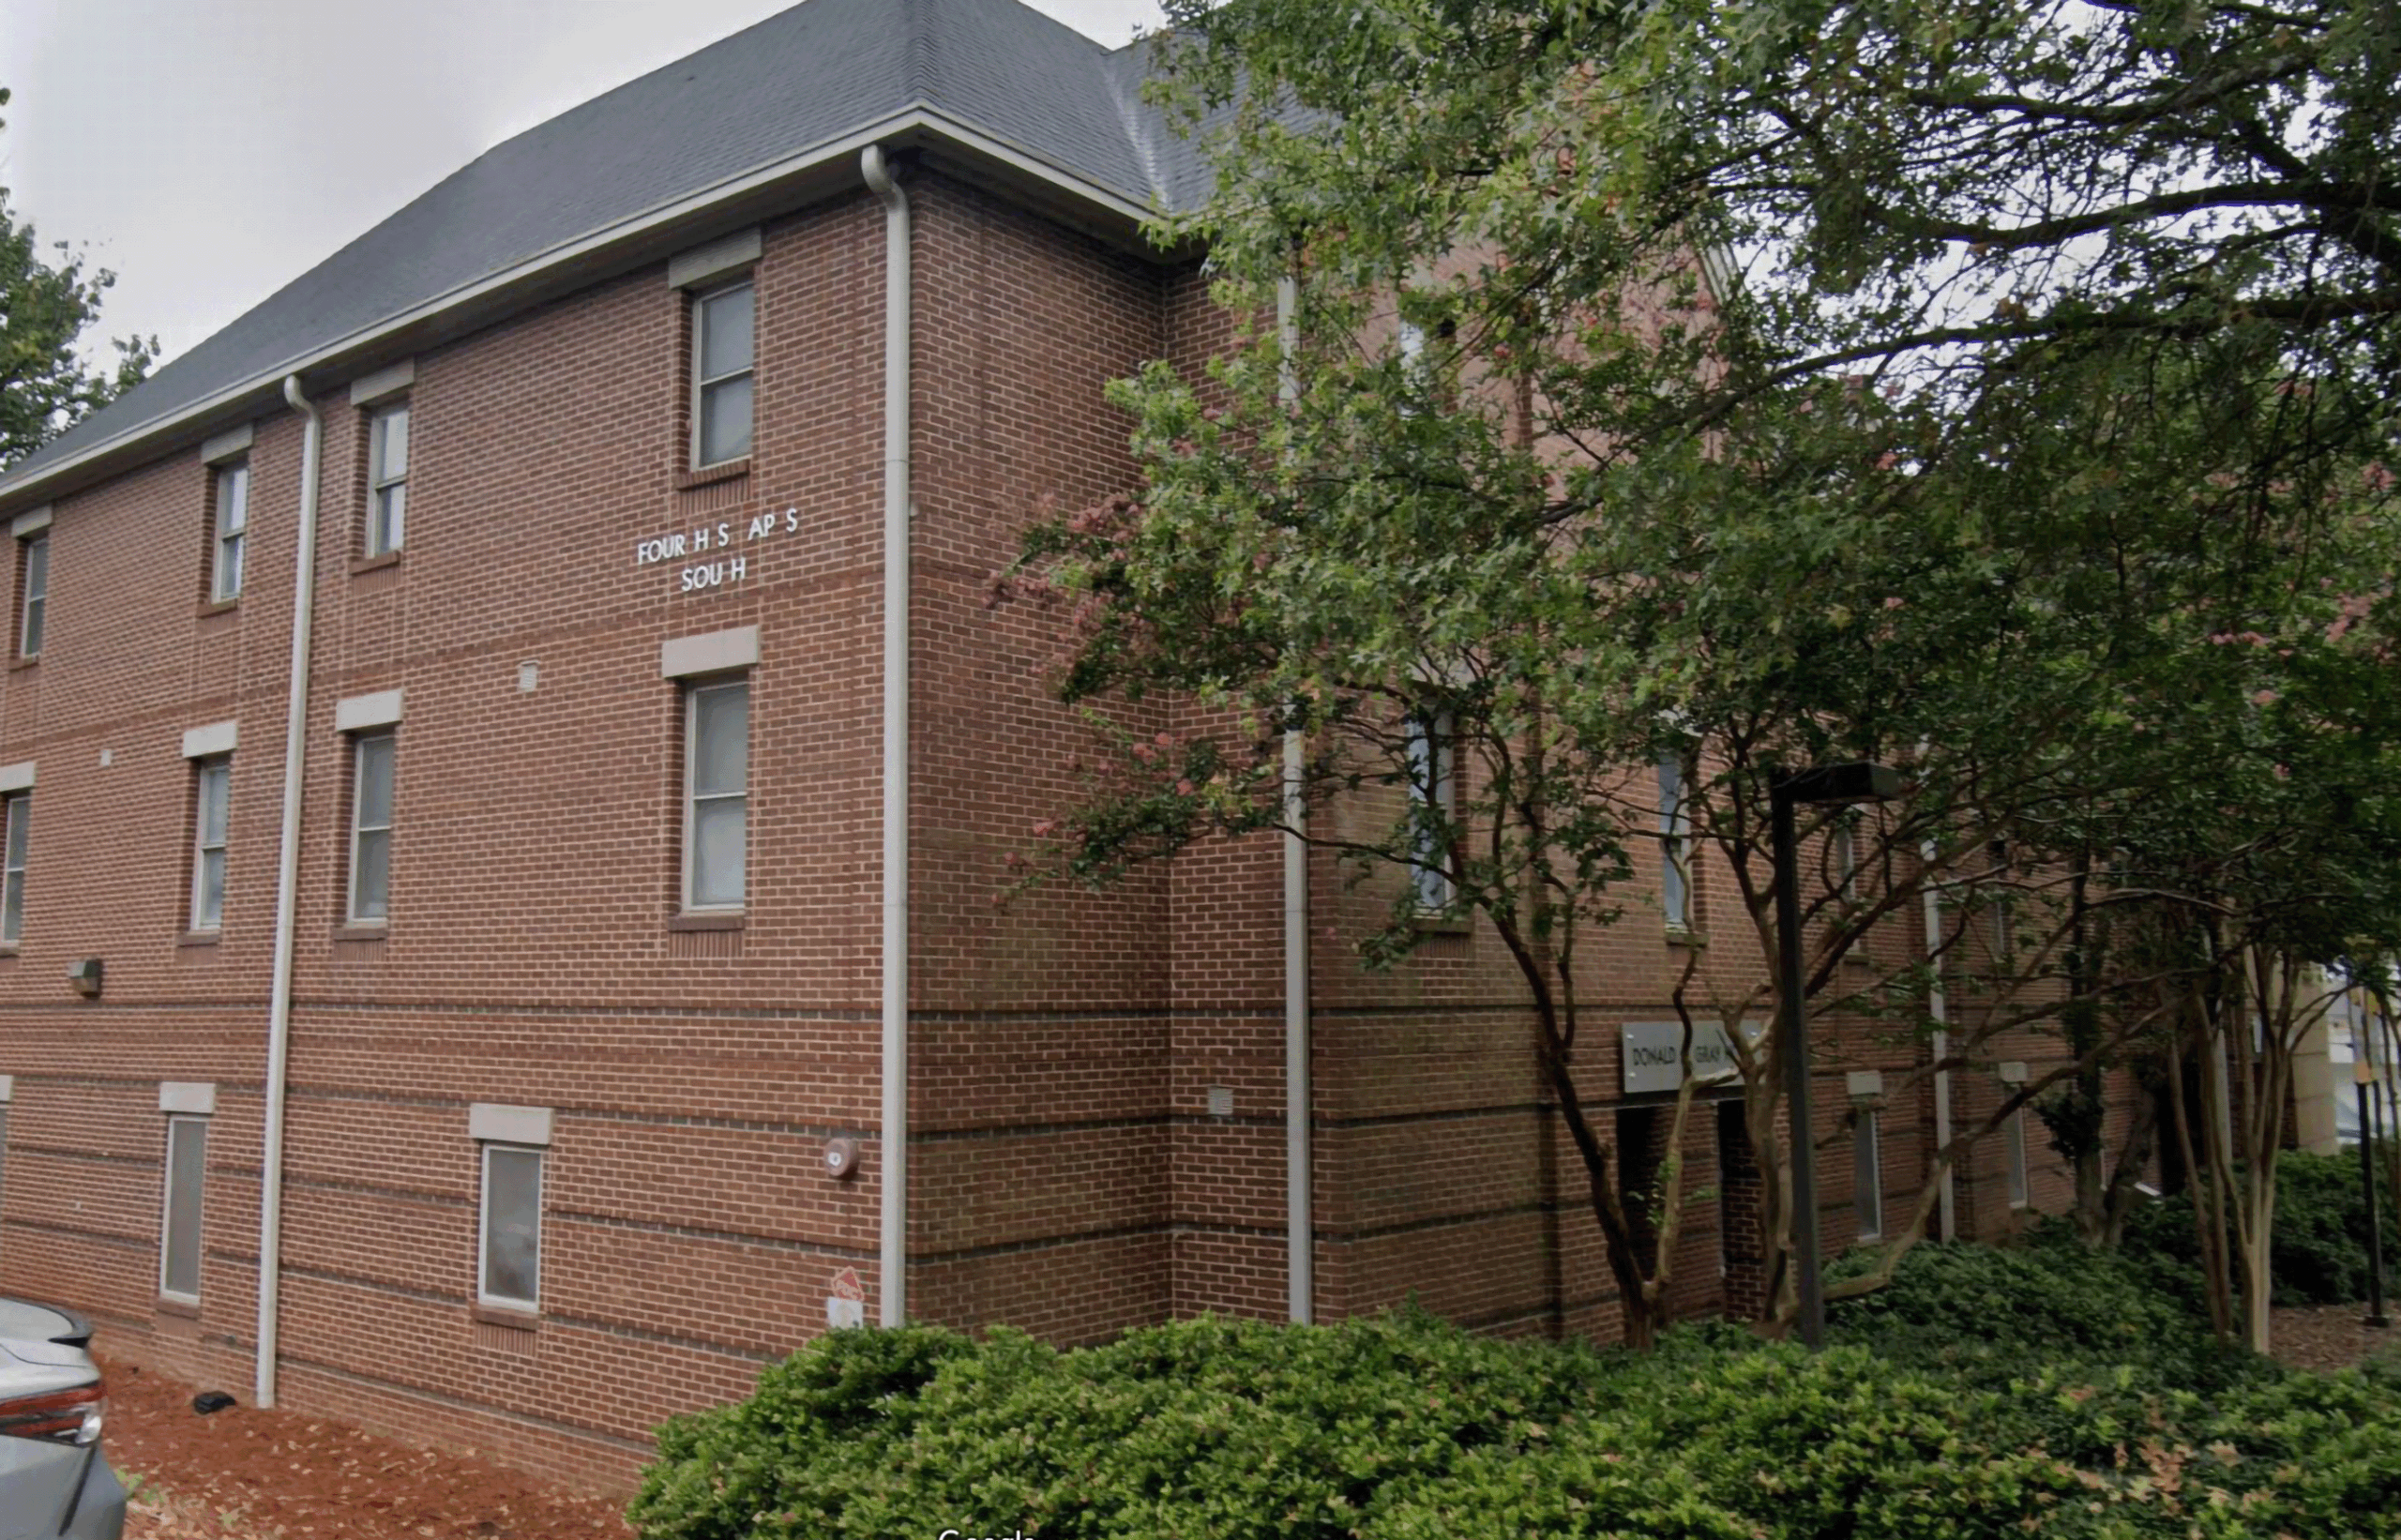
Georgia Tech Housing needed to evaluate the performance and condition of aging HVAC systems serving the 4th Street Apartments to support future facility improvements and meet long-term efficiency and reliability objectives.
Farnsworth Group provided a comprehensive pre-Test, Adjust, and Balance (Pre-TAB) assessment of 12 existing air handling units serving four residence halls: Stein, Goldin, Gray, and Hayes. The evaluation included a high-level review of AHU controls, air distribution systems, and associated exhaust fans to identify operational issues, document existing conditions, and assess system performance.
The assessment provided Georgia Tech Housing with the information needed to make informed decisions regarding future HVAC upgrades, helping prioritize investments that improve building performance, occupant comfort, energy efficiency, and system reliability.
Farnsworth Group delivered a detailed Pre-TAB report outlining existing conditions, findings, and recommendations. The study established a baseline understanding of the residence halls’ HVAC infrastructure and served as the first step in determining required equipment replacements and system modifications.
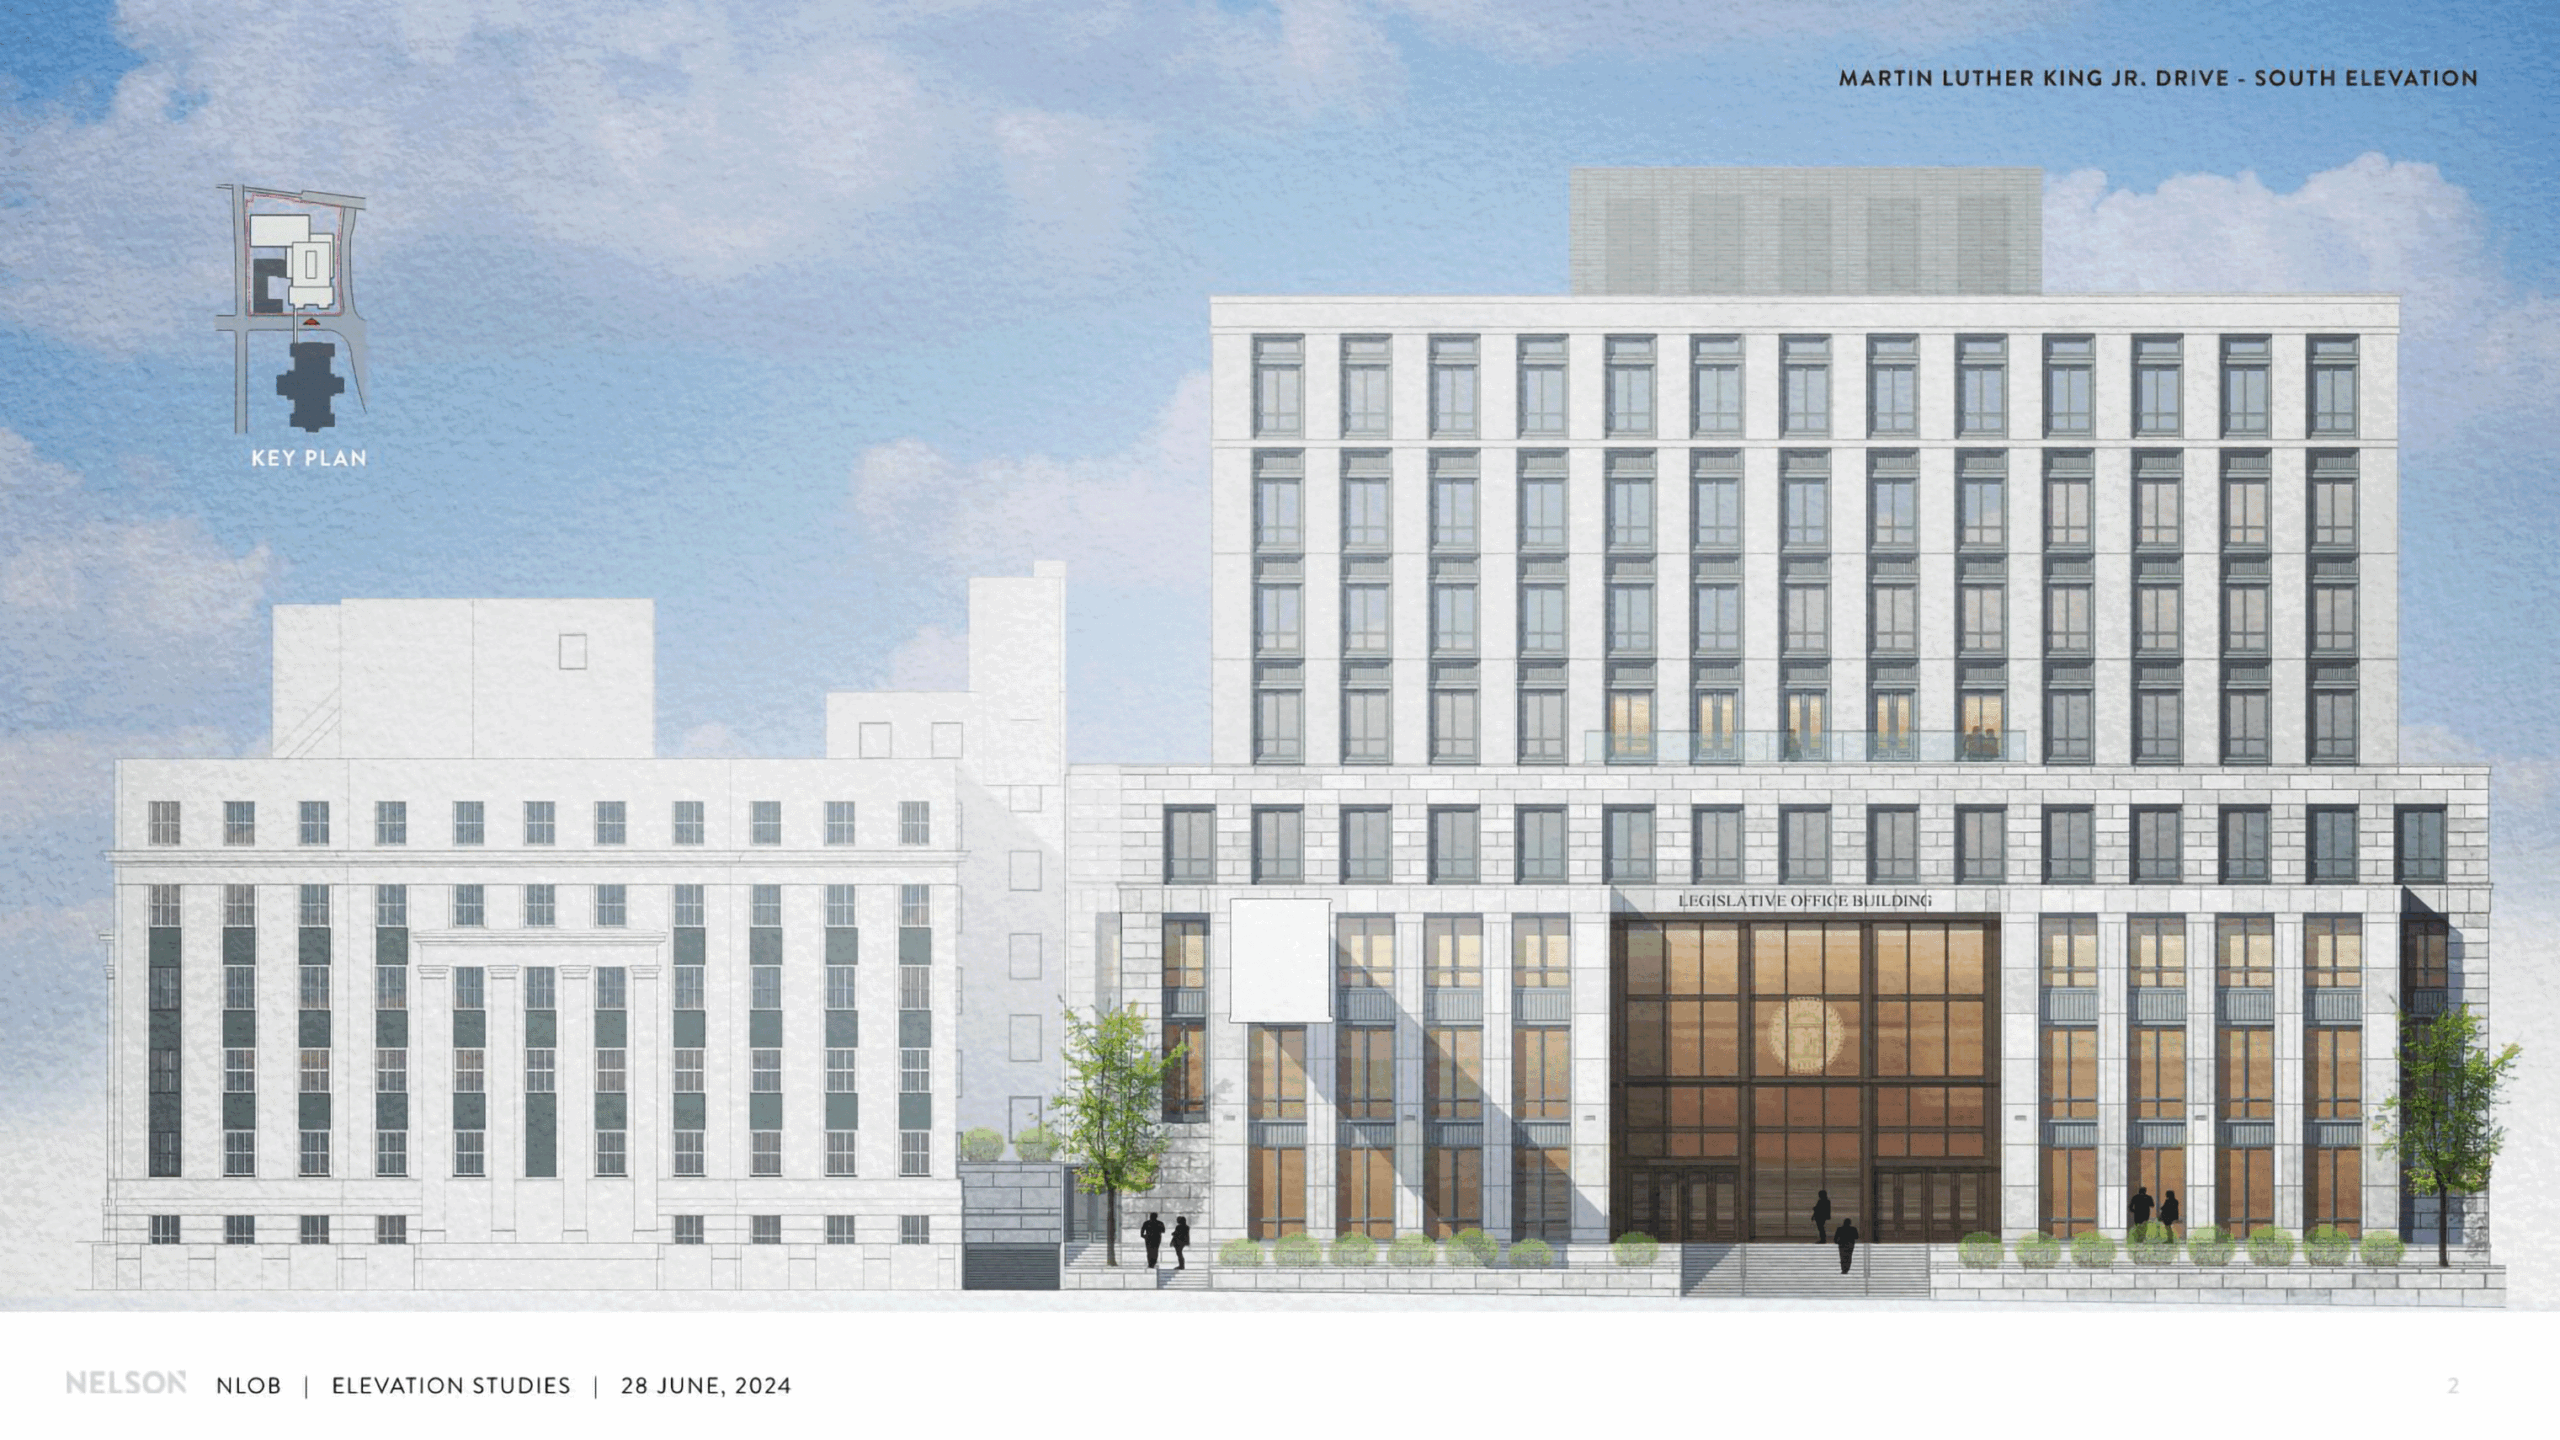
Farnsworth Group is serving as the commissioning authority for a new 260,000 SF 10-story structure, which will house the legislative branches of the Georgia Government.
The project included a new Legislative Office Building (LOB) designed specifically for the unique requirements of the General Assembly that provided flexibility for future adaptations. Work required various significant enabling elements to integrate the new LOB with the existing campus central energy plant and emergency power systems. The LOB included a new 4,000-ton chilled water generation from four 1,000-ton Daikin magnetic-bearing centrifugal chillers. The plant is designed to supplement the existing district chilled water plant, which serves more than 8M SF, including the Georgia State Capitol Building.
Extensive enabling work is underway below the streets of downtown Atlanta to provide cross-connections between the existing and new plants. In addition to the cooling and heating capacity, the new plant will be served by two 1MW generators and emergency power distribution gear, which will connect to the remainder of the campus on Capitol Hill.
Among other activities, our commissioning professionals will provide factory witness testing for the new generators and chillers. This process includes extensive test witnessing and performance verification before the equipment leaves the factory. Catching any issues before site delivery has saved other projects months of time with equipment on the contractor’s critical path.
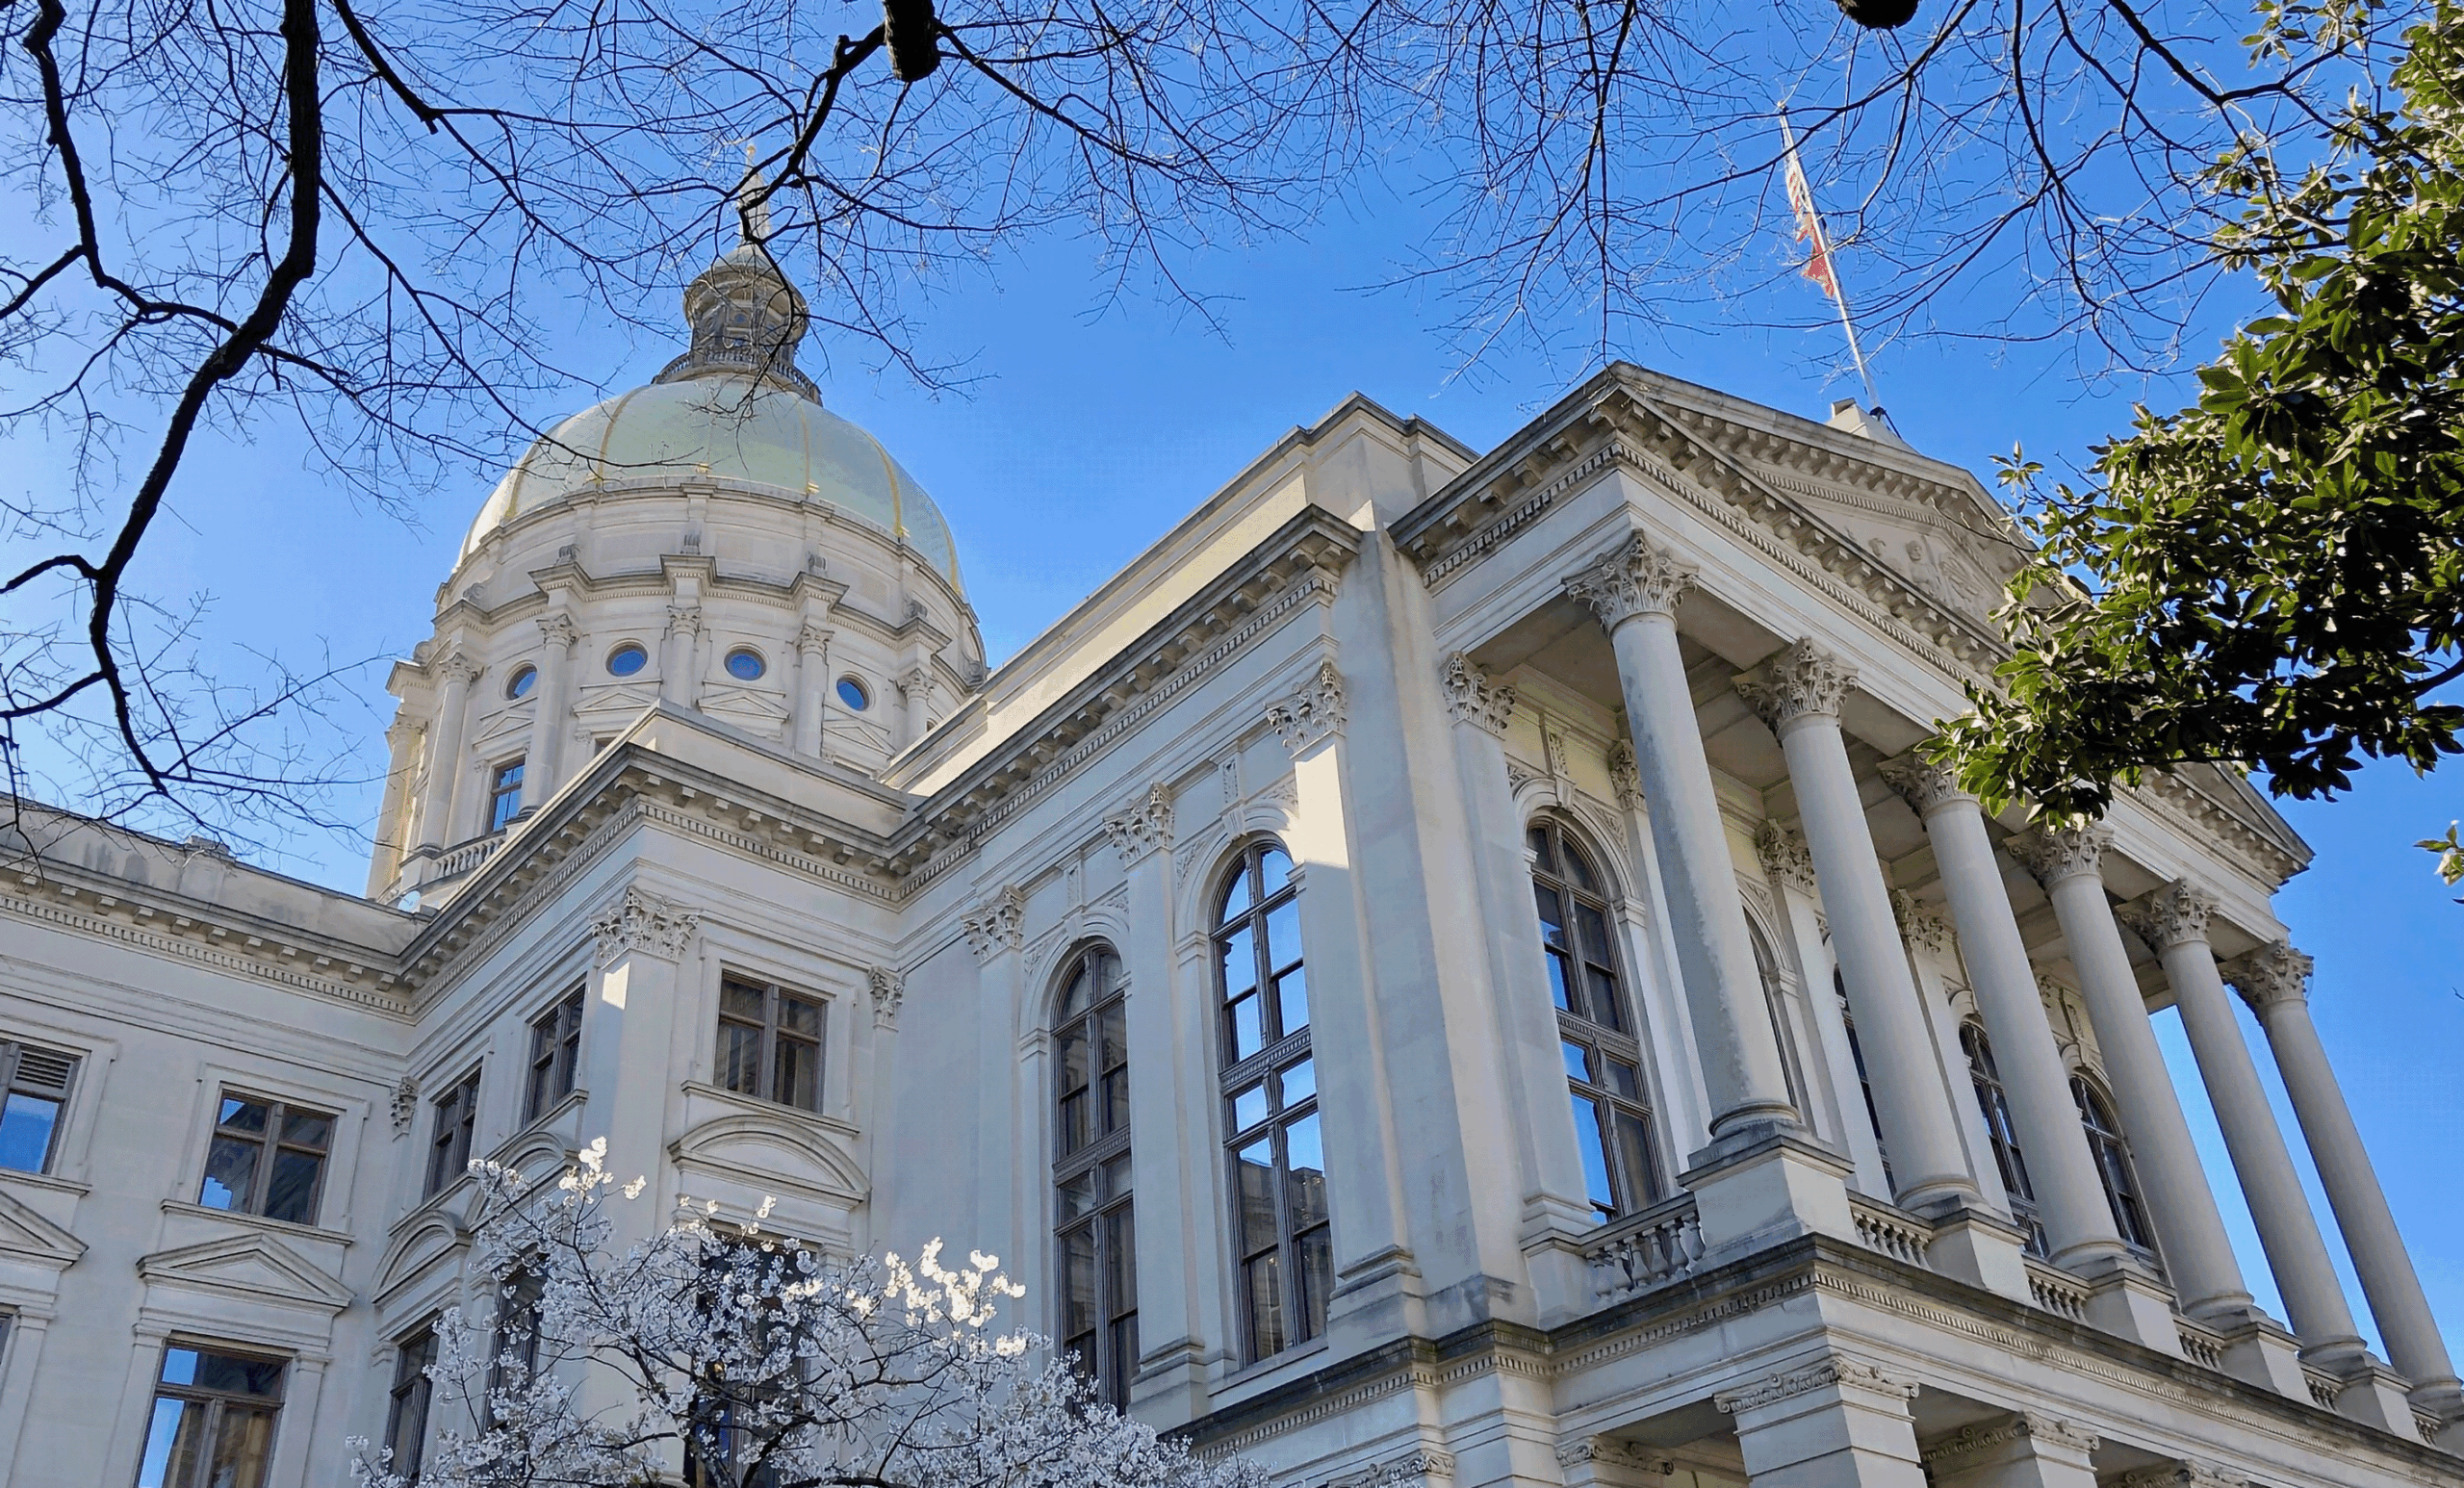
The 213,000-square-foot Georgia State Capitol required extensive modernization to address aging infrastructure, deferred maintenance, and building performance challenges while preserving the functionality and integrity of a historic government facility.
Farnsworth Group is providing commissioning services for major Capitol improvements, including renovations to the Governor’s Suite, Lieutenant Governor’s Suite, and House and Senate Chambers. The project also includes retro-commissioning and evaluation of the 57-year-old central energy plant and associated MEP systems, as well as commissioning support for building envelope improvements and investigations into moisture and humidity conditions within the Capitol dome.
The commissioning process helps improve system reliability, energy performance, and occupant comfort while reducing operational risk and supporting the long-term stewardship of a critical historic landmark.
Services include retro-commissioning of central plant equipment, addressing deferred maintenance concerns, and supporting significant building envelope enhancements, including regilding the Capitol dome and investigating water intrusion and humidity issues affecting the structure.
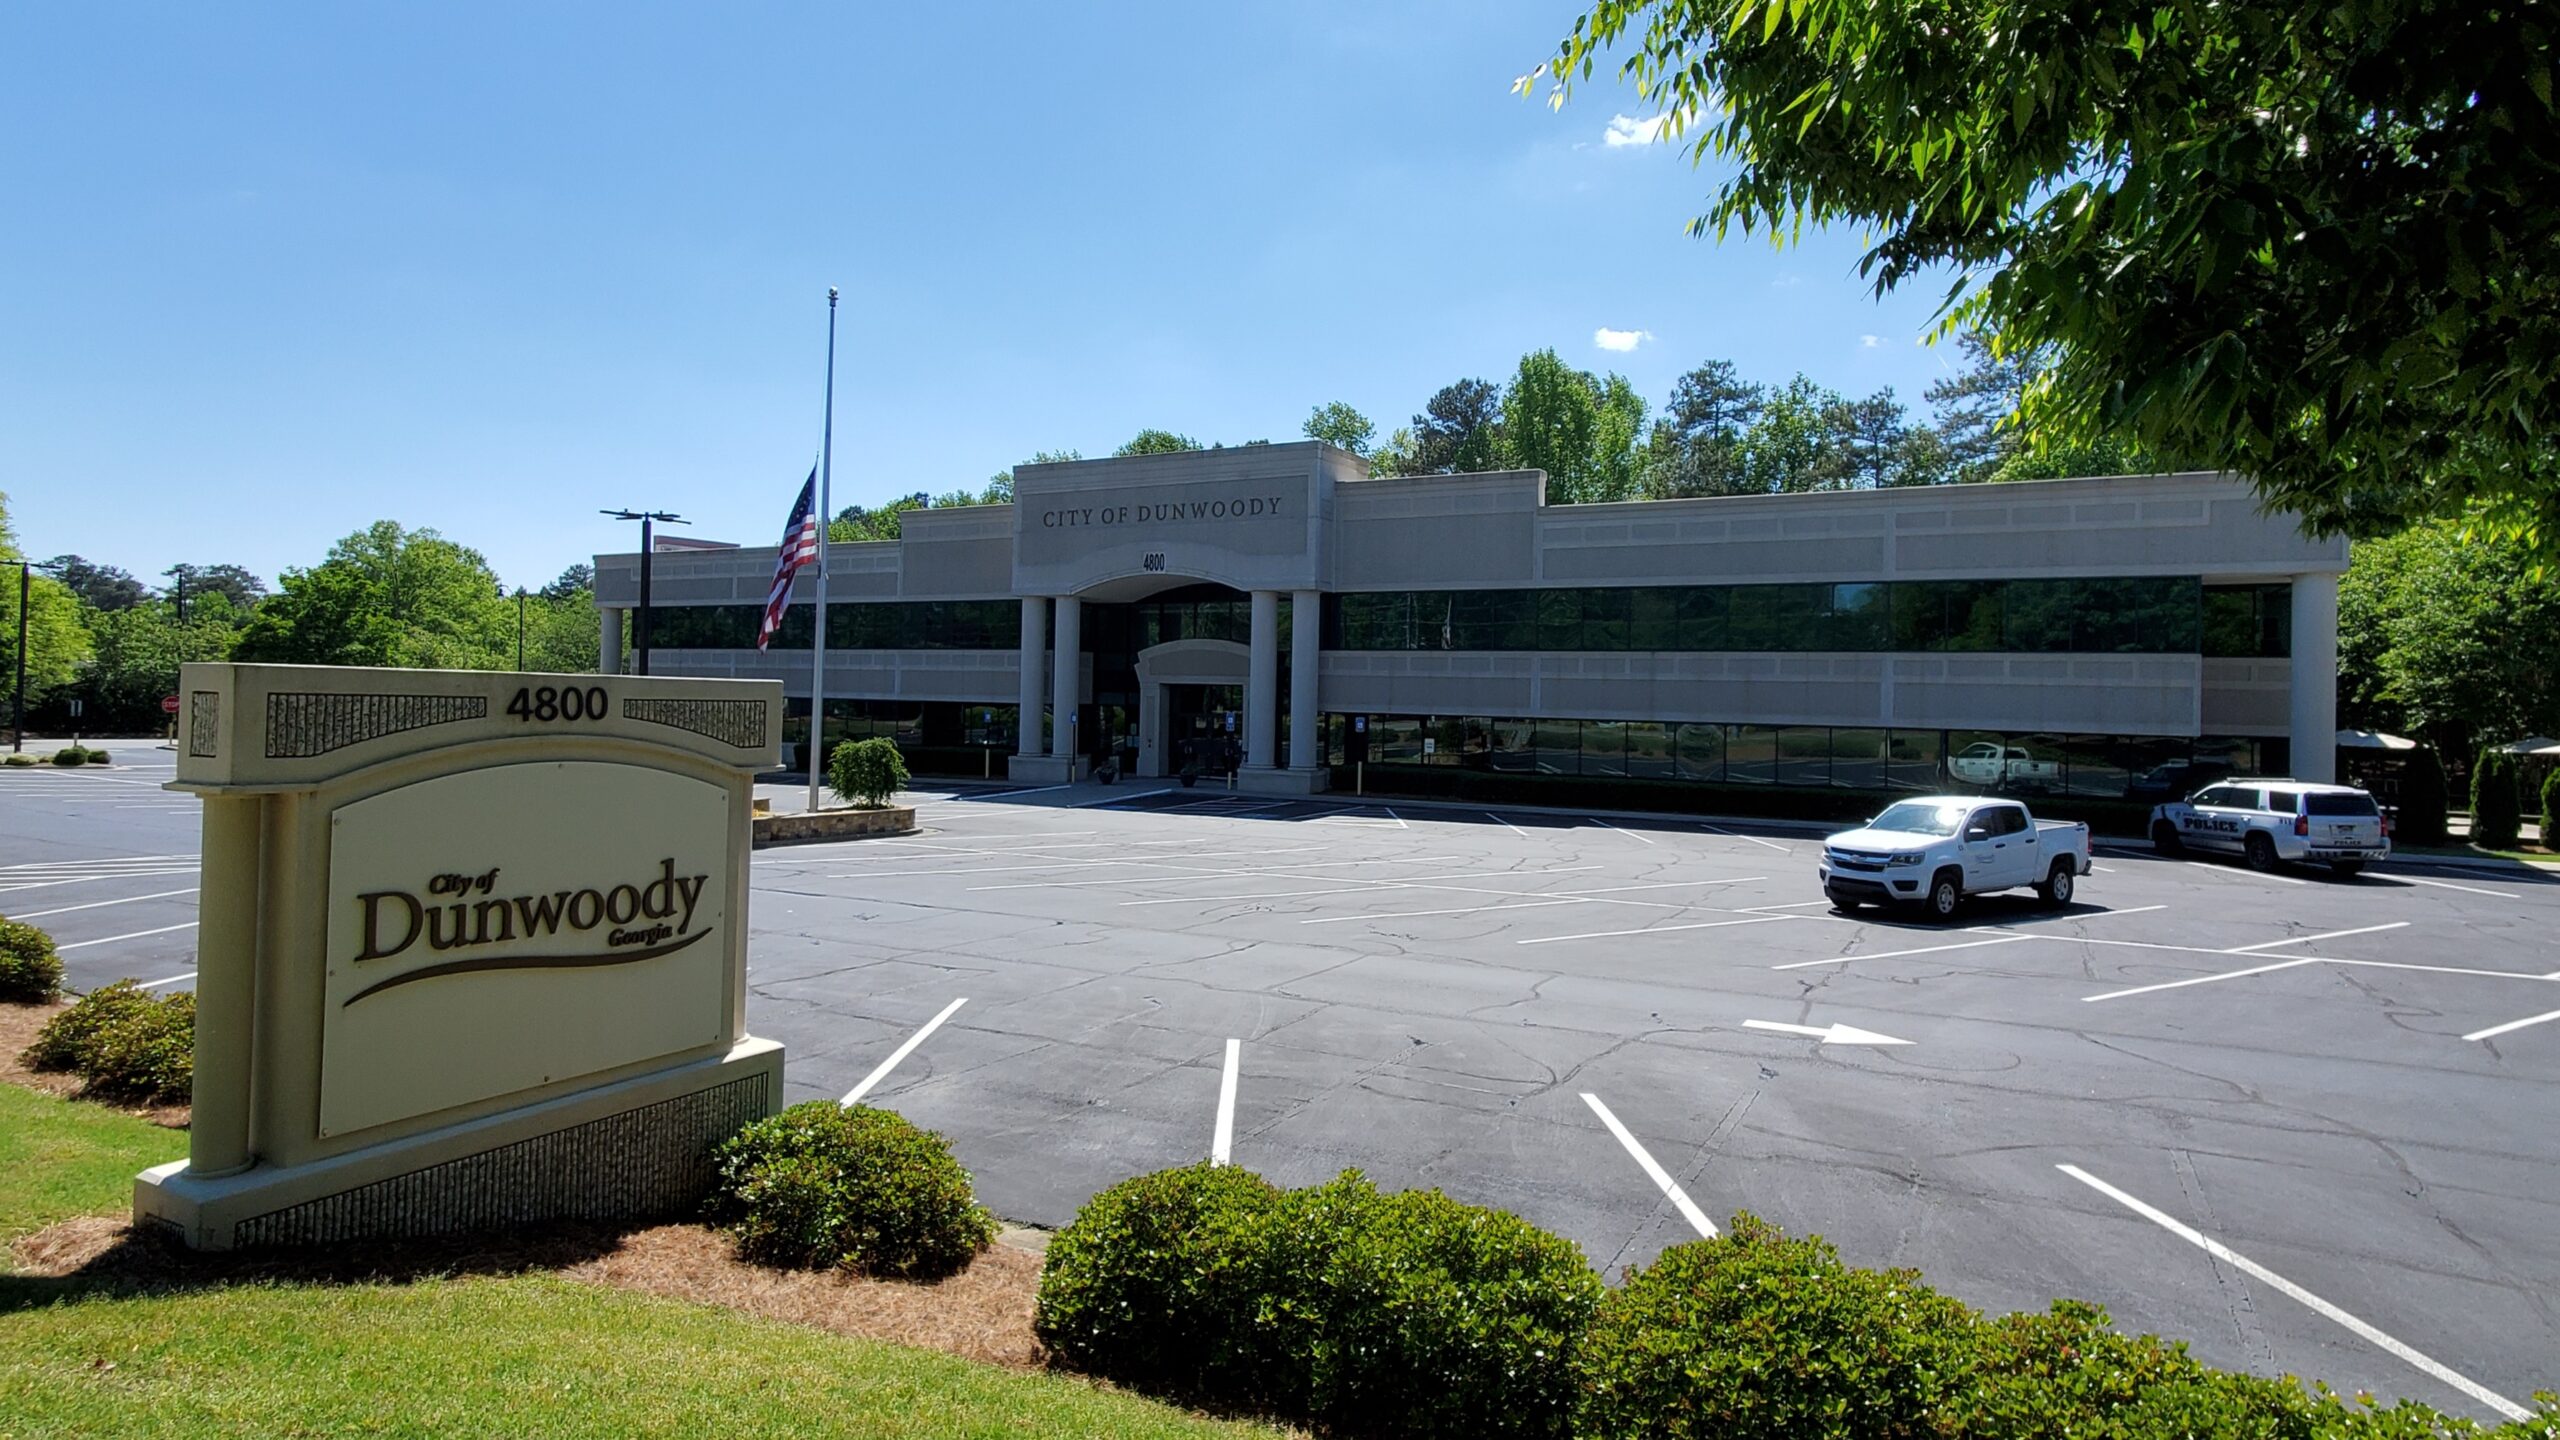
The City of Dunwoody and Comprehensive Program Services (CPS) engaged Farnsworth Group Commissioning to perform an HVAC pre-TAB assessment of three existing rooftop units (RTU) serving Dunwoody City Hall.
A primary project goal was to assess the current operation and condition of the three (3) existing RTUs and provide the project team with pre-TAB data to inform the RTU replacement better. The assessment also included a high-level controls investigation of the existing RTUs and the associated distribution system.
The project deliverables presented HVAC and electrical recommendations for the future system, which included construction cost and schedule estimates. A follow-up retro-commissioning project was proposed to the Owner to address several identified system deficiencies.
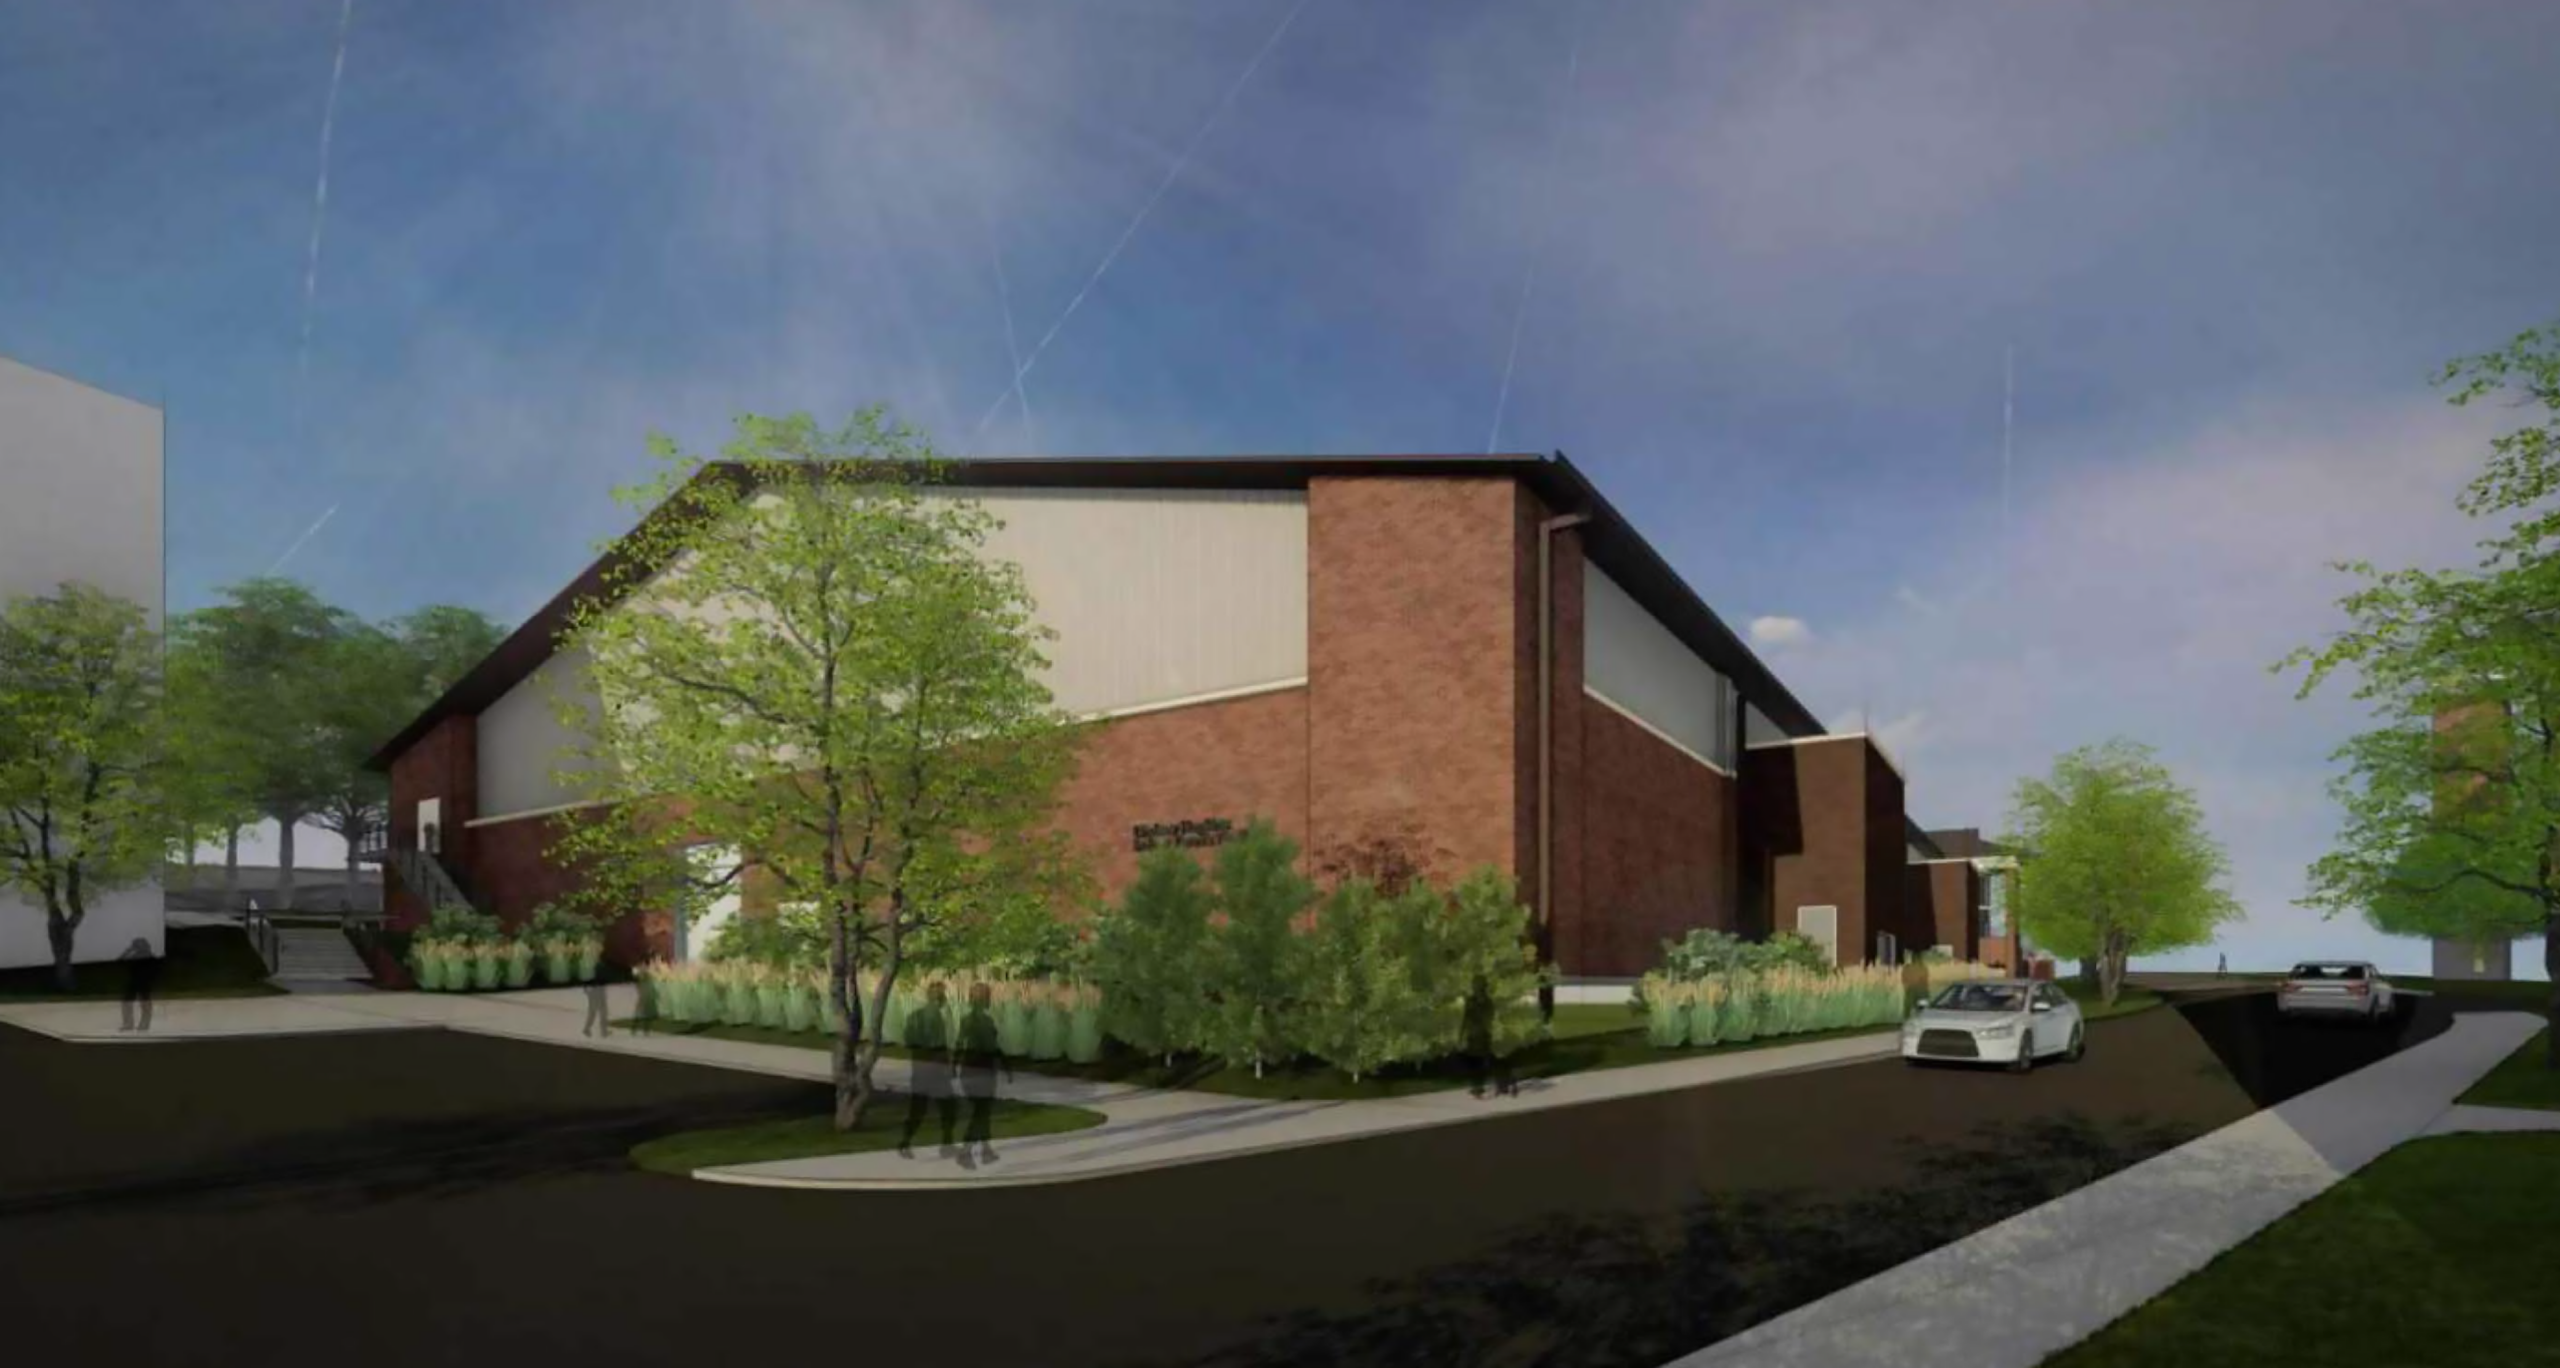
Farnsworth Group’s commissioning professionals are overseeing MEP commissioning services for a cutting-edge 600-seat tennis facility. During the recent design review, we identified key enhancements, including the potential inclusion of an ultra-violet disinfection system to elevate indoor air quality. Our team is currently providing commissioning of HVAC and lighting control systems for this project.
Notably, this facility incorporates unique systems, such as air rotation units, tailored to ensure efficient air distribution within expansive, high-ceiling spaces. These innovative systems not only address the challenges of air stratification but also maintain the essential laminar flow conditions necessary for creating a competition-grade environment.
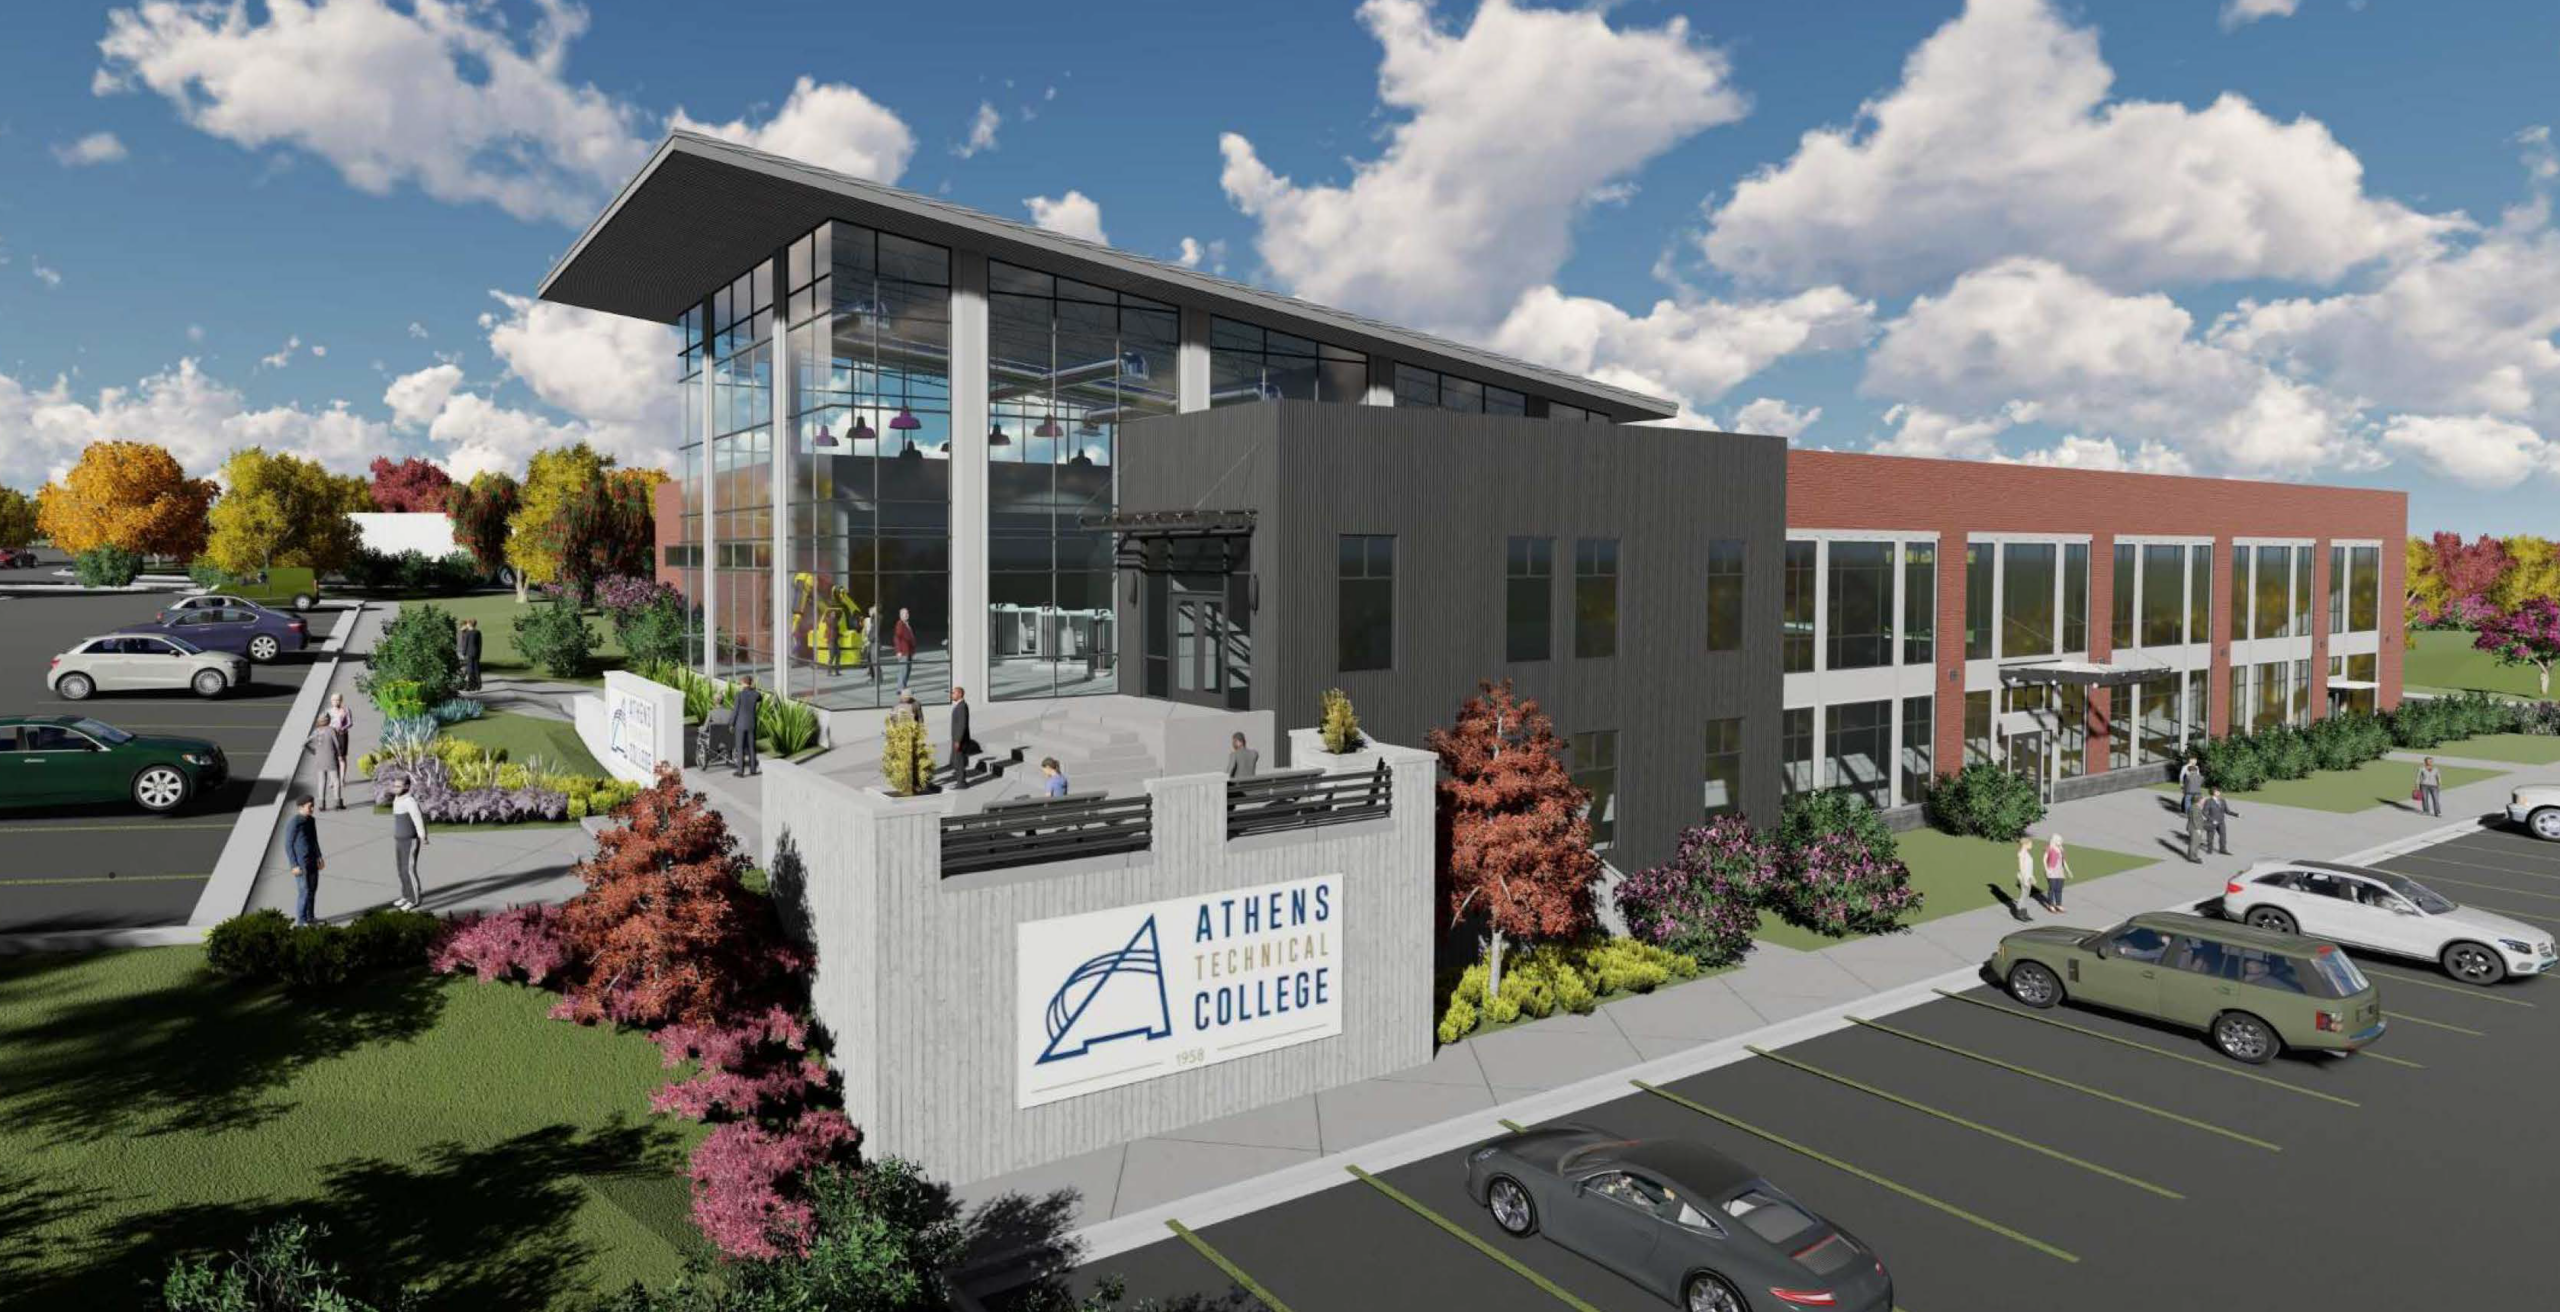
Farnsworth Group provided building commissioning services for the 39,000 SF Industrial Systems and Technical Building at Athens Technical College.
The project consists of demolishing an existing stand-alone building and designing and constructing an Industrial Systems Technology Building. The new state-of-the-art facility houses air conditioning technology, industrial systems technology and mechatronics programs, and components of the school’s economic development and academic programs. The college will be a hub for critical programs to prepare students for careers in industries crucial to the region’s growth.
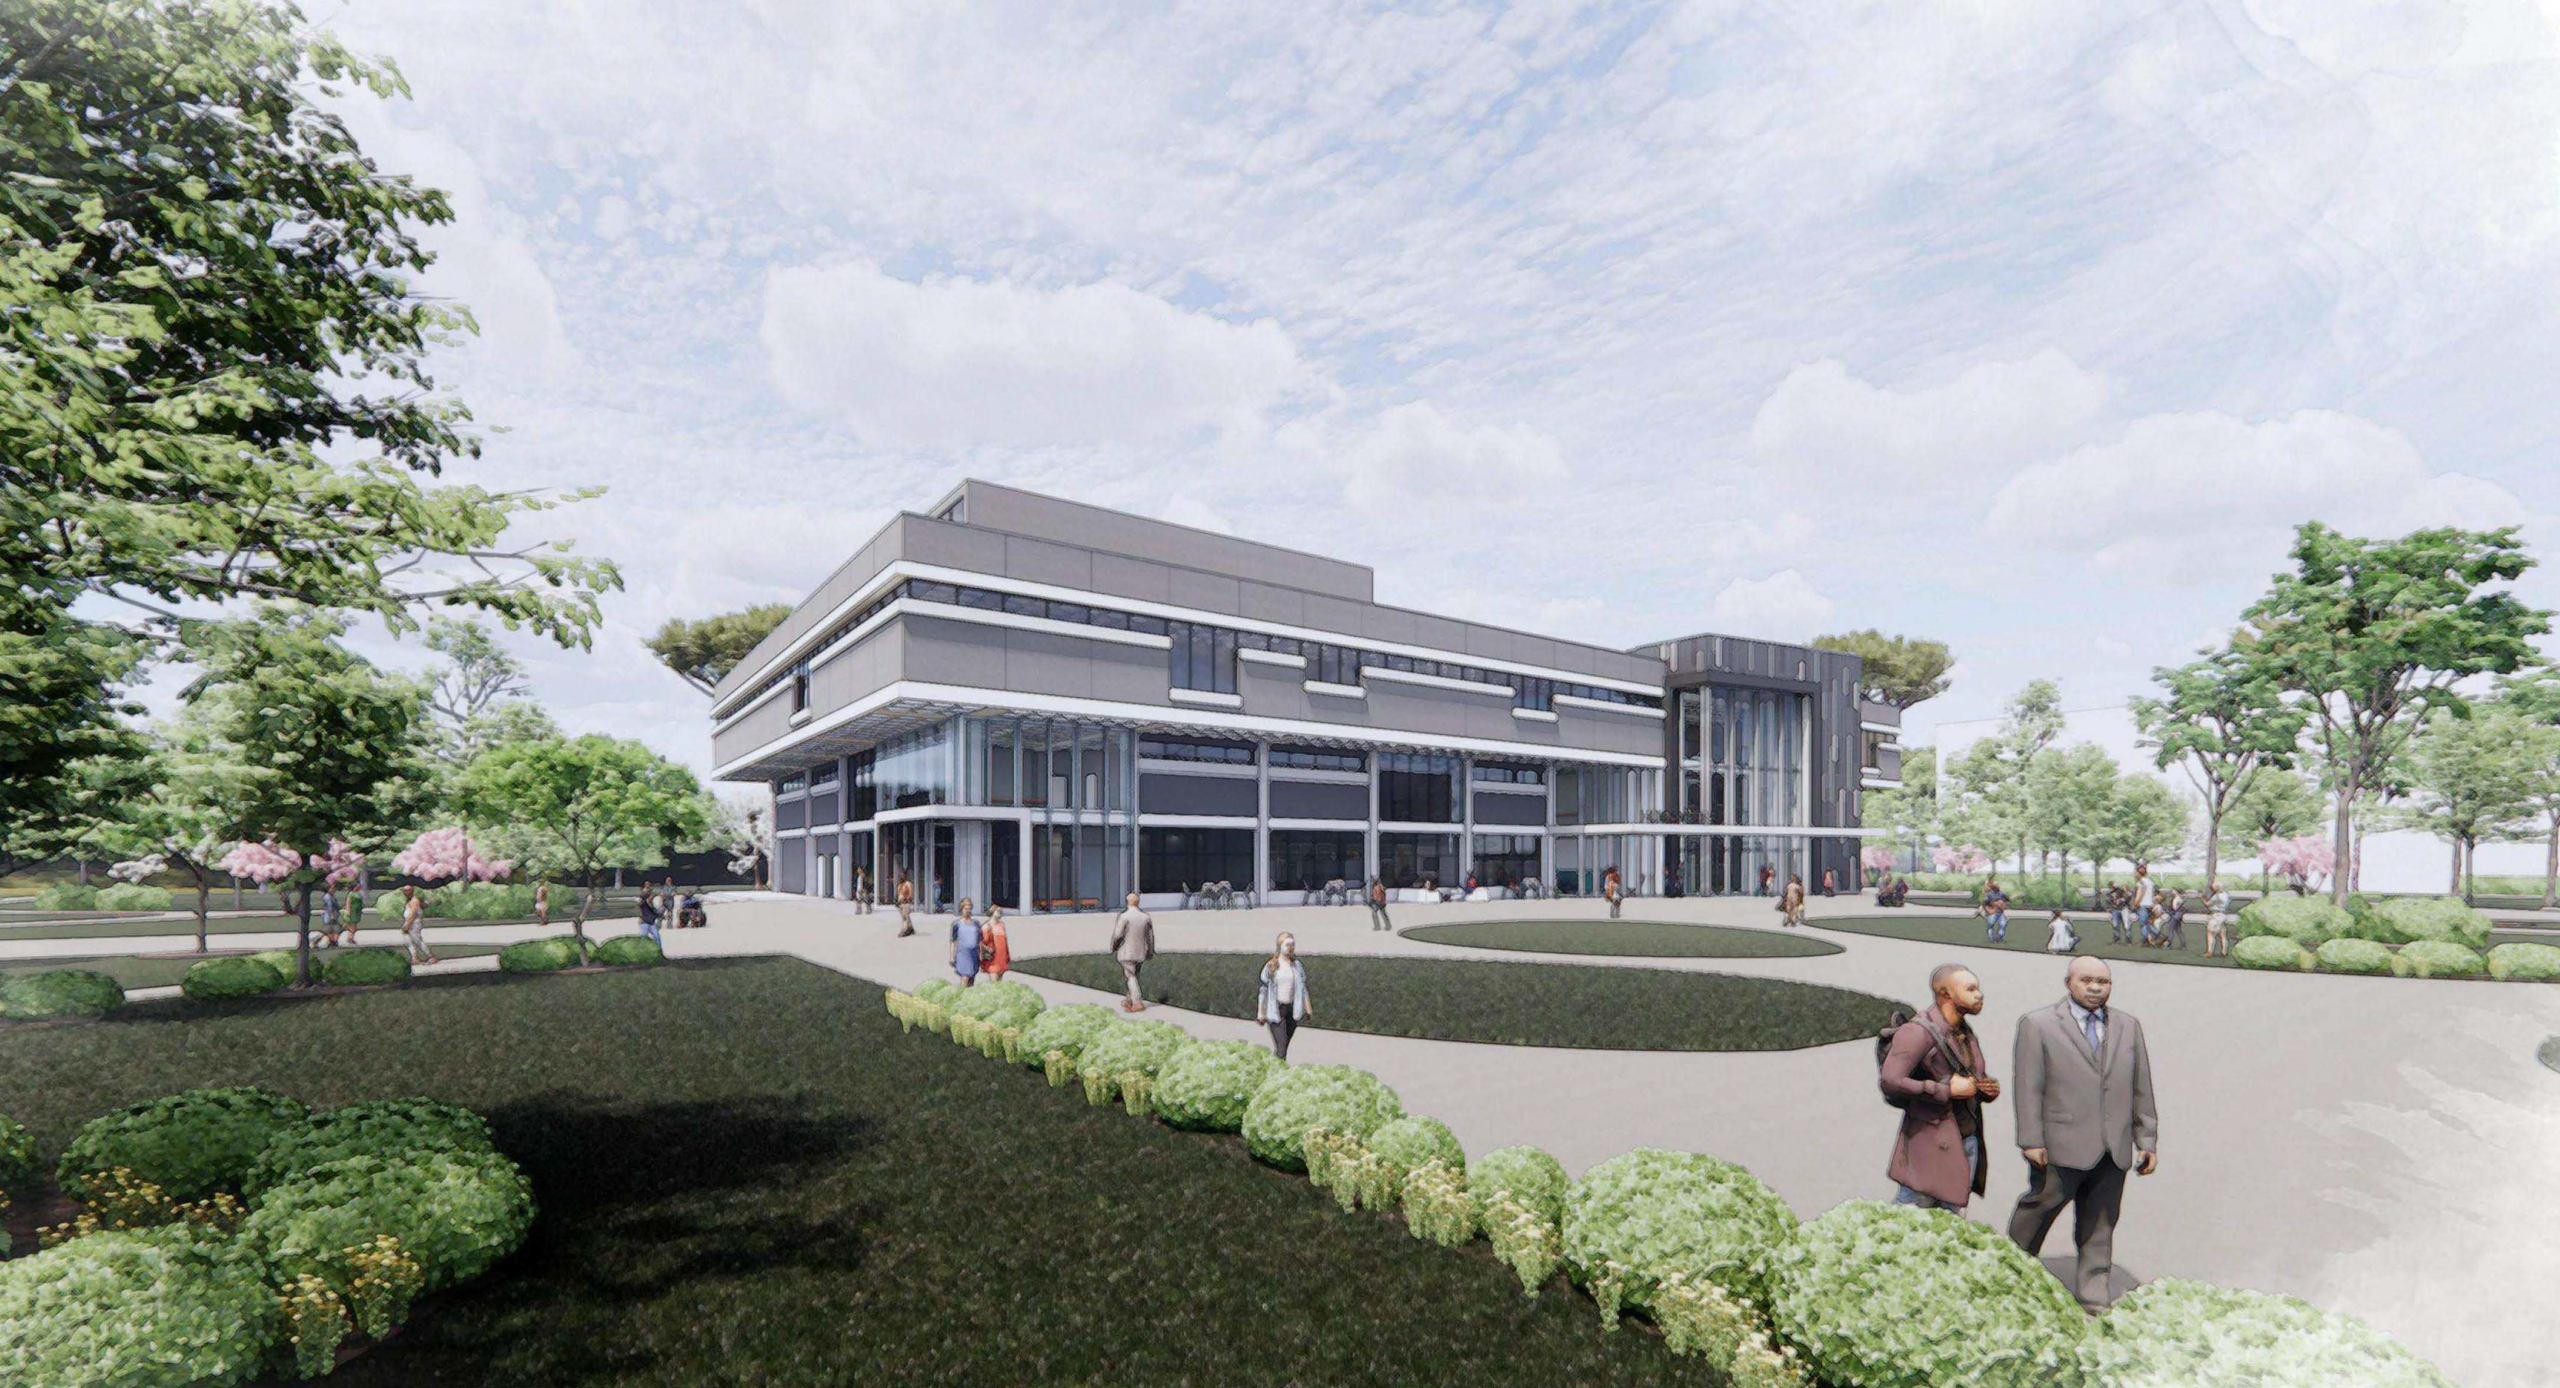
Farnsworth Group is currently at the forefront of a project combining the renovation of the historic Humanities Building and creating a new central energy plant, serving a substantial 200,000 SF of campus facilities at the University of West Georgia. Our commitment to excellence extends across HVAC, electrical, plumbing, and building enclosure systems.
Within our scope of work, our team is ensuring quality assurance for replacing historic windows and implementing a direct buried four-pipe hydronic distribution system. This system is the vital connection between the new central plant and core buildings near the campus commons, enhancing comfort and energy efficiency.
In addition to these enhancements, the project emphasizes integration and resilience. Beyond creating the new central plant, we’re seamlessly incorporating an existing chilled water plant into the piping network. This strategic move bolsters the system’s resiliency, ensuring uninterrupted service to the campus. With 78,000 SF in the renovated Humanities Building and a significant 200,000 SF served by the new central energy plant, our mission is clear: elevate the campus experience.