West Georgia Technical College New Carroll County Campus

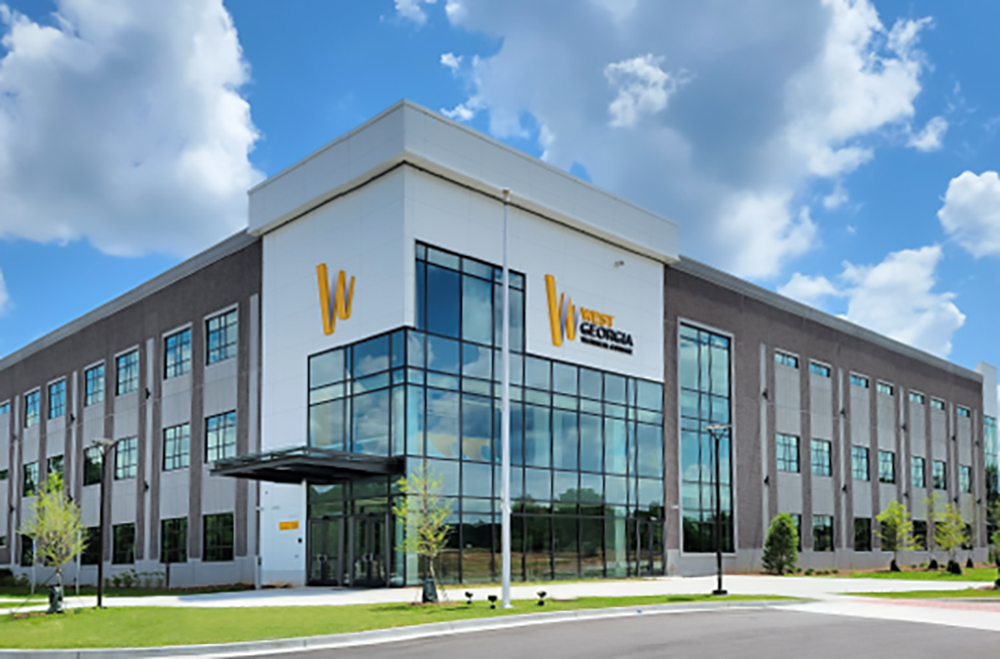
Farnsworth Group worked with the Georgia State Financing and Investment Commission (GSFIC) and the Technical College System of Georgia to provide construction phase commissioning services for a new campus serving the residents and workforce of Carroll County, Georgia. The project included a new administration and classroom building, a technical and industrial building, and a commercial trucking range. Multiple campus buildings totaled 165,000 GSF, serving more than 30 programs, including adult education, air conditioning technology, machine tool technology, and precision manufacturing technology. Services provided by Farnsworth Group included the commissioning of:

  • HVAC
  • Controls systems
  • Electrical
  • Plumbing
  • Building Enclosure
  • Owner’s Project Requirements (OPR) Development
University of West Georgia Biology Building Envelope Commissioning for Building Addition

Farnsworth Group’s building enclosure commissioning process for the University of West Georgia’s renovation and expansion of its Biology Building allows the University to avoid long-term maintenance conditions of their enclosure system and instilled confidence in a fully functioning building envelope.

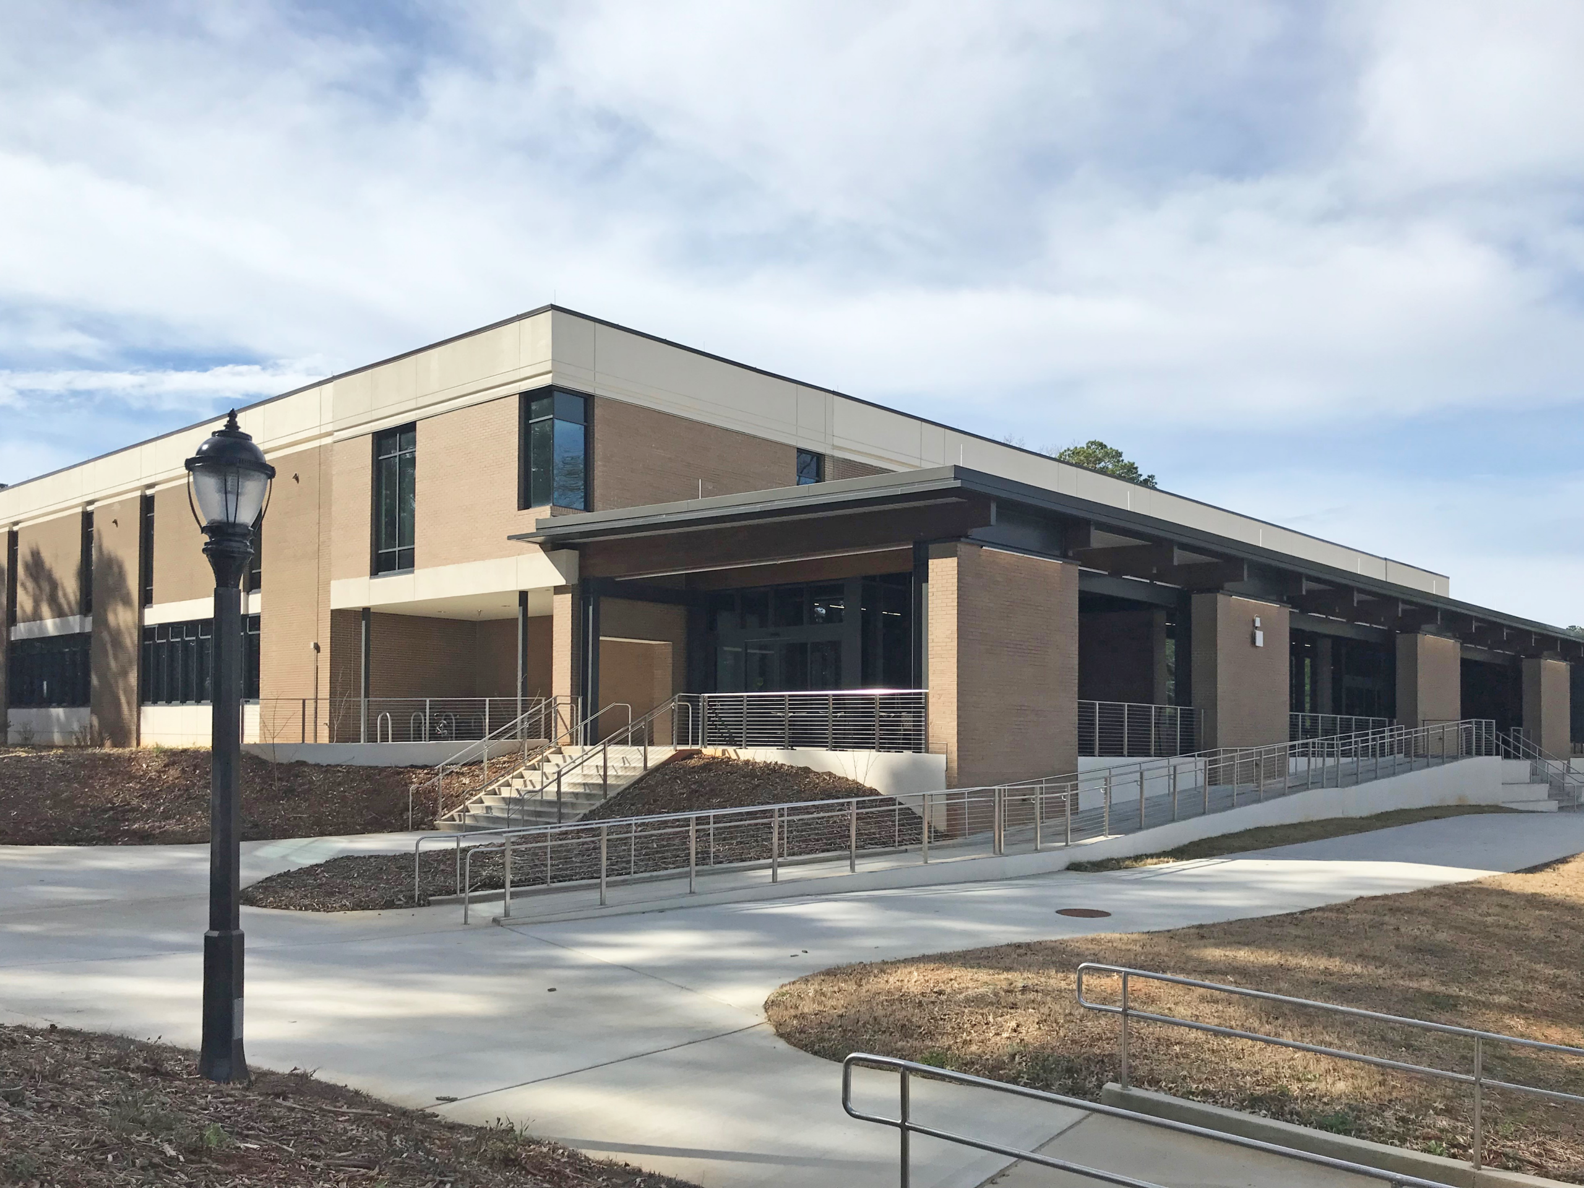
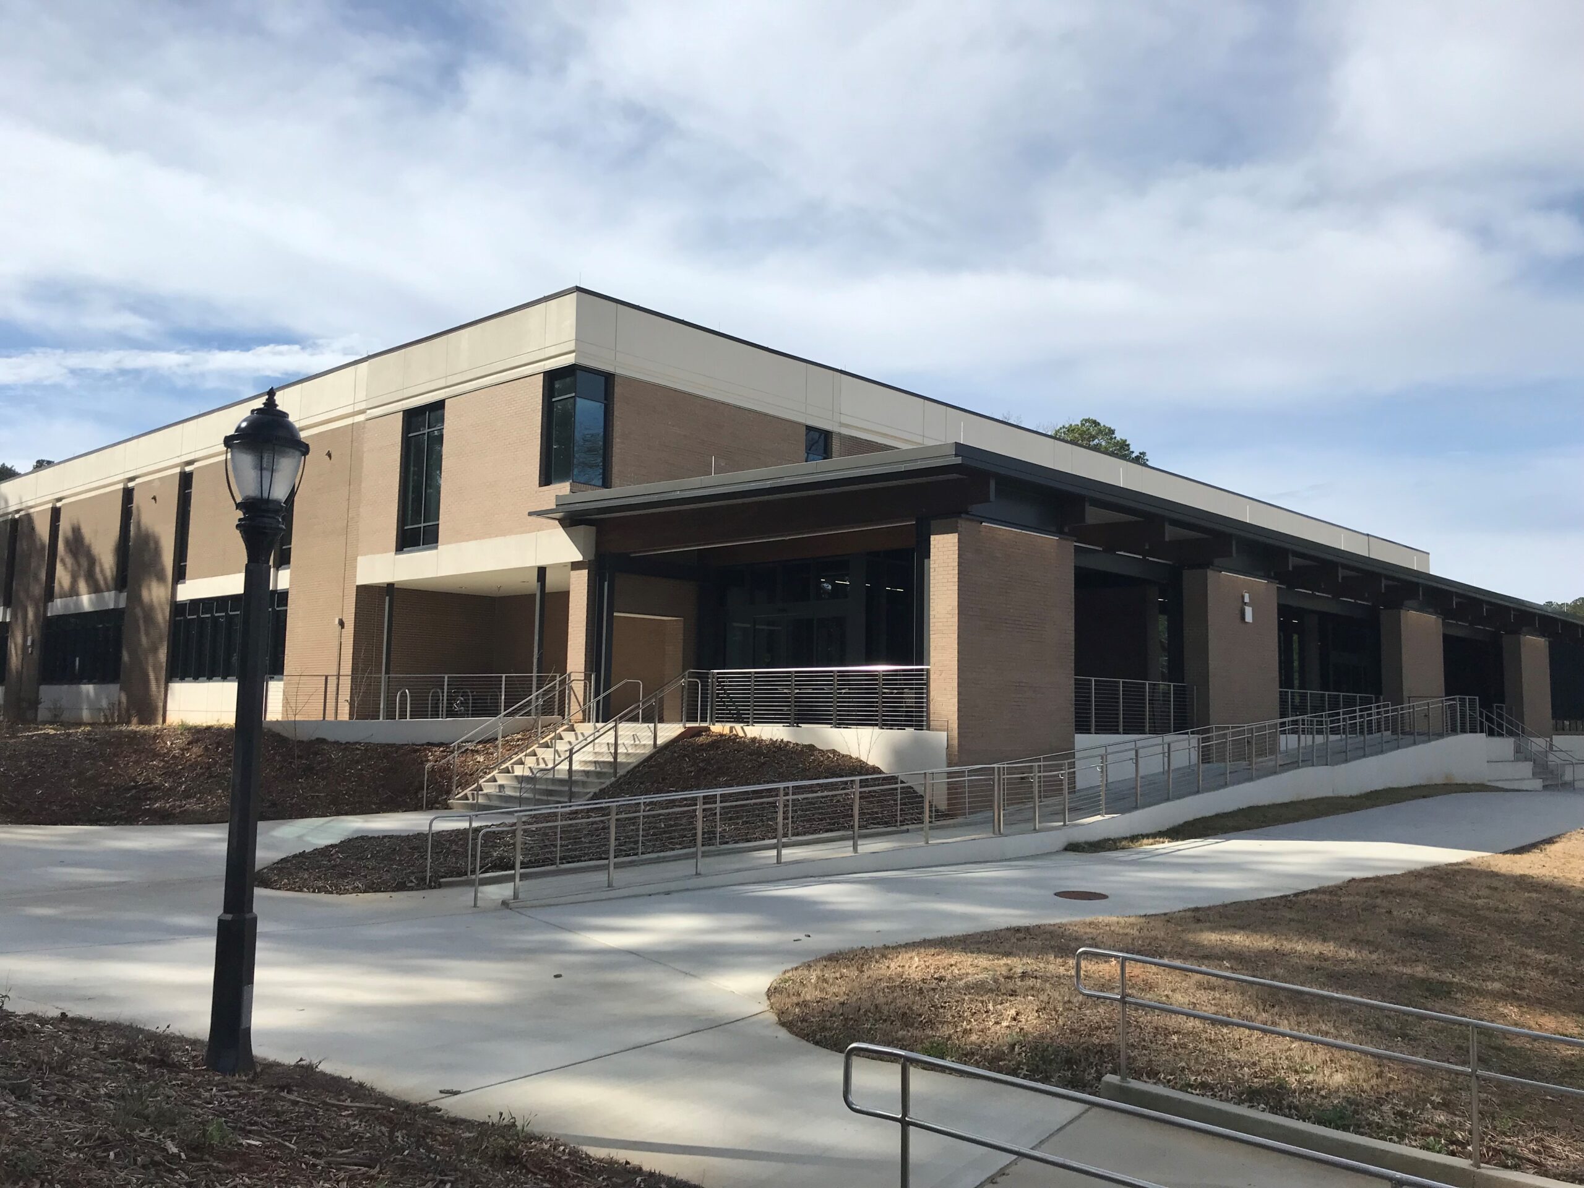
The University of West Georgia (UWG) recently renovated their 72,500 SF Biology Building, which dates to the early 1970s. The scope of this $17.5M renovation included adding a new front entrance and classroom addition to the existing building. Farnsworth Group provided Total Building Commissioning for this project, including full HVAC, electrical, and building envelope systems commissioning.

The building envelope systems commissioned include:

  • Exterior Walls: Air and Vapor Barriers, Insulation, Through-Wall Flashings, Masonry Ties, Exterior Cladding and Finishes, Sealant Joints, Expansion Joints, and Exterior Attachments
  • Fenestrations (Openings): Window Flashings, Storefront Windows, Curtain Wall Window Systems, Doors, and Skylights
  • Roofing: Roof Decking, Insulation, Roofing Systems and Accessories, Drainage Systems, and Sheet Metal Flashings
  • Waterproofing: Below-Grade
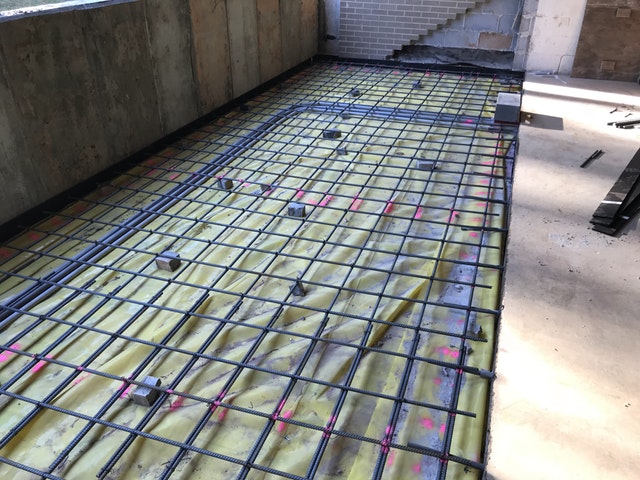
  • Slab on Grade: Vapor Barrier, Penetrations, Reinforcements, and Pre-Pour Inspections.

Farnsworth Group’s knowledge of building envelope issues assisted the project team in rectifying numerous exterior wall and window conditions that were not anticipated during the design phase of the project. In one example, a complex expansion joint detail was identified in construction. Farnsworth Group led the discussion on how to complete and install the detail that contained five intersecting planes.

In addition, Farnsworth Group worked closely with the designer, contractor, owner, and envelope testing firm to scope appropriate testing methodologies for the enclosure systems. These discussions led to testing substitutions that put more than $10,000 back into the project budget. Envelope testing scoped out in the Design Phase and performed in the Construction Phase provided UWG confidence in installation of a fully functioning building envelope.

University of West Georgia’s Biology Building Renovation and Expansion

Farnsworth Group was pivotal in the comprehensive renovation and expansion of the University of West Georgia’s Biology Building, a 72,540 SF facility dating back to the early 1970s. This transformative project included the addition of approximately 5,000 SF of new building space, addressing multiple crucial aspects.

Our engagement with the Georgia State Financing and Investment Commission (GSFIC) commenced in May 2016, focusing initially on developing the Owner’s Project Requirements (OPR) and leading an OPR design exercise. This collaboration soon expanded in November 2016 to encompass overall building commissioning, touching various facets of the facility.

The extensive renovation efforts aimed to provide street-level ADA accessibility, enhance common areas and informal learning spaces, create additional classroom and laboratory space, and replace aging MEP components and systems. Our services spanned HVAC systems and controls, domestic hot and tempered water systems, exterior and interior lighting and controls, emergency power, laboratory systems, and building enclosure commissioning.

Our approach was firmly team-centered, ensuring that the entire project team addressed any building enclosure challenges encountered collaboratively, resulting in consensus-driven corrections.
U.S. Army Corps of Engineers Savannah District Level II Energy Assessments

Farnsworth Group provided ASHRAE Level 2 Energy Audits at 30 sites nationwide for the Marine Forces Reserve (MARFORRES), covering a total of 97 buildings.

The average size of the buildings was 13,435 SF. The purpose of this project was to identify the most cost-effective Energy Conservation Measures (ECMs) to improve energy and water consumption and to reduce cost. Typical building types included administrative offices, vehicle maintenance facilities and physical training/practice rooms.

Work was performed by five teams of two or three members each, including a team from project partner North Wind. The five-month timetable for the scope of work included 120 days to complete the audits.

SCOPE OF SERVICES / WORK PERFORMED

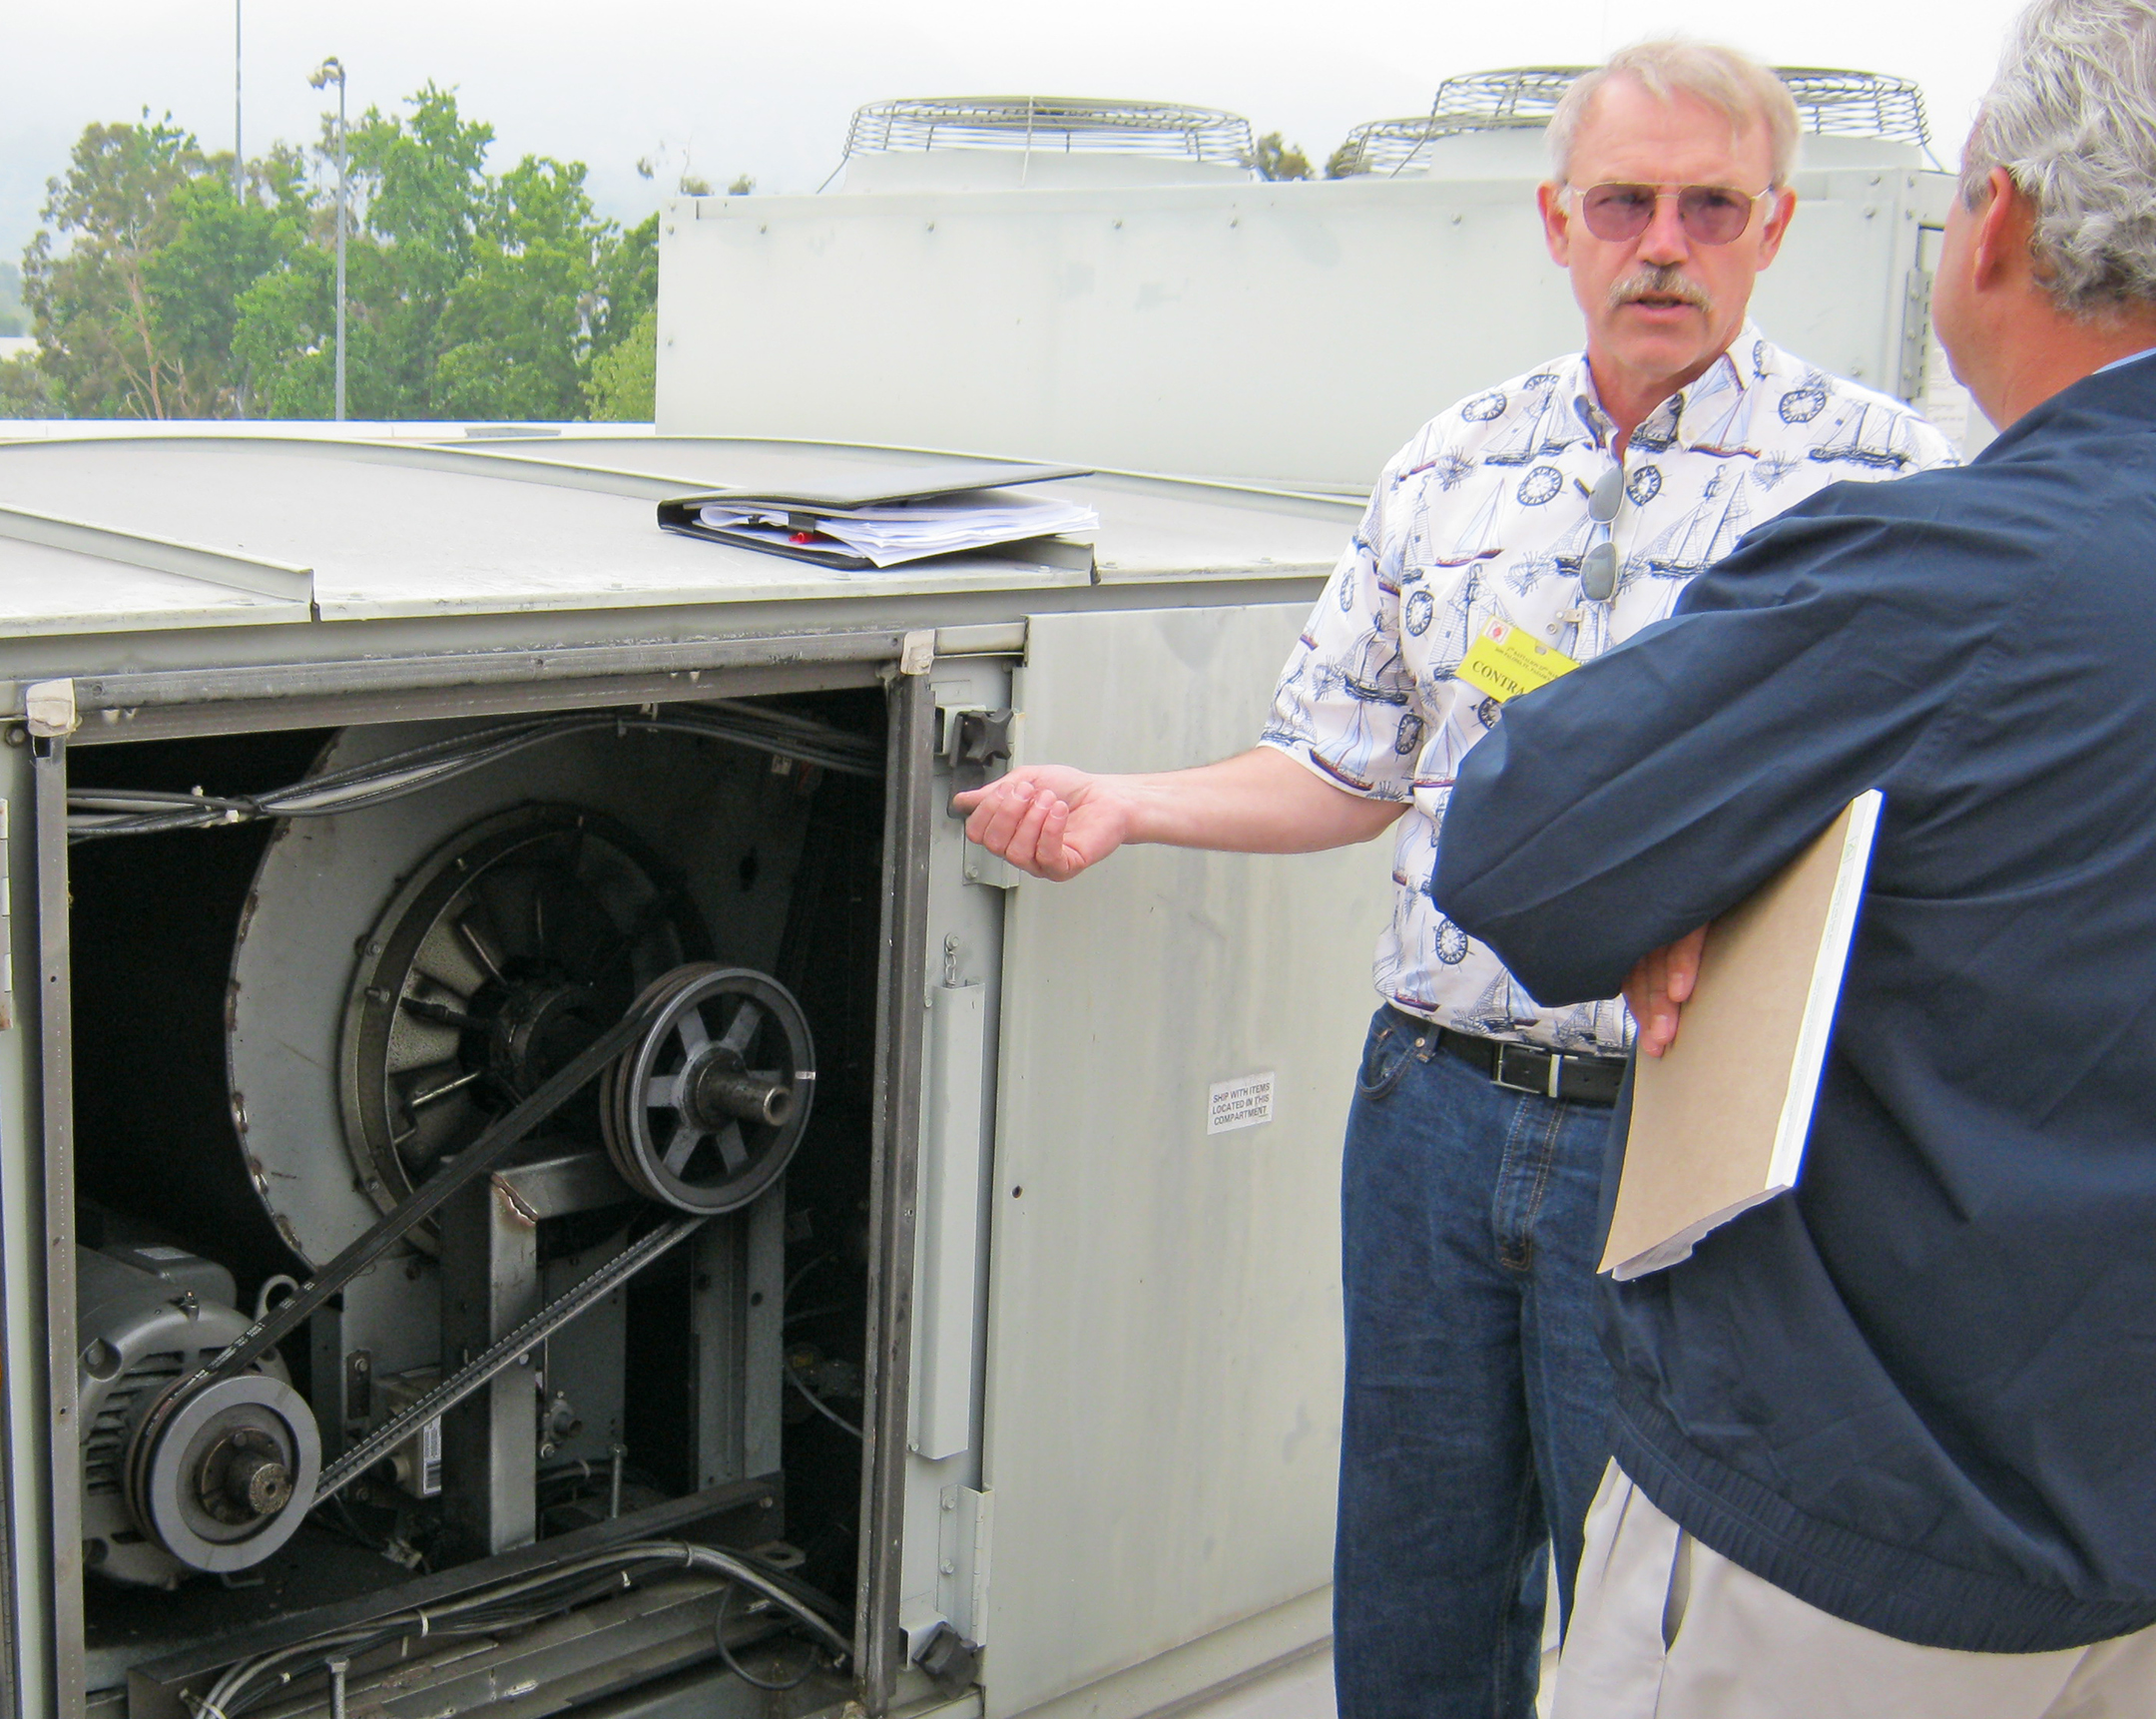
  • Audits of mechanical and electrical system
  • Audits of water-consuming equipment
  • Data collection and analysis
  • Utility billing review
  • Identification and analysis of energy conservation measures (ECMs)
  • Identification and analysis of water saving measures (WSMs)
  • Final reports for each installation

Among the challenges this contract presented were an accelerated schedule, multiple facilities, and limited available historical documentation.

It was determined that the Marine Corps was being billed for 12 times the actual usage in (one) building. Correcting this error resulted in an immediate credit of nearly $100,000 and an annual savings of about $70,000 going forward. Douglas Connor Facilities Energy Program Manager, U.S. Marine Corps Reserve