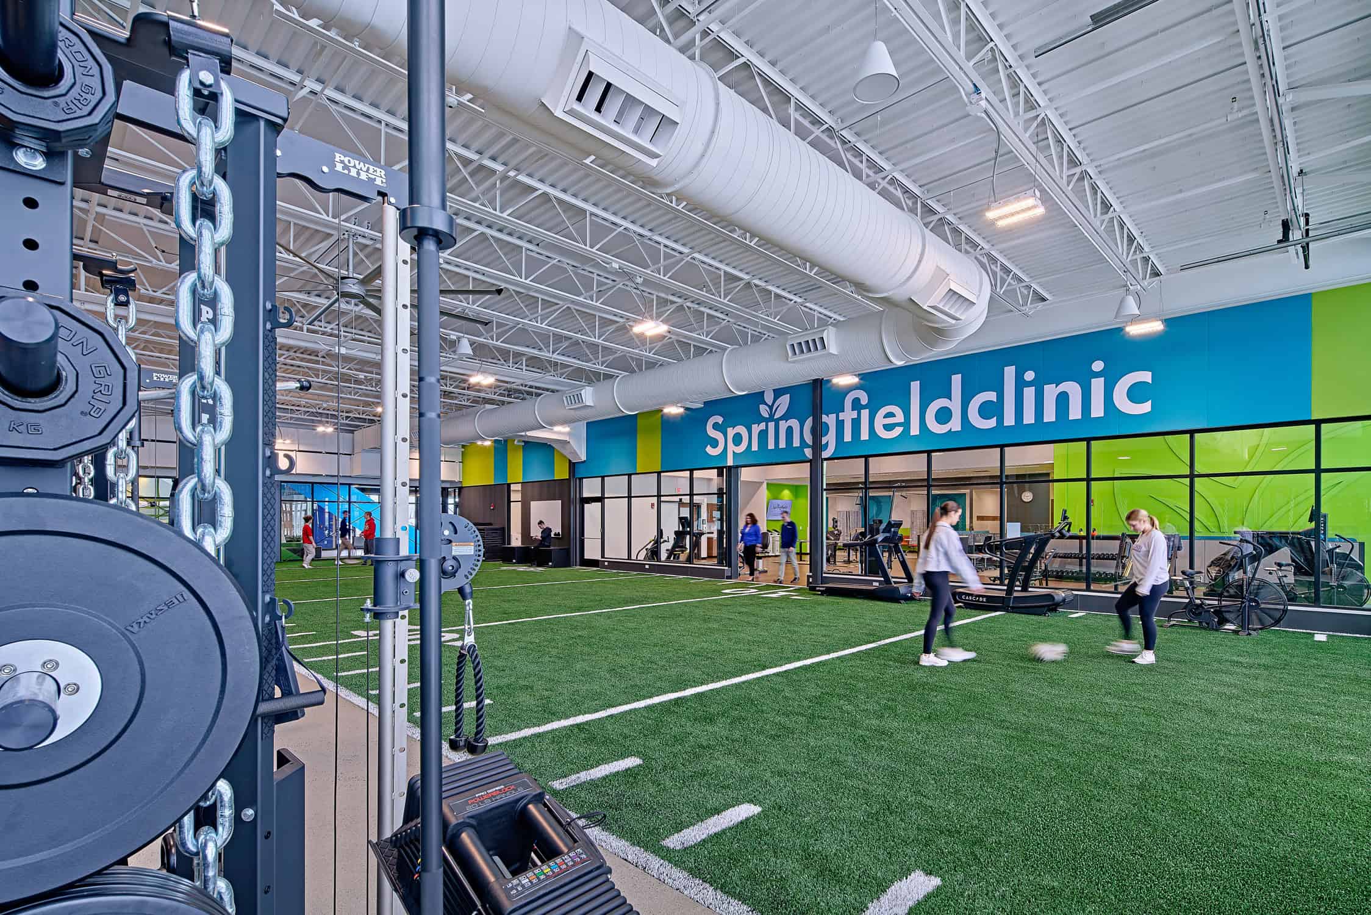
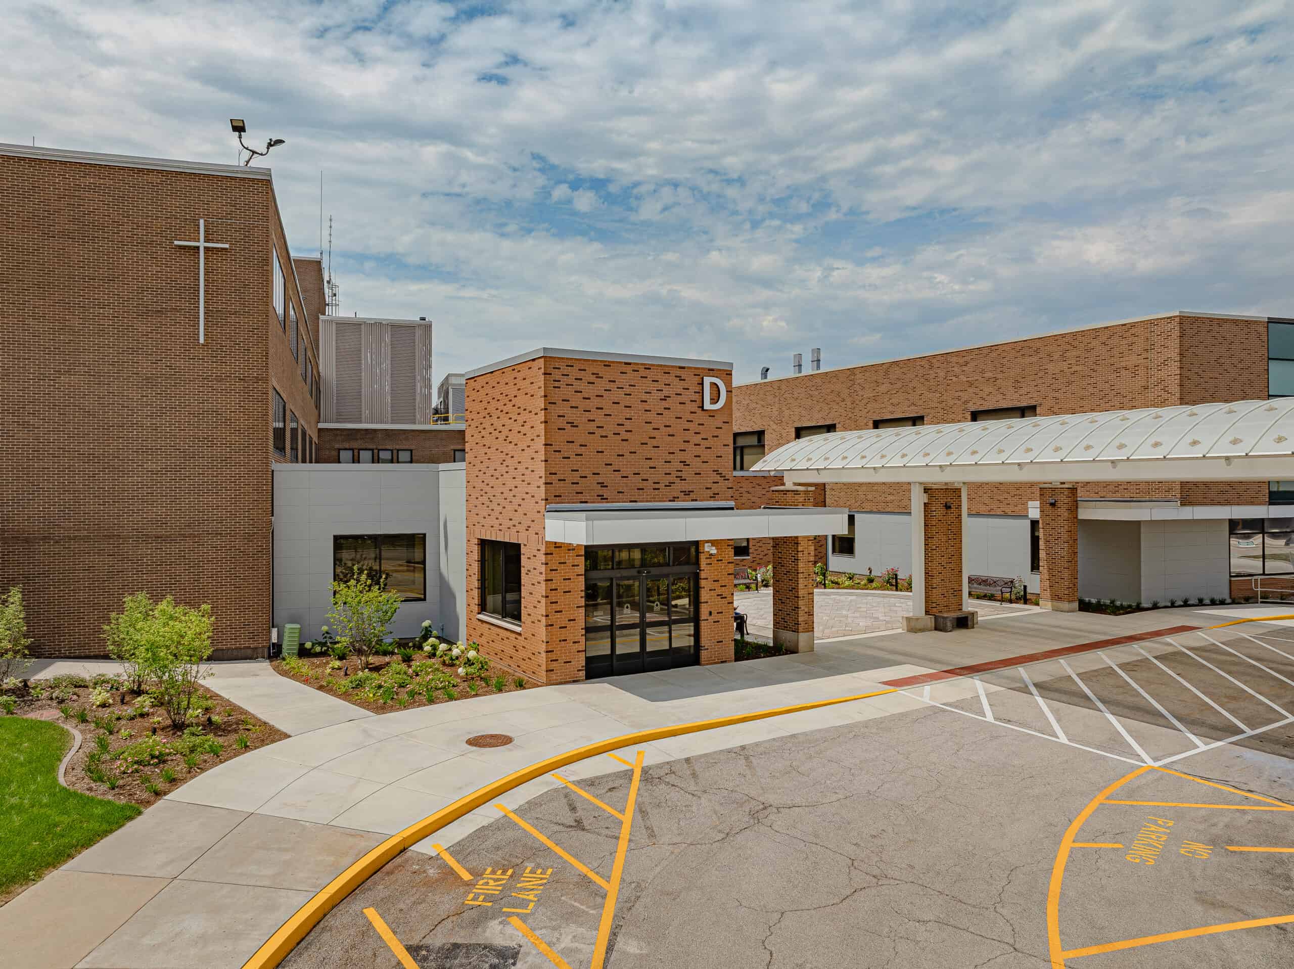
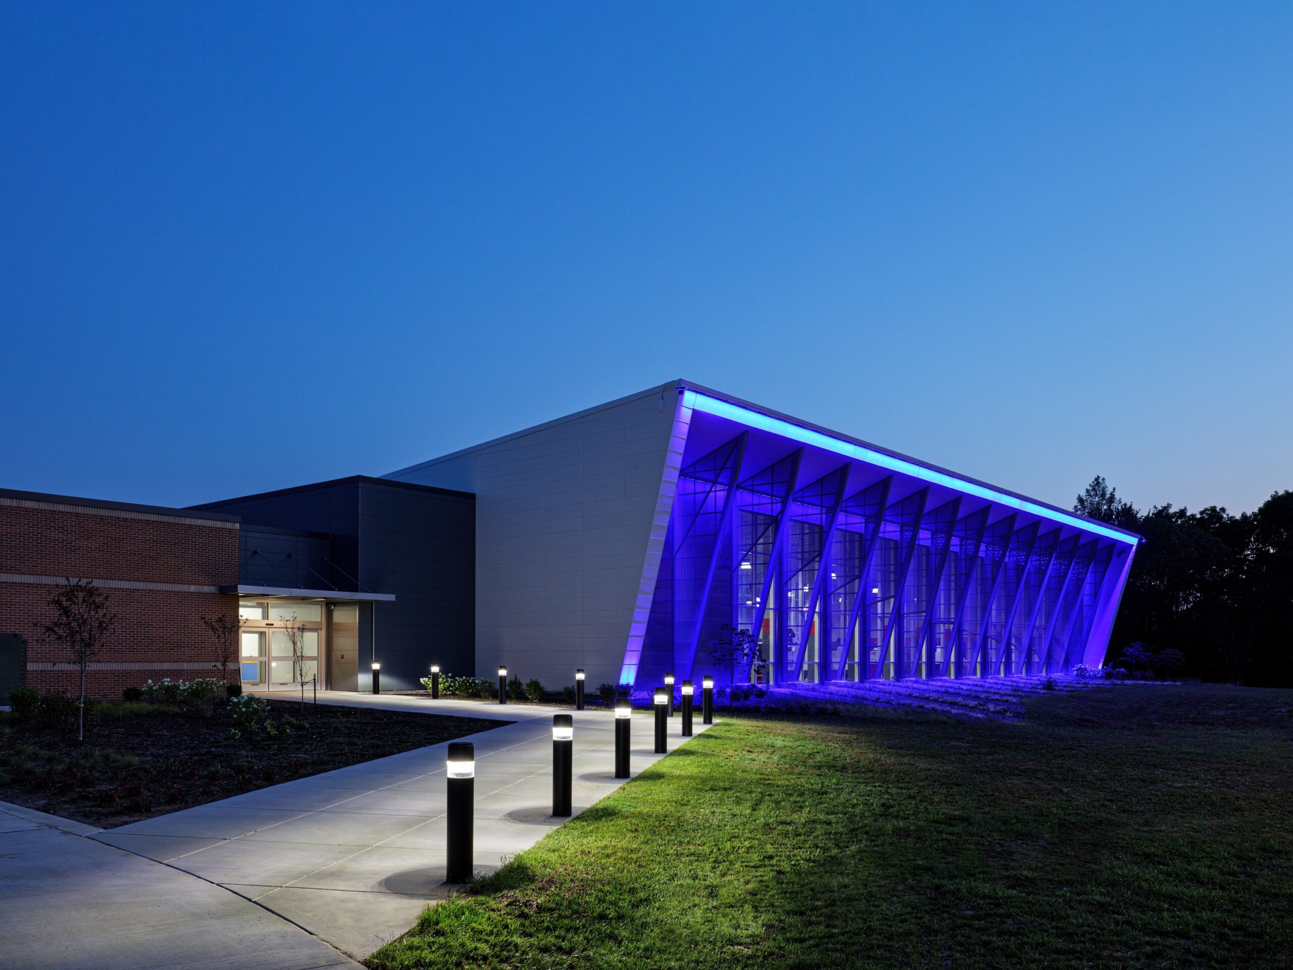
The Legacy Pointe Rehab Facility project was developed to support the community’s growing demand for year-round athletic facilities. Prior to the project, support services for athletes, including sports training, physical therapy, and performance enhancement, were dispersed throughout the area, and the large dome at the Sports Park lacked essential amenities such as an entrance lobby, restrooms, and administrative space.
Farnsworth Group designed a new entrance and administration facility that centralizes key services, including concessions, restrooms, physical therapy, sports training, performance enhancement areas, and administrative offices. Designed to support the adjacent dome and sports park, the building provides year-round practice and competition space for Springfield School District 186 middle and high school athletes, the University of Illinois Springfield, and local sports clubs. In partnership with Springfield Clinic, the facility also offers on-site medical and performance support for local and visiting athletes during practices, tournaments, and events.
The result is a state-of-the-art athletic training and event venue capable of hosting a wide range of sports, including baseball, softball, soccer, football, gymnastics, volleyball, and basketball. The facility has quickly become a regional destination, with events booked more than a year in advance. By attracting tournaments and visitors, the project supports the local economy, generates new jobs, and provides long-term stability and growth for the sports park and surrounding community.
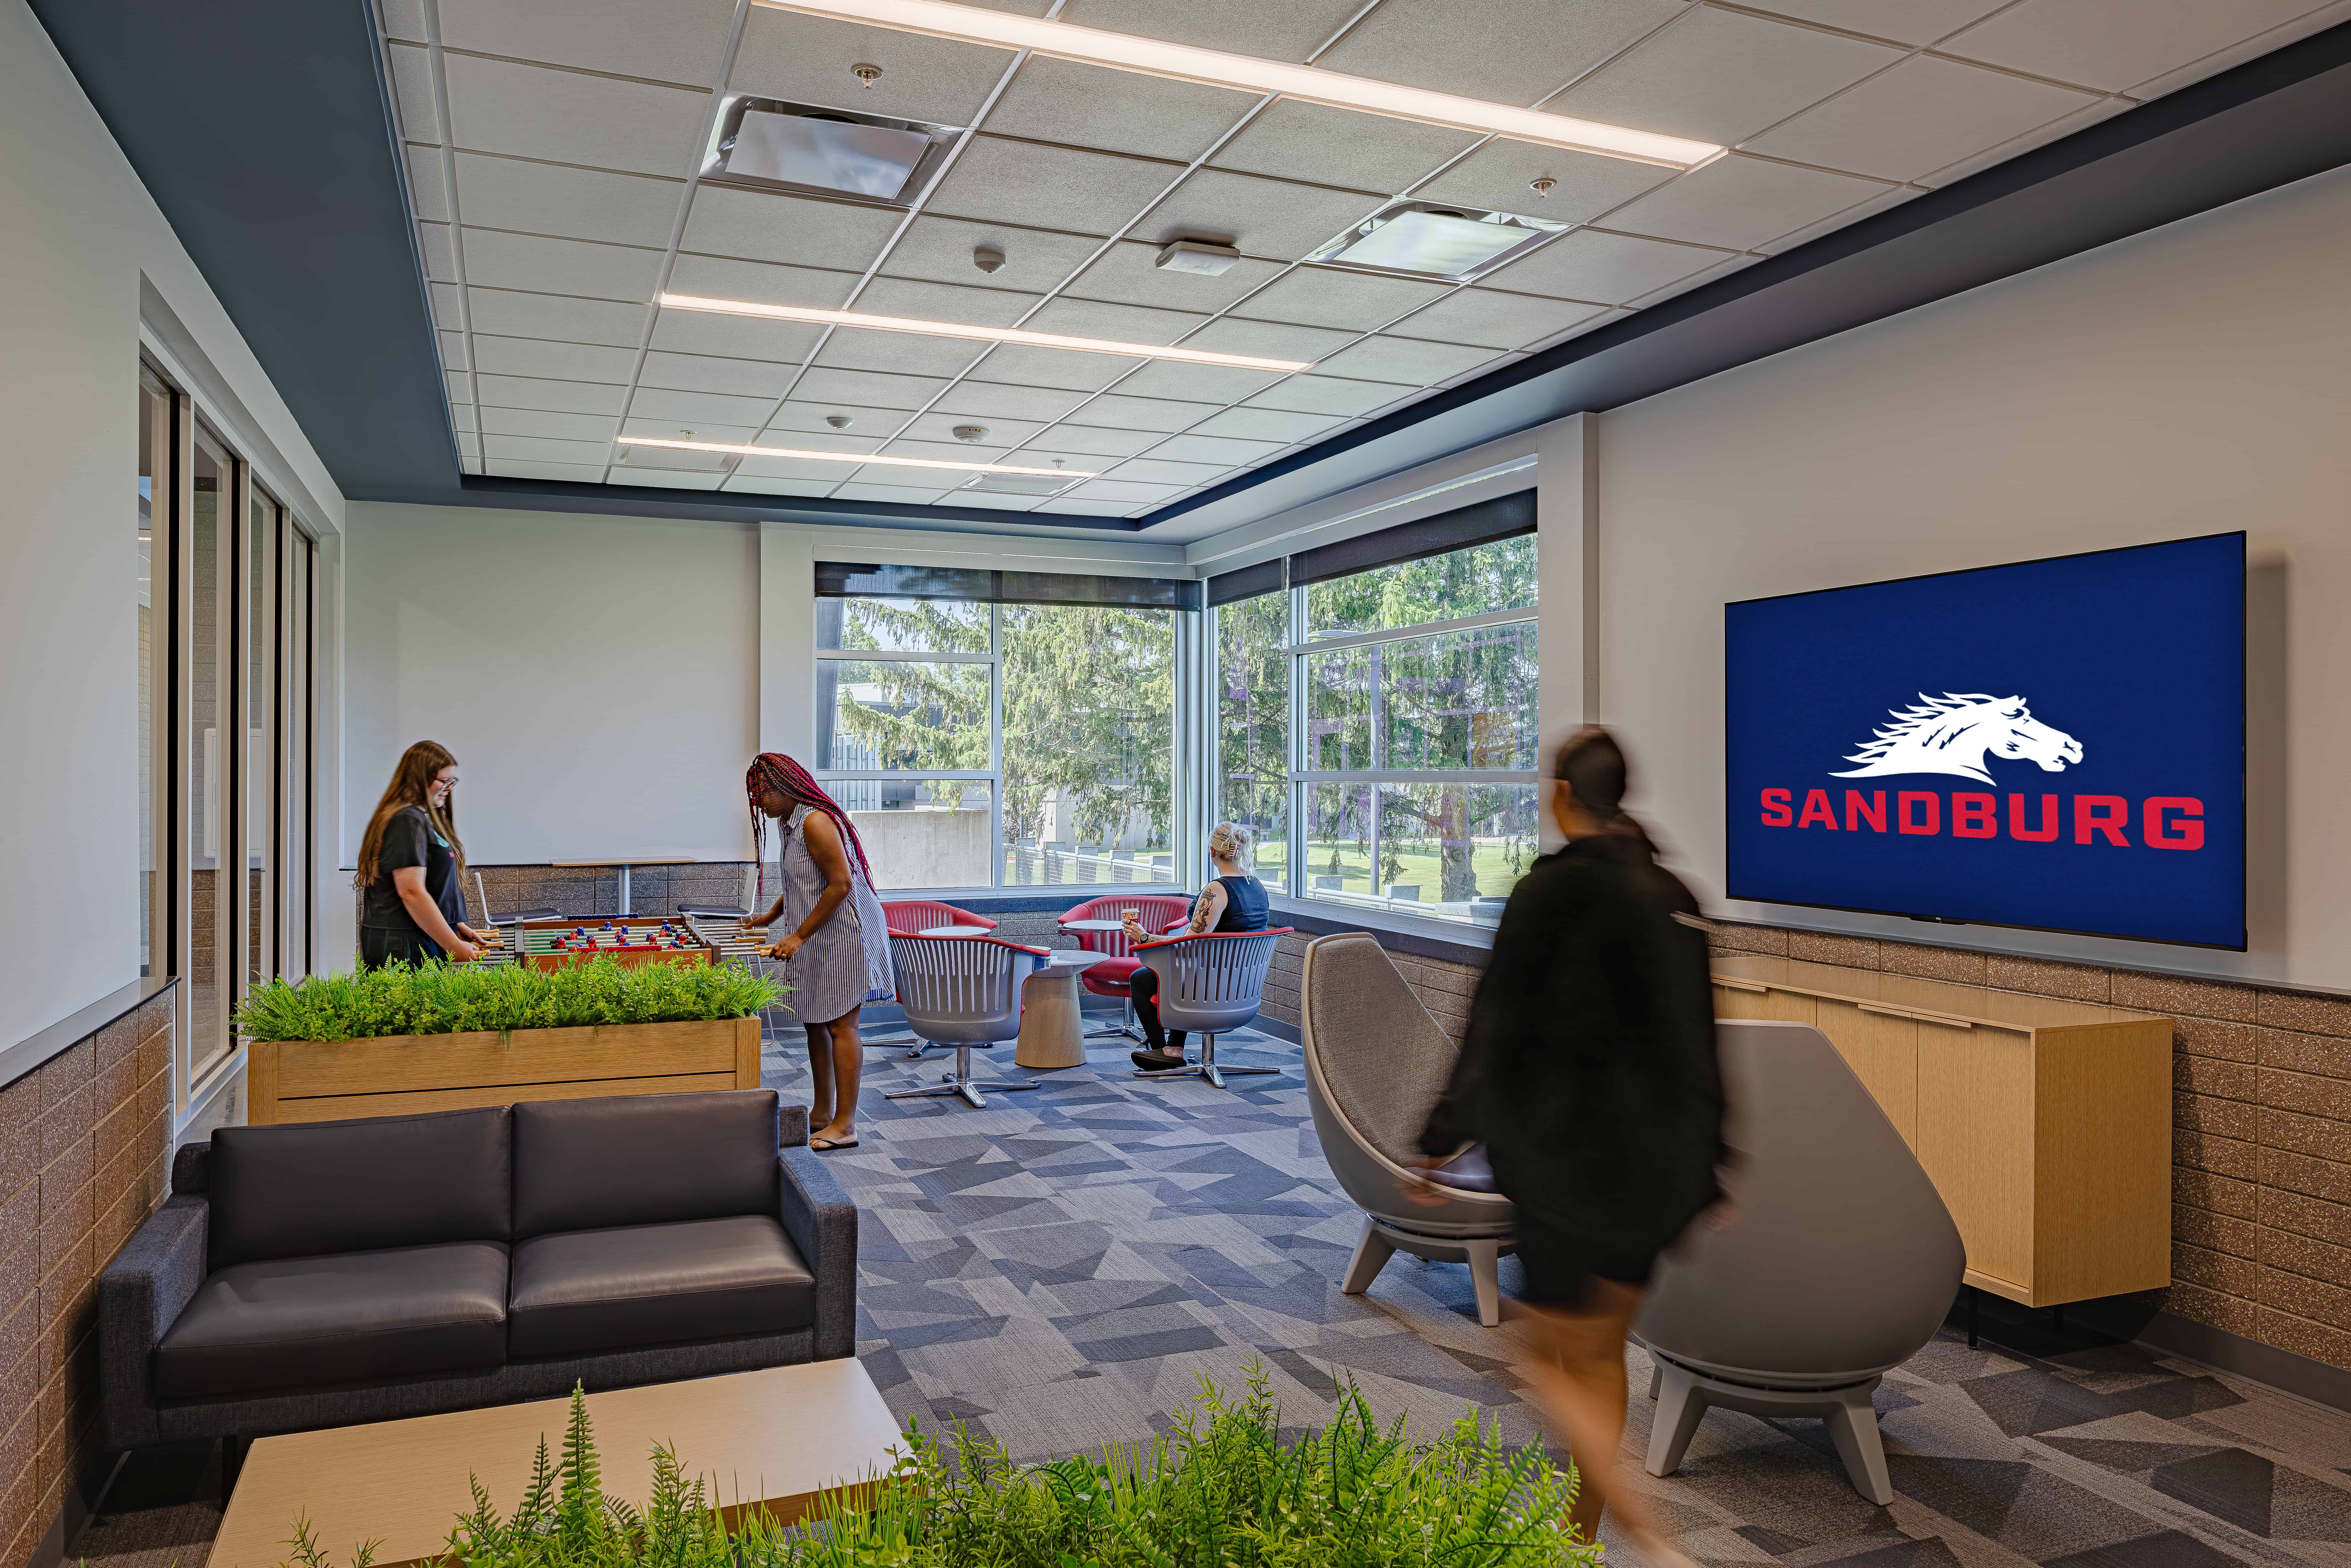
Carl Sandburg College’s newly transformed student commons gives everyone visiting the College a central location to access the full range of academic and informational services available. It also provides a wide variety of venues – small, medium, and large – for student, faculty, and community meetings and collaborations.
The interior configuration of the building was altered to provide a more open feel, and the renovation also brought many of the College’s student services – including advising, academic support, counseling, TRIO Student Support Services, student engagement, financial aid, and recruitment – under the same roof.
Fresh carpet, vibrant colors, upgraded lighting, and a large assortment of new furnishings give the student center a cutting-edge look. It is further enhanced by a full-service, locally-owned coffee shop.
The student commons renovation is but one part of a larger campus master plan developed by Farnsworth Group that includes the newly constructed Science & Technology Center, which opened on time for the 2024/2025 academic year.
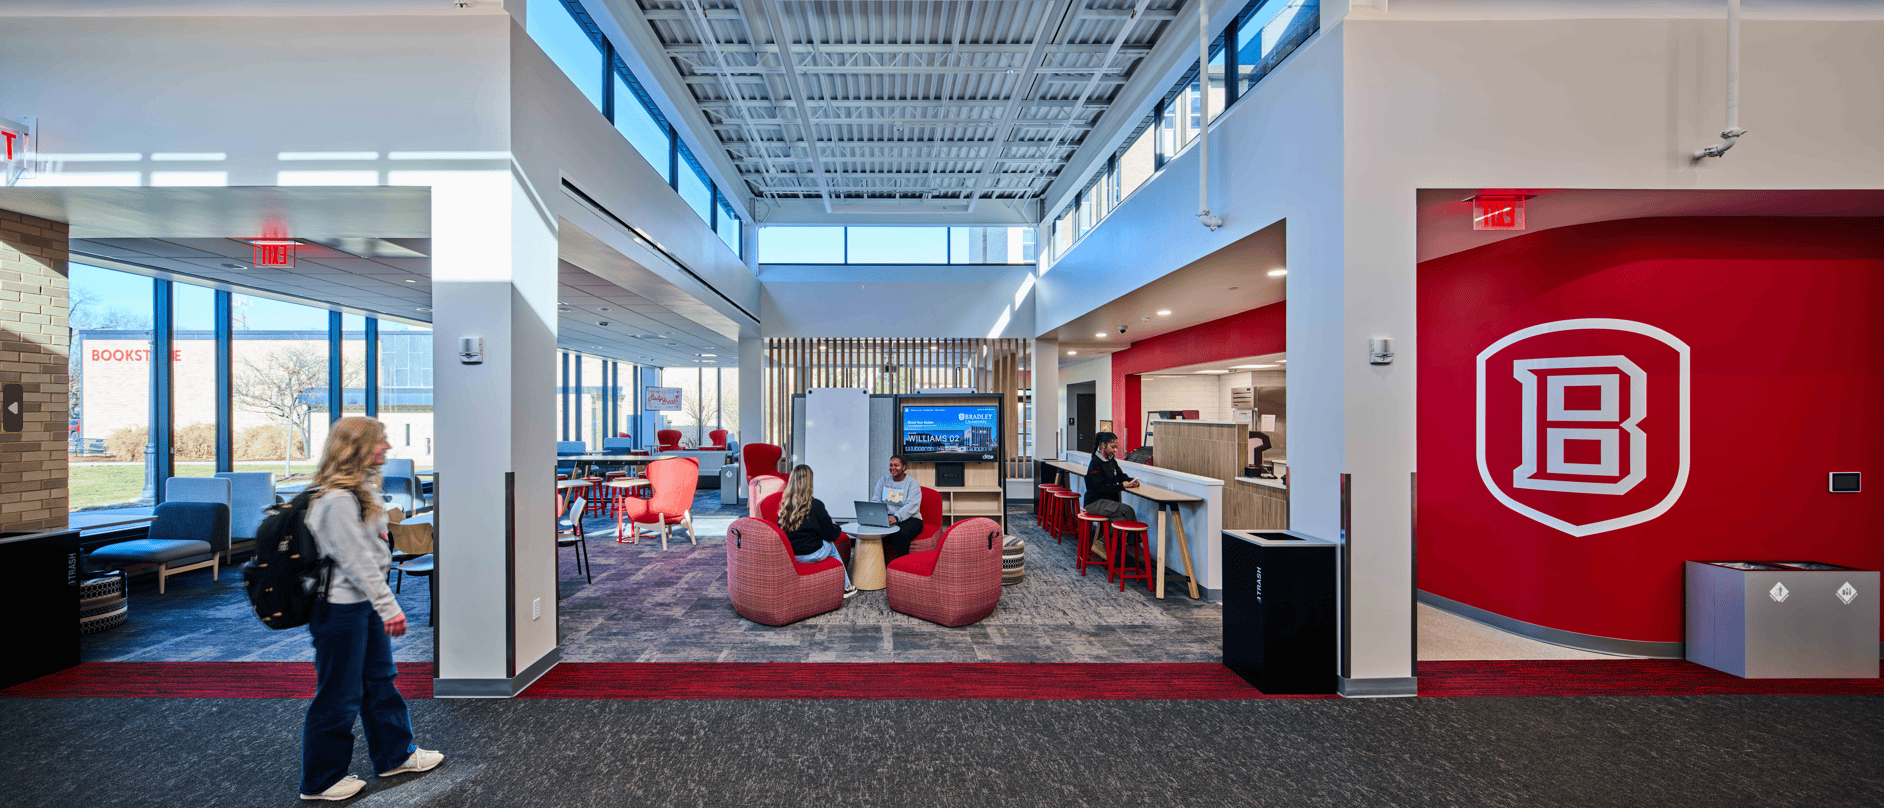
Farnsworth Group was retained by Bradley University to create a cutting-edge student dining facility to also serve as an informal gathering, study, and collaborative venue.
While this new center is attached to the existing Williams Residence Hall, it is intended to be open and welcoming to the entire campus. Working with Aramark as the University’s food service vendor, the Farnsworth Group design team created a variety of different formal and informal dining arrangements, coordinated with an equal variety of menu options. The HVAC design for the food service includes new commercial kitchen hoods, grease exhaust, and makeup air systems.
A new variable air volume air-handling unit was designed to provide flexible heating, cooling, and ventilation to the space. The HVAC design was carefully integrated with the architectural design to minimize its visibility while providing the necessary comfort.
This new dining and student commons facility enhances the existing outdoor quadrangle, which features several Nita Sunderland sculptures and is bounded by Williams Hall, Constance Hall, and the University Bookstore.
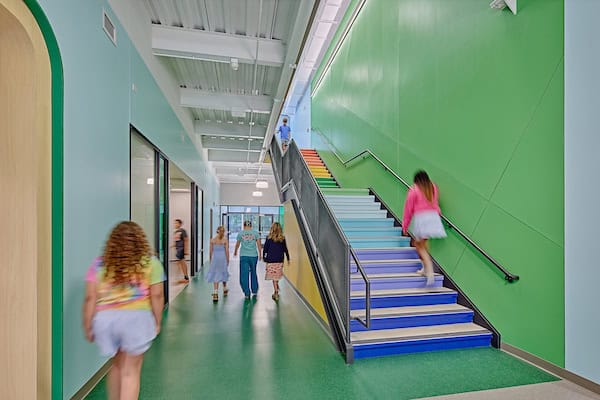
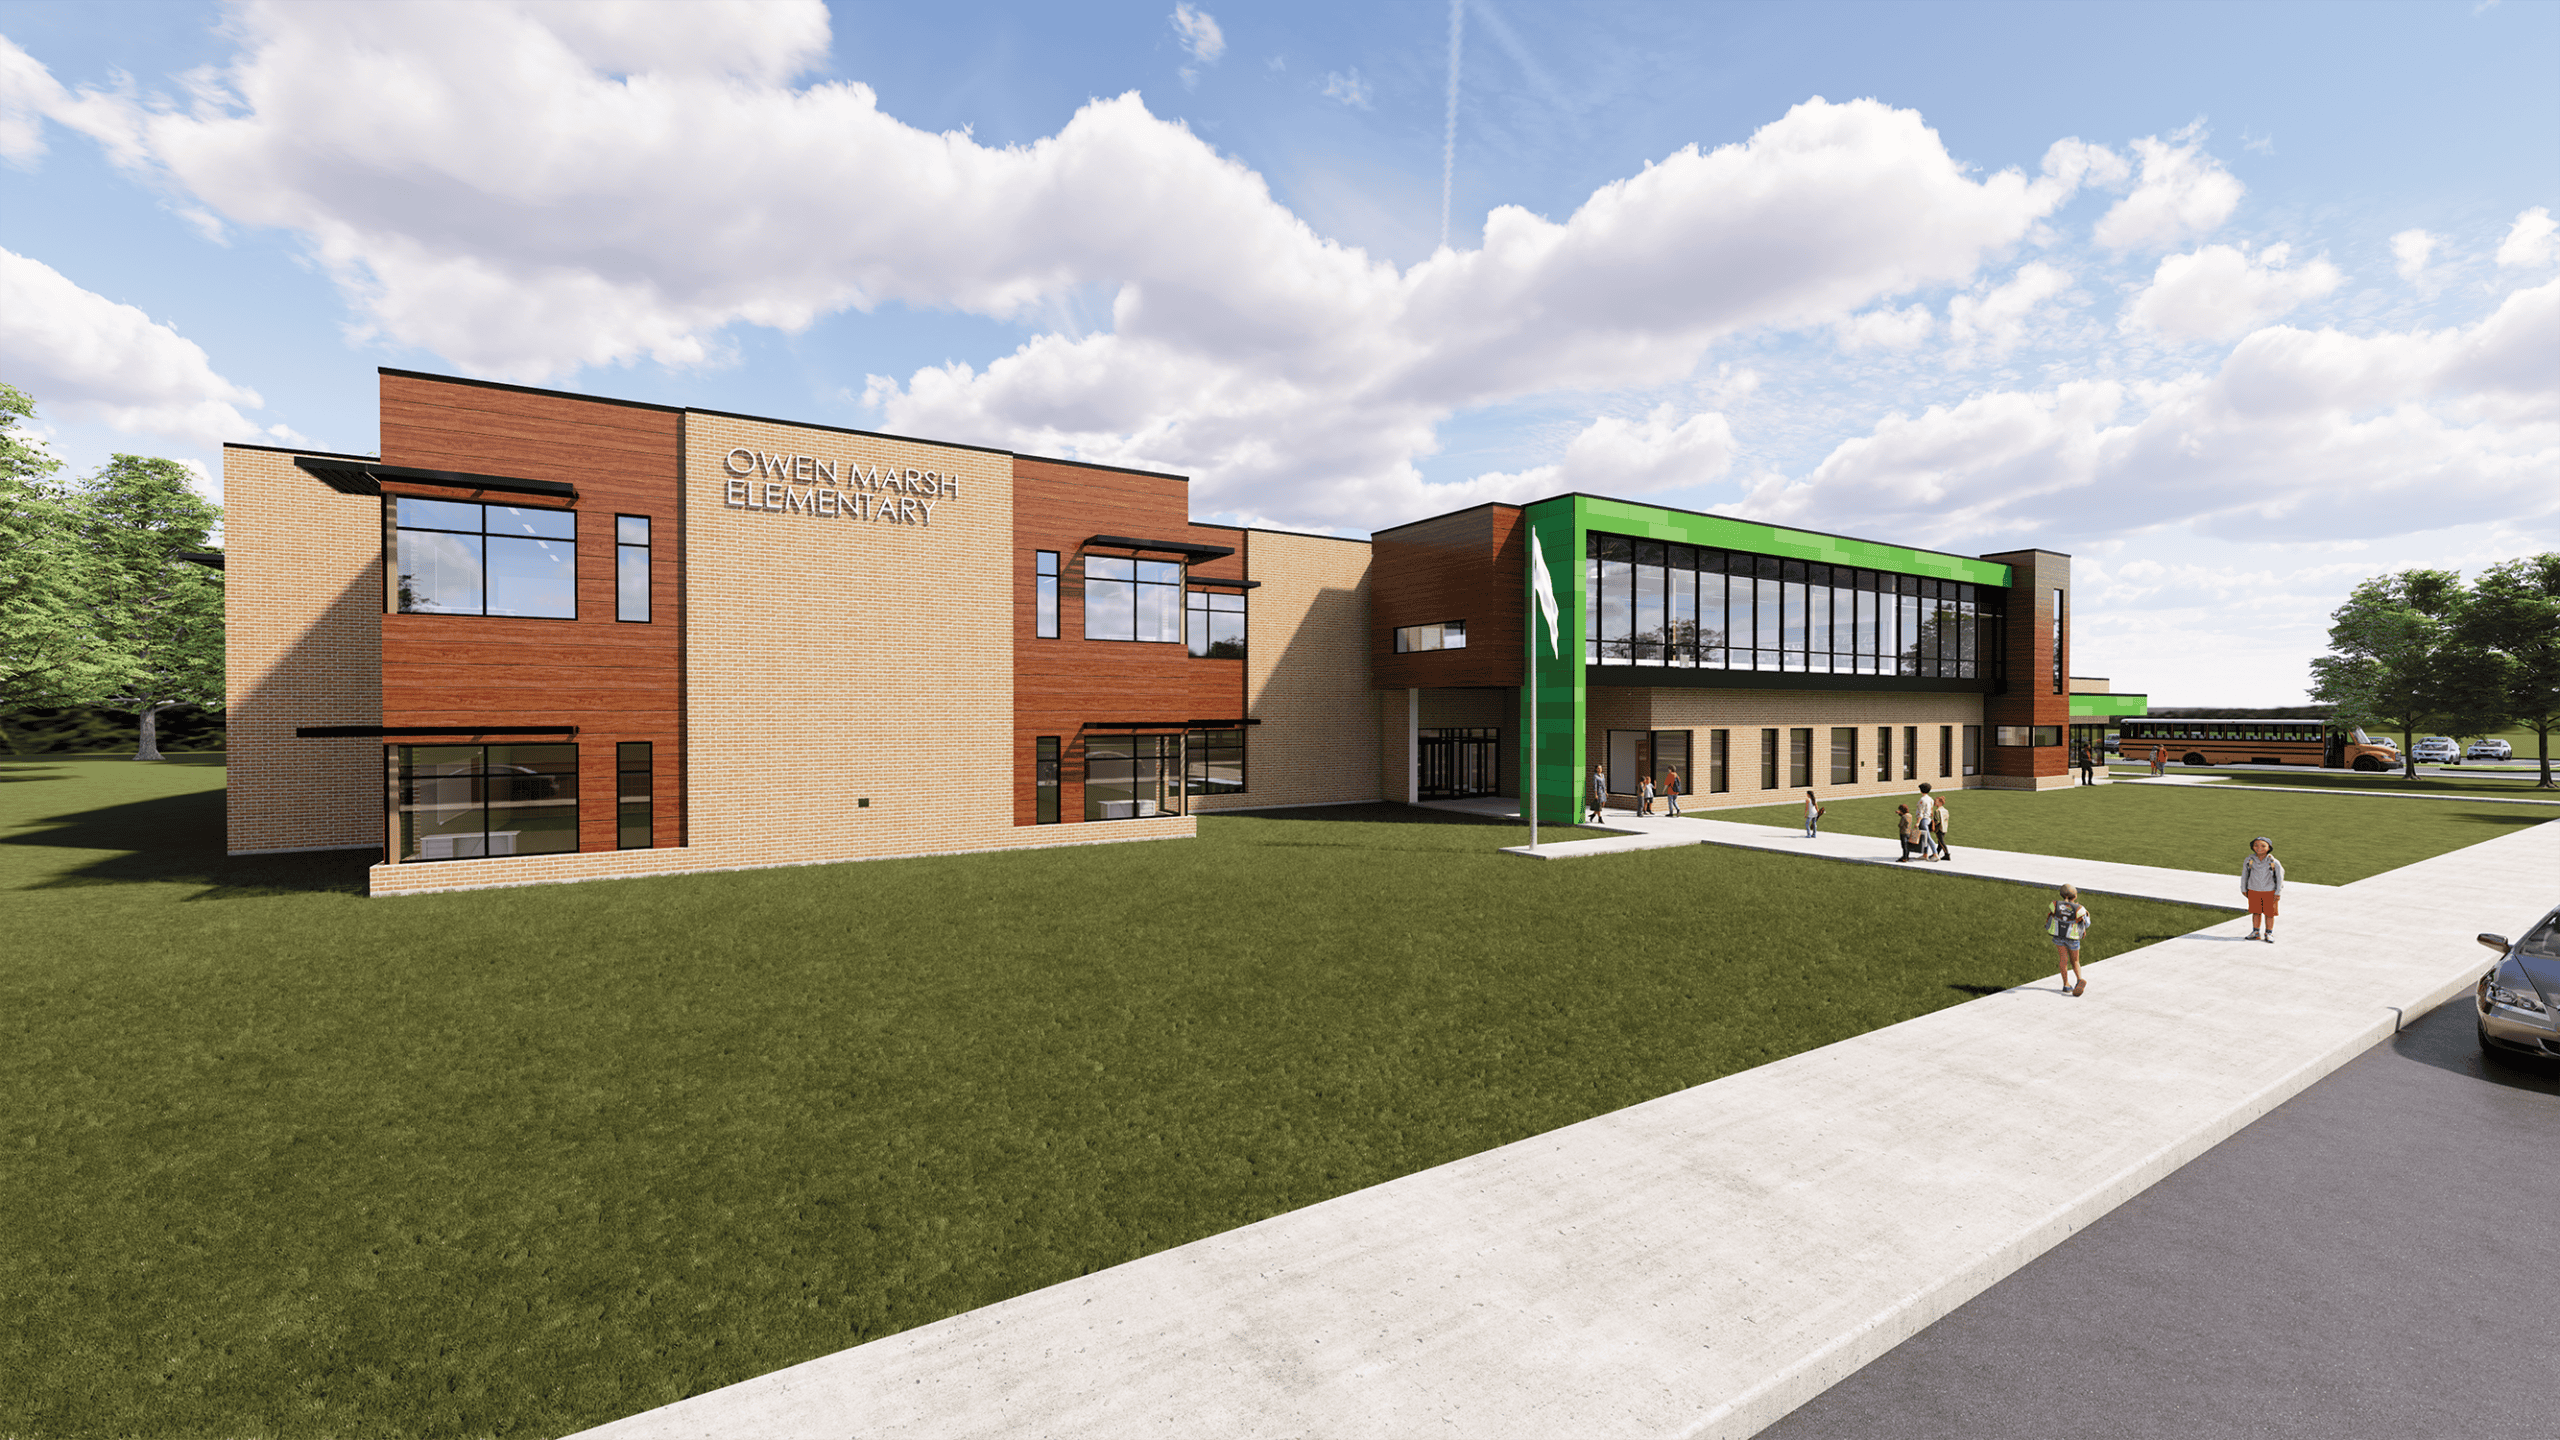
An aging 1966 elementary school no longer supported modern education, with undersized classrooms, limited accessibility, safety concerns, hazardous materials, and congested site circulation.
Farnsworth Group designed a new technology-driven K-5 school for 350 students that replaces outdated facilities with flexible learning environments, enhanced security features, durable materials, STEM-focused design elements, and improved site circulation for students, staff, visitors, and buses.
The new school provides adaptable learning spaces that support collaboration, student engagement, and future educational needs, while creating a safer and more welcoming environment for students, staff, and the community.
The design transformed hallways into learning opportunities, incorporated outdoor classrooms and community gathering spaces, included a storm-shelter gymnasium, and established clear, secure site access with separate circulation routes for visitors, buses, parents, and staff.
Renderings
The second level library dominates the main facade as a glass bridge over the entrance outlined by various bright green panels.
Textured brick and wood bay windows for each classroom compliment the neighboring houses. The parent drop-off and visitor entrance is separated from the bus drop-off and staff entrance avoiding congestion and promoting safety.
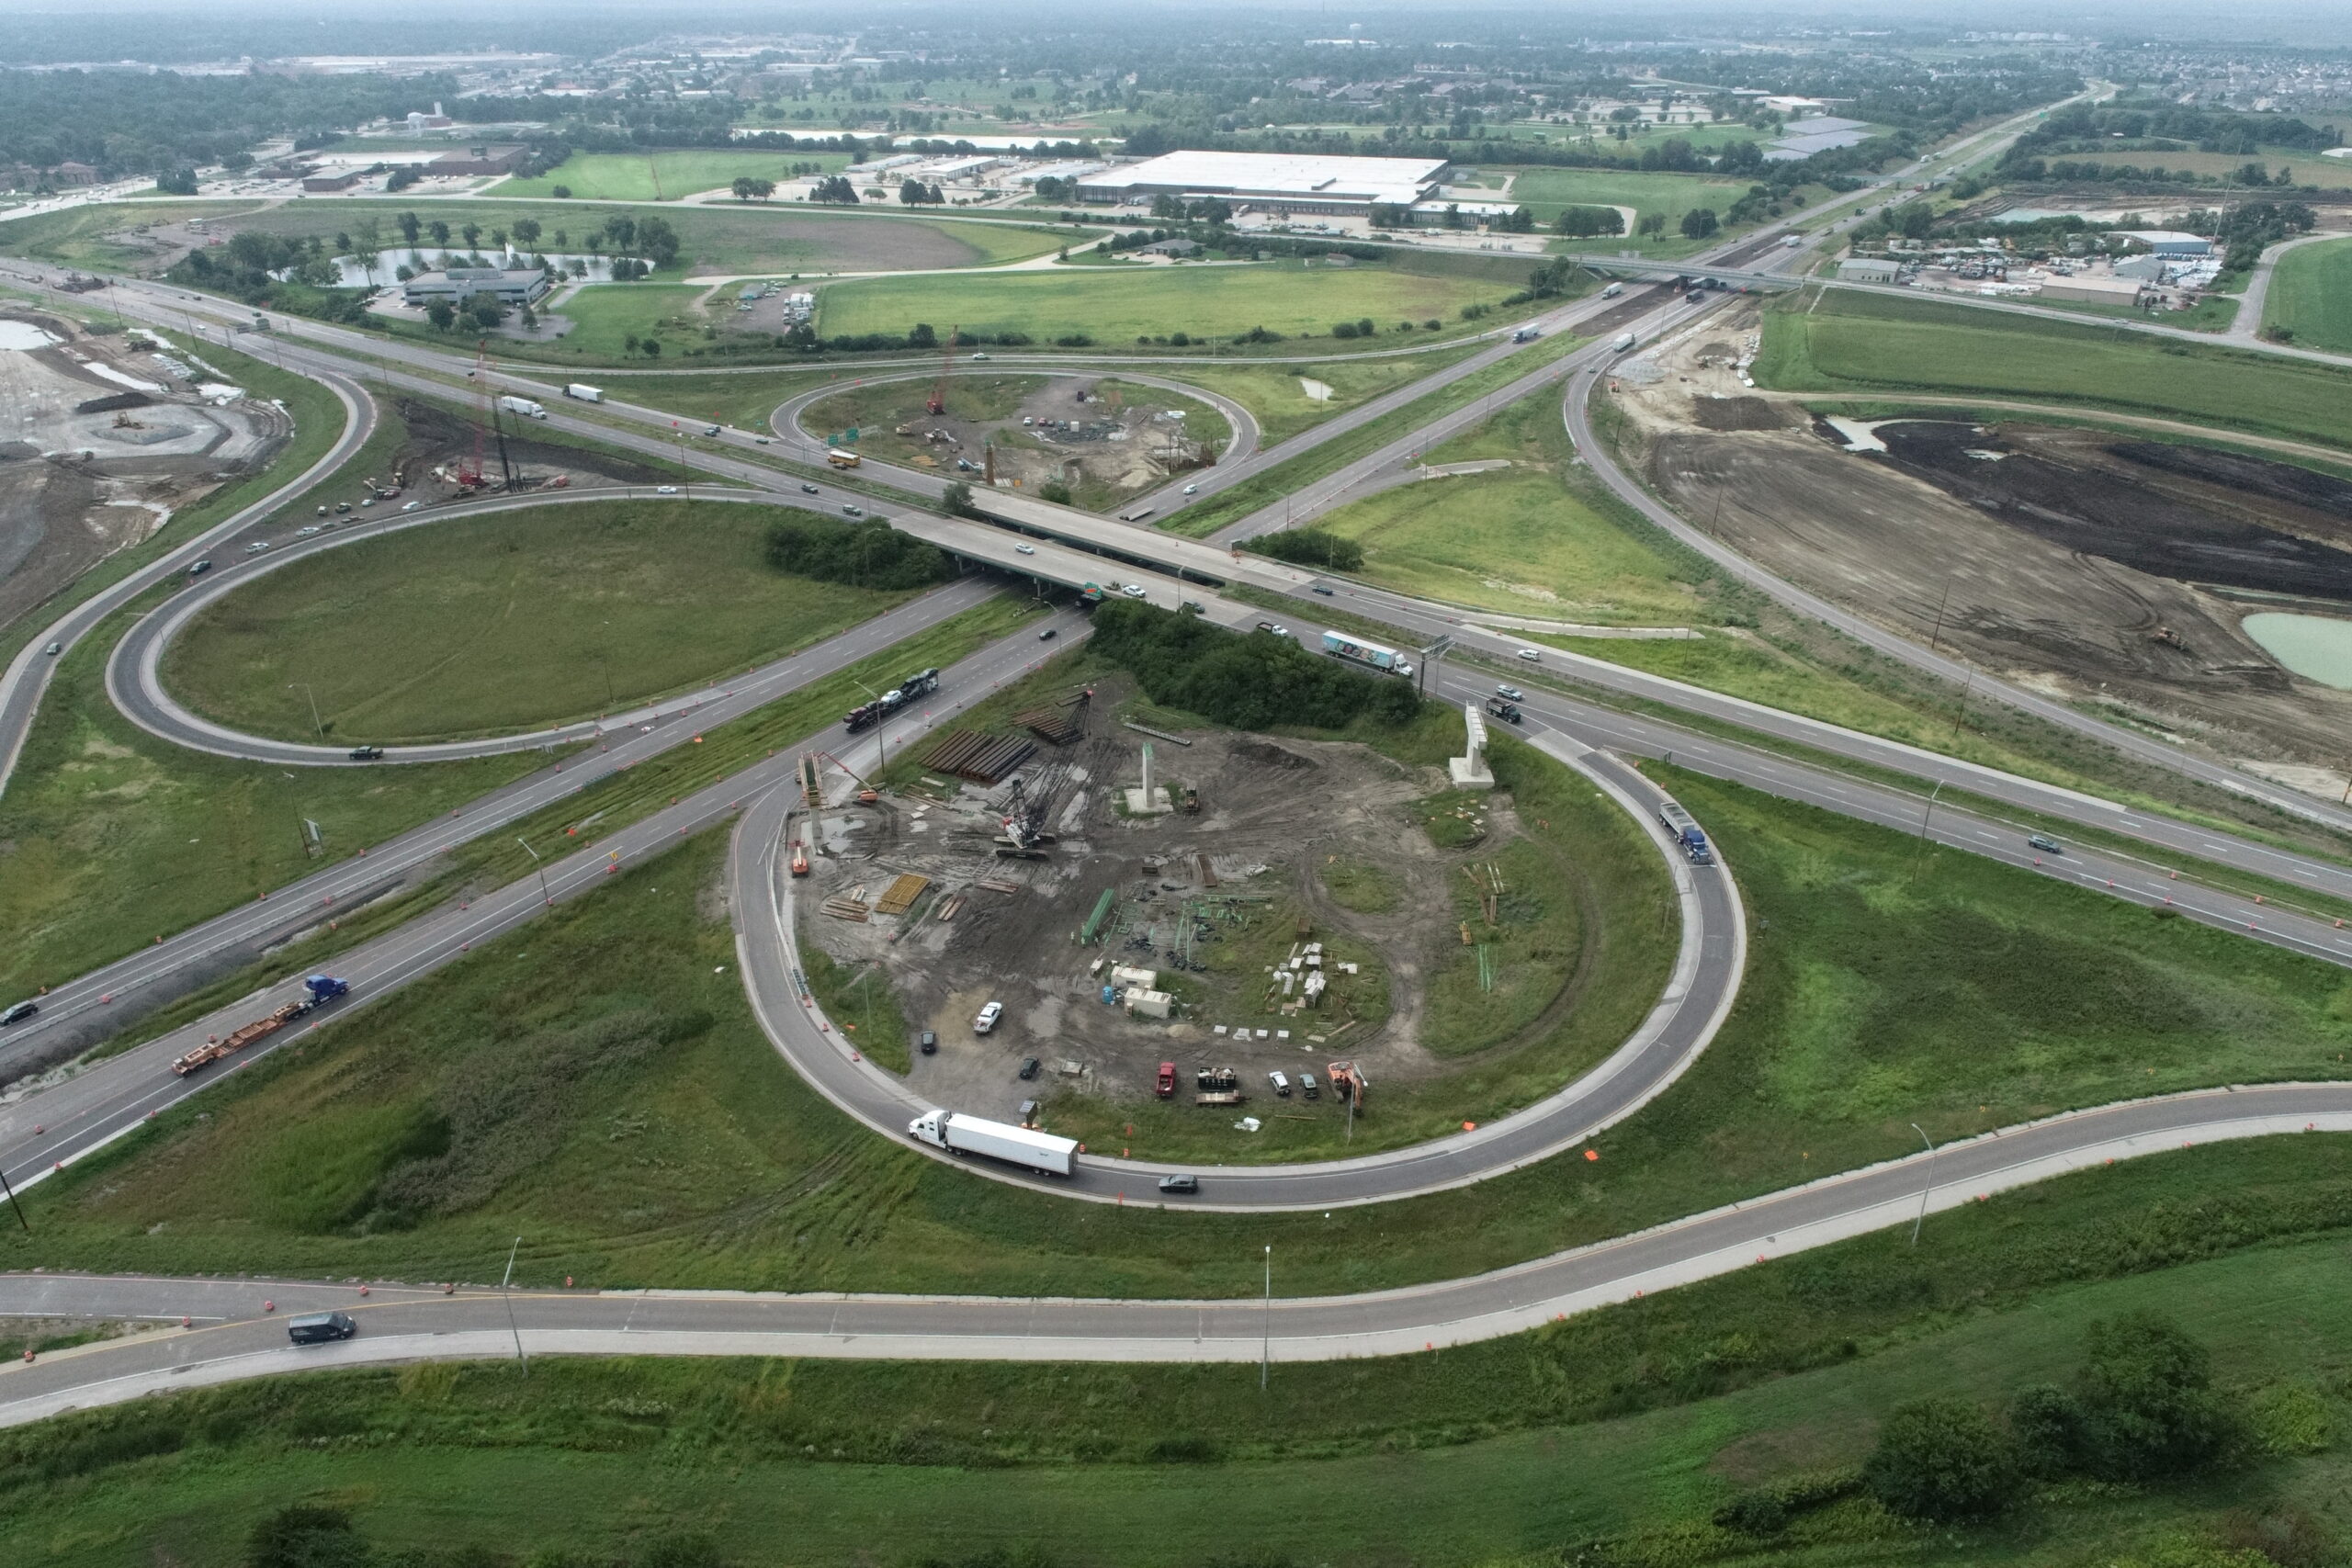
The I-57/I-74 interchange, located just west of Champaign, was built in 1965 and has experienced operational issues due to deficient geometric features. Farnsworth Group is providing Phase III construction engineering services for the project, which will completely reconfigure and replace the traditional cloverleaf interchange with the construction of 11 new structures, including five box culverts, four bridges, and two flyover structures in the middle of the interchange and new ramp pavements. These changes will improve traffic flow, efficiency, and safety by eliminating conflict points and reducing turning movements. A third, auxiliary lane also will be added to both directions of I-74. Some green spaces will be restored with native grass to cut down on future planting.
The multi-year rehabilitation, made possible by the Rebuild Illinois capital program, is a combination of four related projects anticipated to be\ completed in 2025. The culmination of these projects rebuilds a critical regional freight juncture that handles almost 40,000 vehicles per day.
As Farnsworth Group continued to grow, two separate offices located less than 10 miles apart created operational inefficiencies and limited opportunities for collaboration, culture-building, and showcasing the firm’s history and expertise.
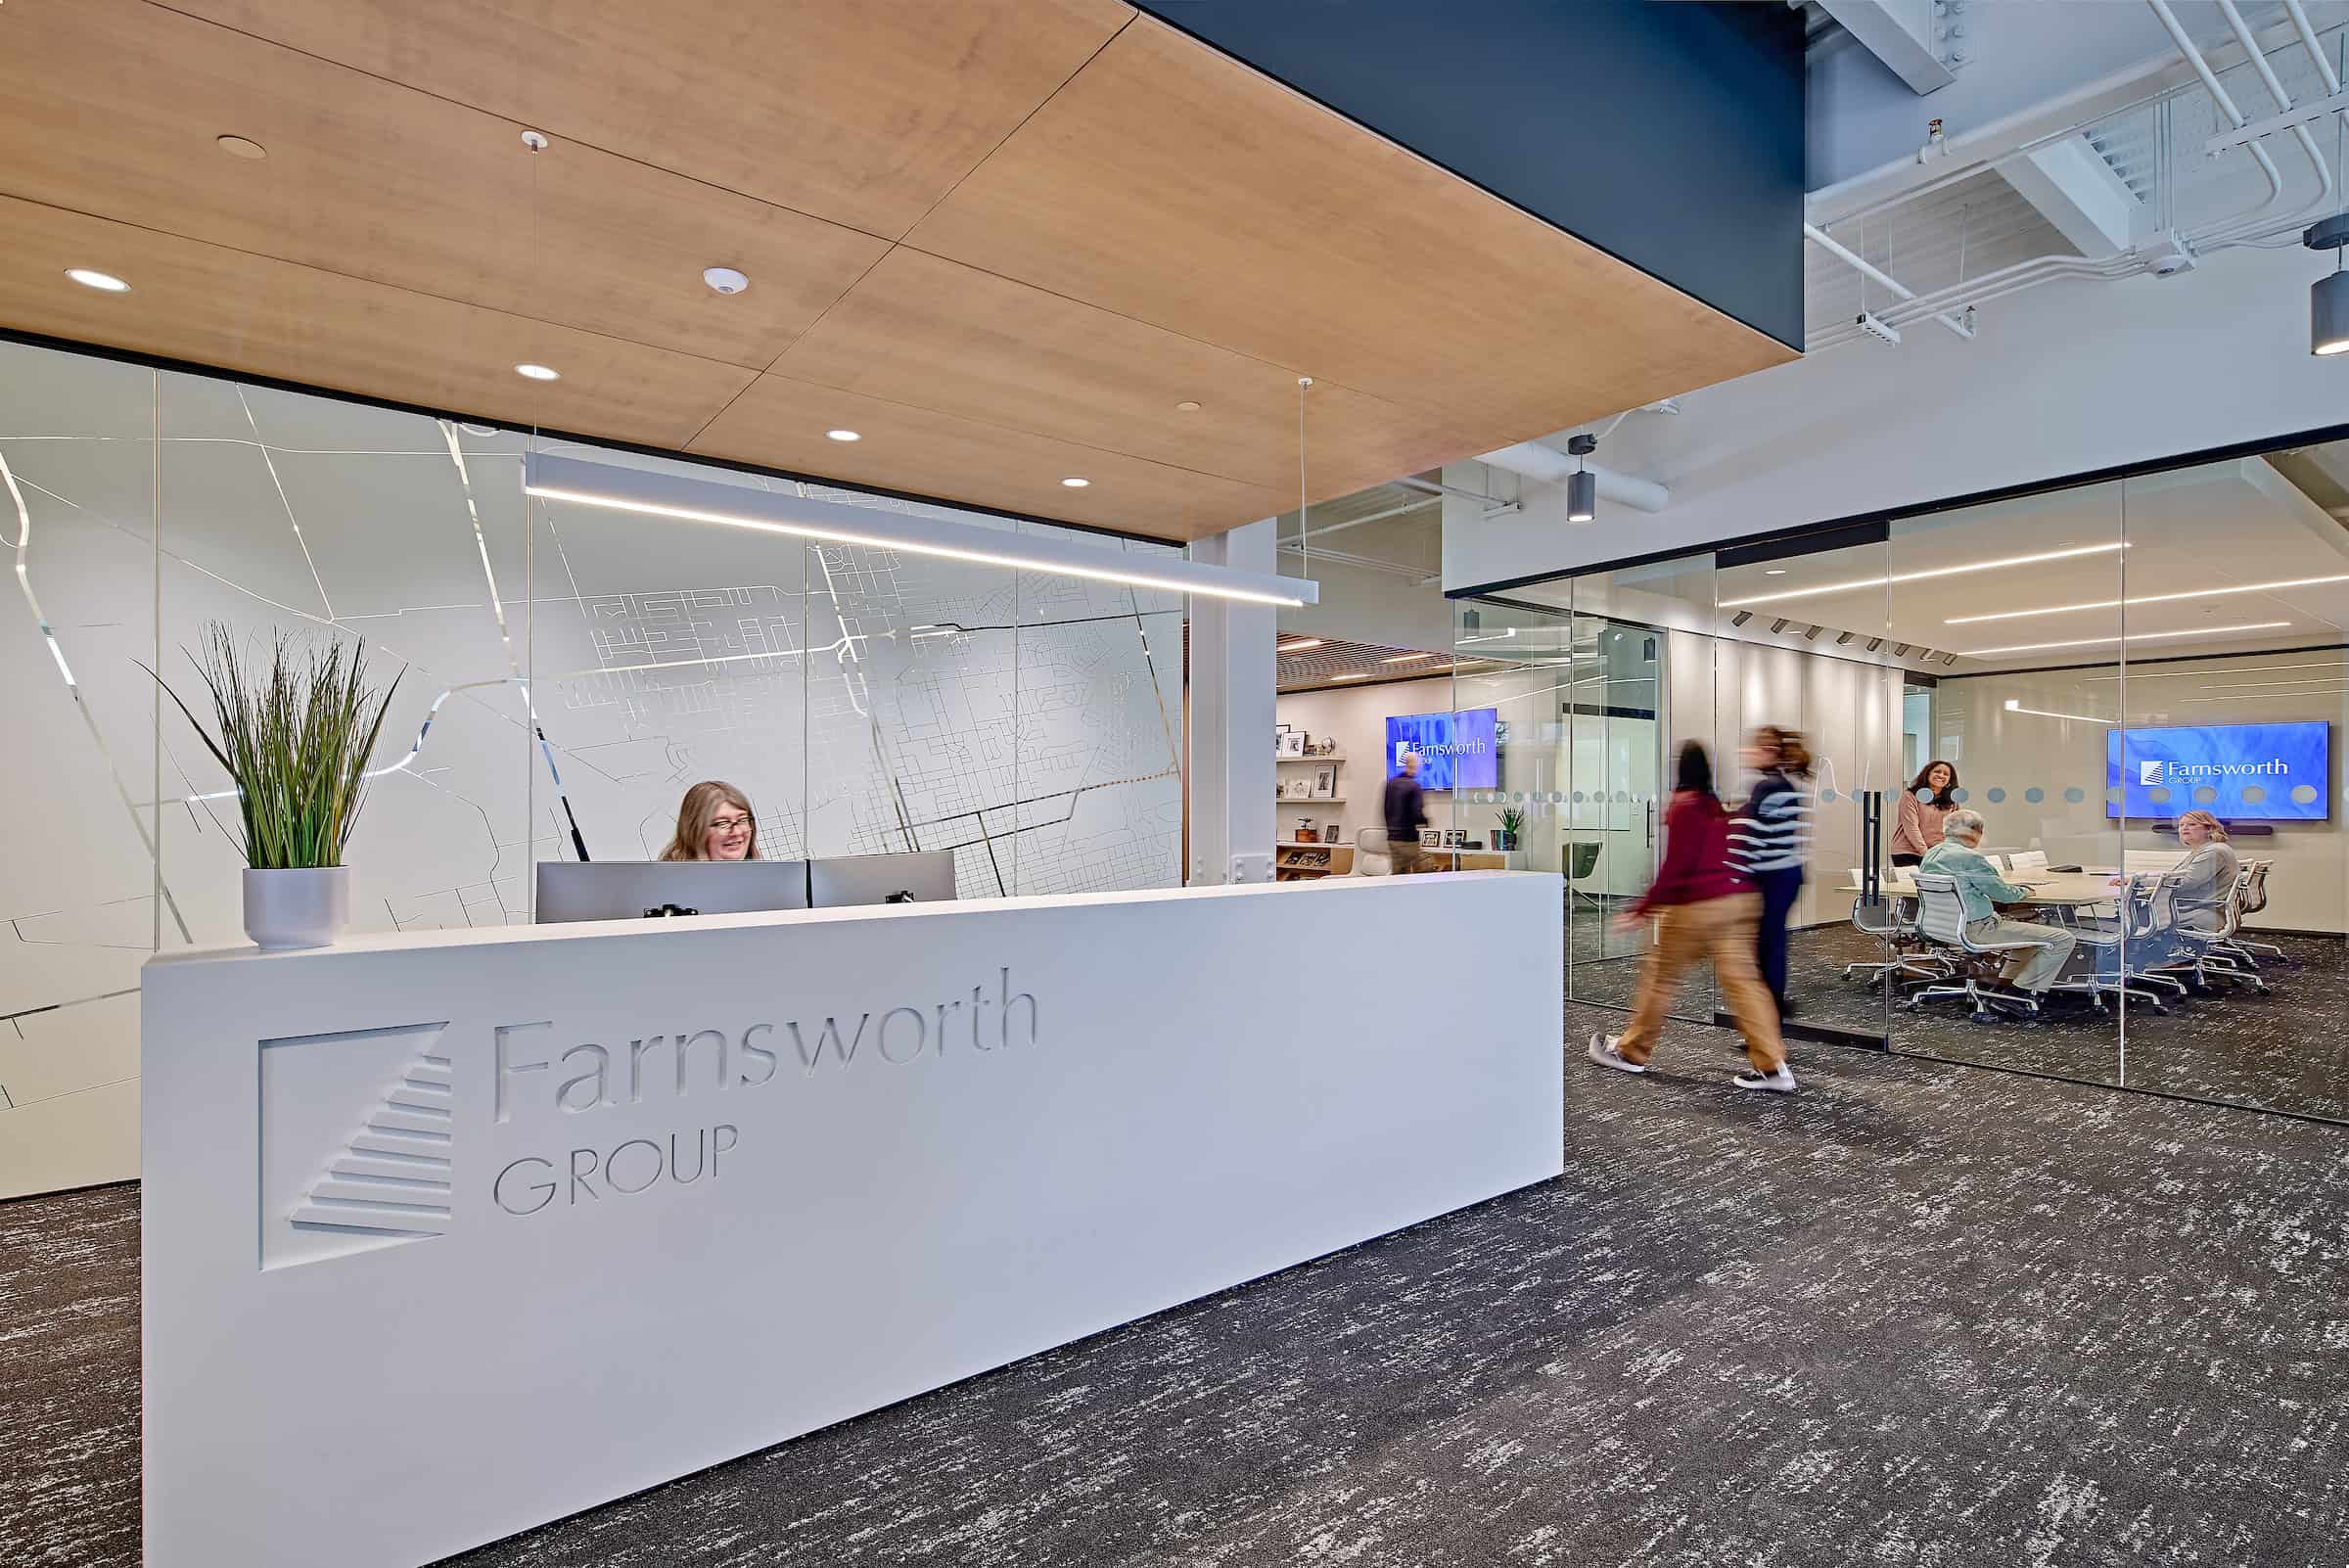
Farnsworth Group consolidated its local offices into a new corporate headquarters through the complete renovation of the third floor and a portion of the fourth floor of the Heartland Bank building in Uptown Normal. The design accommodates 85 employees and features conference rooms, huddle spaces, open workstations, private offices, a design library, touchdown spaces, and a multipurpose café. Contemporary finishes, including sound-attenuating wood slat ceilings, acoustic panels, custom casework, and integrated technology, support both focused work and team collaboration.
The new headquarters enhances employee connectivity, improves workplace flexibility, and reinforces company culture by creating a unified environment where teams can collaborate, innovate, and engage with clients more effectively.
The office incorporates gallery space highlighting company projects and history, displays original surveying books and artifacts dating back to the firm’s founding in the 1890s, and provides a variety of collaborative and individual work settings tailored to the needs of a modern professional services firm.
McLean County Animal Services had outgrown its existing facility and needed a larger, purpose-built environment that would support animal health, staff well-being, efficient operations, and faster adoption outcomes.
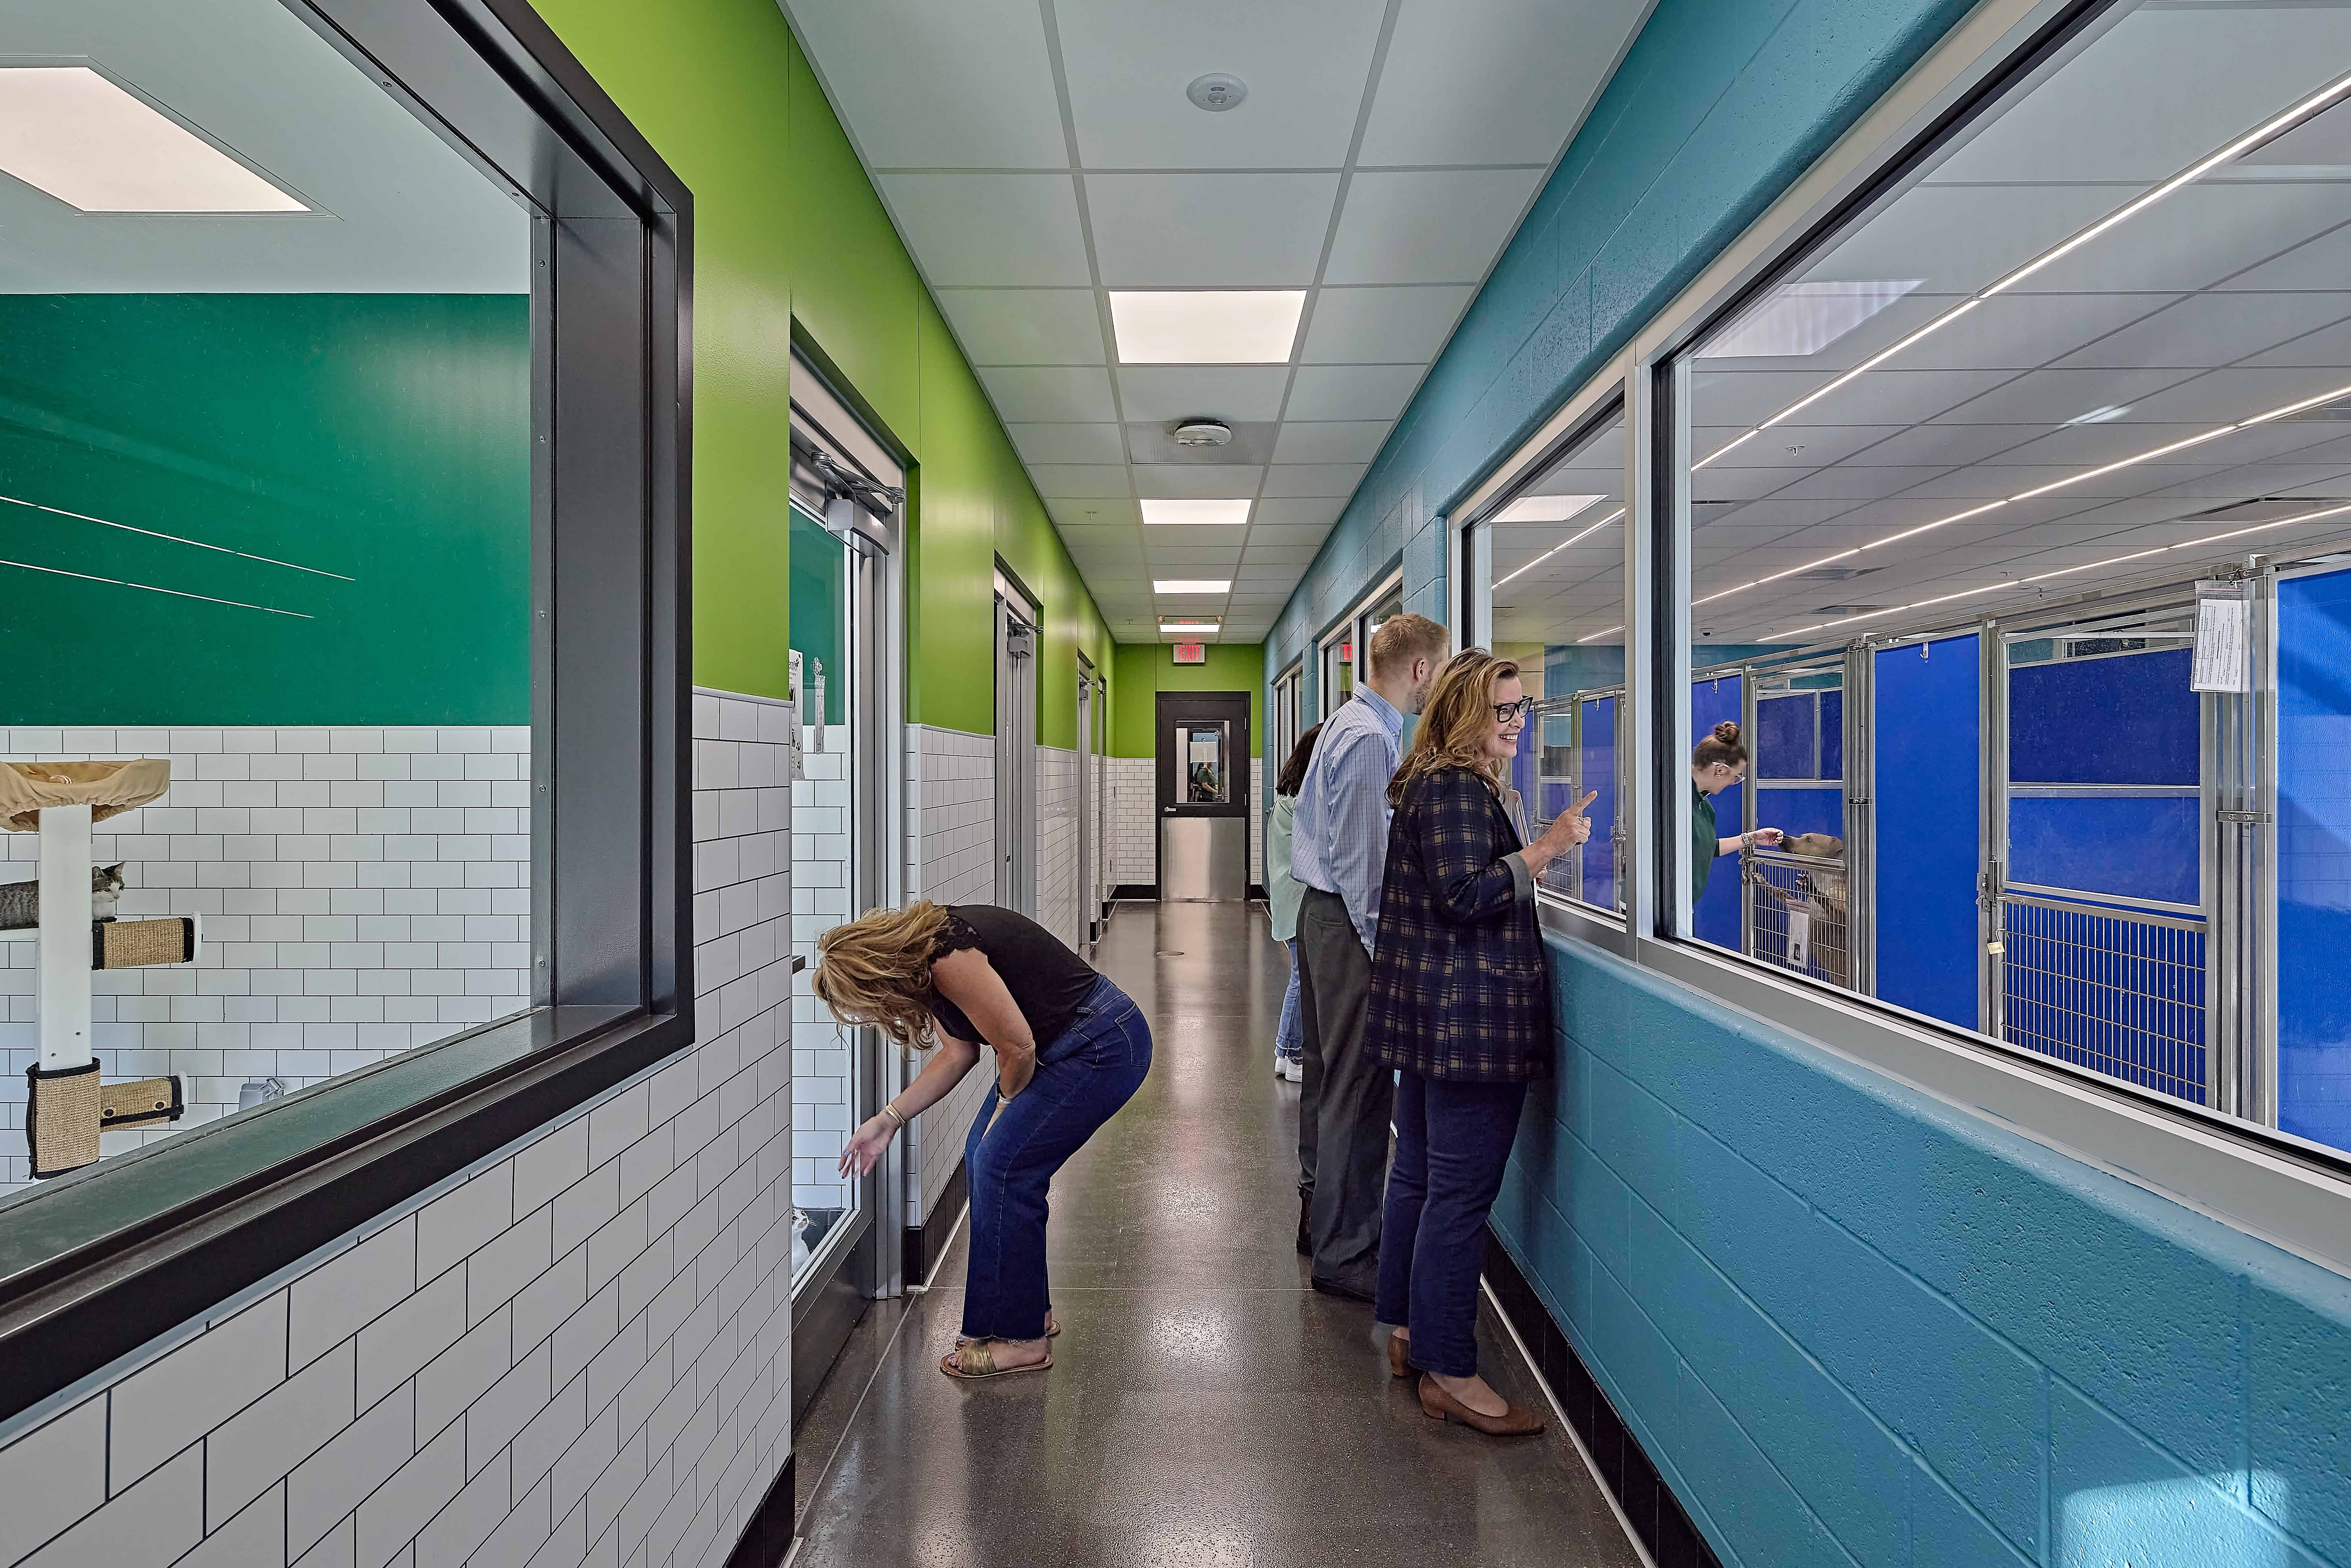
Farnsworth Group, in partnership with Animal Arts, provided full-service architectural and engineering design and construction administration for a new 11,400 SF animal services facility located on a wooded site south of Bloomington. The facility was intentionally designed as a low-stress environment, incorporating expanded capacity, advanced disease-control measures, acoustical treatments, and thoughtfully organized animal housing areas. Durable, easy-to-clean materials and compartmentalized mechanical ventilation systems help limit the spread of disease, while acoustical panels, separated kennels, and carefully coordinated building systems reduce noise and create a calmer atmosphere for both animals and staff.
The new facility provides a healthier, more comfortable environment that improves animal welfare, supports staff effectiveness, and enhances operational efficiency. By reducing stress and improving disease control, the design helps animals remain healthier and increases opportunities for quicker adoption outcomes.
OSF needed to increase critical care capacity by converting a previously vacated non-inpatient area into a modern intensive care unit while minimizing disruption to ongoing hospital operations.
Farnsworth Group provided civil, structural, architectural, interior design, medical gas, plumbing, mechanical, and electrical engineering services to transform approximately 13,800 SF of existing space into a new 25-bed ICU. The project also included a 3,670 SF single-story entrance addition. Design planning carefully integrated existing structural constraints, overhead MEP systems, and patient lift requirements into the new layout. Construction activities included selective demolition of a 1967 exterior bearing wall with temporary shoring and measures to minimize noise beneath the active Labor and Delivery unit.
The renovation expands the hospital’s critical care capacity with advanced patient monitoring capabilities while improving caregiver efficiency and maintaining uninterrupted care in adjacent occupied departments throughout construction.
The completed ICU features 25 state-of-the-art patient rooms equipped with eICU remote monitoring technology, along with dedicated staff support spaces that enhance care delivery and operational efficiency. Farnsworth Group also assisted with Illinois Department of Public Health review and Certificate of Need (CON) approval, helping keep the project on track from planning through implementation.
Farnsworth Group was an integral part of the project team at Southwestern Illinois College (SWIC) that was awarded a $7.5M State of Illinois DCEO Grant for a new regional manufacturing training academy. This innovative educational hub expands upon the College’s successful ensemble of manufacturing training programs and facilities. The first phase of the SWIC Advanced Manufacturing Center created a new precision machining pathway. With over 30,000 SF of space, the facility includes:
Several computer laboratories and general classrooms.
A high-bay shop.
A large equipment room.
A full complement of support spaces.
This new training academy and its programs help address equity gaps in the region, with SWIC creating a new diverse recruitment program to ensure more minority and women students can participate in the jobs of the future. The SWIC Advanced Manufacturing Center broke ground in 2021 and welcomed students for the fall 2024 semester. The project’s second phase, which is currently in preliminary planning, aims to expand career training for roles in industrial electricity and welding manufacturing.
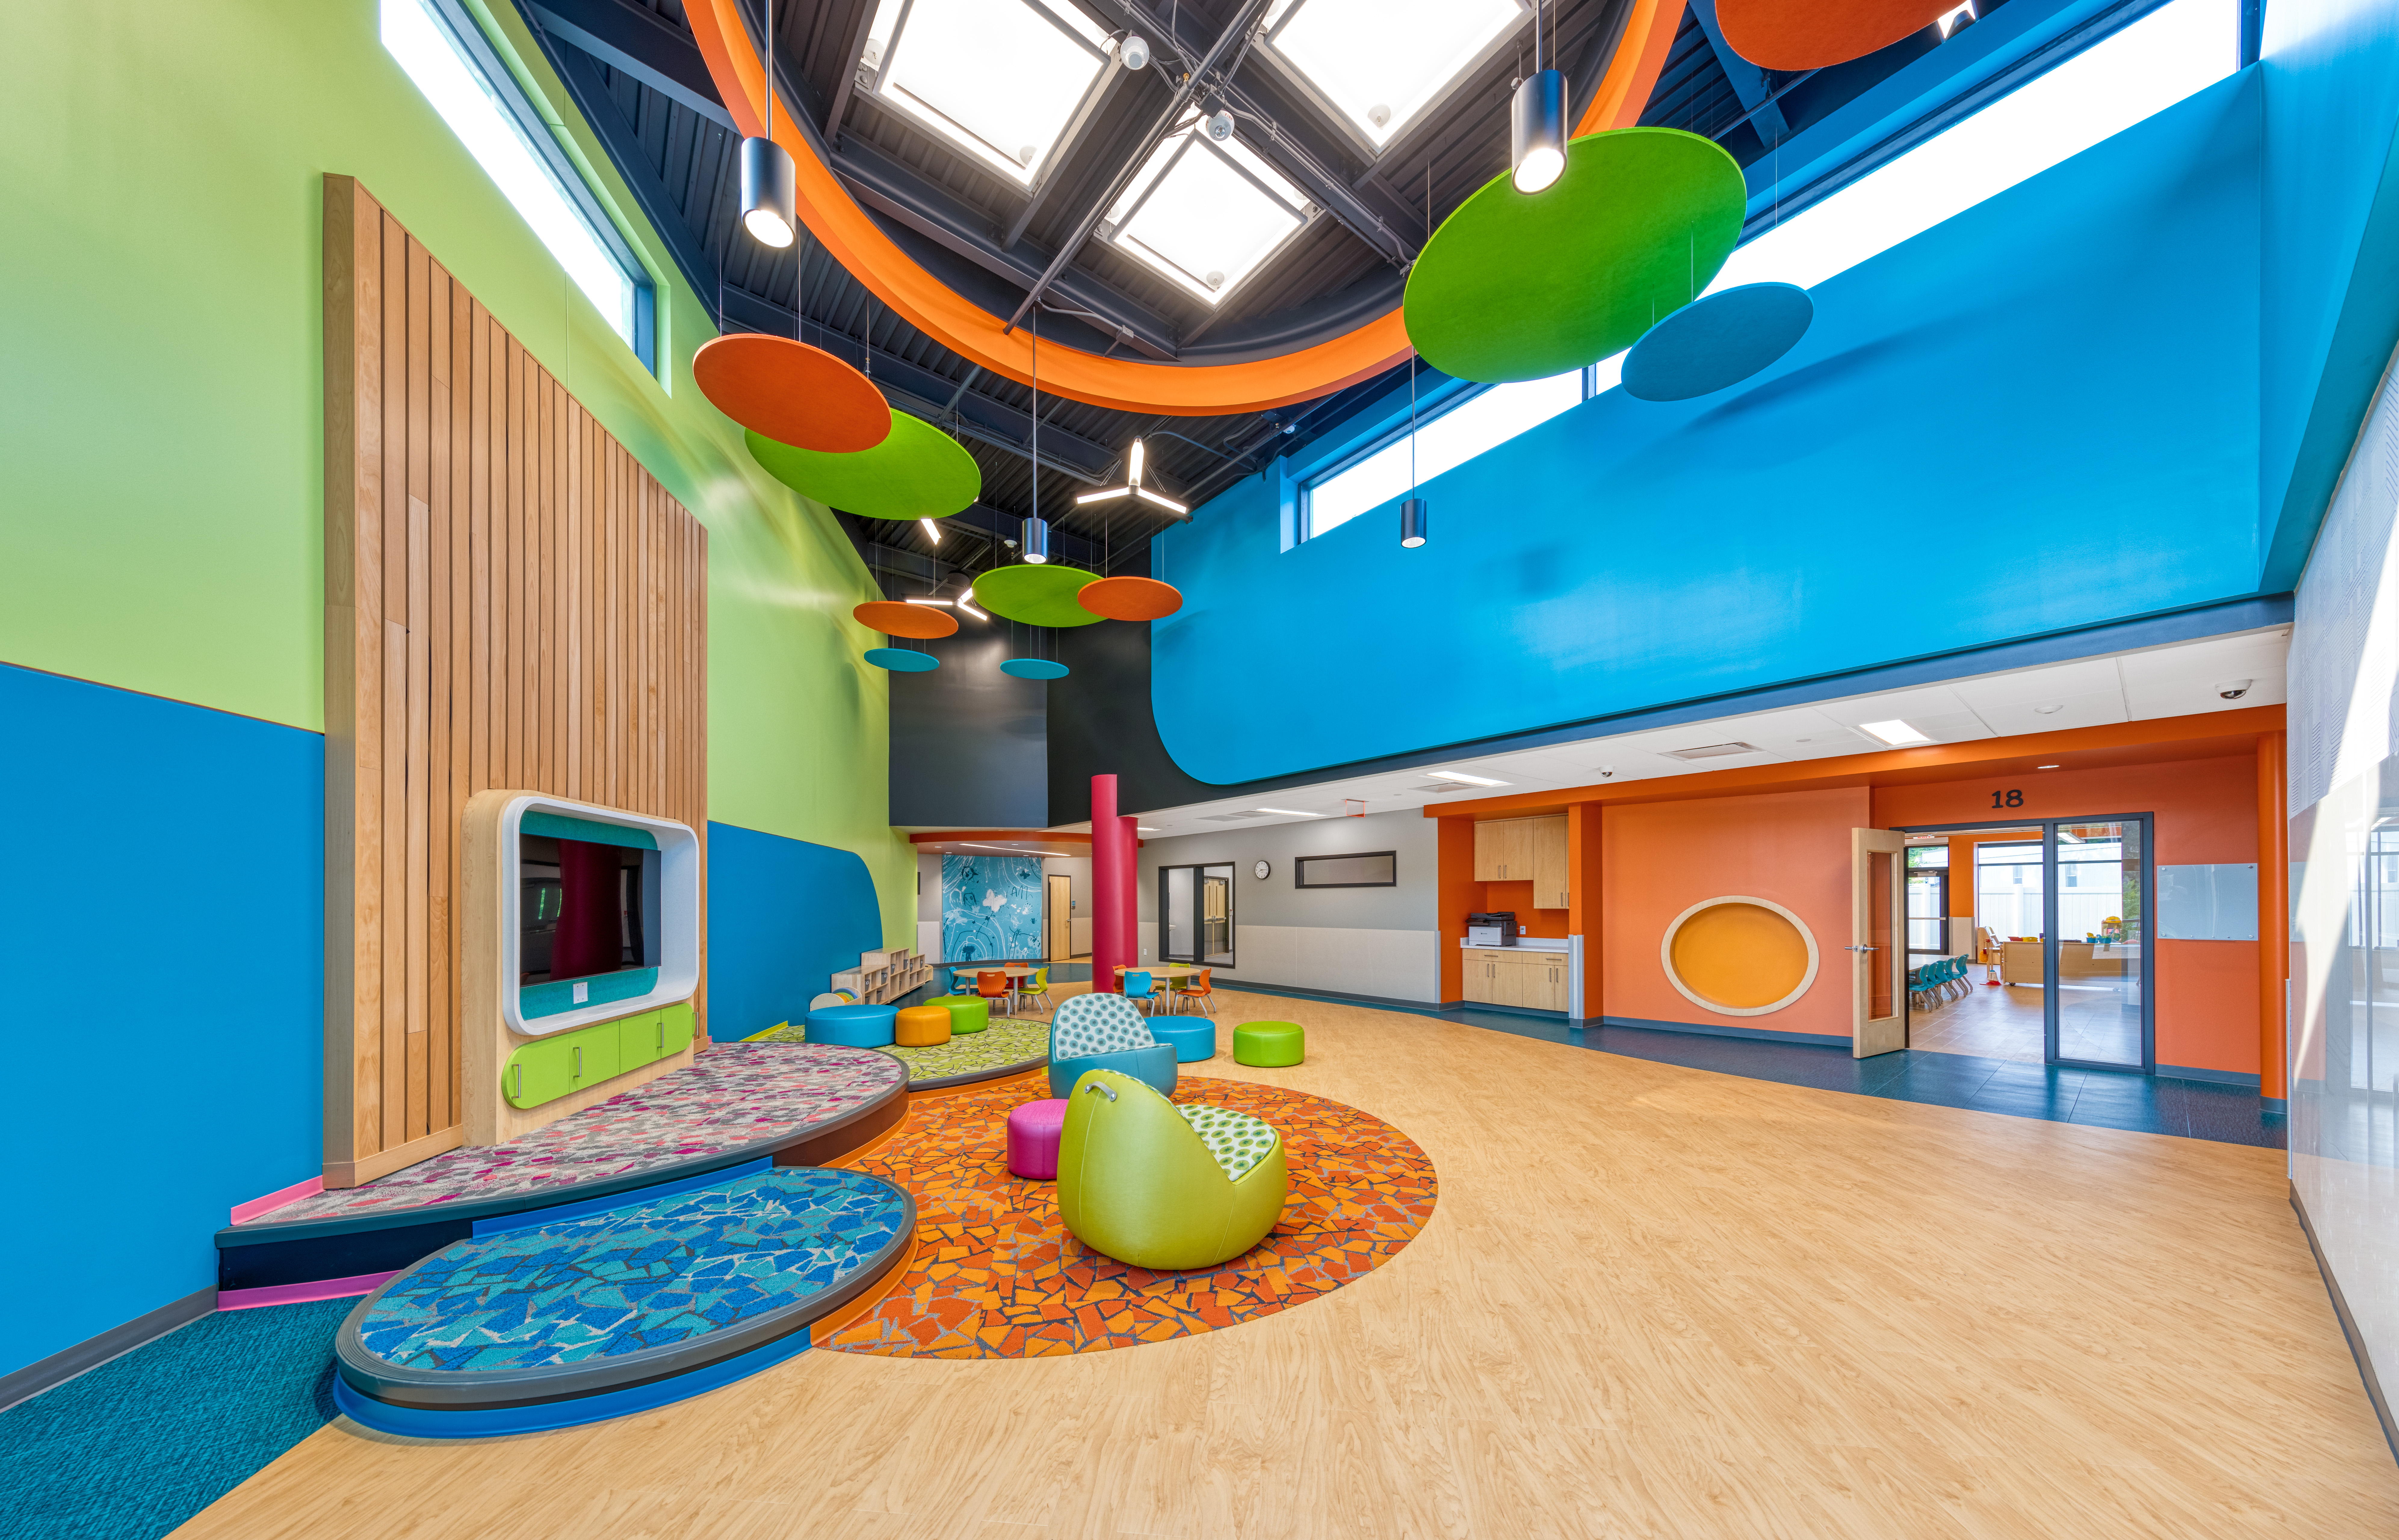
Farnsworth Group was the prime Designer of Record for the Memorial Child Care project, which spanned 33,000 SF and consisted of 18 classrooms with age-specific playground areas, along with an administrative wing.
The focal point of MCC is the vibrant “Living Room,” designed for creativity, social interaction, and play, strategically separating younger students from Pre-K. Additionally, the facility includes a spacious multipurpose room for emergency protection and indoor physical activities, an outdoor classroom for natural learning, and various amenities such as a kitchen, laundry facilities, and a sensory room.