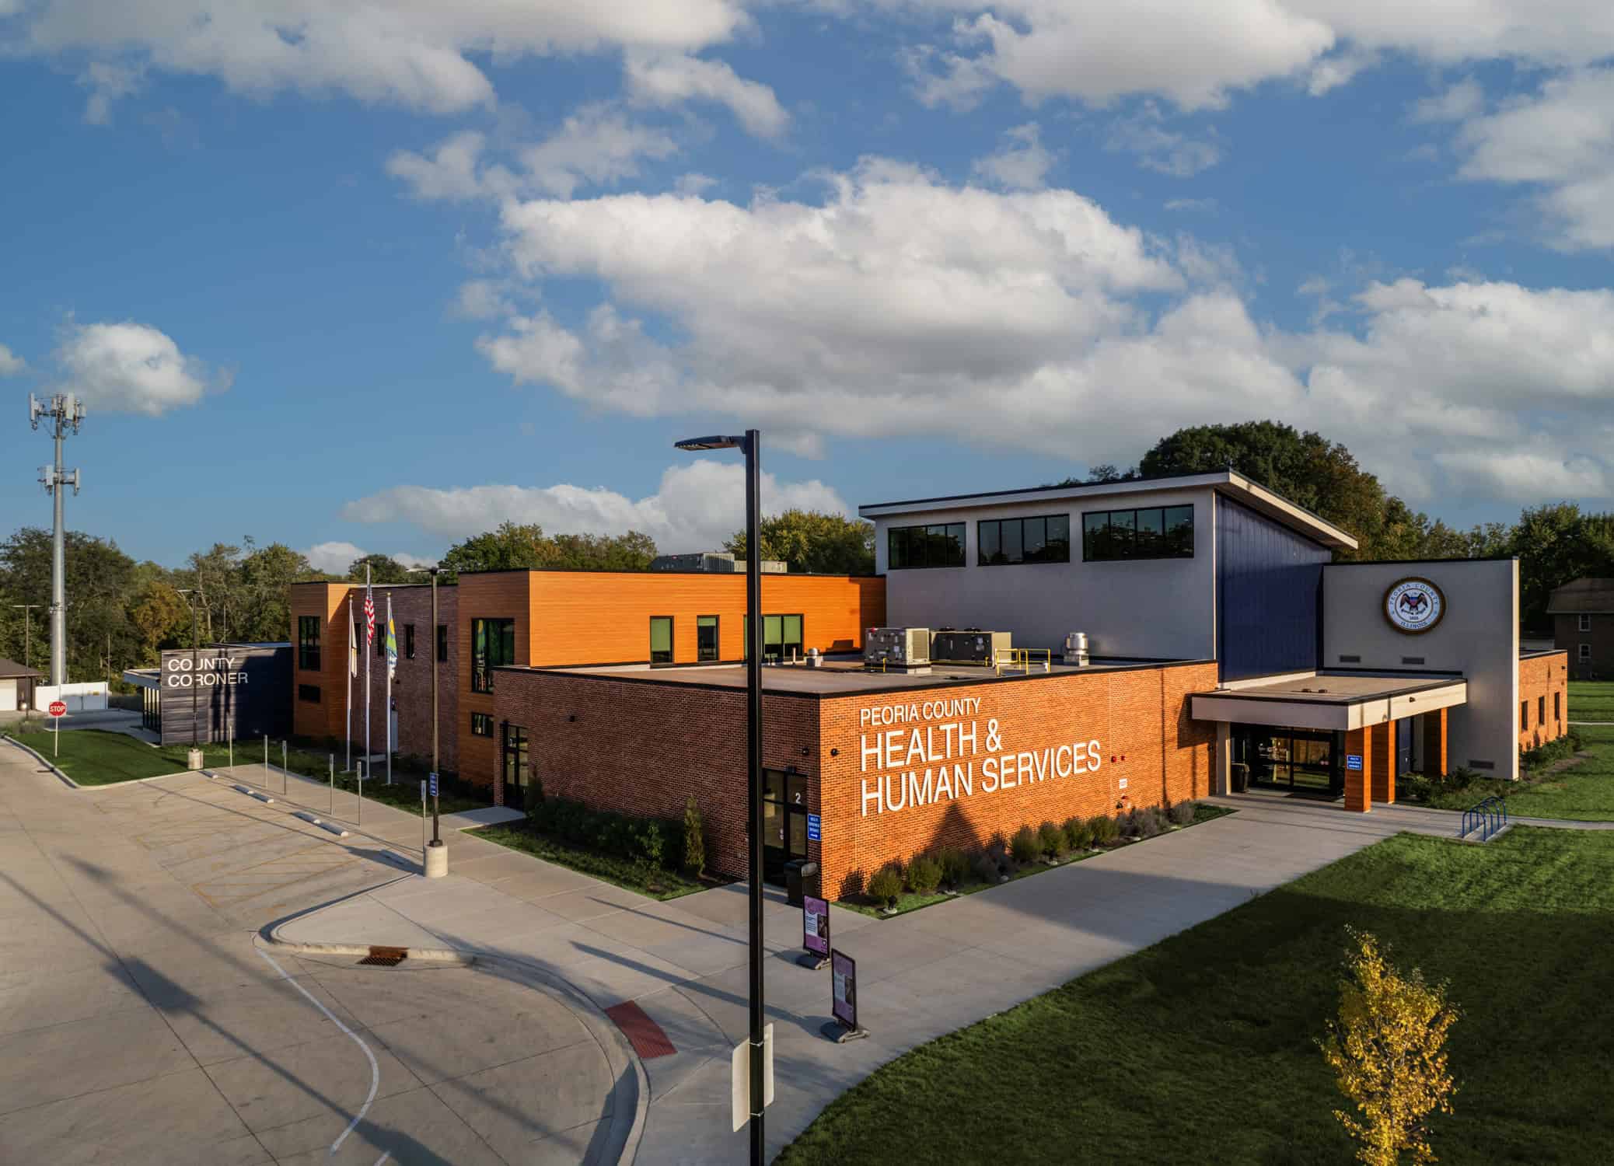
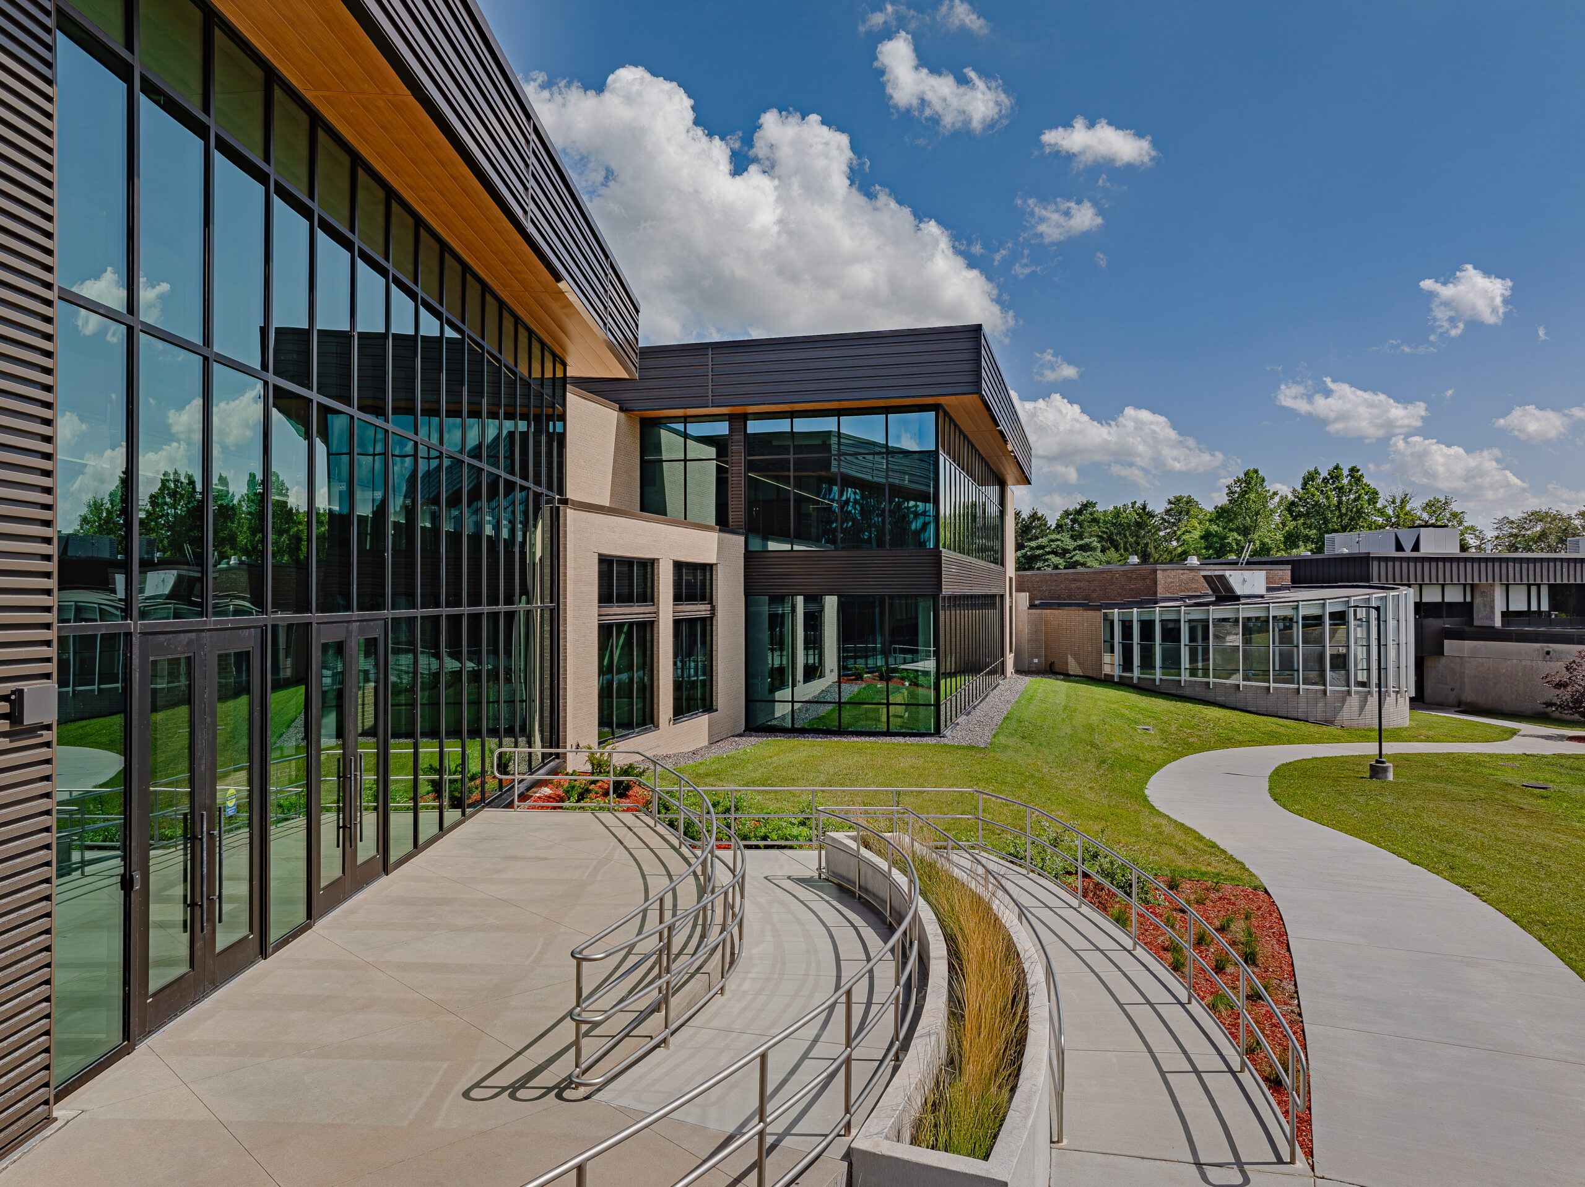
Farnsworth Group was retained by Peoria County to conduct a detailed assessment of the existing City/ County Health Department campus, a facility that was in need of either renovation or reconstruction at a new location. This assessment analyzed both the physical and programmatic aspects of the existing campus, as well as 31 different locations for a new campus. It also comprehensively mapped where citizen-users of the campus resided inside the County.
Upon conclusion of the assessment, the County Board of Peoria decided to locate new facilities at the existing site. These facilities include the Health Department, Sustainability & Resource Conservation Department, Coroner’s Office & Morgue, and the Regional Office of Education.
Detailed project design and construction documents were completed by November 2022. Construction began in July 2023, with the completion and occupancy date attained in December 2024. They started serving clients on January 22, 2025.
Farnsworth Group has been on retainer with Southern Illinois University School of Medicine for several years, providing a wide variety of planning, design, engineering, and bidding / construction administration services across the campus.
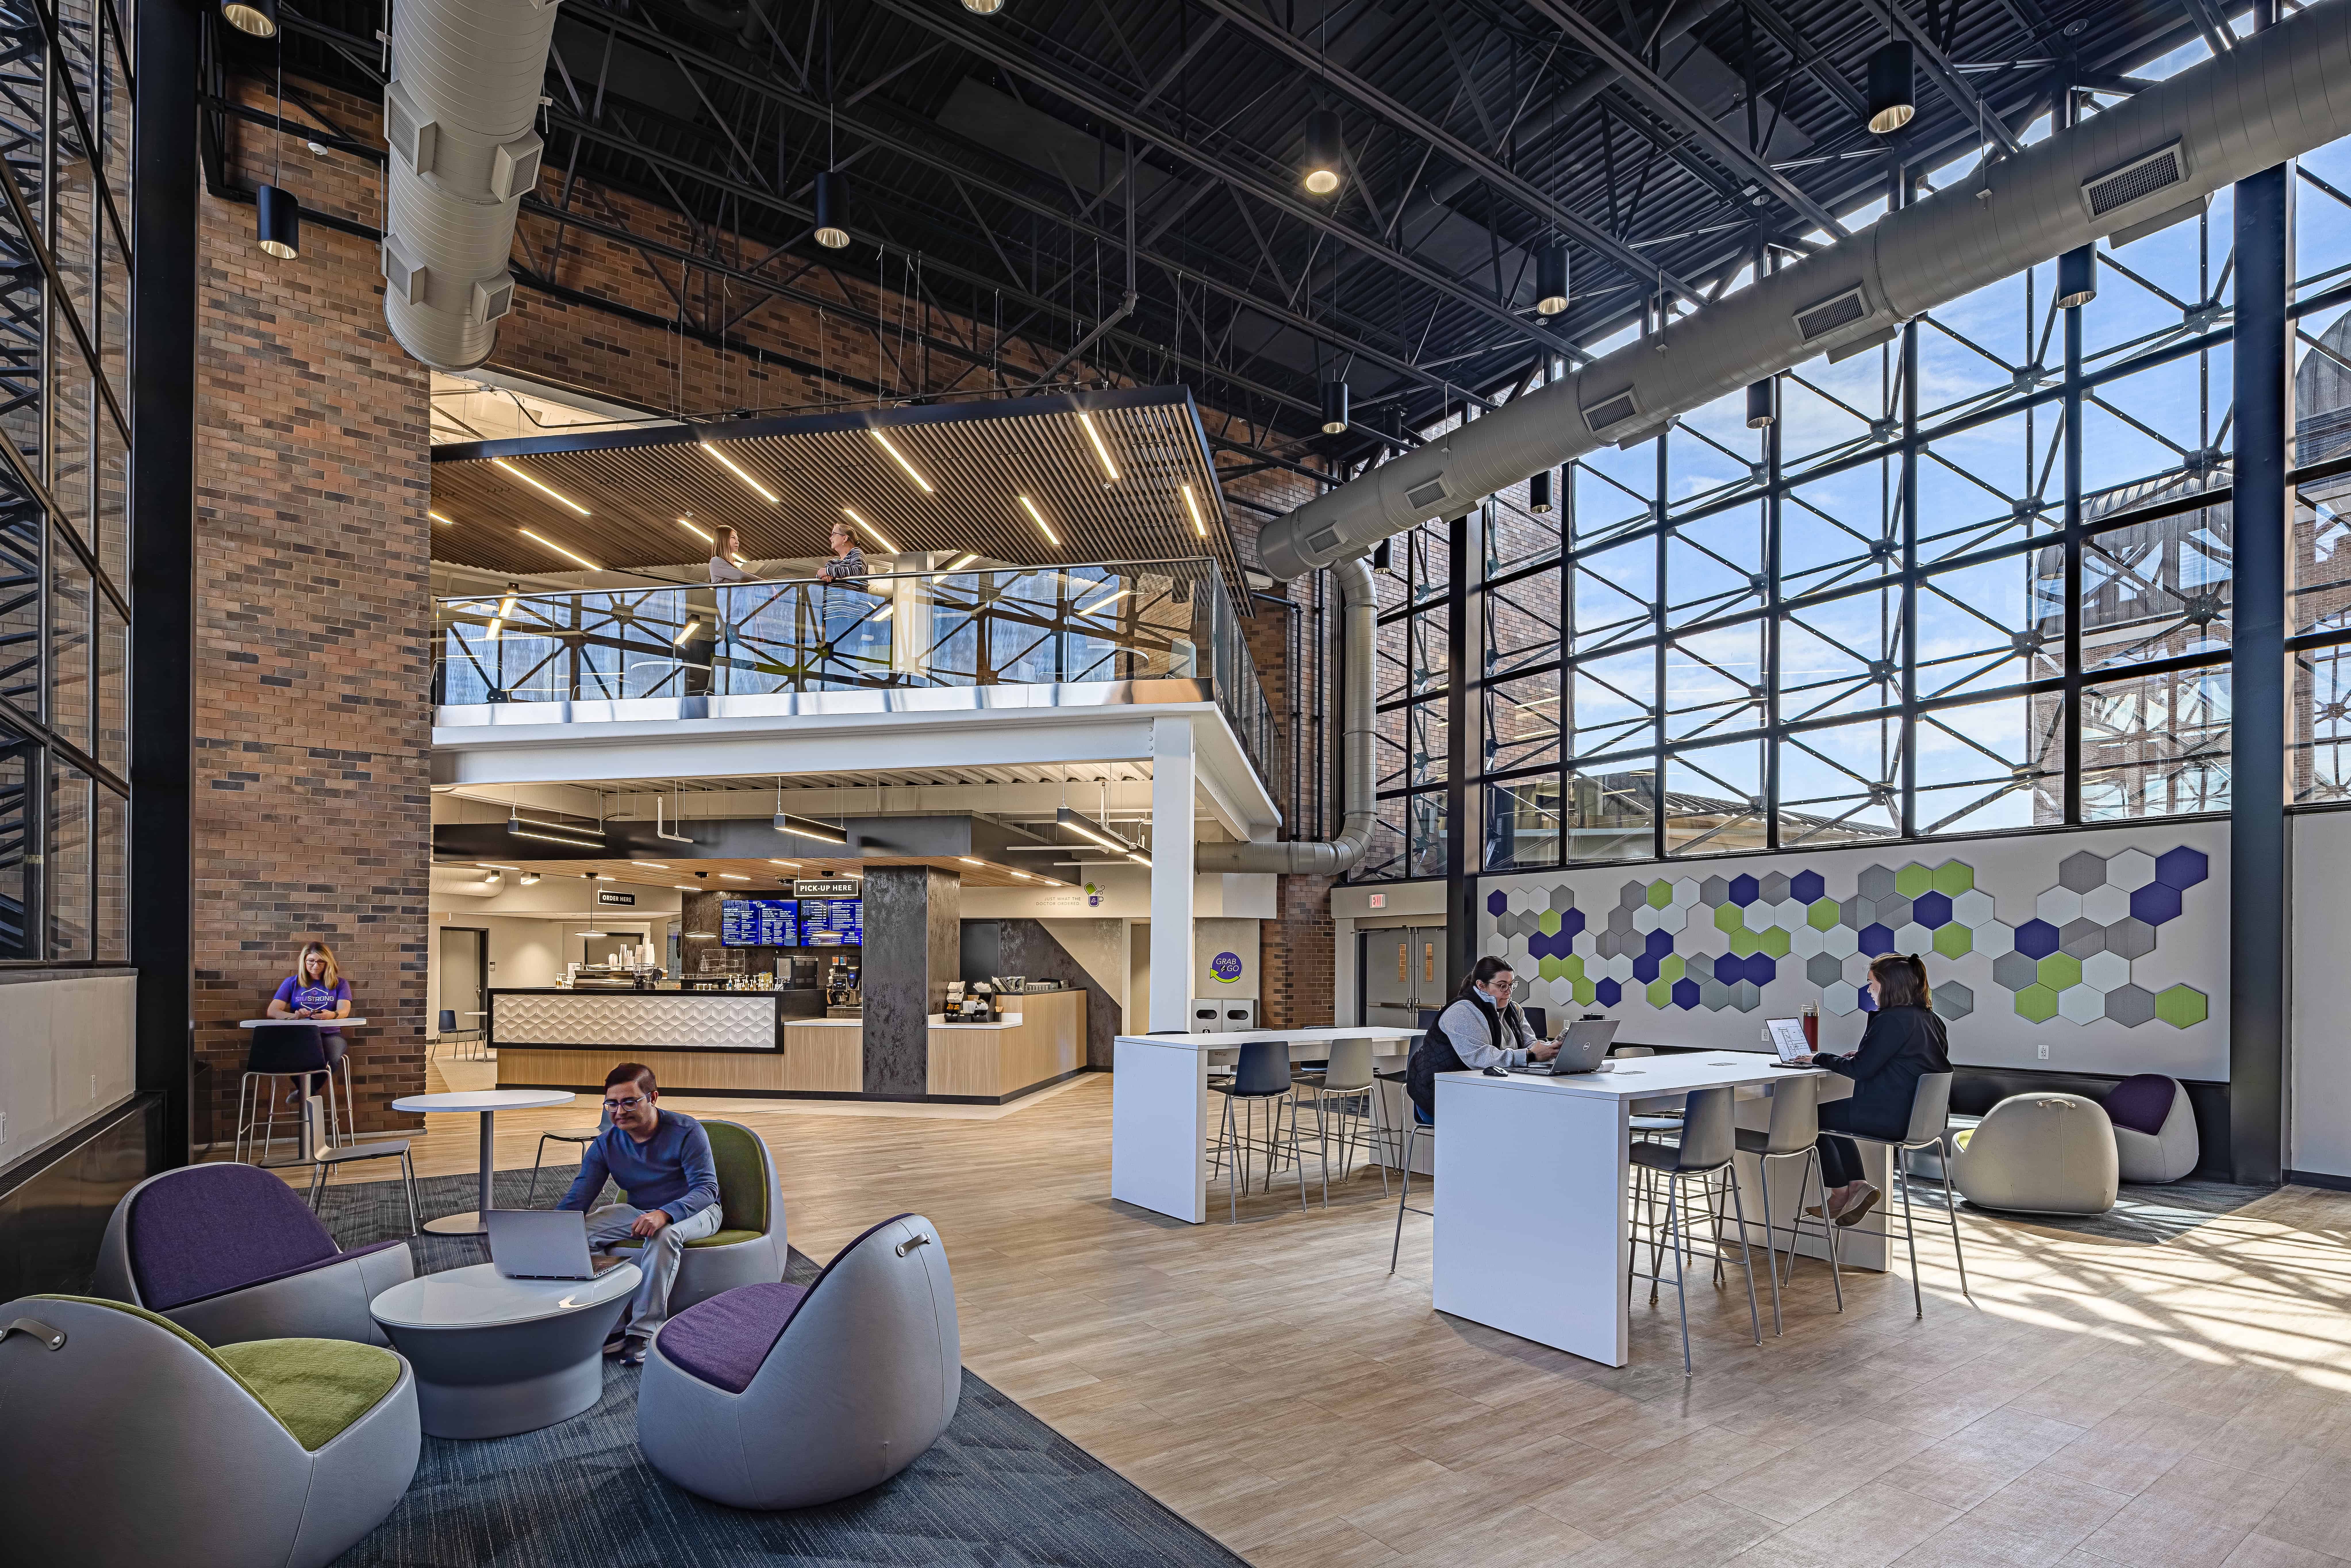
The 825 Commons project transformed an outdated and cramped campus break area into an expanded open and modern space with a cafe. The new Commons provides a space for the entire campus community to gather, collaborate, study, eat, grab a cup of coffee, or just take a break. The cafe includes a full kitchen in addition to the front-of-house area. Additional spaces for the Commons include a break area with sink, microwaves and vending machines; a nursing mothers’ room; a wellness room; single-user restrooms; and a new electrical/mechanical room.
Structural modifications included adding a new mezzanine lounge floor connected to the main Commons floor highlighted by a terrazzo staircase with glass railings.
The mezzanine overlooks the existing, remodeled 2-story Atrium providing connection and interaction within the Commons area. The Commons main floor and mezzanine connects to the existing central courtyard through a new 2-story glass curtainwall designed to match the existing academic building curtainwall.
Working closely with the City of Red Bud, Farnsworth Group developed plans to improve and revamp Ratz Memorial Park in the heart of the community. The improvements were partially funded by an OSLAD grant that Farnsworth Group successfully assisted in the application process.
The design adds a highly requested and anticipated 2,000-square-foot splash pad that complements an aging existing pool facility. Other improvements include a restroom building, climbing rock playground structure, flexible exercise space, and new pollinator-embracing landscaping. All design elements are ADA-friendly and encourage healthy lifestyle activities, socialization, creative play, and ecological education.
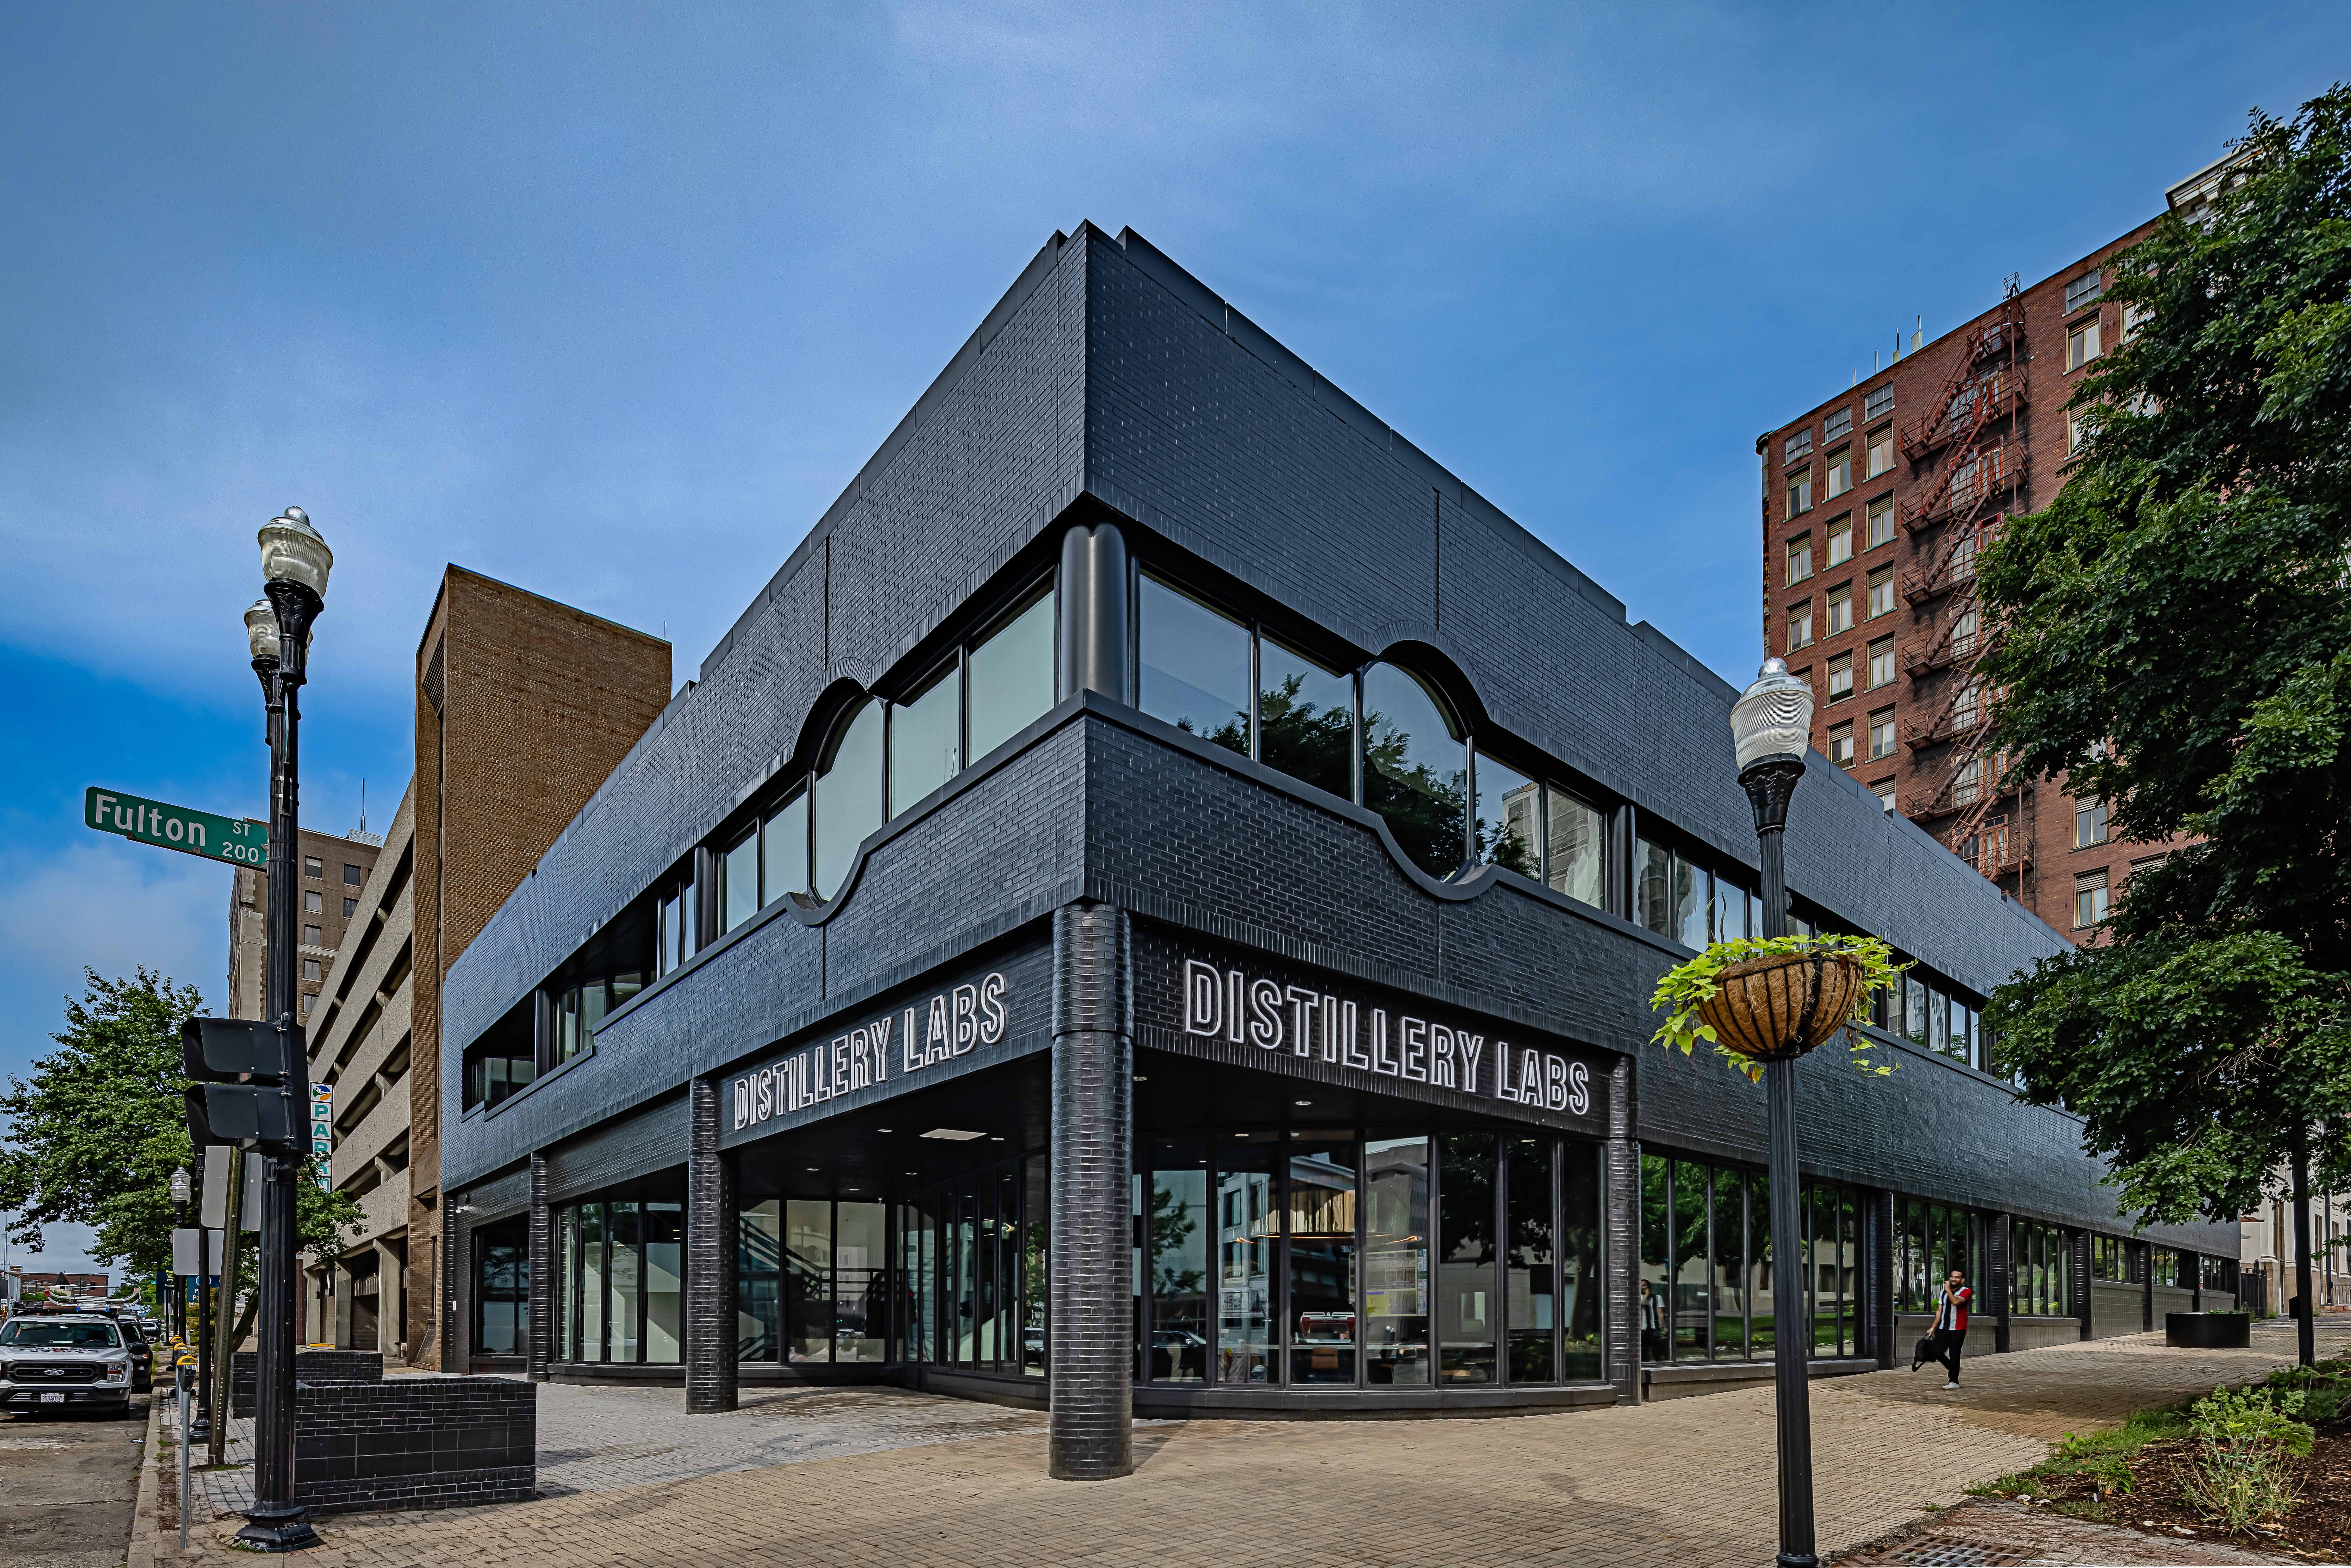
Distillery Labs is located in the Innovation District in Downtown Peoria. It is a collaborative venture of seven partner organizations, including Discovery Partners Institute, Greater Peoria Economic Development Council, Illinois Central College, Illinois Innovation Network, OSF Healthcare, Peoria Innovation Alliance, and the University of Illinois System.
The project includes the comprehensive renovation and adaptive reuse of an Illinois Central College satellite campus facility, formerly known as the Thomas Building. Comprising approximately 55,000 SF on four levels (including an occupied rooftop), this community-focused facility will expand opportunities for entrepreneurs, students, innovators, creators, and residents from across the entire Greater Peoria region.
Farnsworth Group serves as the team lead for this project with the Chicago office of Gensler acting as a design consultant with the programming and early design phases. Farnsworth Group is assuming responsibility for the remaining phases of the project, seeing it through detailed design.
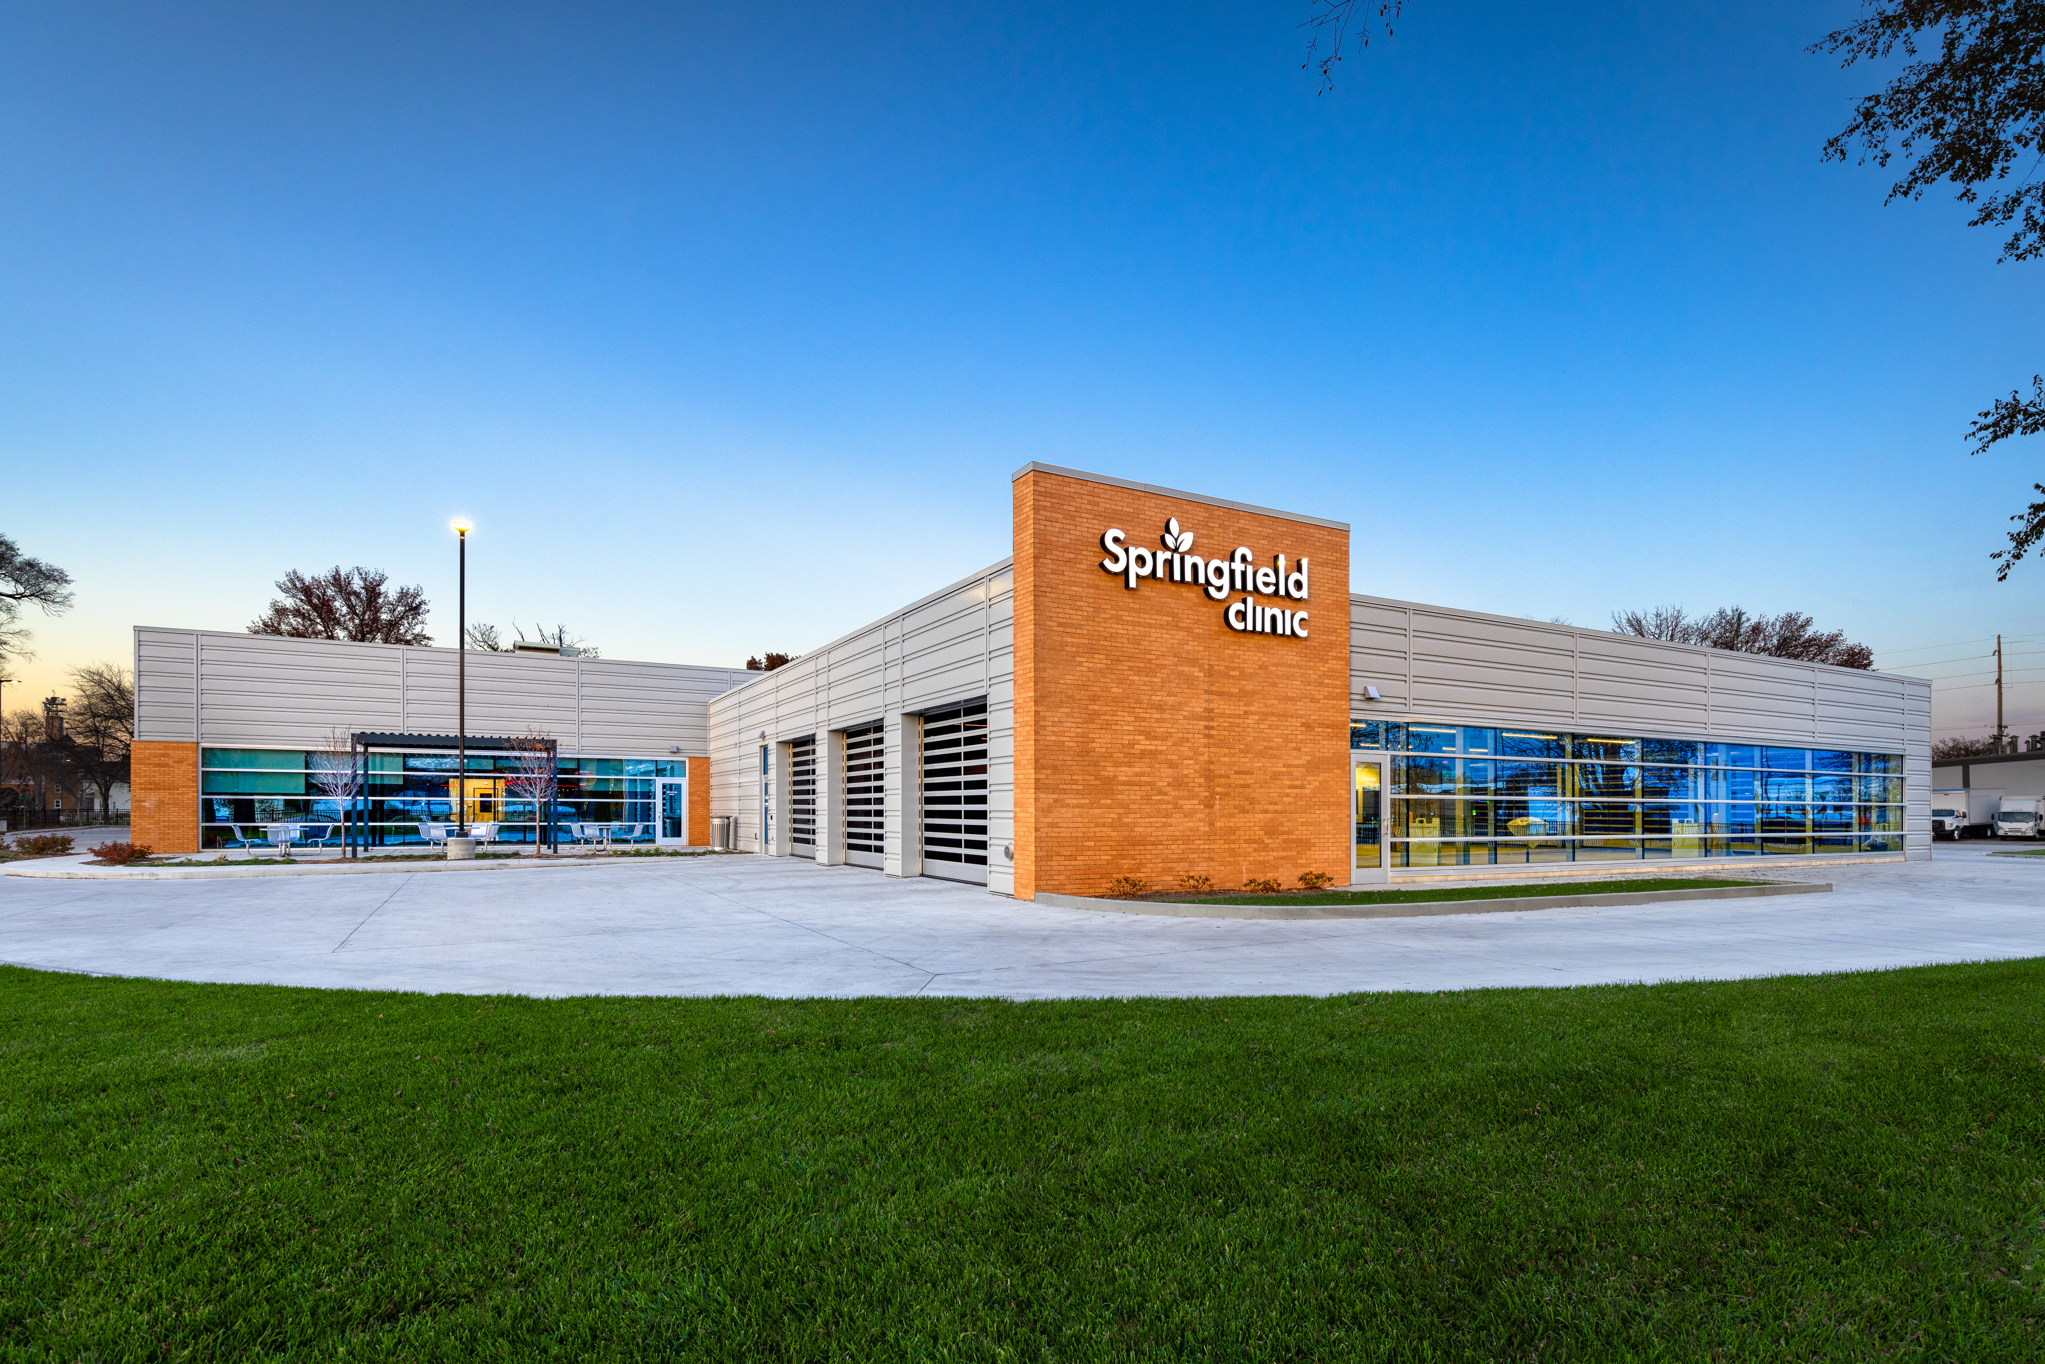
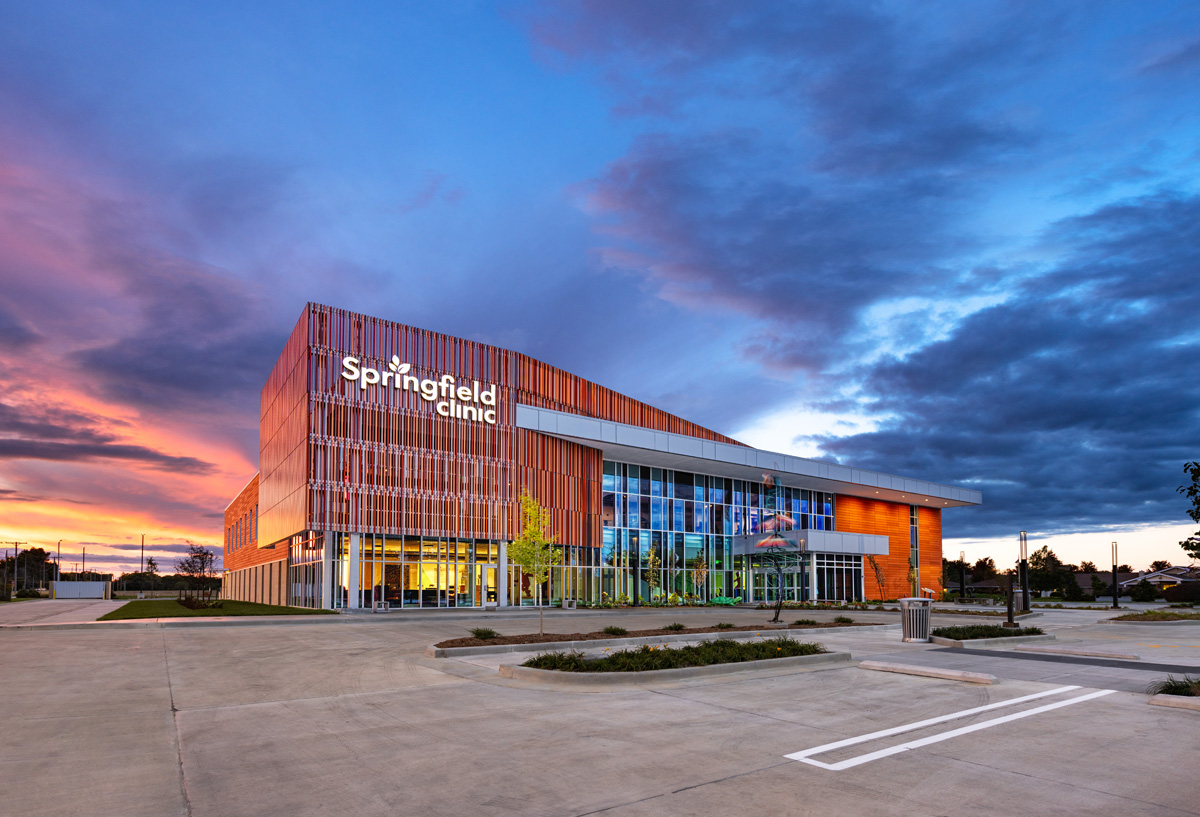
The Springfield Clinic Laboratory & Drive-Thru Services Facility was developed in response to the growing laboratory needs and the success of drive-thru services during the COVID-19 pandemic. This 20,000-square-foot laboratory houses new and relocated equipment, enhancing services for the clinic’s extensive network. Adjacent to the lab is a 7,200-square-foot drive-thru facility, capable of serving 12 vehicles simultaneously.
Utilizing Target Value Delivery, the project was completed under the client’s initial budget, setting a new standard for collaboration between the design and construction teams.
Carl Sandburg College is making a transformational investment in their science and technology programs that will significantly enhance their flagship campus. The new facility groups the natural, health, and computer science departments into one holistic headquarters.
The design seeks to create multi-use spaces to meet the known needs for these programs, as well as spaces that can adapt as these programs evolve, and as new science and technology based programs arise. The new building is the first phase of a larger, multi-faceted effort that will ultimately touch virtually the entire 105-acre campus.
This project was created by Farnsworth Group under a 15-year retainer contract for all planning, architectural, and engineering services.
The new Springfield Clinic Pediatrics facility is designed to offer specialized care for children in a comfortable and welcoming setting. With two floors spanning a total area of 21,300 square feet, it provides a range of services and spaces to meet the needs of patients and staff alike.
The facility’s layout is organized into four pods across the two floors, adopting an “on stage / off stage” approach to exam and procedure rooms. This includes dual-sided exam spaces for easy access from patient halls and staff areas. Supporting spaces such as radiology, meeting rooms, and integrated lab services are also provided within the pods, along with breakroom space.
The project was a collaboration between two architectural firms, with Farnsworth Group handling construction documents for the core and shell, as well as construction administration services. Completed on time and within budget, the facility has received positive feedback from both the client and users.
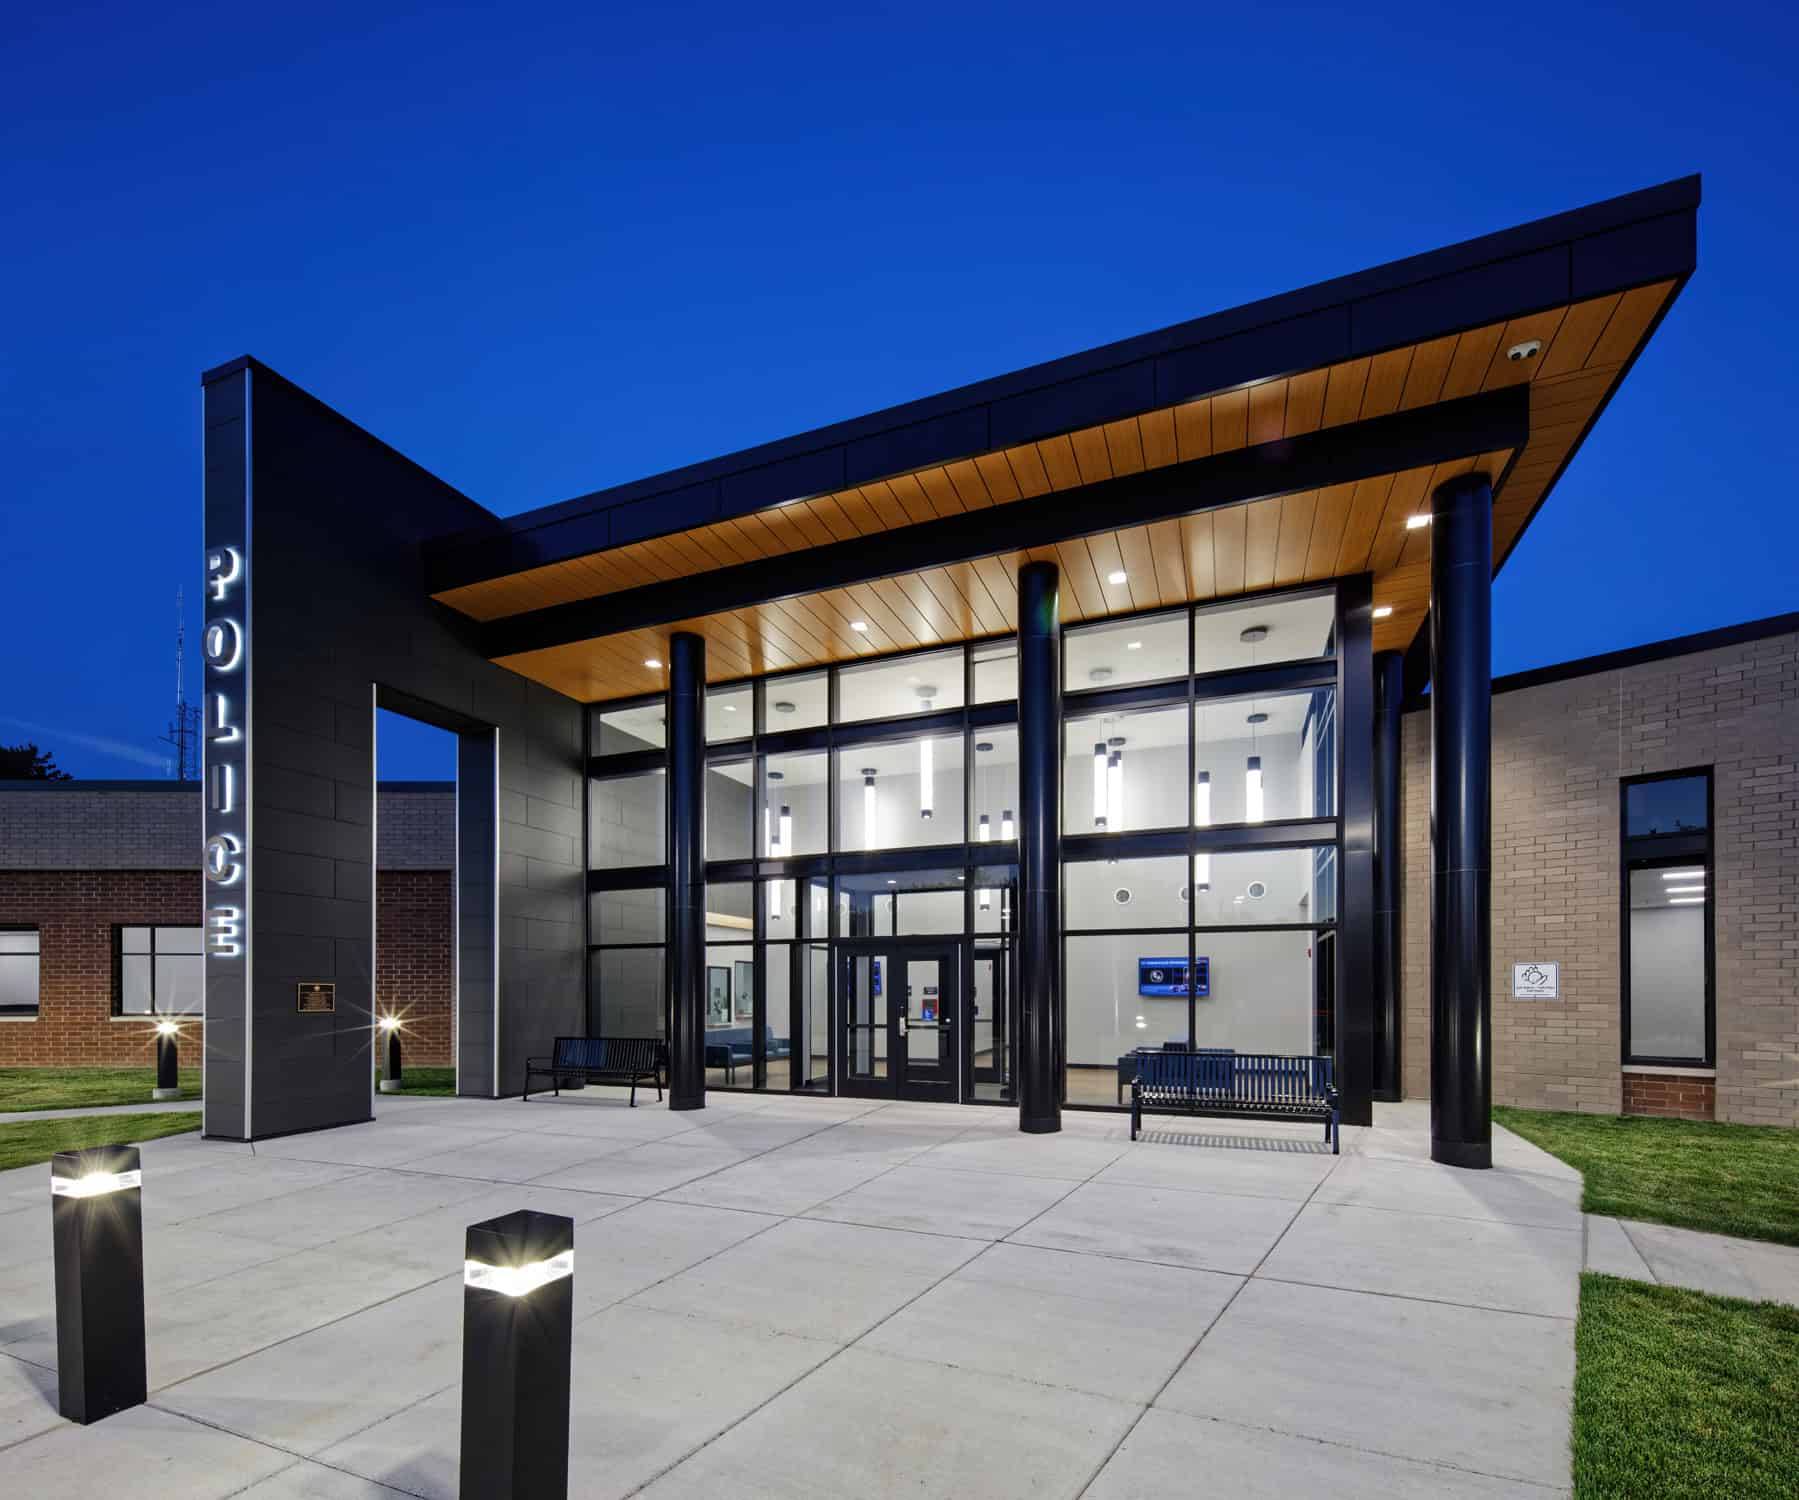
The City of Mt. Vernon’s existing police facility was 41 years old and could no longer accommodate the needs of a modern police force. Farnsworth Group provided a needs assessment, programming, and design services for a new police station.
The new facility includes the following amenities:
Patrol Division
Investigative Division
Telecommunicator and 911 Dispatch Center
Firearms and tactical training spaces
Fitness center
Administrative area, offices, and conference rooms
Emergency operations command center
Tech lab
Evidence workroom
Holding cells
Booking cell
The new facility is capable of serving all the communities of Southern Illinois.
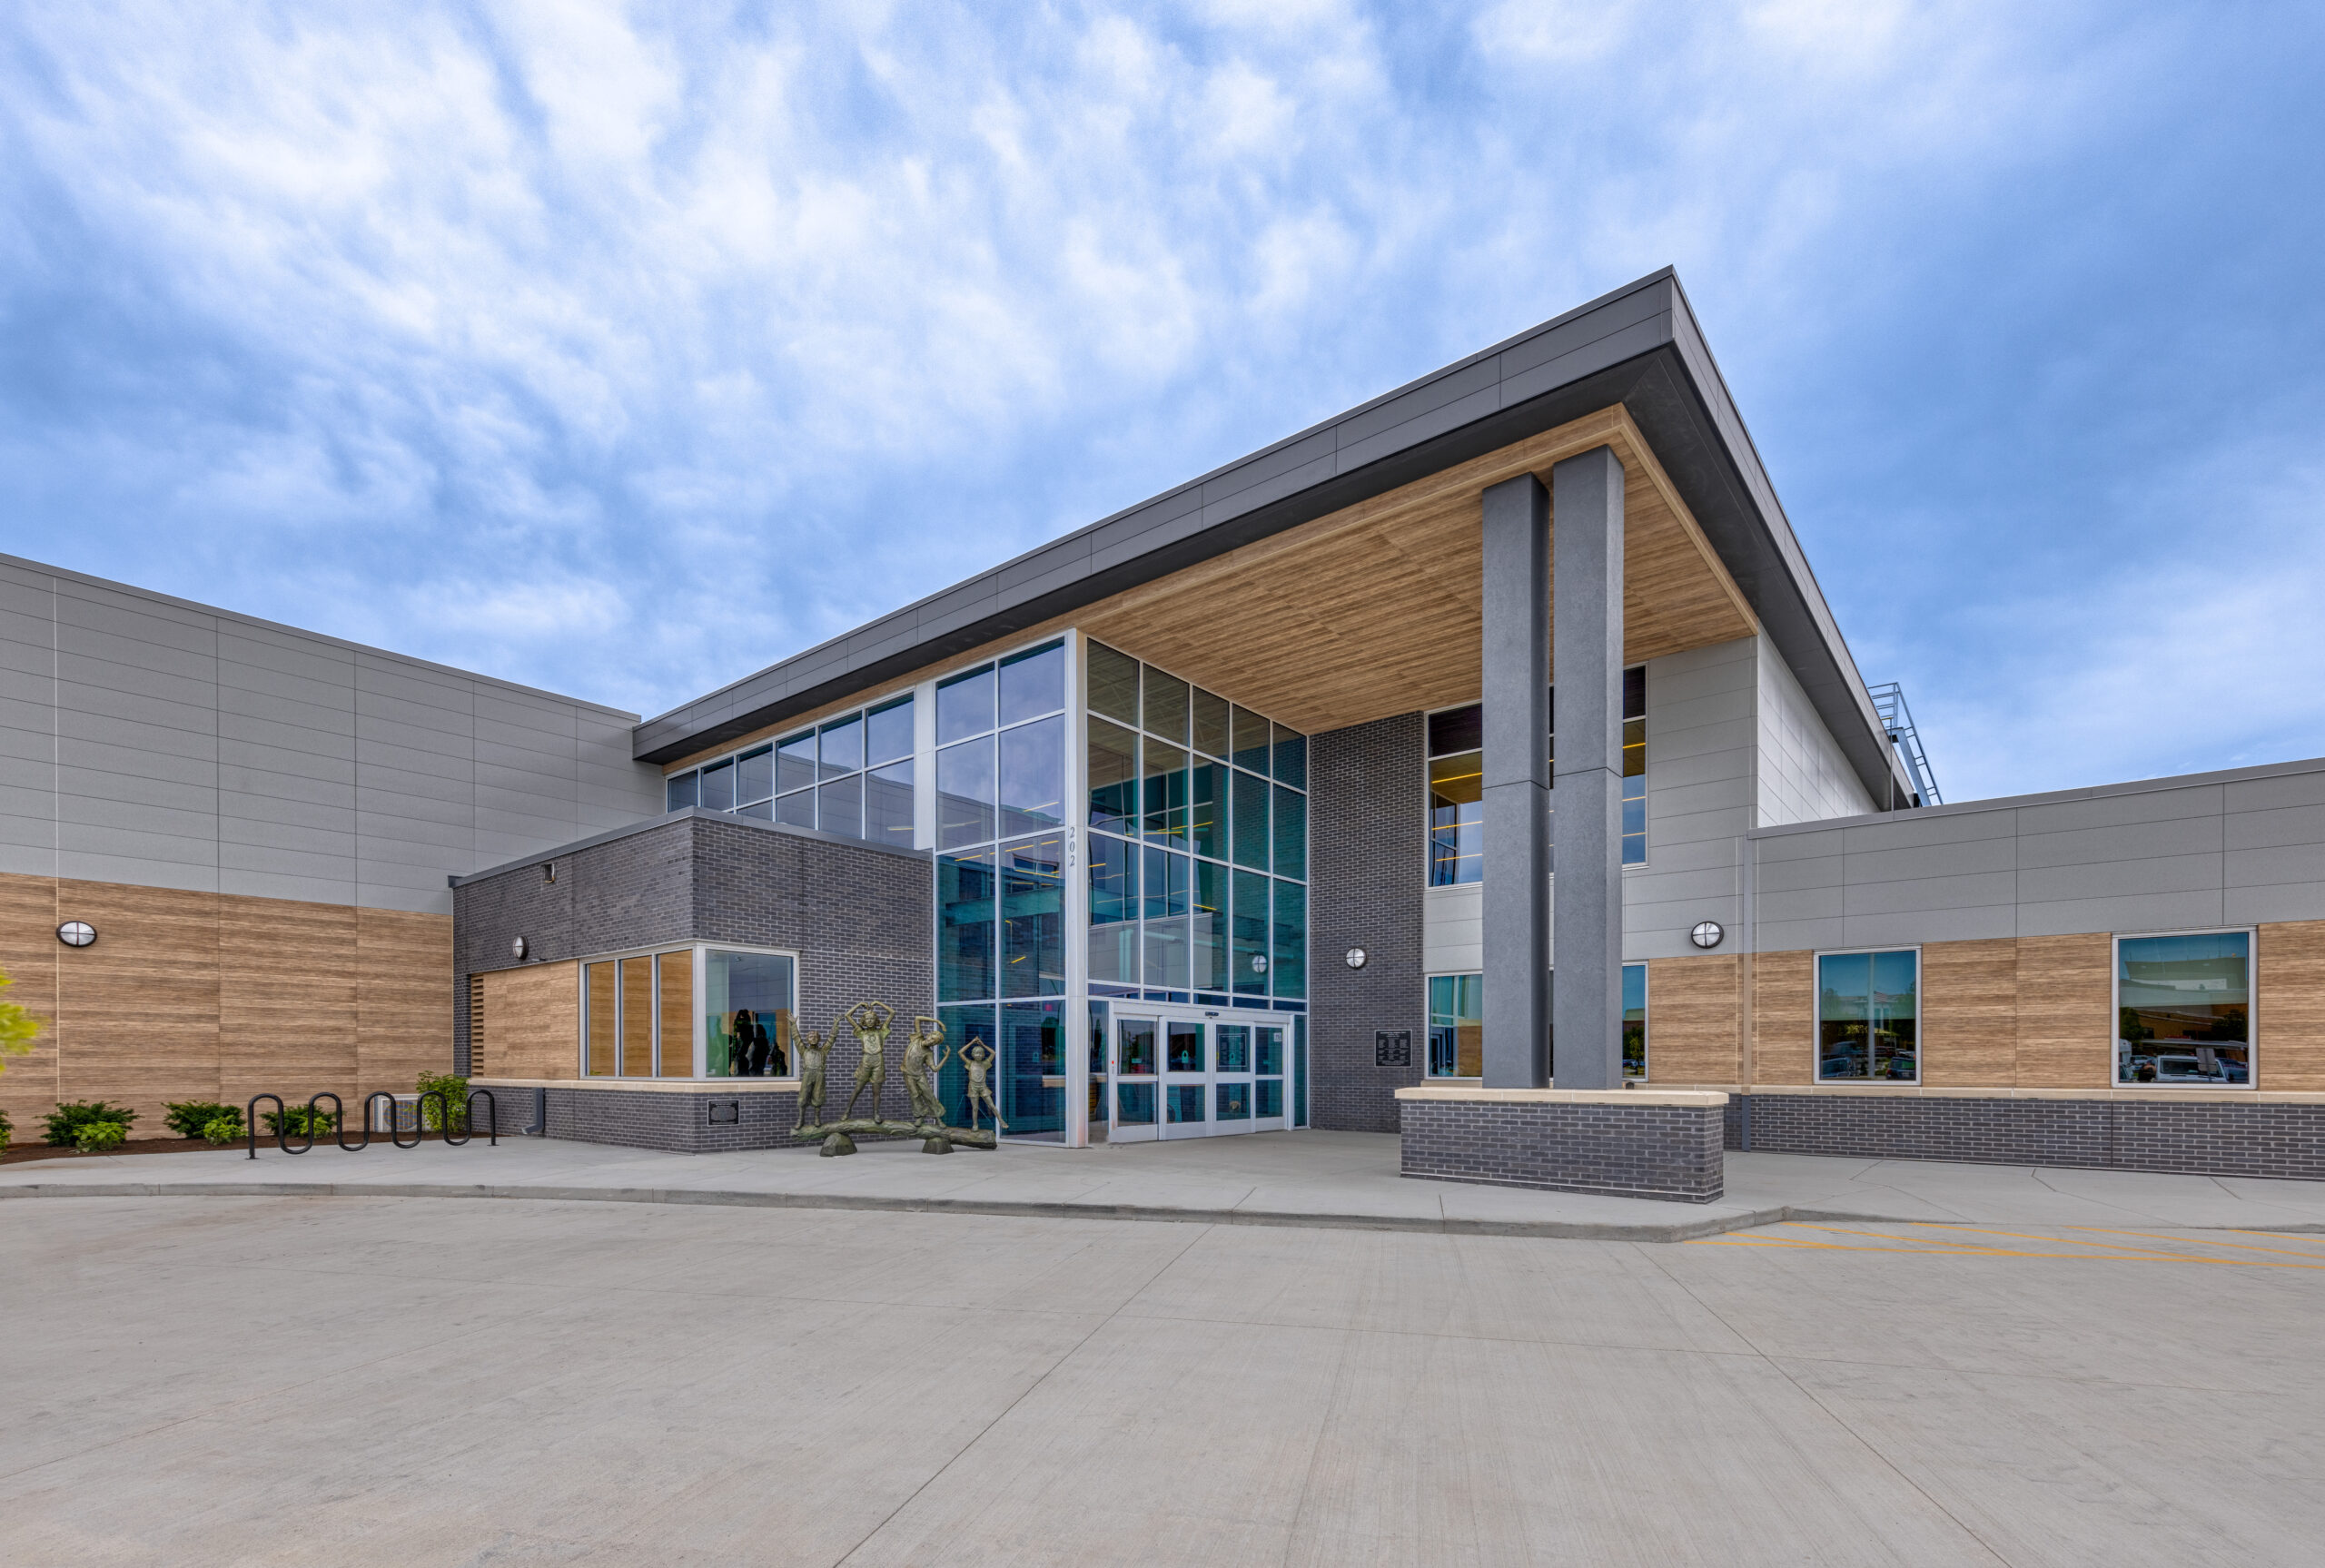
The Bloomington-Normal YMCA set a vision to build a welcoming, inspiring, and uplifting place that would foster youth development, enhance healthy living, and unite everyone in social responsibility.
YMCA CEO BJ Wilkens noted the YMCA and Farnsworth Group used a ‘universal’ design in the architecture of the building, with an emphasis on making the facility as accessible as possible.
“Universal design.. essentially takes the Americans with Disabilities Act code and puts it on steroids if you will,” Wilkins said. “If a hall has to be six feet wide we make it seven feet wide. If a doorway has to be 32 inches, we made it 36 inches.”
Amenities for this $23 million, 70,000SF facility includes:
chapel
warm water/recreational pool with an indoor splash pad
eight lane 25 yard competitive swimming pool
walking/jogging track
gymnasium with four indoor basketball courts
best-in-class wellness center
cycling studio
two group exercise studios
outdoor group exercise terrace,
teen/intergenerational room,
community meeting spaces
youth/family adventure space
The YMCA also houses the Easter Seals of Central Illinois that includes 7,000 SF of specialized therapy rooms, an applied behavior analysis (ABA) gym, a sensory/motor skills gym, ABA classroom, and counseling rooms.
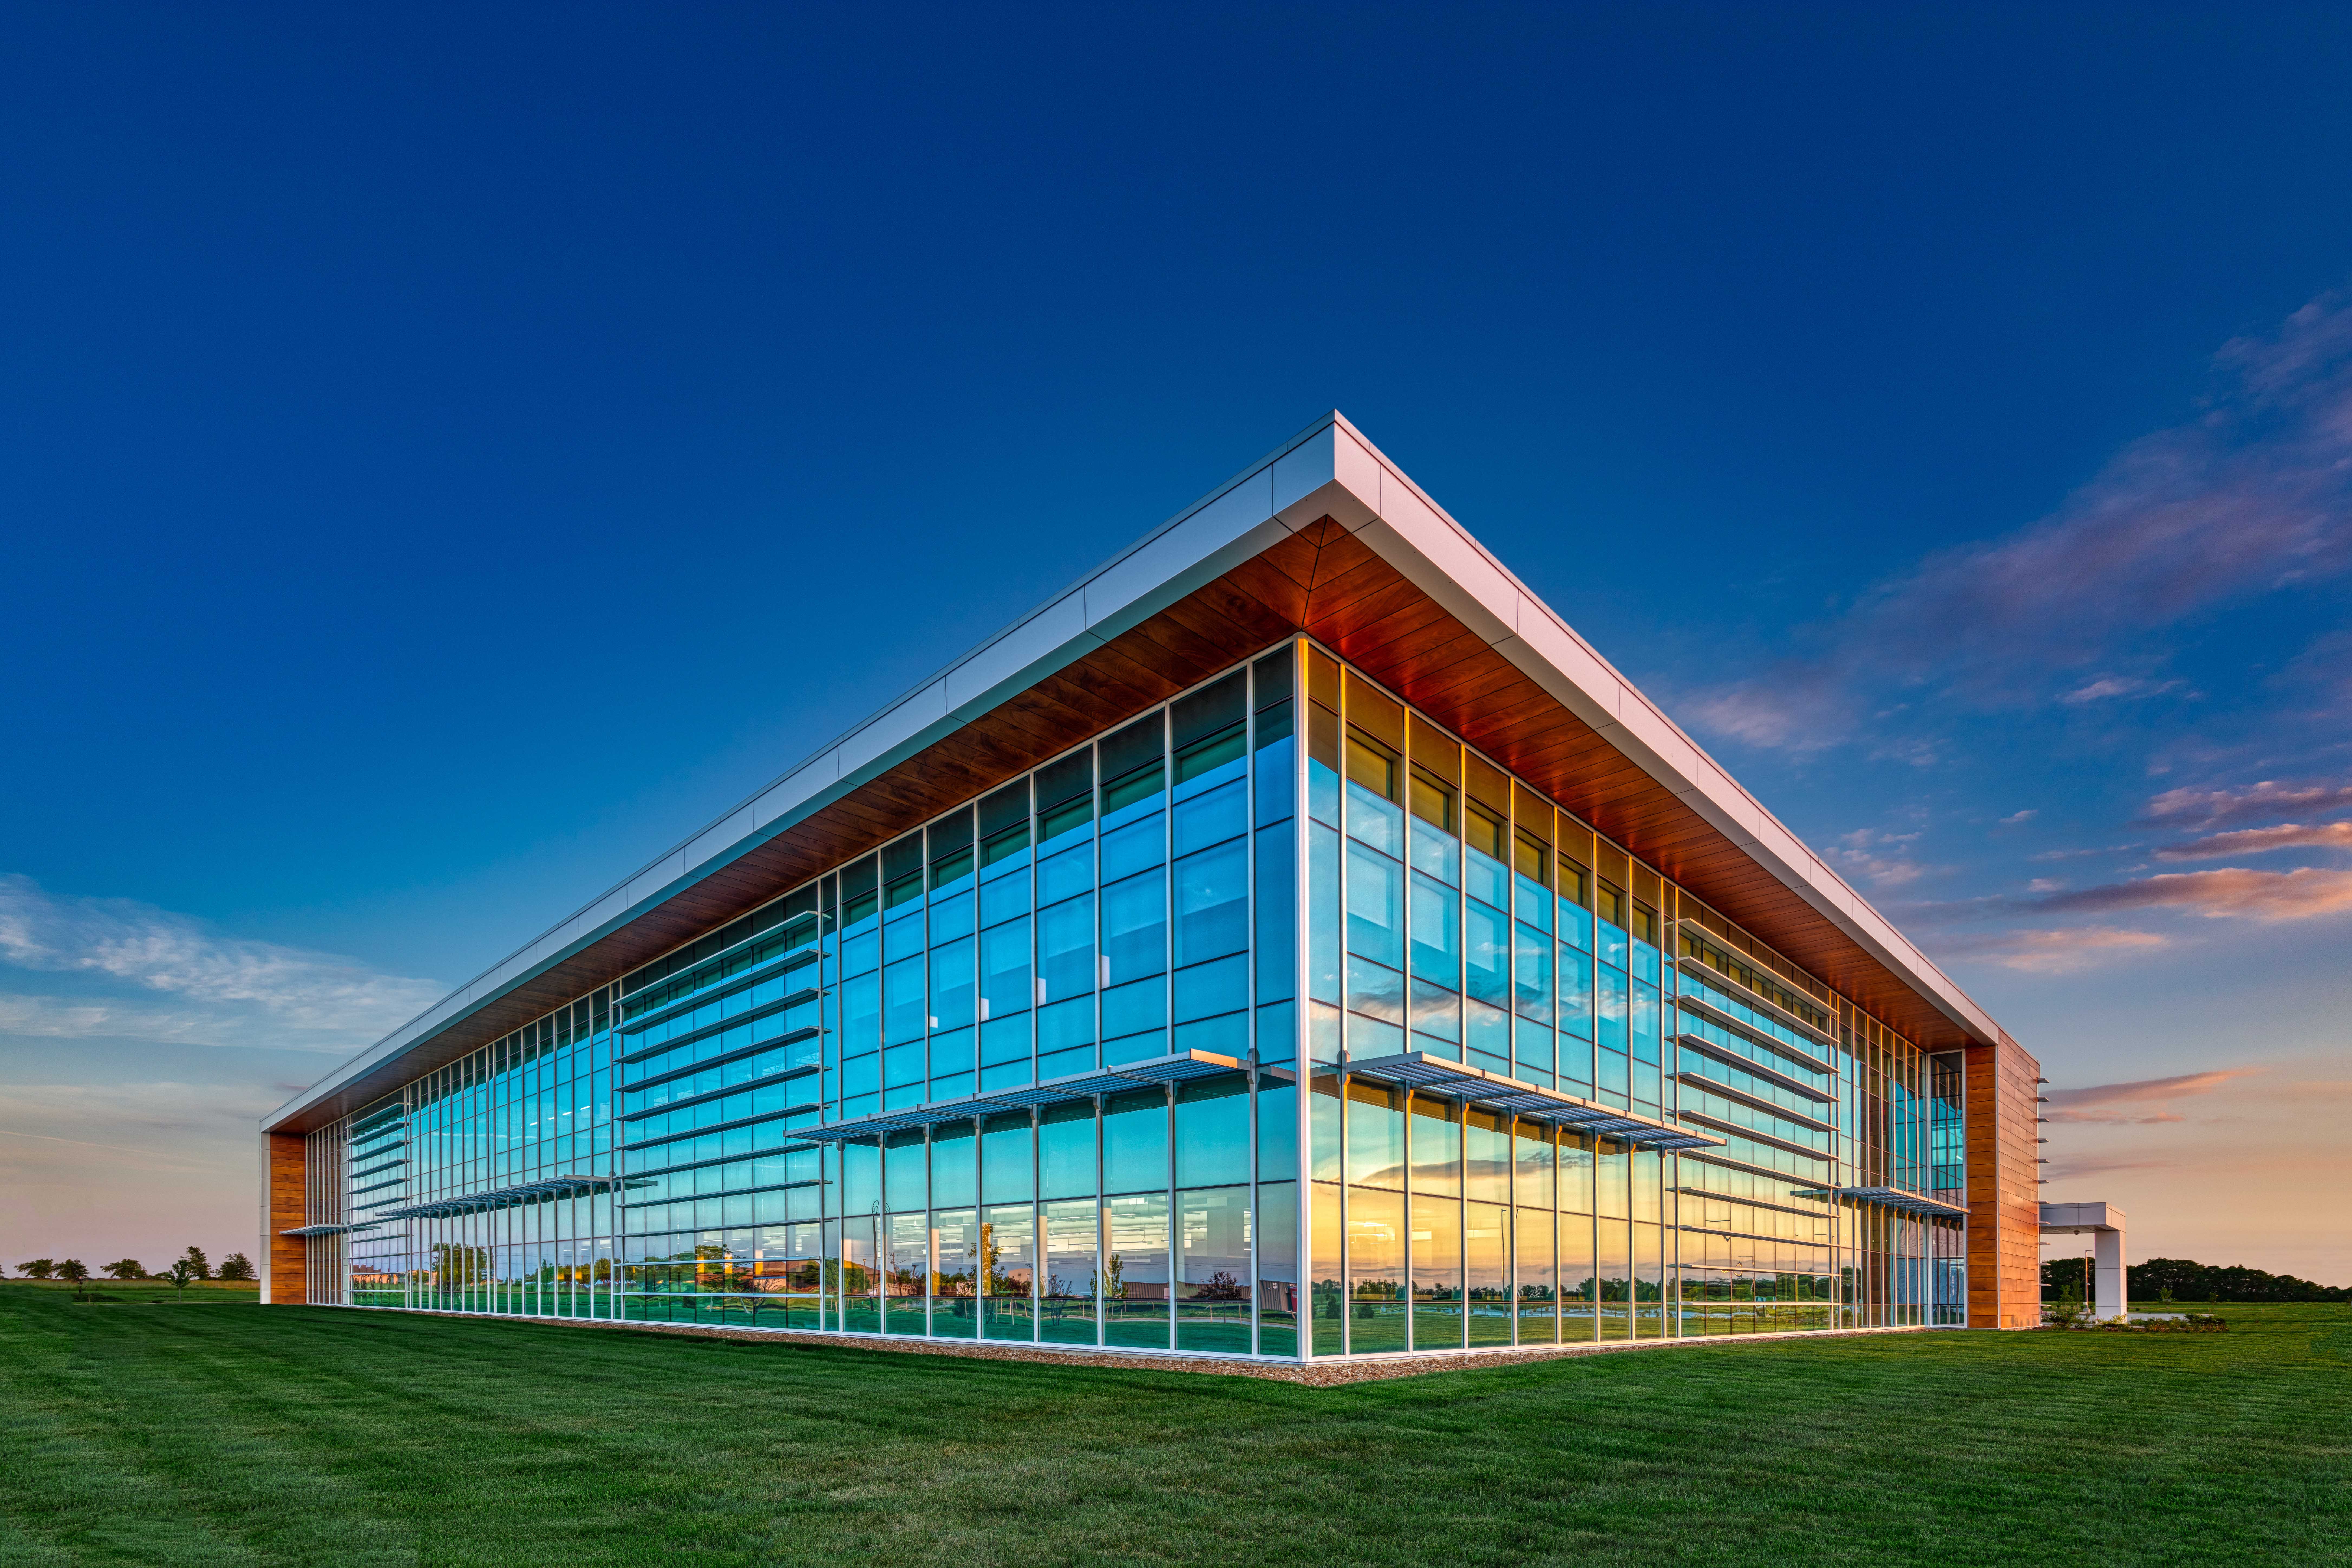
In 2019, Farnsworth Group undertook the design of a 50,000 SF office building, tailored to accommodate around 300 call center employees.
The site selection led us to the outskirts of Mattoon, where the building found its place amidst the backdrop of lush farmland. This choice allowed us to fulfill the client’s vision of preserving the immediate vicinity while allowing native prairie grasses and indigenous plant species to flourish across the surrounding landscape.
The two-story exterior of the structure was elegantly clad in simulated wood panels, providing not only durability but also ease of maintenance, while radiating a welcoming, natural ambiance. Almost entirely enveloped in glass, the building’s side and rear gracefully mirrored the encompassing countryside and the vast expanse of the prairie skies.
Stepping inside, one would discover a spacious 3,000 SF break room, ingeniously designed to transform into multiple meeting spaces as needed. The interior layout also included a game room, an open office workspace, individual offices, generous 20-person conference rooms, and cozy huddle areas, fostering employee collaboration. The interior finishes seamlessly combined the elements of nature with a modern aesthetic, creating a harmonious and inviting atmosphere.