Bloomington and Normal Water Reclamation District

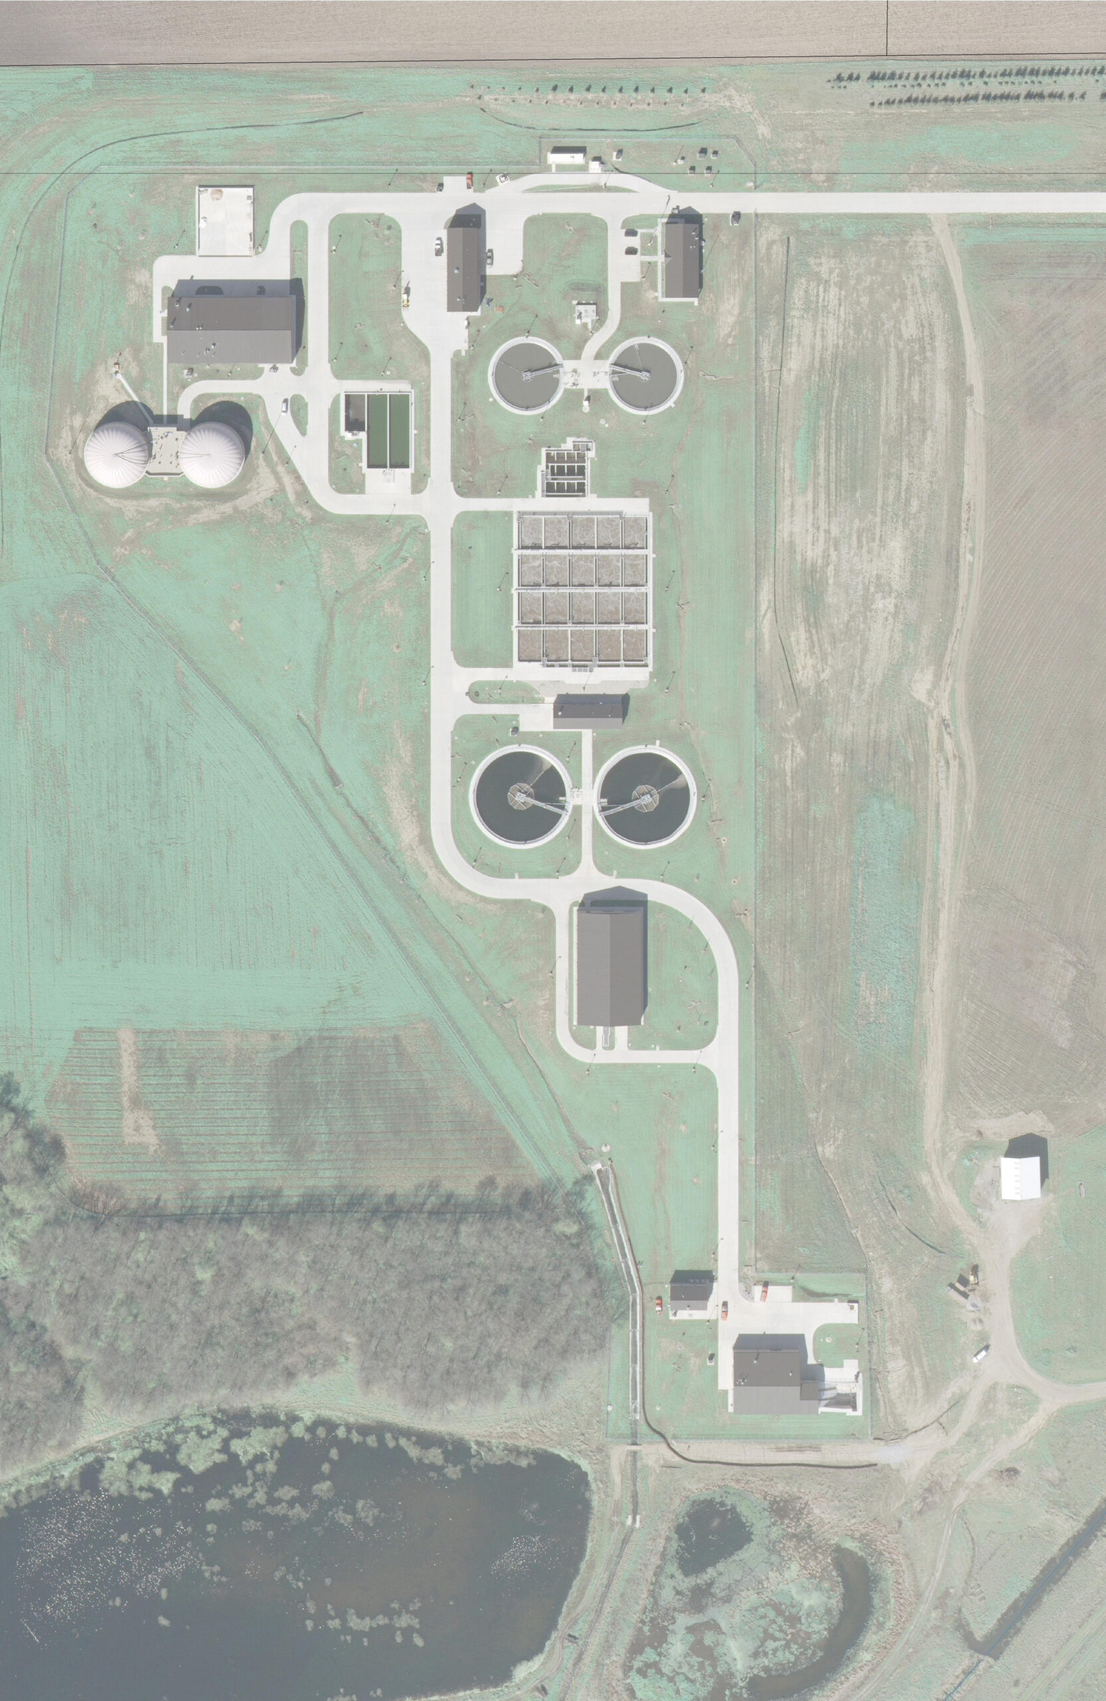
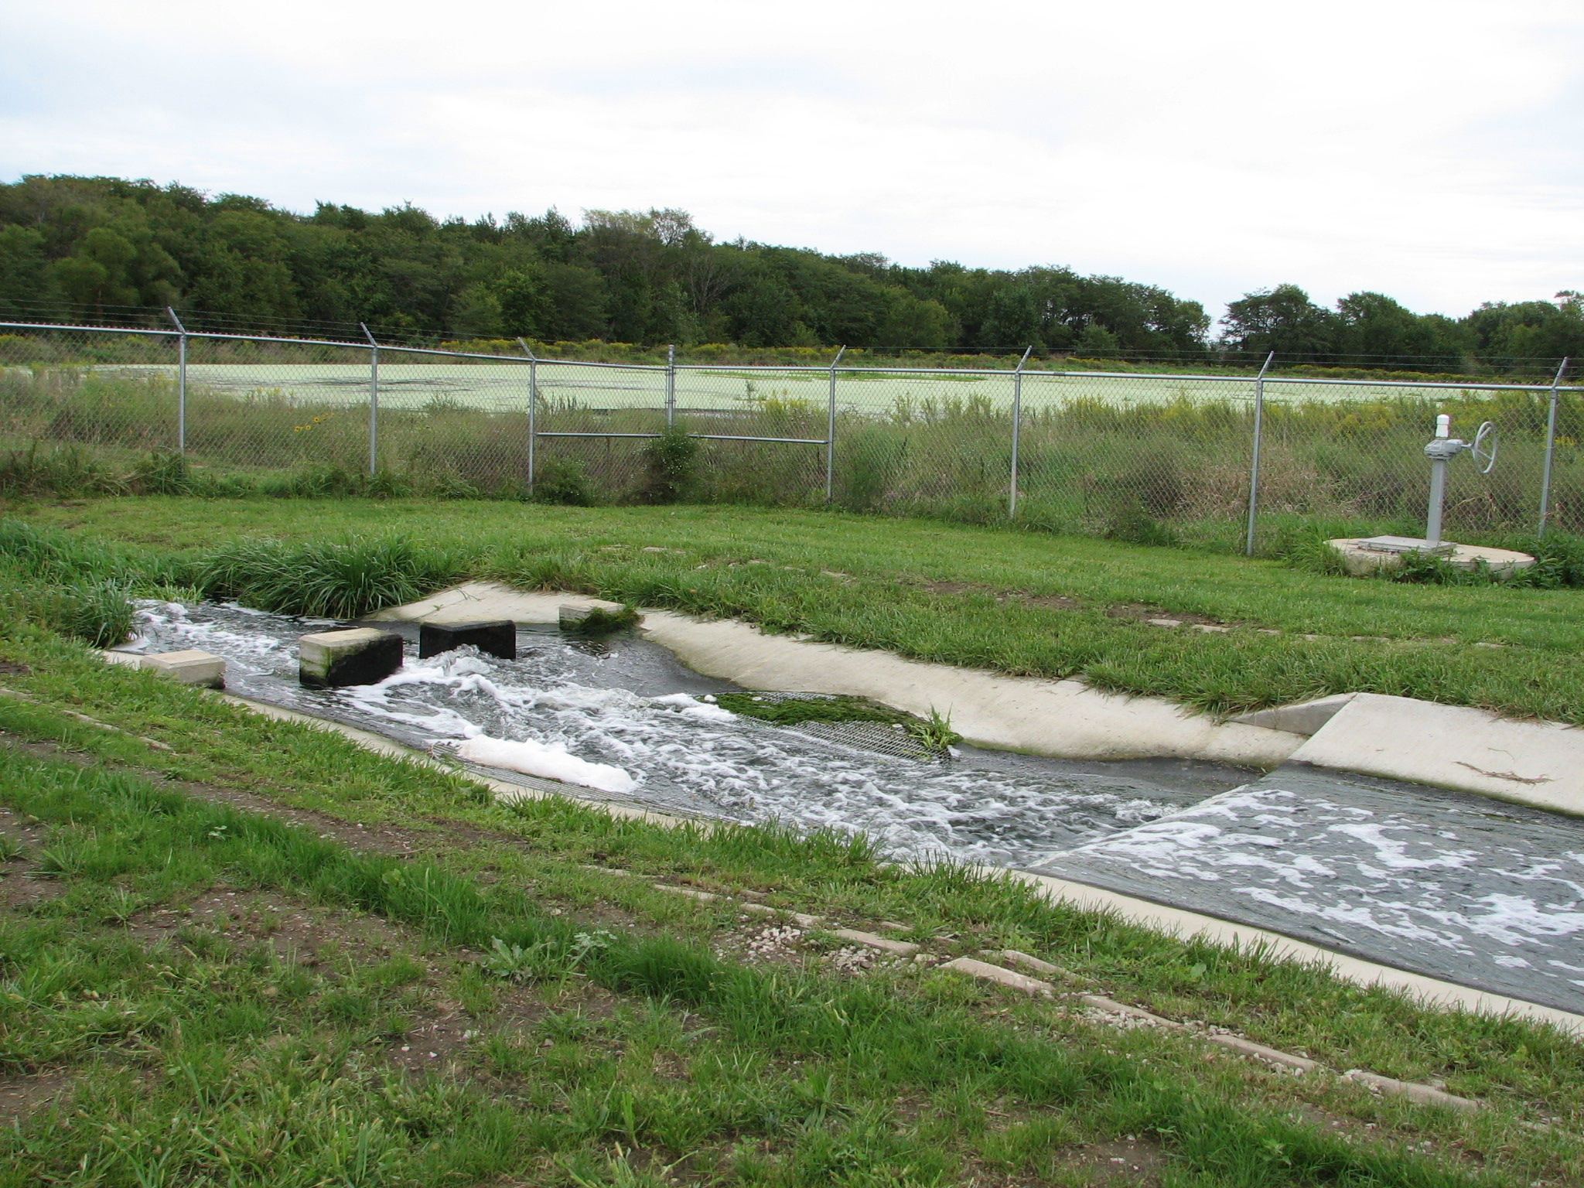
Farnsworth Group has been providing engineering services to the Bloomington and Normal Water Reclamation District (BNWRD) since formation of the District in 1917.

In the 100 years since then, the Bloomington and Normal communities have grown significantly and the District has grown with them. Farnsworth Group has been there every step of the way. We have been a part of several plant expansions at the original West Treatment Plant, and managed the design and construction of the new Southeast Treatment Plant as well as major improvements to the Combined Sewer Overflow system.

BNWRD 3

Chicago Public Schools Commissioning

Farnsworth Group has provided commissioning services for more than 20 new and expanded school facilities for the Chicago Public Schools (CPS) district.

Scope on each project includes the commissioning of all mechanical, electrical and plumbing systems, plus life safety systems and measurement and verification services.

Each project has targeted a minimum of LEED Silver certification. Those that have earned their LEED rating are noted in the list below:

  • Westinghouse High School (LEED Gold)
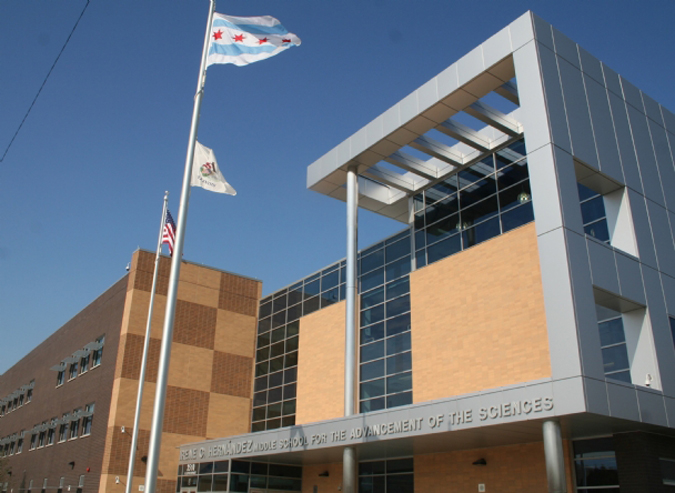
  • Irene C. Hernandez Middle School (LEED Gold)
  • Eric Solorio Academy High School (LEED Gold)
  • West Ridge Elementary School (LEED Silver)
  • Adam Clayton Powell, Jr., Paideia Academy (LEED Gold)
  • South Shore International College Prep High School (LEED Gold)
  • James Shields Middle School (LEED Gold)
  • Durkin Park Elementary School Linked Annex (LEED Gold)
  • Edgebrook Elementary School Addition (LEED Silver)
  • Edison Park Elementary School Annex (LEED Gold)
  • Mount Greenwood Elementary School Linked Annex (LEED Gold)
  • Adlai E. Stevenson Elementary School Linked Annex (LEED Gold)
  • Alexander Graham Bell Elementary School Addition
  • Oriole Park Elementary School Annex (LEED Certified)
  • Walter Payton College Preparatory High School Annex
  • Minnie Mars Jamieson Elementary School Annex
  • Southeast Area Elementary School
  • Arthur E. Canty Elementary School Annex
  • Byrne Elementary School Annex
  • Dore Elementary School Annex
  • Emiliano Zapata Academy Annex
  • Skinner West Elementary School Annex
  • South Loop Elementary School

Village of Midlothian Natalie Creek Trail

Communities along Natalie Creek faced aging pedestrian infrastructure, disconnected trail and sidewalk networks, safety concerns at key intersections, and recurring flooding issues that impacted residents’ quality of life. The lack of continuous multimodal connections also limited access to jobs, schools, healthcare, recreation, and regional transportation alternatives.

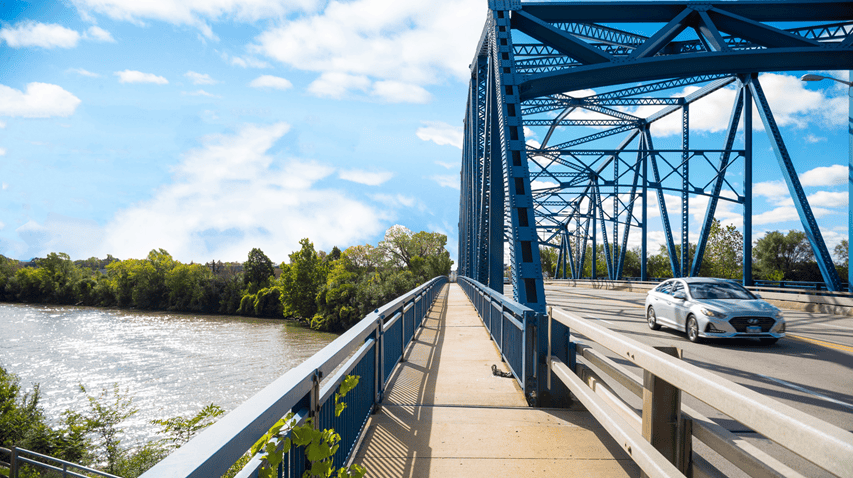
Farnsworth Group has completed Phase I preliminary engineering and is currently completing Phase II design engineering for the 13.1-mile on-street and off-street Natalie Creek Trail project, which connects the communities of Midlothian, Oak Forest, Crestwood, Robbins, and Blue Island. Farnsworth Group partnered with the Village of Midlothian and regional stakeholders to advance the 13.1-mile Natalie Creek Trail, a transformative on-street and off-street corridor linking Midlothian, Oak Forest, Crestwood, Robbins, and Blue Island.

Services included preliminary engineering, environmental investigations, permitting, public engagement, trail and roadway design, and coordination with multiple funding partners. The project incorporates multimodal transportation improvements, sidewalk reconstruction, intersection safety enhancements, and green infrastructure strategies designed to support stormwater management and flood mitigation.

When completed, the Natalie Creek Trail will create safer, more accessible connections between communities while linking residents to larger regional trail systems, including the Cal-Sag Trail and Tinley Creek Trail. The project expands transportation choices, improves neighborhood connectivity, promotes healthy and active lifestyles, and supports economic opportunity throughout the South Suburbs. Green infrastructure elements further enhance community resilience by complementing broader regional flood mitigation efforts and helping create healthier, more sustainable communities.

Farnsworth Group collaborated with the Village of Midlothian to secure funding through multiple competitive programs, including Invest in Cook, the Illinois Transportation Enhancement Program (ITEP), and the Transportation Alternatives Program (TAP). The project has successfully advanced from preliminary engineering into final design, positioning the corridor for future construction and long-term regional impact.
Black Band Distillery Adaptive Re-Use

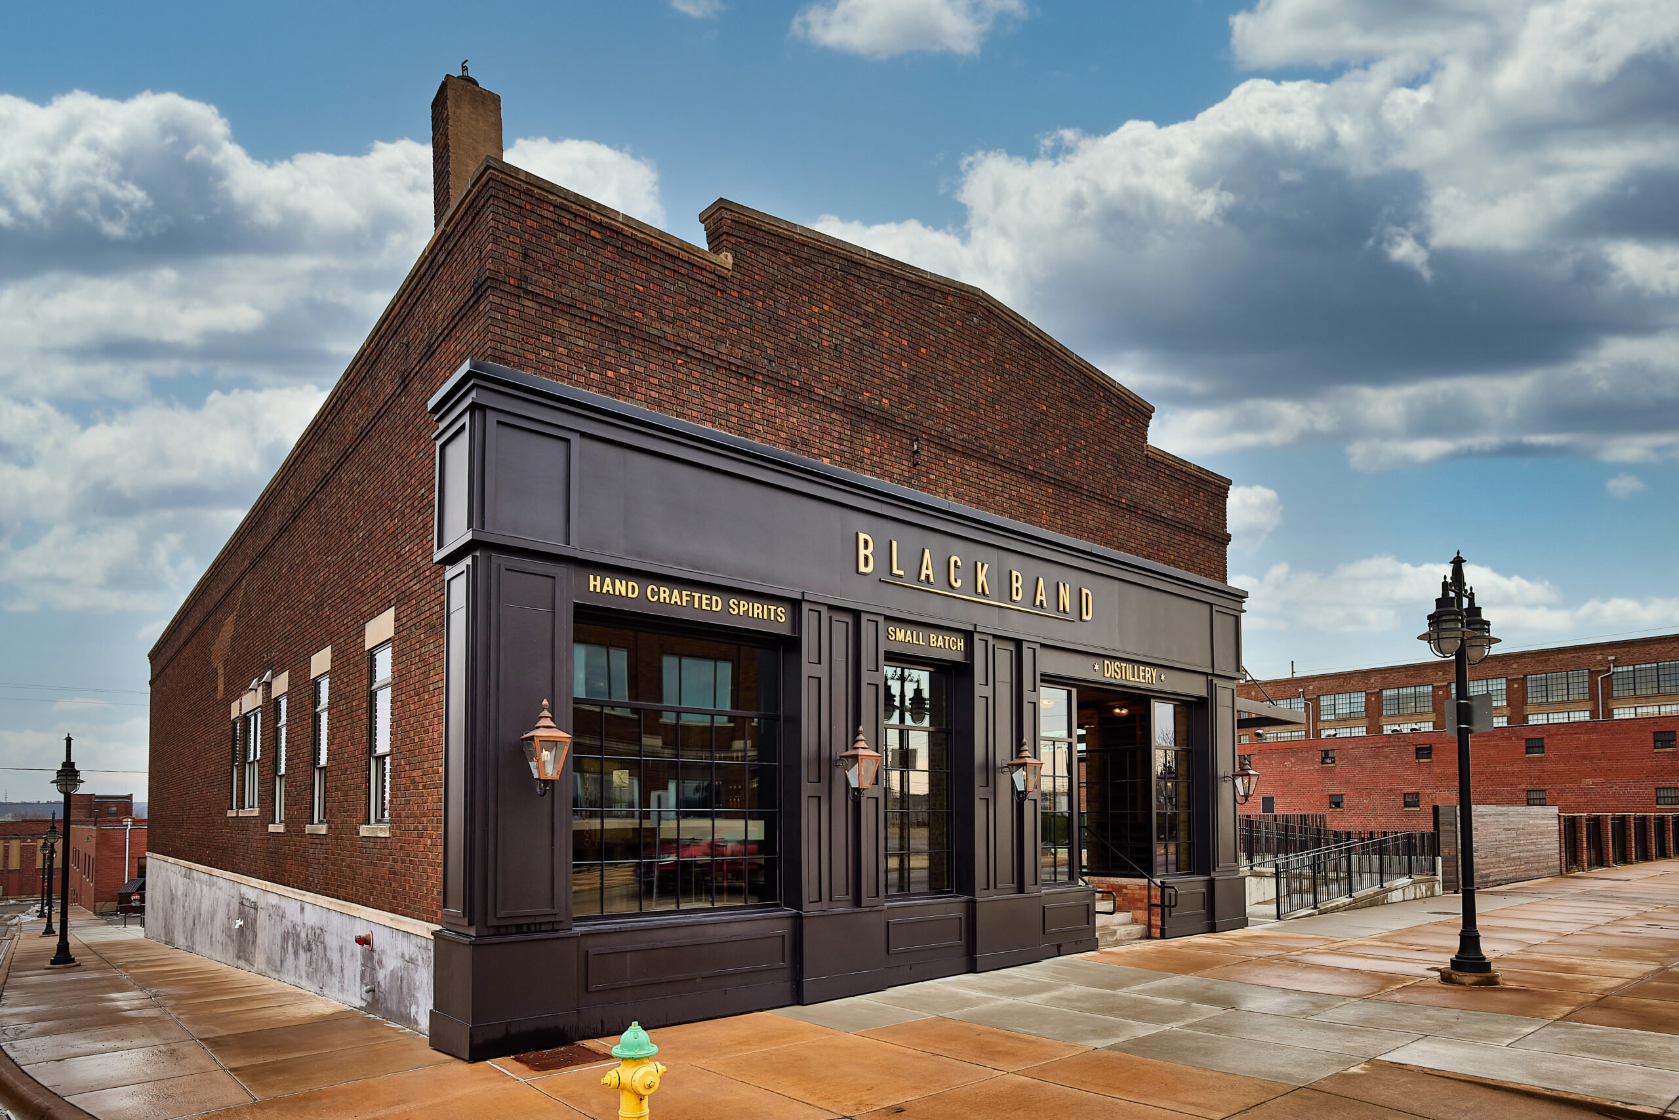
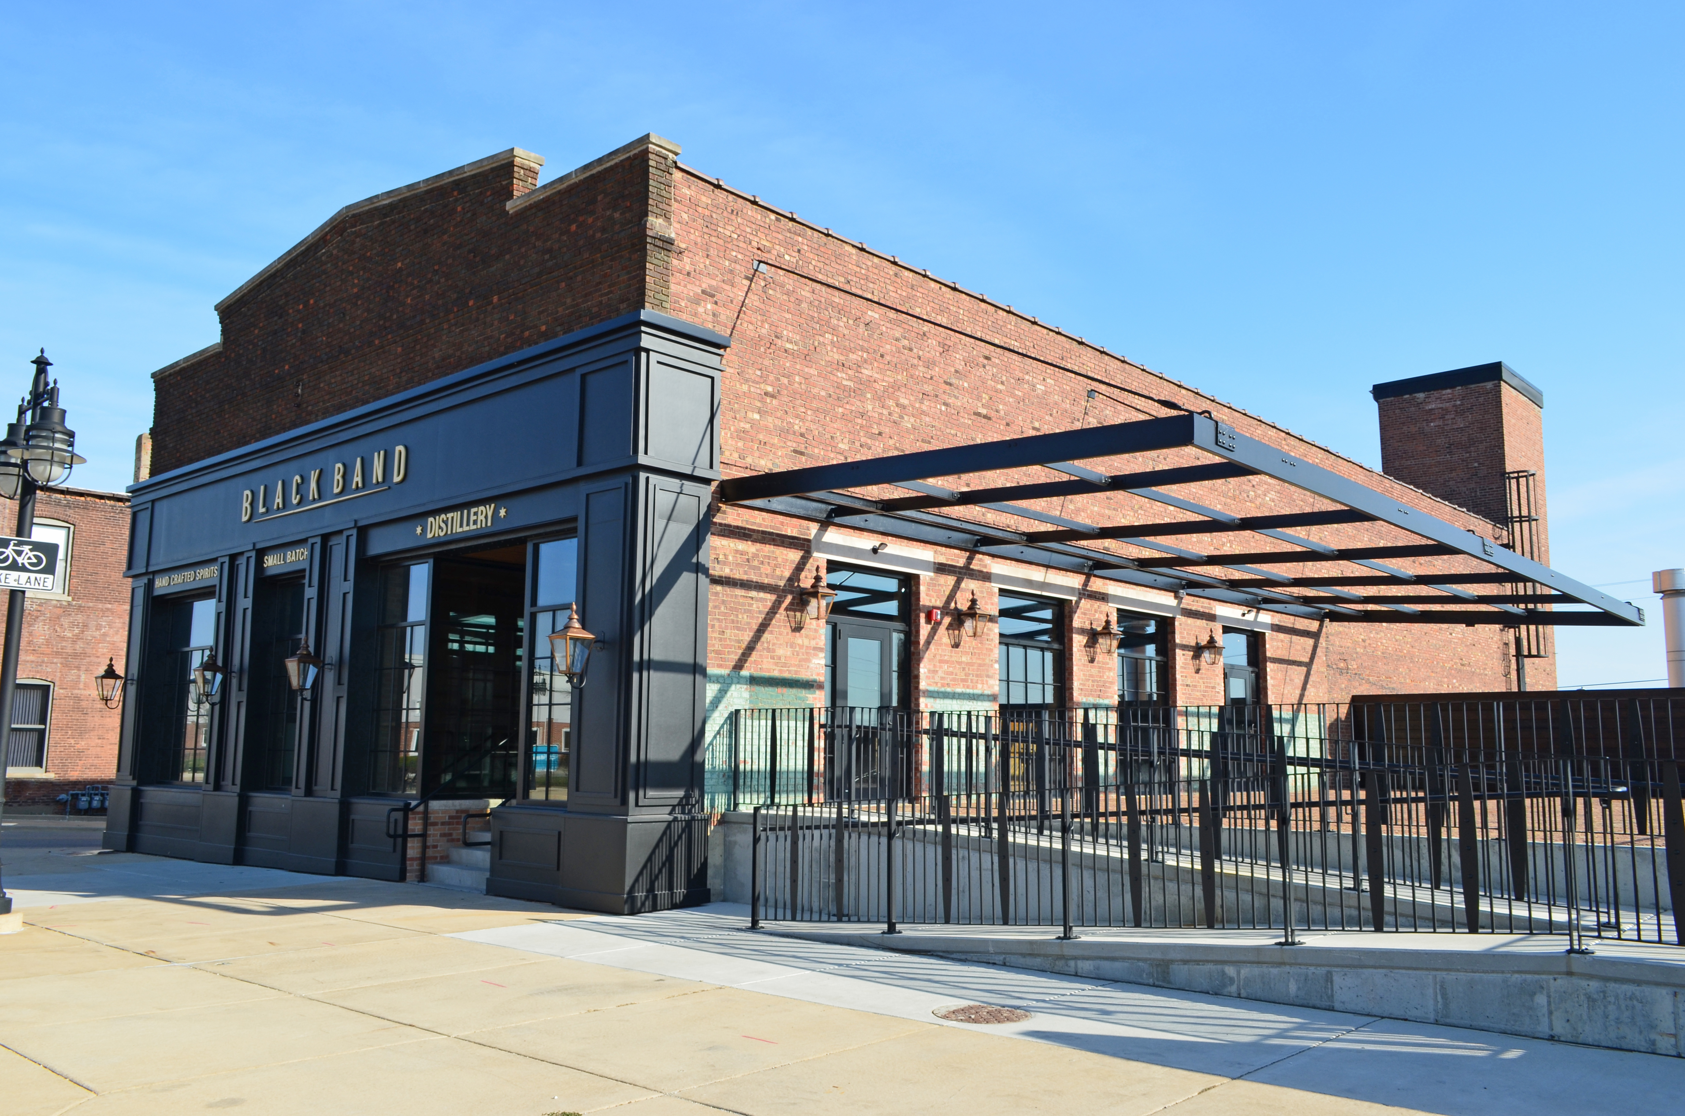
Farnsworth Group designed renovations of a 20th century warehouse into a sleek and modern distillery operation.

Owners of the new Black Band Distillery wanted to create an authentic distillery experience for customers in a historic warehouse district famous for production of spirits in the early 1900s. The renovation is comprised of two floors, a mezzanine overlooking distillery equipment two stories below, outdoor patio space, and associated sitework. The building houses craft distilling operations, a bar and merchandise area, dining spaces, and a commercial kitchen, including a private ‘chef’s table’.

Other features include:

  • Original interior loading dock converted into main entrance storefront and bar.
  • First and second floors opened to create a mezzanine and clear space for the 2-plus story distillery equipment creating views through the timber column-and-beam framework to the distillery equipment located in the basement.
  • The original heavy timber structure has been exposed, restored, and reinforced to its original state.
  • A new staircase connects the mezzanine, first floor, and lower level distillery using salvaged wood from the building.
  • A new wood façade using traditional storefront techniques to create the client’s desire for a building that looks like it was converted from a warehouse to a retail store at the turn of the 20th century.
  • New windows and skylights flood the bar and distillery area.
  • Multi-tier patio made intimate with the use of a shou sugi ban wood garden wall, harkening to the technique of charring whiskey barrels.
Black Band Distillery

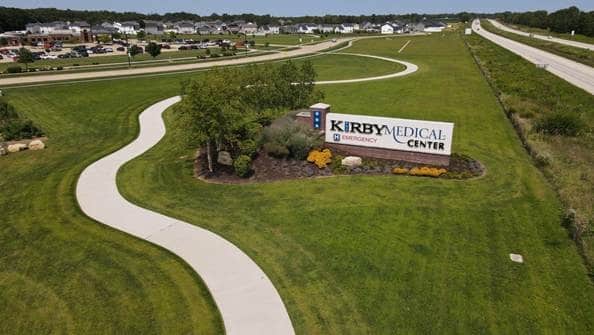
Kirby Medical Center Campus Improvements

Since 2015, Farnsworth Group has assisted Kirby Medical Center with the visioning and development of vacant properties surrounding its state-of-the-art facility. The client’s goal was to create a diverse mix of uses, housing options, usable open spaces, strong branding and identity, and thoughtfully designed pedestrian networks.

Below are several projects in which Farnsworth Group has partnered with the hospital:

Sage Meadows and Sage Woods Residential Neighborhoods (2017 & 2020): Prepared concept plans through final construction documents for two residential neighborhoods. Sage Meadows contains single family homes and duplex homes thoughtfully organized around prominent open spaces. Sage Woods is an active adult enclave with homes organized around a village green.

Sage Crossing (2018): Provided concept planning through final construction documents for this mixed-use campus neighborhood, featuring the Therapy and Wellness Center, medical offices, and storefront retail organized around a dramatic landscaped boulevard. Farnsworth Group also collaborated with the hospital to design a state-of- the-art therapy garden supporting the Wellness Center.

Sage Fields (2024): Provided concept planning through final construction documents for Phase 1 of this final undeveloped portion of the campus. This phase includes a new daycare building, a residential apartment building, and residential rowhomes.

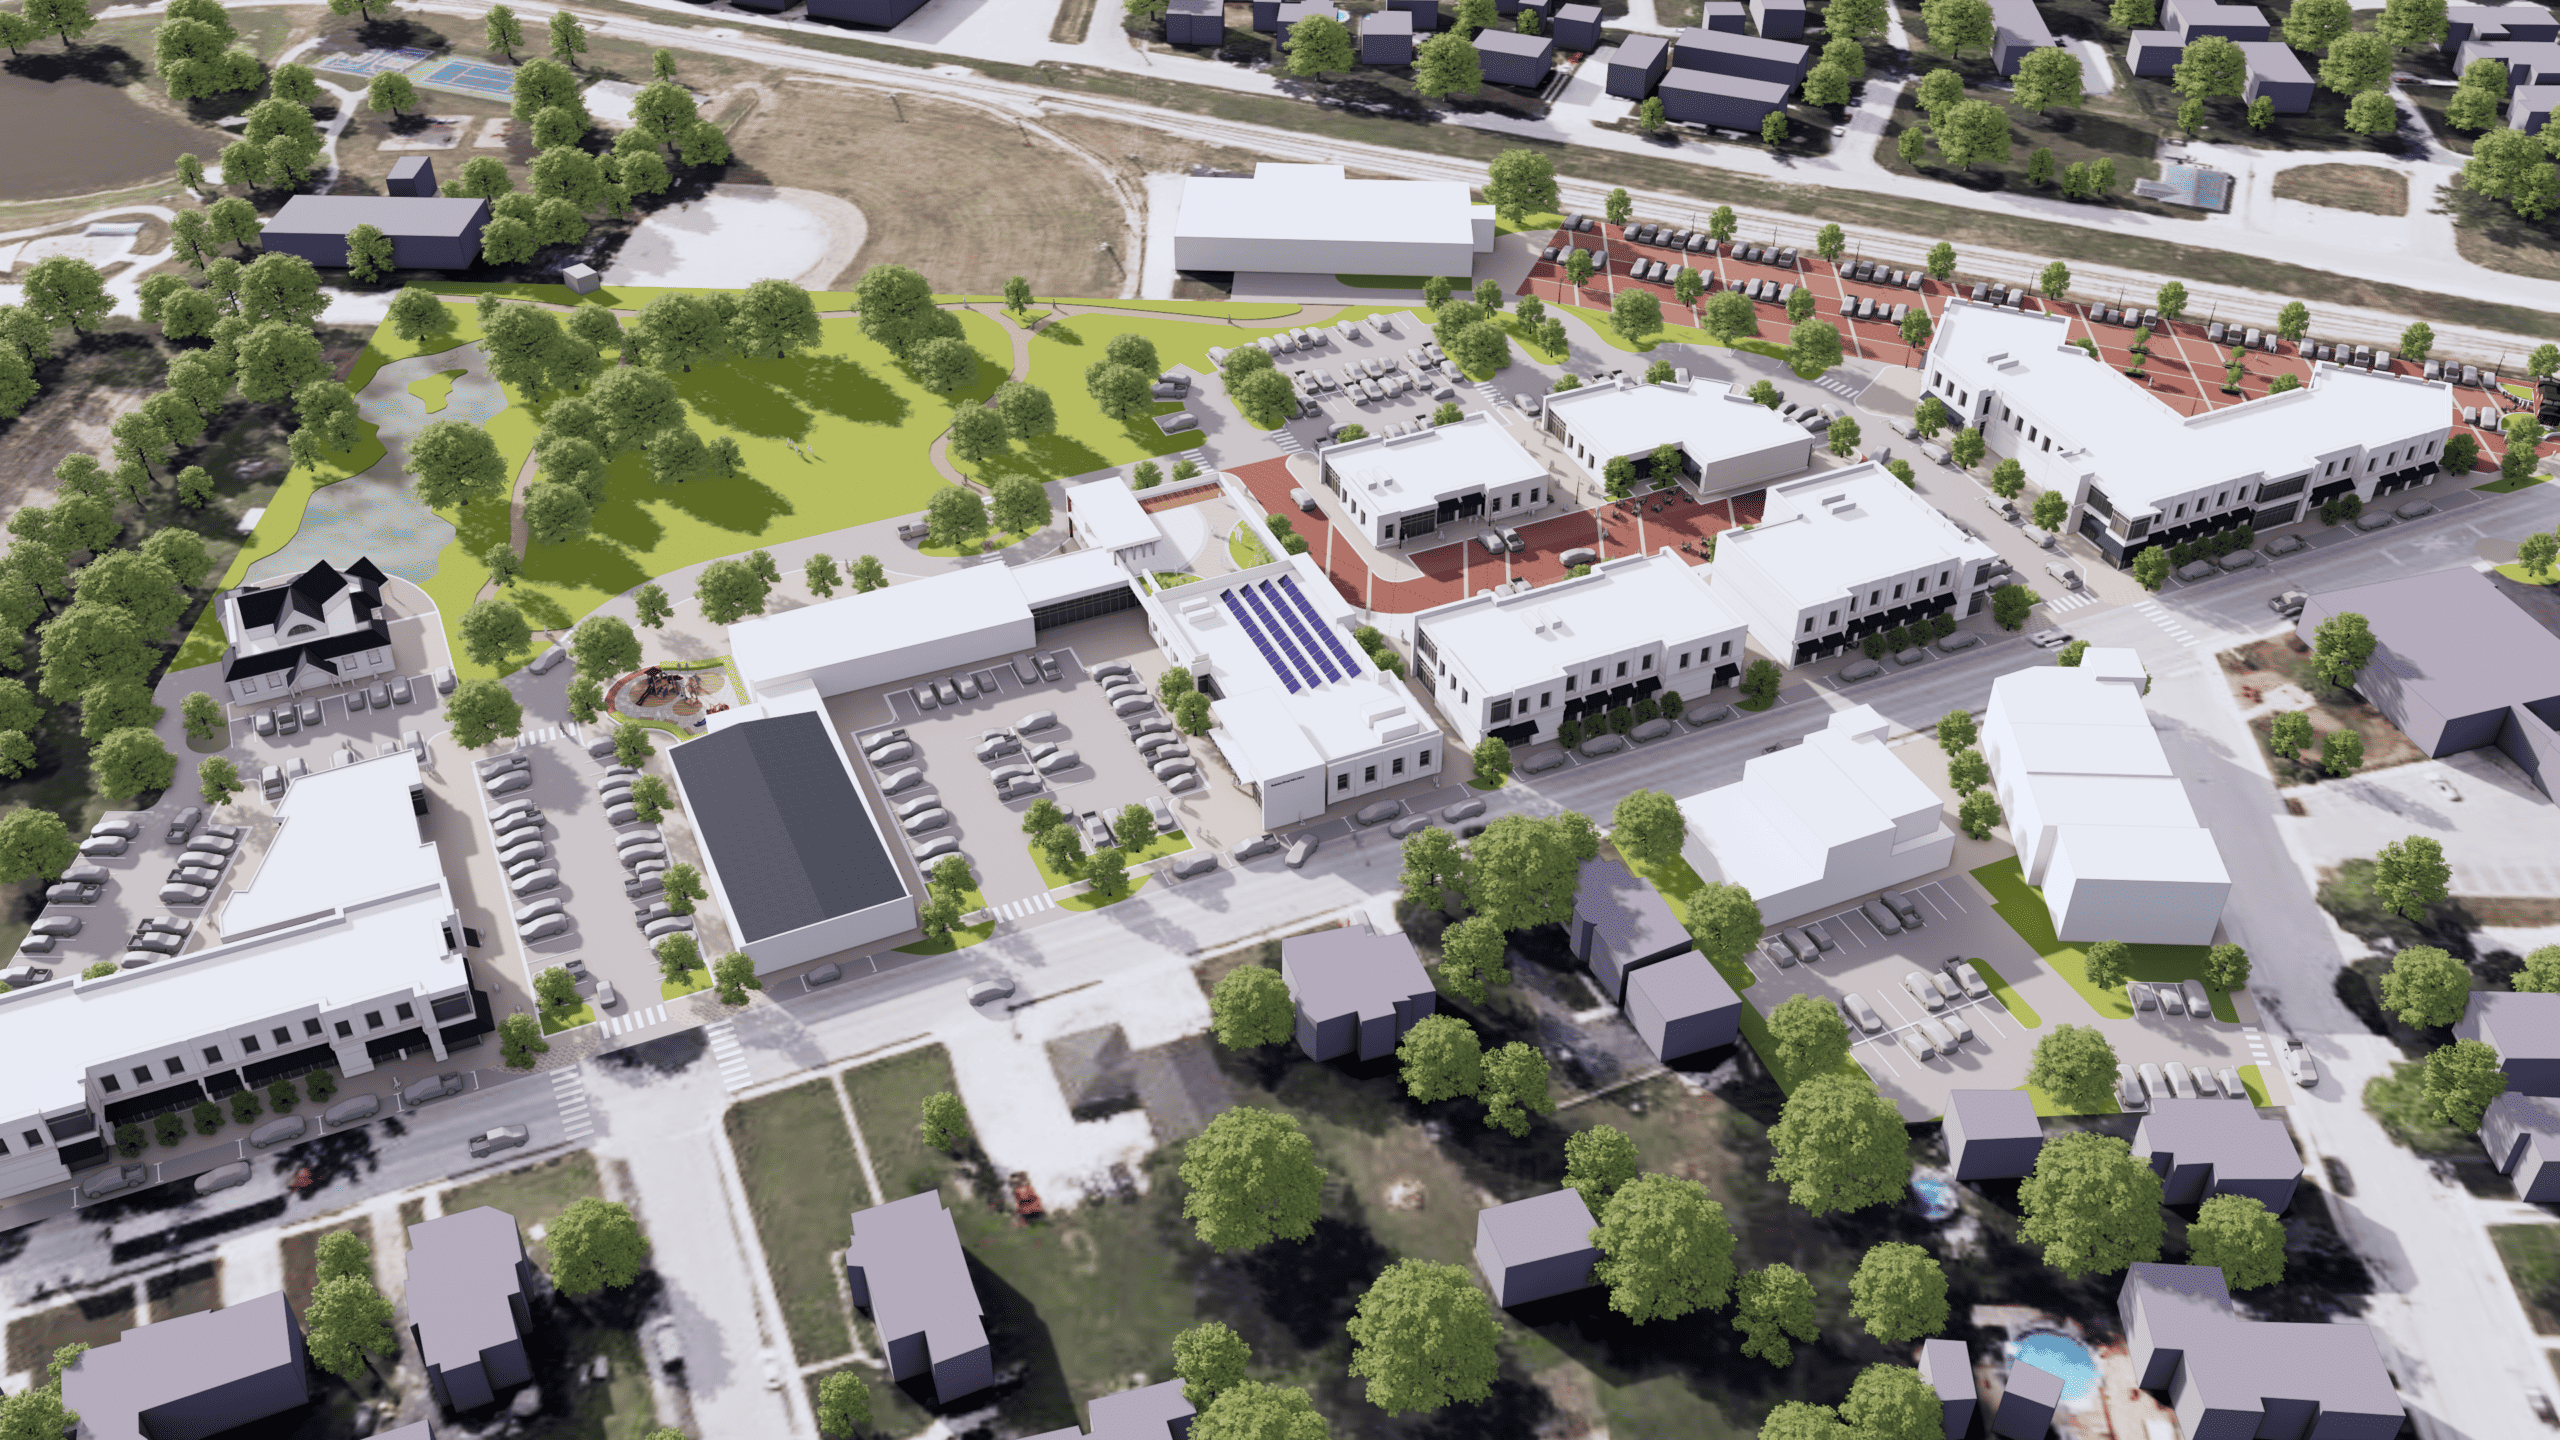
Village of Manhattan Downtown Master Plan

Farnsworth Group assisted the Village of Manhattan in the development of a comprehensive downtown redevelopment master plan intended to create a pedestrian friendly downtown that attracts new businesses and retains existing residents.

To ensure the plan aligned with stakeholder aspirations, Farnsworth Group conducted a multi-faceted input strategy that included:
-Business owner visioning sessions
-Interviews with Village and public department heads
-Interviews with Village trustees
-An open house accessible to the public

The focus of the plan was the creation of a new village green located in the heart of downtown. The green will be anchored by a new village library, new mixed-use development, access to adjacent Central Park, and the creation of flexible public gathering spaces. In addition, the plan focuses on opportunities for traffic calming and streetscape enhancements along Route 52 which bisects the heart of downtown.

Since the plan’s adoption, Farnsworth Group has continued to work with the Village on downtown enhancements, including the development of architectural guidelines and assisting the Village in applying for and being awarded a Safe Streets for All grant via the US Department of Transportation.

Village of Peoria Heights Downtown Master Plan

Downtown Peoria Heights truly is a textbook urban environment. Its mixture of uses, sidewalk cafés, tree-lined streets, direct access to the Rock Island Greenway trail, and adjacent neighborhoods filled with a diverse variety of home typologies make it a truly livable community.

That said, two distinct issues have kept the Heights from realizing its true potential: a pedestrian unfriendly Prospect Road that lacks identity, and a nearly 10-acre vacant property in the heart of downtown that was a Pabst Brewery.

Working in conjunction with the Village of Peoria Heights and a local developer, Farnsworth Group developed plans to reimagine and transform the Prospect Road corridor and the Pabst property into pedestrian-friendly environments that accommodate a diverse mix of uses.

The redesign of Prospect Road incorporates a 4-to-3 road diet; where once there were four lanes, there will now be three lanes dedicated to vehicular traffic. The extra lane will be transferred to the sidewalks, widening them by approximately five feet on each side of the road to better accommodate al fresco dining, public gathering spaces, and landscape interventions. Curb extensions shorten crosswalk distances and provide opportunities for small public seating areas.

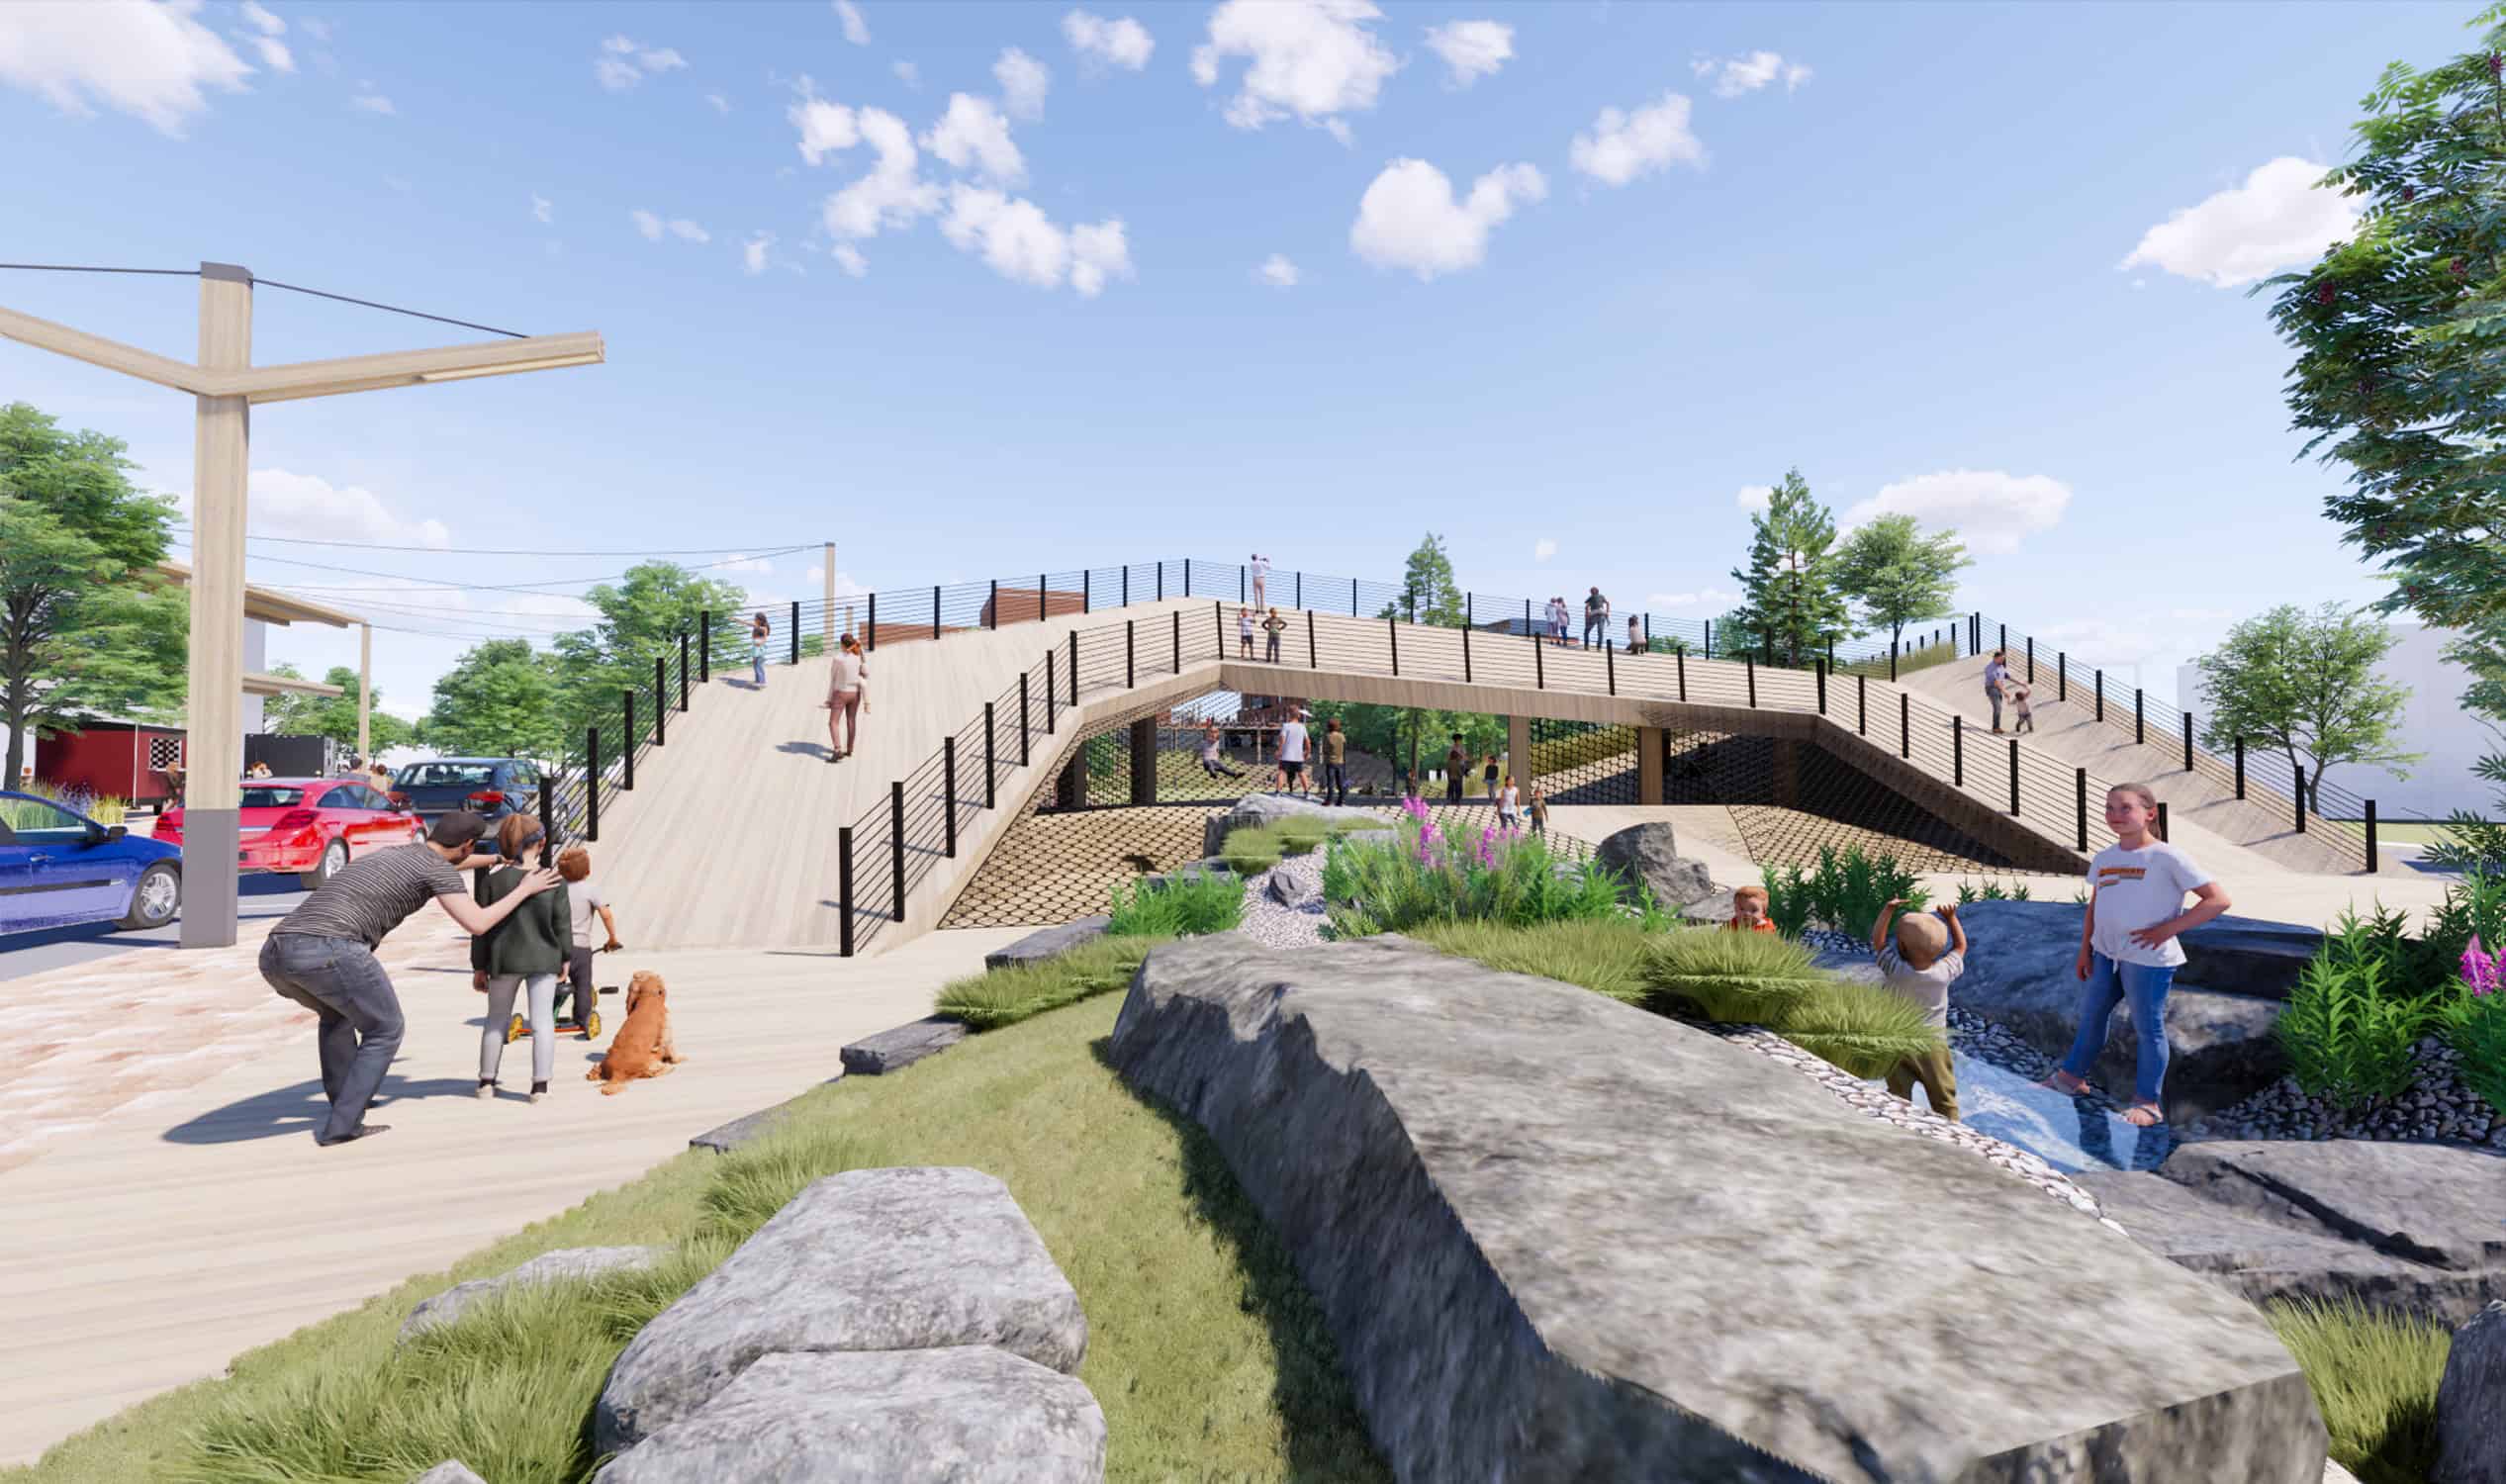
The vision for the former Pabst Brewery property was to provide new retail, commercial, restaurant, office, and residential space, as well as a unique park in the heart of downtown. The park would be ‘draped’ over portions of the proposed buildings and parking structures, becoming the central gathering space in the community for concerts and other outdoor events.

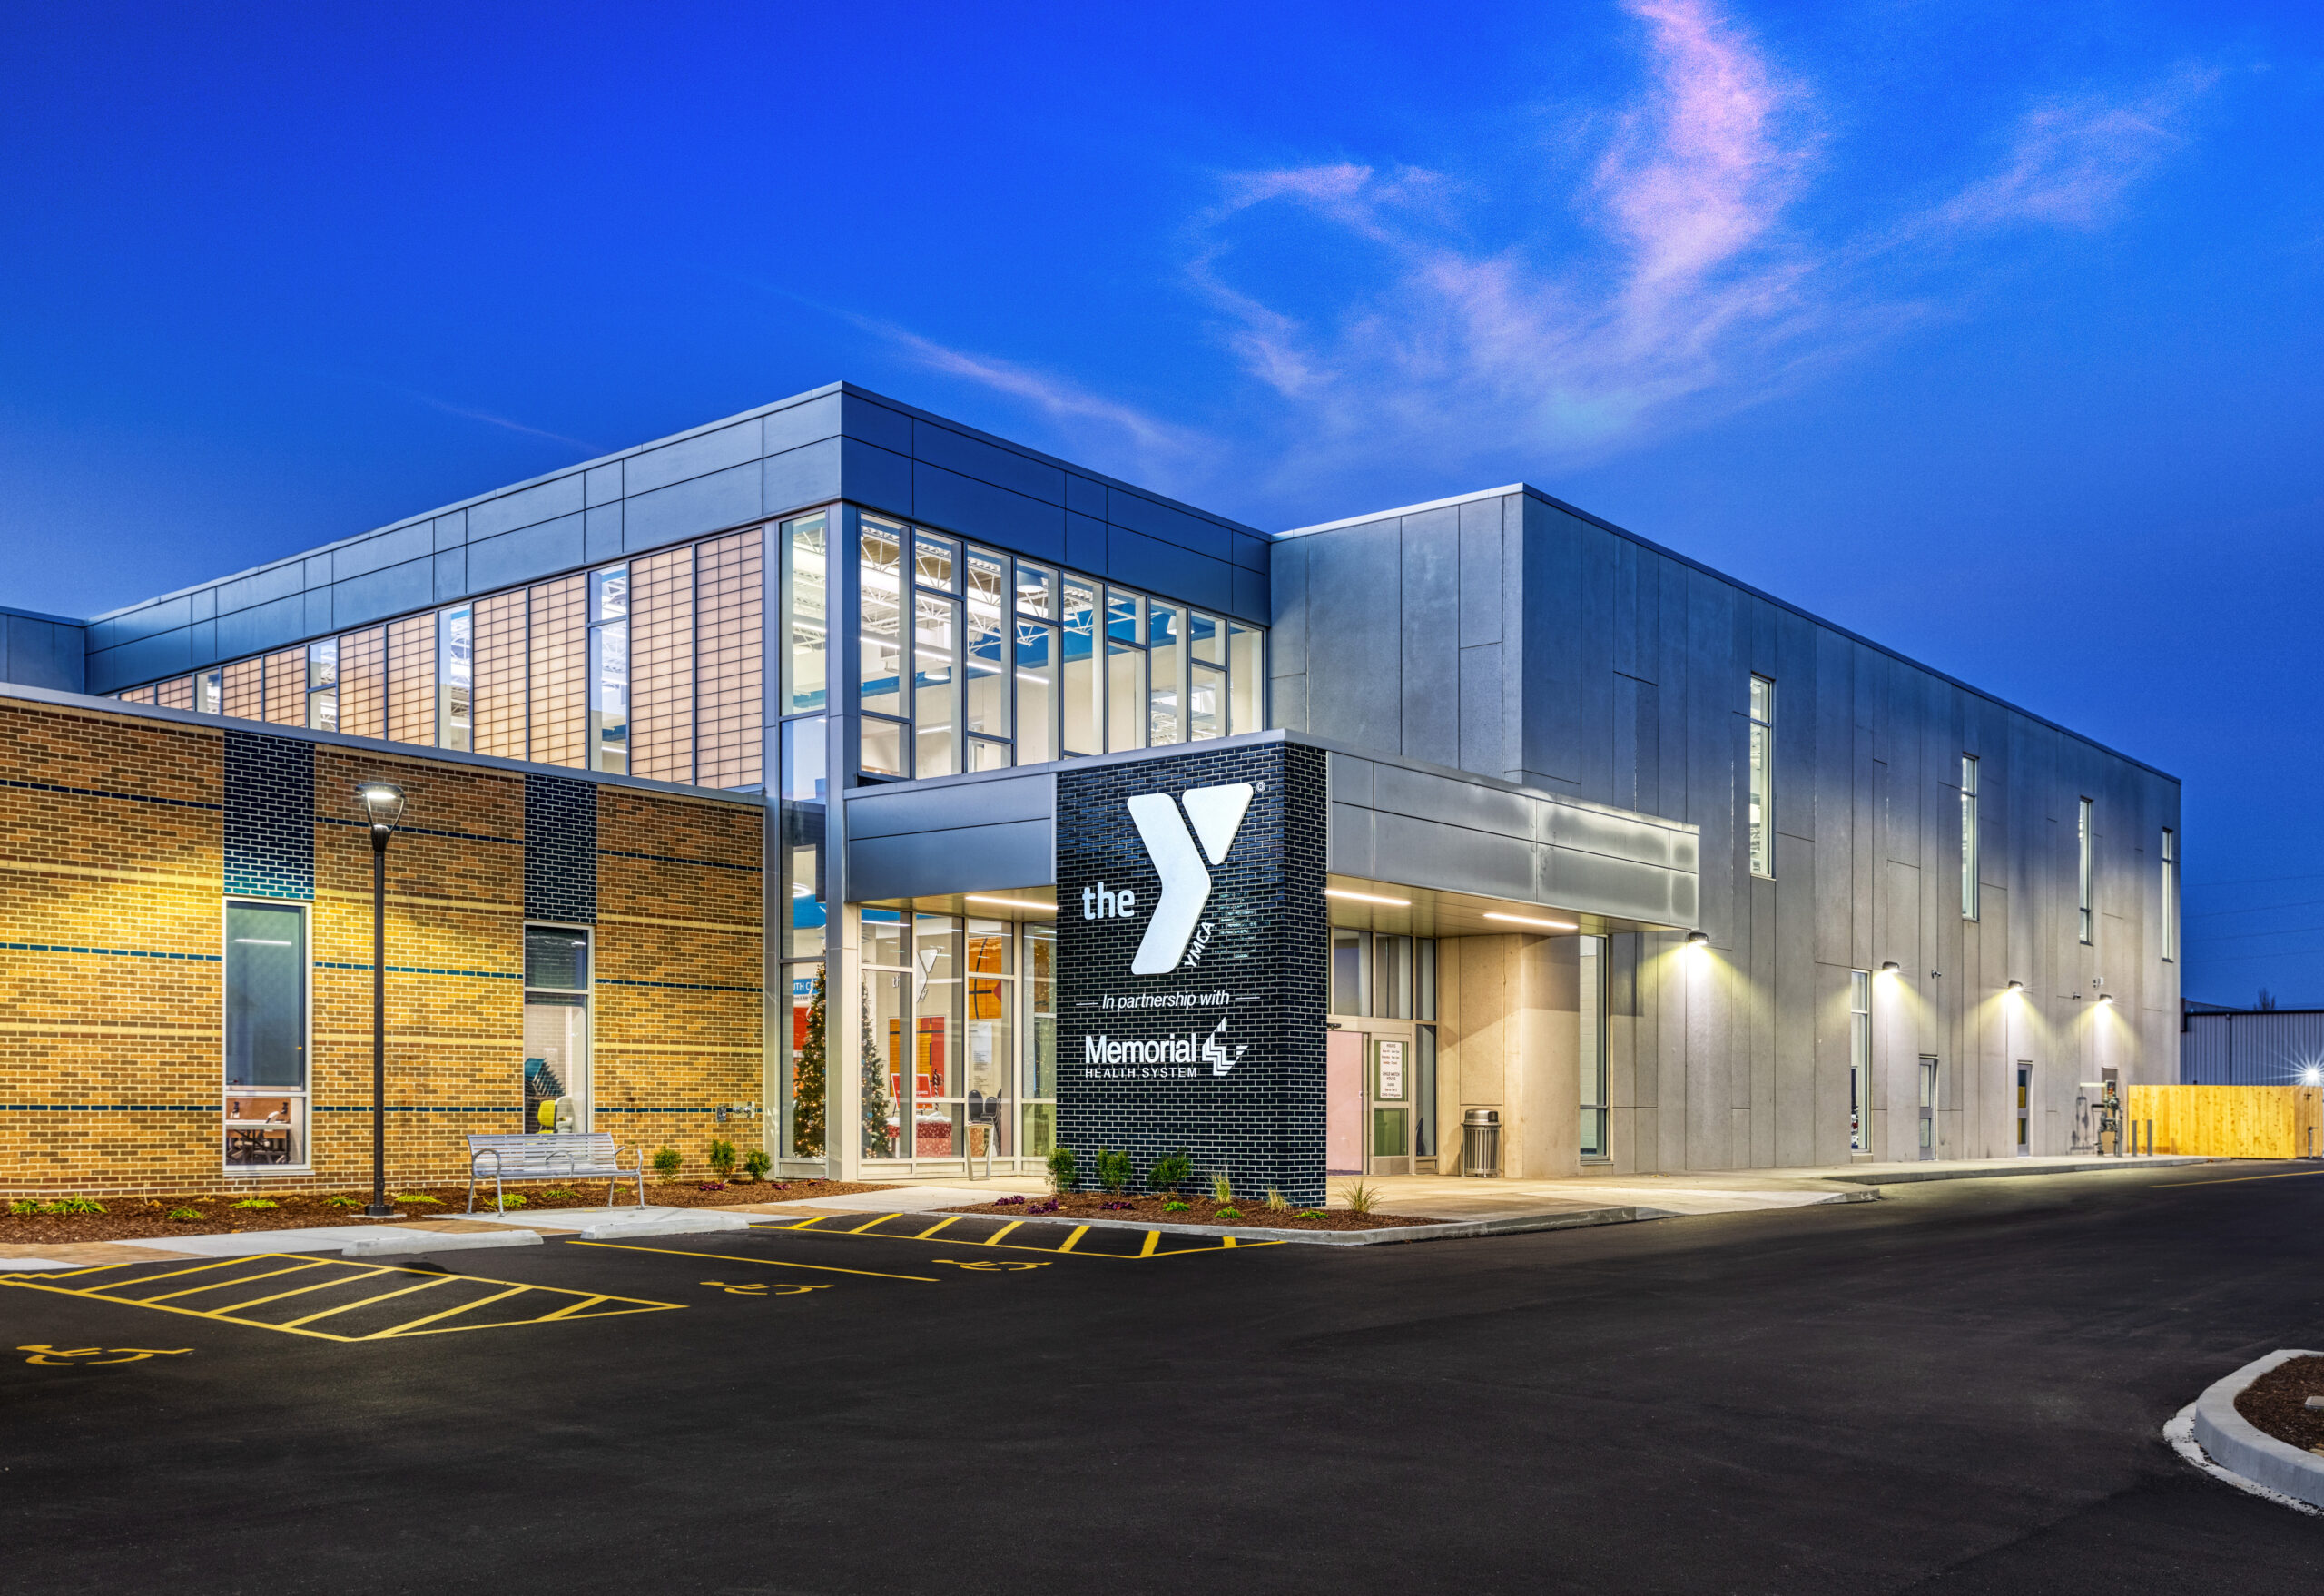
YMCA Downtown Springfield

The new Springfield, Illinois YMCA is ideally positioned, linking downtown with the adjacent Medical District, encouraging revitalization in the area.

Energetic design elements and large architectural windows draw the eye through the central lobby space and beyond. The reception area spaciously accommodates three staff members and any administrative service needs, while the feature wall behind the front desk displays eye-catching YMCA branding and doubles as hidden storage. The dynamic color palette throughout visually assists guests with way-finding and harmonizes with YMCA branding.

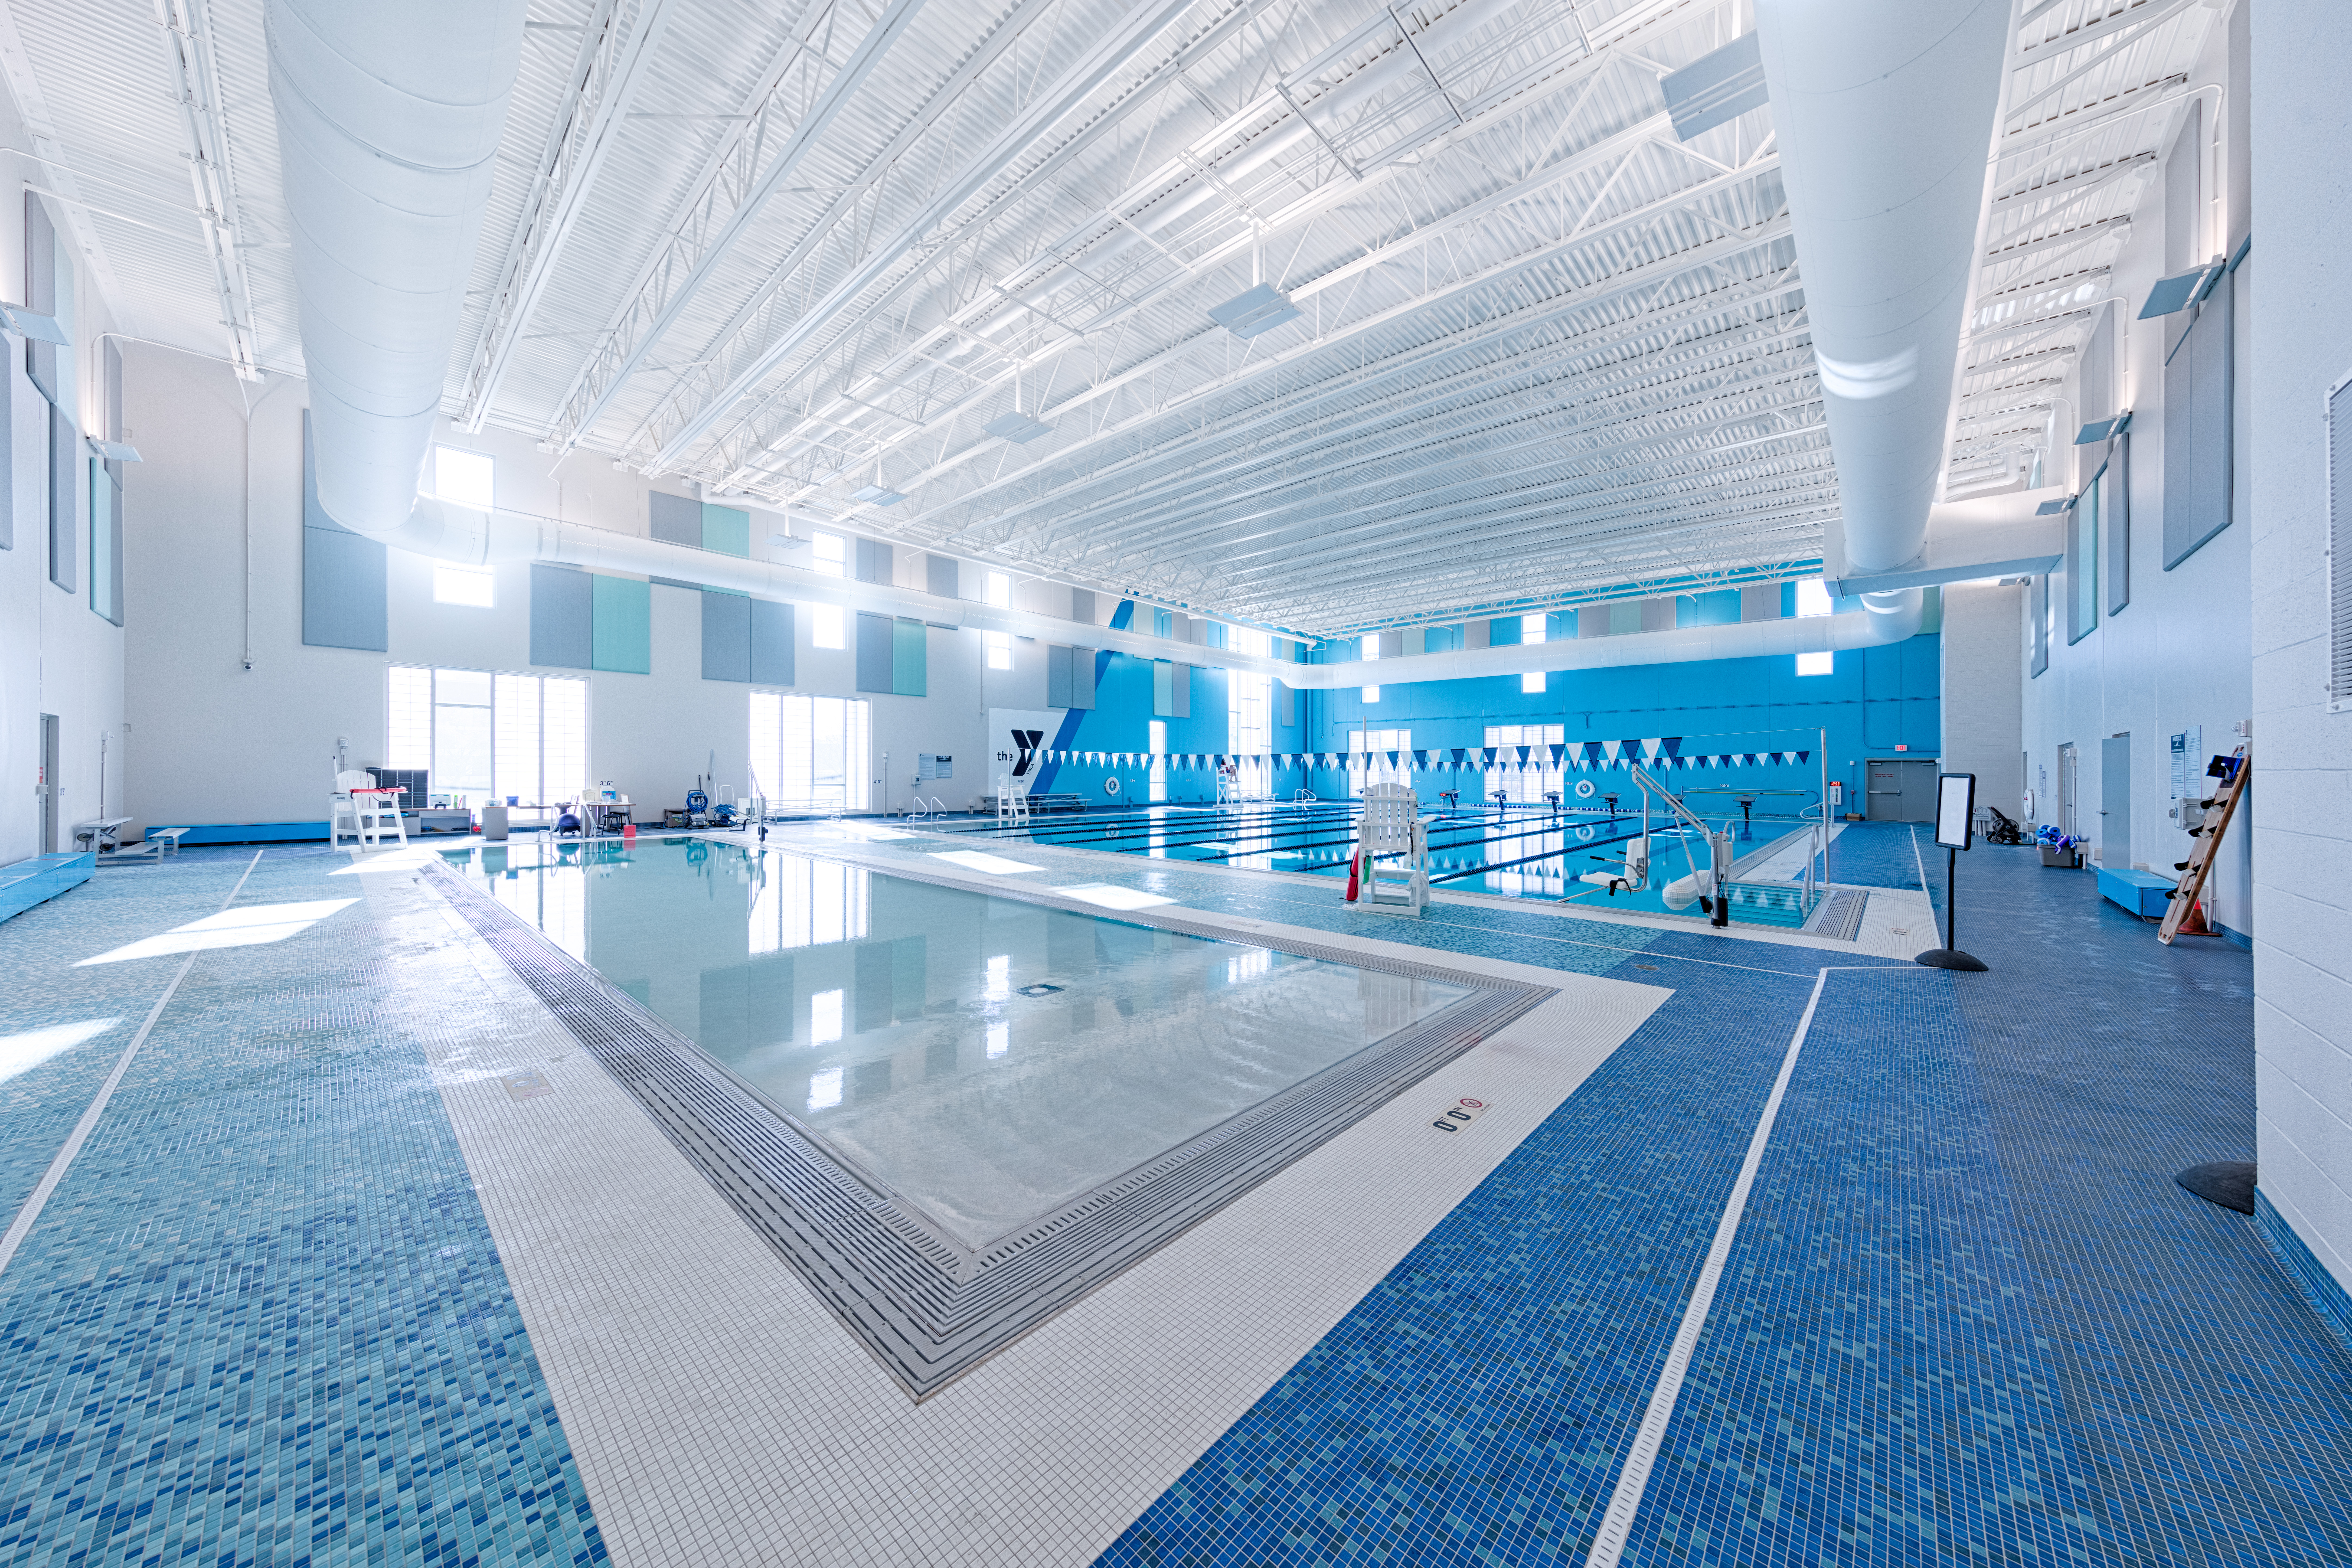
The natatorium consists of two pools designed with a focus on instruction and family friendliness. The smaller pool ensures a confidence-building experience with zero-entry features. The larger eight-lane lap pool, while designed for recreational lap swimming and aquatic exercise, also offers the capacity for hosting Special Olympics events.

Five locker rooms give direct access to the natatorium and allow flexibility for expanding membership needs. The full-sized and half-sized gymnasiums accommodate groups of all ages, and multi-purpose rooms allow for community events. The Youth Center will host a variety of after-school programs and summer camps for local children, and the Child Watch offers learning, interaction and play while parents enjoy the Y. The fitness center, elevated track, and competitive gymnastics center complete the inclusive community-based fitness experience.

Pop-A-Shot Headquarters

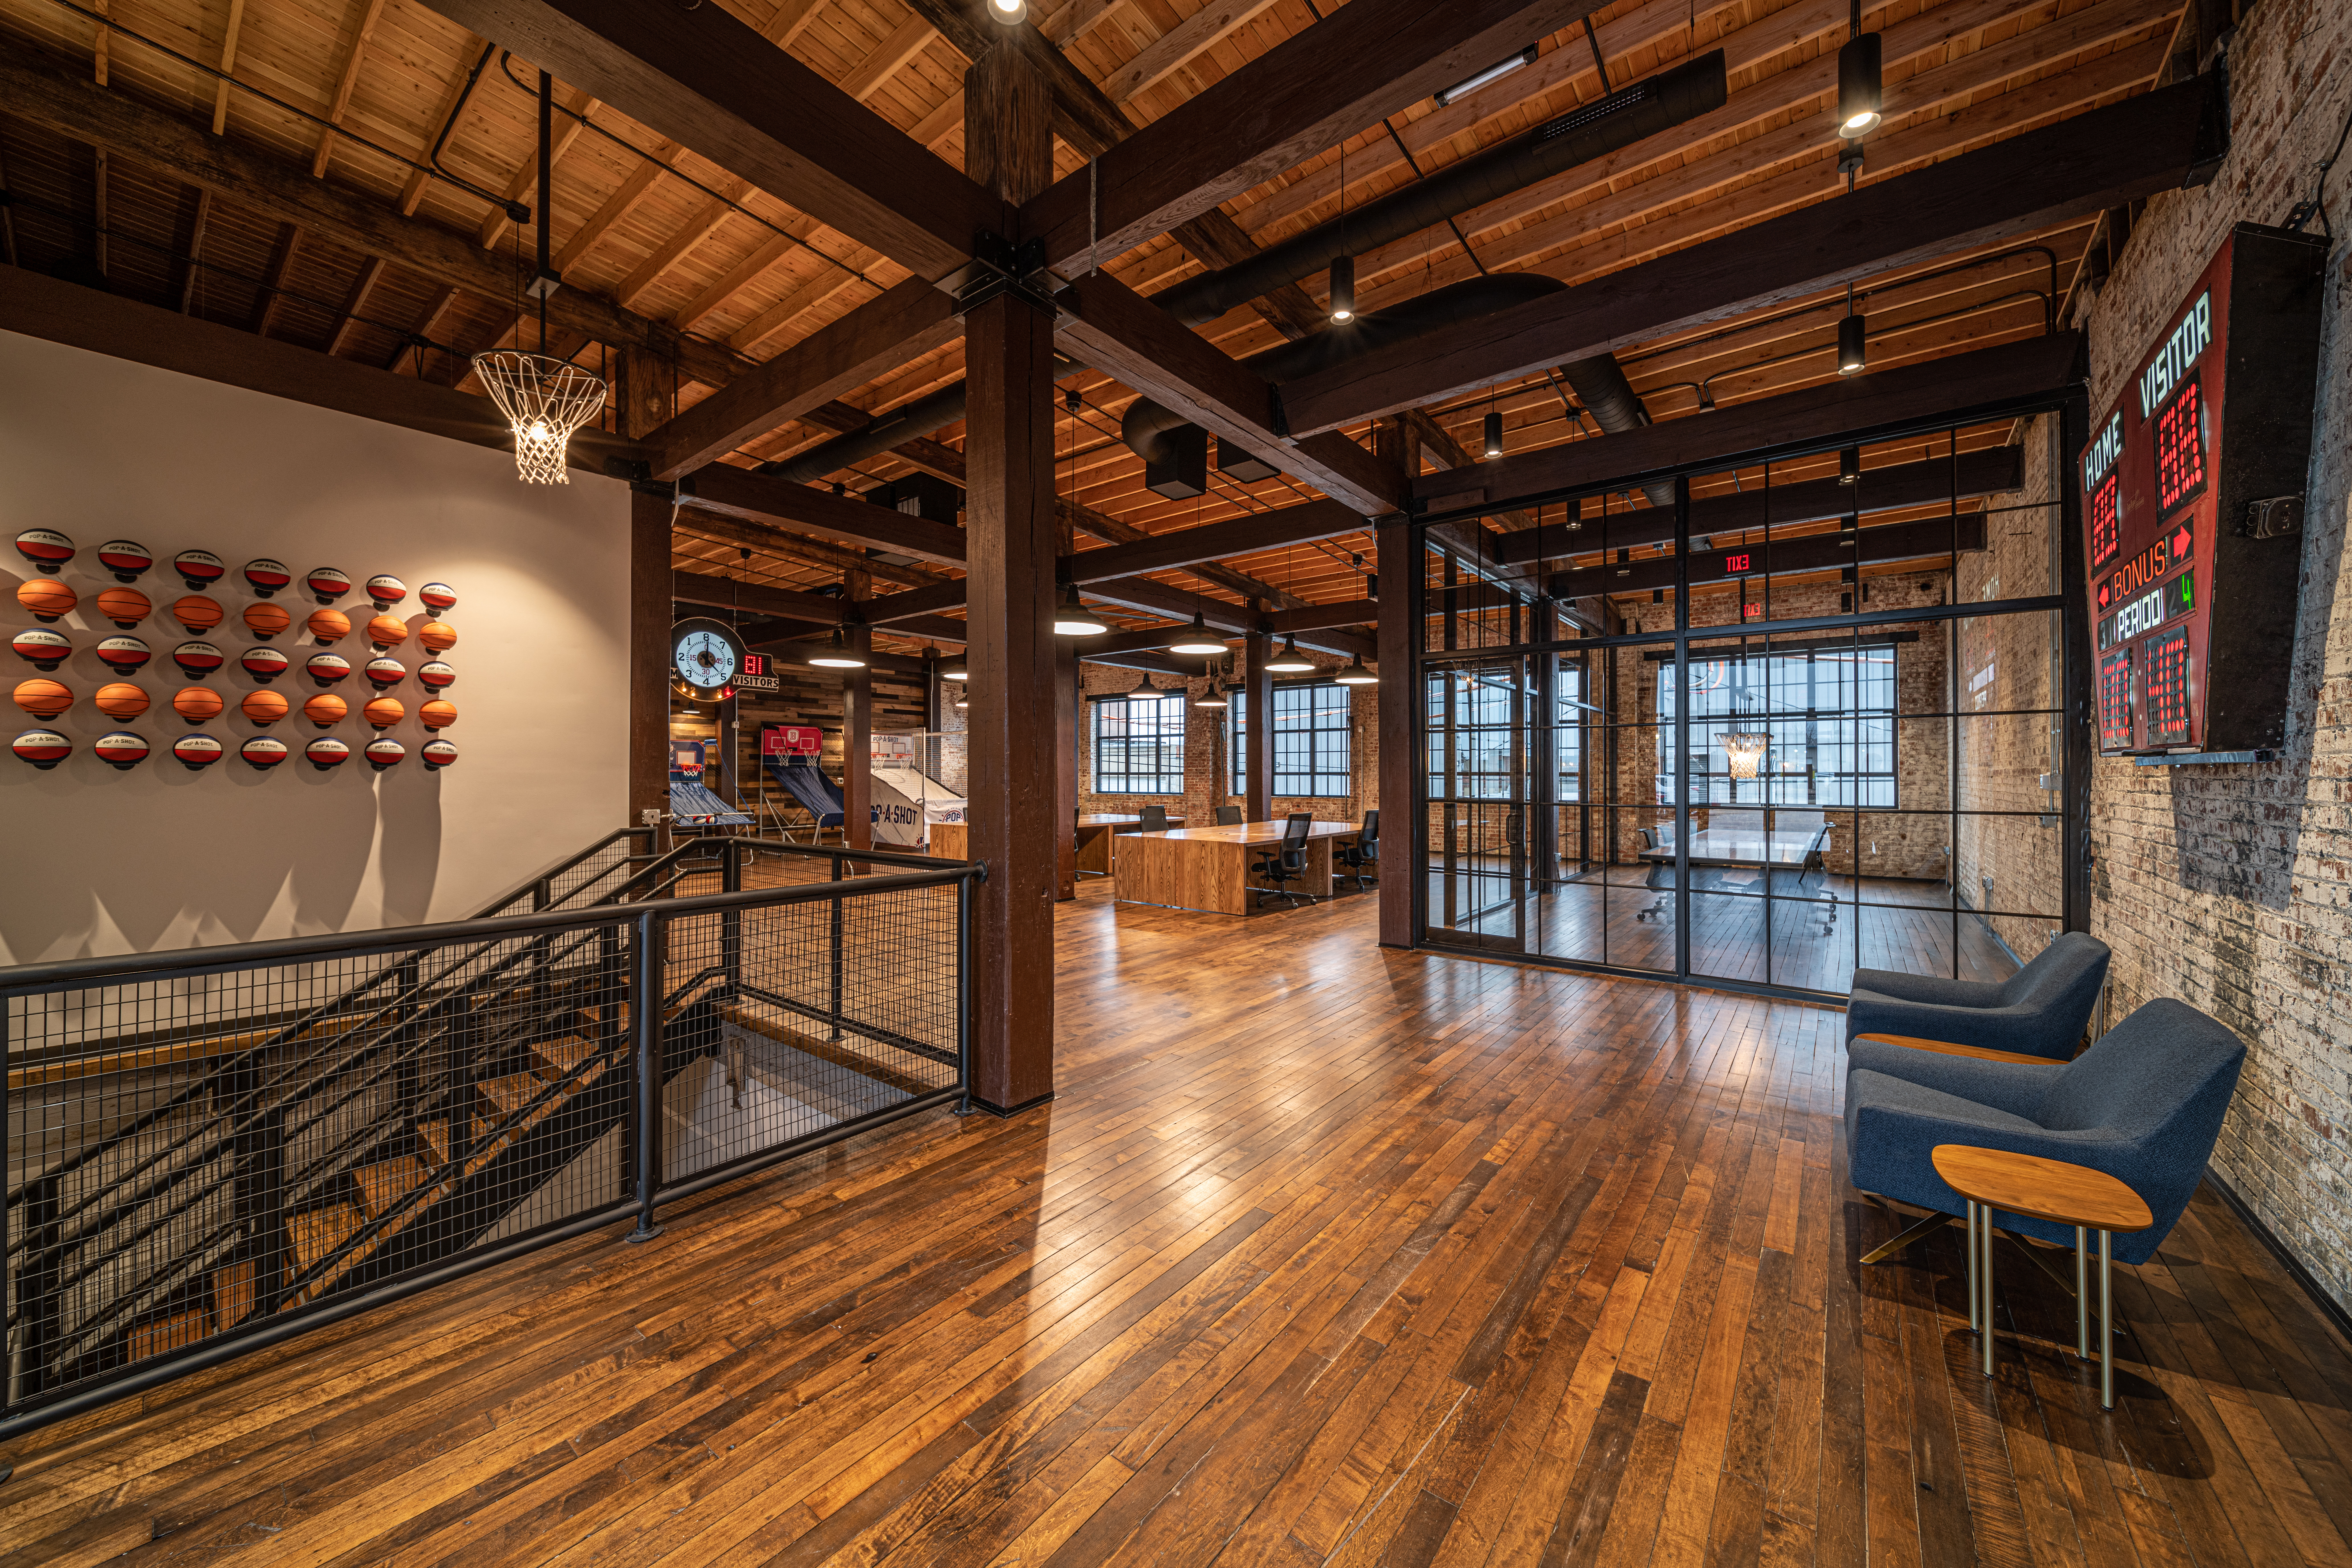
Pop-A-Shot is the original electronic arcade basketball company dating back to 1981 in Salina, Kansas. The current owner relocated the business to a historic warehouse building in Peoria, Illinois. The two-story warehouse building was constructed in 1920 used to manufacturer furnace pipe and fittings.

The renovation comprises of an upper level open office, arcade basketball display area, and private offices and conference room. The lower level houses shipping operations for custom units. Historic preservation services also included masonry restoration, and historic replica roof, heavy timber structure, and window replacements.

The design concept is to leave as much of the original building exposed to view from the upper level open office area and through glass storefronts into private offices and a large conference room. A new feature wall creates the backdrop to the open area and will display Pop-A-Shot and competitor units for “testing” purposes. Other amenities include an open stair adjacent to the main entrance connecting to the basement, a staff lounge, and kitchenette.

Lighting and a large high-volume, low-velocity fan was selected for their industrial aesthetic. The lower level houses printing and shipping operations for custom backboard units.

Springfield Clinic Cardiac Catheterization Lab

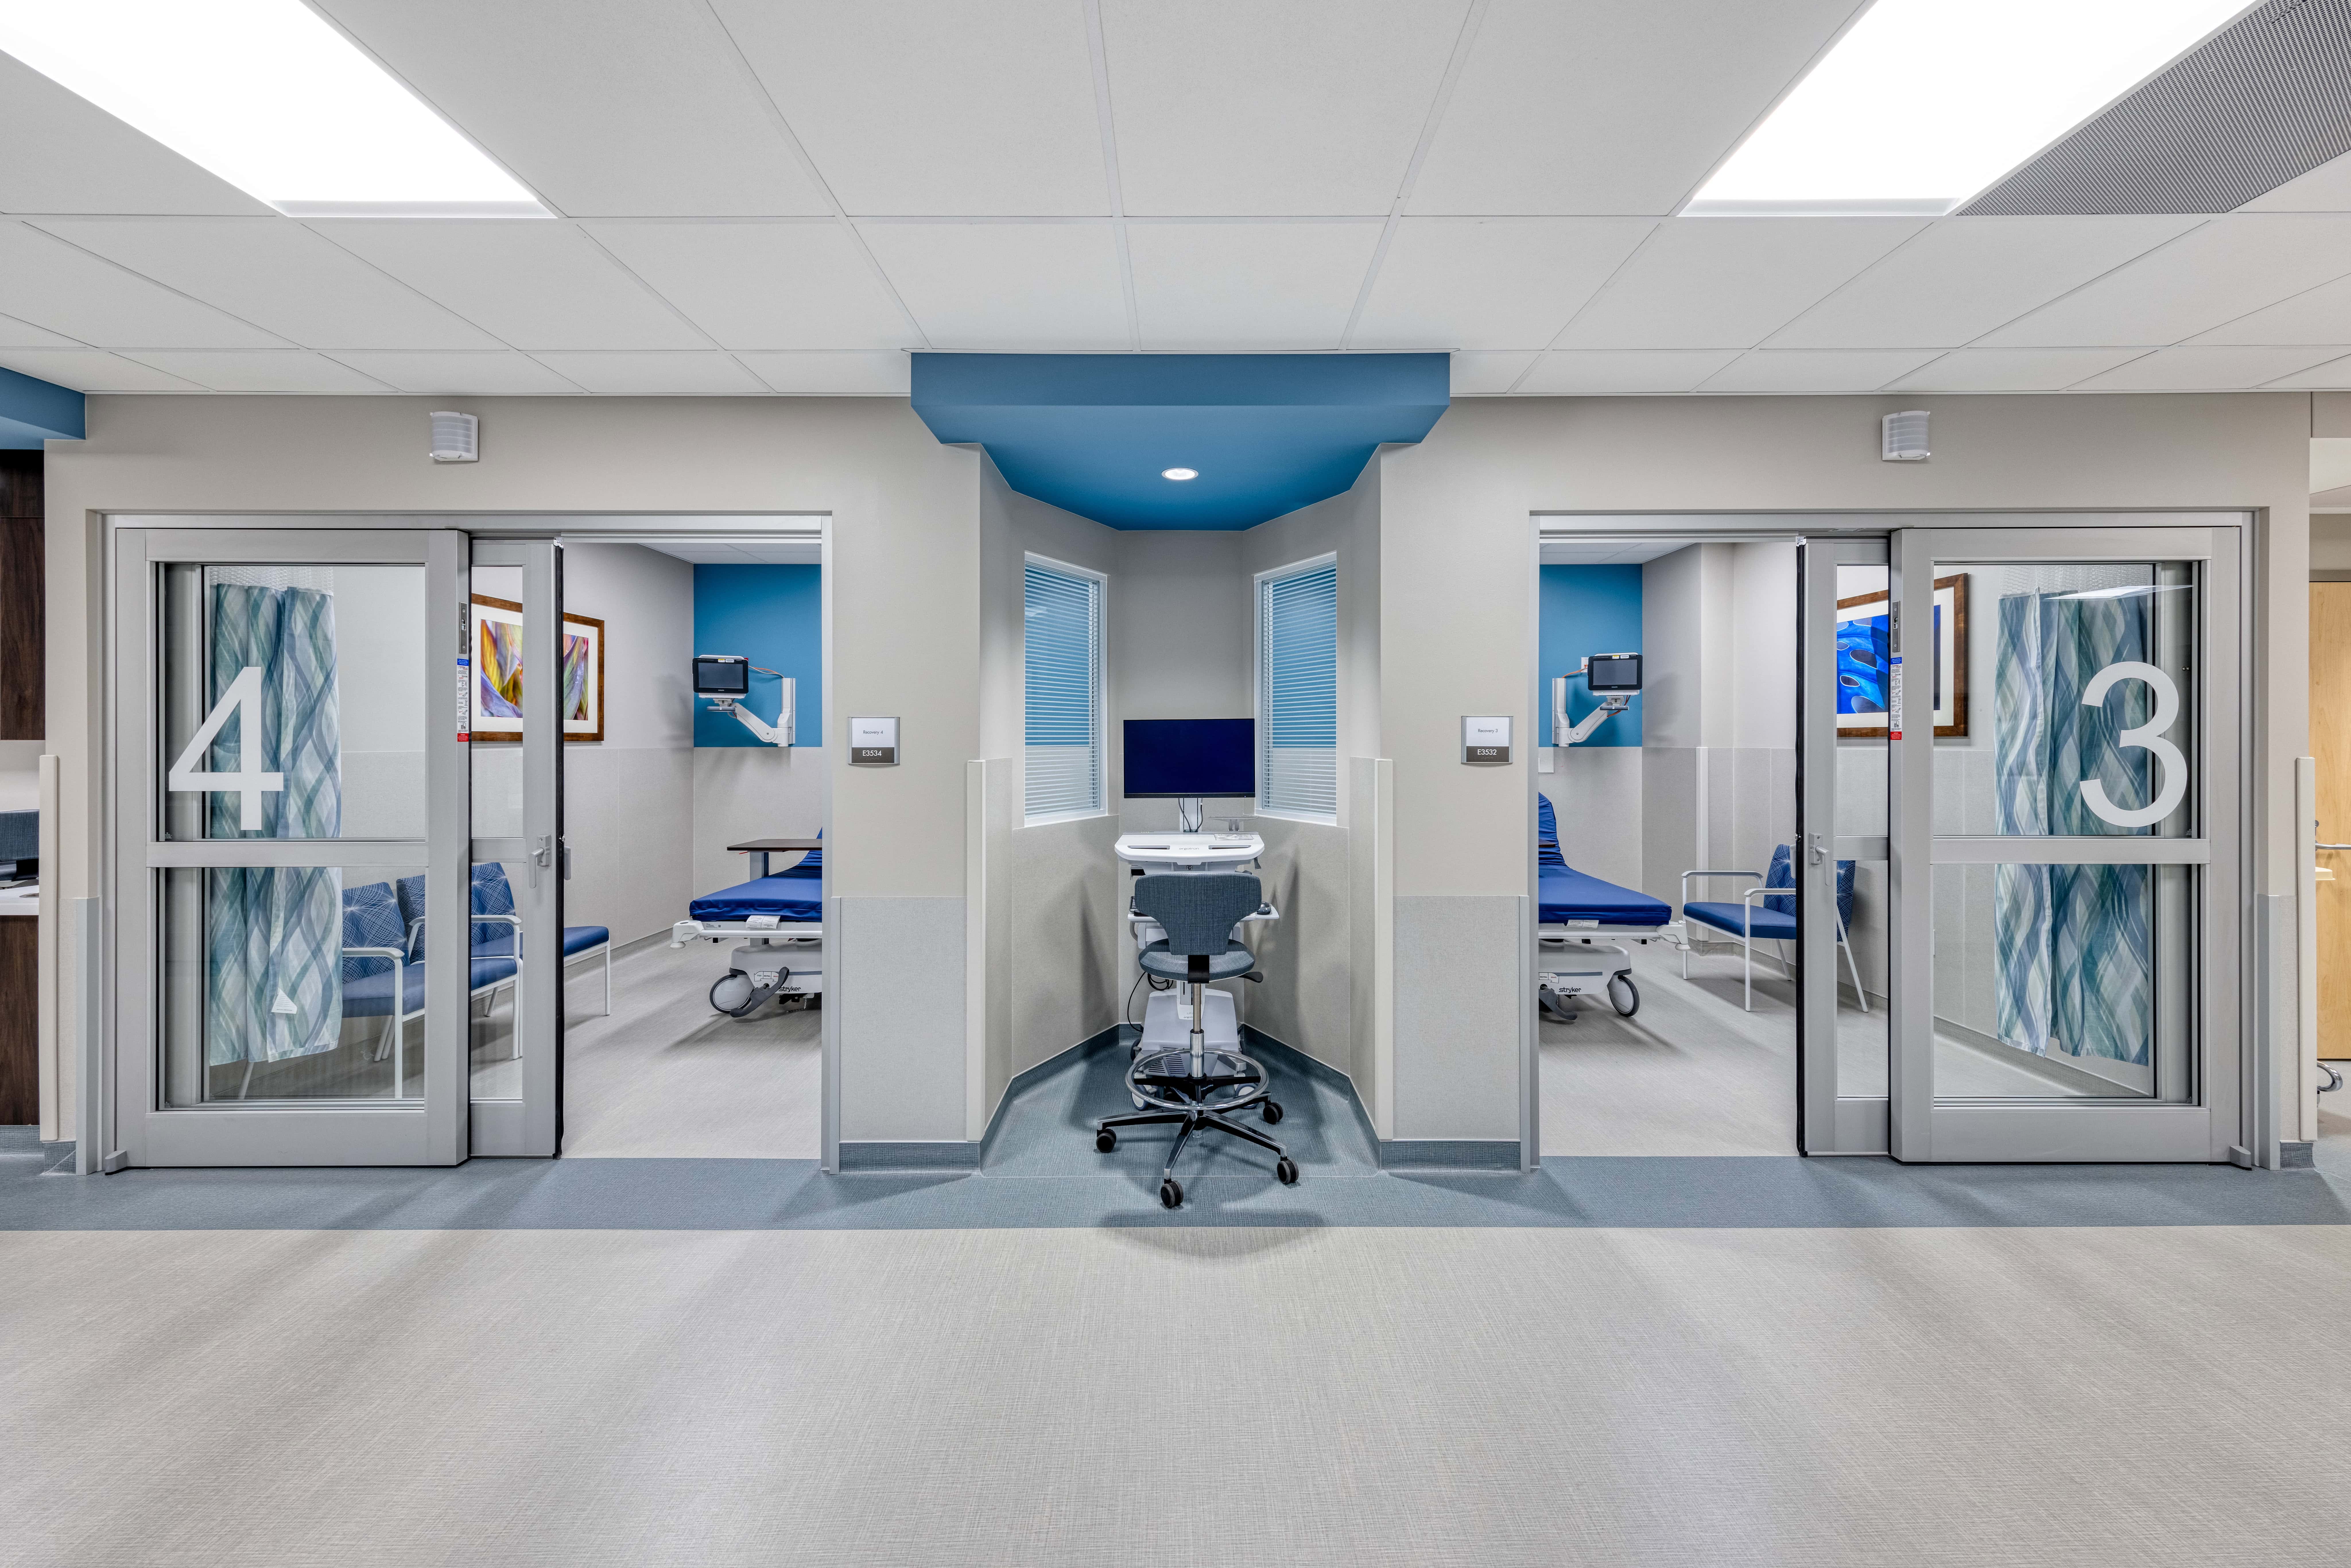
Facing the need for expansion, Springfield Clinic tackled the challenge of accommodating a new Cardiac Catheterization Lab within a 9,000 SF shell space. The solution involved a comprehensive interior renovation resulting in the creation of two state-of-the-art procedure rooms, a redesigned lobby with improved check-in facilities, and upgraded admit and recovery bays. The renovation also included enhanced patient and staff support areas.

To ensure top-notch quality, the project enlisted architectural and interiors services along with Farnsworth Group’s MEP/FP peer review for an outside engineer for project quality assurance.

The benefit of this transformation offers advanced cardiac care facilities to meet the community’s growing healthcare needs.