

Downtown Peoria Heights truly is a textbook urban environment. Its mixture of uses, sidewalk cafés, tree-lined streets, direct access to the Rock Island Greenway trail, and adjacent neighborhoods filled with a diverse variety of home typologies make it a truly livable community.
That said, two distinct issues have kept the Heights from realizing its true potential: a pedestrian unfriendly Prospect Road that lacks identity, and a nearly 10-acre vacant property in the heart of downtown that was a Pabst Brewery.
Working in conjunction with the Village of Peoria Heights and a local developer, Farnsworth Group developed plans to reimagine and transform the Prospect Road corridor and the Pabst property into pedestrian-friendly environments that accommodate a diverse mix of uses.
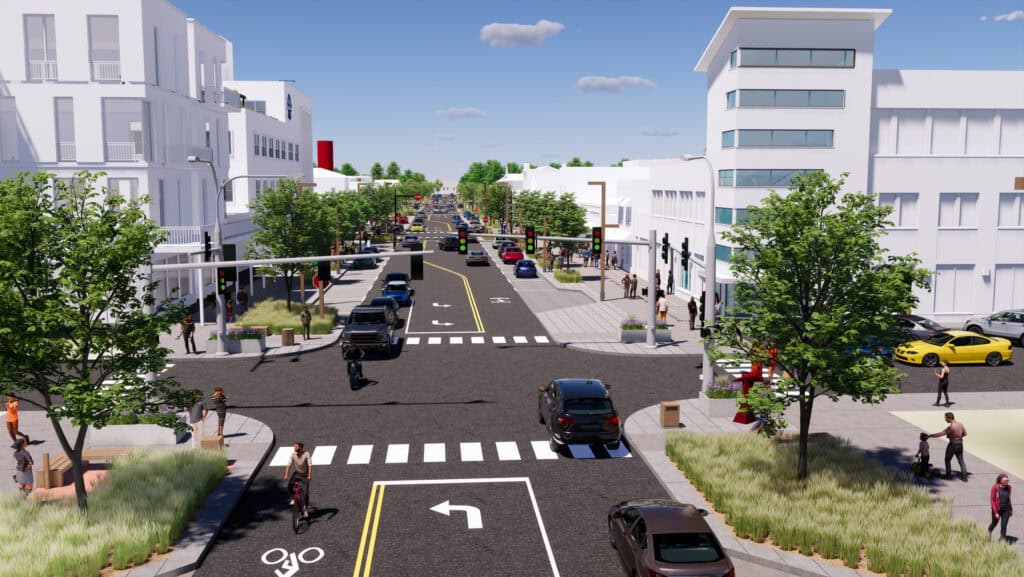
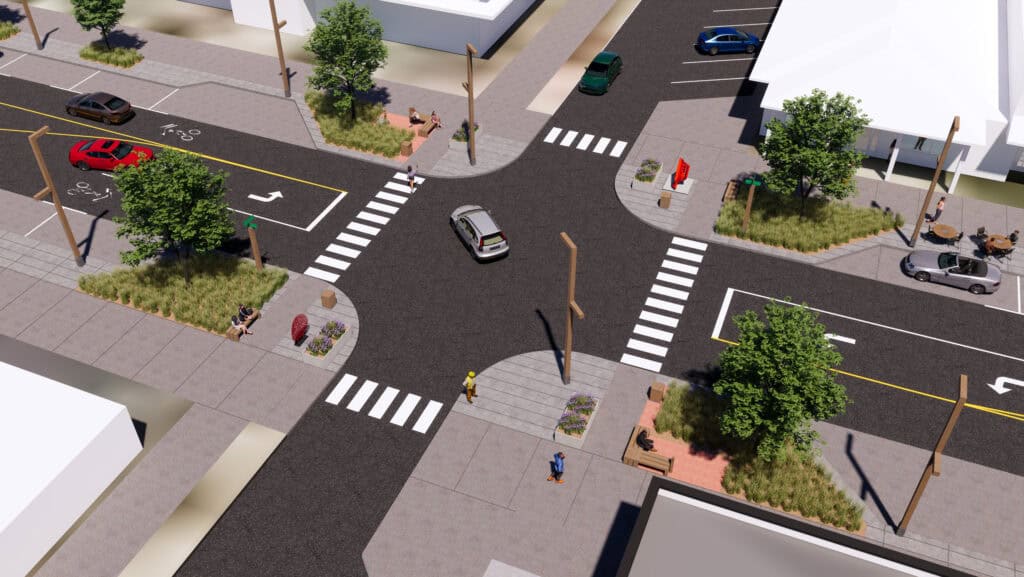
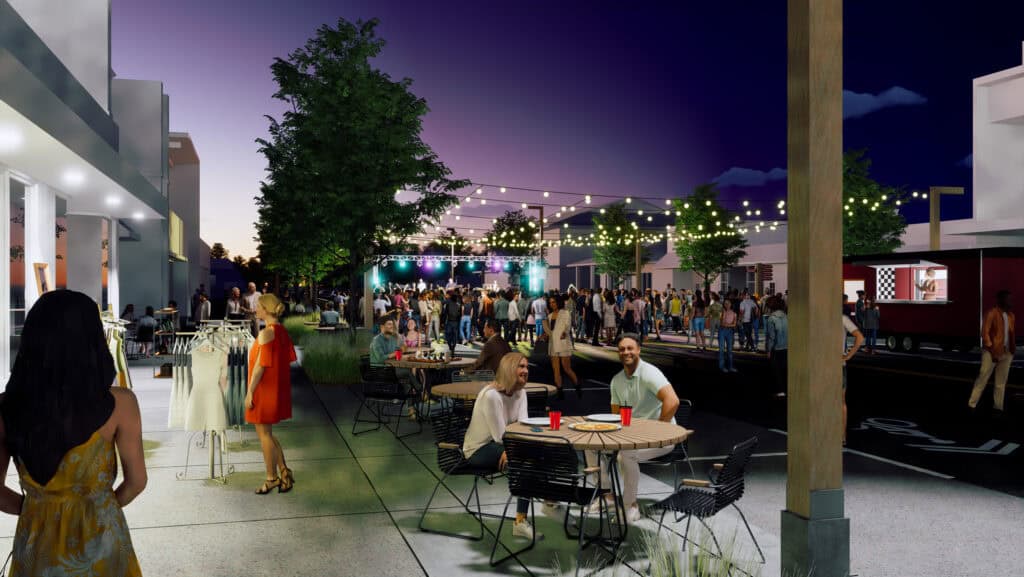
The redesign of Prospect Road incorporates a 4-to-3 road diet; where once there were four lanes, there will now be three lanes dedicated to vehicular traffic. The extra lane will be transferred to the sidewalks, widening them by approximately five feet on each side of the road to better accommodate al fresco dining, public gathering spaces, and landscape interventions. Curb extensions shorten crosswalk distances and provide opportunities for small public seating areas.
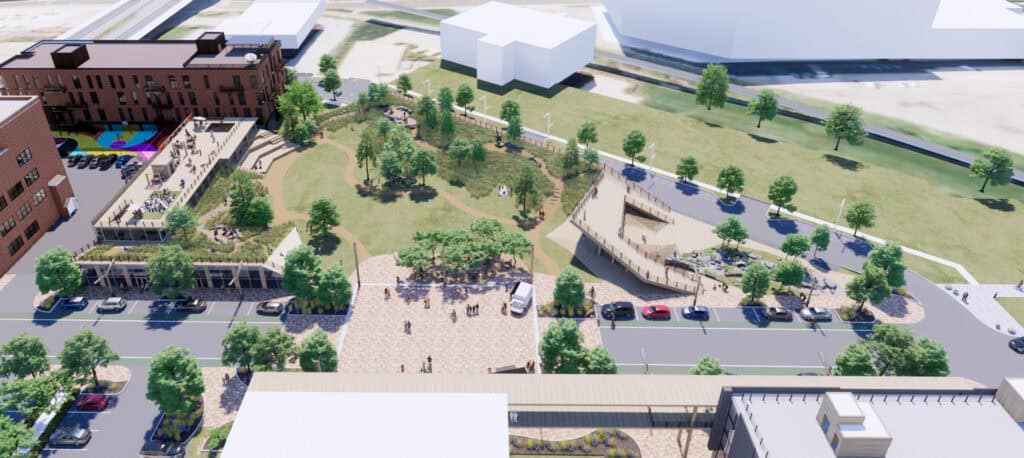
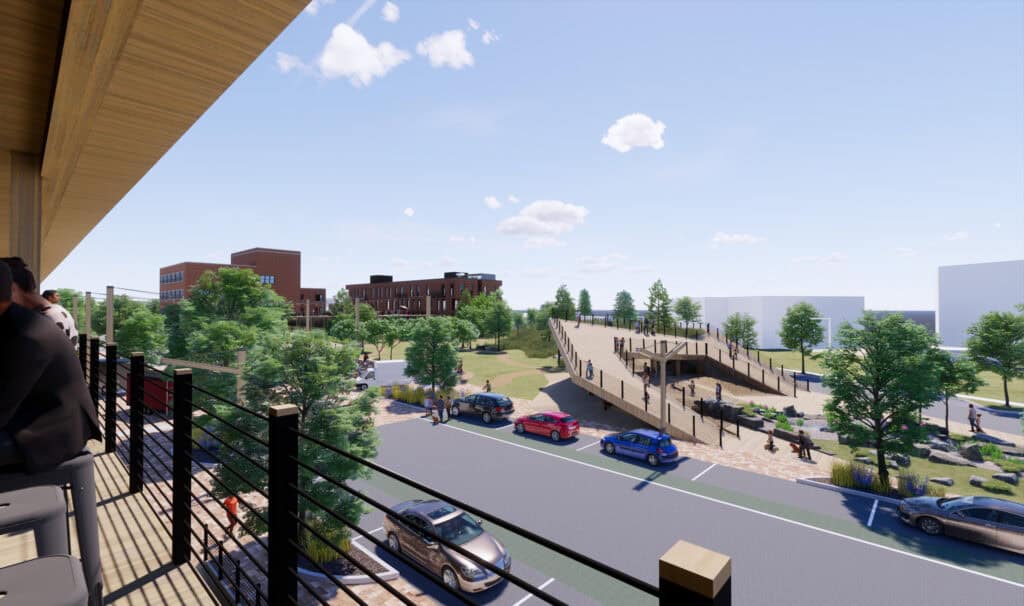
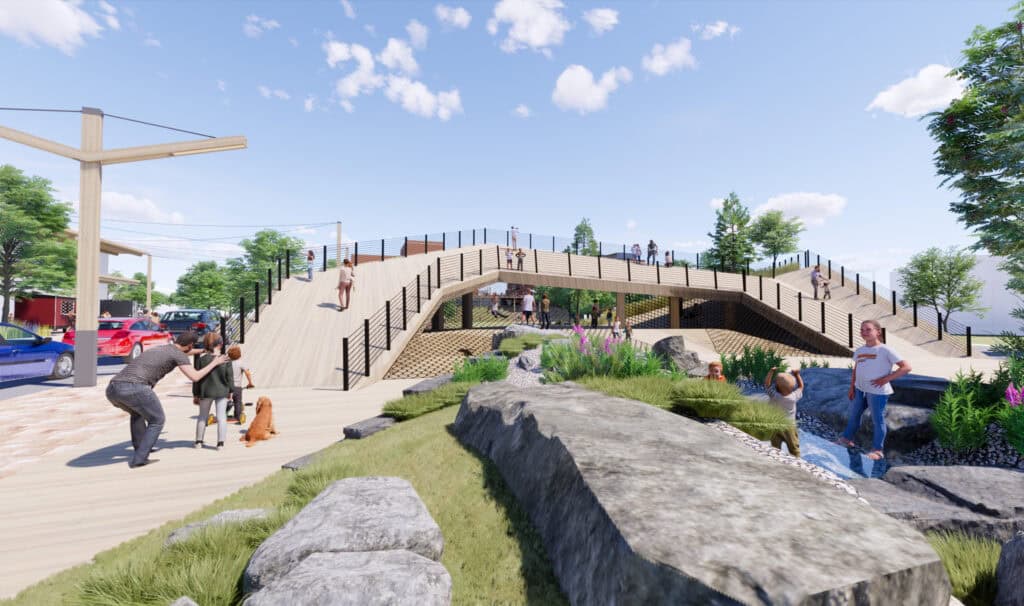
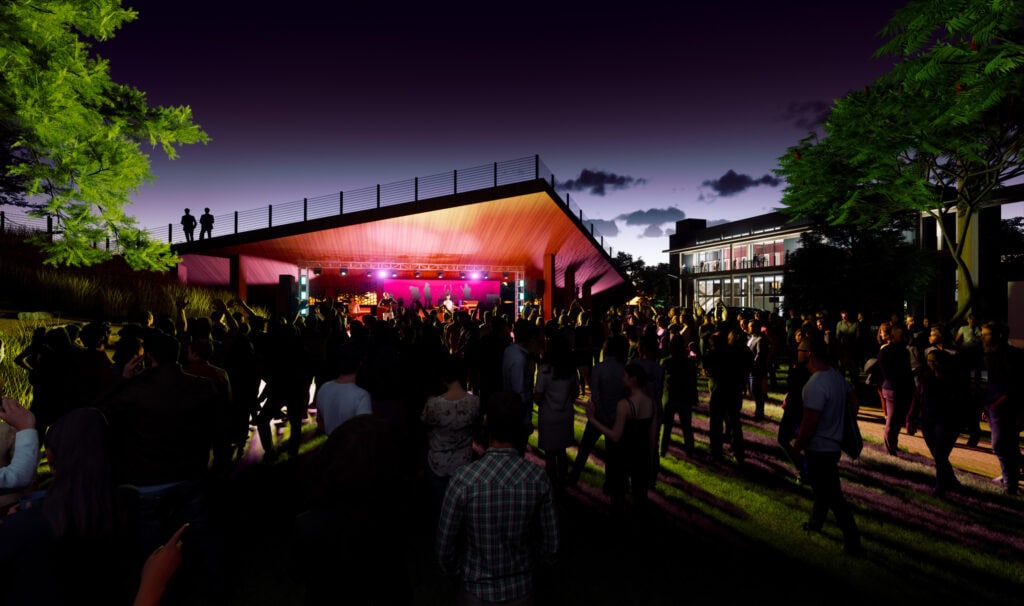
The vision for the former Pabst Brewery property was to provide new retail, commercial, restaurant, office, and residential space, as well as a unique park in the heart of downtown. The park would be ‘draped’ over portions of the proposed buildings and parking structures, becoming the central gathering space in the community for concerts and other outdoor events.