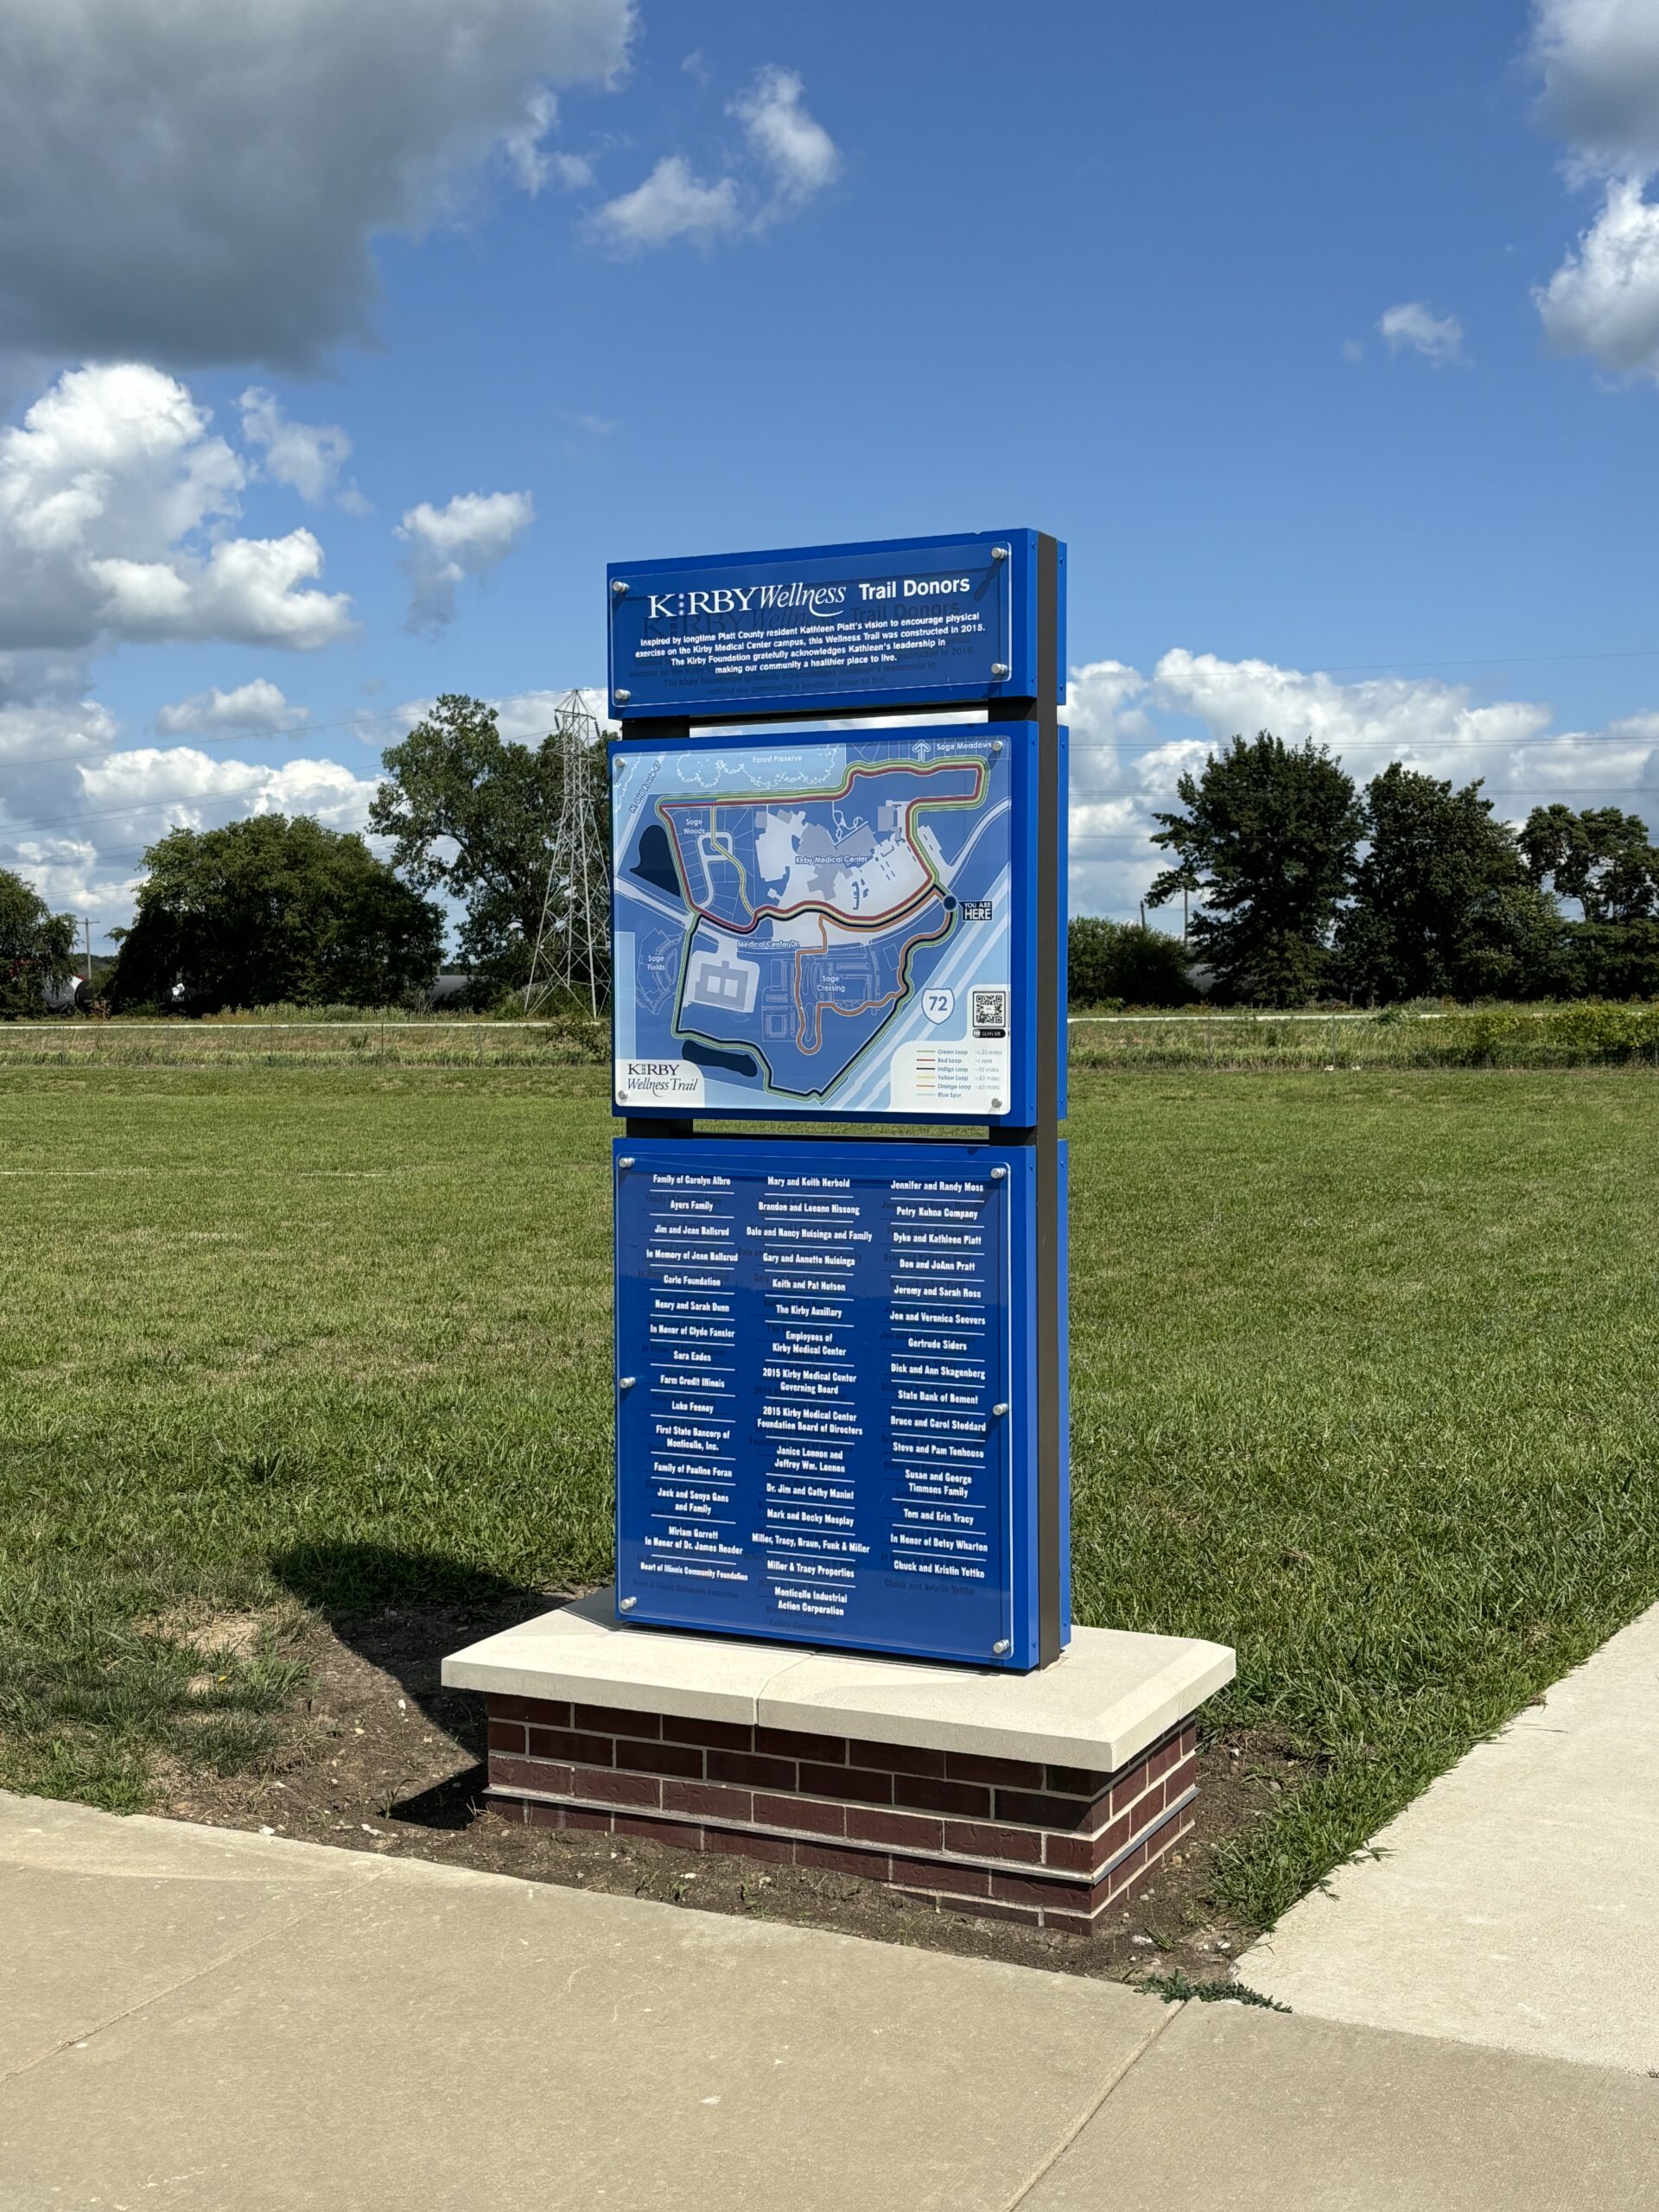


Since 2015, Farnsworth Group has assisted Kirby Medical Center with the visioning and development of vacant properties surrounding its state-of-the-art facility. The client’s goal was to create a diverse mix of uses, housing options, usable open spaces, strong branding and identity, and thoughtfully designed pedestrian networks.
Below are several projects in which Farnsworth Group has partnered with the hospital:
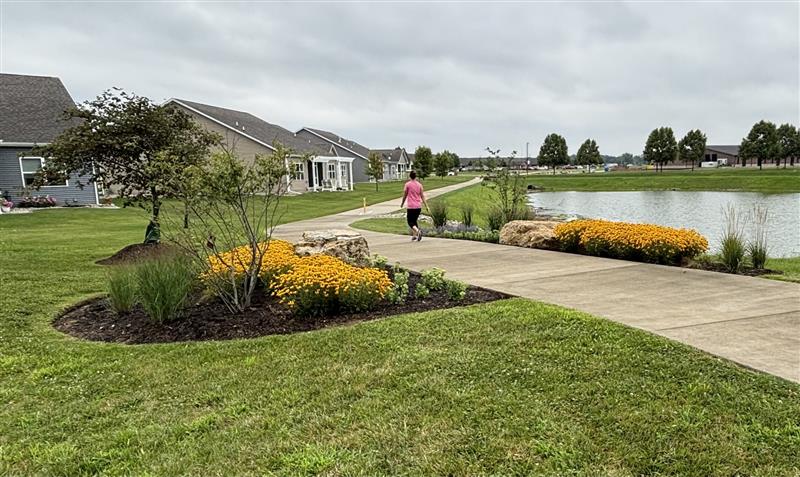
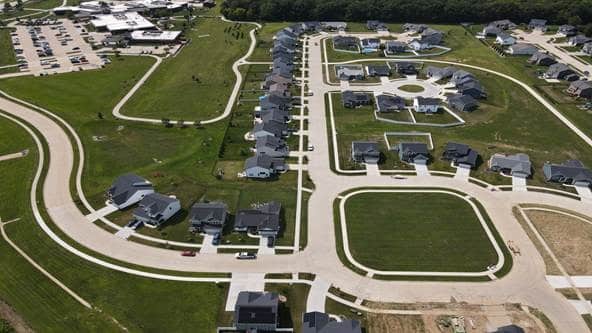
Sage Meadows and Sage Woods Residential Neighborhoods (2017 & 2020): Prepared concept plans through final construction documents for two residential neighborhoods. Sage Meadows contains single family homes and duplex homes thoughtfully organized around prominent open spaces. Sage Woods is an active adult enclave with homes organized around a village green.
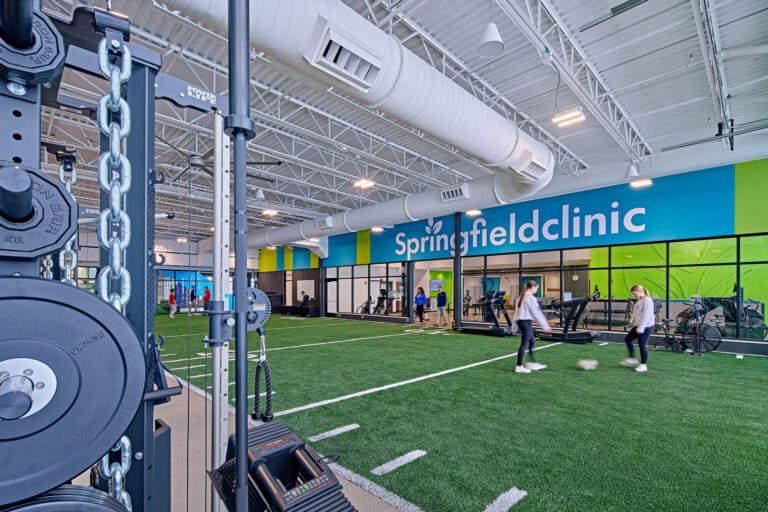
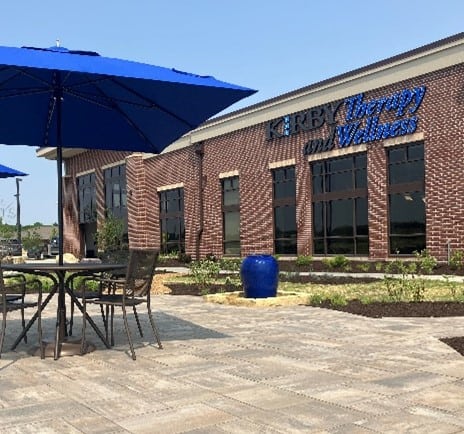
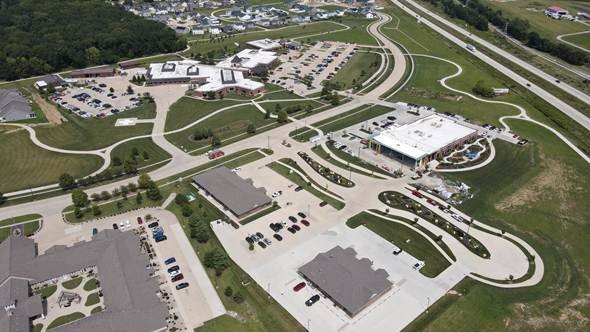
Sage Crossing (2018): Provided concept planning through final construction documents for this mixed-use campus neighborhood, featuring the Therapy and Wellness Center, medical offices, and storefront retail organized around a dramatic landscaped boulevard. Farnsworth Group also collaborated with the hospital to design a state-of- the-art therapy garden supporting the Wellness Center.
Sage Fields (2024): Provided concept planning through final construction documents for Phase 1 of this final undeveloped portion of the campus. This phase includes a new daycare building, a residential apartment building, and residential rowhomes.