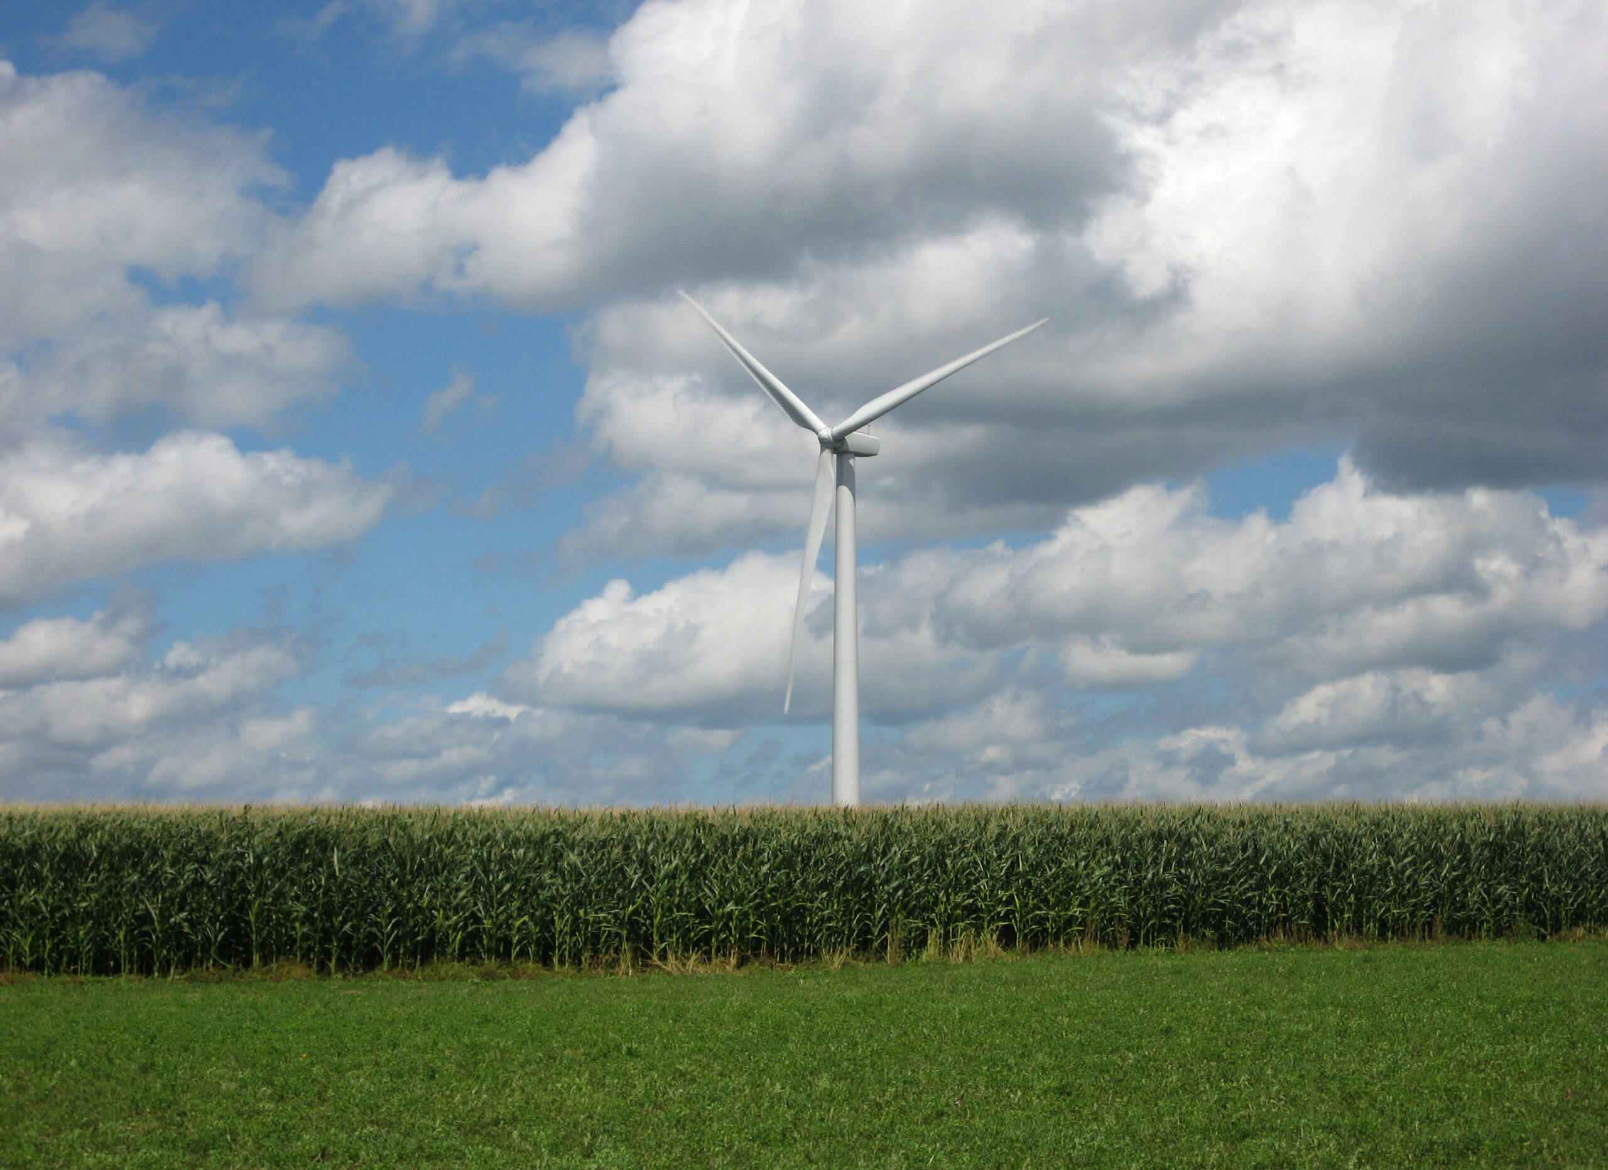
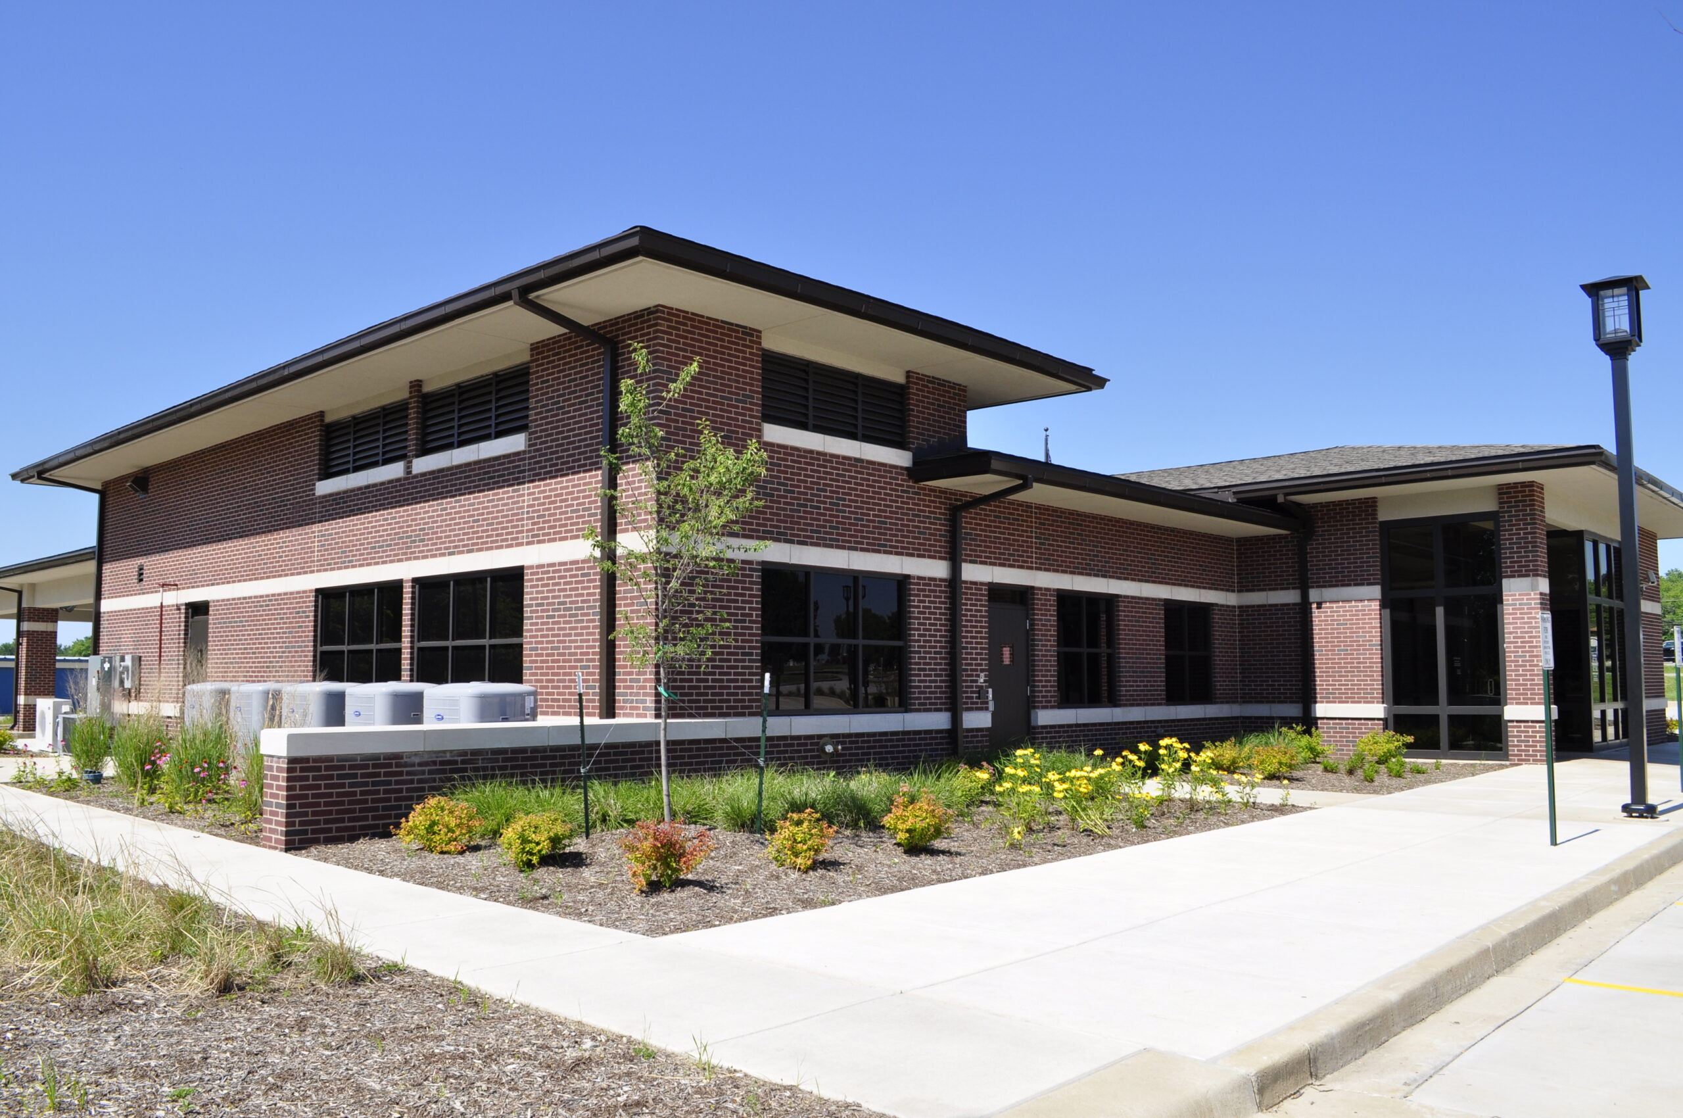
Farnsworth Group provided surveying, transportation engineering, architecture, site design, MEP engineering, LEED services, and commissioning services for the 100 MW Rail Splitter Wind Farm. The wind farm consists of 67 turbines, 11 miles of transmission line, and more than 13 miles of County and Township roadway improvements after 50 miles were evaluated.
Farnsworth Group also provided site and facility design services, including architecture, interior design and MEP for the 4,900 SF Operations and Maintenance facility located in Hopedale, Illinois. This building was the first U.S. Green Building Council LEED Silver building for Horizon. After Farnsworth Group submitted the Rail Splitter O&M Building for consideration, the project was selected as a Green Building of America award winner and was featured in the Midwest Green Edition of Real Estate and Construction Review. It also won the Building of the Year Award in the Commercial (under 5,000 SF) category by the National Frame Building Association, Inc. (NFBA) at the National Frame Building Expo.
The building is located at the corner of a major intersection with the exterior of the building designed to match the existing urban environment. The facility includes storage areas for turbine parts and tools, a crew room, a break room, and offices for Horizon operations staff, as well as the turbine maintenance staff. Site improvements include parking, circulation, accessibility, and streetscape-type amenities. Morton Buildings, Inc. provided the building shell and general contracting.
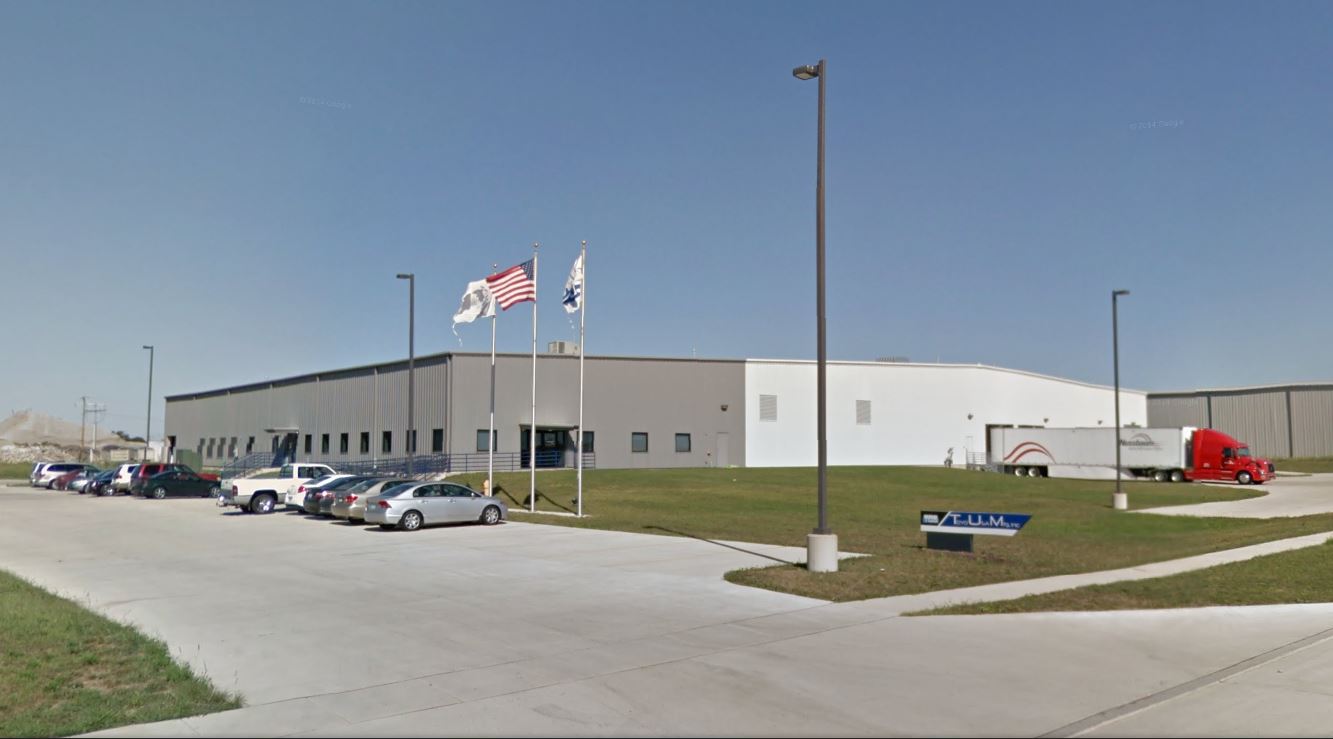
Farnsworth Group was hired by Takenaka U.S.A. to provide architectural and civil engineering services for a new facility.
Toyo Manufacturing is a leading producer of automotive replacement parts. Takenaka U.S.A. was hired by Toyo Manufacturing to provide design-build services. The new building includes a manufacturing area, shipping and receiving areas, utility area, a quality control office, administrative offices, and employee areas such as a break room, locker room, and restrooms. The new building is a pre-engineered steel building that was designed with the possibility of future expansion.
The site plan was also conceived with future expansion in mind. One of the challenges with the site design was obtaining a parking variance from the City of Bloomington. The owner did not have a need to provide the required parking quantity. Farnsworth Group assisted Takenaka U.S.A. and Toyo Manufacturing in obtaining this variance.
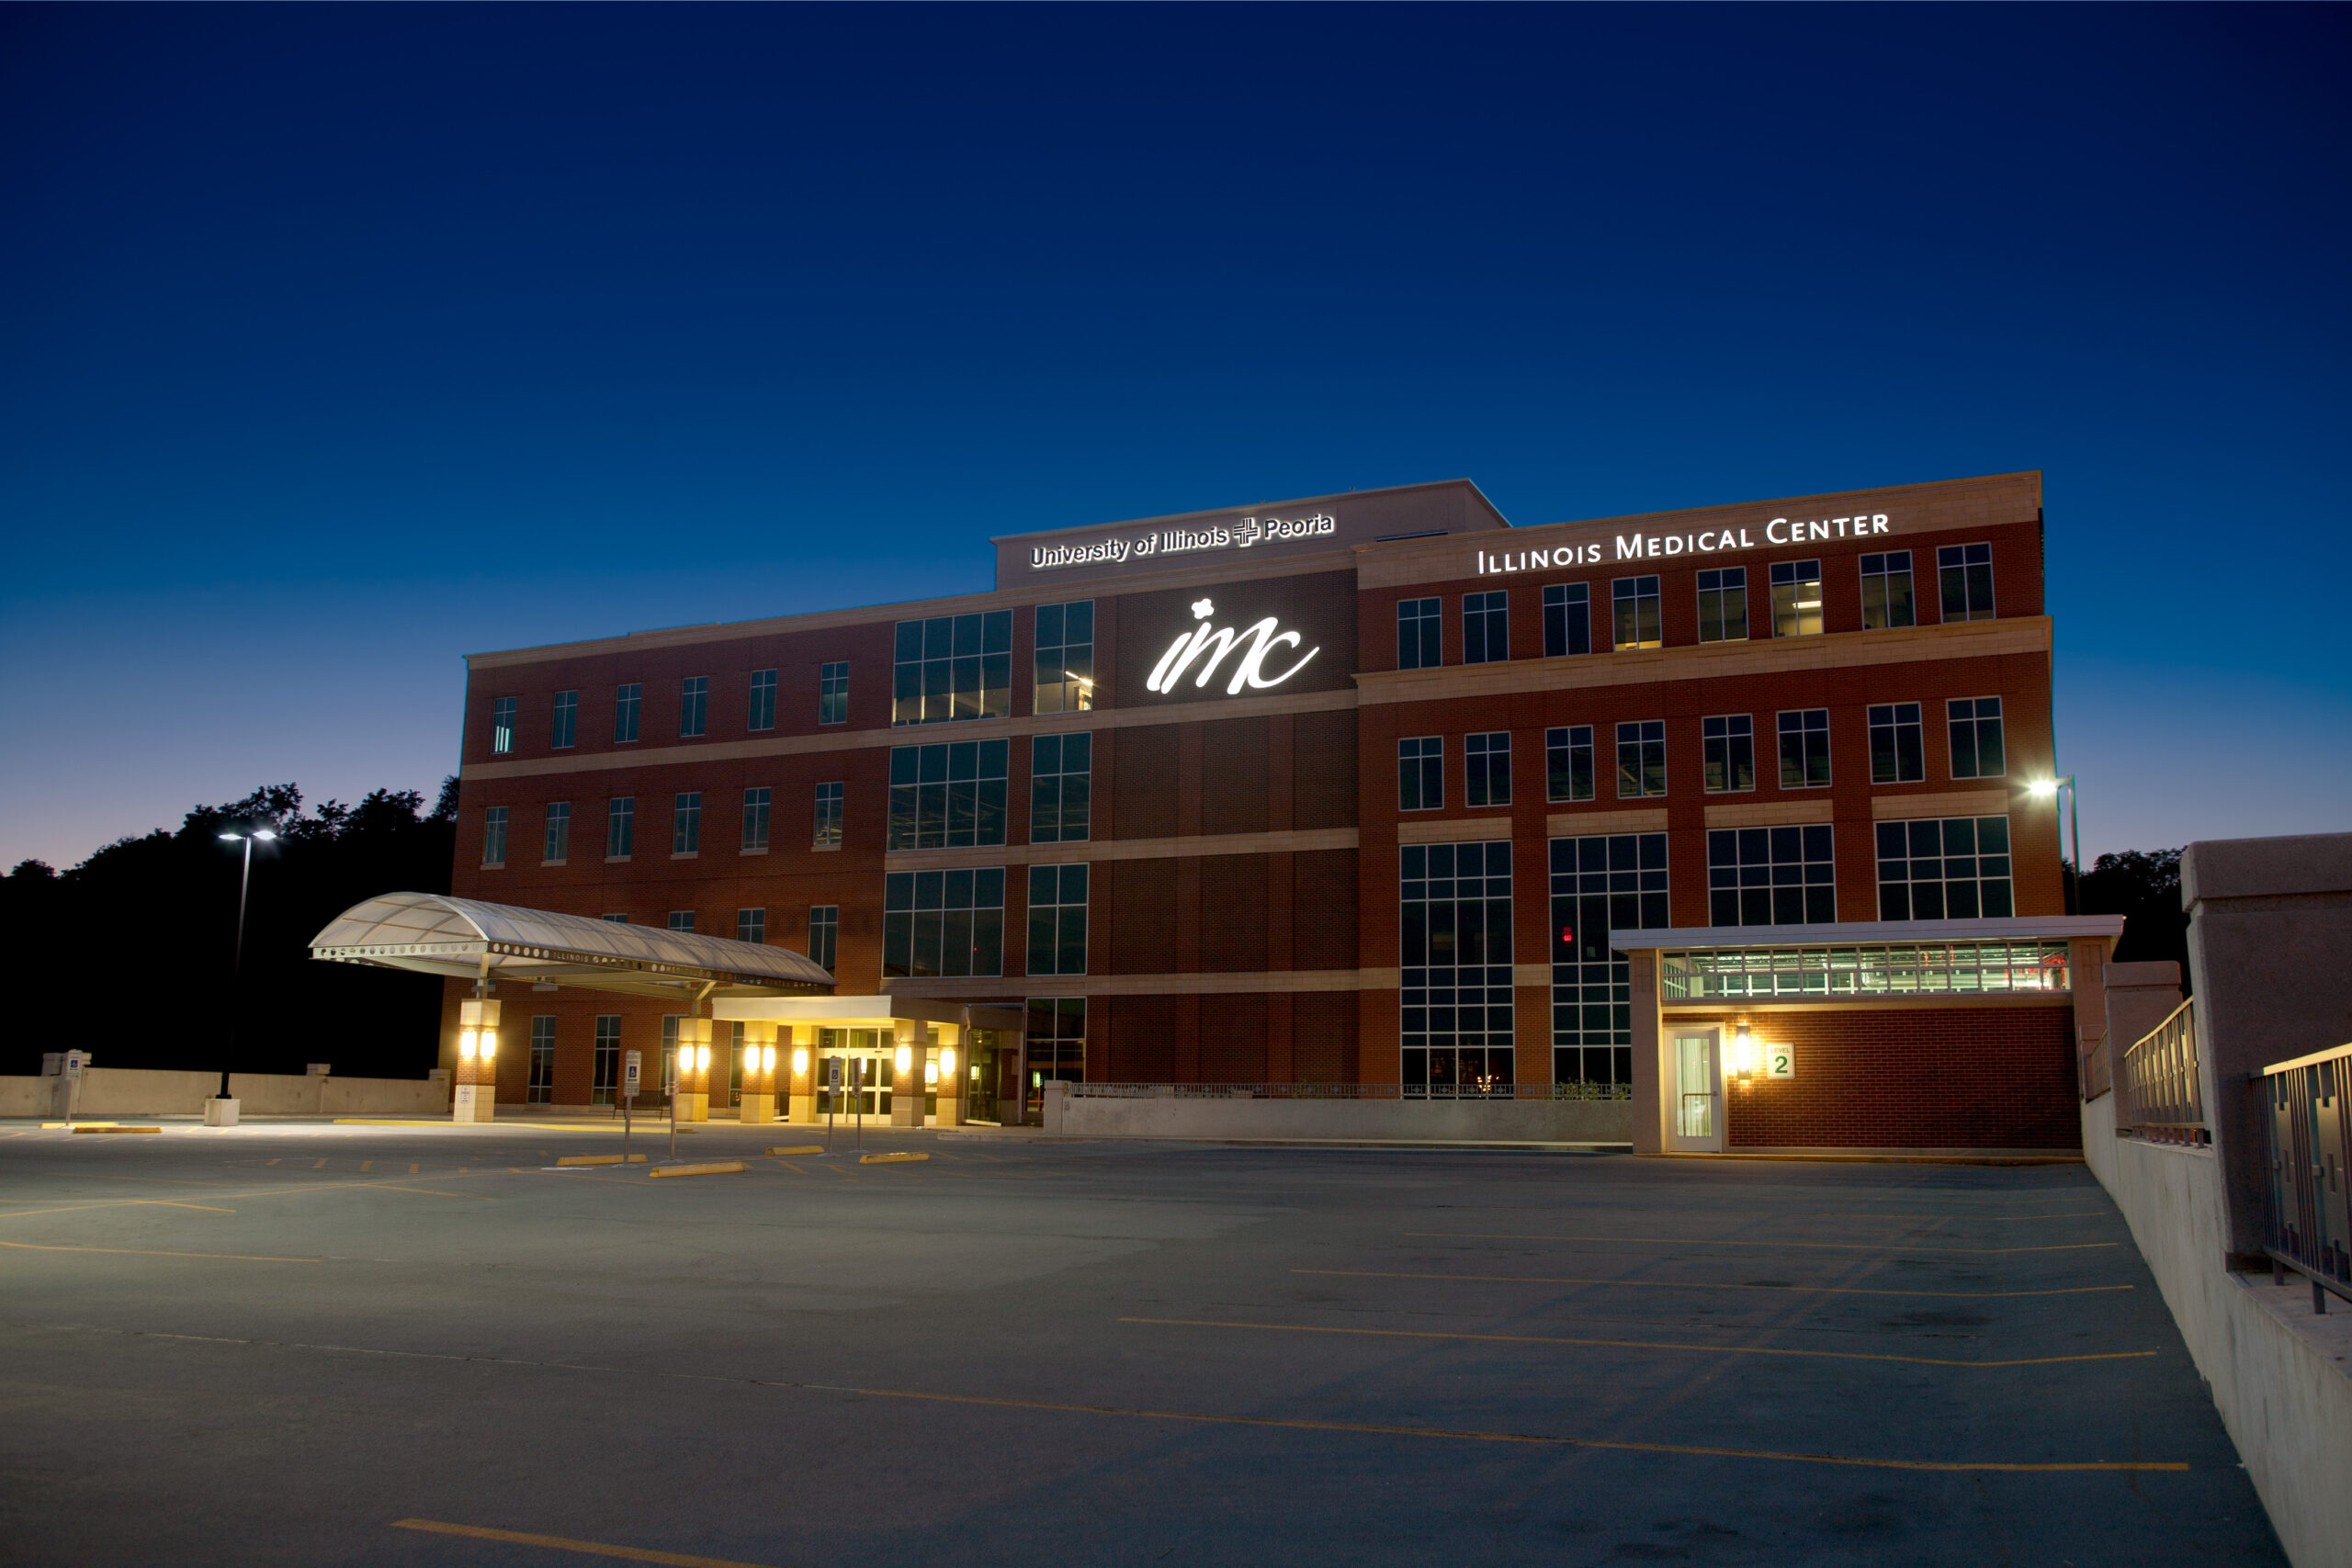
Farnsworth Group was the lead architect and engineer for the design-build of a new medical office building on the campus of the University of Illinois College of Medicine at Peoria.
The 111,000 SF facility is a five-story brick and glass building with offices for doctors and surgeons. The project sits on five acres and includes a two-story parking deck for 425 cars designed in conjunction with another firm.
Farnsworth Group worked diligently presenting and gaining approvals for the project from a wide variety of stakeholders including the 35 physicians involved in the project, the University of Illinois, the City of Peoria, and other government agencies.
Interior Design
The design team created a welcoming, modern environment for this five-story building. Each floor uses many of the same interior finishes, yet each floor has a different vibrant accent color. A custom lighting detail creates the perfect home for the owner’s existing stained glass panels. Custom casework with metal trim accents decorate each reception station.
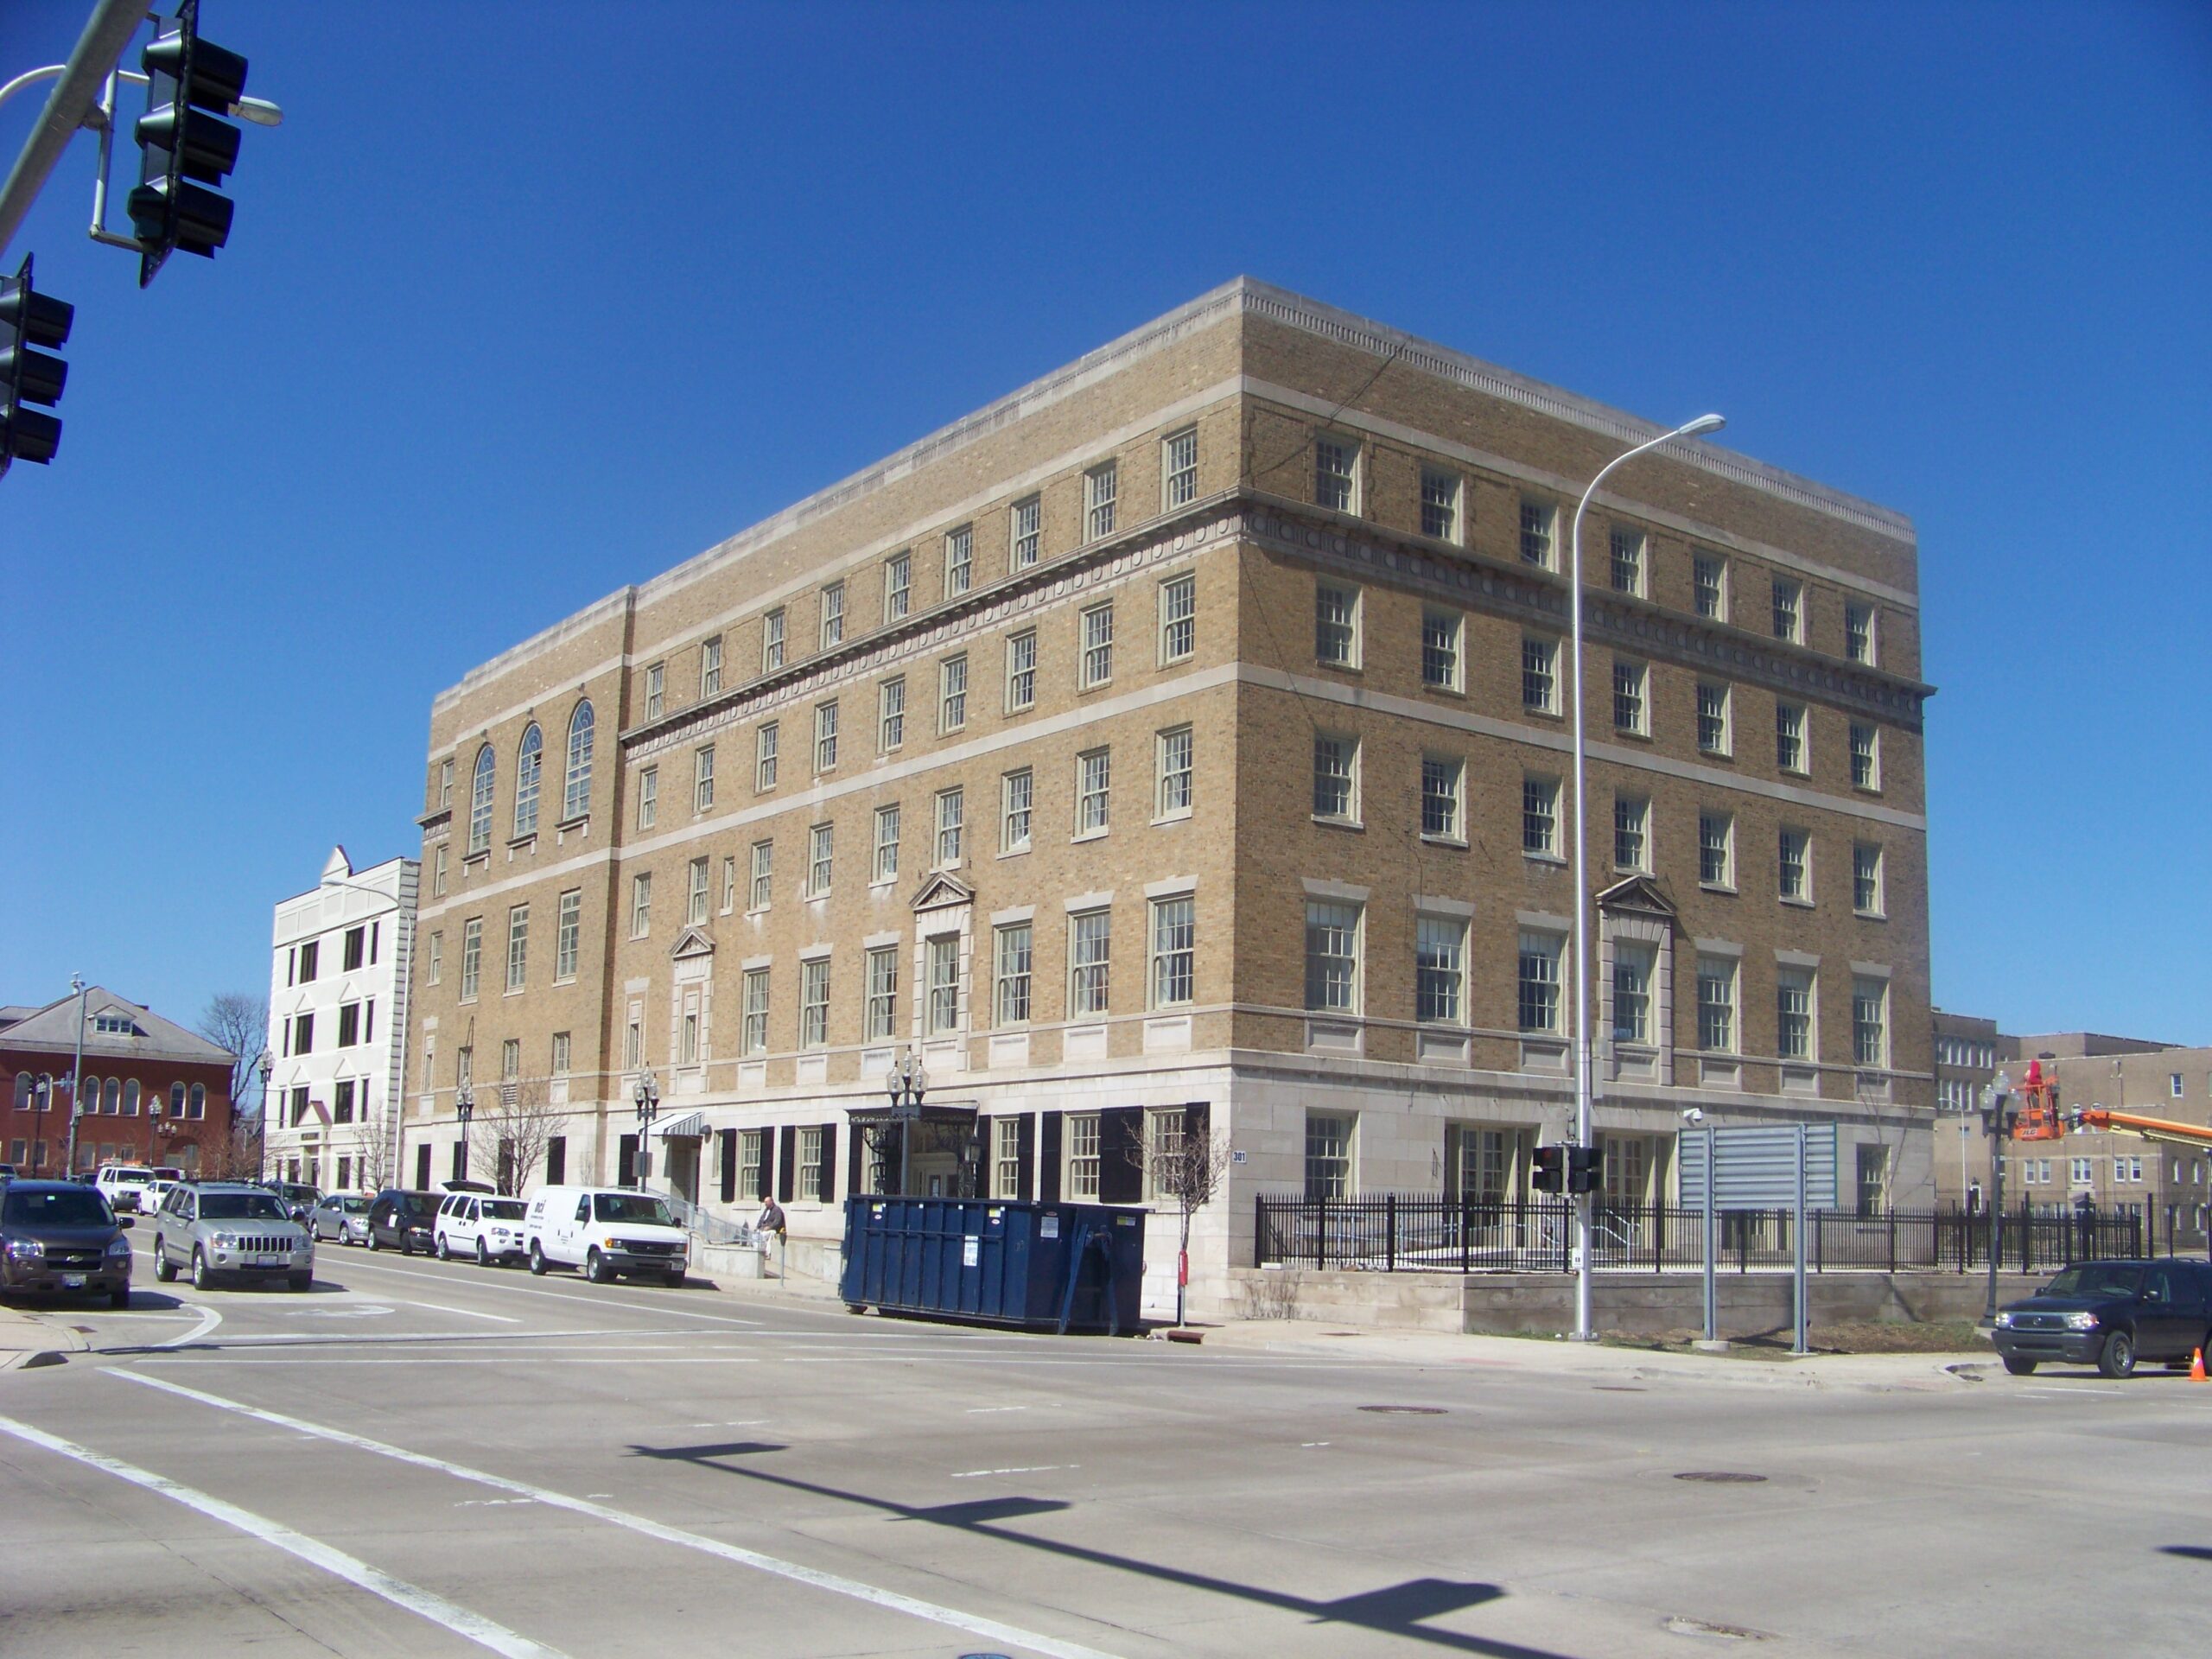
Farnsworth Group was hired by Peoria Opportunities Inc. to complete a renovation of their existing 56,000 SF building located in downtown Peoria, IL. Built in 1928, this building was designed as sheltered housing and facilities for the YWCA. The exterior of the building is recognized as part of the Peoria Historic Downtown District and will not be altered. It has been placed on the State of Illinois Register of Historic Places.
The renovation of the building transformed it into 80 efficiency apartments and includes social areas, counseling and office space, an institutional kitchen for resident dining, and communal and recreational spaces. Each apartment includes a private bathroom, kitchenette, and internet access. These rooms are ADA compliant and are sized comfortably to accommodate persons using a wheelchair rather than just meet minimum standards. Residents also benefit from several amenities including laundromat facilities, an exercise room, landscaped green space, a library/reading room, computer stations, and more.
Site work around the exterior of the building included repairing sidewalks, a new exterior ramp, and new steps to make the building more accessible.
Interior Design
In keeping with the historic nature of the building, the interior design team created a historic color palette to maintain the integrity of the architecture.
The team also researched fixtures reflecting the building’s era and integrated new lighting to mimic the original fixtures. The team selected durable finishes that are easily maintained, and appointed rooms with inviting and comfortable furnishings.
The team was able to take advantage of existing and donated furnishings, and seamlessly blend it with new pieces.
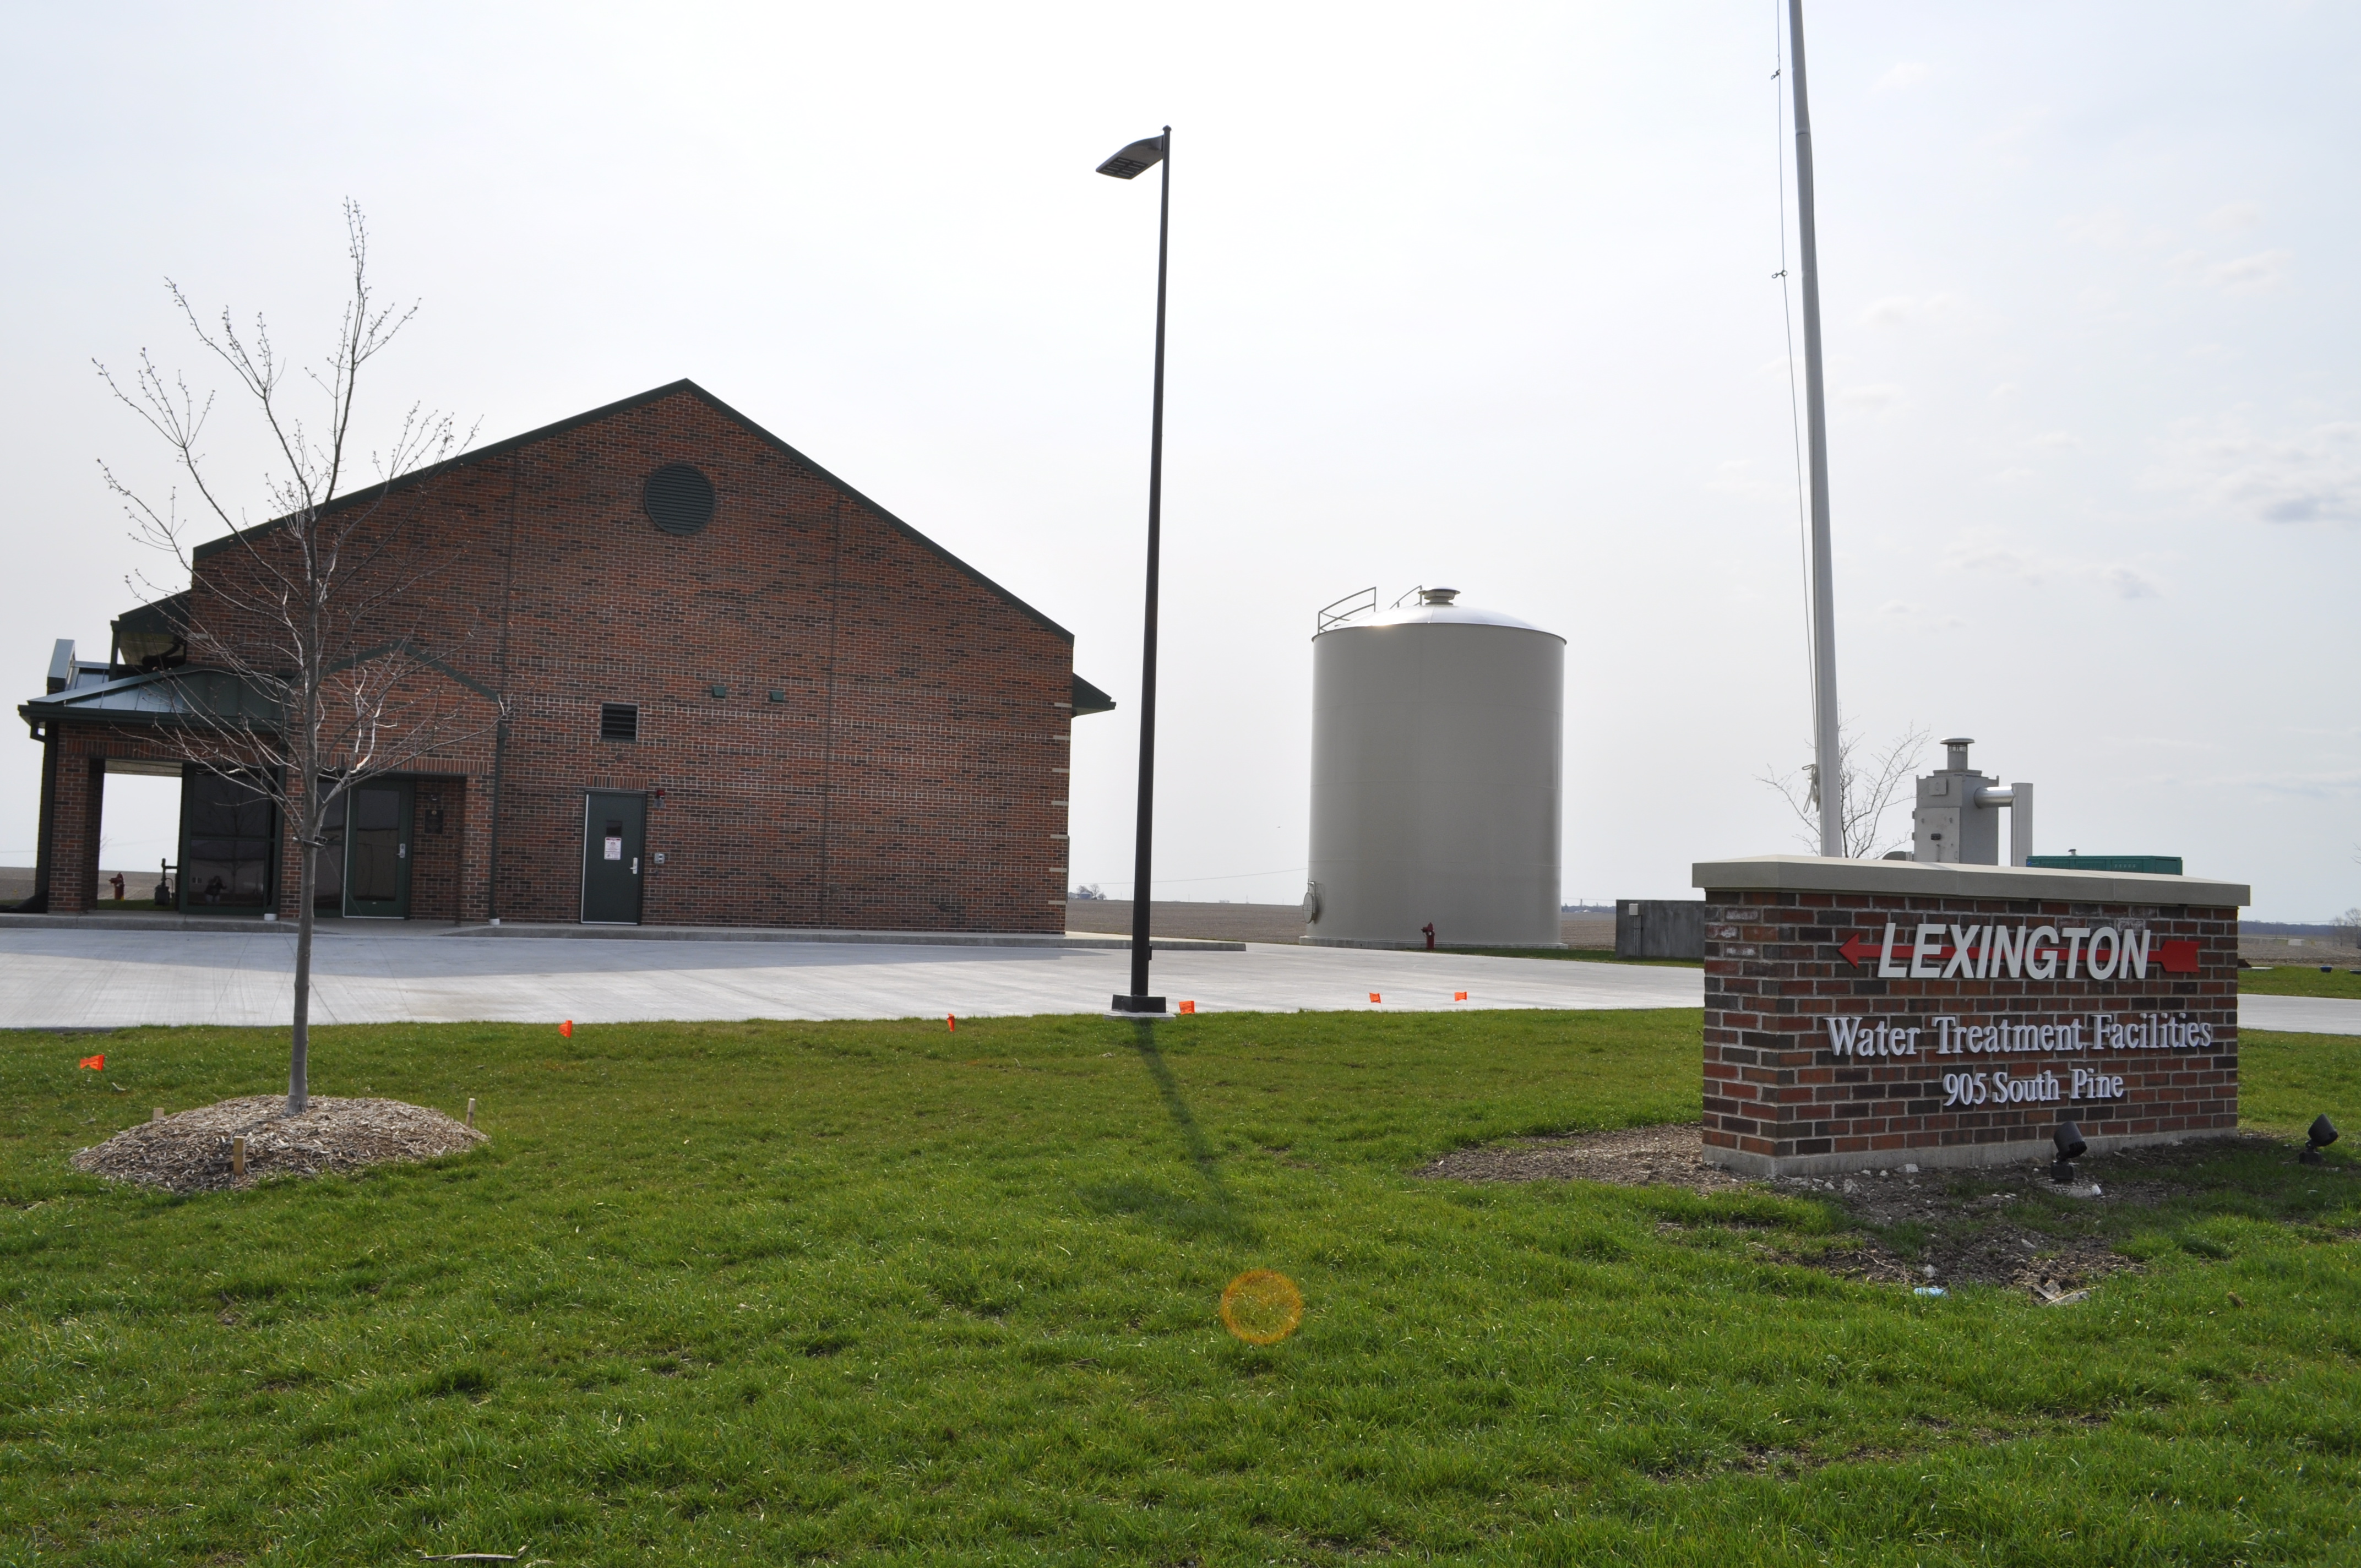
Farnsworth Group prepared a facility planning report to evaluate alternatives for a new wastewater collection system and wastewater treatment plant to service the entire City of Lexington.
The various alternatives evaluated for the wastewater collection system included conventional gravity, small diameter gravity, vacuum, pressure, and STEP collection systems. The various alternatives evaluated for the wastewater treatment plant included activated sludge, oxidation ditch, sequencing batch reactor, trickling filter, and aerated lagoon with land application system. Several pump station and forcemain alternatives were also evaluated to transfer or pump the wastewater from the collection system directly to the Town of Normal or the Bloomington and Normal Water Reclamation District for collection and treatment.
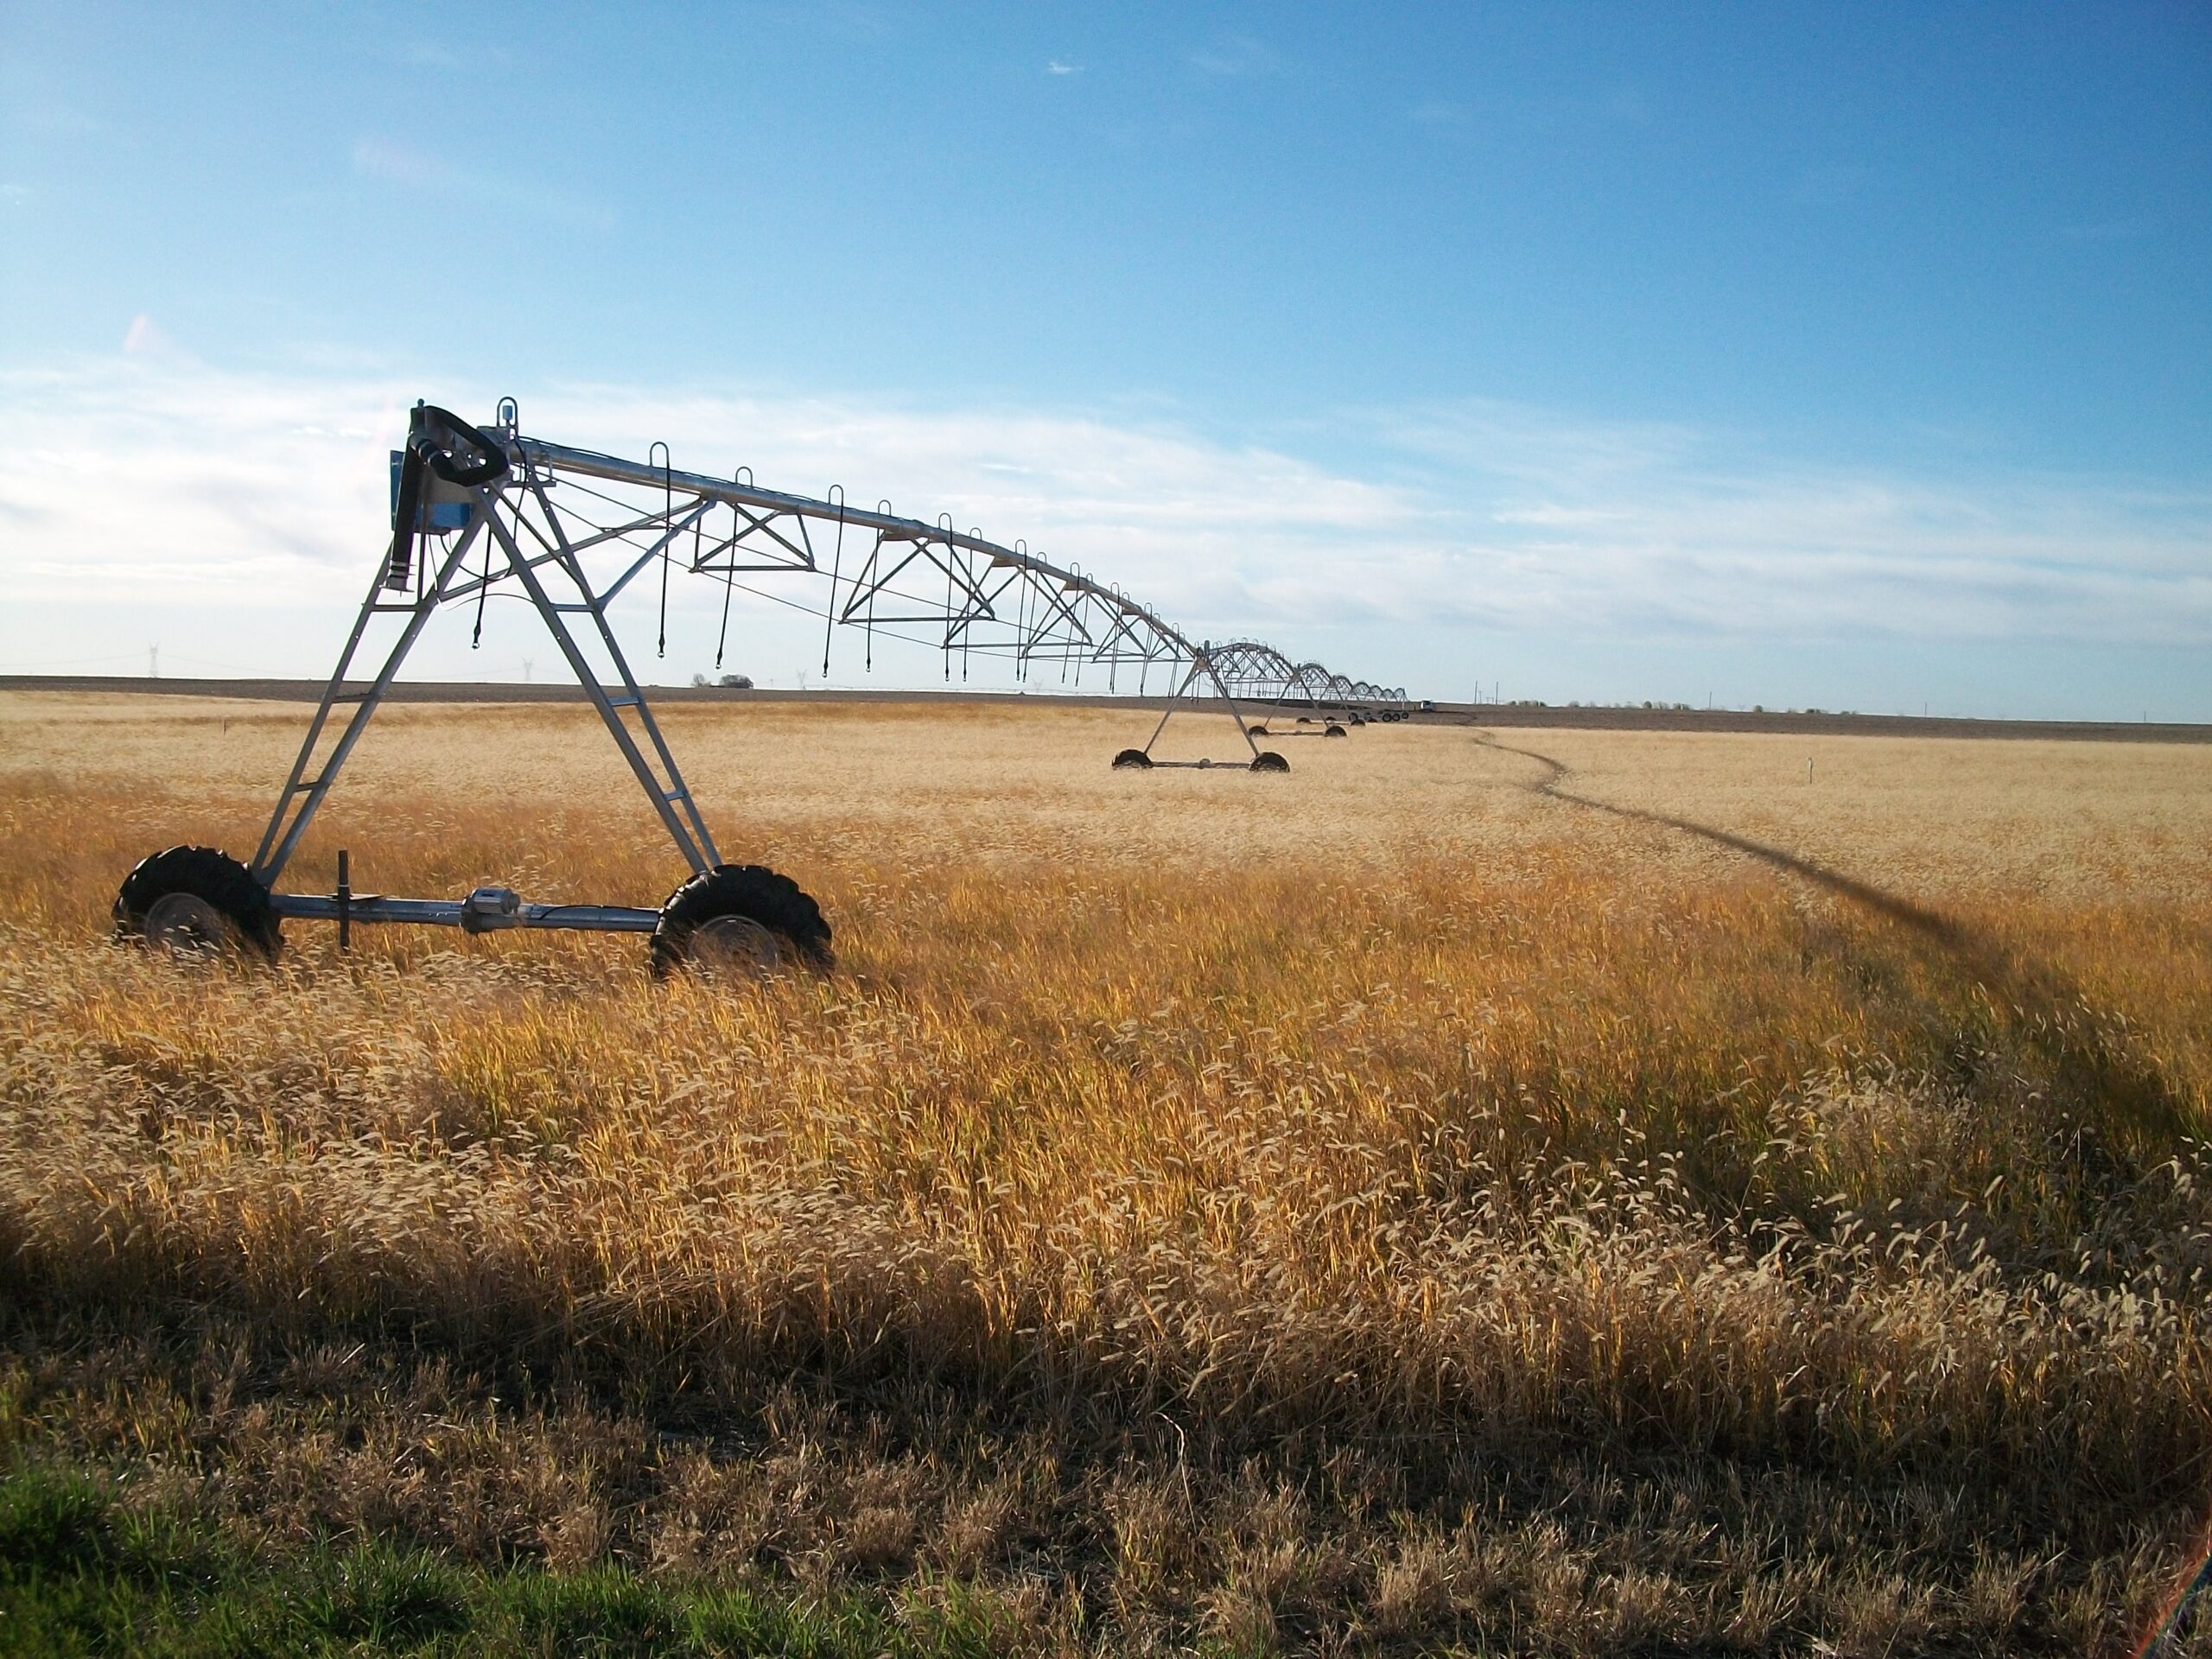
The alternative chosen by the City consists of a gravity sewer collection system with five lift stations, a local wastewater treatment plant with fine bubble air diffusion in three aerated lagoons as well as an innovative zero-discharge central-pivot spray irrigation system that will distribute plant effluent onto 320 acres of farmland.
Through the use of several funding mechanisms, the design of the collection system, lift stations, treatment plant system was designed and permitted. Construction costs were funded through the use of grants, loans and local funds.
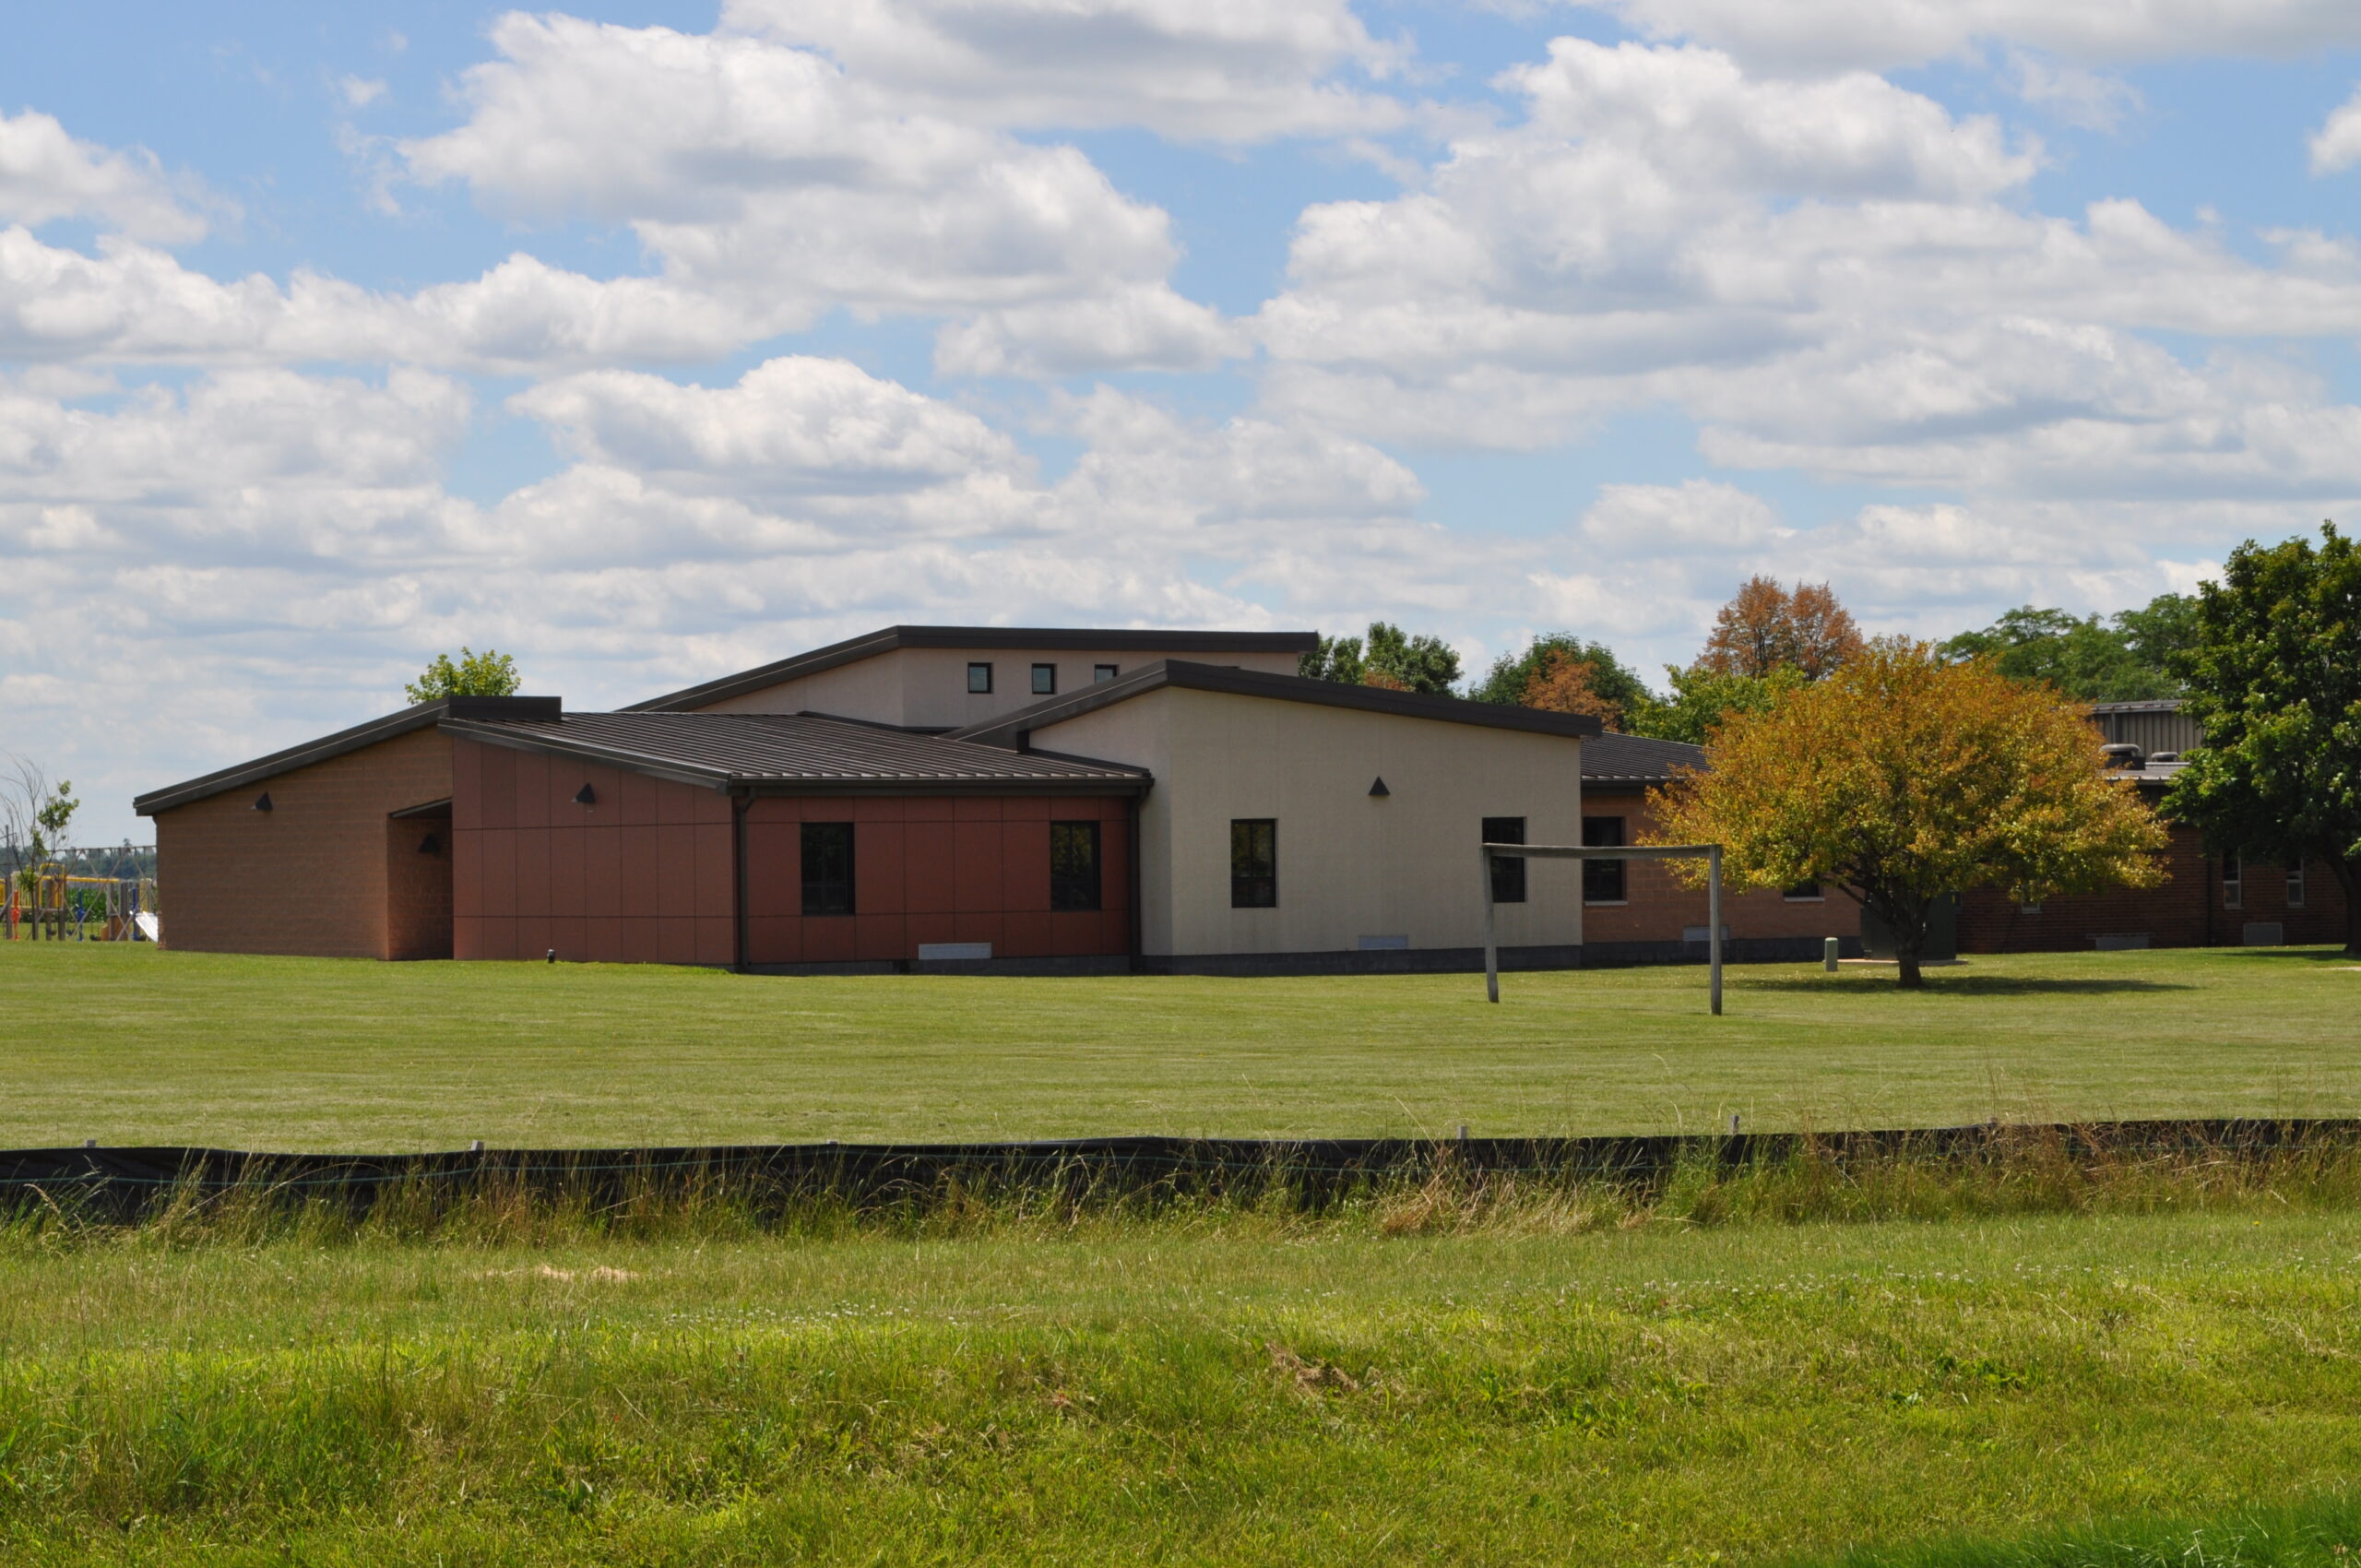
Farnsworth Group was hired by Dunlap Schools to complete a six classroom addition at Banner Elementary and HVAC system upgrade. This addition serves children in kindergarten through first grade and provides an expanded central gathering space for larger group activities.
A chilled water air conditioning system was added to serve existing classrooms and the cafeteria, as well as the addition. The system included a 110 ton air cooled electric water chiller installed outside the building, water distribution pumps in the boiler room, and new, up-sized supply and return piping for distribution throughout the classrooms. New unit ventilators were provided in each classroom. Each new unit ventilator contained a cooling coil, heating coil, heating control valve, cooling control valve, outside damper, face and bypass damper, and electronic controls connected to a remote room sensor. A new unit ventilator in the cafeteria was piped as well.
The new chiller system also provides individual temperature control at each room and provides better humidity control than a DX coil system.
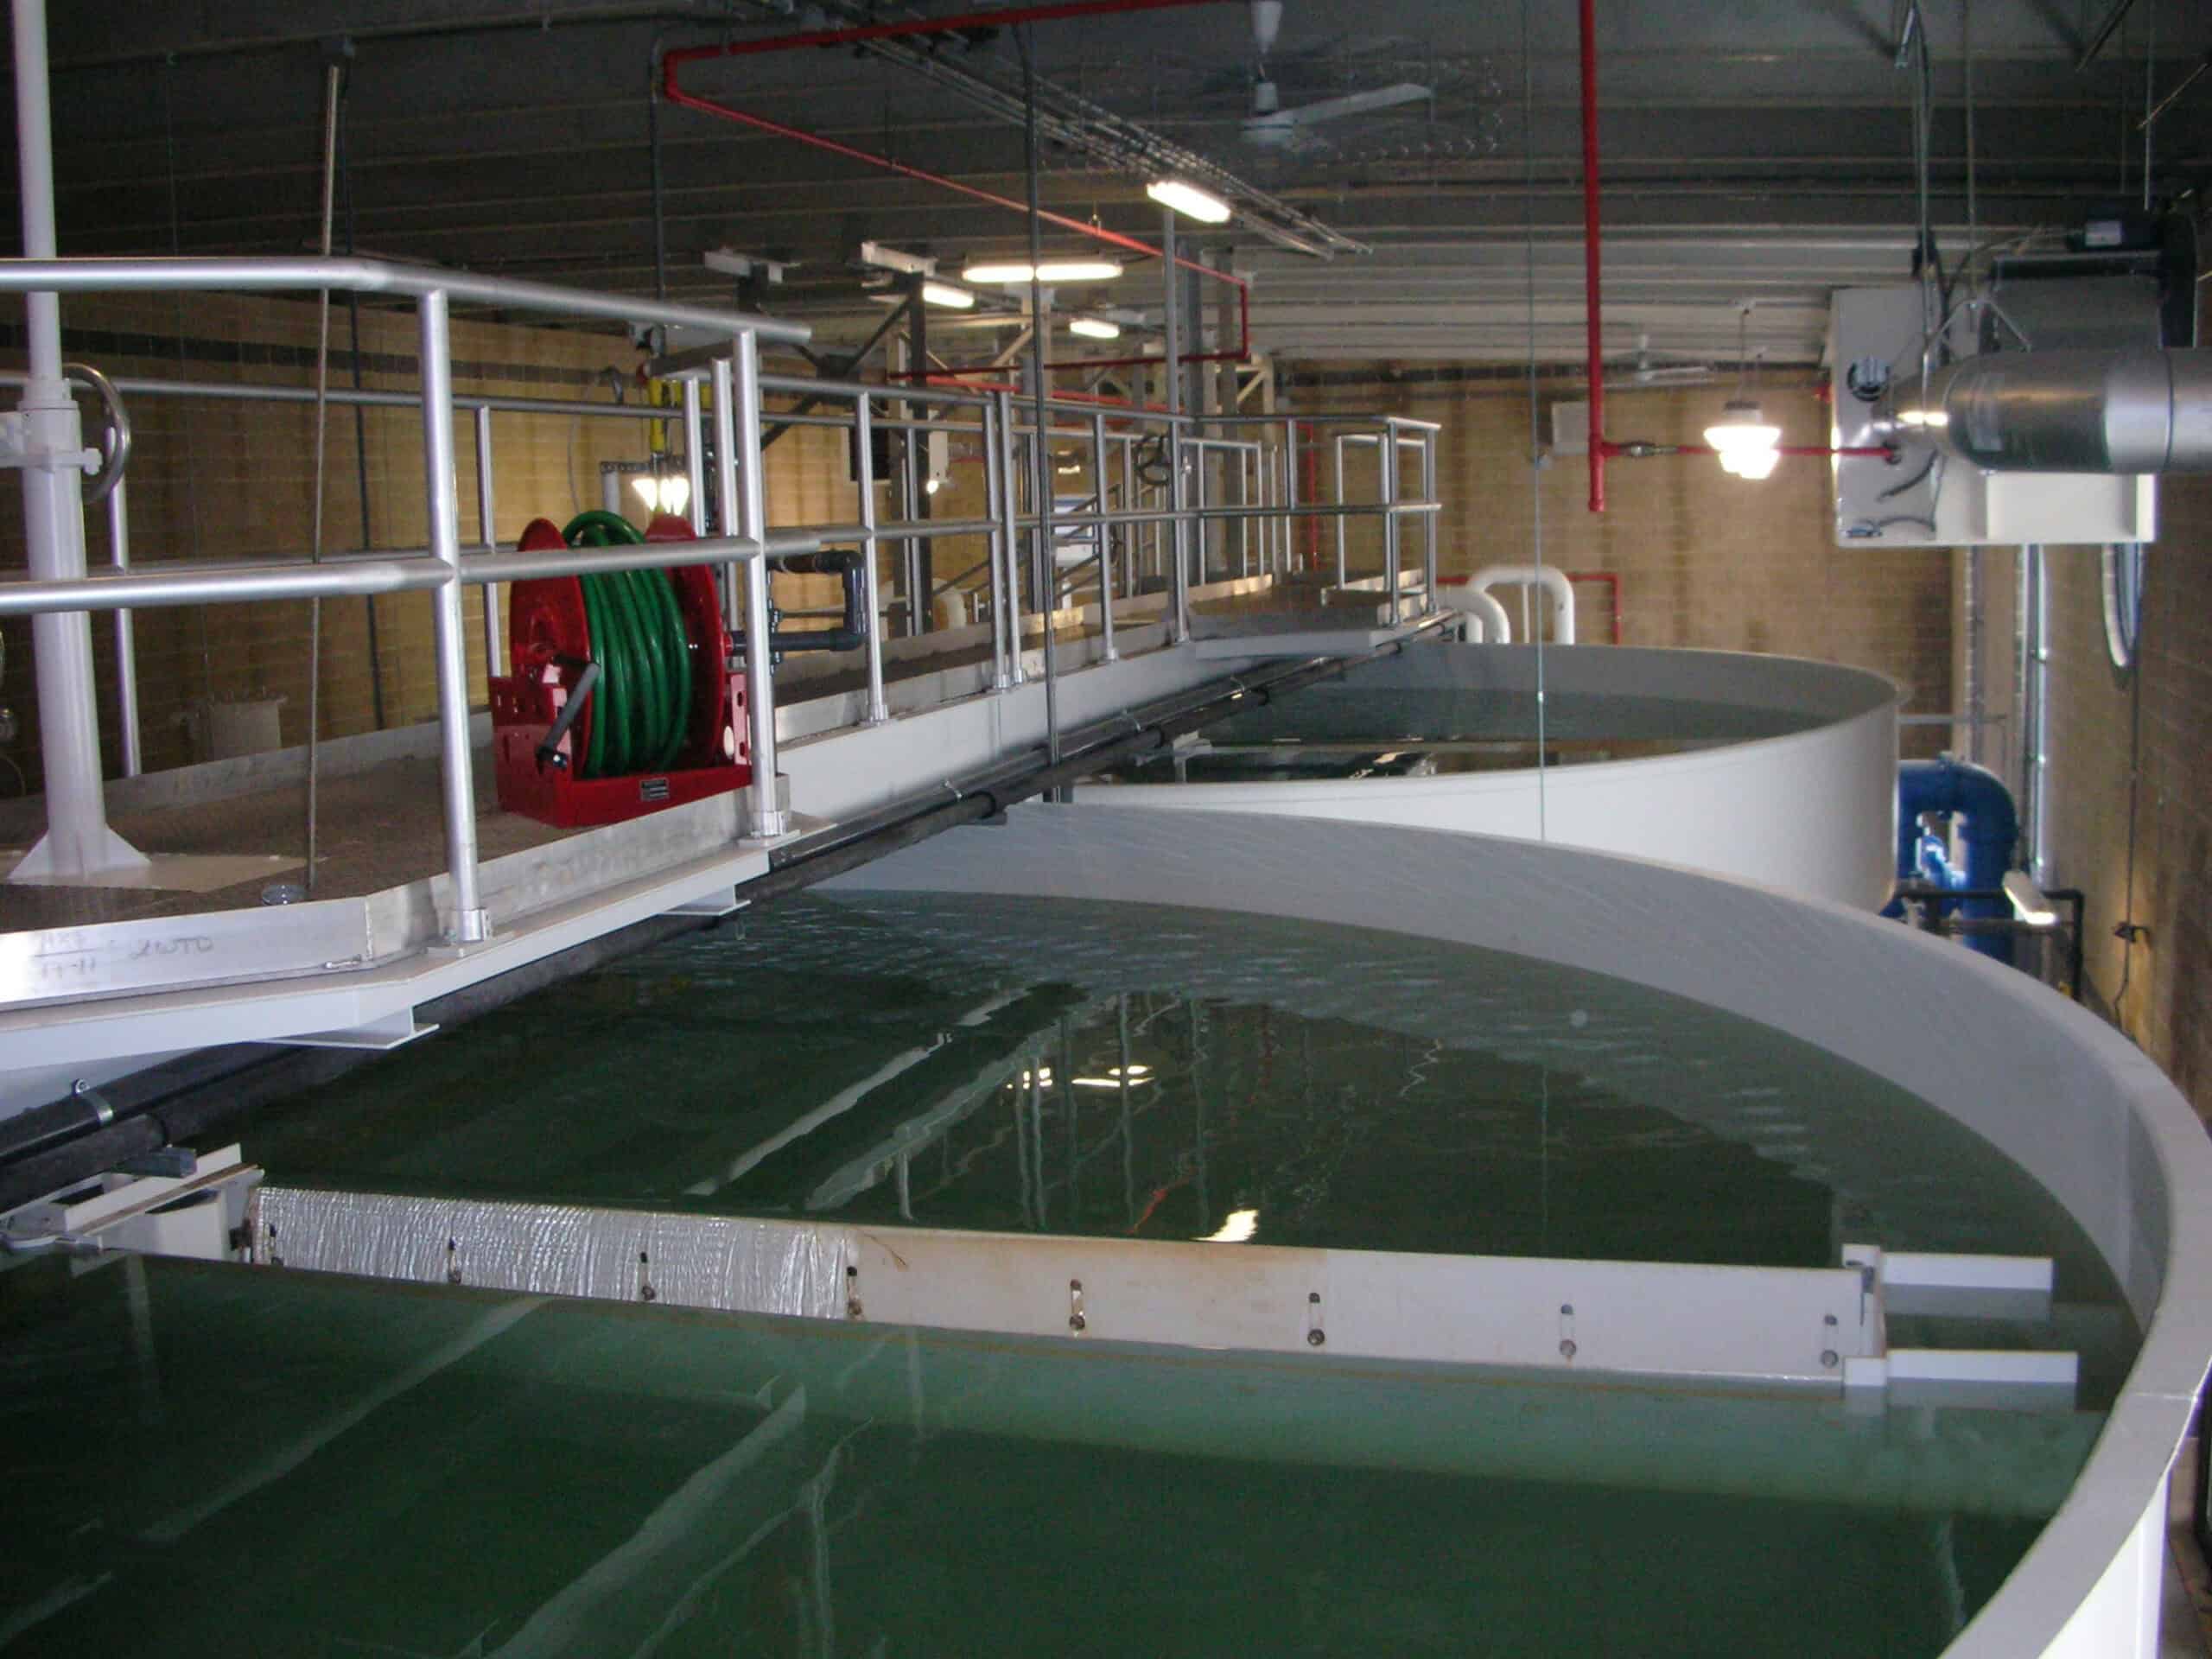
The Village of Forsyth provides potable water service to more than 2,000 residents. This population has doubled in the past 10 years, and the area is projected to continue this rapid growth. The Village’s existing water system has barely able to keep up with maximum demand in the peak summer lawn irrigation period. Farnsworth Group was retained to plan, pilot, obtain financing, design, permit, and oversee construction of a new lime softening water treatment plant that doubled the capacity of the existing water supply system.
The existing 1 MGD water treatment plant, an iron removal ion exchange softening facility with aeration, detention, rapid sand filtration, and zeolite softening, had been expanded multiple times and lacked space for a new lime softening plant and sludge lagoons. It also could not effectively remove elevated arsenic levels in the groundwater. As a result, the Village sited a new 2 MGD lime softening facility on a 200-acre tract on the east side designated for future development. The new plant, occupying approximately 10 acres, includes aeration, solids contact softening, recarbonation, rapid sand filtration, finished water storage, and lime sludge dewatering lagoons.
The total cost of the project is approximately $5M. After considering several financing options, the Village selected the IEPA revolving loan fund as the financial mechanism for the bulk of the project. The remainder of the funds were provided by a USEPA STAG grant that our team also administered for the Village.
This is one of seven new member centers undertaken by Farnsworth Group in Downstate Illinois.
Farnsworth Group, in partnership with another firm, is providing all engineering and sustainability services for this new cutting-edge Member Service Center.
This 4,500 SF facility includes a large teller counter with queue line and waiting area; 9 individual offices for account managers and center staff; a secure 24-hour transaction lobby; 5 outside drive-up lanes (one of which serves an ATM); and support spaces such as a member lounge, employee lounge, restrooms, and a large mechanical/electrical mezzanine level. This new member center has received a LEED-Certified rating.