Peoria Public Library Main Library Renovation and Expansion

Farnsworth Group was retained by the Peoria Public Library to complete a comprehensive renovation and expansion of their network of facilities. This $28 million program encompassed five (5) facilities, including the comprehensive renovation and expansion of their flagship Main Branch Library.

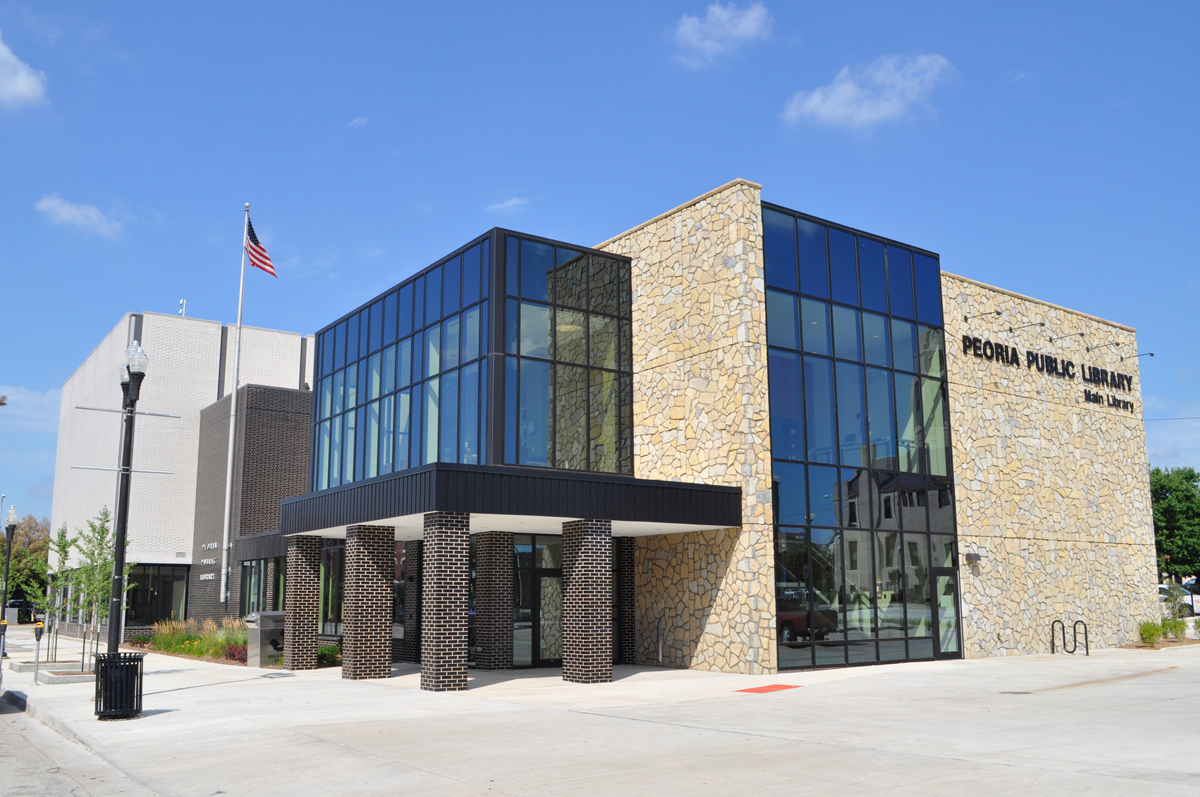
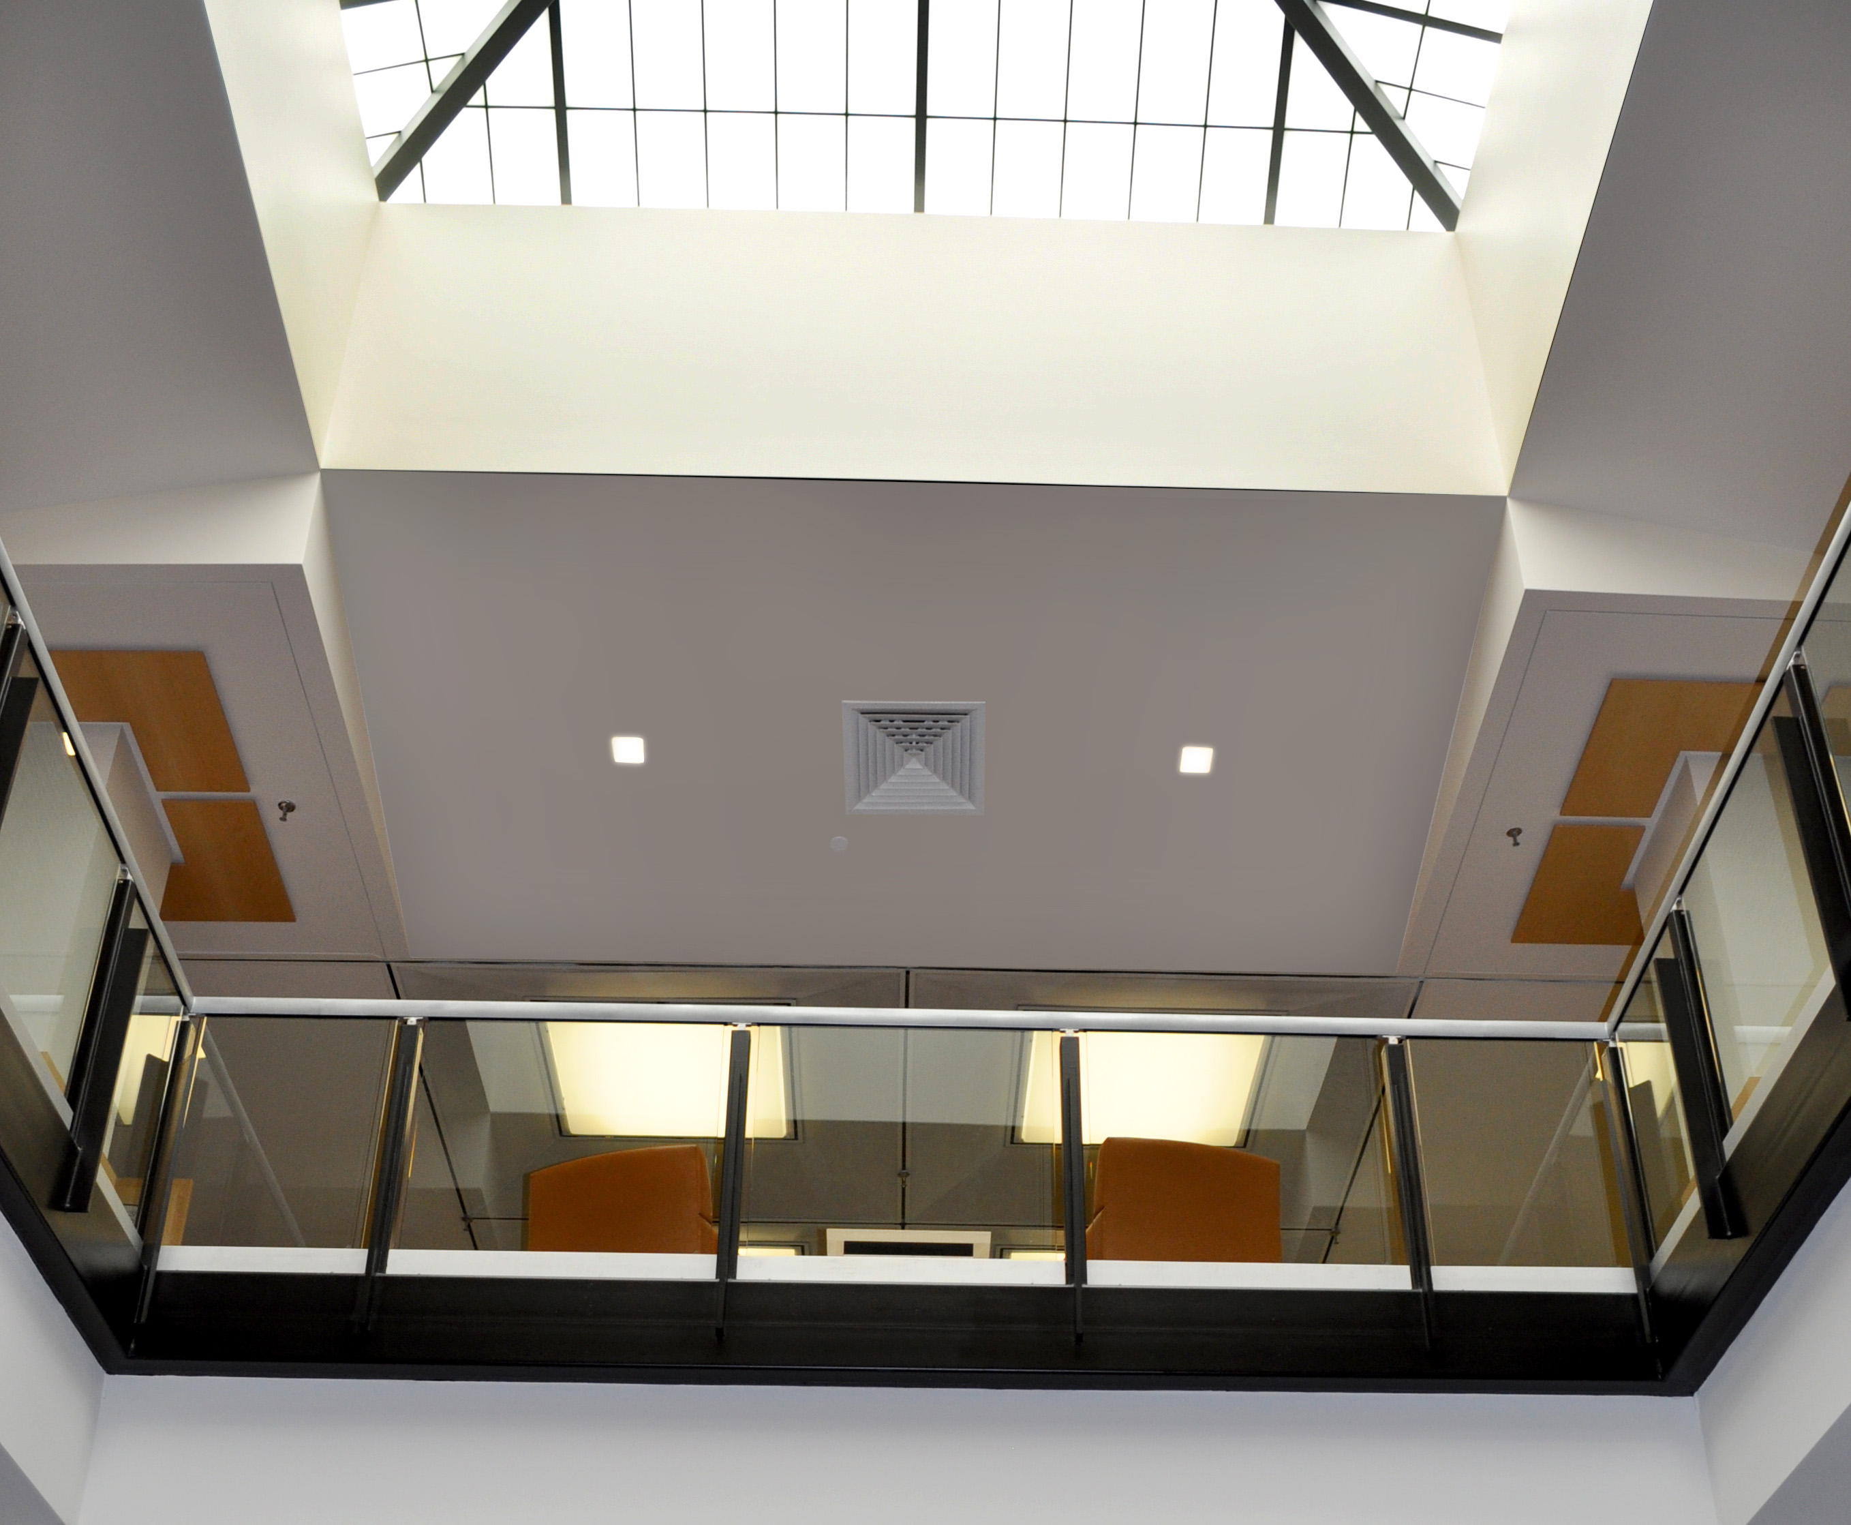
Significant renovations were completed on four of the five levels encompassing more than 95,000 SF of space. All public areas were modernized, and a new entry tower was placed at the northeast corner of the existing building. The old entry was converted into a reading cafe for patrons. A new lightwell with large skylight was cut into the center of the library, dramatically increasing natural light to the two main levels. Numerous public meeting and display spaces were added as well.

Peoria Public Library Main Branch

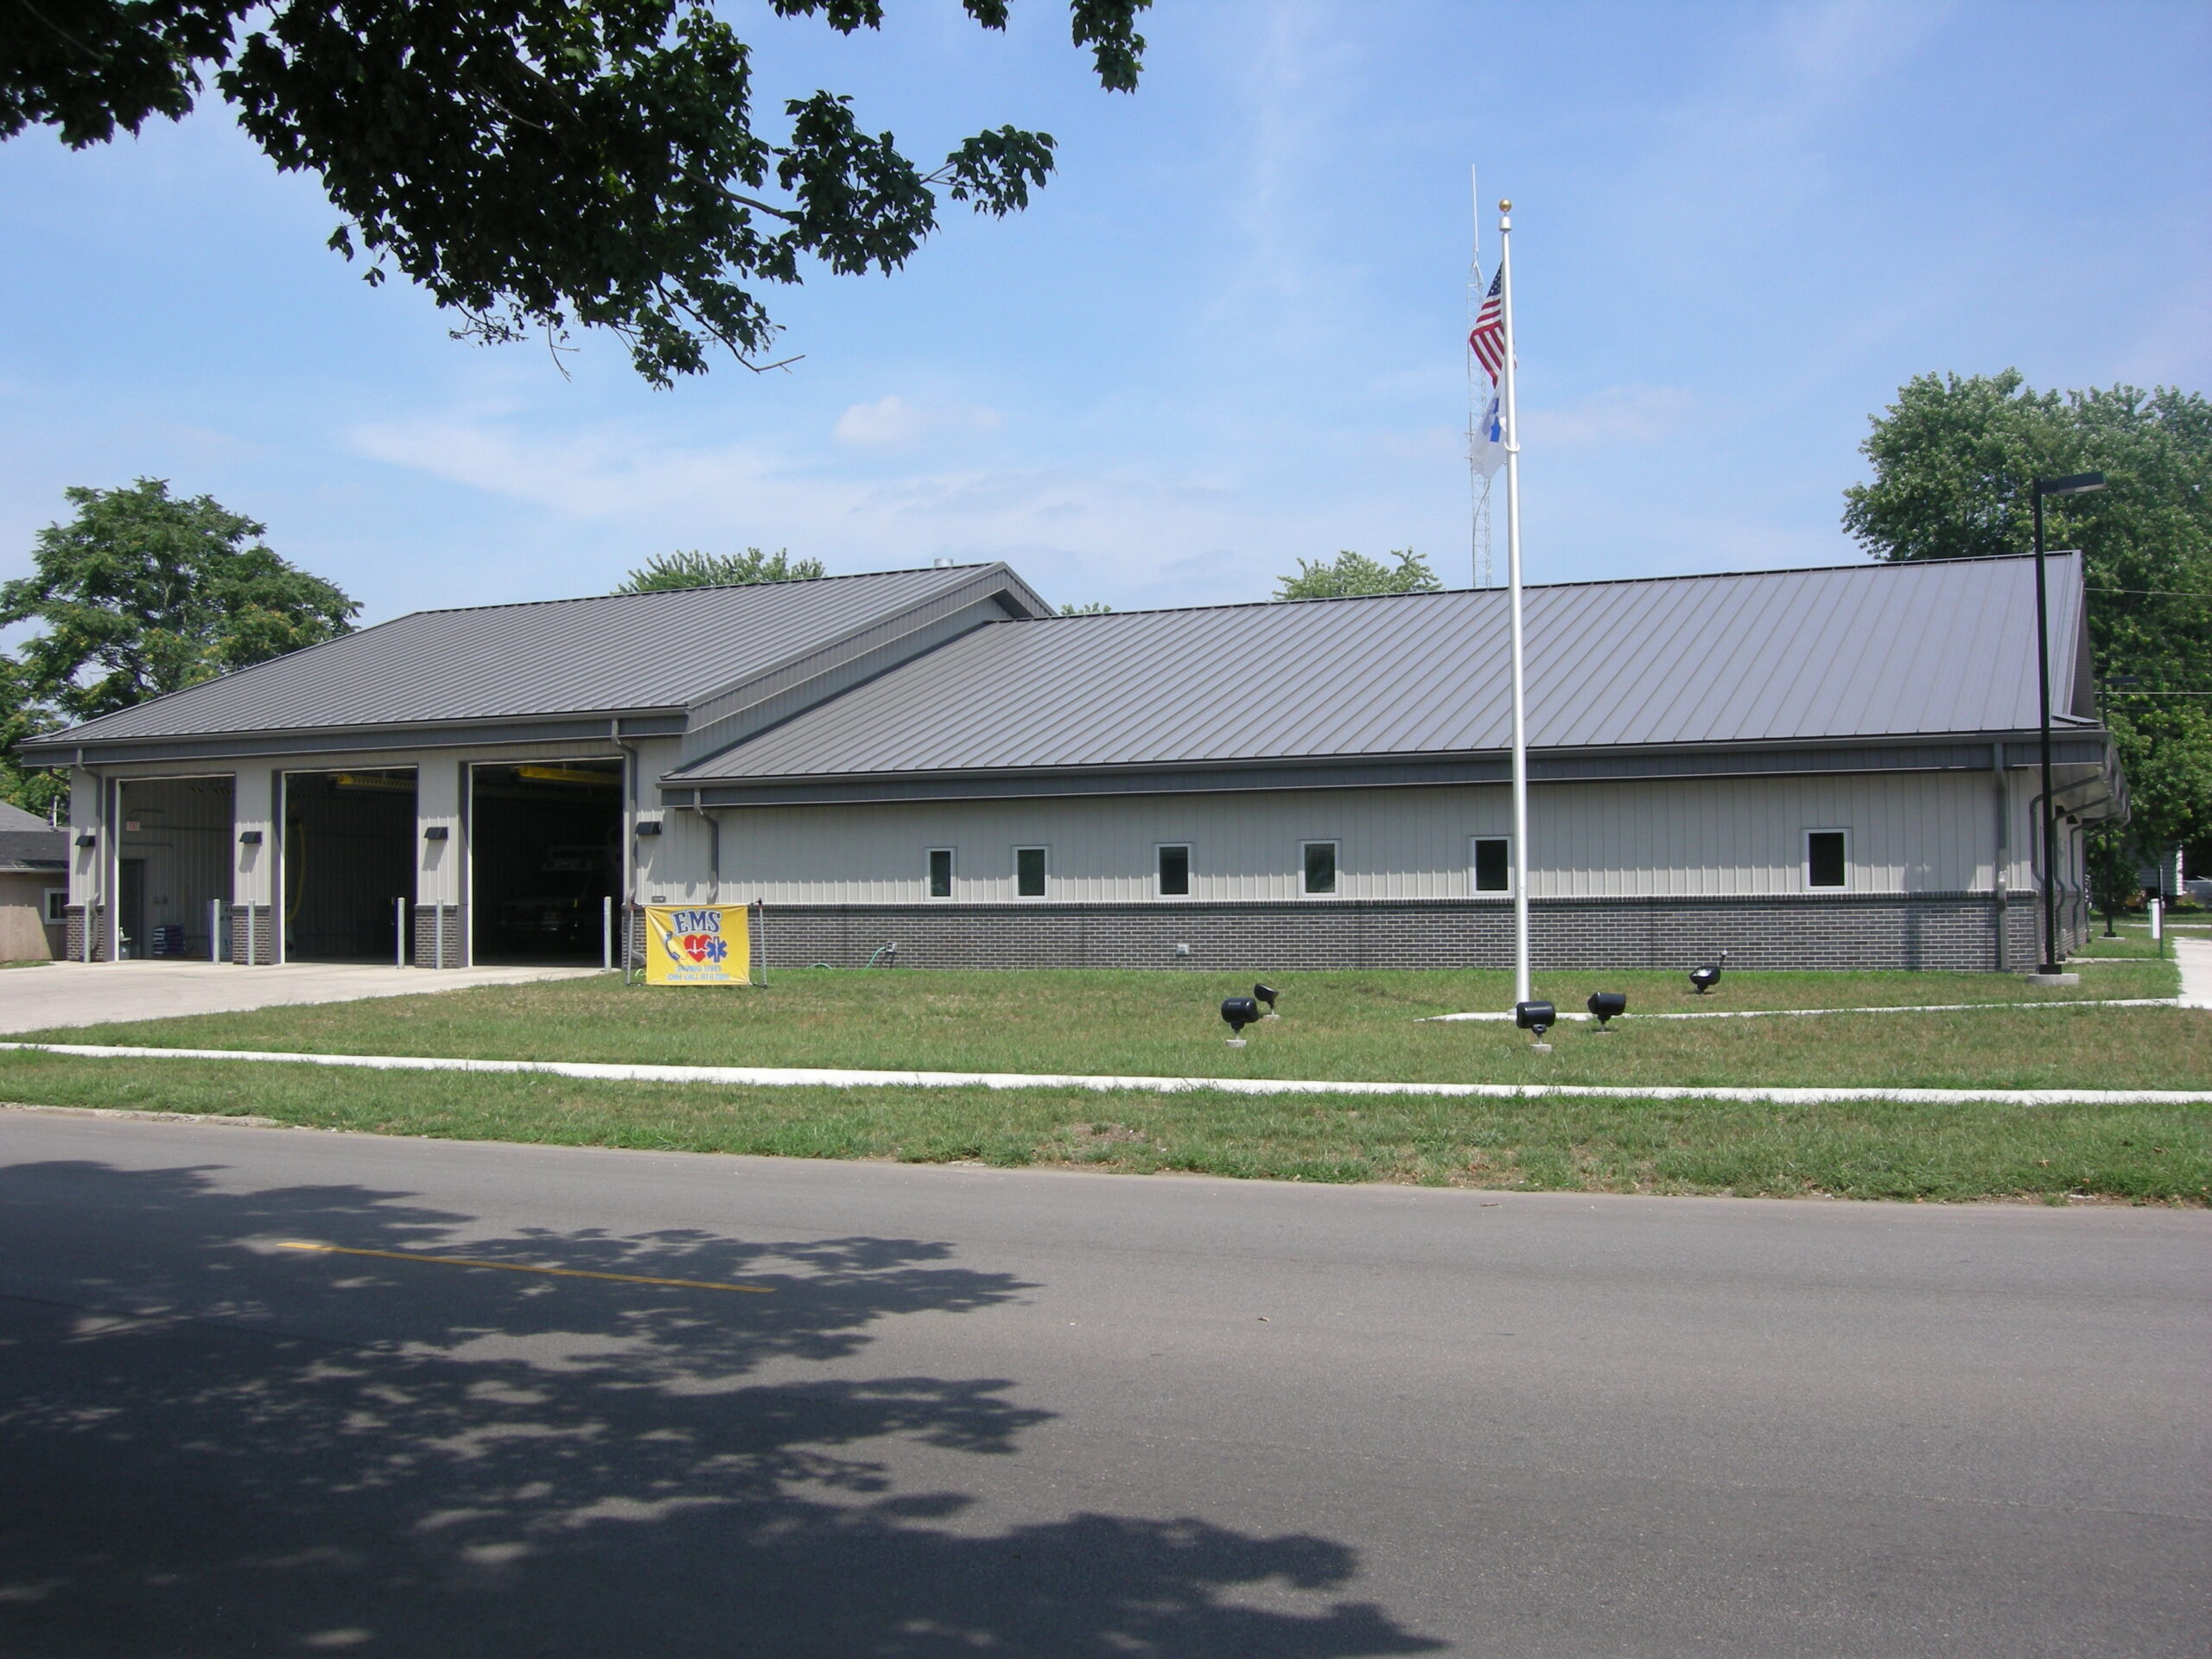
Fulton County Emergency Medical Association Facility

Farnsworth Group provided architectural design; structural, mechanical, electrical, plumbing, environmental engineering; land development and civil engineering for a new 7,360 SF pre-engineered metal facility for the Emergency Medical Association (EMA).

The building includes space for the director and all the operations staff, administration, and a meeting room, plus the ambulance bay, watch room, sleeping quarters kitchen and rec room, exercise room and laundry area.

The single-story facility was designed to meet all city codes, and includes enhanced safety features such as a sprinkler system and storm safe room. The lighting plan keeps in mind the privacy of neighbors while providing for the security needs.

The 3,025 SF, three-bay wide ambulance garage is capable of housing six total vehicles, two deep which is an improvement of the previous two wide, two deep garage.

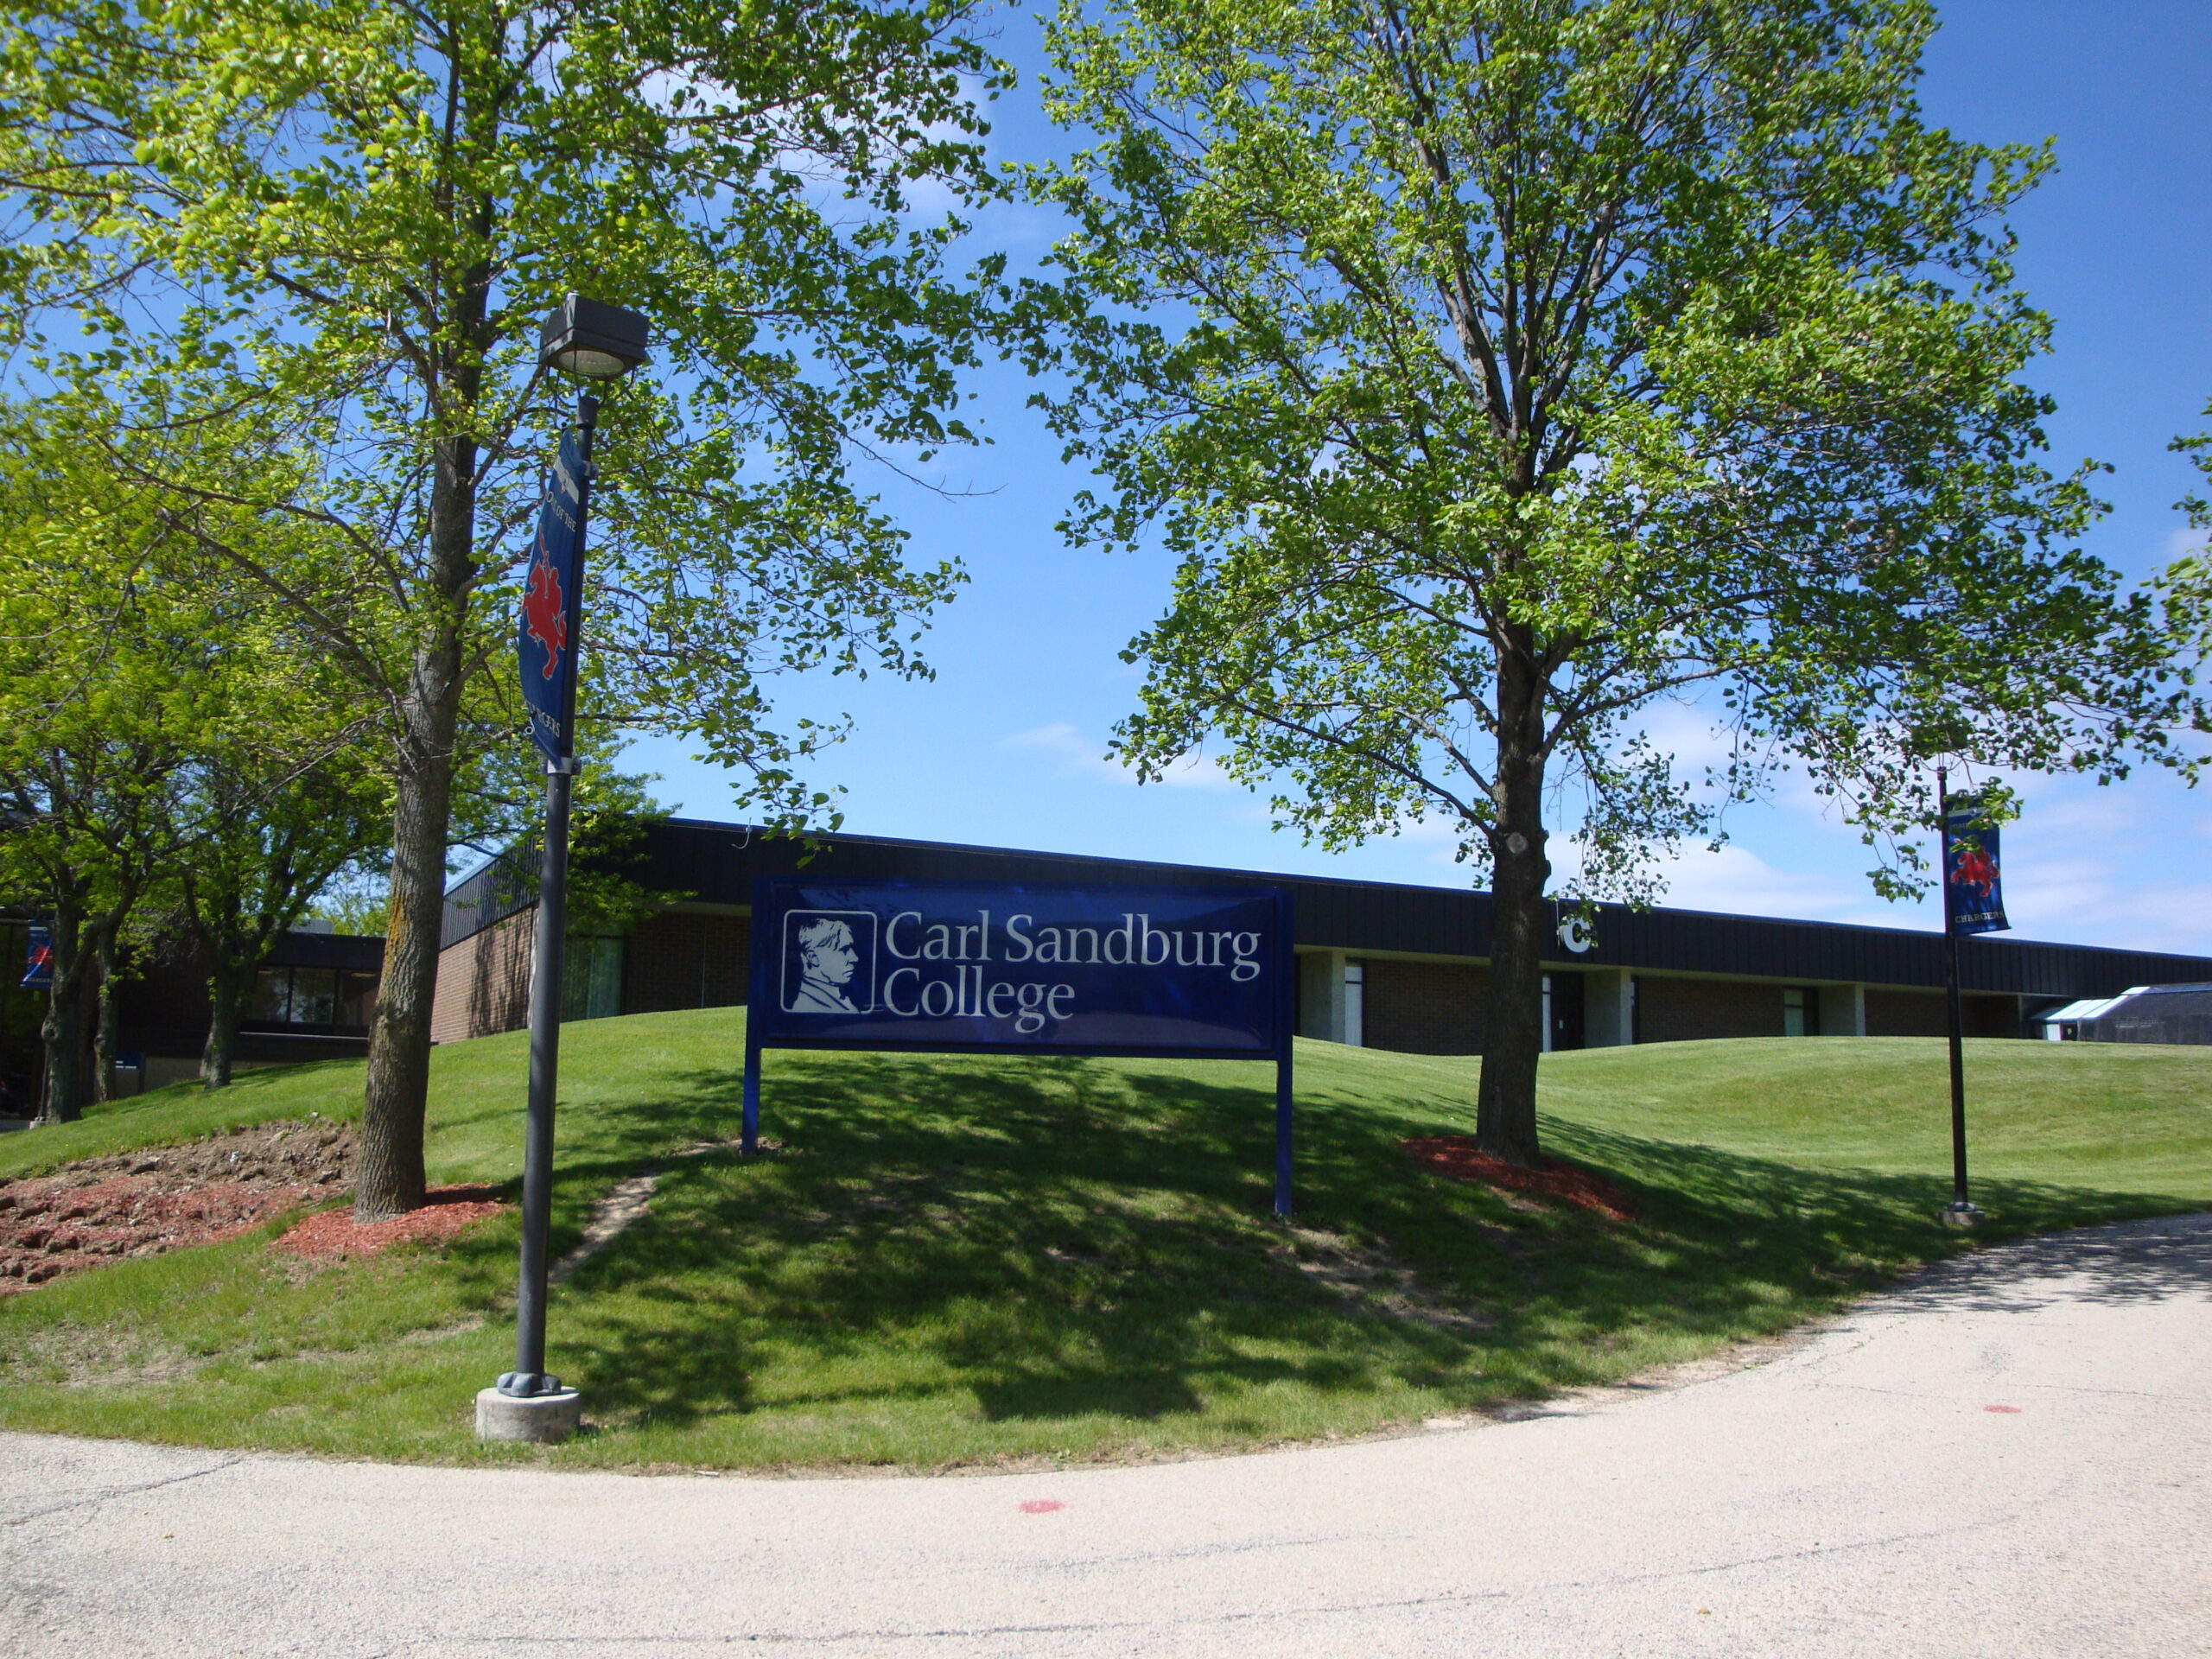
Carl Sandburg College Master Plan Update

With a goal of meeting the college’s commitment to a green and sustainable campus, Farnsworth Group helped to re-examine and update the college’s master plan.

As part of the master plan update, Farnsworth Group’s team solicited feedback from the College’s senior faculty and staff which proved to be an invaluable component to the project. In addition to green and sustainability opportunities, Farnsworth Group recommended departmental relocations for improved efficiency. New systems of wayfinding and signage were also explored for better ease of student circulation.

CAMtek Manufacturing Building Office and Warehouse Renovation

This design-build project renovated an existing 225,000 SF former IRS warehouse structure to accommodate a high-tech manufacturing office.

Farnsworth Group assisted in a variety of areas that included energy grant assistance, energy efficiency design, interior design, code compliance as well as selected building and site improvements.

Exterior improvements included removal of an existing entry vestibule and replacement with a new steel and glass vestibule – designed to reflect the high-tech nature of the computer circuit board manufacturing process. The design was extended across the front façade of the building via provision of angular steel sun shade features. The project scope included 40,000 SF of roof replacement, plus an additional 60,000 SF of roof repair.

Interior Design

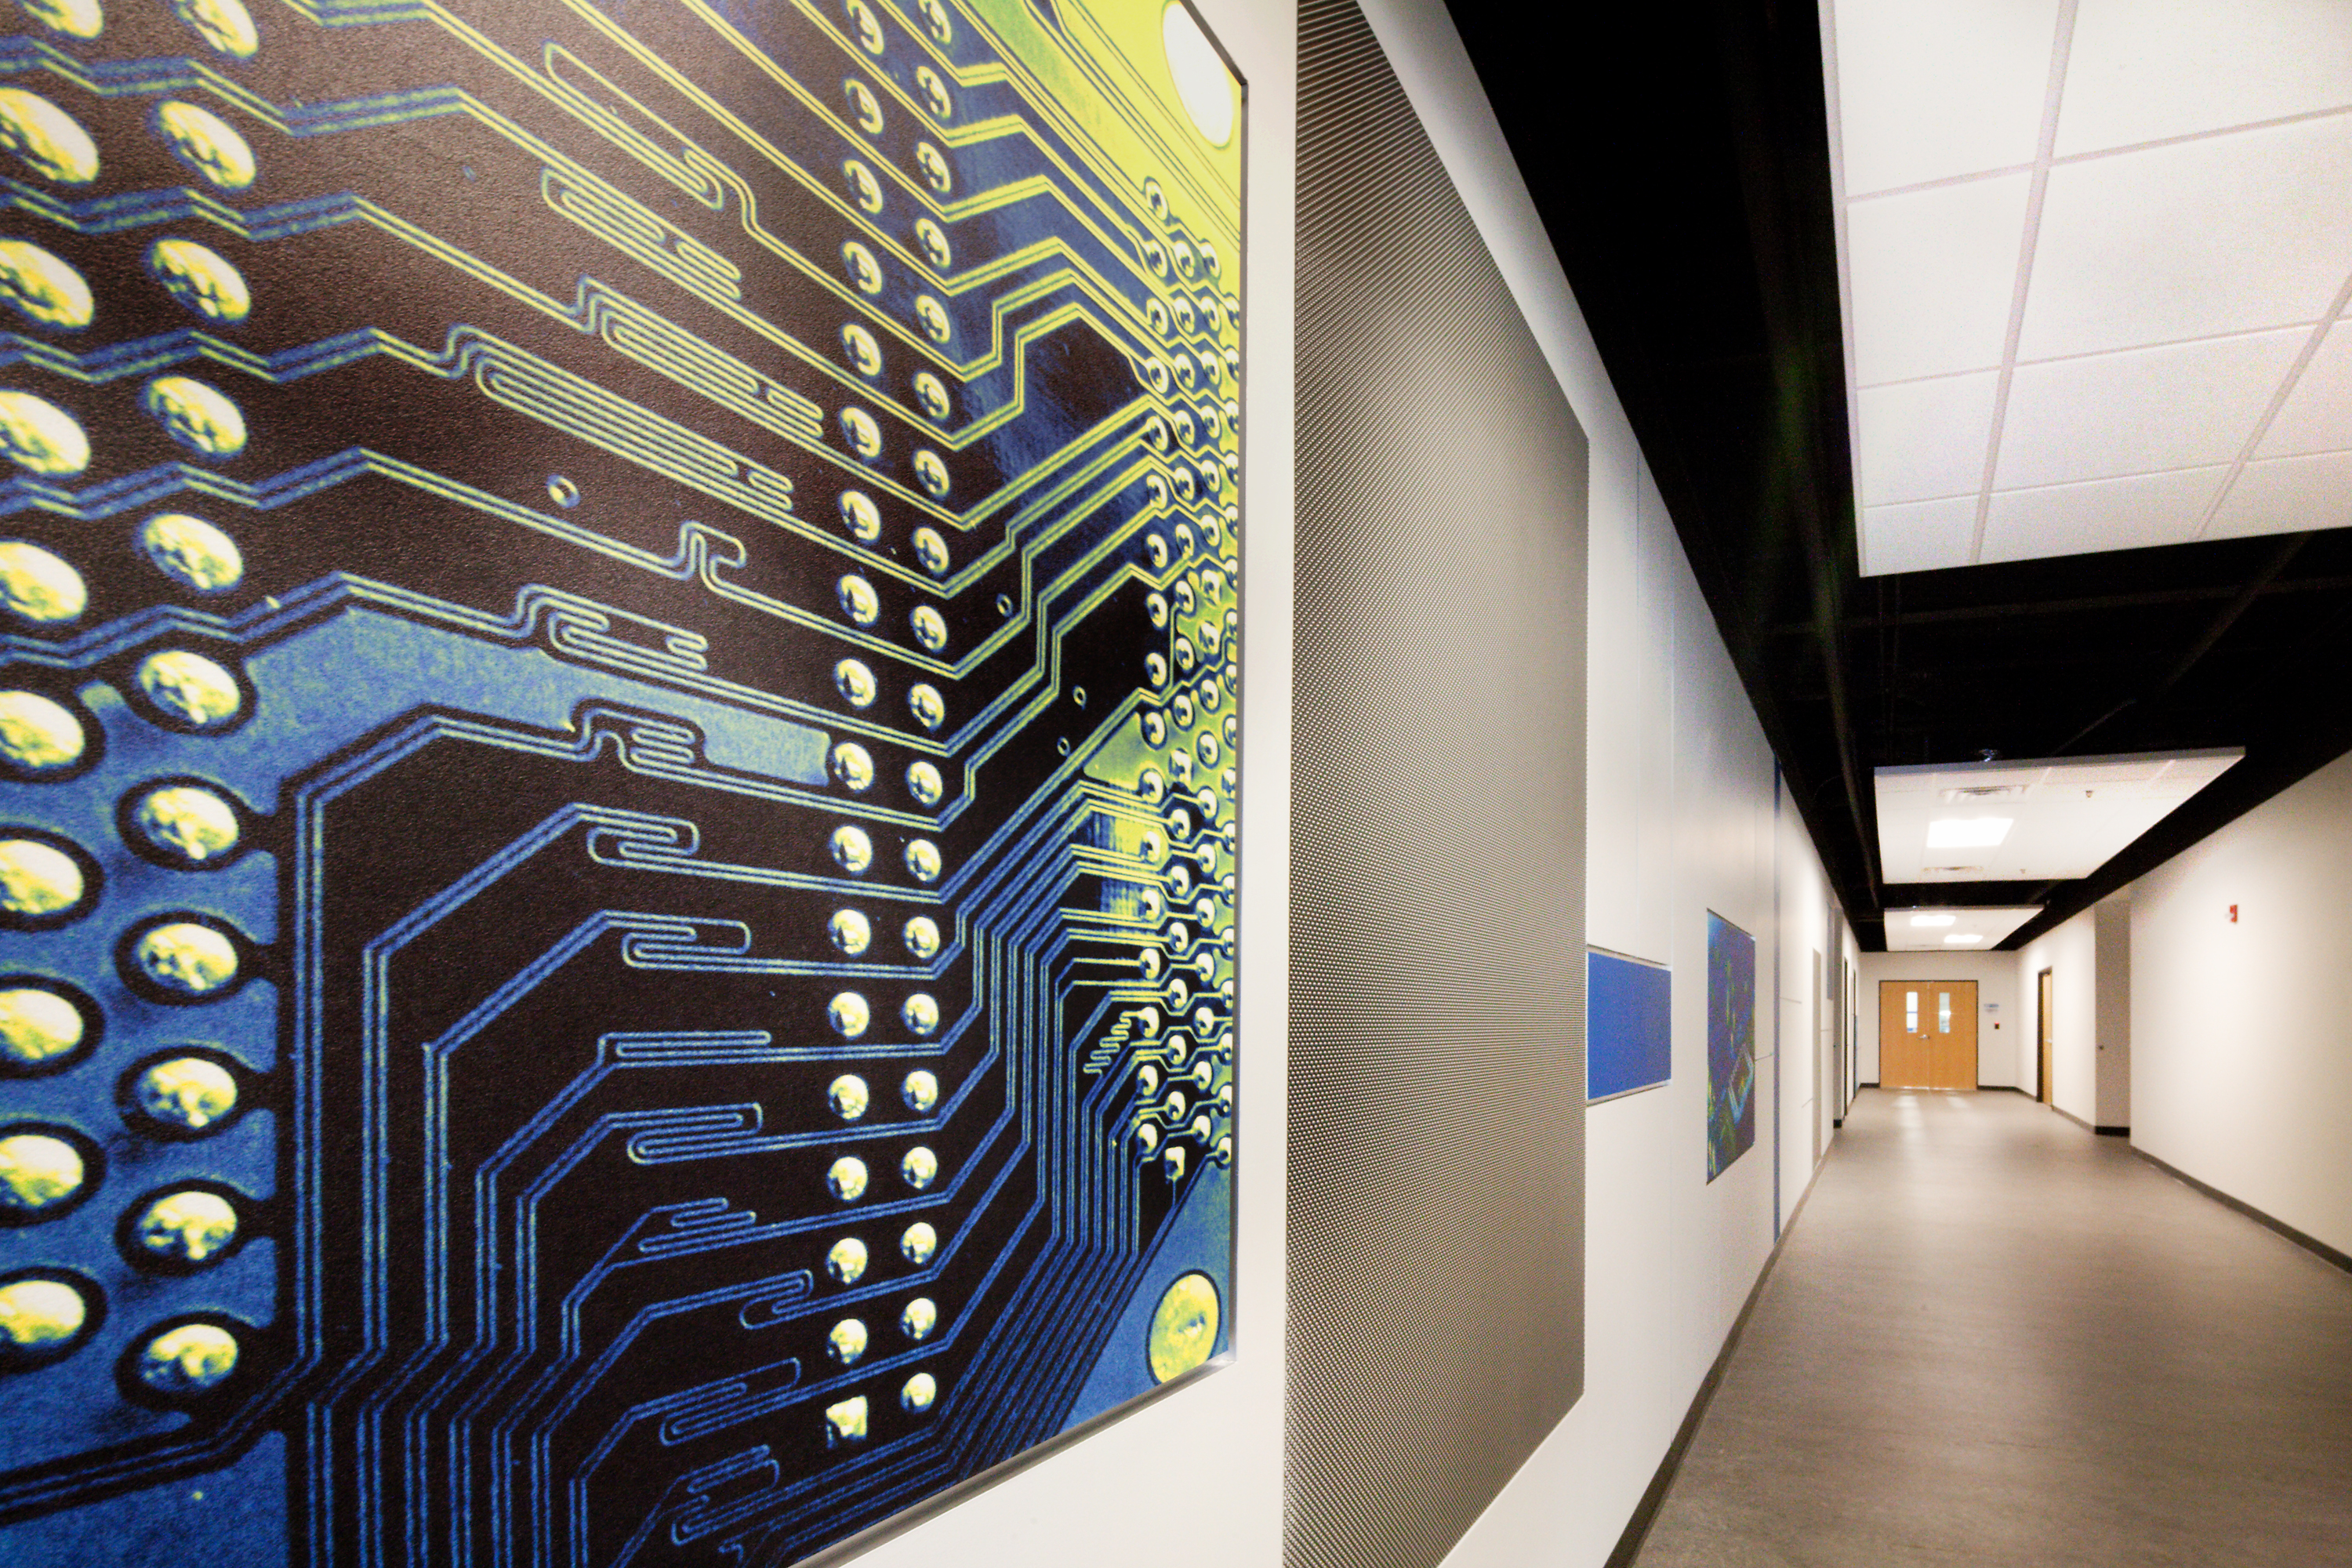
Interior improvements included updating of the former 1970s vintage open office area into modern, efficient work spaces. Color was a major factor in creating a number of different design philosophies. The client had a vision where they wanted their business processes to be part of the design itself. The overall color palette was kept neutral while electric blues and greens created a hip contemporary space. Textures also played in important role in the design, with perforated metal accented furniture and textured metal panels.

The colors, layout, and upgraded design helped re-brand the Company into a sophisticated, high-tech facility. The program included partitioned work stations, creation of management offices, conference facilities and support spaces. The project also included renovations to the high tech production area, including clean room finishes, anti-static control systems and upgraded lighting.

Camtek interior wall

Dunlap Community Unit School District 323 Dunlap High School Phase I Addition and Renovation

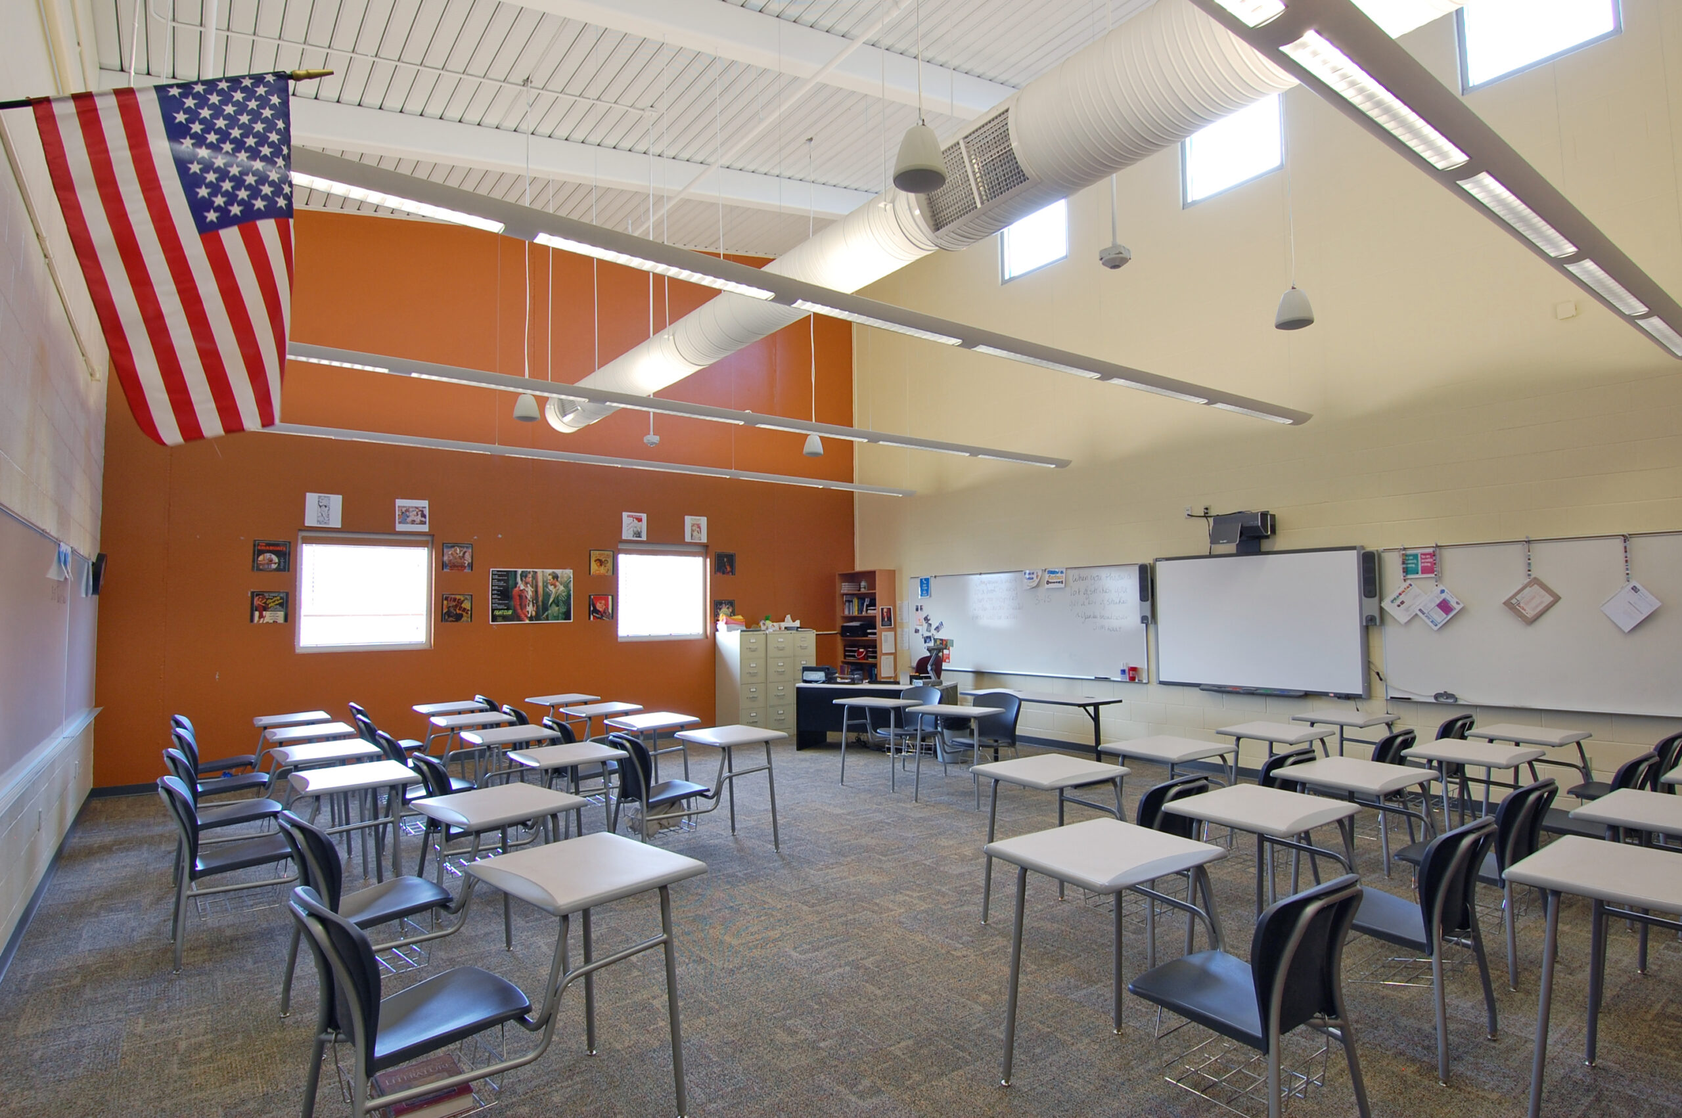
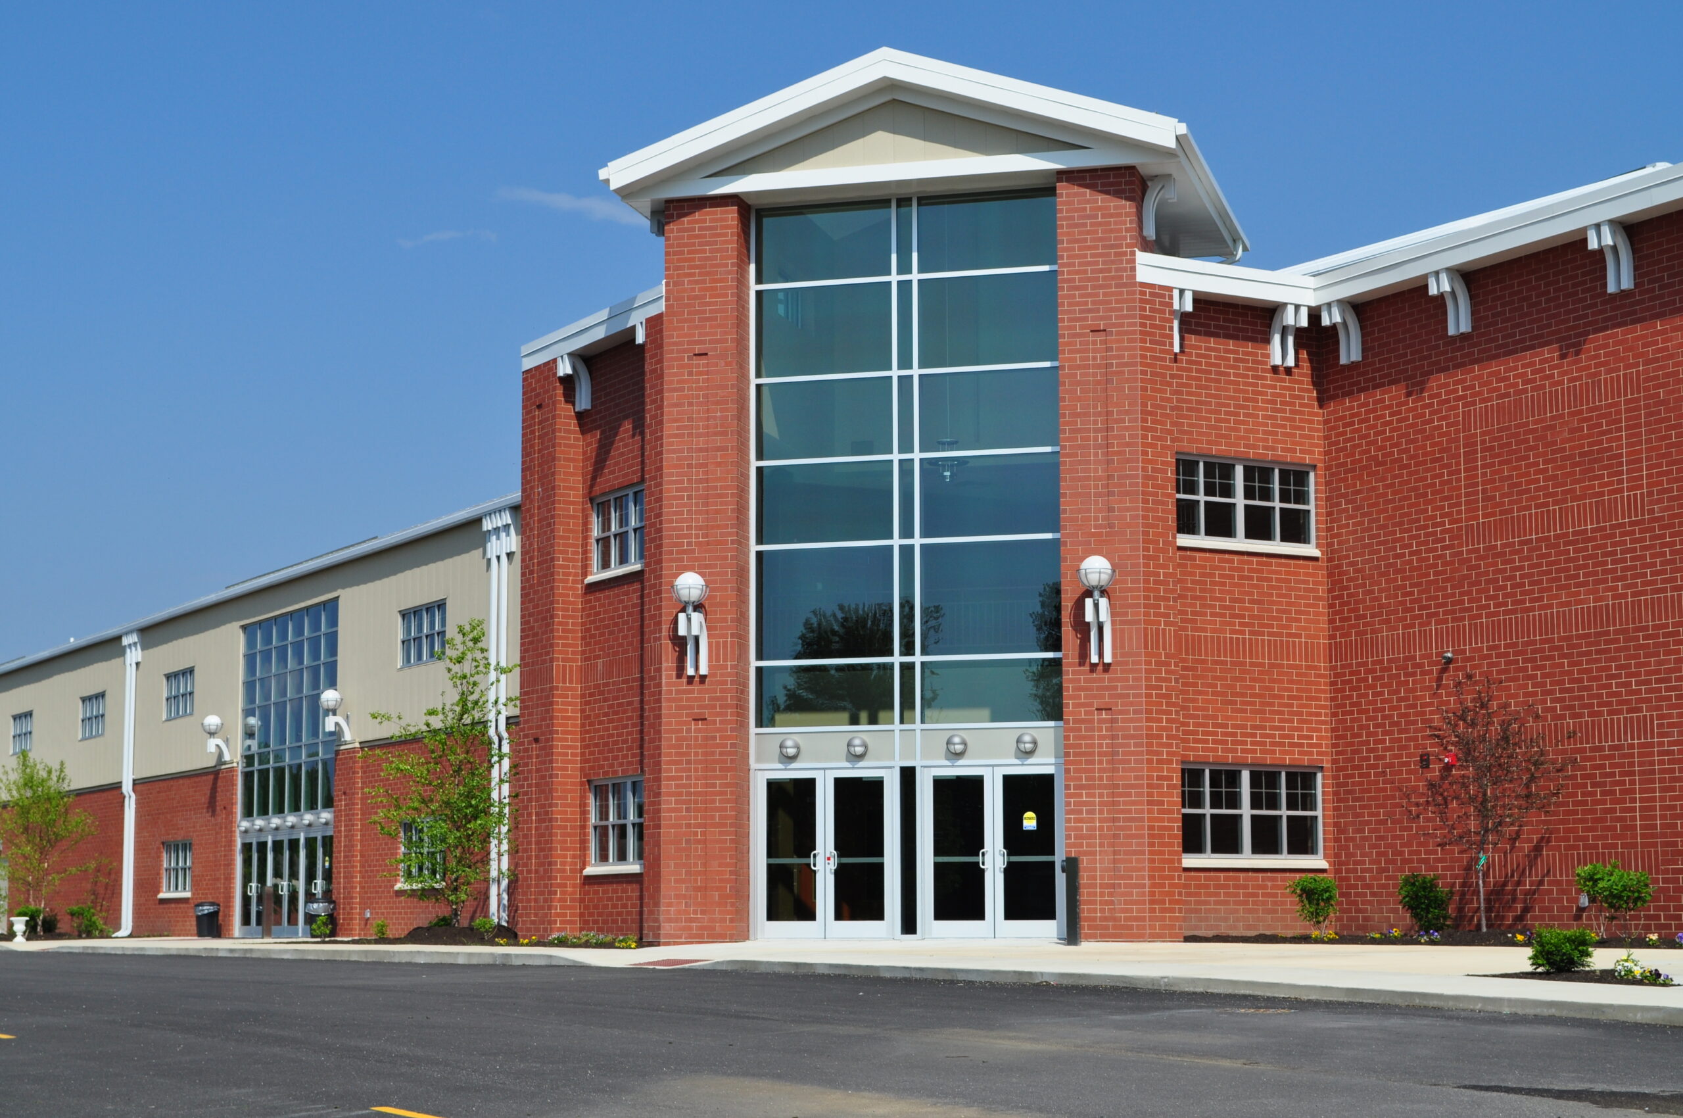
Dunlap School District hired Farnsworth Group to design a 10 classroom addition to the existing High School.

The 16,640 SF addition included 5 regular classrooms, 2 computer labs, and a full-featured science lab. After the District Office was relocated from the existing High School, their space was renovated to provide 2 additional regular classrooms.

We couldn’t be more pleased with the service they provided us during our recent high school classroom addition project and our athletic projects…Their attention to detail is second to none. Dr. lisa parkersuperintendent (former)

City of Champaign Boneyard Creek Improvements Scott Park

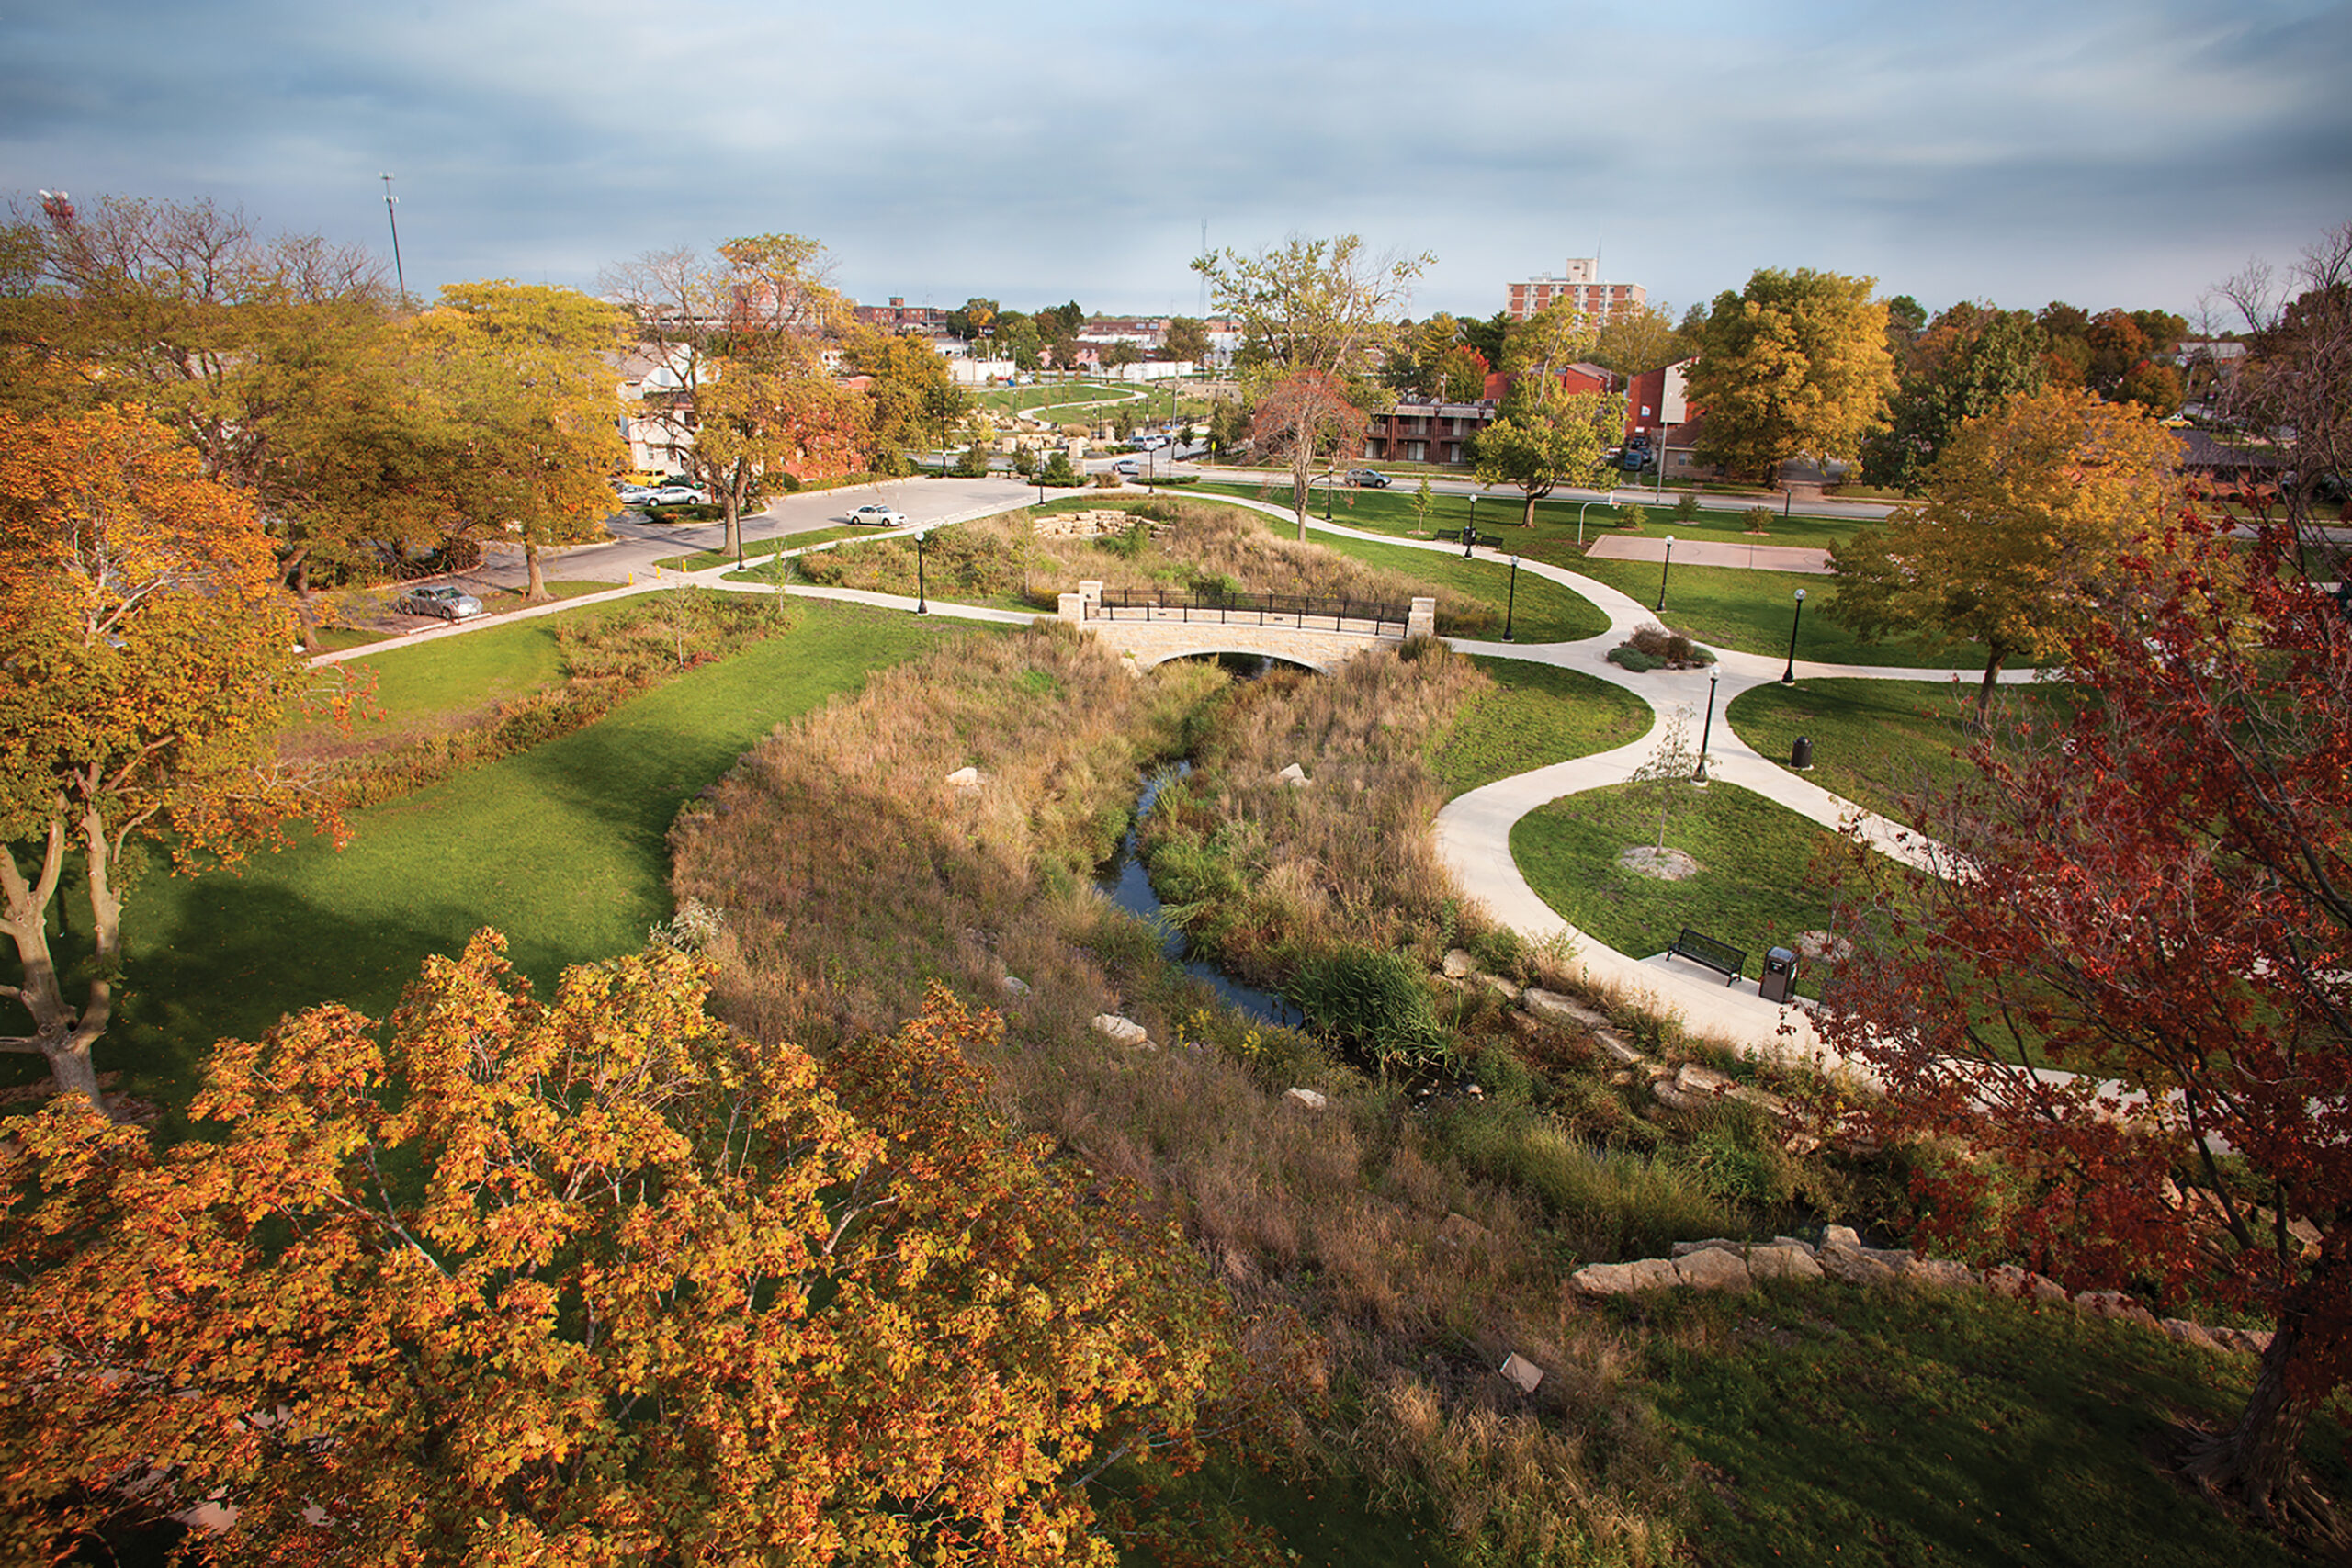
Scott Park is the only municipal park in the University of Illinois Urbana-Champaign campus area, located one block from the heart of the Campustown business district, it serves as a vital recreational facility to the community. The storm water flows from the highly urbanized watershed eroded the Boneyard Creek banks through Scott Park, threatening old growth trees, as well as the recreational facilities surrounding the channel, and causing flooding of the park facilities during major rainfall events.

The foremost goal of the Boneyard Channel Improvements through Scott Park was to provide conveyance of flood flow through the park, as well as conveyance to mitigate erosive flows through the park facility and encourage passive recreational use of sidewalks and paths through the park. Major urban redevelopment was occurring to the north and east overlooking the park, adding to the need for updates and improvements. With the University of Illinois Campustown business district to the south, an additional benefit was the projects bridging to future northerly improvements along the Boneyard Creek, eventually leading to the active, revitalized downtown Champaign.

These completed improvements through Scott Park form part of the second phase of a multi-phased effort by the city of Champaign to improve drainage and to control flooding in the Boneyard Creek watershed. A deep culvert was constructed in conjunction with channel improvements to provide a 100-year staged gravity outlet for a 42 acre-foot storm water detention basin upstream of the park. Frequently recurring erosive flows from the highly urbanized drainage area are separated and directed to the box culvert, enabling the stream to be retained at its existing depth through the park and serve as an attractive, passive recreation facility. Channel improvements included the creation of stable channel meanders, pools, and riffles to accommodate both normal dry weather stream flows and flood overflows from the box culvert. A stone-faced arched pedestrian bridge, lighted trails, and naturalized plantings were constructed to enhance the channel improvements.
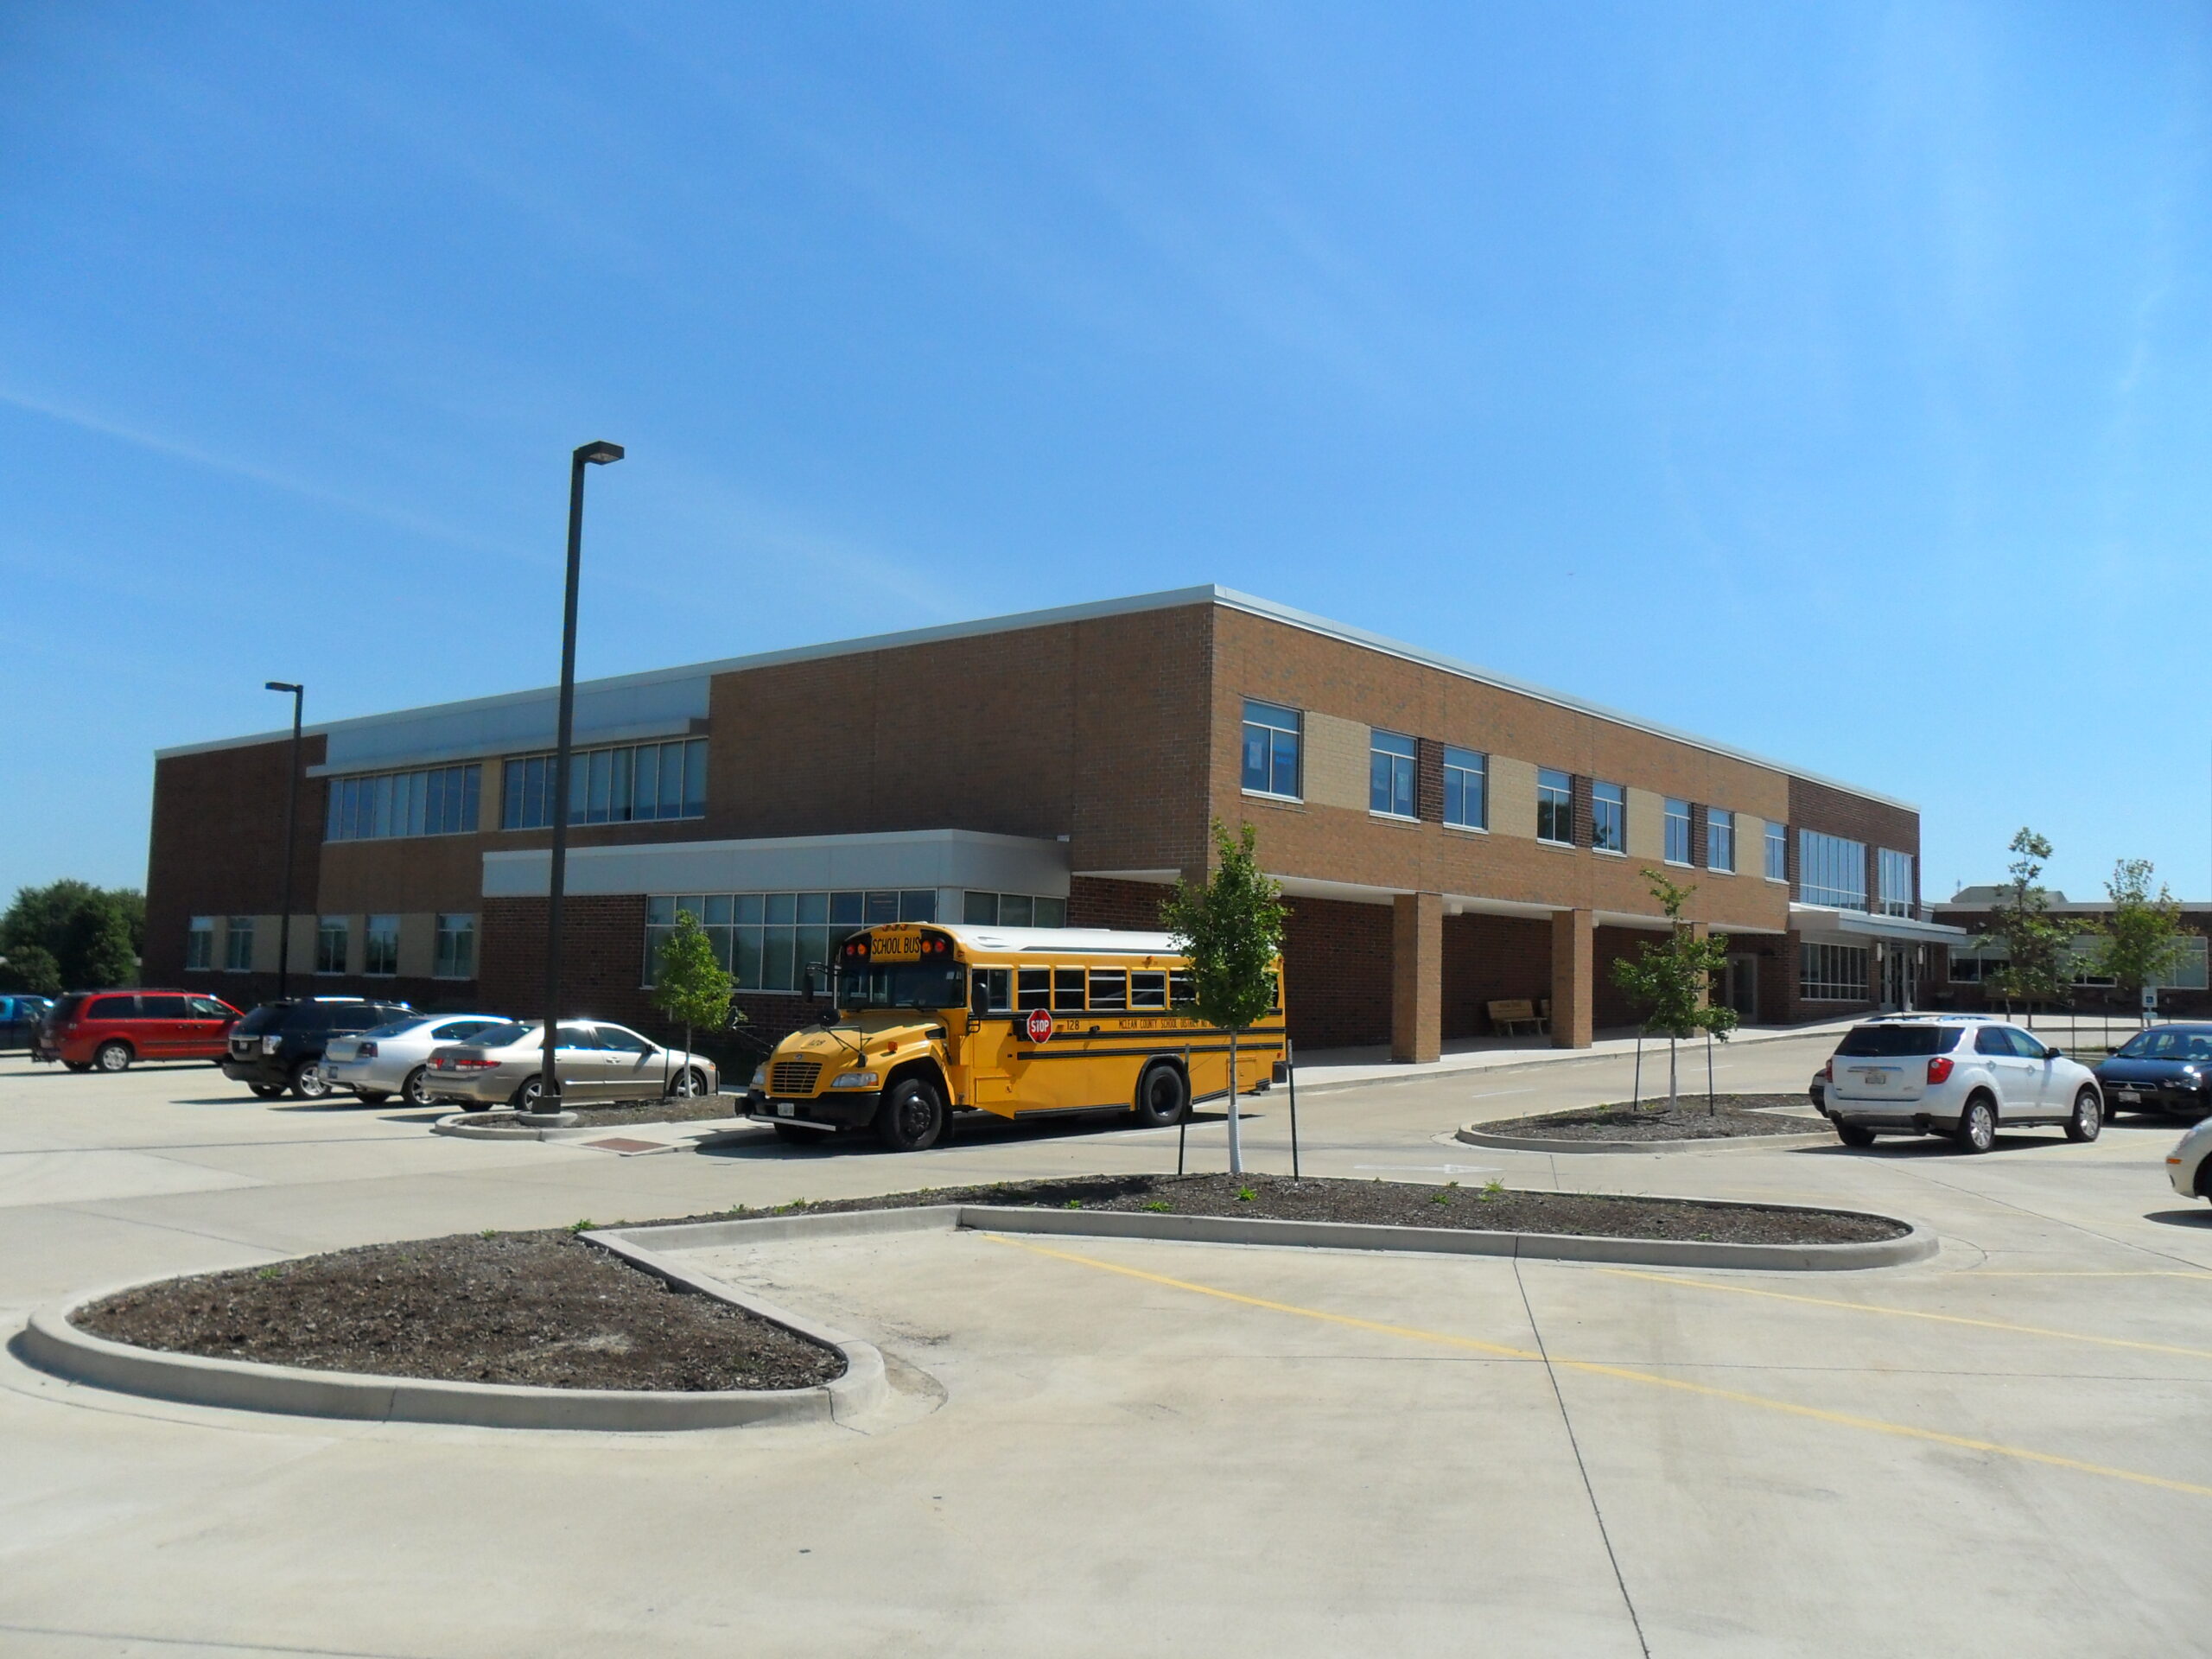
McLean County Community Unit School District 5 Sugar Creek Elementary School Addition and Renovations

Farnsworth Group teamed with other design firms for this 40,000 SF school addition and 34,000 SF renovation project. The $8.5M project doubles the school’s size to accommodate 600 students.

Farnsworth Group’s scope of work included replacement of the four-pipe HVAC system, which included a hot water boiler, air-cooled water chiller, and classroom unit ventilators. The new HVAC system selection was a one-pipe geothermal heat pump system including a vertical well field, vertical stack heat pumps within each classroom to offset building envelope temperature losses/gains and dedicated outdoor air systems incorporating energy recovery for ventilation. The onsite well field consists of 132 wells.

The system was designed to allow the existing building to be fully operational and occupied prior to completion of the system serving the addition. The project schedule dictated that significant construction in the existing building could not begin prior to the end of the school year (June 1), with completion of this work by mid-August for occupancy at the beginning of the next school year.

Additionally, Farnsworth Group provided a variety of site related services, such as site design and layout, infrastructure design for water and sewer, landscape architecture, traffic analysis and access drive design, right-of-way acquisition; design for the addition of turn lanes; and parking design and separation of bus and car traffic.

Morton Park District Morton Pool

Farnsworth Group was hired to evaluate an existing 44-year-old swimming pool in Idlewood Park and provide a conceptual design and cost for a new Family Aquatic Center.

The evaluation of the existing pool concluded that the entire facility should be replaced as the costs to meet the required standards far exceeded the costs of building a new facility. Moving into the conceptual design phase, our team met all the demands for the Park District and the community, allowing for a referendum to pass successfully.

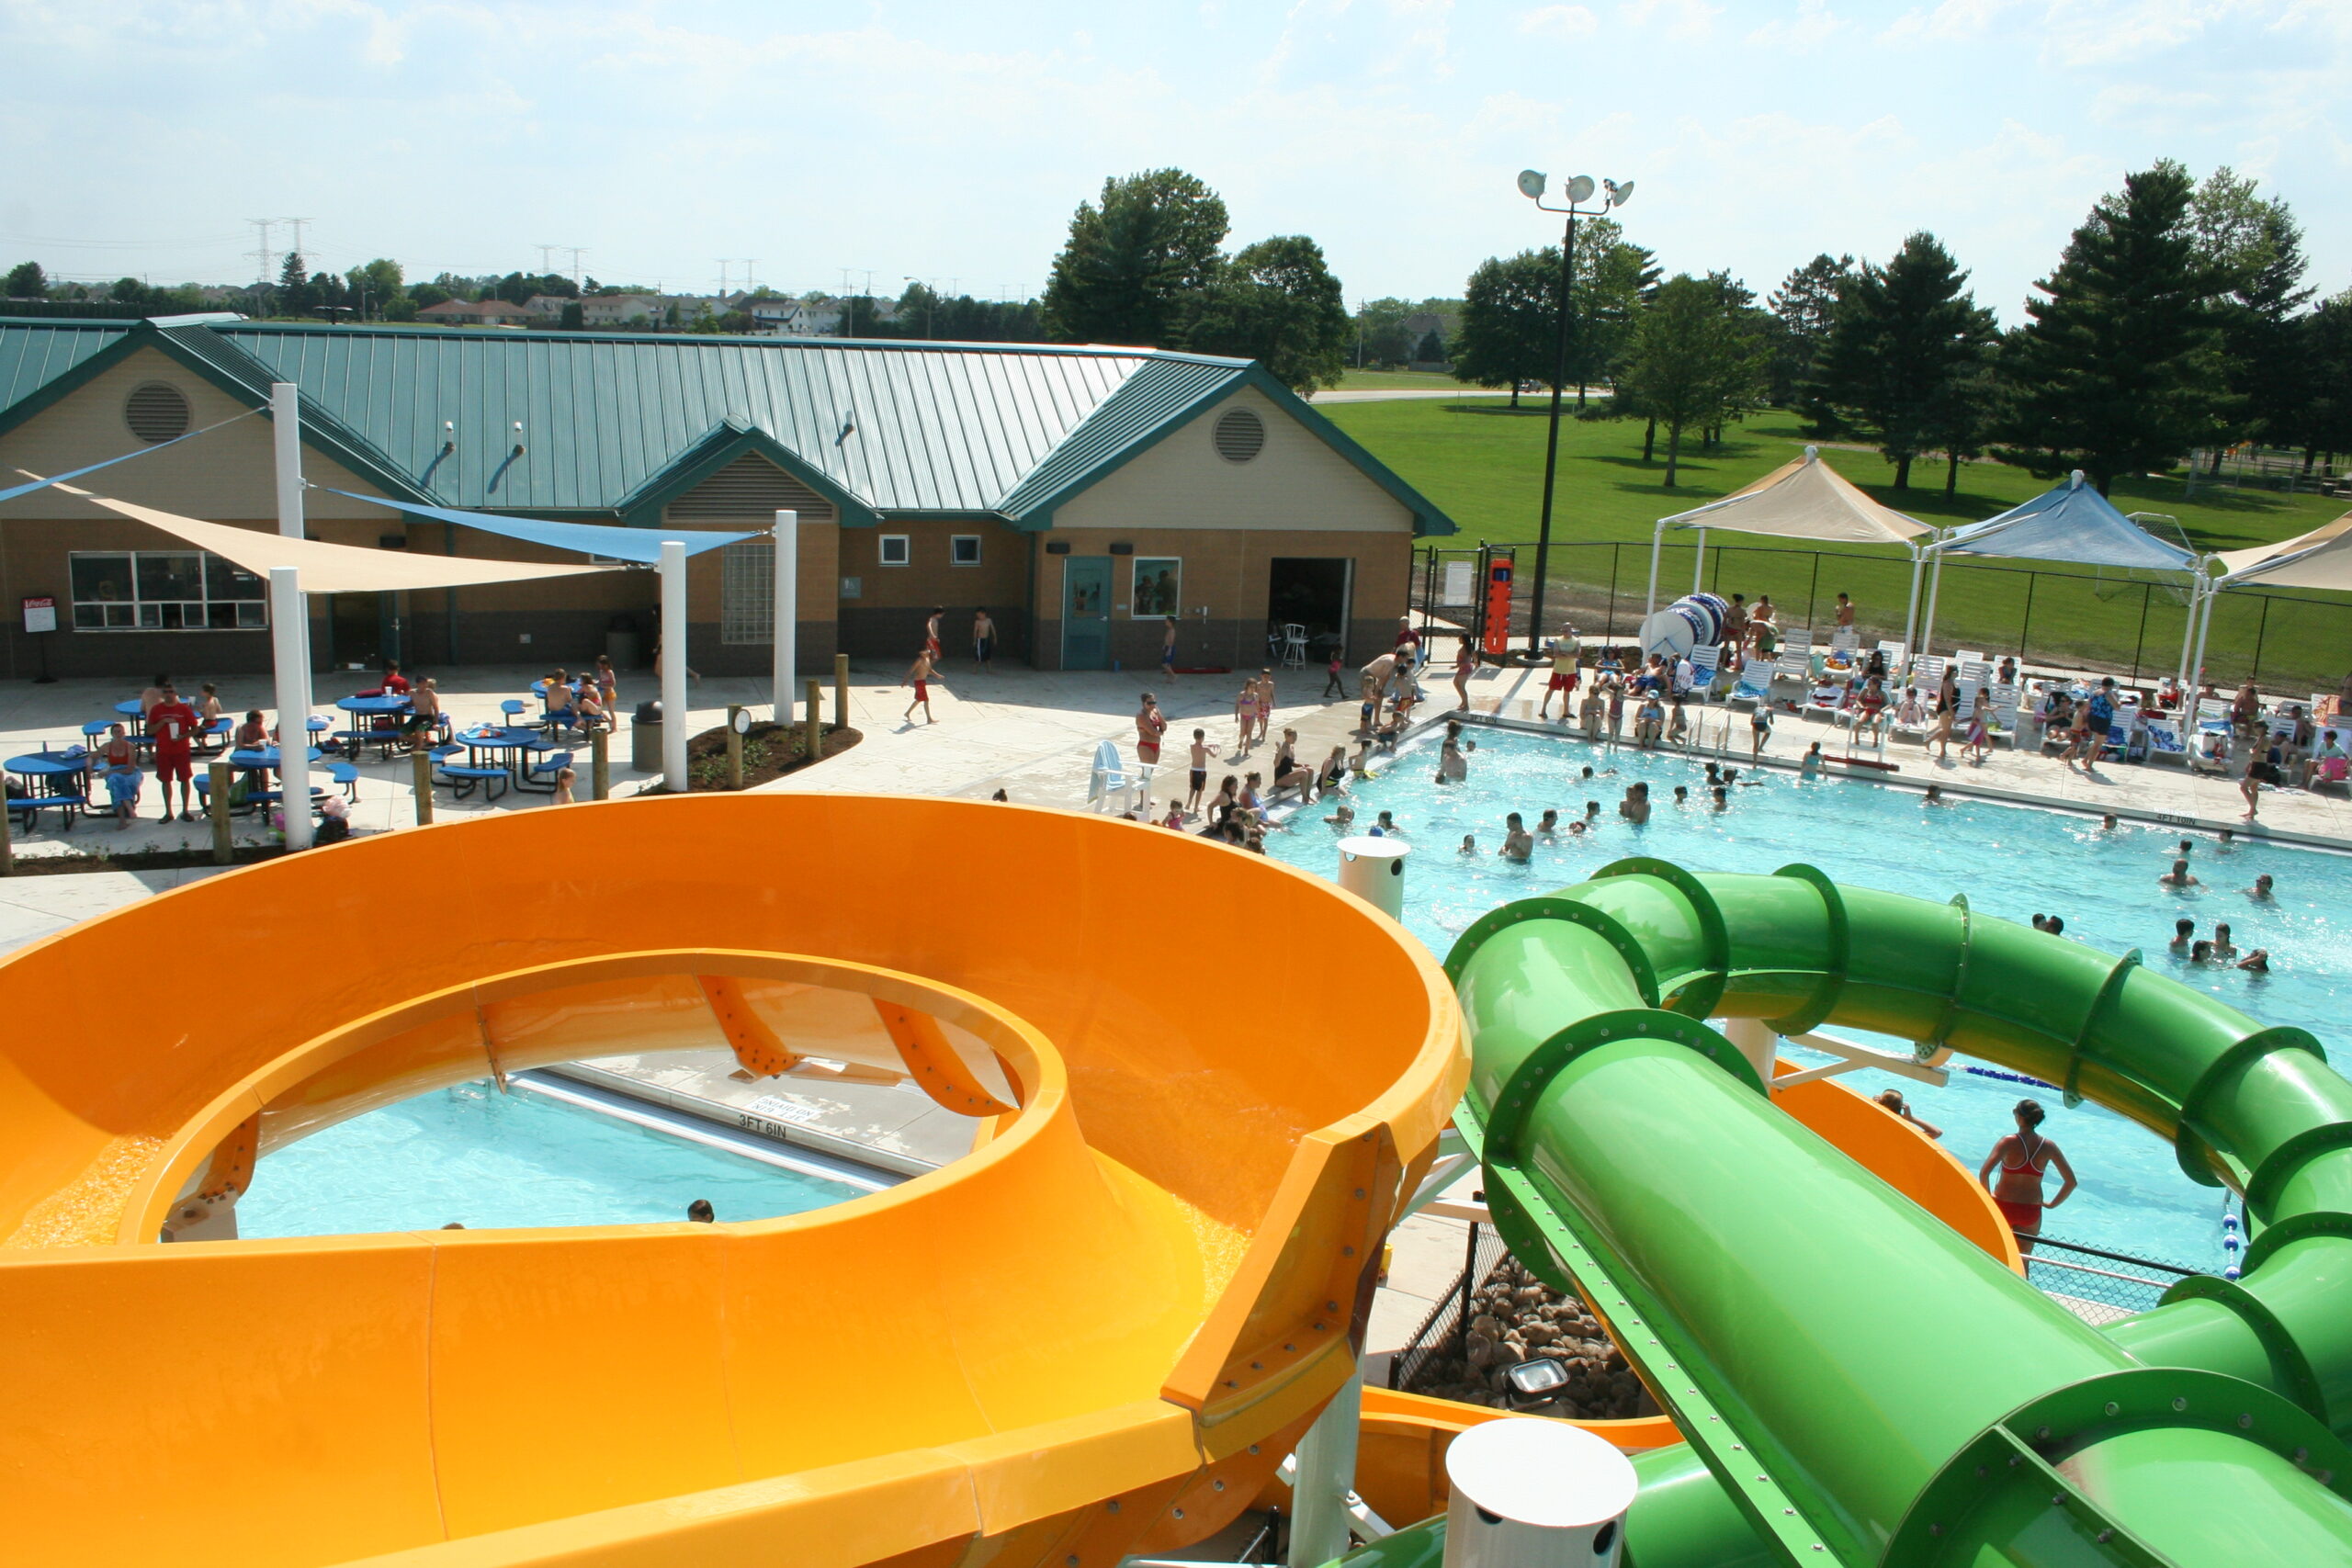
The new Morton Pool includes an 8-lane competitive pool, a deep well for 1 and 3 meter diving boards, two water slides and a zero-depth wading pool with a water playground area.

I can’t say enough about how well the Farnsworth Group was able to pull together all the ideas from the staff and public meetings to come up with an outstanding pool design for our new outdoor aquatic complex. Gary Watsondirector of the Morton Park District

Central Illinois Regional Airport Air Rescue and Fire Fighting Station

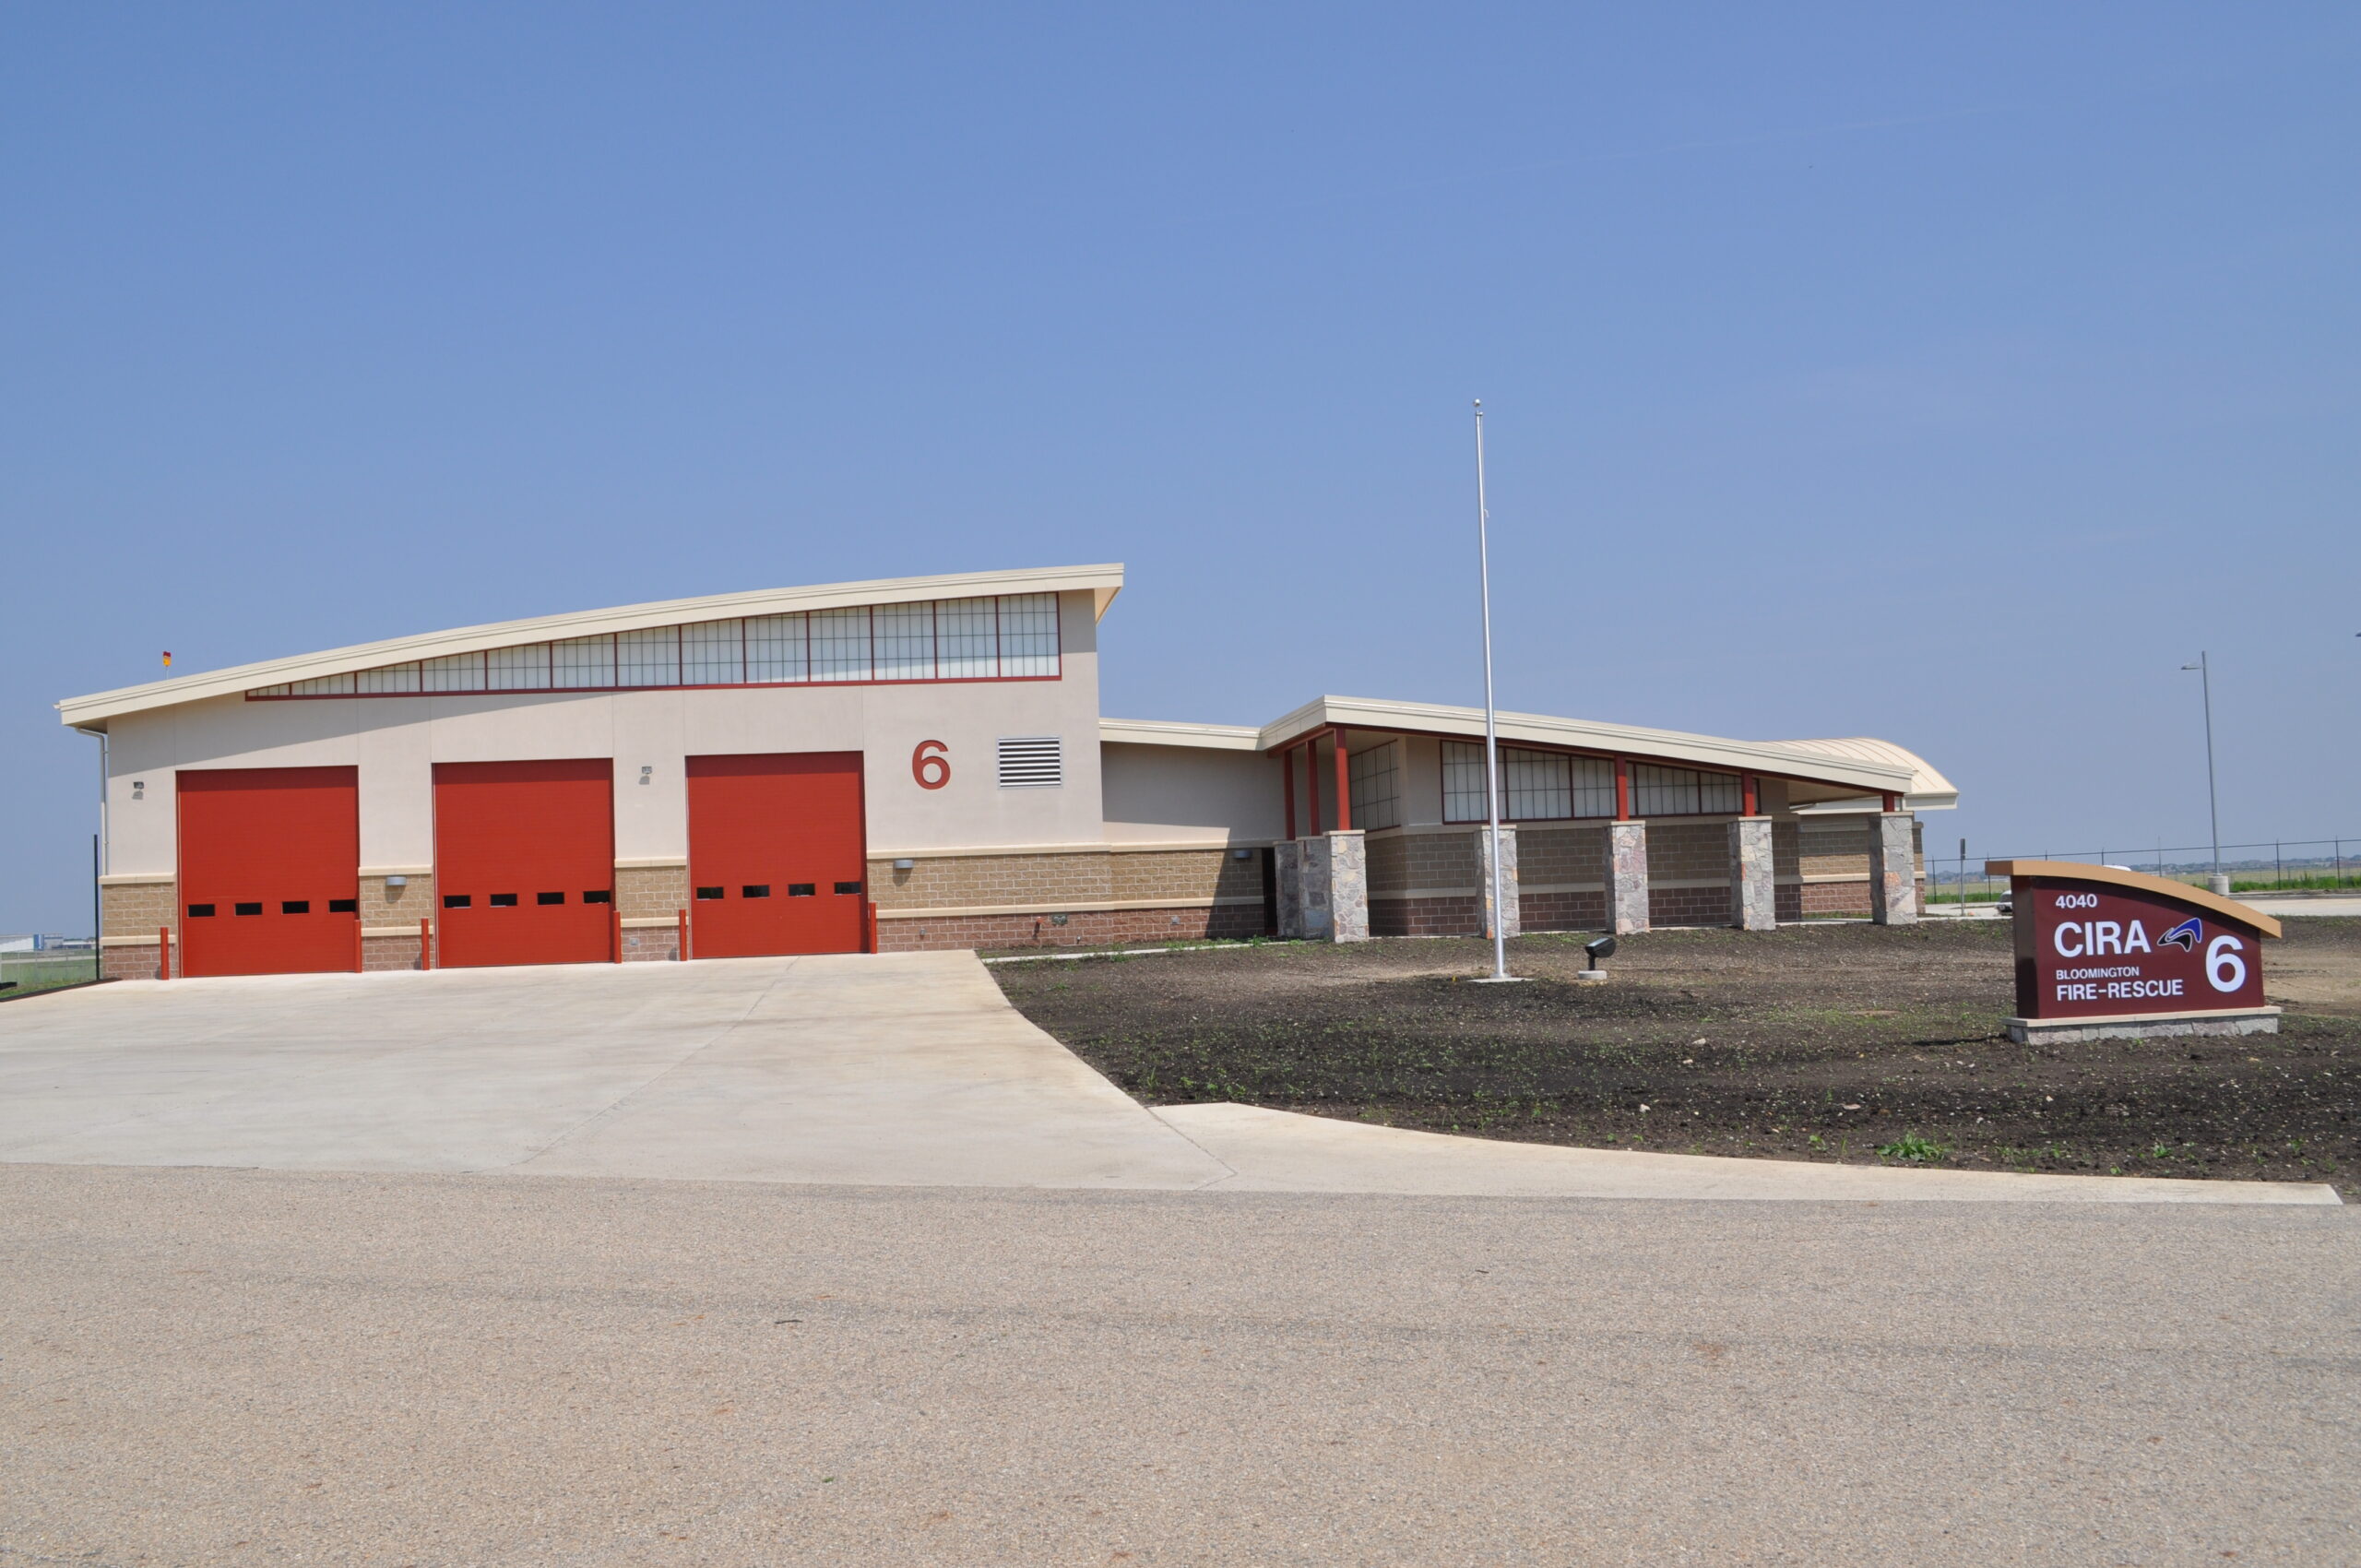
Farnsworth Group provided architectural design, structural, mechanical, electrical, plumbing, and fire protection engineering, interior design, and building-related civil engineering for a new 15,000 SF rescue and fire fighting facility to serve the Central Illinois Regional Airport and Bloomington Fire Department. The new, one-story facility is owned by CIRA and staffed by the City of Bloomington Fire Department.

The new facility is based on the two existing City of Bloomington fire stations #2 & #3. It accommodates two ARFF vehicle bays and three City of Bloomington vehicle bays. In addition, there are living accommodations for three shifts of eight firefighters, including private sleeping rooms, separate restroom/shower facilities for males and females, kitchen and dining facilities, a dayroom, workout room, alarm/watch room, administrative office, public lobby, and storage and support spaces for fire-fighting equipment, maintenance and building mechanical systems. Occupied areas of the facility beyond the apparatus bay are thermally conditioned by means of a geothermal heat pump system. Funding for the project was obtained through an FAA grant to CIRA. Farnsworth Group provided these services as a subconsultant to CIRA’s airport consulting firm, Crawford, Murphy & Tilly, Inc. of Springfield, Illinois.

Interior Design

As you walk in the front entrance, you are greeted with a custom designed stained concrete floor pattern that reflects the CIRA logo. The lounge area is a comfortable place for the users to gather that includes playful carpet patterns that are interesting and unique. A training and conference space is one of the building’s many additional features. Curves in the carpet pattern and pleasurable colors turn this space into a fun, productive learning environment.

While the aesthetics of the space were important to the users, the single most important aspect was maximizing the durability of the space. Stained concrete gave an already durable material an updated look. Carpet tile was used to allow for maximum flexibility and ease of change. Ceramic tile and solid surfaces were used in the kitchen area for optimum durability.

Lincoln College Lincoln Center

Farnsworth Group provided architectural design, civil and structural engineering for the new $8.4 million recreational and museum facility on the campus of Lincoln College.

The new 64,445 SF structure has a fitness center, gym and convocation center, practice areas, classrooms and is the future home of Lincoln Heritage Museum. Specifically the building houses a competitive gymnasium with seating for 1,200, three wrestling practice spaces, aerobics studio, offices for the athletic department, and a student fitness center with cardio and weight lifting areas. Locker rooms have been designed to support both indoor and field sporting activities. The Lincoln Heritage Museum occupies 12,000 SF in the facility. The Museum is designed to host Smithsonian quality exhibits and will focus on the early life of Abraham Lincoln and his time in Illinois, prior to his national presence.

The facility is available to the public and more than triples the space previously allotted for the college’s museum. Visitors to Lincoln Center enter through an expansive three-story atrium. This facility is a design-build project.