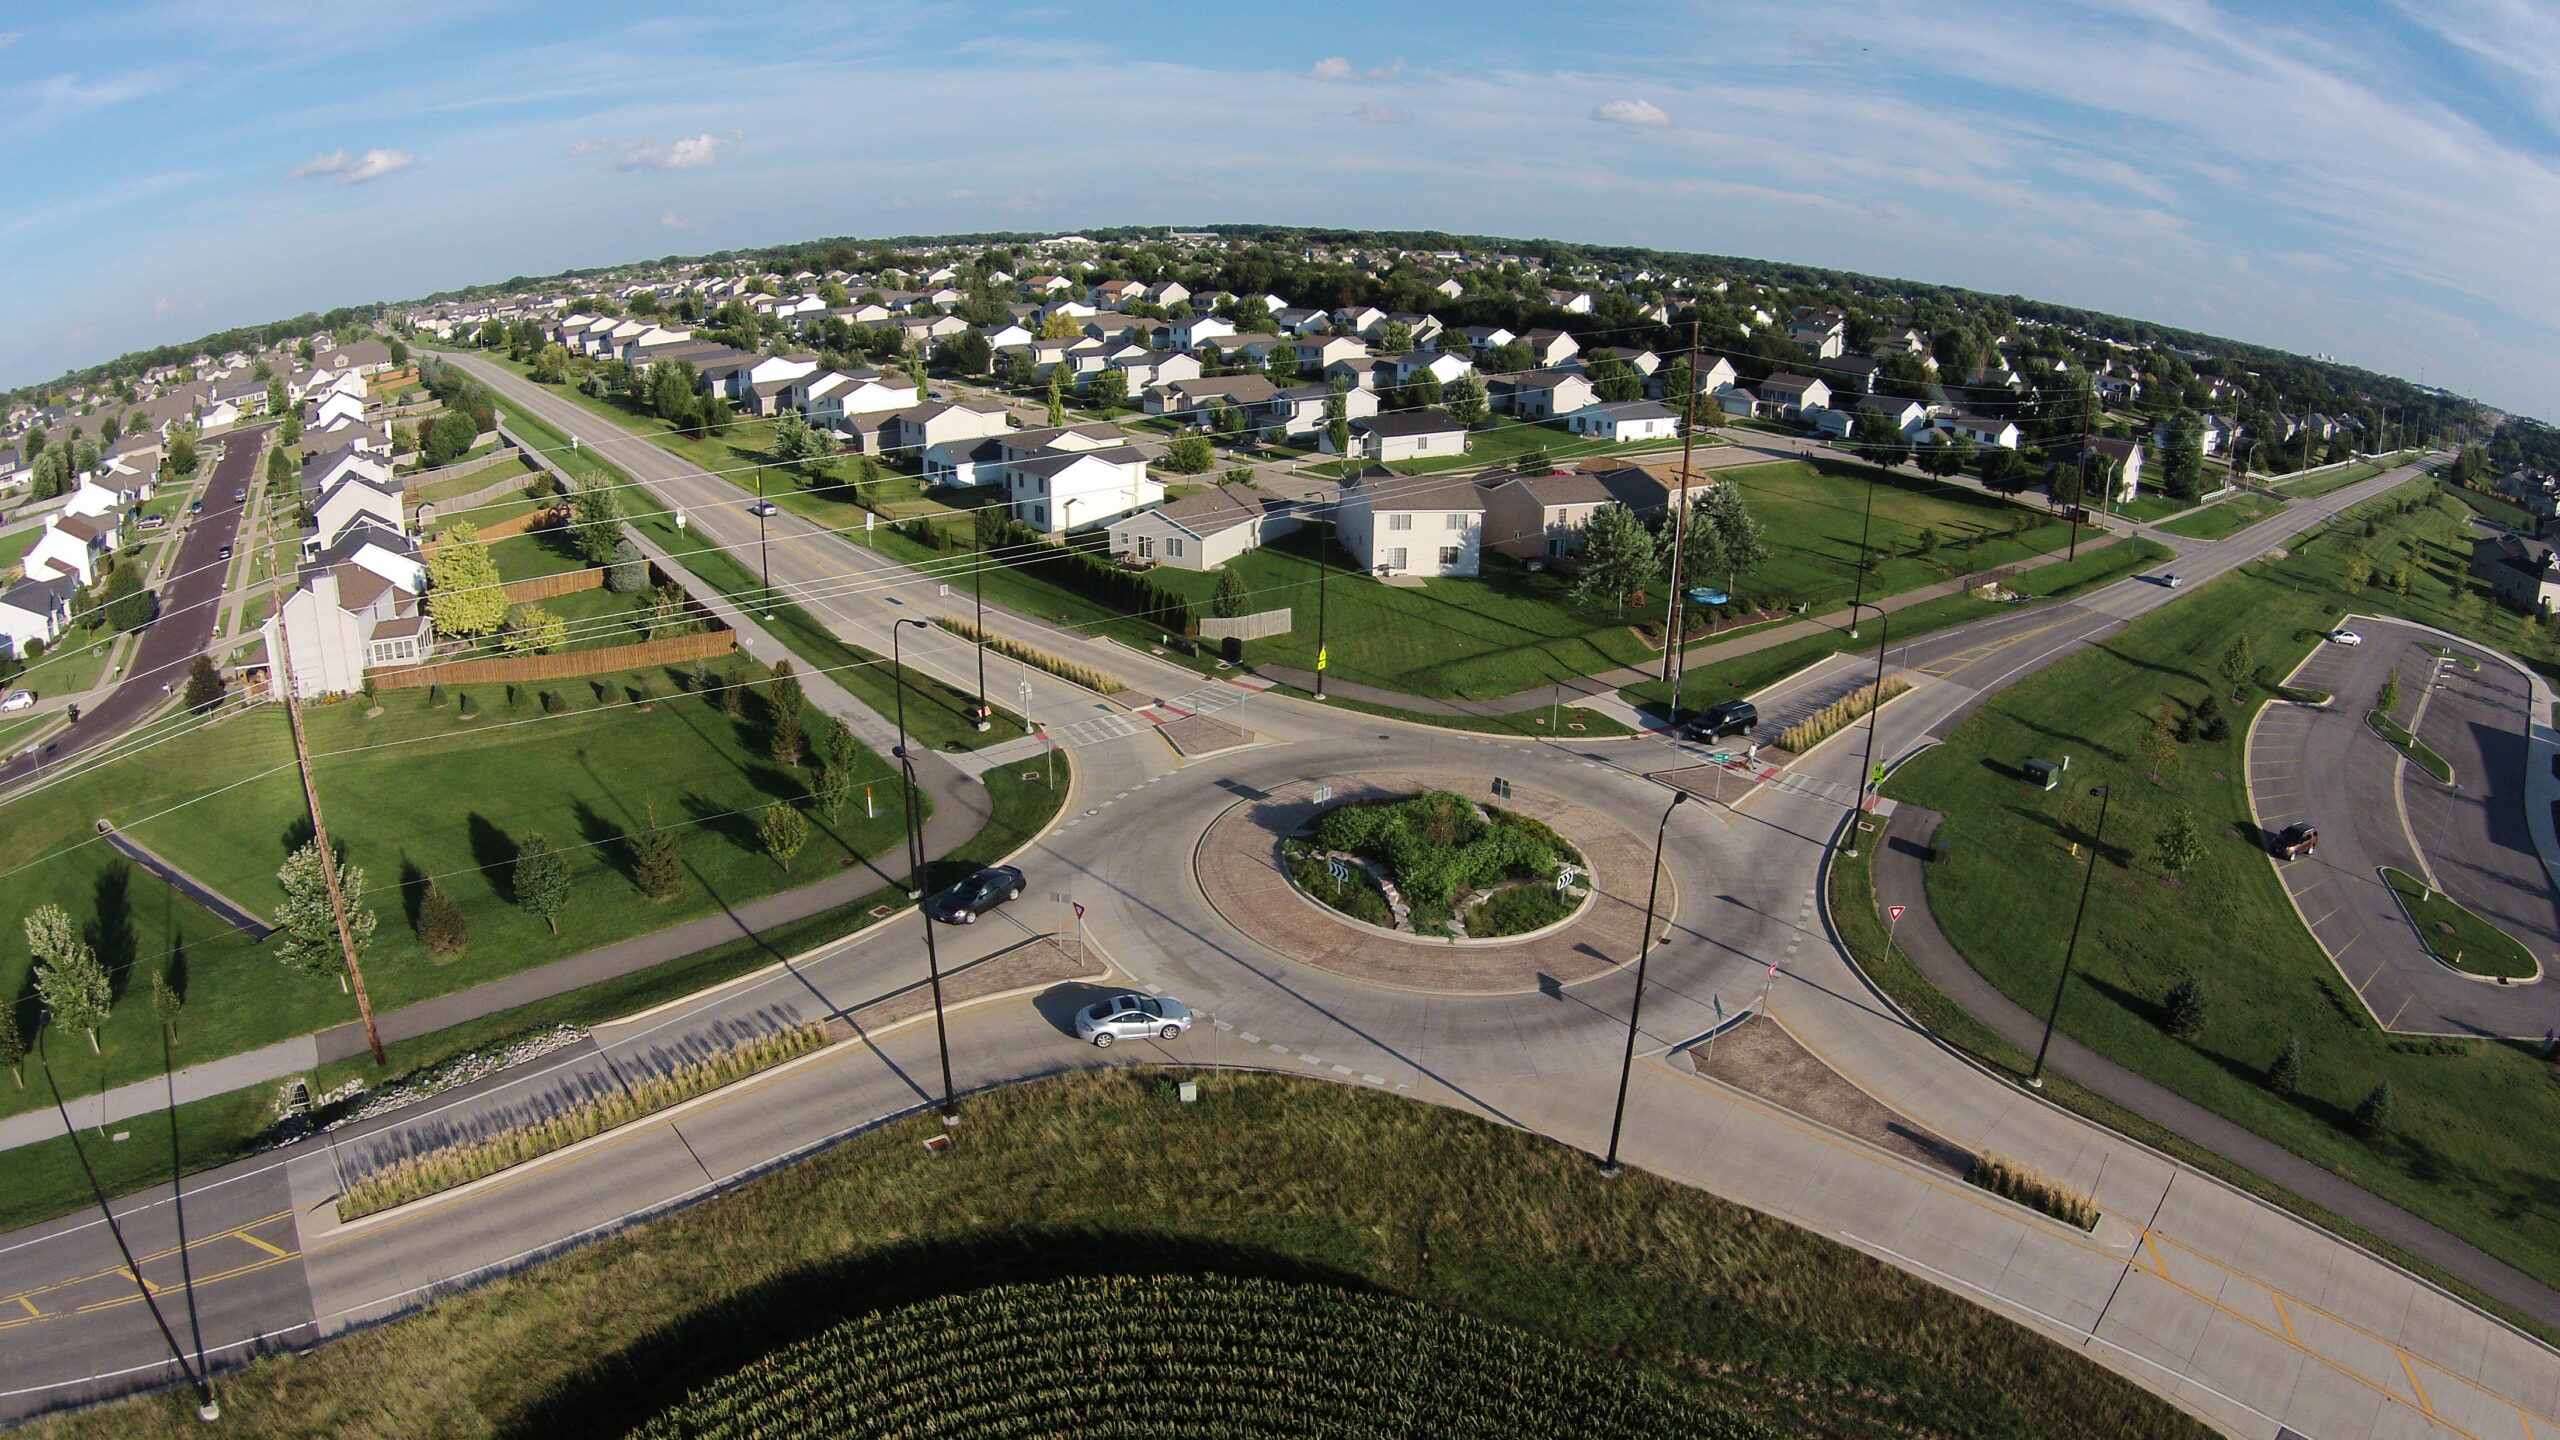
Farnsworth Group provided Phase I Planning, Phase II Design, and Phase III Construction Services for the improvement of the intersection of two city arterials in the City of Peoria in conjunction with the construction of the Hickory Grove Grade School.
Construction services related to this new roundabout intersection included construction staking and construction observation and material testing. This project was completed with significant coordination between the City of Peoria, Dunlap School District, school project construction manager, contractor, and existing utilities.
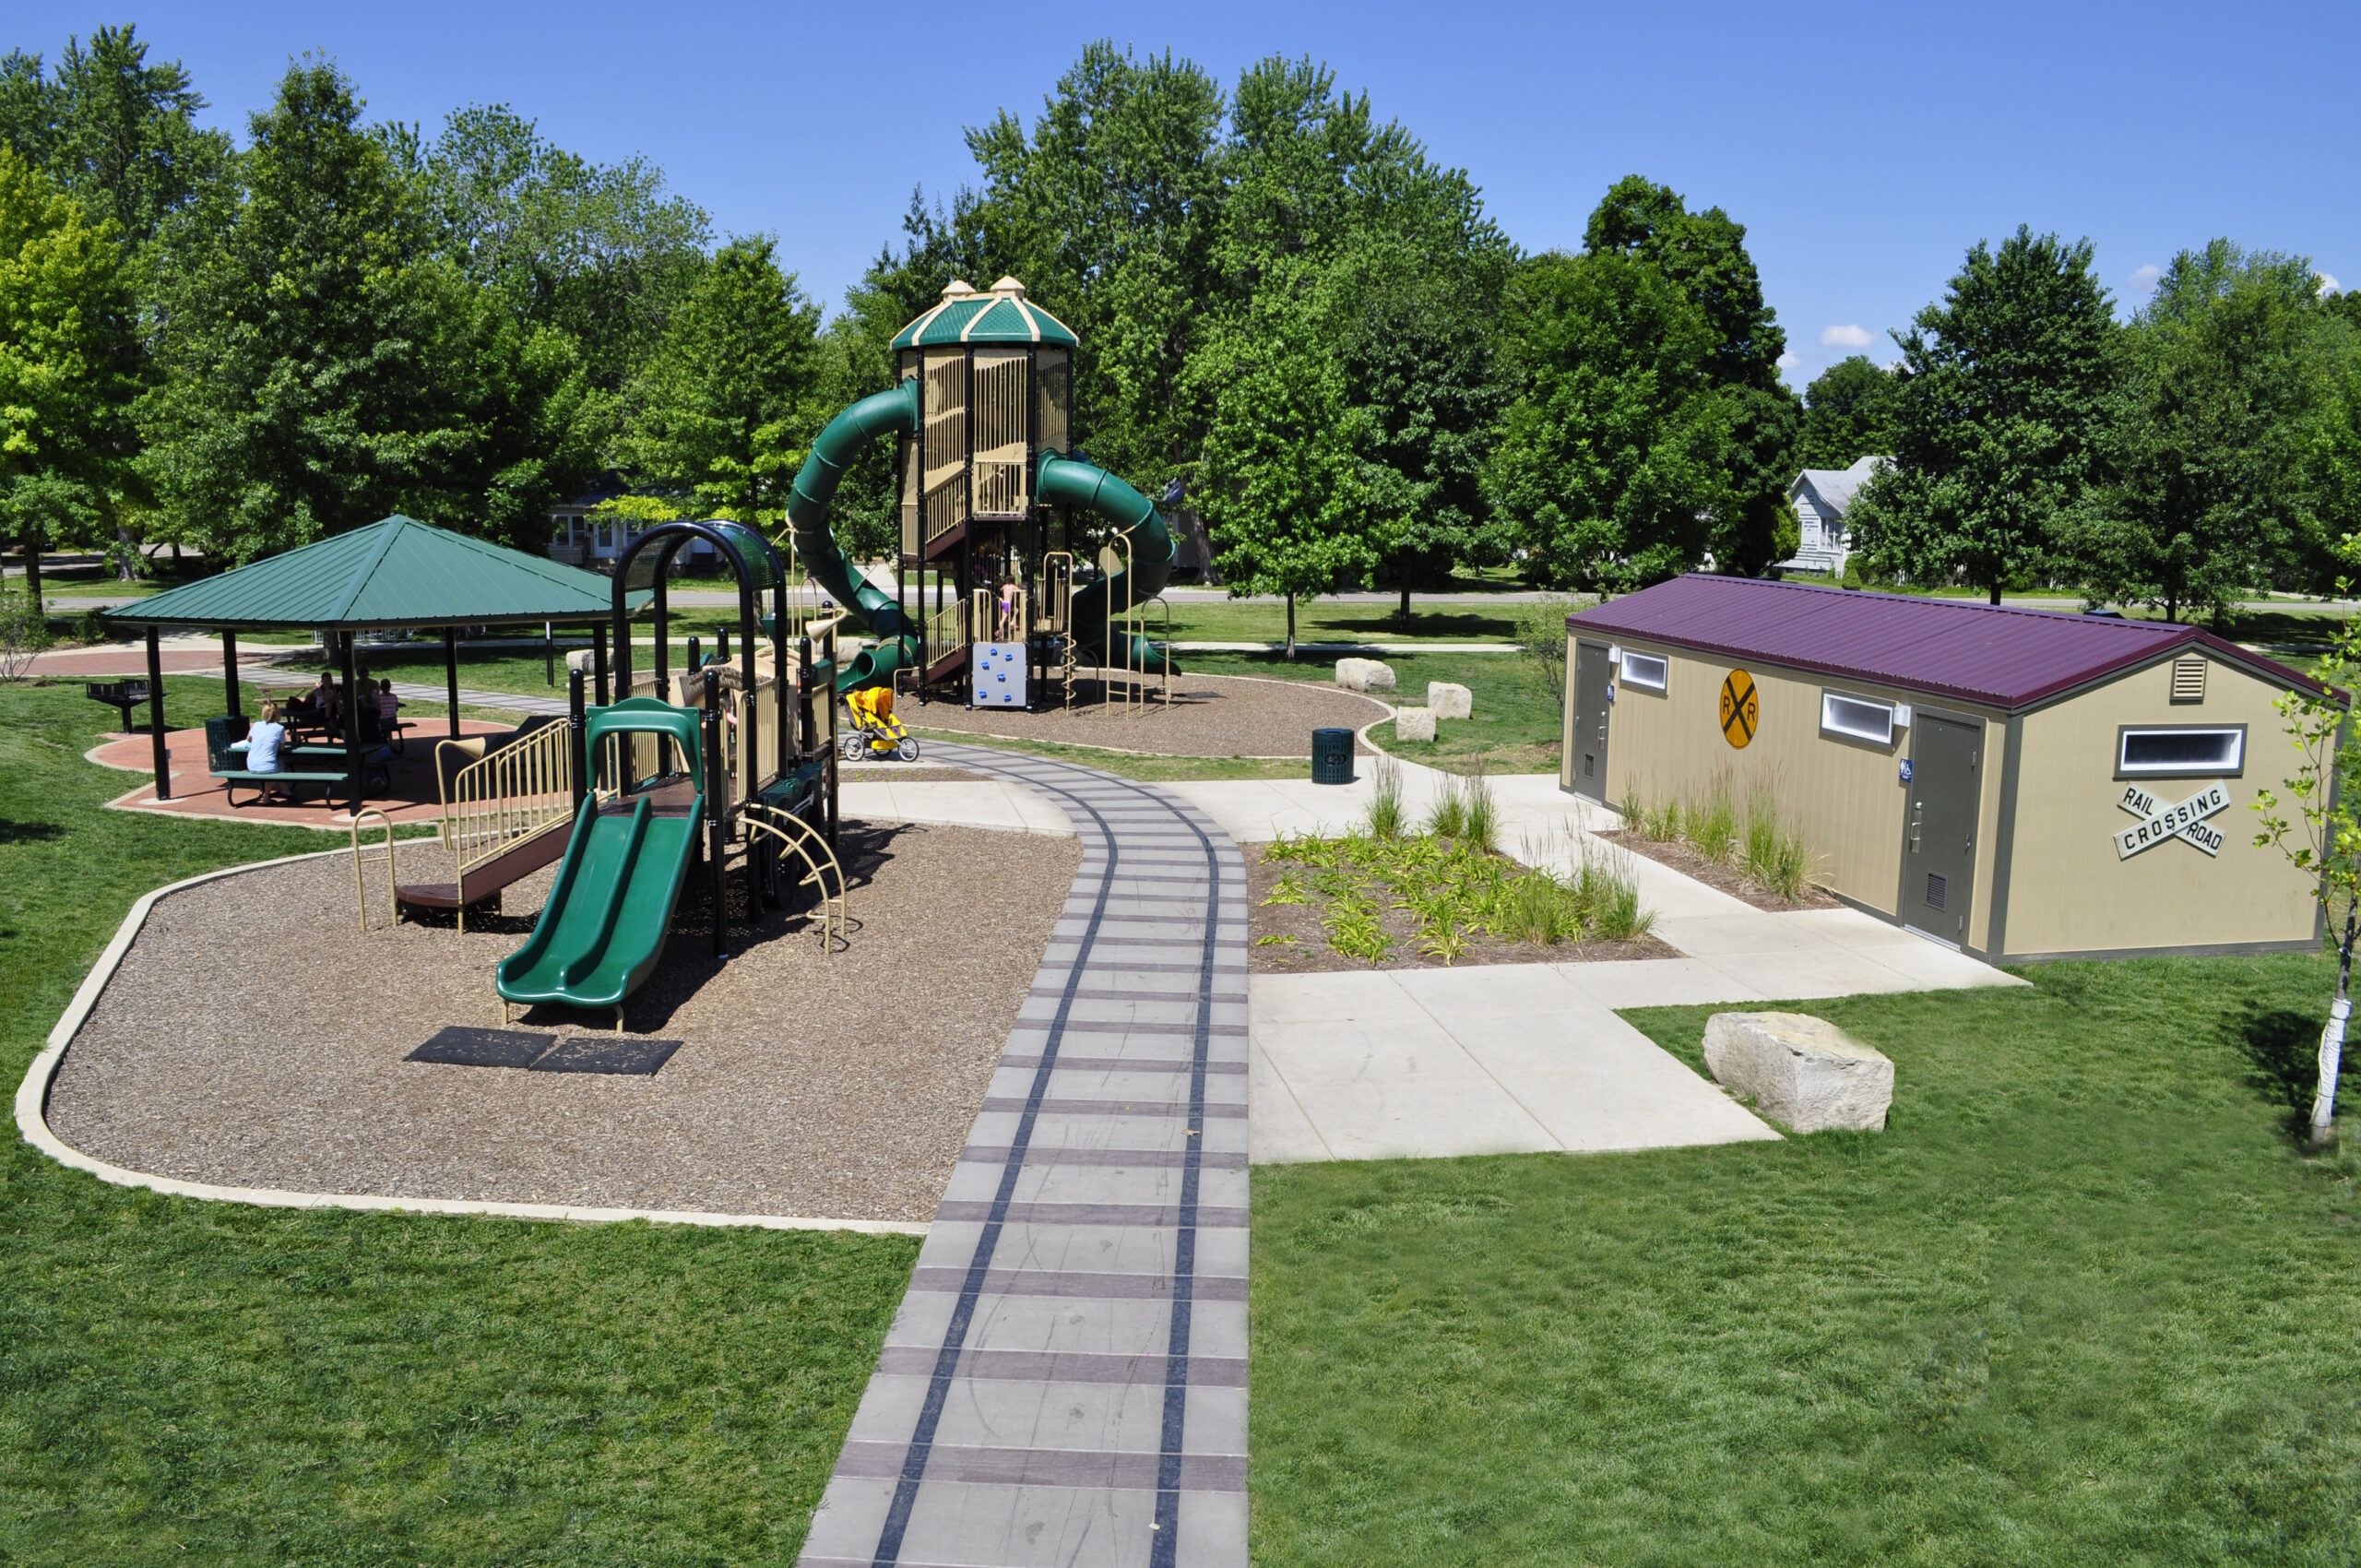
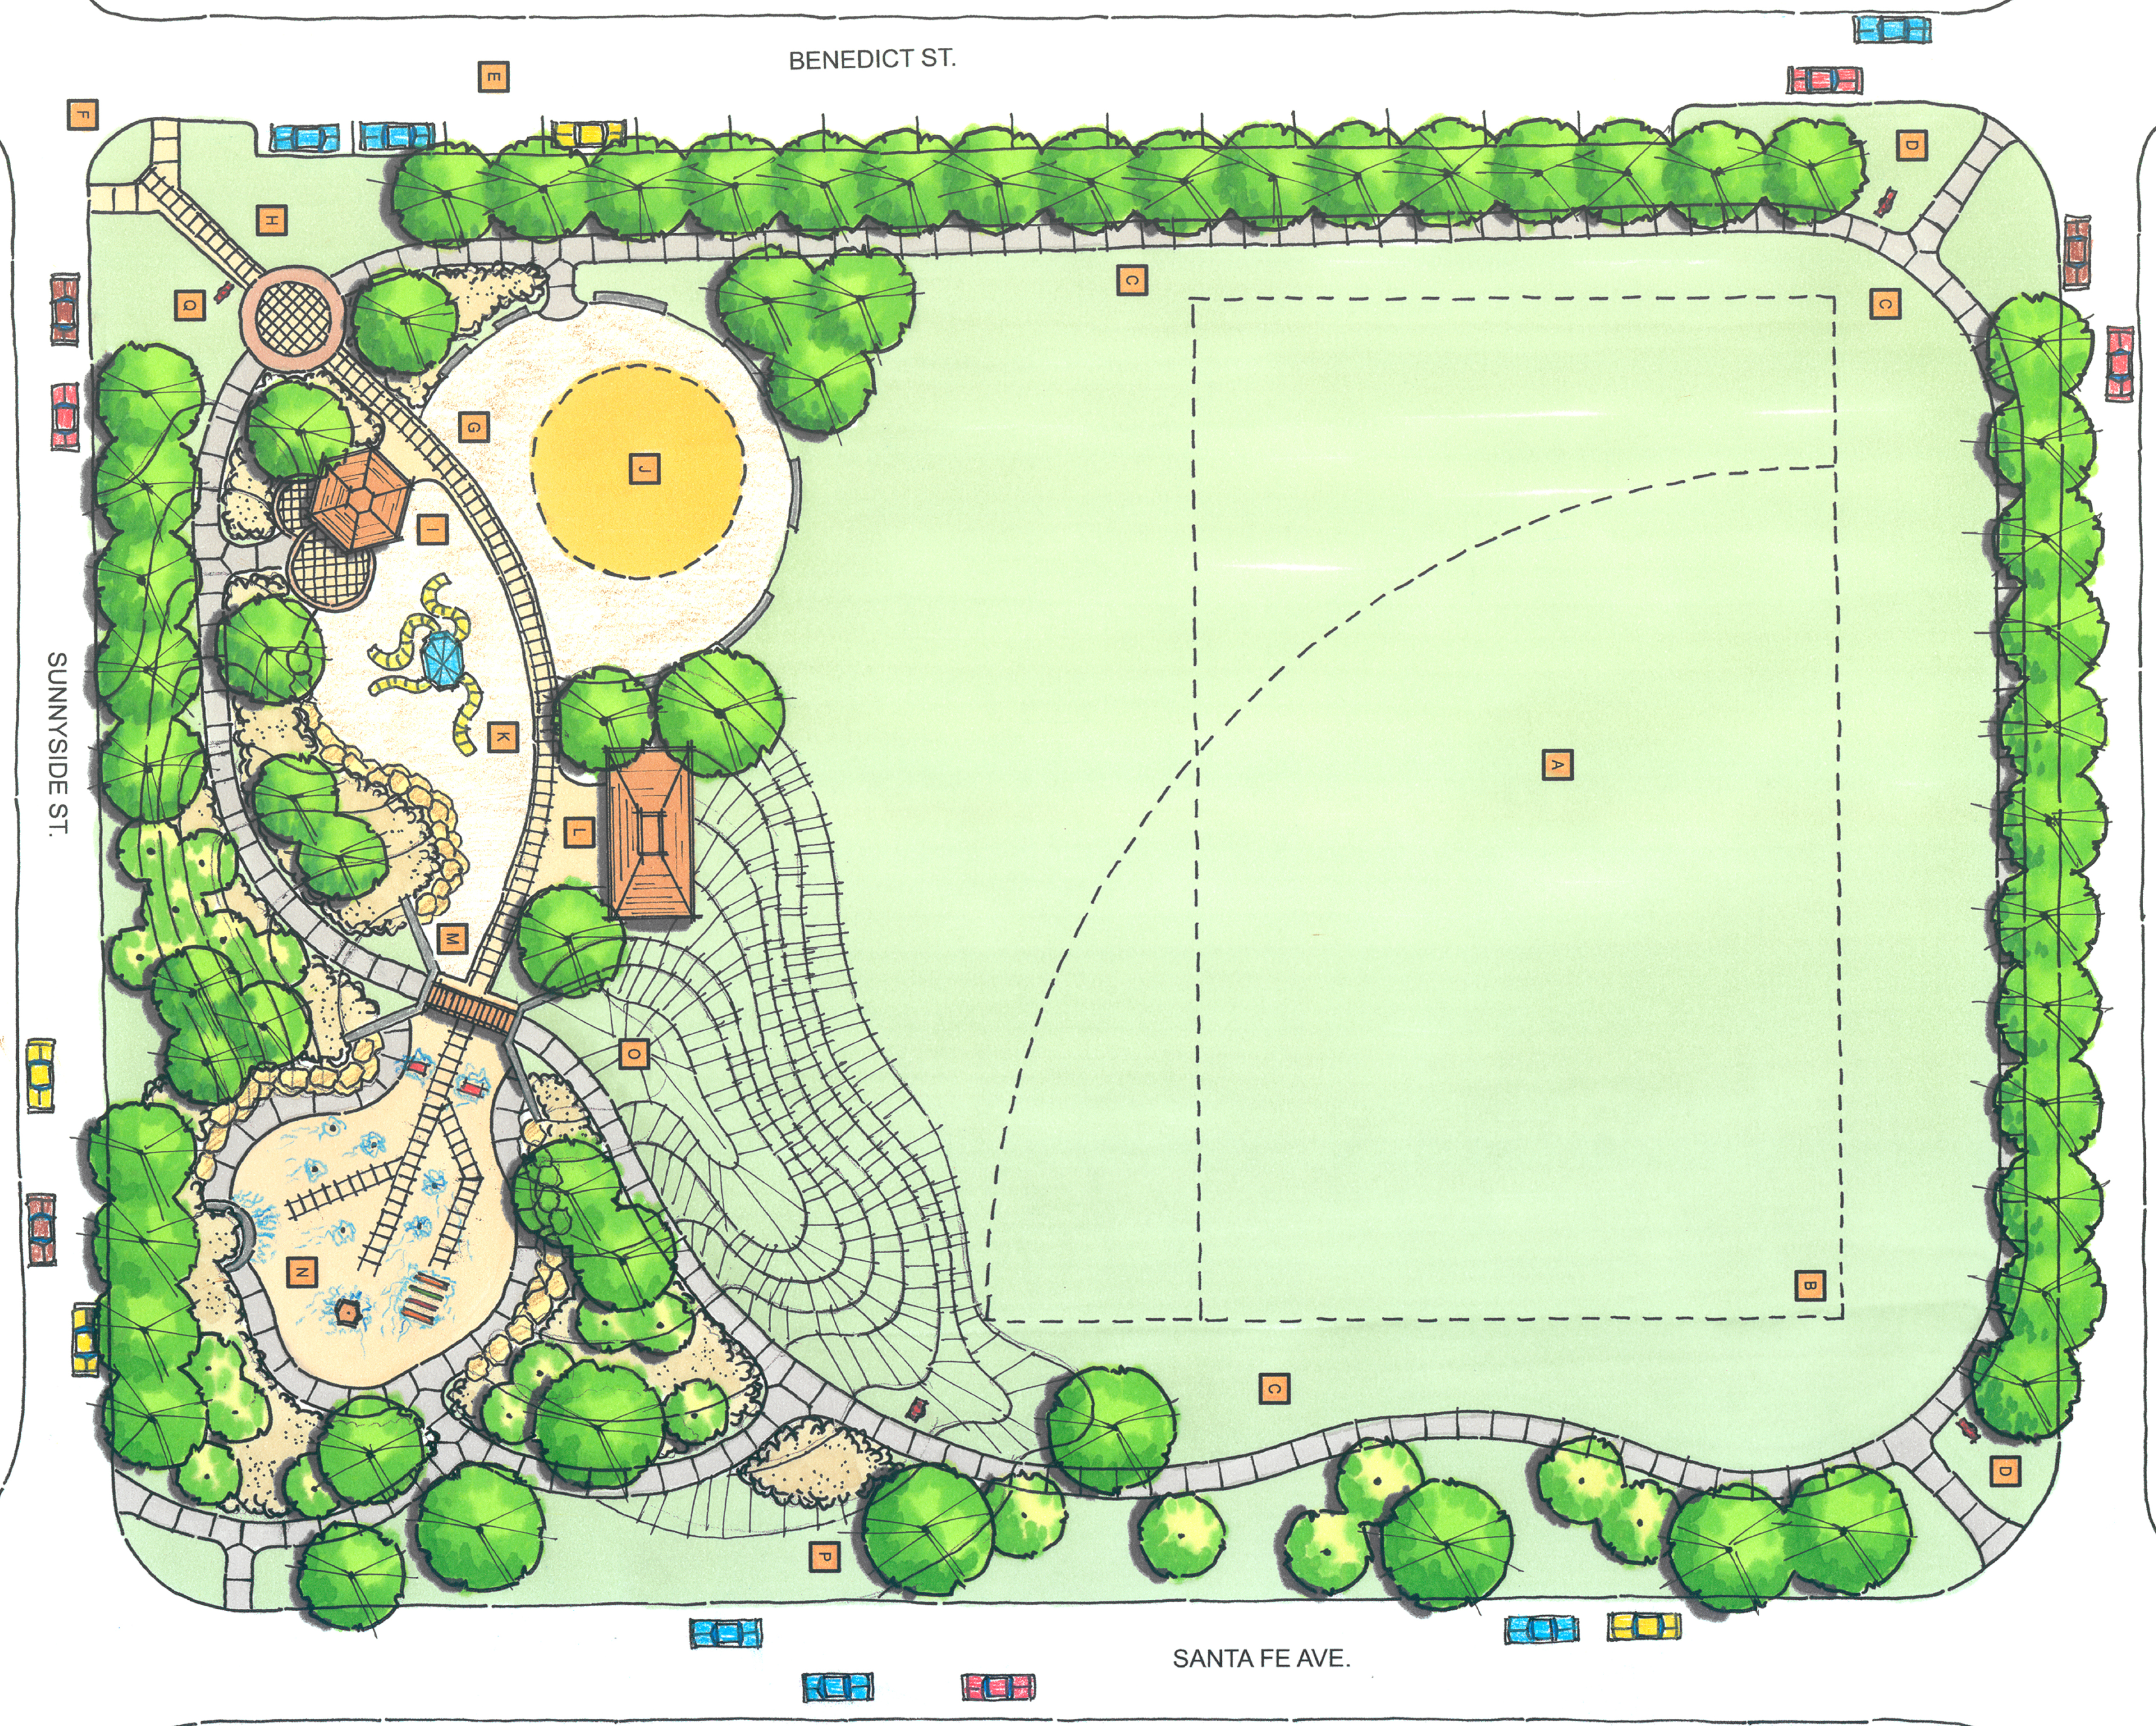
Farnsworth Group was hired to prepare a park master plan for an existing City park that was donated by the City of Chillicothe to the Chillicothe Park District.
The design heavily incorporates themed elements inspired by the nearby historic Santa Fe Railroad lines which have played a major role in the overall growth of the City. Farnsworth Group created a park which features vibrant civic spaces combined with areas for passive and active recreational uses including the following:
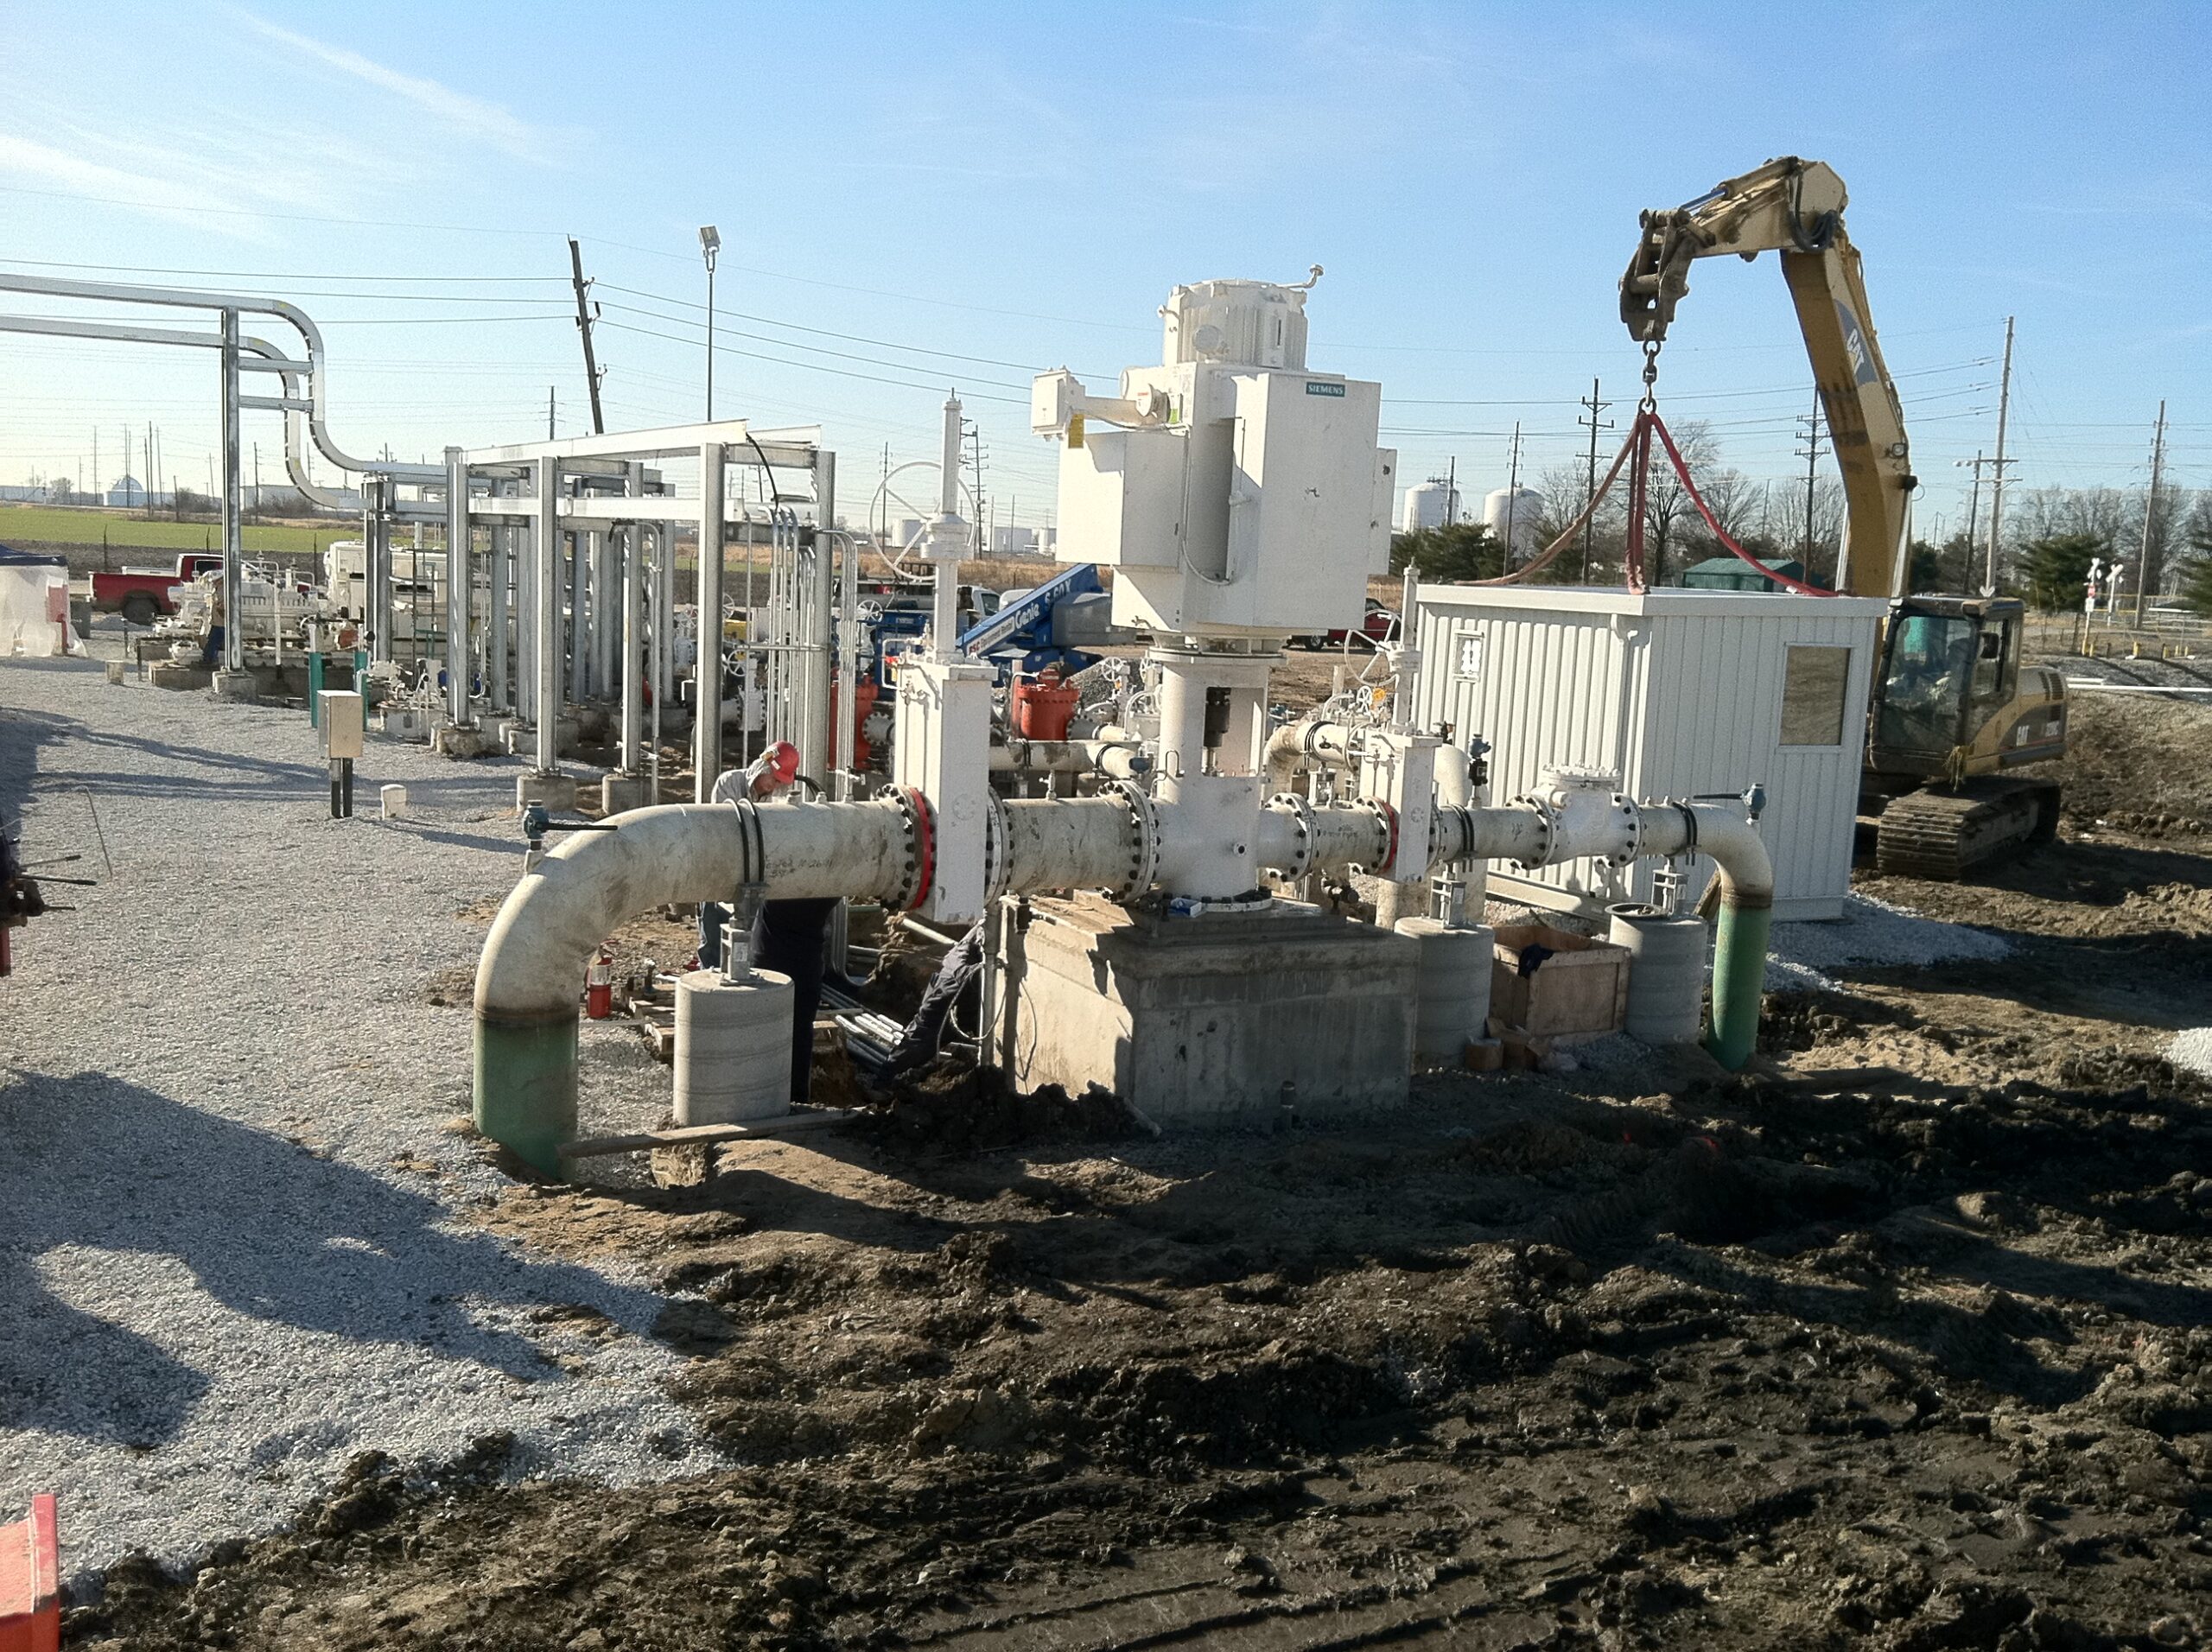
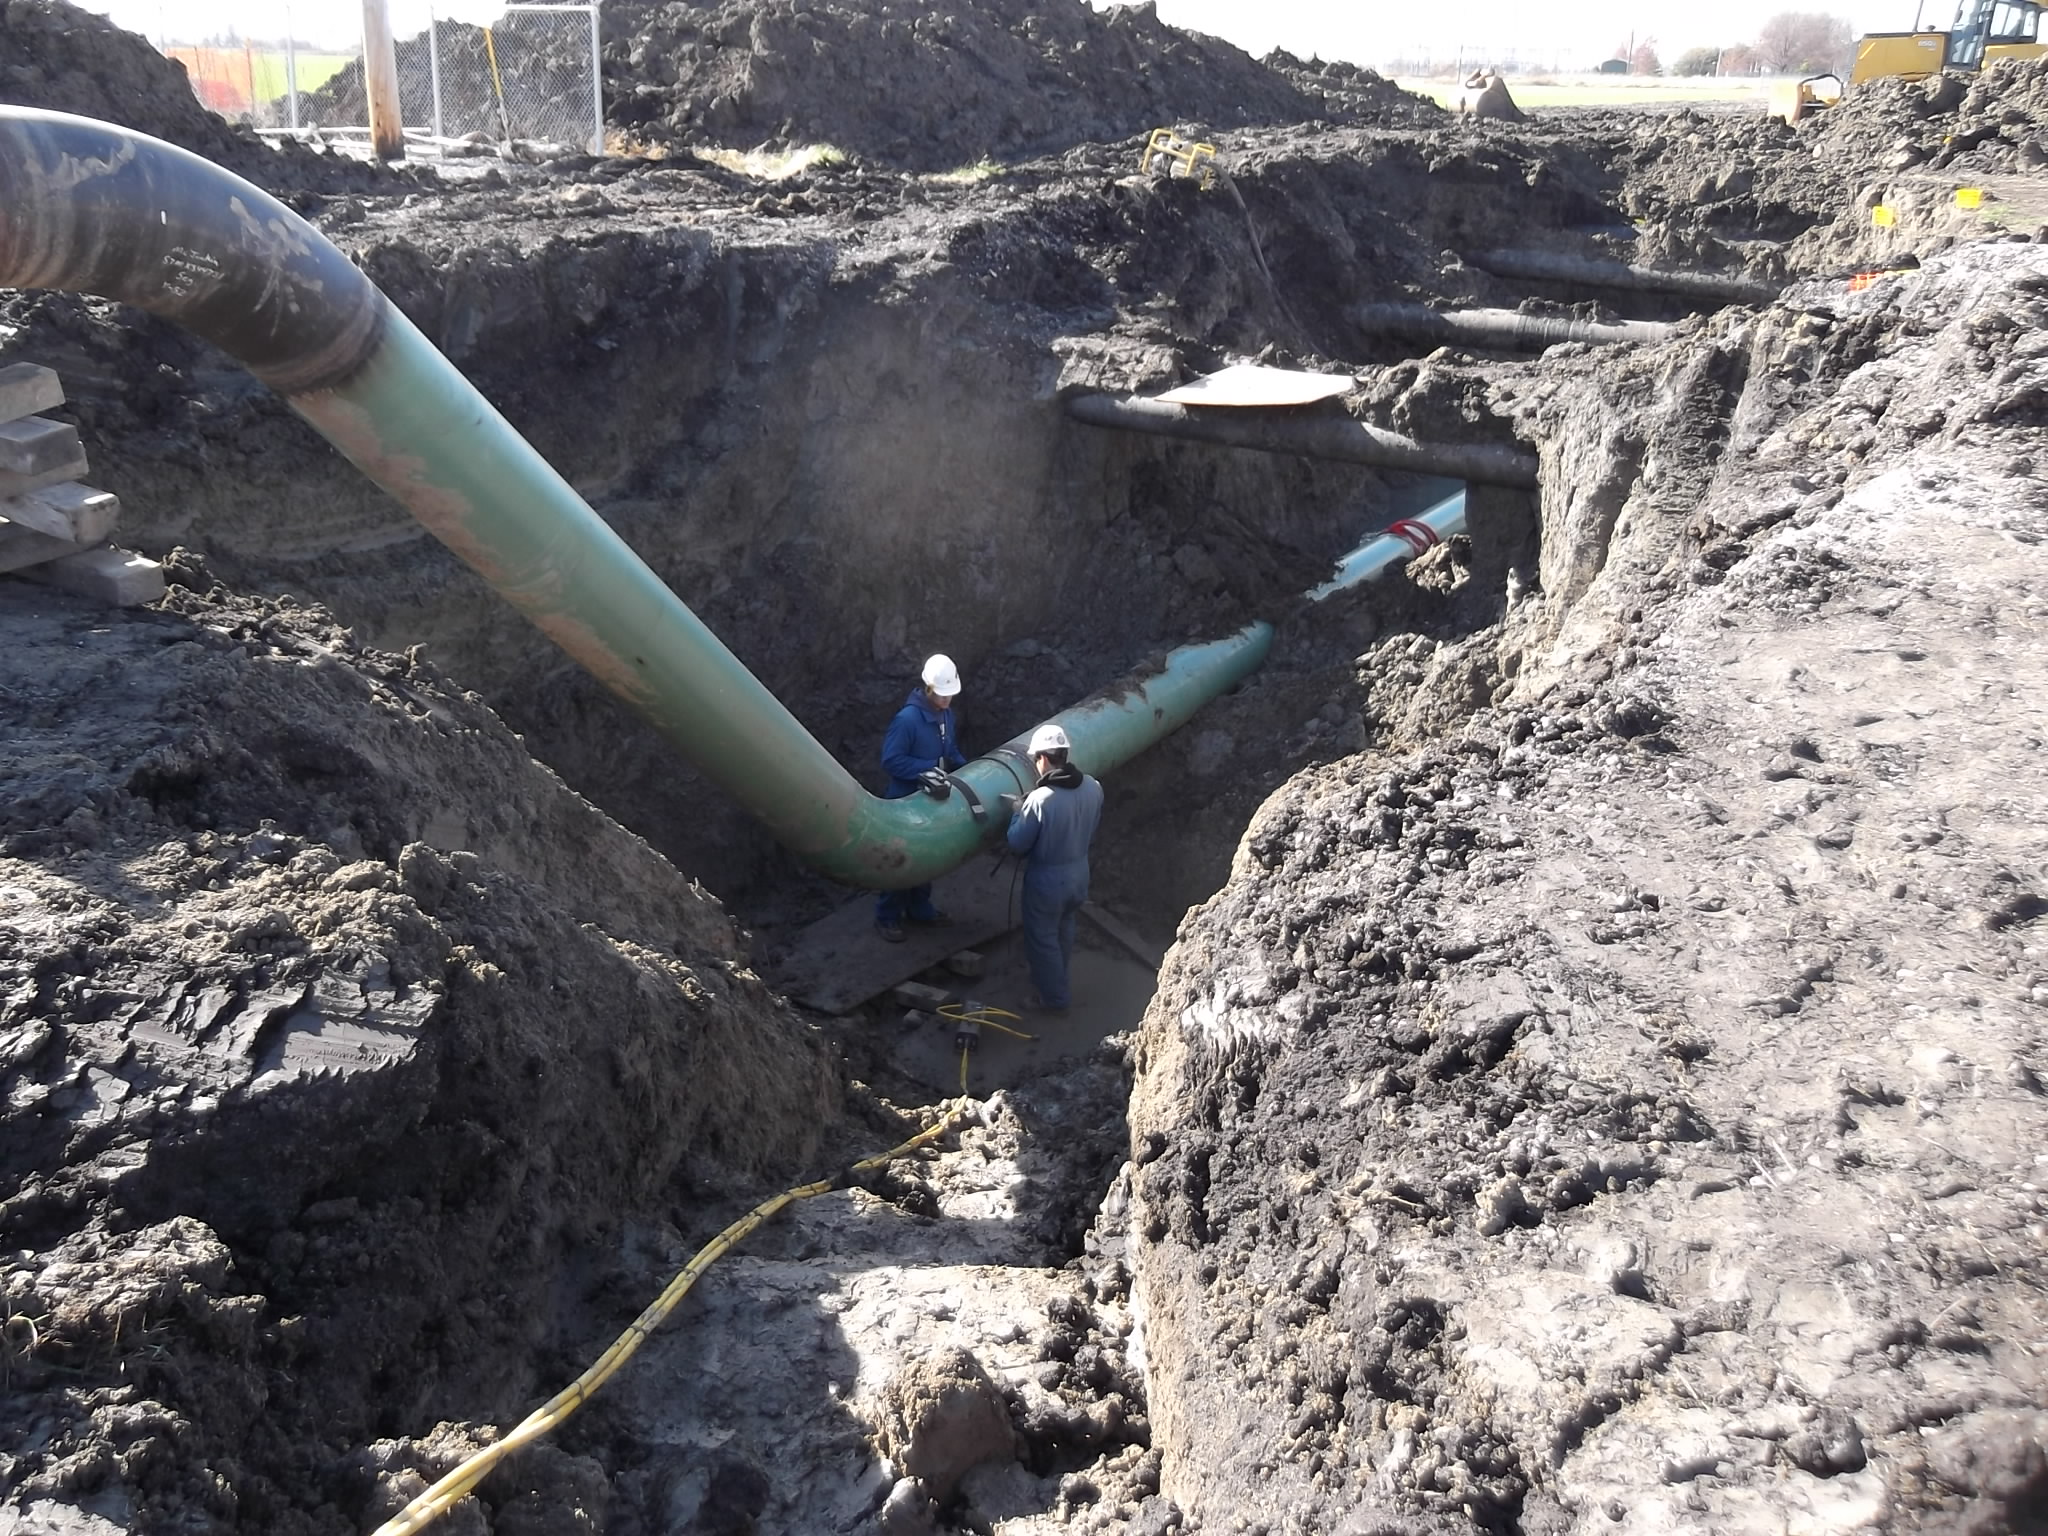
Farnsworth Group was contracted to provide engineering and planning services for conversion of an idled 12” products pipeline to crude oil service to allow additional flexibility for Marathon to ship light crude oil to Patoka, Illinois. Hartford Two Rivers Station, a products storage facility, had to be completely redesigned and Patoka Woodpat Station was expanded extensively for the project.
One 1,200 ft long 20” pipeline was installed in Hartford, Illinois to connect Hartford Two Rivers Station to the existing crude source. One 2,000 ft long 12” pipeline was installed in Patoka, Illinois to connect the downstream end of the pipeline to a crude oil storage tank farm.
Three new, parallel flow meters with a sampling system were installed at Hartford and at Patoka Woodpat to facilitate crude oil movements. Farnsworth Group also completed mechanical and structural design for one new 200HP deepwell booster pump and two new 2500HP centrifugal pumps installed at Hartford Two Rivers Station. The project also included the evacuation and idling of a section of 12” products pipeline from Patoka, Illinois to Lawrenceville, Illinois.
Farnsworth Group worked with the City and the regional water system entities to plan, obtain financing, design, permit and construct this project.
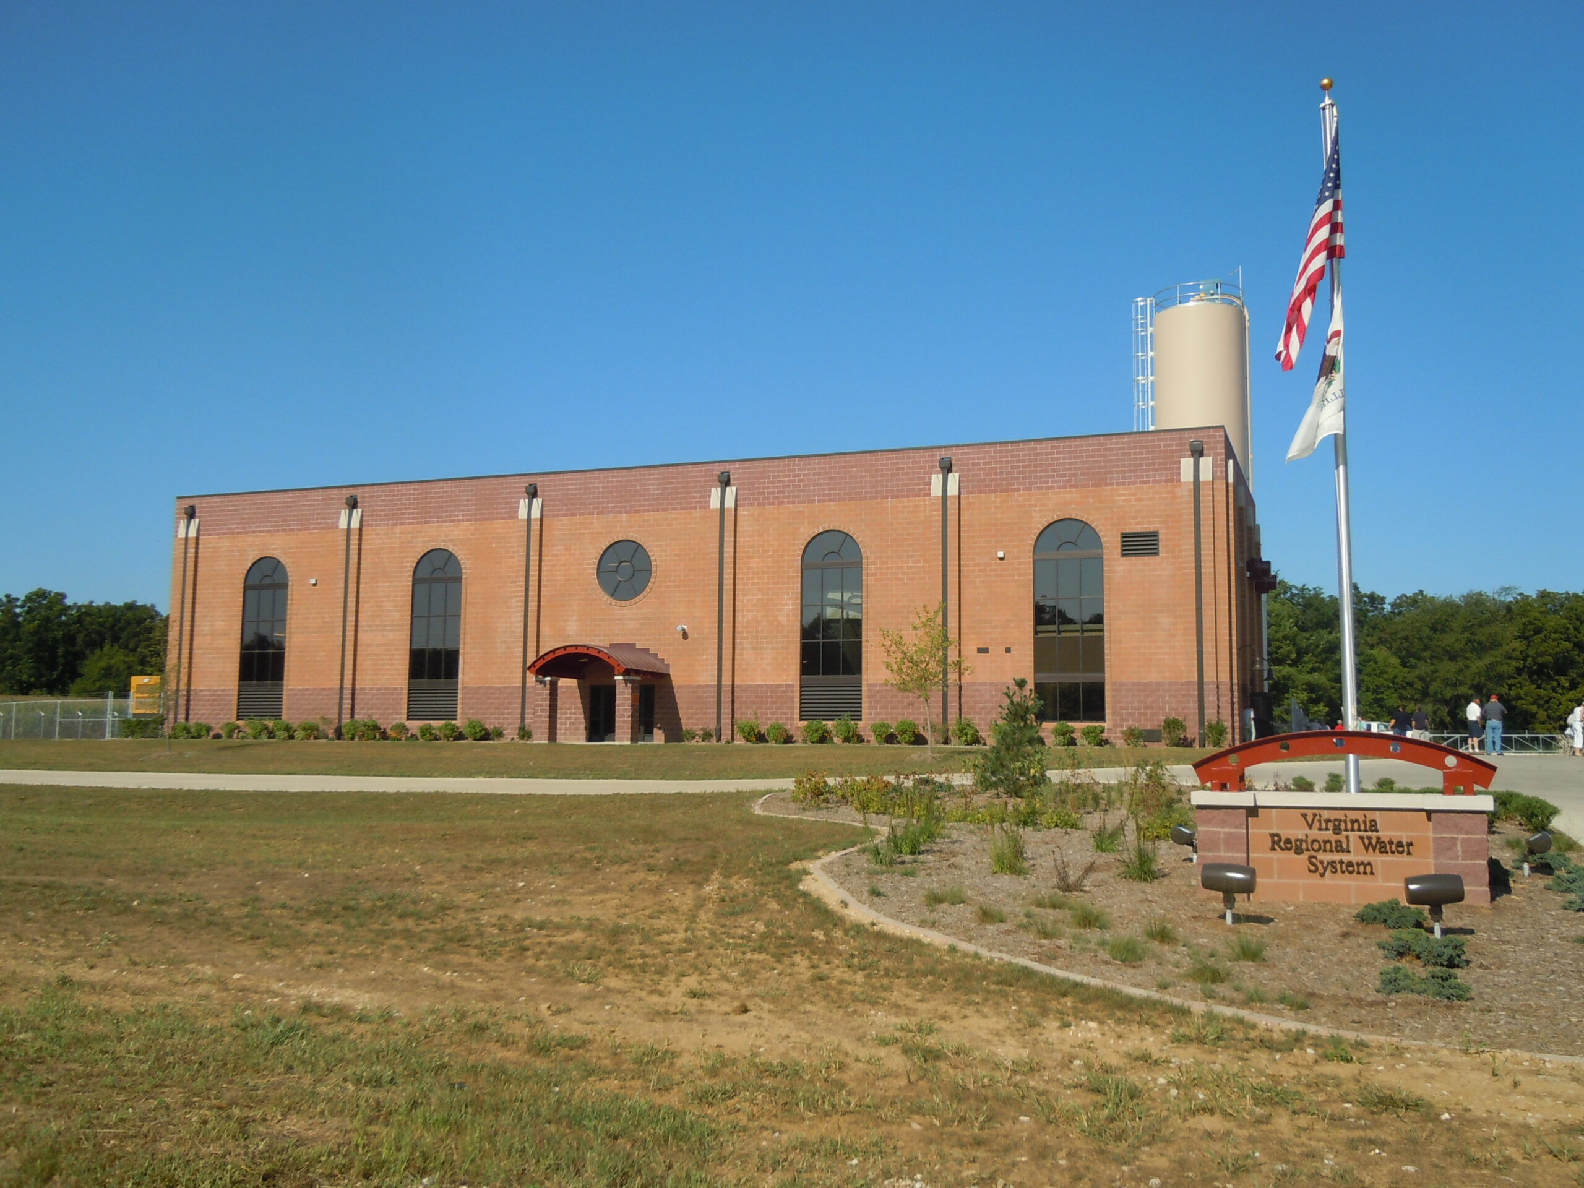
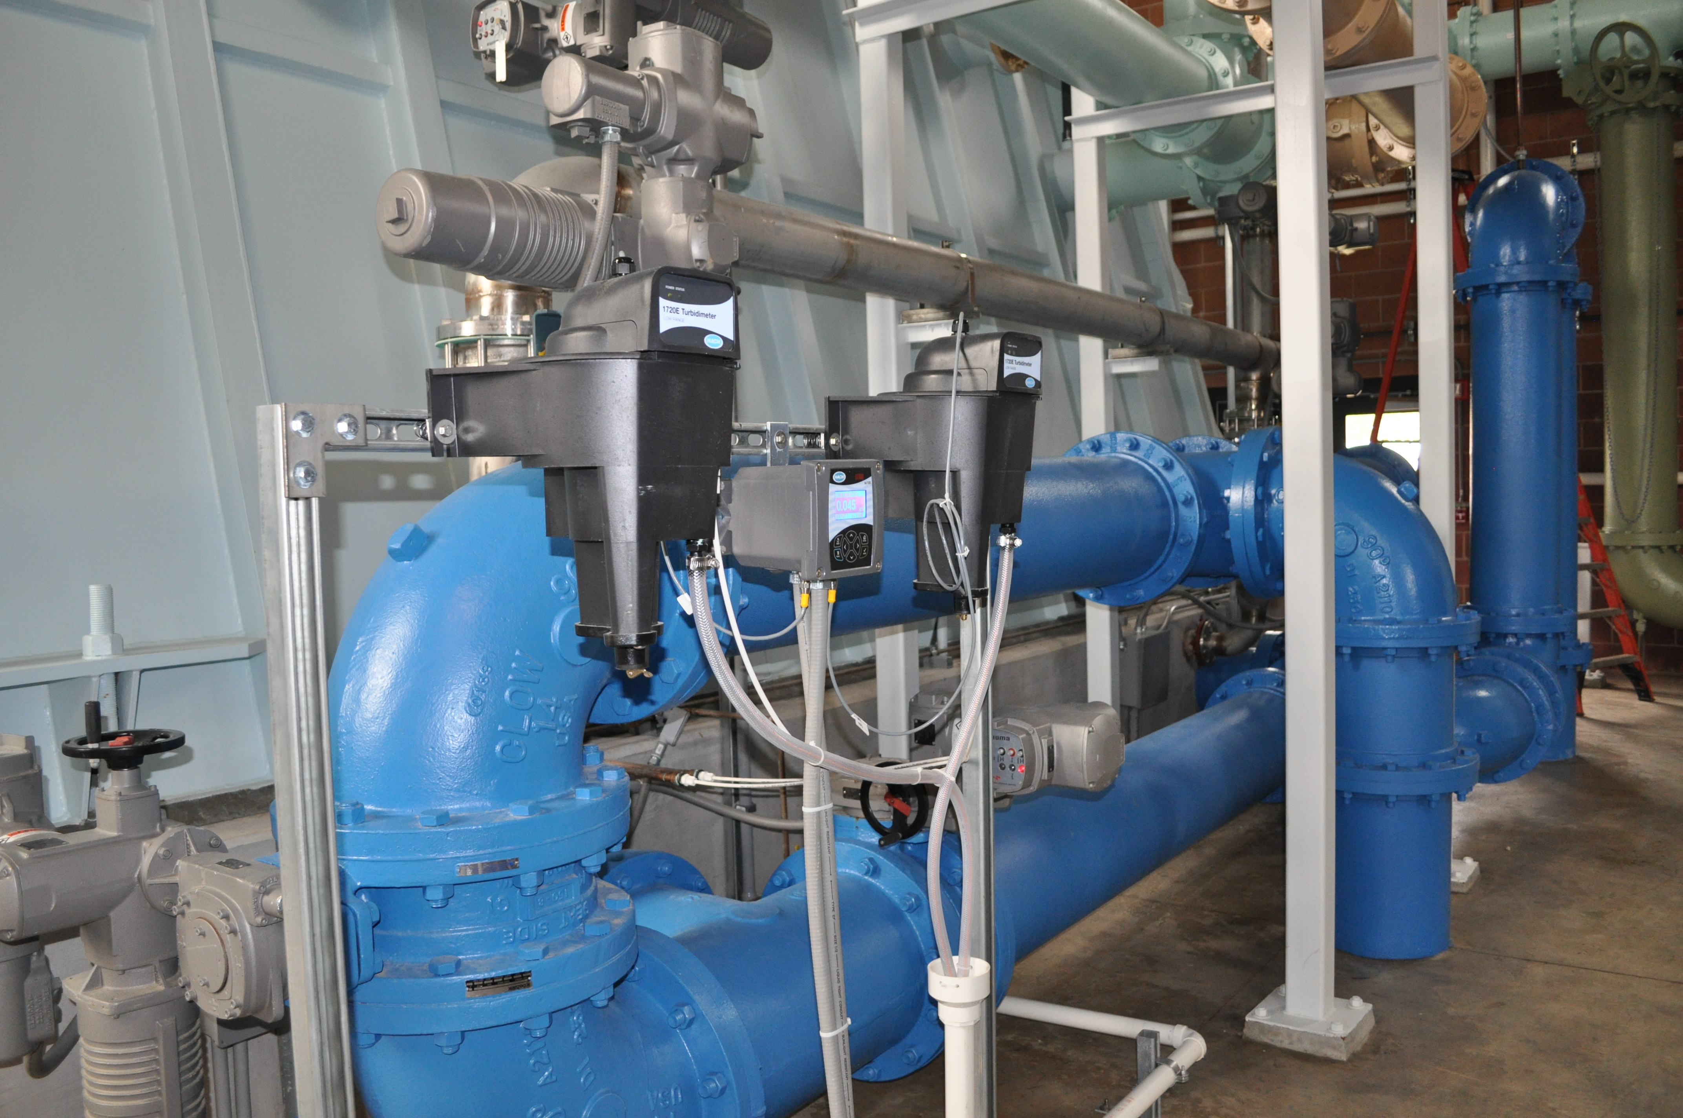
The City of Virginia needed major improvements or replacement of their aging water treatment plant constructed in 1933 and they wanted to improve water quality to include softening. The City was also in the process of forming a regional water system to sell wholesale water to three other entities – Cass Rural Water District, Arenzille Rural Water Coop and the Village of Ashland. This regional water system would service over 4,000 residents spread across Cass County, IL.
This regional project included a new 1.4 MGD lime-softening water treatment plant, five (5) new 400 gpm each groundwater wells, 10 miles of new 12-inch raw water main piping from the new wells to the new WTP and a new 300,000 gallon elevated water storage tank located in Virginia.
The new lime-softening plant includes aeration, detention, solids contact softening, recarbonation, rapid sand filtration, 400,000-gallon finished water ground storage, filter backwash and lime sludge dewatering lagoons. All processes are contained in a concrete block building designed for both minimal maintenance and aesthetic appeal. Large windows along the front of the building provide lots of natural light and the site includes landscaping with natural prairie grass for low maintenance.
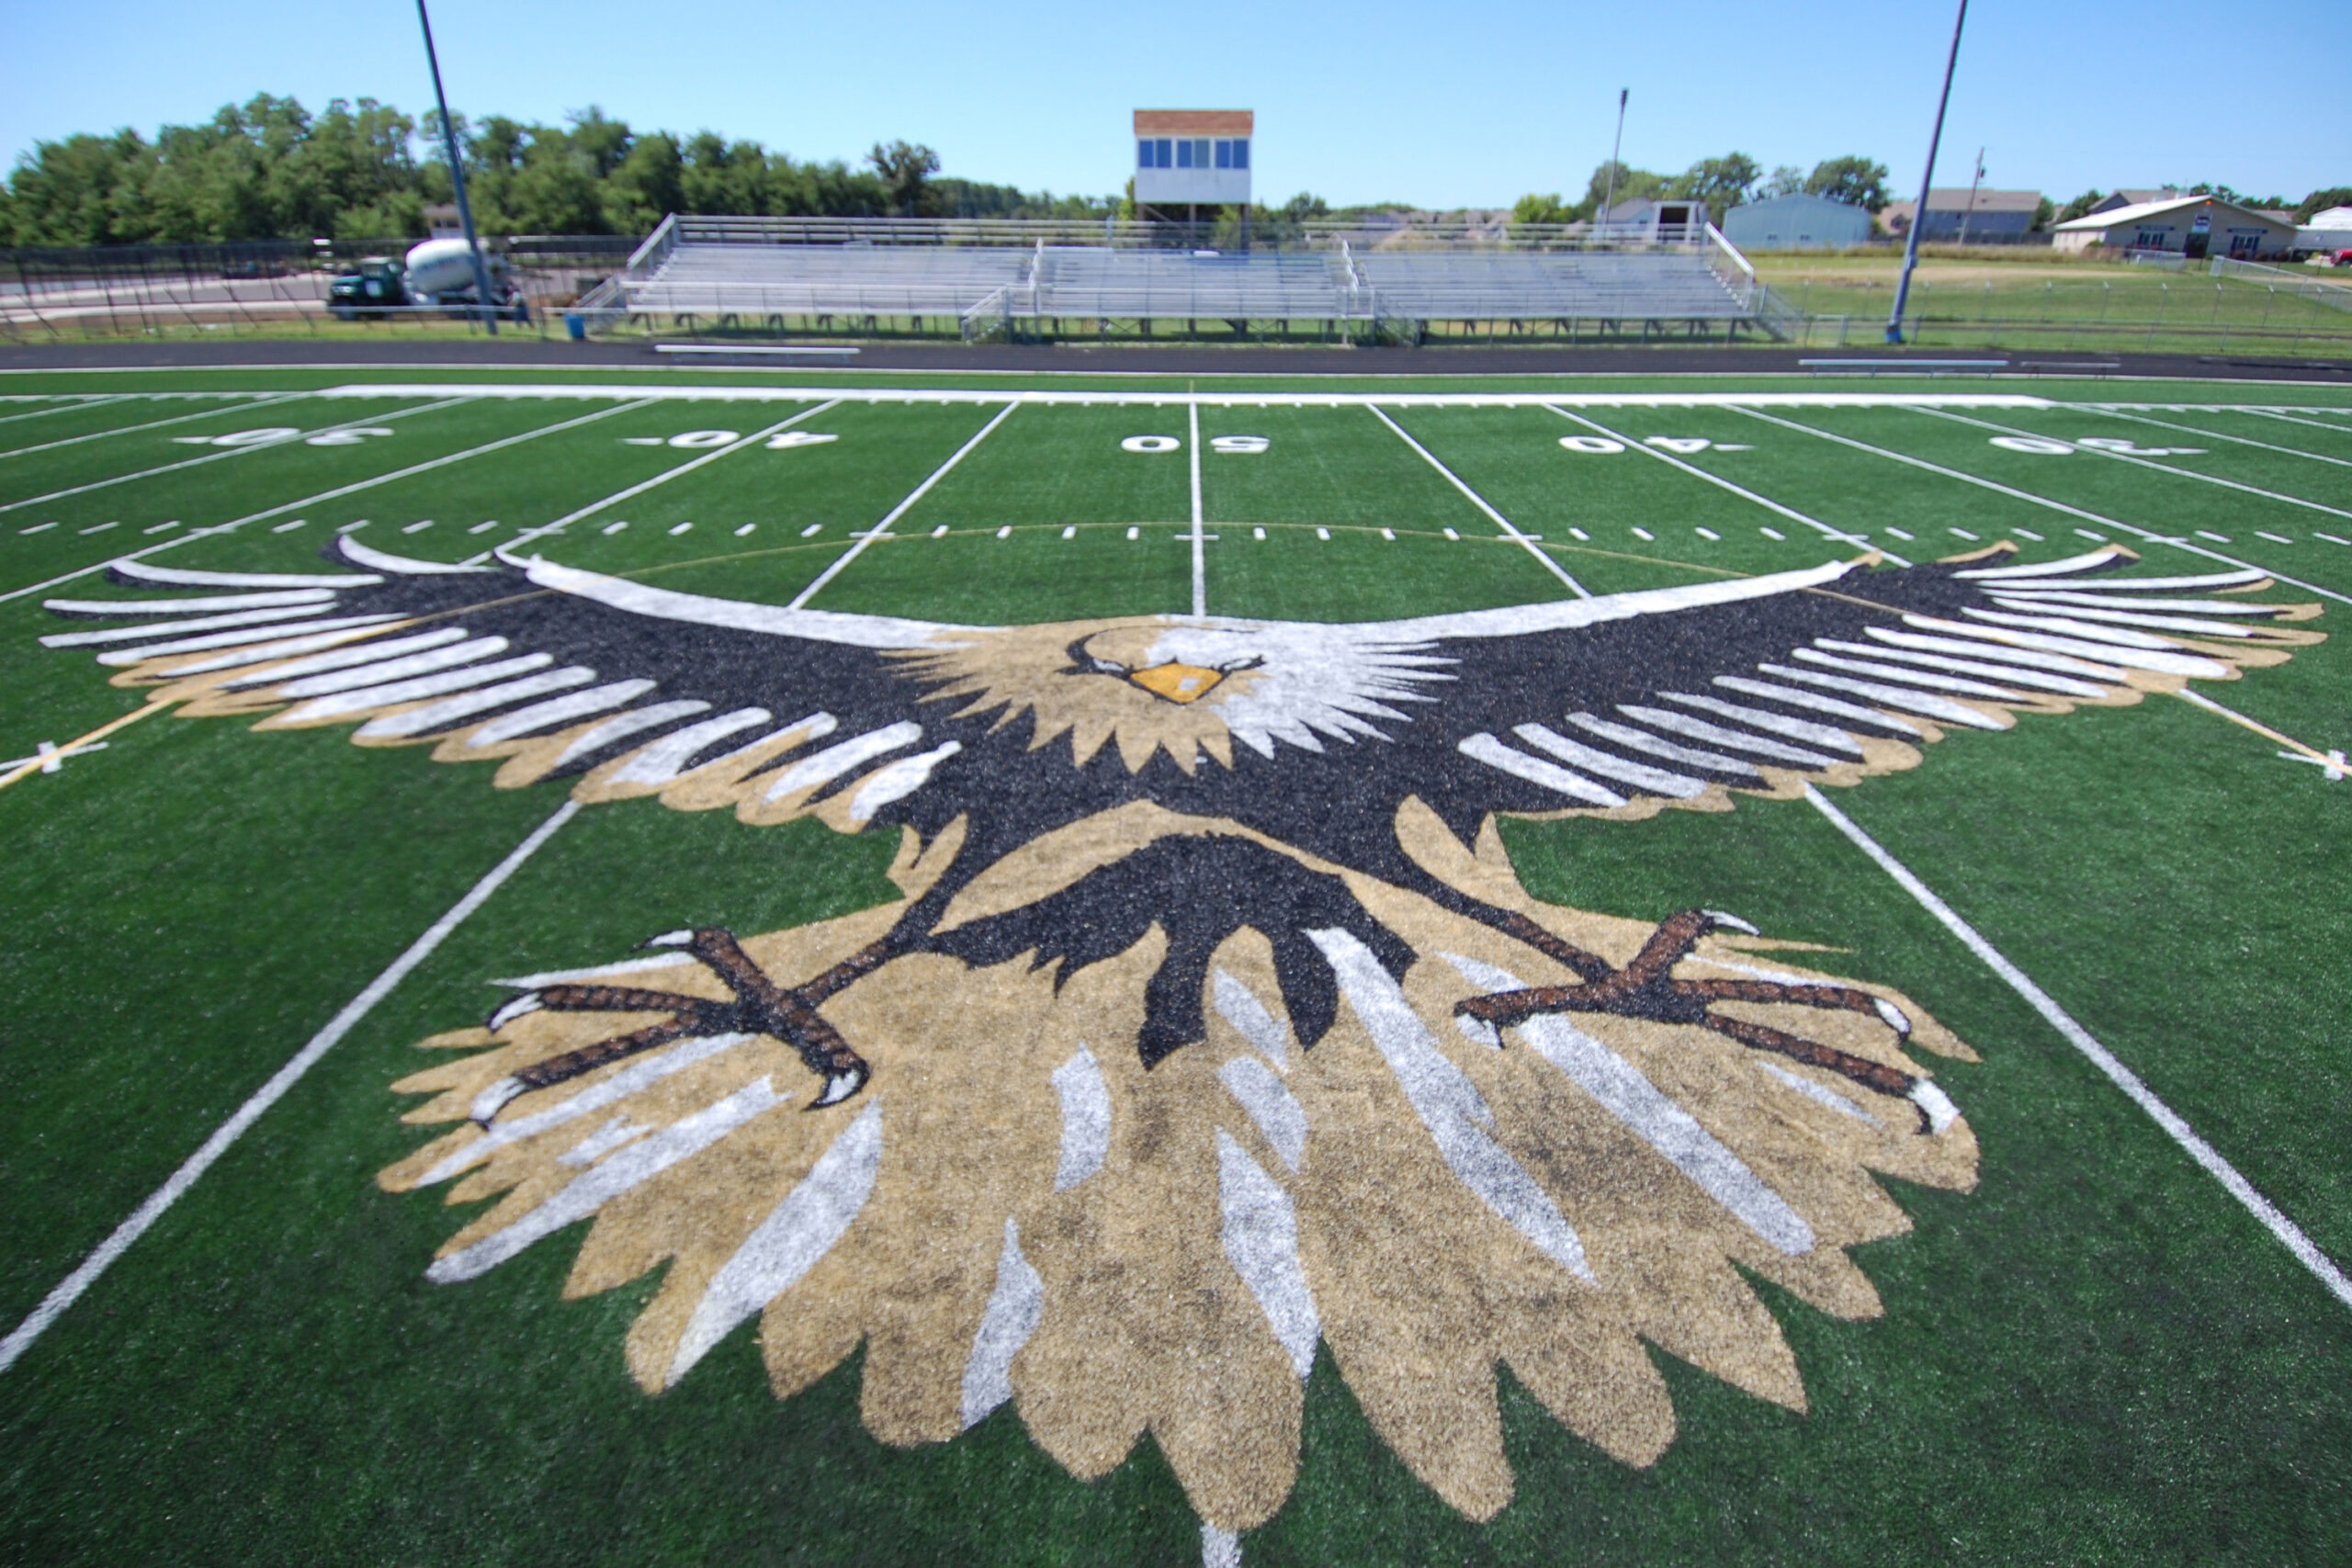
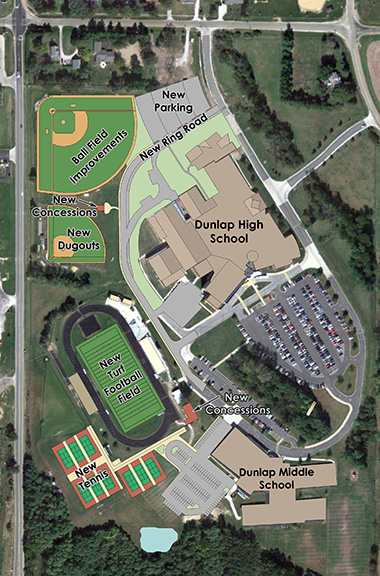
Farnsworth Group was hired by Dunlap School District to enhance the High School sports facilities which included a new football field, 9 new tennis courts, new soccer fields, shotput, discus, 3 new concession buildings, and improvements to the baseball and softball fields. The ring road around the High School was also evaluated and improved.
Tennis courts were relocated on the site which allowed room for 9 new courts (an additional 3 courts than before). Lights and fences were relocated on the baseball fields to make them larger and new scoreboards were added. Two new concession/restroom buildings were added to the High School facilities and one new concession/restroom building was built at Dunlap Valley Middle School.
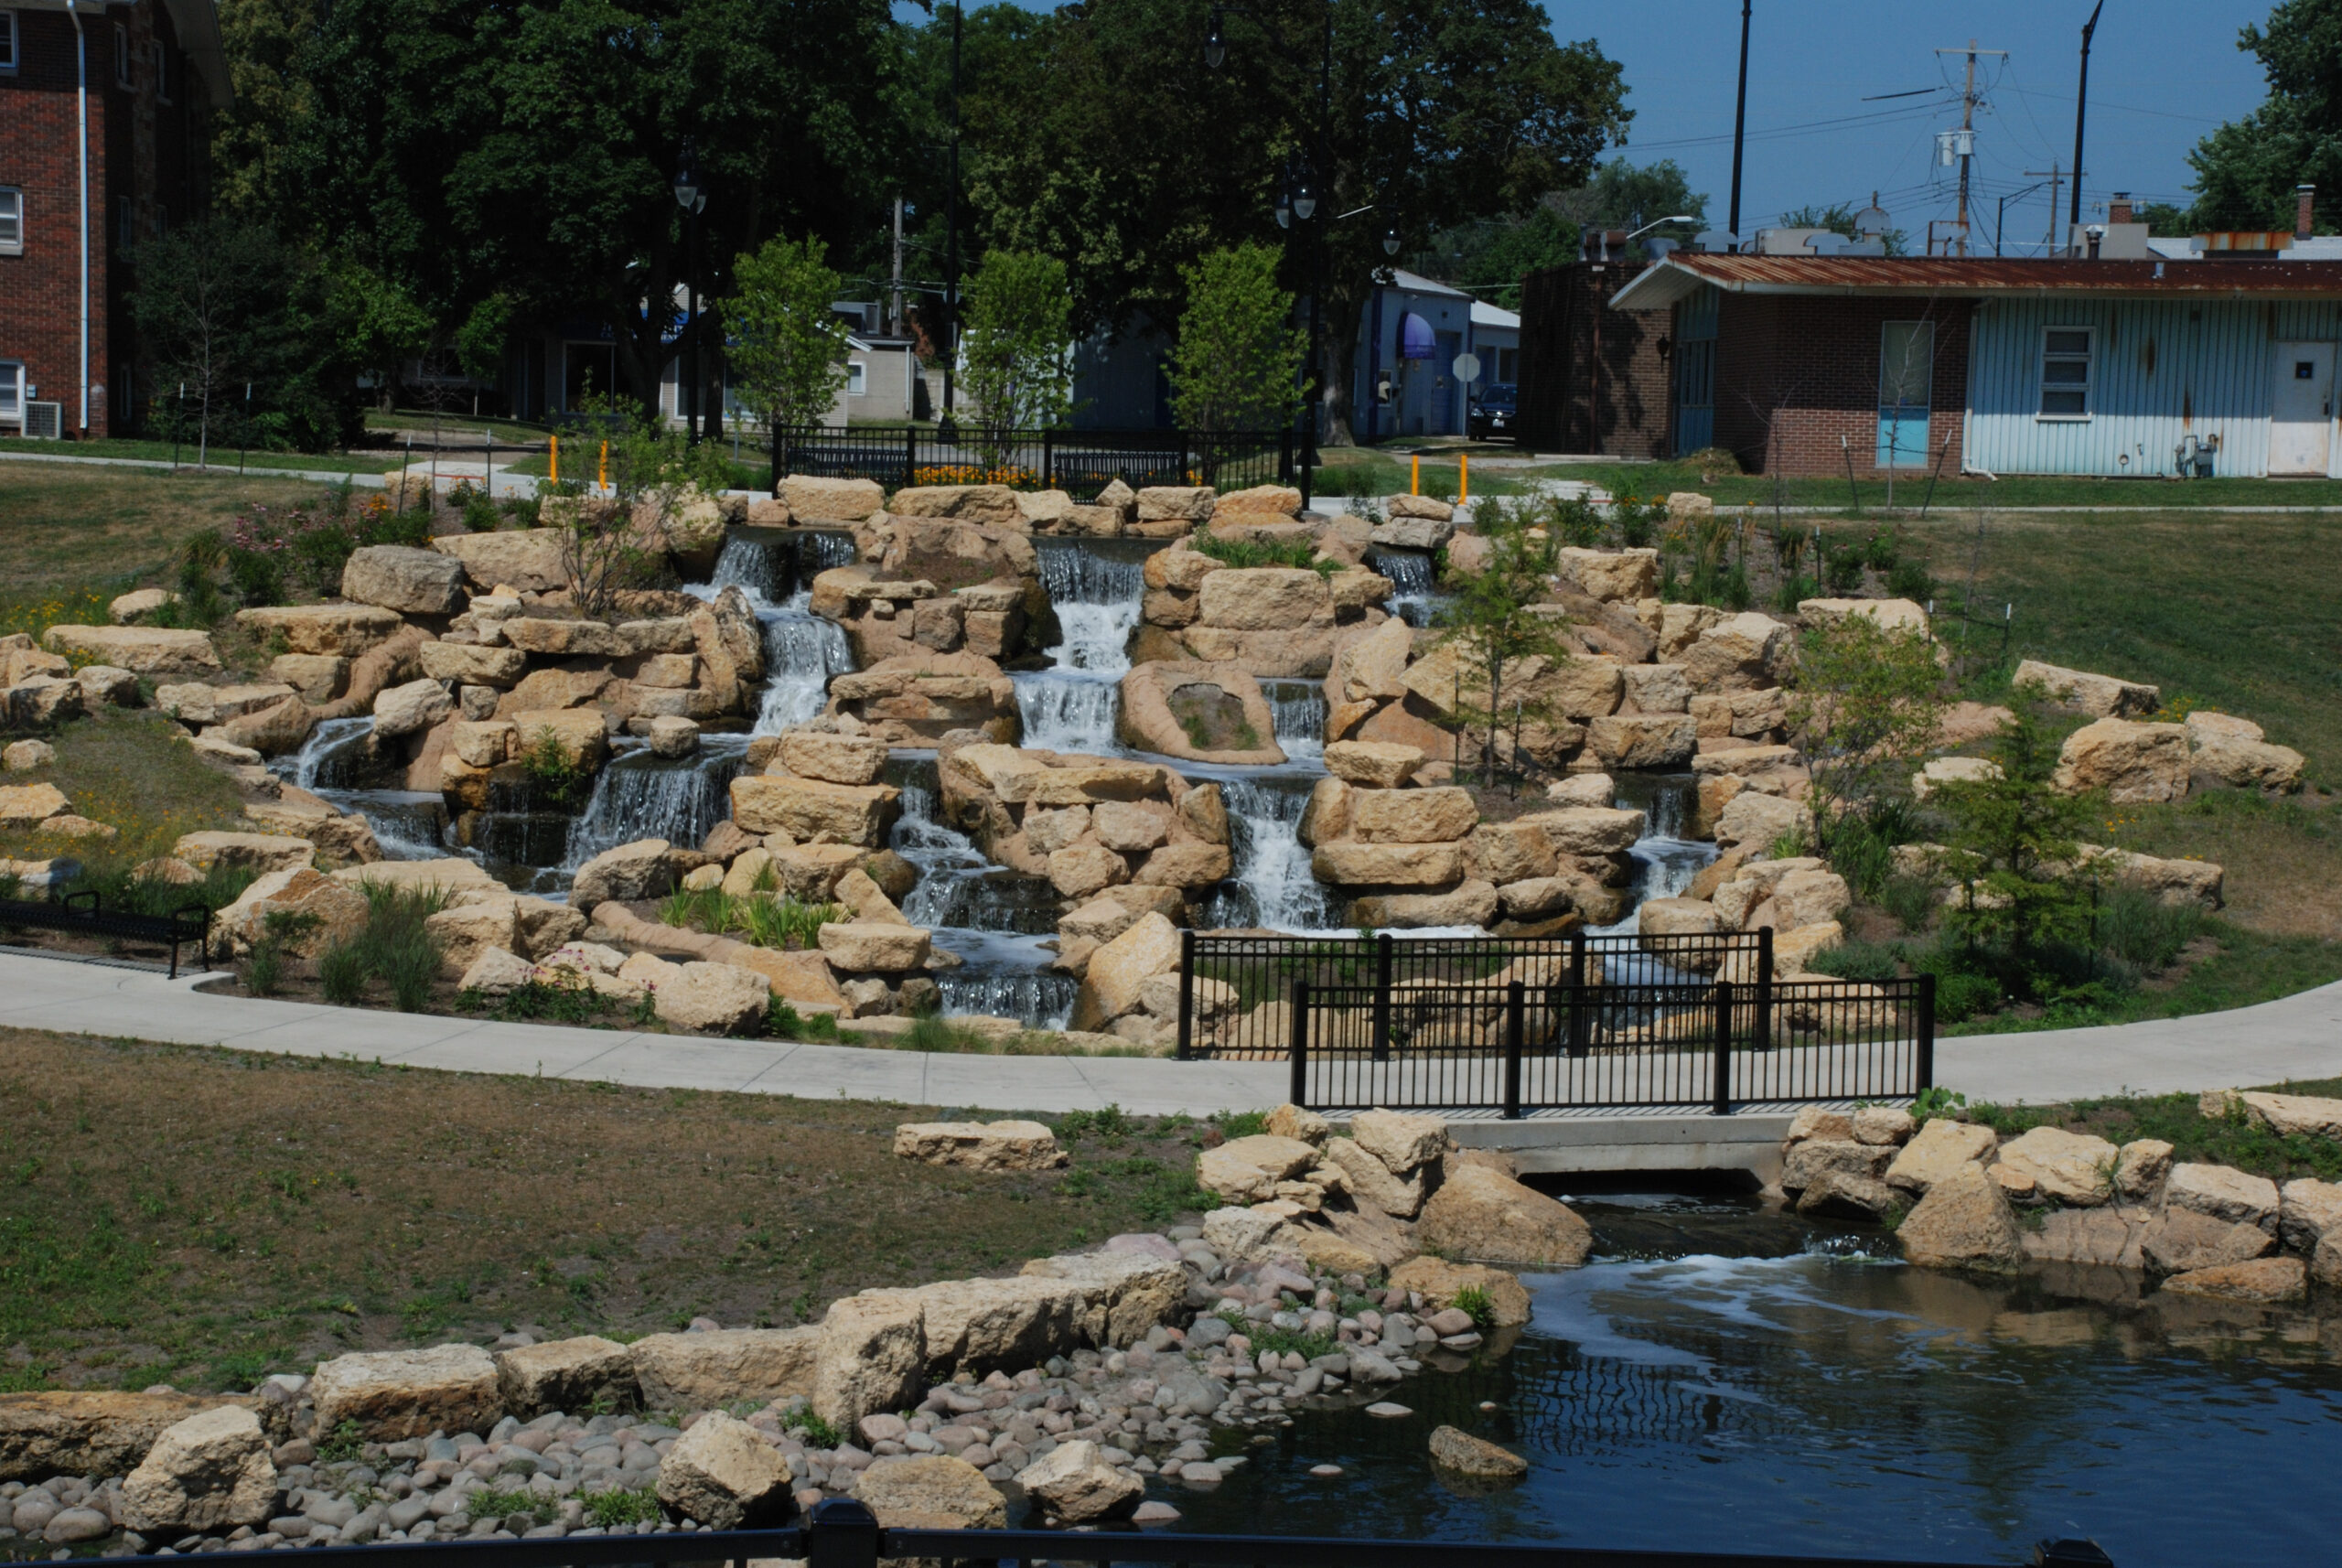
This phase of the Boneyard Creek Stormwater Improvements provides a recreational and community amenity, which interconnects the University of Illinois at Urbana-Champaign campus, a public park, residential neighborhoods, and downtown Champaign in a highly creative way. This phase seamlessly integrates technical storm water detention solutions with quality of life enhancements that include lush public open spaces, interconnected walkways, gathering spaces, and native habitat restoration.
The scope of work included updating the hydraulic/hydrologic model using SWIMM 5, as well as preparation of schematic design plans, final construction documents, permitting, and construction observation. Permitting included coordination with the Corps of Engineers, Illinois Environmental Protection Agency, Historic Preservation, Illinois Department of Natural Resources, and the local sanitary district. Additional coordination was necessary with the Sierra Club, Prairie Rivers Network, and adjacent landowners, businesses, and residents.
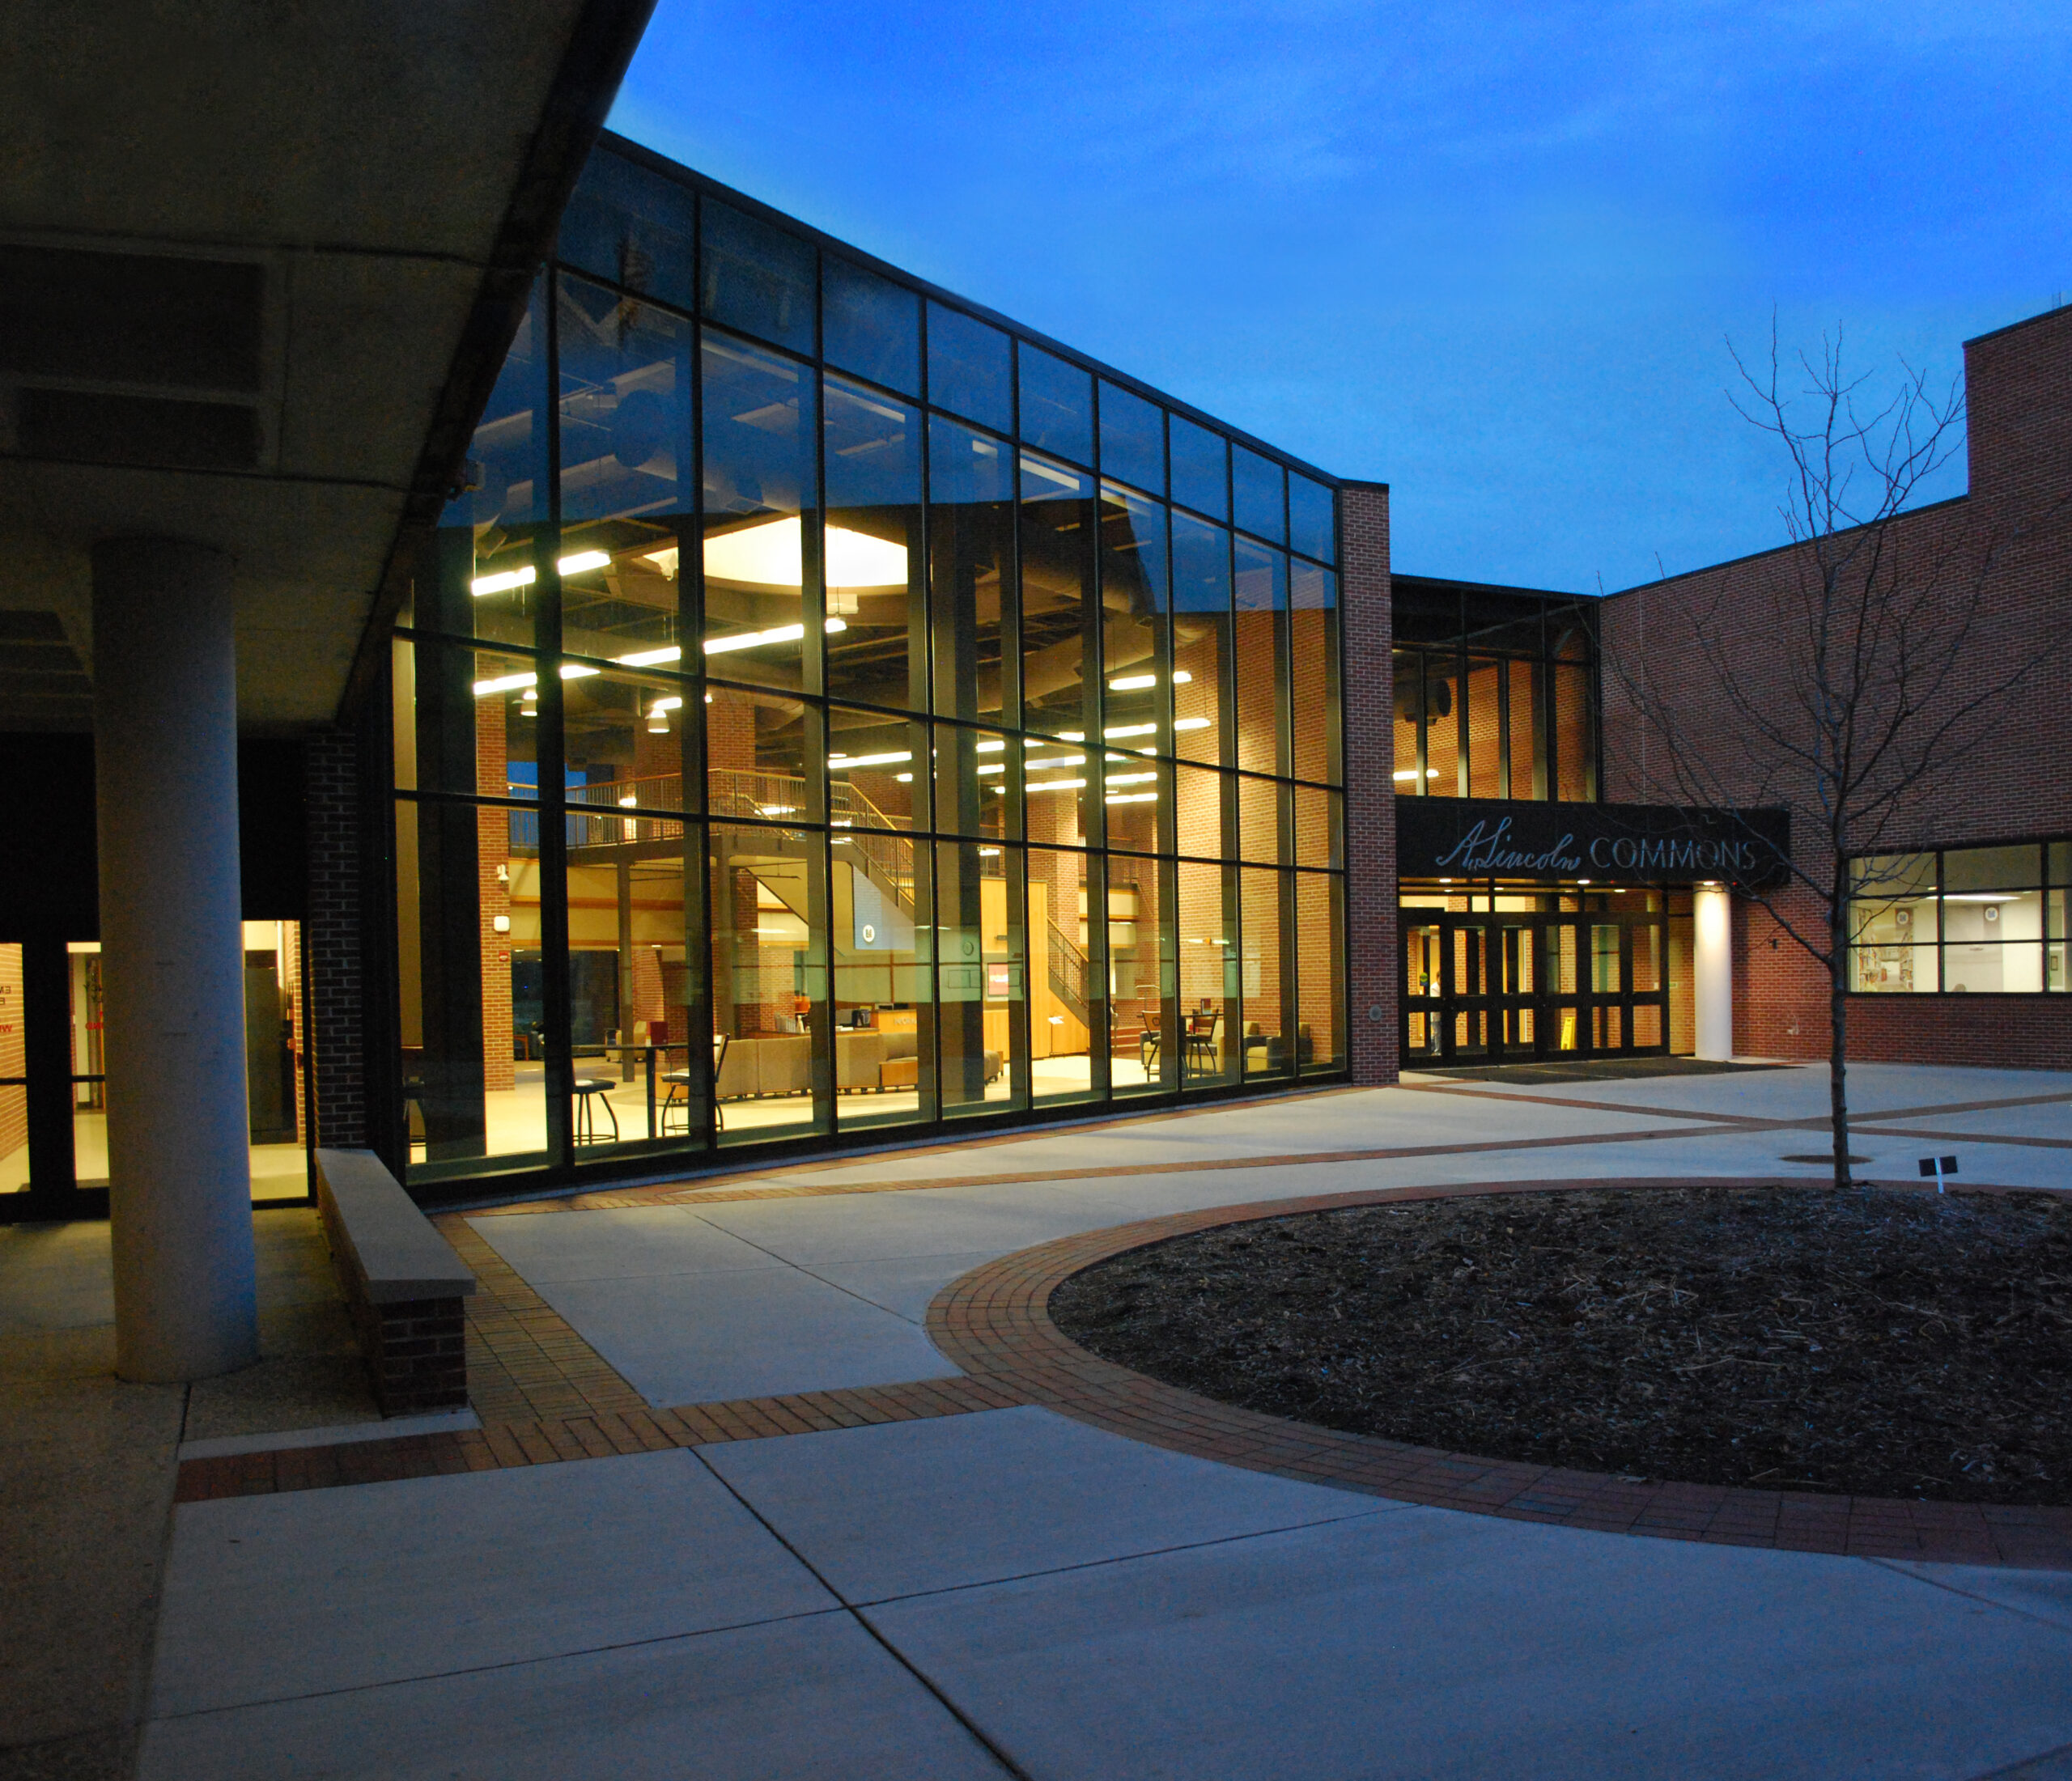
The A. Lincoln Commons replaced the existing connecting link between Menard and Sangamon Halls at Lincoln Land Community College. The new facility serves both functional and symbolic roles.
A fore-court welcomes students providing an outdoor gathering and activity space prior to entering the two-story glass link. Centered in the atrium is a new monumental stair allowing easier and more visible access to the second floor classrooms. The restored bridge between the two halls splits the atrium in half creating a social student lounge near the entrance and a quieter study lounge overlooking the lake to the north. Tucked under the study lounge with the same views is a student game room opening onto a natural court.
Additional project elements include group and individual study lounges, Student Life offices and meeting rooms, a lower level game room, administrative offices and a vending room.
The link provides a social and communal connection for students, faculty, and administration to their college and campus.
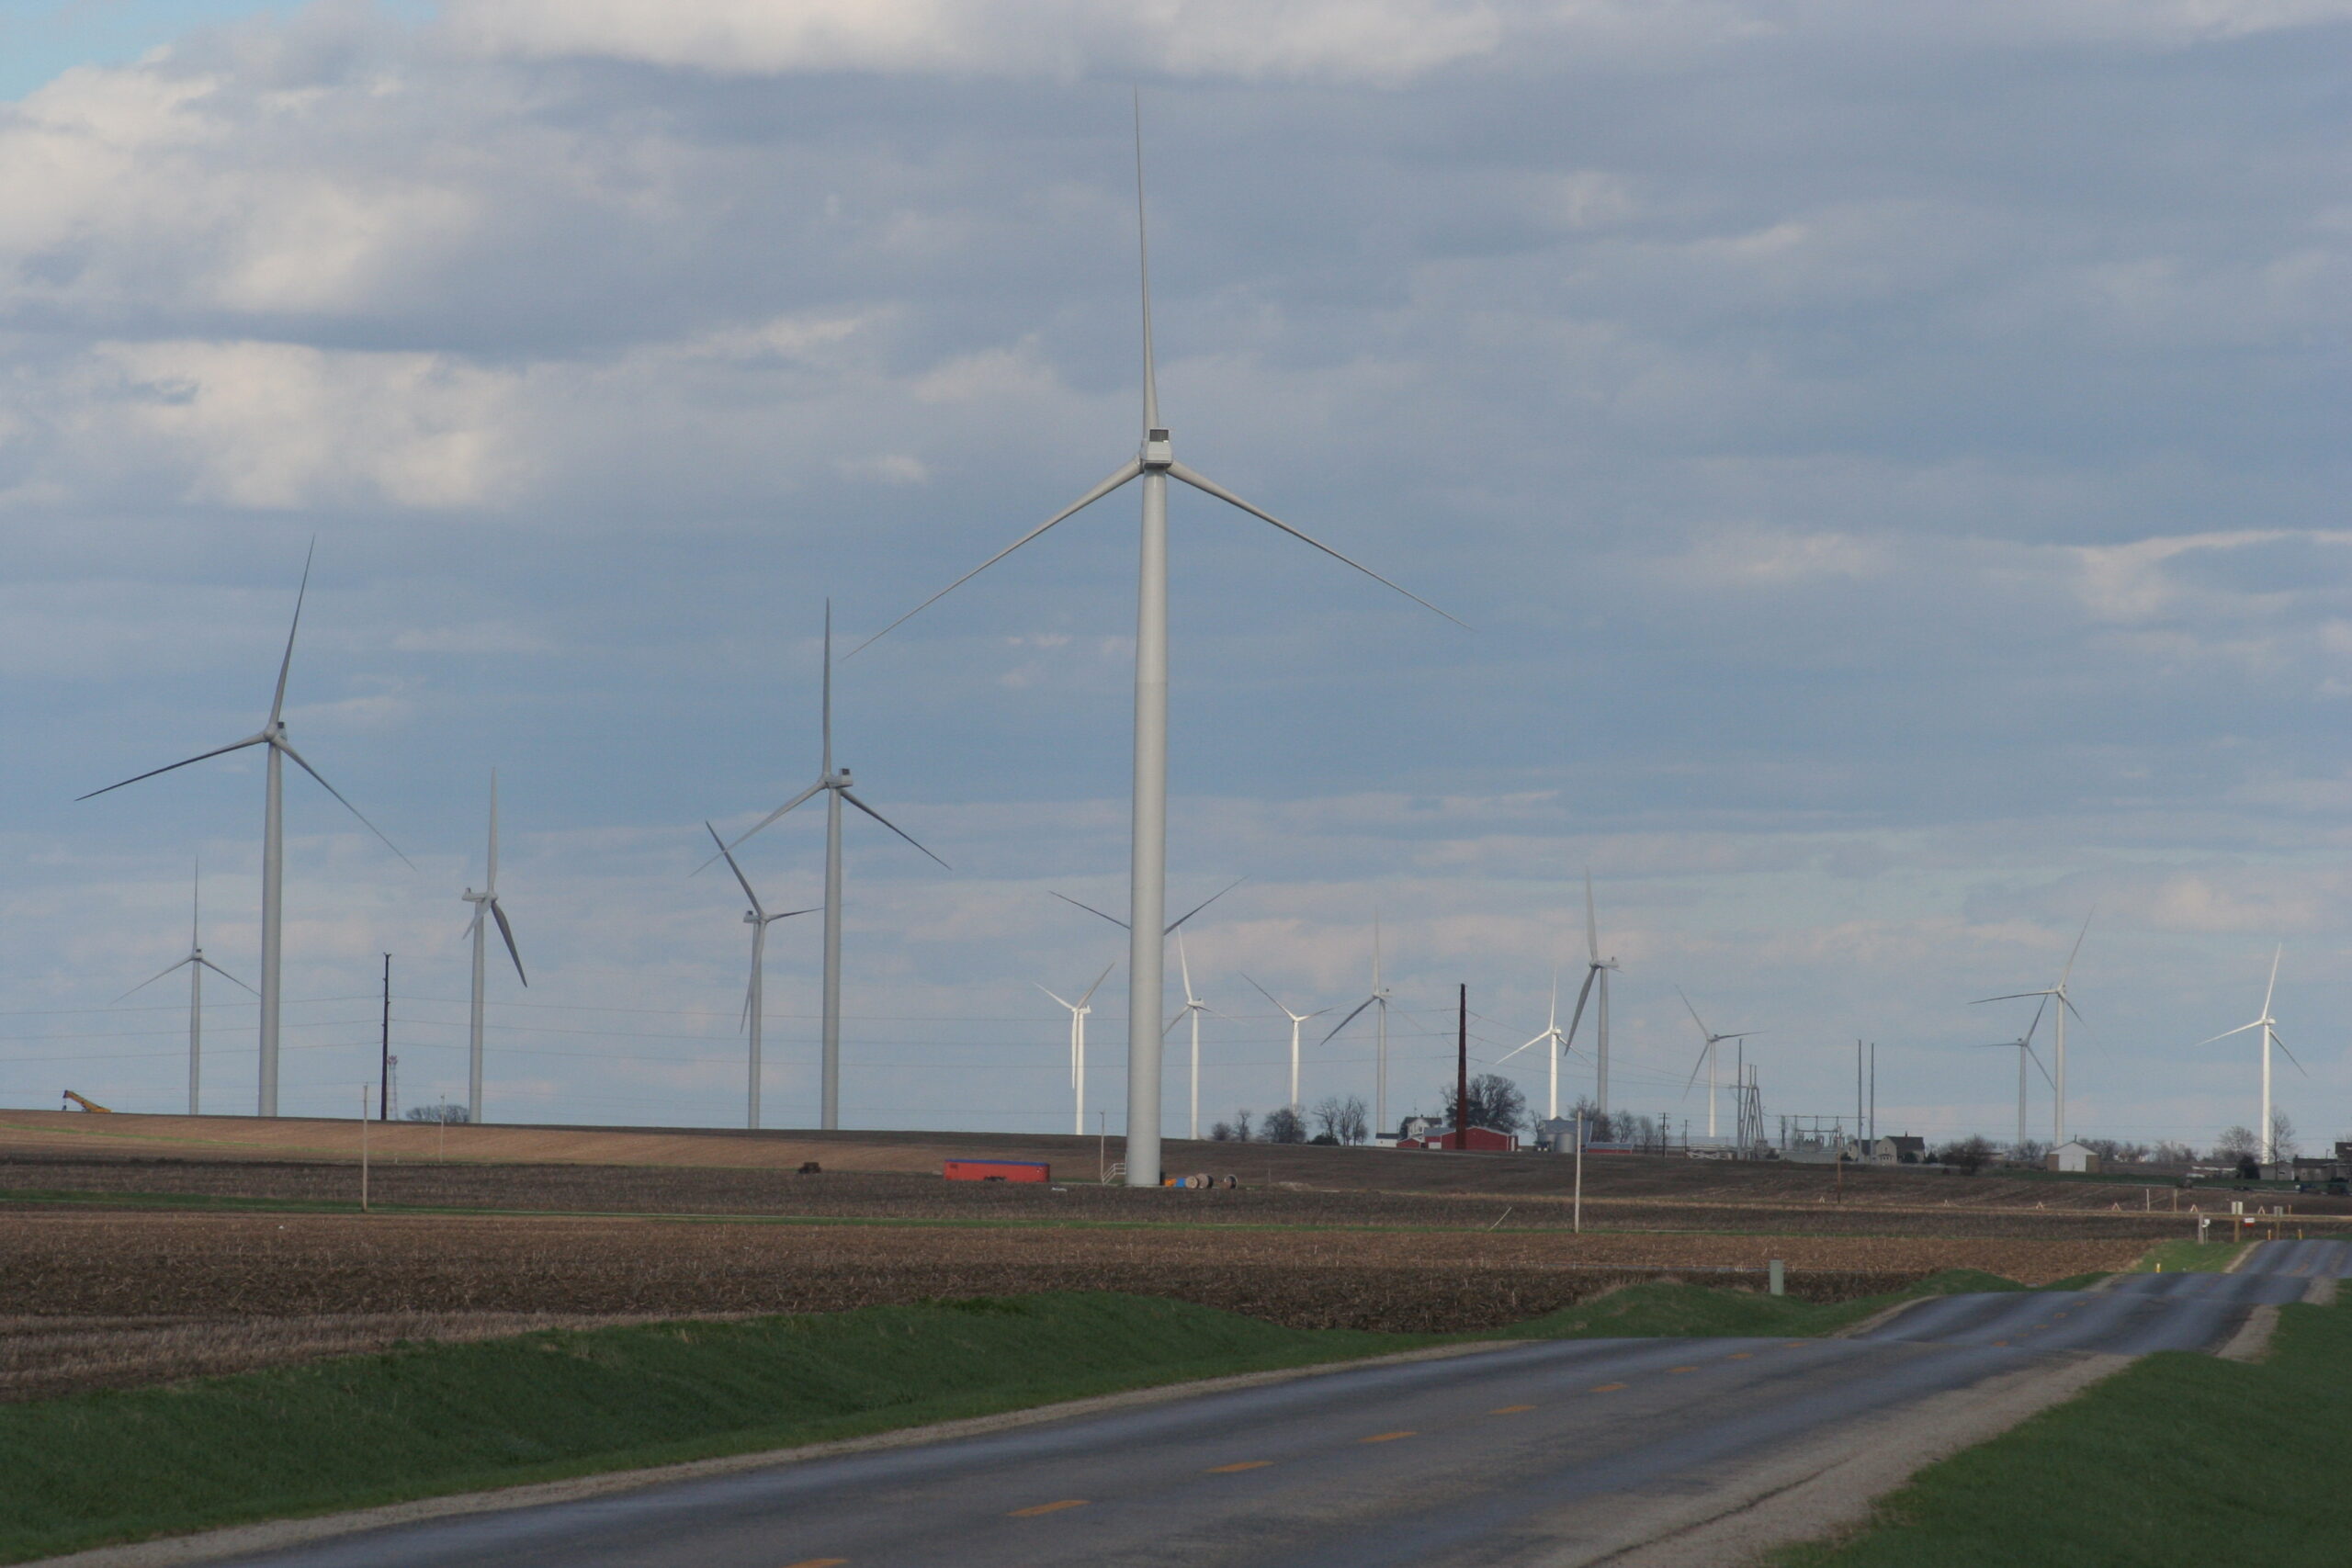
Farnsworth Group provided survey and transportation services on the 400 MW Twin Groves Wind Farm in McLean County, IL, consisting of more than 240 wind turbines. Phase I included the widening and strengthening of 24.5 miles of township roadway. Phase II included 34.5 miles of township roadway improvements. Phase III was studied but not built. Phase IV produces 200 MW; nearly 60 miles of roadway were evaluated. Farnsworth Group completed stormwater pollution prevention plans for Phases I, II, and IV.
This wind farm covers an area of approximately 67 squares miles with wind turbines located on roughly 180 different lands parcels across eastern McLean County. A site control network was established using GPS equipment for this project. The network was tied to the McLean County GIS control as well as the new HARN network established within the state. Section/quarter section corners and measurements to locate or reestablish these corners were gathered with the GPS equipment and tied to the control network.
The client also purchased an existing farmhouse built in 1906. Rather than tear it down, the client asked Farnsworth Group to provide design services for the renovations to convert what once was a home into an office for staff. A new maintenance building was also designed. Morton Buildings, Inc. provided the maintenance building shell and general contracting.
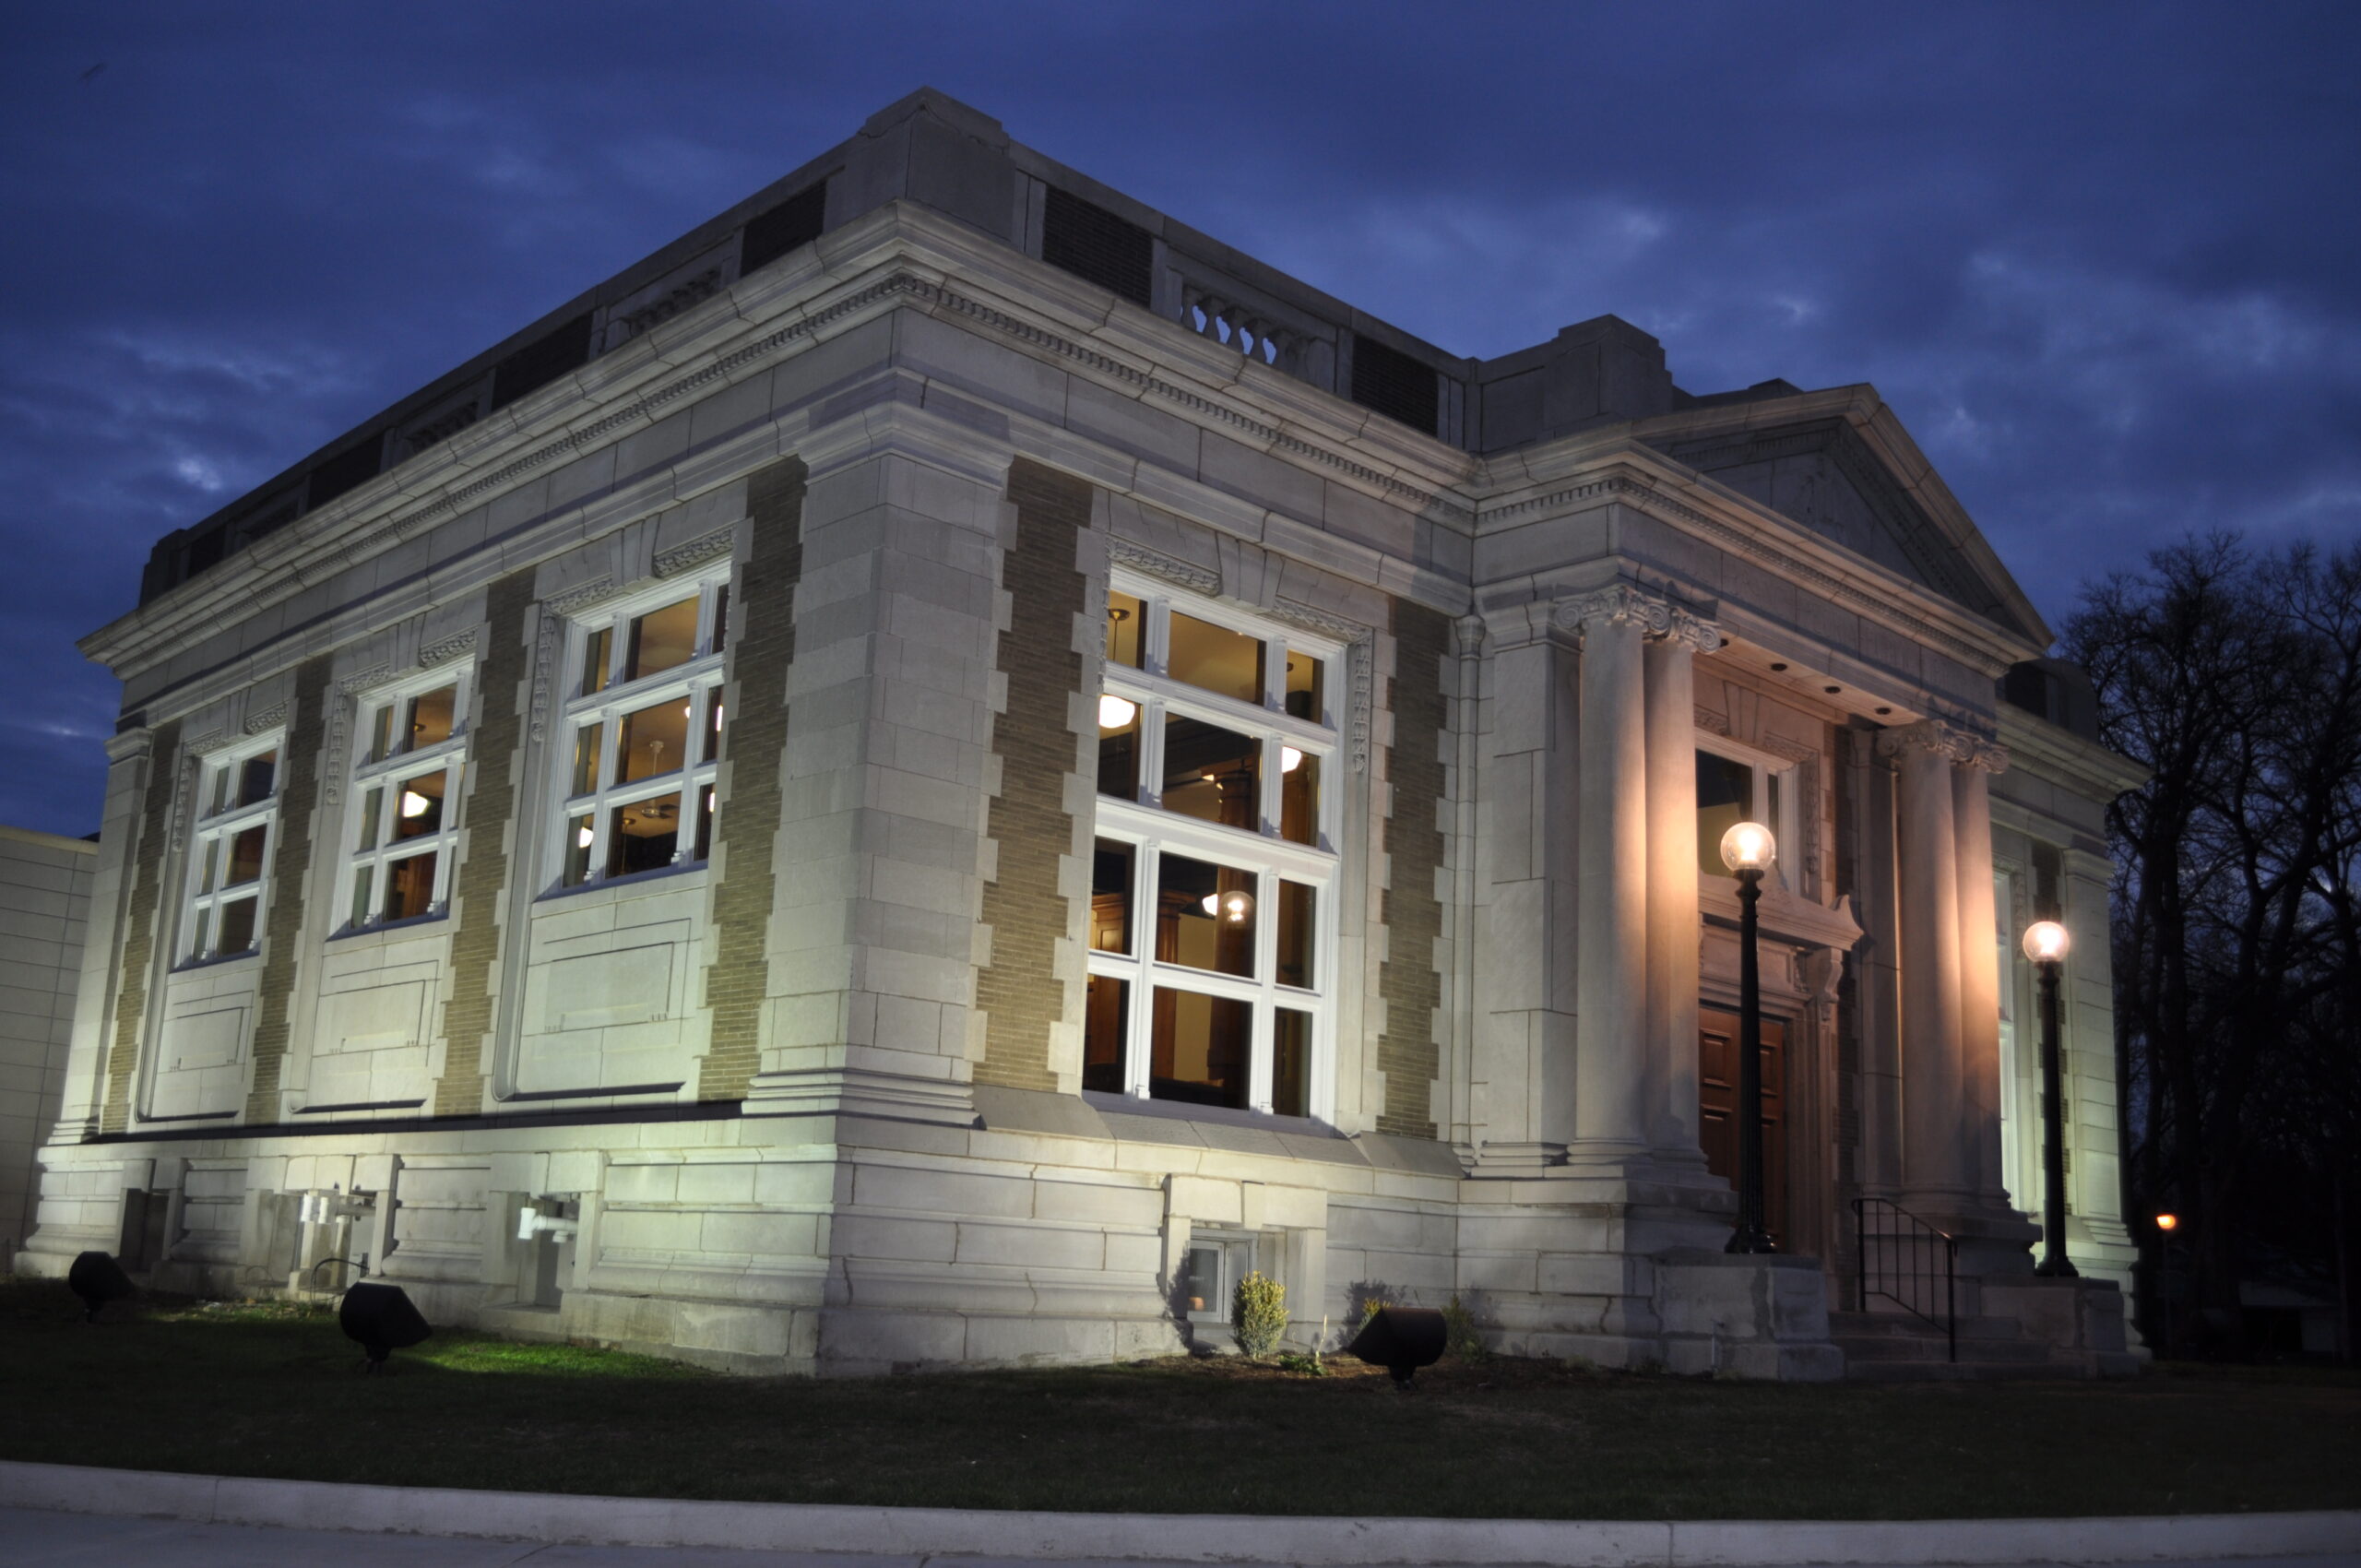
Farnsworth Group renovated and expanded the historic Lincoln Carnegie Library, retaining its original charm and character while designing a new addition that blended aesthetically with the 100-year-old structure.
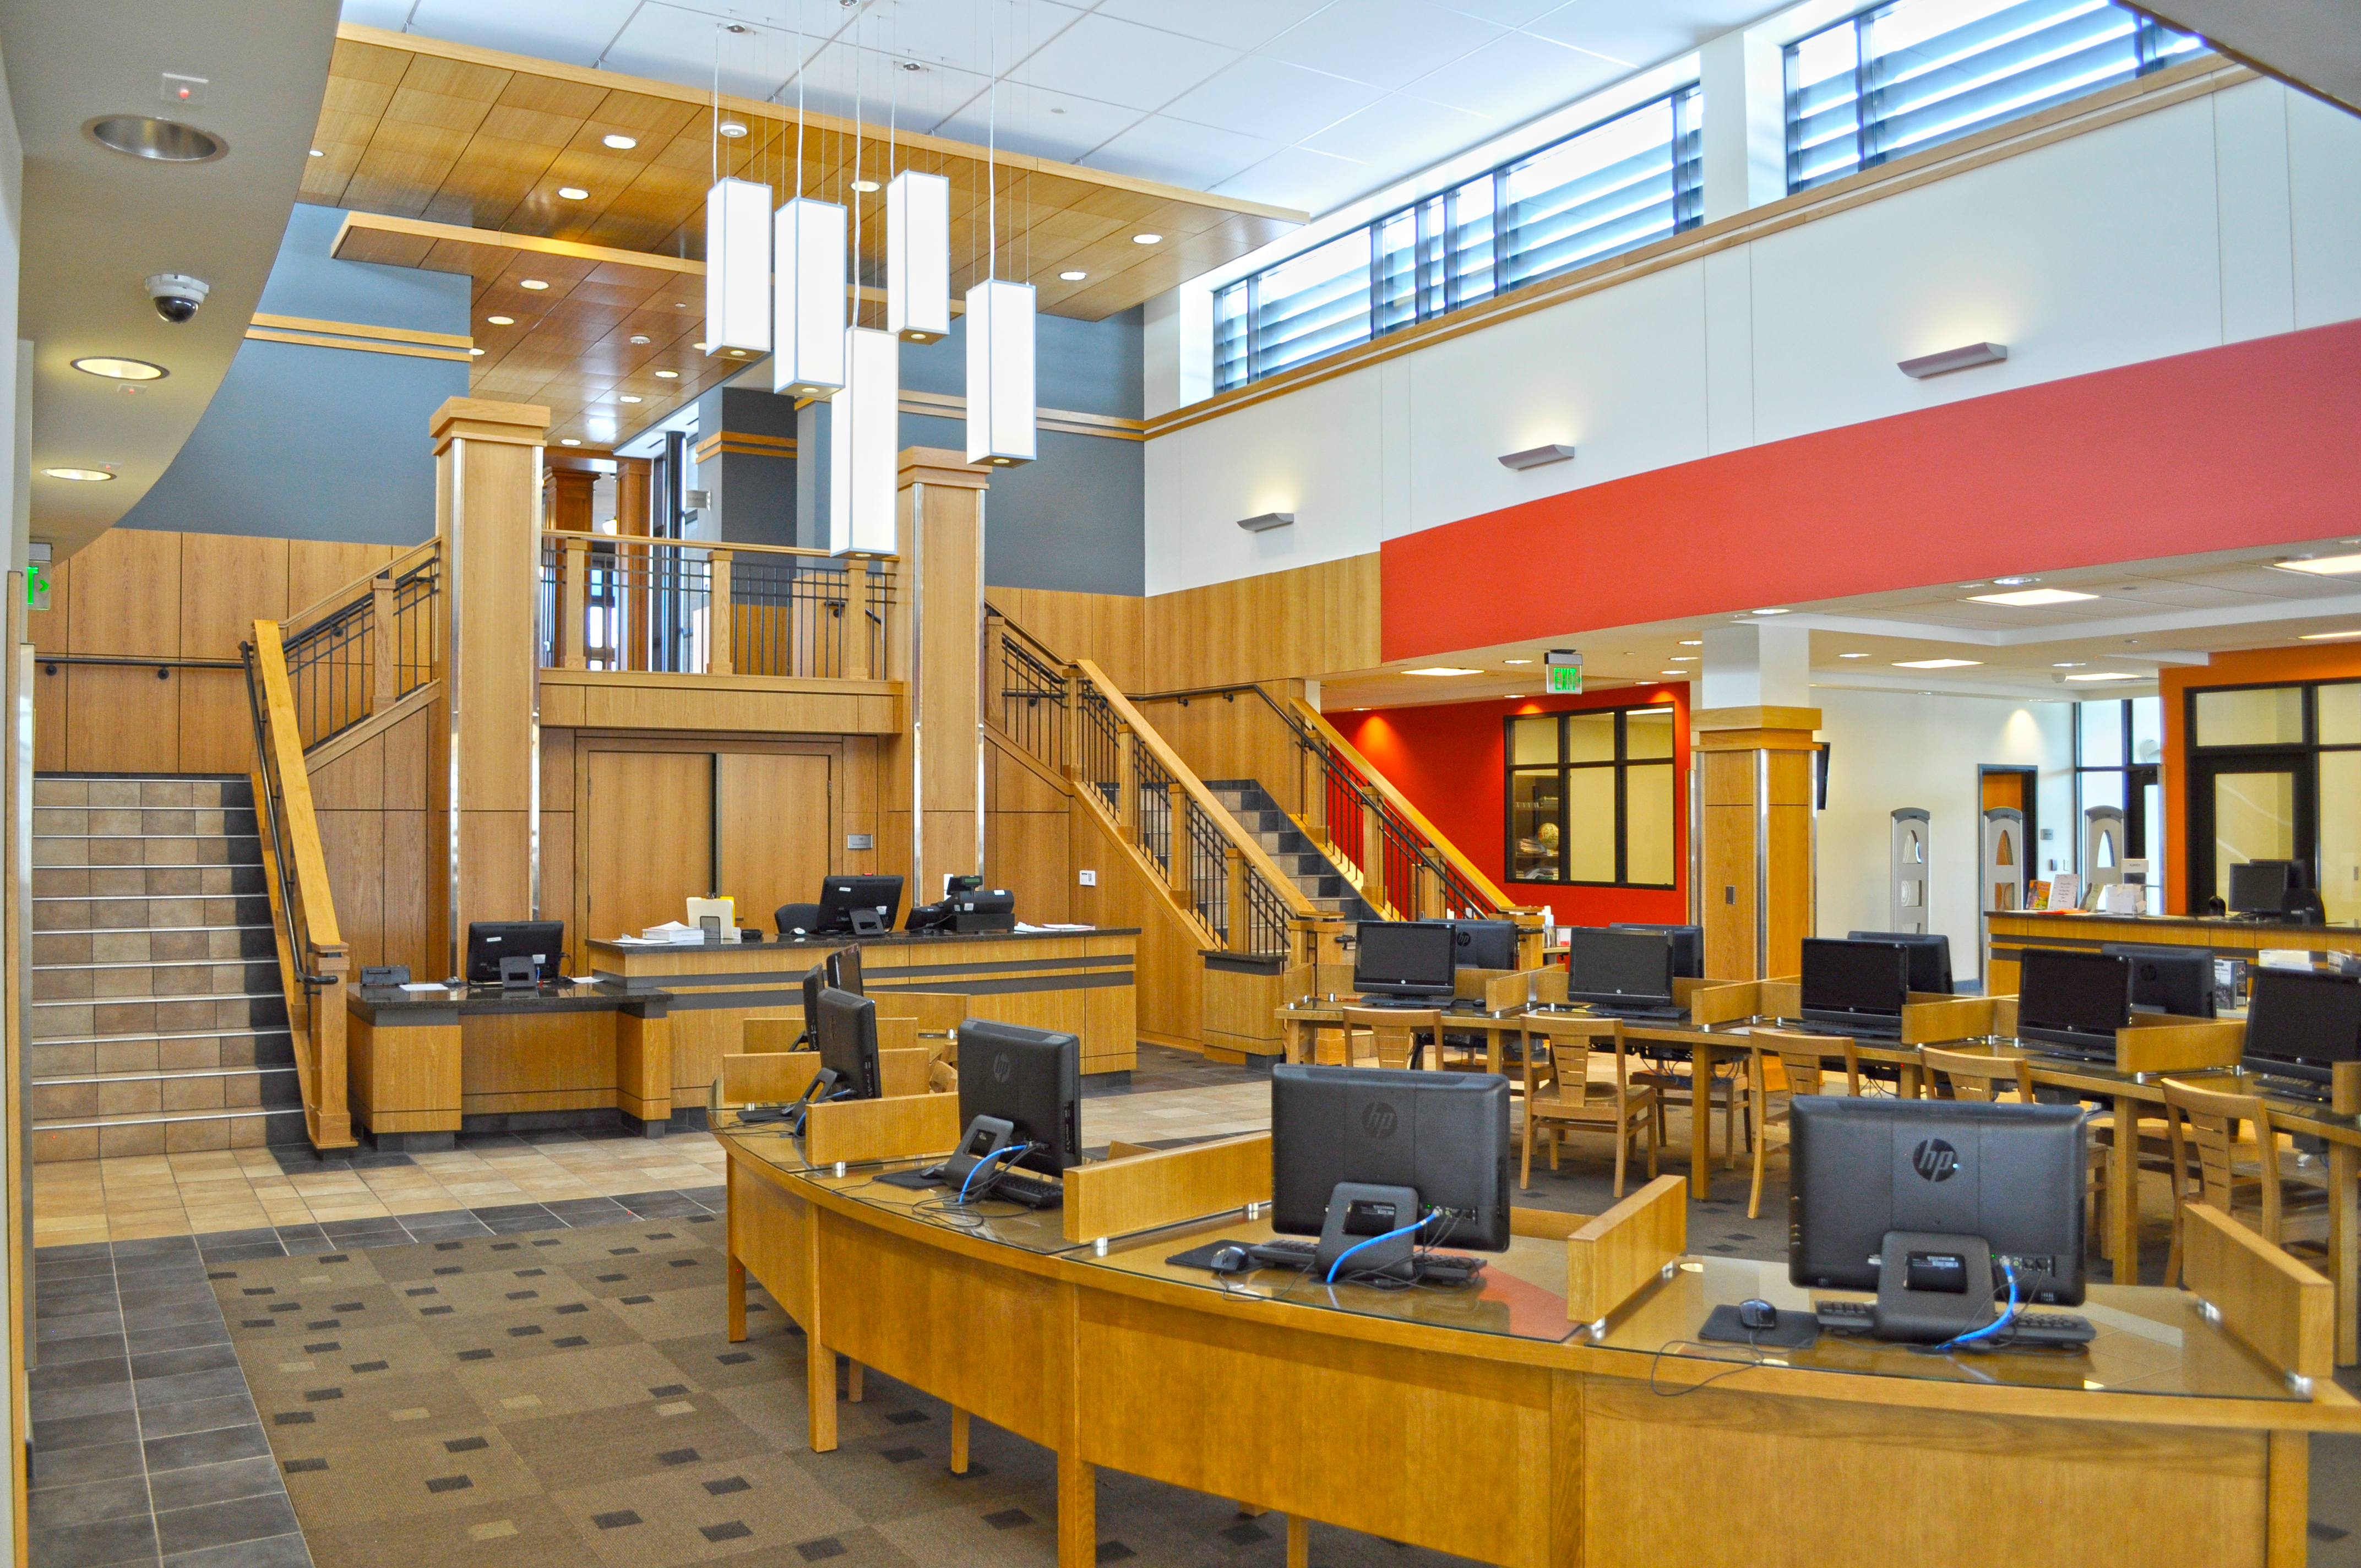
The $28 million program encompassed five facilities including the renovation and expansion of the Lincoln Carnegie Library. The renovation and expansion project includes a 12,000 SF new addition, as well as major renovations and upgrades to the existing 100-year-old facility. The “new” and the “old” are linked by a narrow and delicate sky bridge, which minimizes the disturbance to and modification of the original historic building façade. Renovations encompass all new windows and exterior doors that are historically accurate and appropriate as well as transformation of the main floor space into a large, inviting quiet study room.
The new addition includes:
expanded areas for both youth and adults, in both the fiction and non-fiction categories;
several spacious community meeting rooms;
a hot air balloon themed children’s zone; and
all-new electrical service to serve cutting-edge lighting, fire alarm, CCTV, telephone/data, and access control systems.
Prior to commencing detailed design, Farnsworth Group provided land surveying and civil engineering services to the Library, in collaboration with the prime consultant, for the appropriate removal and relocation of a large number of unmarked historic burial features discovered at this site. These burial features were located at the rear of the existing library, where the intended addition was to be placed. This process included close coordination with the Illinois Historic Preservation Agency, the governing organization for such removals and relocations.
The Lincoln Carnegie Library had been designated a local historic landmark in accordance with the City of Peoria Historic Preservation Ordinance. Farnsworth Group provided full historic consulting services to procure a Certificate of Appropriateness from the City’s Historic Preservation Commission for the planned renovations and expansions. This was followed by additional historic consulting services for the placement of the library on the National Register of Historic Places requiring close coordination with the Illinois Historic Preservation Agency.
Snyder Village desired A BISTRO and LOUNGE AREA with an inviting, warm, and comfortable feel for its residents receiving rehabilitative care.
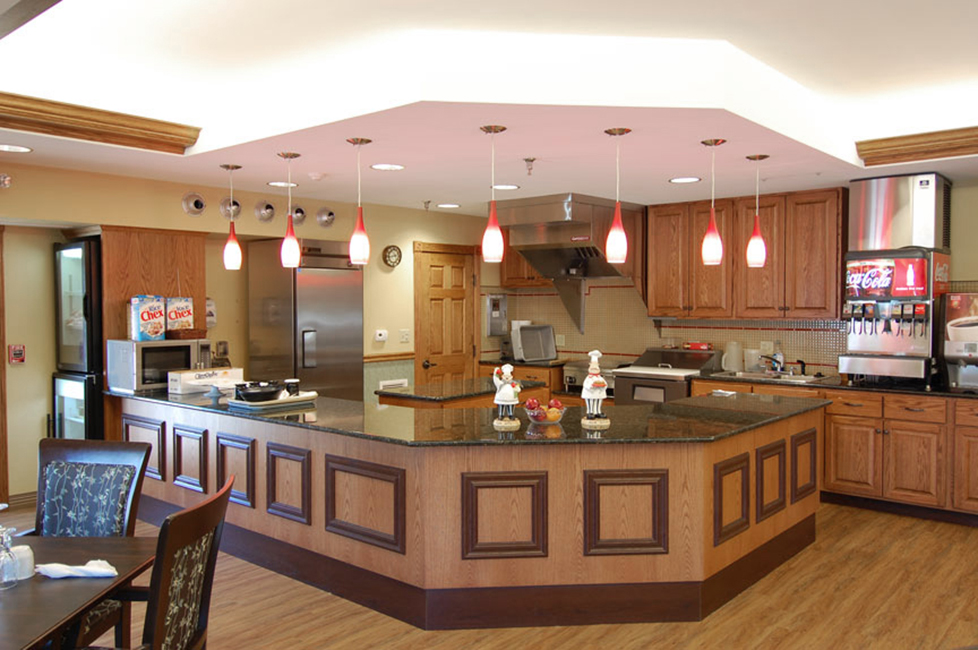
Snyder Village decided to add a bistro to their dining room area to enable their staff to provide ‘cooked to order’ meals for the residents while they wait. They added commercial kitchen equipment to assist them in achieving this goal, along with new mechanical systems. A new fire door was designed to be hidden in the ceiling when not in use which provides a barrier between the addition and renovated lounge area. New cove lighting and decorative pendants provide functional levels of light for the dining space.
As part of this renovation project, Snyder Village also converted an existing resident room into a comfortable lounge space. This new lounge area, located at the arched entrance of the bistro, creates a lovely open feeling, providing visual access from the corridor and nurse’s station into the bistro.
The interior finishes are more contemporary, with stark contrasts between the floors, walls, furniture and casework. Wood look sheet vinyl flooring creates a warm feeling underfoot, while the darker wood finish of the tables, chairs and casework details create an attractive contrast. The Roman shade window treatments are simple and functional. The wall finishes and flooring continue into the corridor space, providing a cohesive feeling from one area to the next.