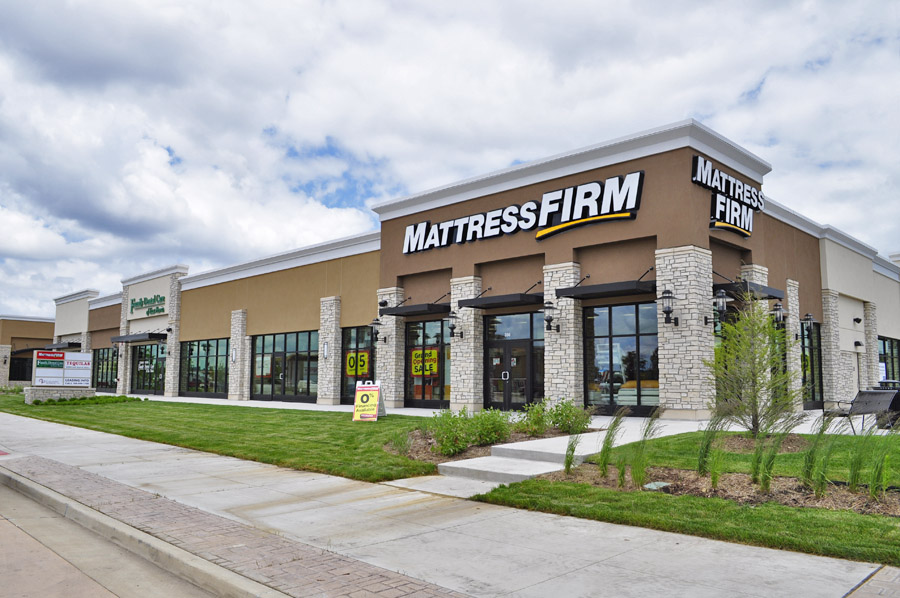
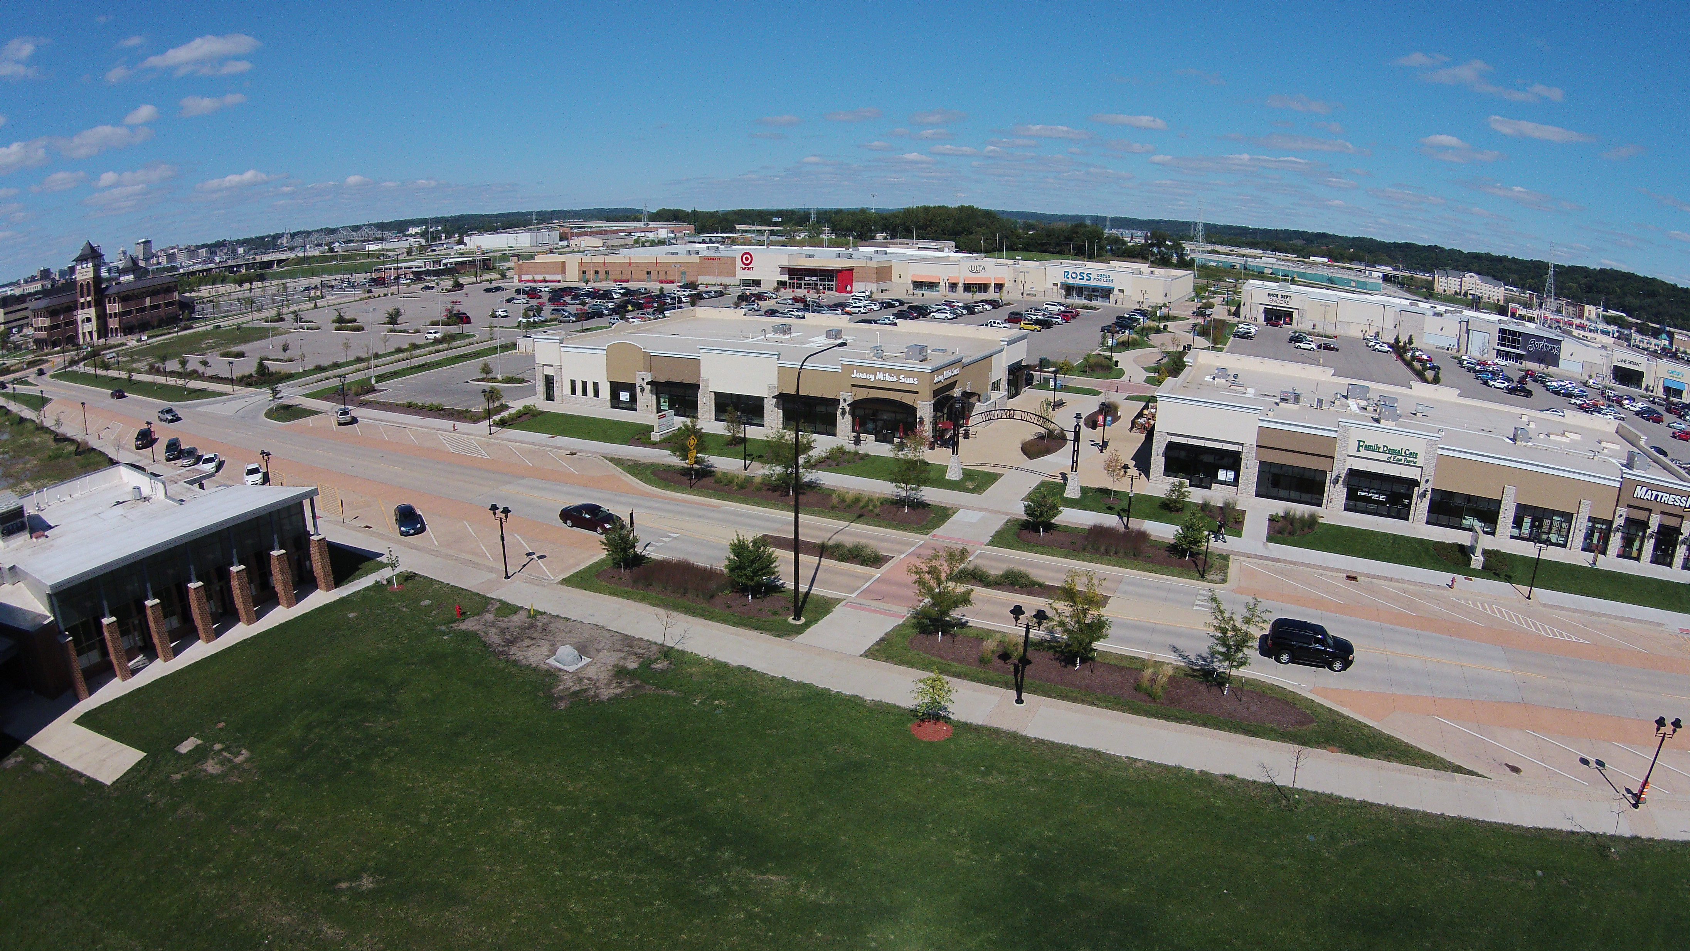
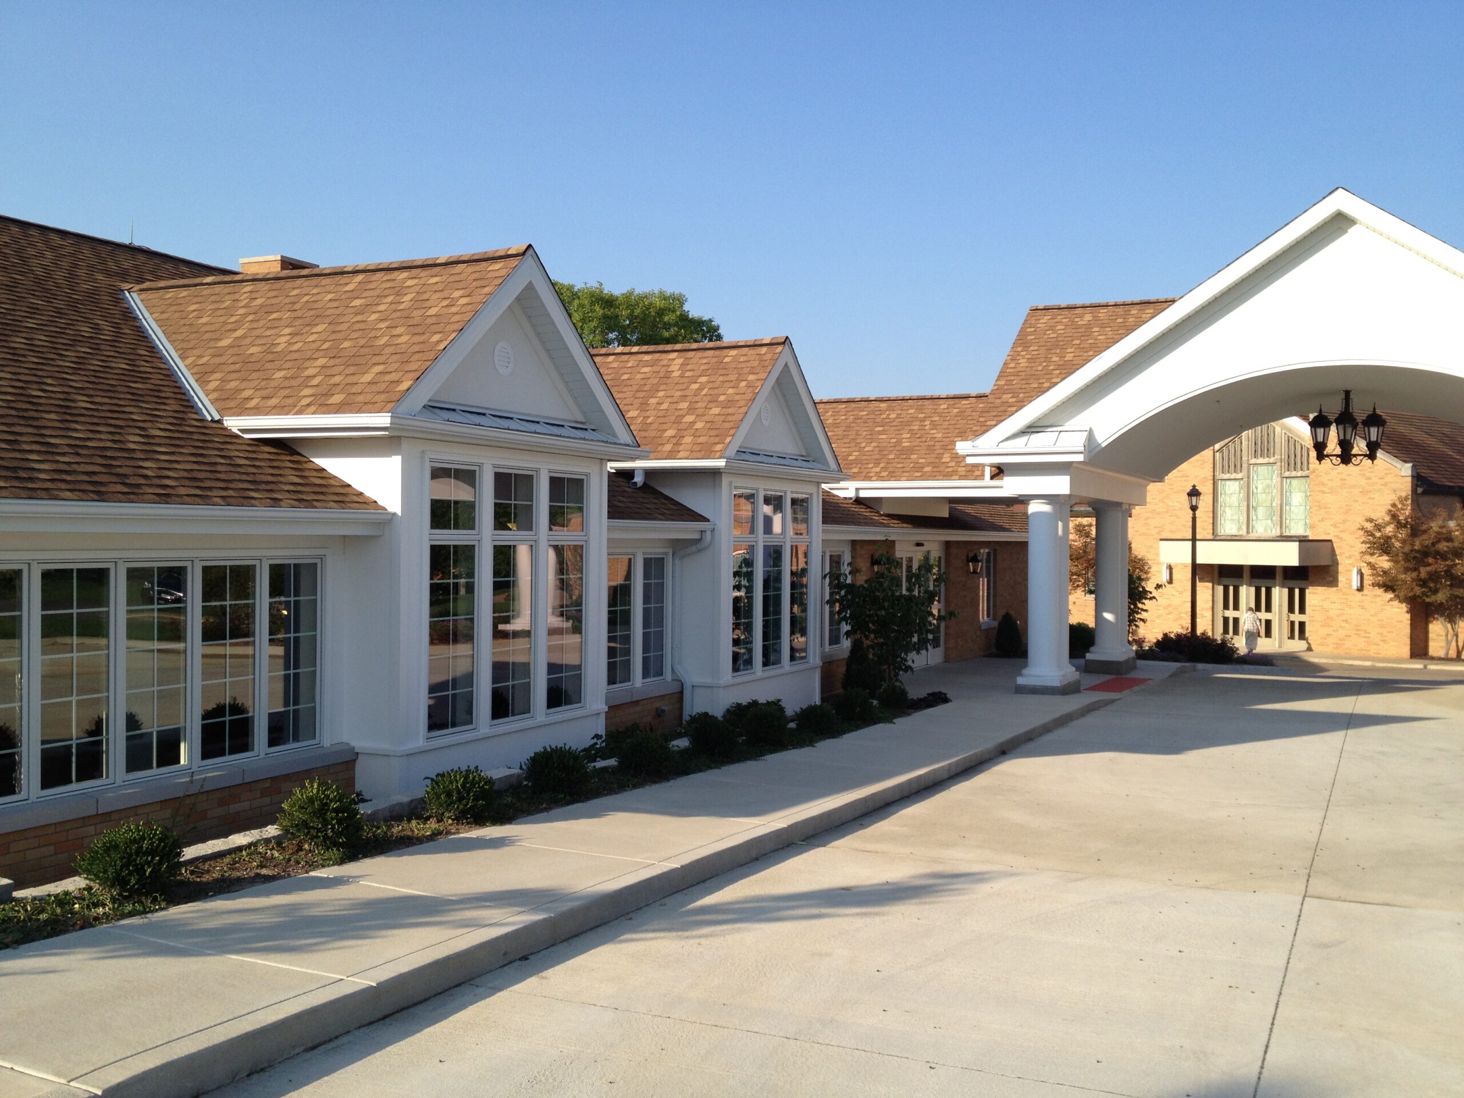
Farnsworth Group assisted Cullinan Properties in the transformation of this former site for Caterpillar manufacturing facilities in downtown East Peoria into a vibrant retail hub. Now known as The Levee District, this area incorporates some of the latest concepts of pedestrian-friendly new urbanism and green sustainability.
The development, which is part of a full downtown development in East Peoria, Illinois, has eight buildings with approximately 250,000 SF of commercial/retail space. Farnsworth Group worked closely with the Owner to coordinate all disciplines including the architecture and design for the development. We also provided the following services for portions of the development: civil, landscape architecture, structural, mechanical, electrical, plumbing, and fire protection.
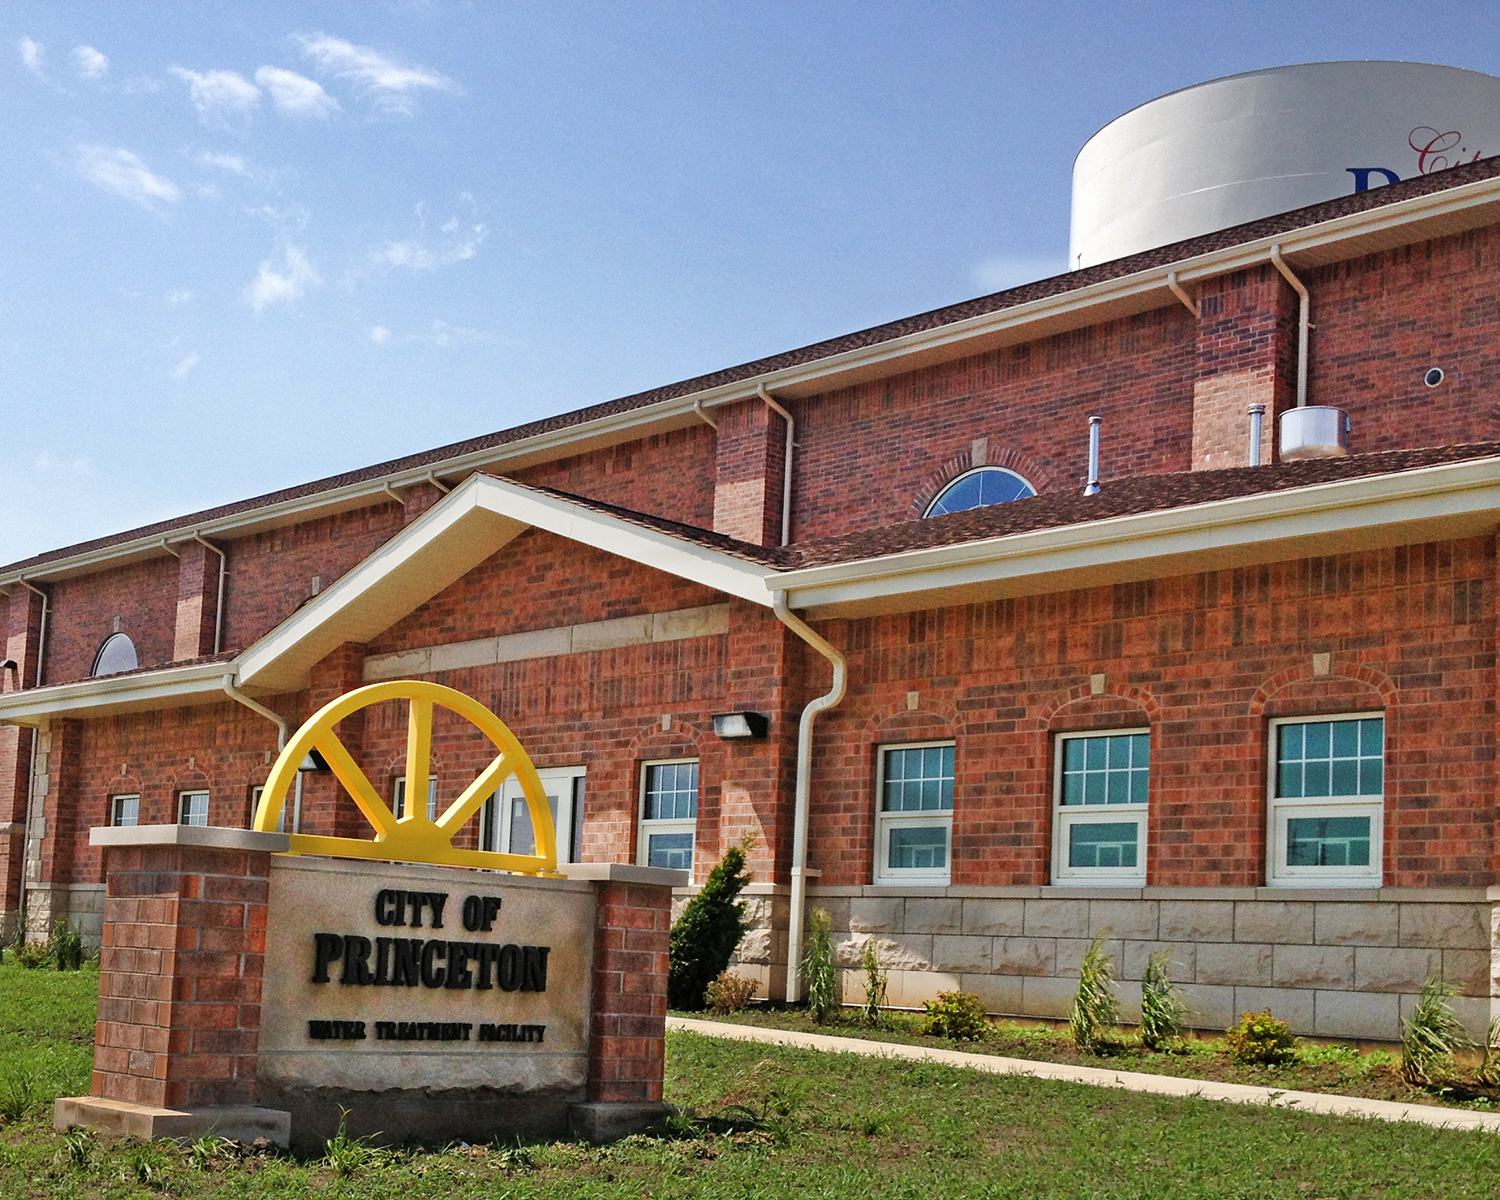
Farnsworth Group was retained by the City to prepare a comprehensive planning report to evaluate various alternatives for upgrades or replacement of the plant. Based on the results of this report, the City authorized Farnsworth Group to design, permit and provide construction engineering design services.
The City of Princeton, IL provides potable water service to more than 7,600 residents. Over the past several years, the City’s water demands had increased to the point that the existing water treatment plant was being operated 24/7 in order to keep up with the demands, which were close to reaching the plant’s maximum capacity. The existing 1.6 MGD lime-softening water treatment plant was originally constructed in the 1930’s. Located in a land-locked downtown location, the aging facilities were also in need of some major repairs and upgrades.
Our team designed the recommended alternative of a new 4.0 MGD lime-softening water treatment plant, a new well field and new water main piping from the new wells to the new plant. The project was separated into two phases in order to take full advantage of funding opportunities through the ARRA economic stimulus.
The Phase I portion of the project generally included the following components:
four (4) new groundwater wells – 1,000 gpm each
filter backwash lagoon, lime sludge lagoons
site piping and connections
emergency generator for the new plant
The Phase II portion included the new 4.0 MGD lime-softening water treatment plant with two parallel process trains – aeration, detention, solids contact softening, recarbonation, rapid sand filtration and two (2) 500,000-gallon finished water ground storage tanks. The plant provides bulk chemical storage and feeding systems, including a lime system, which allows the City to purchase dry calcium hydroxide and produce their own liquid lime slurry on site.
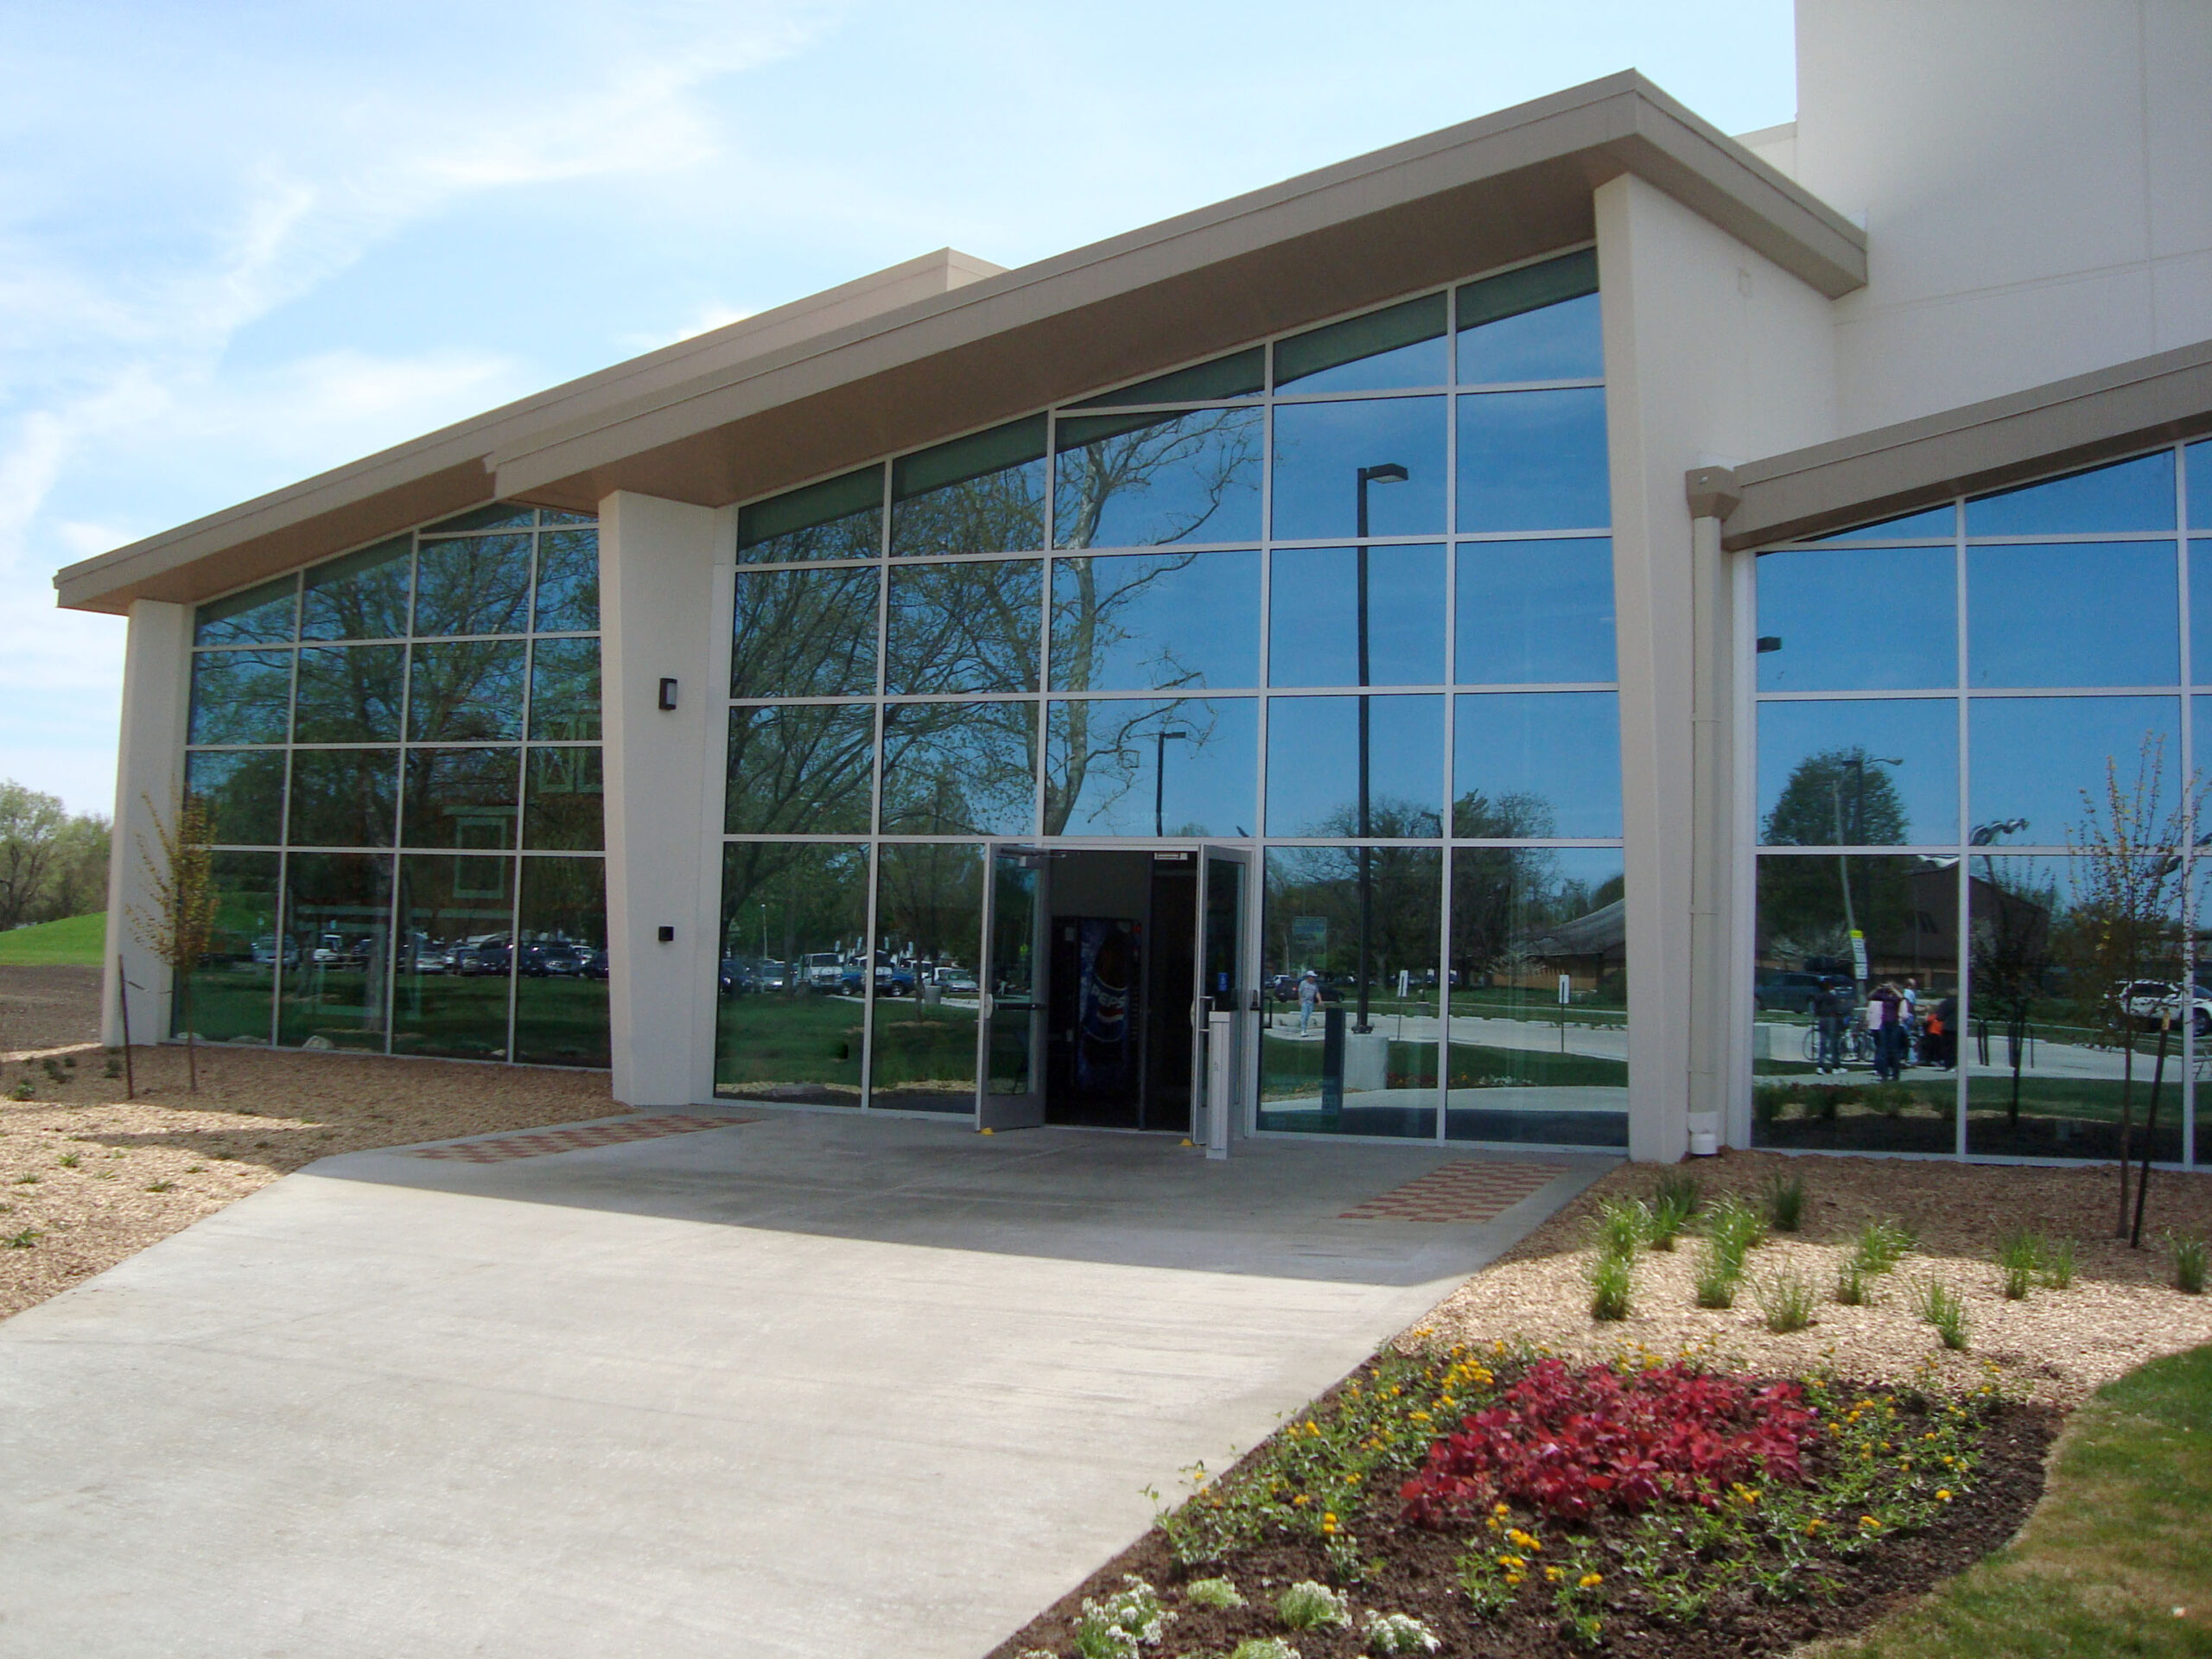
Farnsworth Group provided architecture, interiors, civil, MEP, structural and survey services for this new recreation facility for the Champaign Park District.
The new facility increases the facility size and enables the Park District to increase the amount of recreational opportunities for the stakeholders throughout the area. The Park District was able to attain a $2.5 million state grant from the Park and Recreation Construction (PARC) program. The facility was the District’s first new building in decades. It was constructed of architectural precast concrete panels and features several large glazed openings for natural light and enables views to the beautiful surrounding park.
features include:
two high school regulation size basketball courts
four cross-courts for basketball
four volleyball courts
four recreational classroom
raised three-lane running/walking/jogging track
an indoor playground
lounge area
staff offices
reception area
The facility has earned recognition from Sports Planning Guide as one of the Top 10 Multi-Use Indoor Facilities in Illinois.
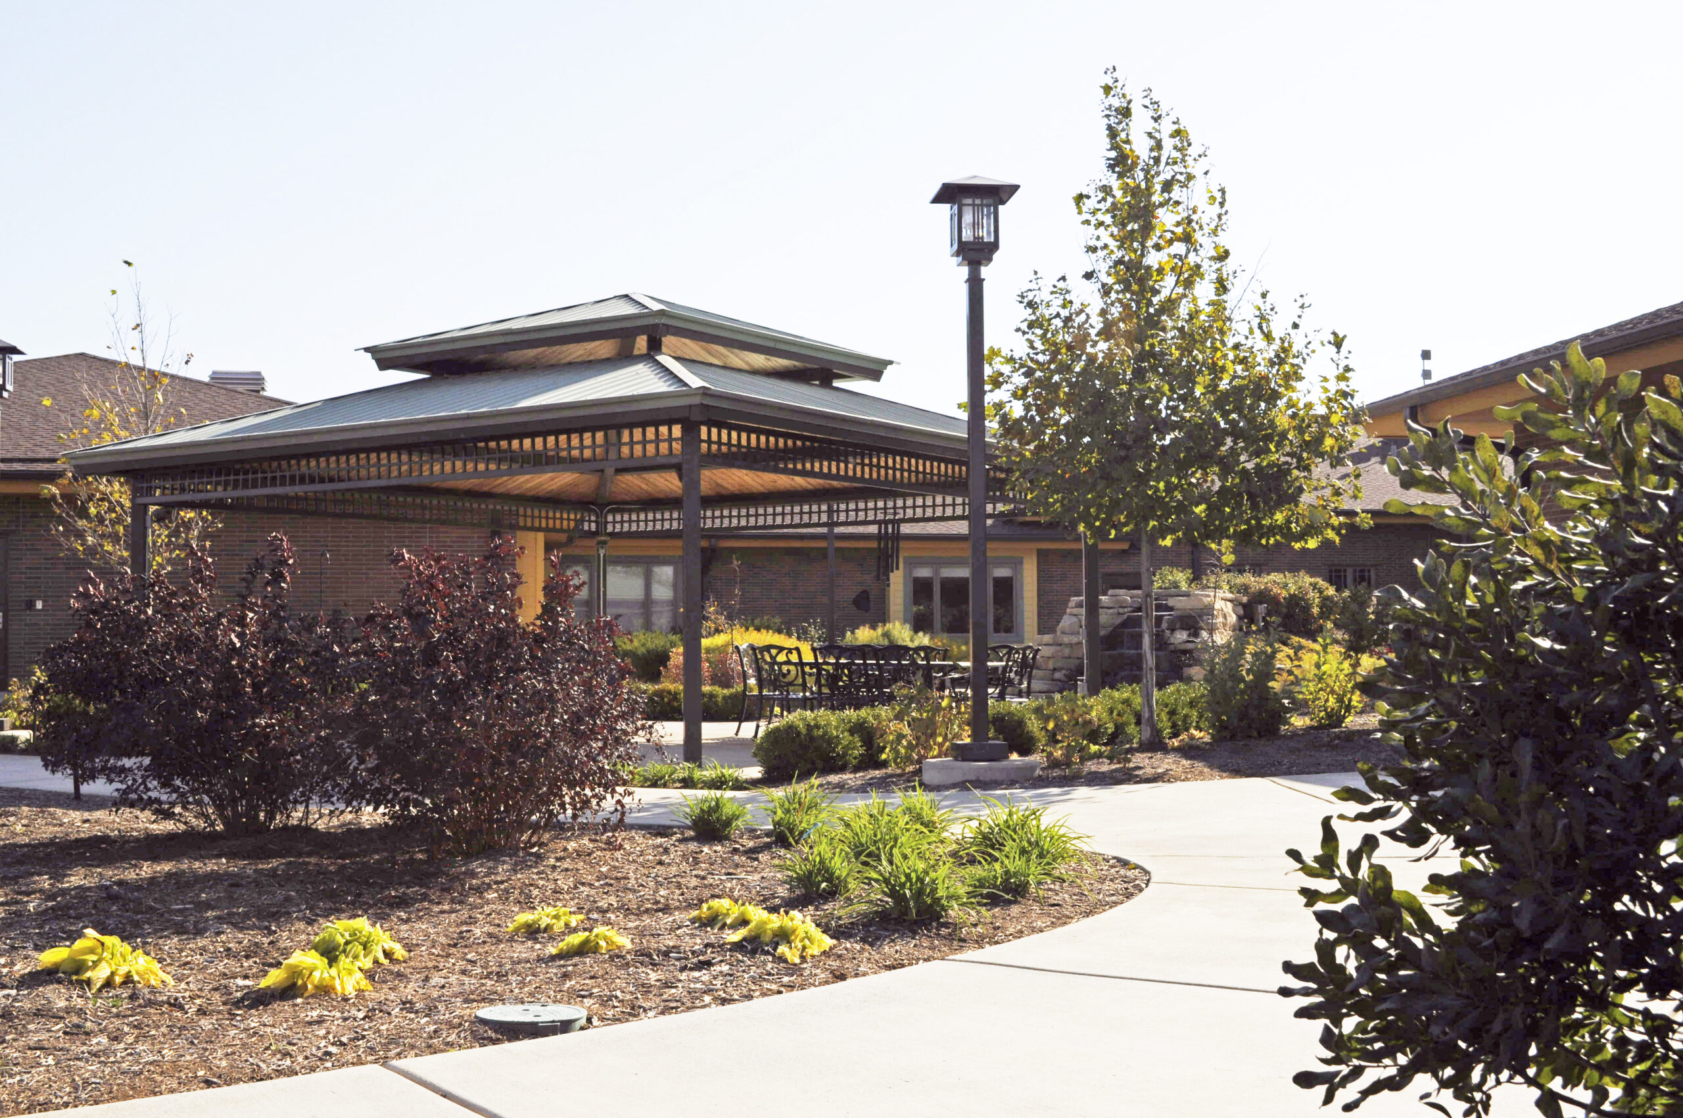
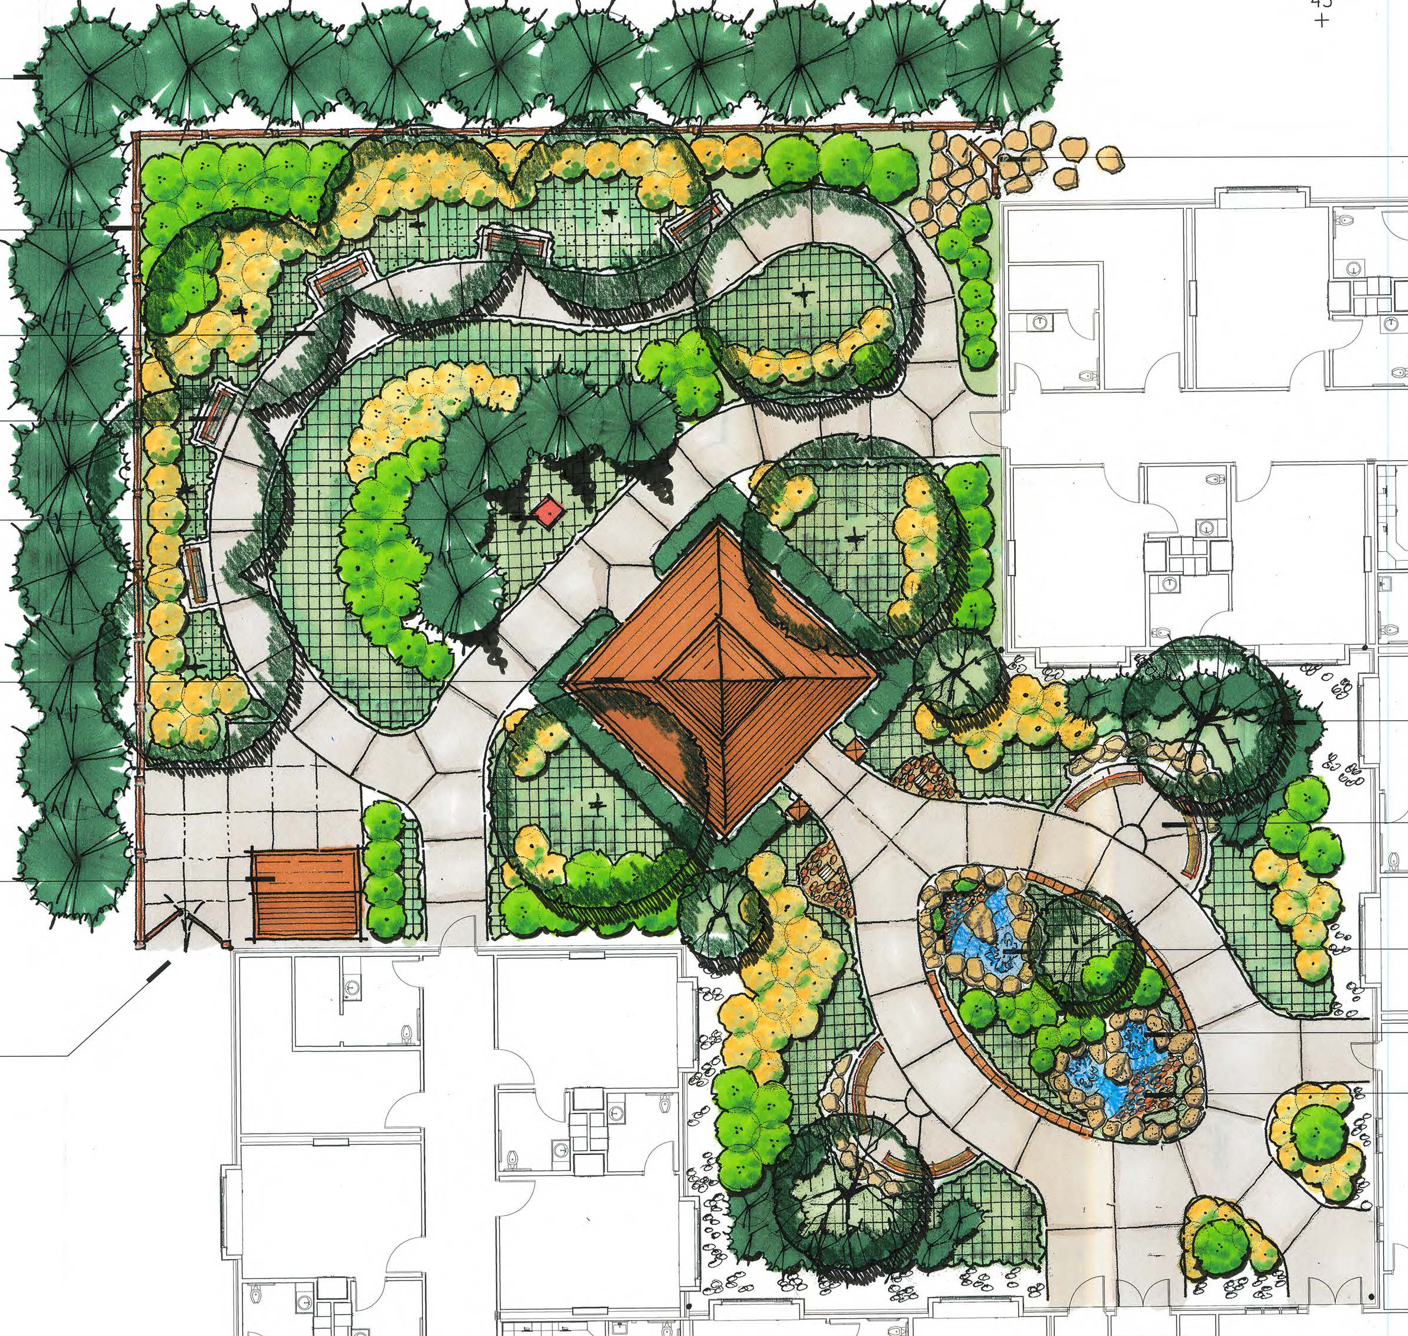
Farnsworth Group was selected to provide the design for the Healing Garden at the OSF Hospice House.
The new garden provides opportunity for patients to view elements of the garden from their beds or enjoy them outdoors. Elements of the garden include two water features, a shelter for protection from the sun, various seating areas throughout the garden, and an all-season plant palette to provide color and interest. Landscape lighting was added to provide enjoyment in the evenings and into the night.
Special care was given to design elements for the ease of use for patients and visitors. Design considerations included wide pathways for wheelchair patients and seating arrangements that accommodate wheelchairs. Large canopy shade trees provide protection from the sun.
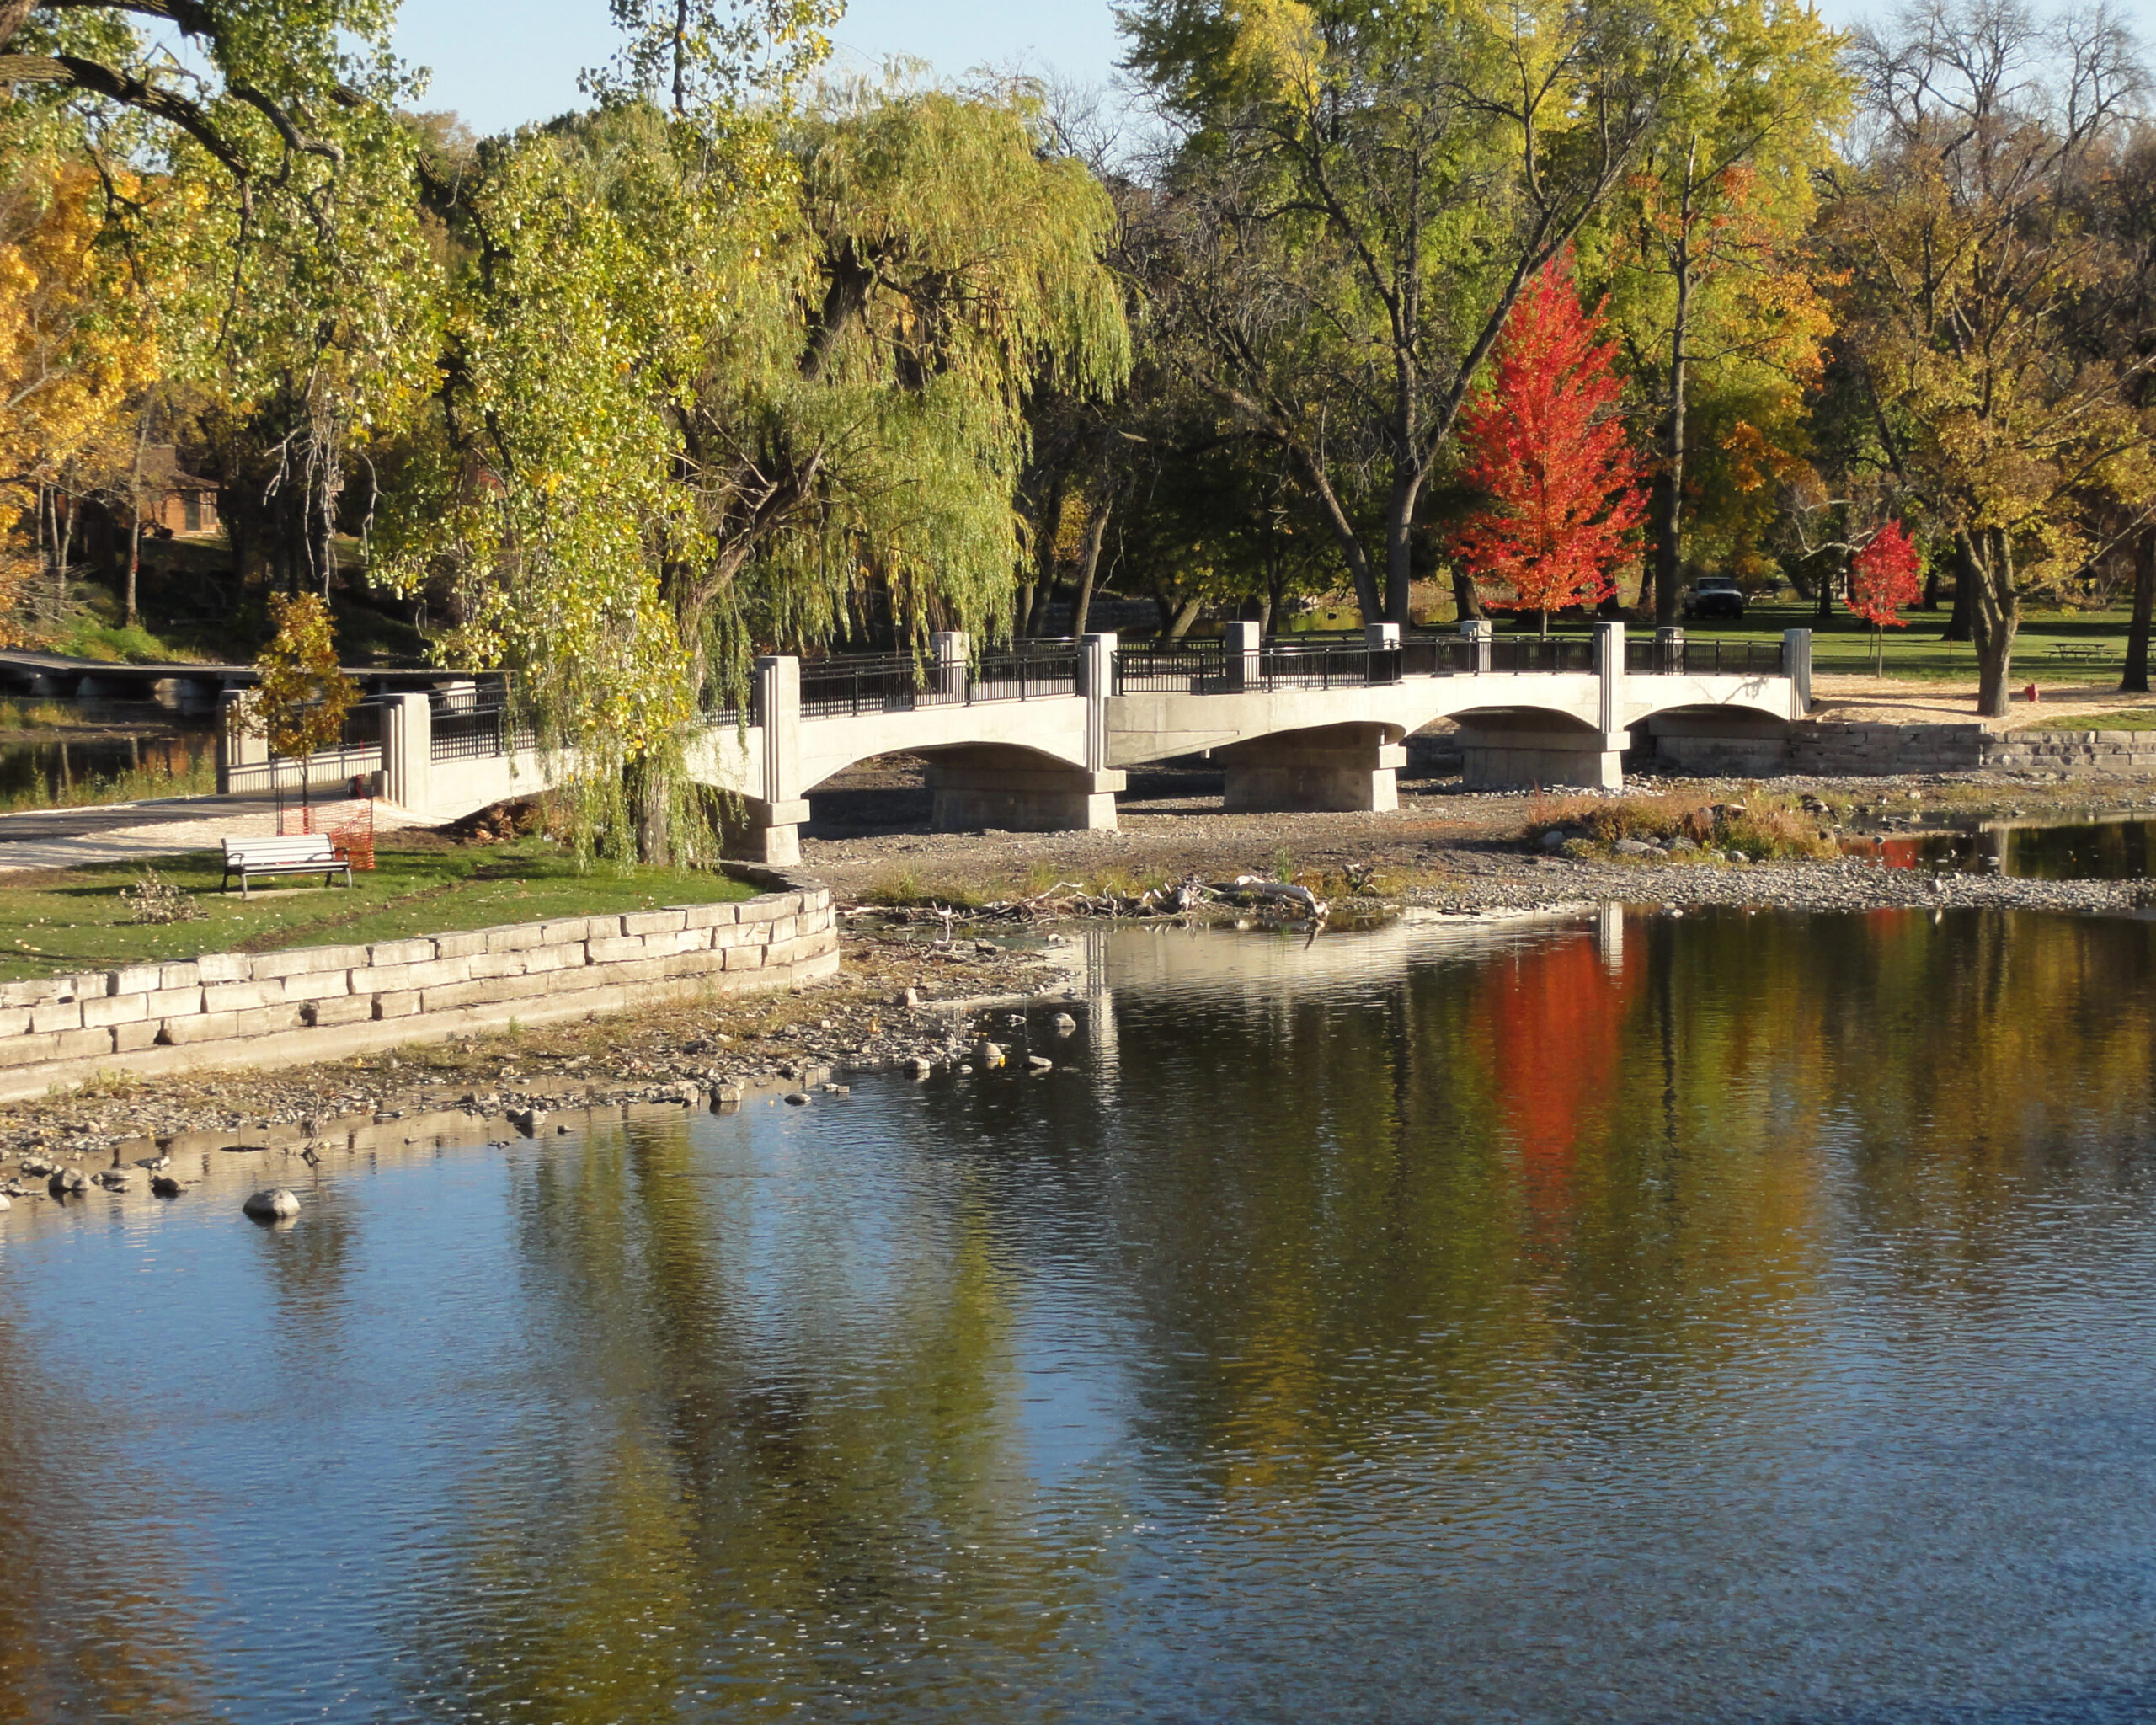
Farnsworth Group was hired to determine if the Larry Gabriel bridge was salvageable. We concluded that the superstructure was nearing the end of its useful life due to deterioration of the concrete in the bridge deck. Farnsworth Group prepared a bridge condition report and study to evaluate the possibility of rehabilitating the original structure.
After a lengthy planning period that included coordinating efforts with the Geneva Park District and the Geneva Historic Commission, the decision was made to design and construct a new bridge superstructure along with reusing some of the substructure elements.
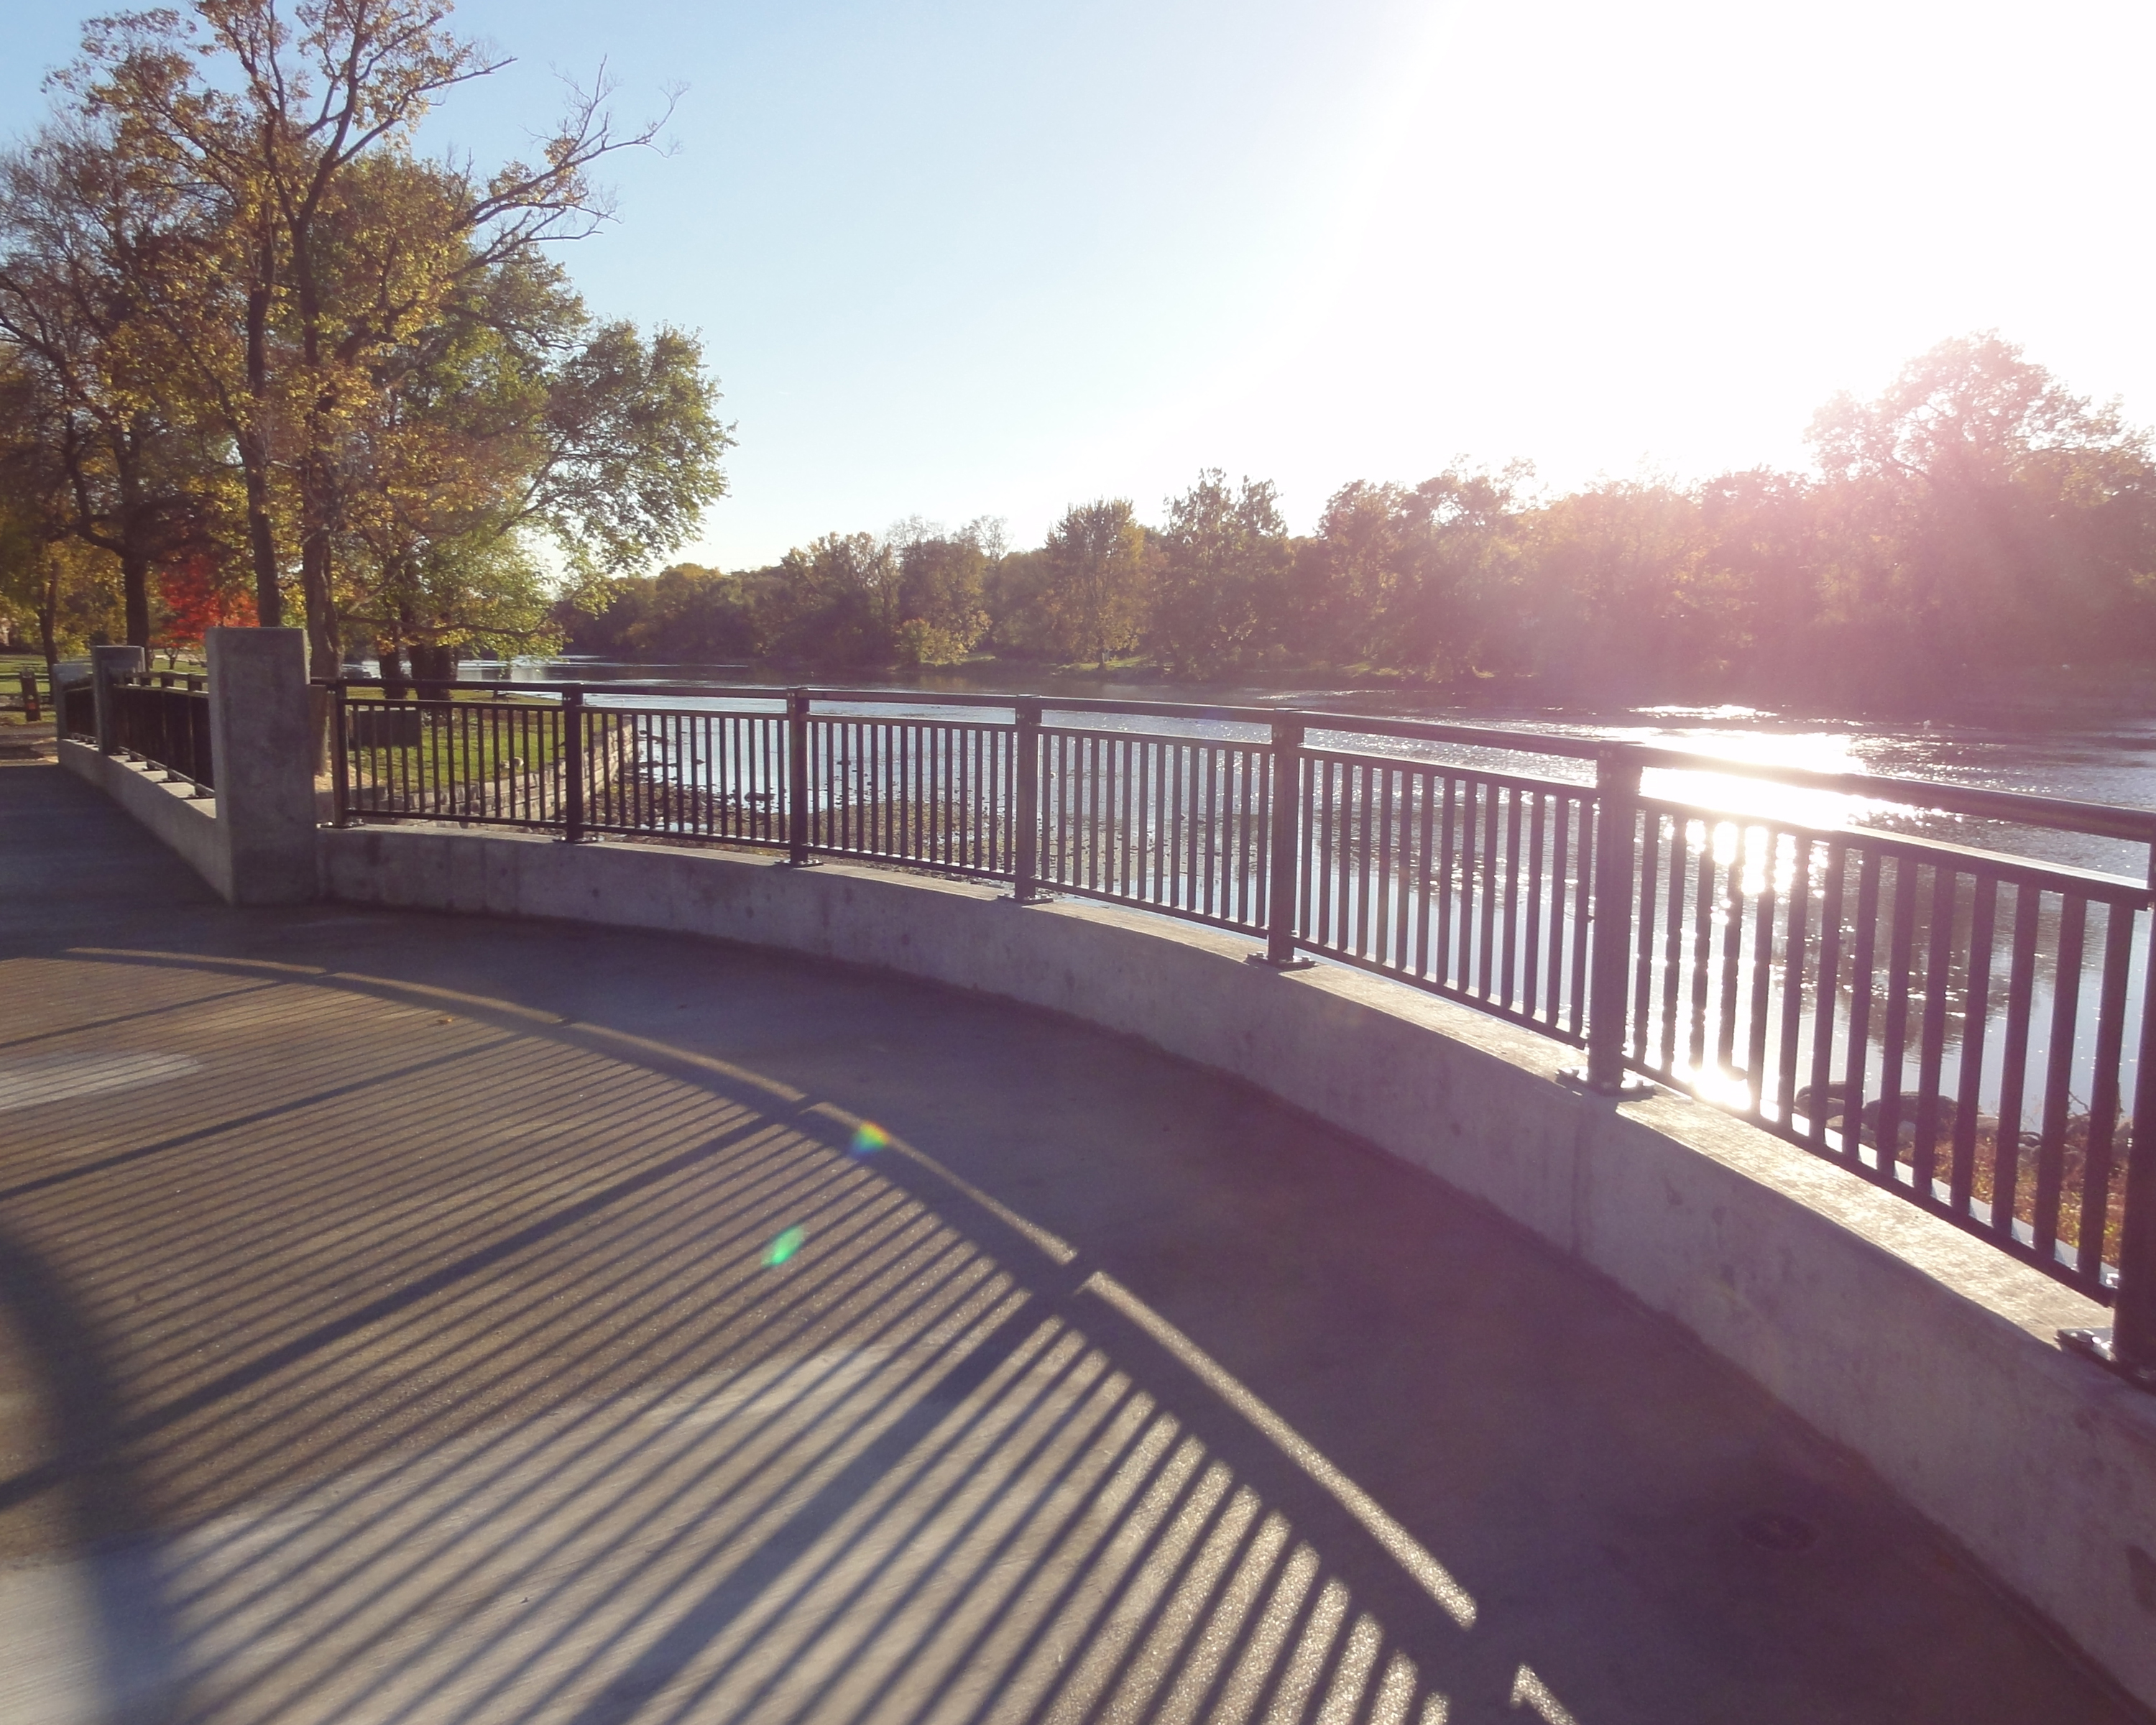
Three options were reviewed with various styles of railings and the option of a pedestrian overlook area. The chosen design includes the overlook area and decorative metal railings. The new bridge matches the original structure in elevation. Approximately 200 feet of the trail itself north and south of the bridge was also replaced. The new superstructure was designed according to AASHTO Standard Specifications and built according to IDOT standards, giving it an estimated useful life of 75 to 100 years.
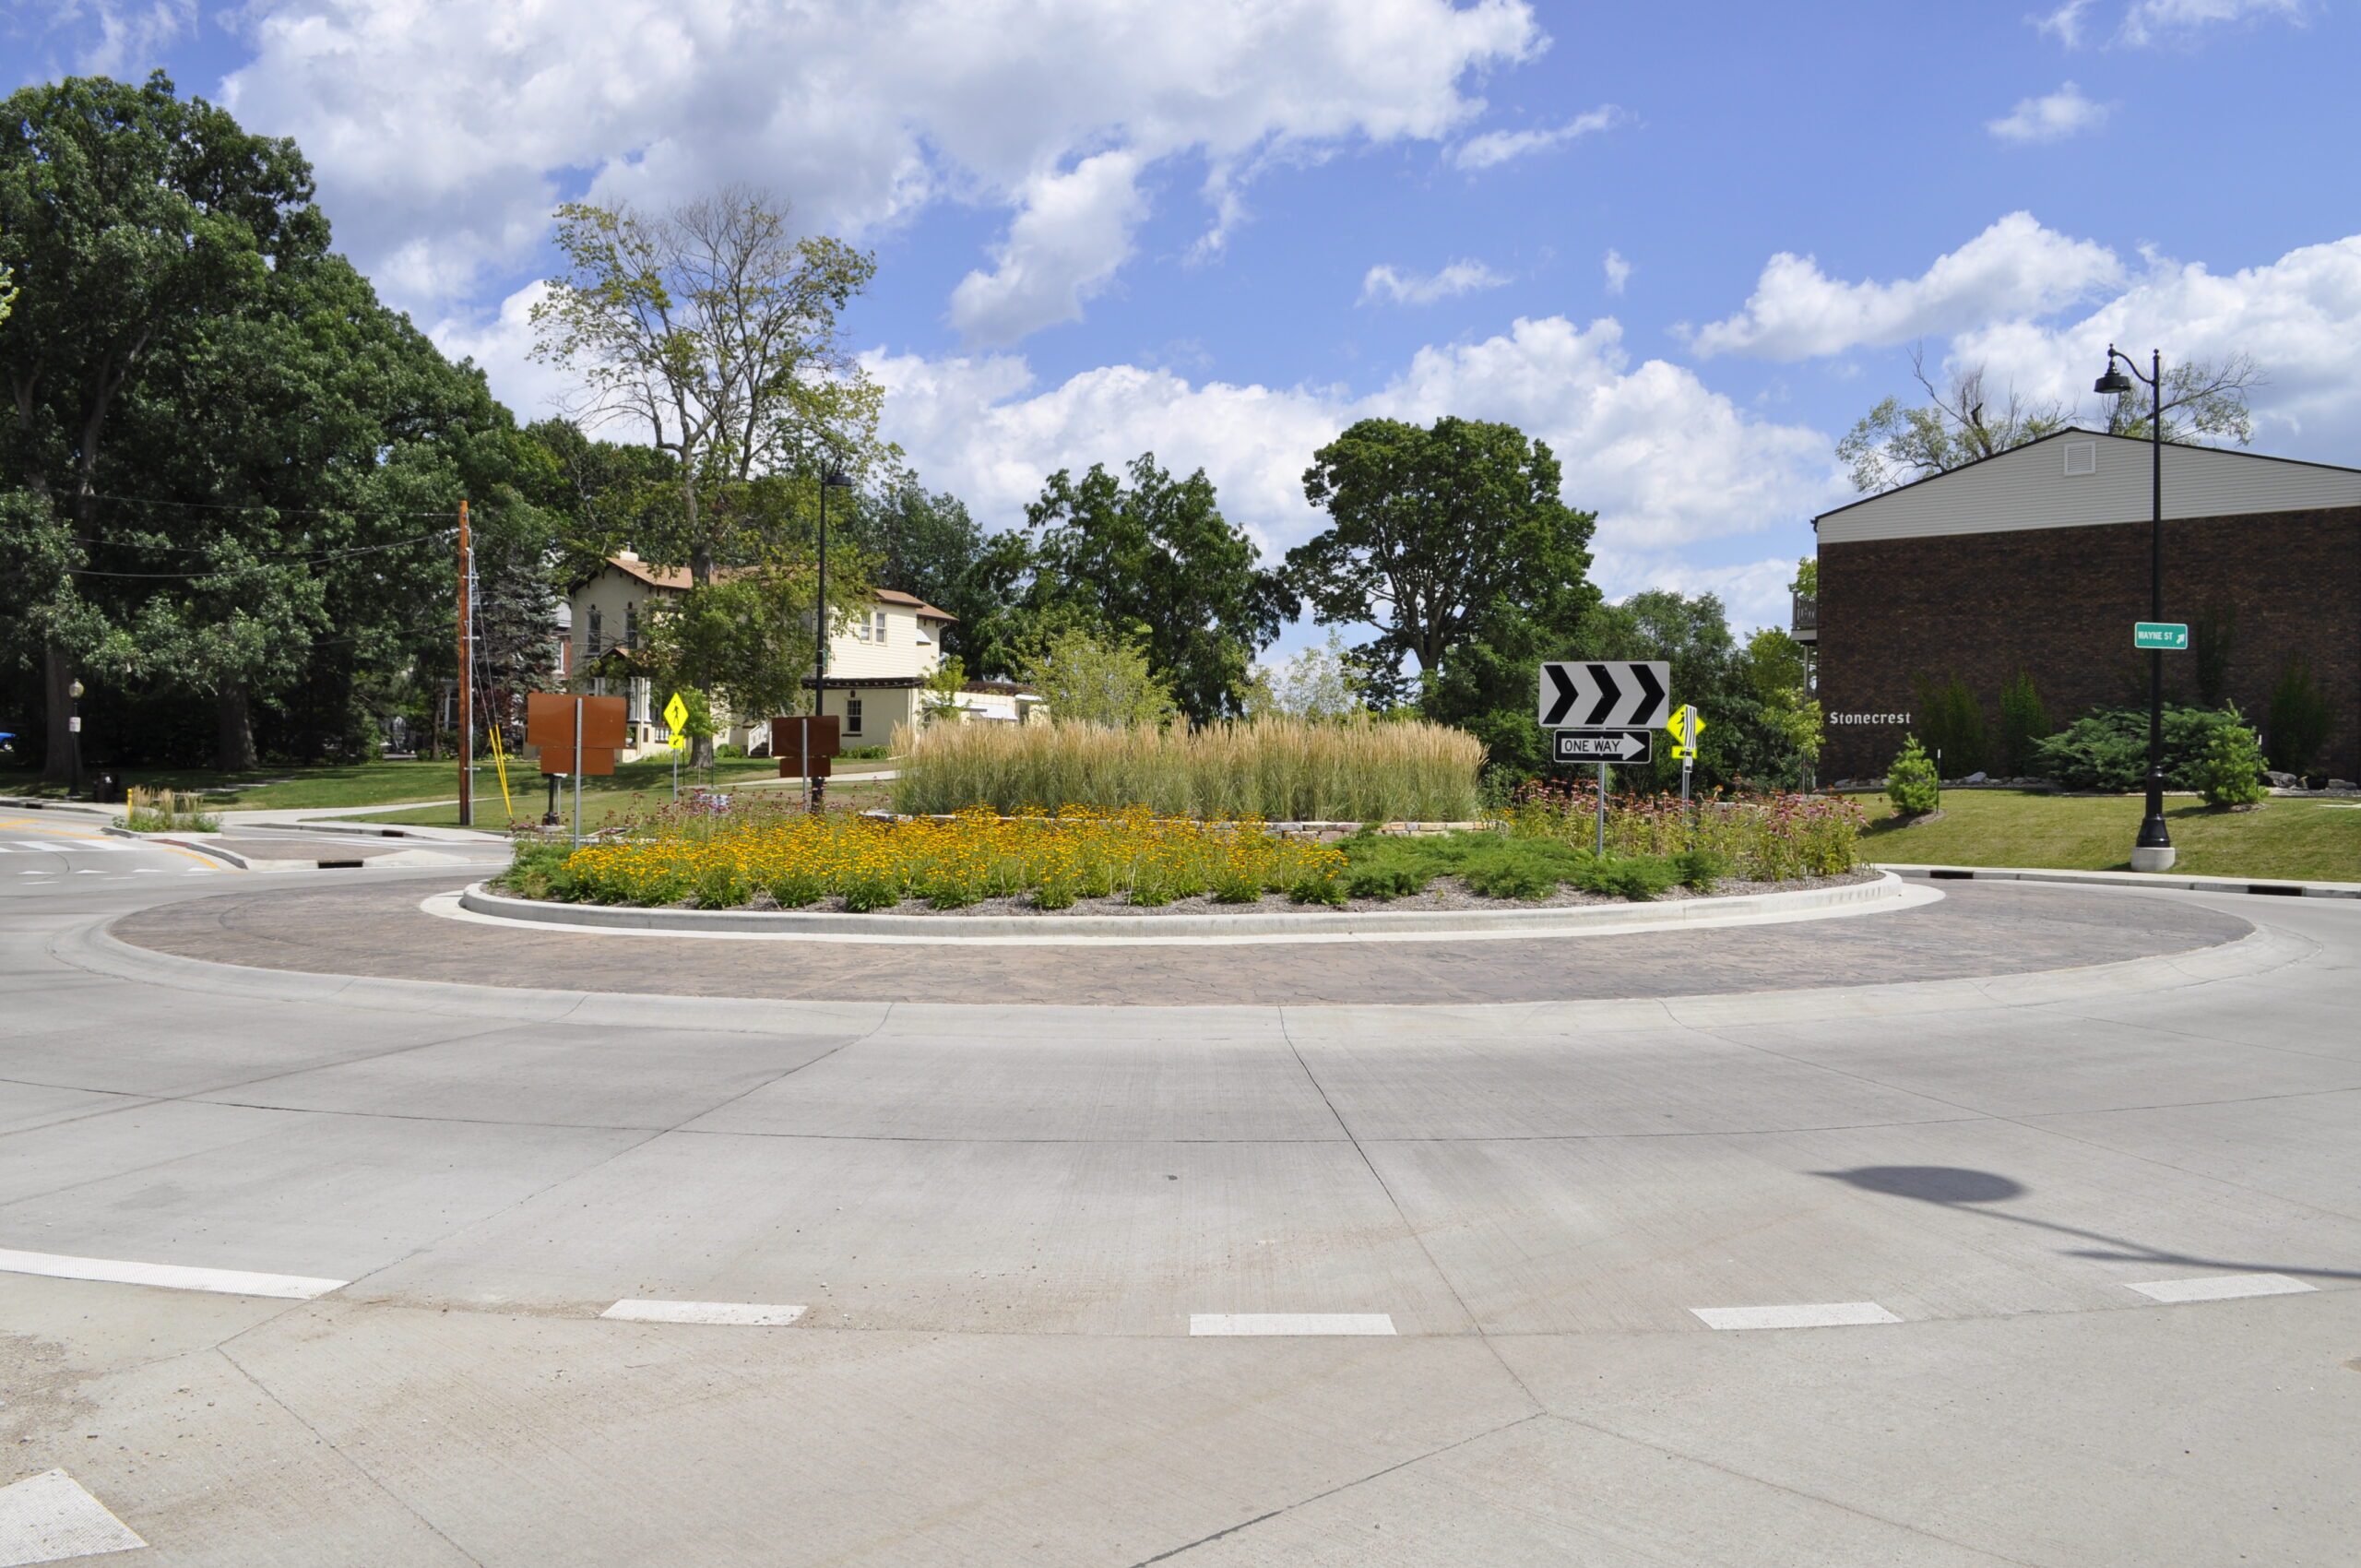
Farnsworth Group provided Phase III Construction Services for the reconstruction of Pennsylvania Ave., New York Ave., Glen Oak Ave., Wayne St., and Armstrong Ave. including the construction of the first roundabout intersection in Peoria.
Resident Engineering Services included construction observation, material testing and certification, and ICORS. This project is located between a residential district and a major hospital and provides a great upgrade in aesthetics, safety, and pedestrian and vehicular access.
Farnsworth Group provided surveying, transportation and site design engineering services for the new Top Crop Wind Farm, covering areas of three counties in central Illinois.
Phase I consisted of 24 miles of Township roadway improvements and 68 turbines producing 100 MW of electricity.
Phase II added approximately 40 miles of township roadway and 10 miles of county highway improvements and 132 turbines producing 200 MW of electricity.
This wind farm provides in excess of 600 MW of energy using approximately 400 turbines covering more than 100 square miles.
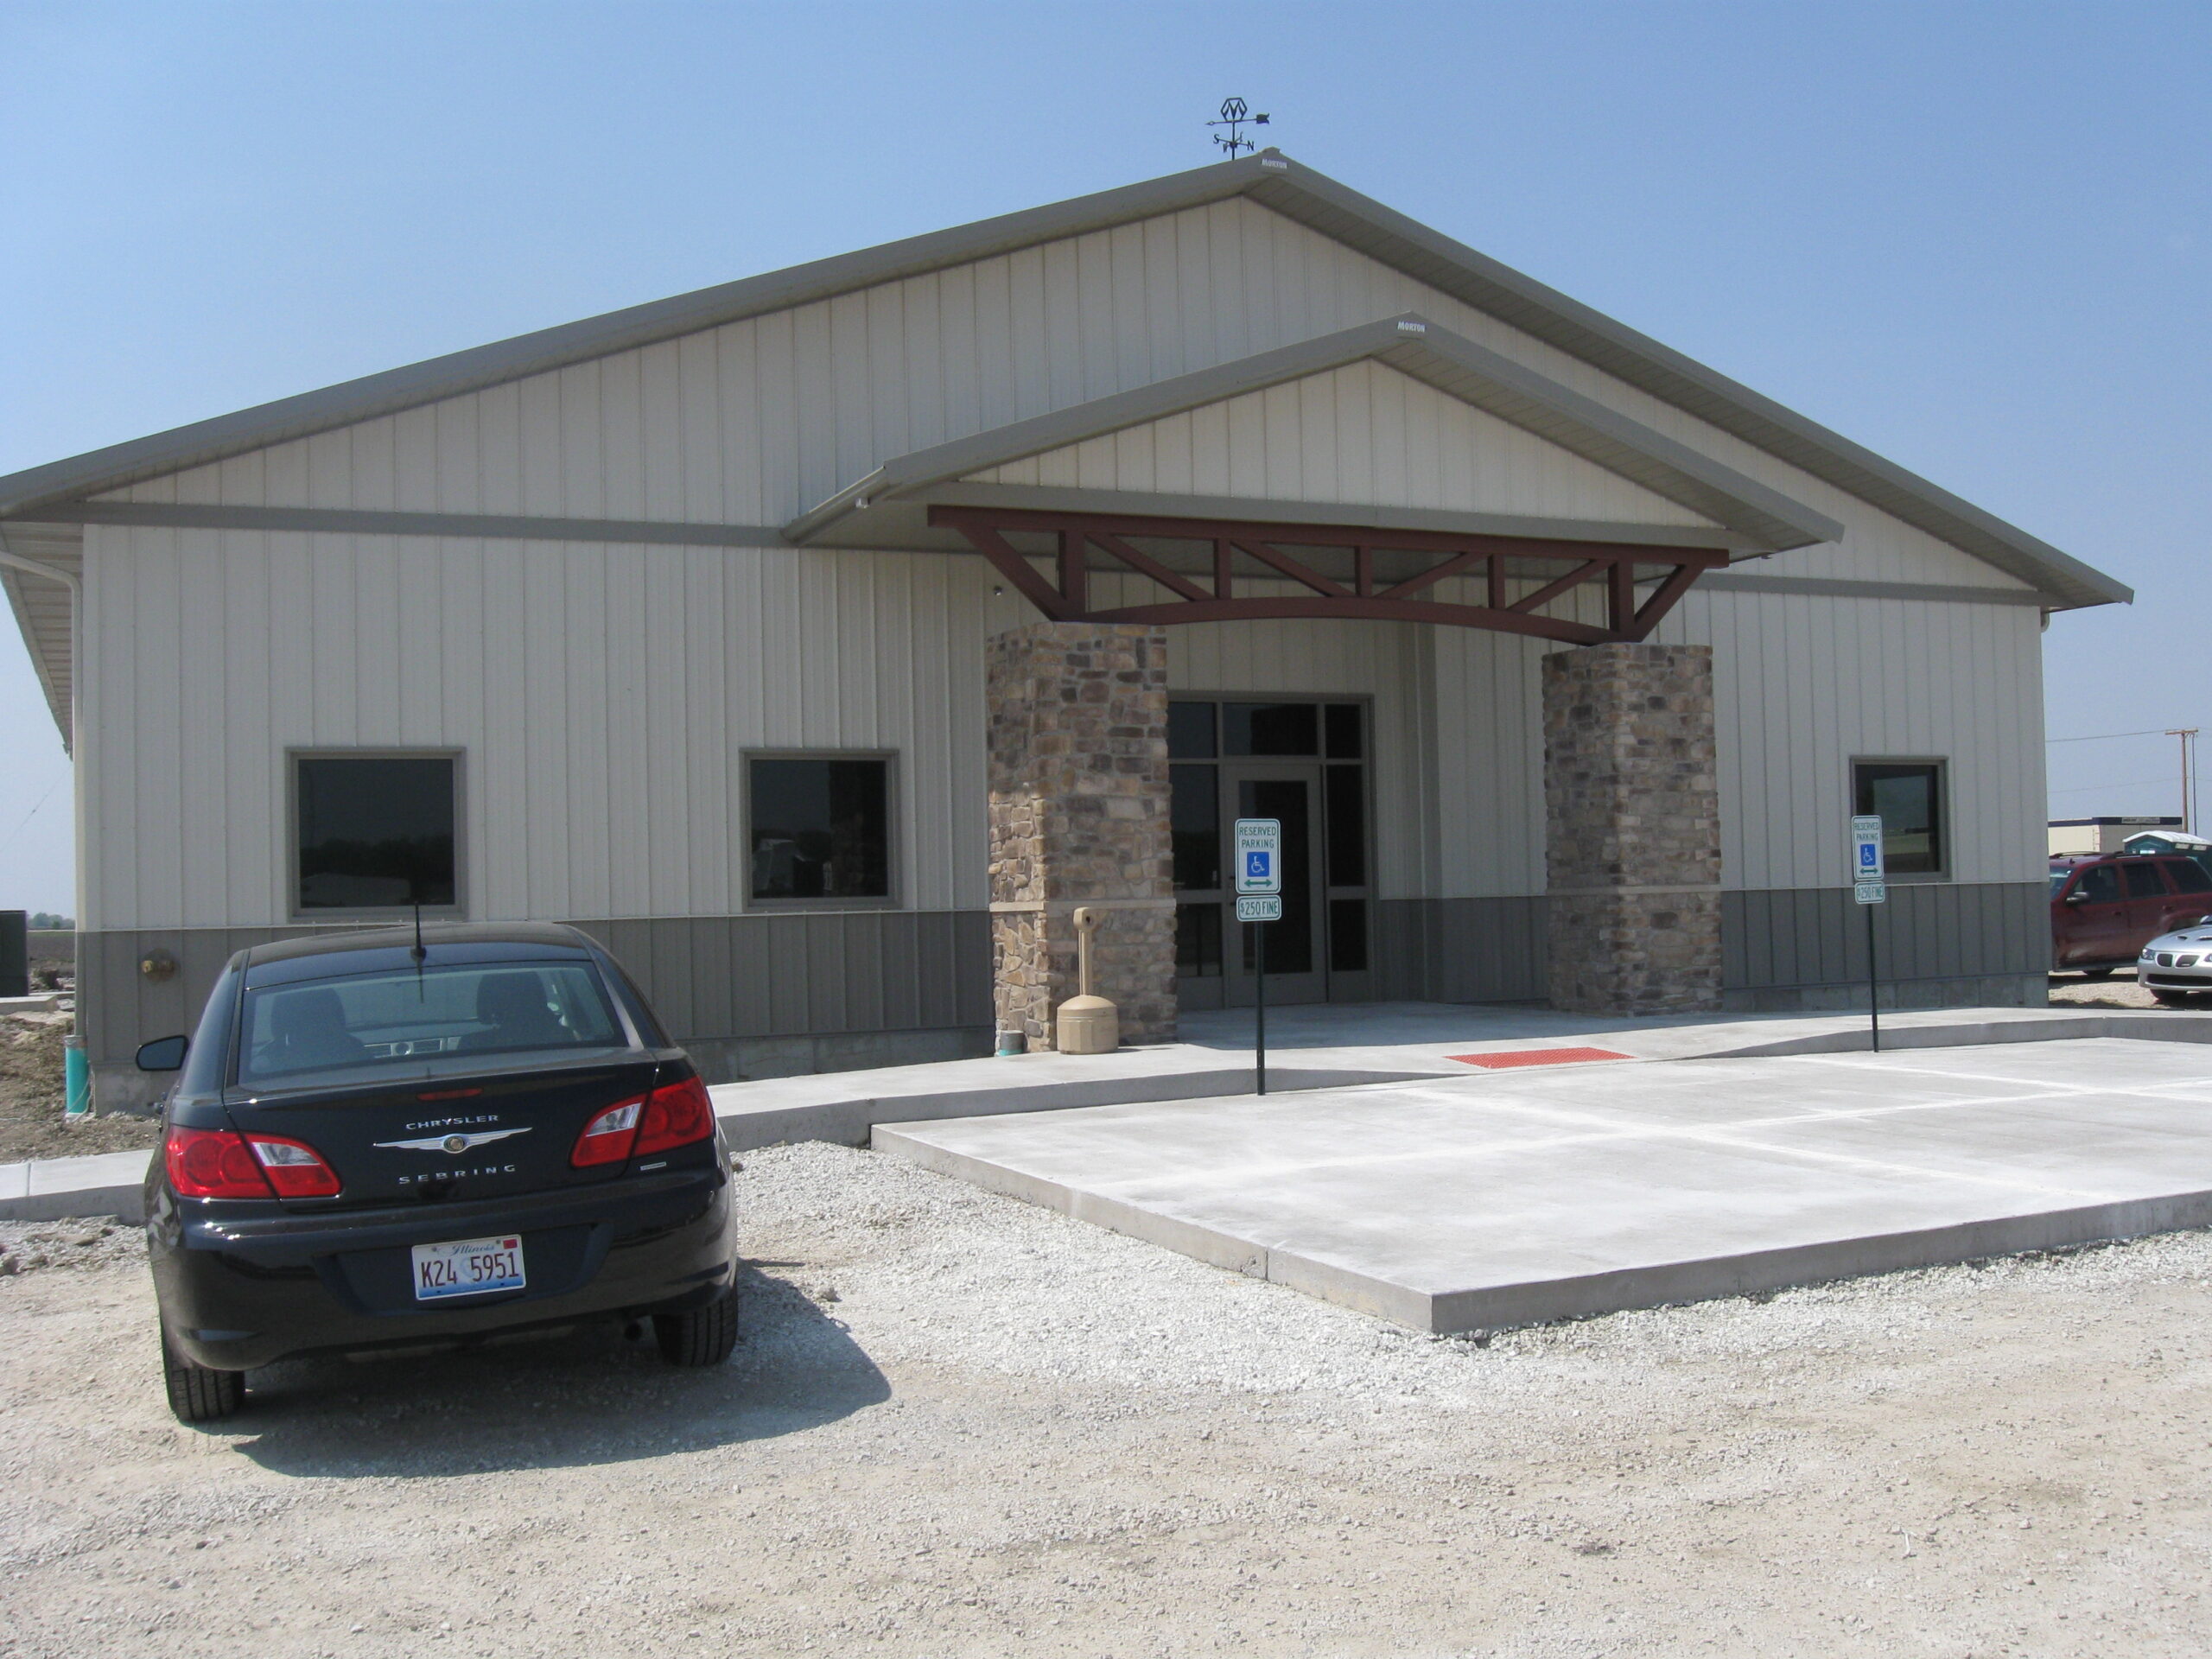
Farnsworth Group provided site and facility design services, including architecture, interior design, and MEP engineering for an 8,000 SF Operations and Management facility. The facility includes storage areas for turbine parts and tools, a crew room, a break room, and offices for Horizon operations staff and turbine maintenance staff. Although LEED certification was not planned, building materials used for the interior were selected based on sustainable properties. Site improvements include parking, circulation and accessibility. Morton Buildings, Inc, provided the building shell and general contracting.
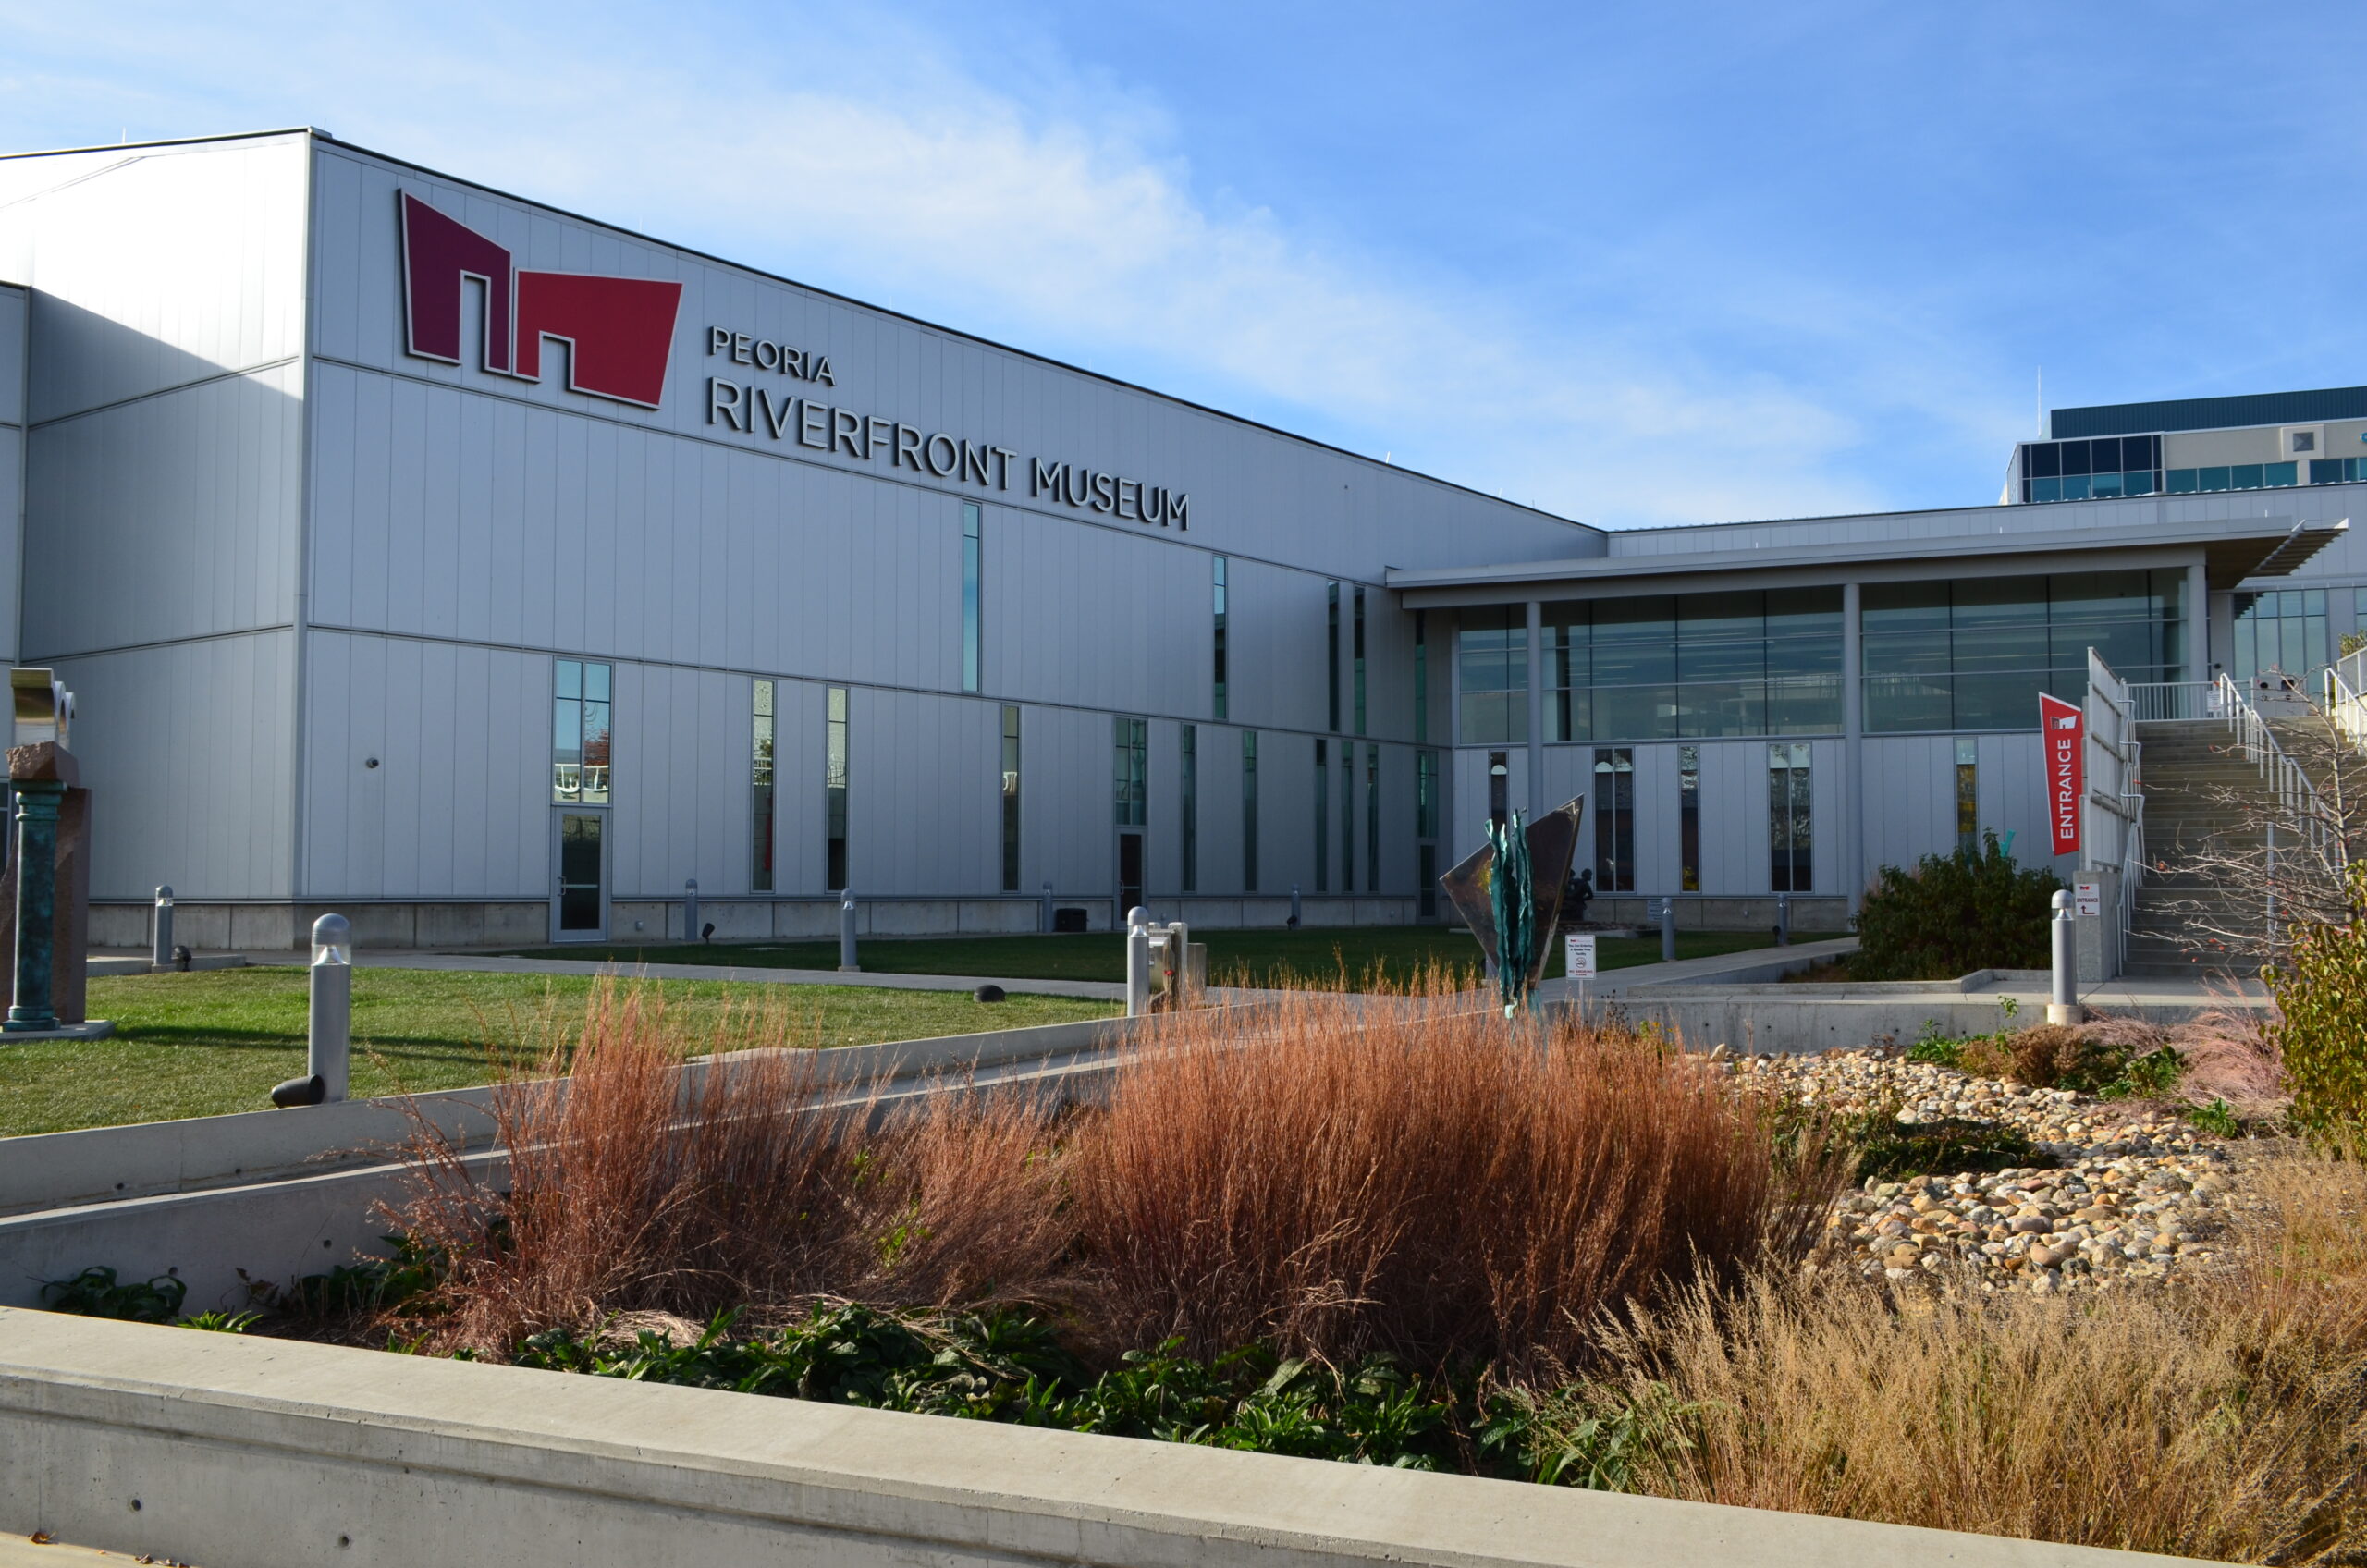
Farnsworth Group provided LEED commissioning services for the world-class Peoria Riverfront Museum which has brought more than 300,000 visitors to the region annually.
Located on an entire city block near the Illinois River in downtown Peoria, the facility is a collaborative effort of the former Lakeview Museum, Peoria Historical Society, African American Hall of Fame Museum, Peoria Regional Museum Society, Heartland Foundation, Illinois High School Association, The Nature Conservancy and the County of Peoria. The museum is home to more than 70,000 SF of collections, exhibits and programs covering many facets of art, history, science and nature. The museum includes permanent exhibits, arts galleries, arts studios, preschool labs, planetarium, giant-screen theater, outdoor art-accented plazas, and catering and concession spaces.
Some areas utilize large amounts of daylighting while sensitive galleries, the theater and planetarium are protected from that natural light. The HVAC system accommodates the display and storage of vulnerable artifacts or collections with controls for temperature, humidity and air quality. Having achieved LEED Gold certification, the building demonstrates the use of environmentally sensitive design that enhances the operations of its exhibits, programs and amenities.
Our team commissioned the following systems:
Air distribution
Hot water
Chilled / condenser water
Domestic hot water
Humidification
Building automation
Photovoltaic renewable energy
Lighting and lighting controls
Emergency lighting
Re-Commissioning
As a result of unresolved issues during functional performance testing, the museum experienced issues in maintaining tight environmental conditions after it opened in 2012. Farnsworth Group was retained to coordinate with manufacturer representatives, contractors, owner’s representatives, and board members to perform an extensive re-commissioning process. This process involves optimizing systems, assisting in identifying root causes of temperature and humidity deficiencies, and evaluating overall system performance. In addition, Farnsworth Group re-verified test and balance parameters throughout the building and conducted functional performance testing of critical exhibit spaces.
The strategy throughout the re-commissioning process has been to work with the re-commissioning team to correct maintenance items, manufacturer deficiencies, update sequence of operations, adjust set points, and realign system parameters. For example, the heating hot water plant operation was no longer providing steady temperatures during low load operation. Temperature fluctuations were frequently 10-20 degrees F beyond the hot water temperature set point. The re-commissioning process identified root causes such as boiler panel wiring modifications, bad sensors, control sequencing issues, and differences between actual building loading and design assumptions. Ultimately, control and sensor issues were resolved, a buffer tank was added to increase the volume of the system, and set points were realigned. The system now maintains within 1 degree F temperature fluctuations, allowing critical exhibit spaces to more tightly control temperature and relative humidity. Increasing the stability of the hot water system has significantly improved the overall stability of the HVAC system, allowing the client more opportunities for showing exhibits that demand incredibly strict environmental conditions.
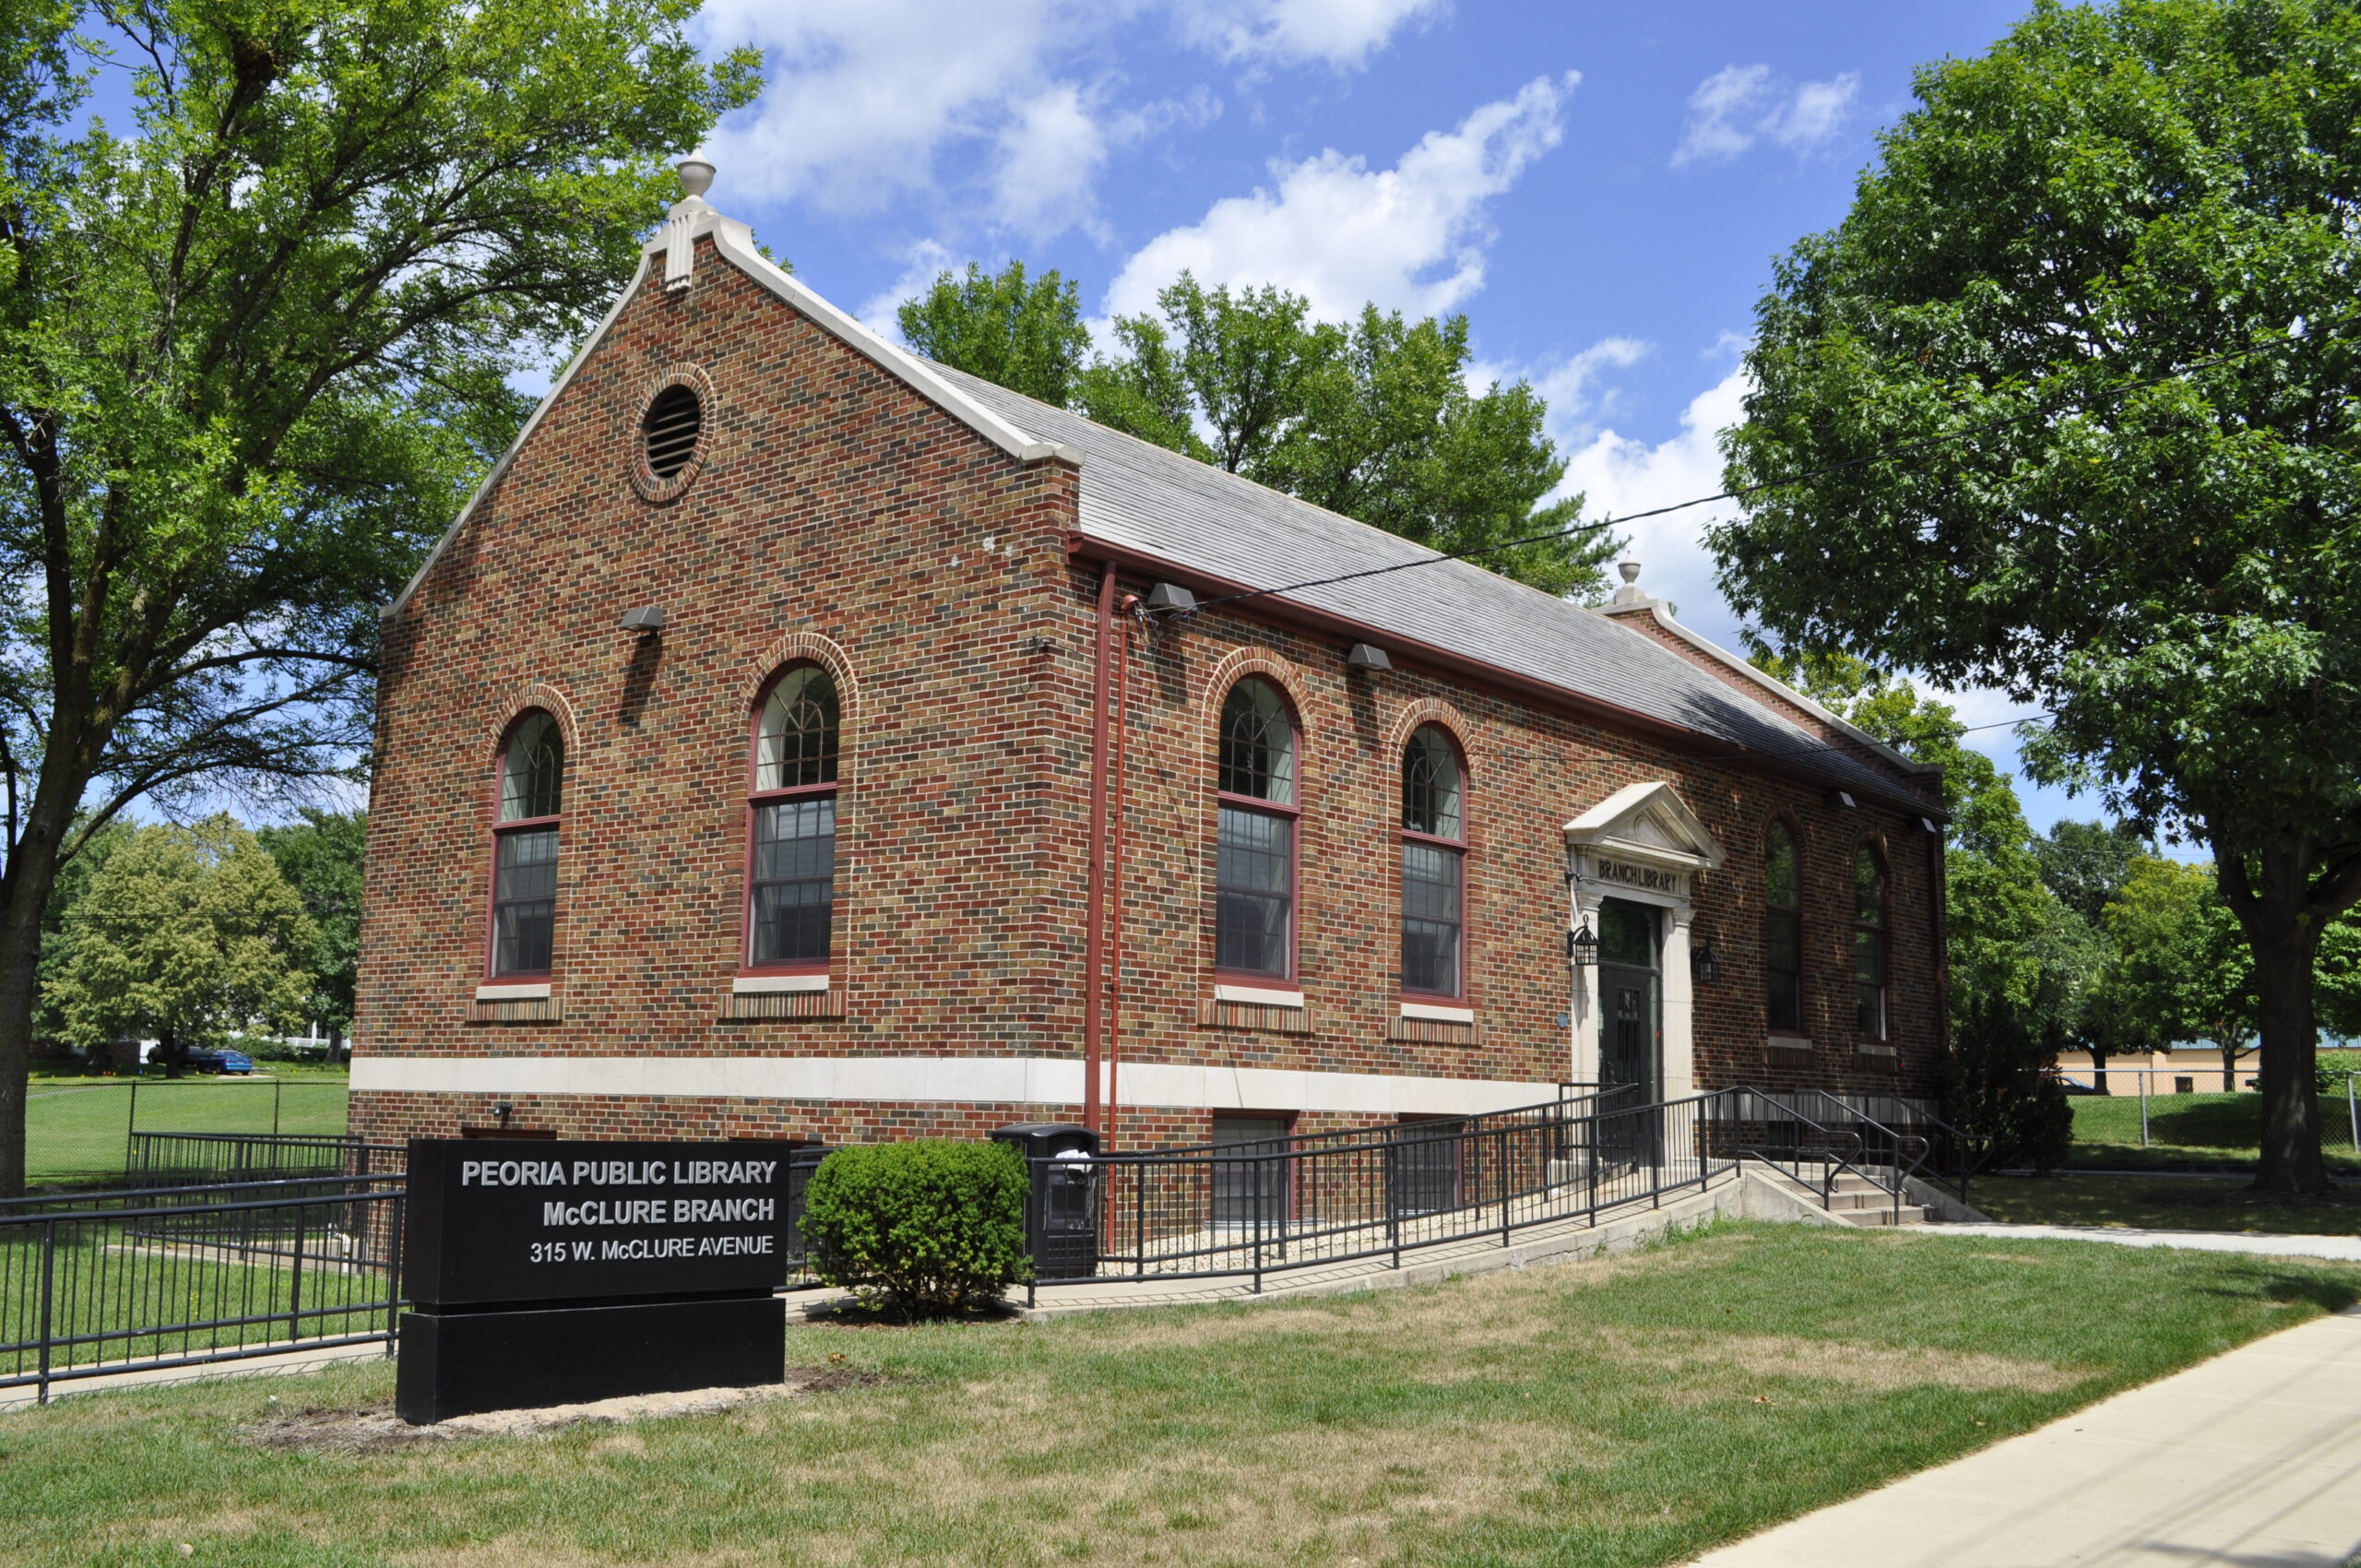
The historic McClure Library received a significant upgrade and update as part of the comprehensive renovation and expansion of the entire Peoria Public Library network of facilities (5 facilities total).
This existing historic Depression-era neighborhood library received a variety of site improvements, together with a complete interior renovation. Exterior improvements included new decorative building lighting, new entryways, restoration of some window and door openings, and new landscaping and related features. Interior improvements included all new finishes, new furnishings, removal of an existing abandoned boiler assembly and all radiators and new self-check and security equipment.
This 1,100 SF addition reestablished an iconic entrance to the facility with a drive-thru canopy. Natural light was a key factor in the design concept as large windows line the north elevation in an orderly array.
An additional 2,300 SF was also renovated to develop the front reception sitting area. The existing high ceilings were expanded to create a sense of home and well-being, while smaller areas provide intimate settings. Areas of interest include a renovated fireplace, small kitchenette space, and an enlarged opening to the interior courtyard. Further renovation was performed in the staff office and conference room.