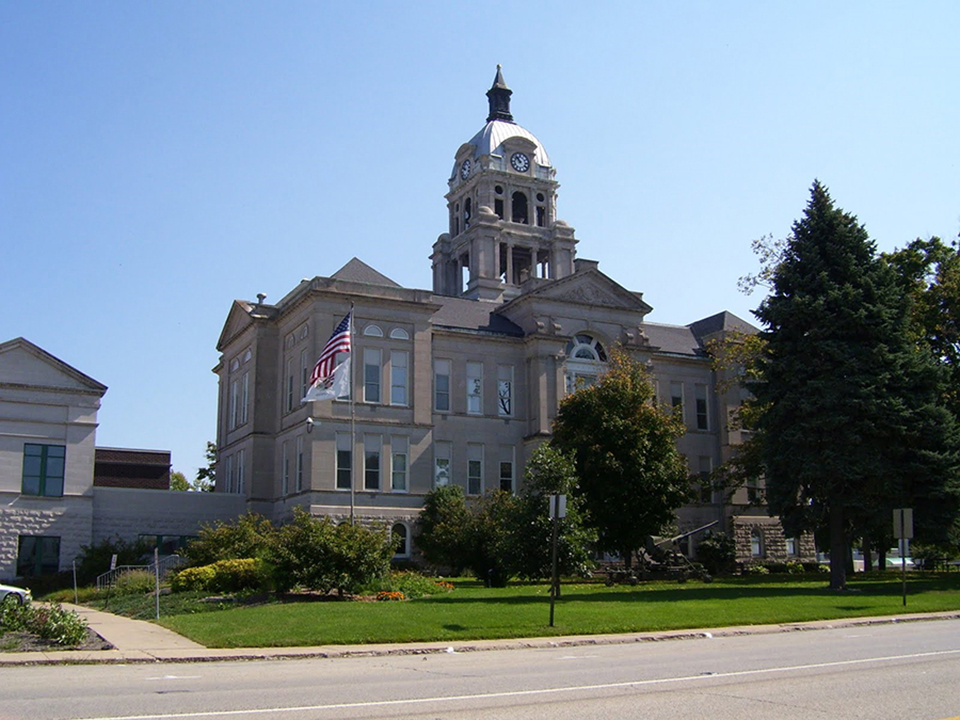
Woodford County Courthouse and Public Safety Building Energy Assessment

Courthouse Lowers Utility Costs

Farnsworth Group was contracted through the Smart Energy Design Assistance Center (SEDAC) program to provide energy auditing services – equivalent to ASHRAE Level 2 audits – and a feasibility report for recommended energy conservation measures (ECMs).

The county-owned facilities included the Public Safety Building (PSB), a 63,505 SF facility constructed in 2000, containing the county jail, offices and a courtroom; the adjacent 23,495 SF courthouse, built in 1897, containing offices and courtrooms.

This utility incentive program was funded by the Illinois Department of Commerce and Economic Opportunity (DCEO) in partnership with utility providers, which provided cash incentives under the stipulation that the building owners would provide at least $10,000 worth of facility upgrades and ECM implementation. The goal was to identify easy-to-implement ECMs that have a payback period of 18 months or less. Farnsworth Group’s analysis recommended the county implement these ECMs based on an energy assessment that included the building envelope, HVAC, lighting and domestic hot water systems.

Public Safety Building

  • Replacement of domestic water heating system – involving large boilers, pumps, and storage tanks – with on-demand hot water heaters.
  • Installation of sensors and controls on three exhaust fans to limit the number of hours they operate each day.

Courthouse

  • Implementation of a controls schedule with setback temperature settings to reduce heating and cooling during hours when the spaces are unoccupied.
  • Optimization of water source heat pump loop temperatures in the winter and the summer to allow the boilers and cooling tower to run less frequently.
Illinois CancerCare

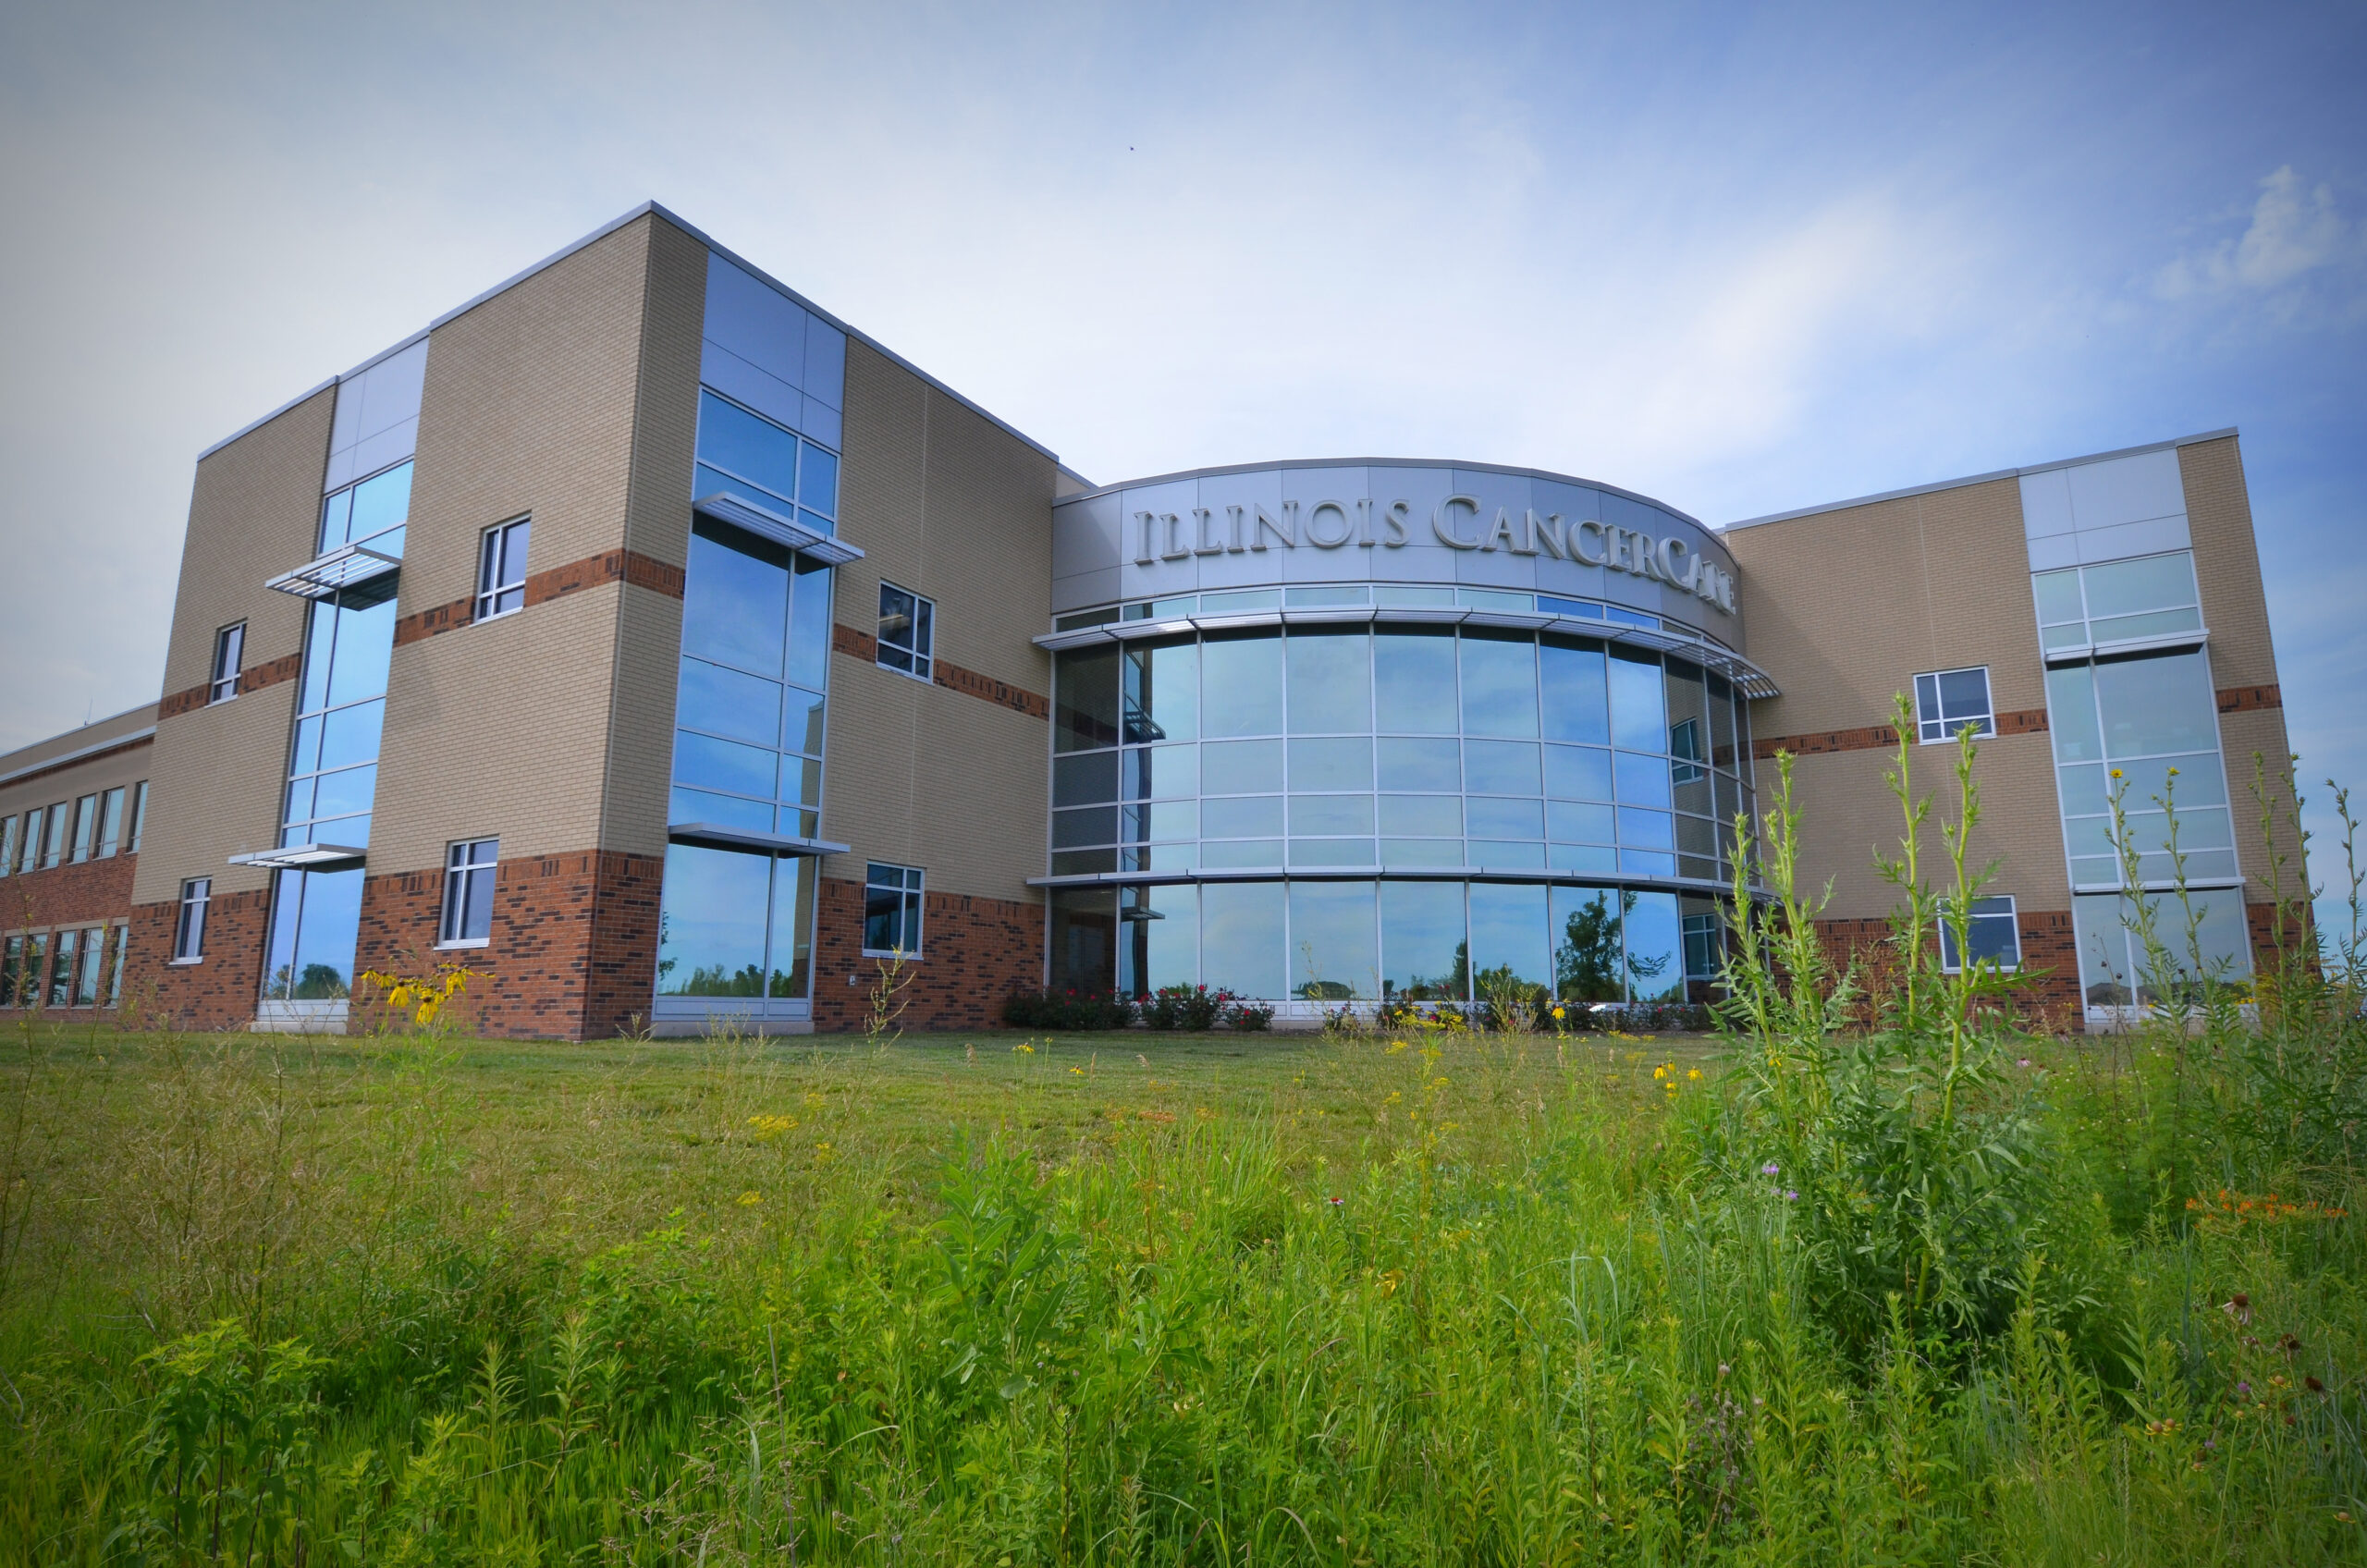
This project includes a 23,000 SF building addition that accommodates expanded treatment research and administration.

The addition allows for expansion and remodeling of patient areas elsewhere in the existing 70,000 SF building including additional imaging with a new PET CT, enlarged lab and blood draw facilities, and a new exam room suite to allow group consultation and Gyn-Onc. The project included lobby remodeling and an additional waiting area to improve patient flow and allow for growth.

The building addition is primarily visible from Route 6 and the exterior design uses this aspect to present a curving façade that increases the overall visibility and recognition of the facility. The building is constructed of insulated precast panels colored to maintain the look of the original building; as well as matching the materials of the storefront, windows, and metals panels. The addition to the entry/lobby includes storefront glazing that matches the existing. The project includes adding 43 parking spaces for staff parking, at the east of the existing building.

Illinois CancerCare treats patients with cancer and blood diseases. Their focus is on providing state-of-the-art treatments for patients while staying on the leading edge of breakthrough research and treatments. Illinois CancerCare is one of the largest private oncology practices in the nation, with 19 physicians and 12 clinic locations throughout central and western Illinois. The Peoria location includes an imaging department including the most modern PET/CT scanning capabilities, a full-service laboratory and pharmacy services including a retail pharmacy exclusively for patients.

Pinnacle Corporate Headquarters

Comprehensive design solution through master planning and incorporating company’s brand.

Farnsworth Group provided a comprehensive design solution for the new headquarters of this cutting-edge private financial services firm in Bloomington, IL. This solution began with the development of a full program of spaces for this 25,000 SF facility, as well as a complete master plan for its 5-acre site. Responding to the strong cues of this prominent client, Farnsworth Group’s design team created an intensely collaborative work environment, both indoors and out, to support and nurture the best and brightest minds in the actuarial profession. Furthermore, principles of sustainability, flexibility and longevity played key roles in the development of the detailed design.

The warm tones of the finishes bring the exterior of the building in while maintaining the color-story of the company’s branding.

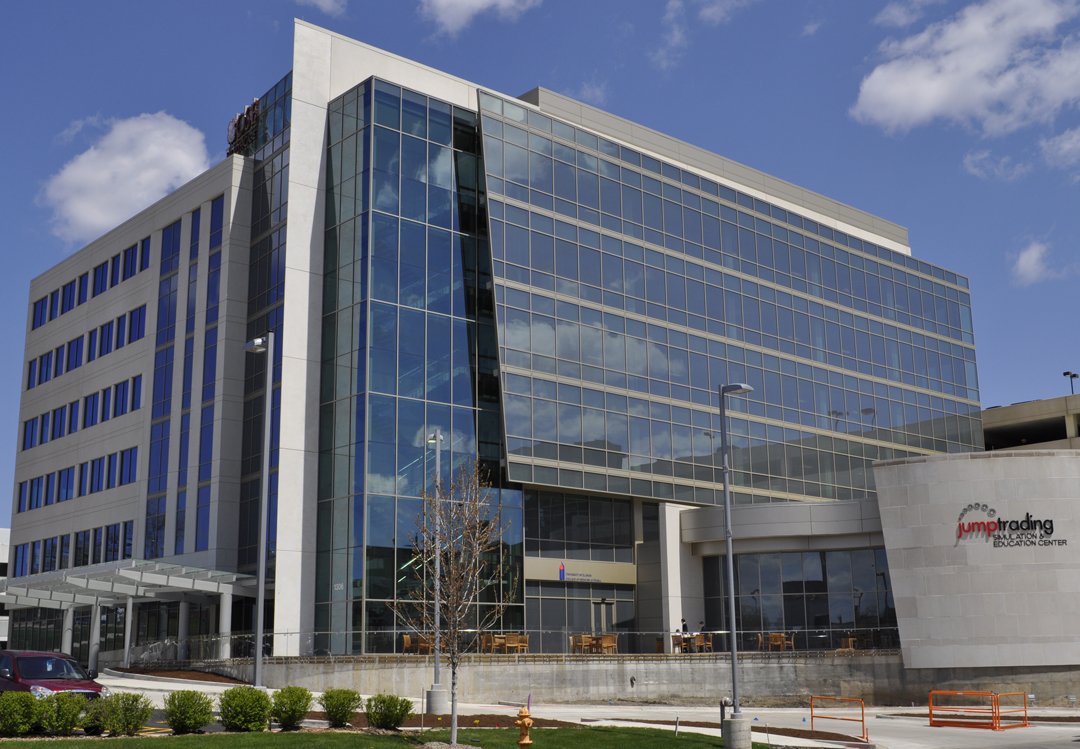
OSF Healthcare OSF Saint Francis Medical Center Medical Simulation and Education Center

This project involved the construction of a new state-of-the art healthcare Simulation and Education Center and associated building links on the OSF Saint Francis Medical Center (SFMC) campus in Peoria. The 7-story, 185,000 SF building has four floors of shell space above the Simulation Center.

Farnsworth Group provided full building commissioning and LEED administrative services for this project, working side-by-side with the client to use this project as the template for commissioning of all future OSF Healthcare projects. The project achieved LEED Gold certification.

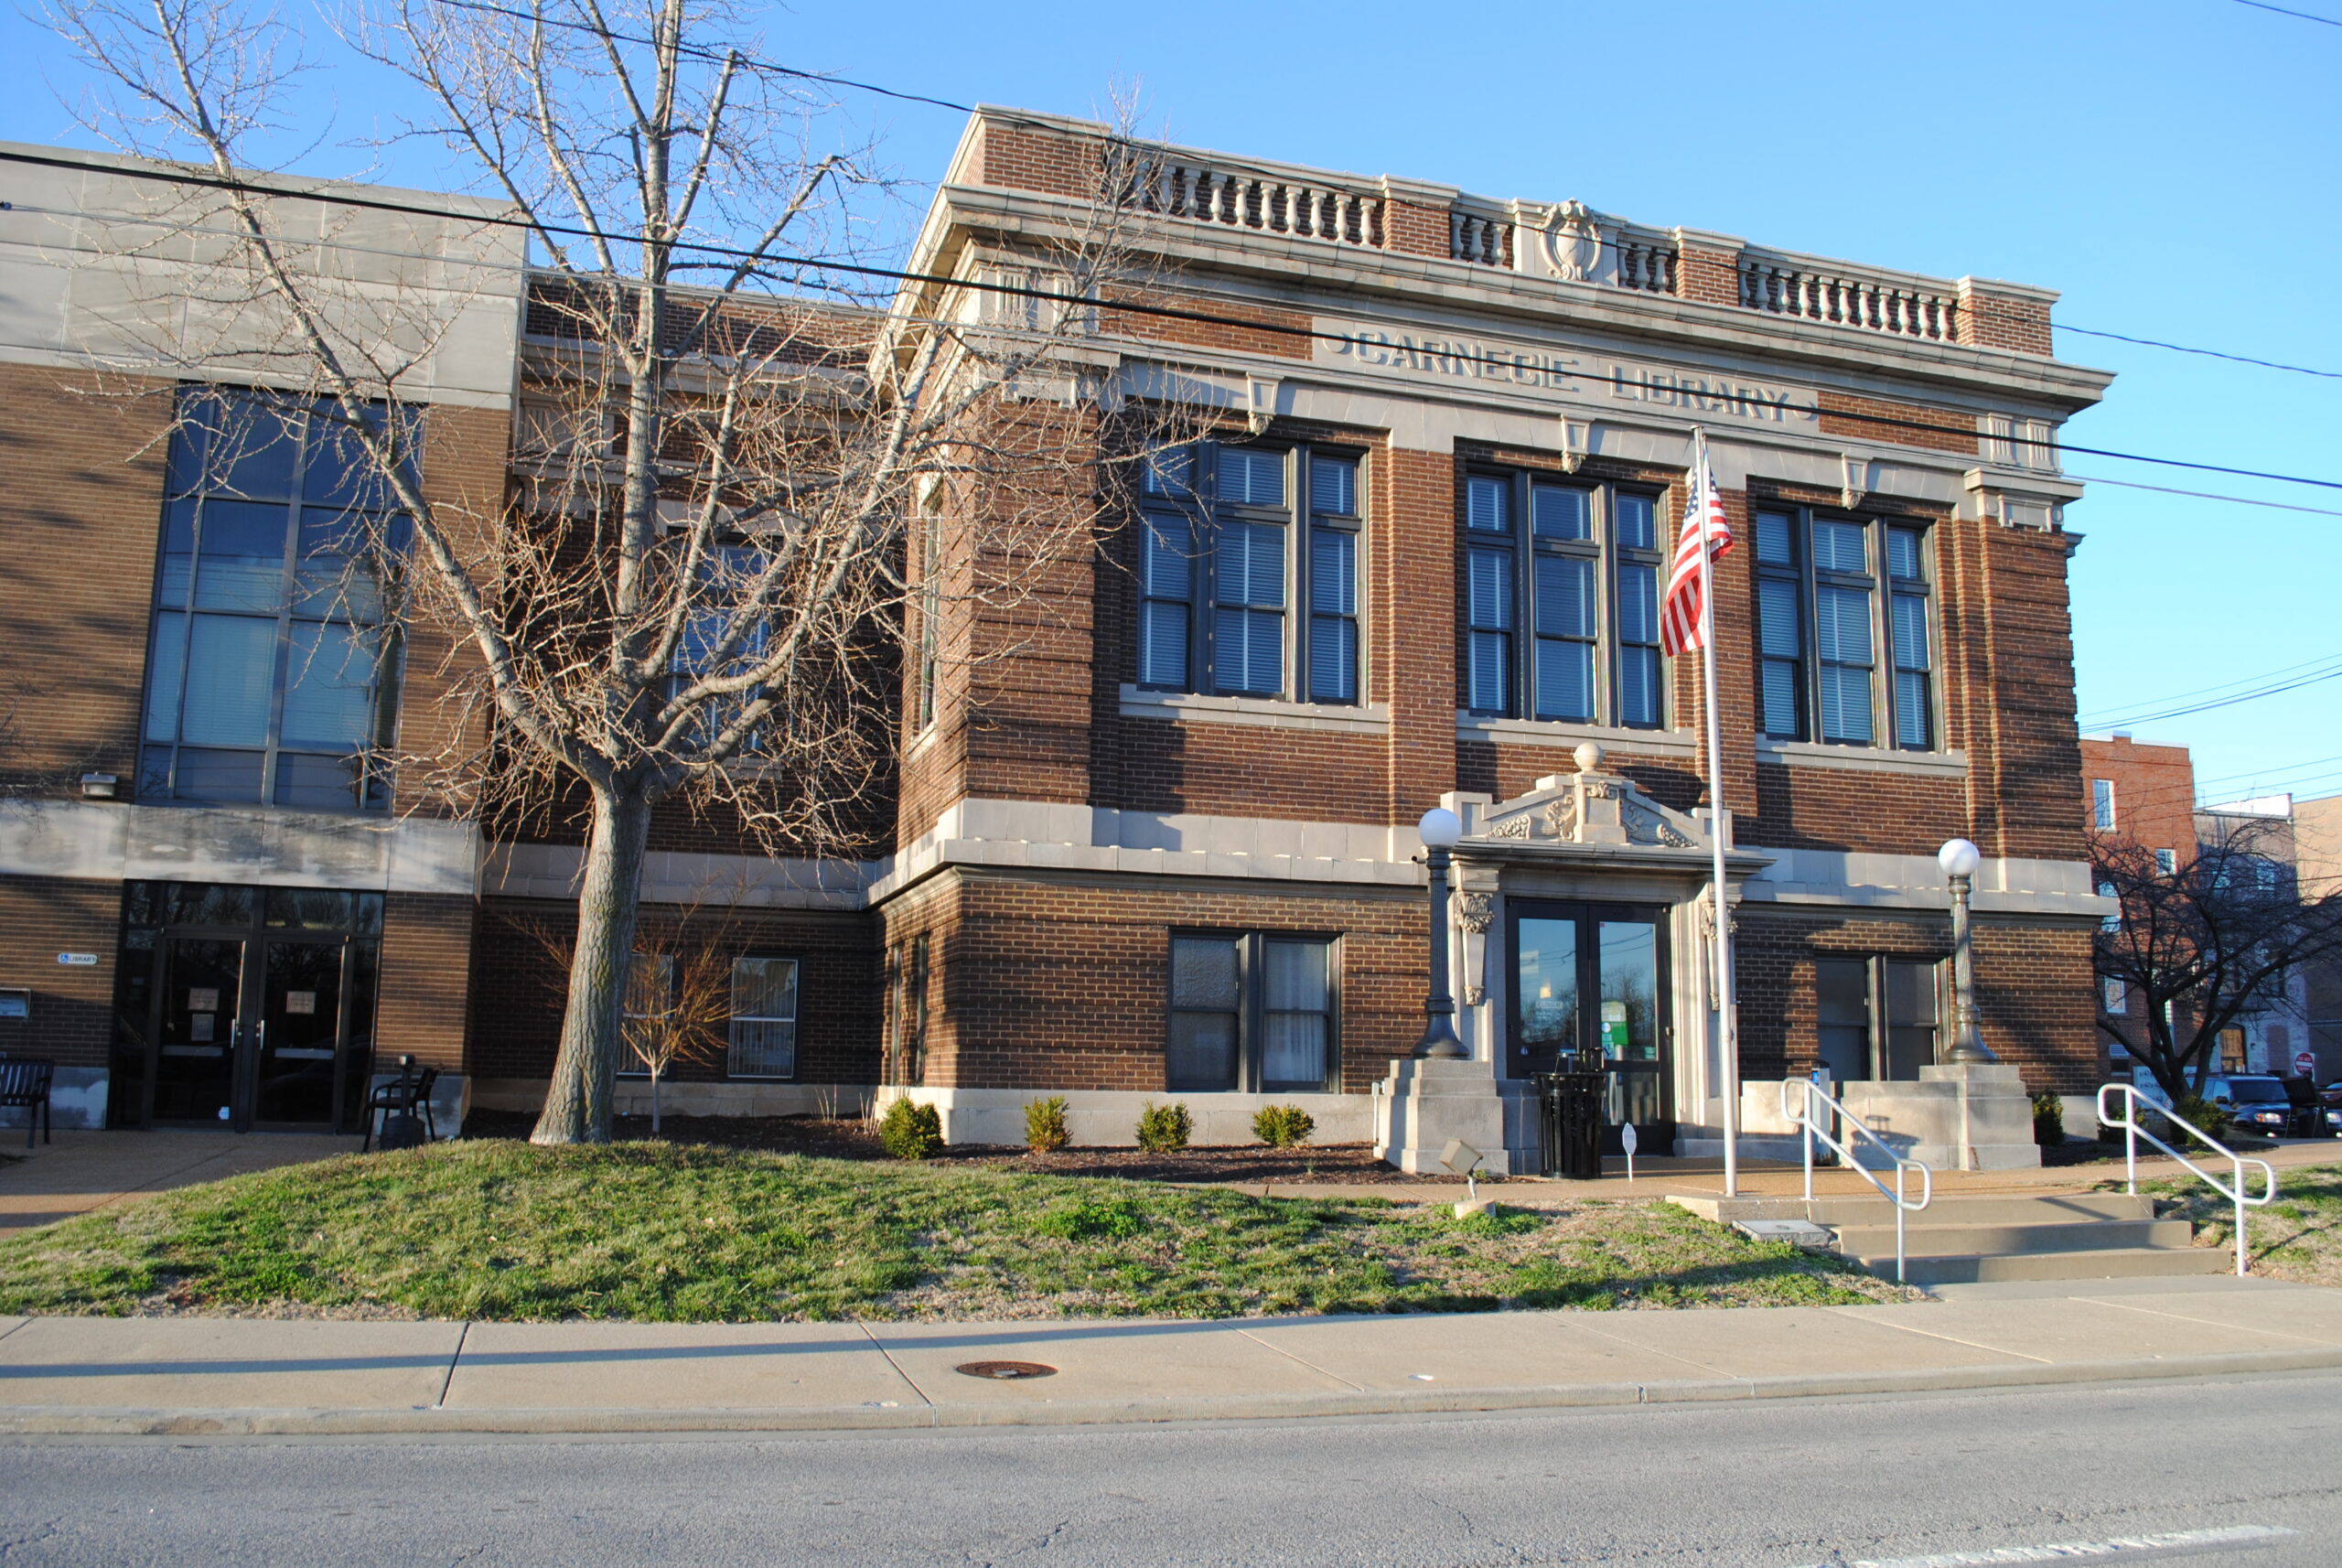
City of Belleville Belleville Carnegie Library Assessment and Renovation

Farnsworth Group took this community’s two libraries with deferred maintenance issues and provided needed renovations to bring both sites up to modern standards.

The Belleville Public Library serves a community of more than 45,000 people in two facilities: a historic Andrew Carnegie 2-story, 24,000 SF main library, and a 6,000 SF west branch.

When Farnsworth Group was selected to assist in the modernization of these libraries, both had more than 25 years of deferred maintenance and little adaptive renovation to accommodate for the latest in technology, security and user-friendly service areas.

Farnsworth Group began by preparing a comprehensive assessment of both libraries to identify needed repairs and resolve current issues with mechanical/electrical/plumbing systems, masonry deterioration, and numerous internal deficiencies.

Farnsworth Group then developed a detailed interior renovation scenario for all departments, addressing additional technology needs, new library finishes, and overall accessibility. New lighting was provided throughout, and service desks were redesigned and relocated. Farnsworth Group also prepared a construction grant application in coordination with library staff to present to the State of Illinois.

Proctor Place

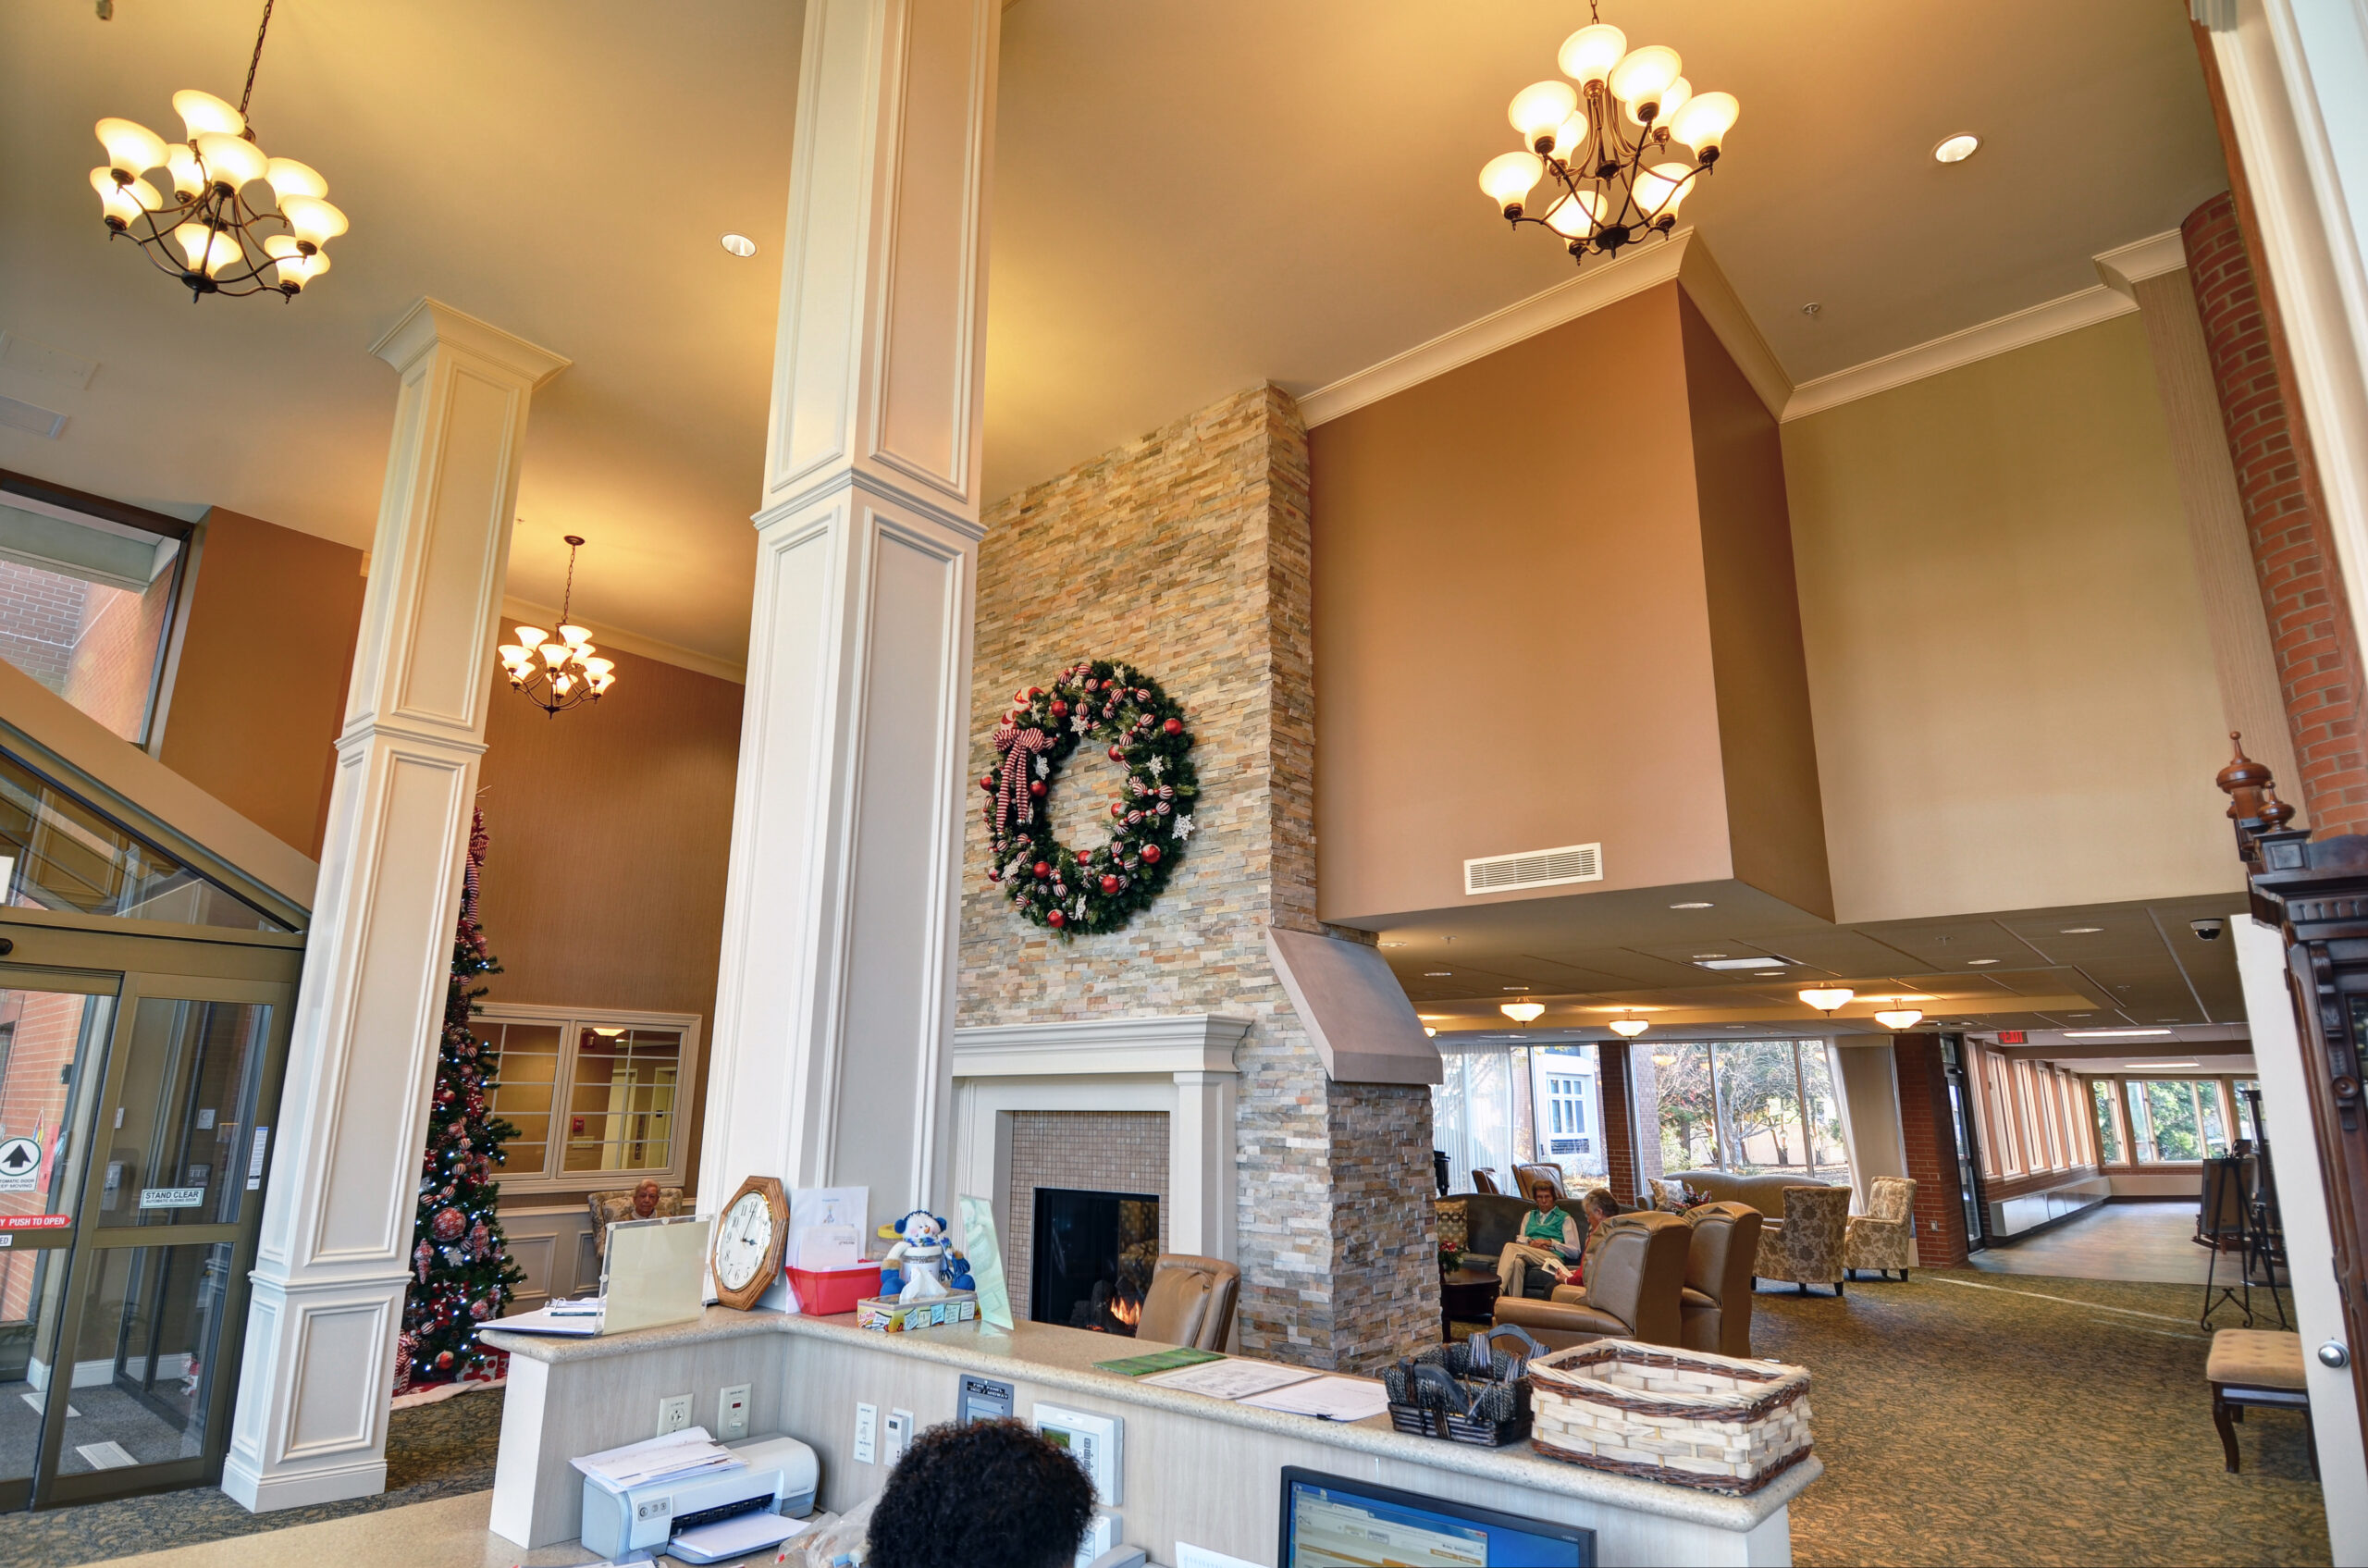
This continuing care retirement community received a much needed upgrade and expansion to accommodate its changing culture. Many areas of the campus required a visual upgrade; therefore, a master plan approach was taken for phasing in renovations over time.

The main lobby renovations allowed for a redesign of the large fireplace, resulting in a warm and welcoming first appearance. The corridor with the salon, general store, chapel, newly added cafe, and physician services was renovated to resemble a streetscape. The cafe addition is full of windows, and the design allows ample light into the space. The beautiful views of the landscaped sidewalk and patio are visible from any seat in the cafe.

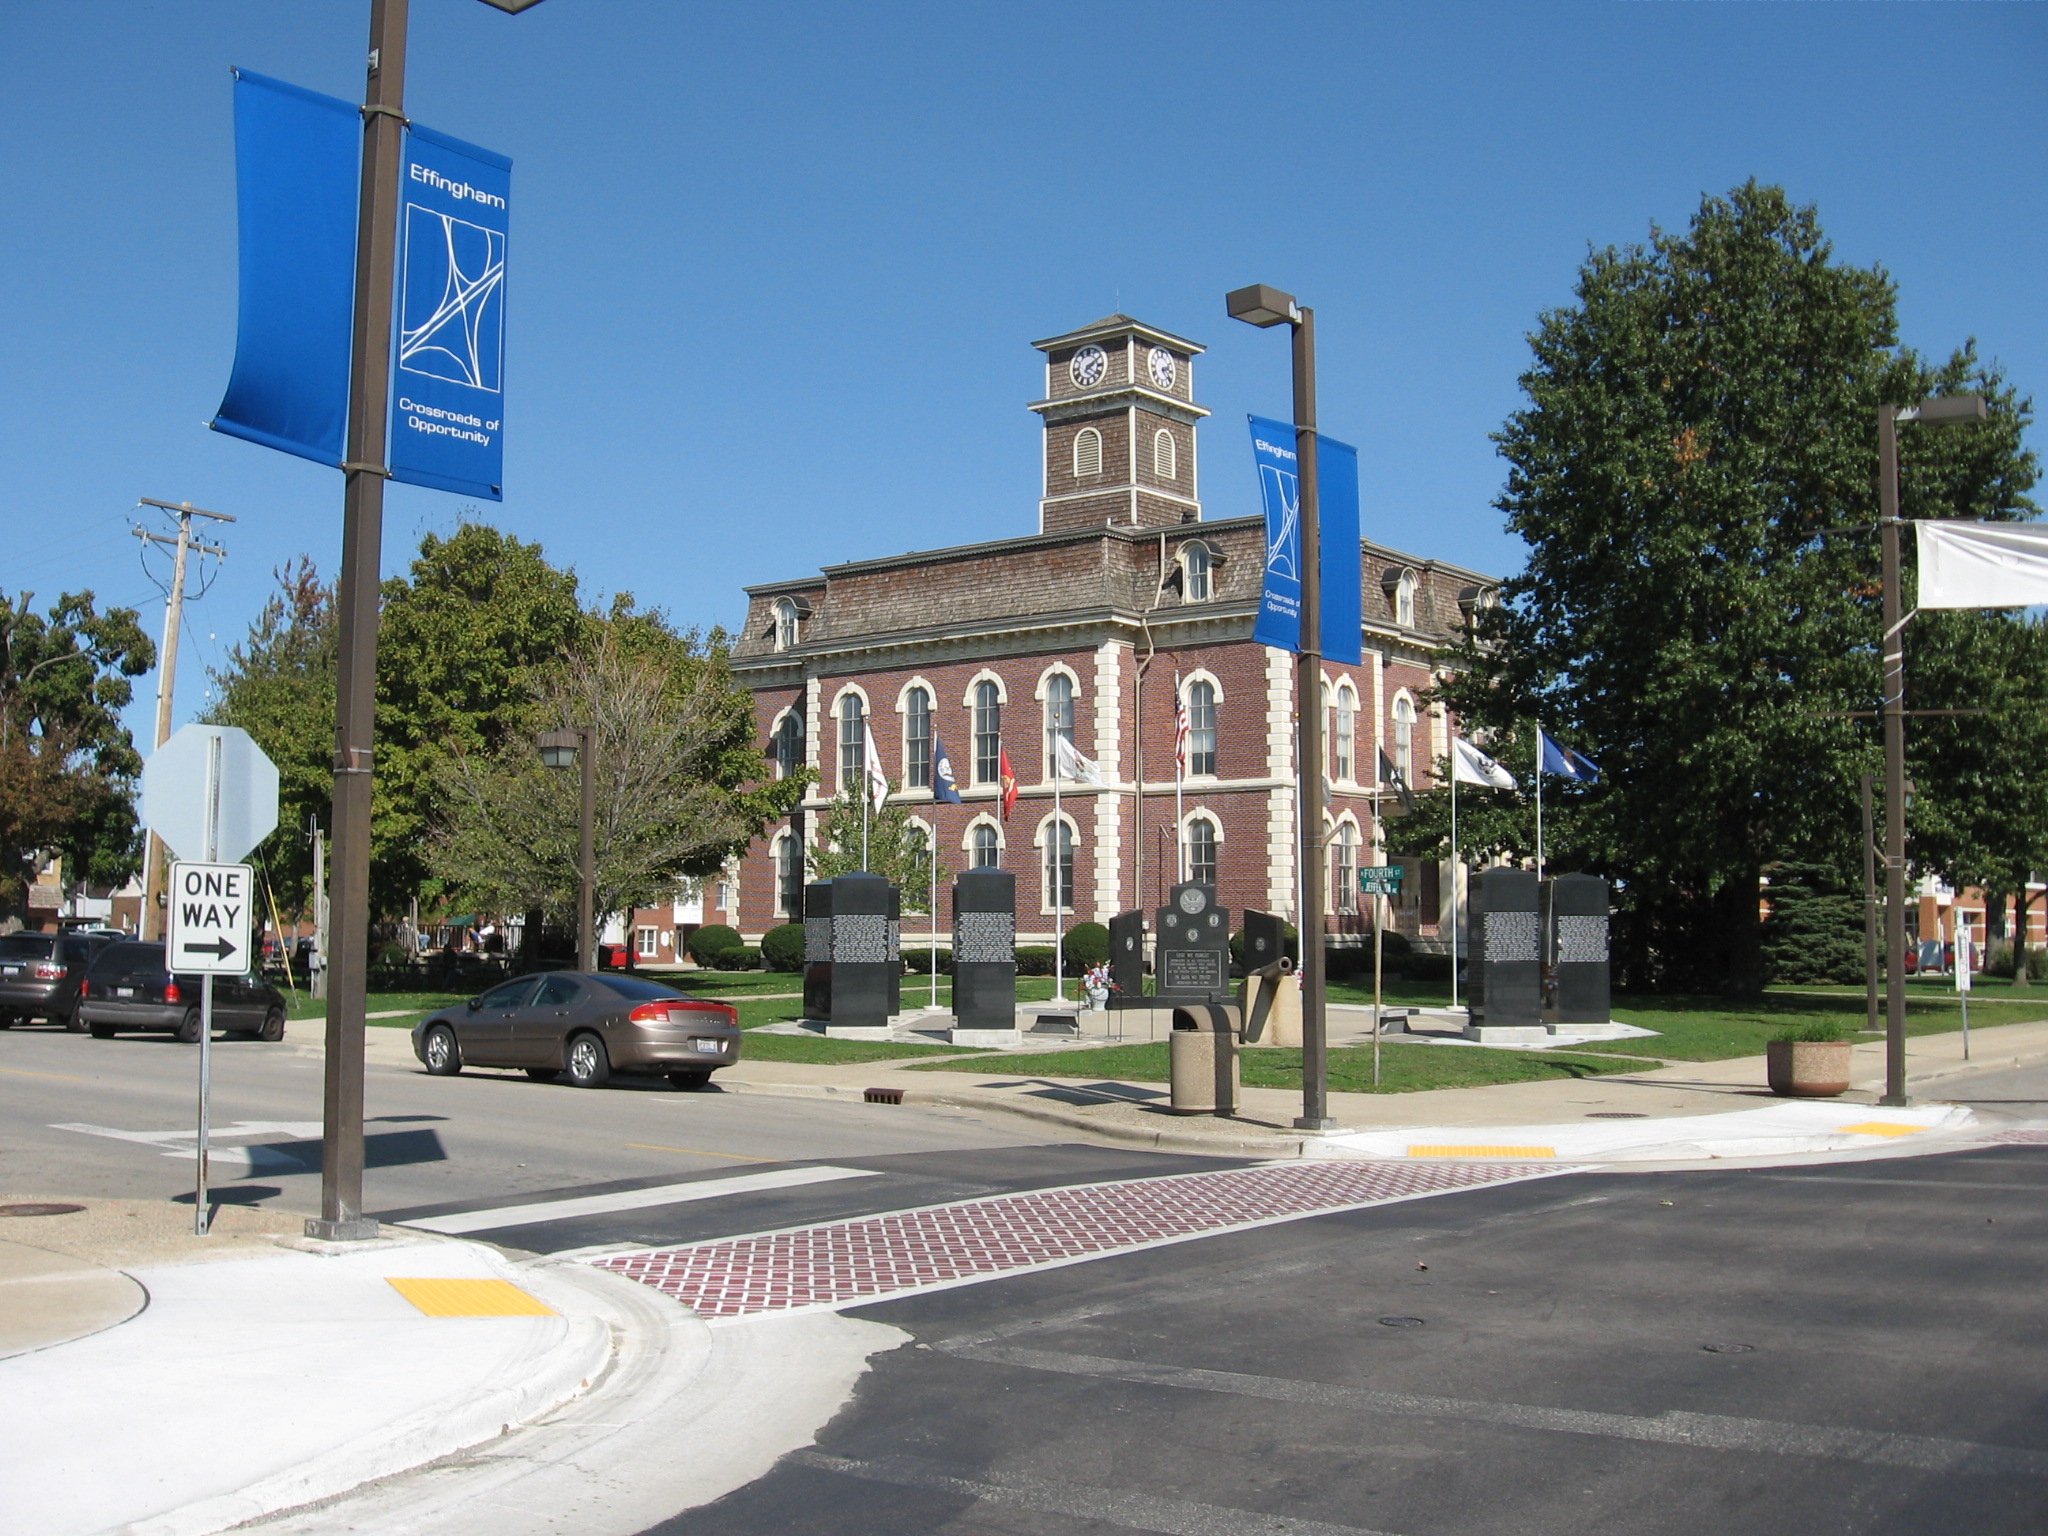
City of Effingham Downtown Streetscape

The Effingham Downtown Streetscape project preserves the culture and improves the safety of the downtown area by enhancing landscaping, updating lighting, improving crosswalks, repairing sidewalks and making sidewalk ramps PROWAG/ADA compliant.

This project was initiated and funded in part due to nearly $700,000 of Illinois Transportation Enhancement Program (ITEP) Funds and additional Local TIF Funds. The improvements provide greater pedestrian safety and enhance the beauty of the downtown streetscape, benefiting the adjacent businesses, residents and the City.

Existing street and pedestrian lighting was replaced and upgraded with new light poles and fixtures. Taller street lights are located at the intersections, while shorter, decorative pedestrian lights are located along the mid block locations. The streets lights are designed to include planting baskets, banner arms and flag pole accommodations. Existing landscaping areas were upgraded to beautify and enhance the downtown area. Three different types of planting areas are utilized in the planting scheme. The planting types vary by type of planting, as well as include a mix of planting areas with and without trees. Existing sidewalk and sidewalk ramps were replaced and upgraded to be in compliance with the PROWAG and ADA guidelines. Crosswalks, along with stop bars and pavement marking symbols, were replaced in conjunction with the replaced sidewalk ramps.

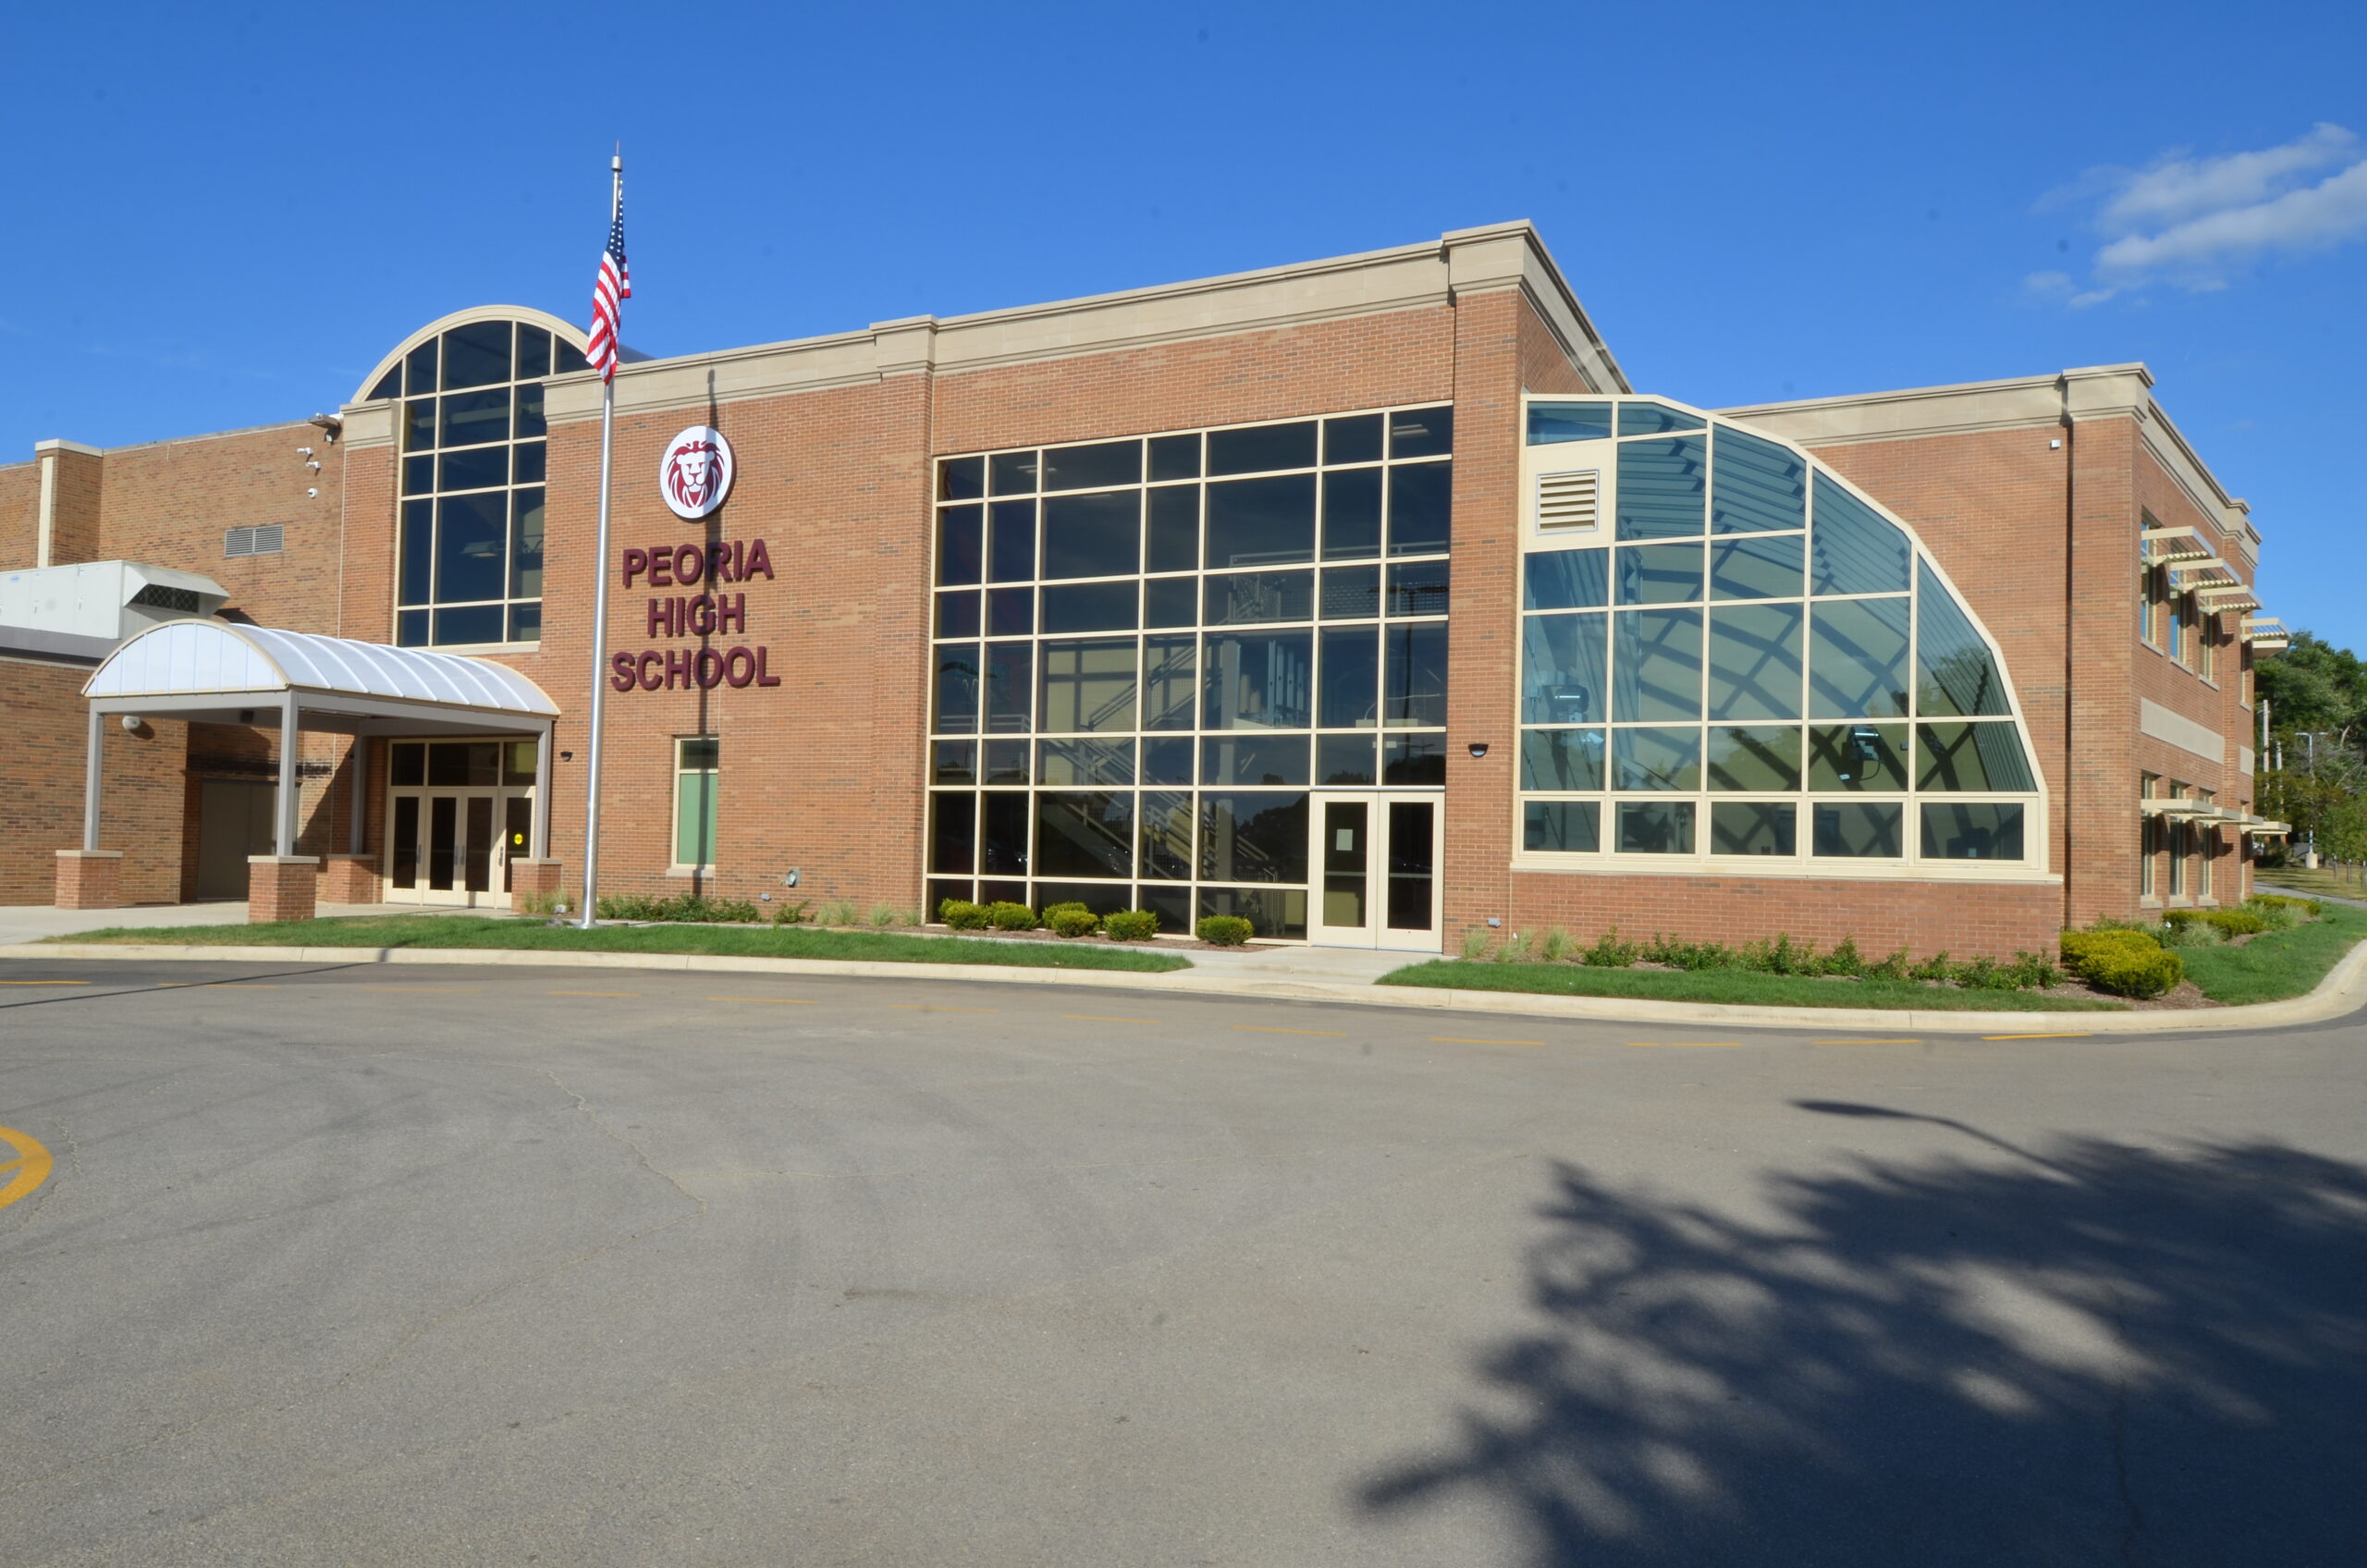
Peoria Public Schools District 150 Peoria High School Renovation and Expansion

Farnsworth Group has completed a comprehensive renovation and expansion of Peoria’s historic Central High School — one of the oldest K-12 schools in the State of Illinois.

This project was completed for both Peoria Public Schools District 150 and the Public Building Commission of Peoria. A central feature of this significant facility upgrade is a new two-story science wing that encompasses:

  • Six science classrooms ranging in size from 1,200 to 1,400 SF each.
  • Three conventional lecture classrooms, each with a full complement of smart technology.
  • An all-new energy-efficient and flexible greenhouse.
  • New restrooms, storage rooms, and other support spaces.
  • A two-story linear atrium to serve as a new main entrance for the entire school; for both daytime use with the student population and nighttime use with the surrounding Community.

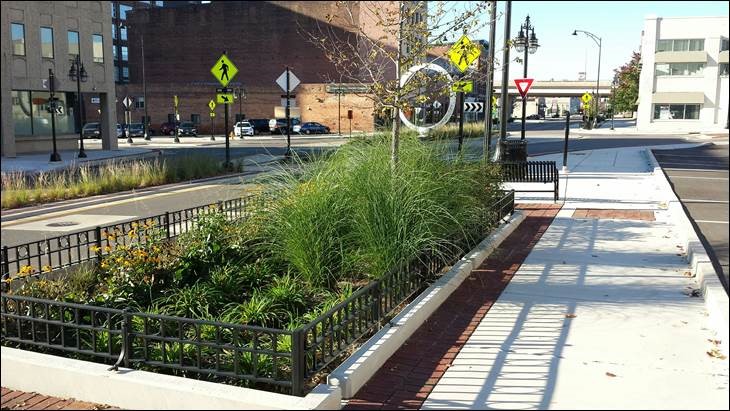
City of Peoria Washington Street Streetscape

Farnsworth Group was a key member of a Joint Venture Consultant team in the reimagining of the streetscapes throughout Peoria’s historic Warehouse District.

The improvements include complete street features, sustainable stormwater management, and material and site amenity selections which encourage walkability and reinforce the Warehouse District brand. The enhanced streetscape designs created an environment that initiated a renaissance of Peoria’s historic Warehouse District. The classic elements implemented calmed automobile traffic and reinvigorated an intimate neighborhood scale for redevelopment. The City’s initial investment in this project continues to reinforce the District’s redevelopment.

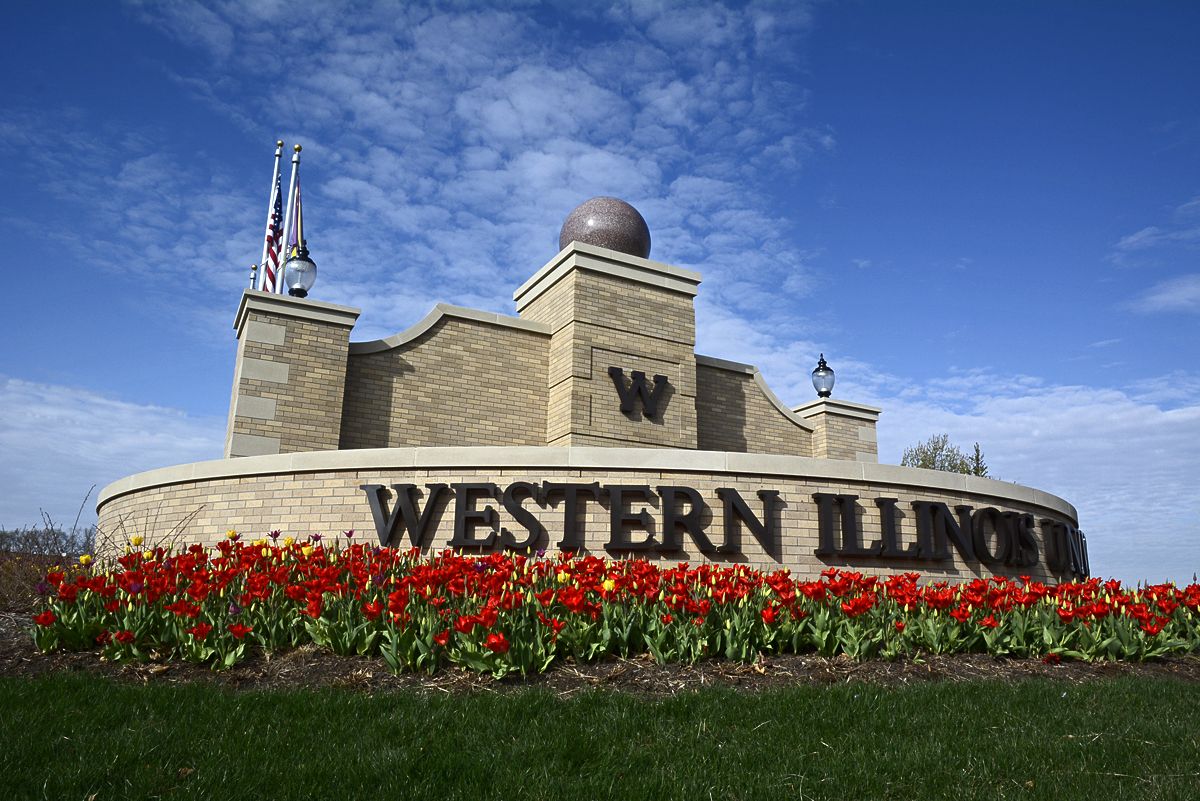
Western Illinois University Grand Entry Master Plan

Farnsworth Group was charged with developing a Master Plan to enhance this critical gateway, which also included cohesively knitting together a wide variety of various properties and uses.

The Master Plan accommodates a future potential Welcome Center, replaces a defunct cinema with a native Illinois shortgrass prairie and walking trails, incorporates an overhead archway over University Drive, and enhances the streetscape with hardscape and landscape amenities. As part of the Master Plan, Farnsworth Group’s multi-disciplinary team designed an iconic entry monument sign at this highly visible corner. The entry sign ‘pulls’ design cues from historic Sherman Hall, including limestone quoins, historic lighting and a polished granite sphere which can be washed with purple light during special events.