Patoka Terminal Company, LLC Crude Oil Truck Unload Terminal

Farnsworth Group was contracted by Patoka Terminal Company to provide full-service engineering for a new crude oil truck unload terminal in Patoka, IL. The terminal allows for unloading of multiple tanker trucks from surrounding oil fields, full testing and measurement of the oil, then storage and transfer to an existing interstate pipeline located one half mile northeast of the terminal.

Specifically the terminal allows for the automated collection of up to eight (8) tanker trucks via eight (8) individual automated custody transfer (ACT) units transferring the oil to eight 500 BBL collection tanks at a rate of 350-400 BPH. Total estimated daily delivery is 10,000-14,000 BBL.

From the collection tanks, oil is then pumped via a 10” steel
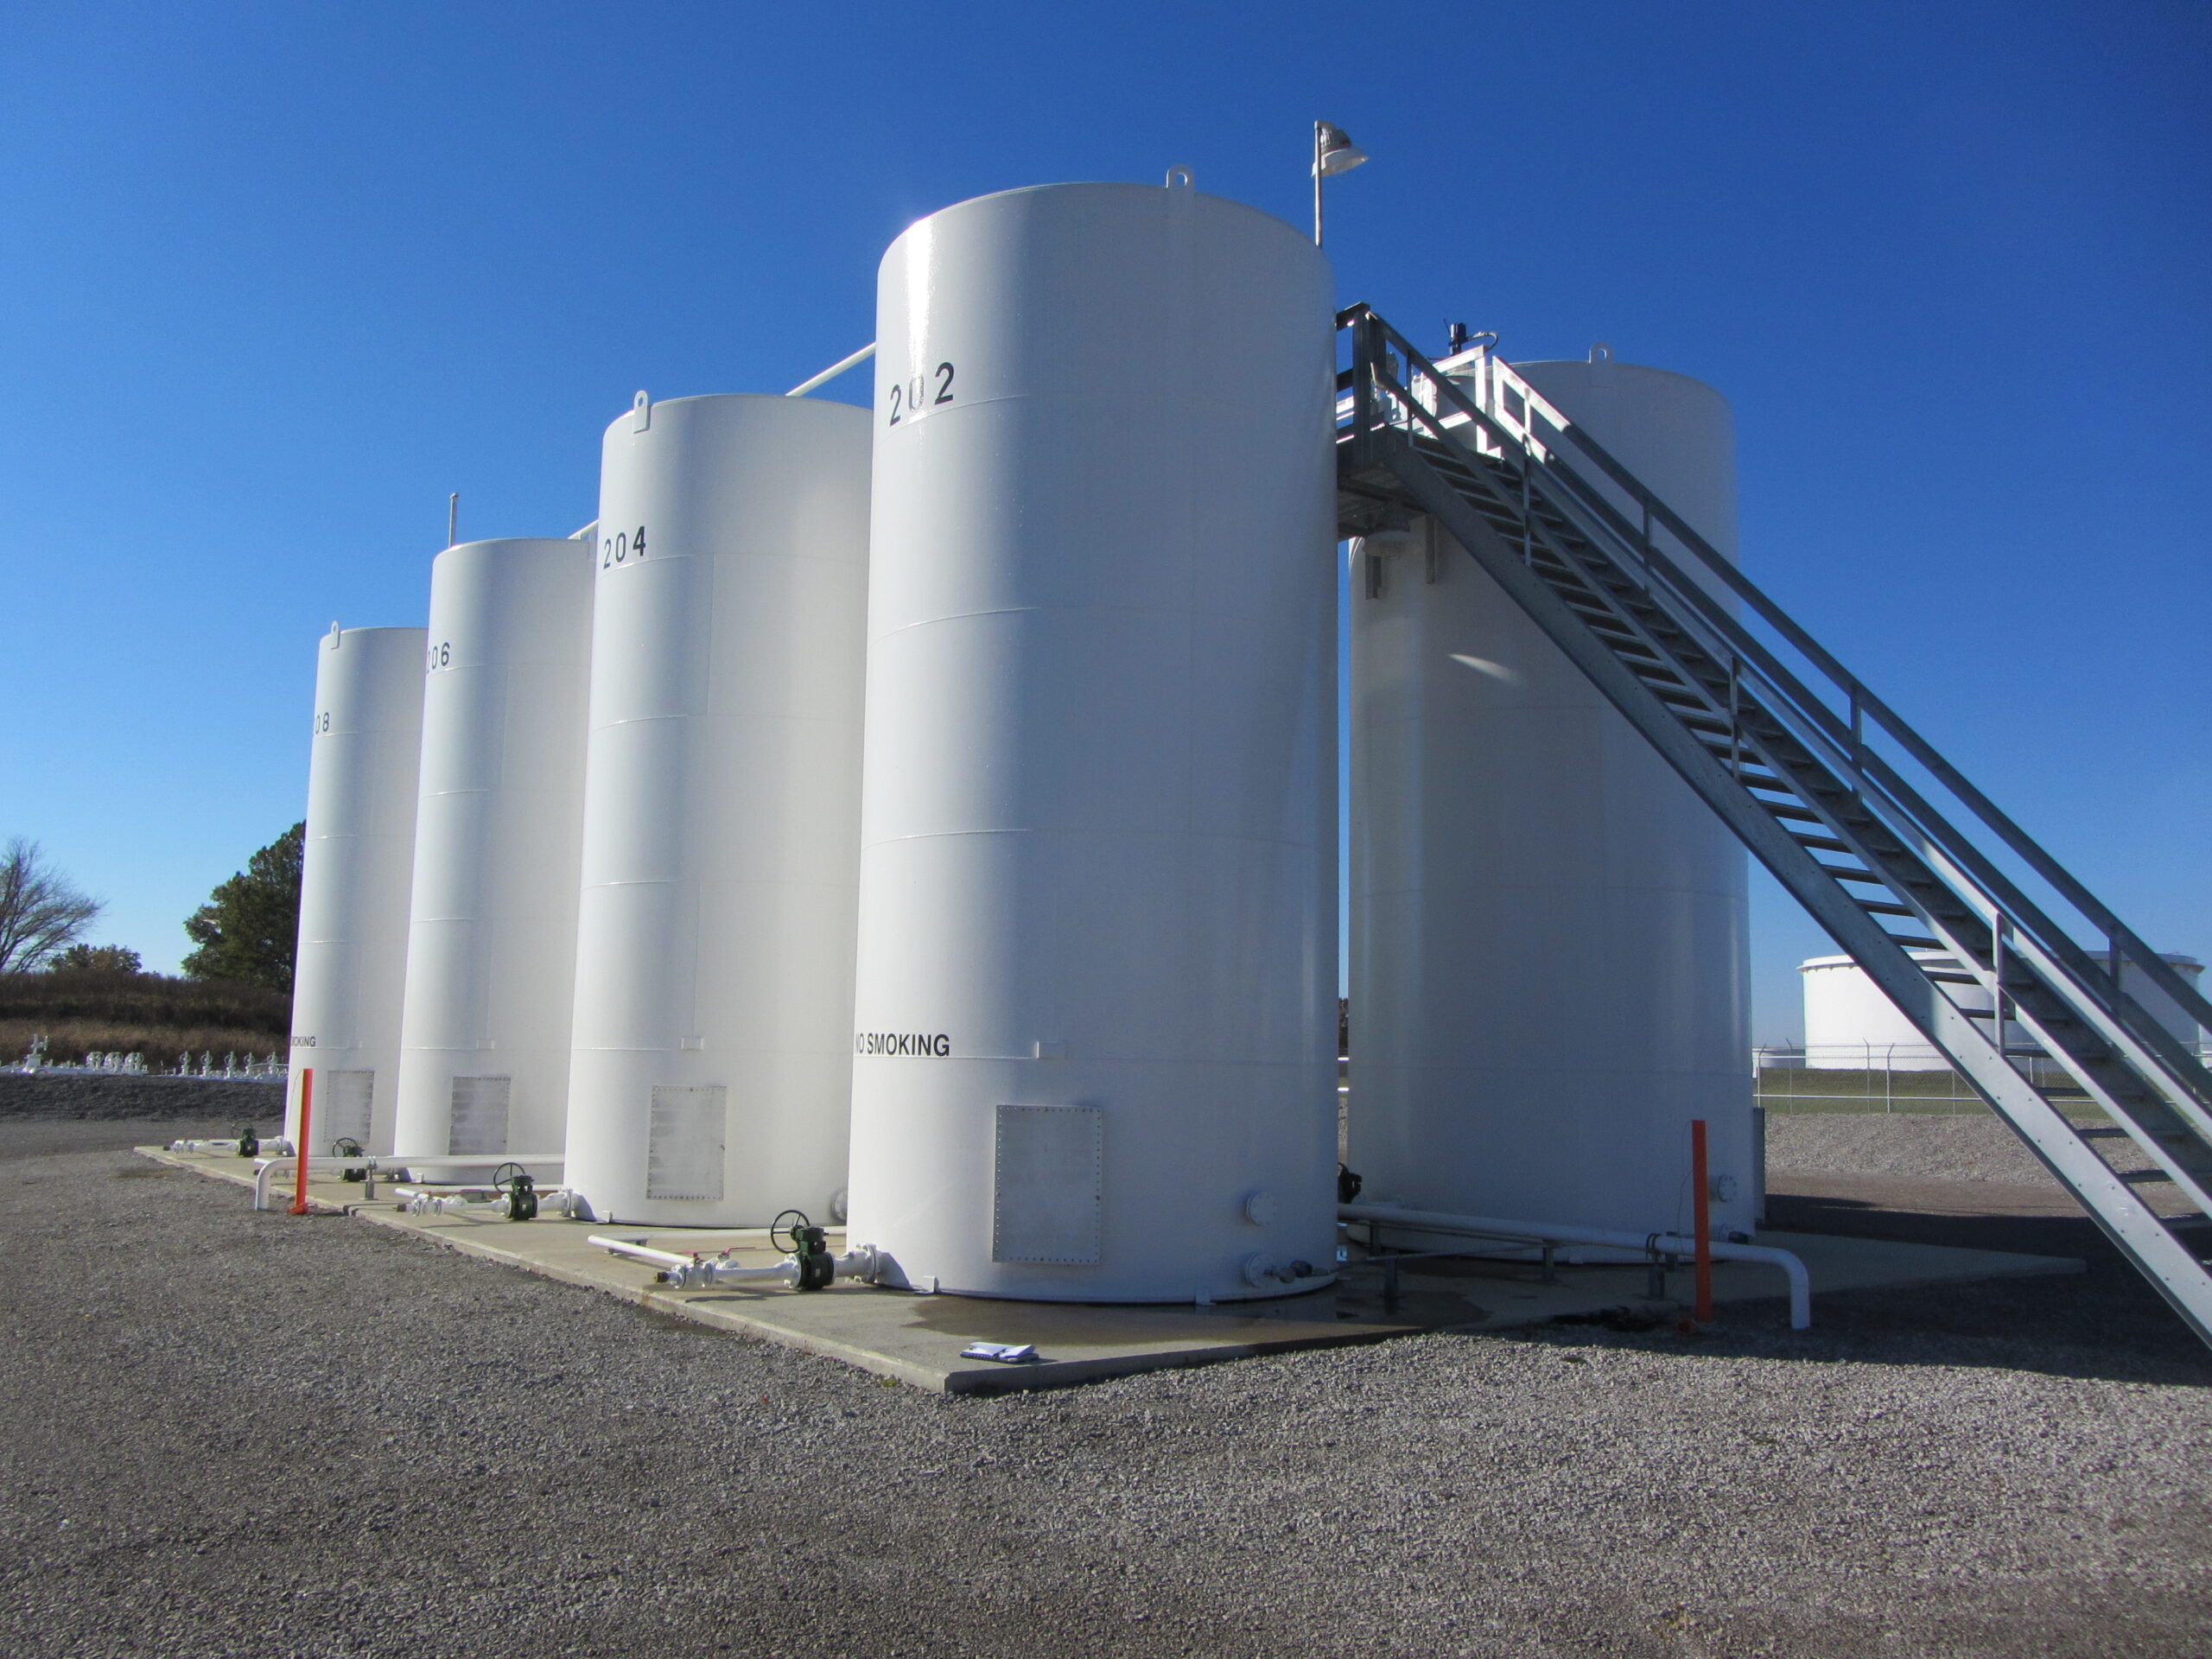
transfer pipeline to one of two 70,000 BBL steel storage tanks at an average rate of 1700 BPH. Each storage tank has a 60,000 BBL working capacity with all appropriate gauging and alarms. Each storage tank has a solid supported cone fixed roof as well as an internal deck pontoon floating roof.

The contents of the 70,000 BBL storage tanks are then transferred in 60,000 BBL batches via a deep well pump and off site 16” steel pipe to a manifolded connection on an interstate pipeline. The oil passes through on site turbine flow meters and a 16”x 20” prover loop prior to custody transfer.

The terminal is fully automated with an extensive system of PLCs and motor controlled valves as well as a full array of temperature, pressure and flow sensors, all monitored by an on-site operator.

An integral part of our services to Patoka Terminal Company included full and detailed bills of material (BOM) to be bid to multiple suppliers and recommendations presented for procurement. In this capacity Farnsworth Group functioned as the material and equipment procurement manager for the project. Furthermore, Farnsworth Group provided comprehensive shop drawing and equipment drawing reviews.

The construction of the terminal required extensive coordination with federal agencies including PHMSA, USACE, EPA as well as the Illinois State Fire Marshall. As part of such, Farnsworth Group prepared the required Spill Prevention, Control and Countermeasure Plan (SPCC), the Industrial and Construction Stormwater Pollution Prevention Plans (SWPPP) and the Facility Response Plan (FRP). Farnsworth Group provided all guidance for hydrotesting and weld inspections as well as all functional performance testing, all human interface programming, and all start up and commissioning services.

City of Peoria Wisconsin Avenue Business Master Corridor Plan

Collaborating with both the City of Peoria planning department and neighborhood stakeholders, Farnsworth Group developed a creative ‘poster plan’ for ongoing physical and policy improvement changes for this historically significant commercial corridor.

The poster plan has been actively displayed throughout the corridor as a way to keep the public engaged on implementation of the plan. The project was awarded in 2015 with the Best Strategic Plan by the Illinois Chapter of the American Planning Association.

Lake Avenue Cottages

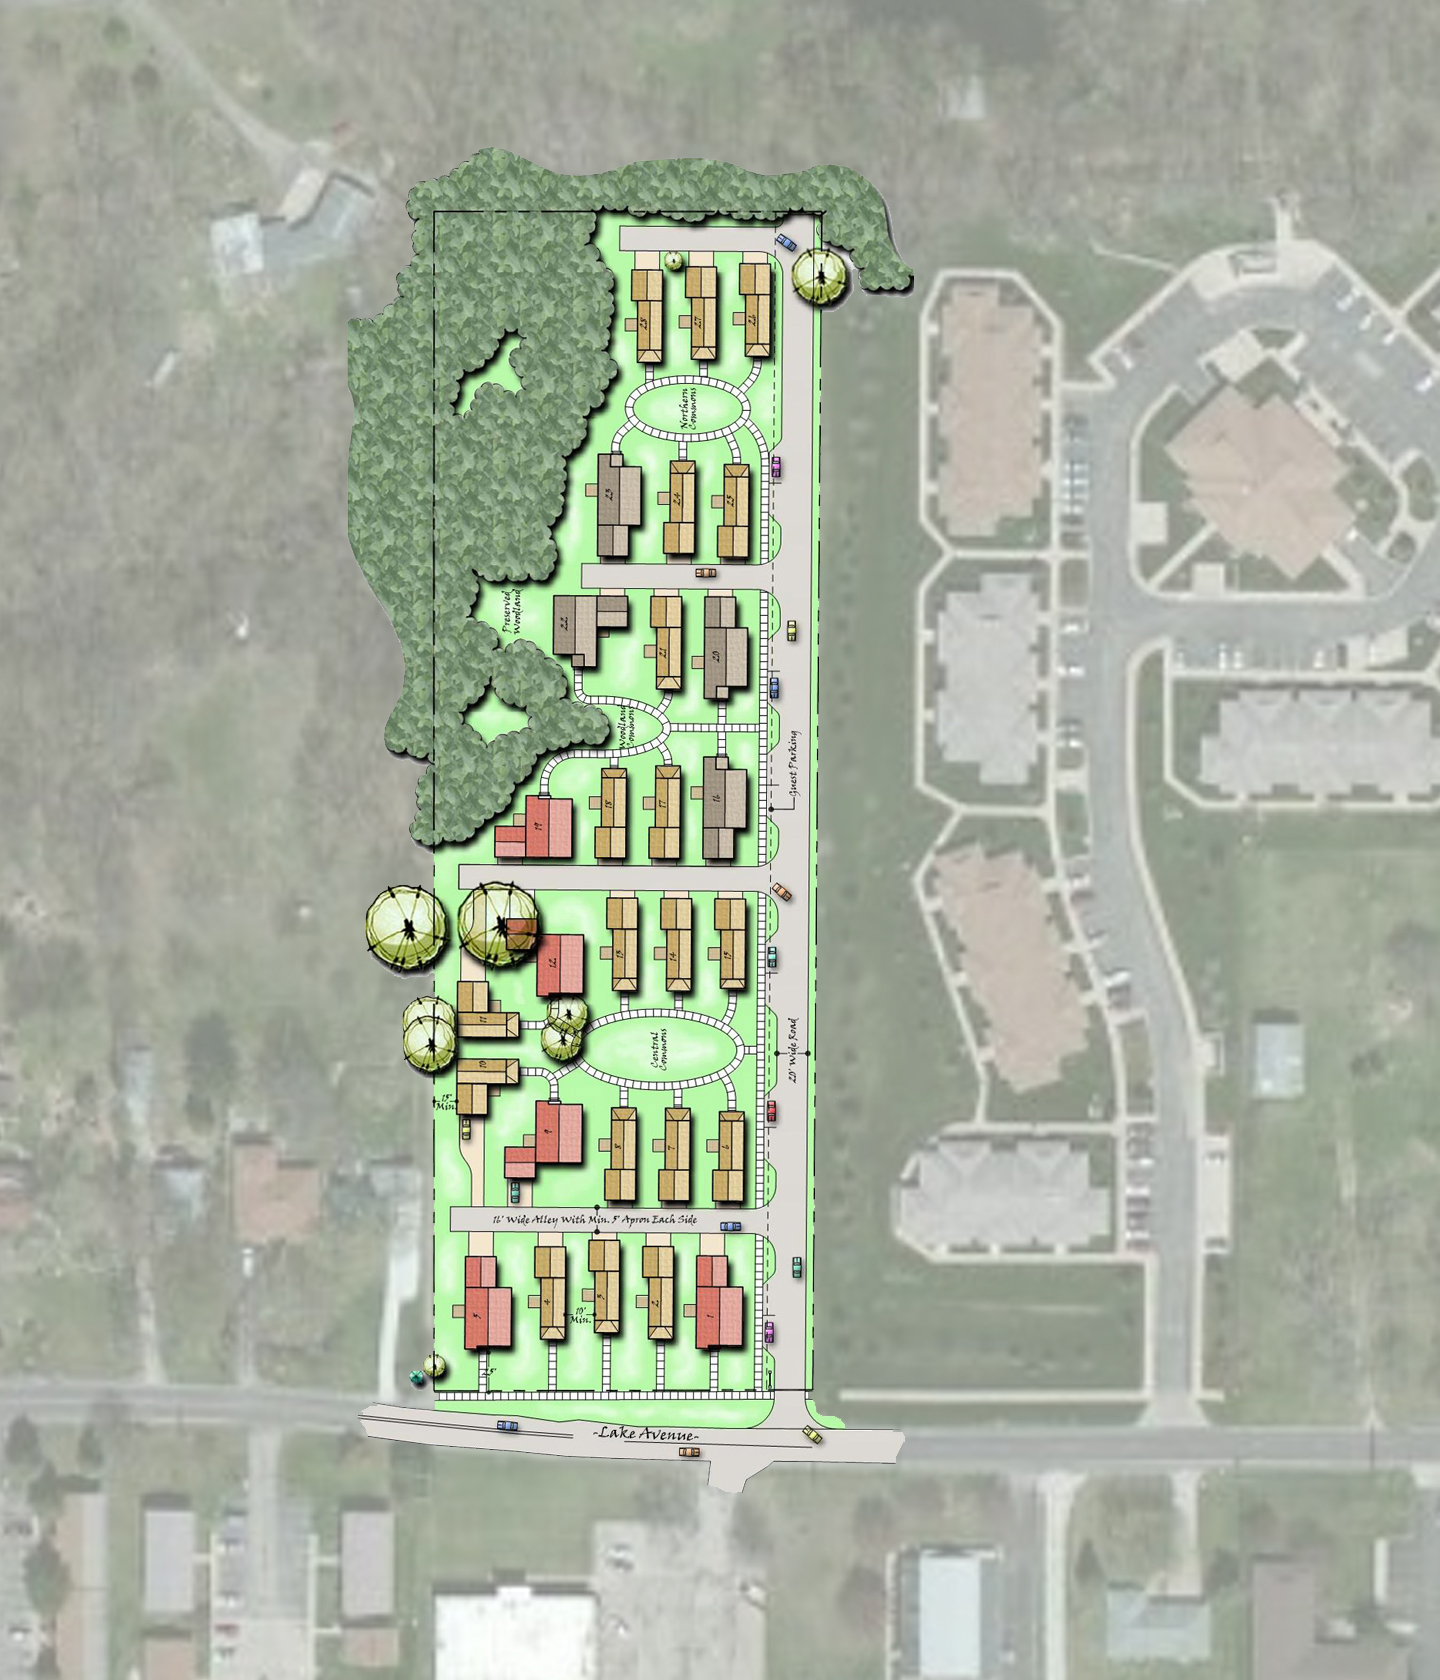
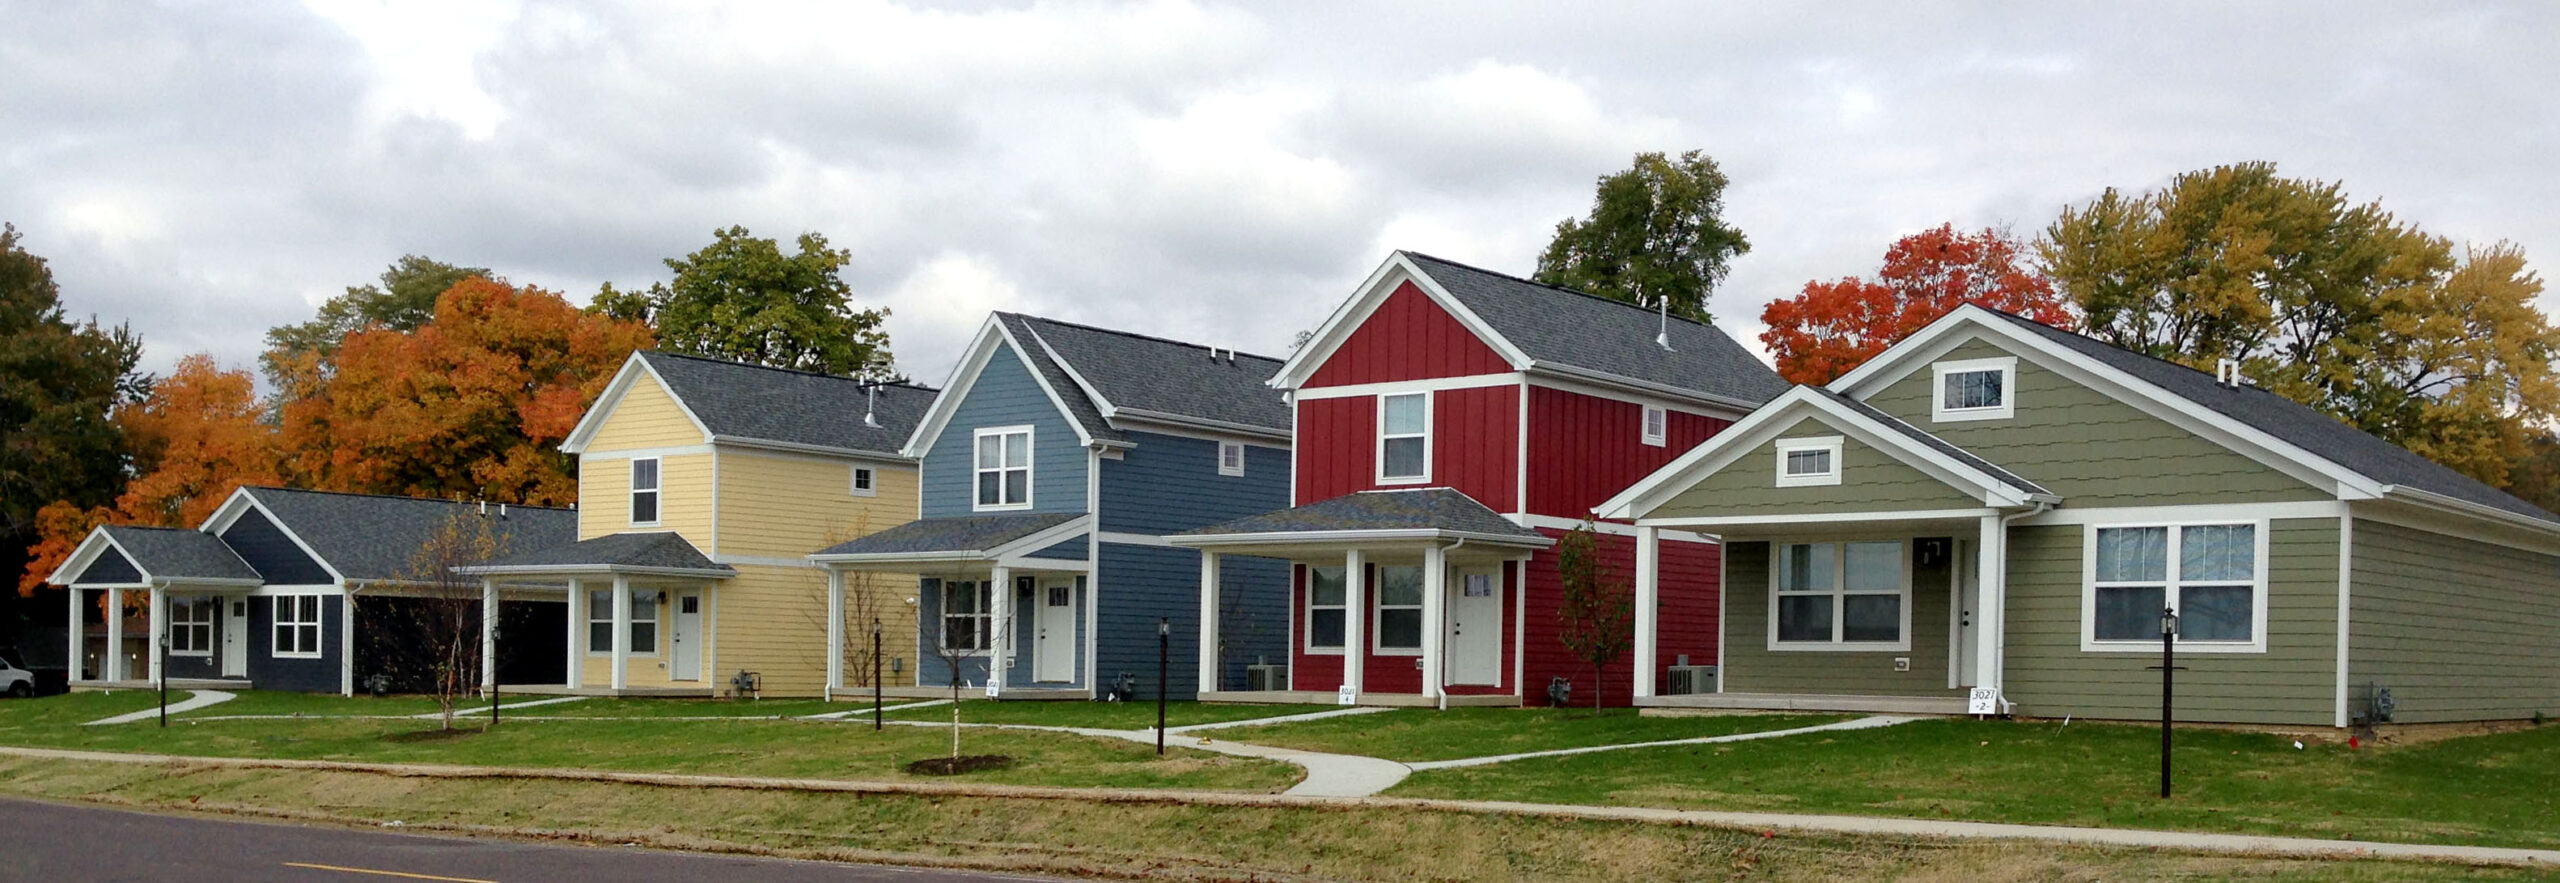
Lake Avenue Cottages is the first of its kind ‘pocket neighborhood’ in the region. The plan, designed by Farnsworth Group, orients the traditionally inspired homes, and their front porches, towards various ‘commons’ located throughout the neighborhood. To enhance the walkability garages are accessed off of rear alleys and are intentionally kept narrow to encourage pedestrians to congregate on the front, or social, side of the homes.

Illinois CancerCare

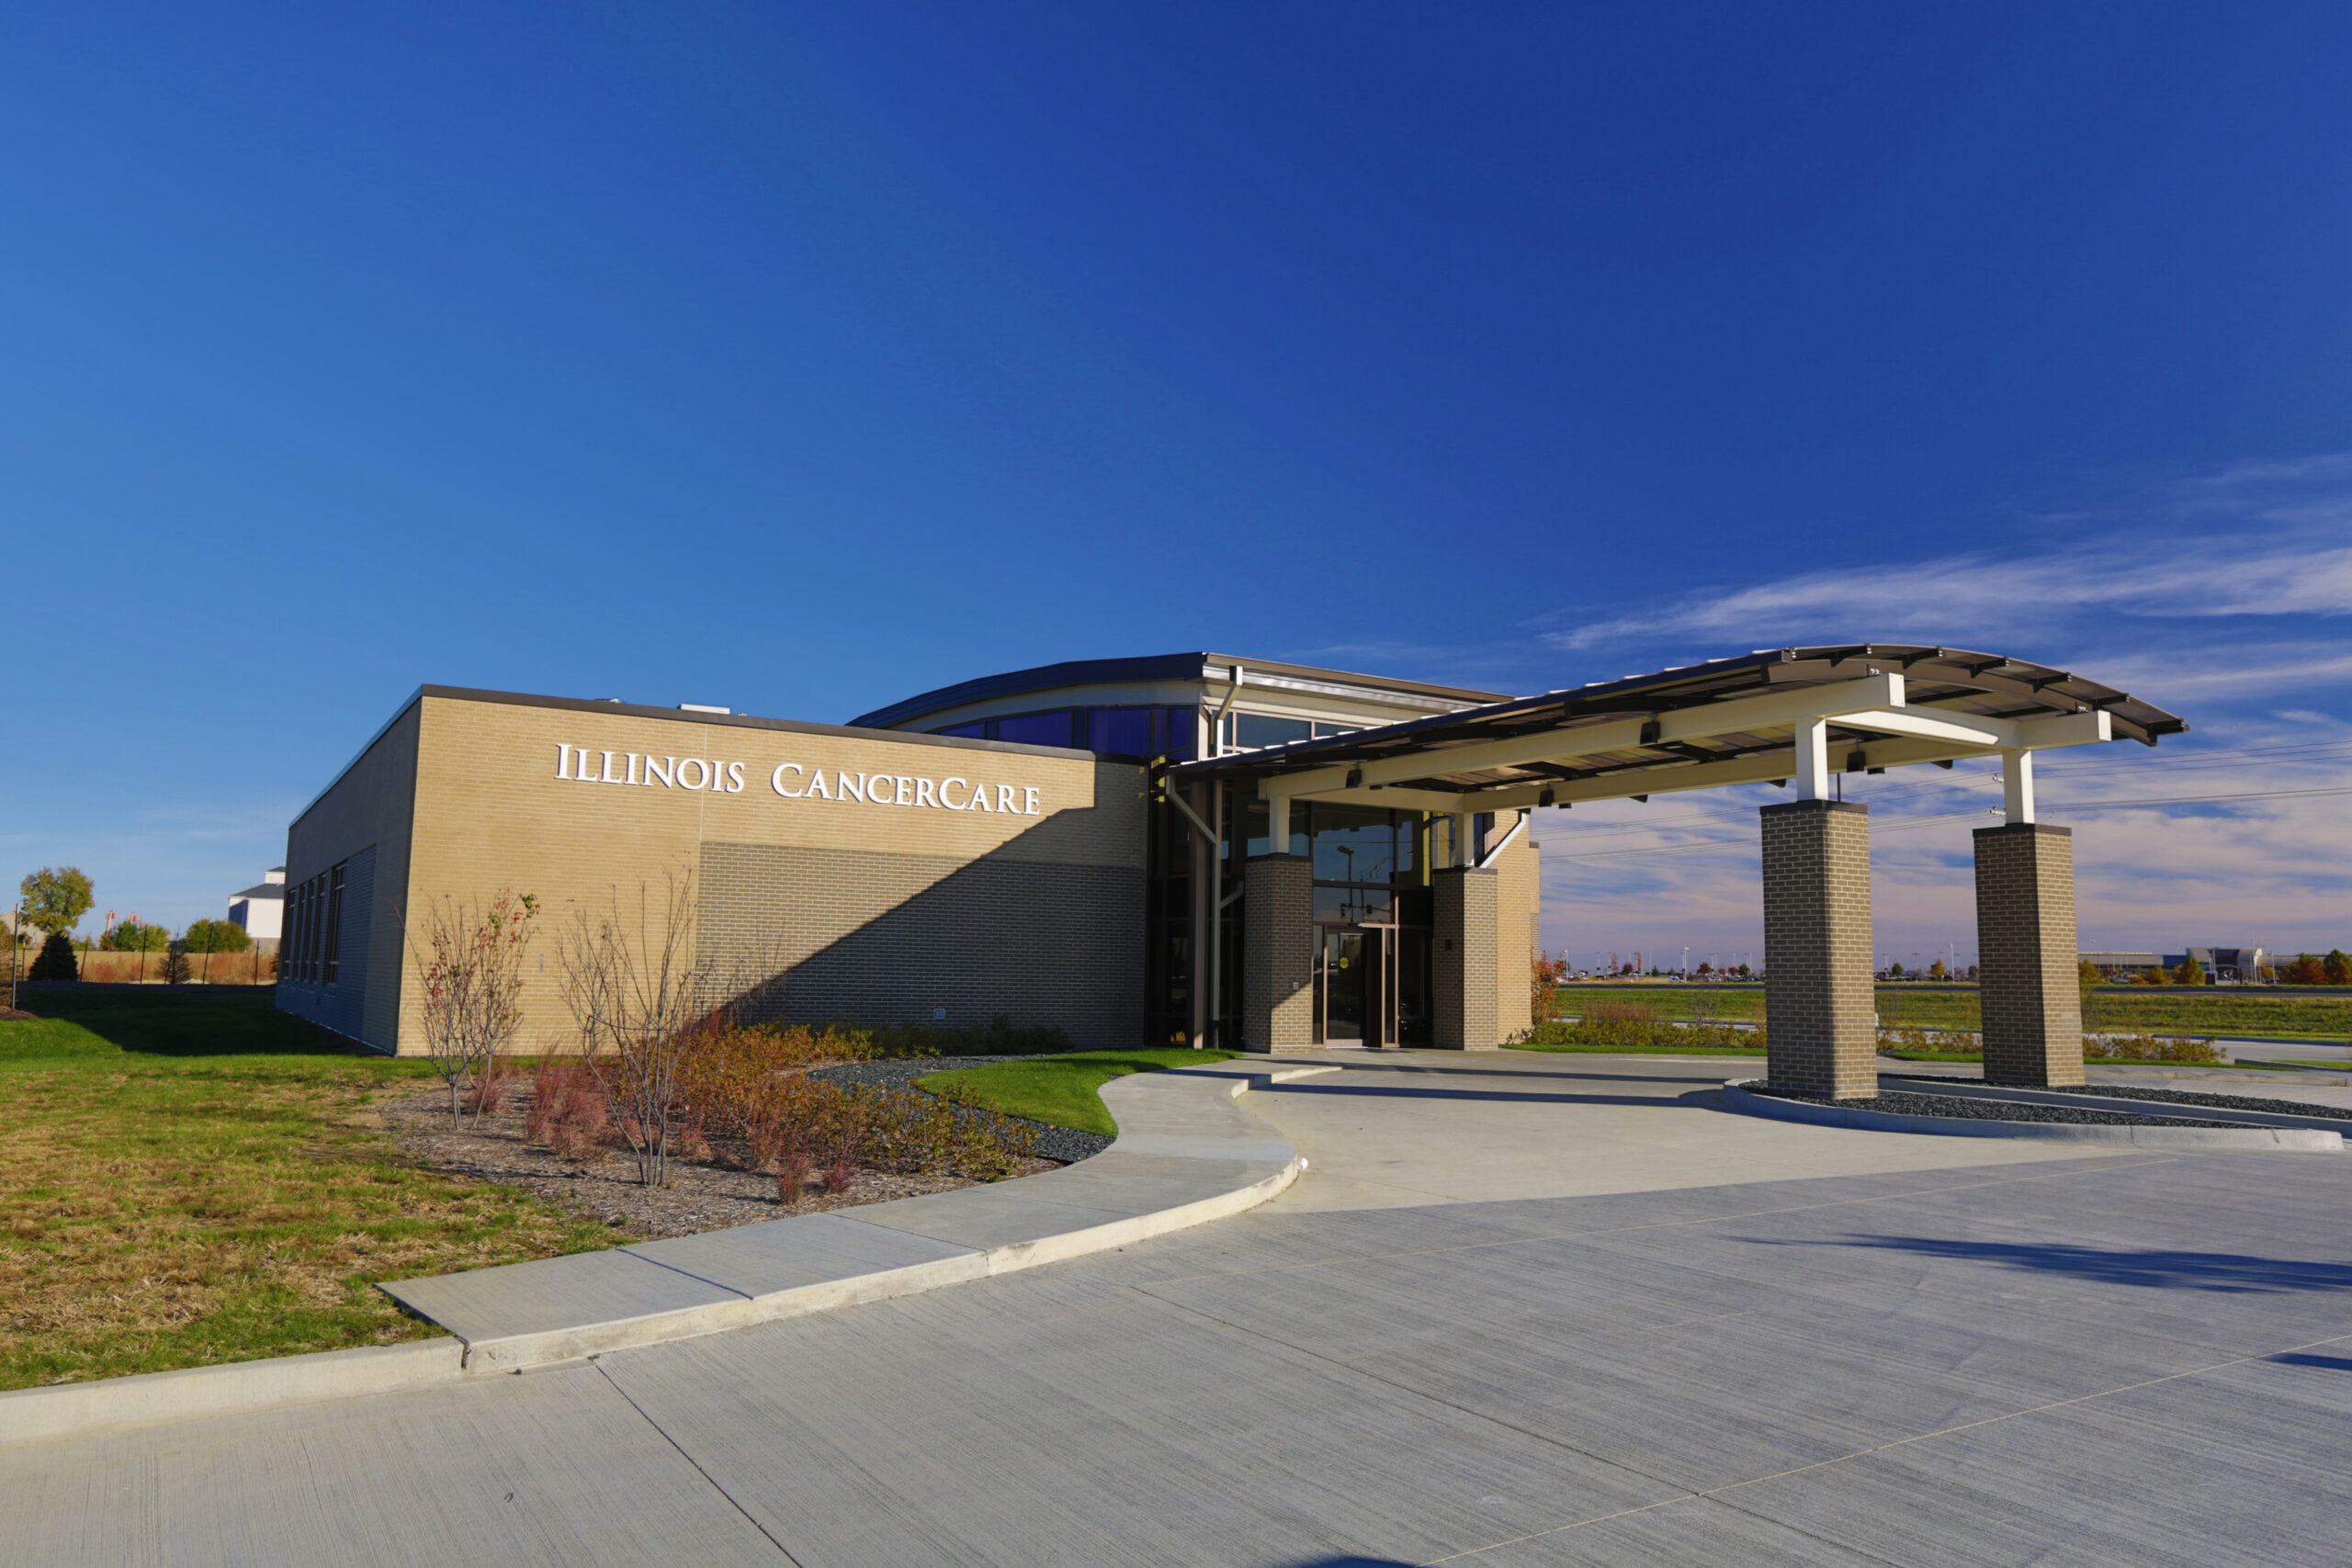
Farnsworth Group designed a new 8,339 SF medical office building for the Bloomington-based services of Illinois CancerCare, one of the largest private oncology and hematology practices in Illinois.

The facility includes examination, diagnostic and treatment spaces. Designed with a drive-under canopy that sweeps across the top of the building and becomes a clerestory to allow natural light into the center of the building, the exterior design is also inviting and distinguishable from its surroundings.

Inside, the building features a dynamic centralized waiting area, CT scanner diagnostic support and a peaceful infusion area with views of carefully planned landscaping.

The project was delivered on a fast-track construction basis.

City of Urbana Boneyard Creek Improvements

Farnsworth Group provided civil engineering and stormwater management services in support of improvements to Boneyard Creek.

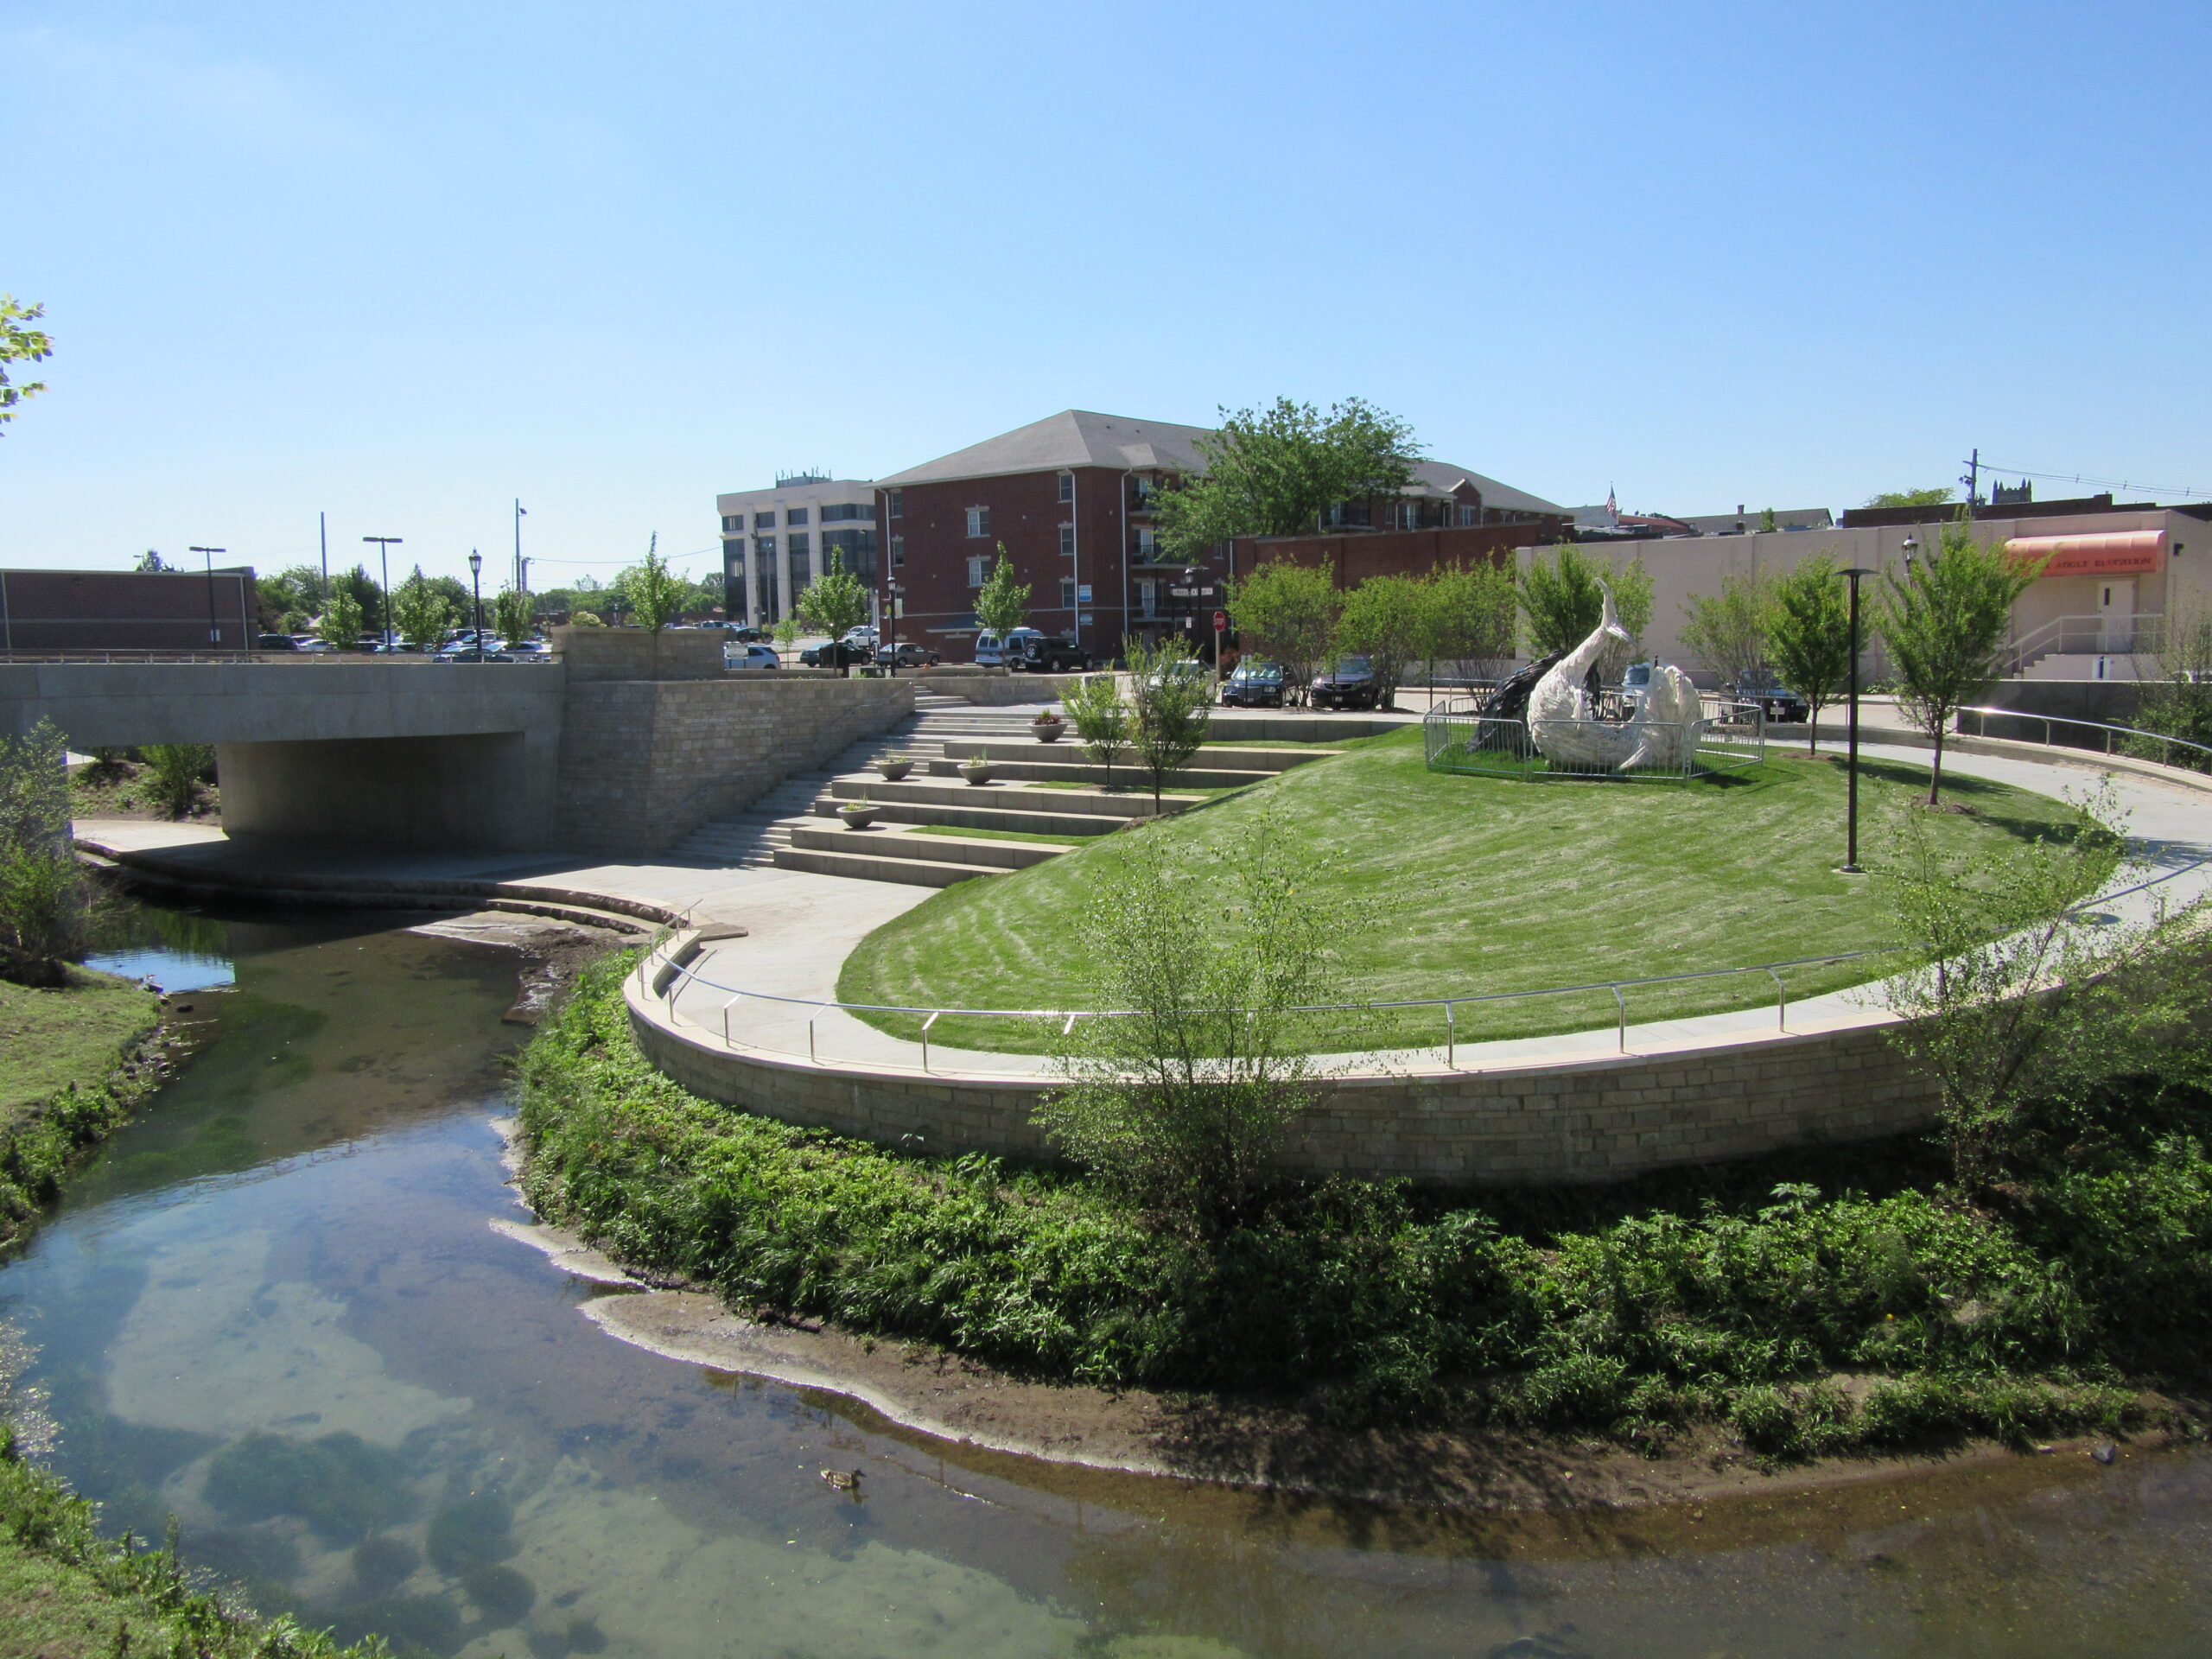
Boneyard Creek is an urban waterway that feeds into the Saline Branch drainage ditch north of downtown Urbana. As part of an effort to re-energize downtown, the City Council implemented improvements to the Creek.

In addition to creek channel improvements, numerous streetscape projects were designed. Bike lanes were added, and sidewalks were widened to provide for complete streets accessible to all modes of transportation. The improvements have greatly enhanced the residential and commercial environments through the project corridors. The multi-purpose design of channel improvements has turned an urban blighted area into a public gathering space and recreational destination. Private sector investment and in-fill opportunities along the project fringe are apparent, and investment in the surrounding corridors is now anticipated.

The completed improvements transformed the project area, creating a linear park and destination point for downtown Urbana. While the land area surrounding the Boneyard Creek was comprised of stable businesses including a restaurant and community theater, there were underutilized properties and expansive underused parking lots. Growth is now anticipated for this area and a great opportunity has been created to reuse underutilized properties.

Village of Mahomet Wastewater Treatment Plant Expansion

The Village of Mahomet was experiencing a tremendous population increase. The Village’s wastewater treatment plant, however, was not adequate to handle the population influx and received influent flows in excess of its design capacity. To accommodate the continued population growth and comply with environmental regulations, the Village embarked on a major expansion project.

During the project’s design phase, Illinois Environmental Protection Agency (IEPA) established “Total Maximum Daily Loads” (TMDL) for the Sangamon River stream segment downstream of the Mahomet treatment plant’s discharge. The newly adopted TMDLs impose new discharge limits for phosphorus and nitrate-nitrogen on the expanded wastewater discharge, requiring the inclusion of nutrient removal technology, in addition to almost doubling the treatment capacity of the plant without increasing the footprint of the plant site. The plant was expanded to serve a projected population of 9,000 over the next 20 years from the previous 5,000 people.

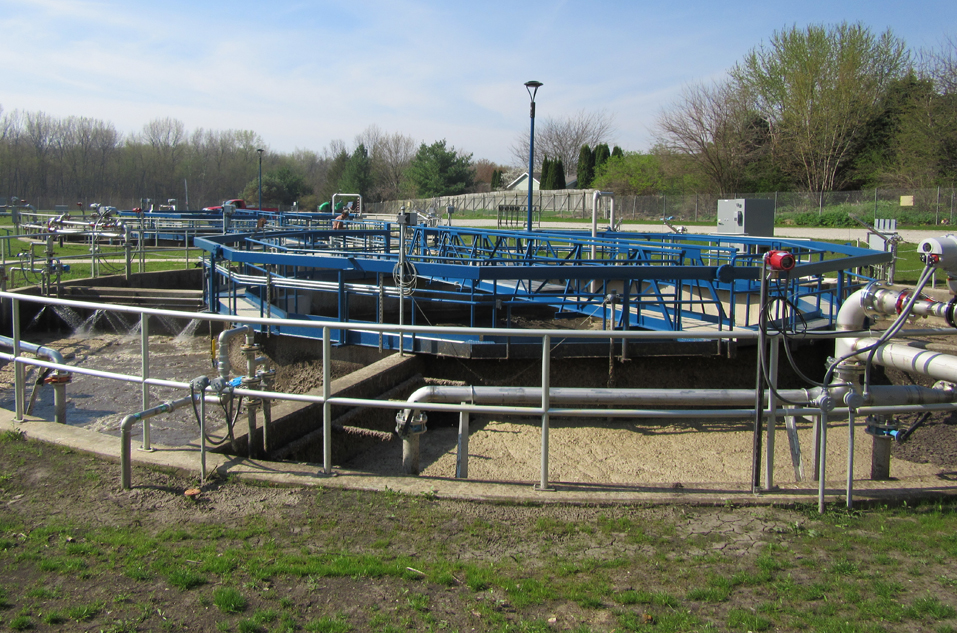
The recommended and designed solution was the conversion of existing activated sludge tankage to a Biological Nutrient Removal (BNR) facility that utilizes Integrated Fixed Film Activated Sludge (IFAS) technology. By utilizing anaerobic, anoxic, aerobic with IFAS and conventional aerobic environments, the plant is capable of achieving all treatment goals including nitrate-nitrogen and phosphorous TMDL limits for the foreseeable future, without constructing new tanks on an already constrained site. In fact, the IFAS technology allows this improvement without constructing new secondary treatment tanks.

These improvements enable the village to meet IEPA requirements for the Sangamon River TMDL, improve the quality of the receiving stream and ensure that the Village can meet the planned wastewater treatment needs of the community for the next 20 years.

Wastewater Storage Tank

Mahomet’s new plant includes a cast-in-place, 400,000-gallon storage tank that was designed as pre-cast panels.

Influent Headwork Upgrades and Improvements

The headworks included 1/4 inch fine bar screens at 3.2 MGD and coarse bar screens at 8.6 MGD.

Peoria Civic Center Upgrades

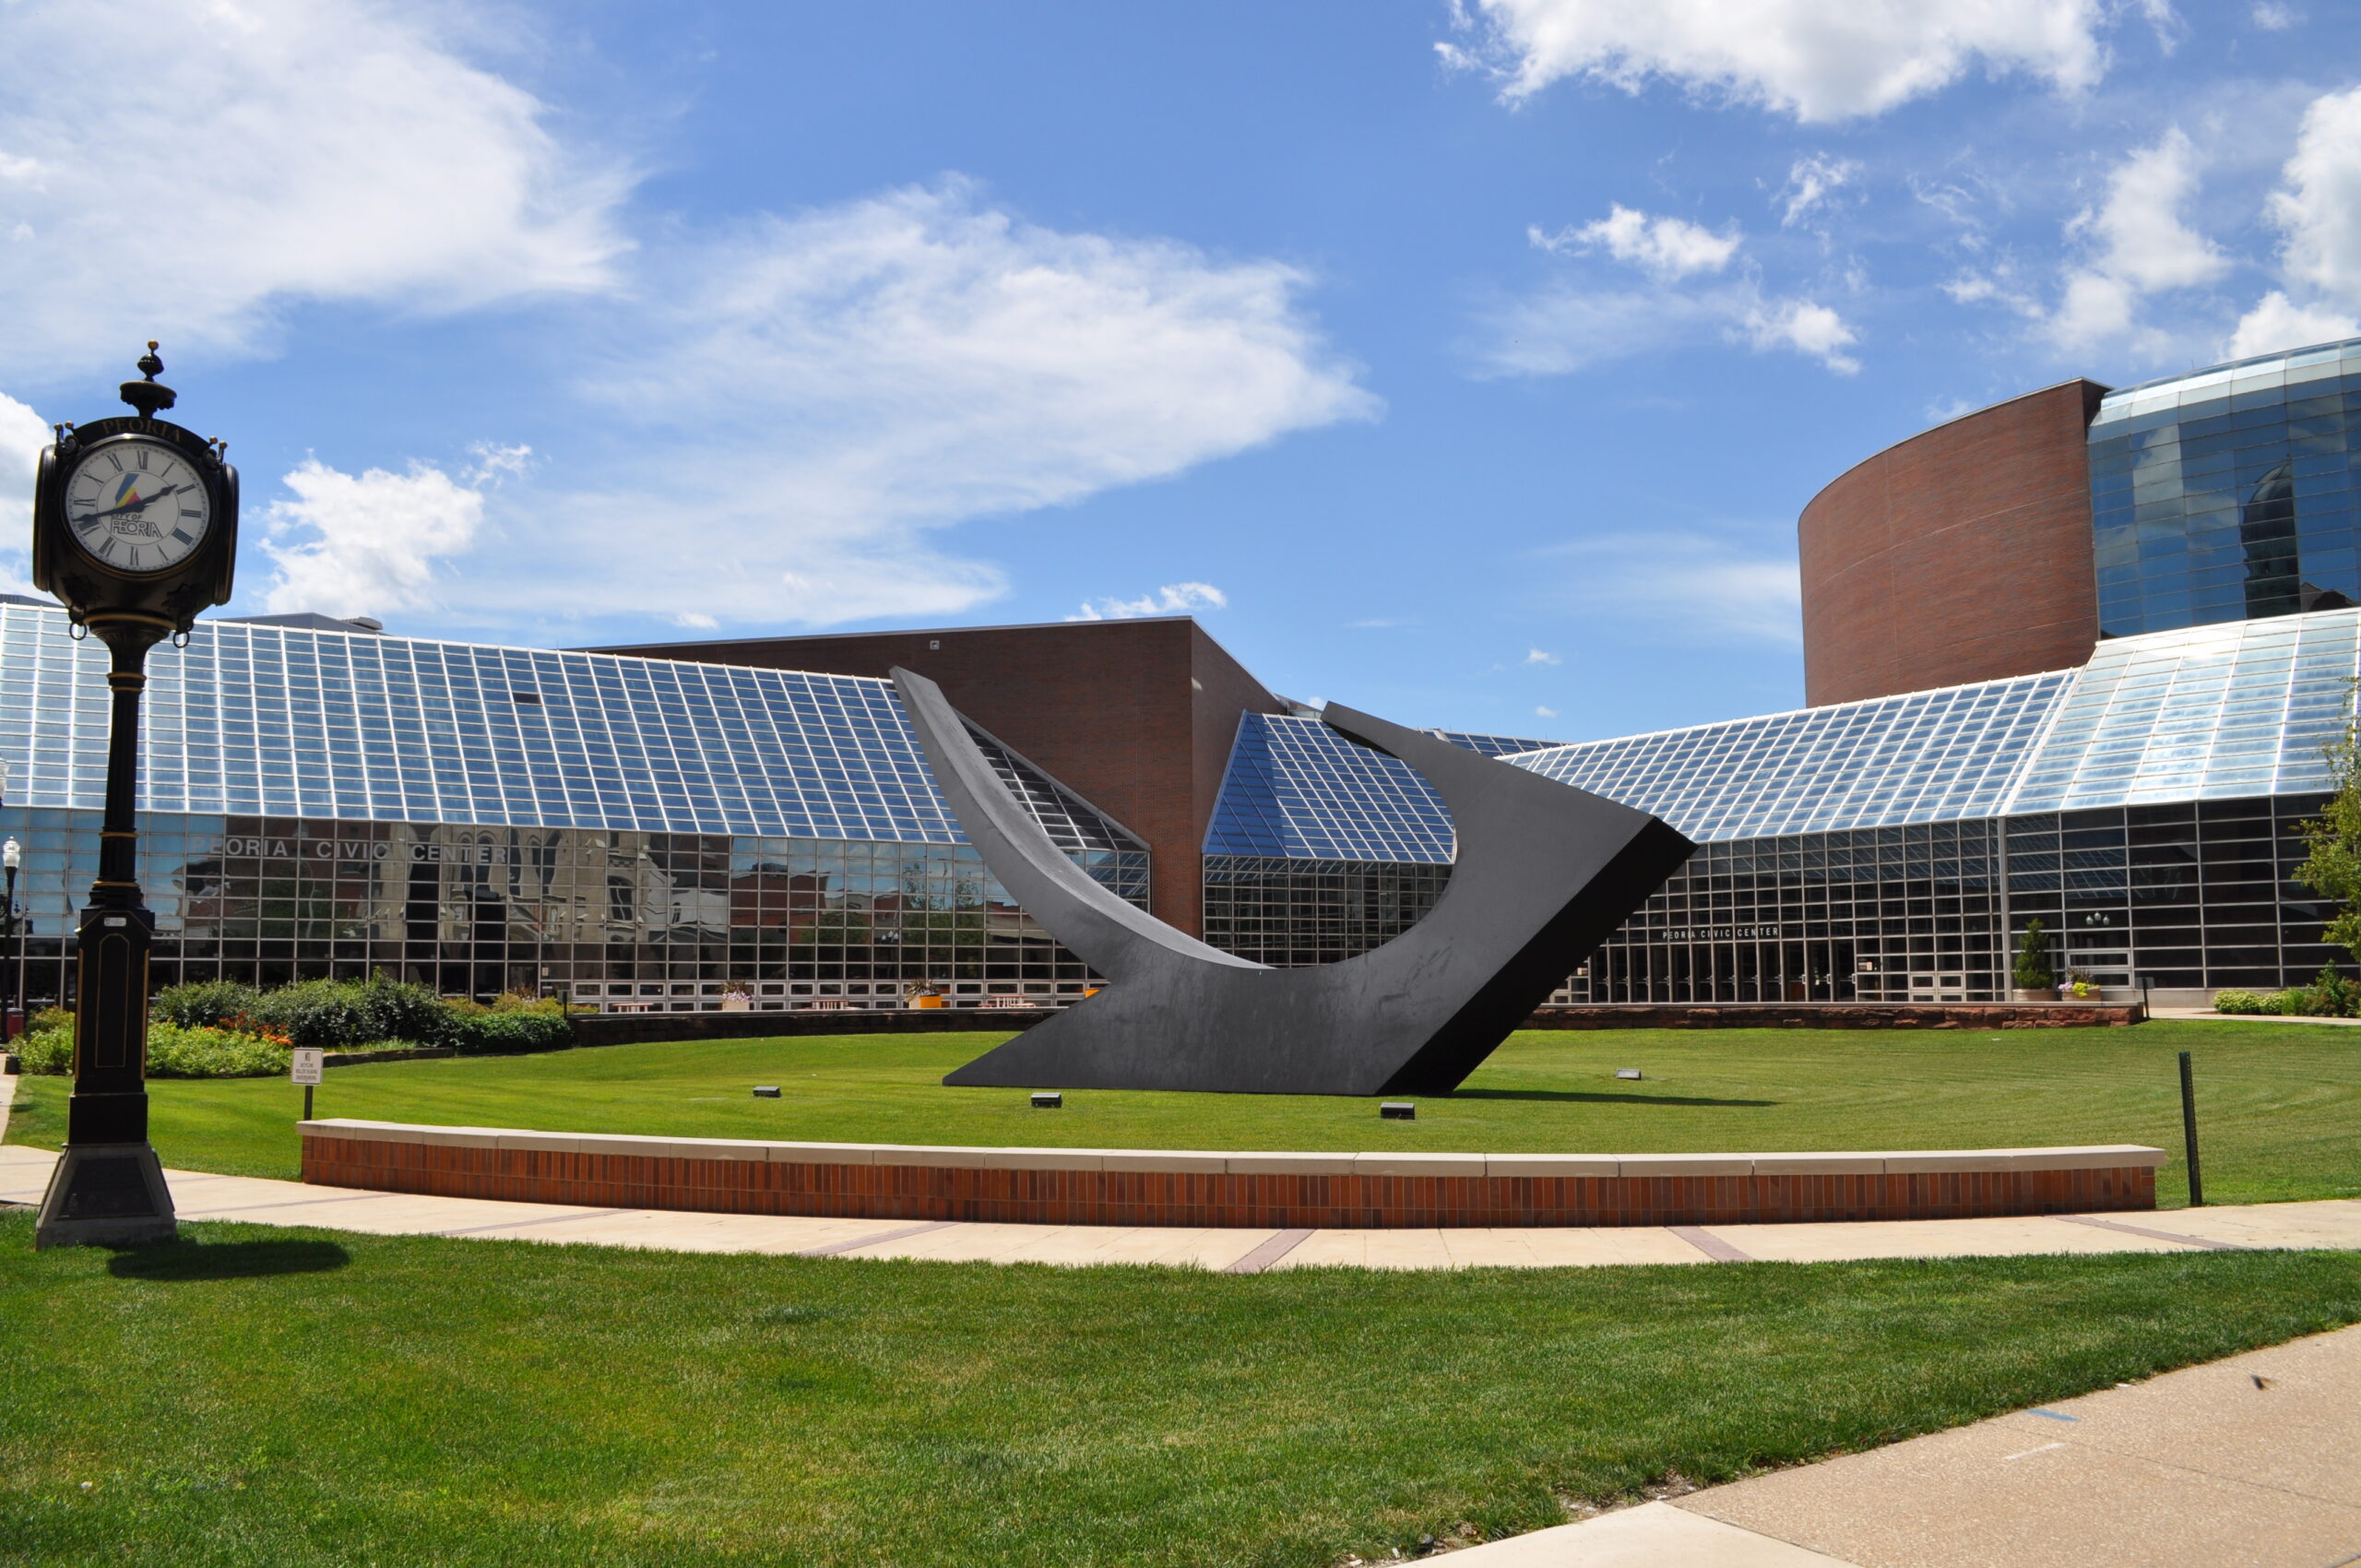
Farnsworth Group has completed renovations and upgrades to the Peoria Civic Center – one of the largest in downstate Illinois – including work on its basketball arena, performance arts theater and energy studies of the entire complex.

Arena Seating

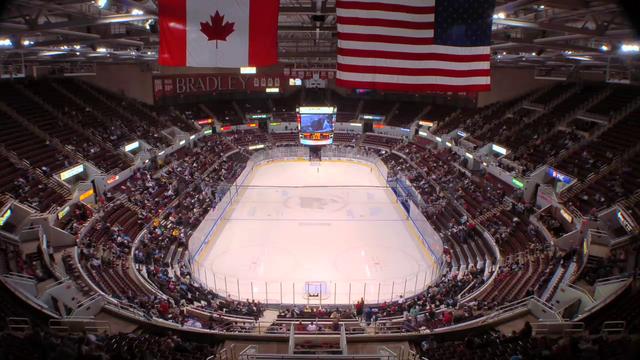
Farnsworth Group designed comprehensive seating replacement project for the largest arena in the Greater Peoria Area with a capacity of 11,500 seats. The project included reconfiguration of selected premium-price seating areas together with the replacement of all seats with new, more comfortable units. Sightlines, material and color choices, and add-on features were all studied during the design process. As this project was funded by a State of Illinois DCEO grant, grant administration and reporting services were also provided.

Theater Acoustic Study

To improve sound in the 2,244 seat performing arts theater, Farnsworth Group completed a comprehensive acoustical study to assist in the selection of a technologically advanced sound system. The work was completed using the EASE (Enhanced Acoustic Simulations for Engineers) virtual acoustic software with reports that included AURA simulations, RT times, loudspeaker interactions, clarity and intelligibility, and enhanced acoustical treatment recommendations.

Energy Study

Farnsworth Group provided retro-commissioning and energy conservation services for the entire Civic Center complex. The survey included all existing mechanical, electrical, and plumbing systems for this 1 million SF facility. The retro-commissioning action plan focused on energy conservation measures with a projected payback of 18 months or less, based on reduced electrical consumption.

Illinois Wesleyan University Beecher Street Promenade and Memorial

Working closely with the University and a major donor family, Farnsworth Group helped to develop a vision for the transformation of this former street into an attractive and useful pedestrian space.

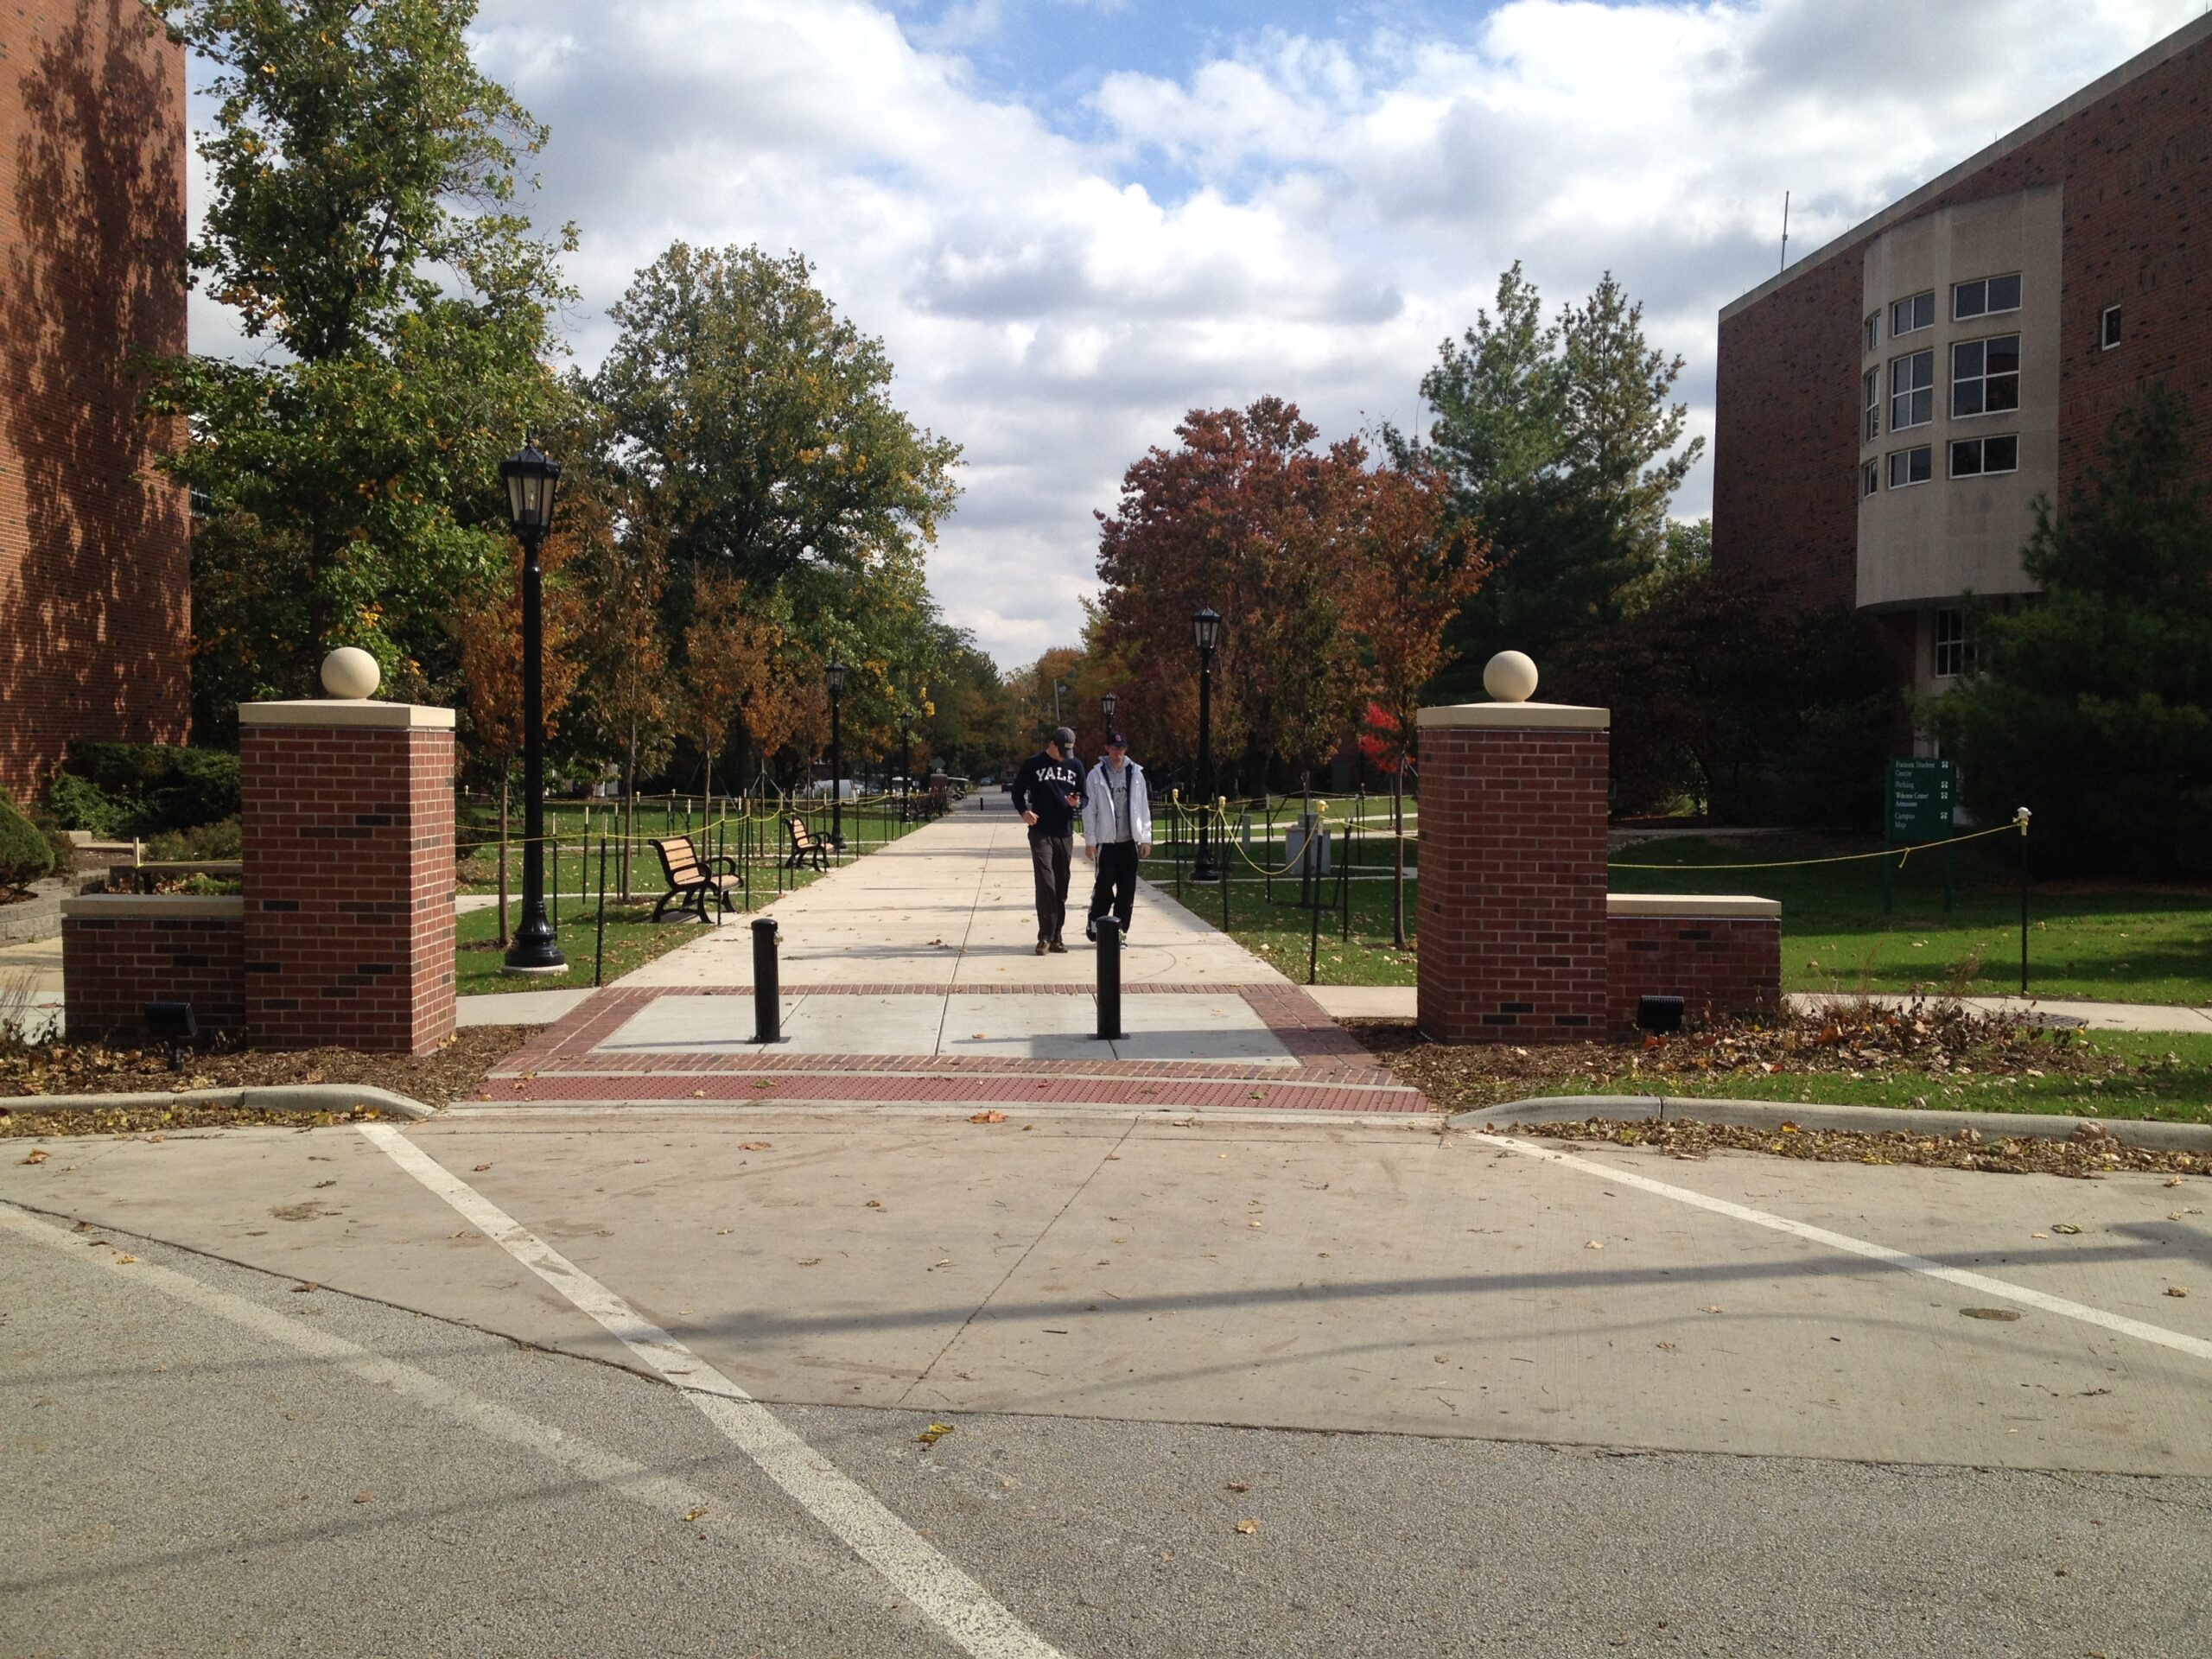
For years, Beecher Street bisected the Illinois Wesleyan University campus creating an awkward vehicular space in an otherwise pedestrian friendly campus. The City of Bloomington abandoned Beecher Street and turned the right-of-way over to the University. Gateway monuments, historic paving accents, vintage lighting, benches, and overhead shade trees help to carefully weave this former street into a pedestrian friendly promenade which looks like it has always been there.

Dunlap Community Unit School District 323 Dunlap High School Phase III Renovations and Classroom Addition

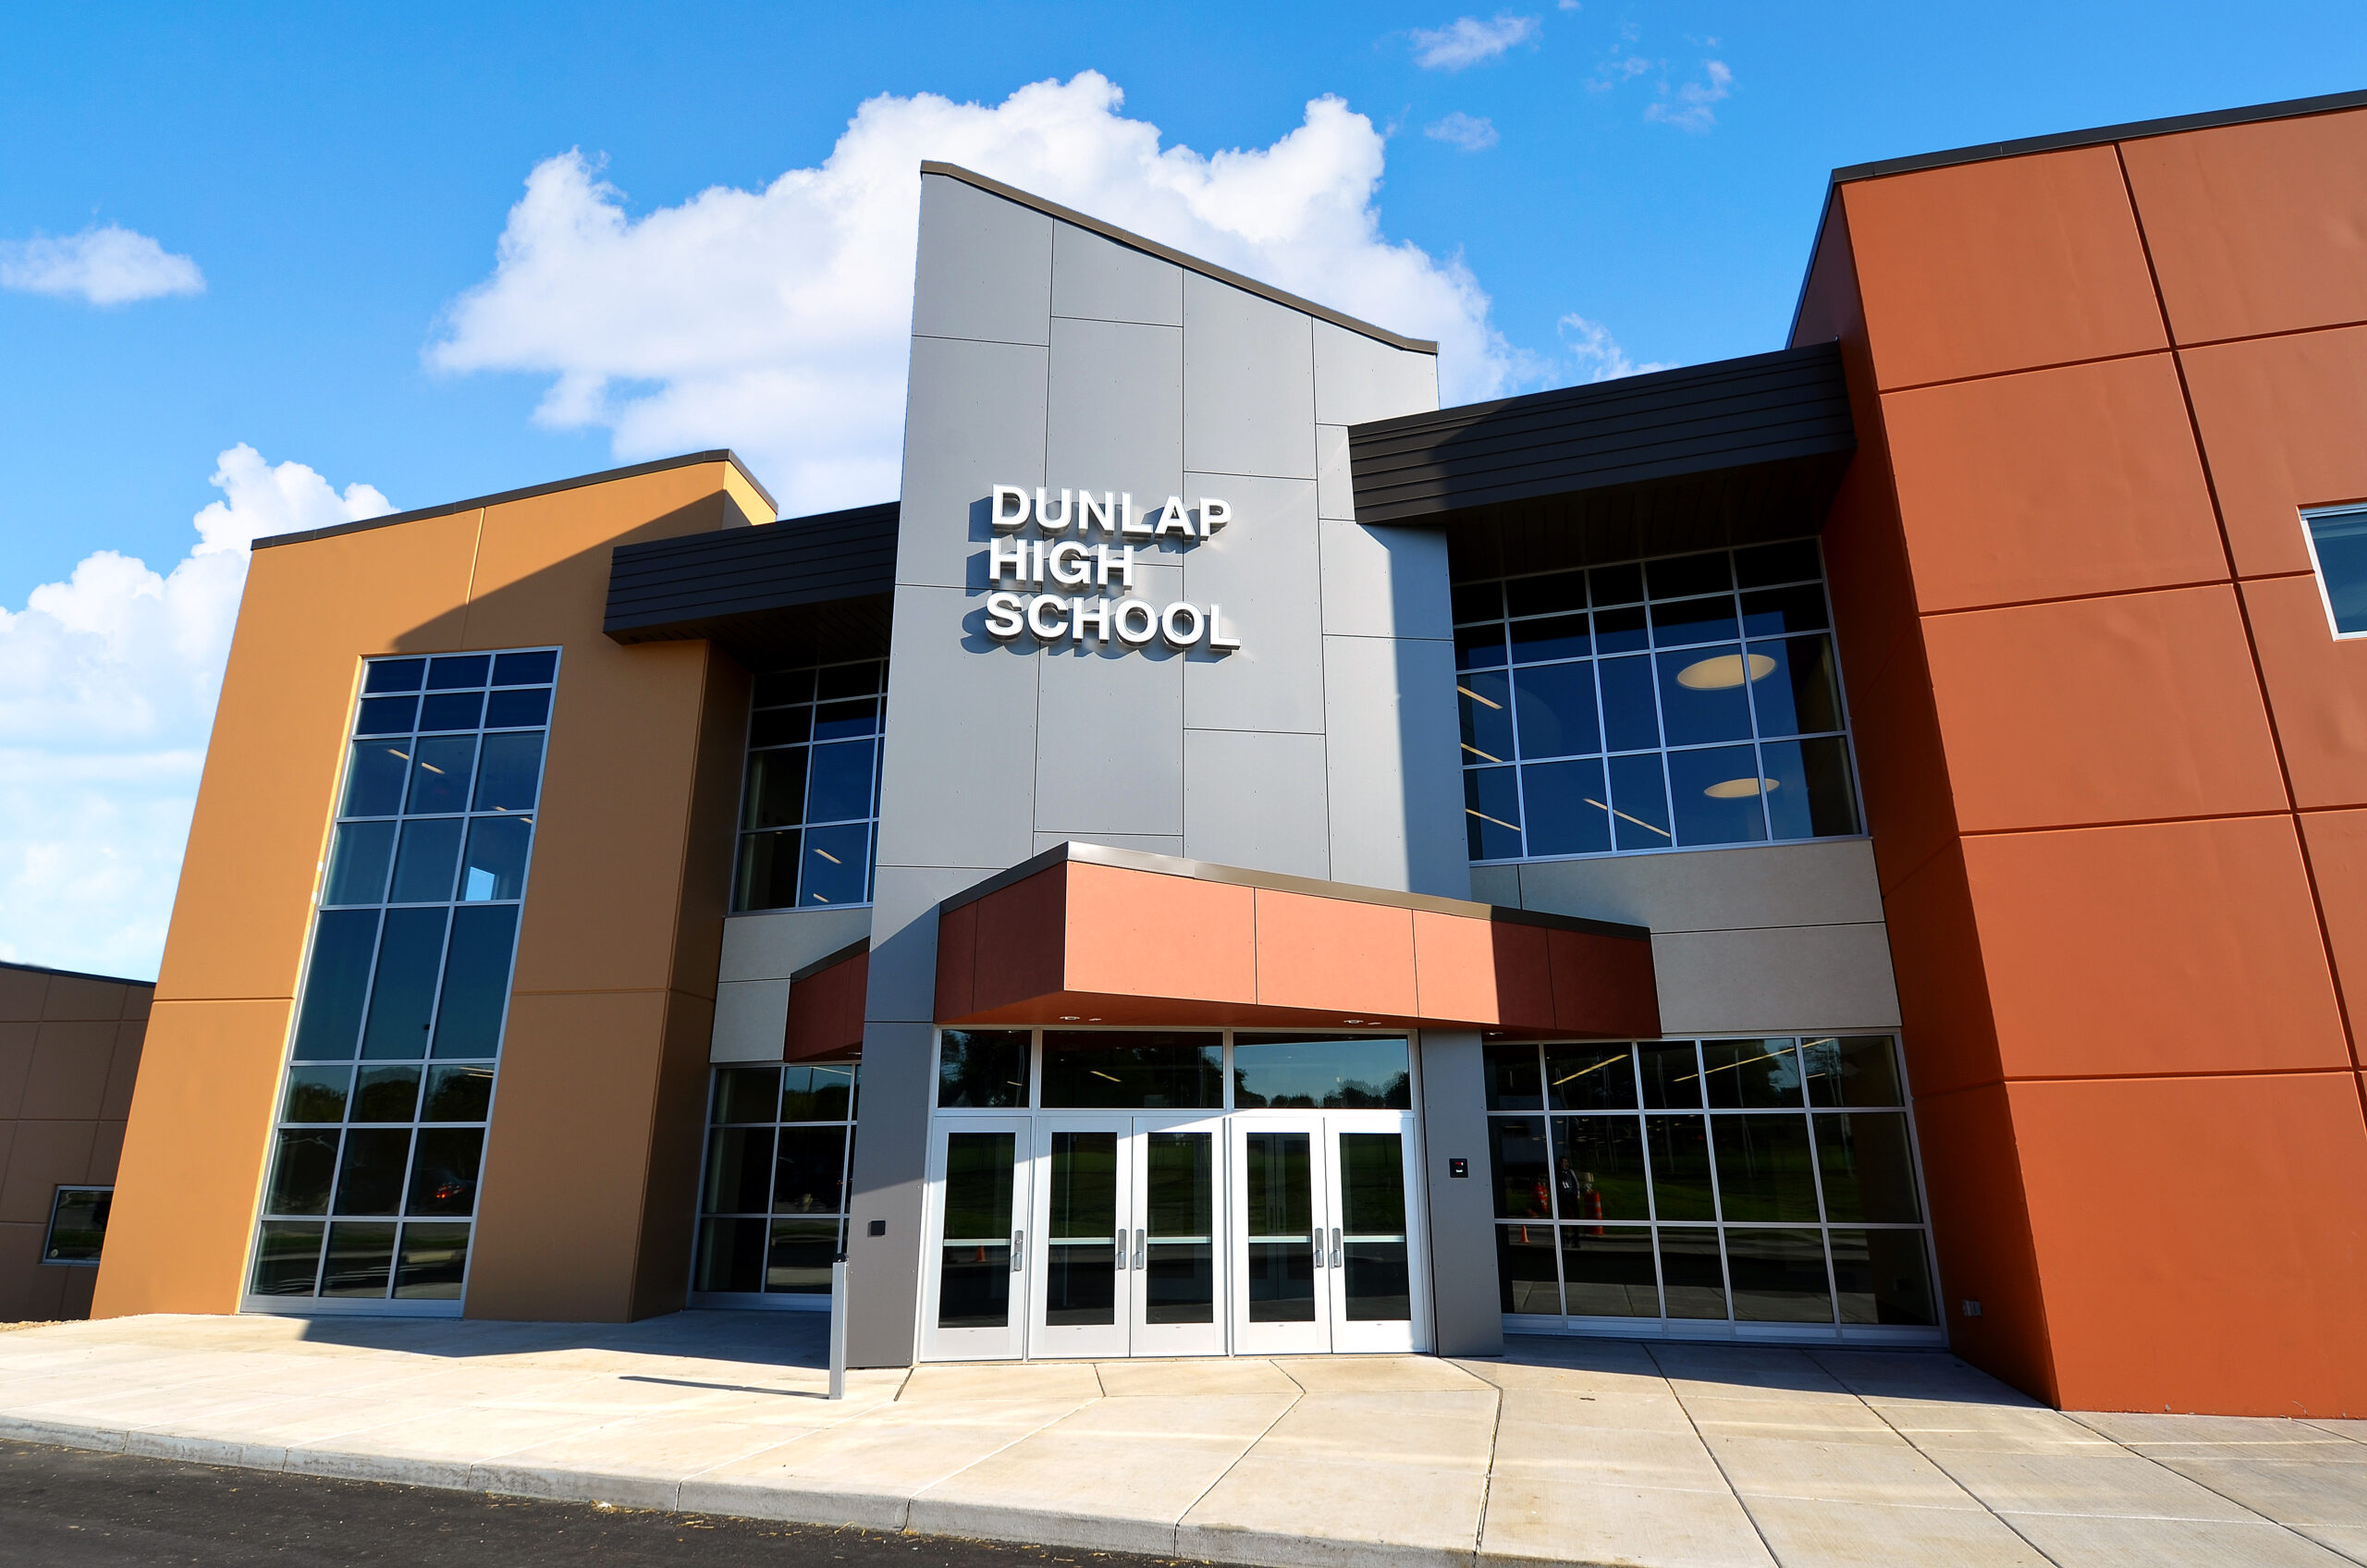
Farnsworth Group was hired to design additions to the existing High School and perform interior remodeling and renovations.

The additions included a two-story classroom addition (approx. 45,000 SF) and single-story garage and weight room additions (total approx. 6,000 SF). The construction materials for the building additions include: precast concrete panels, load bearing masonry, steel framing, concrete work, glazing, metal panels, roofing, mechanical, plumbing, electrical and interior finishes. Renovations within the existing building included science rooms, locker rooms, and kitchen areas. The project also included site improvements and utility work including a new bus lane.

Farnsworth Group has provided the Dunlap School District with exceptional customer service and product design for years. We would recommend them as a service provider to anyone in the community. dr. Lisa Parker Superintendent

OSF Saint Francis Medical Center Simulation and Education center

Farnsworth Group provided full building commissioning services for this simulation and education center for the training of healthcare students and professionals.

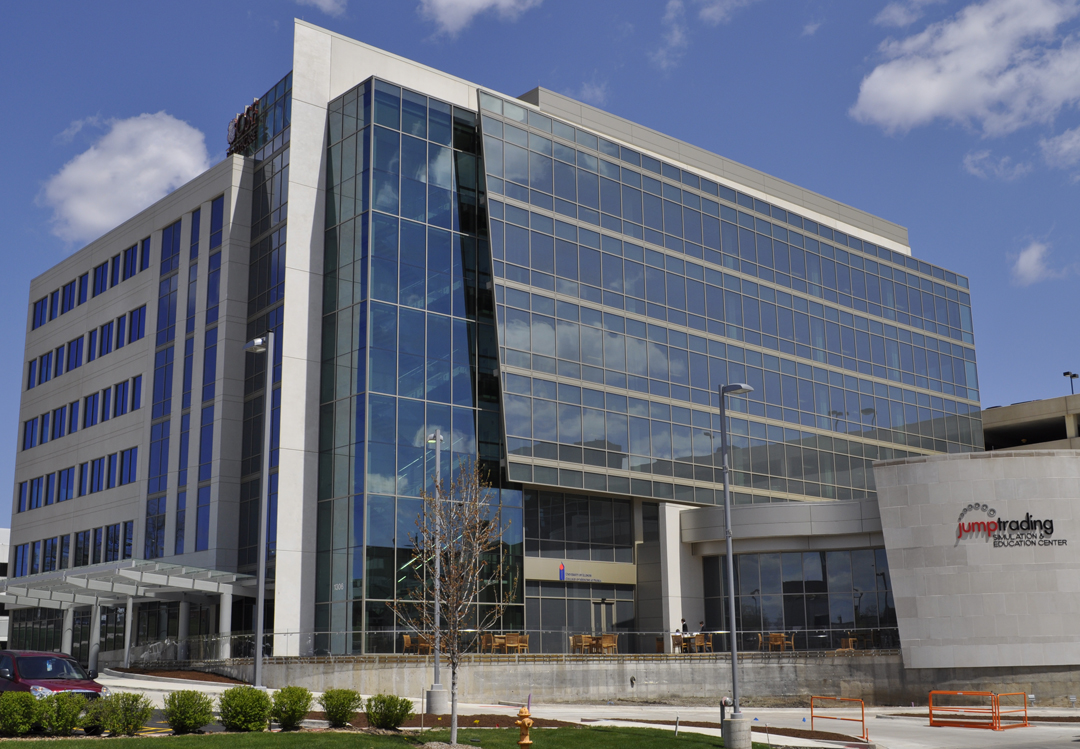
The 7-story building on the OSF Medical Center campus in Peoria has building links to the main hospital facility and four floors of shell space above the simulation center. Our team worked side-by-side with the client to make this a template project for commissioning of all future OSF Healthcare projects. This world-class medical simulation and education facility also includes the University of Illinois College of Medicine at Peoria as one of its key stakeholders.

Commissioned systems for this project include the following:

  • Mechanical
  • Electrical
  • Plumbing
  • Medical gas
  • Fire protection
  • Building automation systems
  • Building envelope