Cooperage 214 Historic Warehouse Building Reroofing and Adaptive Re-Use

Farnsworth group was involved in the renovation and Historical preservation of an old warehouse building into a mixed-use development.

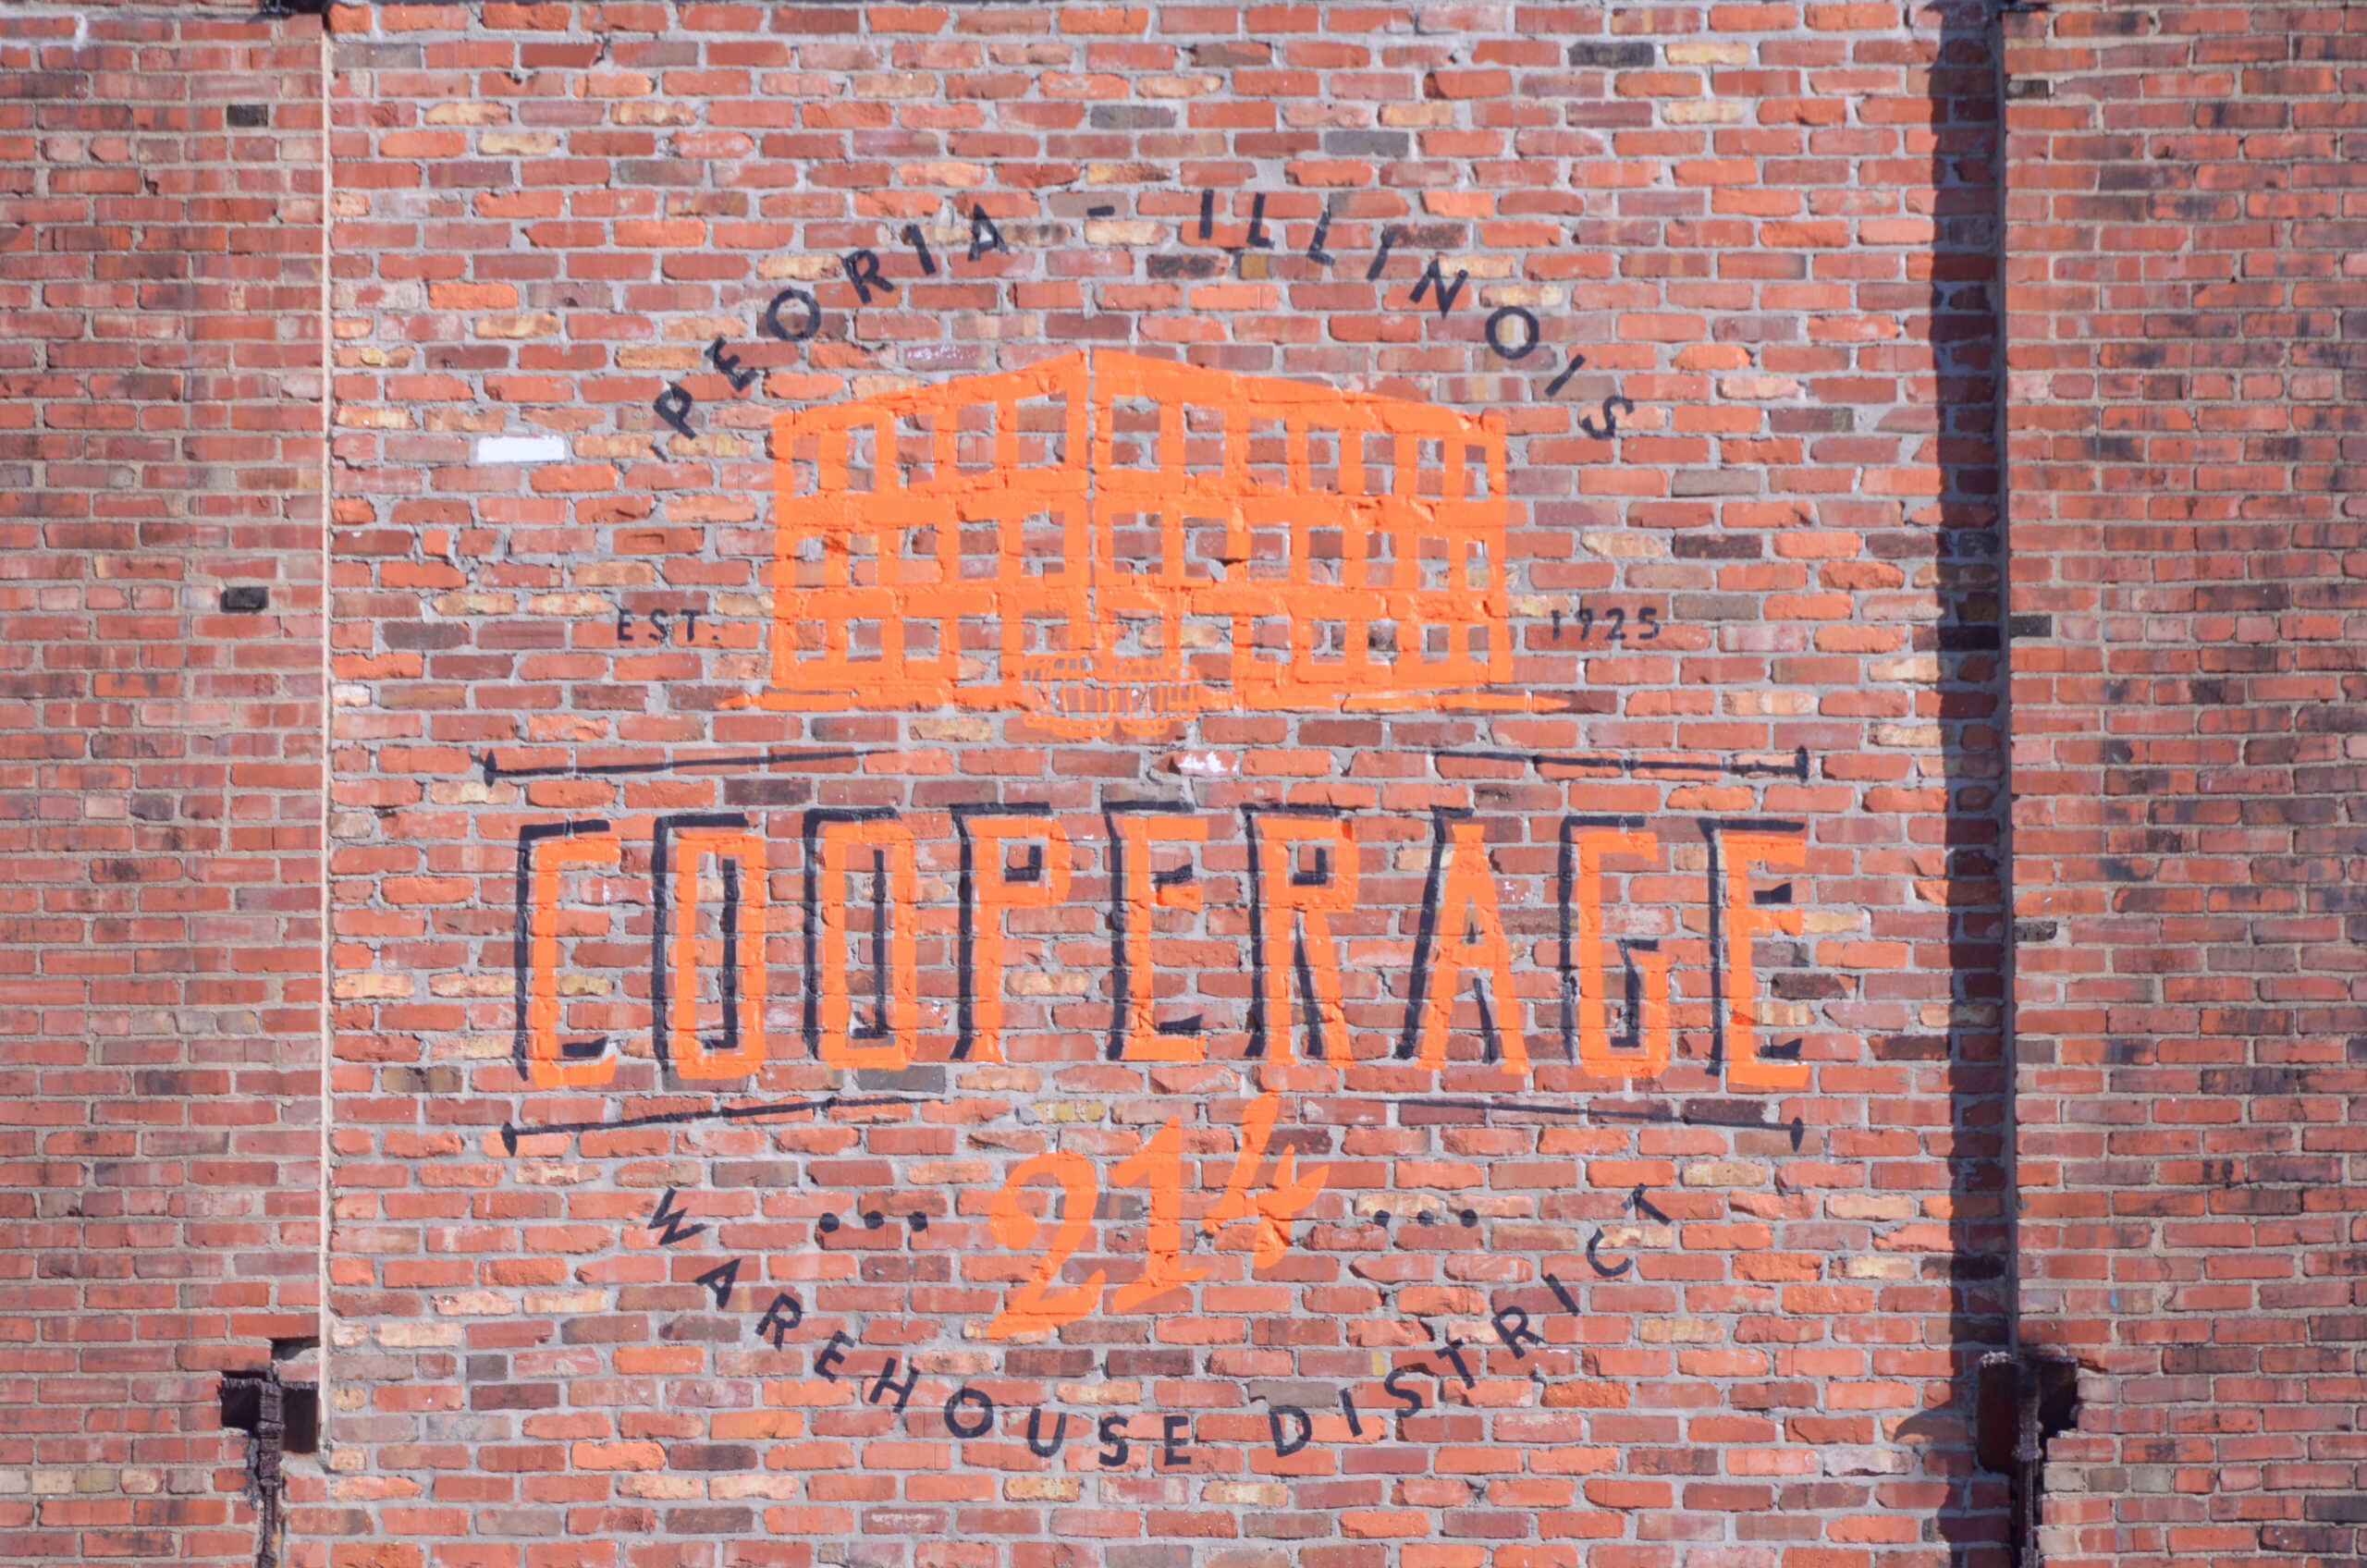
Cooperage 214 is the historical preservation of a 1920s Whiskey Barrel Cooperage. Our team converted the existing warehouse space into a mixed-use development. The first floor is comprised of offices for a media company tenant and a lobby that was designed to pay homage to the building’s history. On the second and third floors, one and two bedroom apartments consist of refinished original maple wood flooring, barn door-style sliding bedroom doors, and many other custom features. The permeable paved adjacent parking lot enhances the project with a green alternative to help combat the City’s combined sewer overflow (CSO) issues in the downtown area.

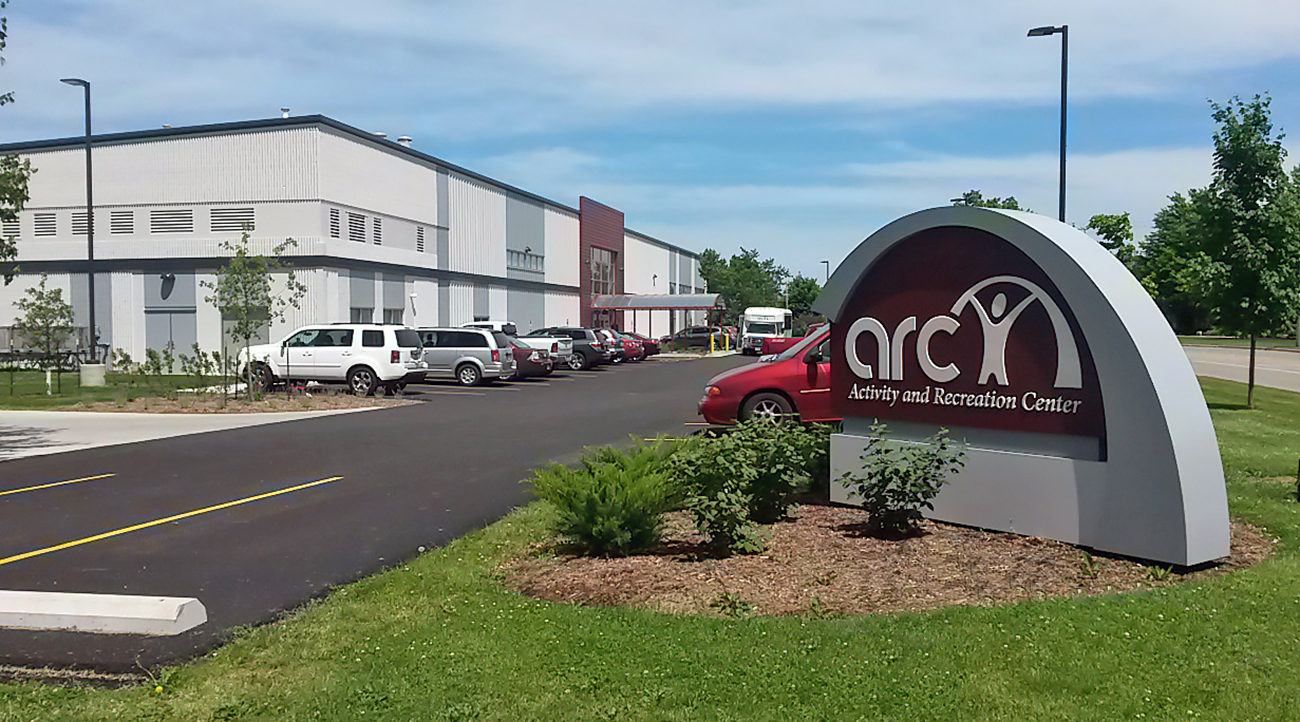
Normal Township Activity and Recreation Center

Farnsworth Group supported Normal Township’s commitment to the citizens of Bloomington-Normal through the programming and design of the Activity and Recreation Center (ARC), a new home for the township’s senior center.

The 32,000 SF former Illinois State University Rec Center has been creatively improved and repurposed as a spacious and inviting facility for seniors in the community to learn, relax and play. Features include gathering spaces, indoor walking track and exercise areas, outdoor recreation, classrooms and warming kitchen. Space also may be allotted for new offices for Normal Township.

Farnsworth Group also led an Owner’s Project Requirements (OPR) workshop using the nominal group technique to gather input from Township staff and the facility’s user groups to define the goals and needs of the project.

Improvements were planned so they could be implemented by phase. Planning also provided for 3,175 SF of leasable space.

A new main lobby provides an inviting central focus for users of the new facility. Selected exterior improvements included enhanced new entrances for clear wayfinding, new roofing and windows, and improved site circulation. Interior improvements provide for full ADA accessibility and building safety code compliance and a range of functional spaces to meet the needs of the center for years to come.

Good Samaritan Group New Skilled Nursing Facility

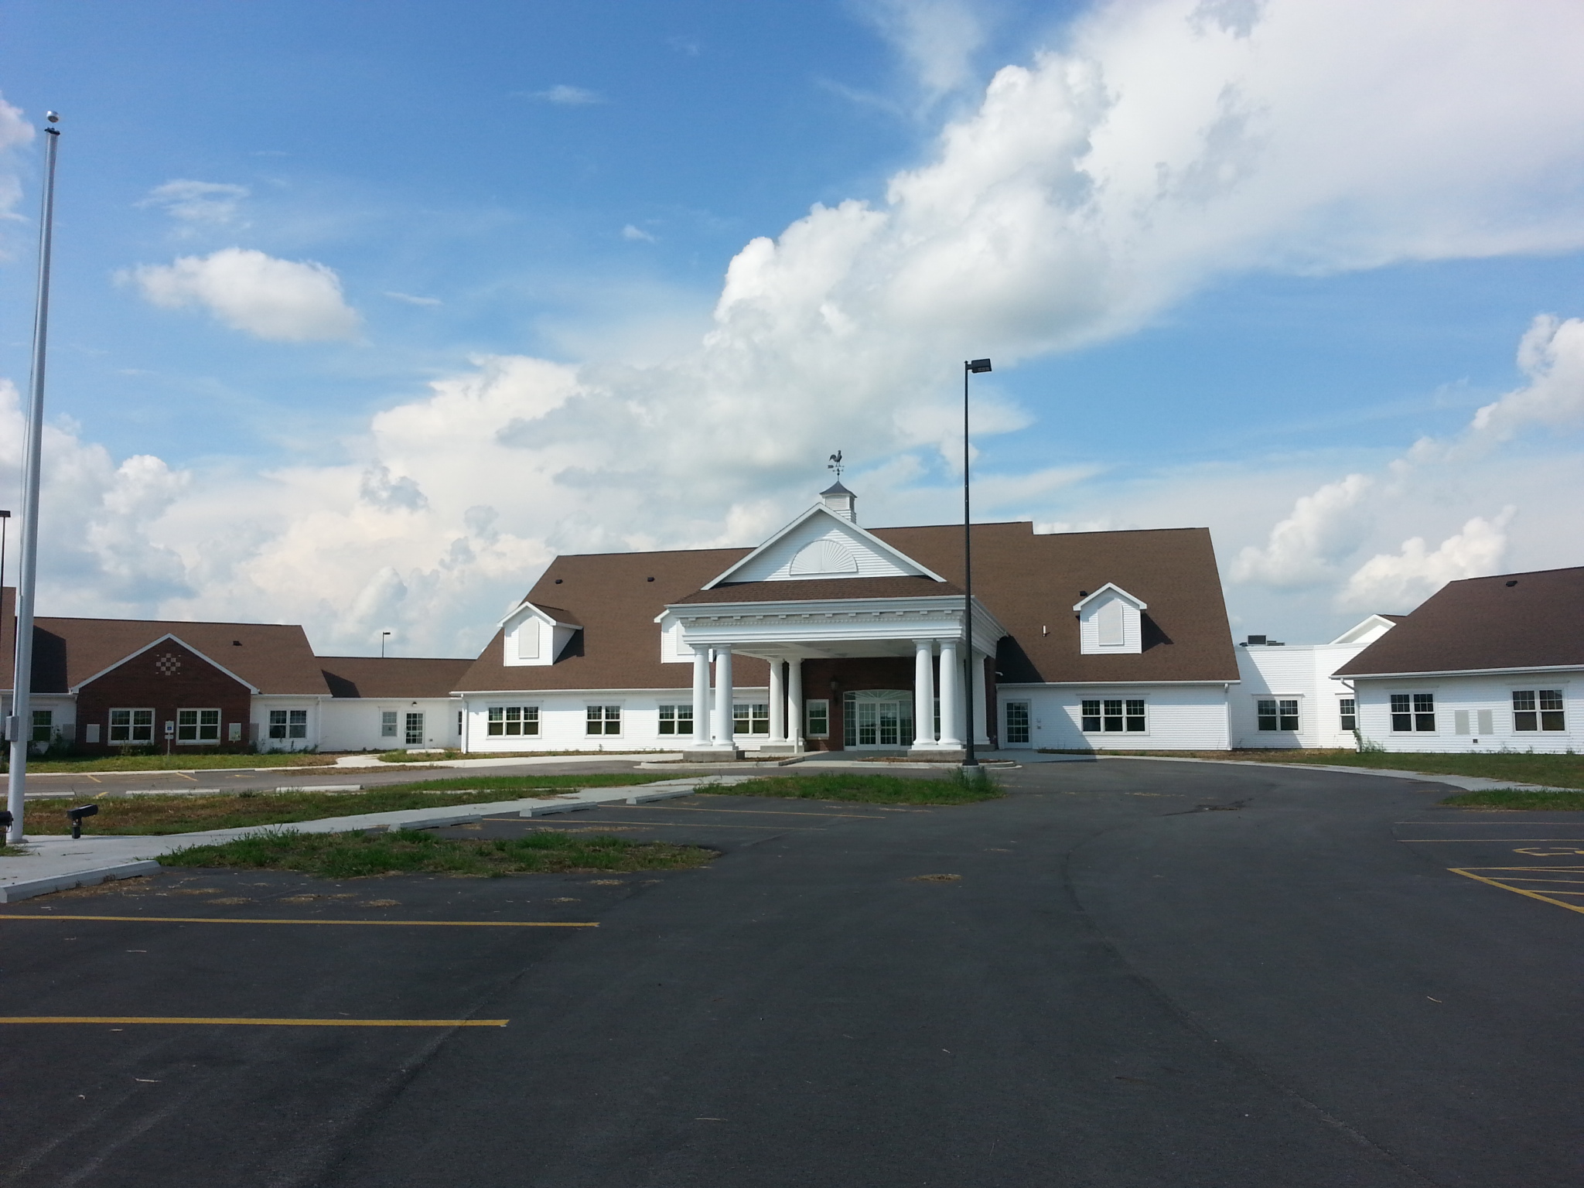
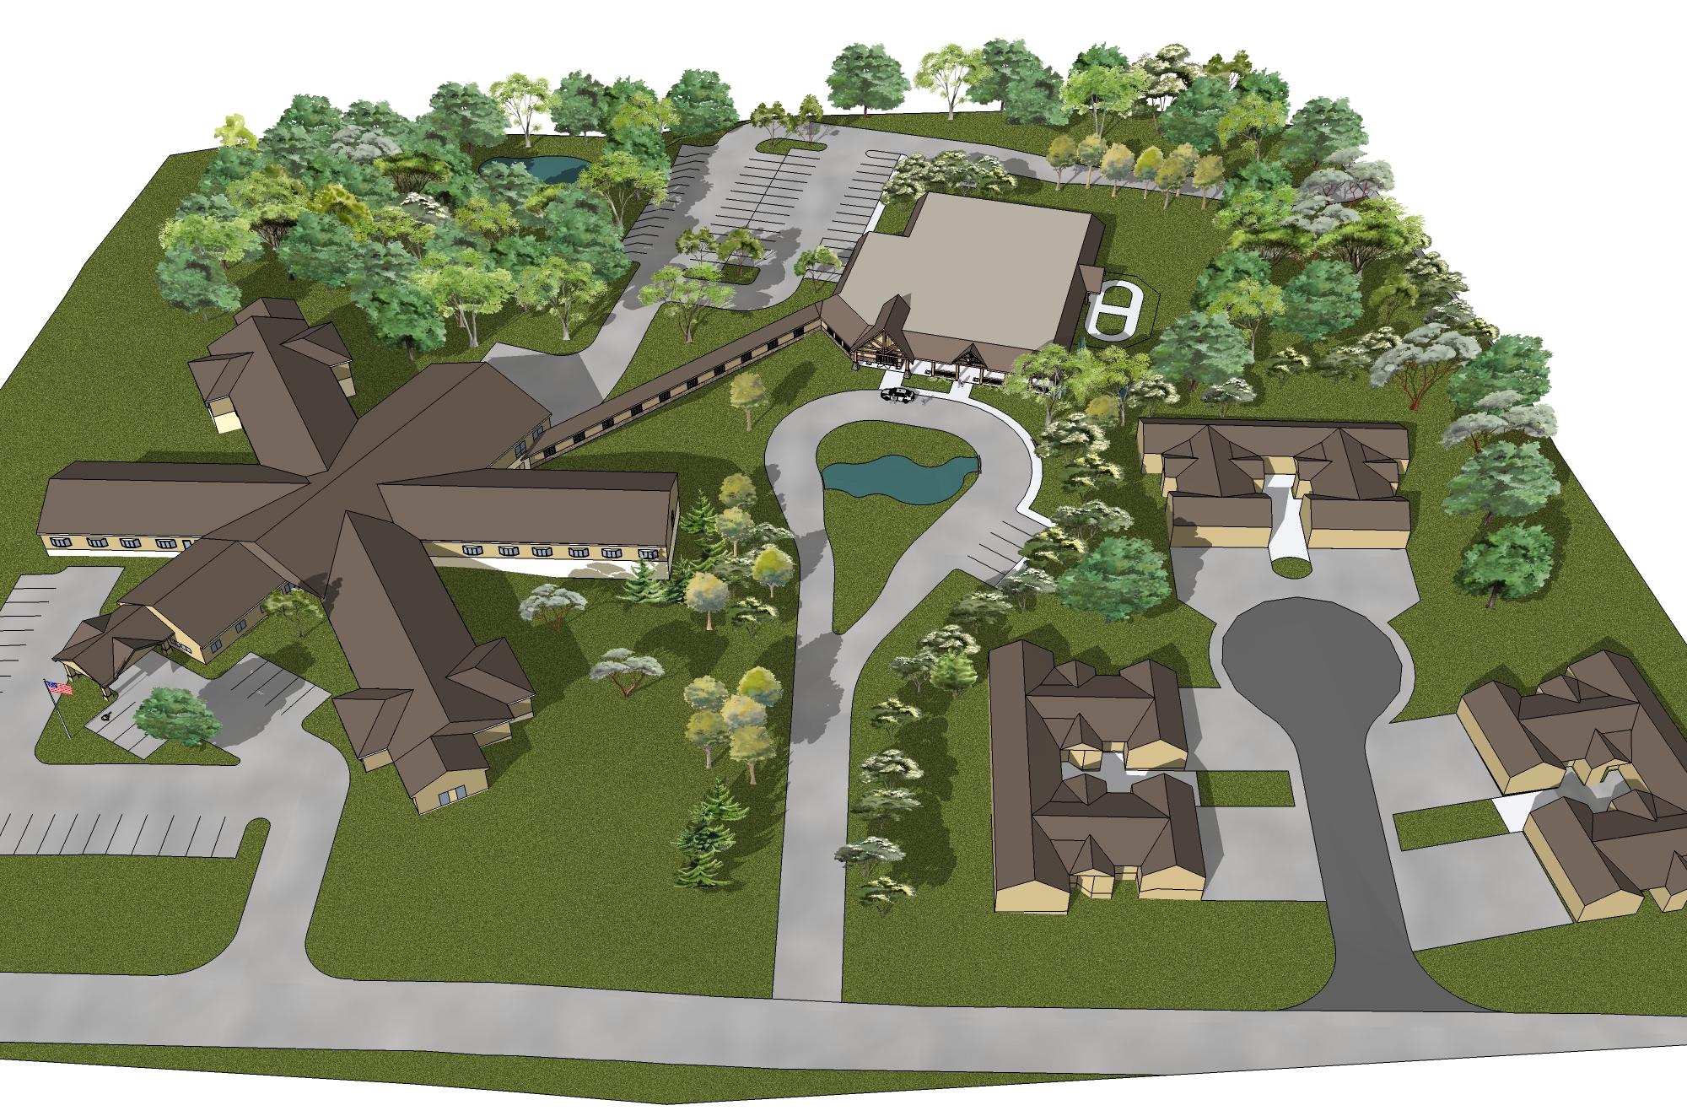
Looking to replace an existing elderly care facility in dire need of repair, the Good Samaritan Group contracted with Farnsworth Group to design a new facility that would provide a broad array of elderly care.

The new 90-bed licensed skilled nursing facility is built on a green field site adjacent to the hospital in Pontiac, Illinois.

The building has four components: long-term care, rehabilitation care, memory support and administrative services. The administrative services wing includes offices, an outpatient therapy unit, 100 seat dining room, commercial kitchen, commercial laundry, and activity areas.

Each of the three licensed wings have a shared lounge, open design nursing station, clean and soiled utility rooms, nurses lounge accommodations, special care/isolation room, a central shower/tub room, storage, and access to a landscaped patio. Forty percent of the patient rooms are single occupancy with private bathrooms. The balance of the remaining patient rooms are single occupancy. Full bathroom units are shared by two contiguous single occupant bedrooms.

Libman Company Office Building

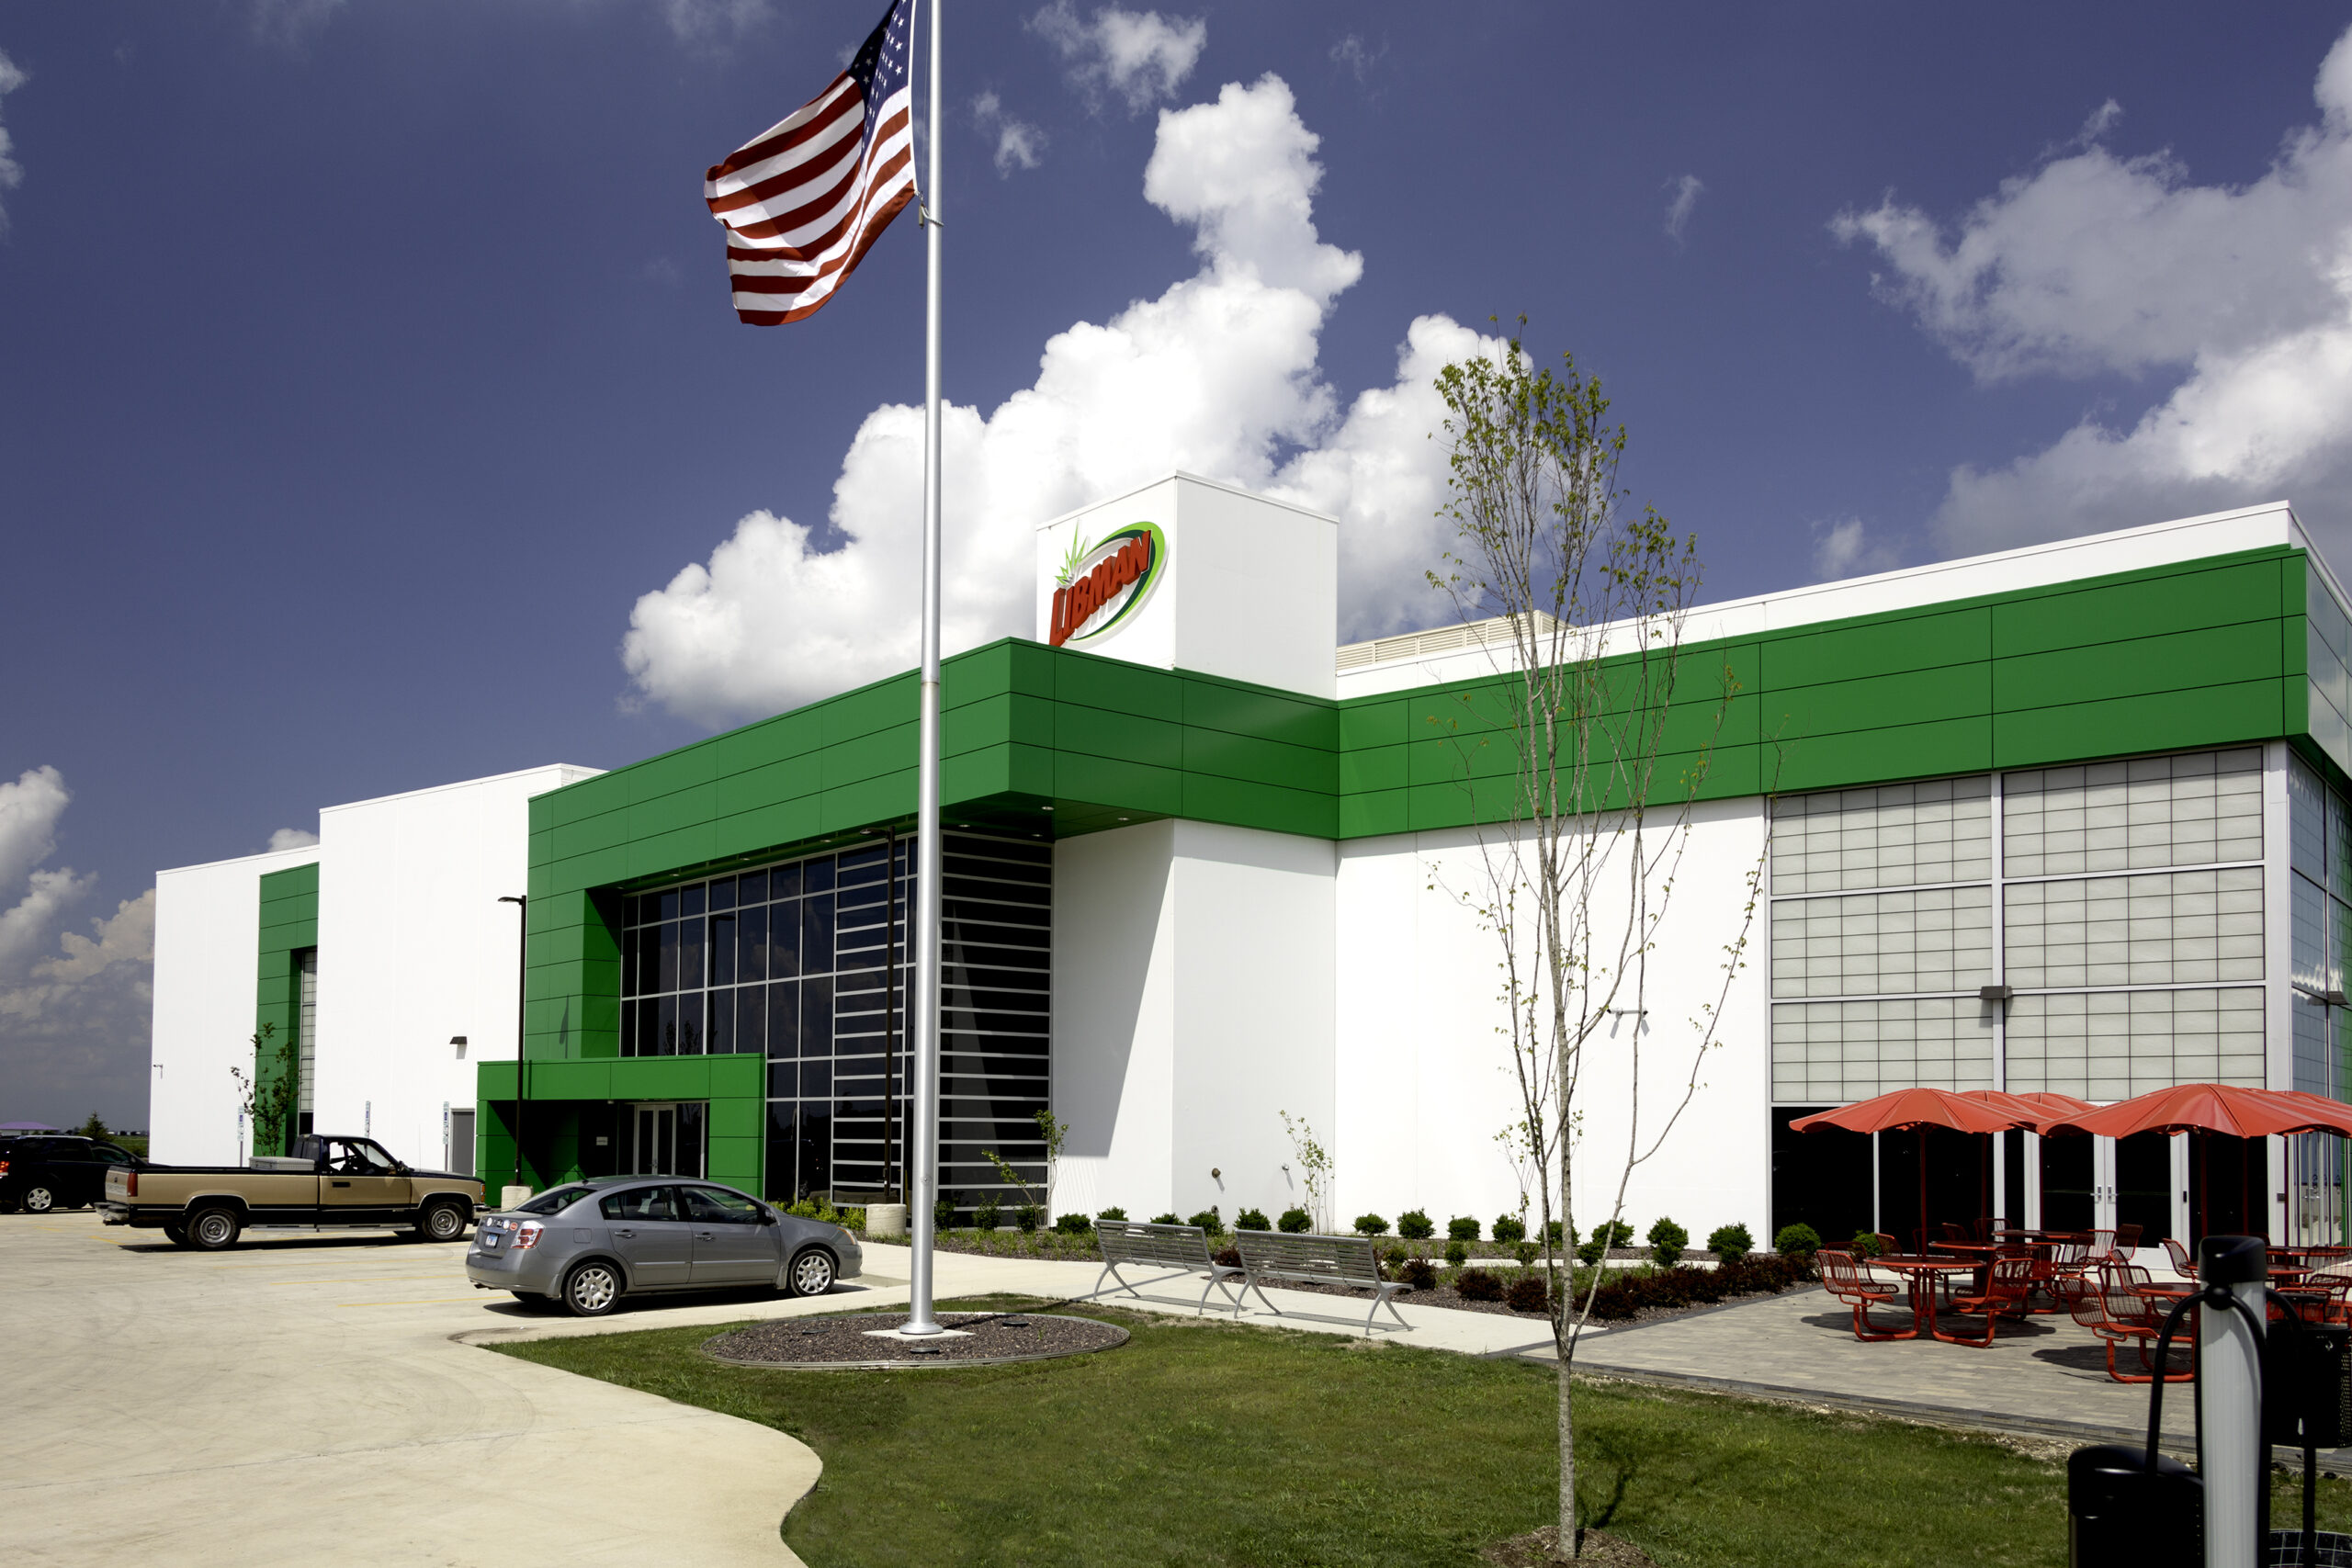
The Libman Company commissioned Farnsworth Group to design a new 20,000 SF office building. The new office building will consolidate all of the administrative staff into one area instead of being spread throughout the factory. Three schemes were provided with a variety of different amenities. Core elements of the building include: 25 private offices, 35 open offices, reception area, planogram room, and grab-n-go café. The new office building will be built on the north end of their current campus, and will be attached to the existing factory. Paramount to each design is incorporating the Libman branding scheme into the concepts.
City of Pekin Wastewater Treatment Plant and CSO Improvements

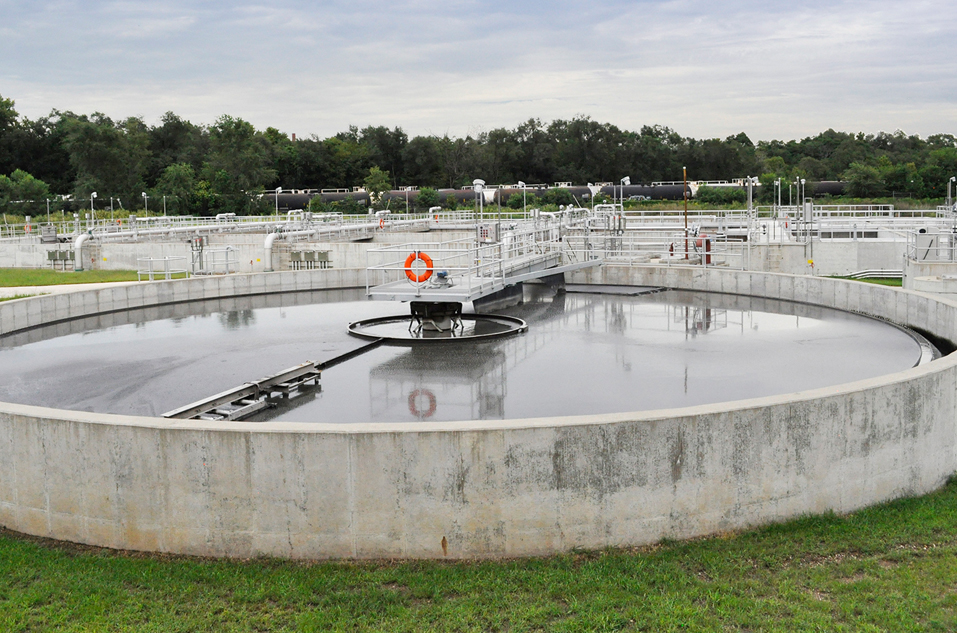
The City of Pekin wastewater treatment plant was operating with aged equipment, undersized for the capacity needs and was facing a compliance mandate deadline.

Furthermore, the City elected to concurrently address Long Term CSO improvements in an effort to minimize CSO events to the Illinois River. This project included upgrading the capacity and treatment capability of Plant #1 and the conversion and rehabilitation of the previously inactive Plant #2 to a CSO holding and capture facility. The project reflects the City’s commitment to environmental stewardship and preservation of the water quality of the Illinois River for future generations.

Farnsworth Group (as prime consultant) provided a full-service approach to the City for this project, including planning, funding analysis, design, computer simulation modeling, permitting, bidding, construction engineering and post-construction/startup phase engineering services for all aspects of the project – conception; planning; treatment process analysis; site civil, process, structural, mechanical/plumbing, architectural, HVAC and electrical designs; and instrumentation and controls upgrades.

The City of Pekin had two wastewater treatment plants, one (Plant #1) used for wastewater treatment. This plant had a design average flow capacity of 4.5 MGD and a maximum flow capacity of 8.7 MGD. The second plant (Plant #2) was inactive. The City was under a state regulatory compliance mandate for wastewater treatment facility repair/improvement. The wastewater treatment project included the conversion of Plant #1 to a design average flow of 6.84 MGD and maximum flow of 15.5 MGD. Coupled with the wastewater compliance mandates and capacity improvements, the City elected to concurrently address Long Term CSO Improvements within the scope of the project in an effort to minimize CSO events to the Illinois River from the existing older municipal collection system. Along with on-site CSO improvements at Plant #1, the project included the conversion and rehabilitation of the existing Plant #2 to a CSO holding and capture facility and provision for a high capacity CSO pumping and CSO pipe interceptor system.

The scope of the project included:

  • wastewater collection, pumping, storage and treatment systems evaluation
  • 20-year wastewater flow and loading projections
  • treatment systems improvement or replacement recommendation
  • treatment system alternative evaluation and recommendation
  • development of construction cost estimates and schedule for the improvements

All improvements were completed under a comprehensive multi-year phased financial and implementation model.

Natural Gas Pipeline Company of America, LLC REX Moultrie – NGPL STA 311 Interconnect

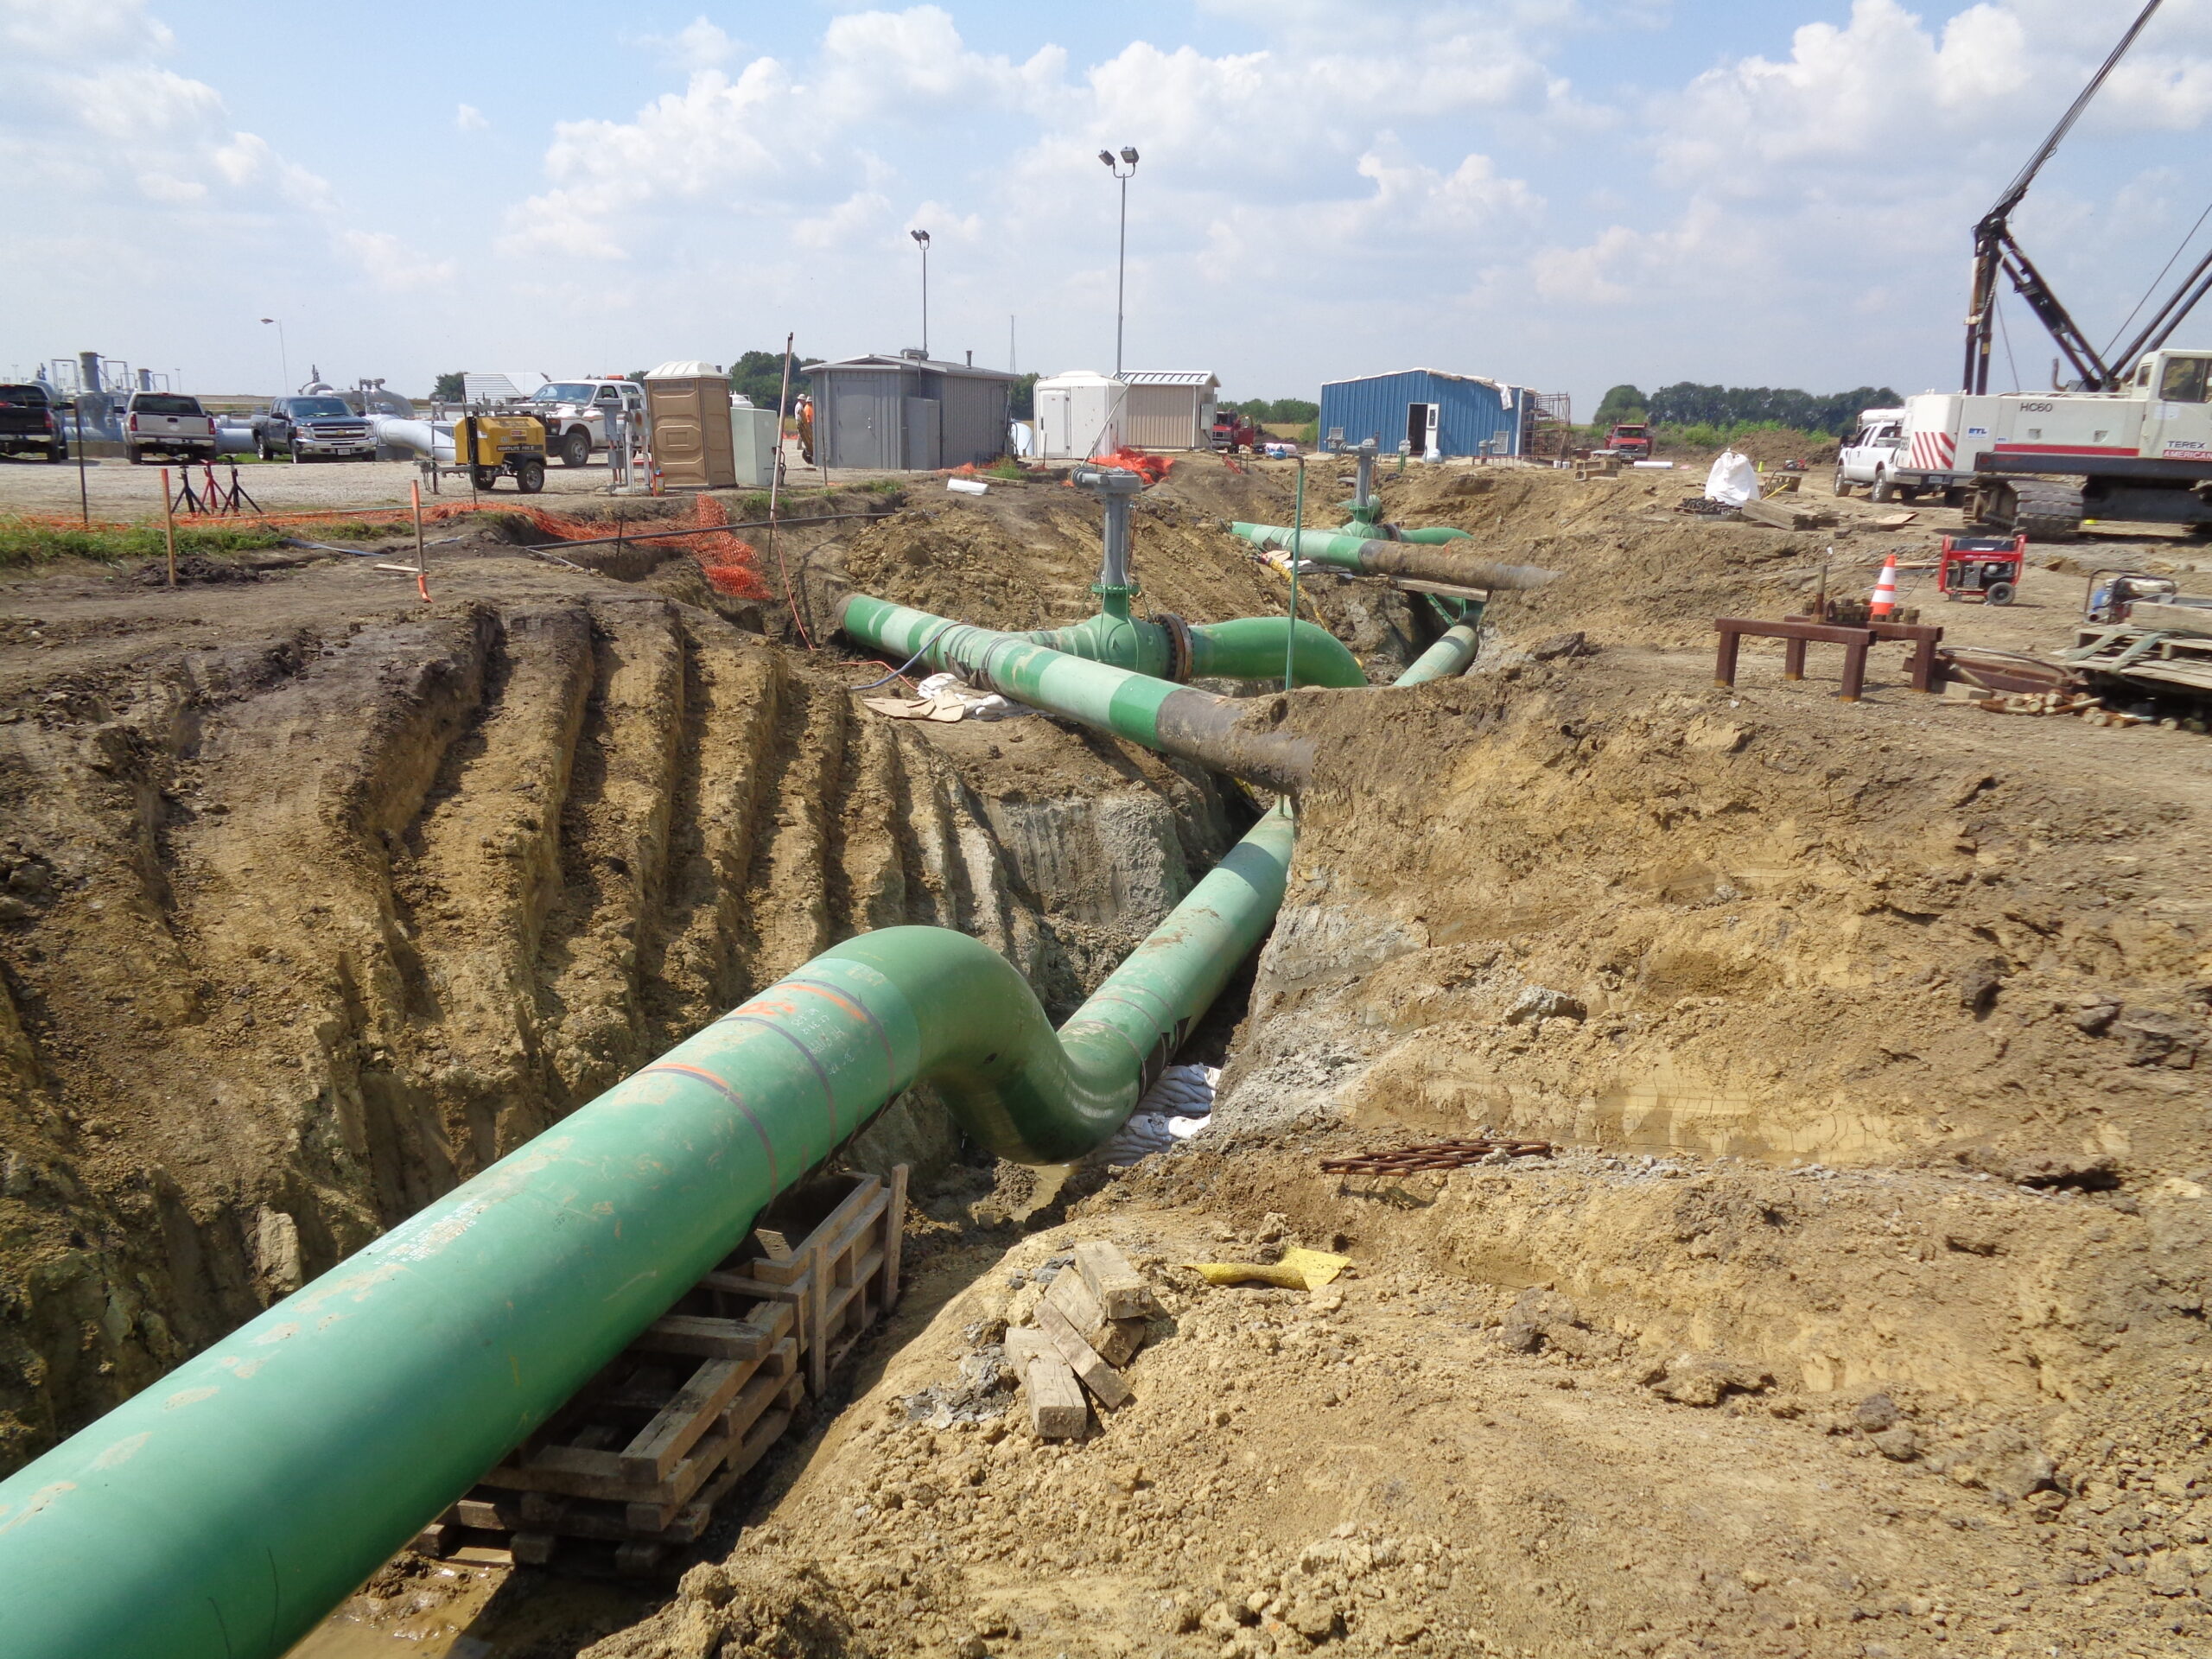
Farnsworth Group provided engineering and surveying services for a 1.75 Bcfd natural gas interconnect that tied three Gulf Coast pipelines to Tallgrass Energy’s Rockies Express Pipeline. The design required pressure control facilities and a lateral to connect the REX meter facilities to the Gulf Coast Pipelines. The design of the lateral line included approximately 2000’ of trenched pipe installation, the crossing of US-36 via conventional bore methods, the crossing of a large drainage ditch which was installed via open trench methods and tying into the three existing Gulf Coast pipelines downstream of NGPL’s Hammond Compressor Station. The pressure control facilities were installed in an existing compressor station, and encompassed the mechanical, structural, electrical, and instrumentation design to conform to industry and client standards.

Farnsworth Group’s services included route evaluation, survey, design and drafting, tie-in details, easement, exhibit preparation, contract documents, permitting assistance, and as-built drawings.

University of Illinois at Urbana-Champaign Grange Grove

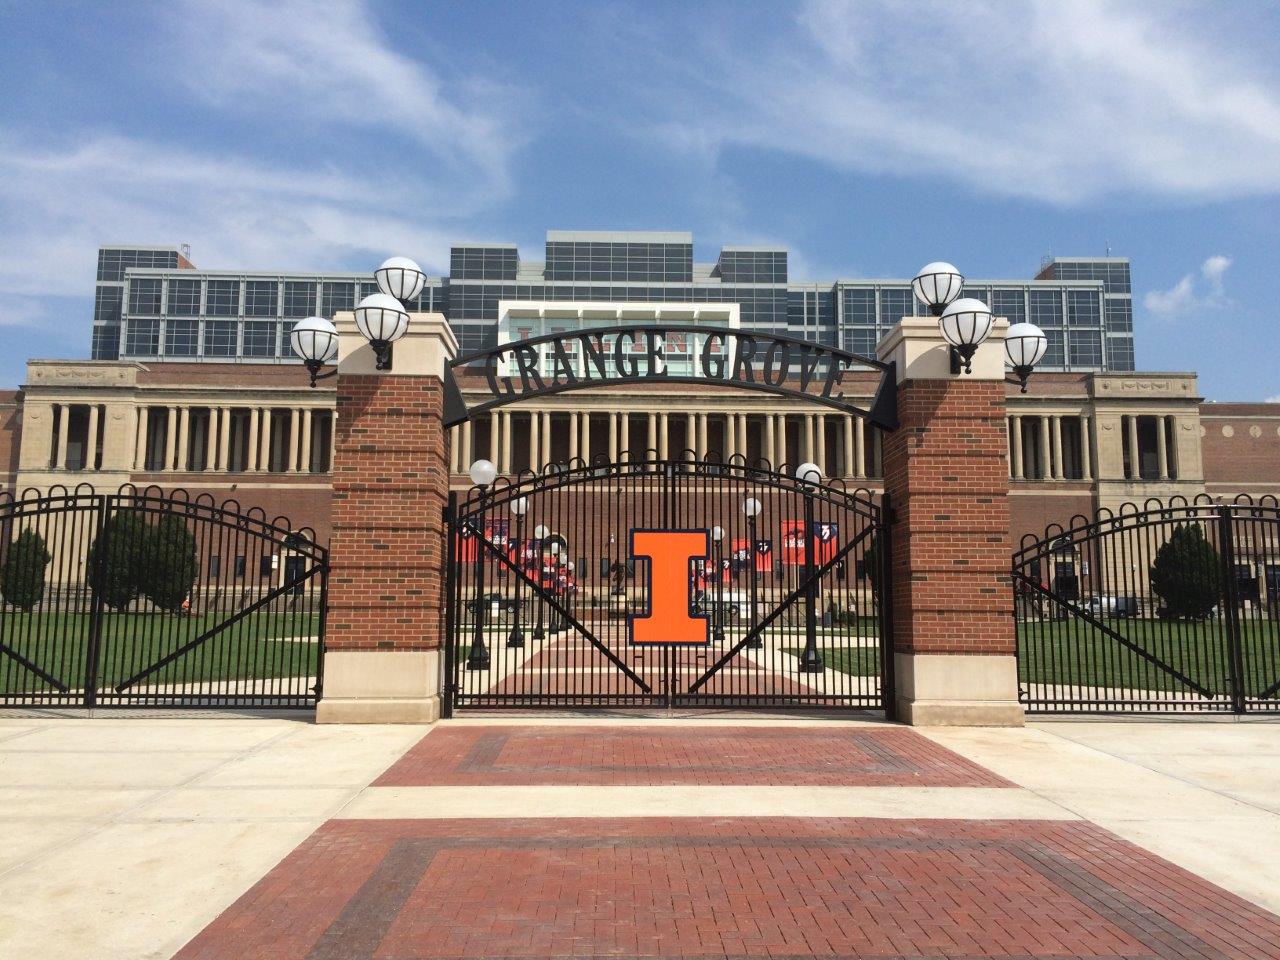
Farnsworth Group provided site design, electrical and construction observation services for the University of Illinois’ Grange Grove.

Grange Grove is a park-like area, on the west side of Memorial Stadium. The former grass and gravel parking lot was transformed into a park setting for tailgating and a variety of activities and outdoor events throughout the year. The area contains a parking lot on the north side, brick pavers throughout, LED light fixtures, and wrought iron perimeter fencing.

Southern Illinois University School of Medicine Administrative Offices

Farnsworth Group provided comprehensive design services to completely renovate an existing office and warehouse building originally designed and constructed by Farnsworth Group in the mid-1980’s for the Illinois State Lottery. The renovations included new administrative offices for the Southern Illinois University School of Medicine. A mezzanine was constructed in the previous warehouse, providing an additional 20,000 SF, which resulted in over 80,000 SF for offices, workstations, a data center, break rooms, restrooms, conference rooms, and support spaces. New mechanical and electrical systems were created as part of the renovation as well. In addition to the interior renovations, new entrance canopies were installed, and the parking lot was expanded.
Morton Community Unit School District 709 Morton High School Athletic Fields

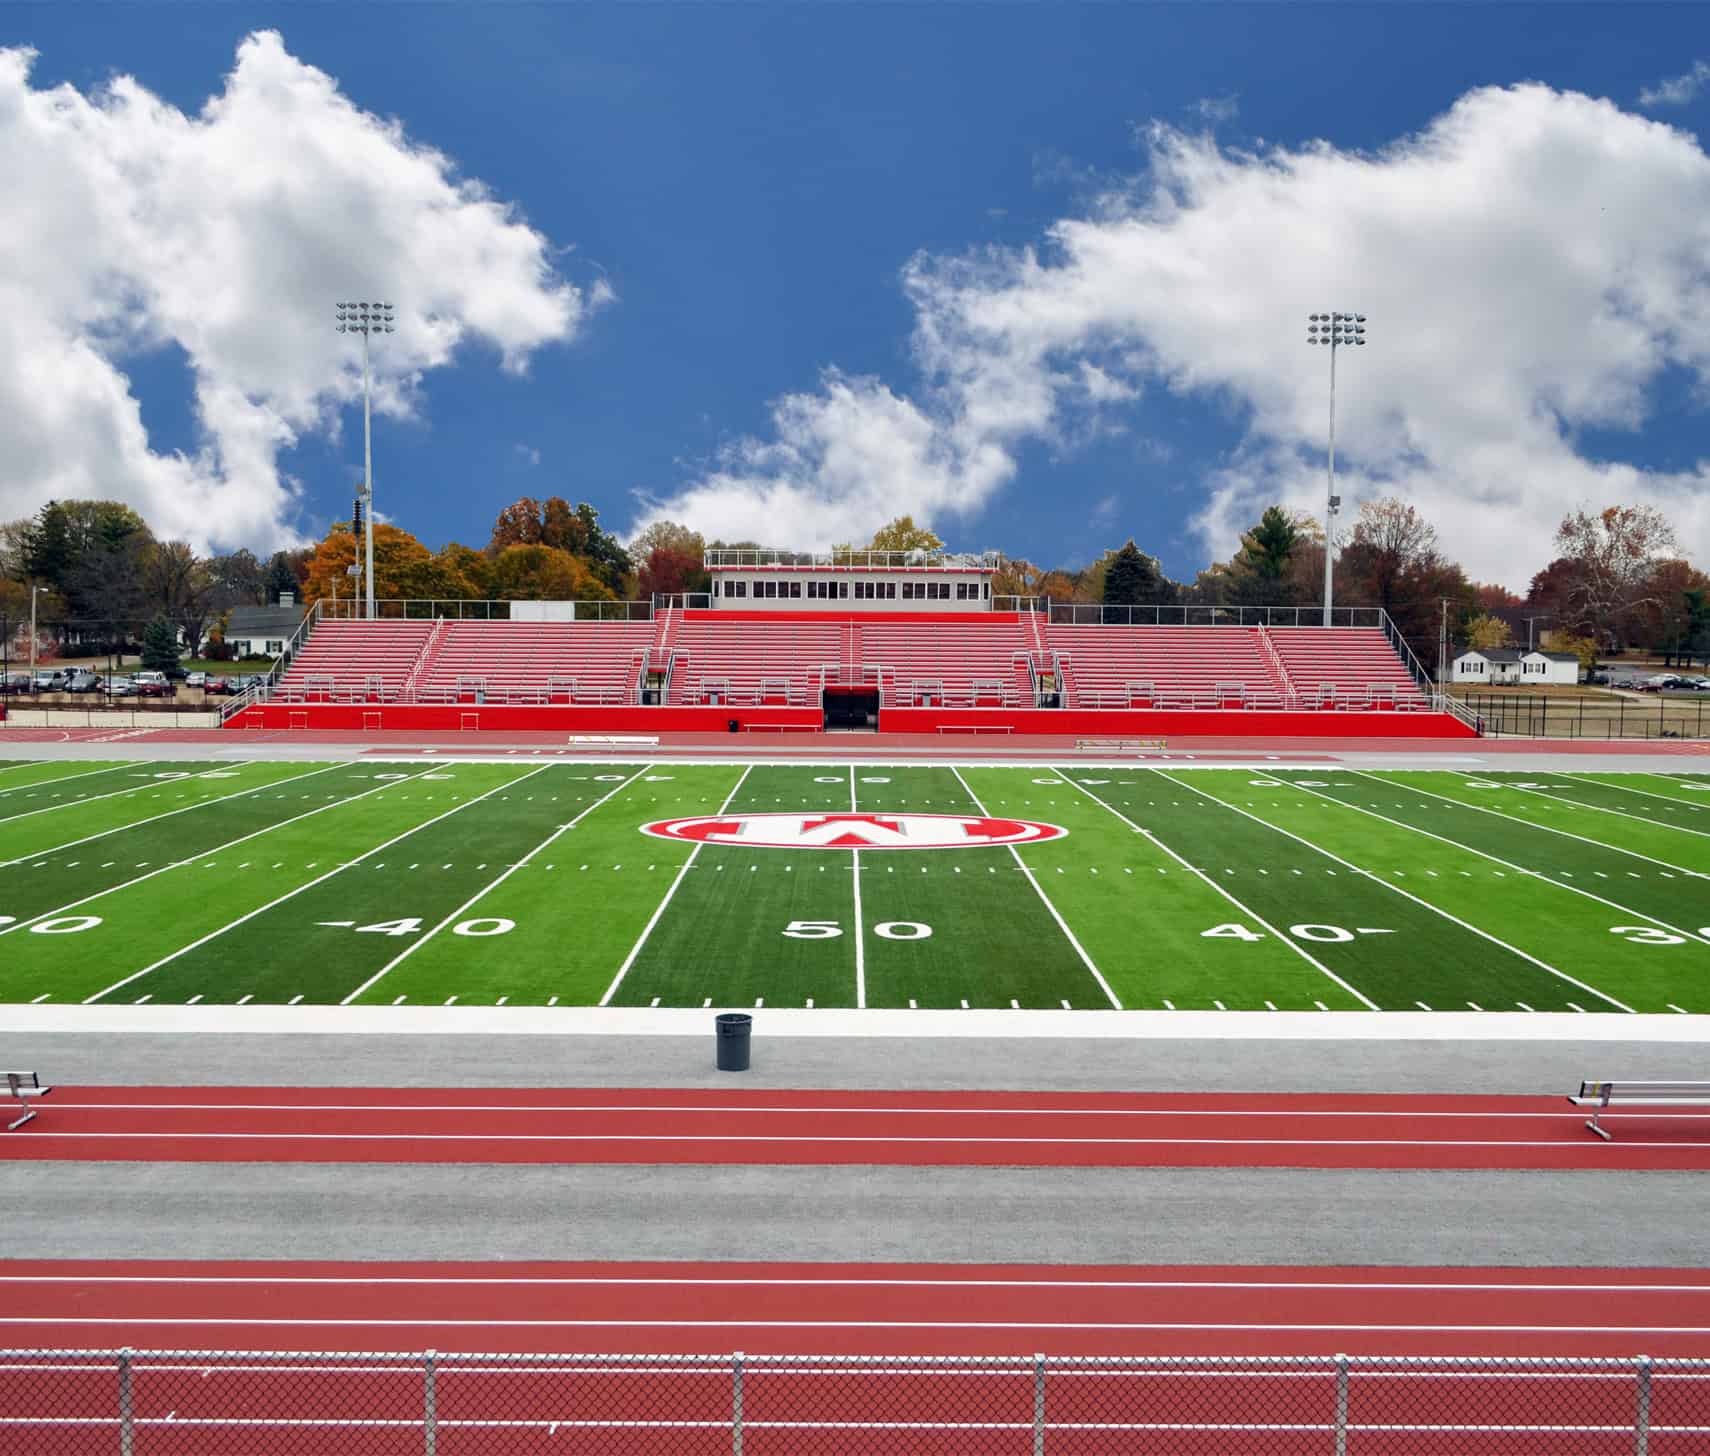
Farnsworth Group was hired by Morton Community Unit School District 709 to create improvements to their High School athletic facilities.

The improvements to Carper Field included a turf football field, new bleachers, press box, lighting, locker rooms and track. Additional enhancements included eight lighted tennis courts with a concession/restroom building and a band practice area with a tower.

Living Centers, Inc. Imboden Creek Lodge

Unique skilled care lodge that caters to the needs of its residents.

Imboden Creek Lodge is designed as a skilled care unit with a residential, homelike atmosphere for residents suffering from varying levels of dementia. The open floor plan allows for security and comfort for the residents by providing visibility of all the activities and their resident room from all areas of the lodge. Residents are also provided a private area to say goodbye to family members that minimizes the discomfort of this social transition.

Resident rooms were designed for privacy and to provide residents an additional sense of security.