City of Peoria Orange Prairie Road

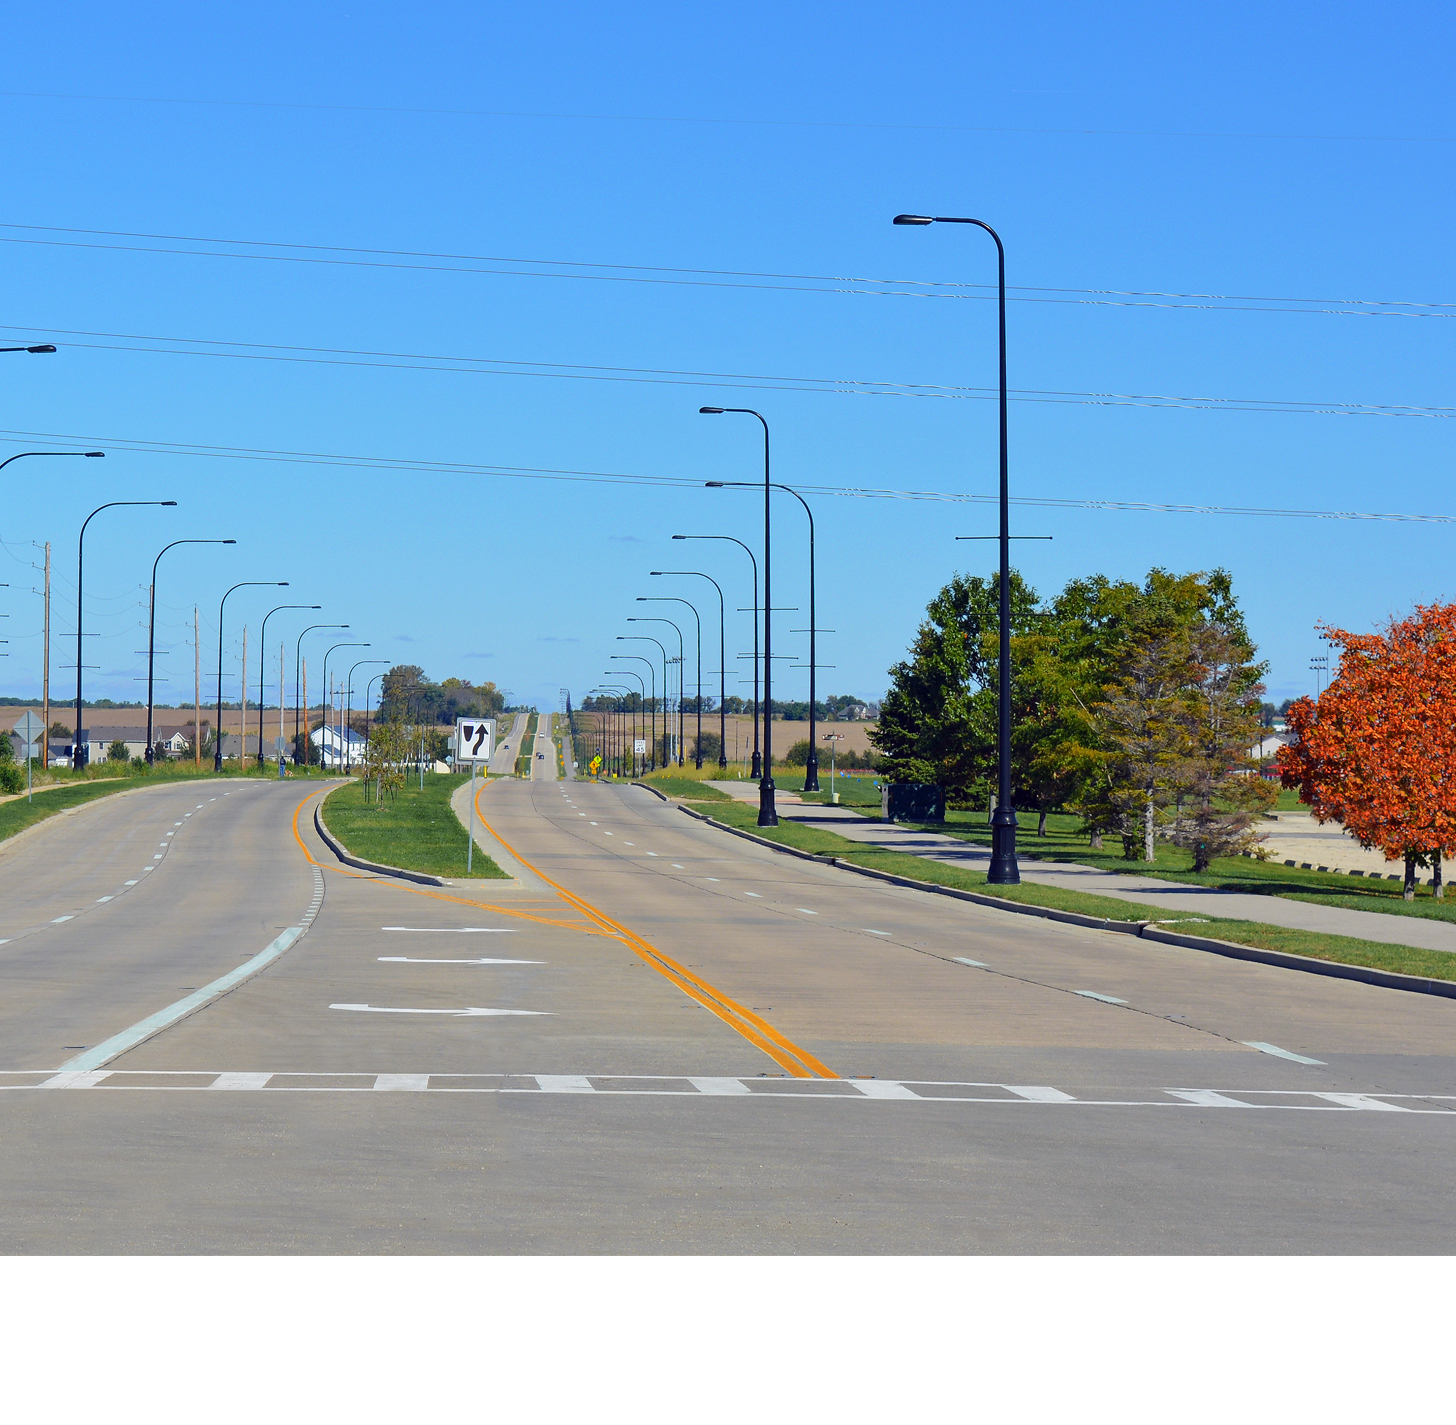
Orange Prairie Road is a new, principal arterial – “complete street” facility located in Peoria. It extends over 2.9 miles and serves as a gateway to the city from the surrounding region.

The project showcases “green infrastructure” elements, created natural habitat, landscaped boulevards, pedestrian, bicycle, and bus transit facilities.

The City of Peoria selected the Farnsworth Group Team to provide Phase I and II engineering and design services including right-of-way plats and acquisition services for the approximately 2.9-mile extension of Orange Prairie Road from US 150 (War Memorial Drive) to the intersection of IL 91 and Grange Hall Road (CH D-32).
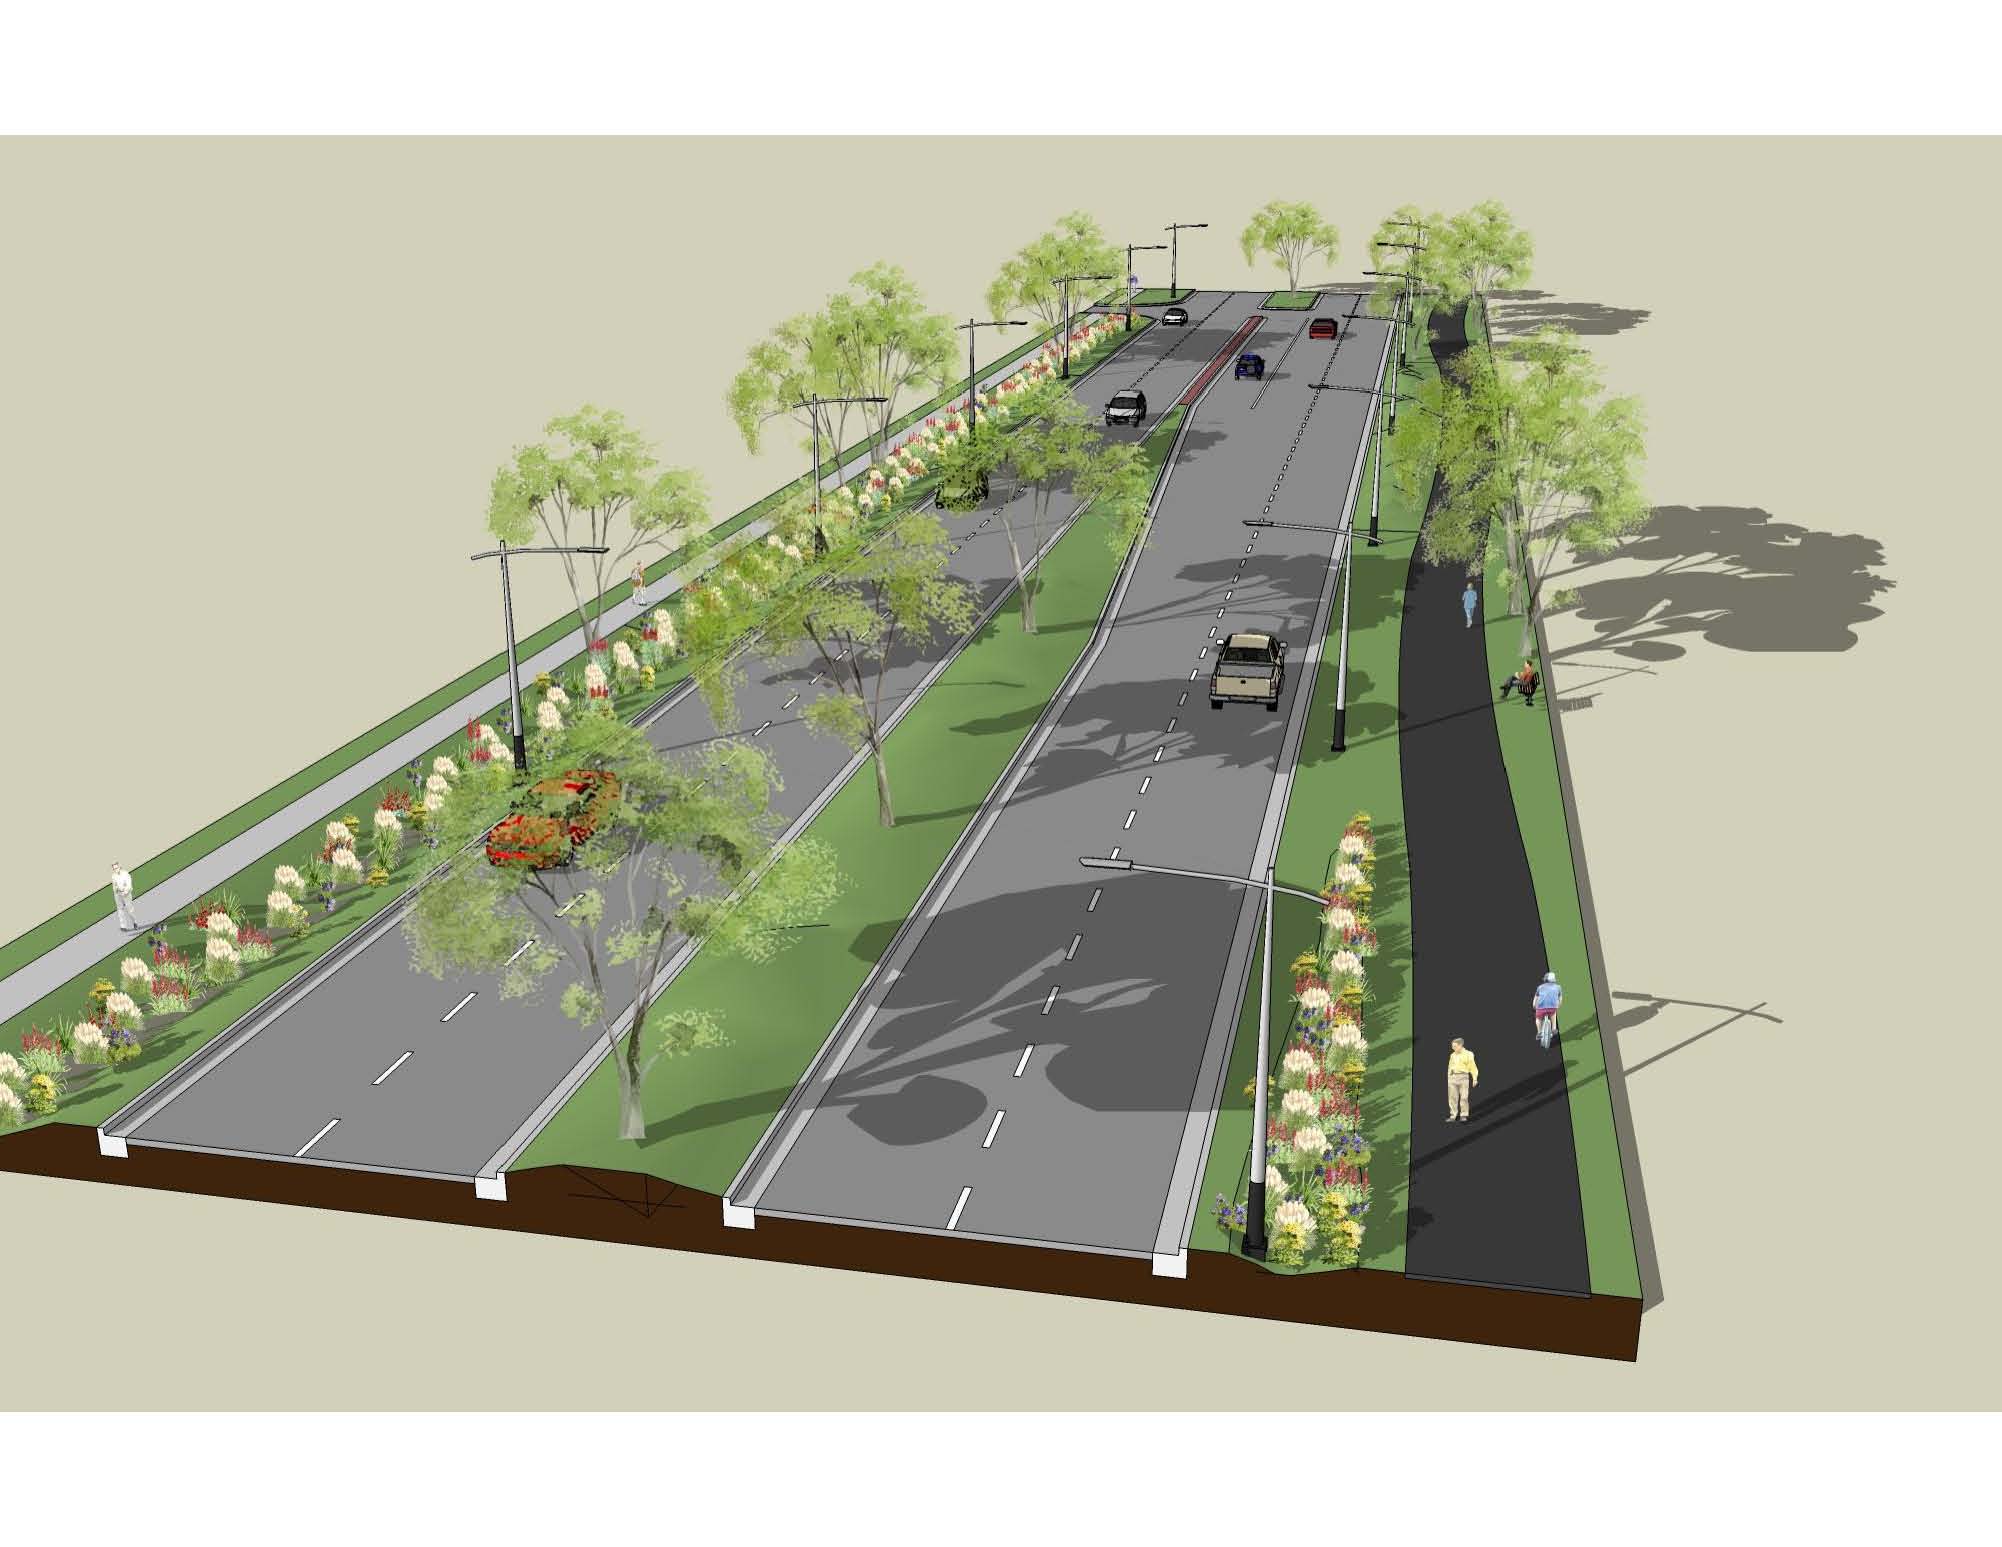
Orange Prairie Road Rendering

The newly constructed extension provides a new four-lane principal arterial and reconstructed intersection at IL 91 and Grange Hall Road using sustainable planning and design features, pedestrian and bicycle facilities, and landscape utilizing native trees and plantings to fulfill Peoria’s goal of designing and constructing a “complete street” that will bring growth and development by creating access to new lands as well as serving as the Gateway into northwest Peoria.

This project was completed on an extreme fast track schedule. As such, intense and significant coordination and communication was required with the City, Department of Transportation, County, Public, permitting agencies, utilities, and other project stakeholders to meet the project schedule.
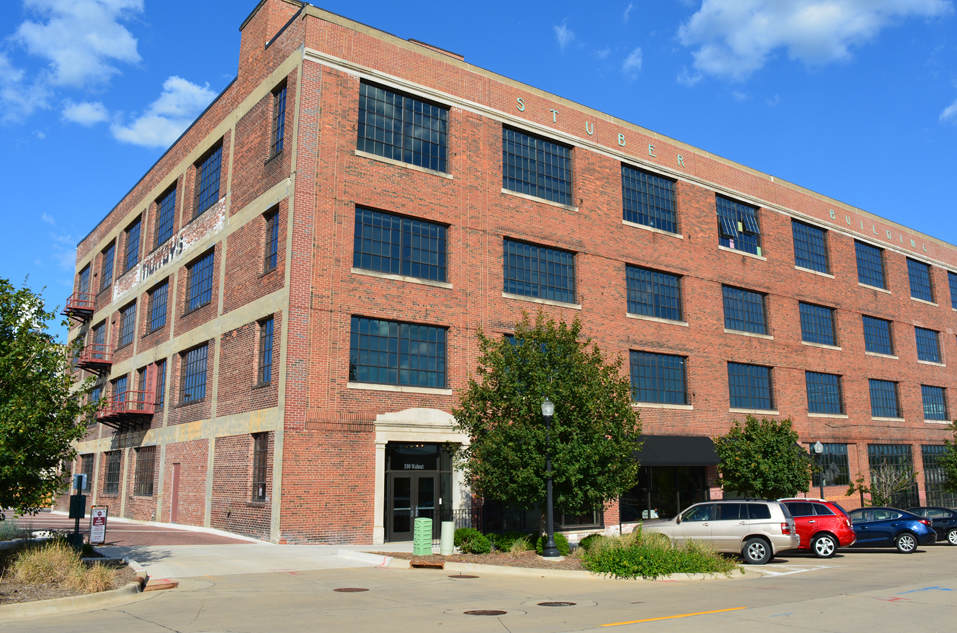
Trefzger’s Bakery and Trailside Event Center Renovation

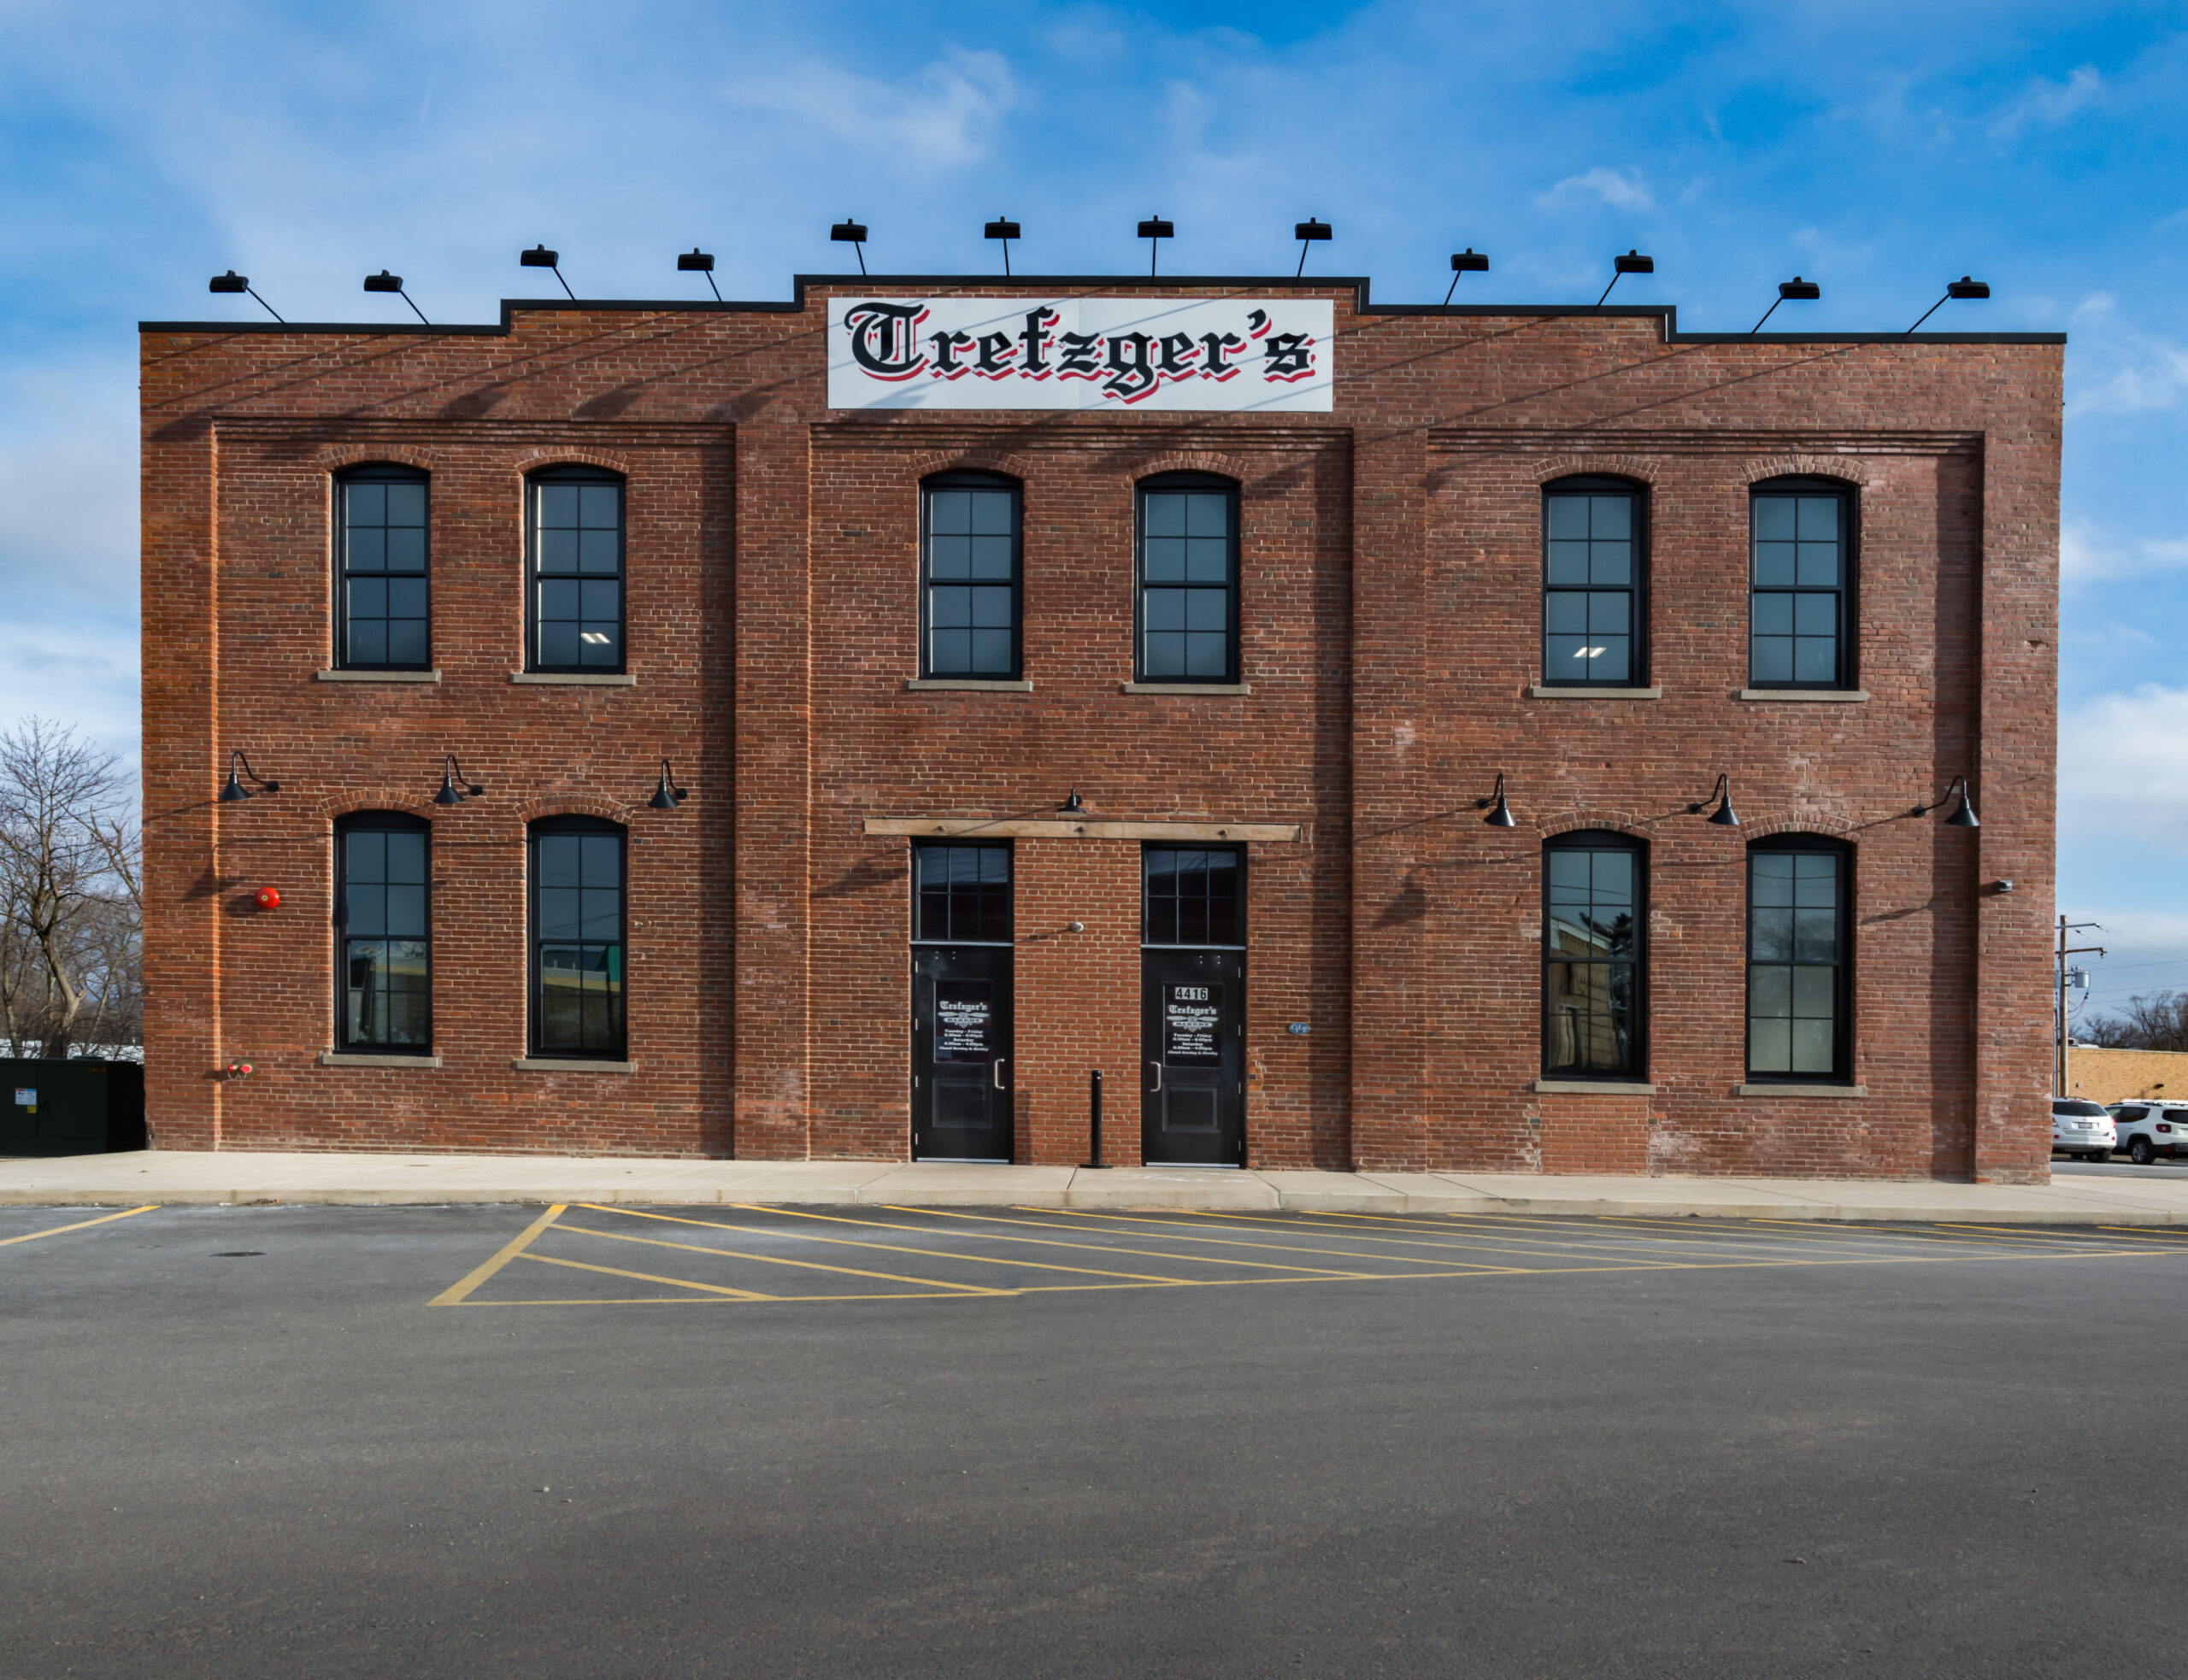
Established in 1861, Trefzger’s Bakery is central Illinois’ oldest bakery. Farnsworth Group assisted the Kim Group and Trefzger’s in the relocation of the historic bakery into the Hobart Building, which was originally constructed in the 19th century as a bicycle manufacturing and warehouse facility.

Farnsworth Group’s team of architects, landscape architects, and civil engineers developed plans which created a redevelopment project that seamlessly fits into the heart of downtown Peoria Heights. Long term site options considered converting village-owned properties into an attractive parking lot which allow critical views to Trefzger’s, providing additional parking, and a flexible space for civic events. Other site features include a pedestrian connection to the adjacent Rock Island Greenway. The building rehabilitation preserves the architectural character of the original building, while providing necessary modern conveniences. In addition to Trefzger’s, the development also includes additional retail space and the Trailside Event Center, which can accommodate over 250 people.

Murray Place Development Murray Building Renovation

Our team provided multi-discipline services for the Murray Building renovation. A historic landmark located in the National Register Warehouse District in downtown Peoria; the building is a 1930s four-story concrete structure with approximately 20,000 SF per floor. Each of these floors were remodeled to accommodate the following tenant spaces:

  • Ground floor – 3 empty tenant spaces and 1 new tenant space for the owner
  • Second floor – commercial lease space for Farnsworth Group’s Peoria office
  • Third and fourth floors – residential units (mix of 1–3 bedroom units with 15 units per floor)
  • Fifth floor – community room with large terrace facing the Illinois River

The project required the following renovations be made, all with the review and approval of the Illinois Historic Preservation Agency:

  • Demolish and infill existing stairs and elevators
  • Create new code compliant stairs and elevator in the central core of the building
  • Replace existing windows
  • Add new window openings in masonry exterior walls
  • Replace electrical service, distribution, wiring and fixtures
  • Replace heating and cooling systems
  • Replace plumbing and sprinkler systems

Illinois Department of Transportation District 8 Bridge Relocations

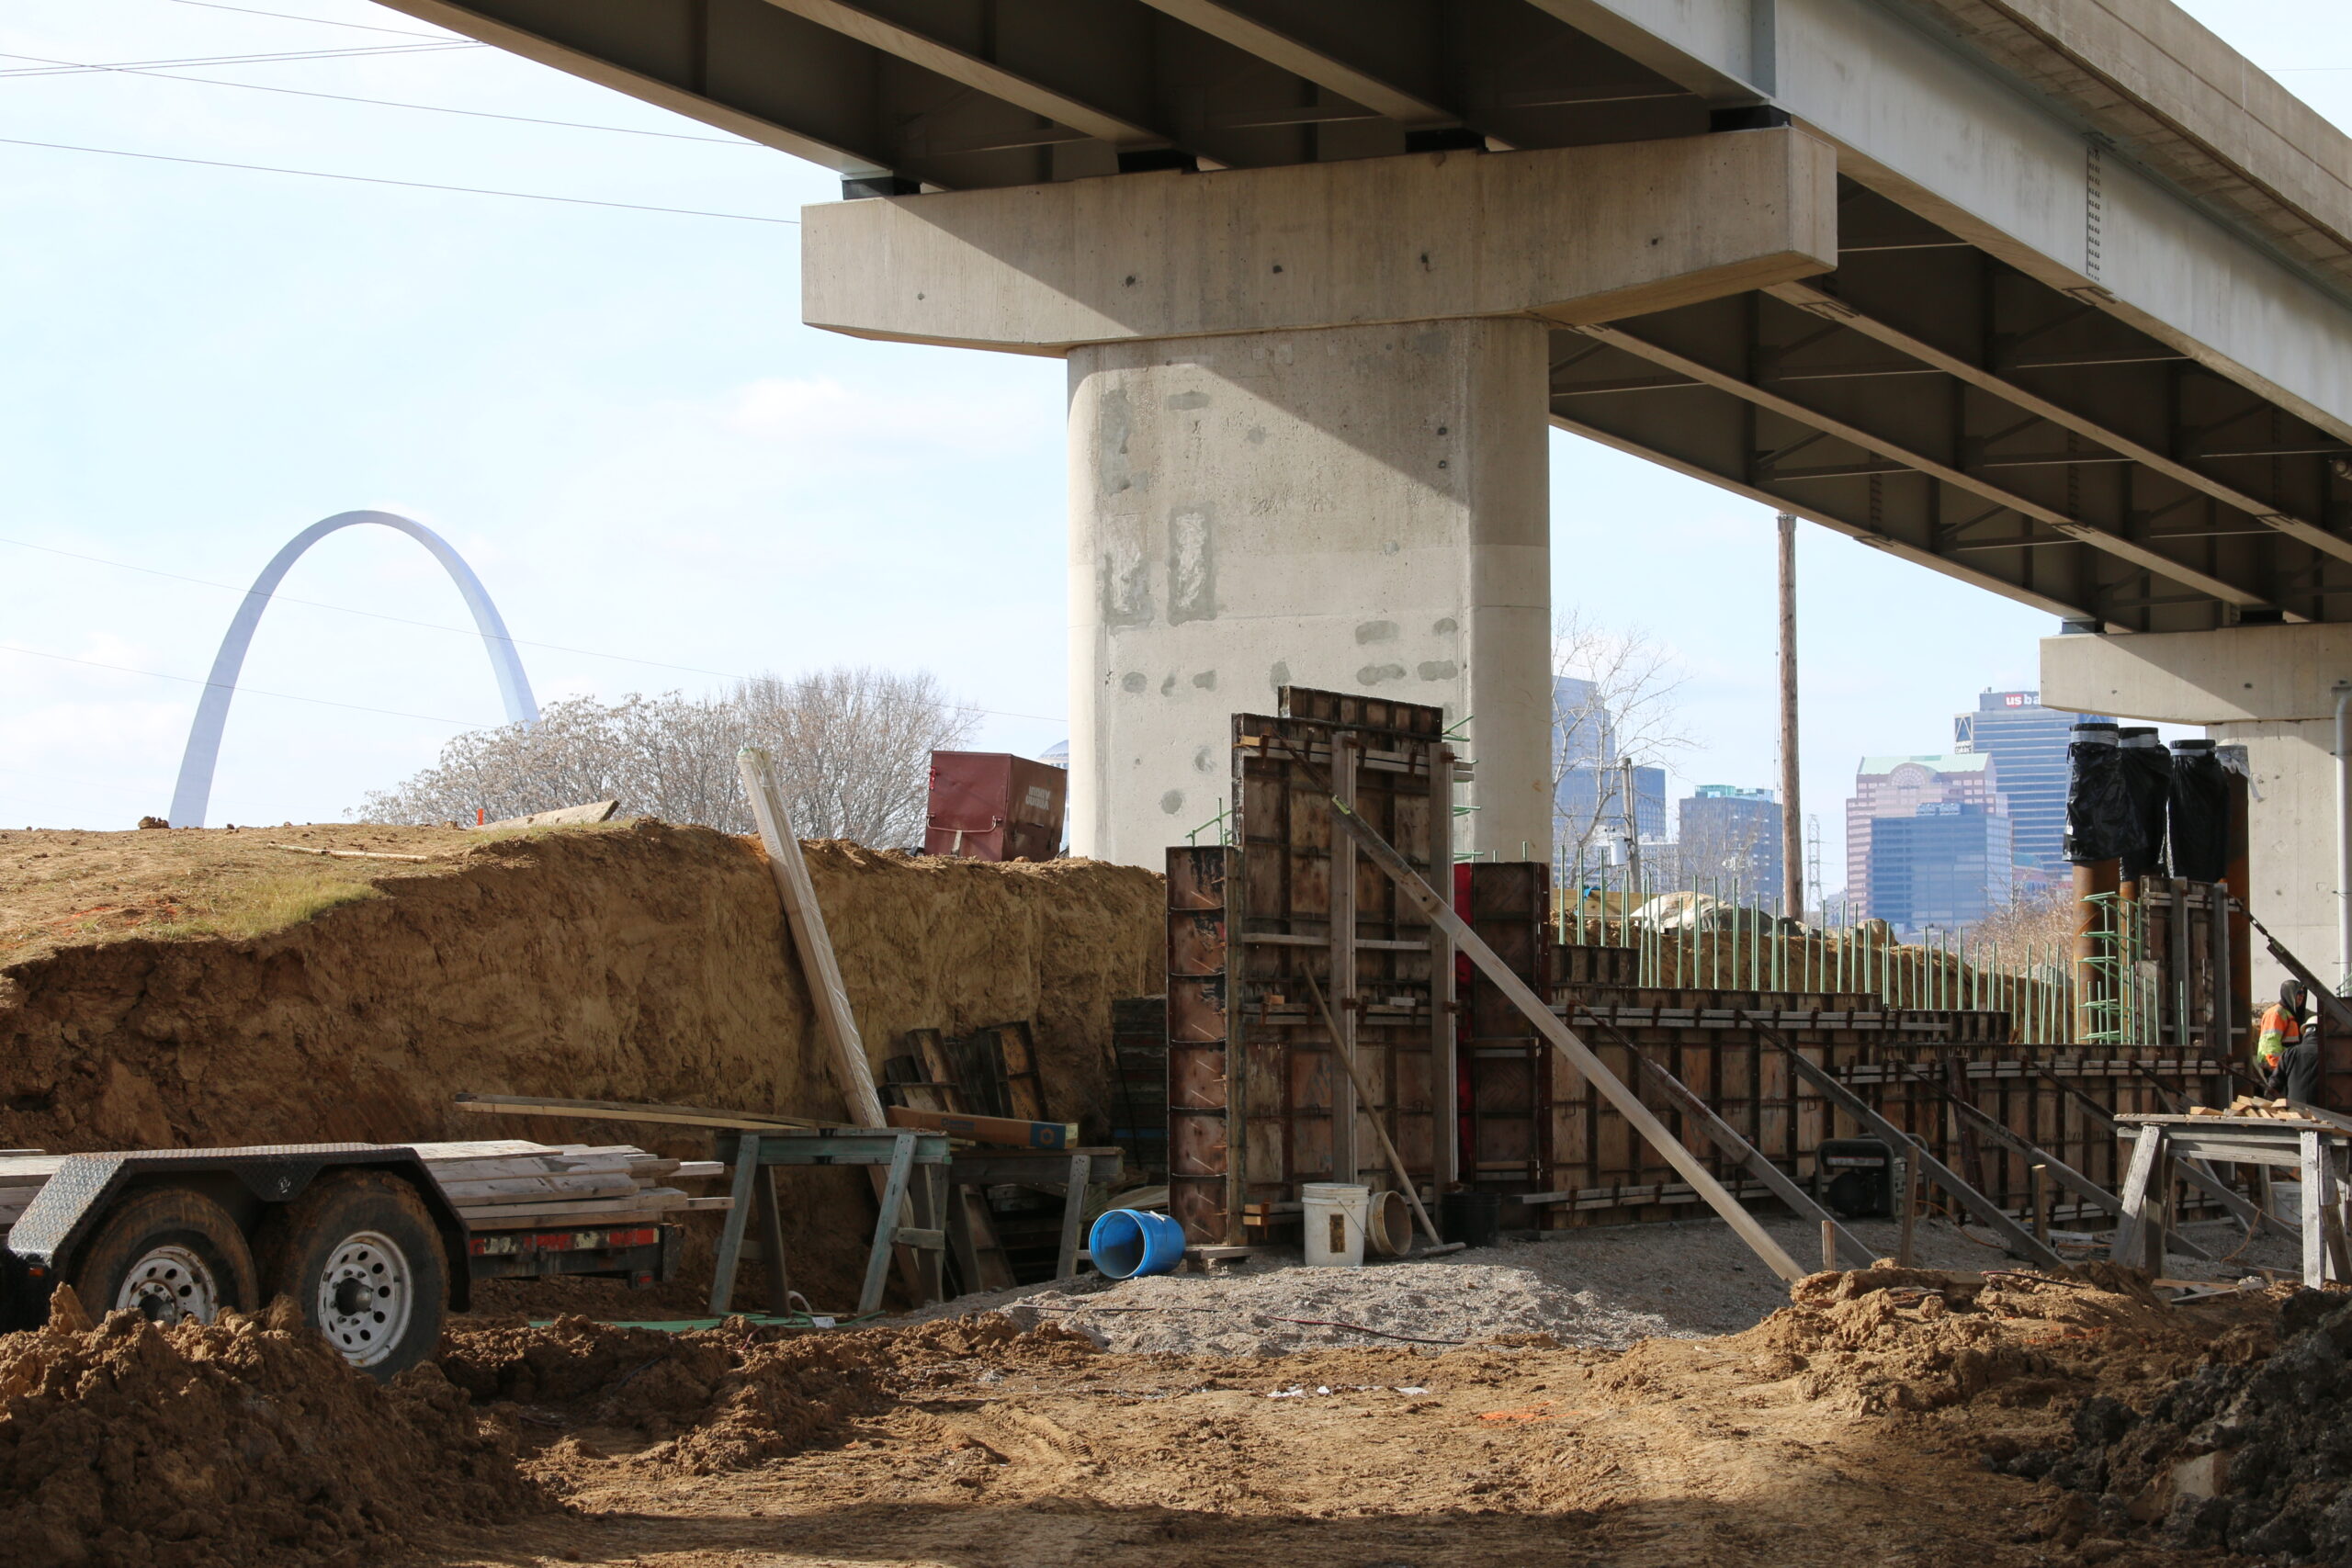
We provided structural and transportation engineering services for this new / relocated Illinois Route 3 in connection with the Stan Musial Veterans Memorial Bridge.

Bridges over TRRA Railroad:
The dual bridges are 3-span, steel beam superstructures, which are composite throughout (composite full length) with a concrete deck. The substructure consists of integral pile bent abutments and multi-column piers supported by spread footings with piles. Engineering services included type, size and location drawings; and preparation of contract plans, specifications and cost estimates.

Bridges under MLK Bridges:
The dual bridges are single-span, steel beam superstructures, which are composite with the concrete deck. A Texas T80TT rail is attached to the concrete deck in order to protect the steel bents of the MLK Bridge. The substructure consists of integral pile bent abutments. Engineering services included type, size and location drawings; and preparation of contract plans, specifications and cost estimates.

City of Danville Highway of Heroes and Hopes Mini-Park

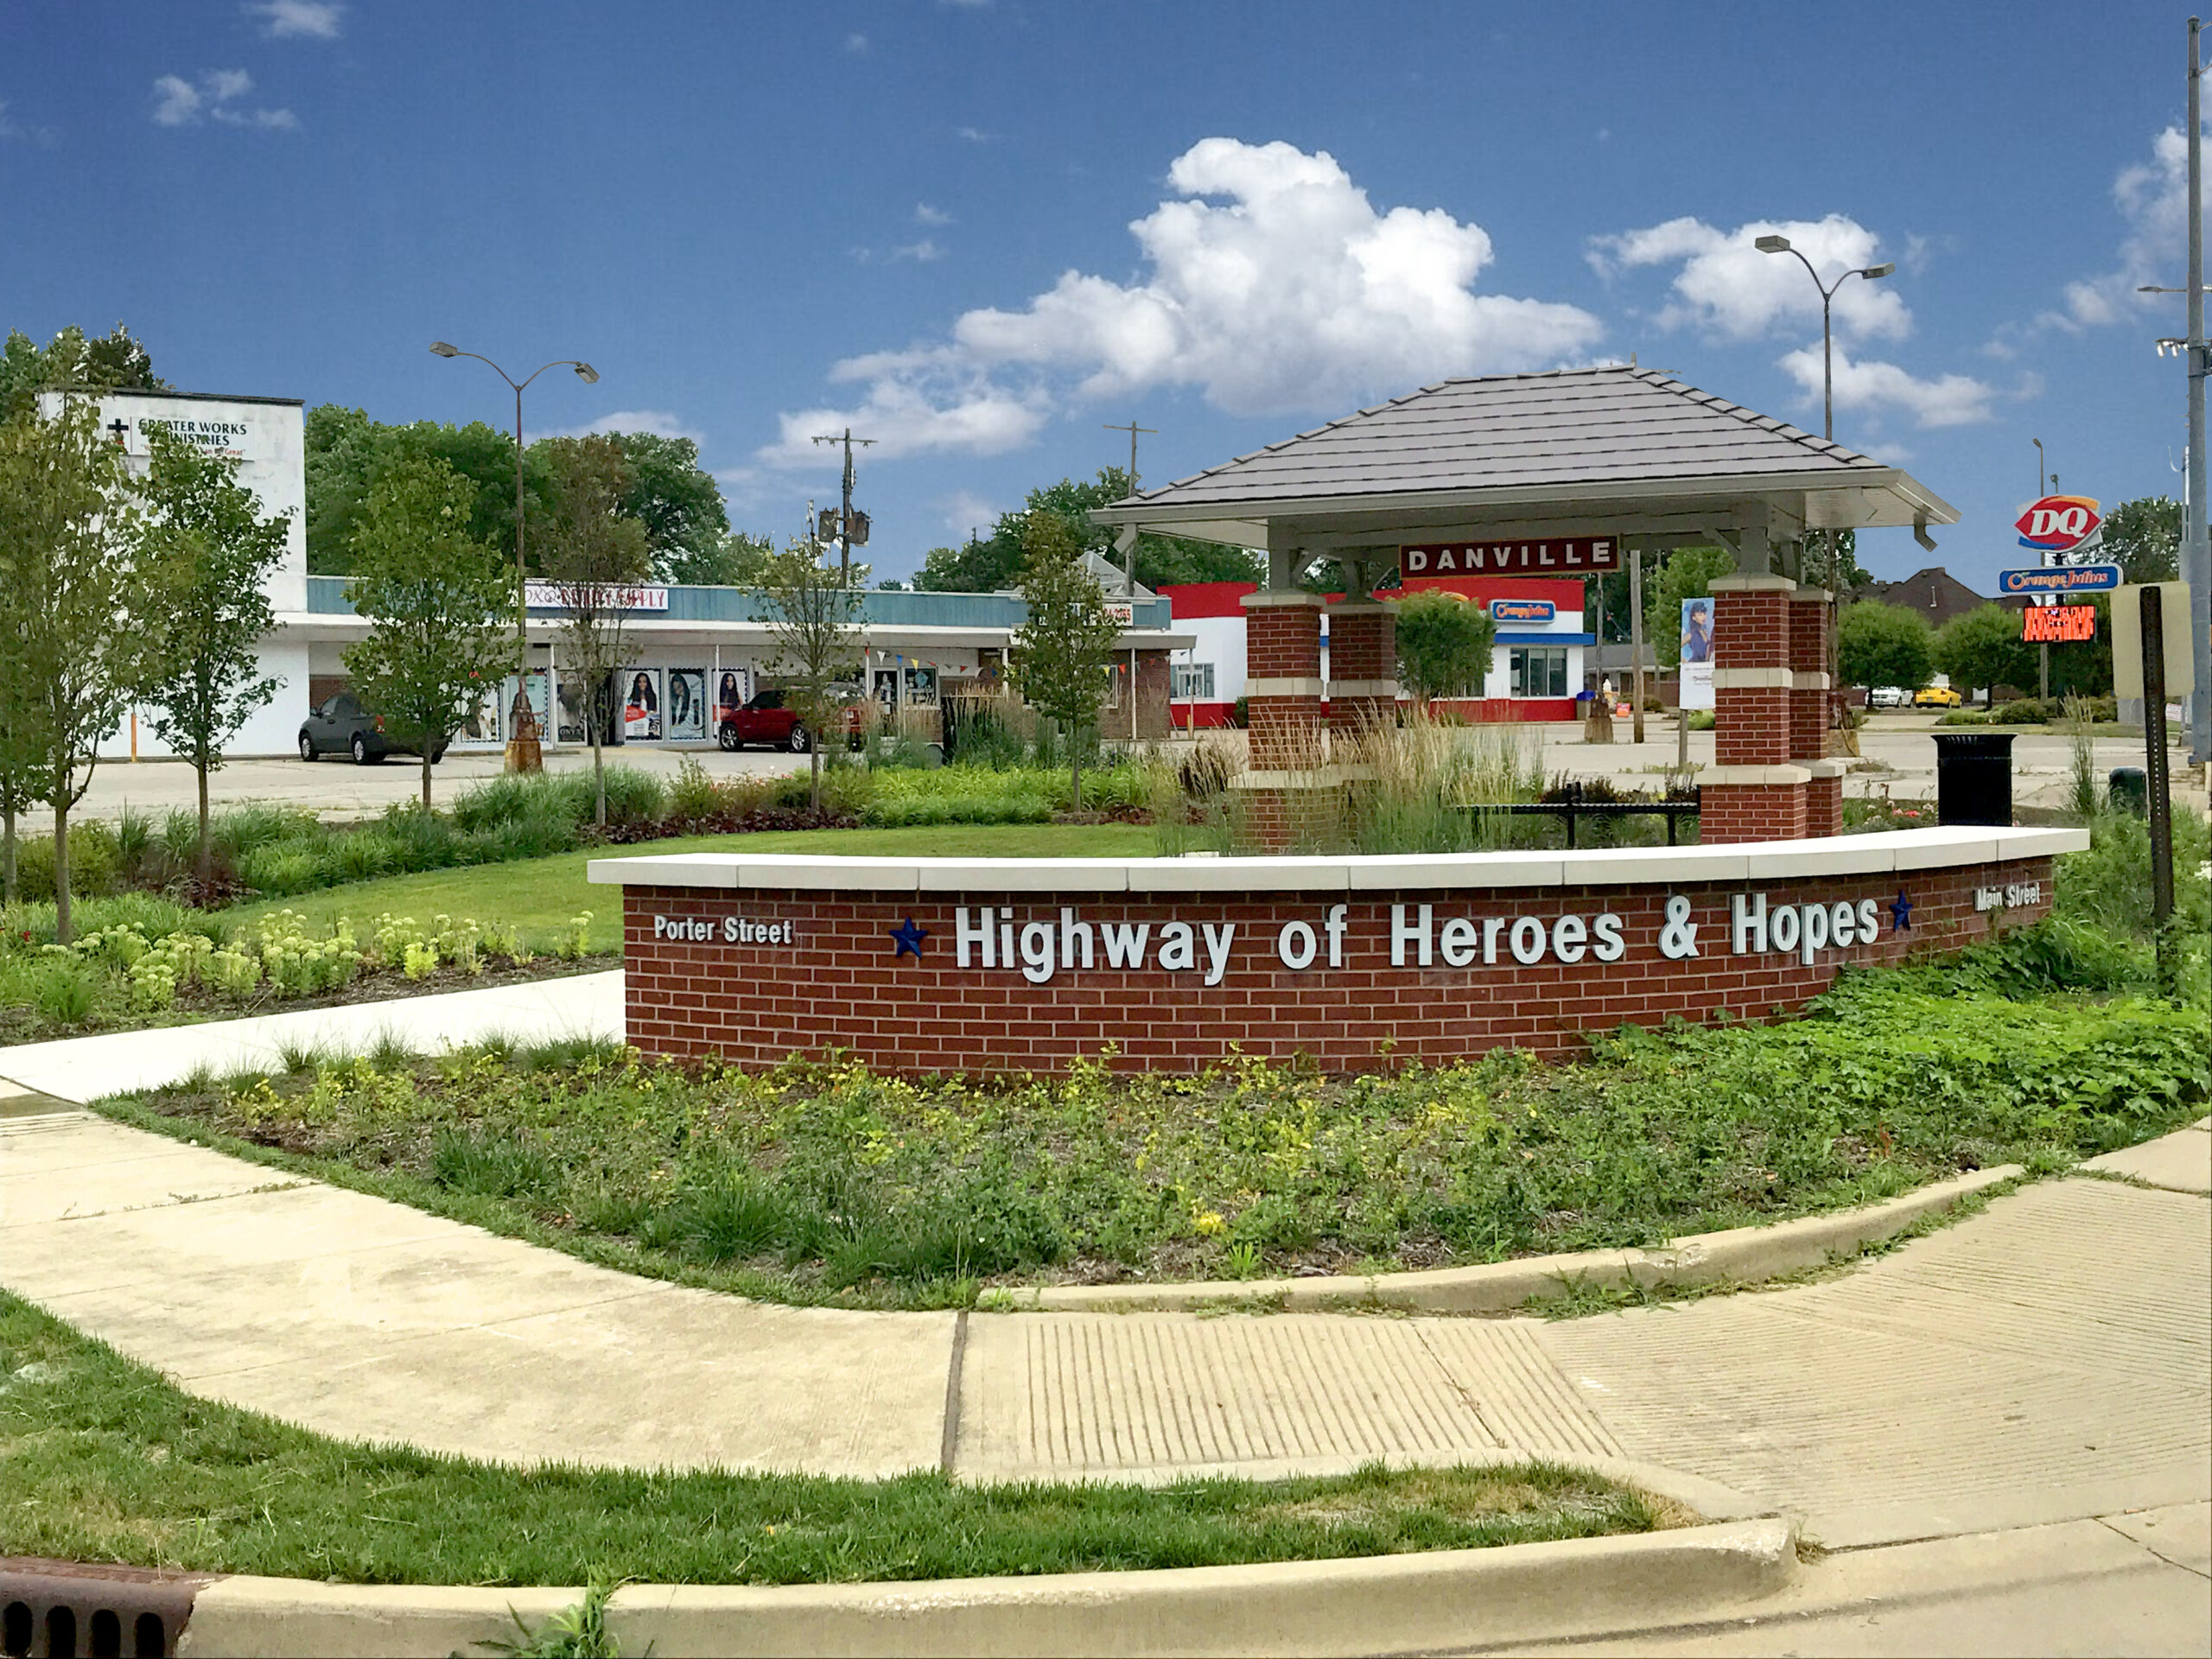
The City of Danville designated heavily traveled Main Street on the east side of the City as the “Highway of Hero’s & Hopes.” To assist the city in extending this theme and brand throughout the Main Street corridor, Farnsworth Group designed a highly visible mini-park and custom bus shelter on a 5,000 SF City lot.

The mini-park brings an ‘oasis of green’ to an area which currently is a ‘sea of asphalt’. Features of the park include a low seat wall with “Highway of Hero’s & Hopes” signage, a prominent location for a future piece of public art, a large lawn panel, and detailed landscape plantings intended to soften the visual identity of the area. Also included in the park is the custom designed bus shelter which also reinforces the brand for the corridor. The bus shelter draws on historical architectural cues found throughout the City, while providing modern amenities and conveniences. In addition, Farnsworth Group assisted the City with design recommendation for the adjacent parking lot and building, including ways to increase green space and to provide a monument signage which coordinates with the bus shelter.

Center for Integrated Wellness

Farnsworth Group provided architectural, interior design, civil engineering, and landscape design services from design development through project completion for this $35 million facility.

The facility brings together several community service providers with compatible businesses. The single-story, 100,000 SF facility contains the following:

  • Orthopedic practice with MRI, X-ray, and physical and occupational therapy components.
  • Medical fitness gym with a lap pool, hydrotherapy pool, and group exercise rooms.
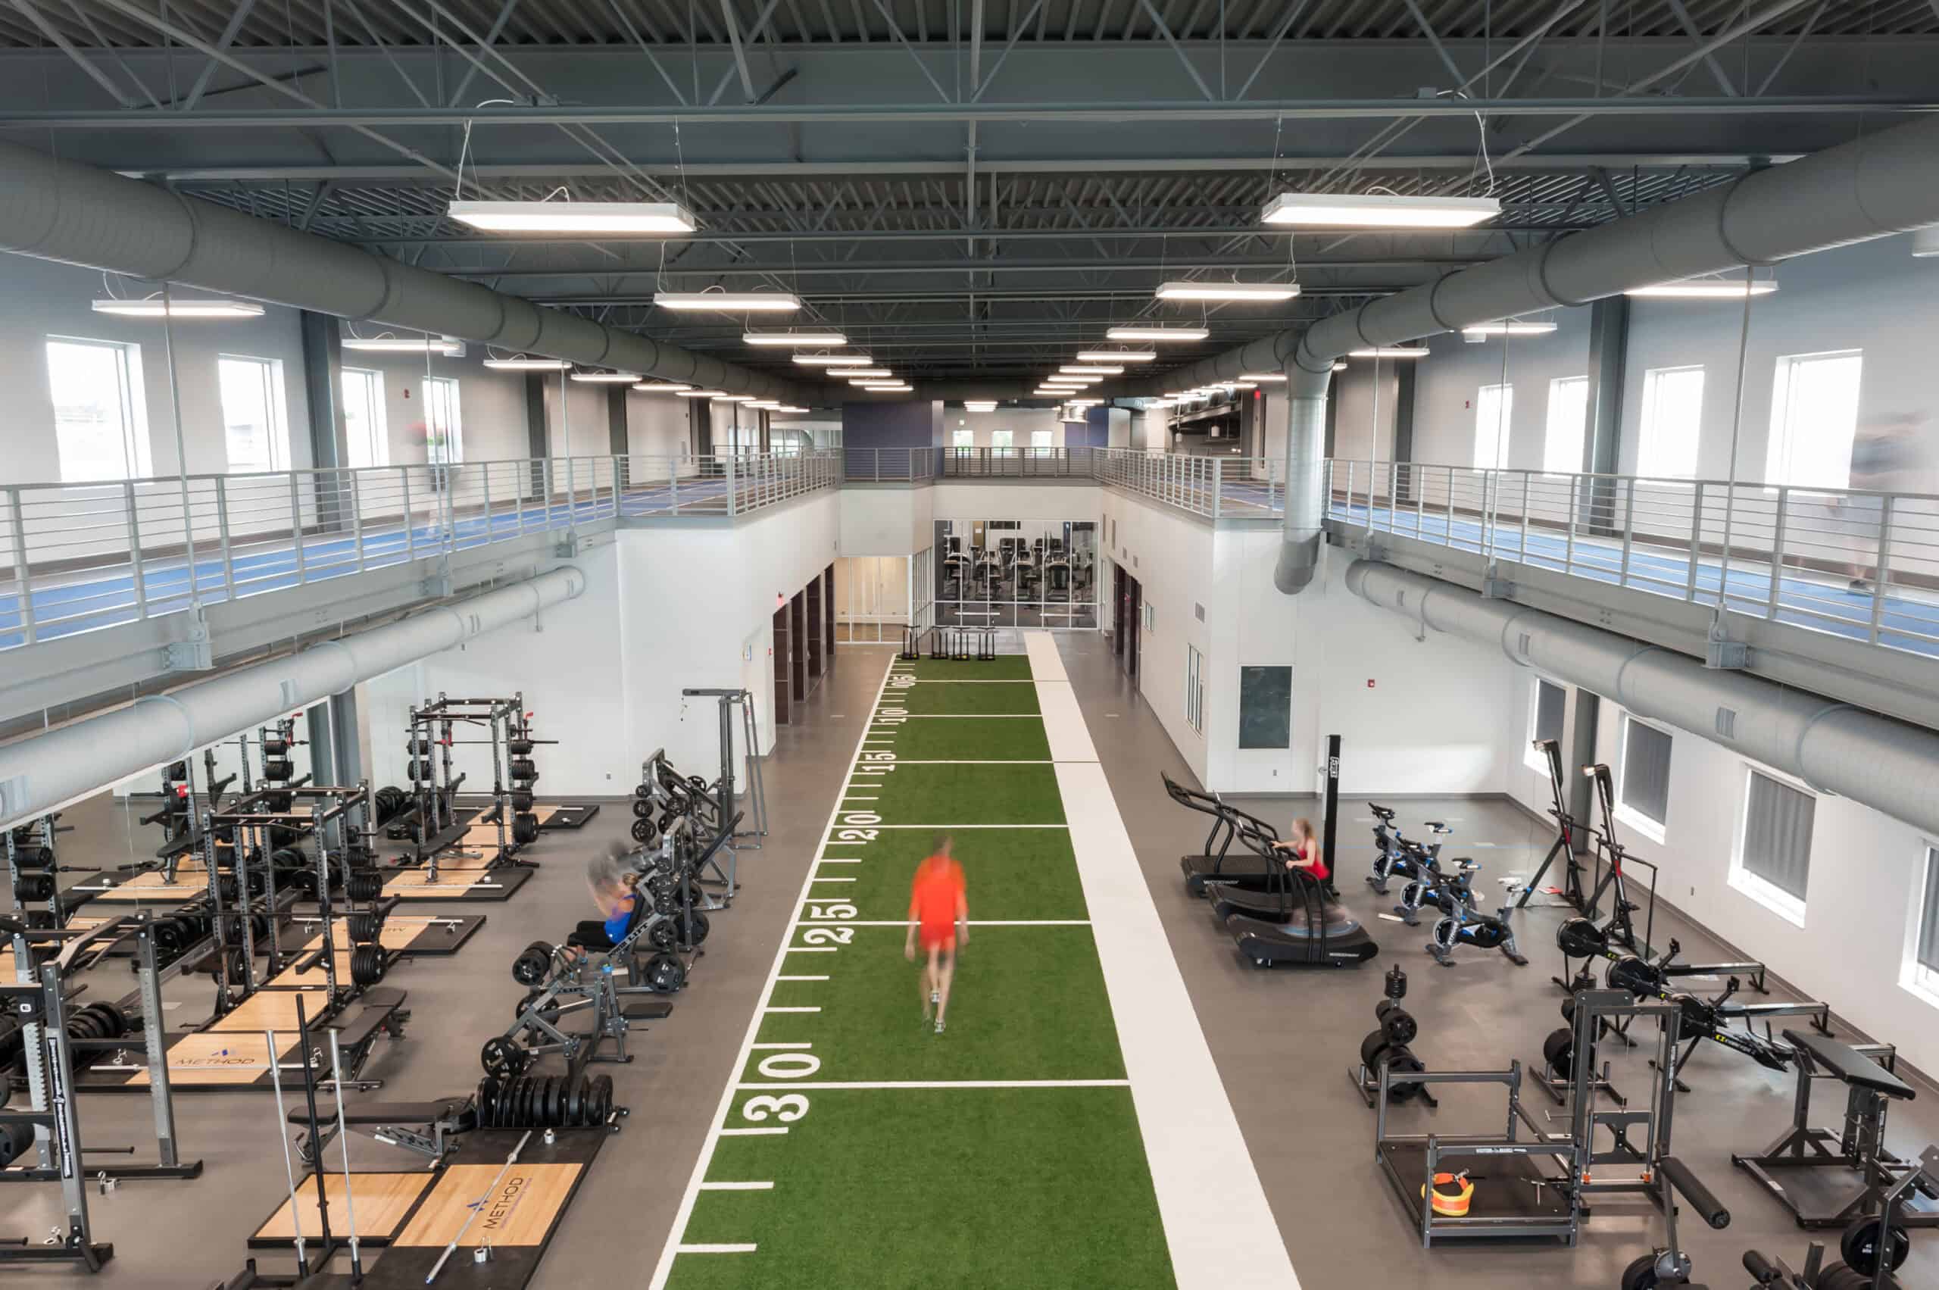
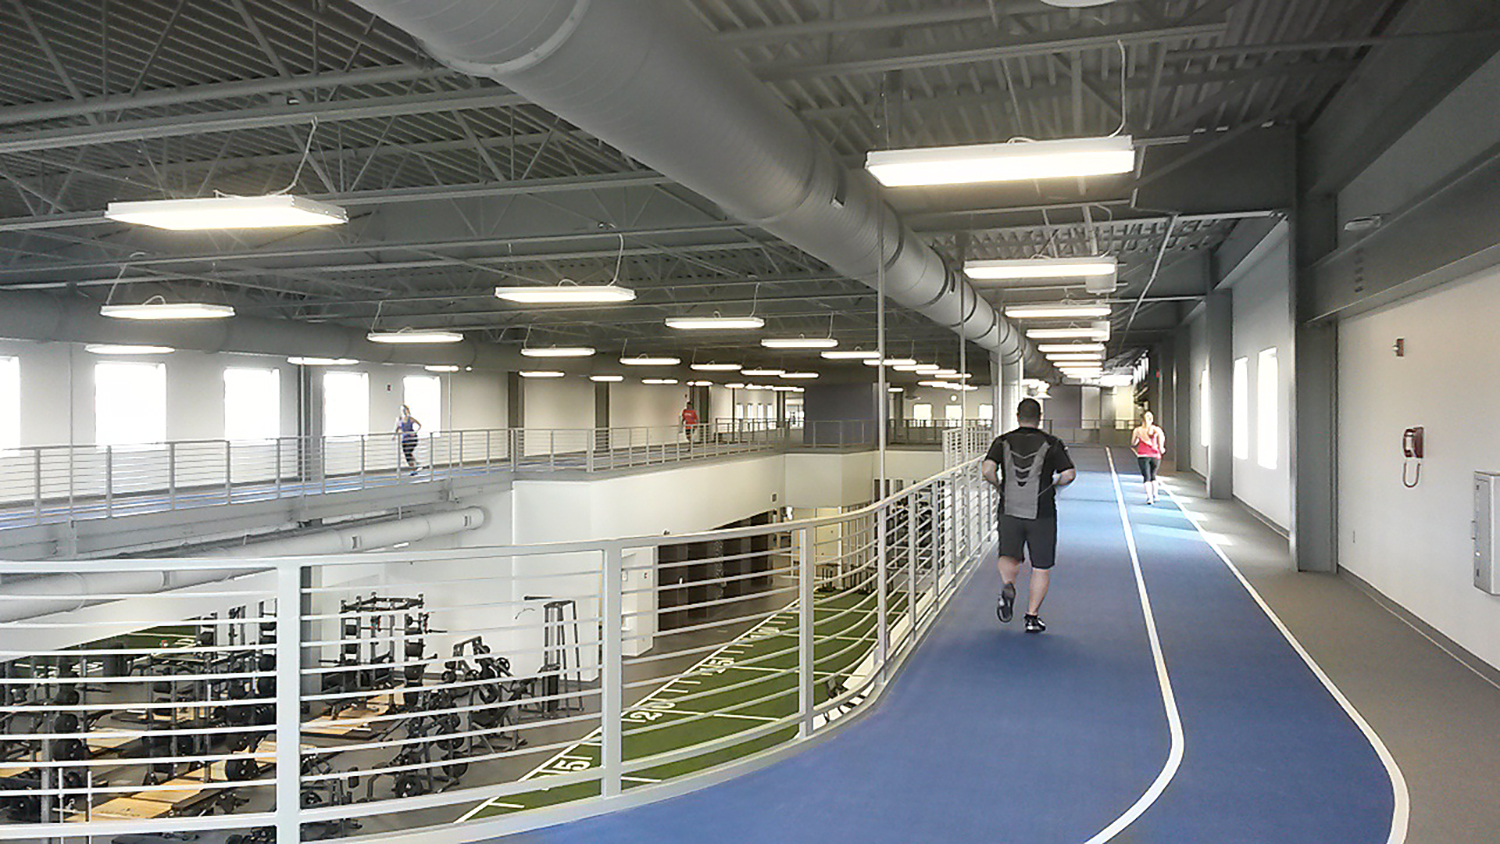
  • Sports fitness wing with diagnostic equipment, sprint lanes and mezzanine running track.
  • Conference rooms and support services.

The large footprint of the project is separated into angled wings that break up the massing and afford exterior views. Open and distinctive circulation was designed to connect the multiple functions while maintaining their separate needs for interaction and security.

The finishes are sleek and modern in styling. Wayfinding was implemented in the orthopedic practice by using a different bright accent color at each nurse station. Metal, wood, and tile are used in each wing to unify the whole design.

Farnsworth Group’s expert project management guided the contributions of all design and end-user stakeholders, which included eight separate entities spanning three states. This included a substantial amount of tenant revisions implemented during the construction process. This achievement was made possible with effective communication, a quick response time, utilization of latest technologies, and company-wide expertise.

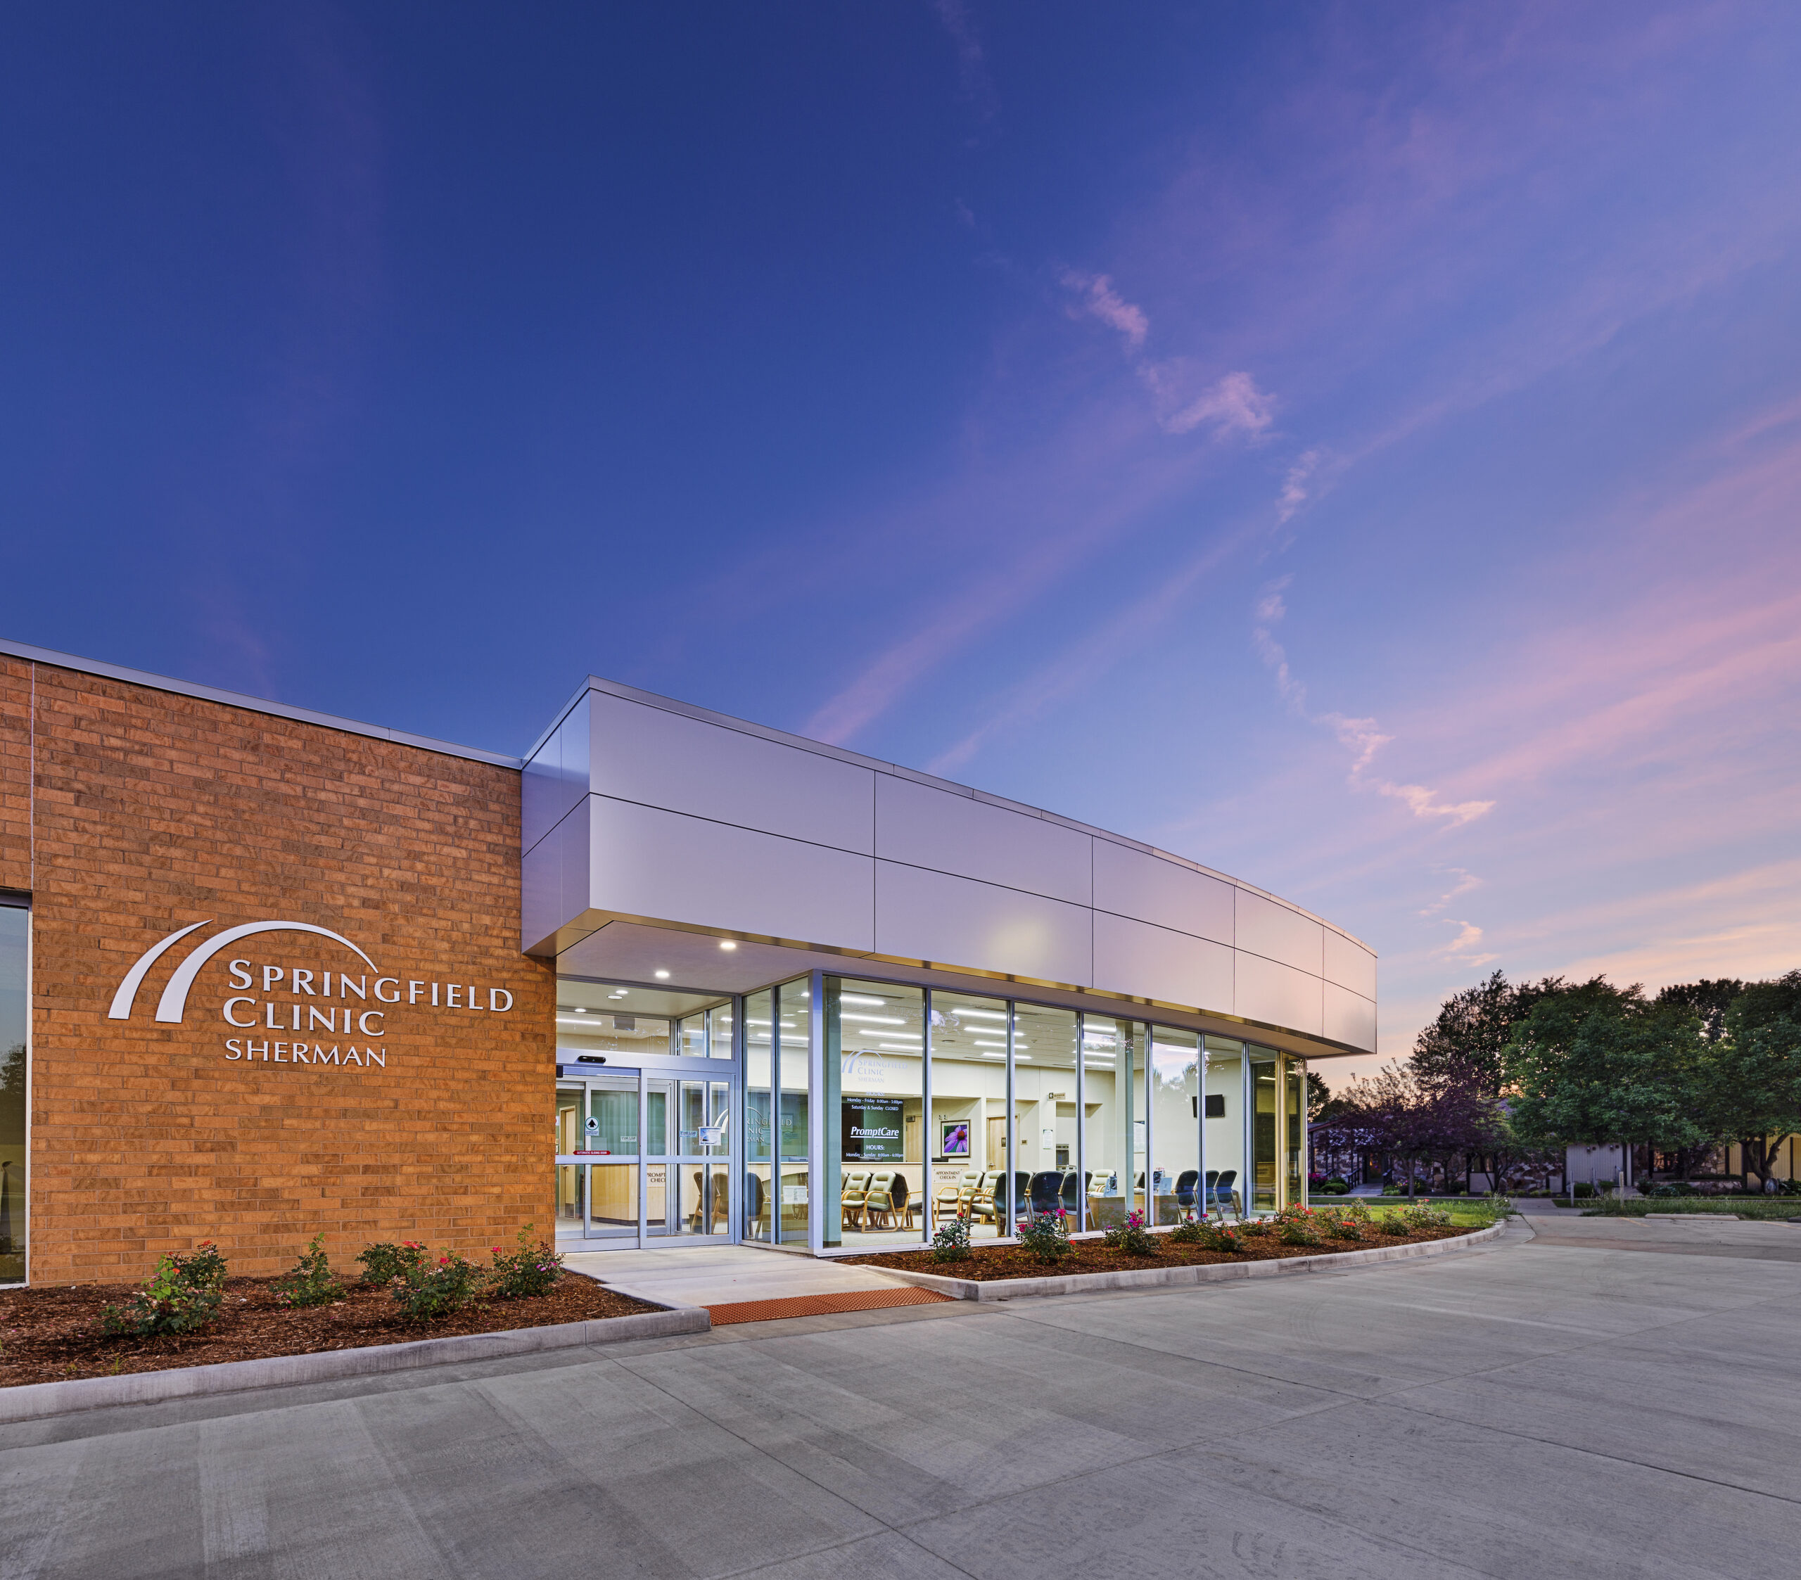
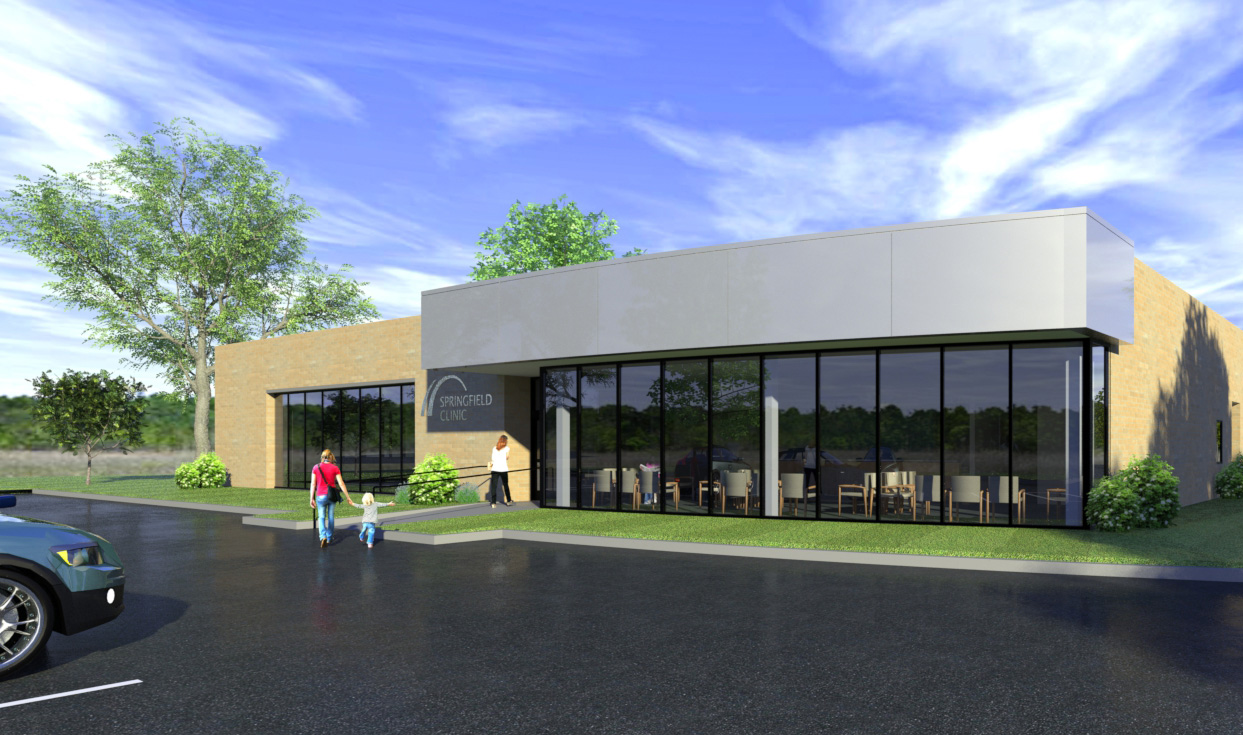
Springfield Clinic Sherman Family Practice Renovation

Farnsworth Group provided architectural services for the renovation and expansion of an existing medical office building in Sherman, Illinois. The facility included: Family Practice, Urgent Care, Lab, and Radiology.

Our approach focused on collaborating with Springfield Clinic stakeholders to examine how to improve the overall patient experience, expand the family practice, and streamline the staff workflow.

Farnsworth Group worked with the construction team and staff early on to design an addition that could seamlessly connect to the existing building and be phased during construction to maintain patient and staff access and operation throughout the multi-phase construction process. This approach contributed to short-term and long-term success resulting in a new Patient Check-in and Waiting Area, centralized patient care teams, and expanded ancillary services for improved operational workflow.

Our services included predesign services through design and construction.

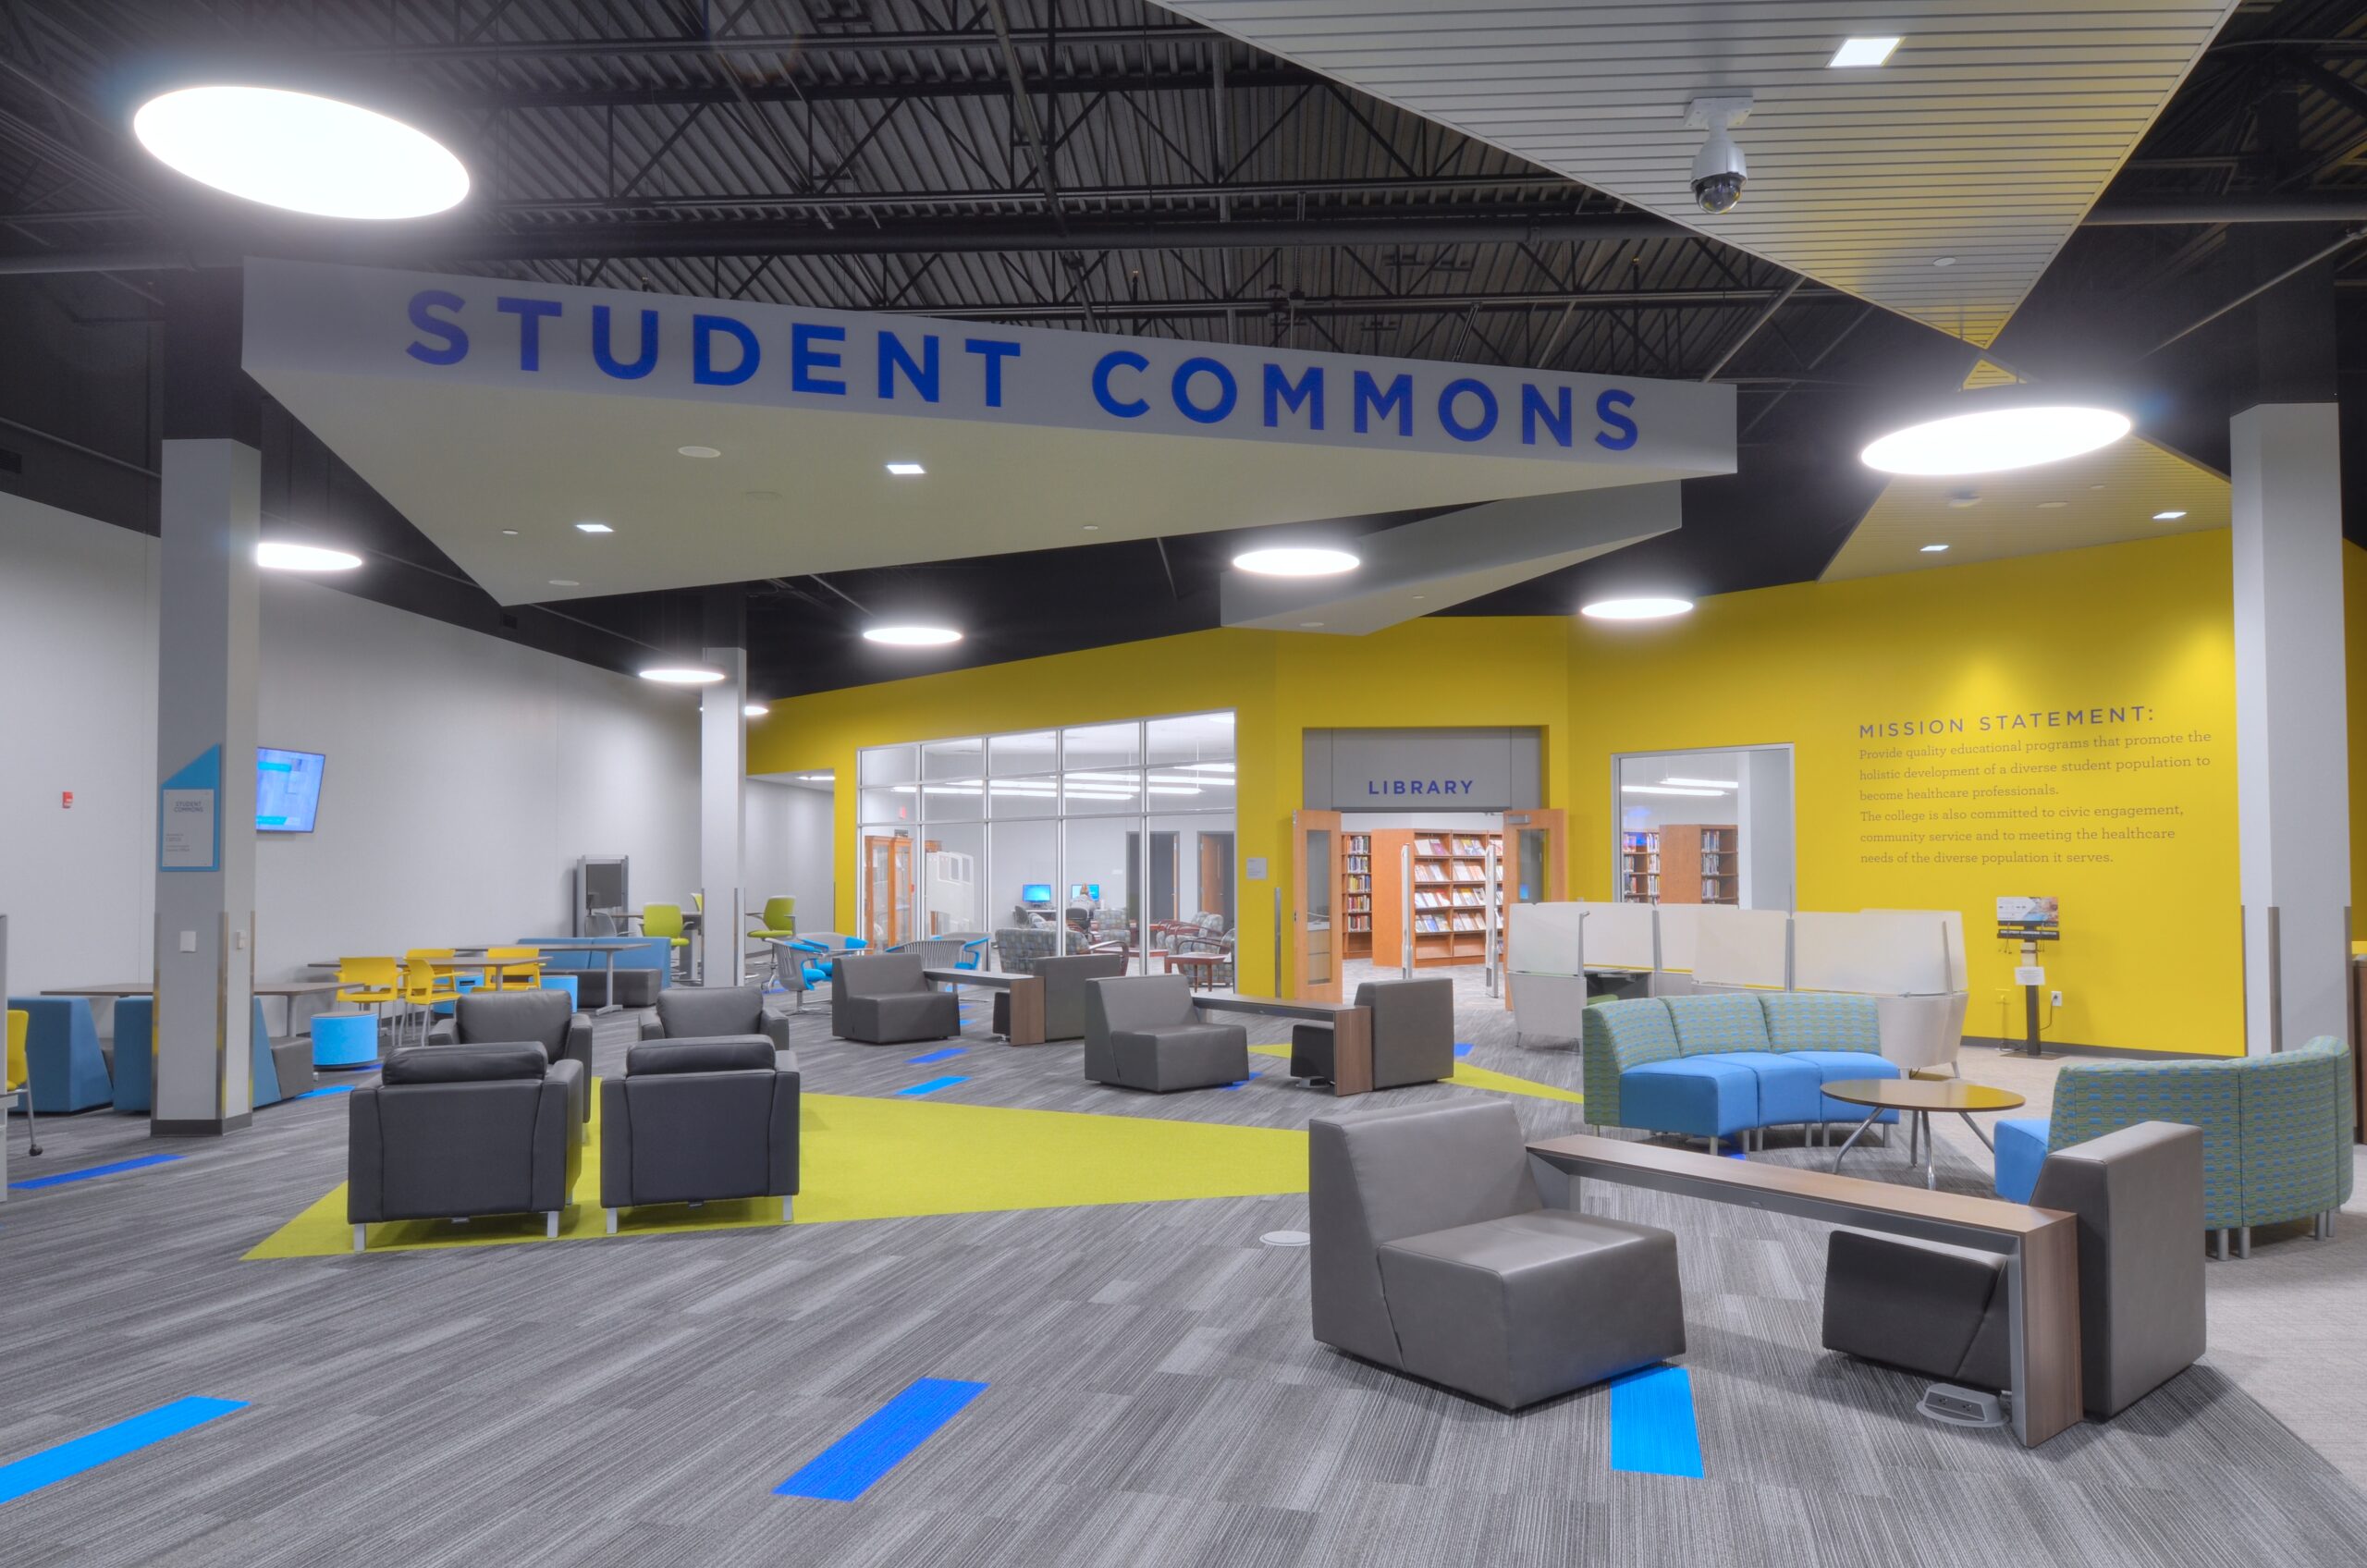
Unity Point Health Methodist College New Campus

Ultimately our team led the design, prepared construction documents, performed construction administration duties and acted as the project manager for a renovation of 80,000 SF retail space into a college campus.

This design is inspired by the energy of the students and the subjects offered. Originally a retail space, this new design is anything but expected. The color palette and textures were inspired by extensive interviews with students and administrators. The deep, energetic tones and patterns help to integrate the function and form of the space, with the needs of the students. The bright, energetic tones lead students in their journey to greater knowledge and purpose.

Our team:

  • Assisted in initial relocation process with the college, which included researching surrounding areas and investigating potential spaces to house the new college.
  • Also assisted in analyzing of project budget to compare building a new college to renovating existing buildings.

The new campus consists of administrative and faculty offices and associated spaces, community room, testing rooms, typical college classrooms, three science laboratories, computer labs, a student commons, library, café, campus store, and simulation center for healthcare classes.

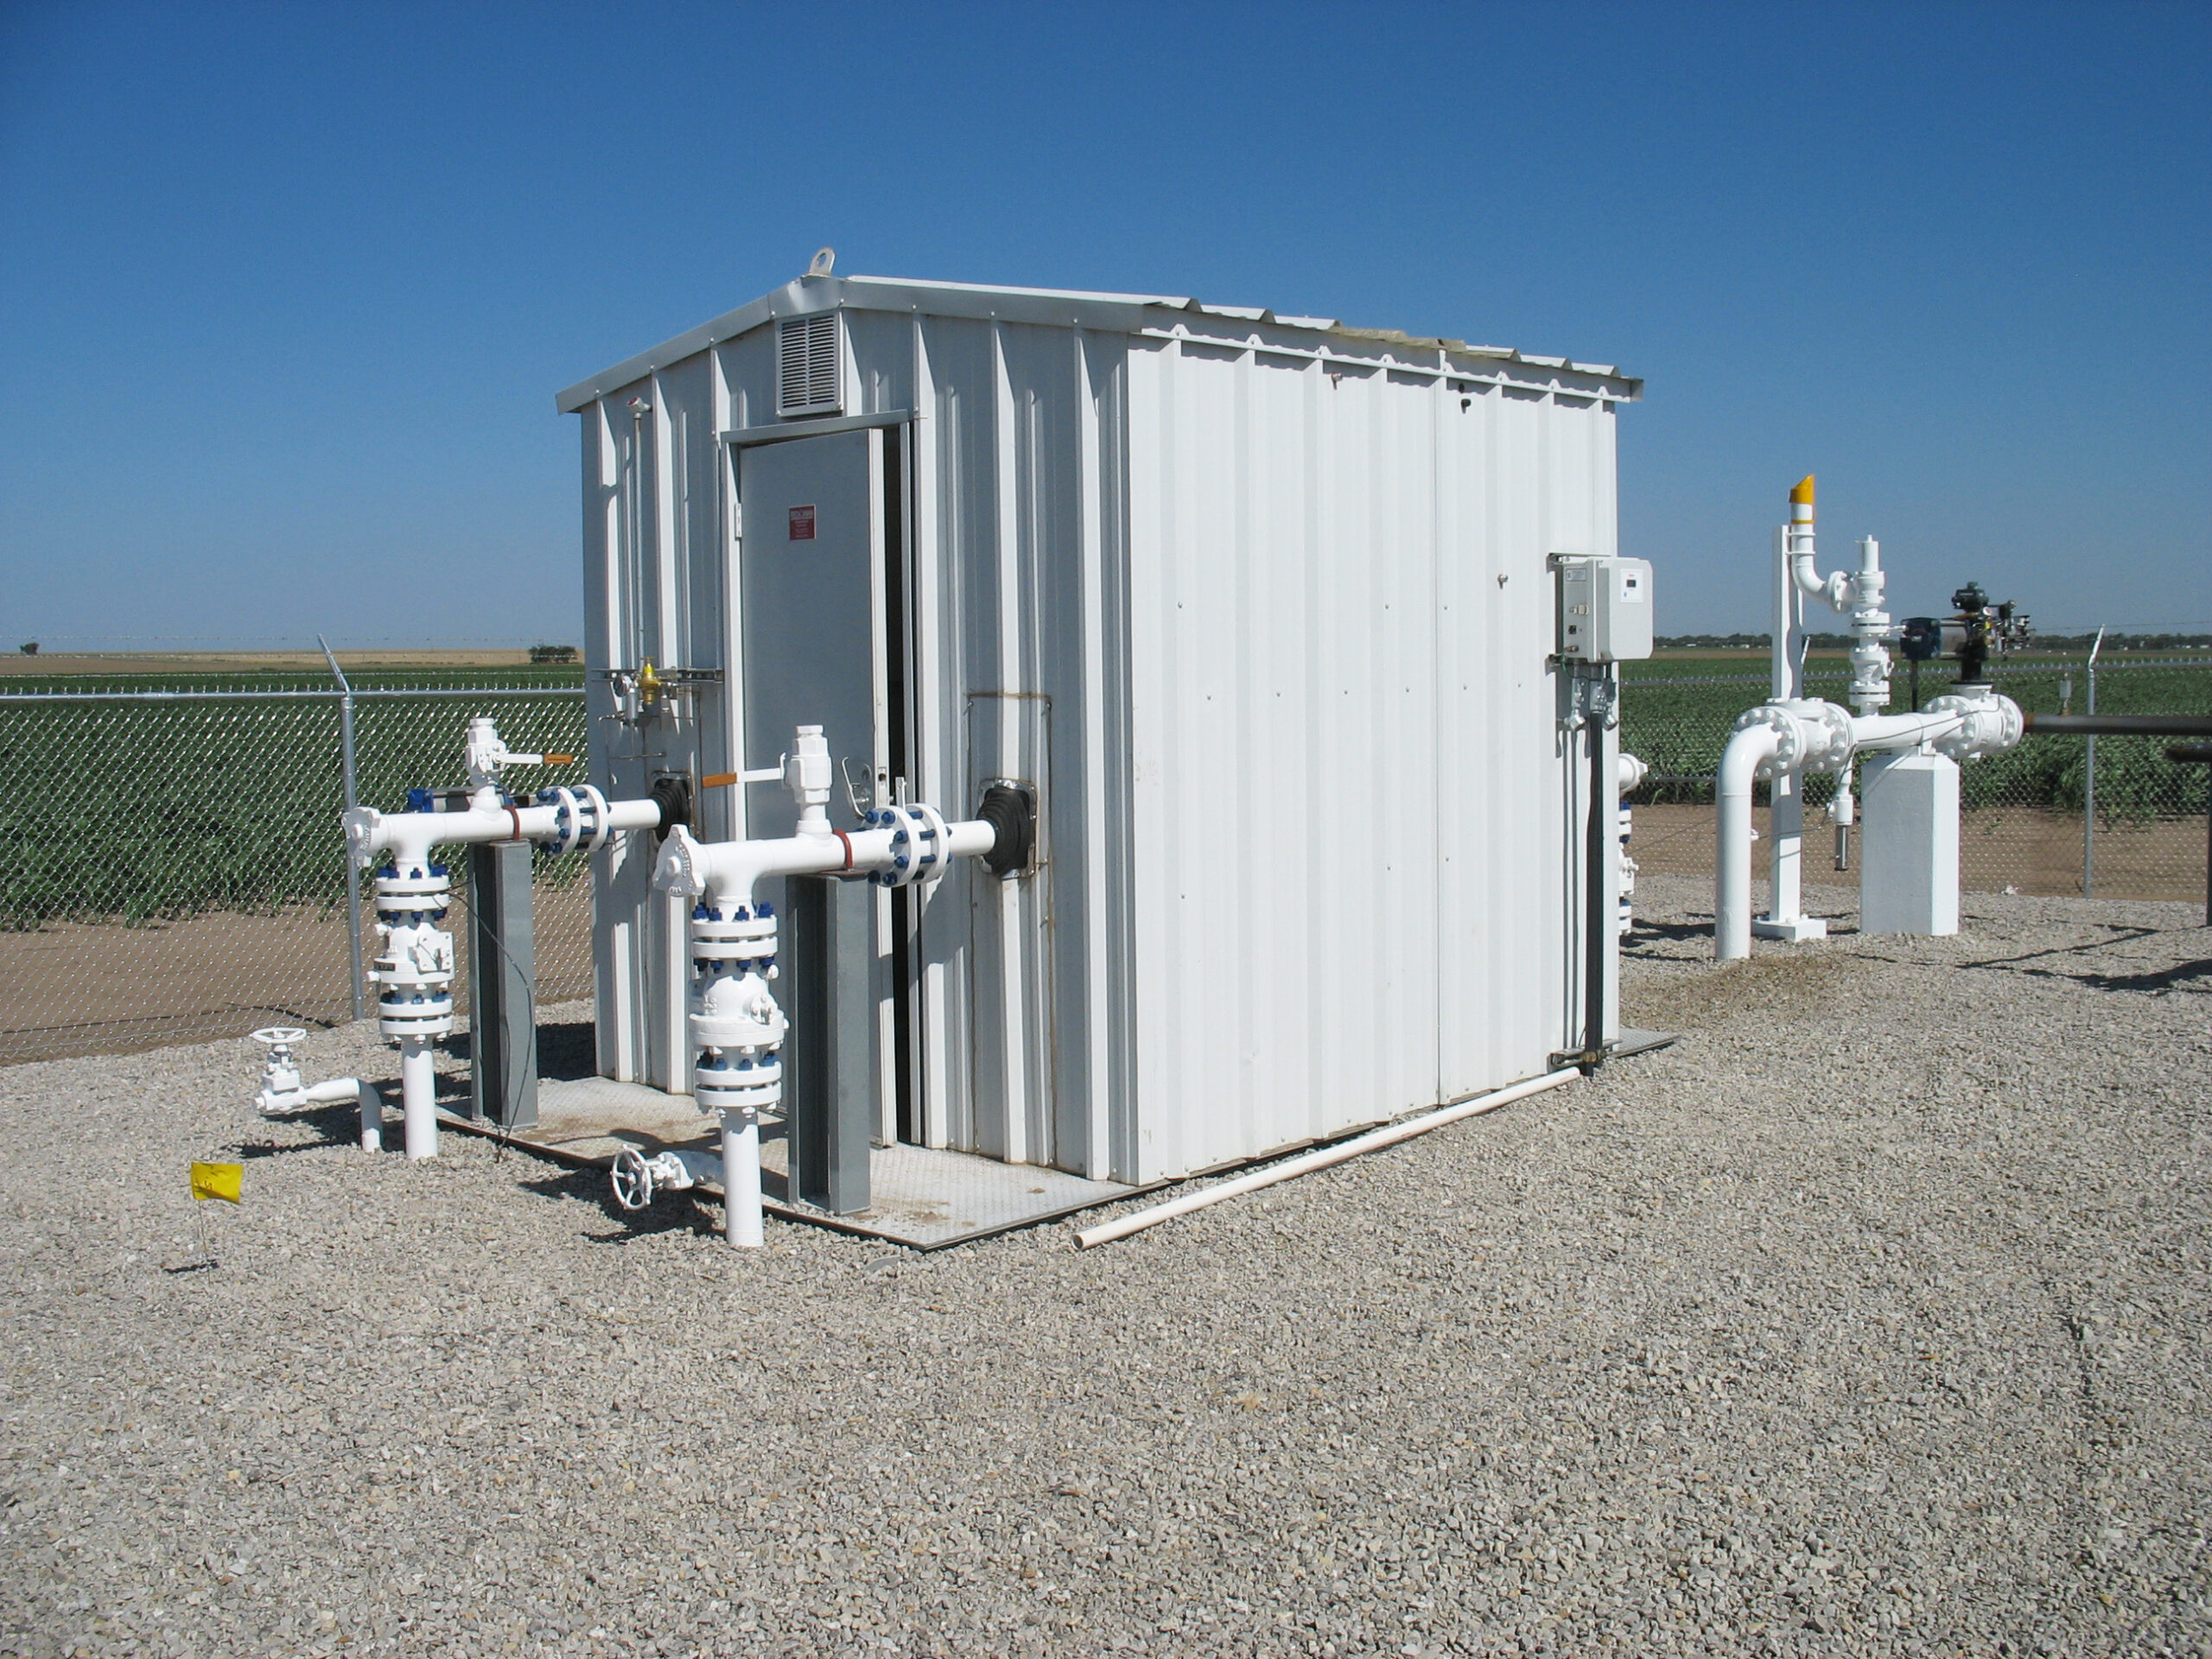
Natural Gas Pipeline Interconnect Projects

Farnsworth Group has provided professional services for more than 130 natural gas pipeline interconnect projects across the Midwestern United States. The interconnecting parties vary from small independent producers to interstate pipeline operators, with operational demand ranging from small volume production loads to very large custody transfer points between transmission pipelines. Many of the projects are also delivery points to the end users, such as manufacturing facilities and gas-fired power generation plants.

Typical facilities include the mainline tap valve, lateral line, metering facilities, electronic flow measurement, and communications equipment. The interconnecting lateral lines range from just a few feet, to multi-mile pipelines
requiring pigging facilities at each end. In addition, some projects require pressure regulation, volumetric flow control, and gas quality analysis equipment such as samplers, analyzers, and gas chromatographs. Production interconnects typically also involve the use of corrosion sampling equipment, along with pressure protection devices such as relief valves and automated OPP shut-off valves.

Farnsworth Group’s multi-discipline team of professionals typically provide a wide range of services, including some or all of the following; feasibility evaluations, cost estimating, detailed civil, mechanical, electrical, and controls engineering design, project scheduling, project management, and construction observation. Additionally, our understanding of the industry also means we are often involved in customer meetings between the interconnecting parties. Our survey team is also integral to the success of these projects, as they can provide cadastral and right-of-way surveys, topographic surveys, environmental and construction staking, and as-built surveys of the installed facilities. For property and easement acquisition, we also prepare ALTA and title surveys, subdivisions, and right-of-way dedication plats, as well as exhibits and legal descriptions for deed conveyances.

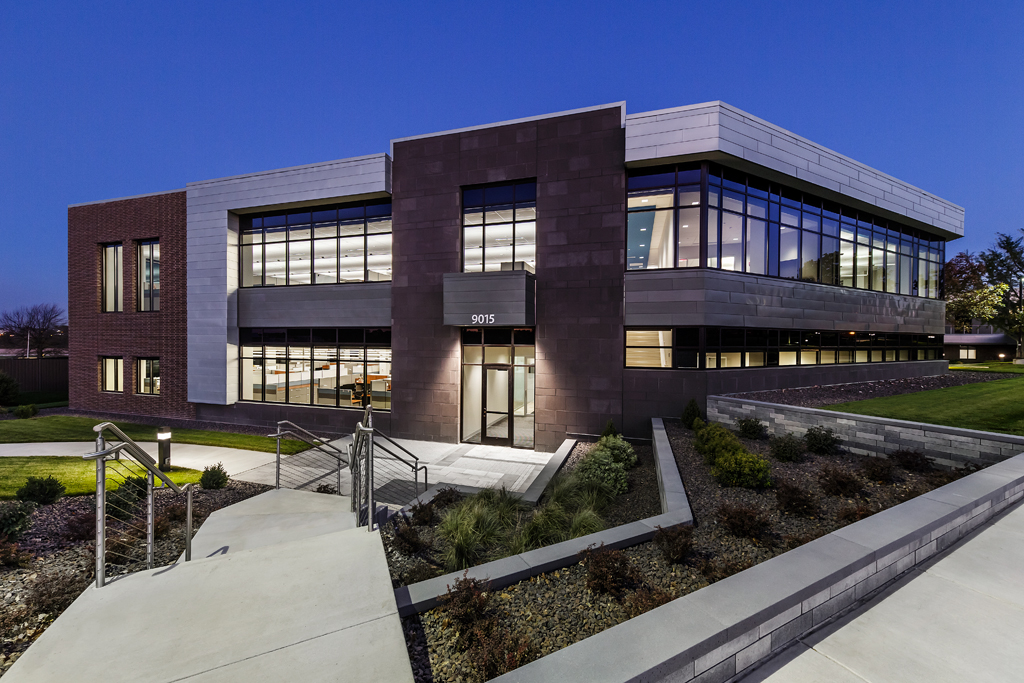
RLI Corporation Headquarters Addition

Farnsworth Group was hired to provide campus design services for a new $14-$15 million addition for RLI headquarters located in Peoria, Illinois.

The new campus design includes the closure of Lindbergh Drive and the rerouting of Hale Avenue to create a campus feel. A new 2-story, 40,000 SF office building is being built on the West side of the campus. These major renovations led to some additional site revisions including a landscaped path, large berm, revised signage, and exterior lighting.