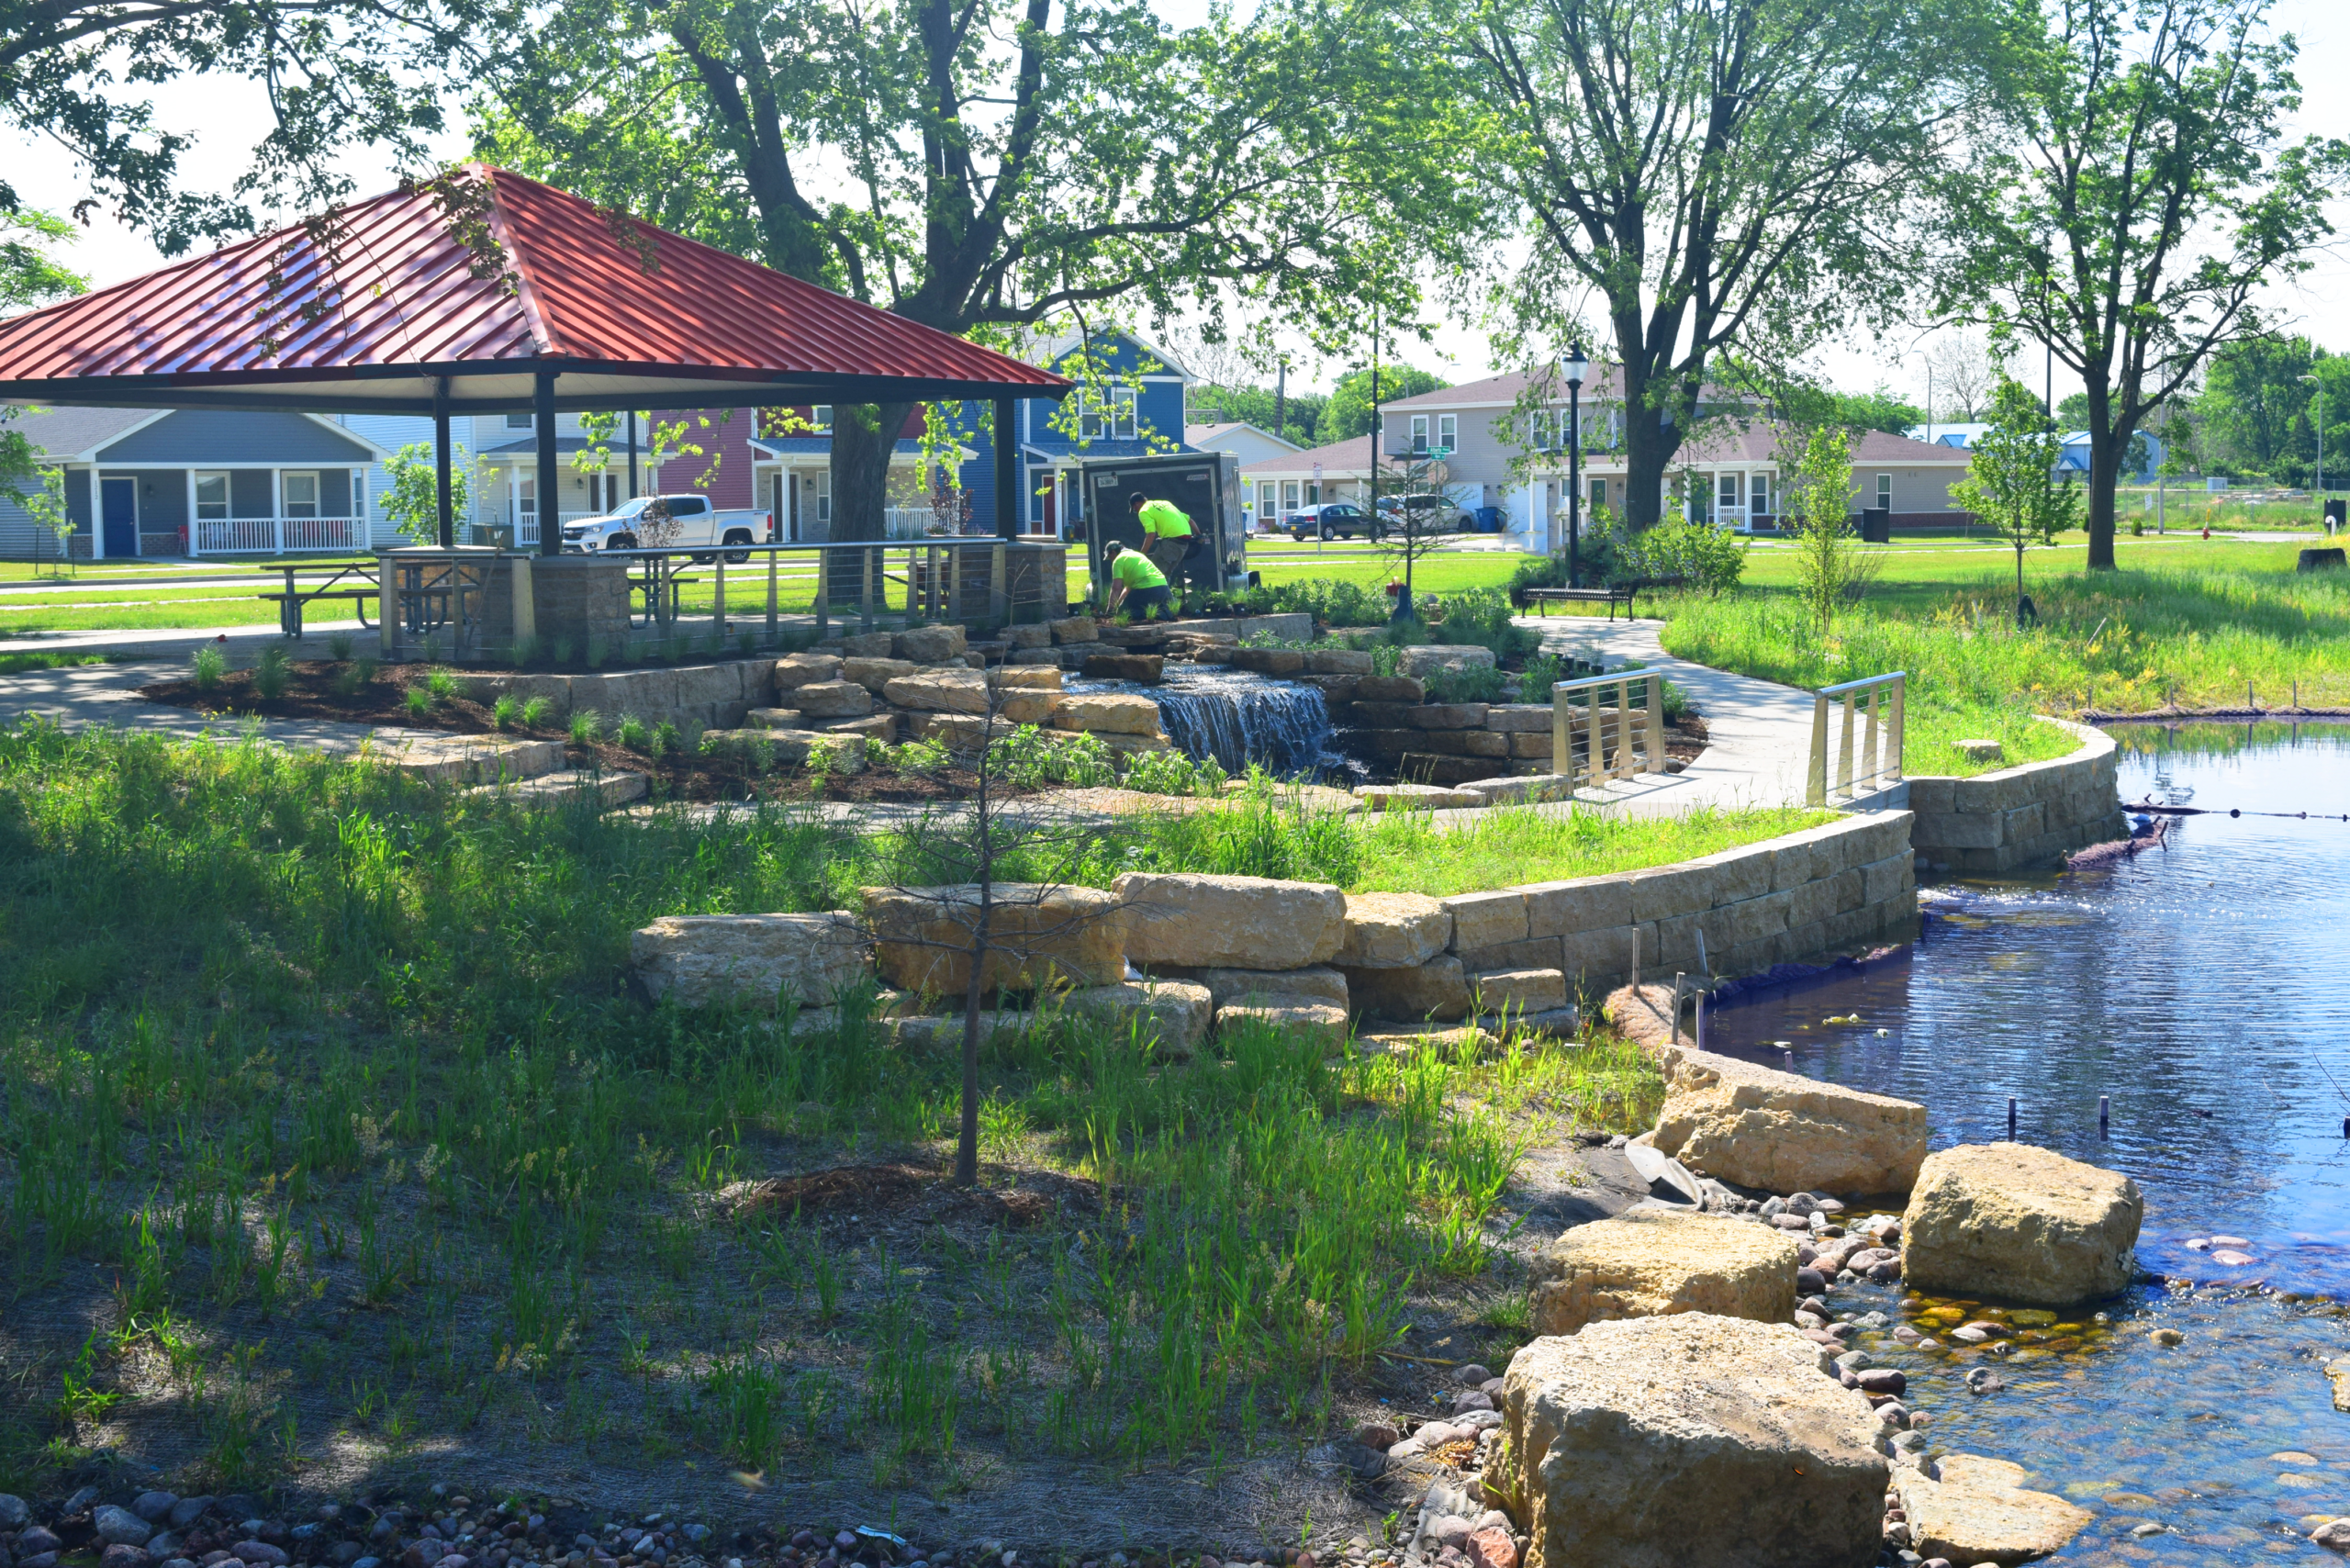
City of Champaign Copper Slough Bank Stabilization

Farnsworth Group was approached by the City of Champaign to stabilize an eroding bank on the Copper Slough. The stream was eating into the bank, threatening a house, deck and underground utilities.

Farnsworth Group completed a topographic survey of the stream and vicinity and performed a visual stream assessment. A stable cross-section was designed that incorporates a small bankfull bench. The bench provides a floodplain for the stream to utilize during large rain events. The water rises, widens over the floodplain and reduces potentially erosive velocities.

The design also features shifting the stream alignment slightly away from the house in order to regain lost bank. To specifically protect the bank, a J-hook structure was installed in the channel. The structure was constructed out of sizeable boulders and forces large flows in the Copper Slough to cascade over the boulders, away from the bank and into the center of the channel. This structure will prevent future erosion on the sensitive bank. Native plantings across the whole disturbed reach will stabilize the channel and banks while providing habitat and aesthetic value.

Farnsworth Group prepared construction documents and a cost estimate for the project and provided construction oversight assistance to the City of Champaign during the Fall 2017 construction schedule.

City of Champaign Boneyard Creek North Branch Improvements

Farnsworth Group, along with several subconsultants, studied and prepared conceptual plans for the future development of the Boneyard Creek North Branch Improvements and Oak Ash Detention Basin expansion. The primary objective of the study is to provide protection to the City of Champaign from the 1% annual chance storm event (100 year) along the Boneyard Creek from University Avenue upstream to the diversion structure at Neil Street. Secondary goals of the project include creating a healthy stream environment, developing a community amenity in the creek and surrounding floodplain area, supporting economic development, and maintaining and improving traffic circulation. Alleviating flooding, preventing bank erosion, and enhancing stormwater conveyance are also key objectives in the project.

Farnsworth Group will be presenting the City of Champaign this Fall 2016 with conceptual design plans of several alternatives and options at key locations along the Creek, including at the railroad crossing, the Oak Ash Detention Basin, and the Bristol Place detention basin. Once the City reviews the conceptual plans, Farnsworth Group will begin working on the Preliminary Design Phase and more detailed cost estimates of the Boneyard Creek North Branch Improvements with the subconsultants. All channel design, permitting, detention calculations, and best management practices design are being provided by Farnsworth Group.
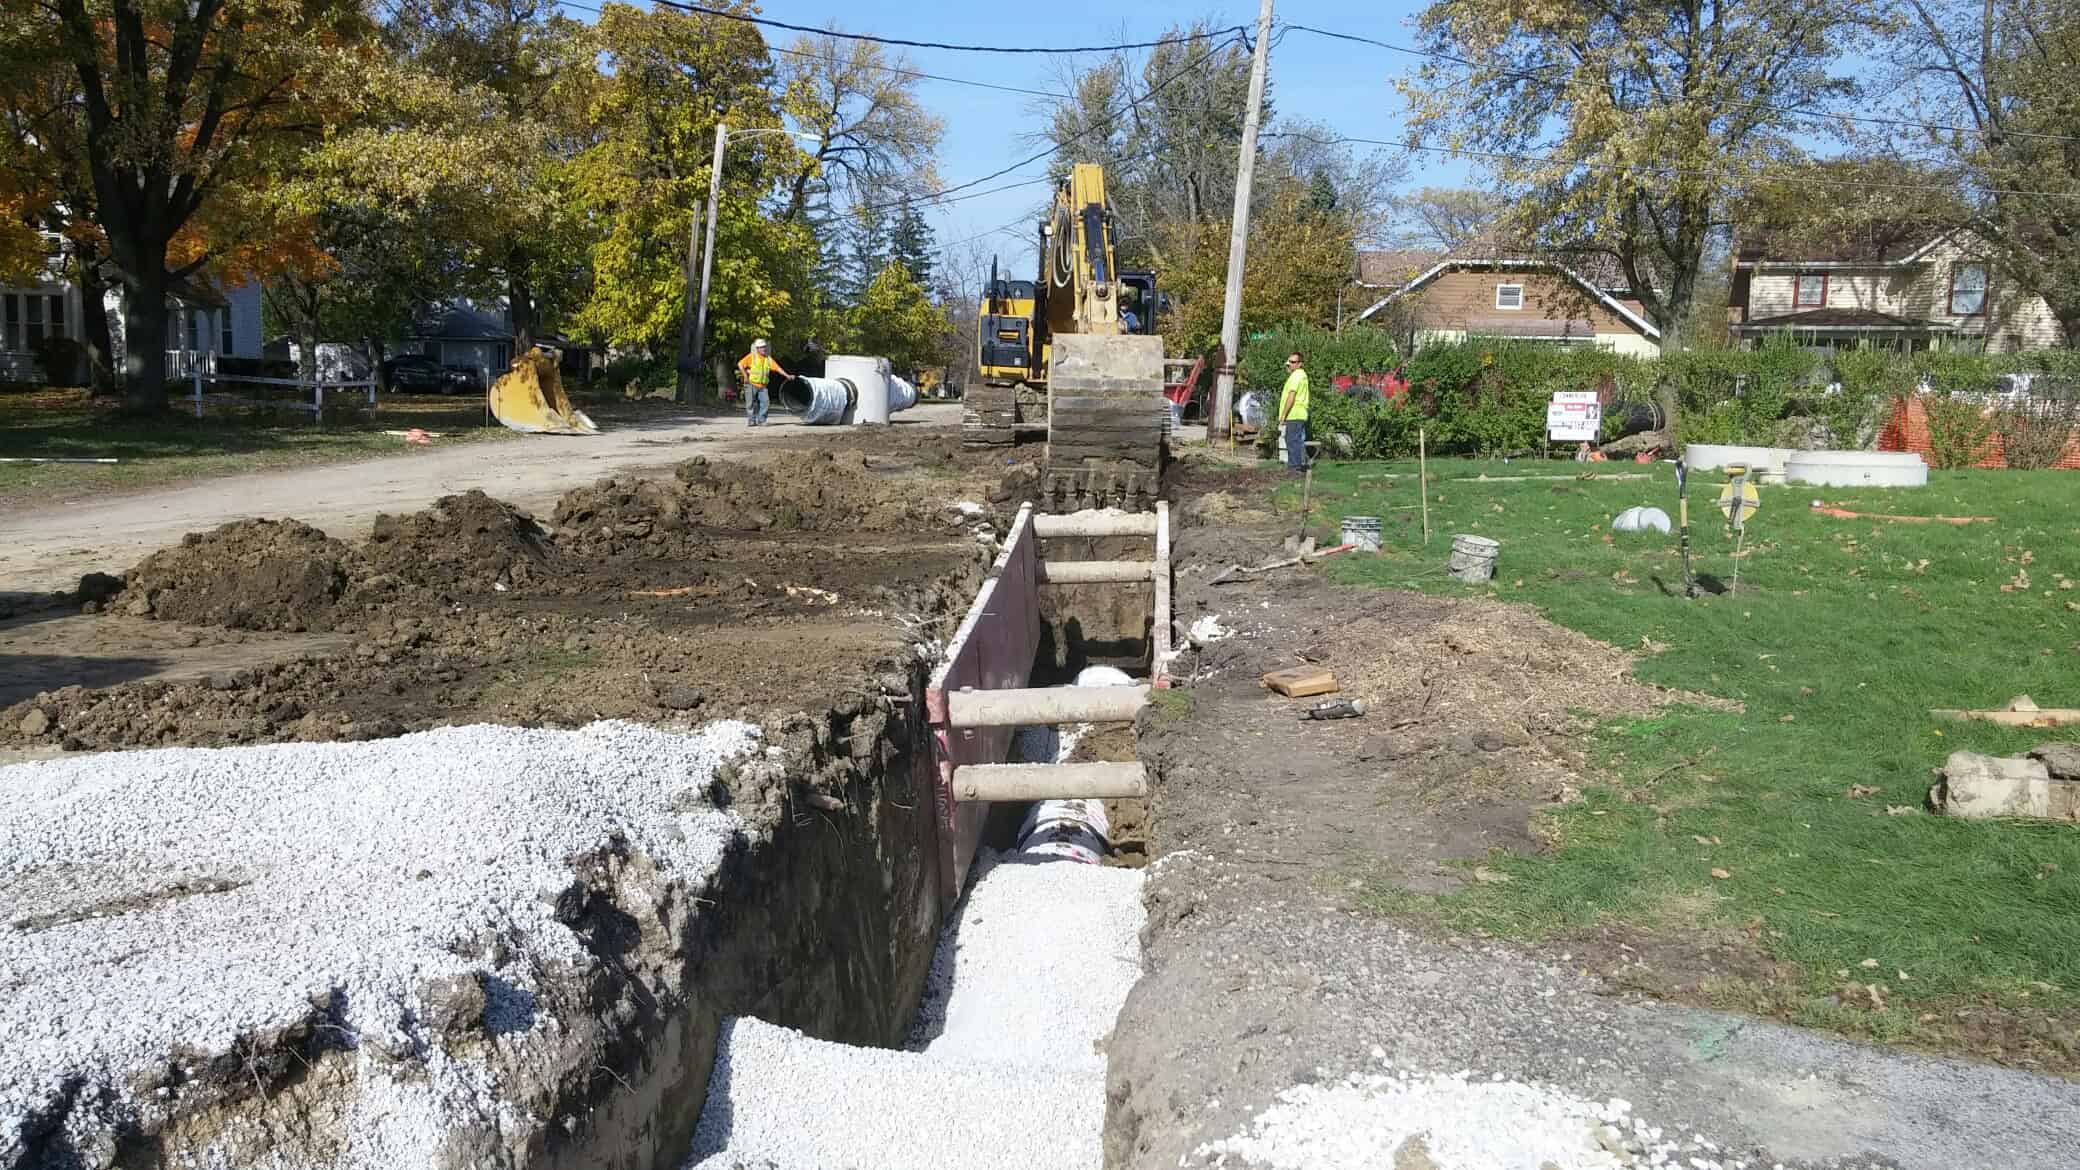
OSF Healthcare Saint Anthony Medical Center Chilled Water System Evaluation

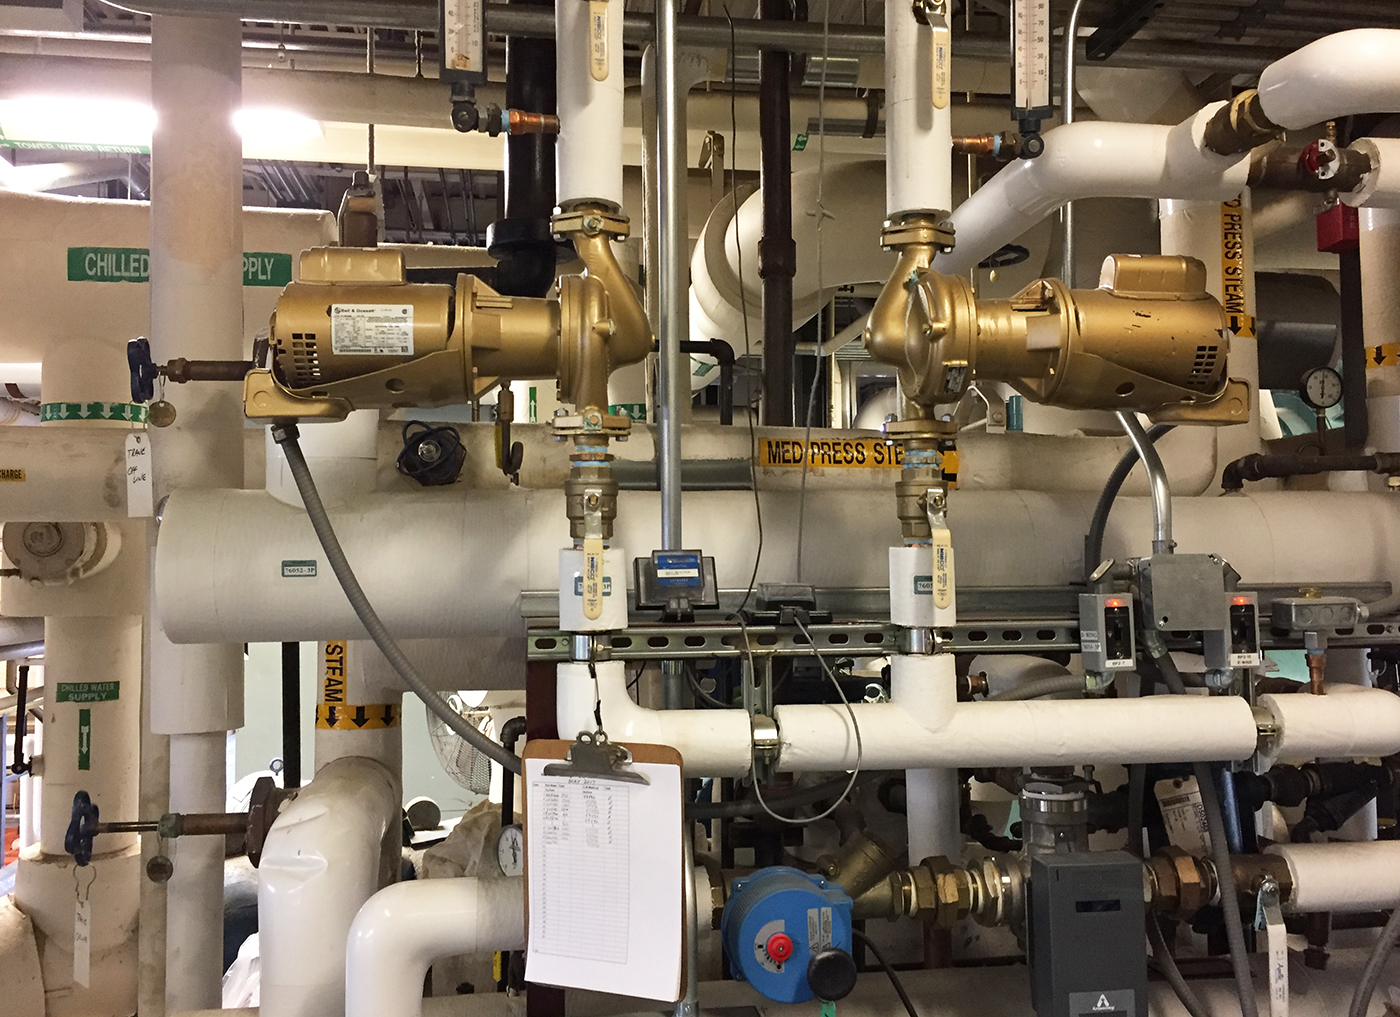
Farnsworth Group provided a technical evaluation of the existing chilled water system on the OSF Saint Anthony Medical Center campus to identify opportunities to improve the system, which had some components over 40 years old.

The system included a centralized utility plant and distribution serving three campus buildings totaling 608,000 SF. The scope included BAS trending reviews, maintenance practice reviews, site observations, energy conservation measure (ECM) calculations, final report and implementation. The report recommended operational improvements and provided technical guidance on future chiller replacements. Farnsworth Group’s team identified and analyzed five ECMs: variable speed pumping, waterside economizer for winter loads, rebalancing and opening triple-duty valves, and adding 2-way pressure independent control valves and controlled bypass loops to the system. Annual energy savings were estimated at 851,041 kWh.

This project utilized a Technical Assistance Program incentive from the ComEd electric utility.

Carl Sandburg College Lakeside Master Plan

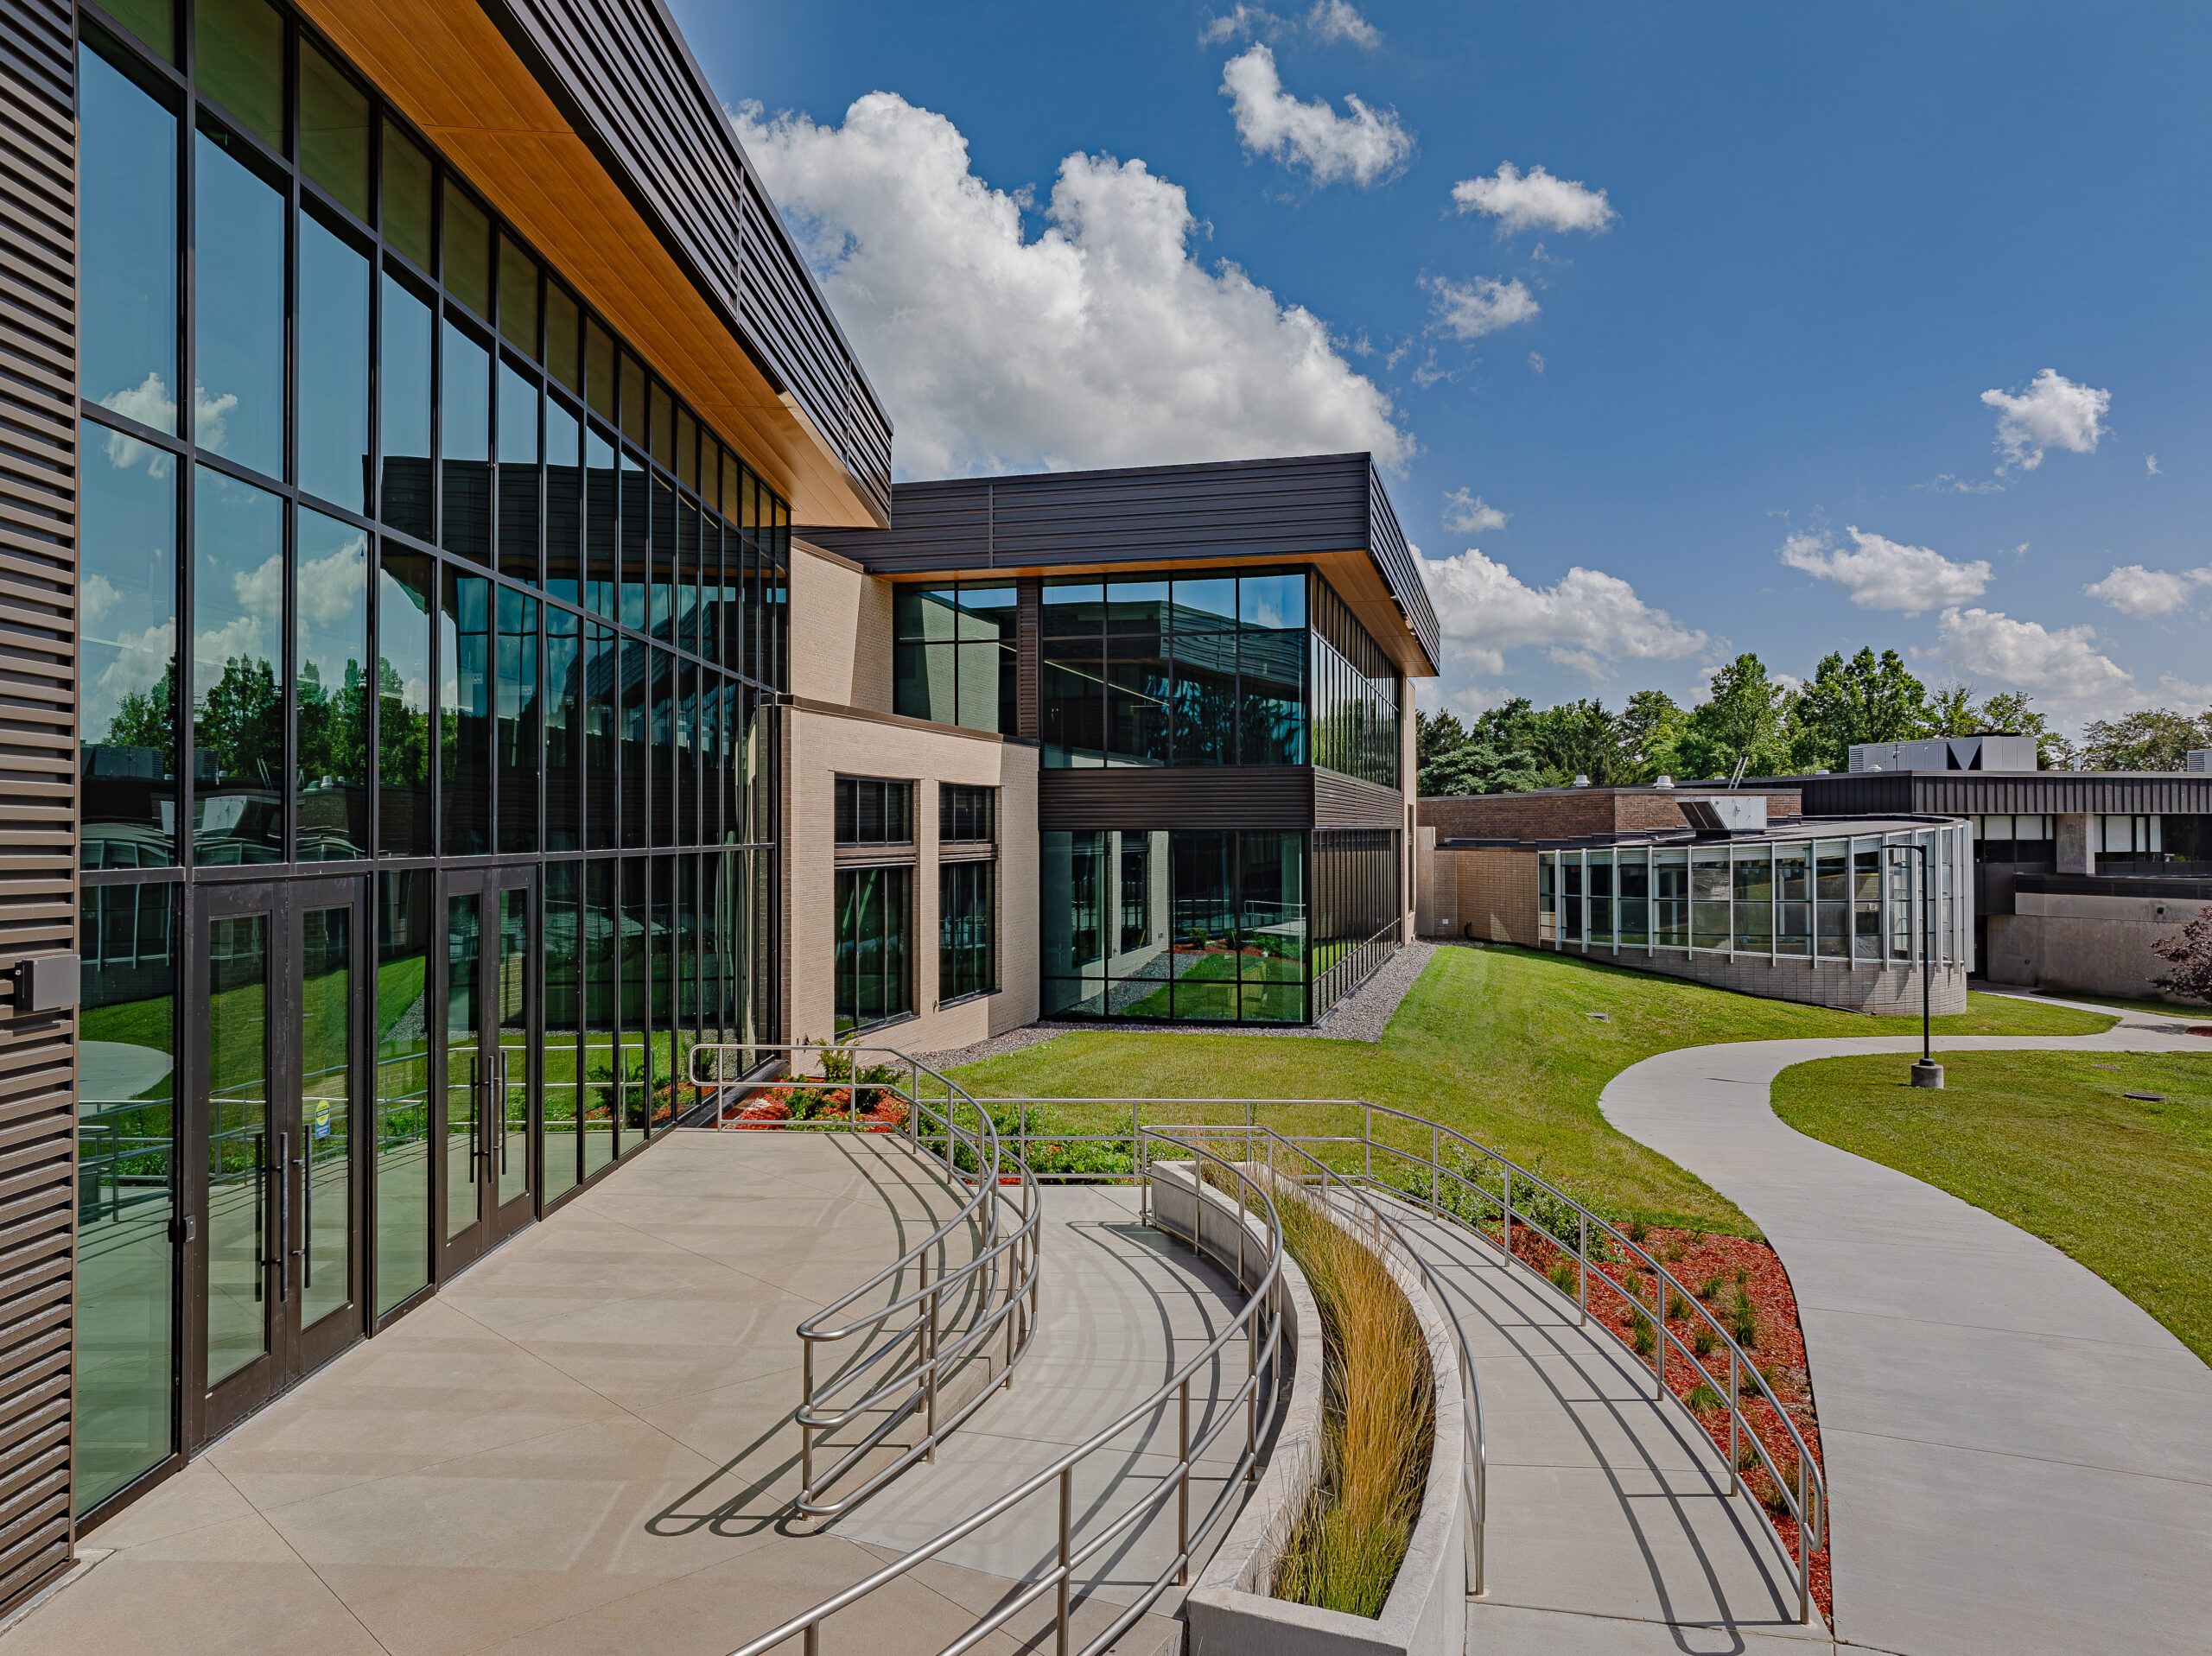
To better leverage the underutilized spaces located behind the buildings on campus, Farnsworth Group developed a comprehensive master plan which turns the campus inside-out to create student friendly spaces which overlook an inlet of scenic Lake Storey.

The master plan includes new patio spaces, new sidewalks, landscape enhancements, and the incorporation of an outdoor amphitheater adjacent to the water’s edge.

Phase 1 of implementing the master plan was the detailed design, bidding and construction observation of a new 20,000 SF patio and sidewalk area. The space is broke up into a variety of ADA accessible outdoor rooms which accommodate both individual ‘me’ space, and collaborative ‘we’ space for students, faculty and visitors. Contemporary and extensive detailing includes colored and stamped concrete, custom designed concrete planters, integrated site lighting and power supplies, a sail shade and coordinated site furniture.

City of Paxton Downtown Improvement Study

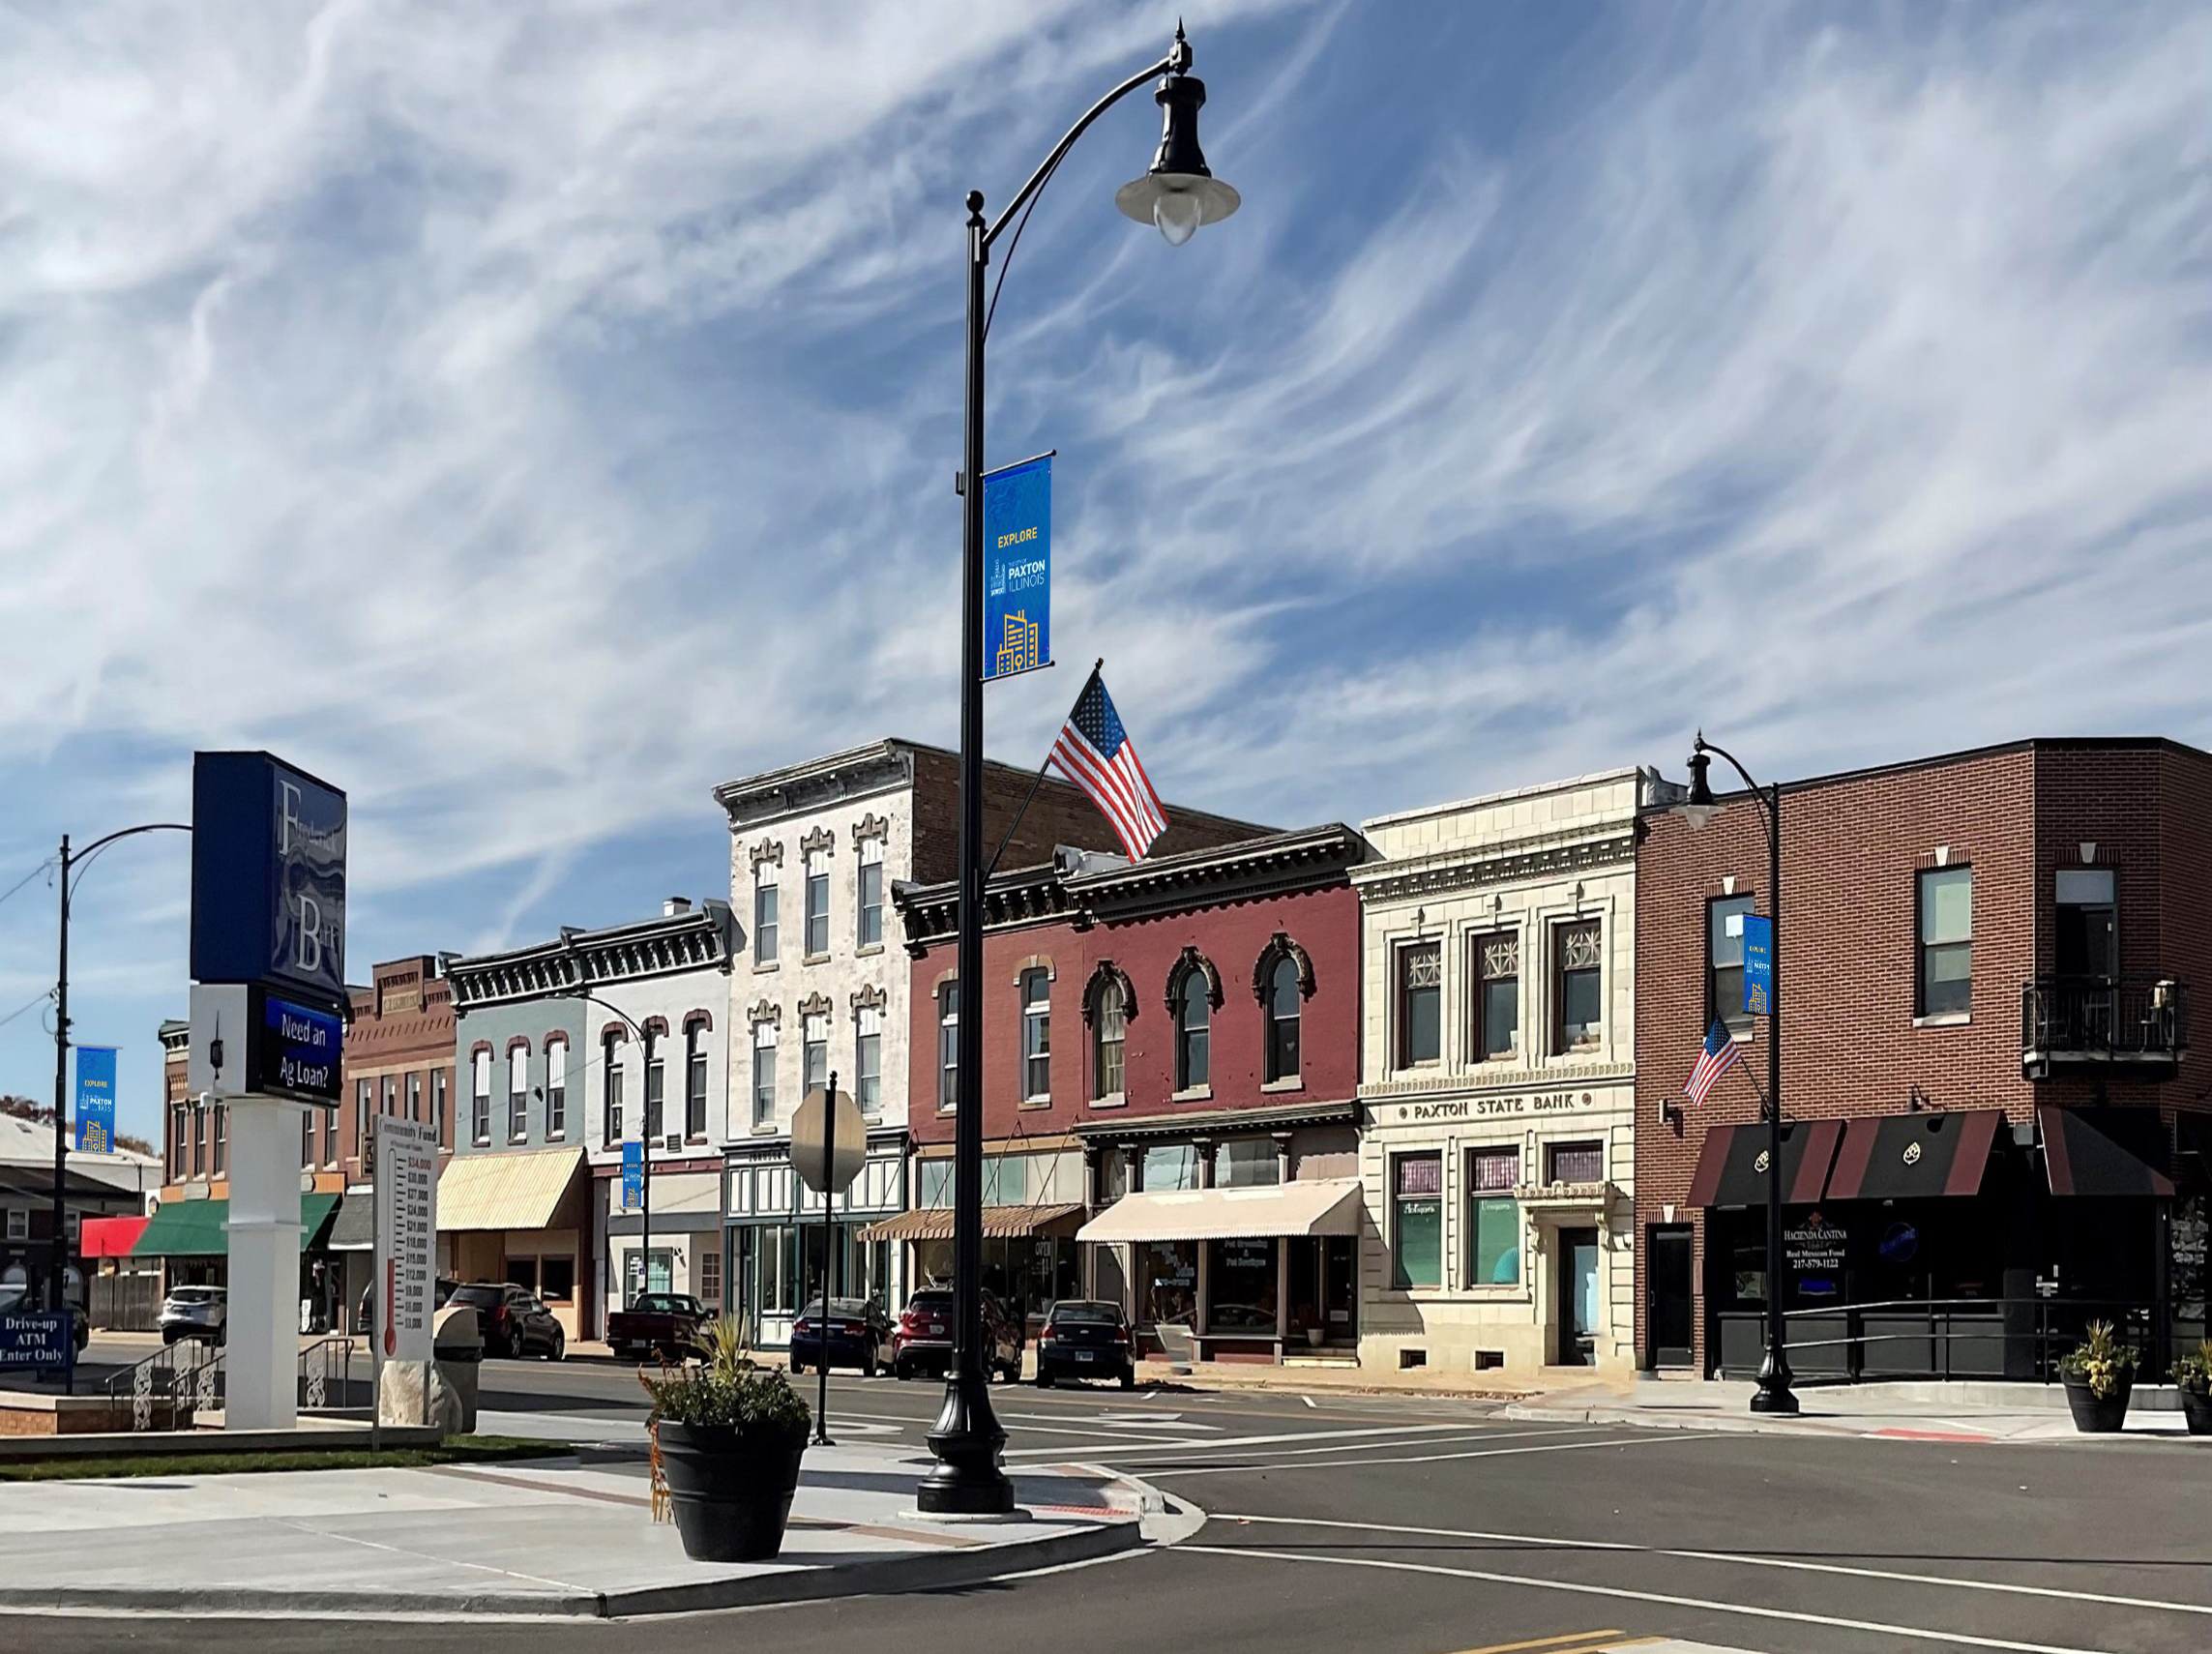
The crown jewel of the City of Paxton is the Downtown area. It embodies the fabric that is woven into everyday life in the community. Farnsworth Group was retained by the City of Paxton to develop a unified vision for future building and streetscape improvements.

The project involved stakeholder input from community leaders, City Council, business owners, and citizens to determine the vision going forward. In conjunction with stakeholder involvement, historical data was researched and documented. The project team utilized this information to inform designs for gateway monumentation, façade renovations, streetscape improvements, gathering space design, signage and wayfinding, historic preservation, pedestrian and vehicular traffic control, lighting, seating, and other downtown amenities. All of this information was compiled into a graphic booklet that can be utilized as a roadmap.

The project team utilized this information to inform designs for gateway monumentation, façade renovations, streetscape improvements, gathering space design, signage and wayfinding, historic preservation, pedestrian and vehicular traffic control, lighting, seating, and other downtown amenities.

The vision prepared by Farnsworth Group was the driving force behind a $1M streetscape upgrade to the 100 North block of Market Street. In addition, the vision has also been the catalyst in numerous facade updates along Market Street.

Aqua Illinois 24” Water Transmission Main

The Village of University Park, IL, needed a reliable long-term water supply solution to support existing residents, future growth in southeastern Will County, and the planned South Suburban Airport while addressing regional water capacity and infrastructure needs.

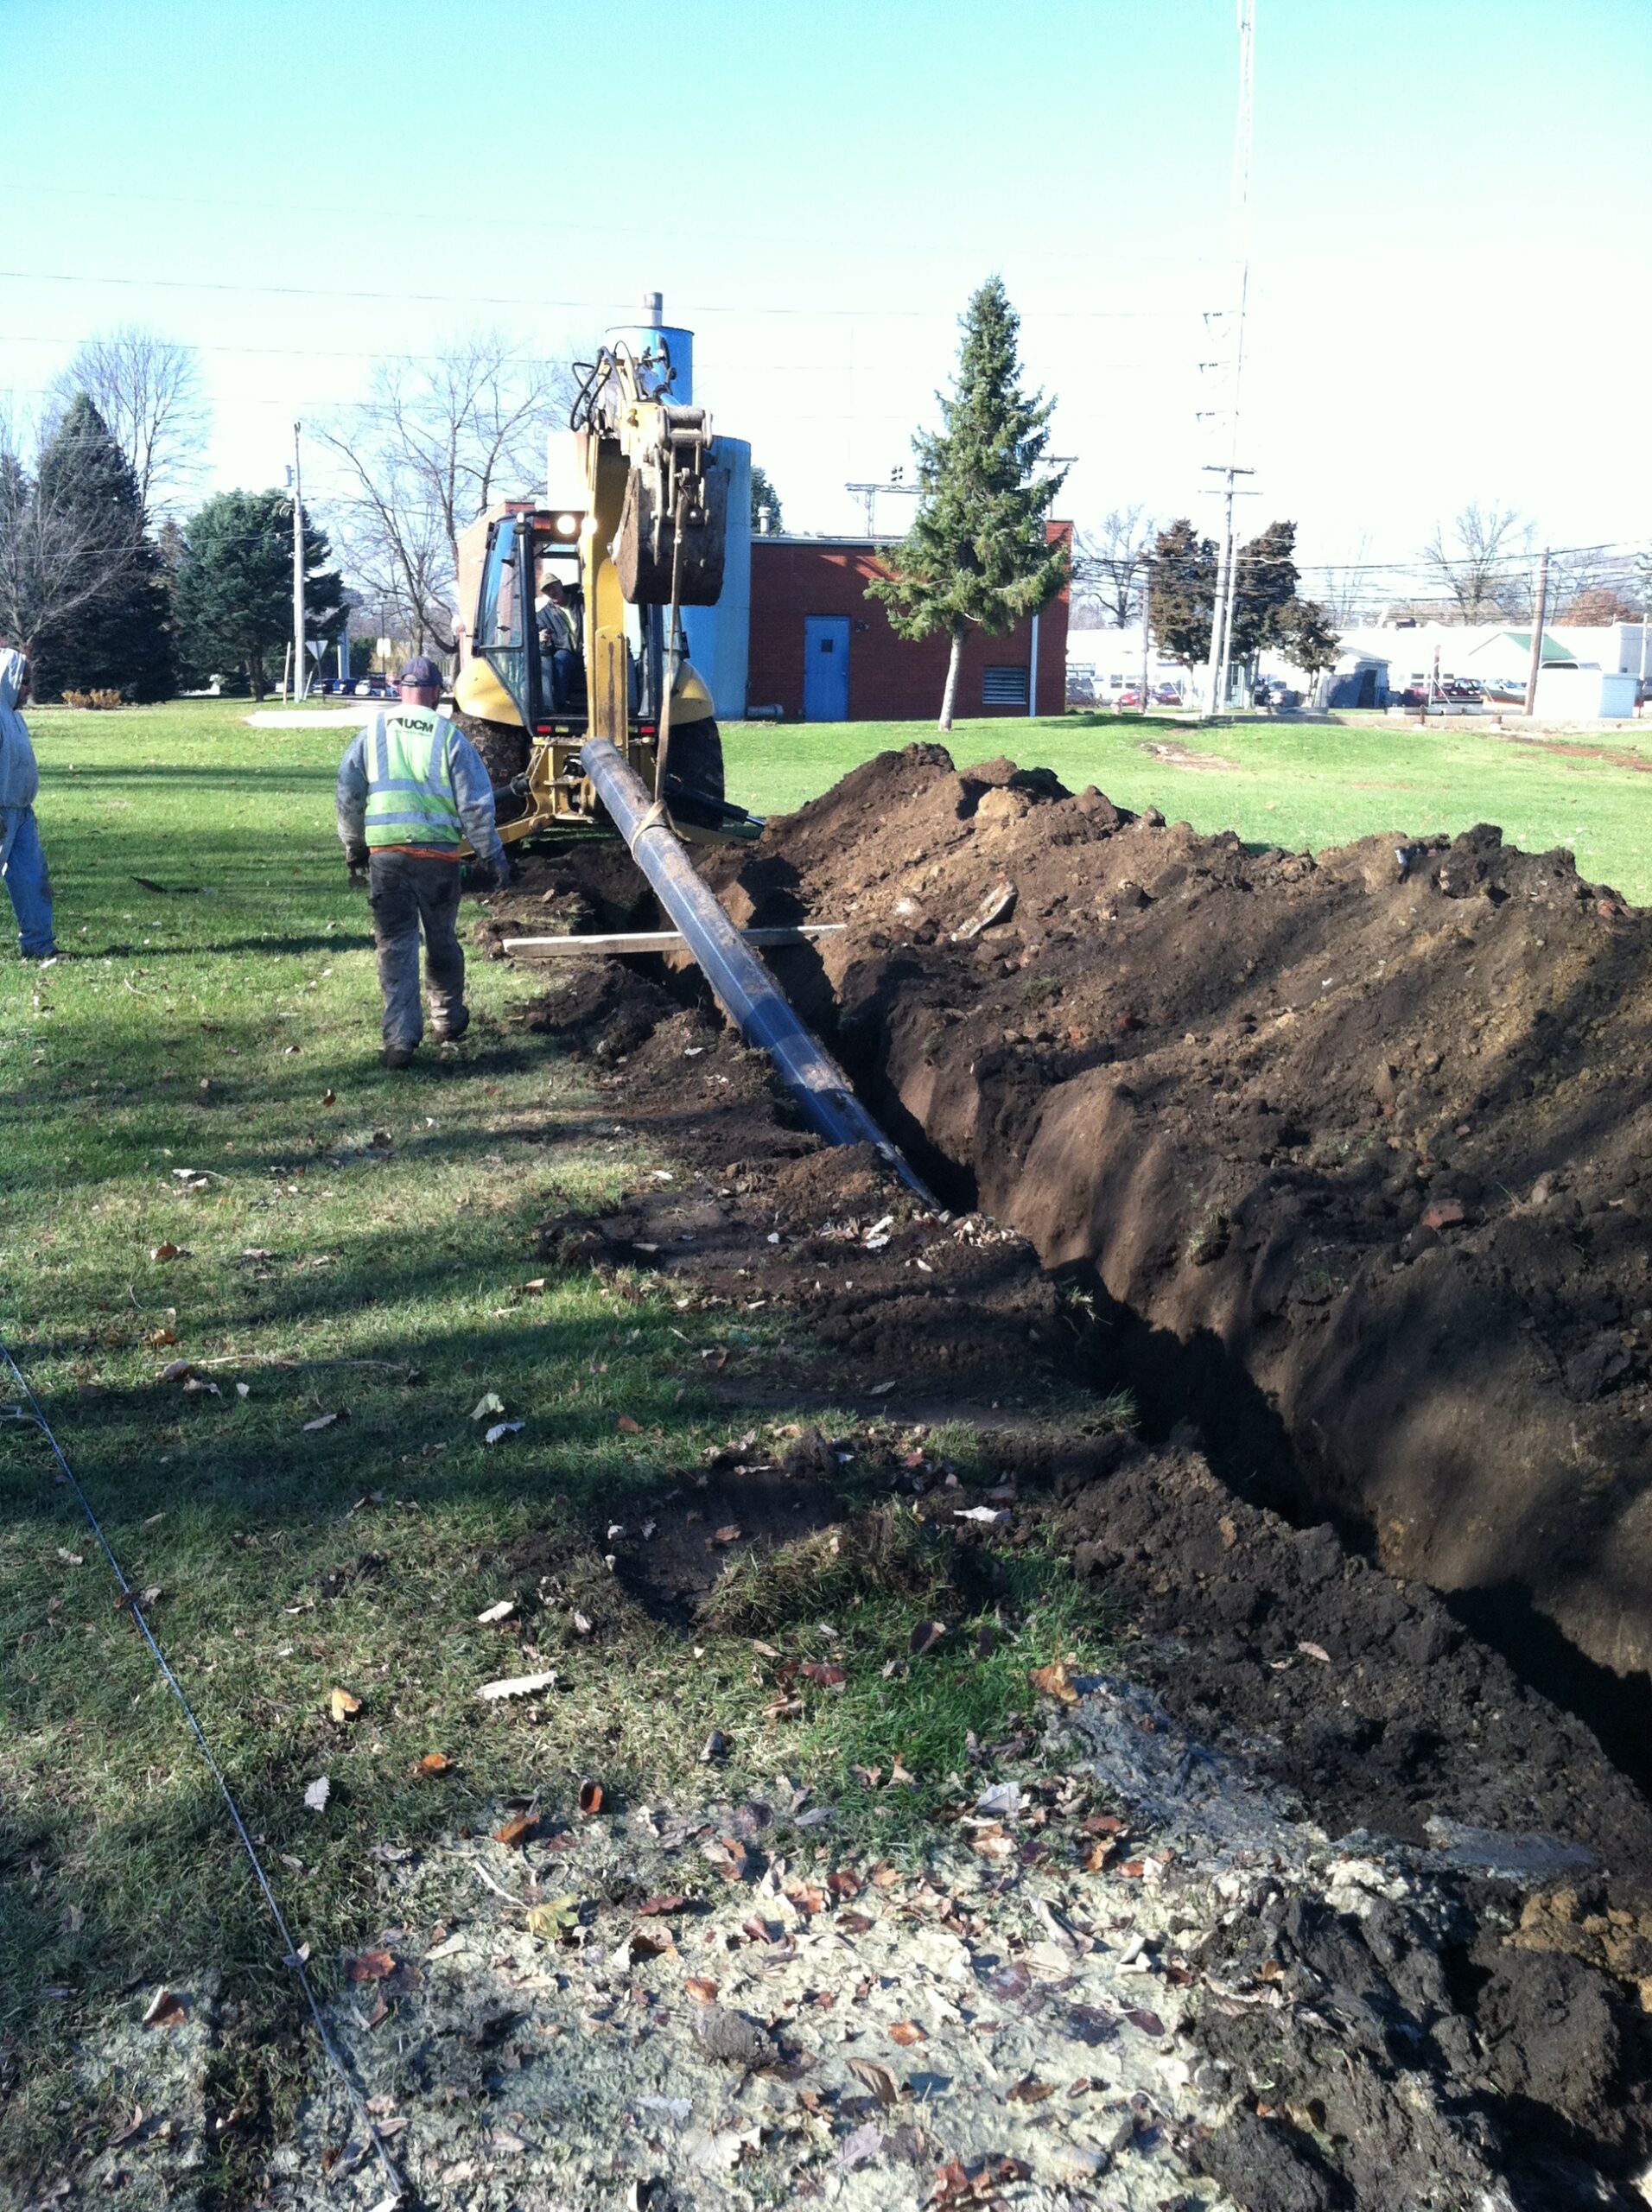
Farnsworth Group completed a comprehensive water supply study evaluating multiple alternatives, including groundwater development, Lake Michigan water service, and a transmission main connection to the Aqua Illinois system in Manteno. Following selection of the preferred alternative, Farnsworth Group led easement acquisition and right-of-way negotiations, secured the project corridor, and provided full design services for a 24-inch water transmission main.

The project established a dependable, scalable regional water supply system capable of supporting long-term community development while minimizing risk during implementation. By guiding the project from planning and route selection through final design, Farnsworth Group streamlined delivery and helped position the region for future economic growth.

The Farnsworth team successfully negotiated easements with private property owners and public agencies, established the final 14-mile transmission main route, and completed design services for a multi-segment project that was fully operational.
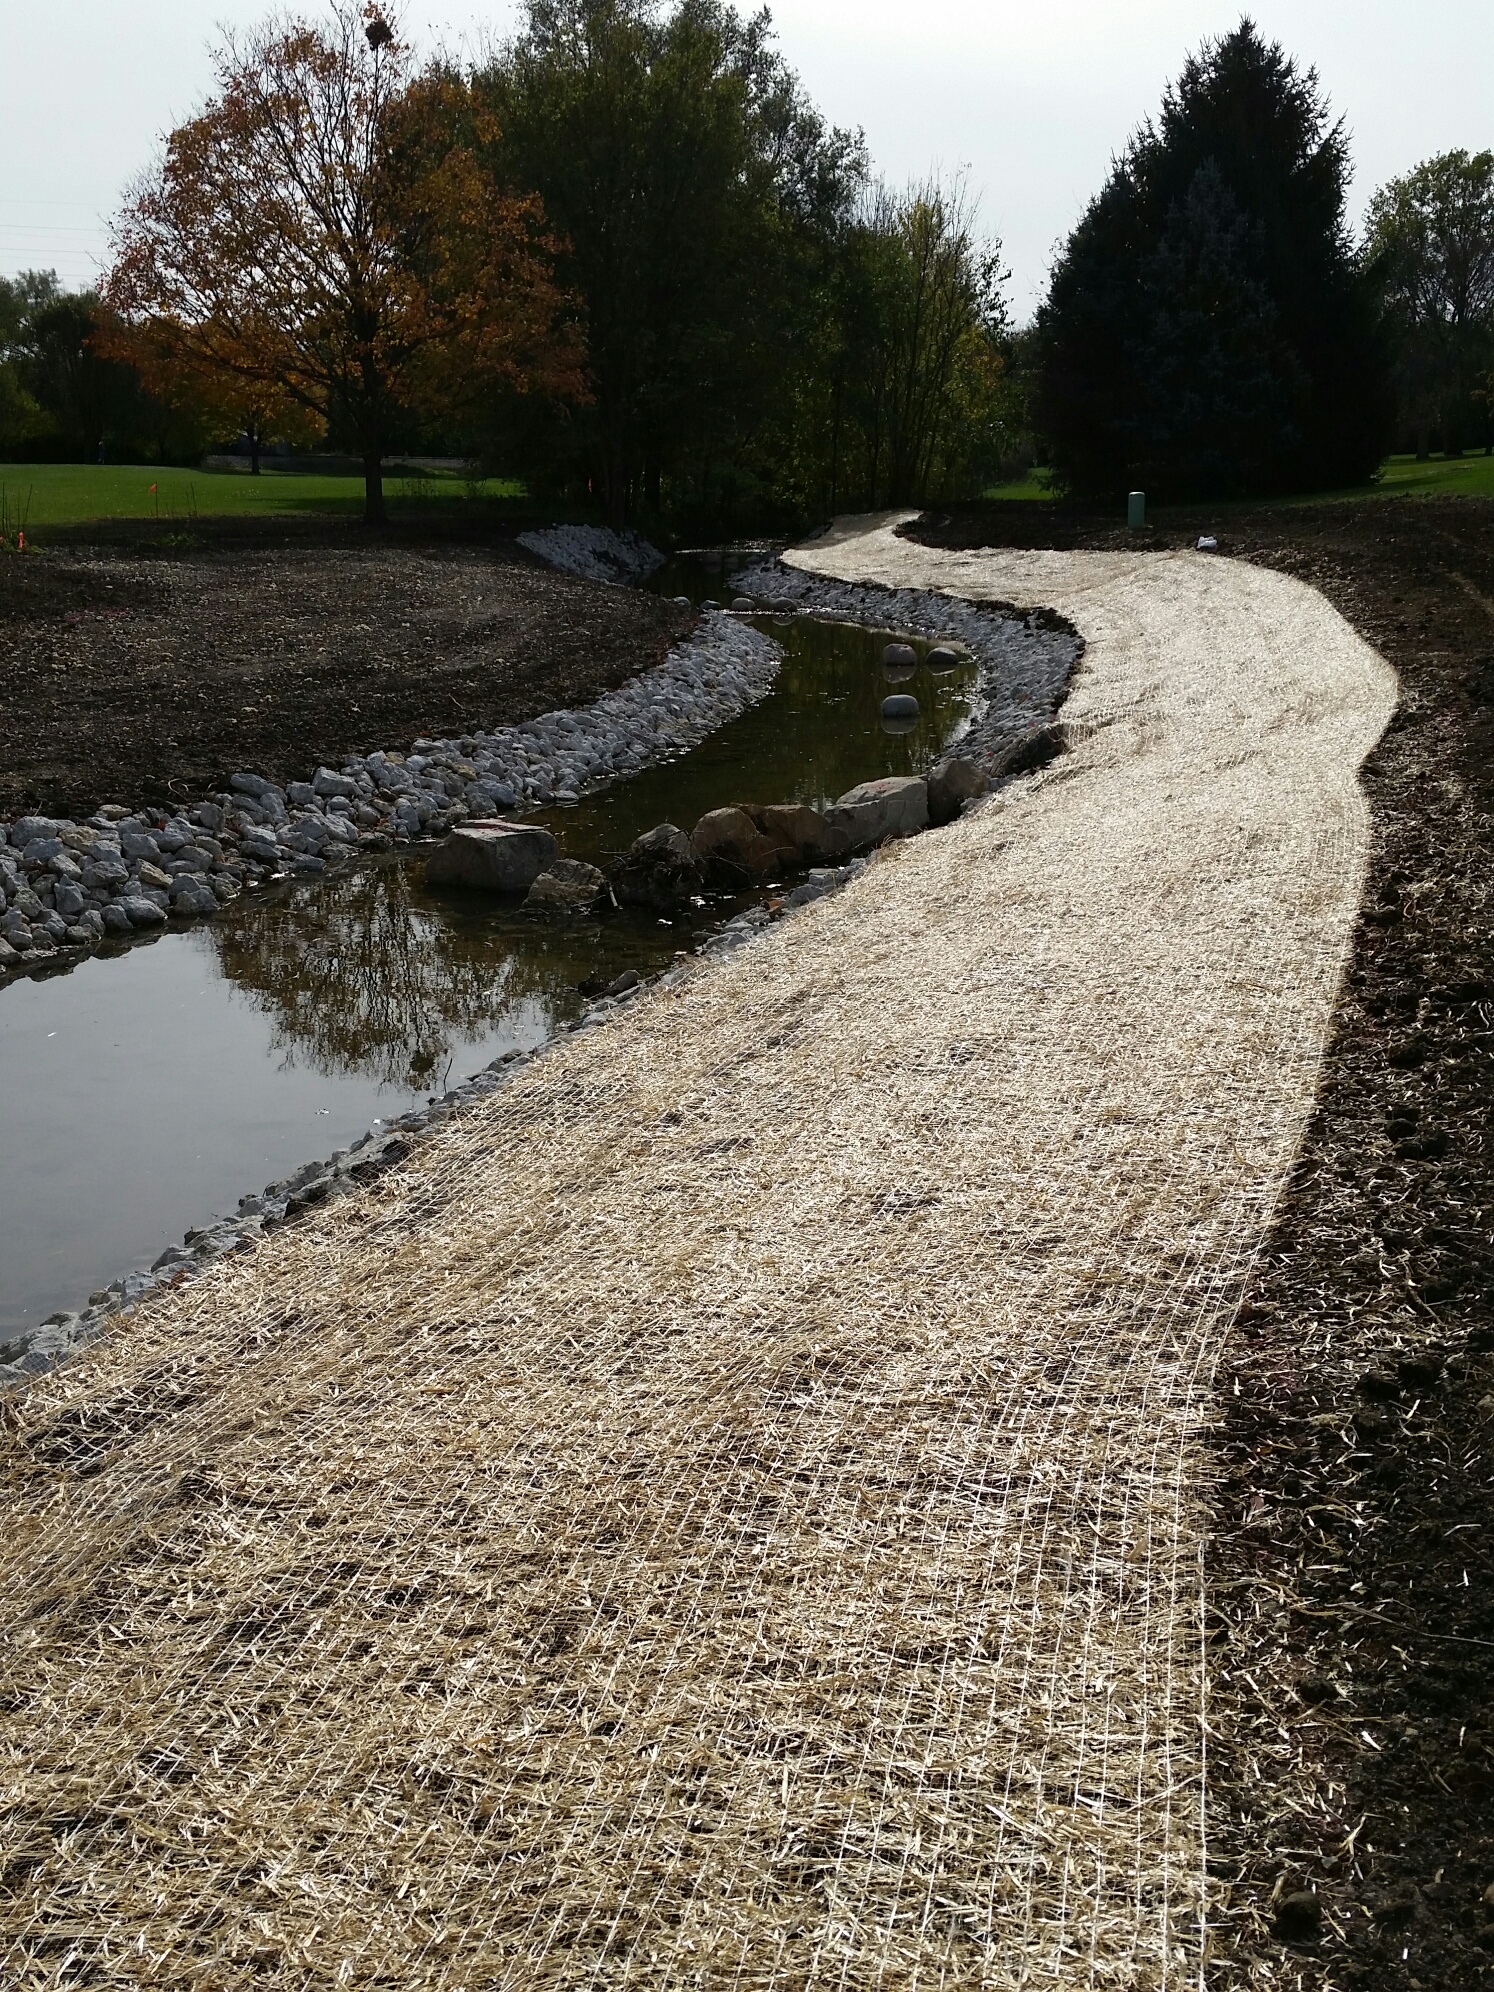
City of Monticello Bicycle Network Master Plan

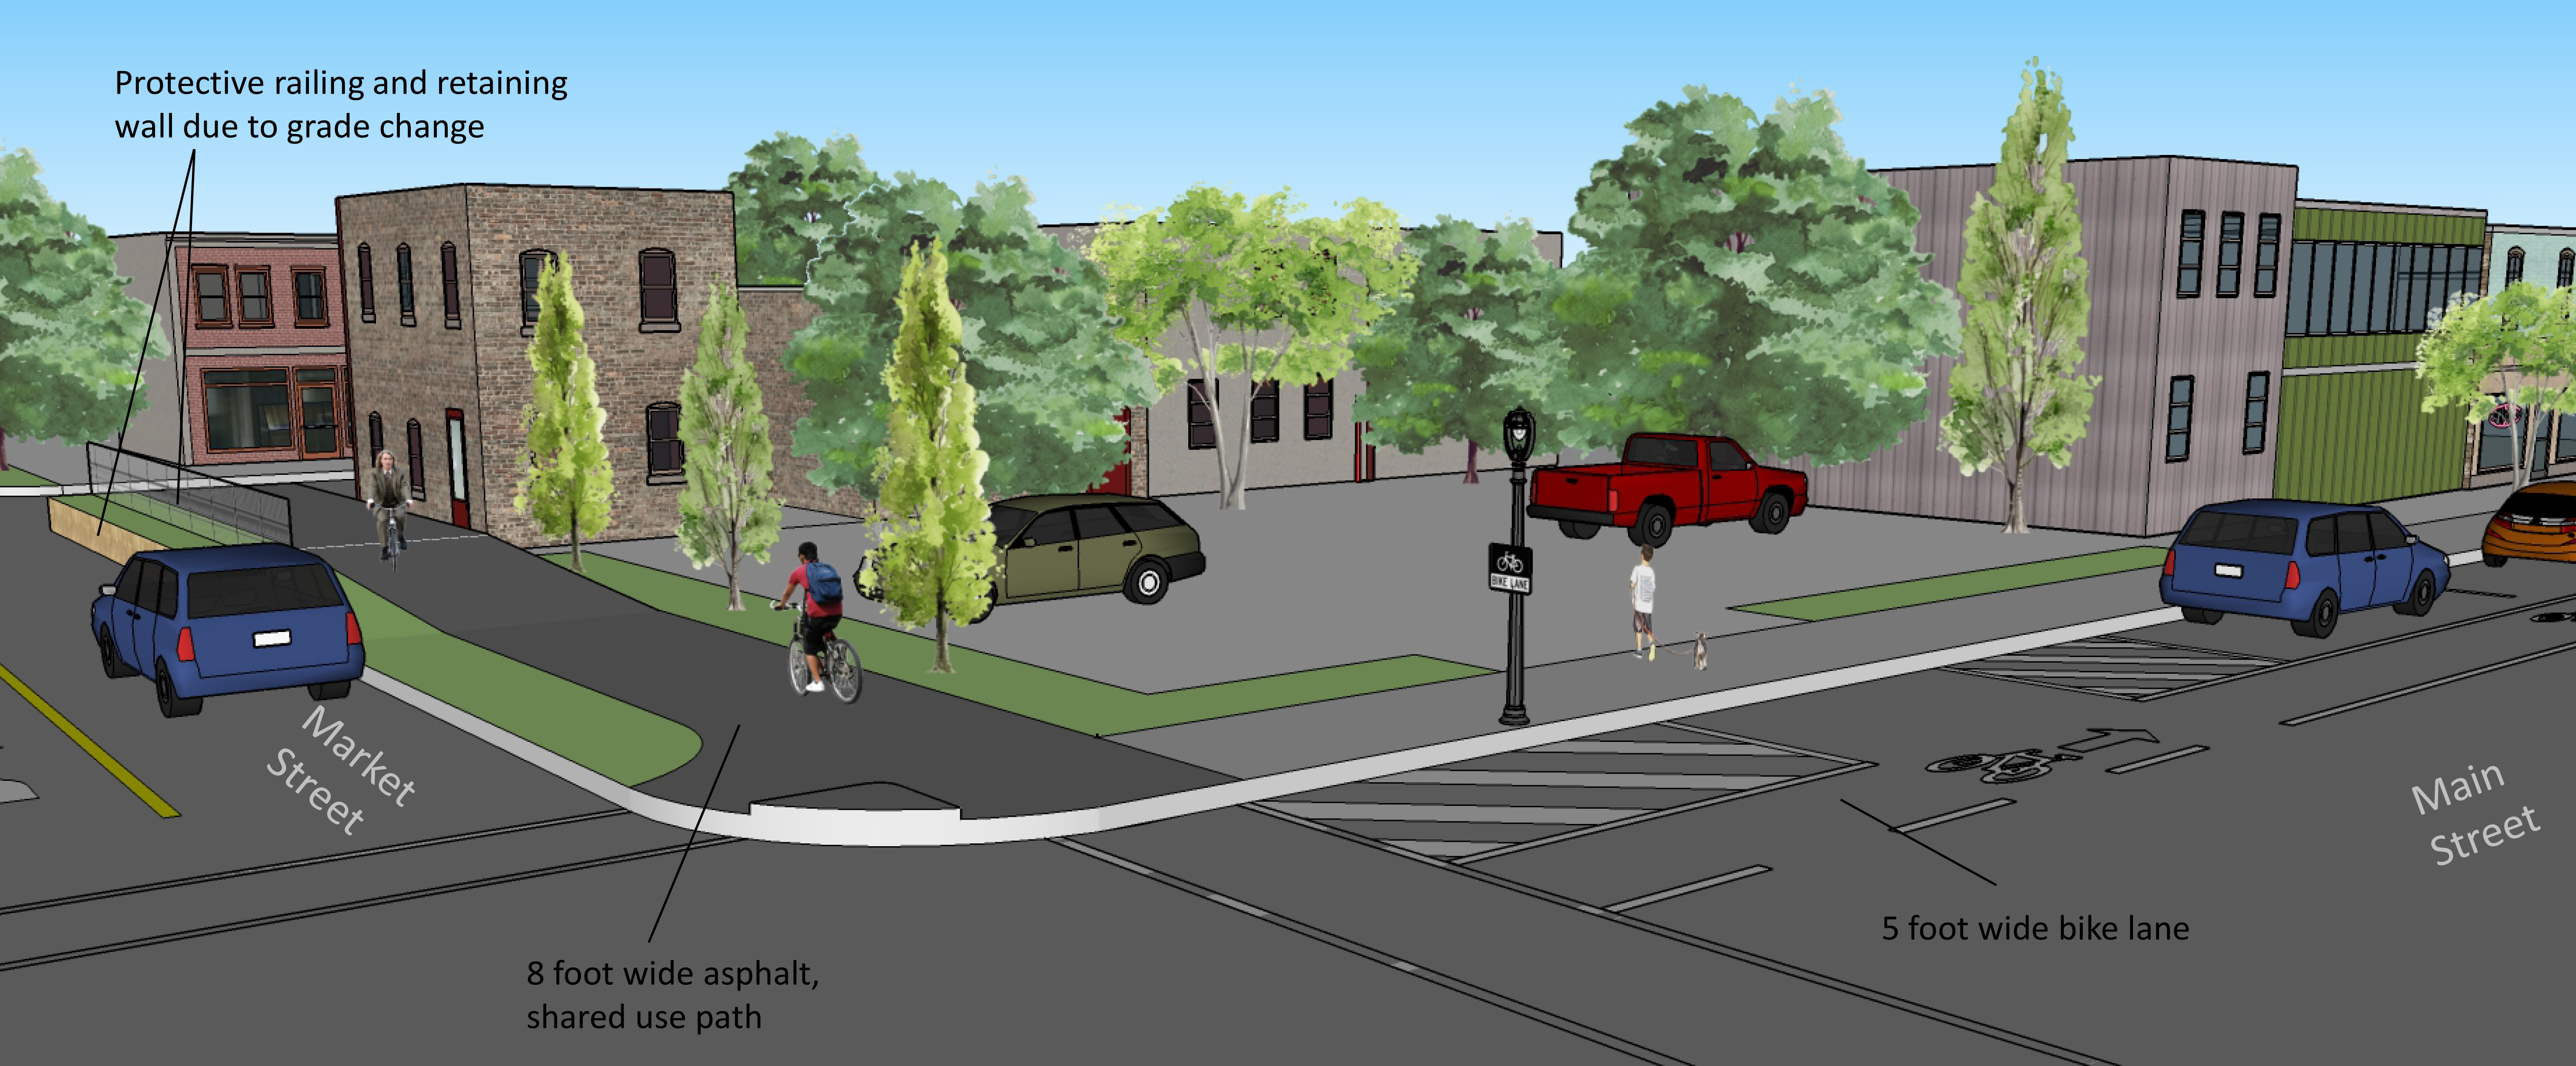
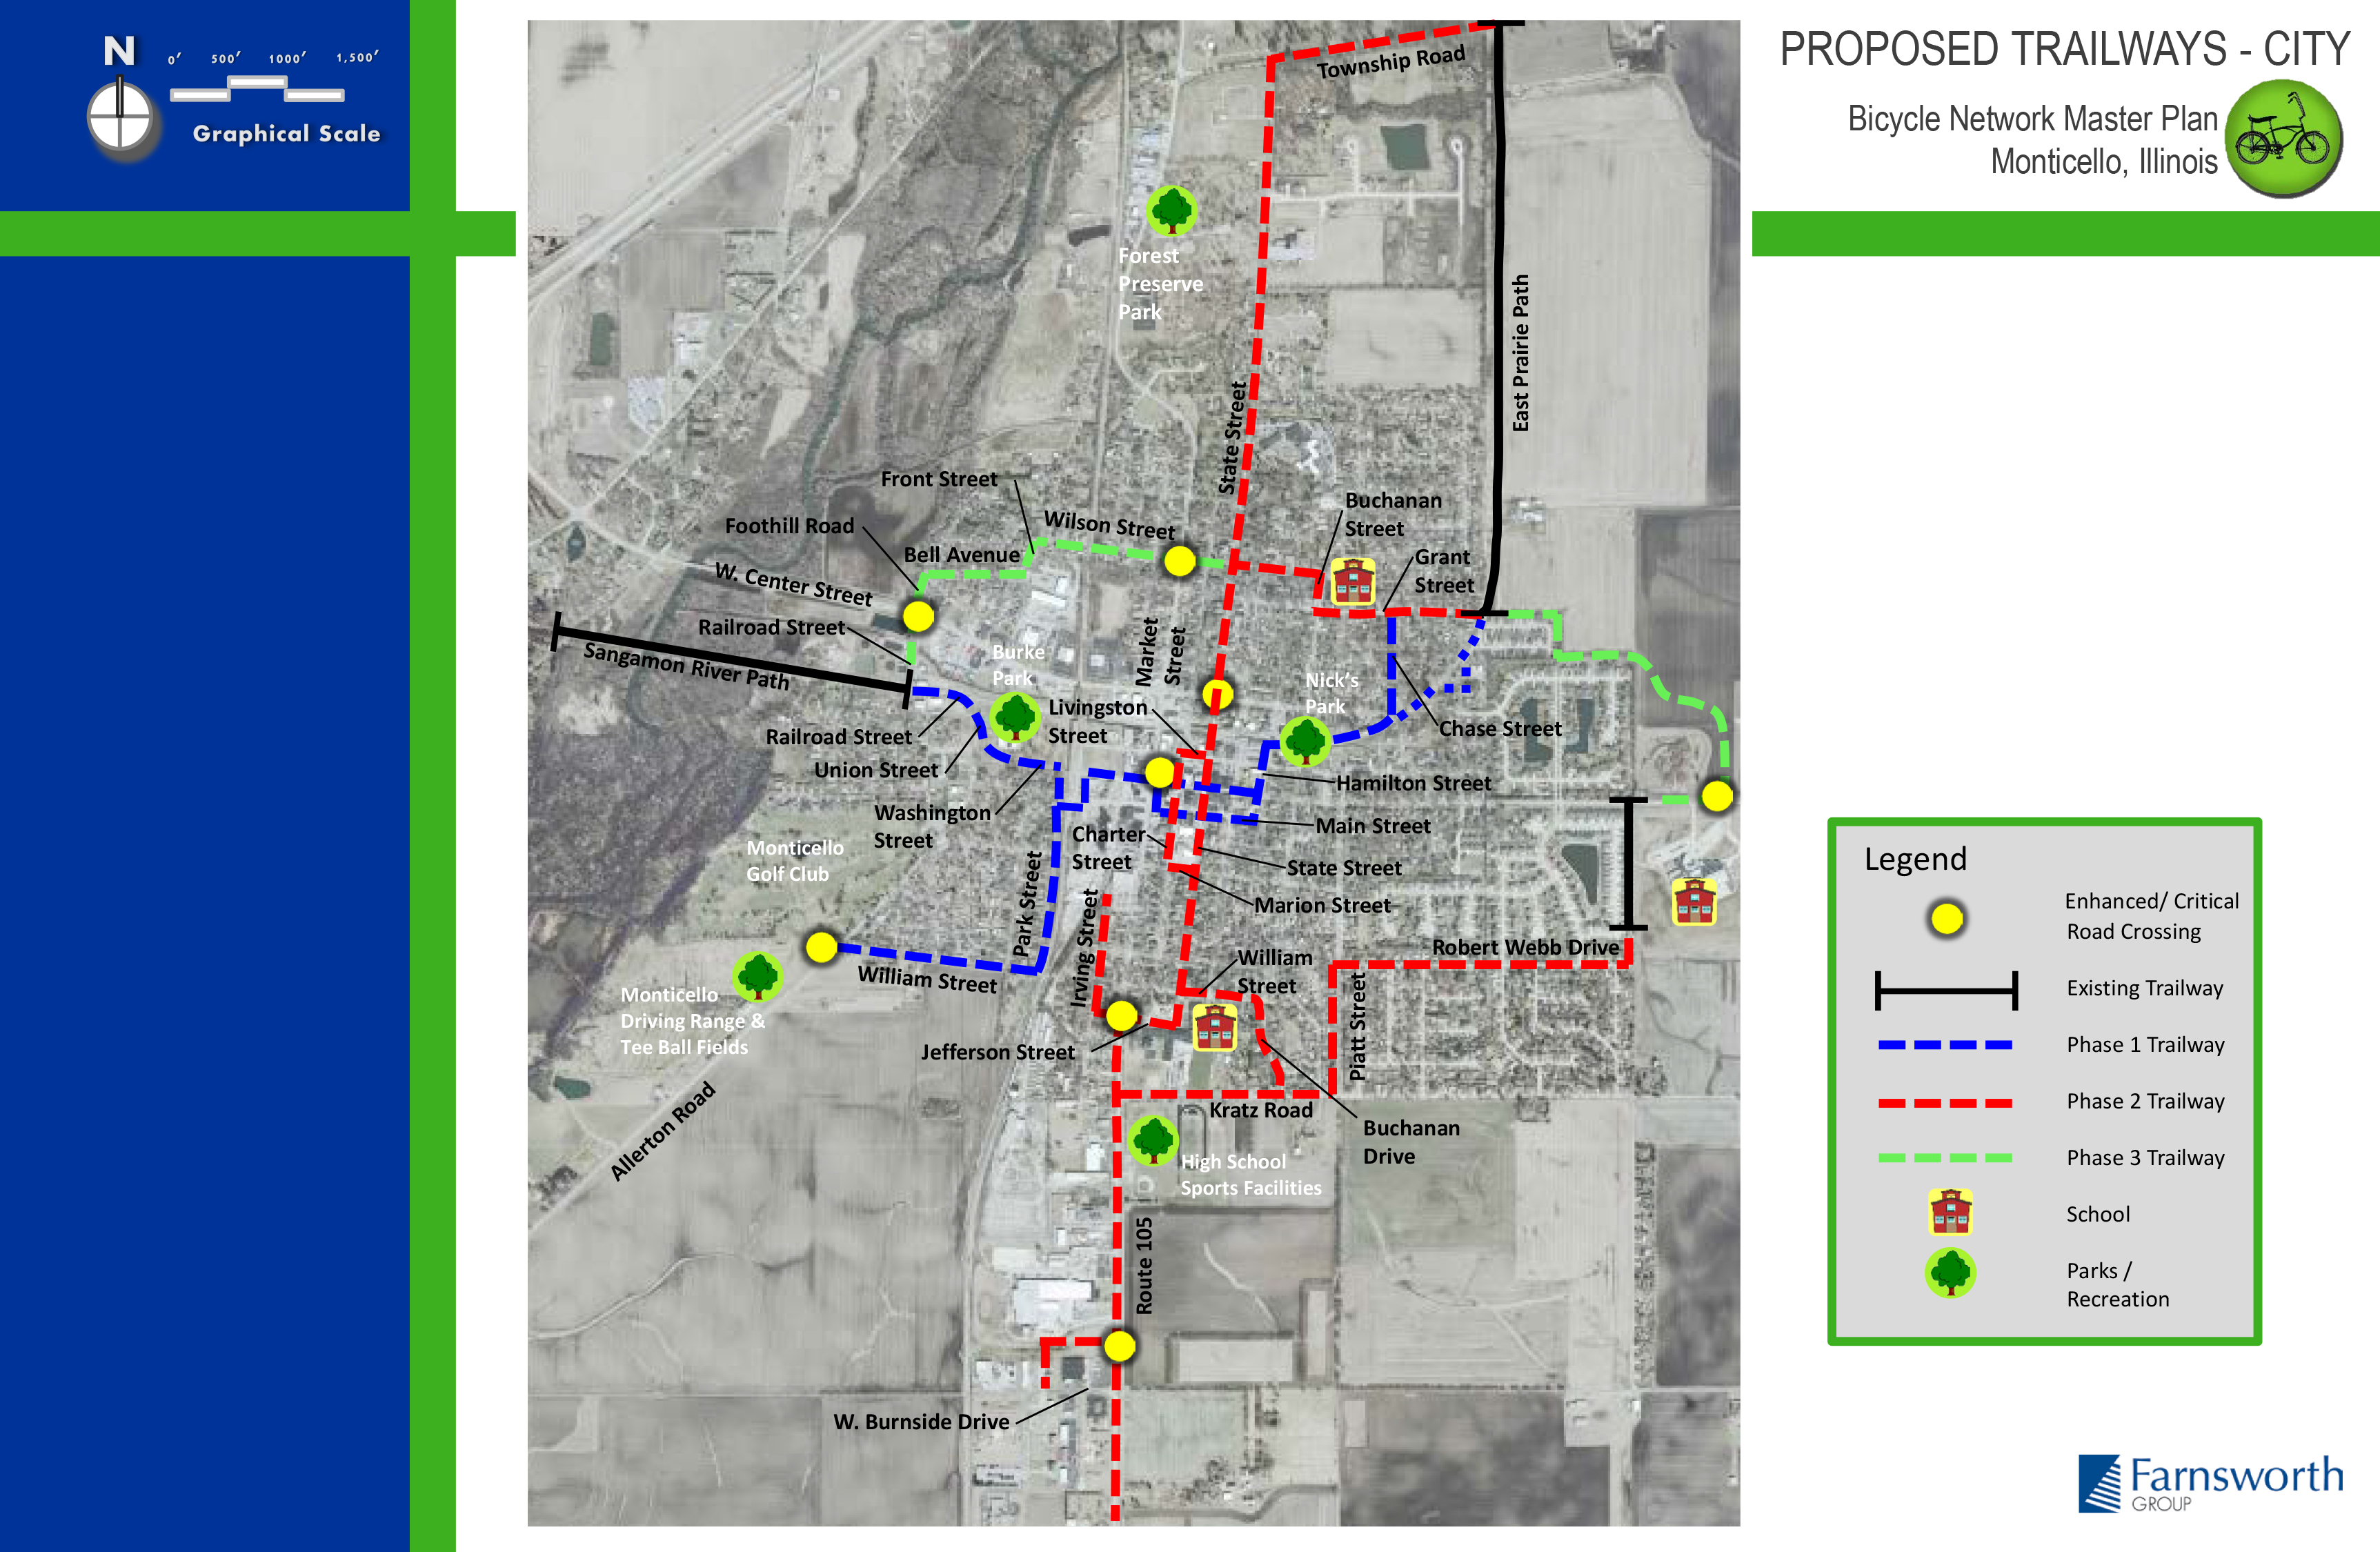
Working closely with City staff, Farnsworth Group prepared a comprehensive Bicycle Network Master Plan for the City of Monticello, Illinois.

The plan focuses on building upon existing bicycle infrastructure while simultaneously providing better accessibility to the vast area of cultural, historical and environmental resources throughout this unique community. To incorporate critical public feedback into the plan, Farnsworth Group facilitated three distinctive outreach efforts.

  1. Interviews with key stakeholders
  2. Interactive online survey
  3. ‘Hands-on’ design workshop open to the public

The outreach yielded valuable information which was carefully woven throughout the final plan.

Highlights of the plan include detailed mapping of existing conditions, proposed trailways within the City and in the periphery surrounding the City, color renderings highlighting types of trailways, preliminary cost opinions, and a detailed implementation strategy.

Village of Morton Downtown Morton Plaza

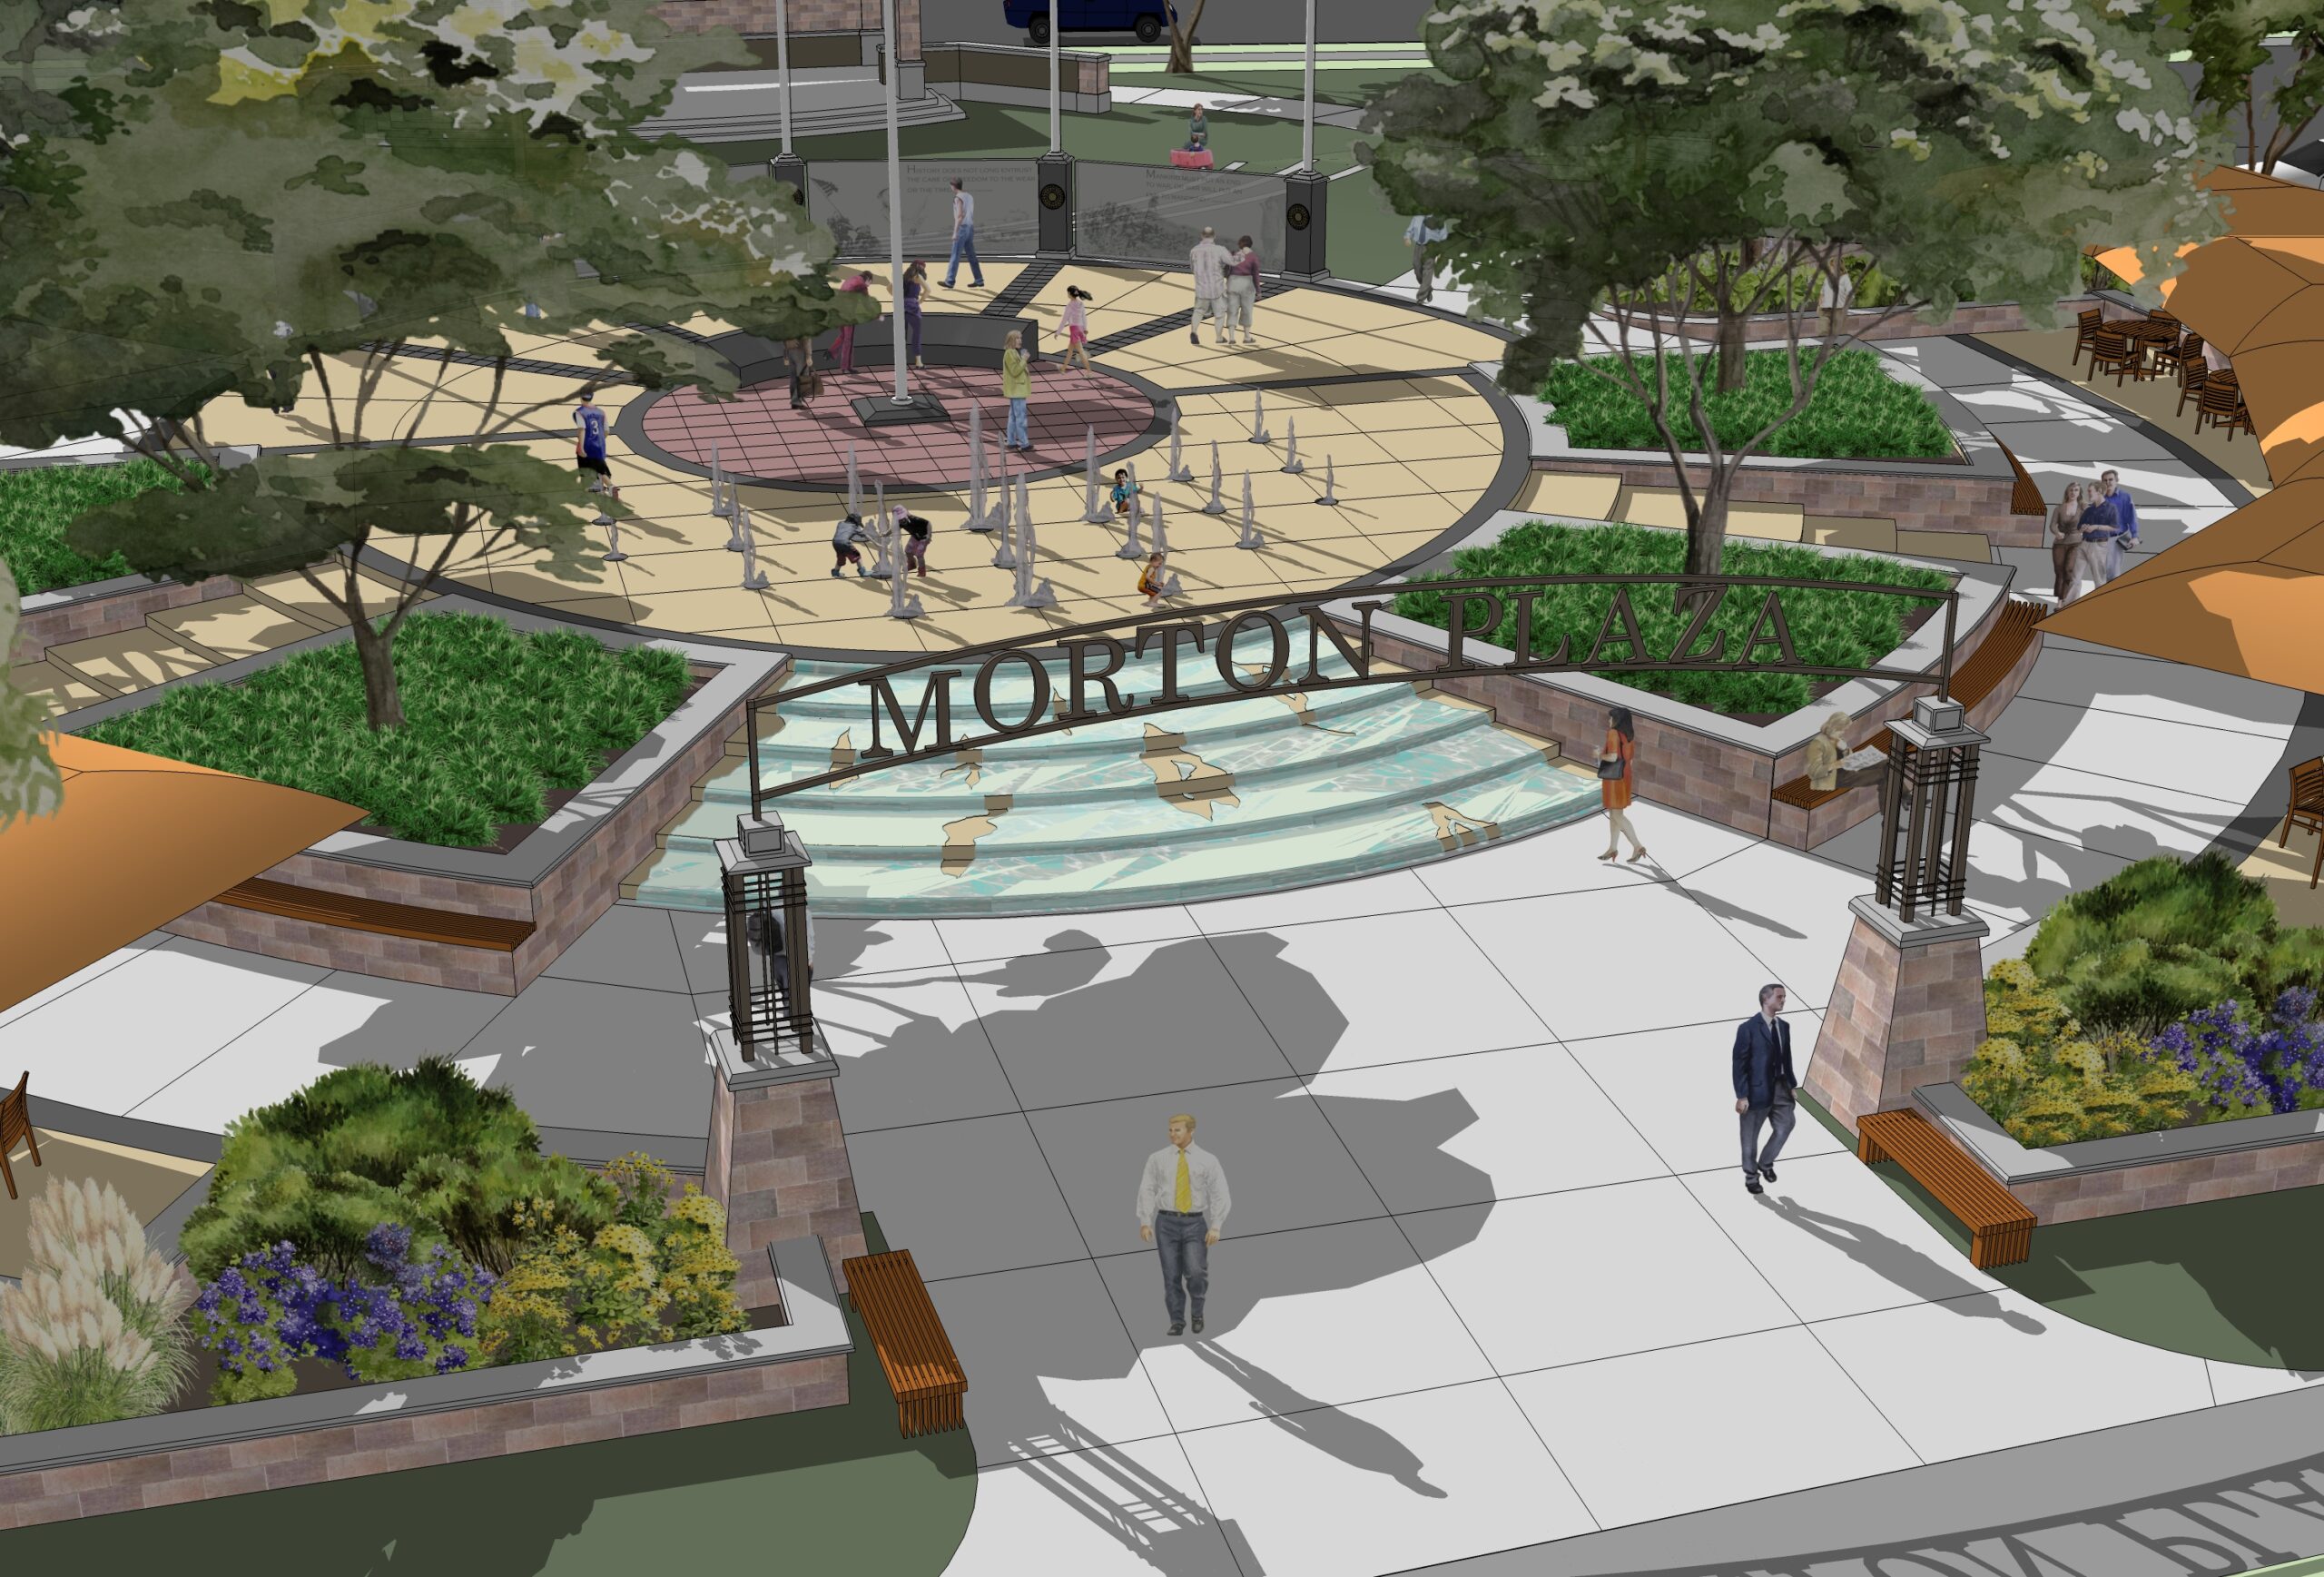
The Downtown Morton Plaza Project is the first project in the Village of Morton’s vision for the redevelopment of the Downtown District. Farnsworth Group was selected to provide the design and preliminary cost estimate to construct the project.

Our work included assisting the Village with public open houses, conducting survey’s within the community, and working with the Village Board of Trustees and the Economic Development Council to arrive at a design that met all of the community’s needs. To begin, Farnsworth Group completed the Schematic Design Phase along with a video animation of the project. The project was presented and was on display at the 2012 Morton Pumpkin Festival.

Design components for the project included a plaza for seating, the proposed veteran’s memorial and educational wall, restroom buildings, an interactive water feature, playgrounds for the kids, and an outdoor venue for small gatherings which includes a band shelter and grass seating. Final design was complete in 2013 and construction began in 2015.

Village Engineer for a Central Illinois Community

Farnsworth Group’s relationship with the Village of Roanoke began in the Fall of 2013 when the Village interviewed multiple engineering firms and selected Farnsworth Group to become their new engineer.

We immediately began working with the Village on planned projects and assisting the Village implement multiple new projects. For the past couple years, Farnsworth Group has continued to work with the Village on various improvements throughout the community; playing a role in project planning, design and construction oversight.

Roadways

  • Annual Roadway Maintenance Programs
  • Annual Curb, Gutter and Sidewalk Replacement Projects
  • Safe Route to School Sidewalk Design and Construction

Water / Wastewater / Stormwater

  • Transmission Line Construction
  • Water Distribution System Model
  • Water Main Replacement
  • Water Treatment Plant Planning Report
  • Main Street Drainage Improvements
  • Sanitary Sewer Lining
  • Flooding and Creek Evaluations

Other Services

  • Downtown Redevelopment Conceptual Plans
  • Community Center Concepts

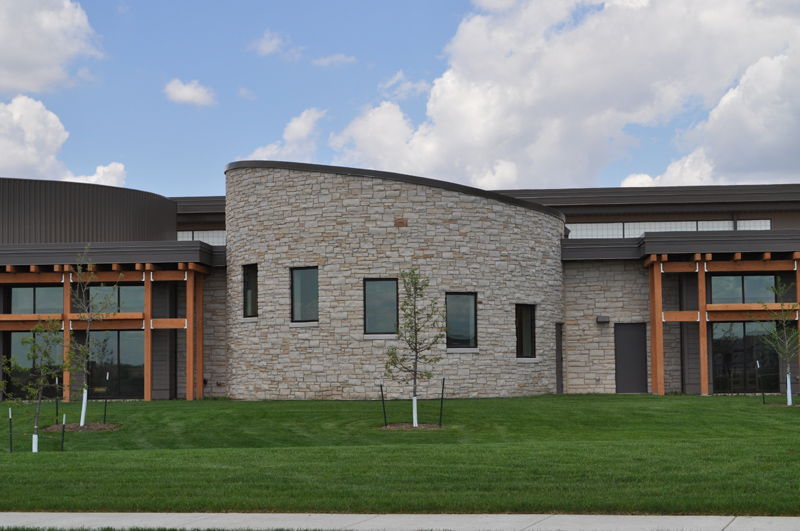
Peoria Public Library North Branch

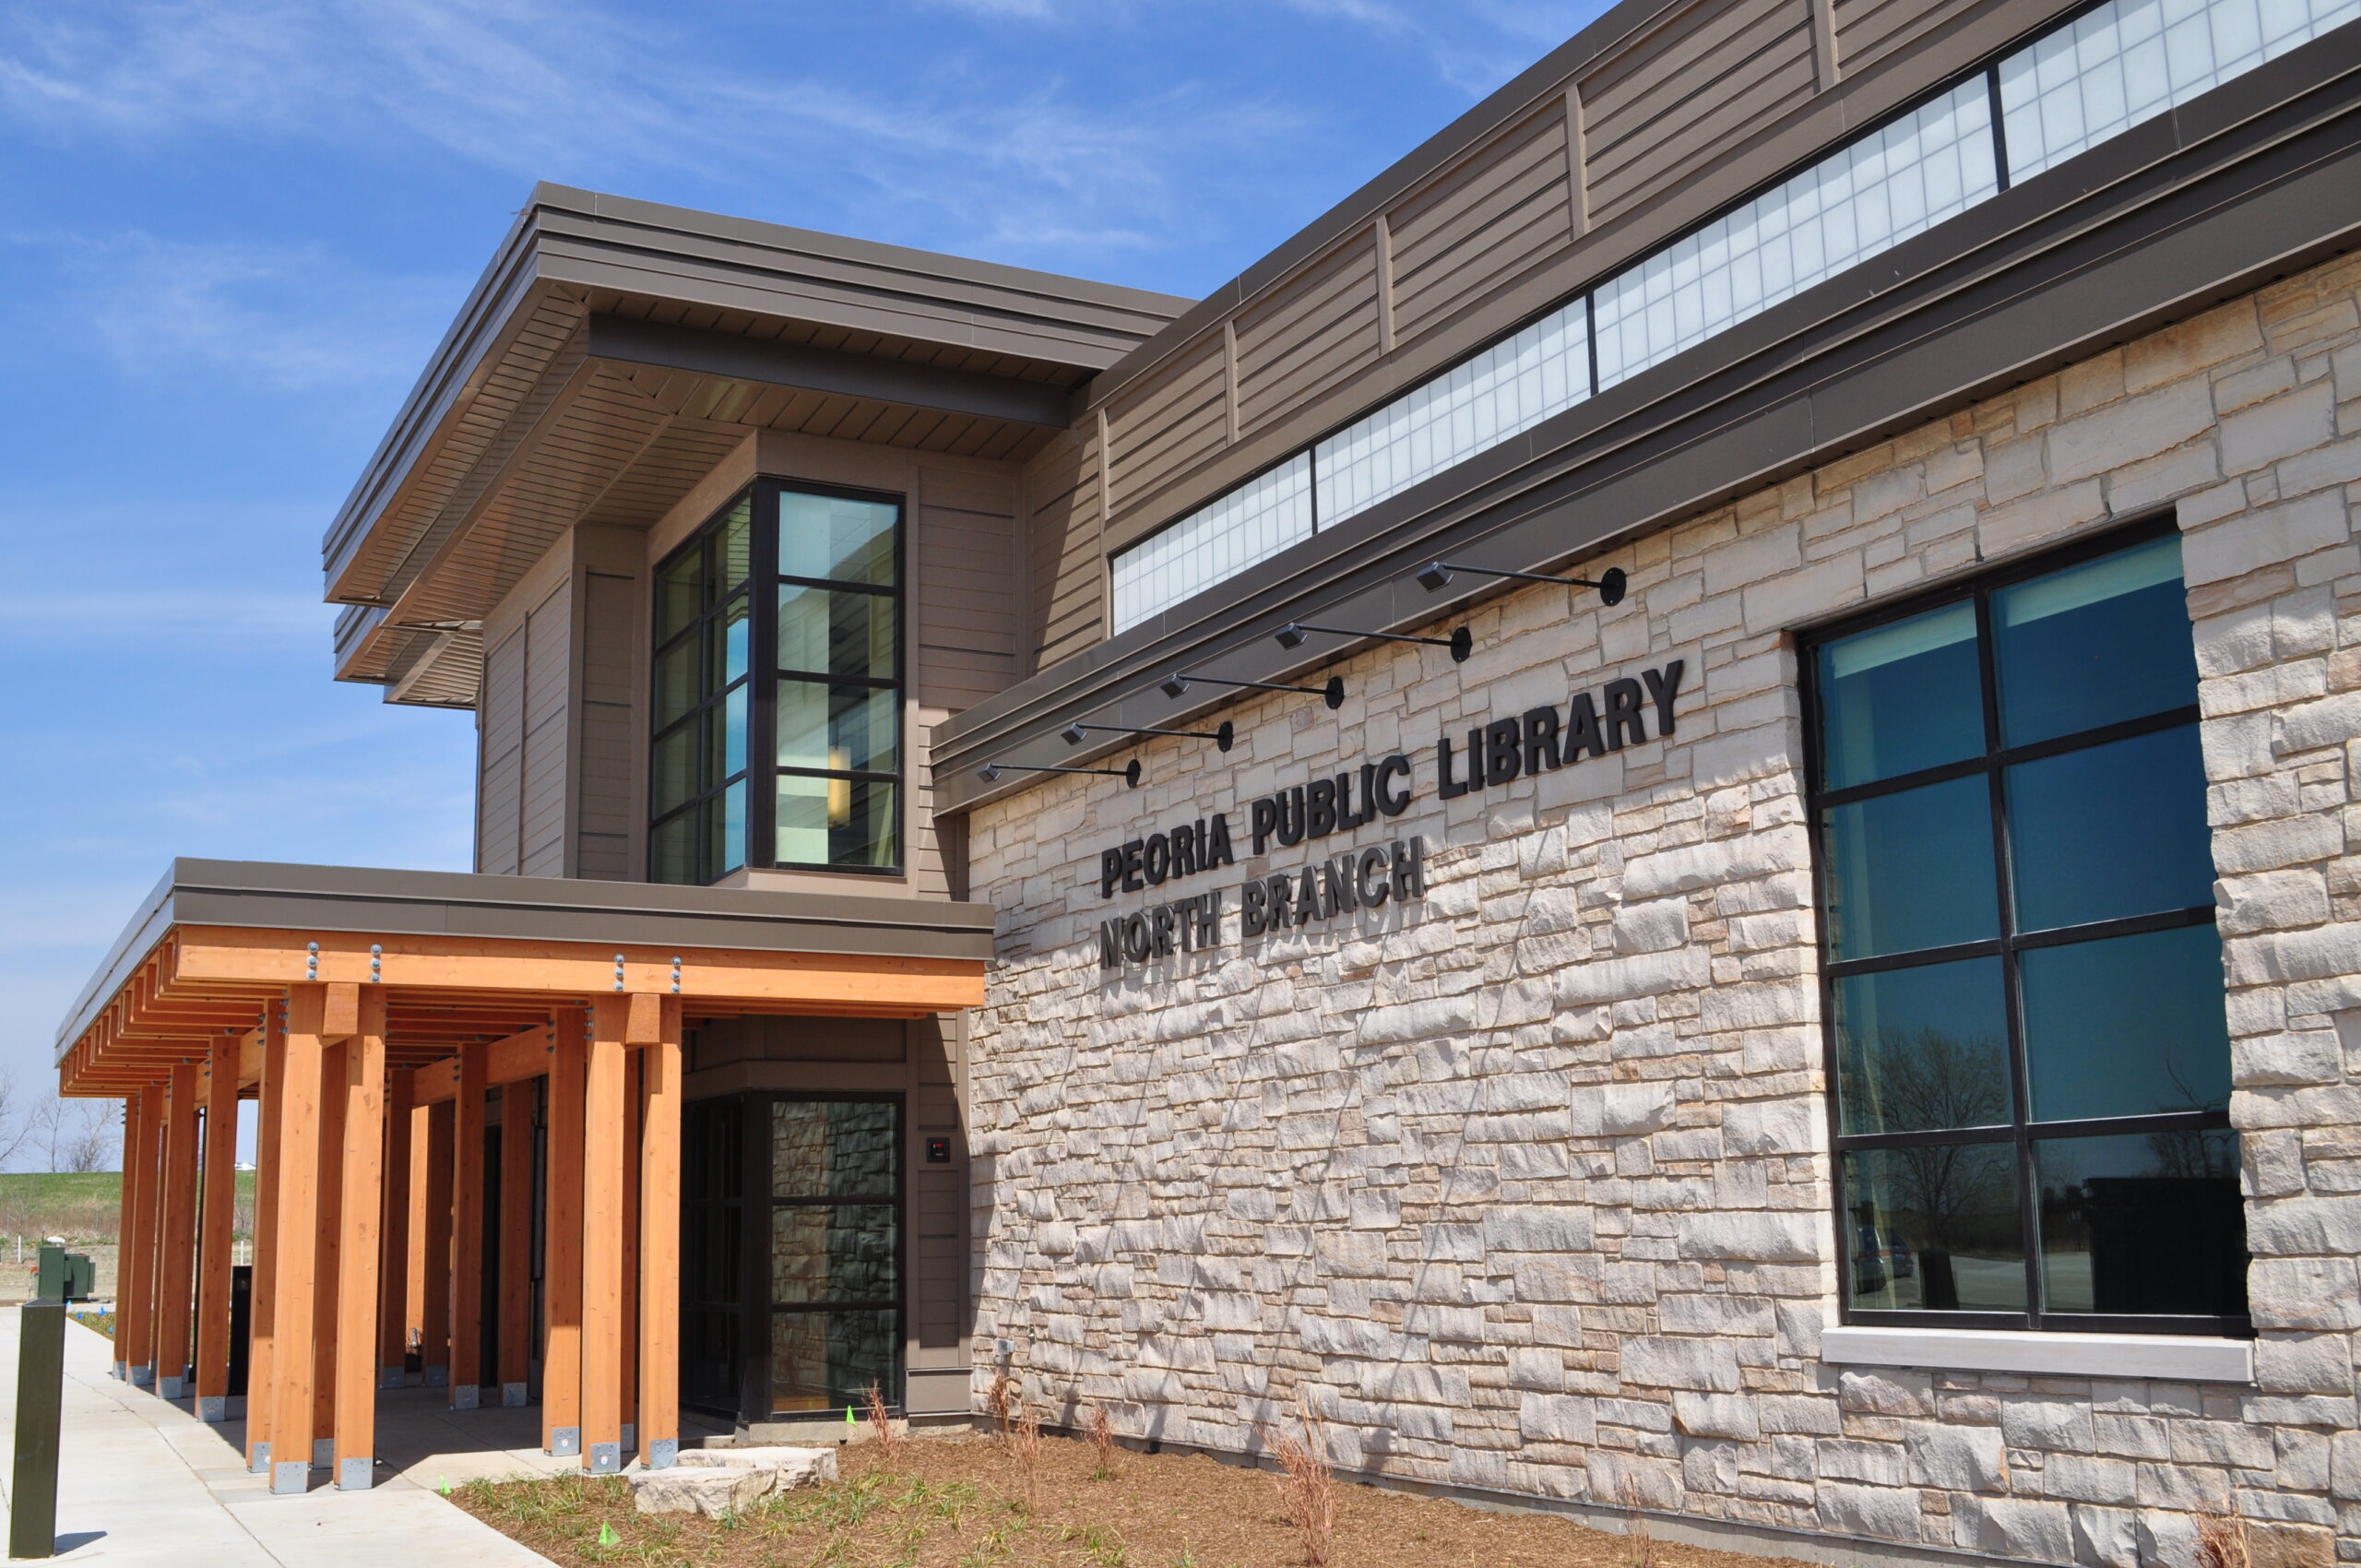
After conducting a comprehensive site selection study to investigate both potential greenfield sites and existing building sites, Farnsworth Group designed this new branch to accommodate population growth and development.

The project was part of a comprehensive renovation and expansion of the Peoria Public Library’s entire network of facilities citywide after passage of a capital campaign referendum. This $28 million program encompassed five facilities, including the new North Branch Library.

Library features and elements include extensive areas for youth and adults in both the fiction and non-fiction categories; a unique story-time rotunda with a special environment for youth learning and activities; a 1,600 SF public meeting room, with several smaller gathering venues; and a vibrant garden seating area with water feature. Also included are a bookmobile garage and outreach collection room, as well as numerous ancillary support spaces for off-site library services.

The children’s rotunda was transformed into a beehive-themed area, with bee sculptures commissioned by both a Chicago artist and a Paris, France artist. A demonstration beehive was also added with a link to the outside so that the bees could feast on the prairie landscape that surrounds the Library.