City of Champaign Downtown Intersection Improvements

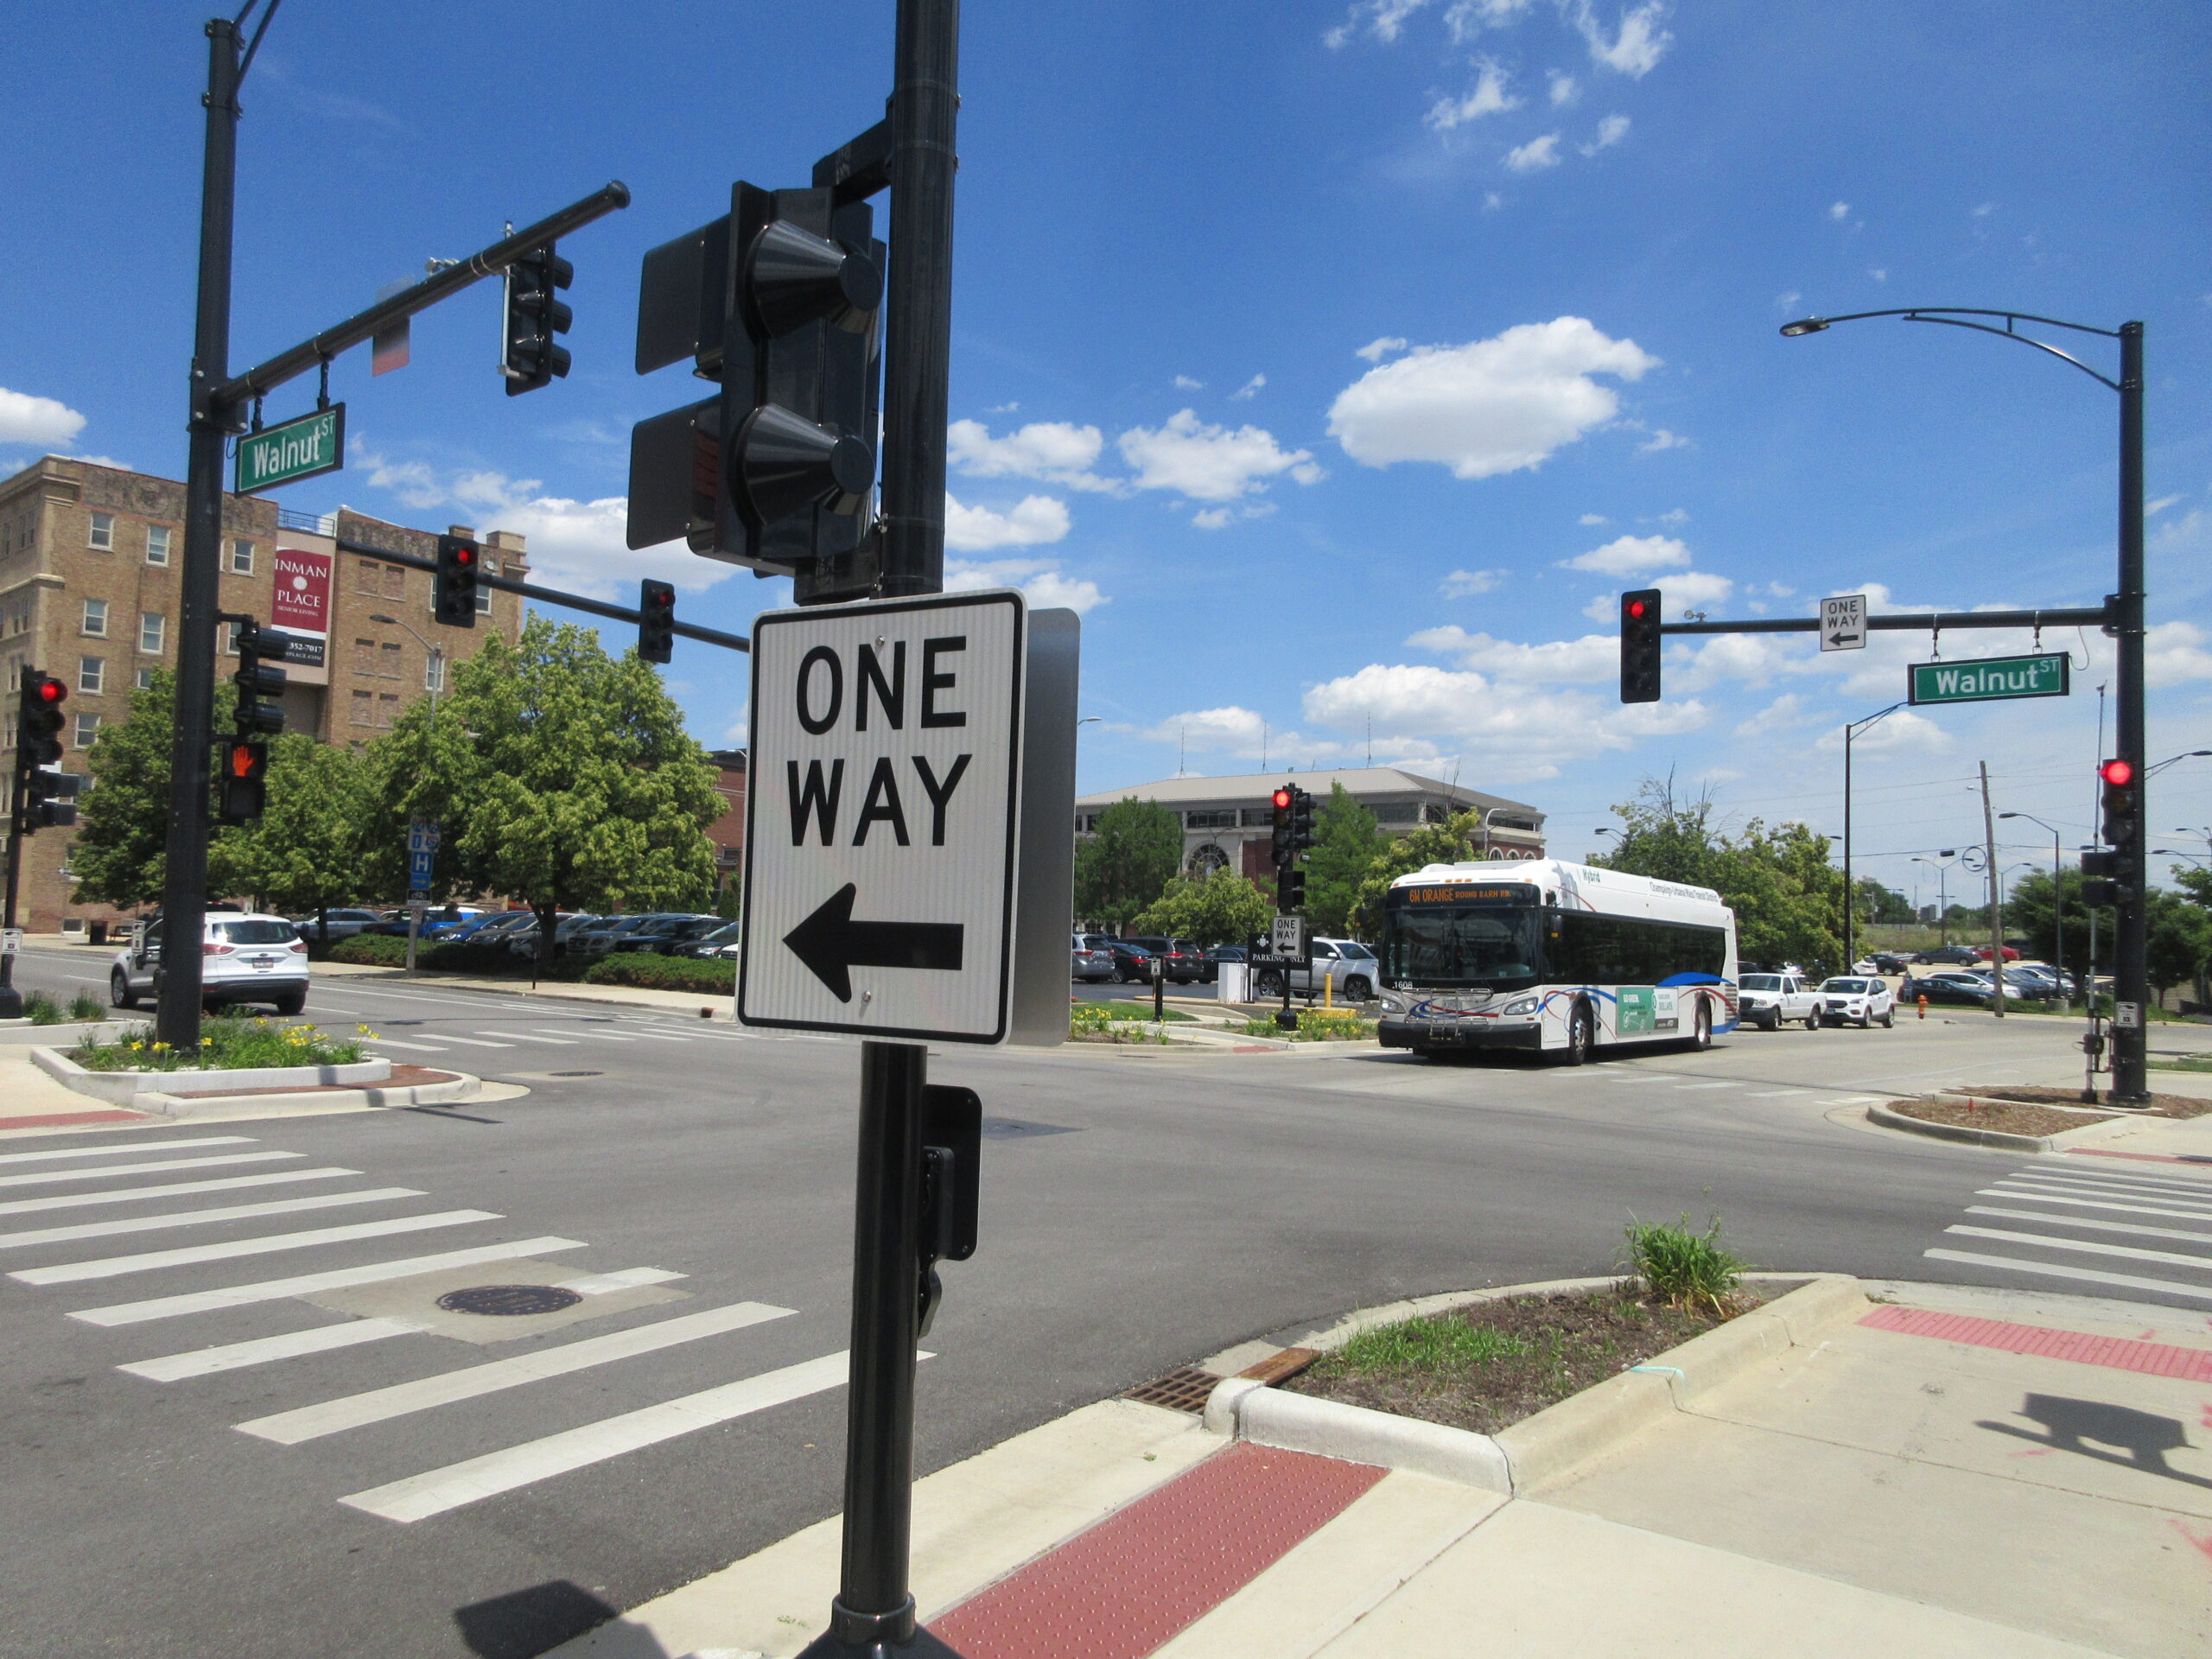
Farnsworth Group worked closely with the City of Champaign in the redesign of a dangerous intersection into a safe and attractive gateway into the heart of the central business district. Throughout the design process, Farnsworth Group actively engaged both the Planning and Development and Public Works Departments to ensure the final design achieved both the functional and aesthetic goals expressed by the City.

The design provides attractive, pedestrian oriented spaces that minimize pedestrian and vehicular conflicts. This is achieved by the use of corner ‘bump-outs’ and raised curb planters, which safely guide people to designated pedestrian crosswalks. The removal of several on-street parking stalls allows room for ample landscaping, along with a small pedestrian plaza that can be utilized by local businesses for al fresco dinning or as a public gathering space for pedestrians. Other features of the design include fully compliant ADA crossings, new traffic signals and street lights, street trees, incorporation of on-street bike lanes, and various utility upgrades.
Hickory Point Bank Micro-Branch

Farnsworth Group worked with Hickory Point Bank in Decatur to design this micro-branch to replace an aging facility in an inconvenient location.

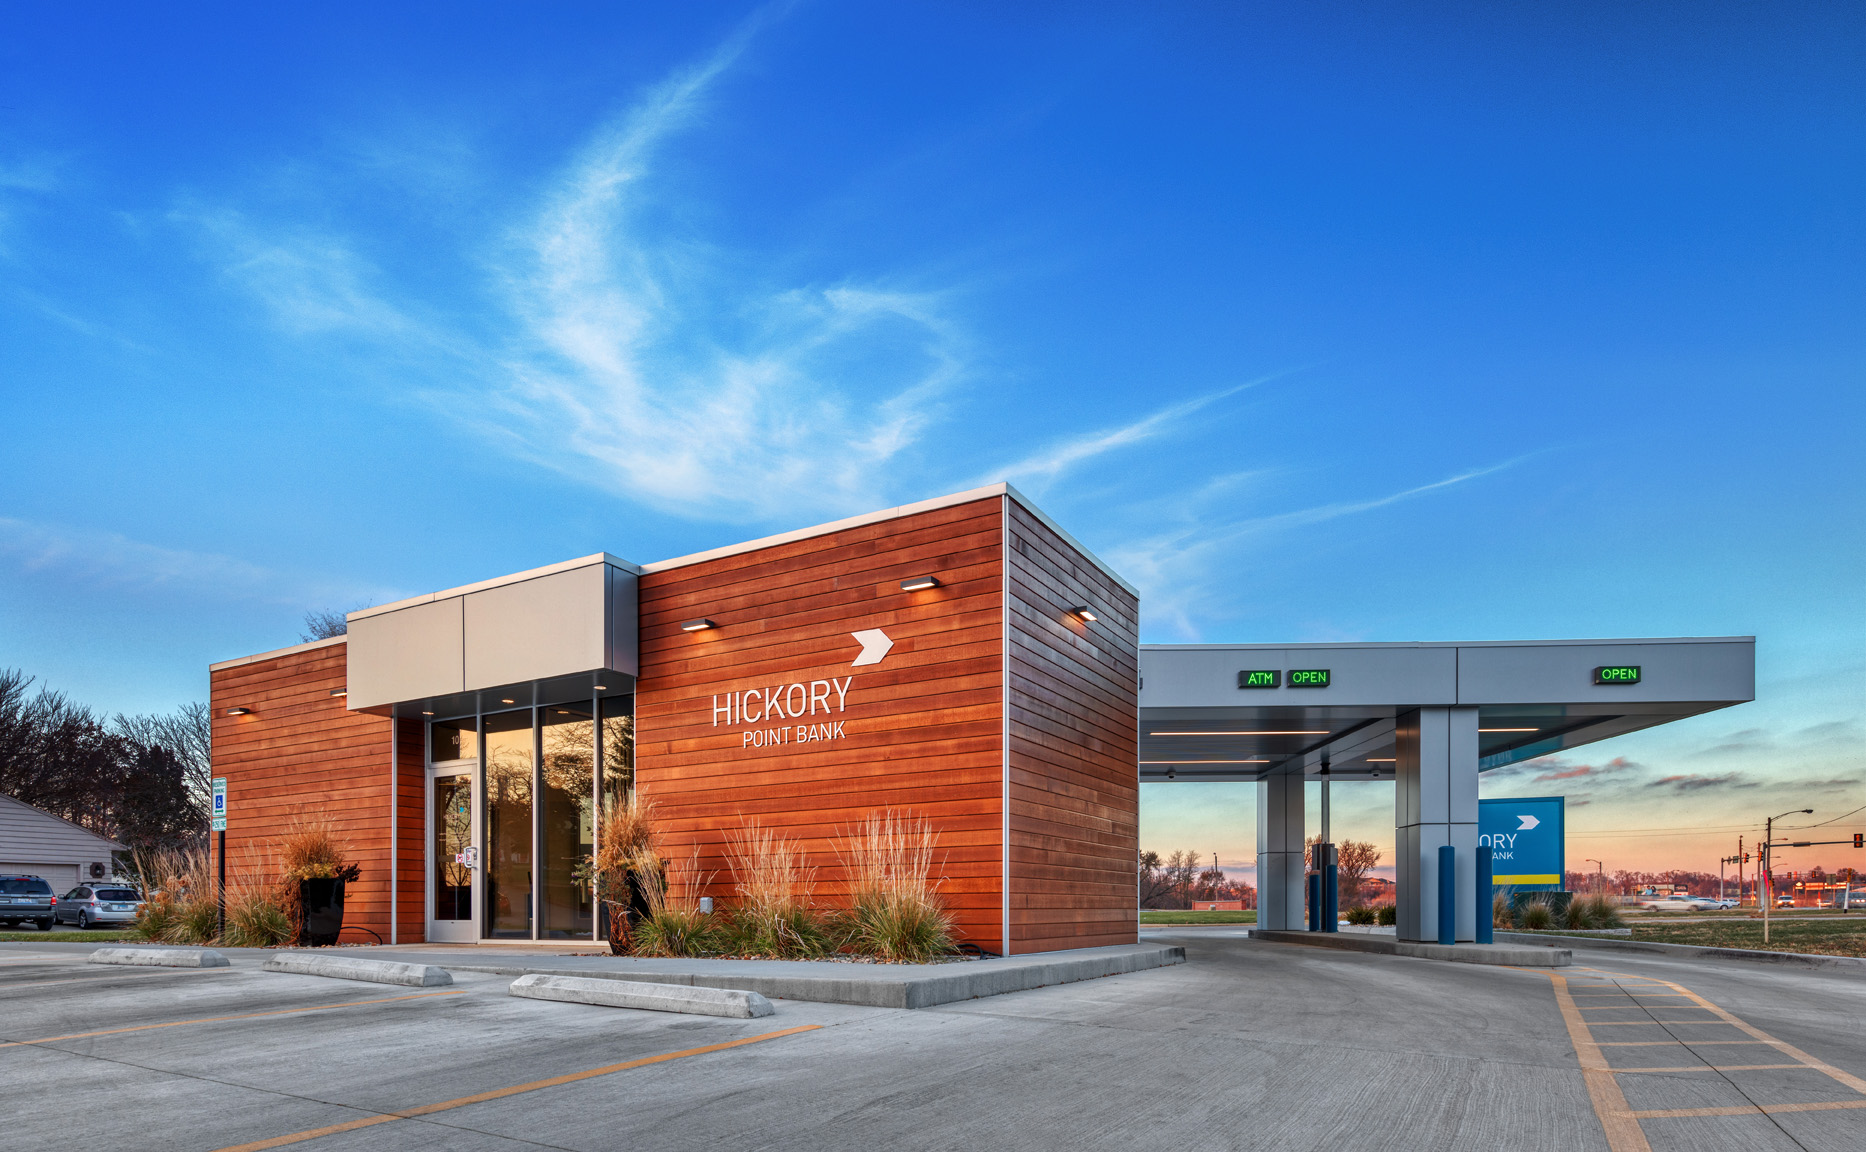
The 970 SF building nestles between Route 51 and a residential neighborhood in Decatur, Illinois, providing a balance of integrated technologies that appeal to a younger clientele while still offering a more traditional hometown customer service experience.

Farnsworth Group solved many challenges involving the scale of the building relative to the site, such as adapting a drive thru facility and providing adequate parking. The interior challenges were manifold as well, thoughtfully creating an interior layout with excellent utility of space and the desirable open feel, while also still respecting client confidentiality needs.

Exterior View with Drive Thru

Despite its small-scale format, the new micro-branch boasts many services, including a traditional walk-up teller line, commercial lenders available on-site, employee break room, as well as various tech-merging self-service options with in-house assistance available just steps away.

University of Illinois Springfield Brookens Library Renovation

This project helped to re-establish the Brookens Library as a key student destination on campus.

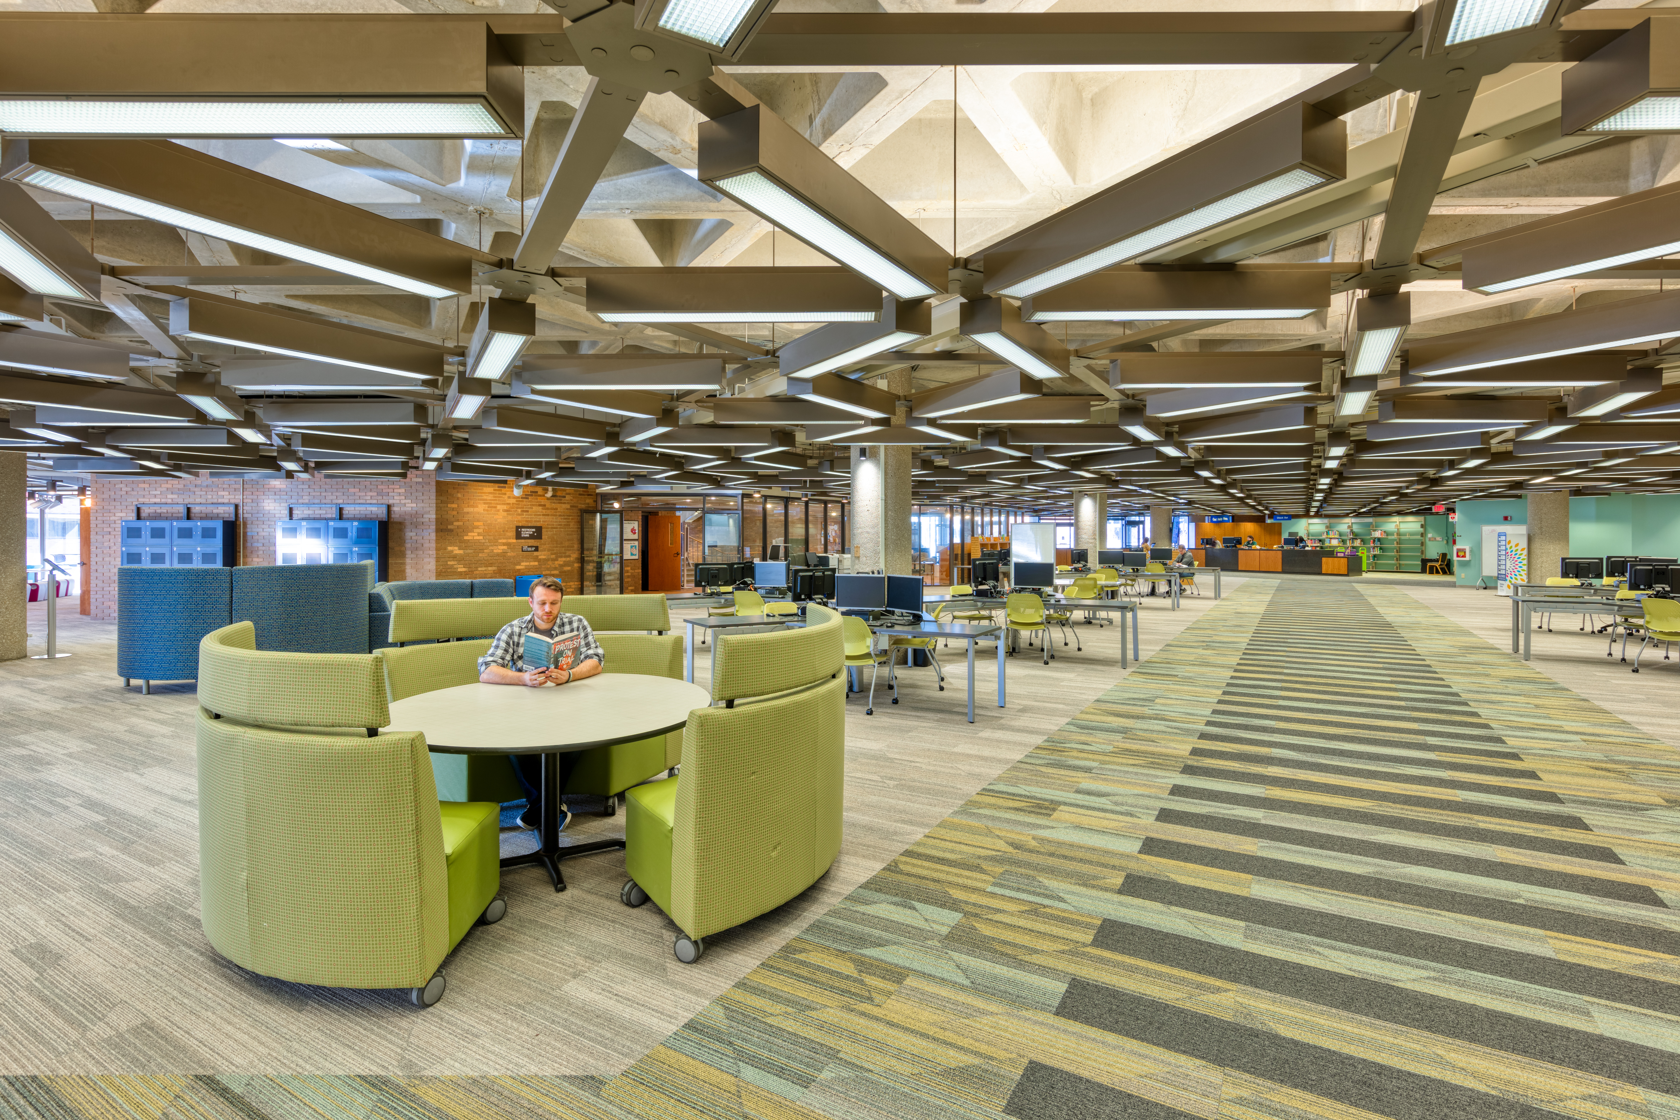
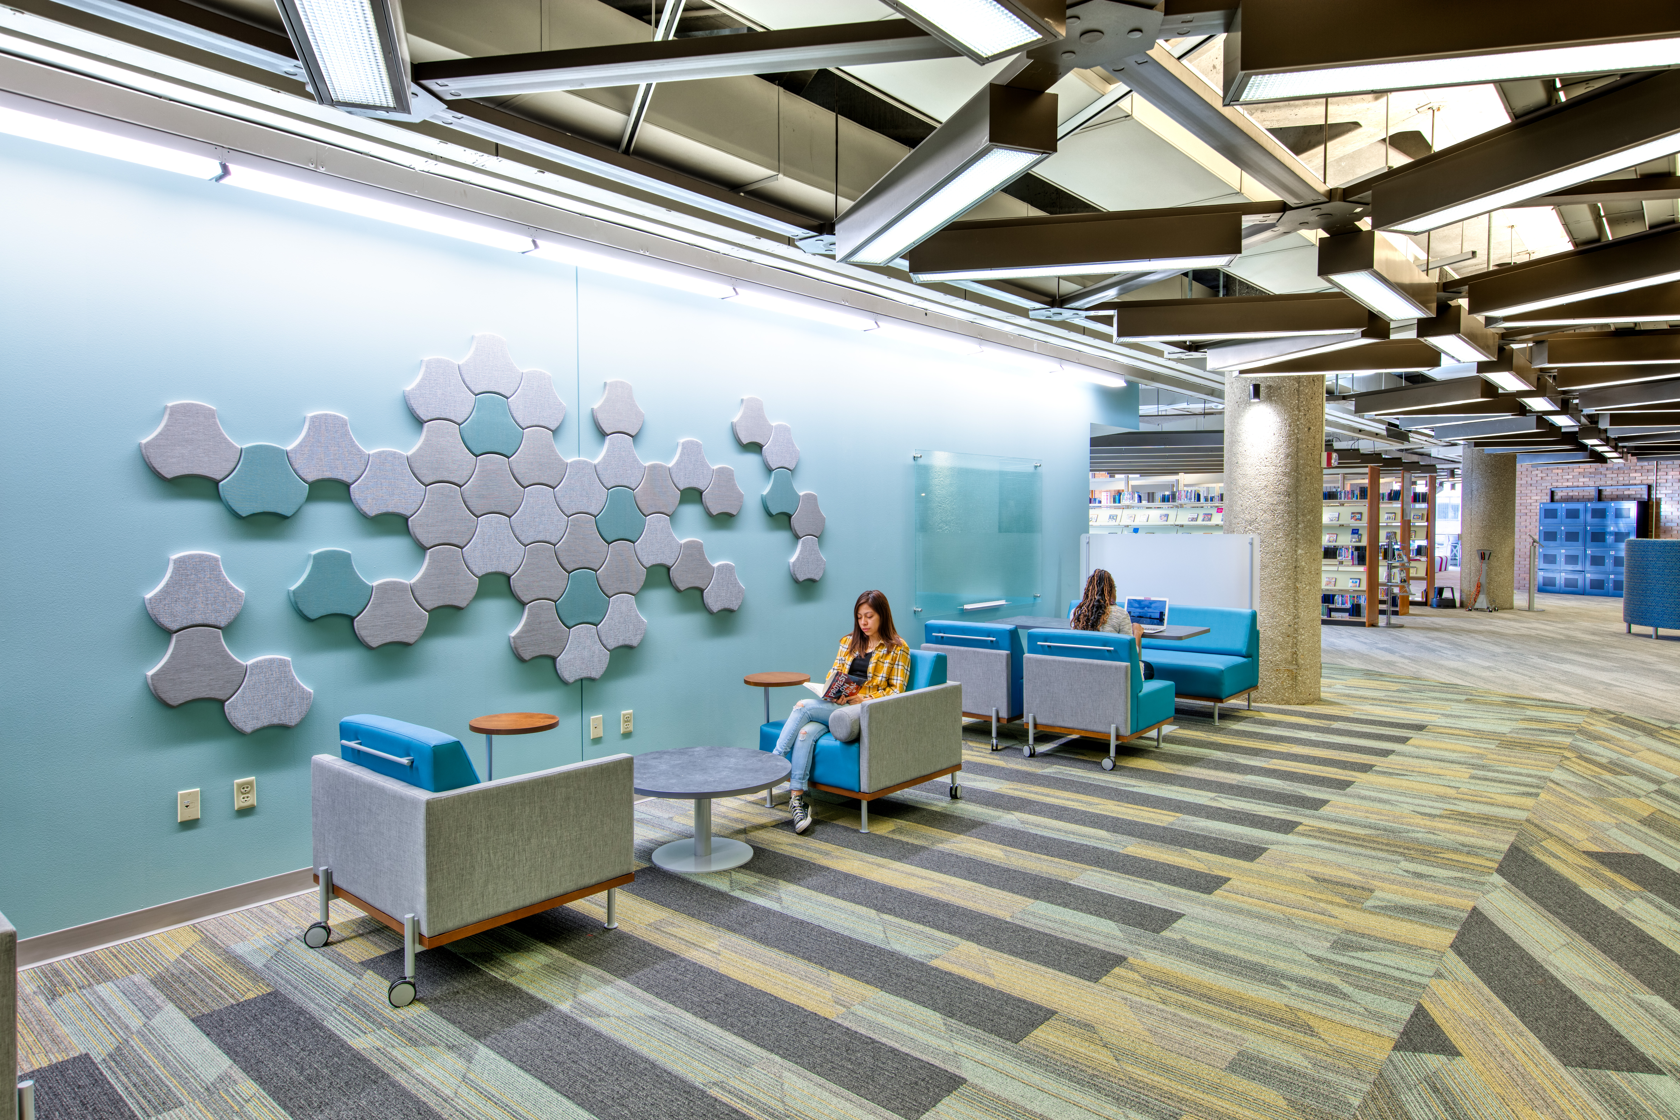
The renovation of the main floor of the Brookens Library brought clarity to an antiquated and chaotic atmosphere. The team developed a “Main Street” concept as a planning element-placing a new main desk at one end and terminating with a new multi-use classroom at the other, flanked by a series of computer stations and various furnishings along the way.

Design elements in the renovation include a new circulation desk and cabinetry, new interior finishes, new computer workstations and furnishings, a new multi-use classroom, and updated security access at the entry to the library.

Most of the library stacks of shelving were eliminated during the renovation, bringing the library into the modern day for the students.

Will County Will County Public Safety Building

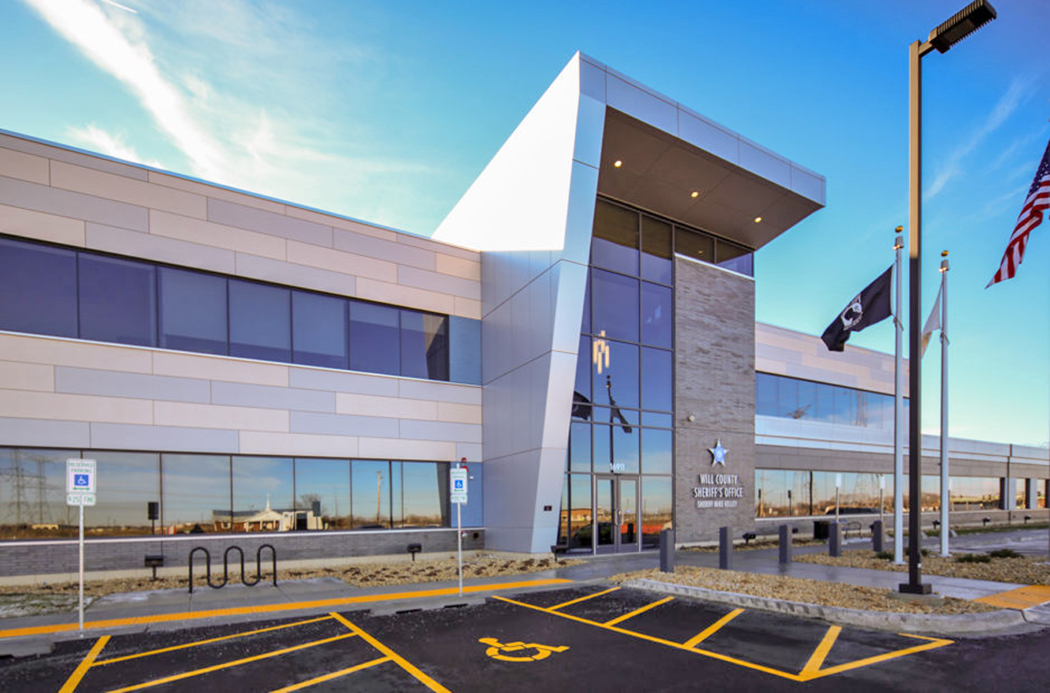
Farnsworth Group provided commissioning services for the new Will County Public Safety Building, which includes the new Sheriff’s facility, ETSB administrative group (911 operations), and Laraway dispatch center.

The commissioning activities include design reviews, Owner’s Project Requirements development, Basis of Design Review, submittal reviews pre-functional checklists with an emphasis in data gathering for implementation into Will County’s computerized maintenance management system, construction site visits / meetings, training program review, O&M manual review, start-up and testing witnessing and report review, functional performance testing, seasonal testing, and systems manual development.

Systems being commissioned include mechanical, electrical, plumbing, life safety, security and communications, as well as a building envelope design review. There is a special emphasis on electrical systems which include two generators, which serve as part of the Critical Operations Power System (COPS) providing power for emergency operations.

Deer Creek-Mackinaw CUSD No. 701 New Sports Complex

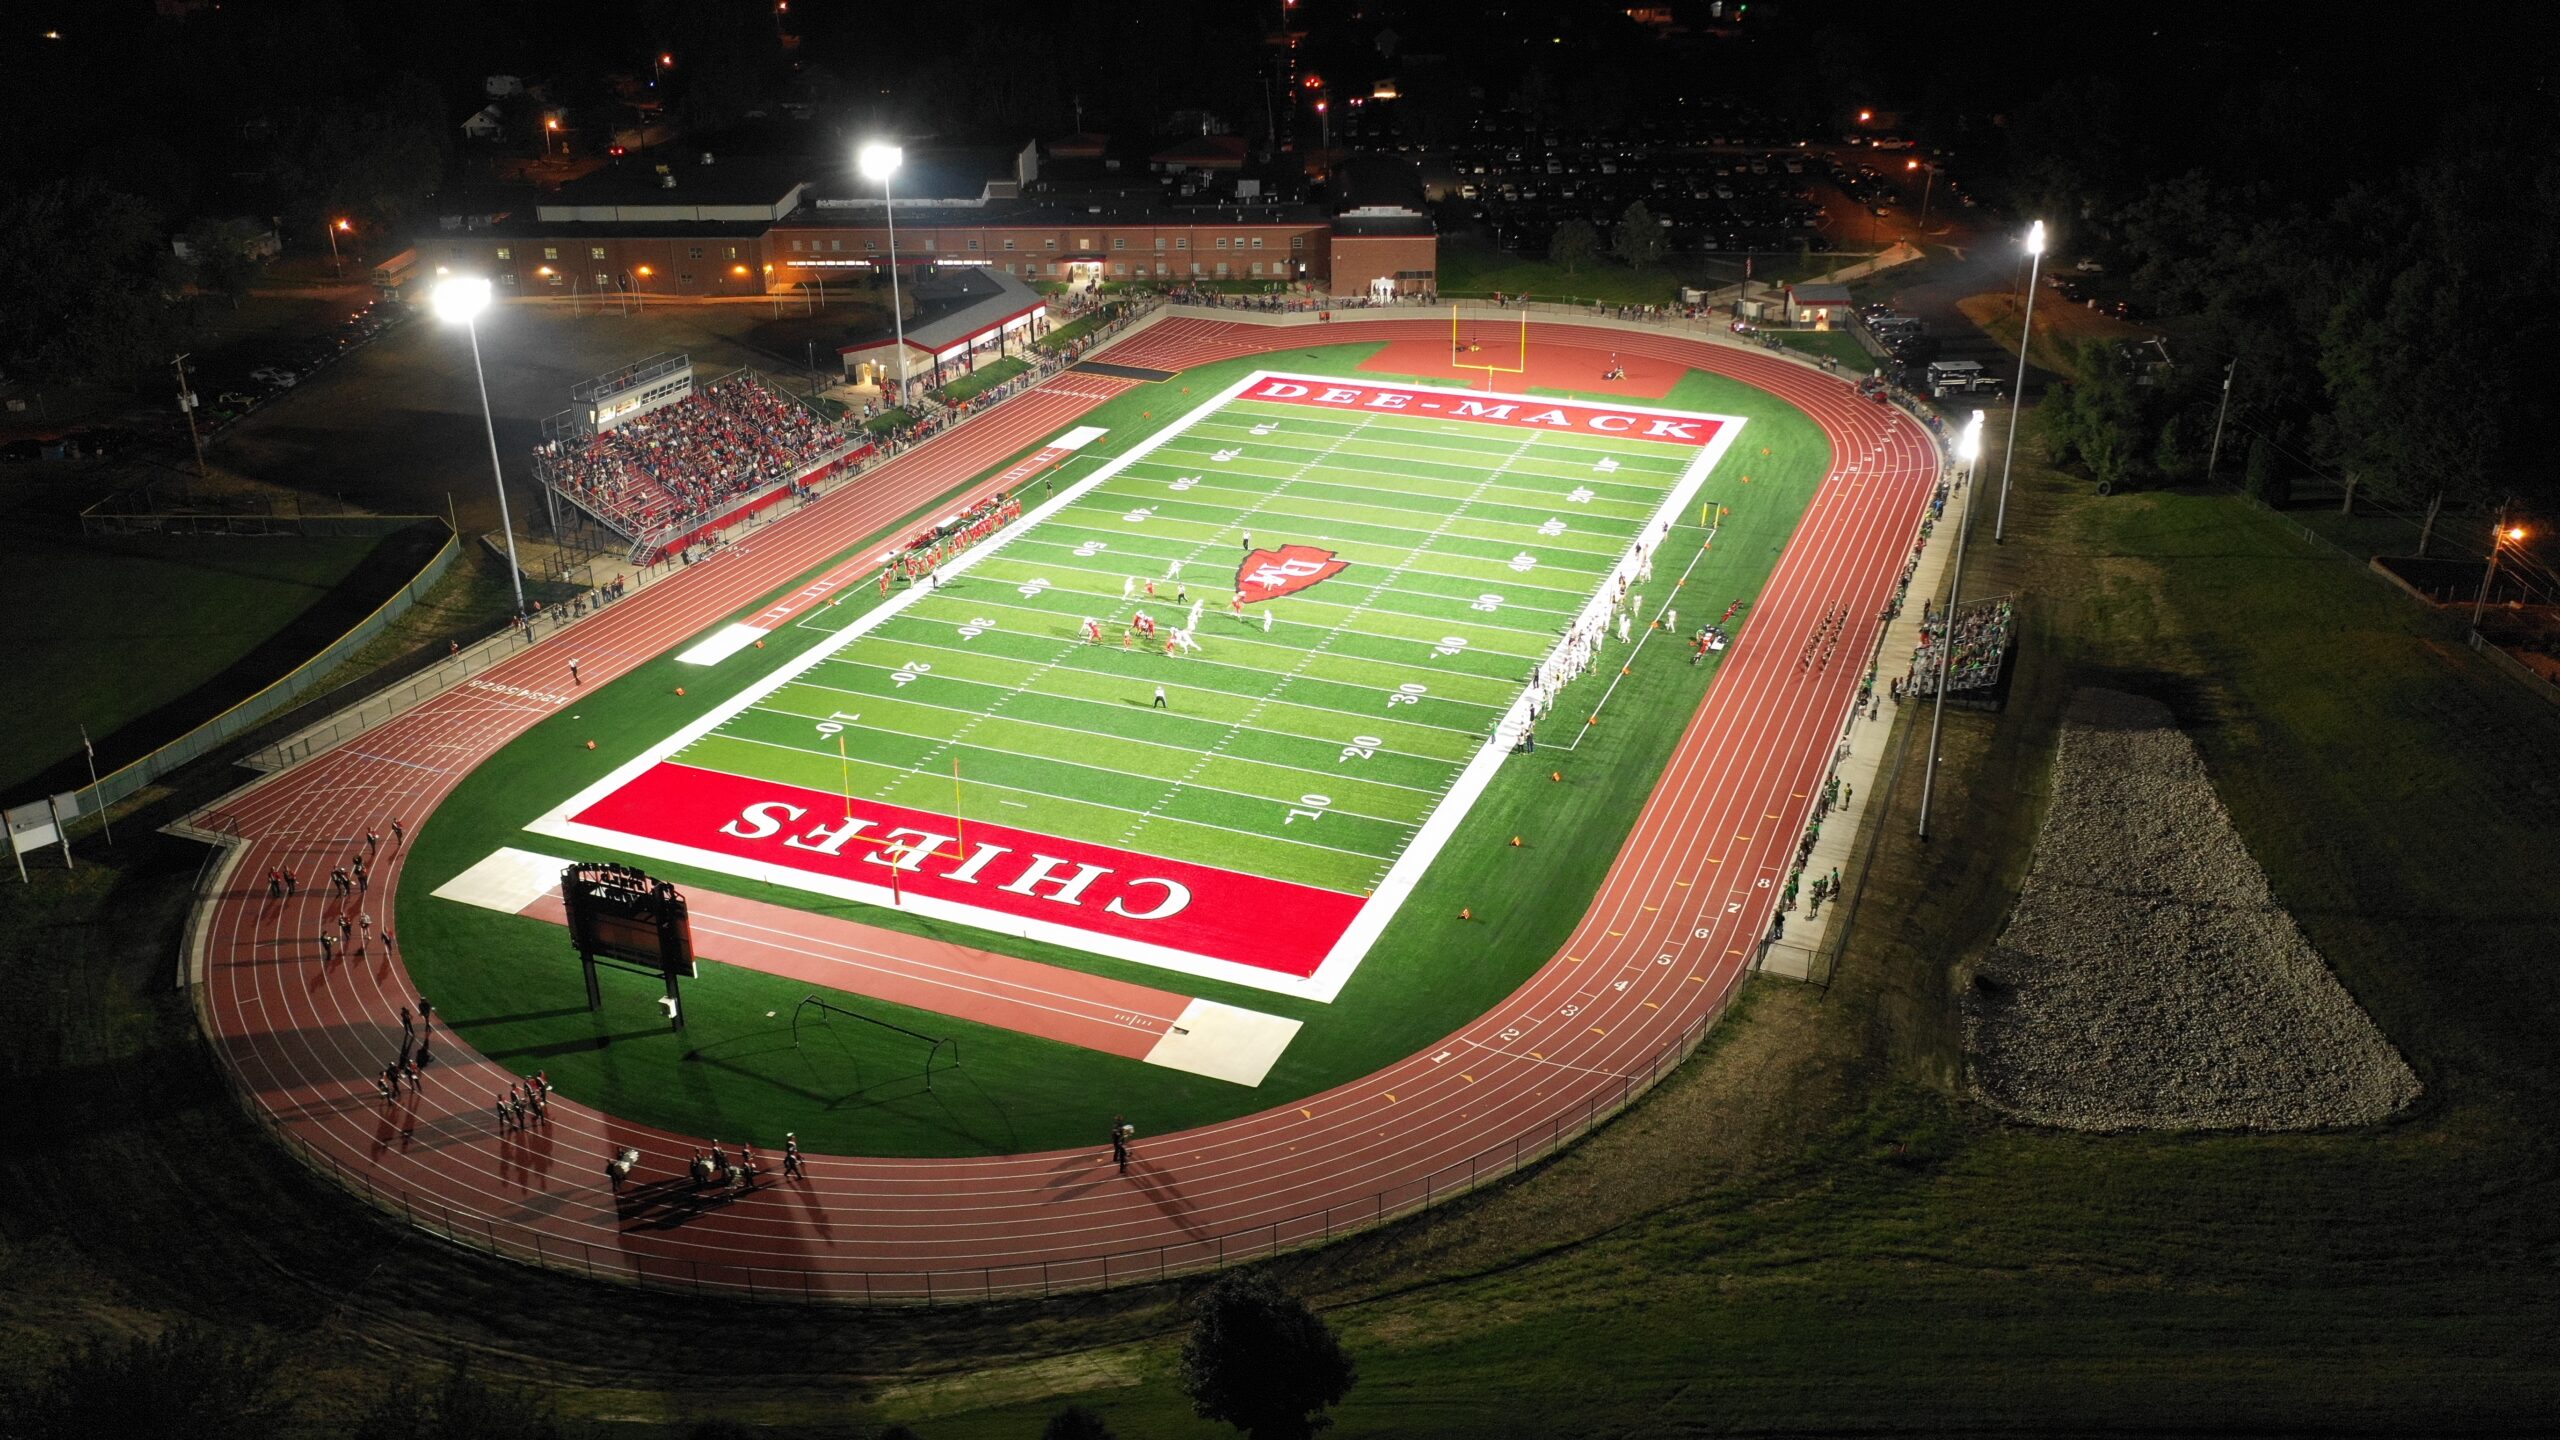
Farnsworth Group provided multiple services for the new stadium including architecture, landscape architecture, mechanical, plumbing, electrical and structural engineering.

The new stadium includes:

  • an artificial turf football field
  • an 8-lane track
  • a main entry plaza
  • gateway and ticket building
  • combination concessions stand/restroom building
  • grandstands and press box

The District now claims to have not only the best stadium in the conference, but perhaps the best stadium of any school their size in the state. One of the original goals of the stadium was to maintain traditions and provide a place for new traditions. Thus, the home grandstands are pulled back from the field so spectators can continue moving in a group up and down the field following the action as they did at the previous field. The stadium remains open for public use during off hours.

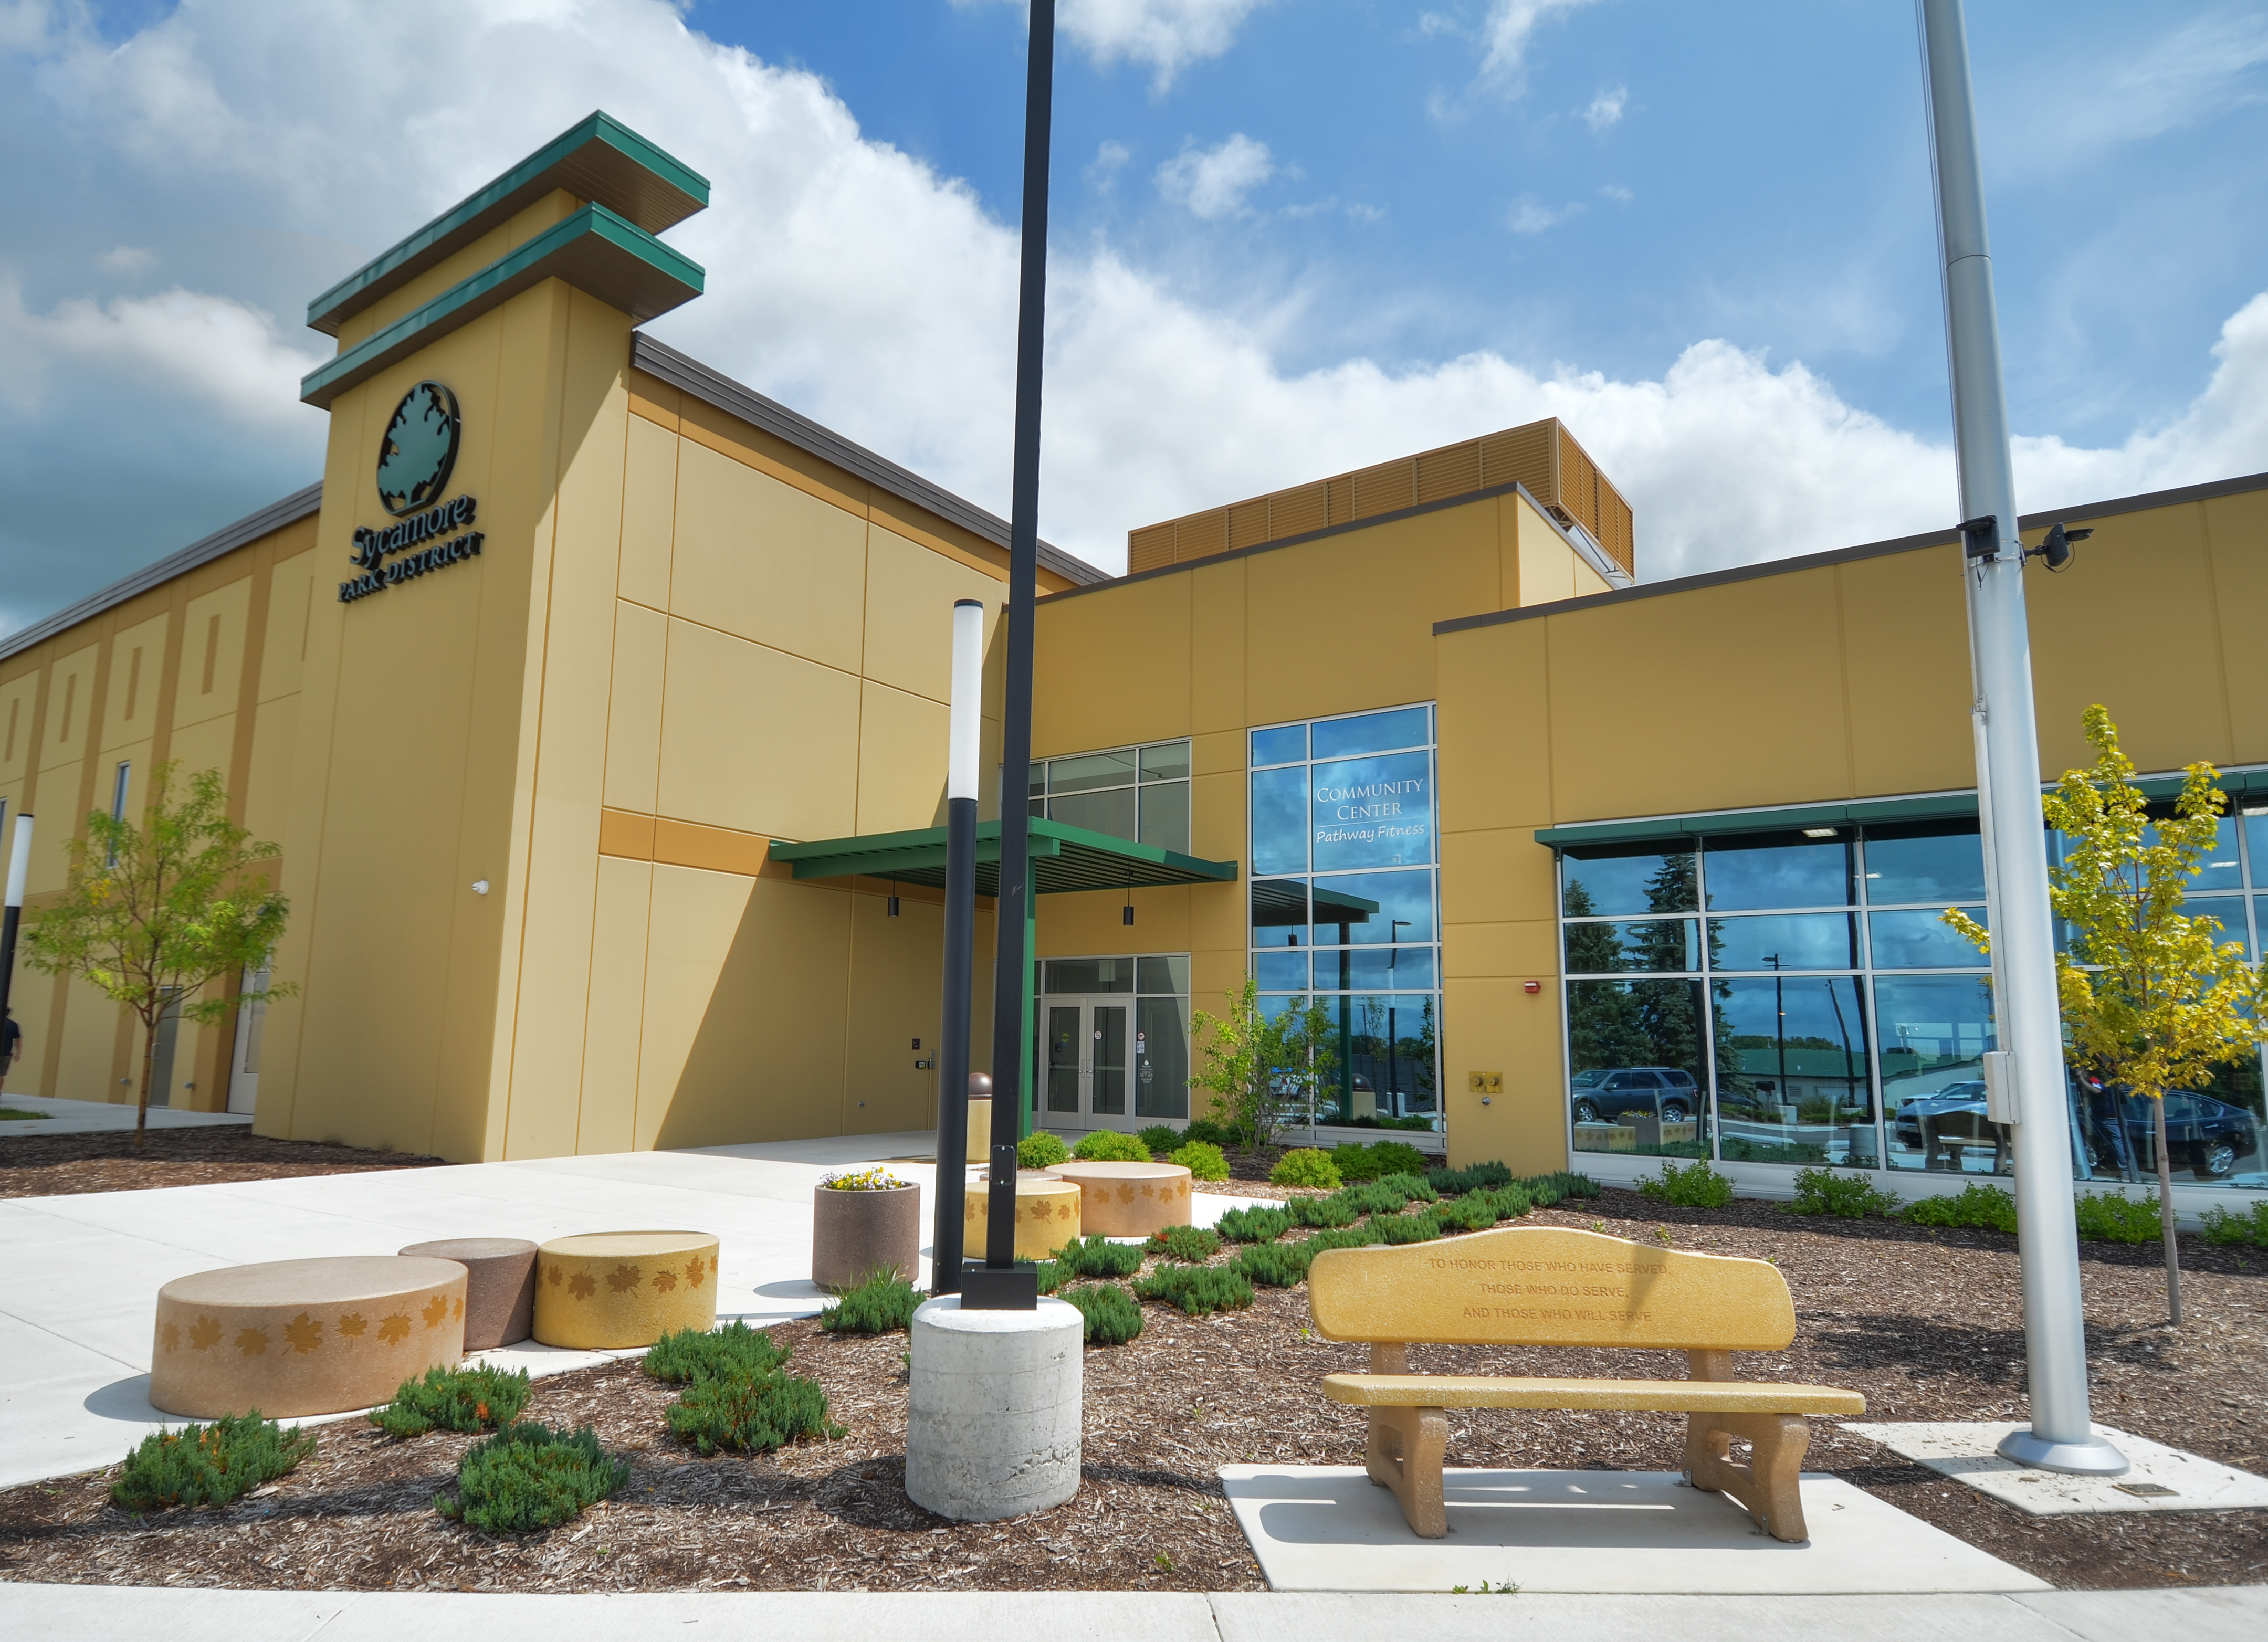
Sycamore Park District Community Center

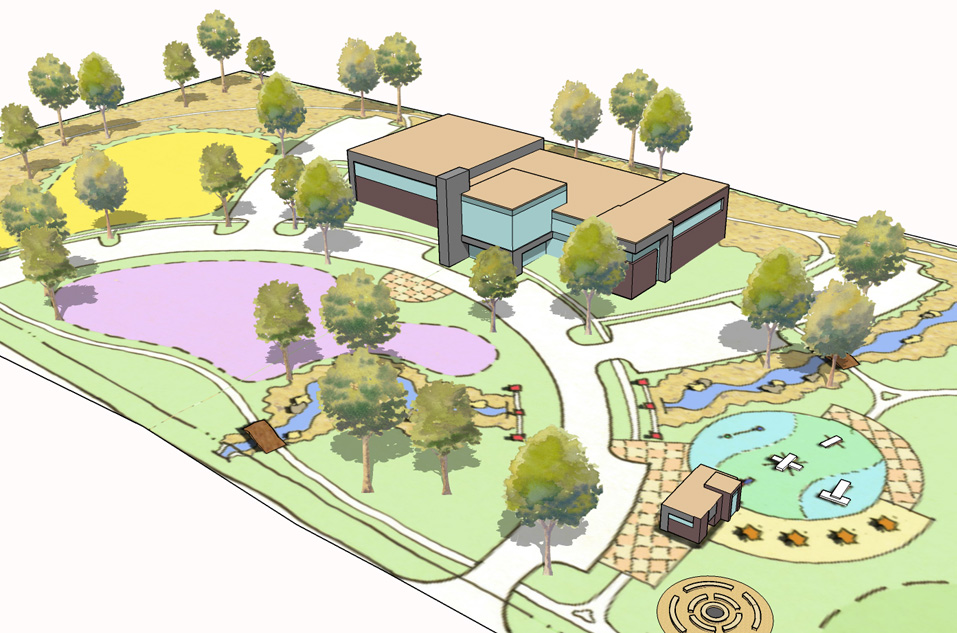
Farnsworth Group completed a two-phase process with the Sycamore Park District to transform 23 acres of undeveloped property into a multi-purpose recreation campus.

Farnsworth Group brought multiple teams together to facilitate discussions to determine this project’s important goals. Input from four different steering committees was compiled to ensure public feedback was incorporated into the design. The goal was to transform 23 acres of undeveloped property into a multi-purpose recreation campus.

The final design includes a new 37,700 SF recreation center, community sled hill, children’s splash pad and large dog park.

Sycamore Park District

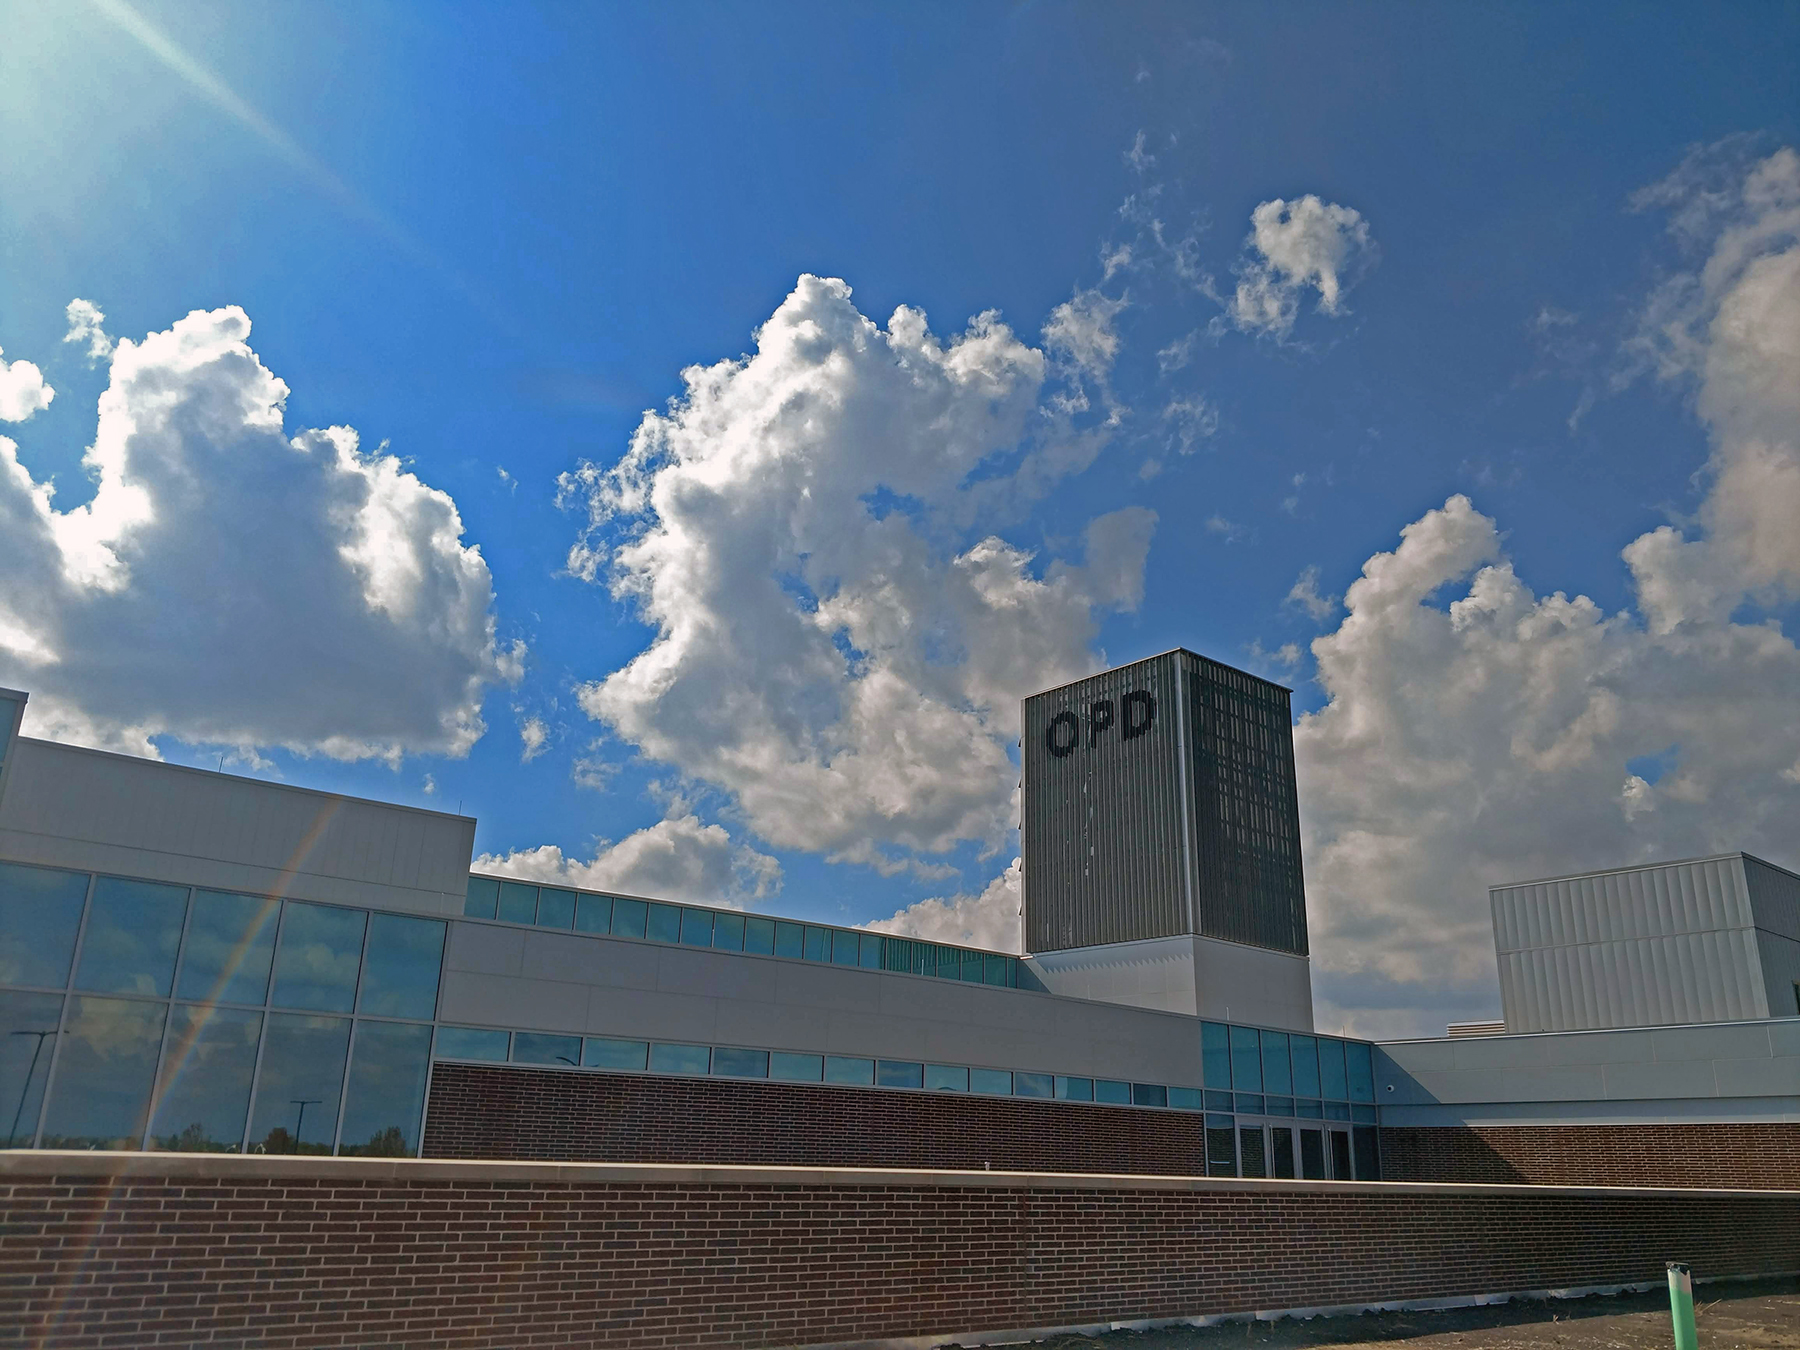
Oswego Police Department Headquarters

Farnsworth Group is providing LEED enhanced commissioning services for the new Oswego Police Department headquarters, which includes fully redundant and mission critical infrastructure.

The two-story building includes office spaces along with a firing range, garages, fitness area, and evidence, lab, kitchen, and community meeting spaces.

The commissioning activities will include design reviews, Owner’s Project Requirements (OPR) review, Basis of Design review, commissioning specifications, select submittal reviews, pre-functional checklists, construction site visits / meetings, training program review, O&M manual review, start-up and testing witnessing and report review, functional performance testing, seasonal testing, and re-commissioning manual development.

Systems being commissioned include mechanical, lighting, and plumbing.

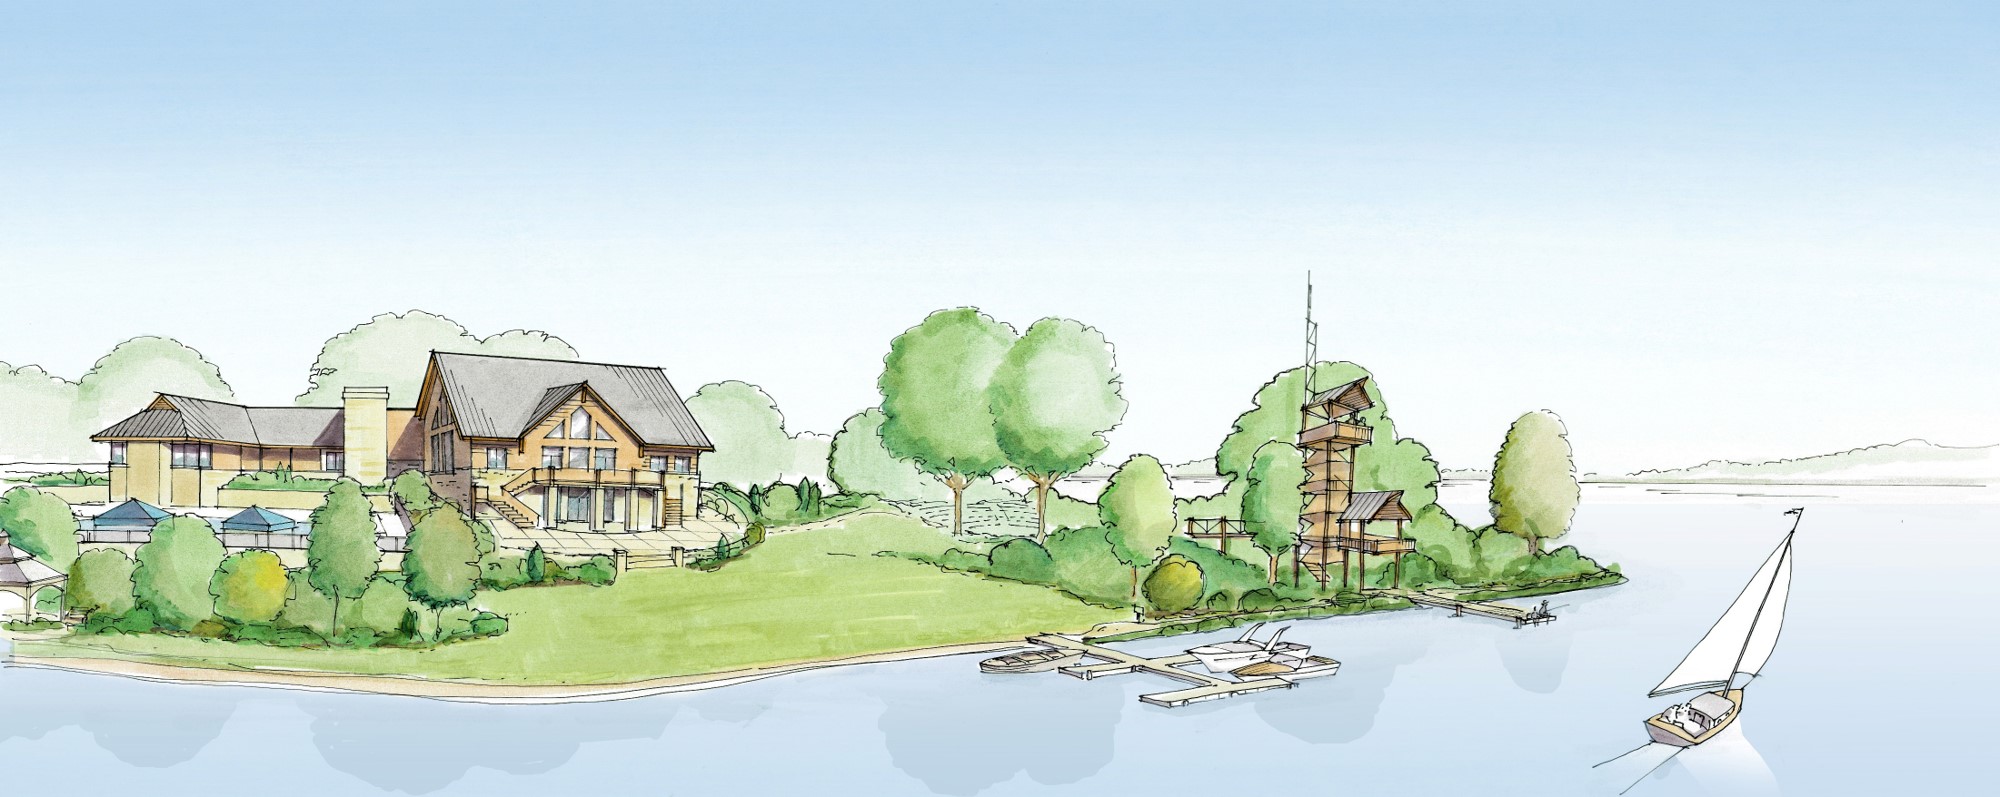
Apple Canyon Lake Property Owners Association Apple Canyon Lake Recreation Area Master Plan

Working closely with a 15-person steering committee, Farnsworth Group has developed a comprehensive site and building master plan for the clubhouse and recreation area of Apple Canyon Lake, a recreation community located near historic Galena, Illinois.

The master plan outlines recommendations for both building and site improvements which harmoniously integrate with the dramatic natural features of the site.

Highlights of the master plan include the following:

  • Redesign of the existing clubhouse with an updated ‘rustic’ design
  • Addition of a 15,000 SF events center
  • Replacing the existing observation tower with a new tower / tree house at the water’s edge
  • Incorporation of a lakeside outdoor wedding venue
  • Inclusion of a memorial pavilion adjacent to a new proposed children’s nature based playground
  • Redesign of existing parking lots to enhance the arrival experience
  • Revegetating shoreline slopes with native prairie plantings
  • Expansion of existing Lester Johnson Memorial Trail

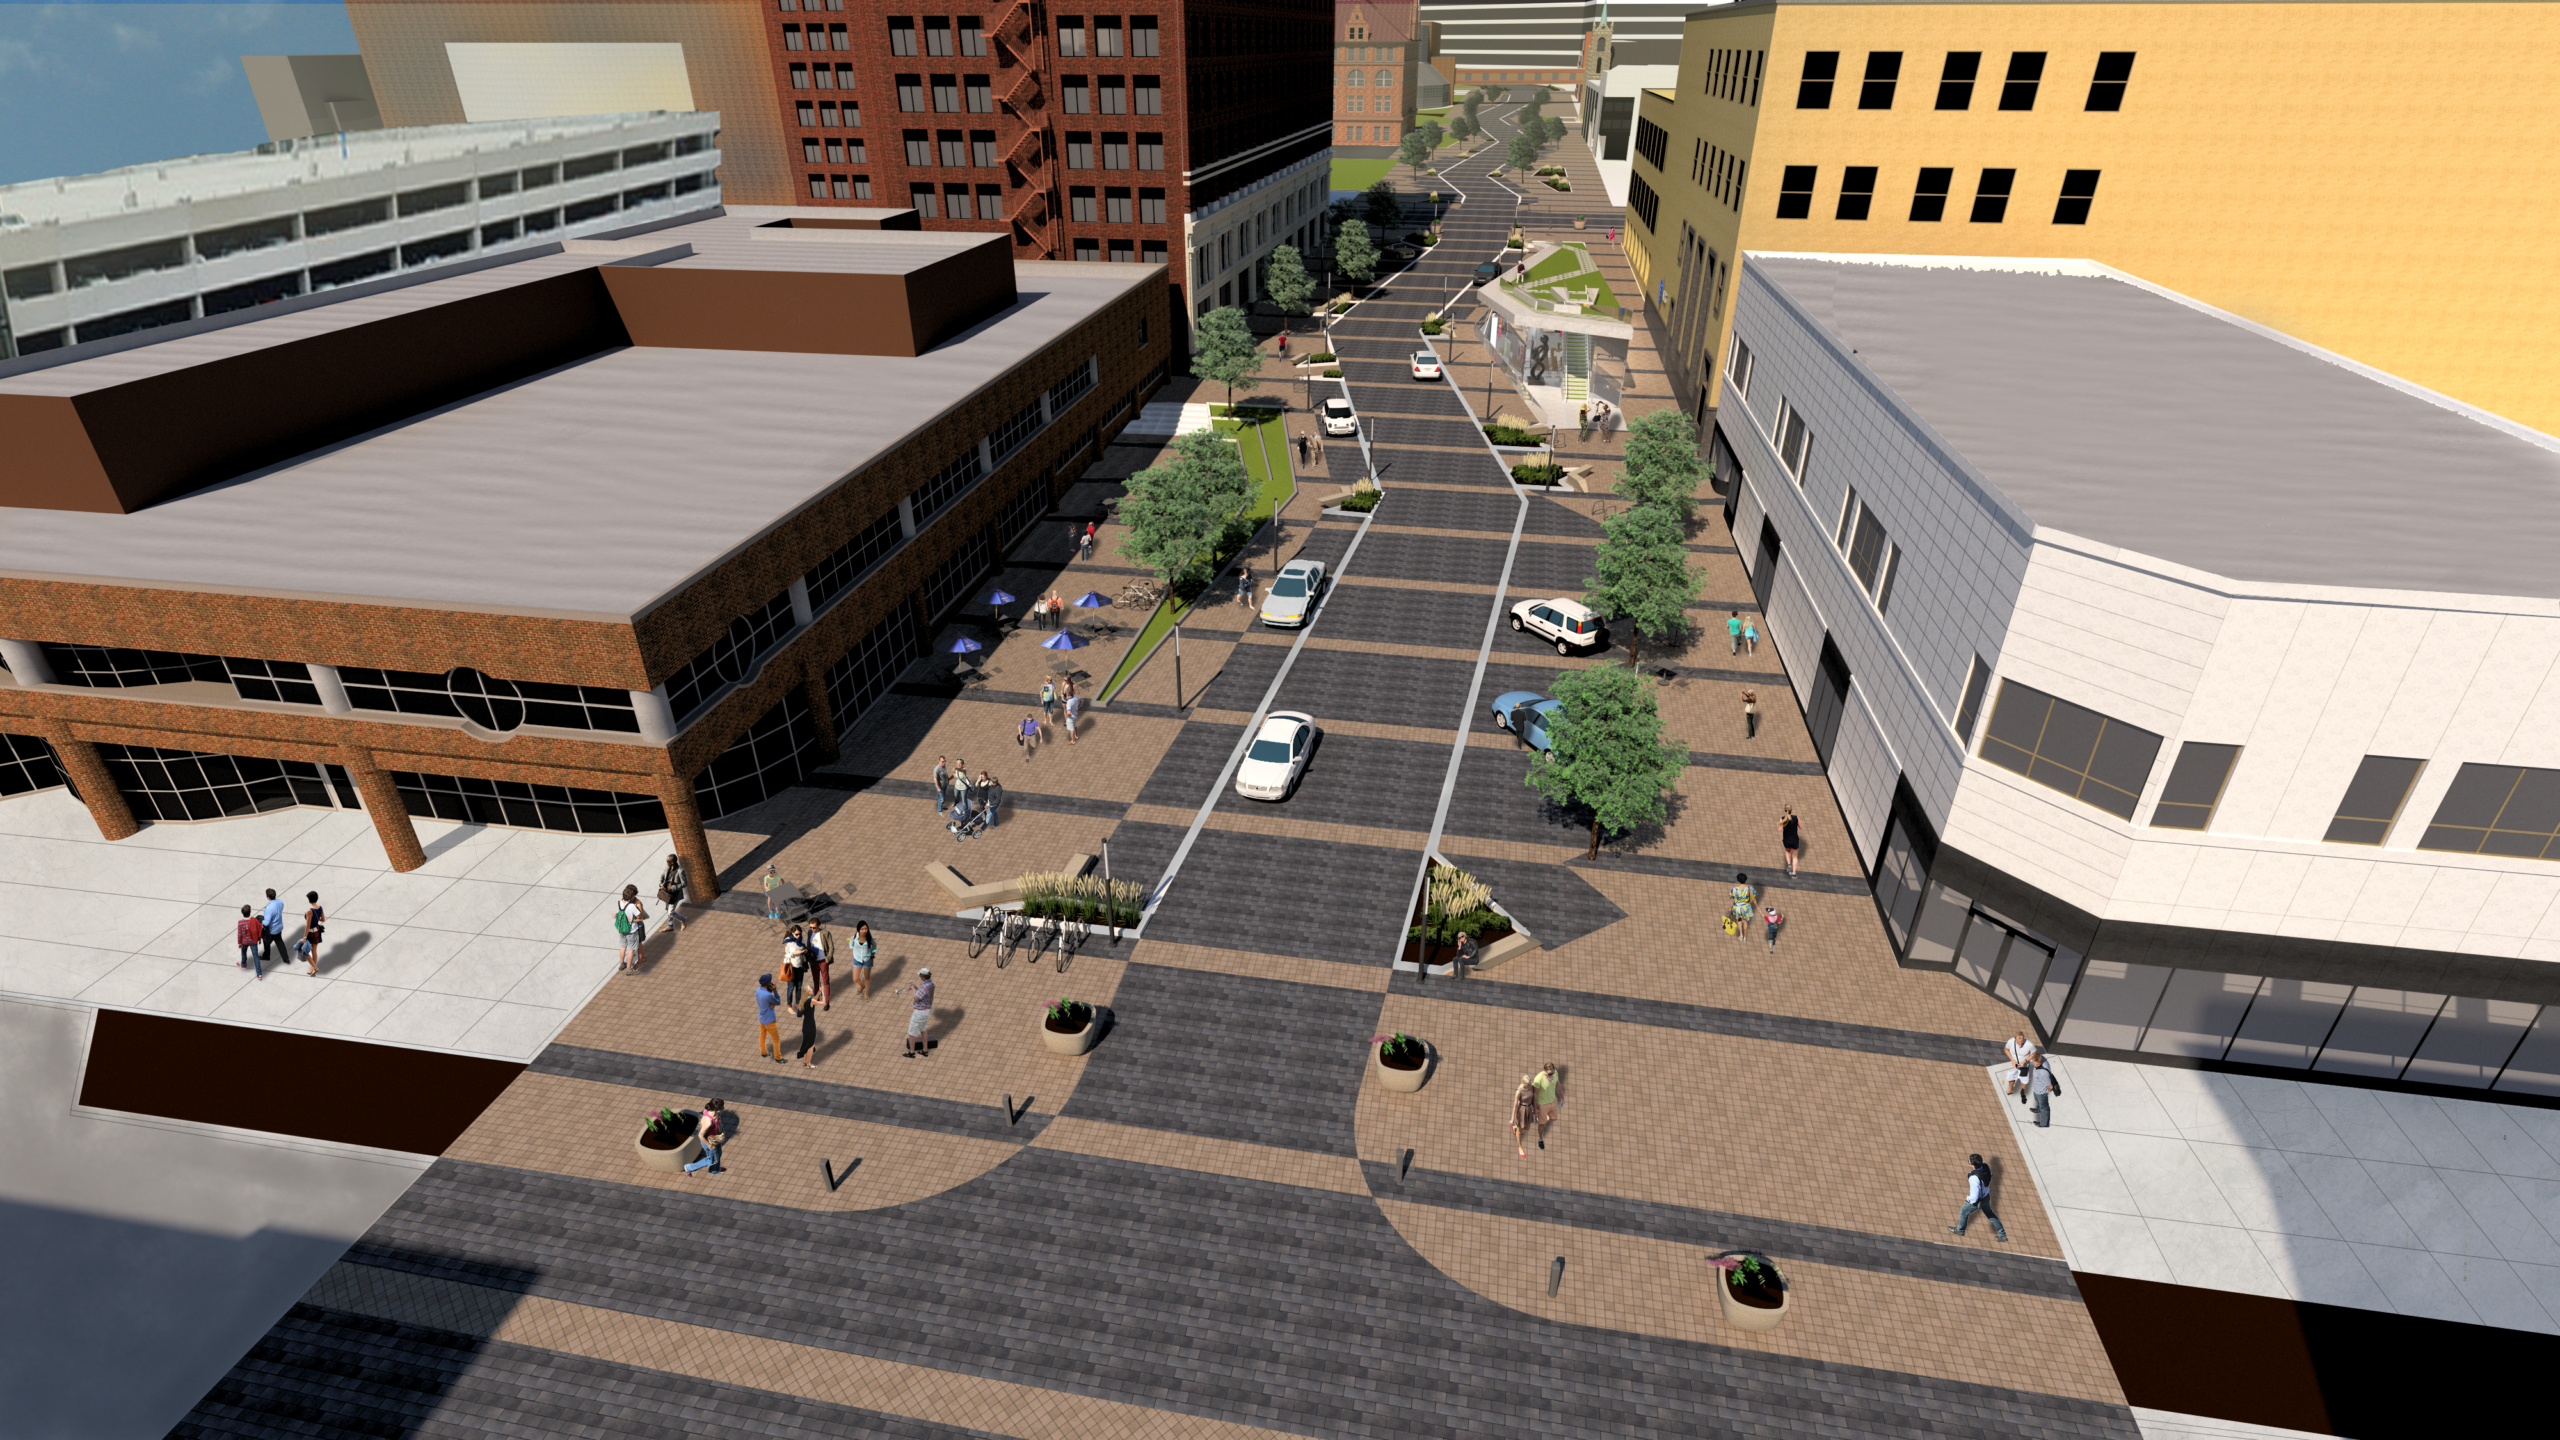
AIA Peoria Design Competition Fulton Woonerf

Fulton Street historically connected the river to the cultural resources of and surrounding City Hall. Over the last half century, two schools of thought transformed the function of the 300 block from vehicular-dominant to pedestrian-only. Our solution is a hybrid, combining the best of both into a shared space for pedestrians, cyclists and vehicles. To ensure the space is distinctively Peoria, local culture is woven into the design, culminating in a new arts-collaborative building.

Designed akin to a European woonerf, meandering vehicular lanes with street parking, no raised curbs and strategically positioned landscaping, pedestrian-scale lighting and other site amenities appeal to pedestrians and calm traffic. Permeable pavers – with a pattern matching the museum block – and planters absorb stormwater. The result is a space for art fairs, buskers, sculpture, al fresco dining and public gatherings. The overall design is phased; the first would occur on the 300 block and future phases would extend from the river to Kumpf Boulevard.

In addition to the woonerf, two more interventions occur on the 300 block: levelling the grade at the ICC Thomas Building to allow storefront access from Fulton and the “Peoria Underground” building. The sculptural building is visible from the Civic Center and lower Fulton, creating a visual landmark to connect people between the cultural centers. Housed under an accessible green roof is a public auditorium/gallery space and back-of-house art studios. Lastly, digital art projected onto the AT&T building further signals that Fulton Street is a special place, unique to Peoria.

University of Illinois at Urbana-Champaign Orchard Downs Roadway Improvements

Orchard Downs Pavement Rehabilitation Feasibility Study

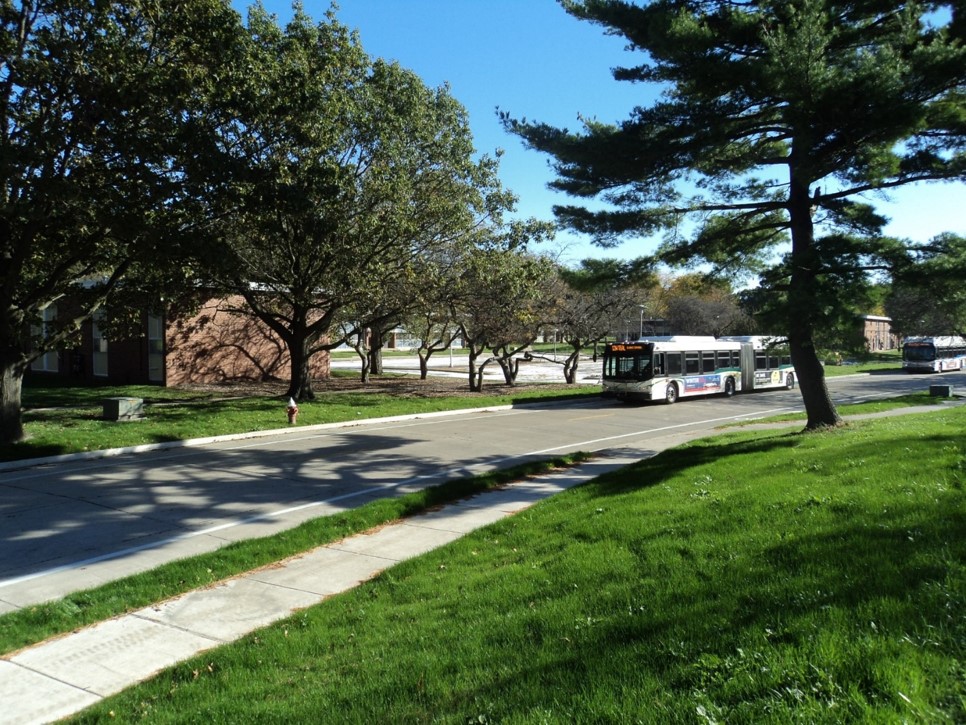
Farnsworth Group provided a feasibility study for the rehabilitation of pavement and roadways throughout the Orchard Downs Housing complex. As part of the study, existing pavement conditions for Orchard Street, George Huff Drive, George Huff Court, and Hazelwood Drive were reviewed and geotechnical borings were taken throughout the area. The final report identified needed base repairs, retrofit street repair options, and reconstruction improvements to both street and drainage systems throughout the complex. Bus routes and frequencies, as well as pedestrian traffic, were also considered and thoroughly discussed between representatives of the Housing Department and Farnsworth Team. The final report addressed approximate pavement design life and multiple construction alternates were identified.


Orchard Downs Roadway Improvements: George Huff Drive and Hazelwood Drive

This project included the design and construction of the first of two phases of improvement concepts addressed in the Orchard Downs Pavement Rehabilitation Feasibility Study. Farnsworth provided schematic through final design, bid documents, bidding services, construction observations and administration, and project closeout services for roadway improvements to George Huff Drive, George Huff Court, and the northern section of Hazelwood Drive. The Farnsworth Team worked closely with representatives of the Housing Department to coordinate all construction activities and road closures to limit the impact on local residents and the adjacent day care.


Orchard Downs, Orchard Street Roadway Improvements

The second, and final, phase of planned roadway improvements throughout Orchard Downs was recently completed. This project included total reconstruction of Orchard Street with additional street and parking lot asphalt overlays throughout the complex. Farnsworth Group has provided schematic through final design, bid documents, and bidding services, and construction observation and administration.