Wildlife Prairie Park Lodge Development

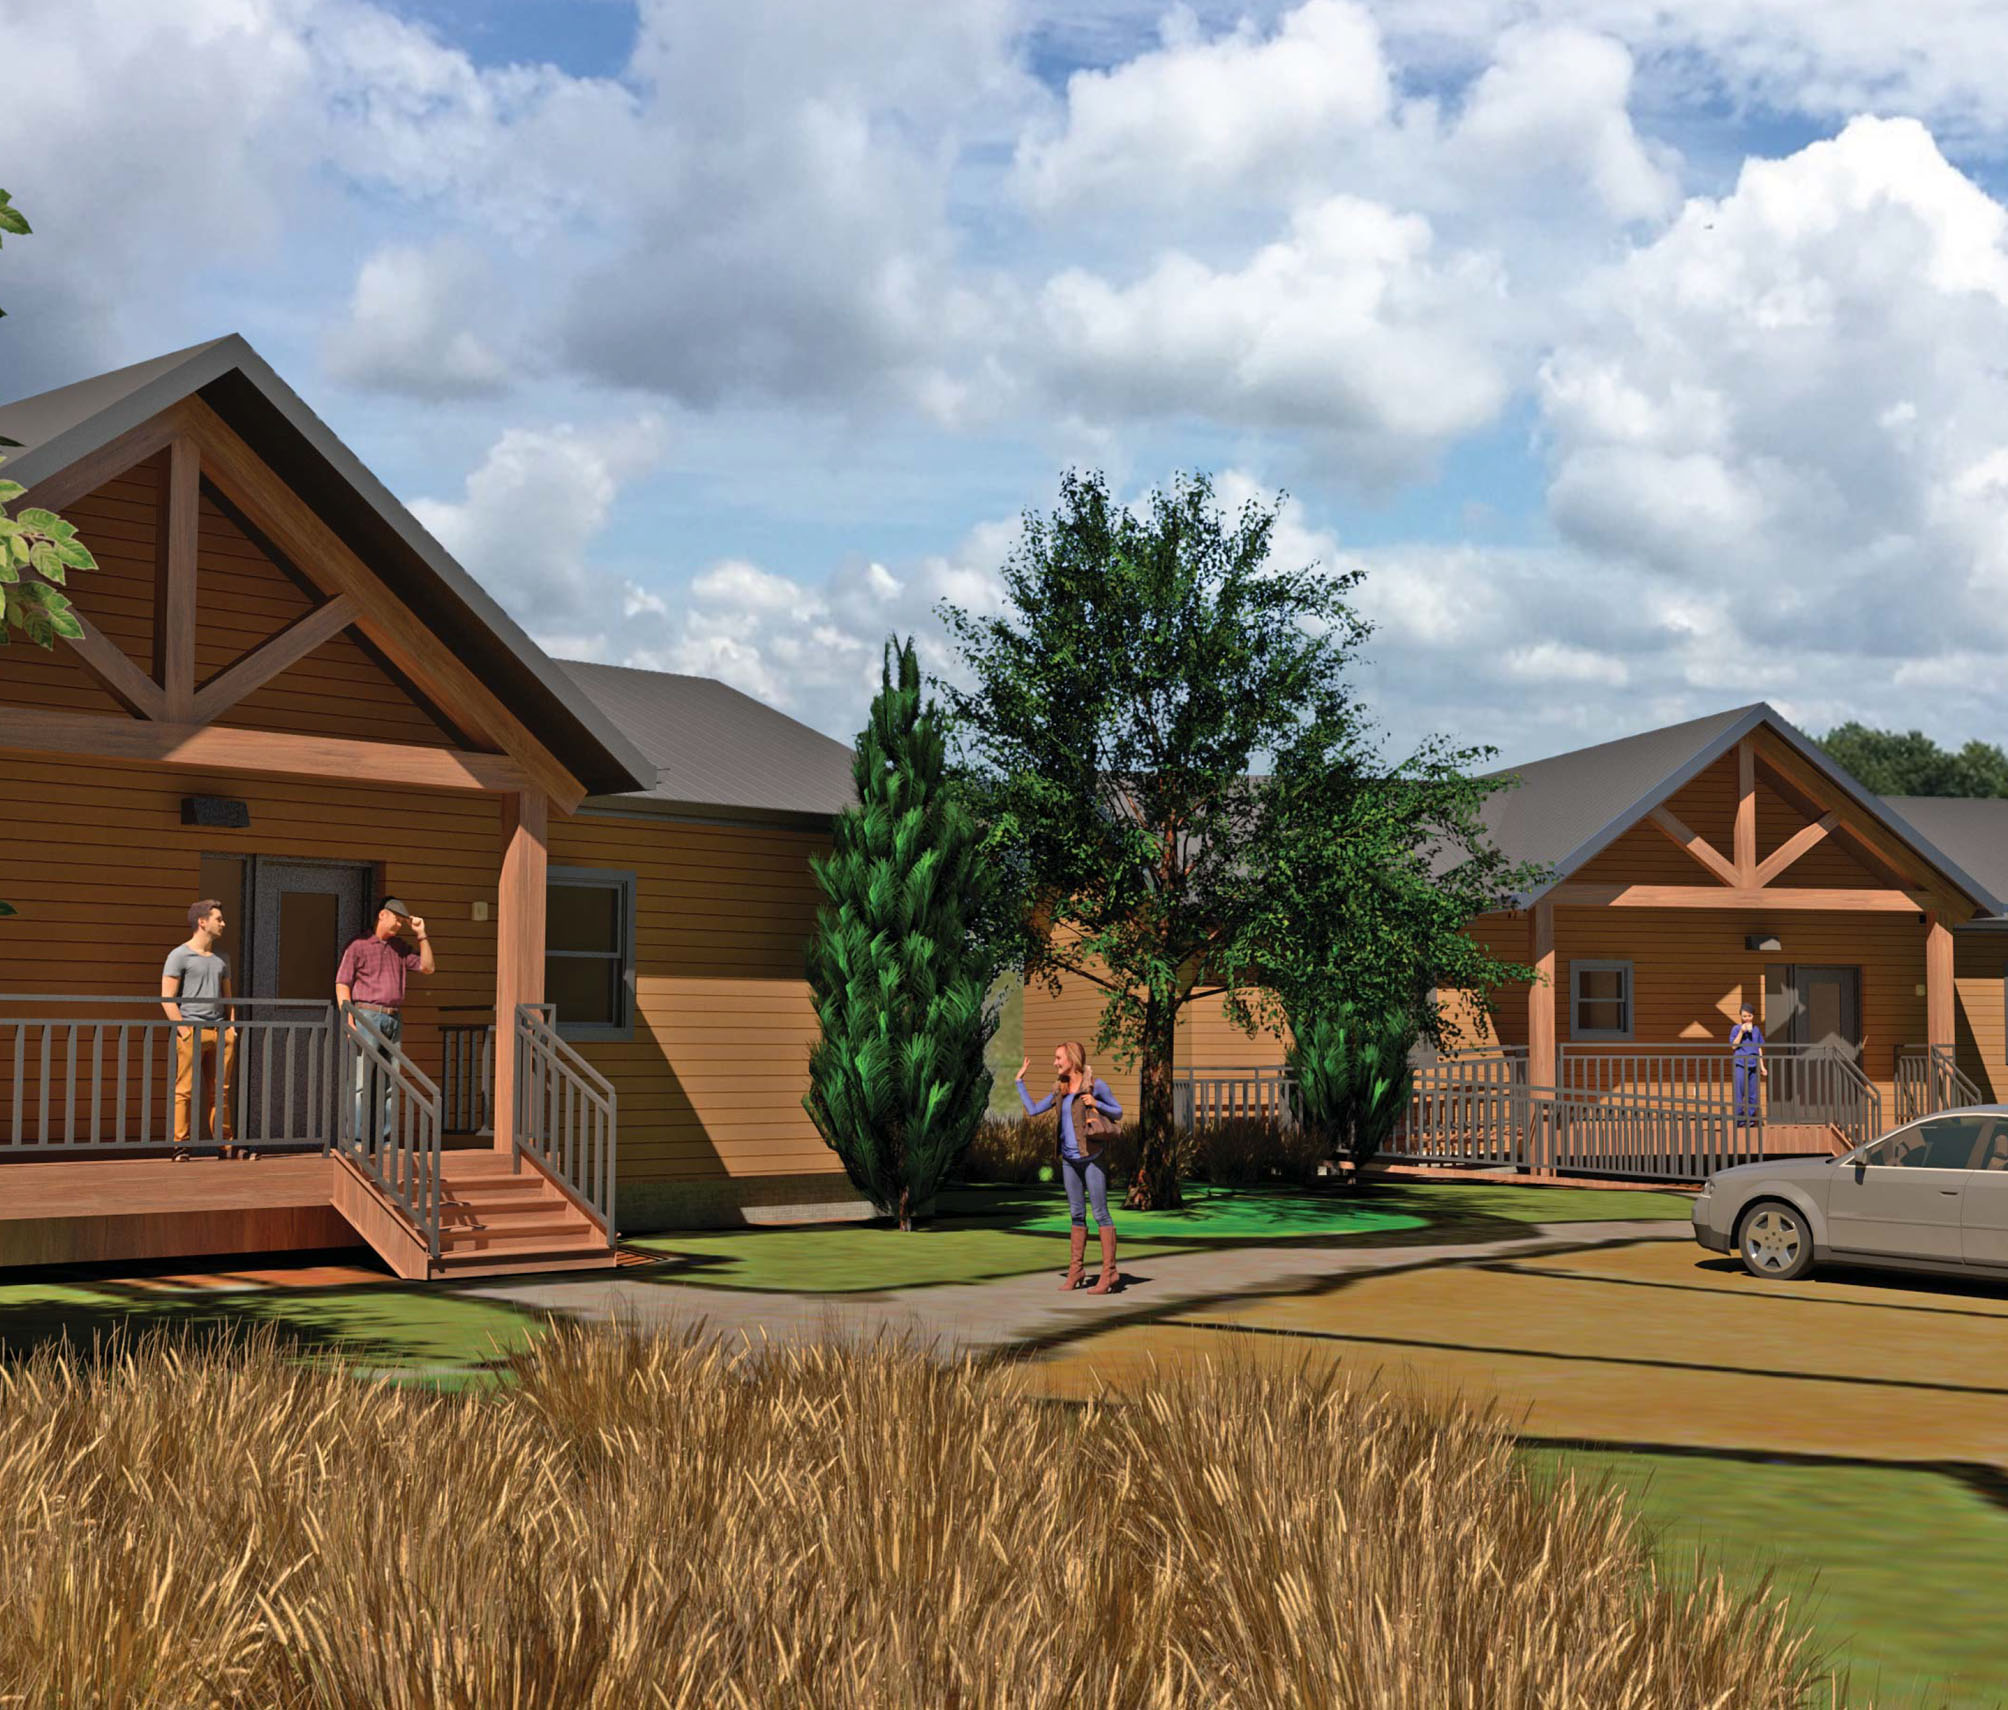
Farnsworth Group was selected for the first design phase of an expansion effort, which includes 14 individual cabins carefully and sensitively placed along one edge of the park’s bison and elk prairie.

It has always been the vision of Wildlife Prairie Park to offer year-round activities and accommodate vacationers, weddings, family reunions, and a wide variety of other specialty events. To accomplish this, Wildlife Prairie Park plans include adding new cabins, a lodge, and restaurant to serve both visitors to the park as well as the general public.

The cabins are a mix of two and four-bedroom units arranged in clusters to allow multiple families to stay close to each other, while still providing ample privacy and connection to nature.

The design concept provides fully furnished cabins that are welcoming and family-friendly, with durable yet elegant finishes in a mix of the modern and rustic. As an example, a self-contained gas fireplace inside creates a safe way to gather around a hearth in inclement weather; while an outdoor fire pit constructed from local stones allows for the enjoyment of a more traditional campfire gathering.
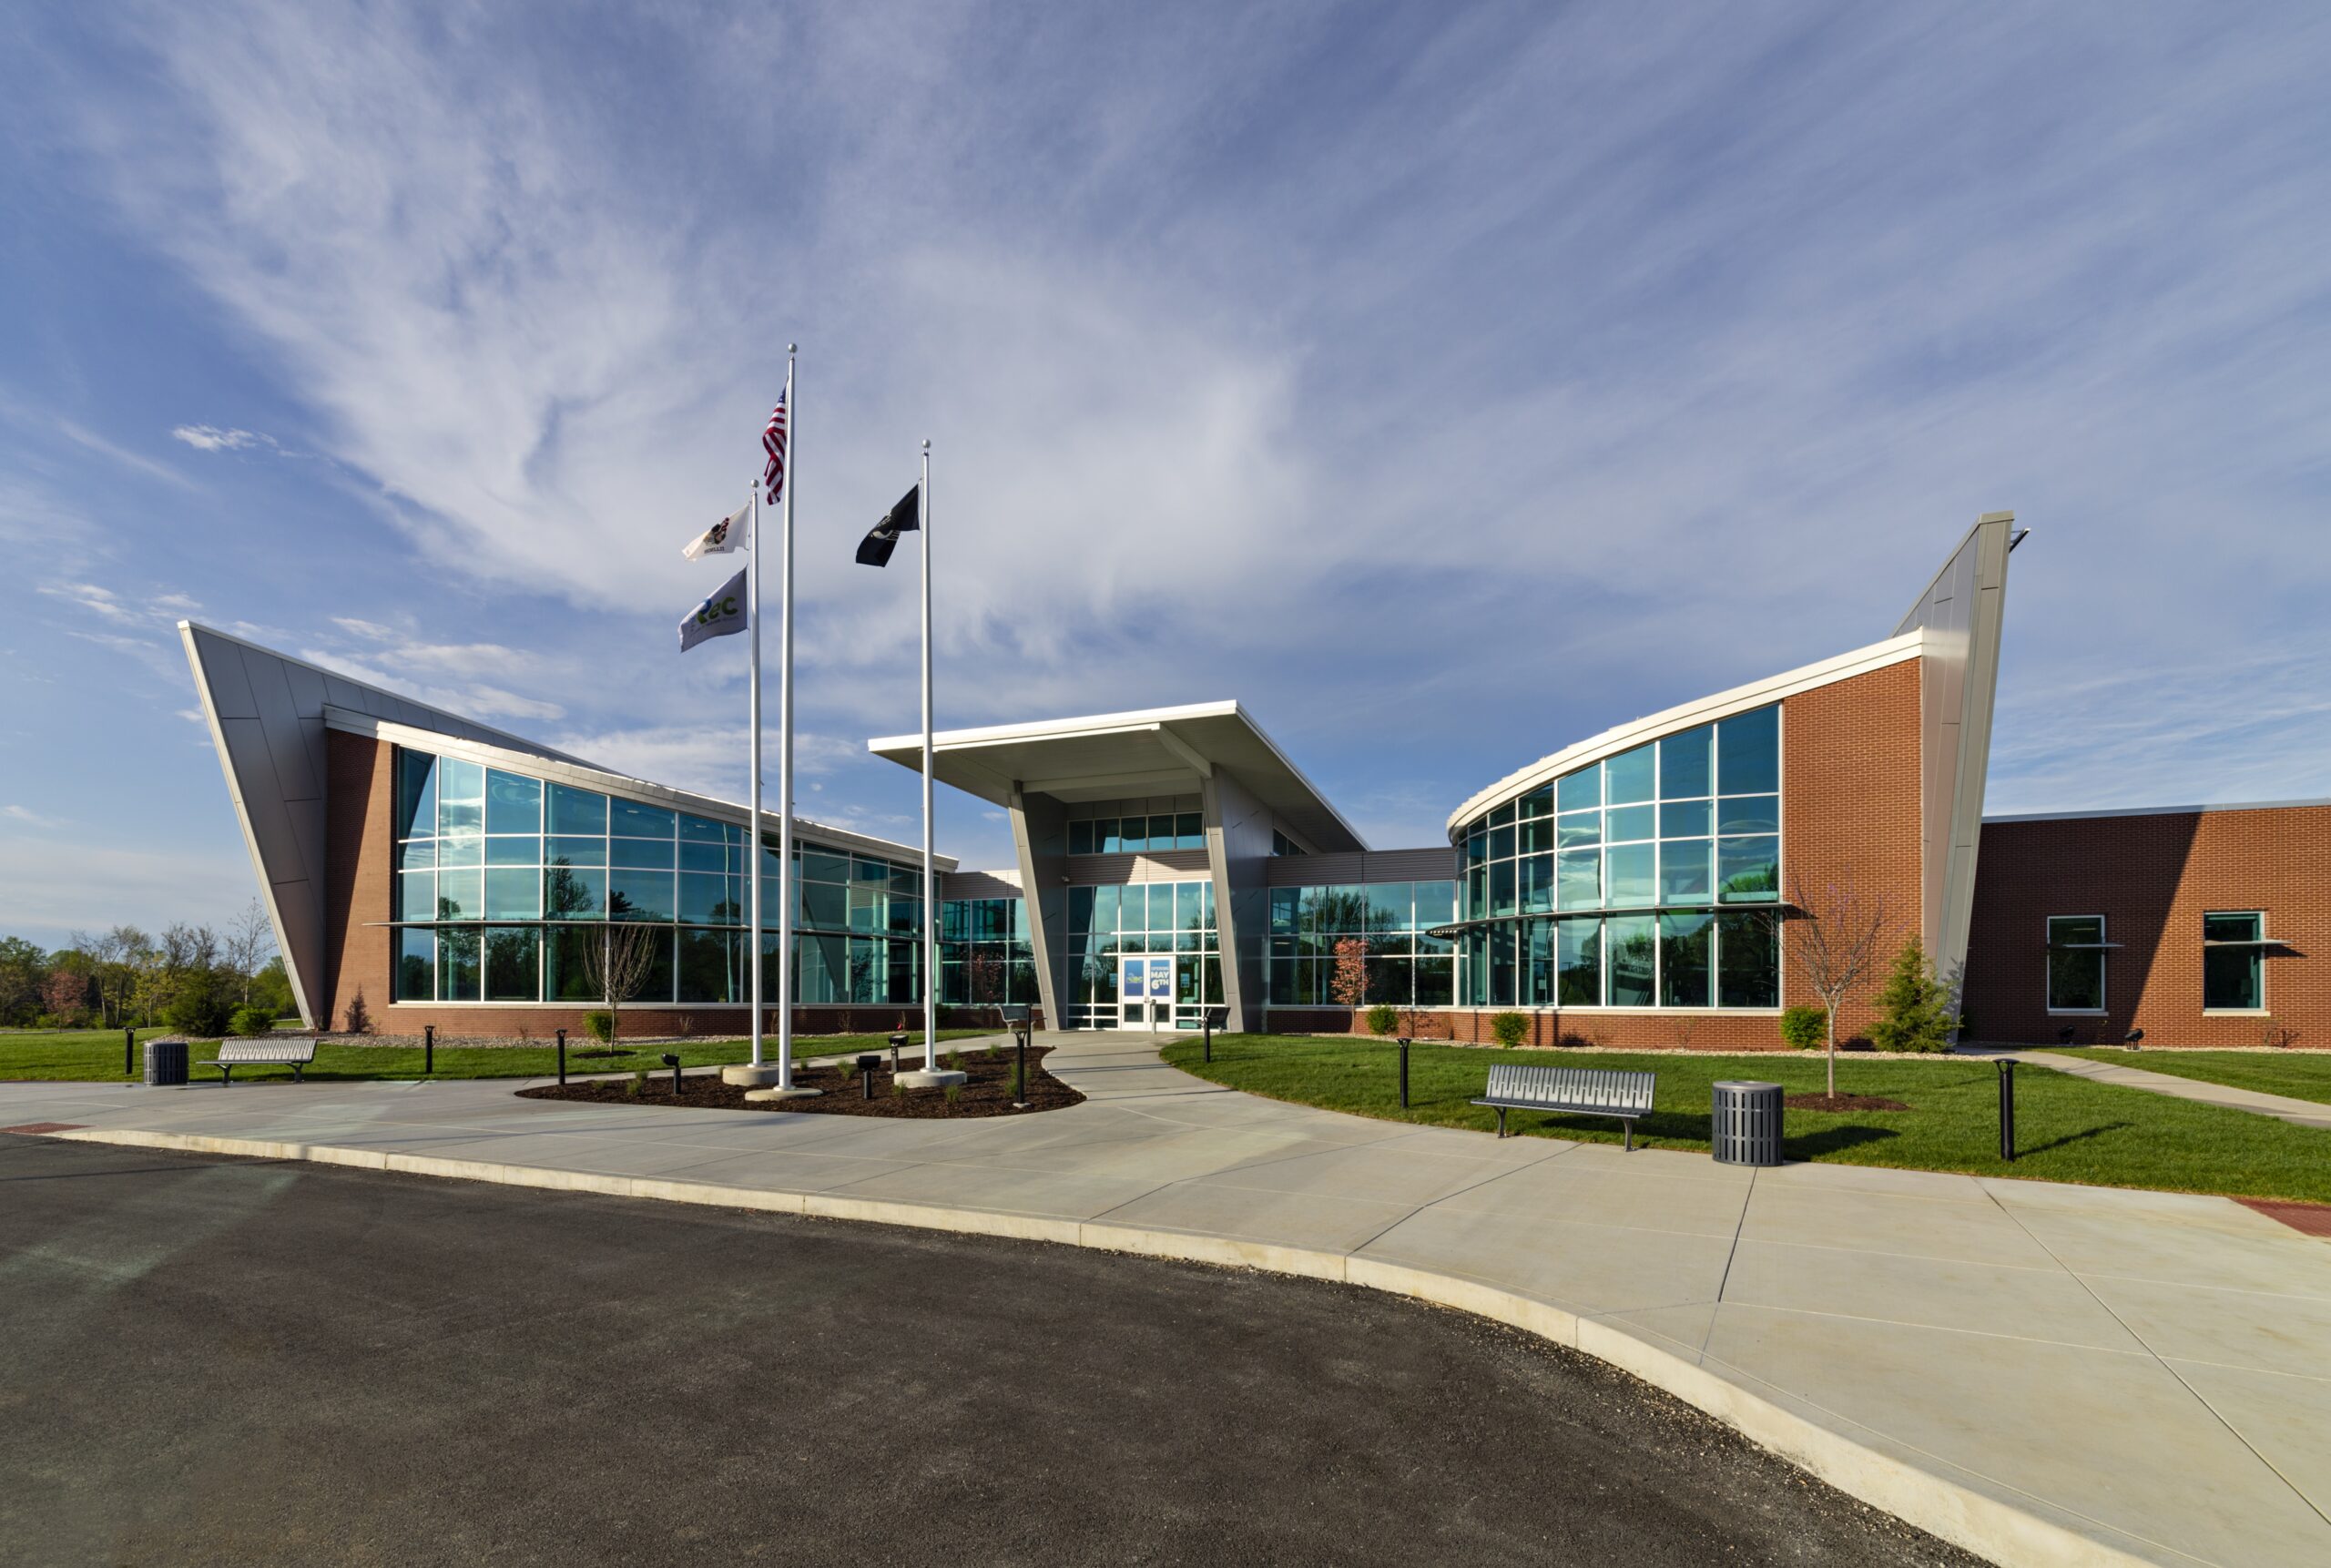
City of Fairview Heights The Rec Complex of Fairview Heights

To create a major community space to bring people together for fitness, sports and recreation, the City of Fairview Heights hired Farnsworth Group to design a state-of-the-art recreation center to serve the community both young and old alike.

The Rec Complex of Fairview Heights is a multi-use facility with a gymnasium, leisure and competitive/instructional indoor aquatic facility, fitness and free weights area, child watch, multi-purpose, fitness rooms, a unique Clip n’ Climb area, and an outdoor dog park. The floor plan features an open layout with visual transparency between activity areas. The elevated walking track and fitness areas will be on the second floor overlooking the playing courts and the aquatics area.

Exterior design features modern forms which create mass and void contrast between solid materials and large expanses of glass. The design is open to the outside, inviting and will serve as an anchor for the Metro East region.

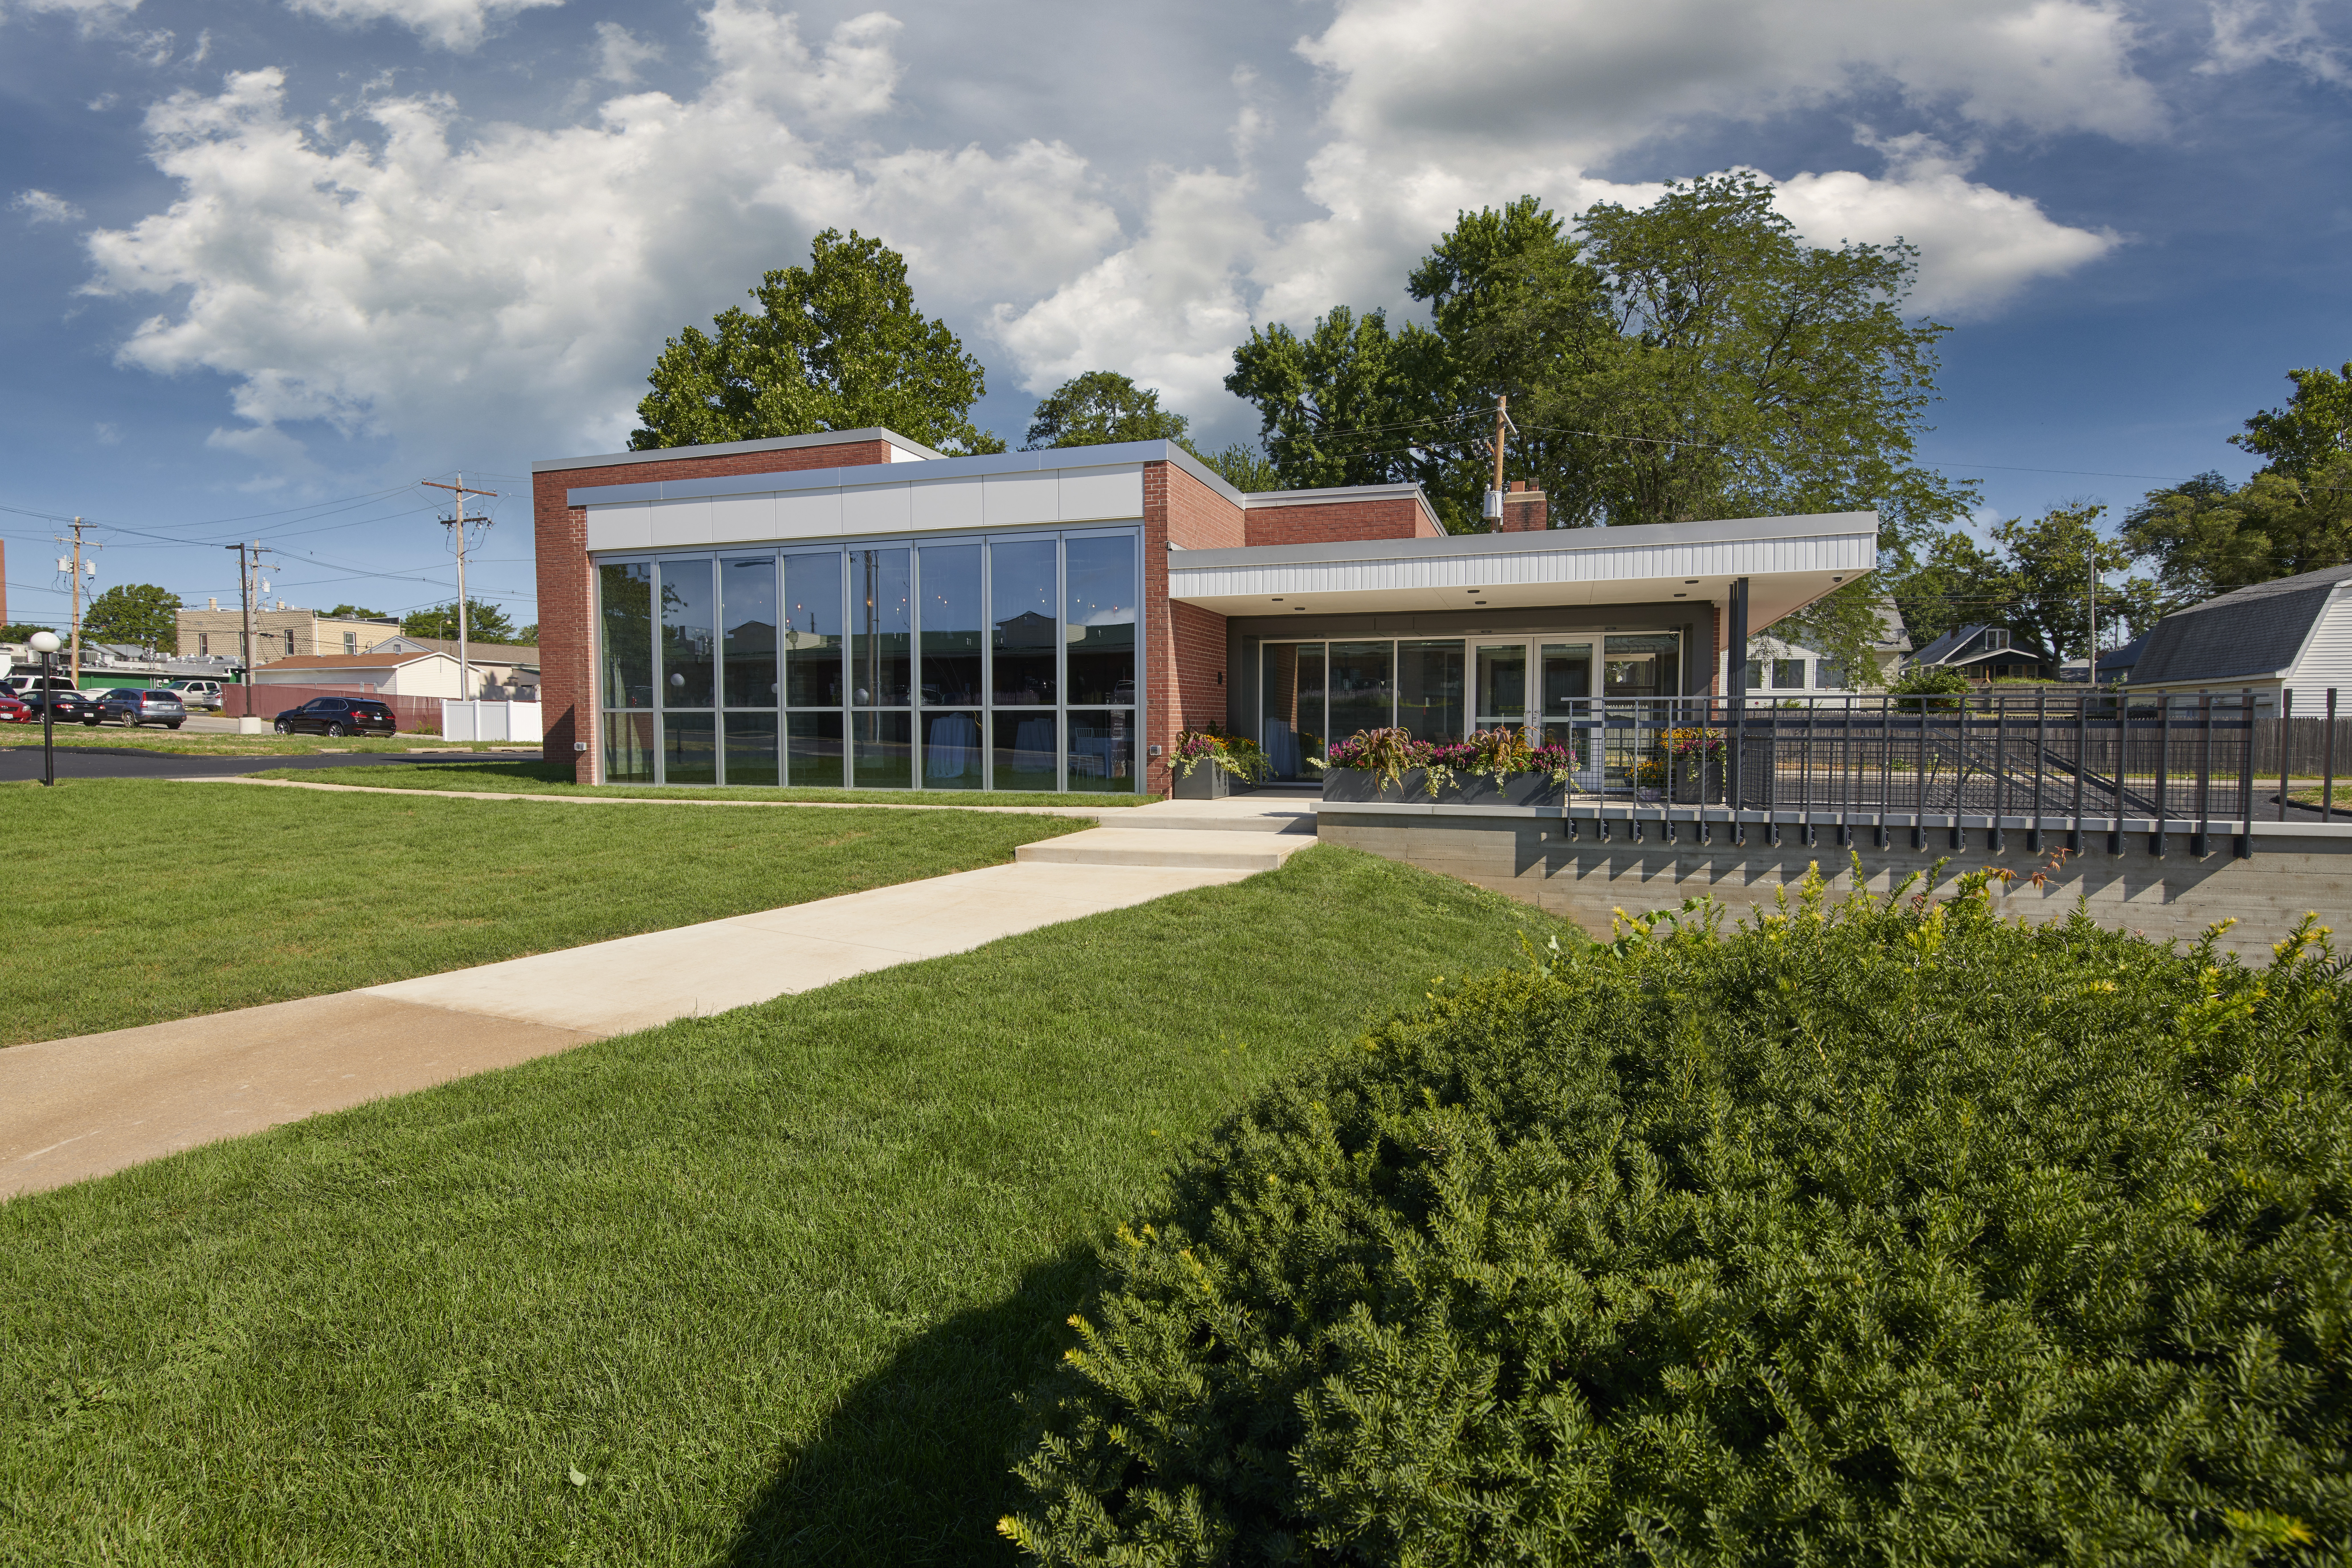
Betty Jayne Brimmer Center for the Performing Arts

Farnsworth Group transformed this former community library into a sophisticated entertainment and performing arts center.

The building was designed in 1963 by Richard Doyle, a local architect influenced by the works of Frank Lloyd Wright and Mies van der Rohe. The mid-century design, complete with exposed steel elements and a “floating” staircase, caught the eye of developer and philanthropist Kim Blickenstaff. The “Betty Jayne” is coined in Mr. Blickenstaff’s mother’s namesake who was a well-known acrobatic dancer and performed throughout the Peoria and across the nation.

The original building was stripped of its interior finishes, with the exposed structure painted to become a black-box theater allowing performers to be showcased at the forefront. Doyle’s signature steel stair and wood planks were refinished to new condition. Linear cove lighting was added to highlight the wood planks providing a subtle warmth. Re-using materials from its library service, a new wet bar was designed using the original library circulation desk as its inspiration. The backbar shelving utilized original case work that had been used to store the library’s LP albums.

On the exterior, dilapidated concrete stairs were replaced with new board-formed concrete stairs and steel detailing paying tribute to Doyle’s work on the interior. The main entrance was shifted away from the performance space to maximize the spectator area. A sleek black zinc shroud was introduced to welcome visitors to the interior.

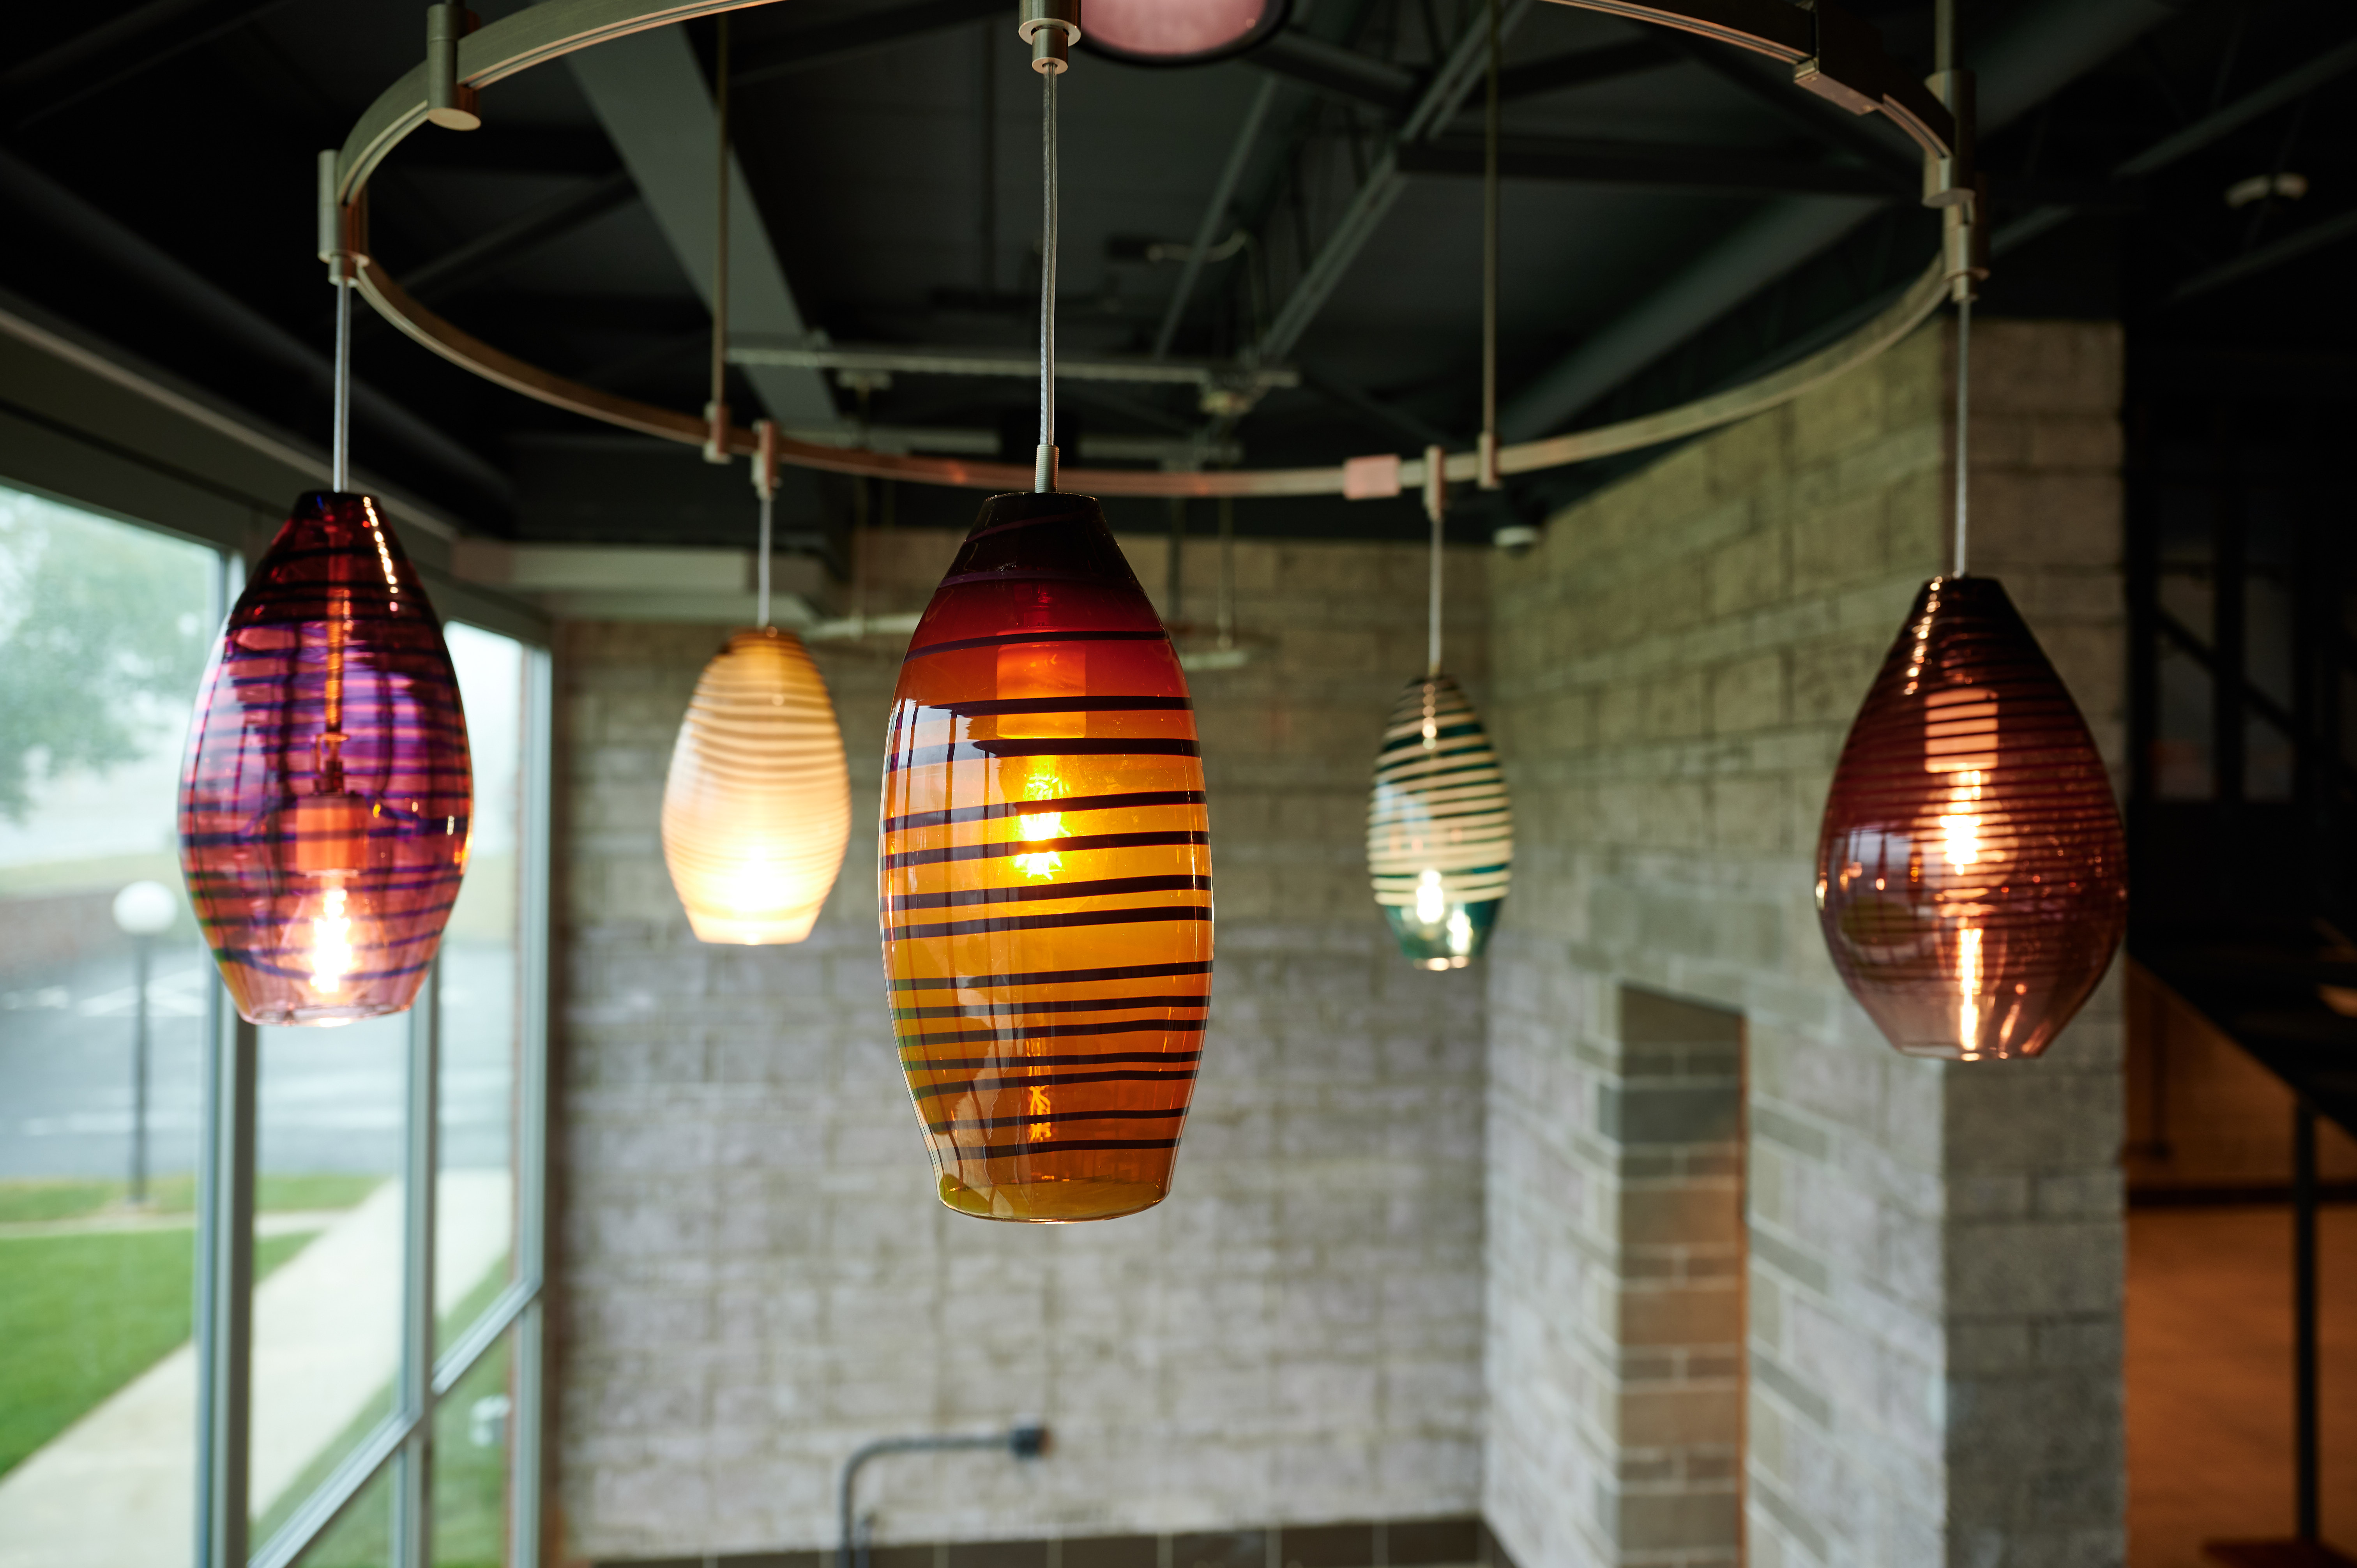
At the front of the building, the original expanse of glass was replaced with a 12-foot-high operable glass wall, allowing the main performance space to transform into an indoor/outdoor amenity. The whereabouts of the original multi-colored chandeliers inside the large storefront are unknown, thus, a local glass blower was commissioned to re-interpret the pieces.

Illinois State Bar Association Renovation

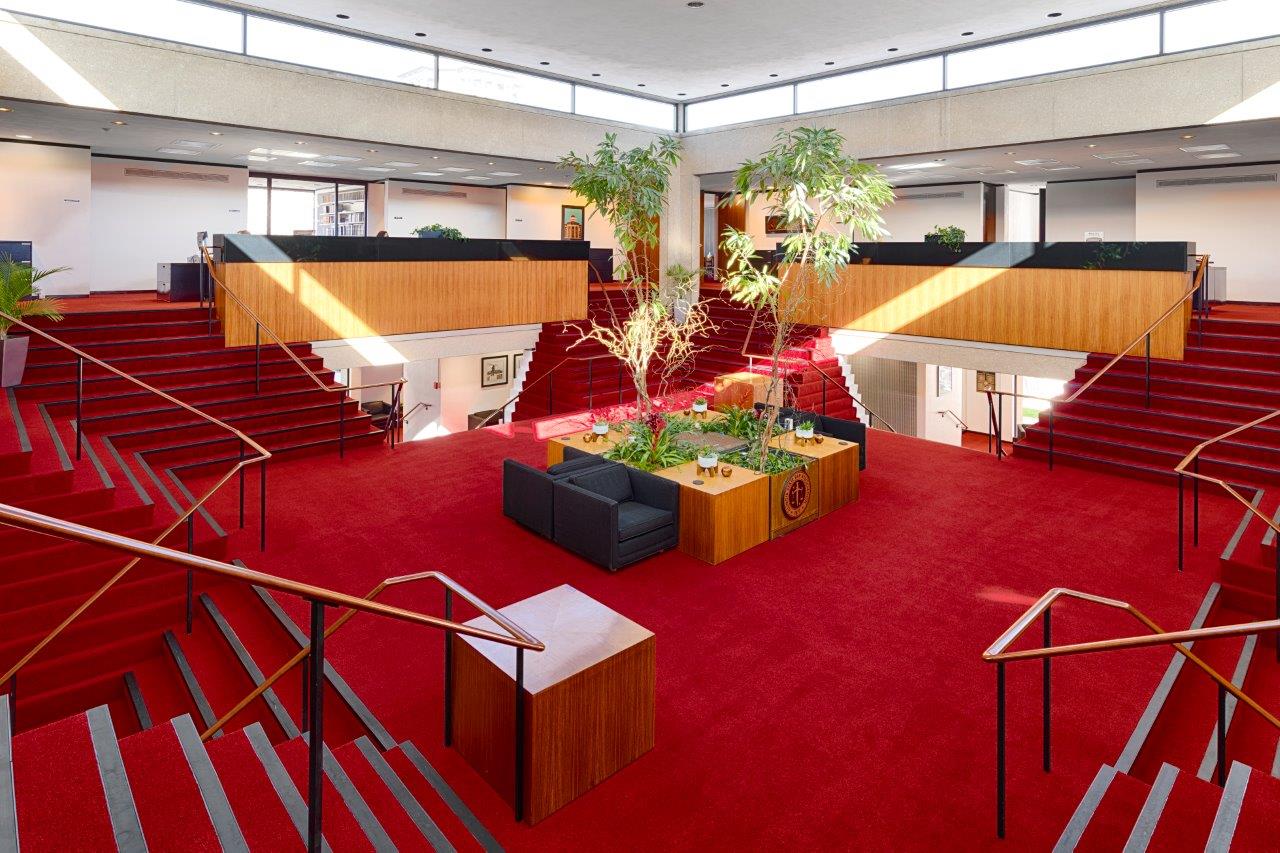
Farnsworth Group was selected from a pool of multiple firms to renovate the Illinois Bar Association Building, an iconic mid-1960s multi-story concrete structure.

Renovations increased accessibility, addressed maintenance issues, and focused on meeting the modern needs of members and staff.

The main entrance and reception area were relocated to increase accessibility and align with actual building usage. The formerly poorly lit board room was brightened with all-glass walls and doors and updated with new data, power, phone, and LED lighting fixtures. A new refreshment counter with sink was also installed. New carpet, nosing, and handrails at the numerous stair locations were installed to increase accessibility and safety.

New, accessible toilet rooms were added on both levels. Platform lifts for the mobility impaired were installed for access to all levels. The existing roof was removed and replaced. Roof coating on the upper level balcony areas also was replaced.

Ronald McDonald House Charities of Central Illinois Peoria Ronald McDonald House

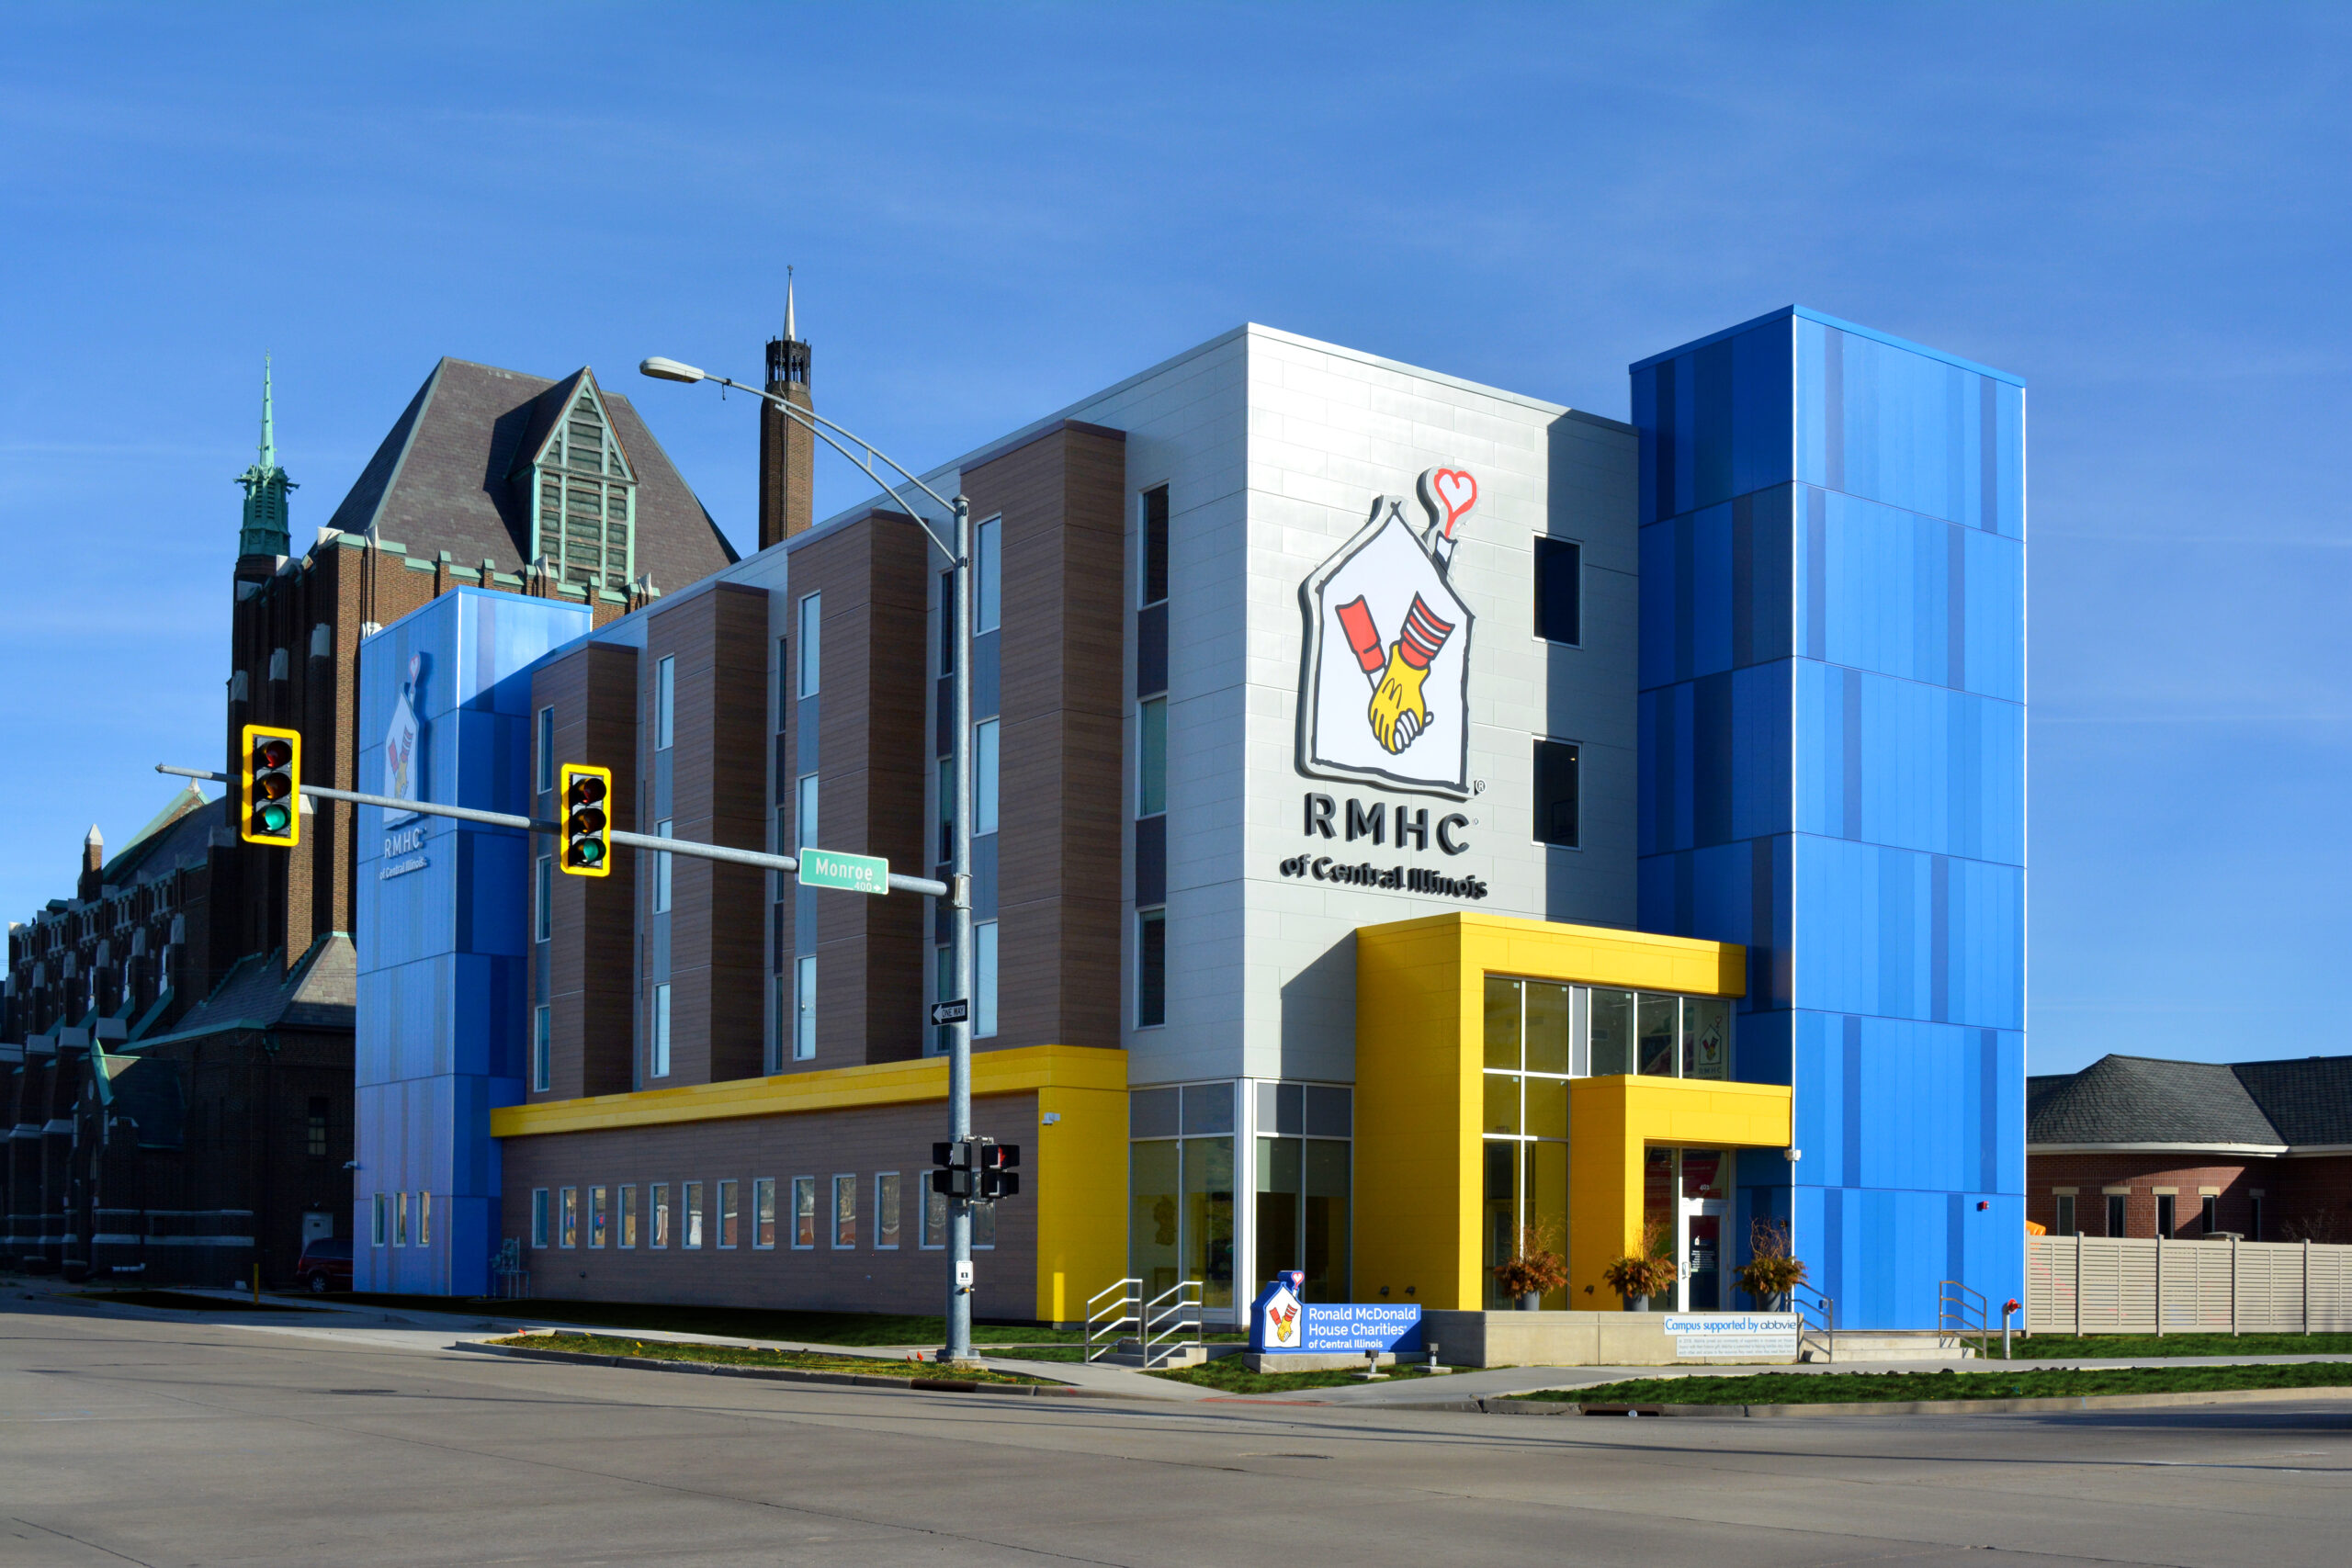
Farnsworth Group approached the design with a theme of ‘classy cheerful’ to strike a harmonious and delicate balance between a home where families could be together yet offer compassionate settings for difficult circumstances in an encouraging and supportive environment.

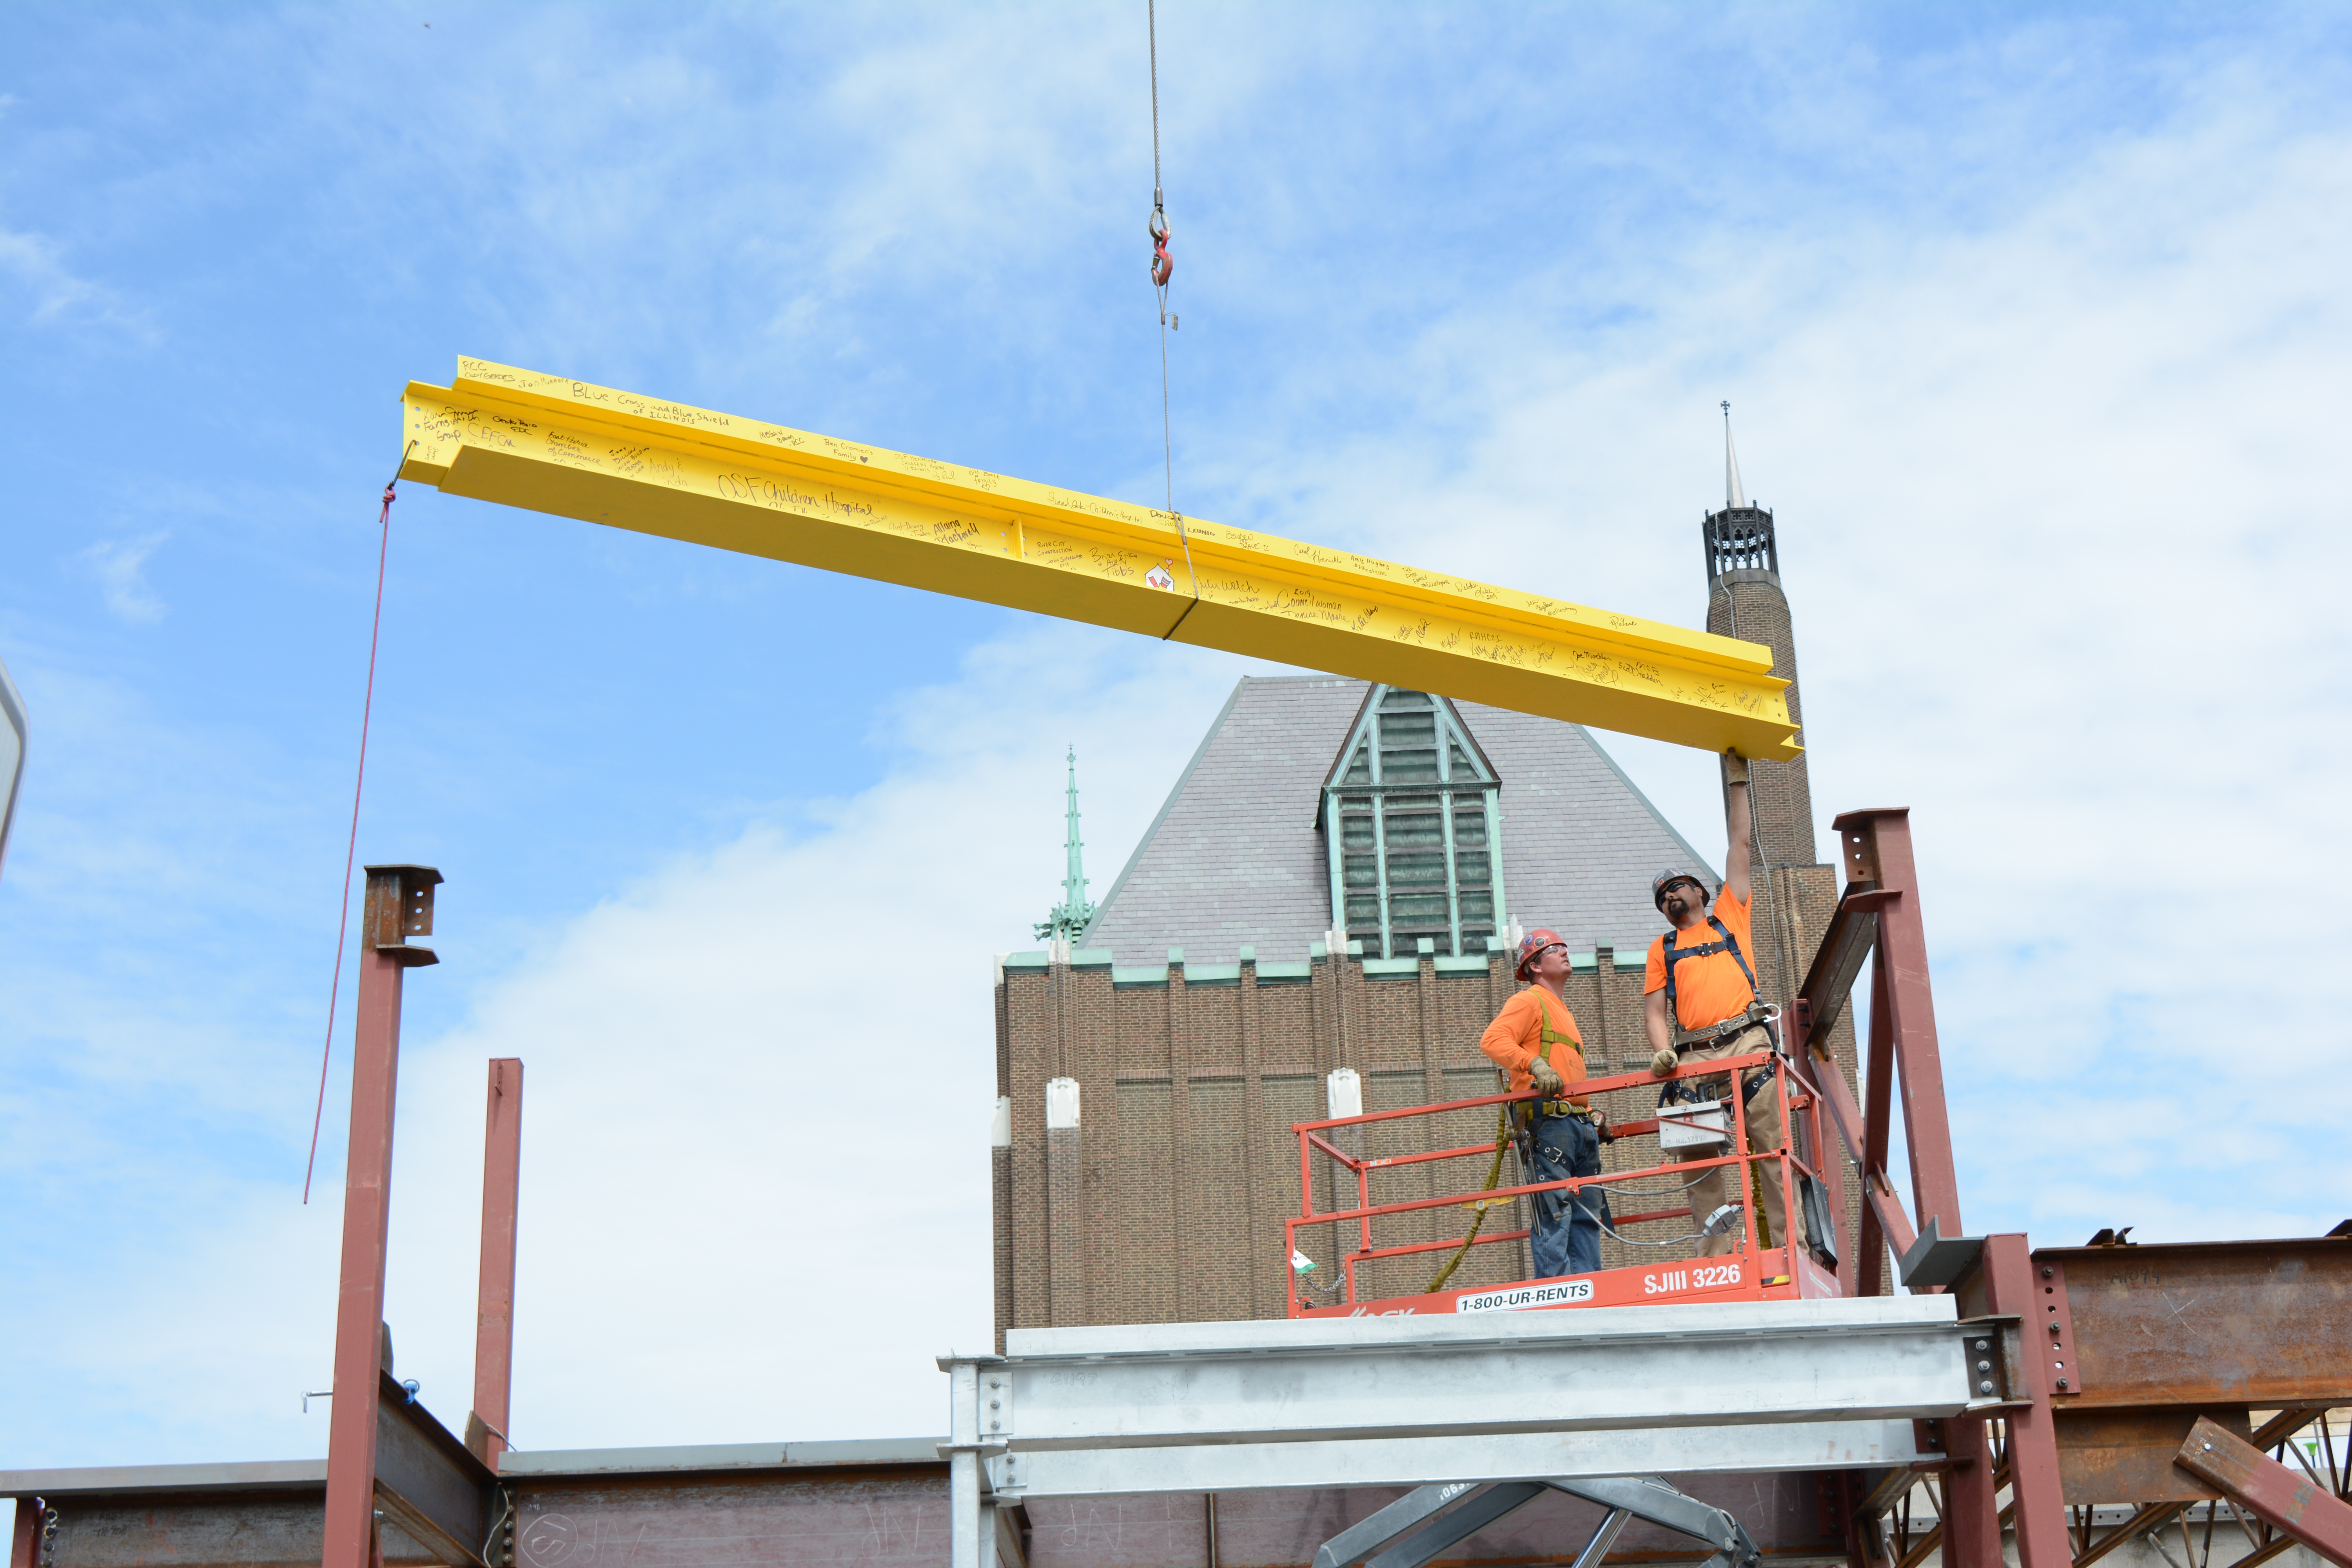
“Keeping Families Close” by creating a supportive place for them to stay while their child is receiving medical care is the mission of Ronald McDonald House Charities. Farnsworth Group is working closely with the Ronald McDonald House Charities to ensure the new Peoria House’s architectural design fulfills that mission.

The Ronald McDonald Charities of Central Illinois selected Farnsworth Group to design the new Peoria, Illinois Ronald McDonald House in the heart of the medical district. The house has been designed to provide a home-like environment for families with children receiving care at any area medical facility.

Funded through a nearly $8 million capital campaign, the 4-story house contains 22 mini-suites and almost 40,000-square-feet that includes:

  • dining facilities
  • play areas
  • community space
  • an art & education studio
  • healing garden
  • outdoor playground

The second floor is home to the “The Dax Wing” and open to pediatric cancer patients that includes five mini-suites, a sitting area, laundry room and playroom. The wing is separate from the rest of the facility to allow immuno-compromised visitors of the St. Jude Children’s Research Hospital a place of their own.

Farnsworth Group’s architectural, engineering and interior design teams worked closely with the Ronald McDonald House of Central Illinois, local citizens groups, families who have stayed at Ronald McDonald Houses, and area doctors to ensure the house meets families’ needs.

The house is scheduled to open in December 2019.

Learn more about the Ronald McDonald House Charities of Central Illinois.
Learn more about The Dax Foundation.

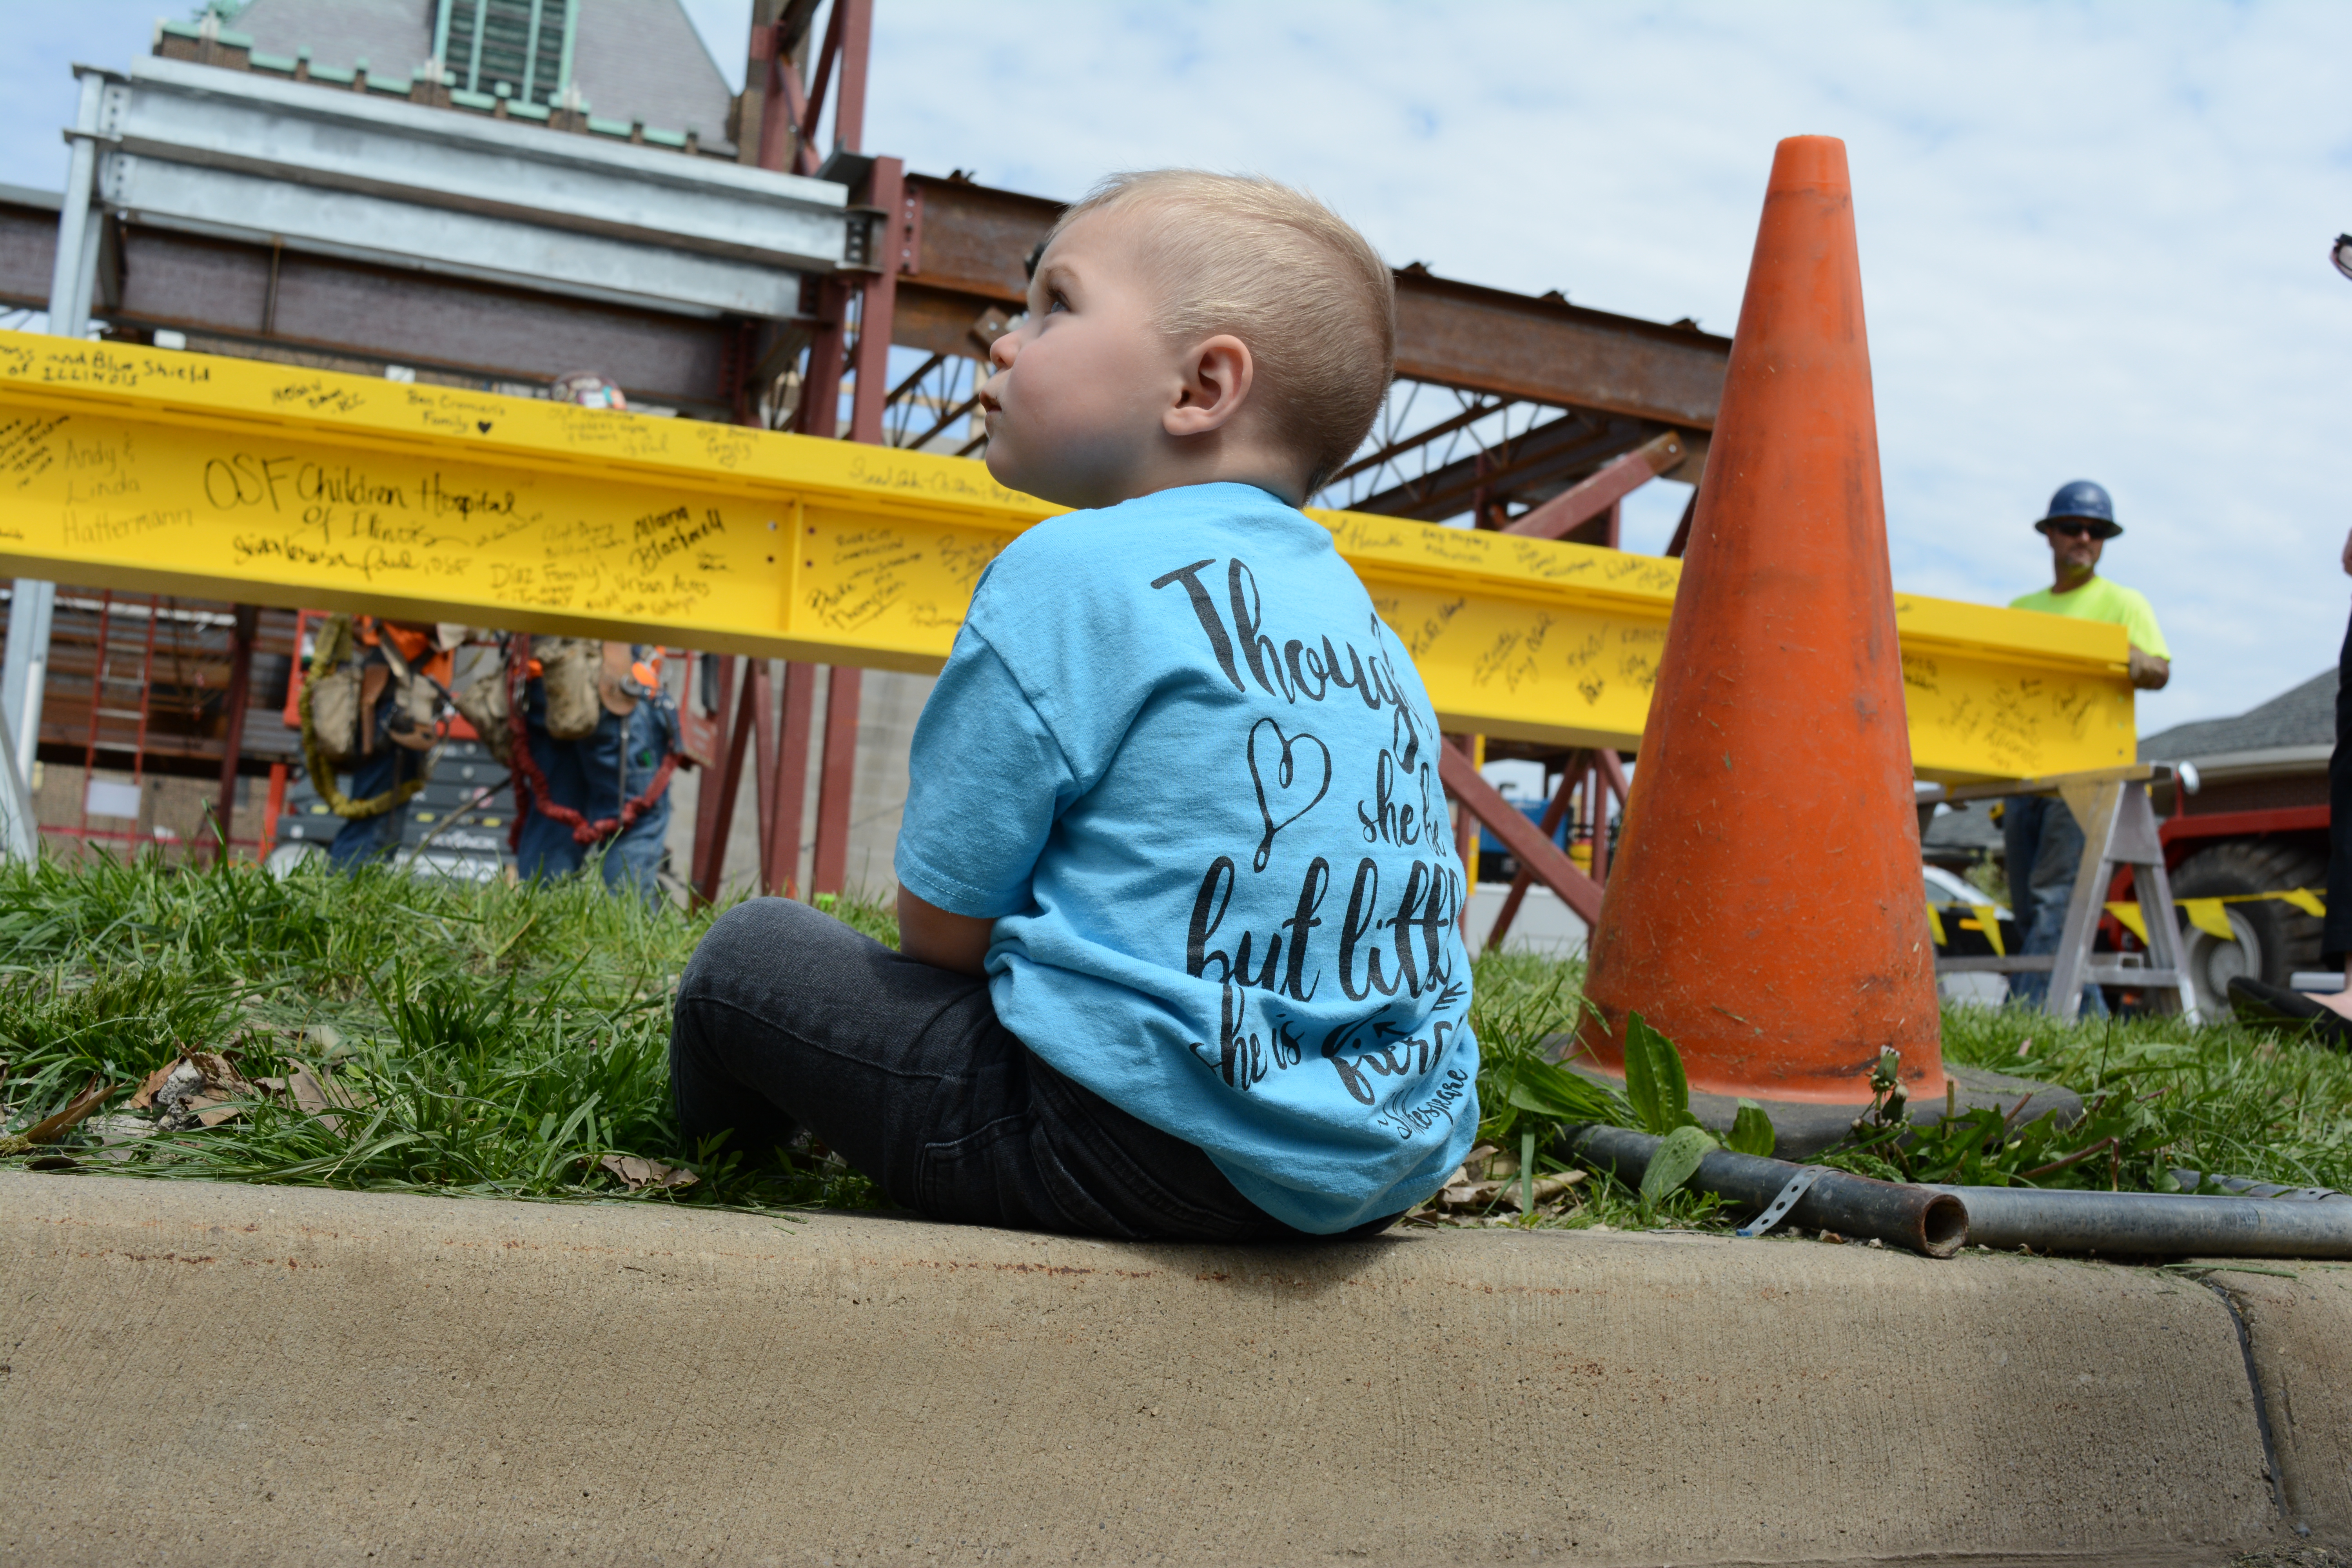
RMH Beam Raising

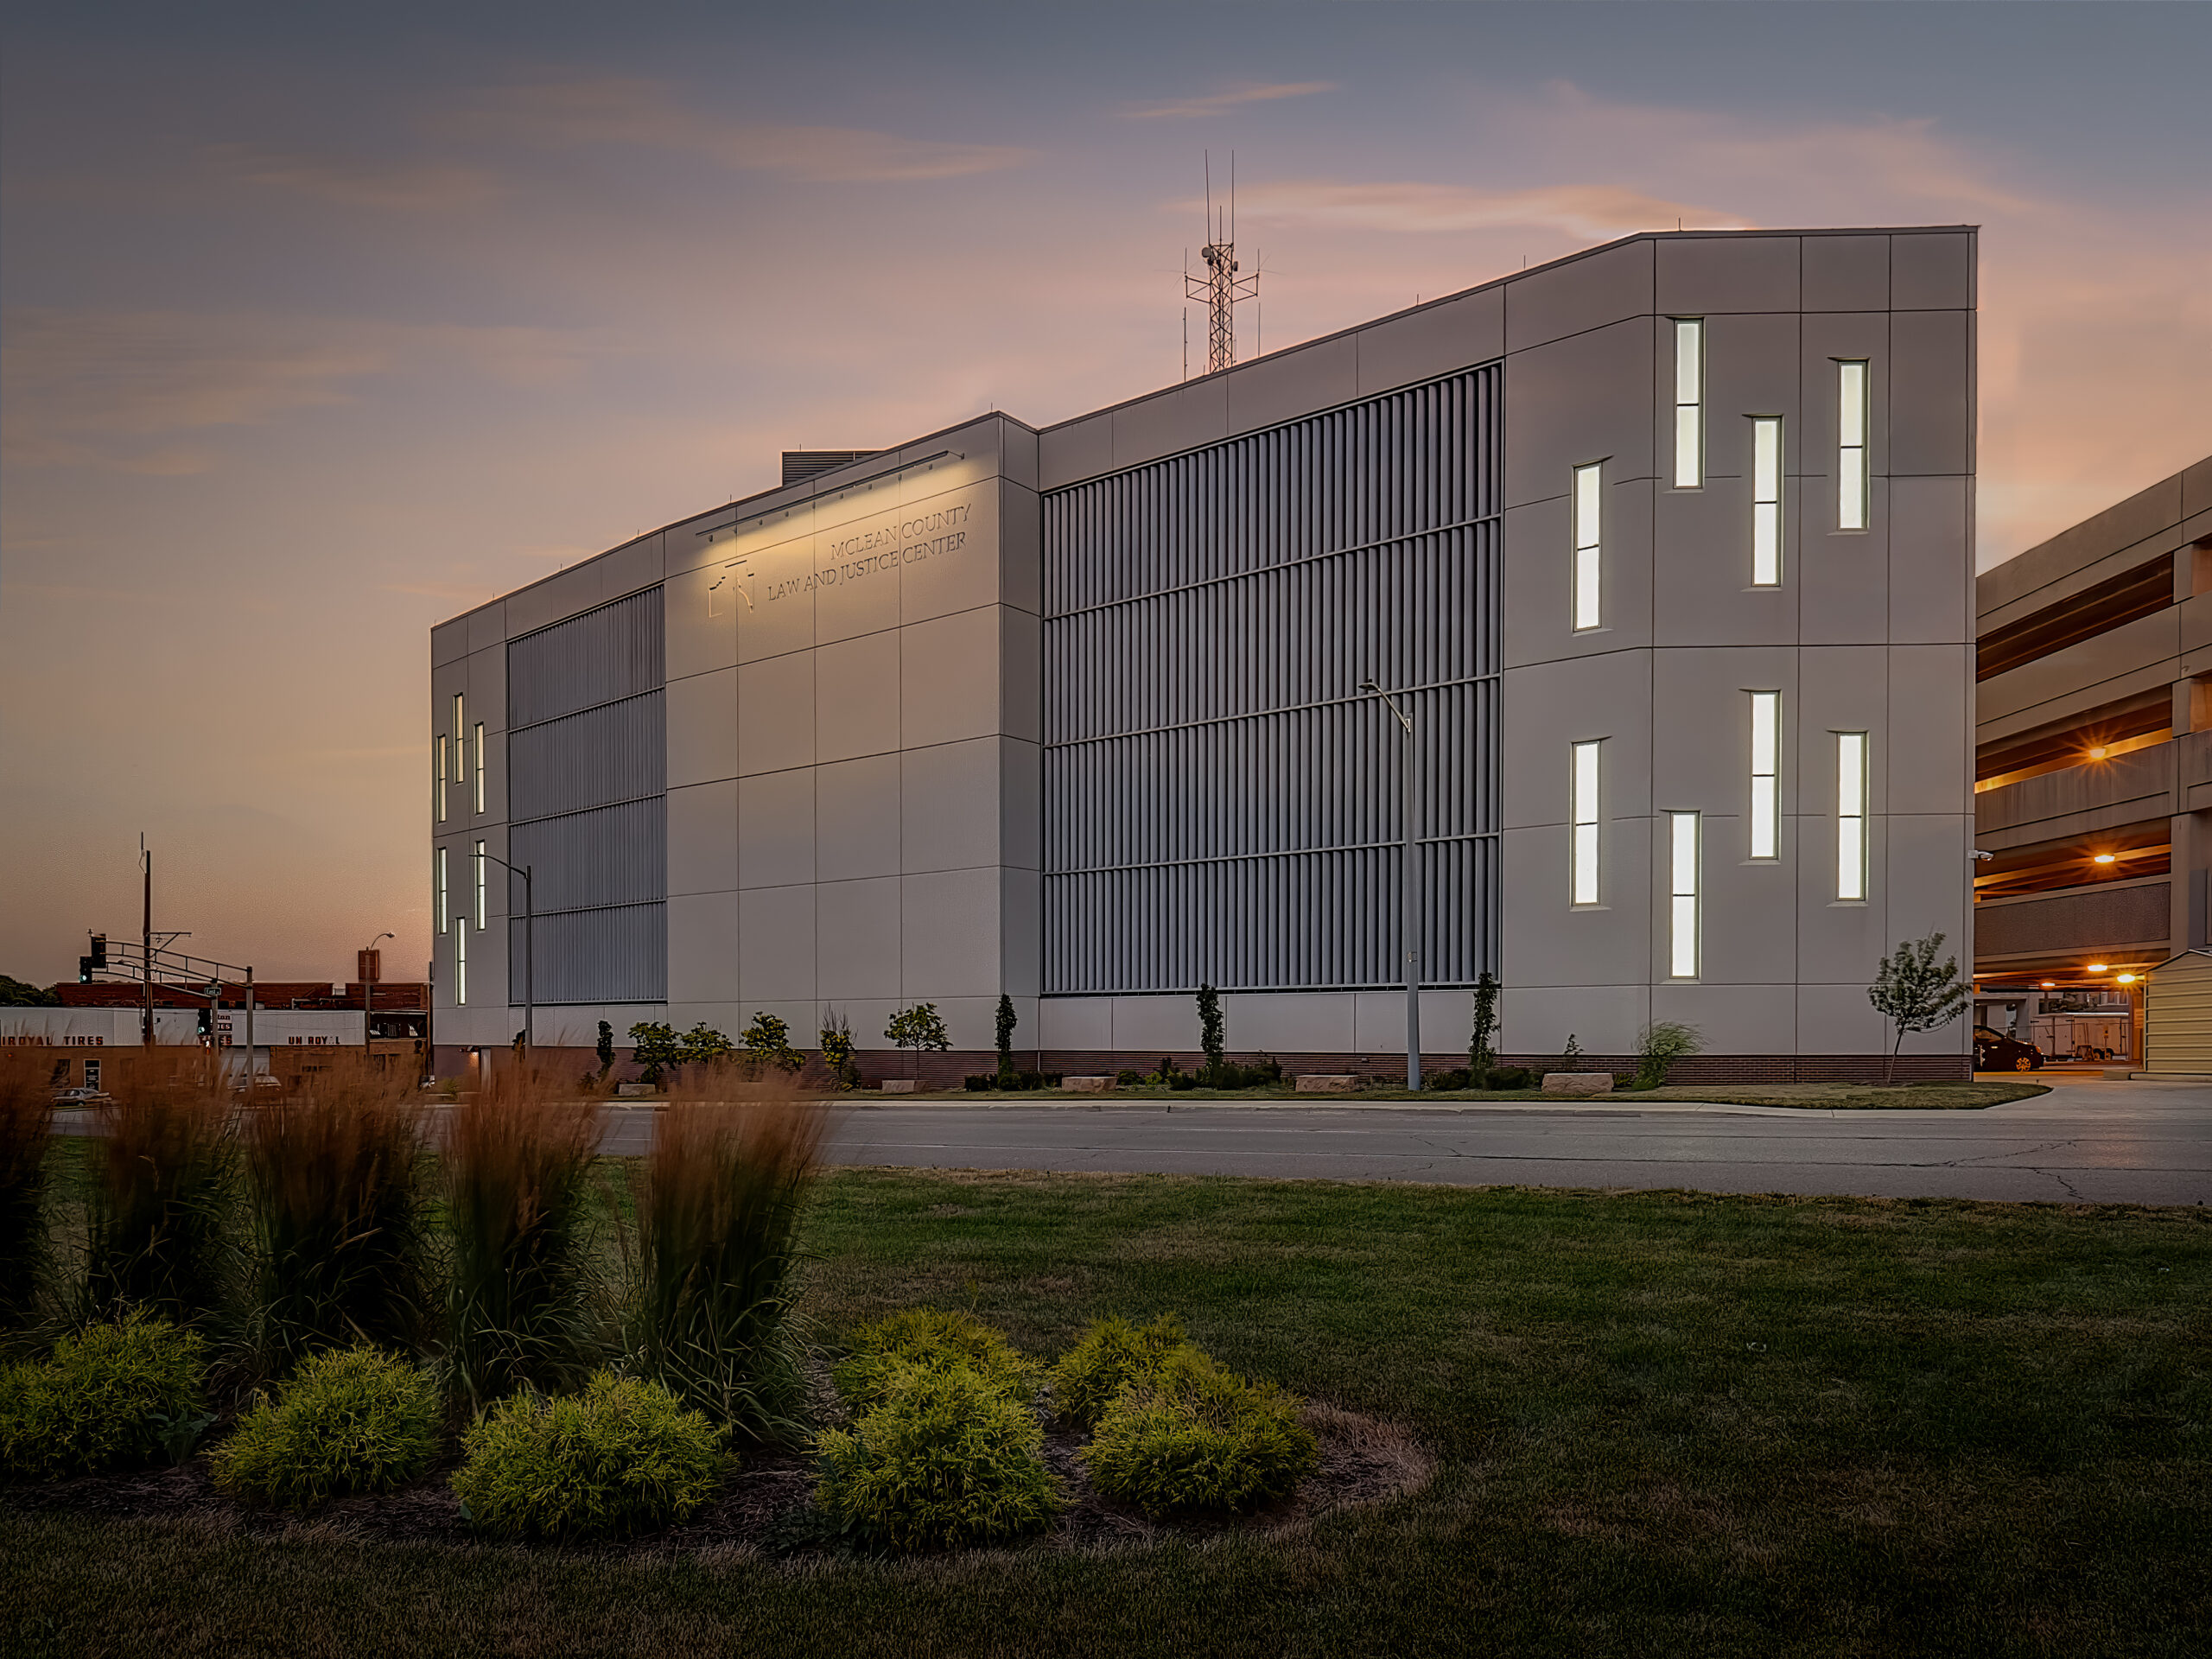
McLean County Law and Justice Center Jail Expansion

Farnsworth Group, teamed with HOK, was selected to design the expansion, using a previously completed jail needs study. The project focuses on new jail pods and adds approximately 150 new direct supervision cells, with space to accommodate an additional pod with 50 additional cells in future phases.

Originally constructed in 1976, and expanded in 1990, the McLean County Law and Justice Center has been at capacity since 2008. Increased mental health needs for detainees, combined with the indirect supervision linear cell block configuration of the original facility, limited the ability to appropriately classify and house detainees in a manner that didn’t result in overcrowding in some sections while other sections were potentially underutilized. These housing challenges combined with an aging infrastructure prompted McLean County to pursue an expansion to the facility.

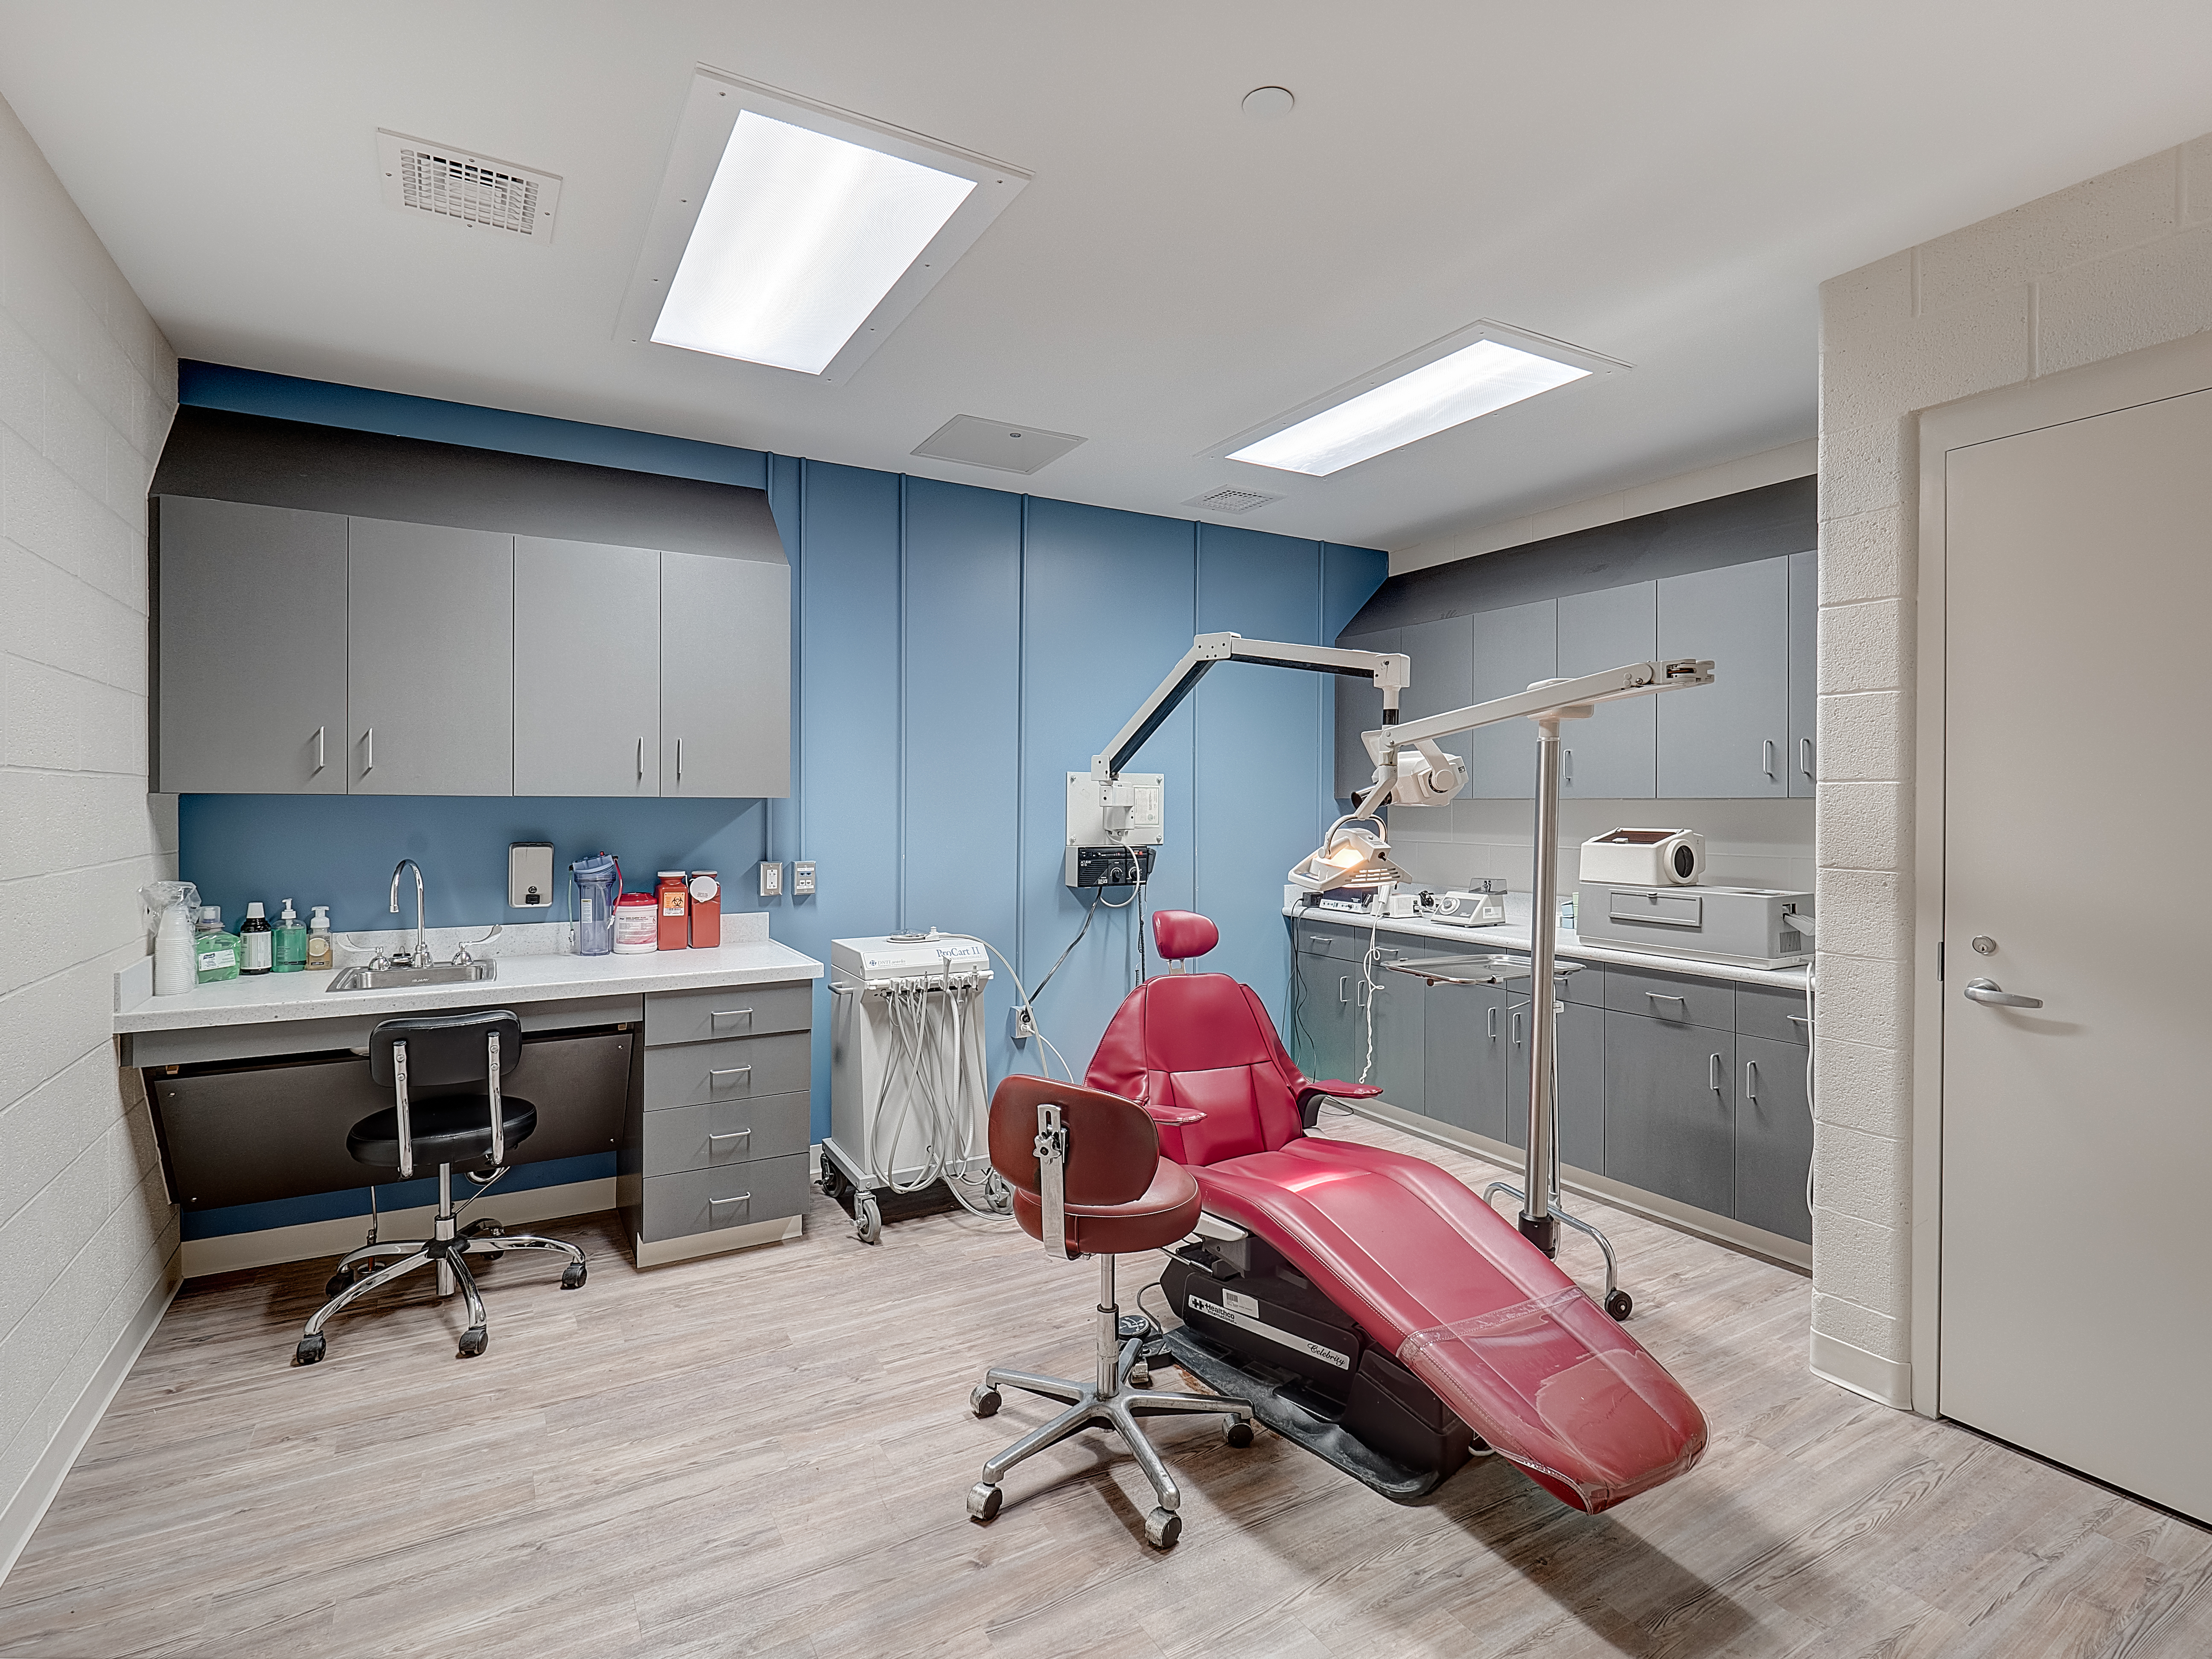
A main focus of the project involved improving the care provided to inmates who have mental health needs. The new cell counts include separate mental health facilities, and the ability to improve classification across the general population, enhance inmate management across genders, and provide the facilities necessary to accommodate best practices related to staff-inmate communication and proactive inmate management.

Additional features include:

  • New laundry facilities.
  • New food service facilities.
  • Renovated portion of the existing linear jail to expand health and other inmate services.
  • Roof and window replacement at the existing jail.
  • Utility upgrades, including new gas and water services.
  • Improvements to the building’s fire protection system.
  • Upgrades to the HVAC system.
McLean County Law and Justice Center Dental

Among other issues addressed was the suitability of the site initially selected for the addition. The County intended for the addition to be attached directly to the east side of the existing jail facility. However, the land immediately adjacent to the building is a former street that had been abandoned but not vacated. It was determined that critical public utility infrastructure running under the former street could not be disturbed. As a result, the design solution located the addition “across the street,” with a sky bridge designed to connect the two structures at an upper level.

Southern Illinois University Springfield School of Medicine Lobby Renovation

Farnsworth Group is in its eighth year of two separate on-call services contracts with the Southern Illinois University (SIU) School of Medicine in Springfield, Illinois. One of the signature projects completed is a comprehensive renovation and expansion of the campus “front door” at the Rutledge Building.

This project includes a welcoming area for medical student candidates; all necessary amenities for fund-raising and other community events; conference rooms of several different sizes; honor walls for donors, alumni, and collegiate awards; and an all-new airlock entry vestibule. Unique to this design is a series of retractable glass walls that allows the entire space to be opened and act as one for larger events. And then, subdivided into numerous discrete and private spaces for more individualized meetings.

Several other projects have been completed or are underway for the SIU Springfield School of Medicine.

“We appreciate all of your effort on this to get it completed to the satisfaction of SIU and the donors. Truly a good partnership.” – Gary Pezall, Executive Director of Facilities

Hospital Sisters of Saint Francis

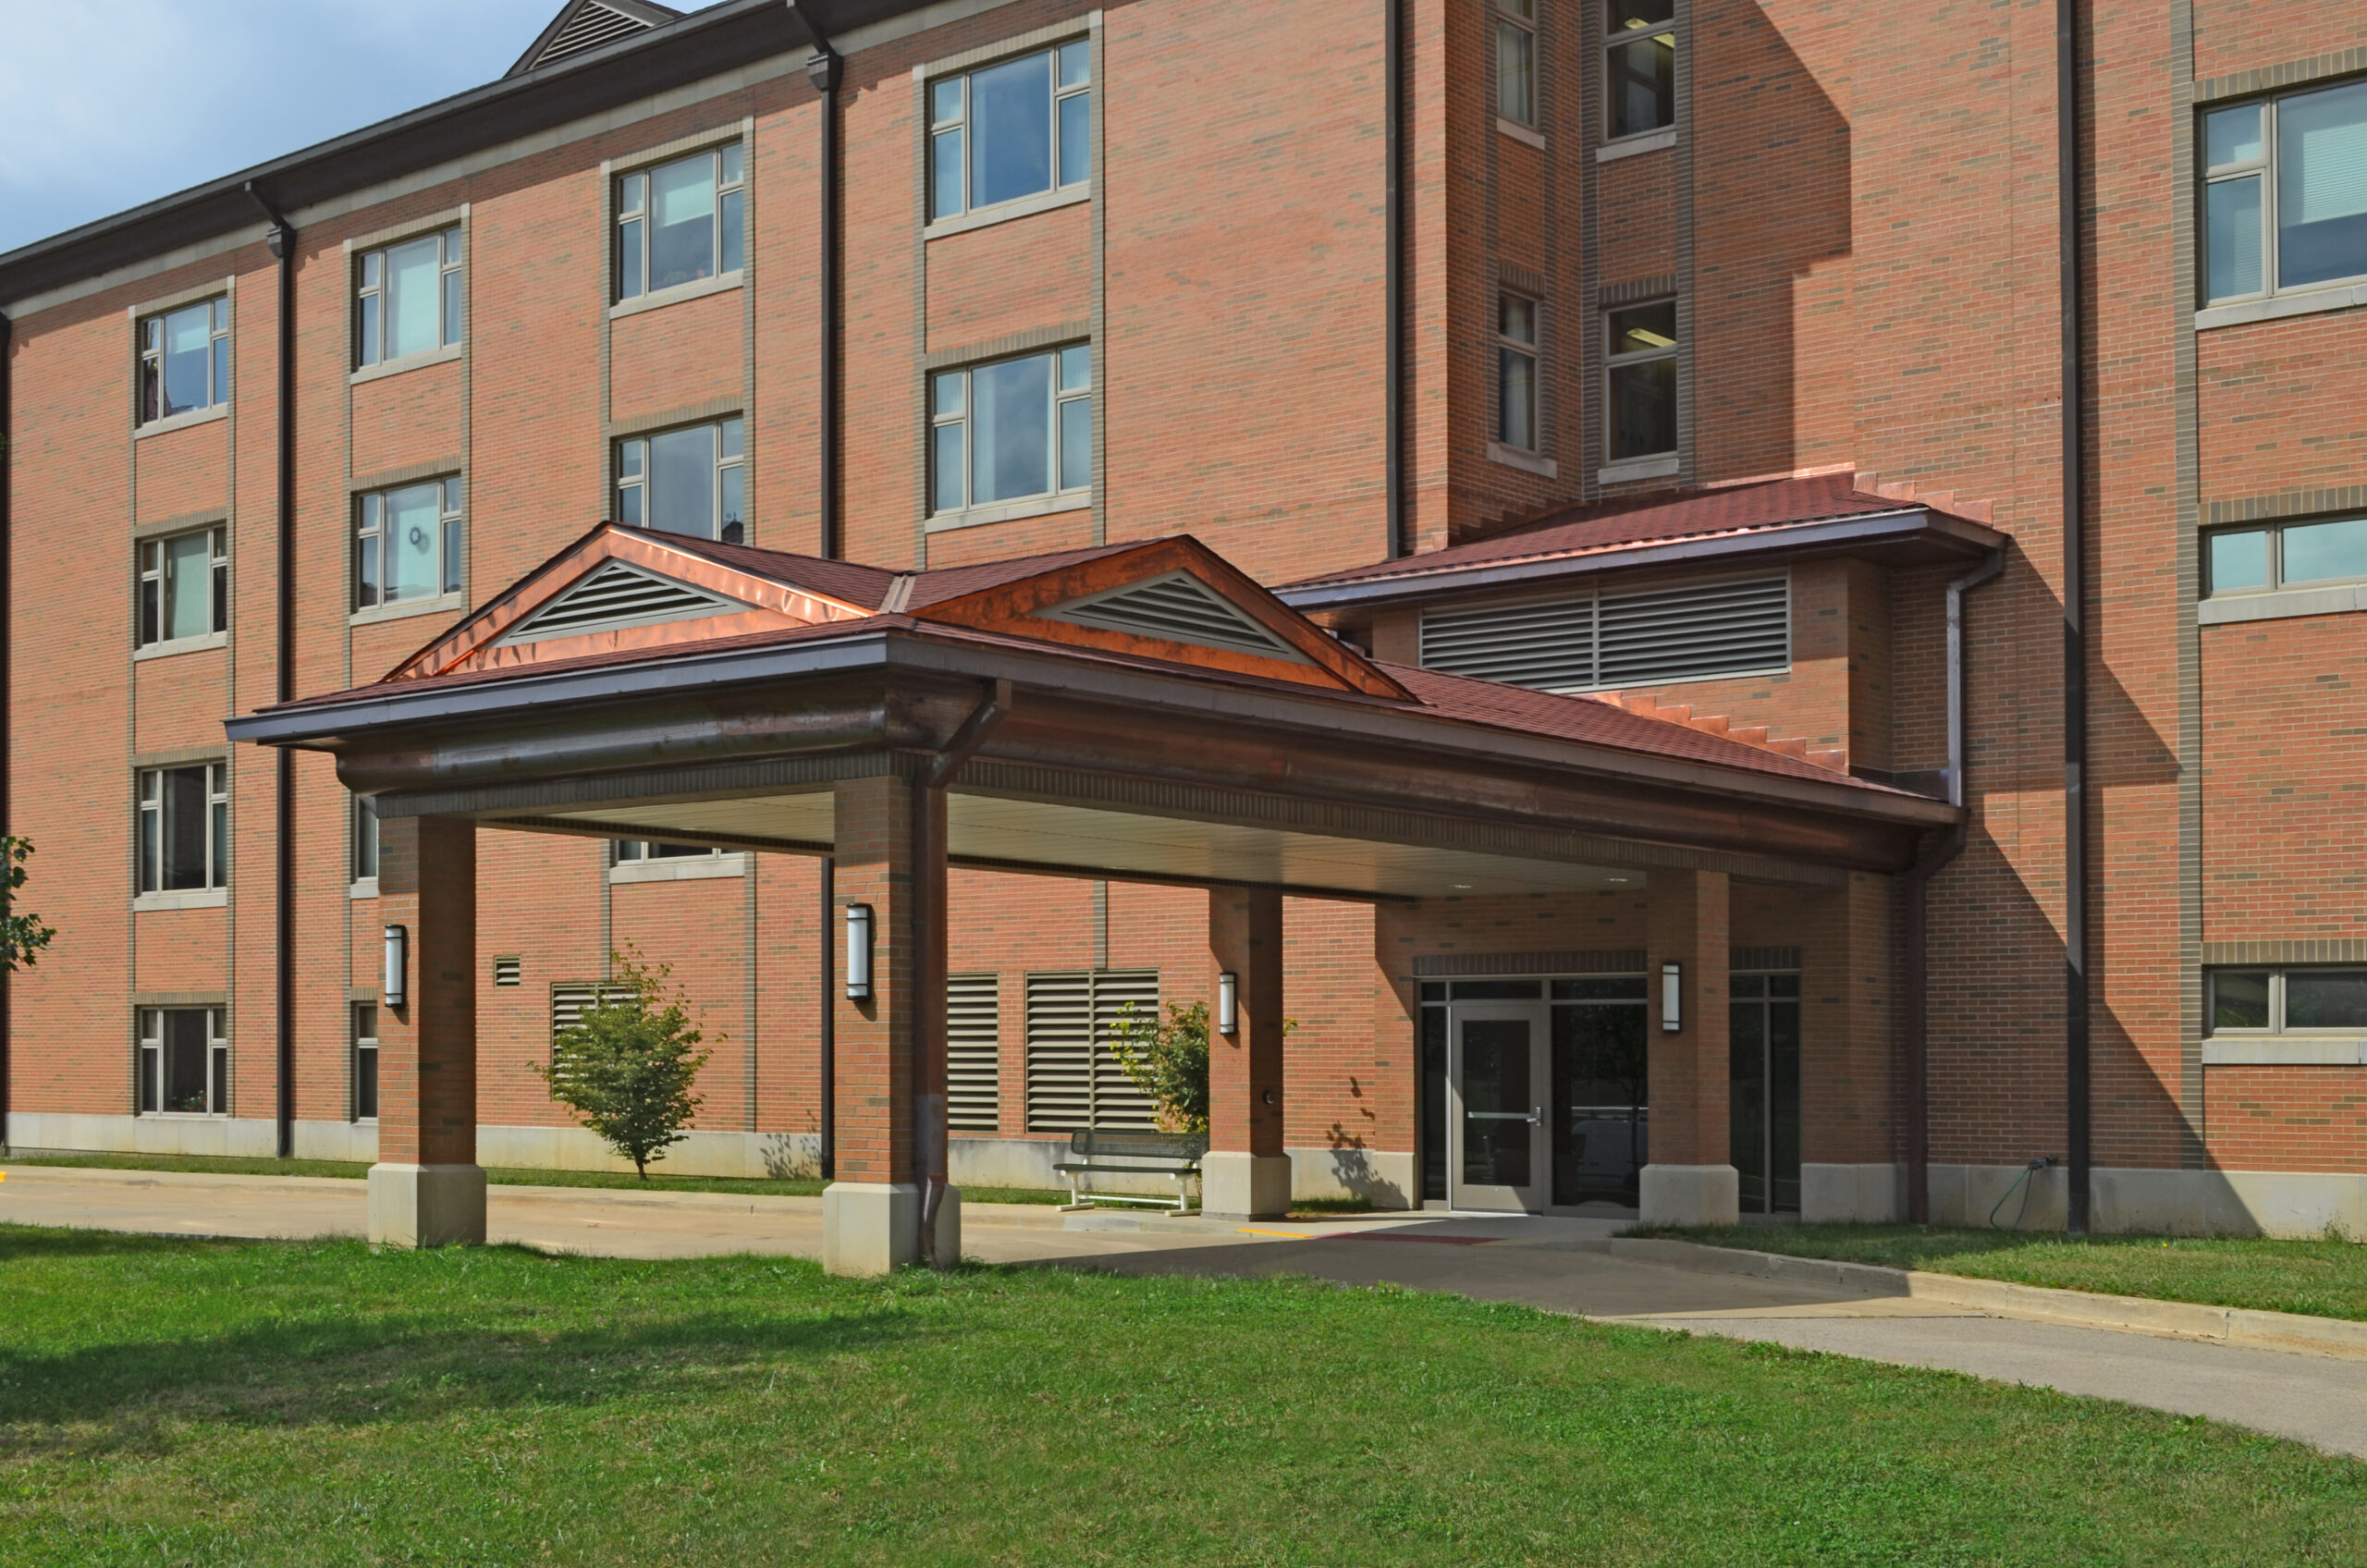
Farnsworth Group provided architecture, landscape architecture, and structural engineering for this senior life care renovation.

The first stage of this multi-faceted project included relocation of assisted living resident rooms, skilled care resident rooms, and ancillary functions from Loretto Home to other buildings within the Hospital Sisters of St. Francis campus. The skilled care resident rooms now occupy the first floor of the Telgte Building, while the second floor houses the assisted living residents. The ancillary spaces were spread throughout the Telgte Building, Assisi Building, and other locations throughout the entire complex. Once these accommodations were made, the master plan indicated that the Loretto Home should be demolished in its entirety.

The second stage of the project involved taking the master plan and developing it into construction drawings. Within this phase, Farnsworth Group coordinated with several outside consultants for the MEP systems and the civil site design. In addition, the project was a design-build project. A significant amount of project coordination was executed with the contractor throughout the process.

Illinois Capital Development Board Historic Fox Developmental Center Renovations

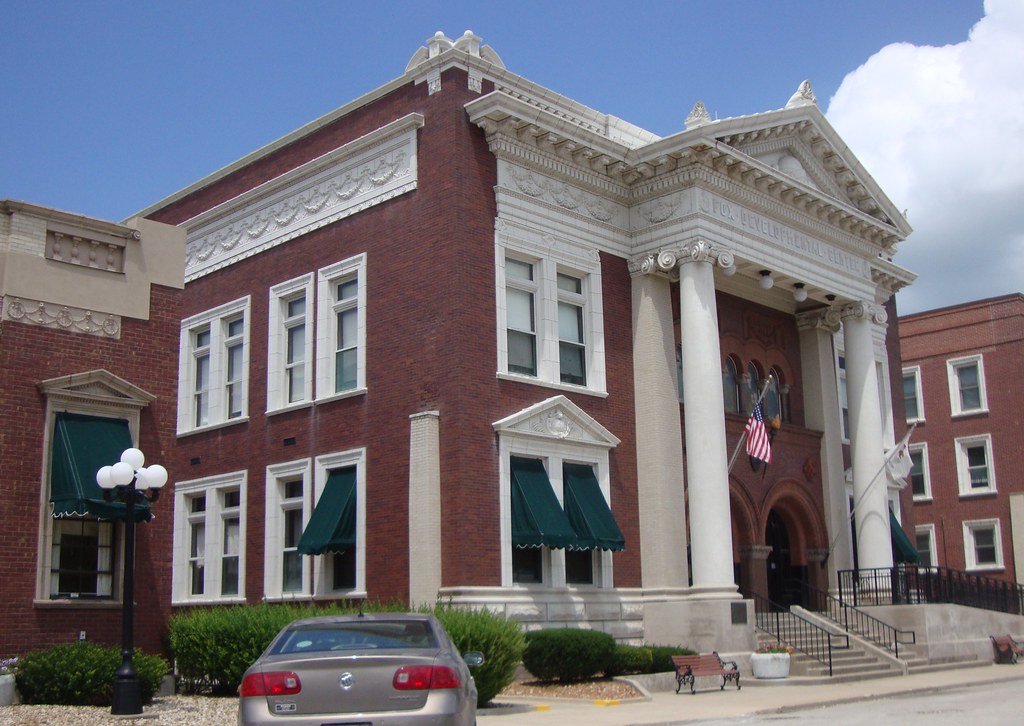
Assessment and design services for this phased emergency roof replacement and terra cotta repairs for TWO 100-year-old historic structures – the Main Building and the Administration Building.

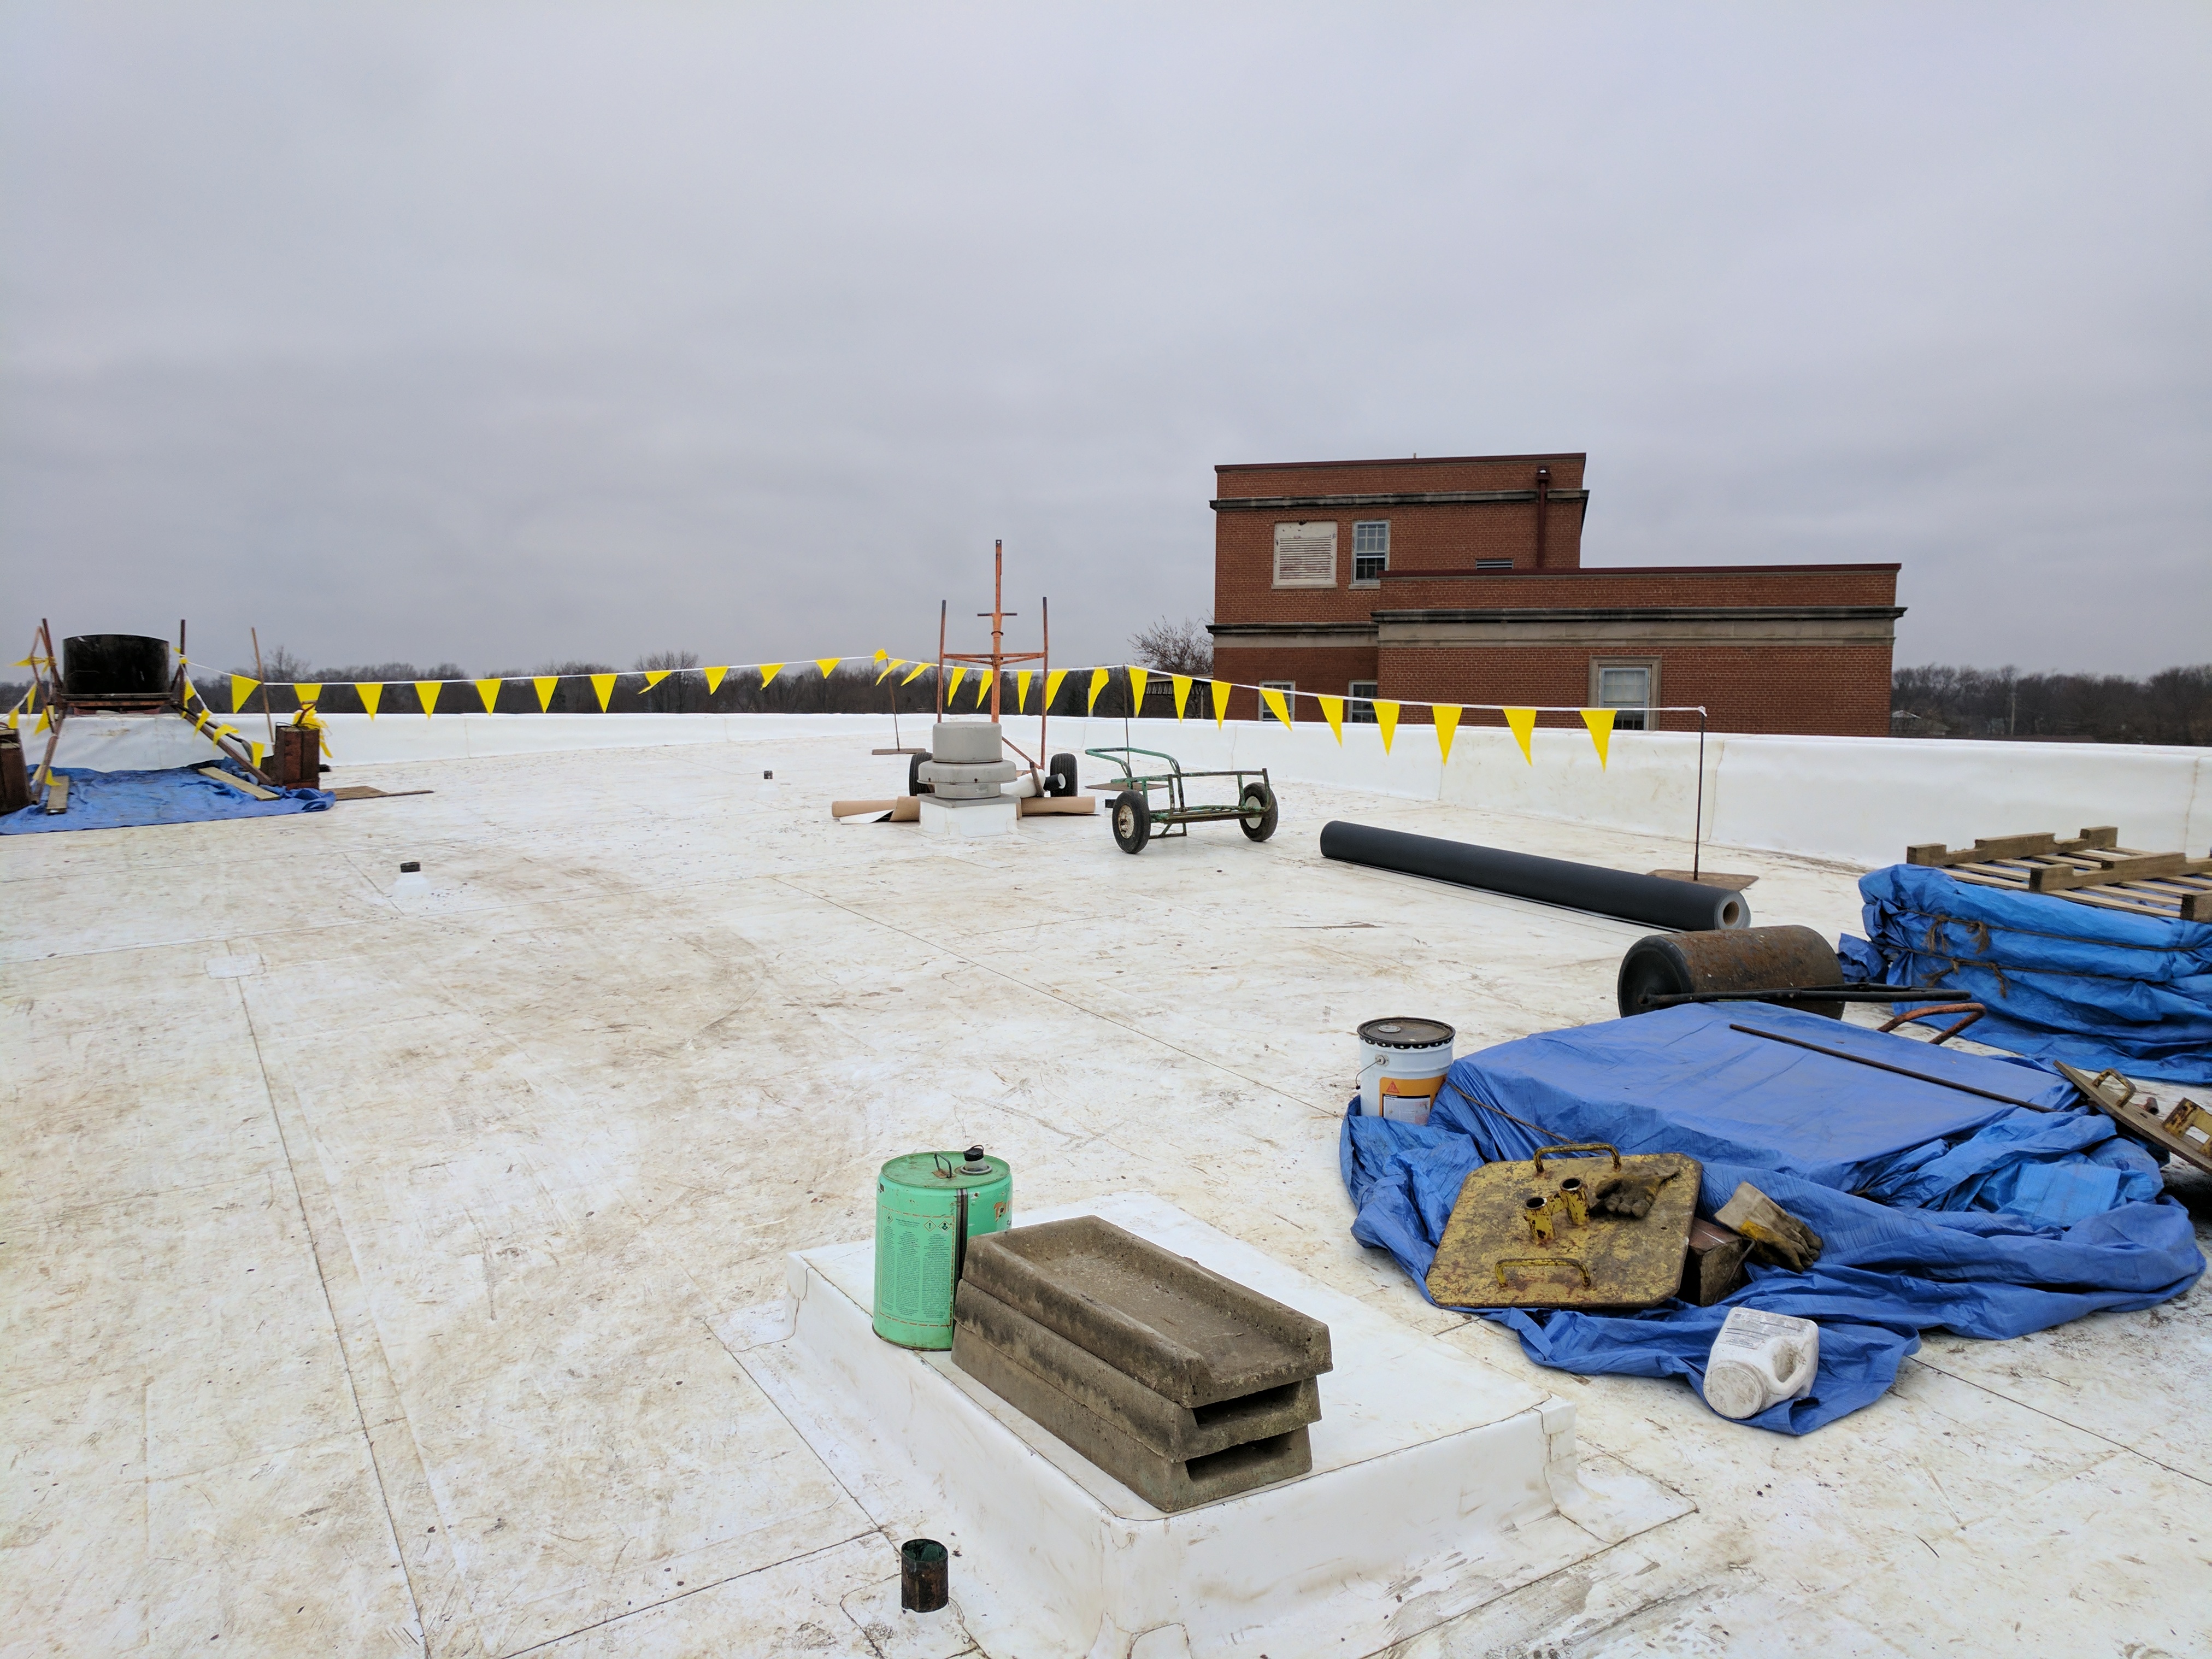
Our team did a full investigation of the existing terra cotta exterior and detailed methods for removal and repair. A full roof tear-off and replacement was designed, as well as replacement of several failing parapet walls. Due to the emergency nature of the funding, the work had to be performed over the winter months, which presented coordination and design challenges.

With the age of the buildings, many unanticipated deficiencies were discovered, including the extreme corrosion of 20 steel roof-supporting beams. Because of Farnsworth Group’s full-service capabilities, the structural and architectural teams were able to quickly and efficiently design and detail repair methods to keep the project on track. Challenges to note on this project were allowing continual use of the building during significant structural repairs, maintaining the historic aesthetics of the buildings, and preserving the terra cotta facades, which are historically and culturally irreplaceable.

Fox Developmental Center

City of Champaign Phinney Branch Bank Stabilization

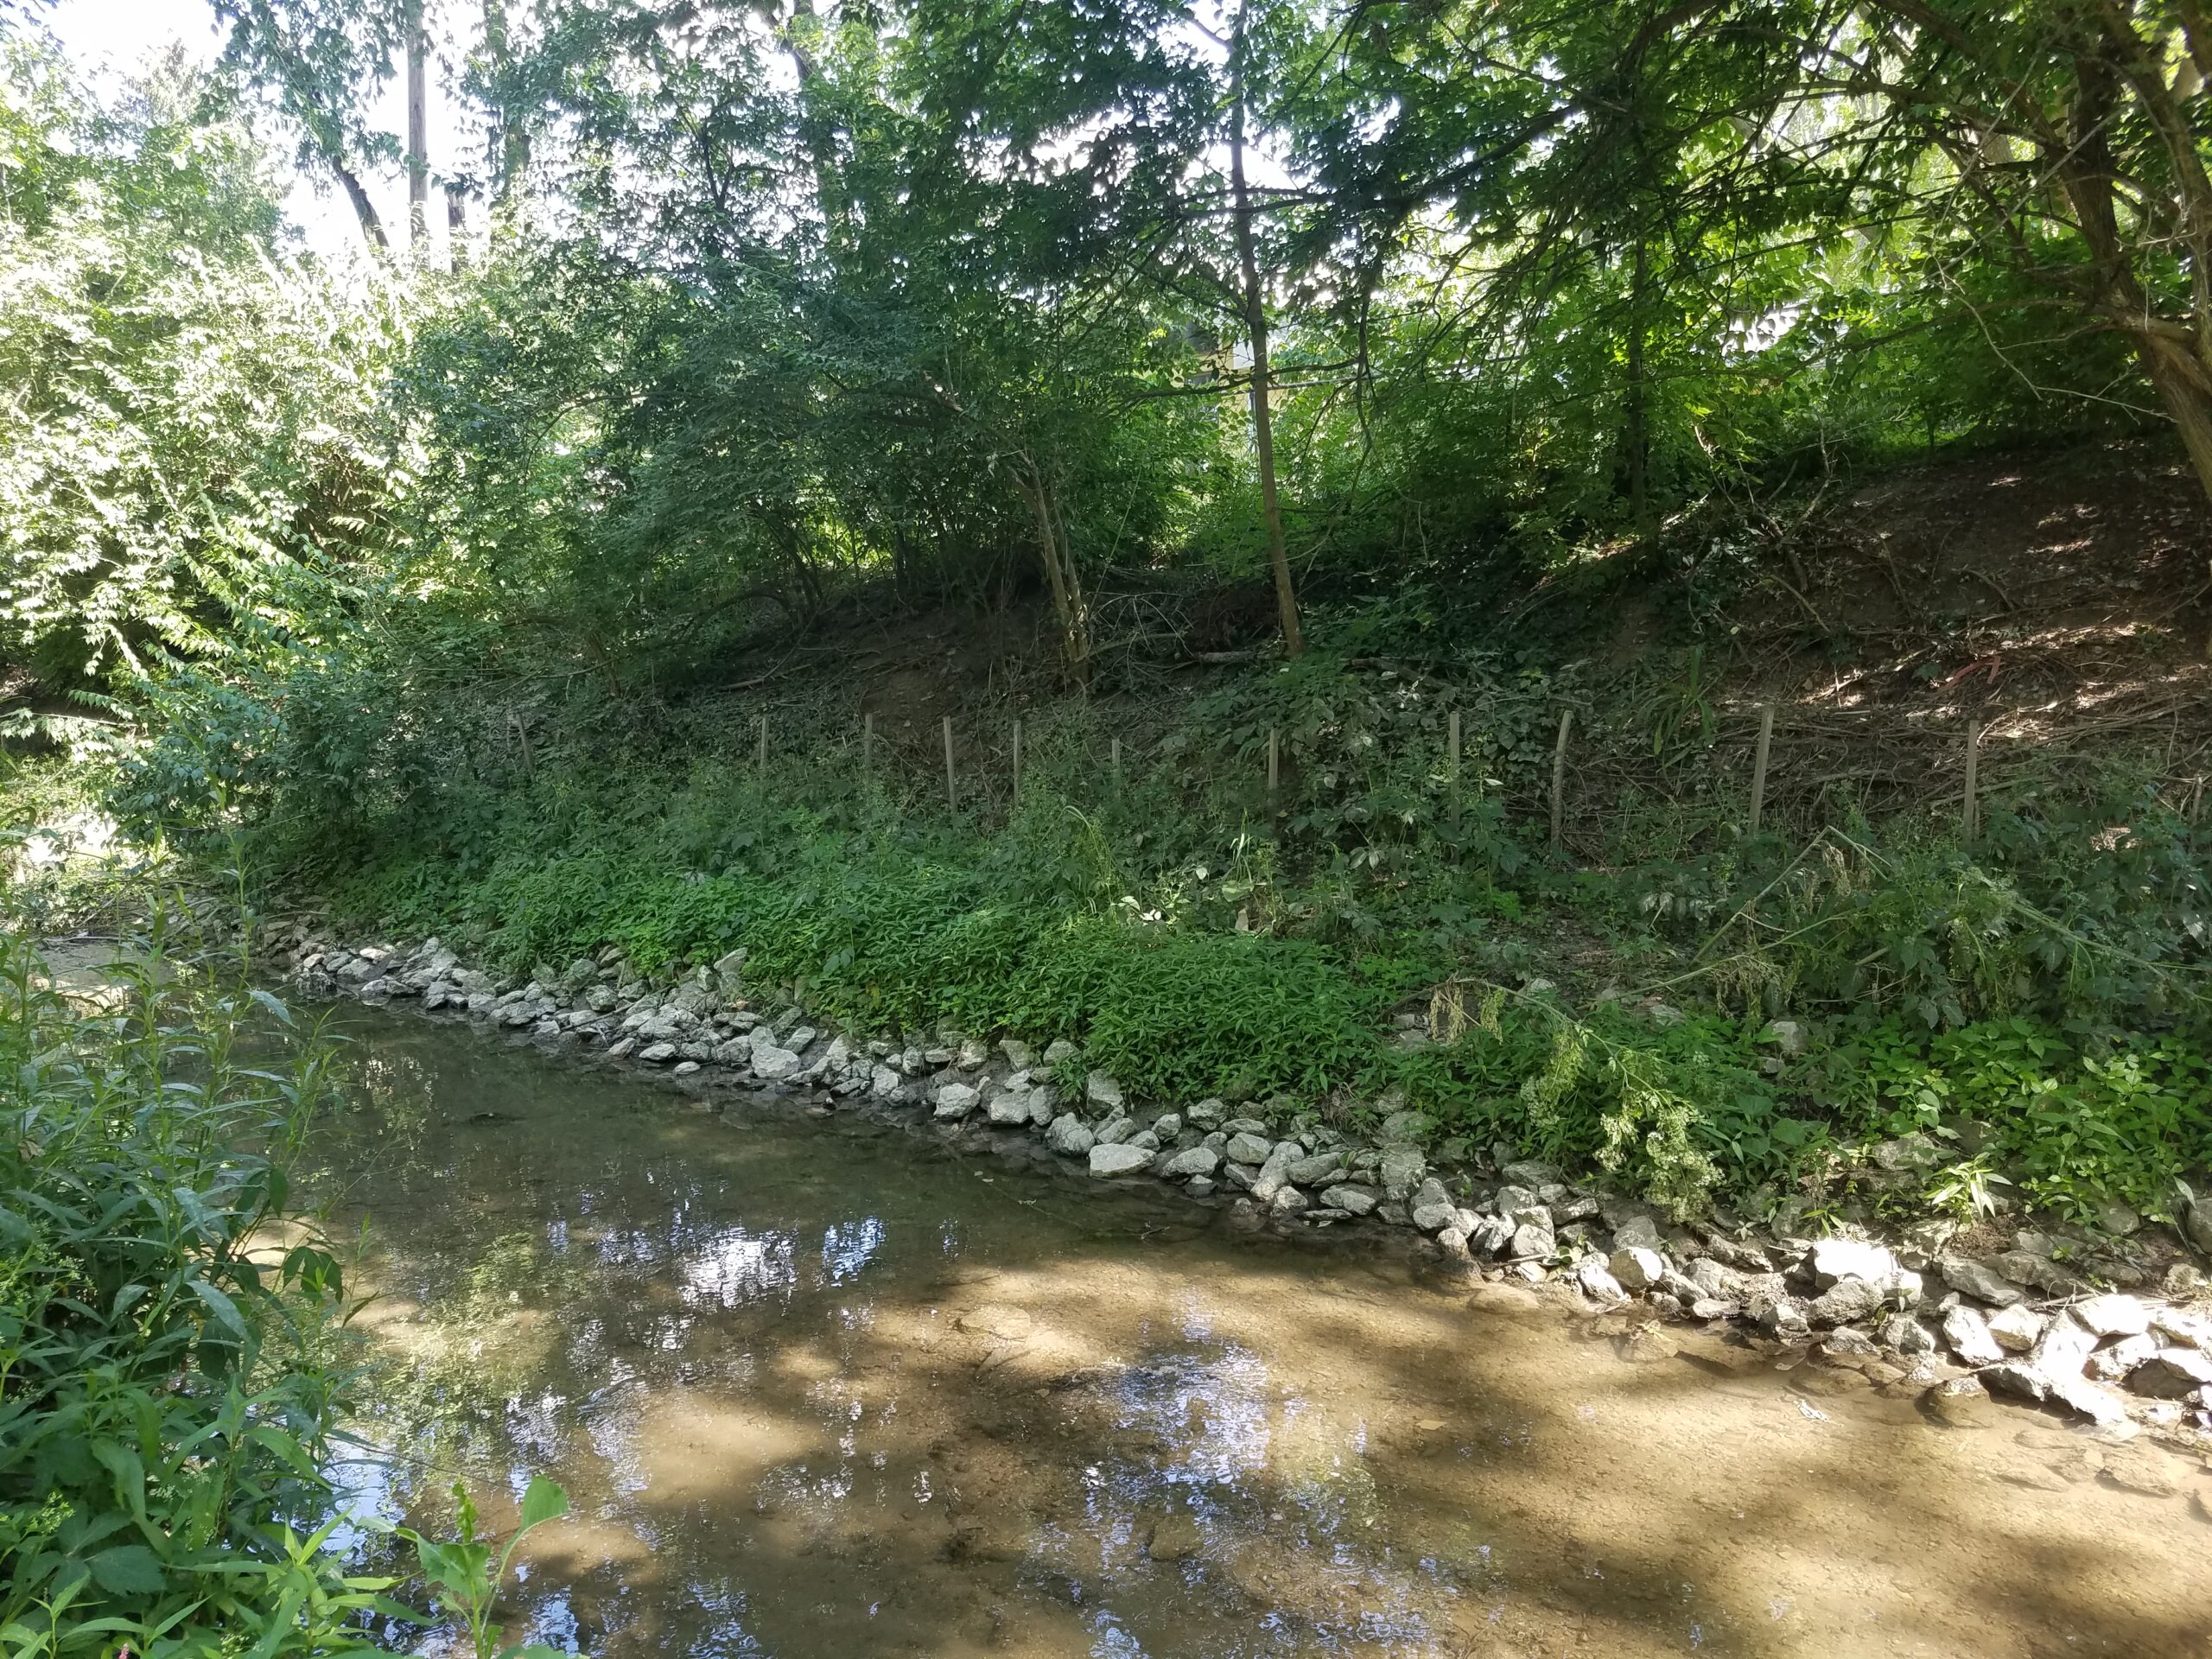
The Phinney Branch was experiencing significant erosion on the south bank. The bank was approximately six-feet in height with bare soil and was in danger of encroaching upon the fence-line of adjacent property owners. Farnsworth Group was hired to stabilize the bank and protect the existing infrastructure.

Farnsworth Group completed a topographic survey of the stream and vicinity and performed a visual stream assessment. This reach of the Phinney Branch is located within a green linear park in a residential neighborhood. The channel is entrenched but stable within the stream corridor, except for the eroding bank.

To stabilize the bank, Farnsworth Group designed a small bankfull bench on the south bank to slow channel velocity before the water reaches the unstable high bank. The bankfull bench was created with fill dirt, with riprap on the slope, a coir log on the corner of the bench and native plantings on the bench. Two J-Hooks direct flow into the center of the channel and away from the south bank, and a Cross-Vane Weir at the downstream end of the project reach holds the project together and prevents downcutting. All structures are constructed with large boulders.

The result of the project is a stable stream, improved ecological habitat in and around the stream structures, and improved aesthetic value within the green parkway.