Monastery of Mary the Queen Contemplative Spaces for Worship

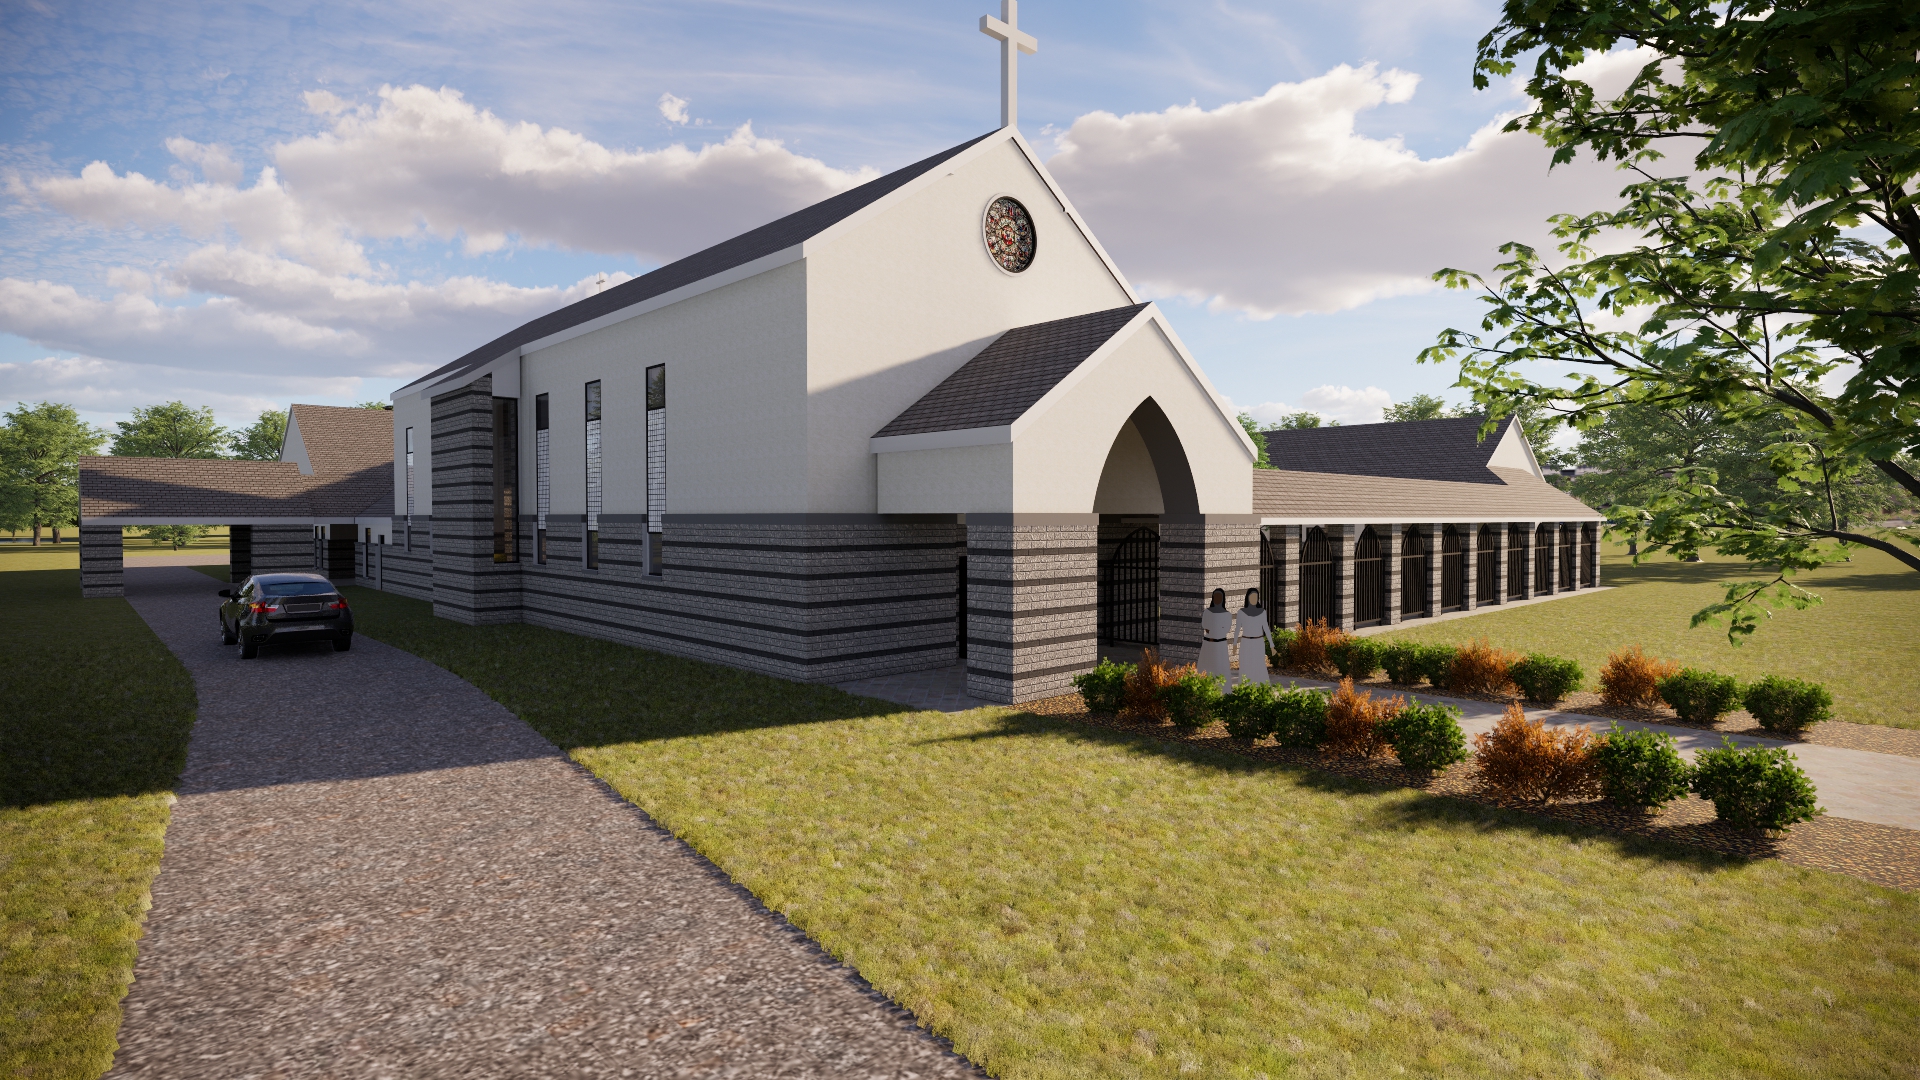
A five-year design and review process culminated in a tranquil new Monastery under construction in Girard, Illinois. With its rural backdrop of scenic lake, prairie, and farmland, this Farnsworth Group design will be a center of soothing calm, restoration, and contemplation.

The design for the new Monastery of Mary the Queen is reminiscent of the European monasteries of old with added contemporary touches. The airy, calming color palette reflects the facility’s serenity of purpose and natural materials and textures complement the rural setting.

Cells and novitiate quarters make up much of the square footage, and the facility also includes common living spaces and kitchens as well as dedicated areas for crafts, study, and meditation. The enclosed courtyard provides an area for gardening and exercise, and the large windows bordering the courtyard present abundant natural light into the interior spaces. The chapel itself provides a respectful and beautiful space for community worship.
Washington Community High School New Bleachers and Press Box

Washington’s hometown fans are sitting pretty in their new west grandstands!

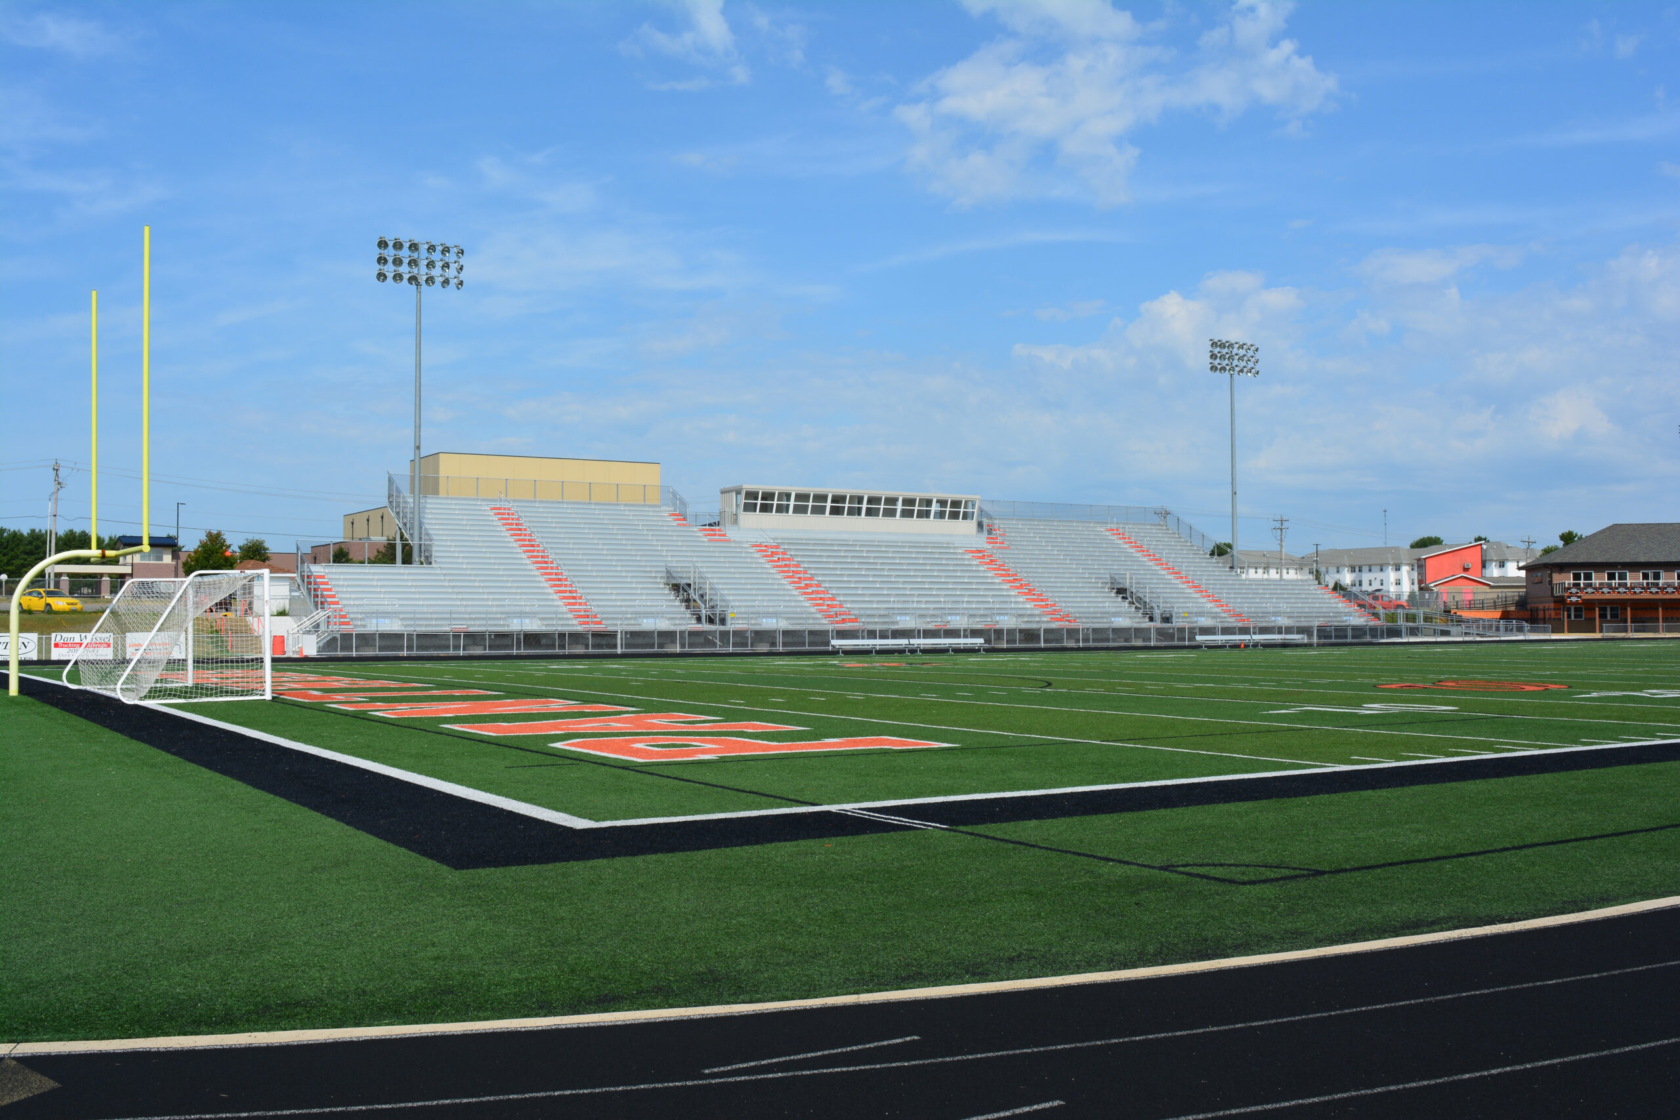
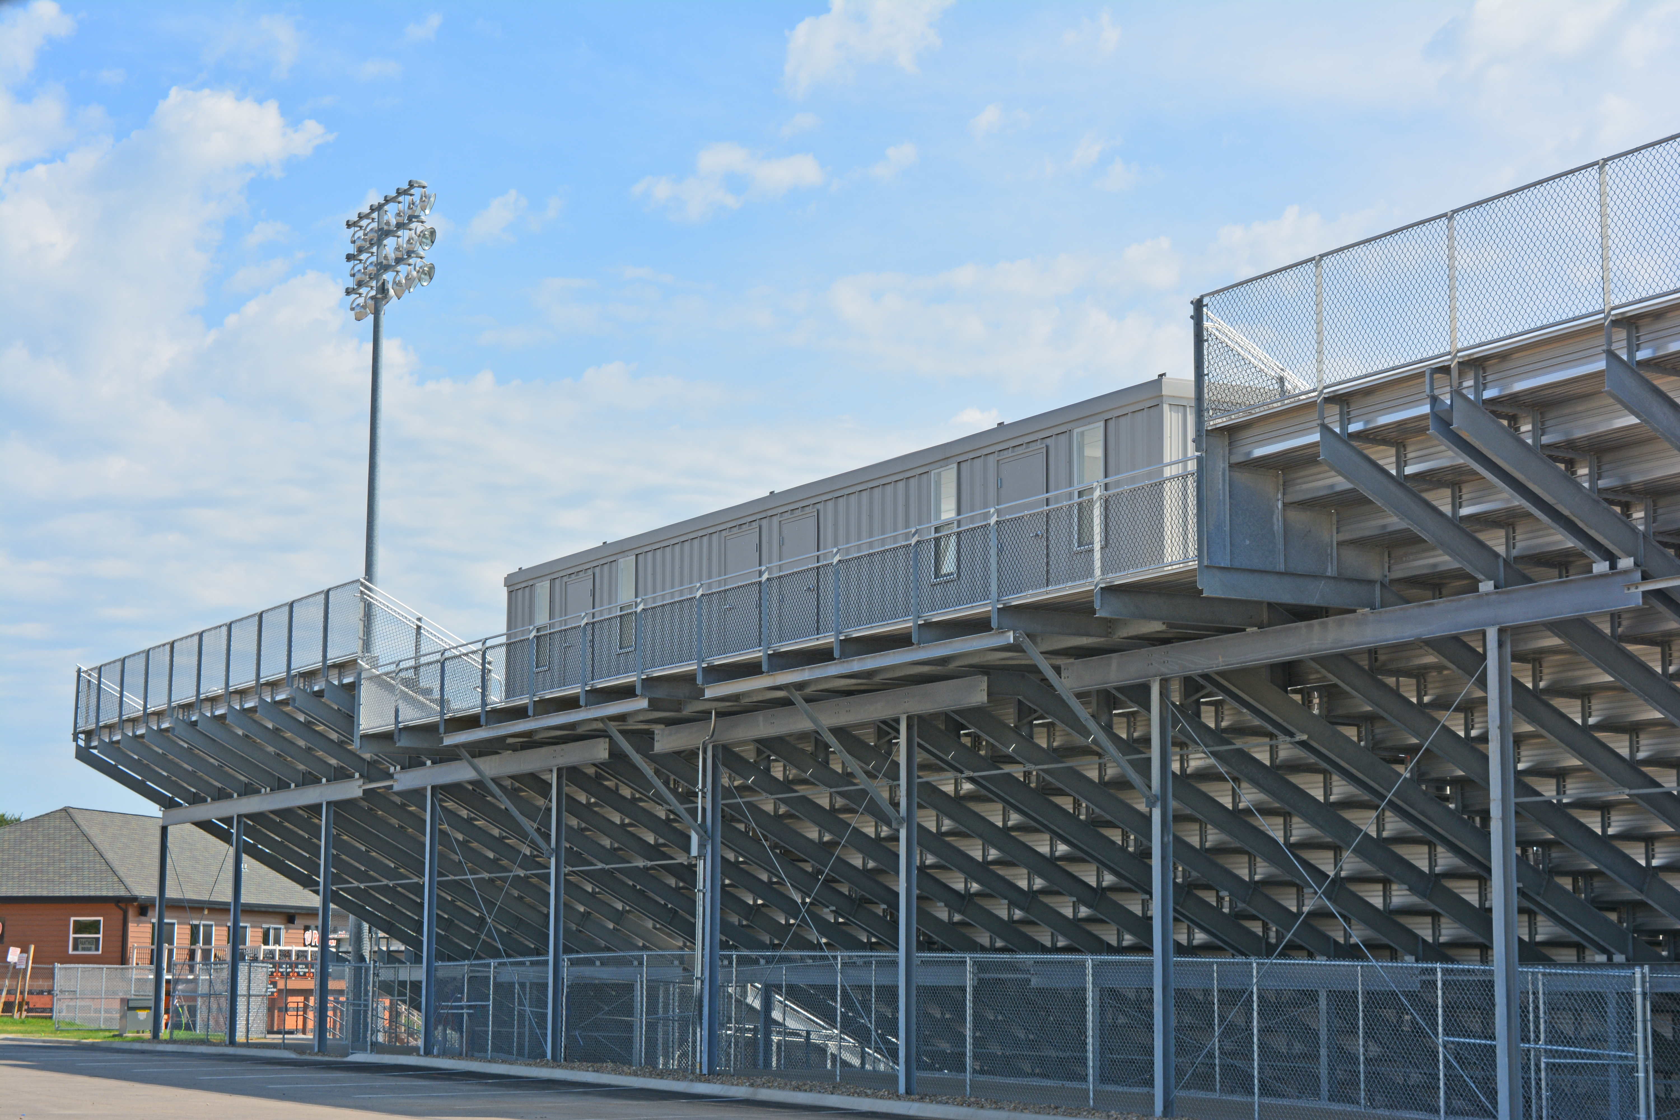
Washington Community High School’s spectators are enjoying their new west grandstands with expanded seating and a new press box! Since the west side seating was aging and very limited, they made the decision to tear the old ones down and build a new set of grandstands with a larger press box. These enhancements encouraged them to take the opportunity to switch their ‘home’ side to the opposite side of the field which provides for increased seating and allows their fans to sit facing the east and out of the setting sun while viewing evening sporting activities.

The new bleachers boast seating for 2,300 of their hometown fans with orange highlighted stairs to showcase their school colors and will be utilized during football, track and soccer seasons. This upgrade to their athletic facilities will serve their school district for many years to come.

Washington Community High School New High School Band and Chorus Room Addition

New addition and renovations strengthen high school arts program.

Like many high schools, the Washington Community High School building has been added to several times over the decades, with some additions having a more consistent aesthetic than others. The District wanted to bring a more consistent and contemporary appearance to the entire main façade. Thus, the new addition comprises a combination of masonry colors and patterns and metal panels melding various existing elements into a cohesive whole.

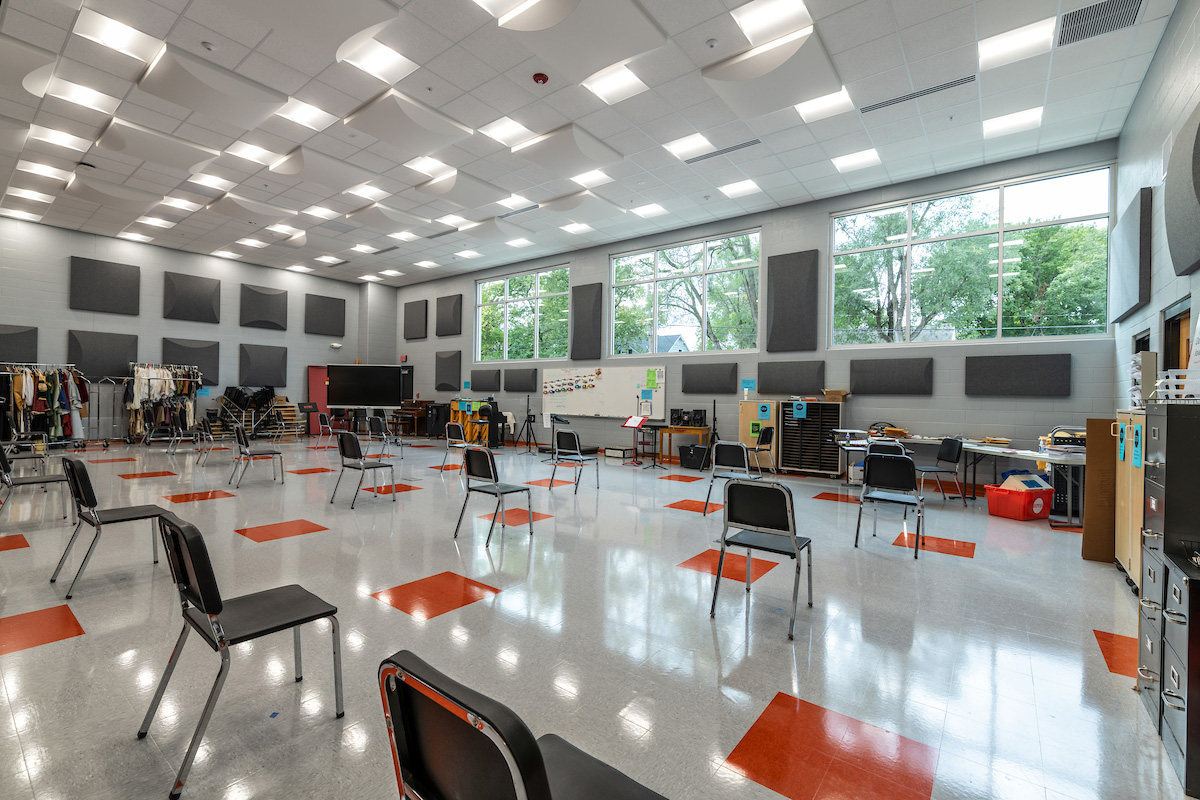
The 13,800 SF addition was completed in May of 2019 and includes a band room for 300 students, chorus room, three practice rooms, two ensemble rooms, two general classrooms, and new electrical service to the whole building.

Additional projects at the high school included a 6,500 SF renovation of five general classrooms including the existing music department, and new west grandstands for the football complex. Construction was sequenced such that the addition was completed to relocate furniture and equipment before the renovation work took place. The new grandstands at the football / track field include 2,300 seats and a new press box.

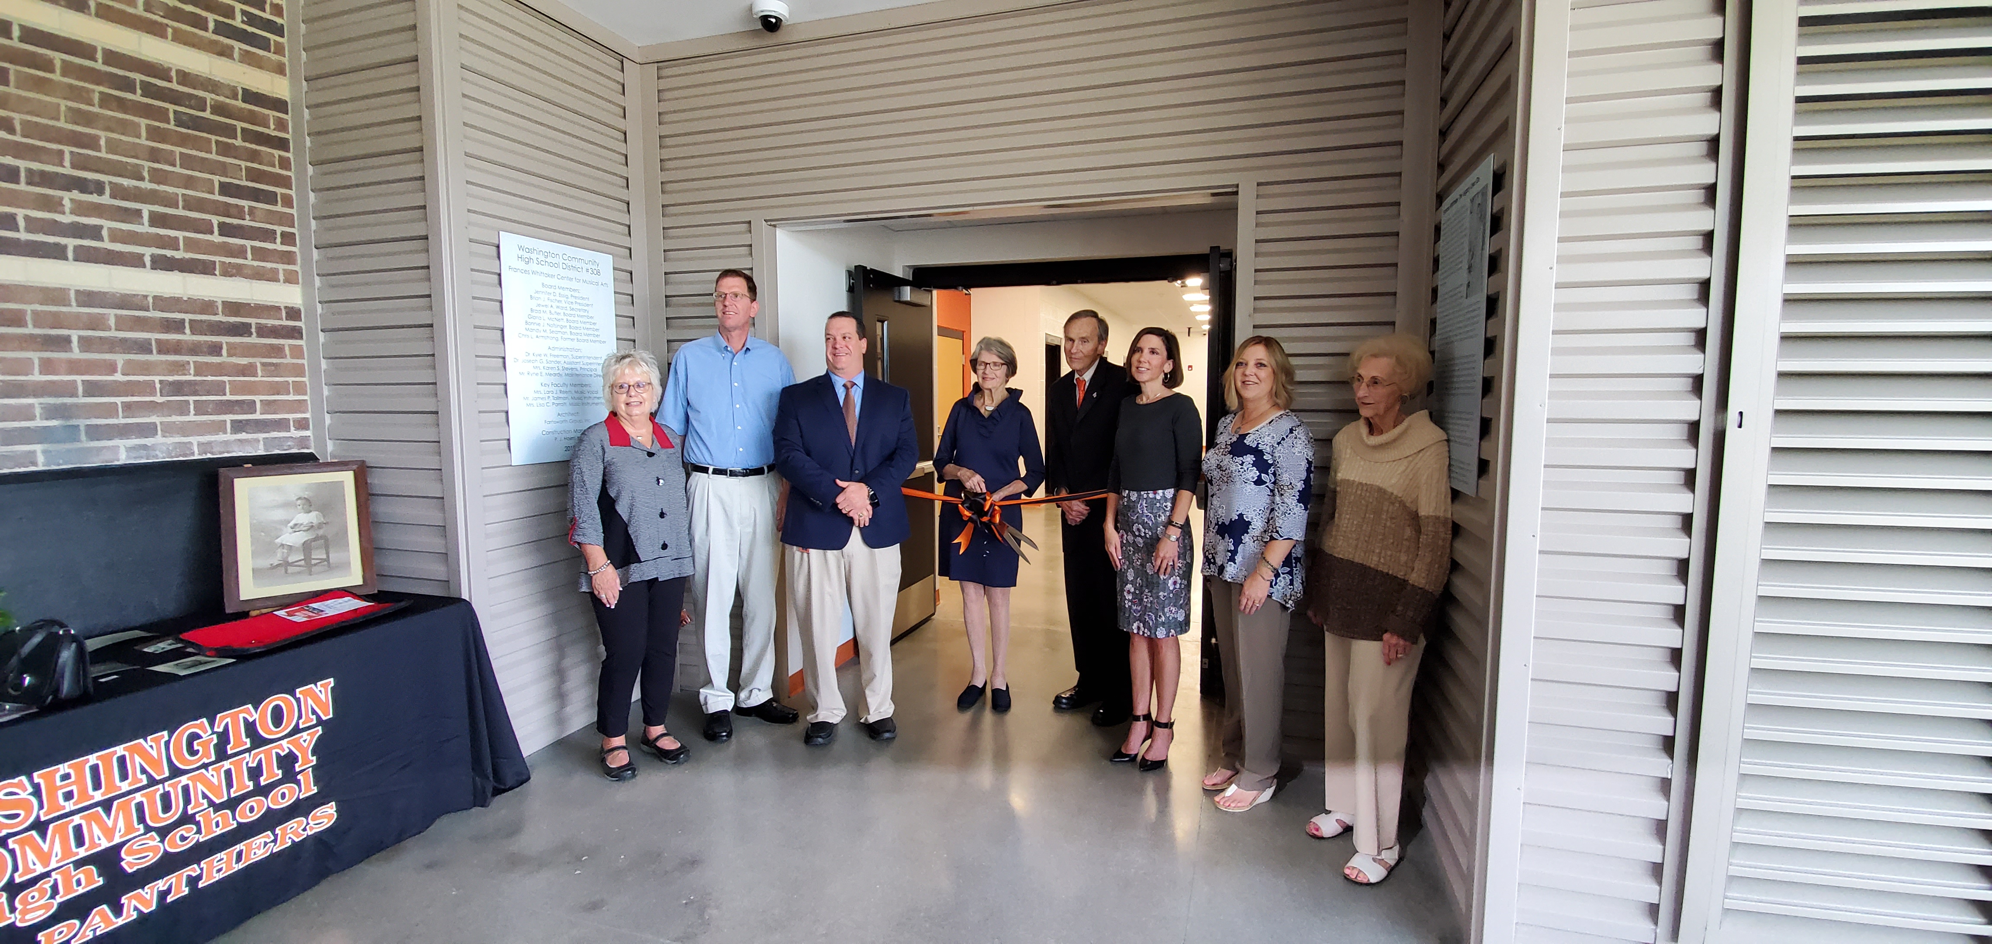
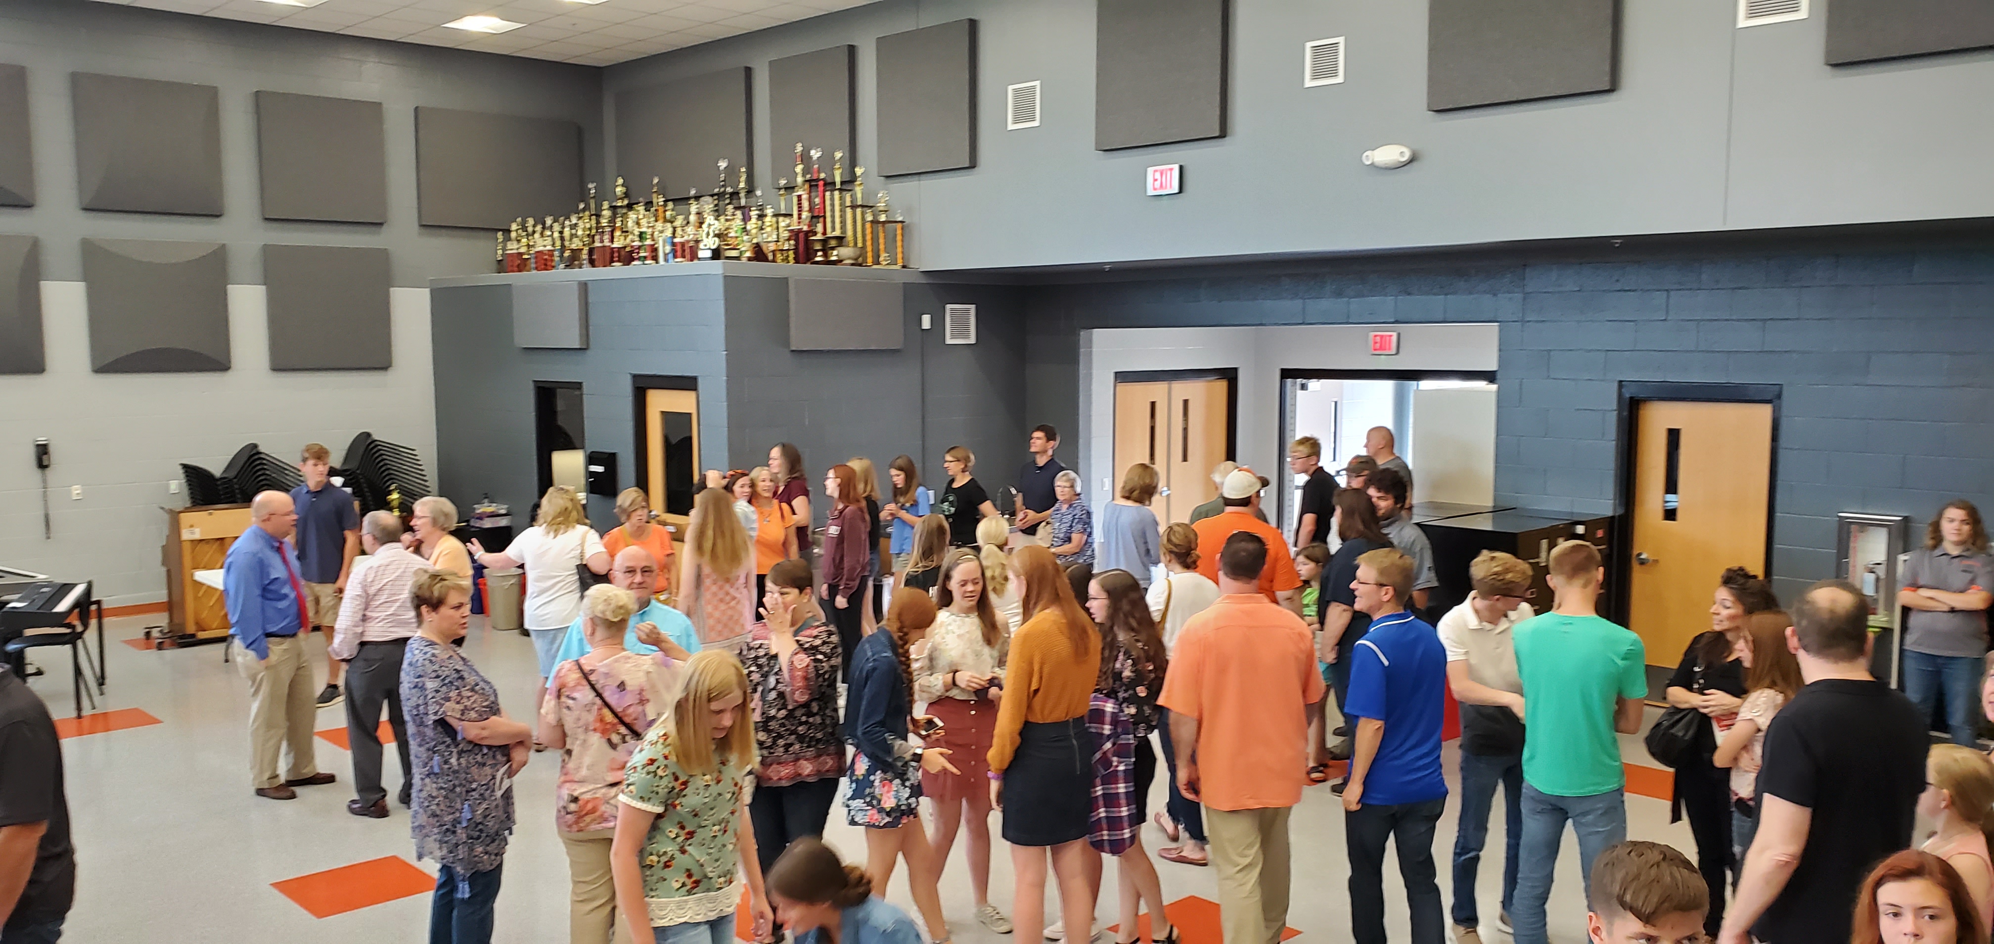
Washington Community High School Ribbon Cutting Celebration

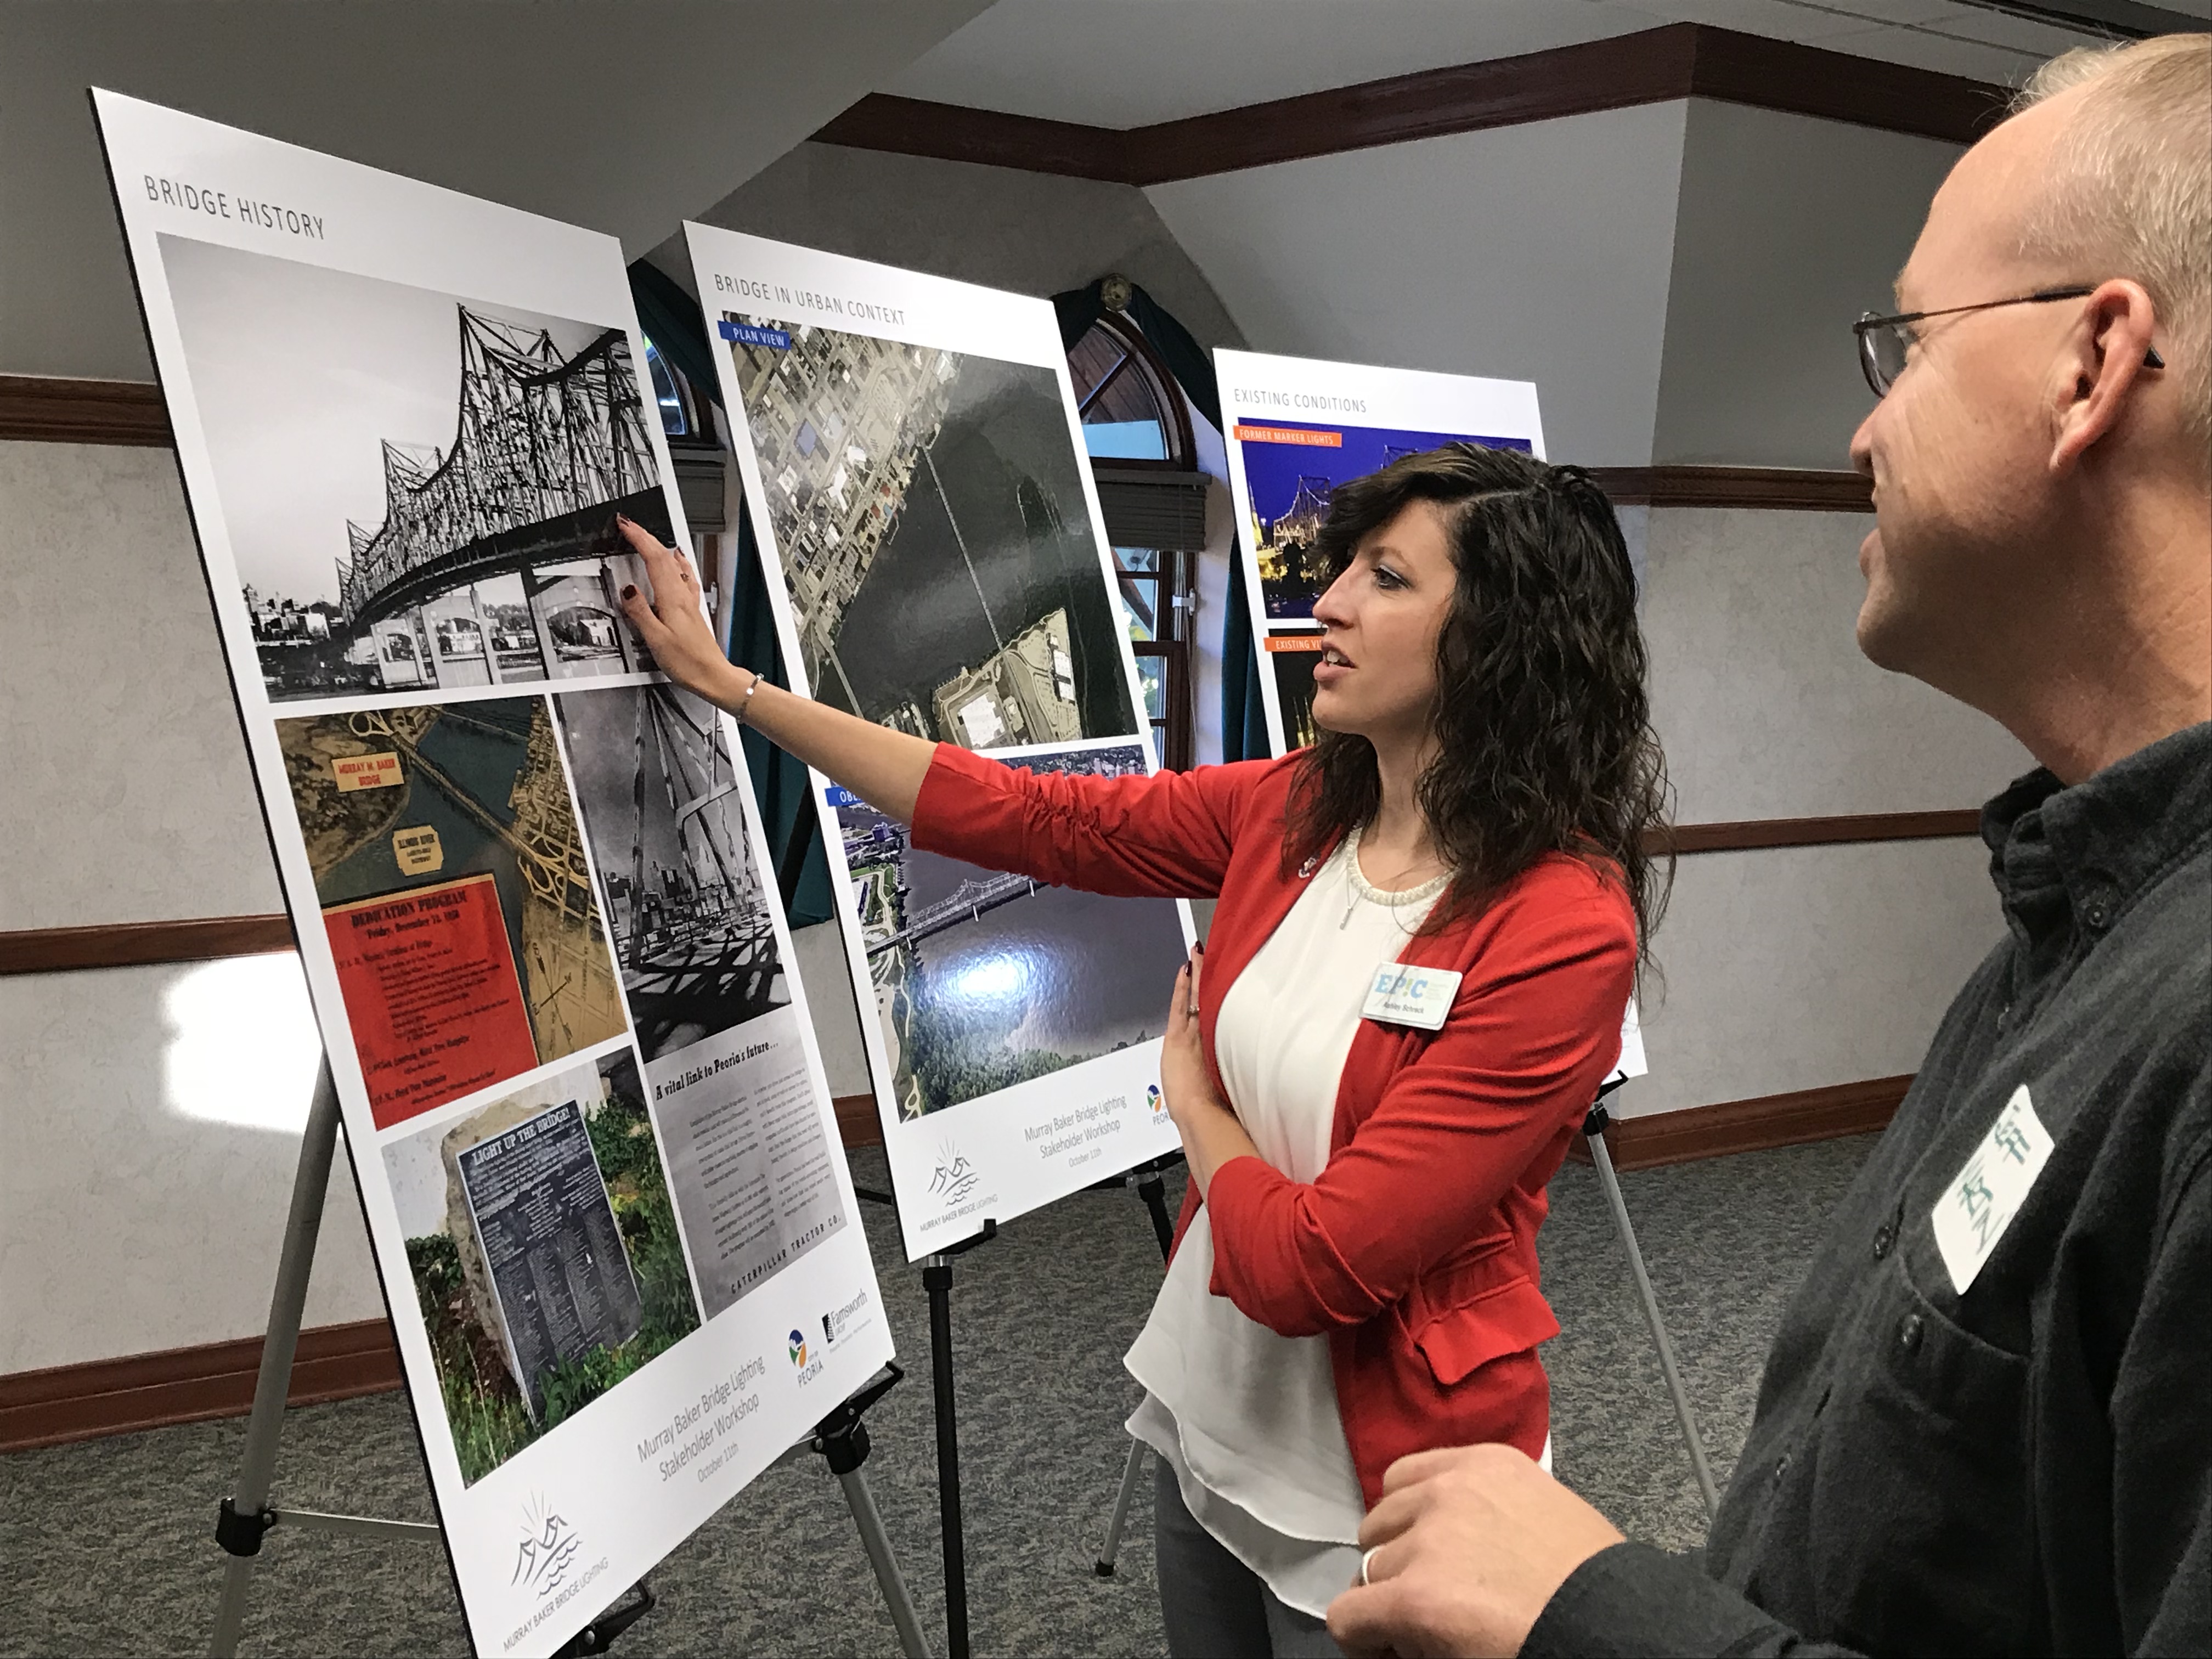
502 Spotlights New Exterior Decorative Lighting for Murray Baker Bridge

Farnsworth Group was the design team and engineer for the exterior decorative lighting of the Murray Baker Bridge in Peoria, IL, an iconic structure that carries Interstate-74 over the Illinois River.

Farnsworth Group’s role began with public stakeholder meetings to solicit input from community and business leaders. The Farnsworth Group team conducted research into inspirational examples from around the world, developed design parameters, and prepared materials for the Stakeholder Meeting where consensus could be built to develop a conceptual lighting design.

A consensus building exercise was completed and a desire for the static, but multi-colored, simple lighting of the exterior bridge elements was identified as the preference.

This is going to be iconic. People around the state are going to be talking about this; people around the Midwest are going to be talking about this. It’s just going to be one more thing to draw people to Peoria as we transform ourselves into the coming years. Jim ArdisMayor, City of Peoria, IL

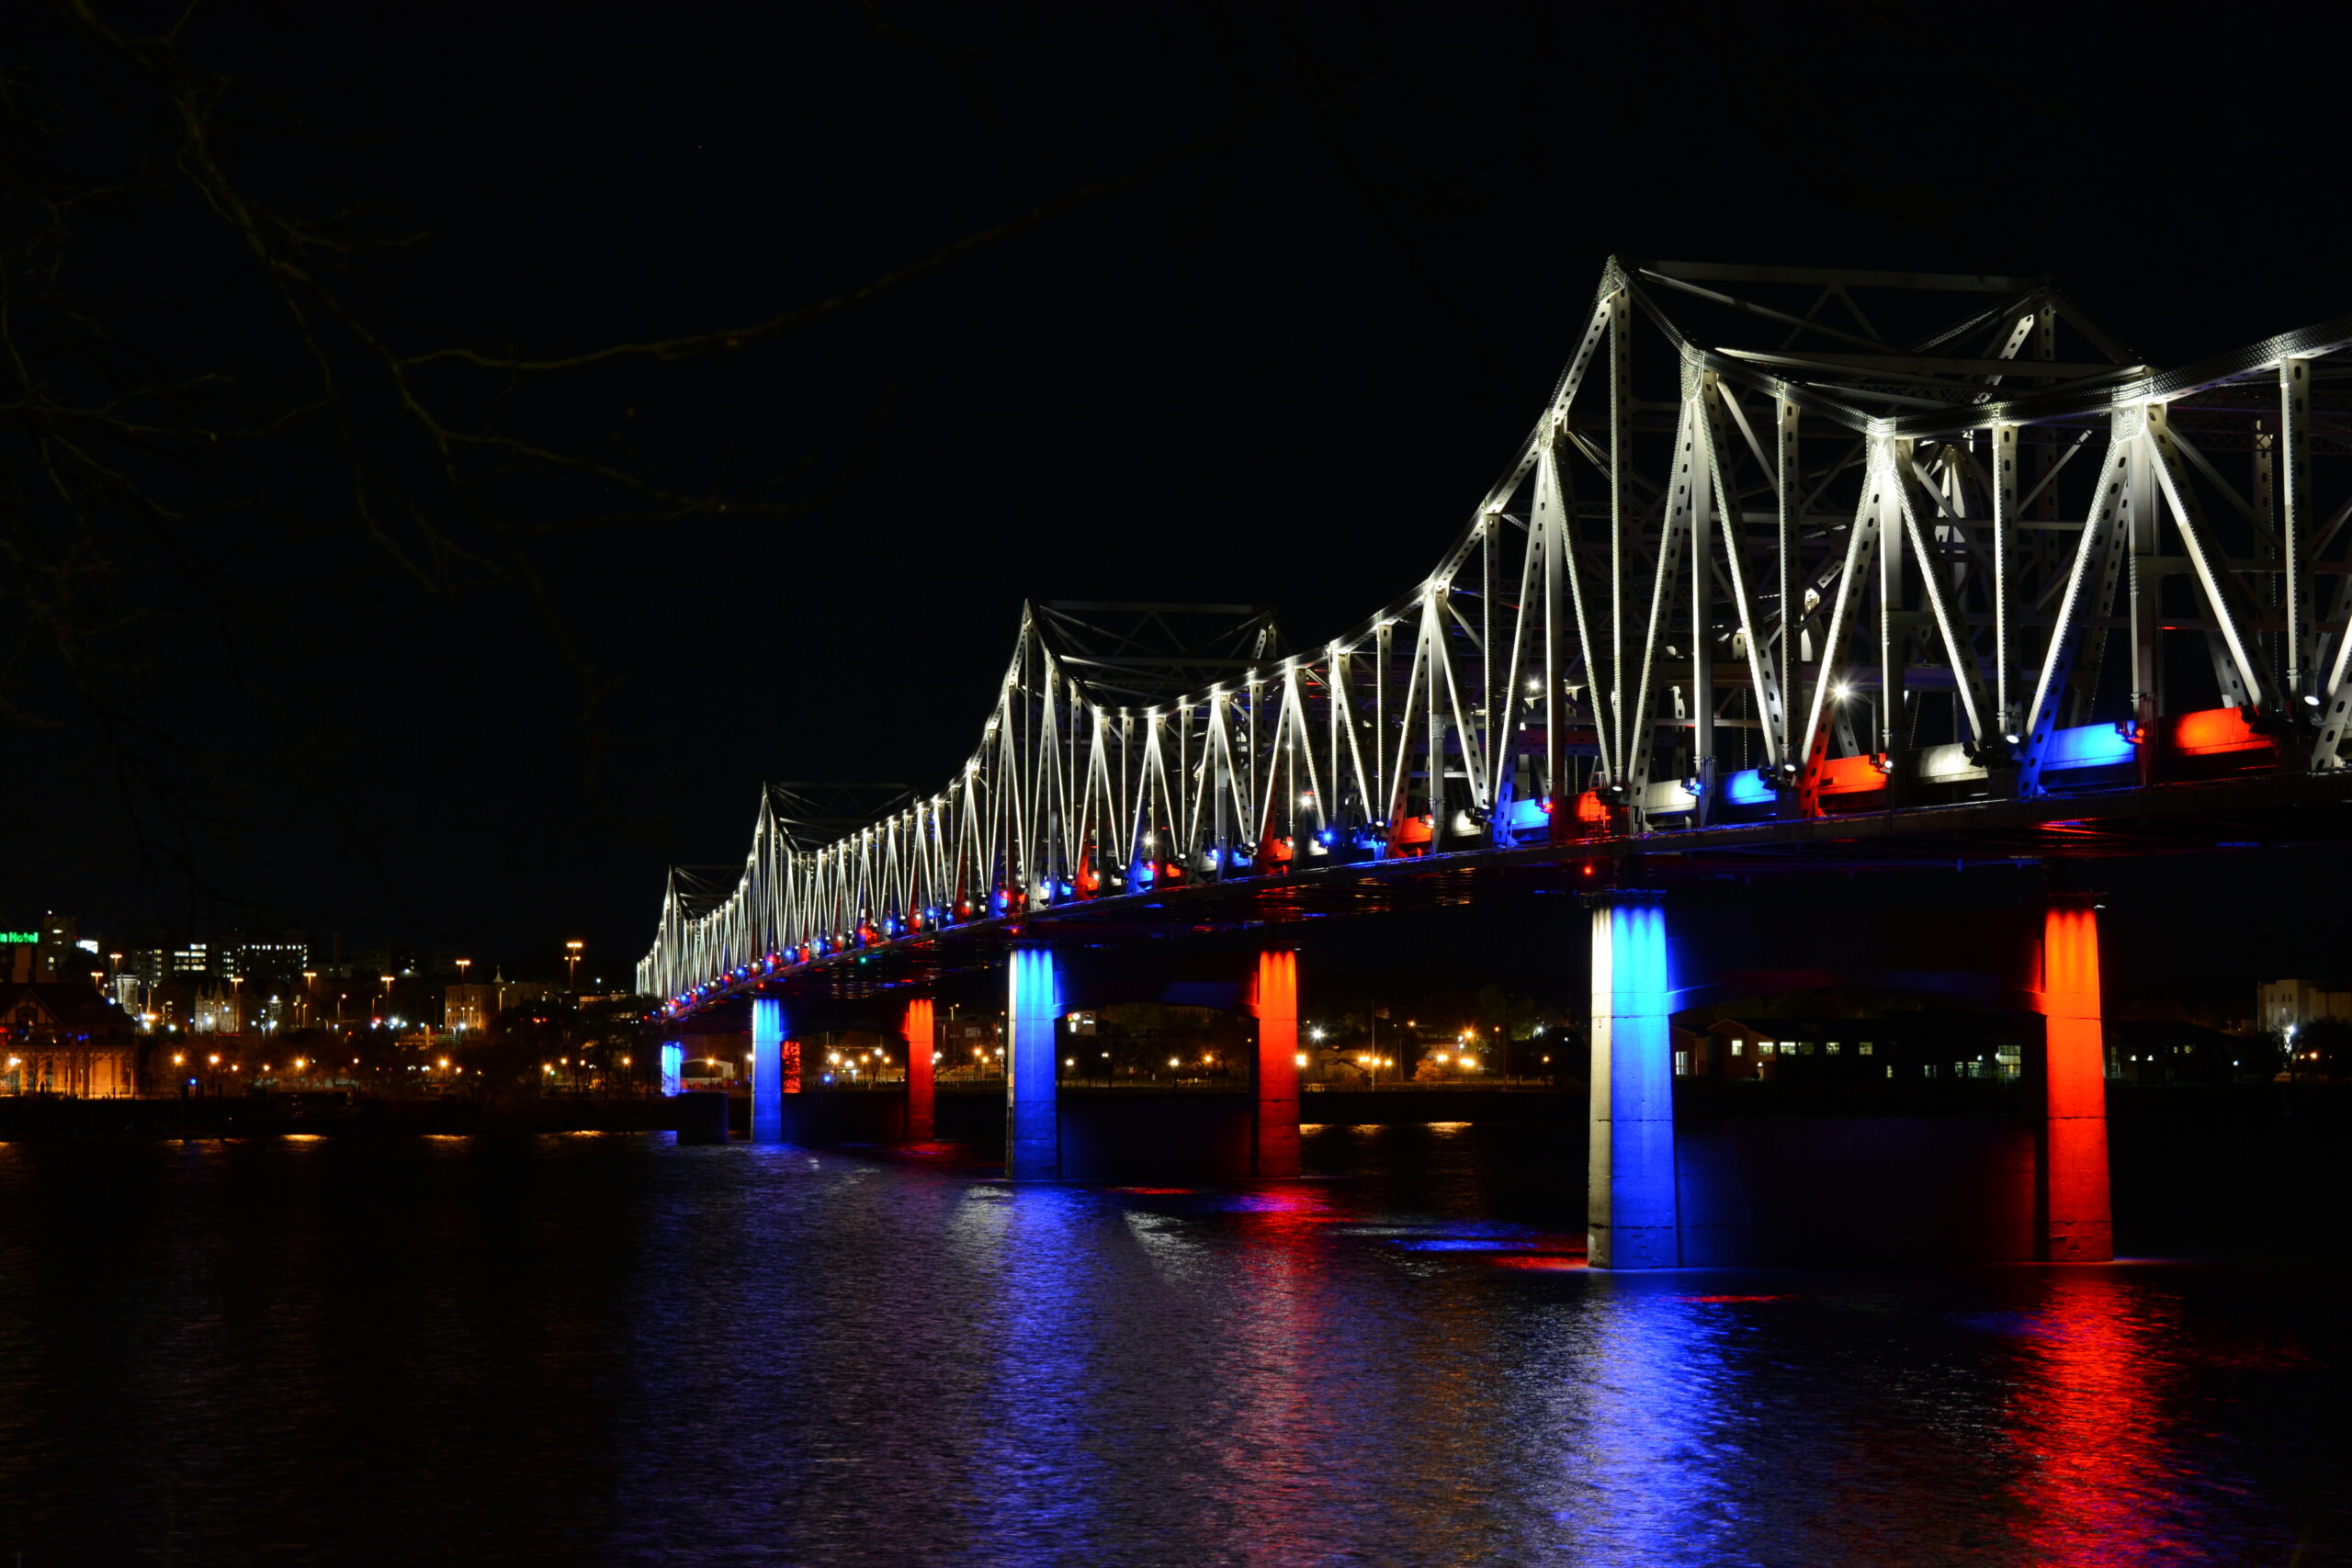
Electrical engineering included complete detailed plans and technical specifications, including luminaire and mounting details for the lights, wiring diagrams and lighting controller cabinets. The exterior lighting includes 502 lighting fixtures that will illuminate the bridge structure.

The superstructure will be lit in white, while the deck and pillars can display a variety of color options.

Will County Courthouse

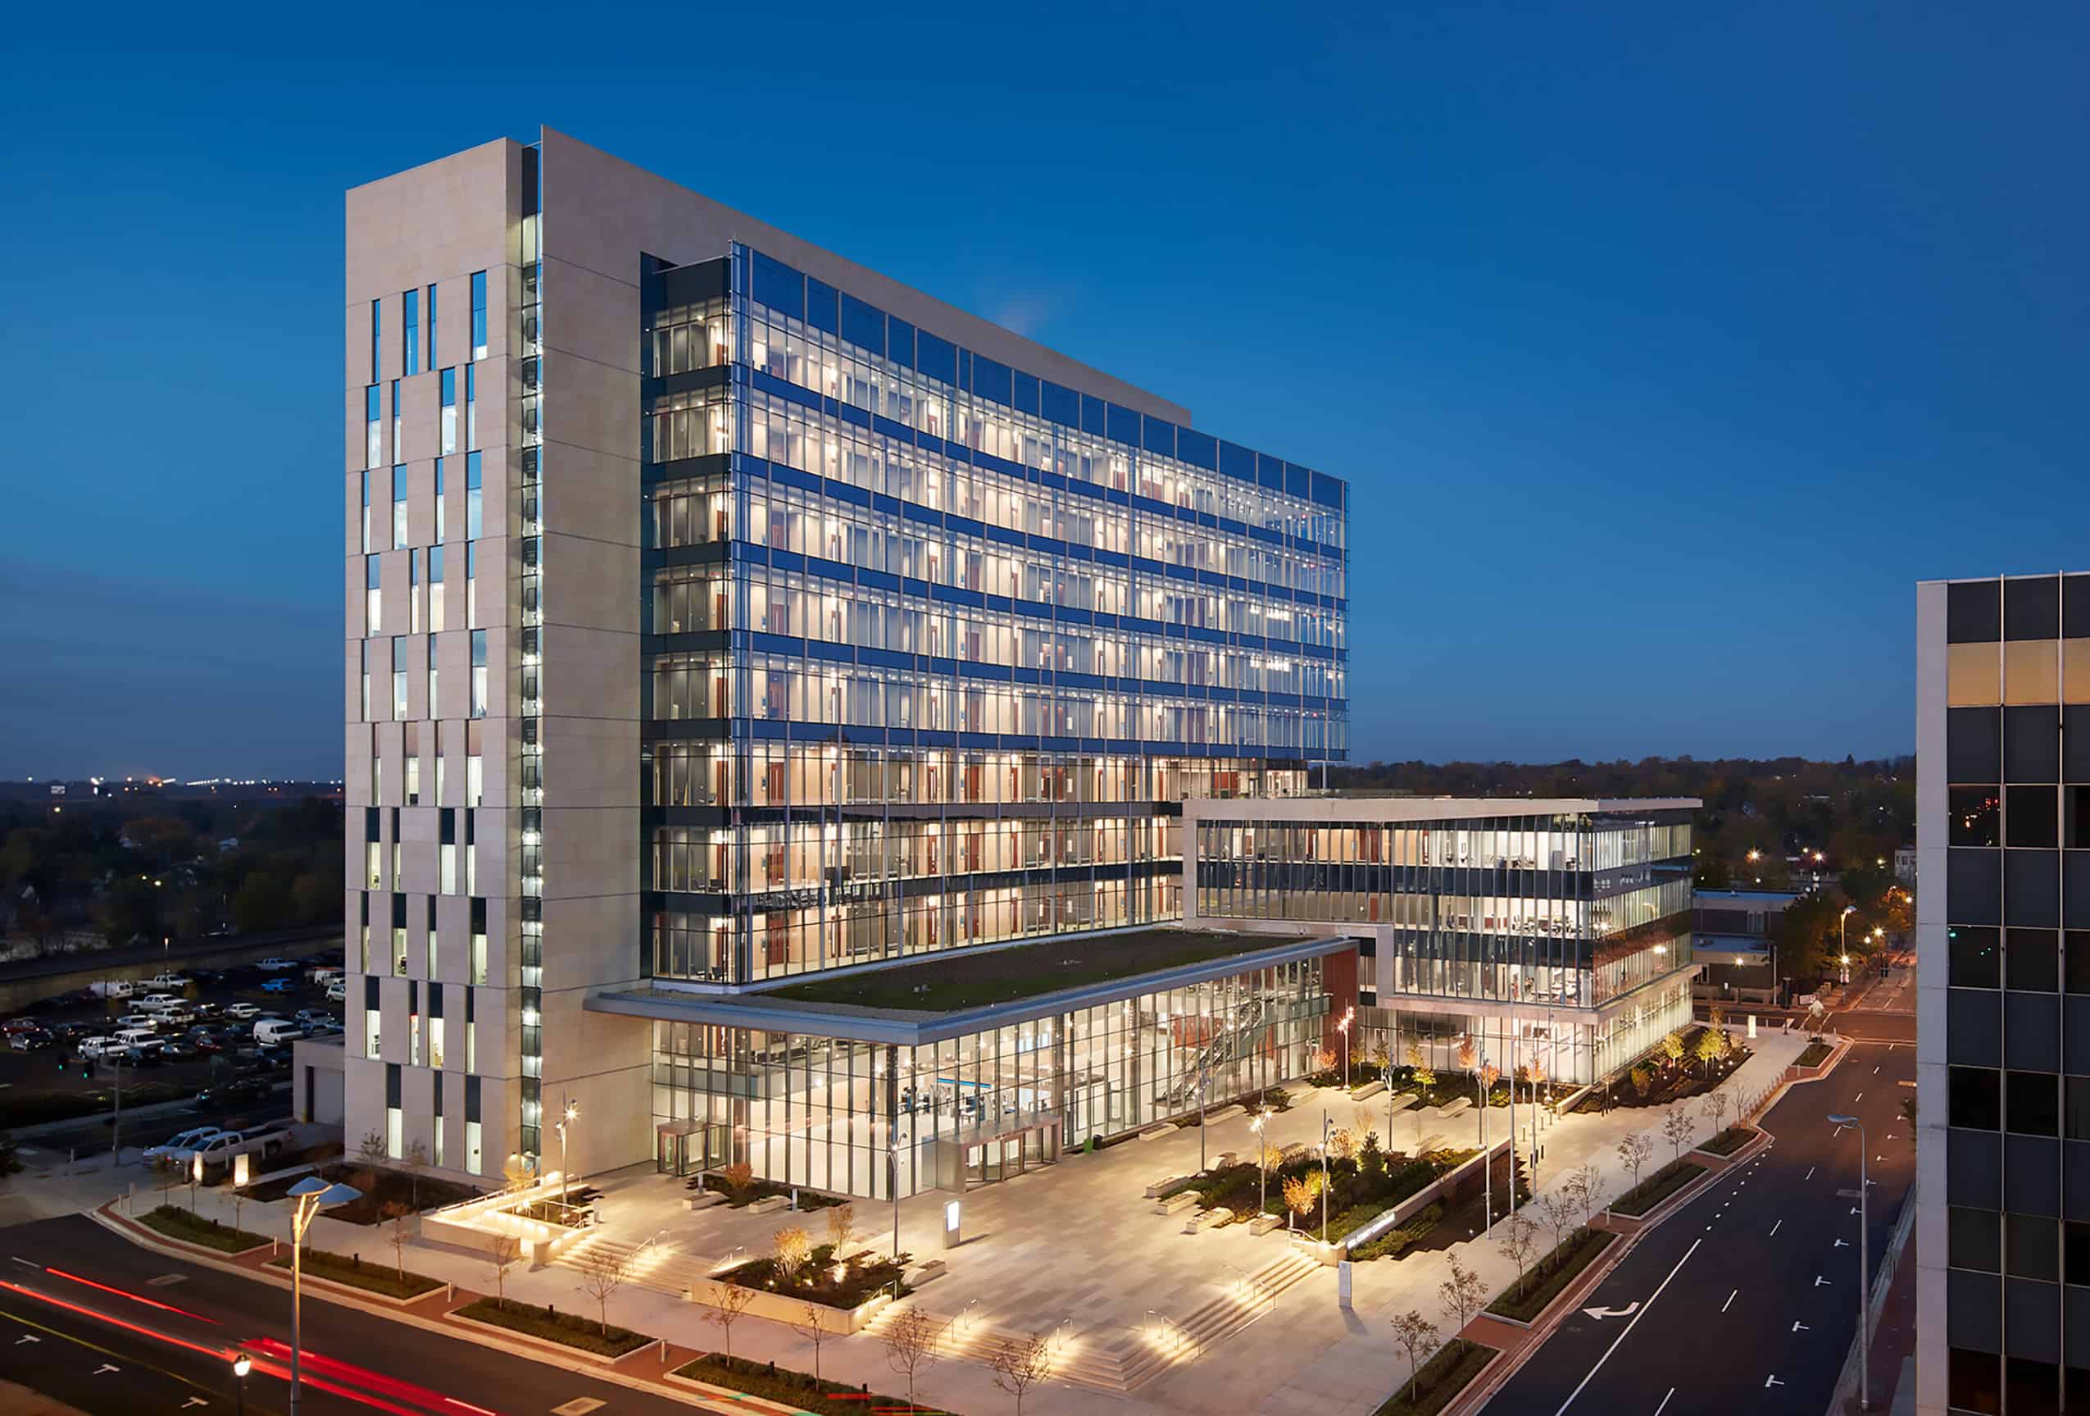
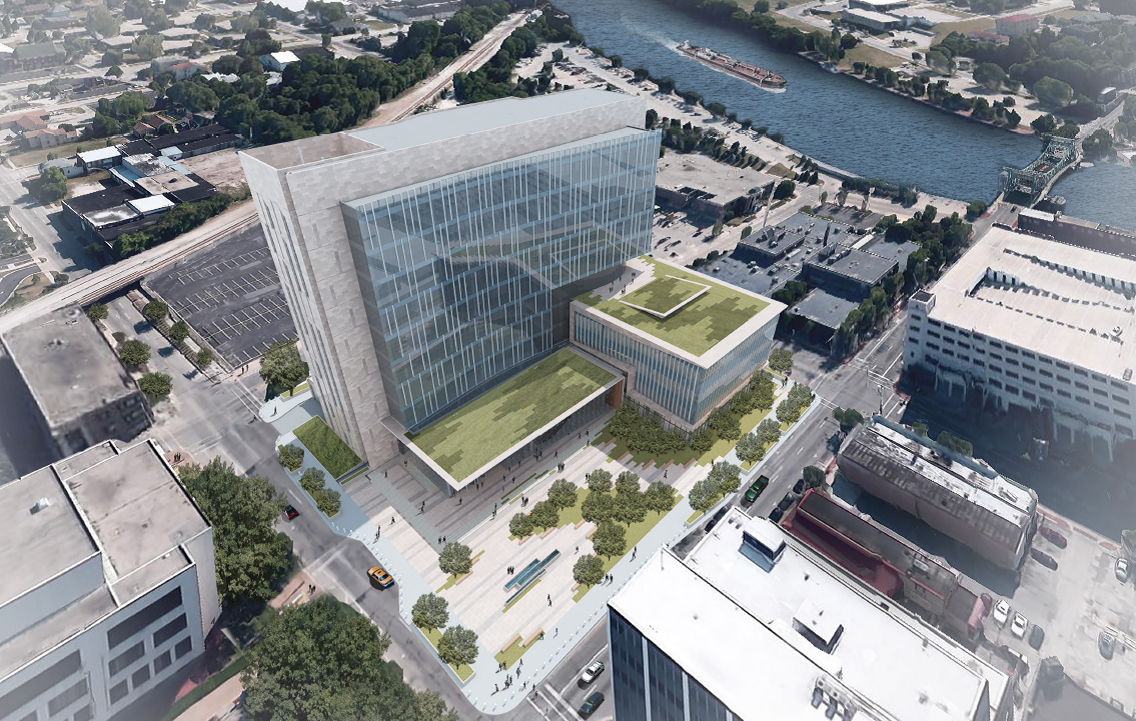
Farnsworth Group provided fundamental and enhanced commissioning, building enclosure commissioning, testing, adjusting, and balancing (TAB) services for a new 11-story judicial complex. The facility houses 37 courtrooms, supporting spaces, and numerous departments, including the county clerk, state’s attorney, public defender, court administration, Jury Commission, court reporters, Probation Department, law library, and shared conferencing spaces. The project integrated public spaces with secured areas, including in-custody holding.

The building was developed with an emphasis on sustainable design, security, the ability to test and verify enclosure performance, operations and maintenance, ease of movement, and future expansion

The commissioning process was proven valuable by establishing metrics for measuring expectations in the building’s design.

With its complicated curtain wall system, the courthouse is an example of the importance of adequately communicating testing procedures and requirements. Because curtain wall performance mock-ups are costly, Farnsworth Group worked with the owner, design professional, and contractor to better understand the building enclosure process and meet the requirements while reducing testing costs.

Construction was completed in October 2020, with Farnsworth Group’s warranty phase tasks extending into 2021. The project was awarded LEED Gold certification in March 2021

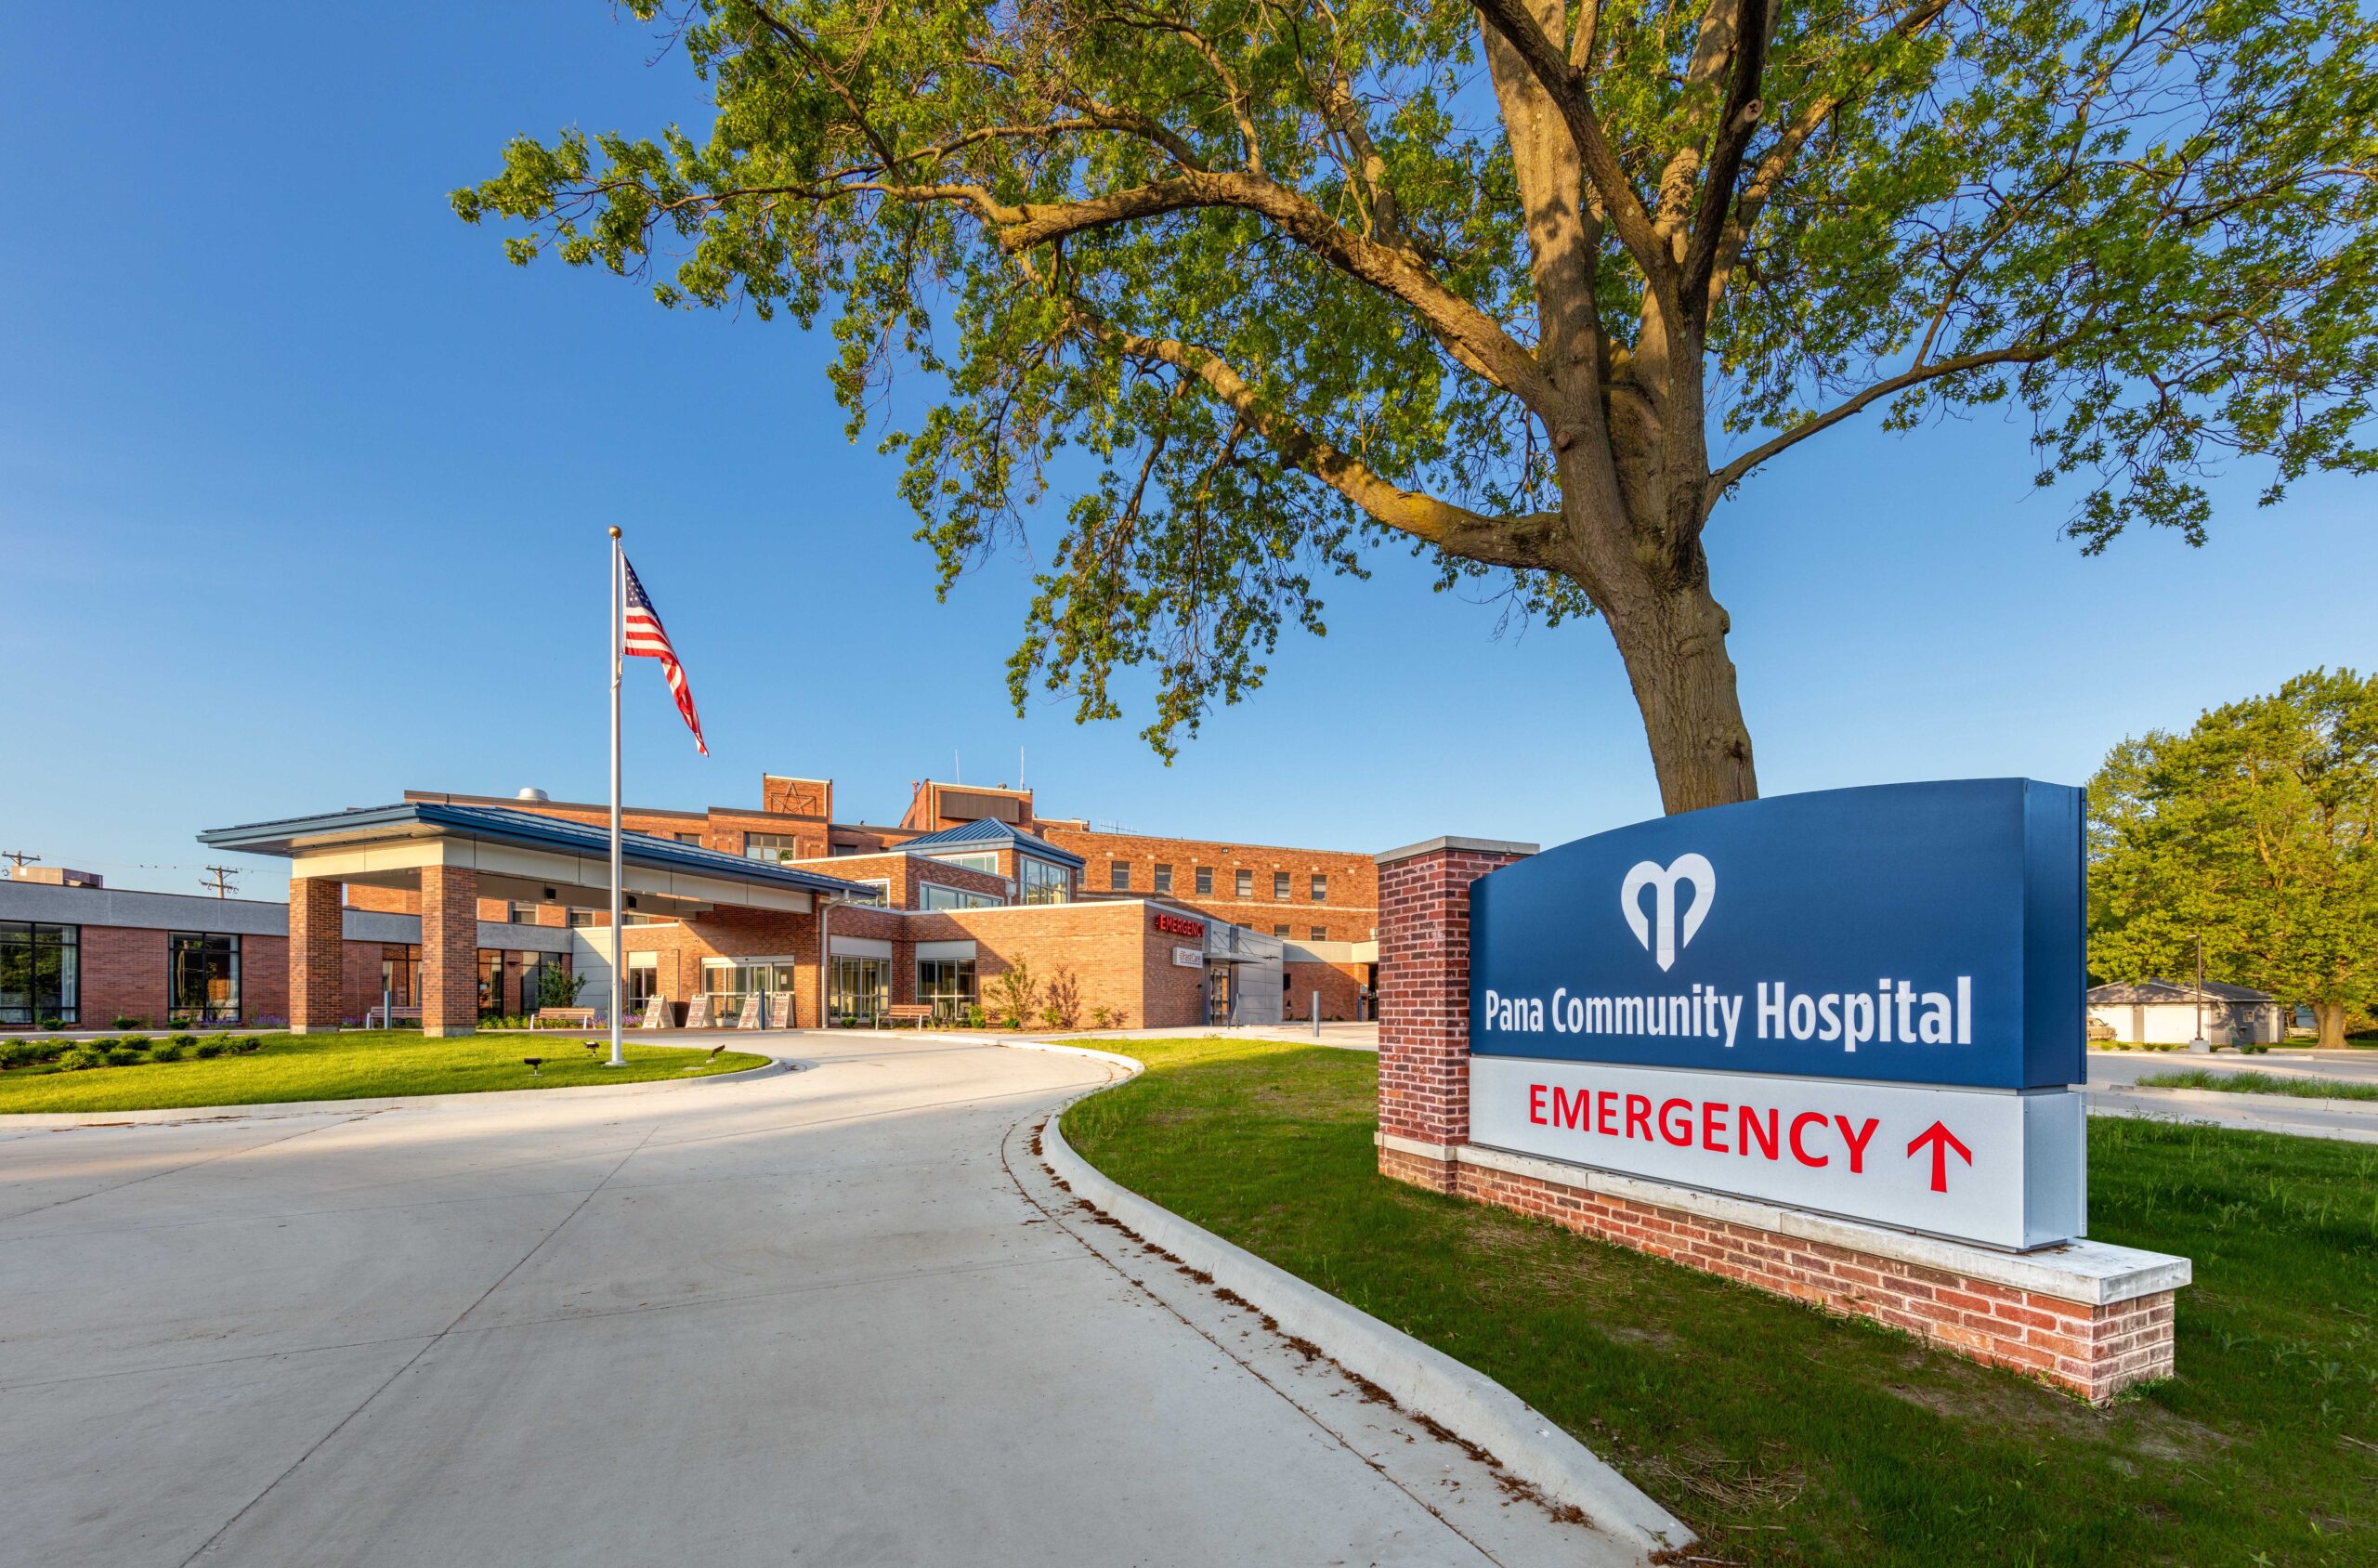
Pana Community Hospital Master Plan and Additions

Farnsworth Group was hired to guide Pana Community Hospital through the planning and design process for modernization, renovation and expansion of their hospital.

Under a master plan with the hospital, Farnsworth Group designed an addition and renovation to the entry on the hospital’s north side that included an urgent care expansion in the emergency department.

The new main entry improved the patient and visitor experience by providing an easily identifiable entry and improved parking and building approach. The site work for the main entry addition required extensive rework to overcome existing topography and to provide separation for vehicular circulation for the main entry and emergency traffic.

The addition and renovation to the existing emergency department provided space for a new urgent care area. The project separated ambulance and patient/visitor traffic and provided a separate walk-in emergency entry.

In addition to the hospital’s existing two trauma rooms and three emergency treatment rooms, two urgent care exam rooms were added, and an existing emergency treatment room was converted into a negative-air isolation room with an associated ante room.

The project improved the emergency department patient experience and patient care workflow and provided more functional work space for the staff.

Springfield Clinic Wabash Waiting Area Renovations

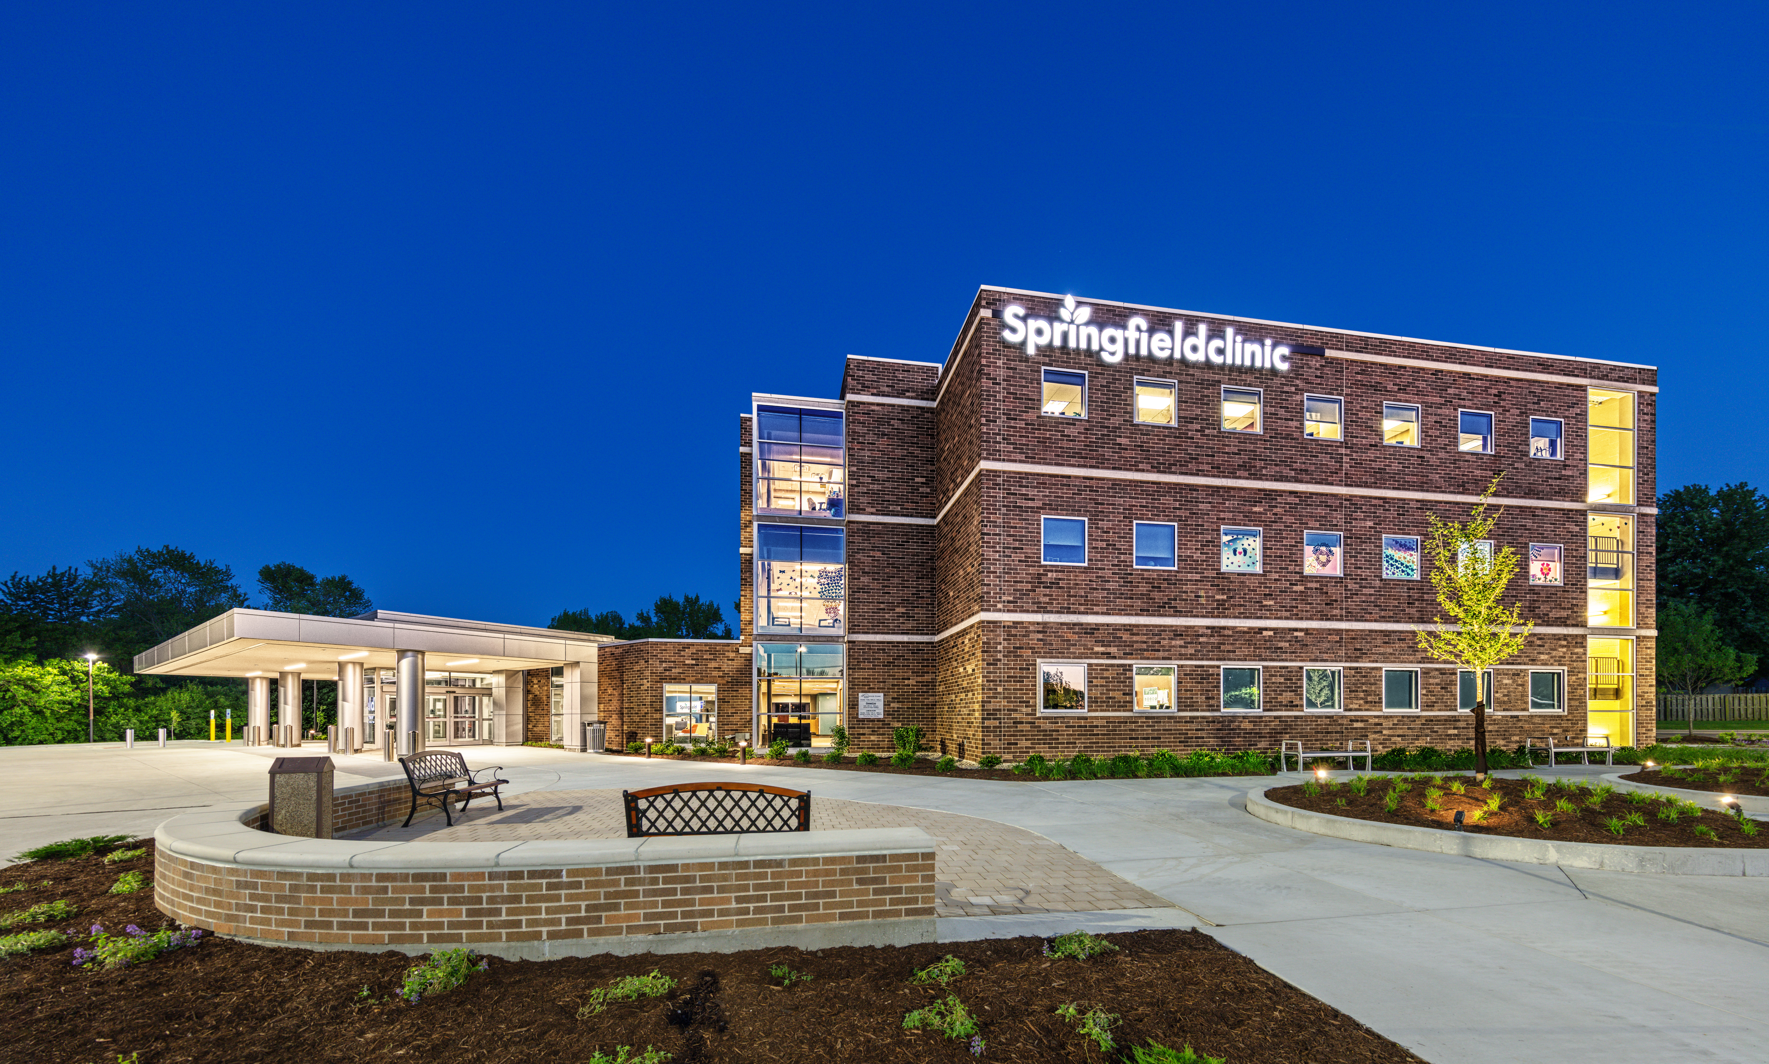
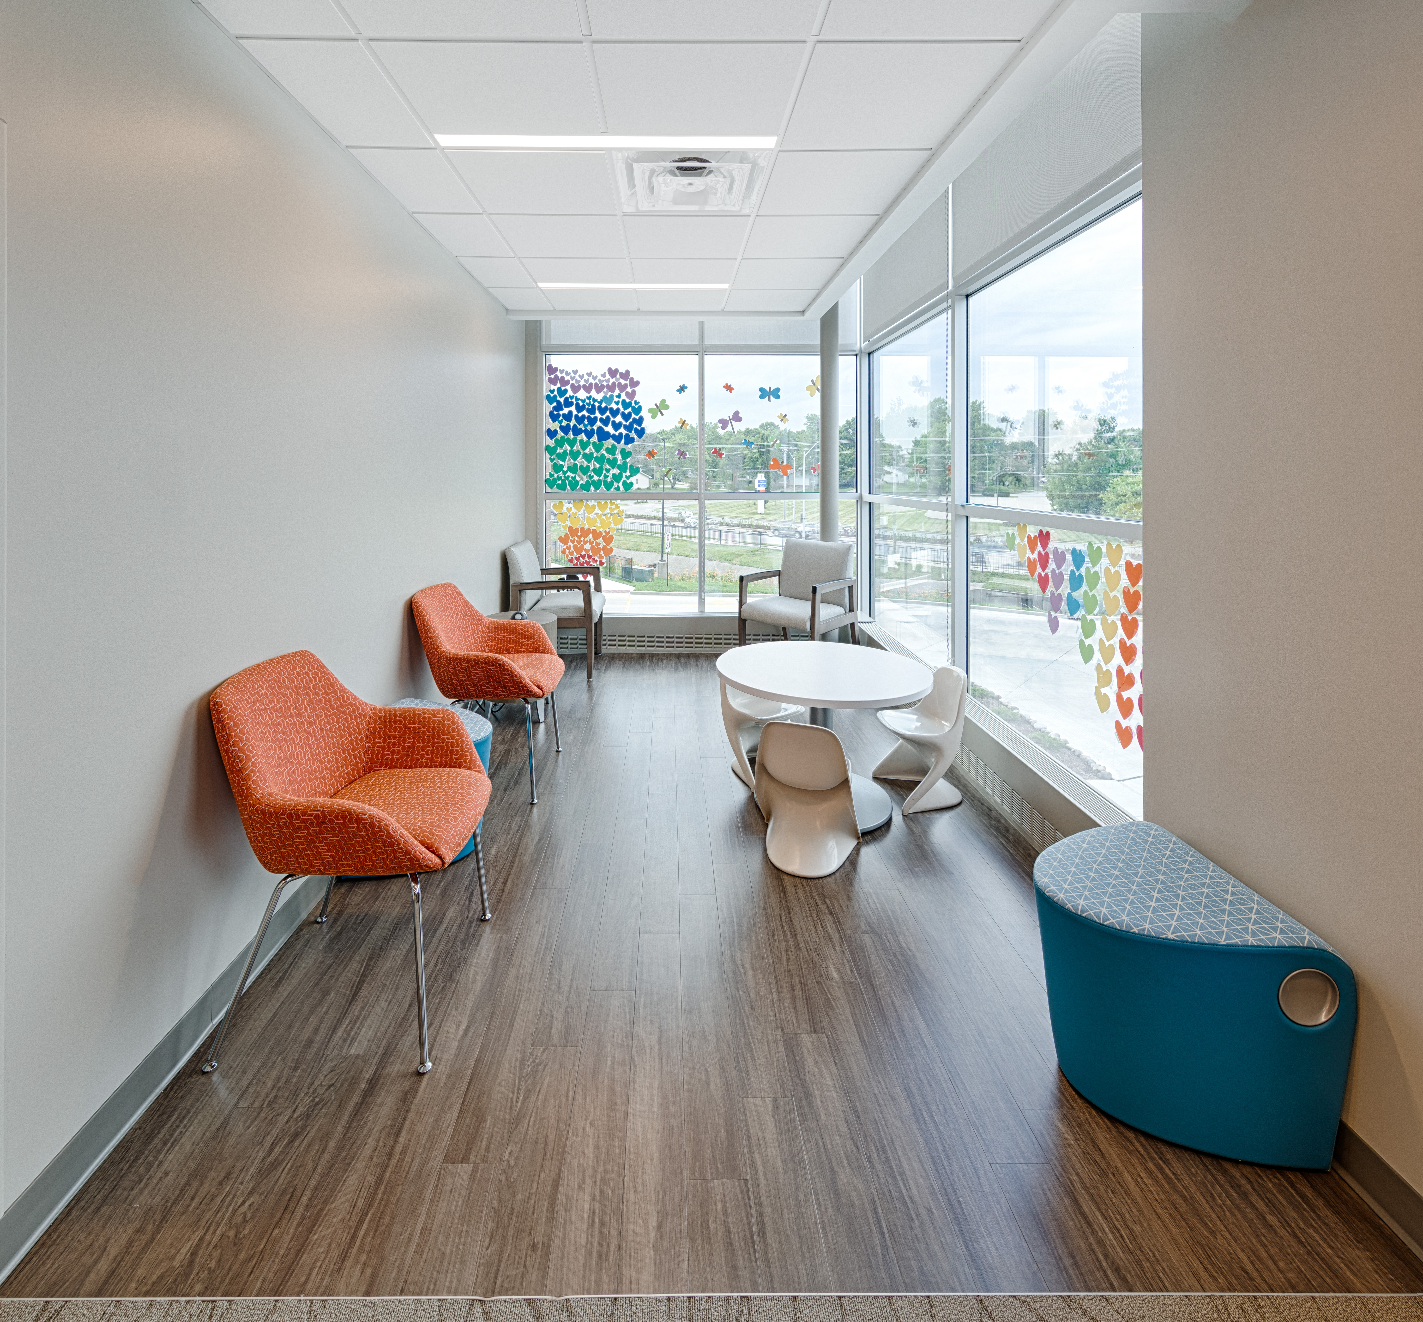
For the Springfield Clinic on Wabash Avenue, Farnsworth Group worked with the clinic to address existing site circulation concerns, update the exterior façade and main entrance, and renovate the reception and waiting rooms on all 3 floors.


Site circulation was adjusted to improve traffic flow and accessibility. A new main building entrance with patient drop off and canopy and patient pedestrian plaza was created to improve the overall patient experience, convenience, and safety upon arrival. New storefront windows throughout the building including stair towers finished off the exterior transformation.


With the new main entrance location, the reception and waiting areas on the first floor were consolidated and reoriented to create an open welcoming arrival area for patients. New reception desk, interior finishes, and furniture helped to finish the transformation in the reception and waiting areas on all three floors.

Will County Judicial Center Commissioning

Farnsworth Group provided fundamental and enhanced commissioning, building envelope testing, and test and balance services for this new 11-story judicial center complex.

This state-of-the-art facility will house 37 courtrooms and supporting spaces. Our team influenced the design team to develop the building with an emphasis on sustainable design, ability to test and verify envelope performance, operations and maintenance, ease of movement and future expansion.

Our Building Envelope Commissioning (BECx) group has worked closely with the Owner and design team to ensure all aspects of the BECx process are understood and adhered. Through the BECx testing matrix incorporated into the specifications and drawings, all relevant parties are aware of the project’s testing requirements. Also, with the team following standard BECx guidelines (ASTM E2813, NIBS & ASHRAE), all parties are assured that there is no confusion on the process or testing procedures.

Health Care Service Center Interior Renovation

Farnsworth Group was tasked with taking an existing, fully occupied service facility built in the late ’90s to enhance its functionality and aesthetics while also minimizing any construction-related disruptions to the employees. For the exterior, multiple new finish schemes were presented, as well as replacing the existing roof with a new energy code-compliant, fully insulated roof system.

The extensive interior renovation included enhanced security measures such as a single-entry point, a security check-in area, as well as seating for guests within a secured area. An energetic color palette throughout the space contributes to productivity and collaboration, as well as greatly adding to the comfort of the employees. The open office space was designed to accommodate over 540 workstations, private offices, conference, huddle and focus rooms, and three large training rooms.

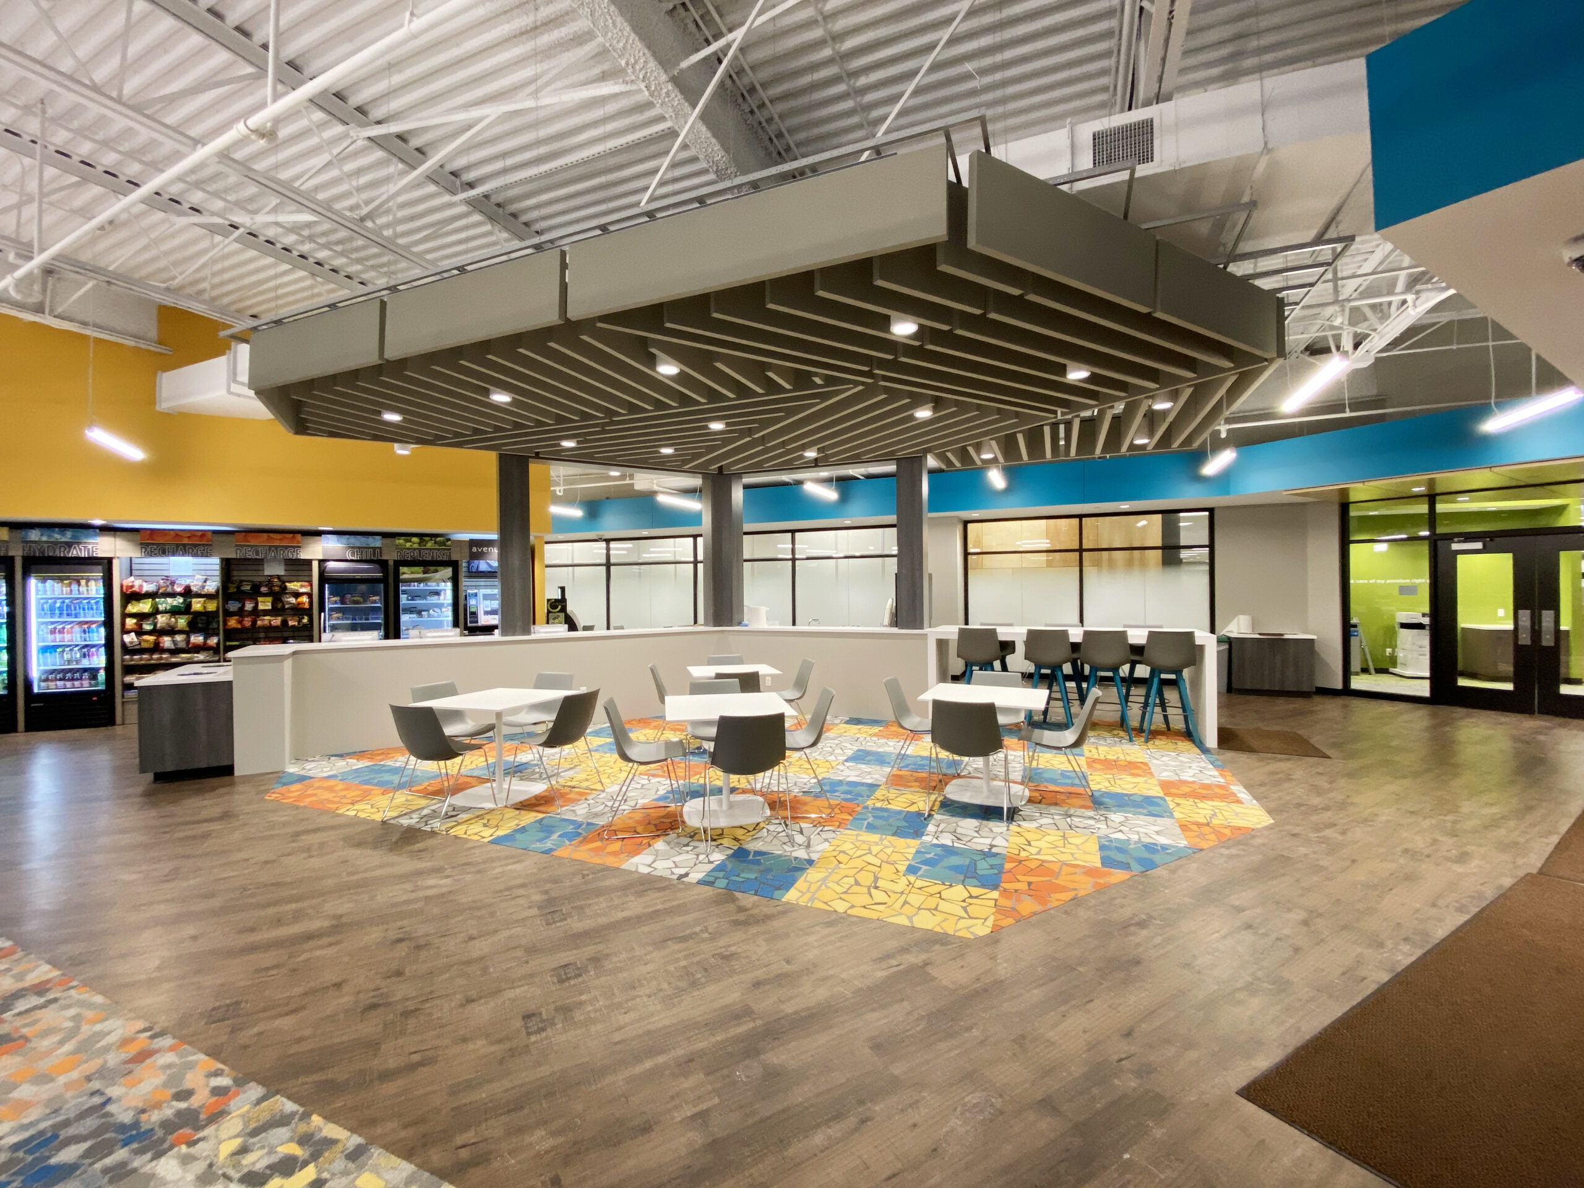
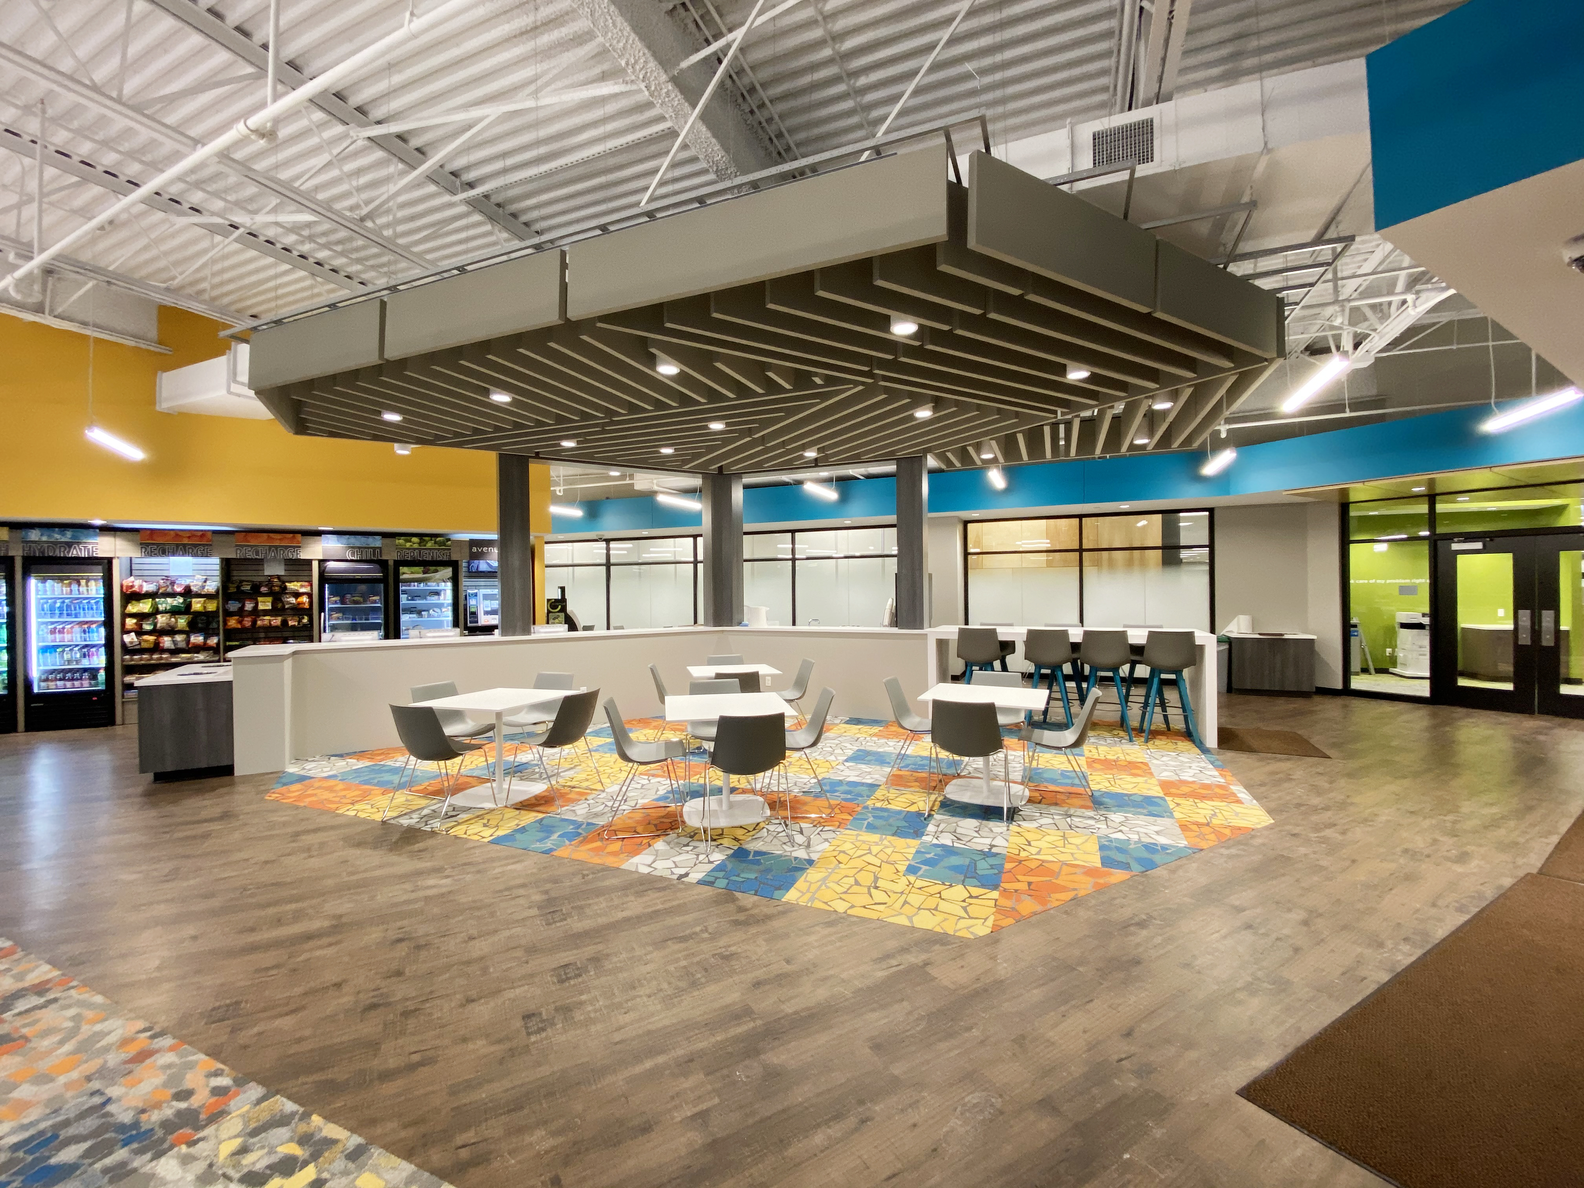
The large cafe-style break area was designed with comfort and versatility in mind, including healthy vending options, appliances, and a smaller-scale private dining area. This space also converts to a large-scale group meeting area. A game/lounge room was designed to allow for employees to relax or informally collaborate without occupying other spaces.

a colorful, textural breakroom area

Global Telecommunications Company SUE and Utility Relocation

Farnsworth Group conducted several tasks for a Global Telecommunications Company starting with line locating and surveying facilities and utility lines within the construction boundaries. Our engineers created redlines in MicroStation and a conflict table by using the survey data collected.

As a project within the scope of a larger volume bid centralized in the Chicago suburbs, Streamwood was a great project that incorporated a full range of services working through Phases I-III. The project was initiated due to a road expansion project, new sanitary system, and retaining wall.

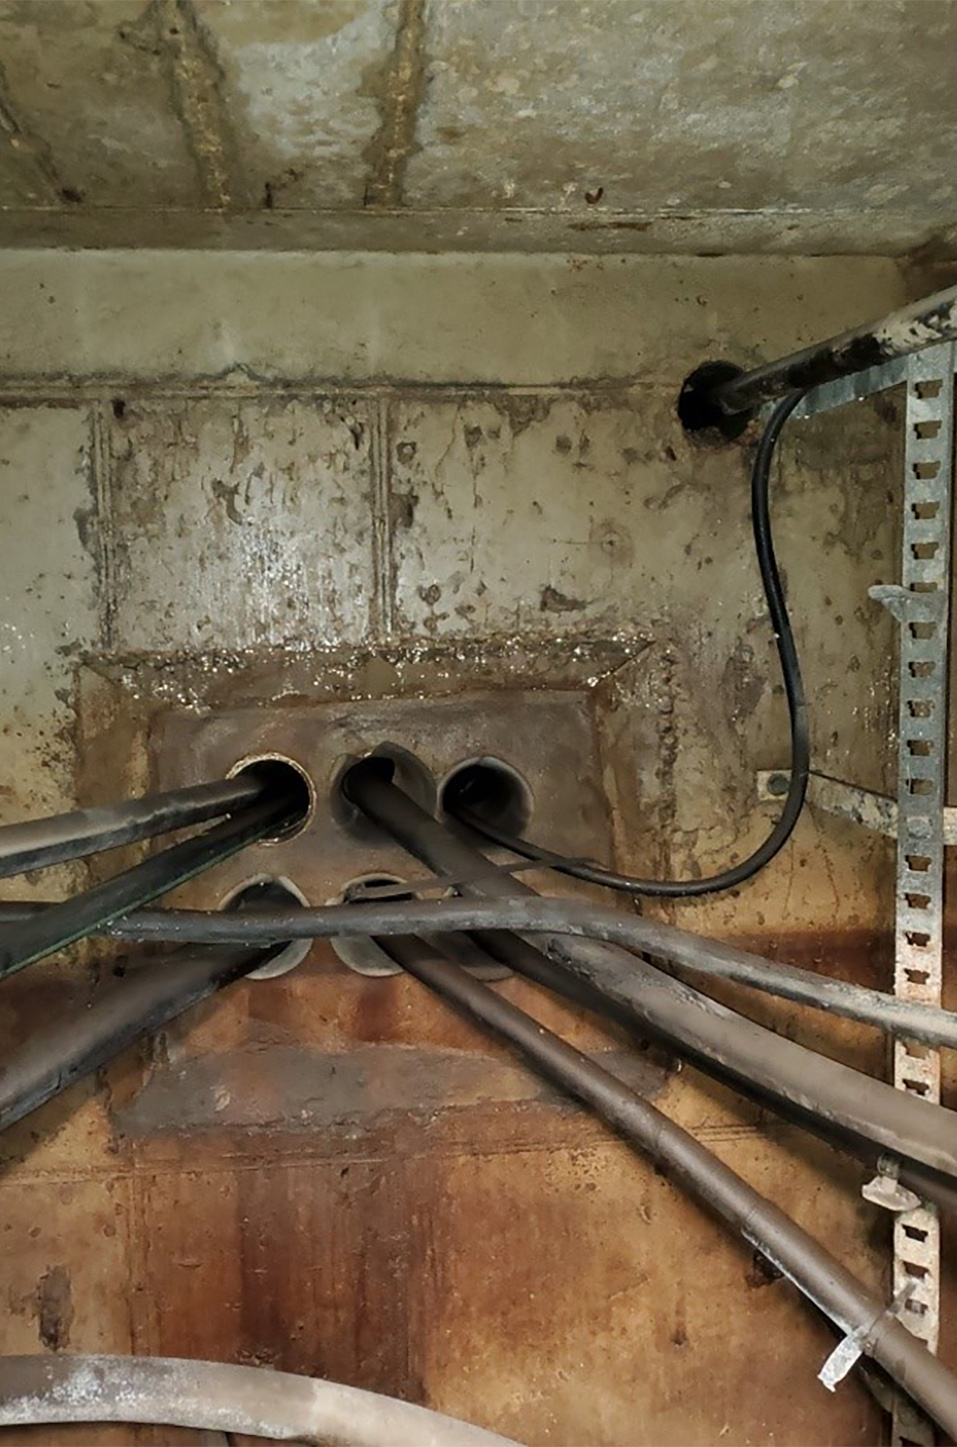
Phase II work determined whether any utility line conflicts with the road expansion project found during Phase I work were in conflict by exposing the line to know the exact depth of buried utilities. Farnsworth Group oversaw potholing at the questionable conflict locations with an engineer onsite recording utility line elevation and global position with survey equipment. Farnsworth Group engineers also entered five utility manholes and mapped out the cables in the duct packages, with one being a particular challenge because of the size, depth, and water inside the utility manhole.

Phase III of the project consisted of drafting engineering workprints for cable re-routes needed to avoid conflicts determined from the Phase II work.

This project included locating over 1.5 miles of existing telecommunications facilities (both direct bury & duct packages) to SUE Level B and providing preliminary conflict analysis. Through this locating, and negotiations with the roadway engineers, Farnsworth Group was able to minimize the required relocation and save our client over $275,000 in construction costs.