E.ON Climate and Renewables, North America Pioneer Trail Wind Farm

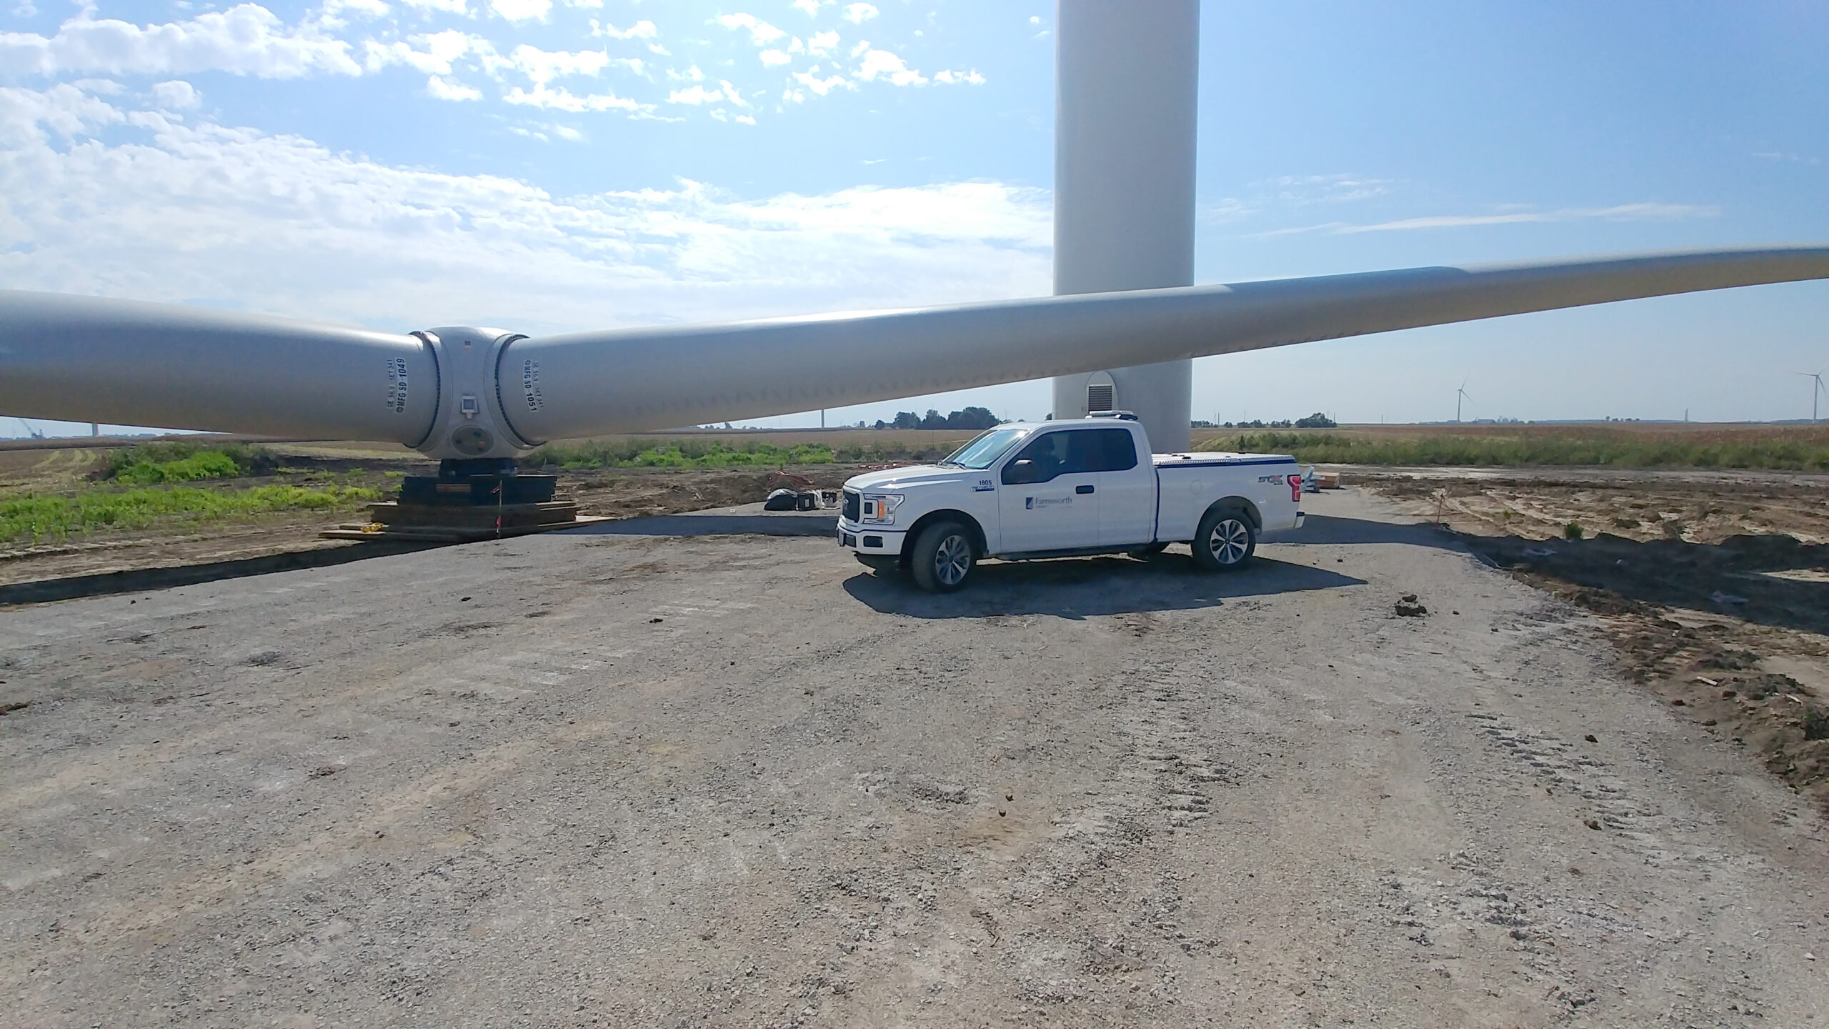
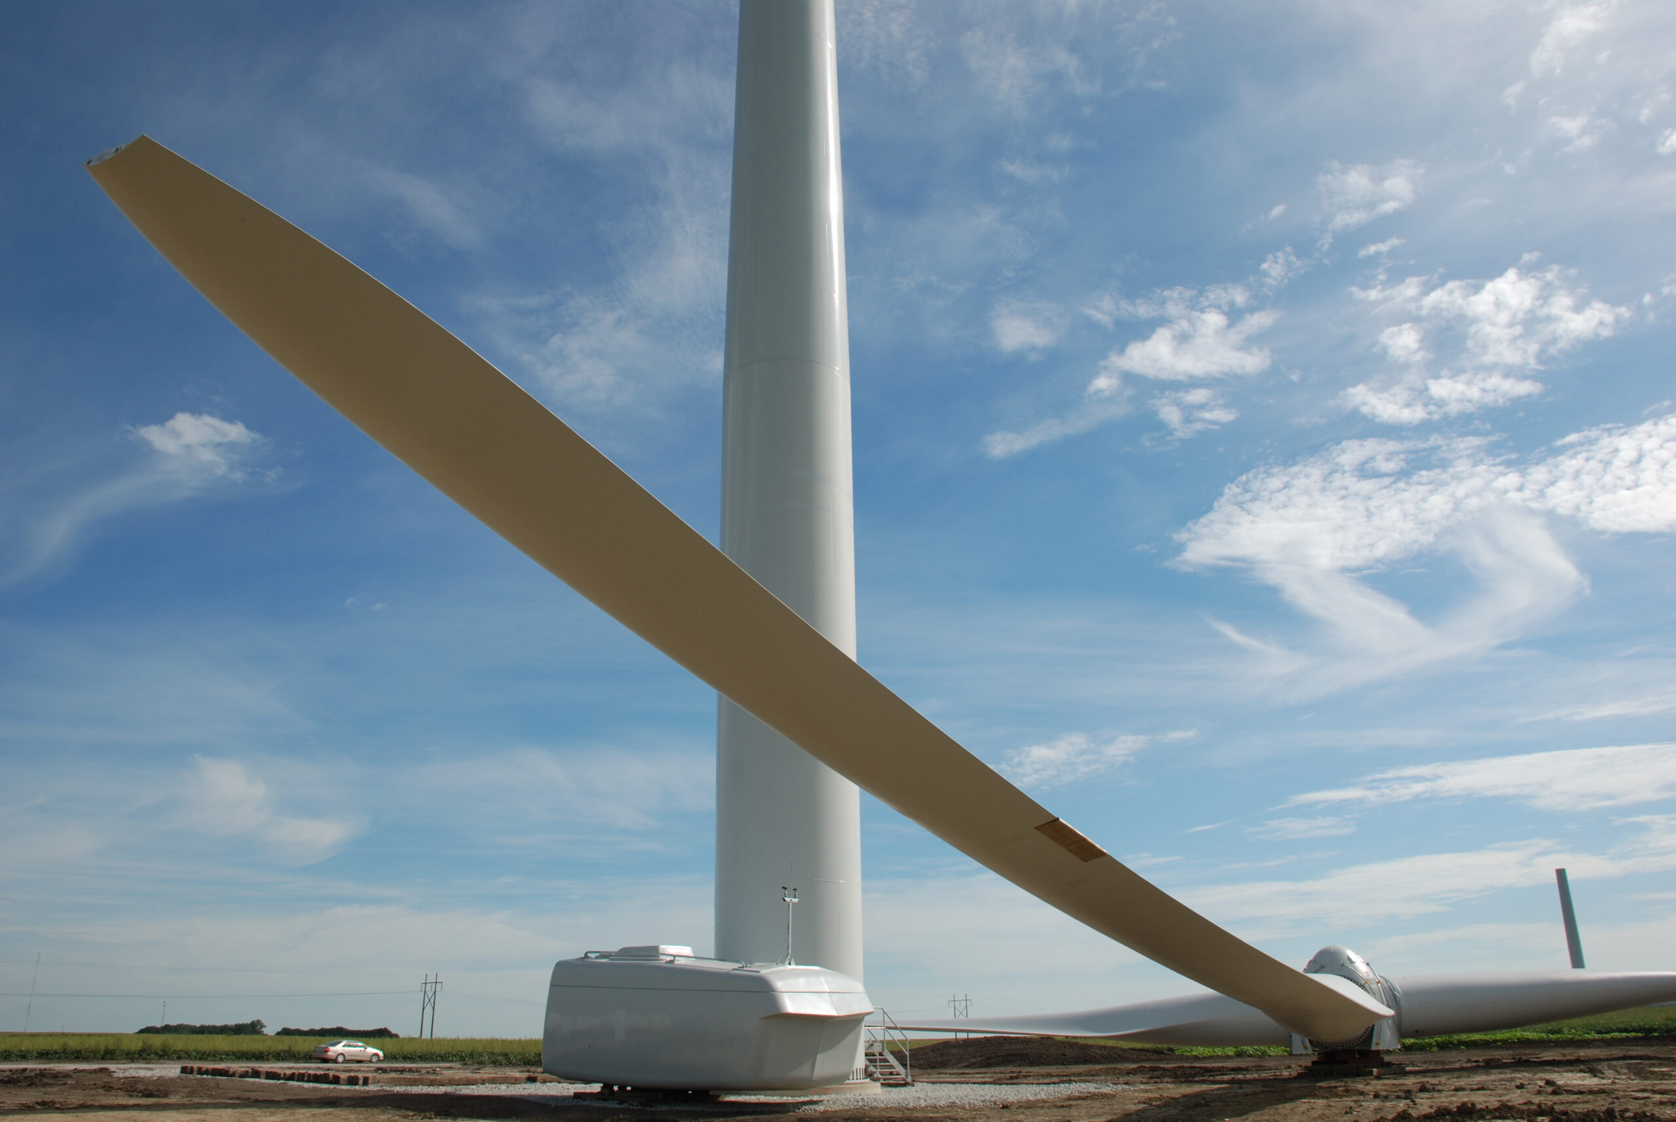
Farnsworth Group provided transportation engineering design, permitting and limited surveying services for the 150 MW Pioneer Trail Wind Project consisting of 99 turbines.

Surveying services for the Pioneer Trail Wind Project included:

  • As-built surveying turbine locations and access road locations
  • Construction staking of turbine and access road locations

Marathon Petroleum Company LP Wood River Connectivity

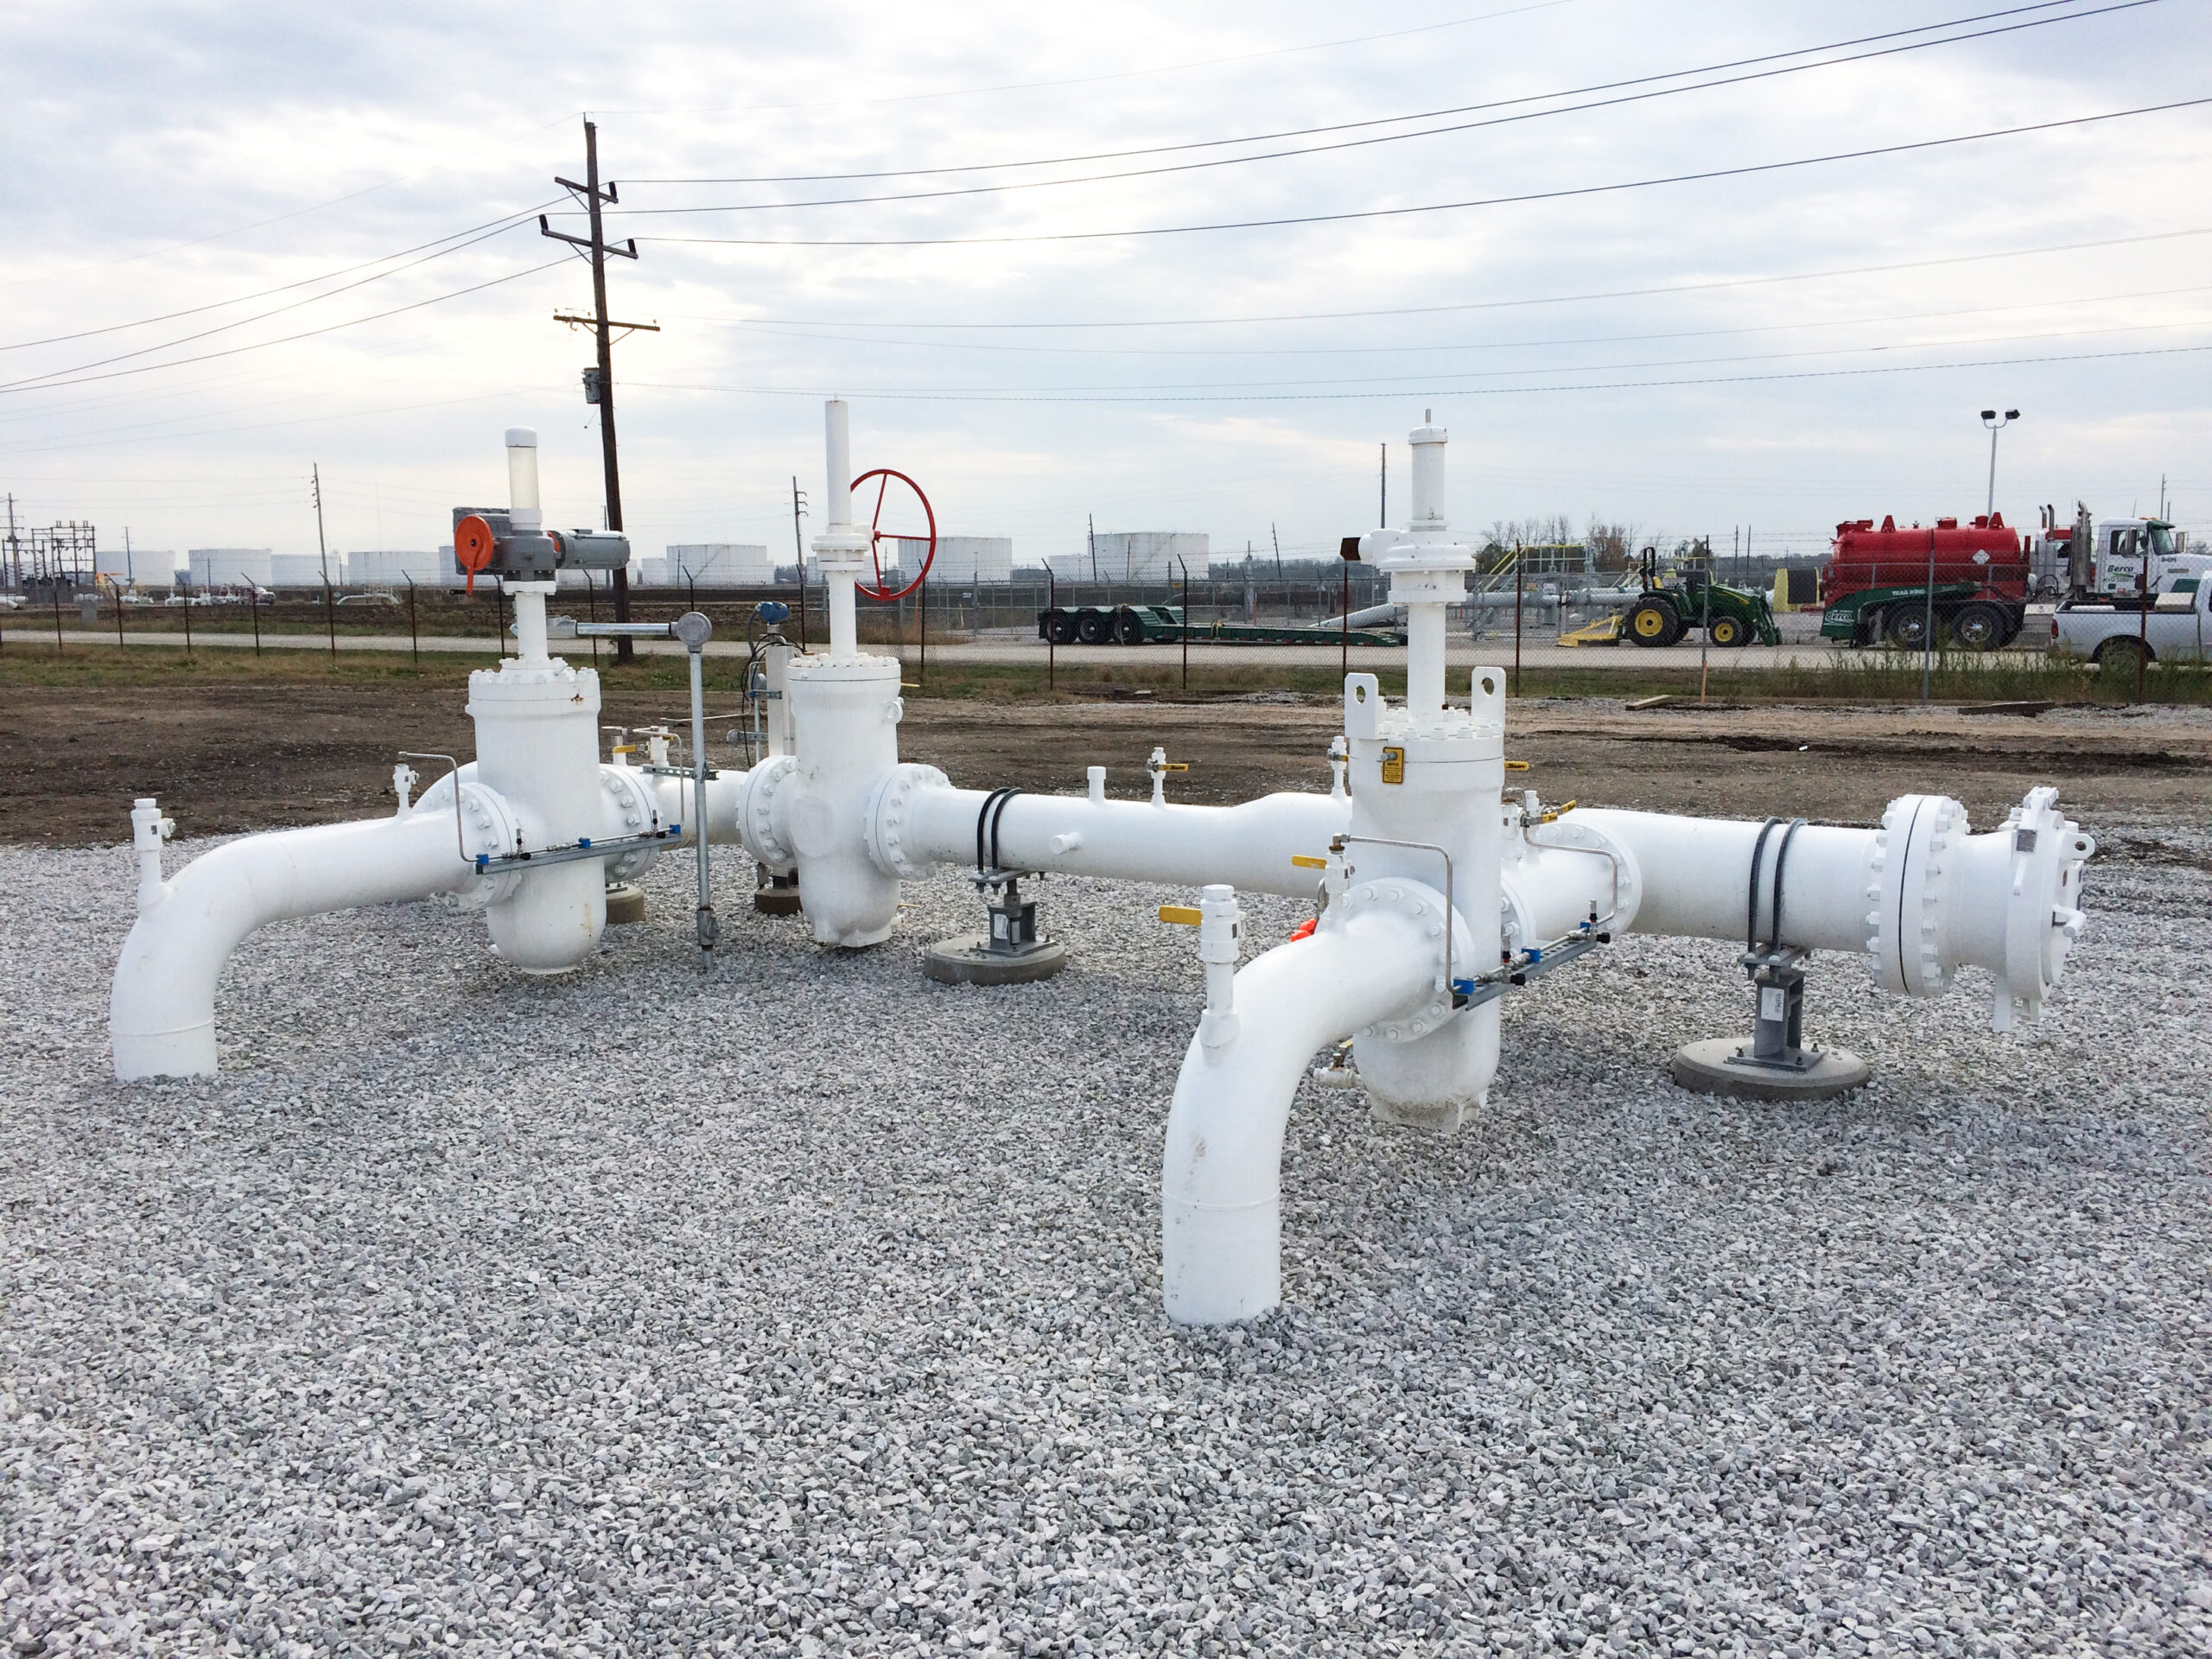
Farnsworth Group provided topographic and boundary survey, preliminary project scoping, conceptual budget development, FEED, detailed design, downtime and commissioning planning, as-builts, and project closeout for the construction of a new products origination station on Marathon’s Local Products Systems near Wood River, Illinois.


Completion of the project eliminated flexibility bottlenecks on one of the local products lines, allowing Marathon to capitalize on market differentials. The project had a 16.9% IRR and $4.7 NPV. Site acquisition, design, procurement, construction, and commissioning was completed in less than 16 months, driven mostly by new mainline pump lead time of 32 weeks. Fast-track nature of the project required continued engineering development through client phase gates, which increased overall project risk.


Farnsworth Group’s team of discipline leaders worked together to develop an overall site plan that optimized the site’s small area for the necessary equipment. Mechanical, structural, and electrical drawing sets were created. Bid documents were generated for the bid of the mechanical and civil portions of the project per the client’s procurement requirements.


Project components included new deepwell booster pump/motor, motor-operated manifold piping and connection valves, meter run with small volume prover, launcher and receiver traps for 1,200 LF 12” connector line between Hartford Two Rivers Station and Roxana Station, and necessary cable/conduit and overhead cable tray connecting to facility MCC building. Tie-in and commissioning of the new facility was completed via a nitrogen purge of two separate products systems.
City of Fairbury New Fire Station and Ambulance Facility

The City of Fairbury’s new fire station and ambulance facility is a unique project in many regards. It is a dual-function building that houses both the volunteer fire department and the Southeast Livingston County Ambulance Station (SELCAS) ambulance facility under one roof.

It is a pre-engineered steel frame building with a centralized hardened area within the fire station that offers superior storm protection and doubles as storage with a precast plank lid and reinforced concrete masonry walls.

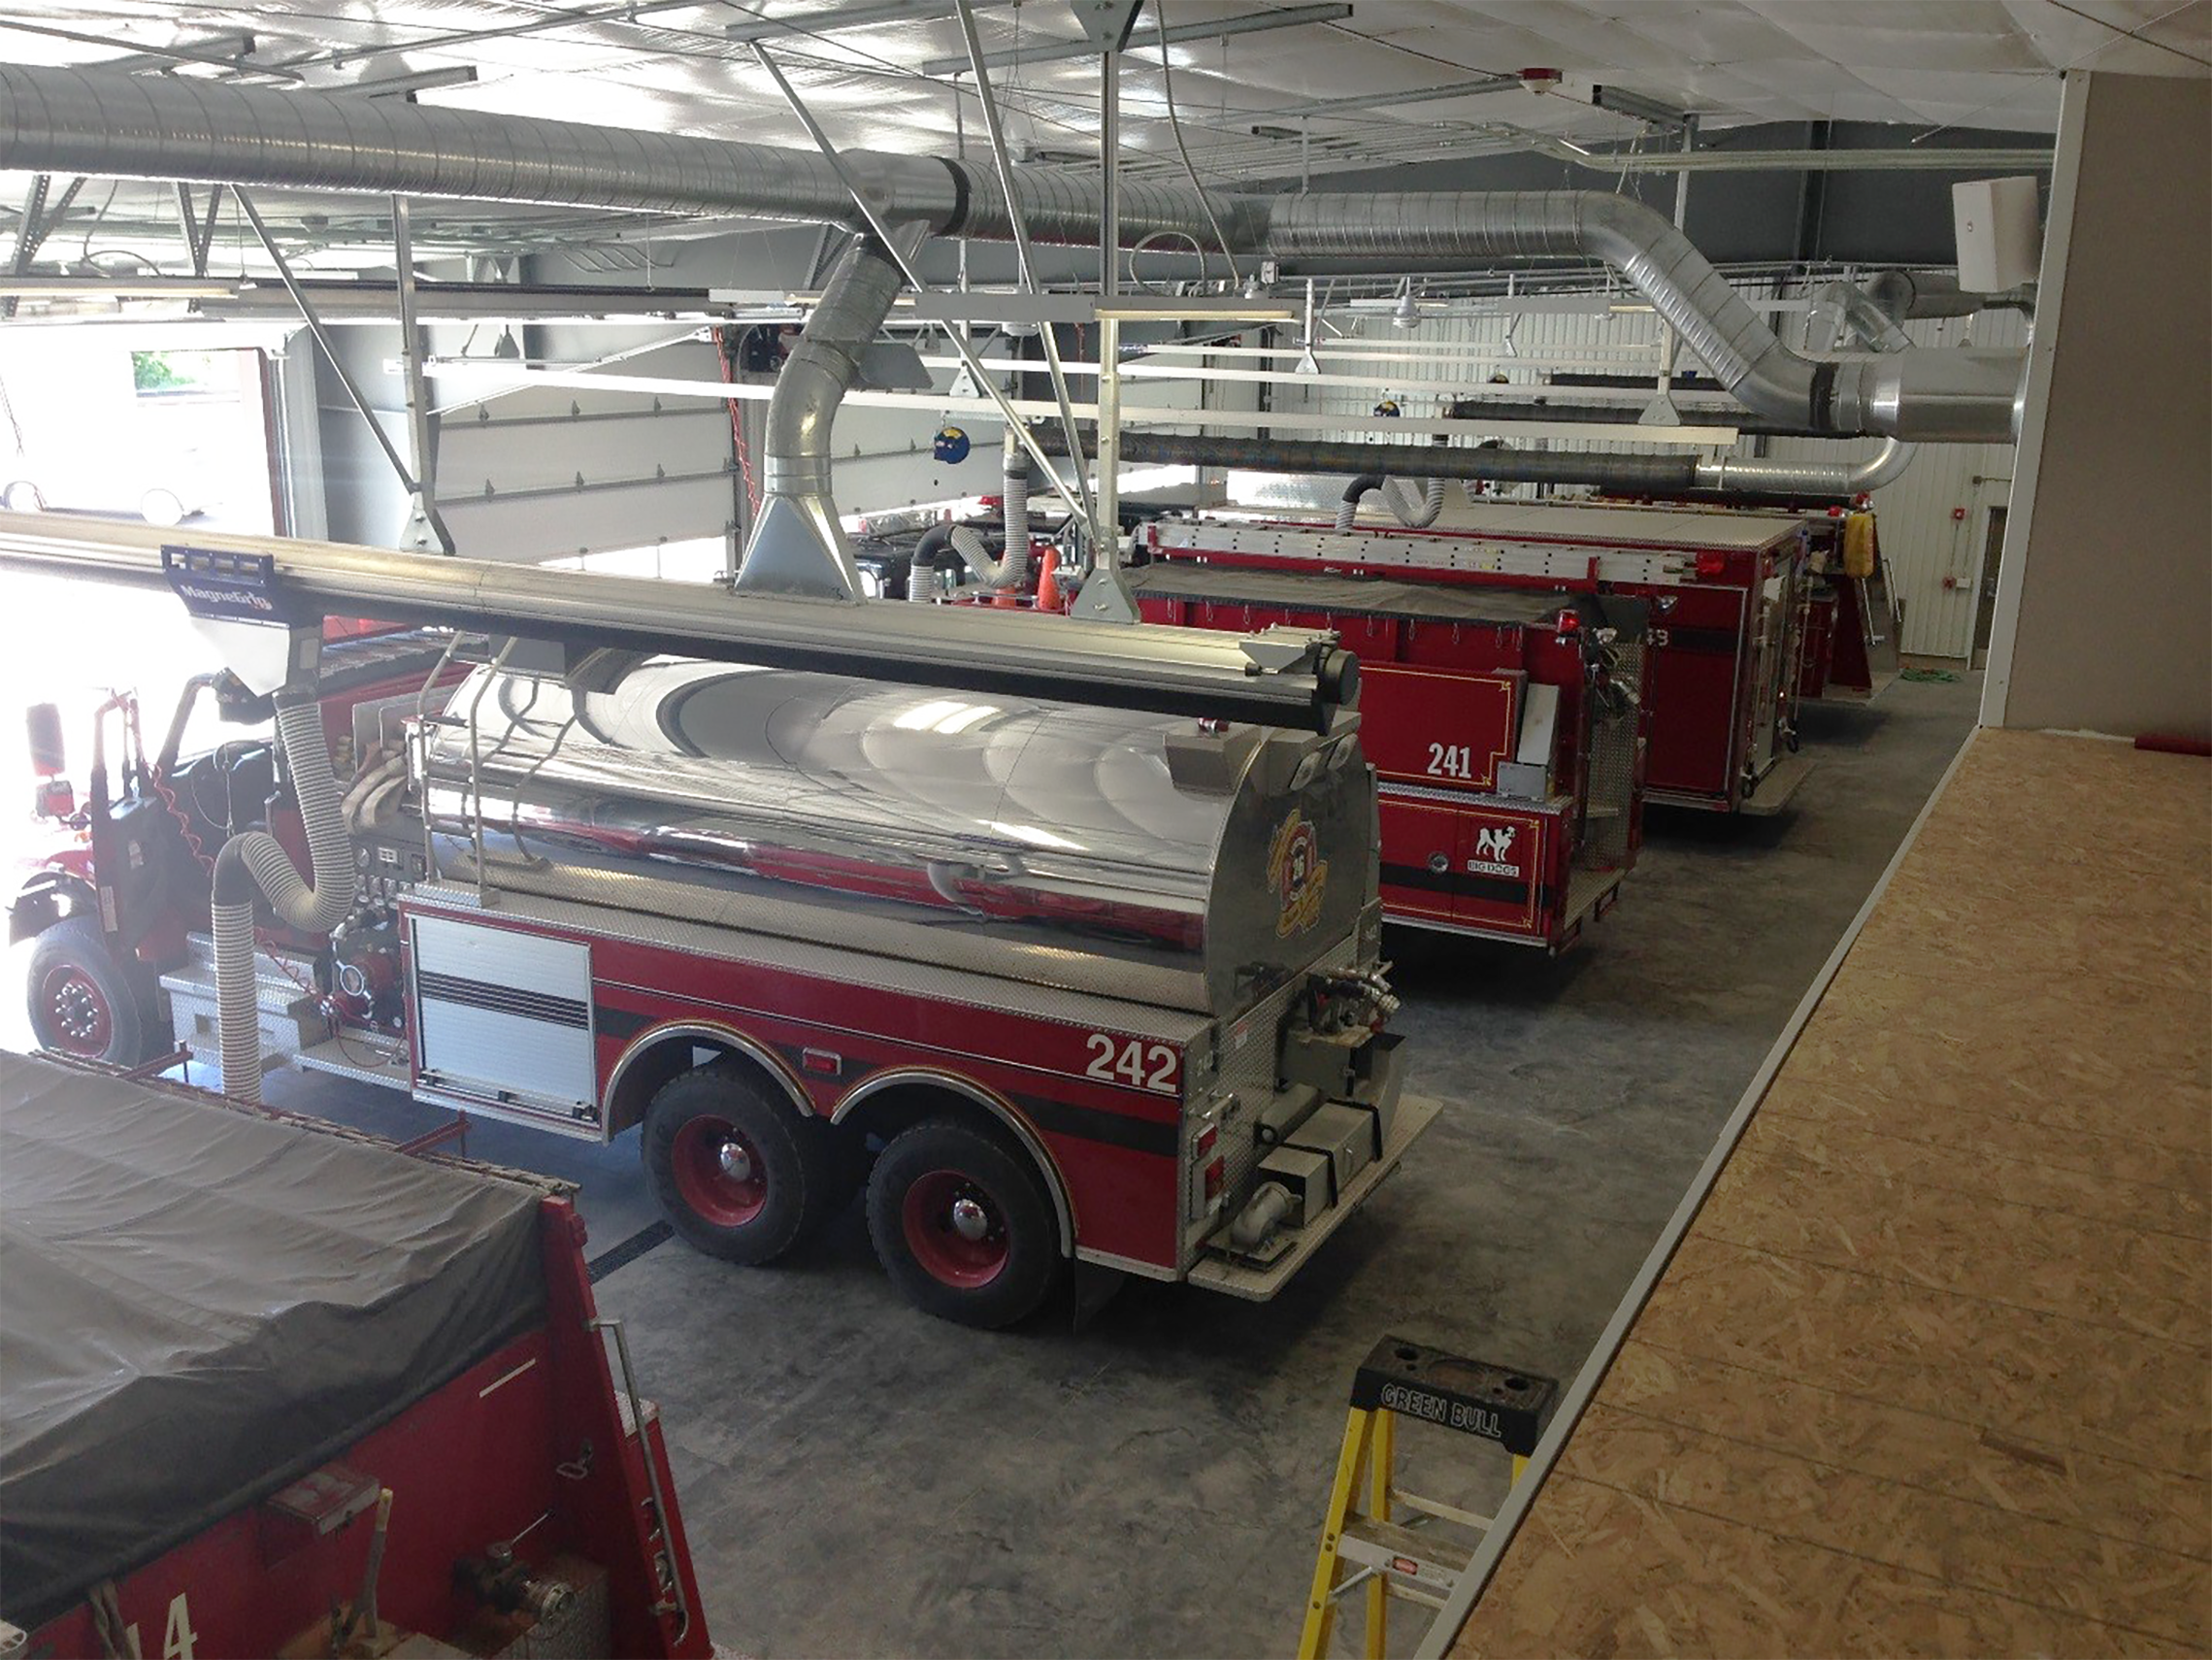
There are six apparatus bays on the south fire department side and the end wall bay is a pull through wash bay. On the north, there is a radio room that has full sight of the apparatus bays. Behind the radio room is a communication window that opens directly to the supervisor’s office. Adjacent to the bay is a meeting room with a kitchen. Above these spaces on the north side is a storage mezzanine.

On the SELCAS side, there are three bays, a conference room, and facilities for office support. Internal to this office area, there is a lounge, a kitchen, and two bedrooms that serve on-call staff.

The community of Fairbury was very involved with this project and used its own forces in the construction at various times.

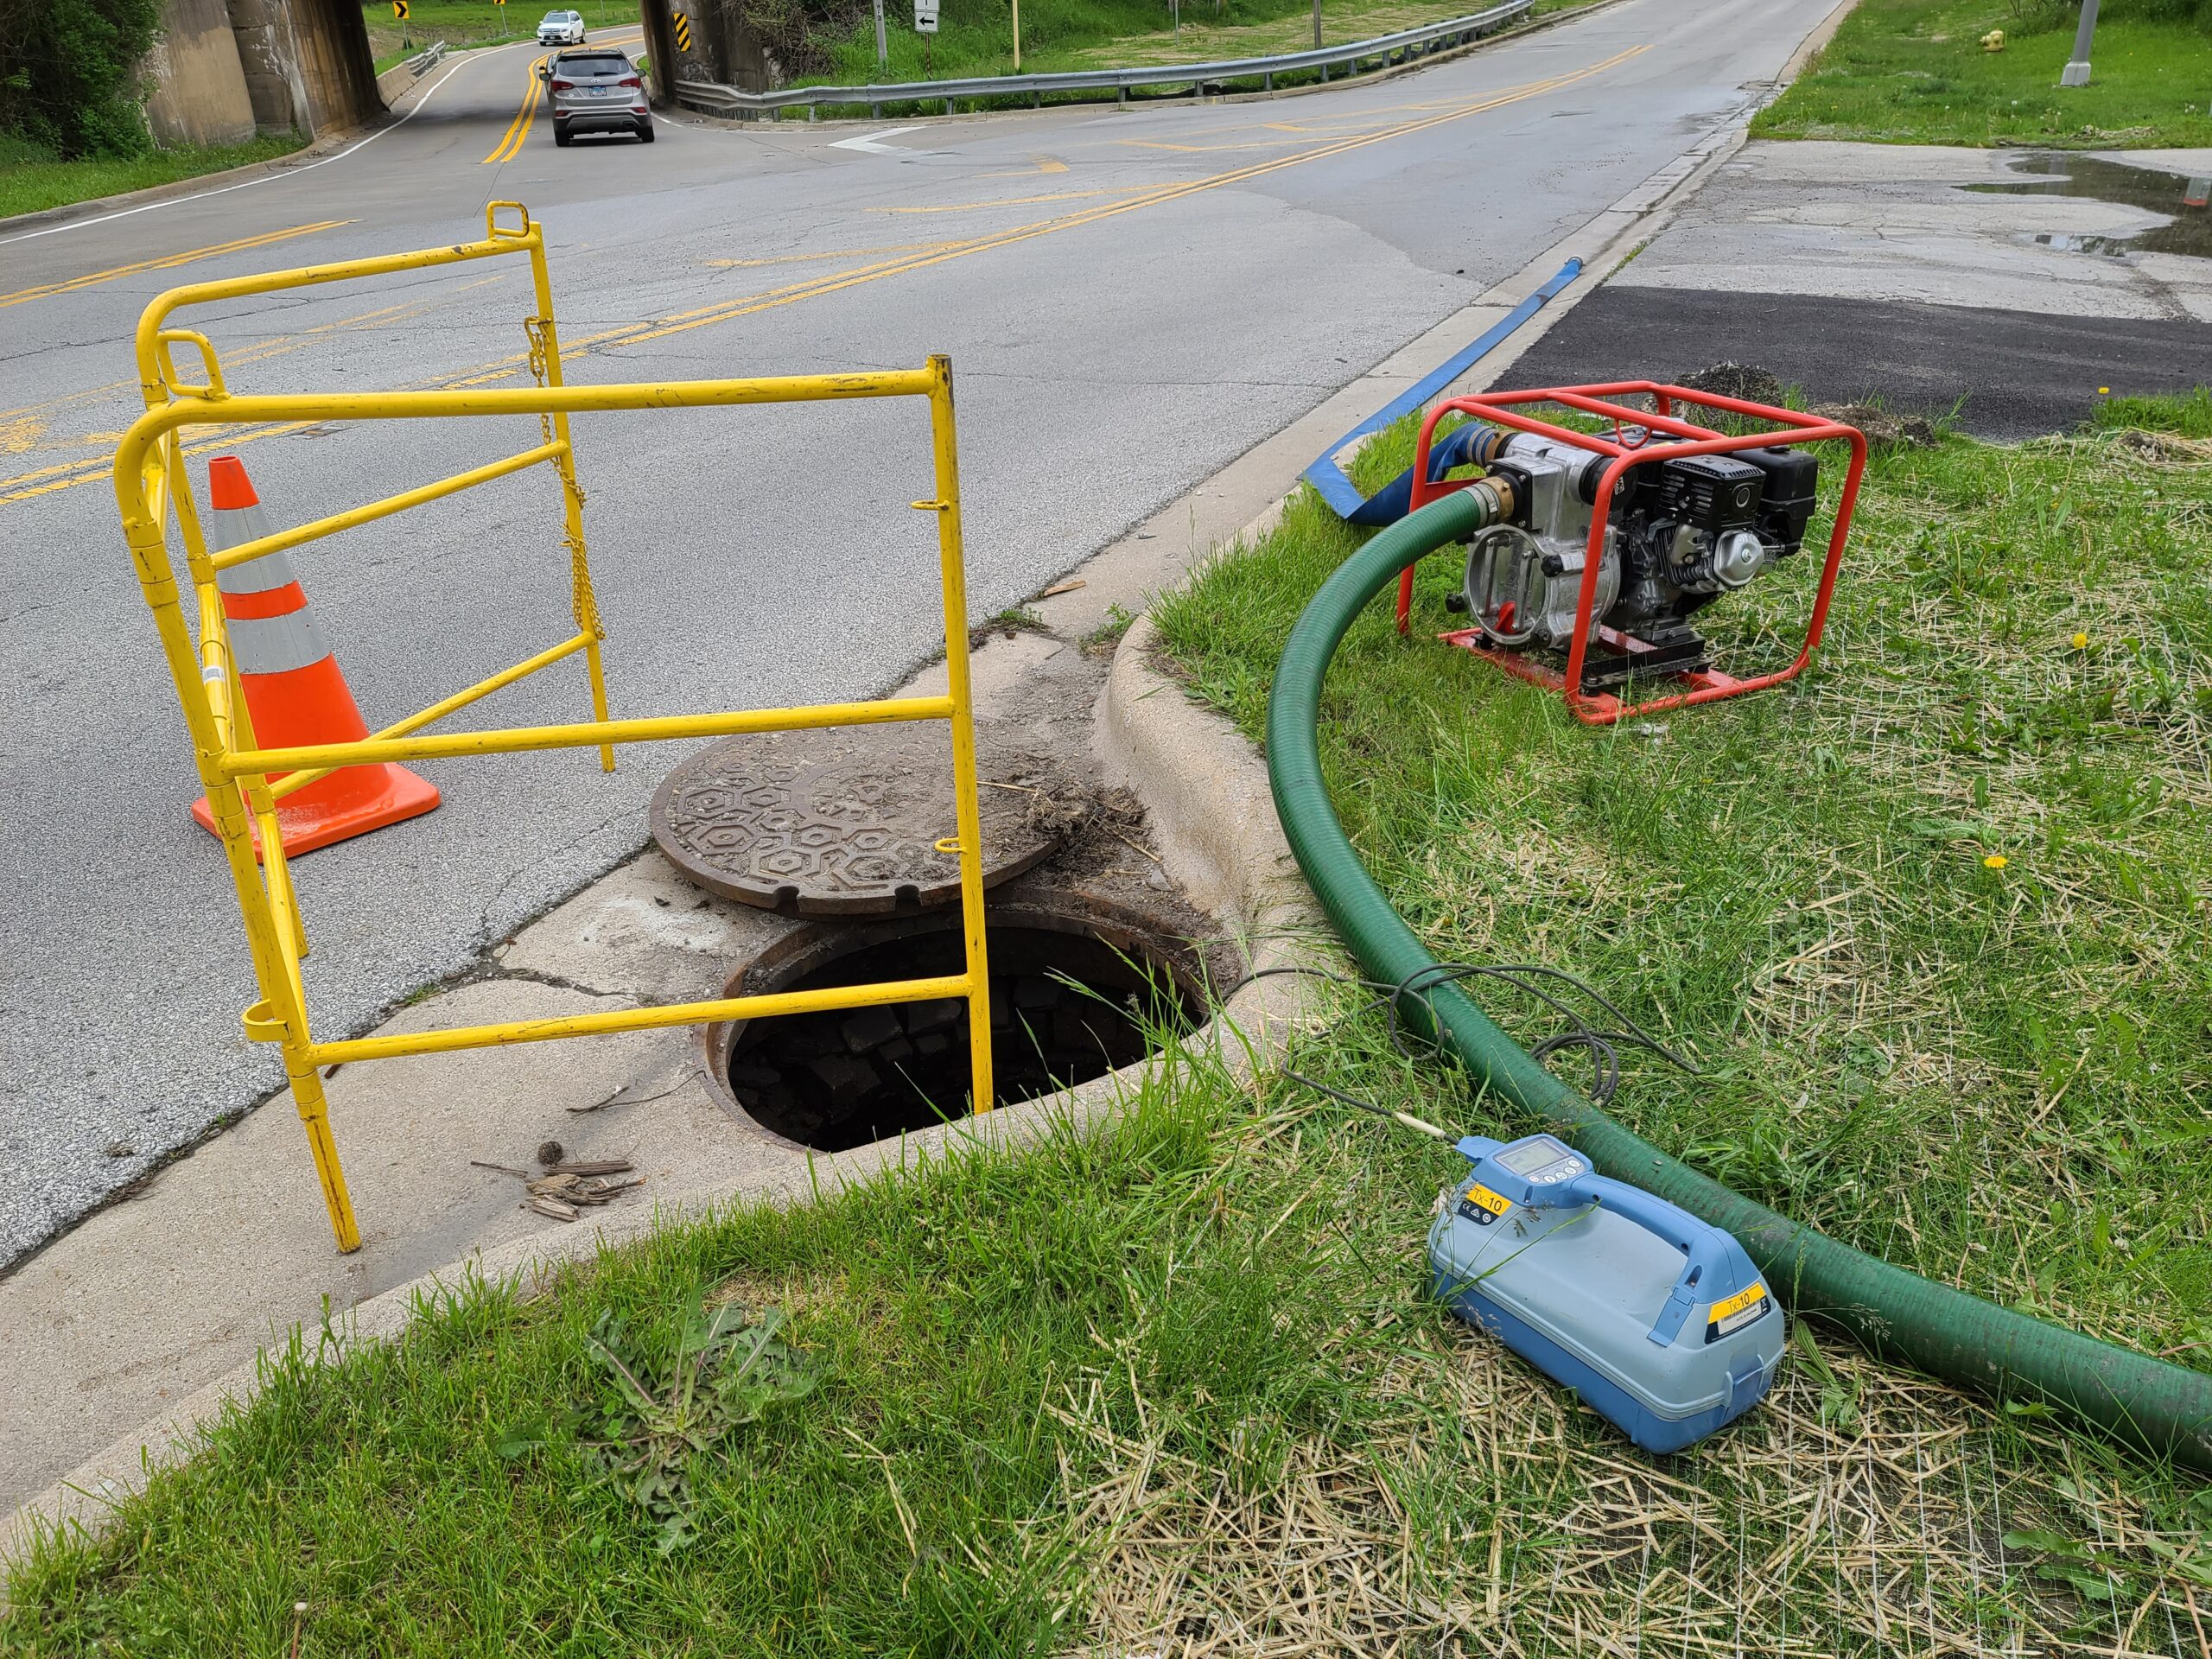
Telecommunications Conduit for Successful Utility Relocation

Farnsworth Group provided subsurface utility engineering (SUE), conflict analysis, and relocation design services for a global utility client. The Will County Division of Transportation widened over two miles of Arsenal/Manhattan Road from Baseline Road to Magnolia Lane. The project included excavating 32 test holes and mapping six manholes. To resolve the conflicts, Farnsworth Group designed over 2000 LF of new telecommunications conduit and 12 minor adjustments to resolve the conflicts between the proposed roadway plans and the existing telecommunications facilities. Through unique design solutions and negotiations with the roadway engineers, Farnsworth Group was able to minimize the required relocation and costs to our client. We also assisted with securing the necessary permits from Will County.
Danville Area Community College Jacobs Hall Renovation

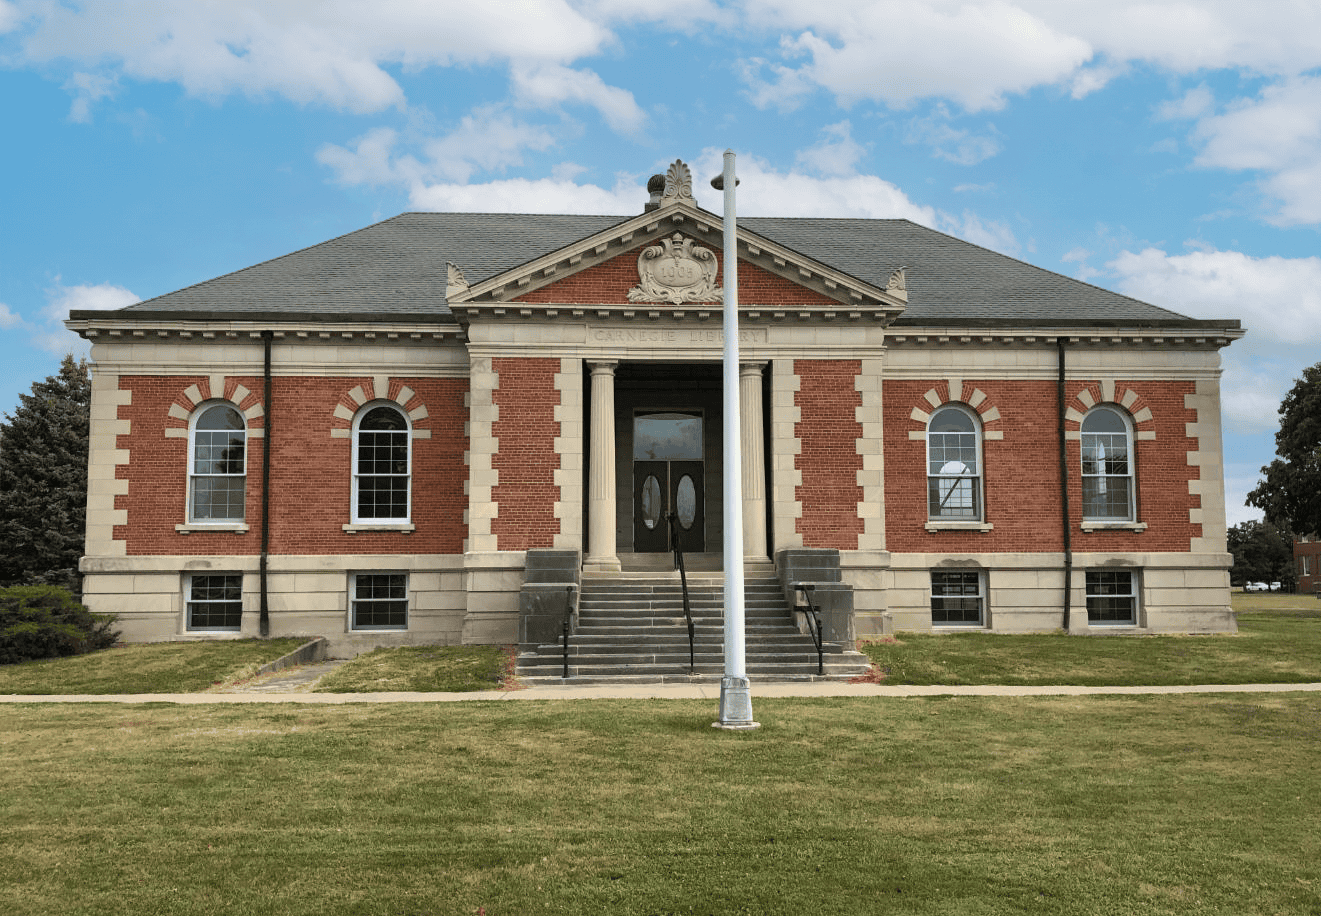
Farnsworth Group teamed with Walton and Associates Architects to design a renovation for the Carnegie Library in Danville, Illinois. The building, built circa 1902, resides on the Danville Area Community College campus and was left vacant for many years.

Originally a part of the The Danville Branch National Home for Disabled Volunteer Soldiers, the Danville Carnegie Library was entered on the National Register of Historic Places in 1992. The renovation will restore usefulness and purpose to an iconic building which shares the remarkable history of the over 2,500 Carnegie Libraries built worldwide between 1883 and 1929.

Renamed Jacobs Hall, the Danville Carnegie Library has a new life as part of the Danville Area Community College. It serves as much-needed space for events, meetings, and multi-purpose use.

The design also included repair or replacement of existing structural elements, repair of stonework, new accessible ramp, new elevator, repairs to sitework, and a complete renovation of the interior spaces.
Whitney Hill Wind Power, LLC Whitney Hill Wind Farm

Farnsworth Group is providing surveying, transportation engineering, site design, and permitting services for the 43 MW Whitney Hill Wind Project consisting of 26 turbines and 4 miles of external transmission lines.

Design services will include 12 miles of County and Township Roadway improvements.

Transportation and site services for the Whitney Hill Wind Project includes:

  • Base map development
  • Assisted with road use agreement development
  • Transportation plan development
  • County and township highway evaluations (including drainage)
  • Pre-construction public roadway condition survey
  • Traffic Impact Analysis (TIA) report
  • State highway, county highway, and township roadway permit applications
  • Railroad permit applications
  • Coordination with railroad related to crossing improvements
  • Coordination with IL Department of Natural Resources and the Army Corps of Engineers
  • Utility relocation coordination
  • Coordination meetings with road authorities
  • County highway and township roadway intersection improvement plans
  • Township roadway improvement plans – strengthening and widening including drainage
  • Private access road design including drainage
  • Turbine site designs
  • Lay down yard design and grading plans
  • 2D hydraulic site analysis
  • Crane routing plans
  • Site, private and public roadway bill of quantities
  • Site, private and public roadway technical specifications
  • Spill prevention, control and countermeasures plan (SPCC)
  • Construction administration and support

Farmington Central School District No. 265 Farmington Solar Project

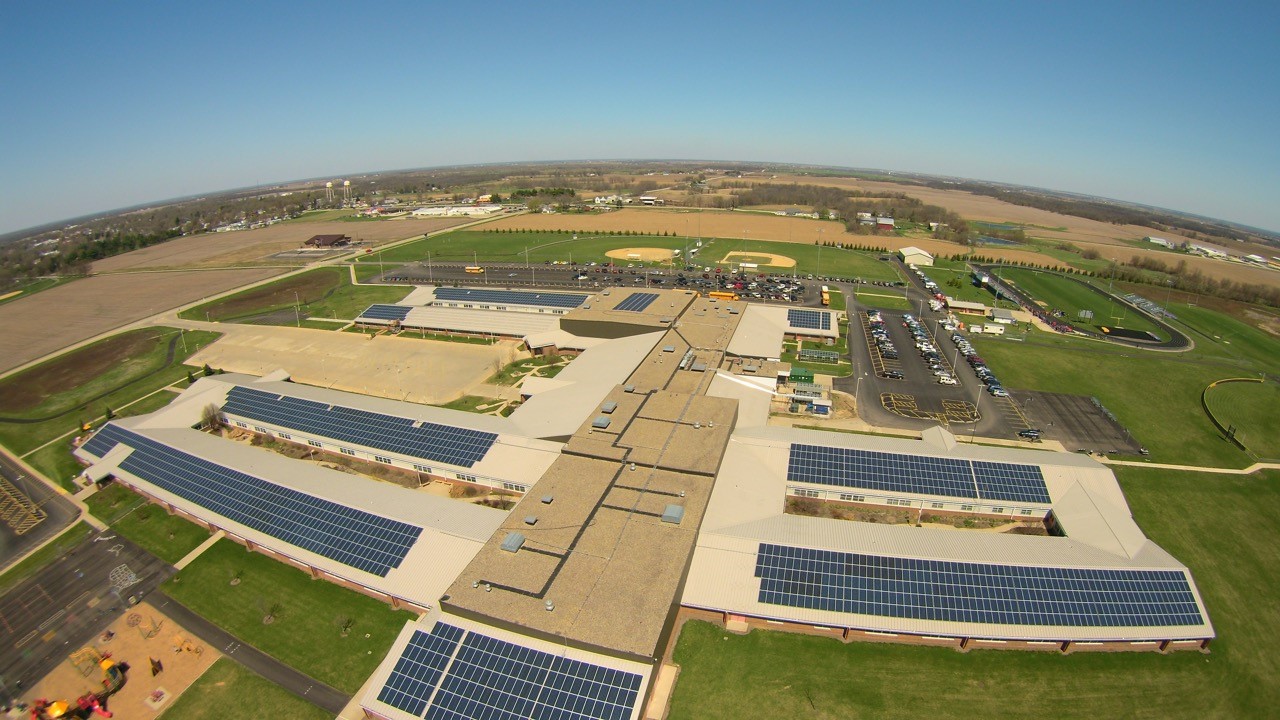
Farnsworth Group worked closely with Farmington, IL, Central School District to develop a rooftop Solar array plan that has resulted in 35-38% energy cost savings.

Using 2,520 solar panels, the array produces approximately 756 Kw electricity. It is the largest at any K-12 school in Illinois and will help offset an estimated 30 percent of the electrical load for the school. As energy costs increase, the percentage of savings for the school will also grow, with a jump to 35 to 38 percent expected within the first year.

In addition, solar panels that were installed for parking lot car charging stations are also used for electric vehicles in Driver’s Education classes. The District incorporates PV real-time solar reporting data into science, technology, engineering, and math classes for students to analyze and learn about renewable energy, energy use, and conservation.

Teaming with Clean Energy Design Group, Farnsworth Group provided architecture, civil and structural engineering, energy consulting, and grant support for the project.

Scottish Rite Theatre Renovation

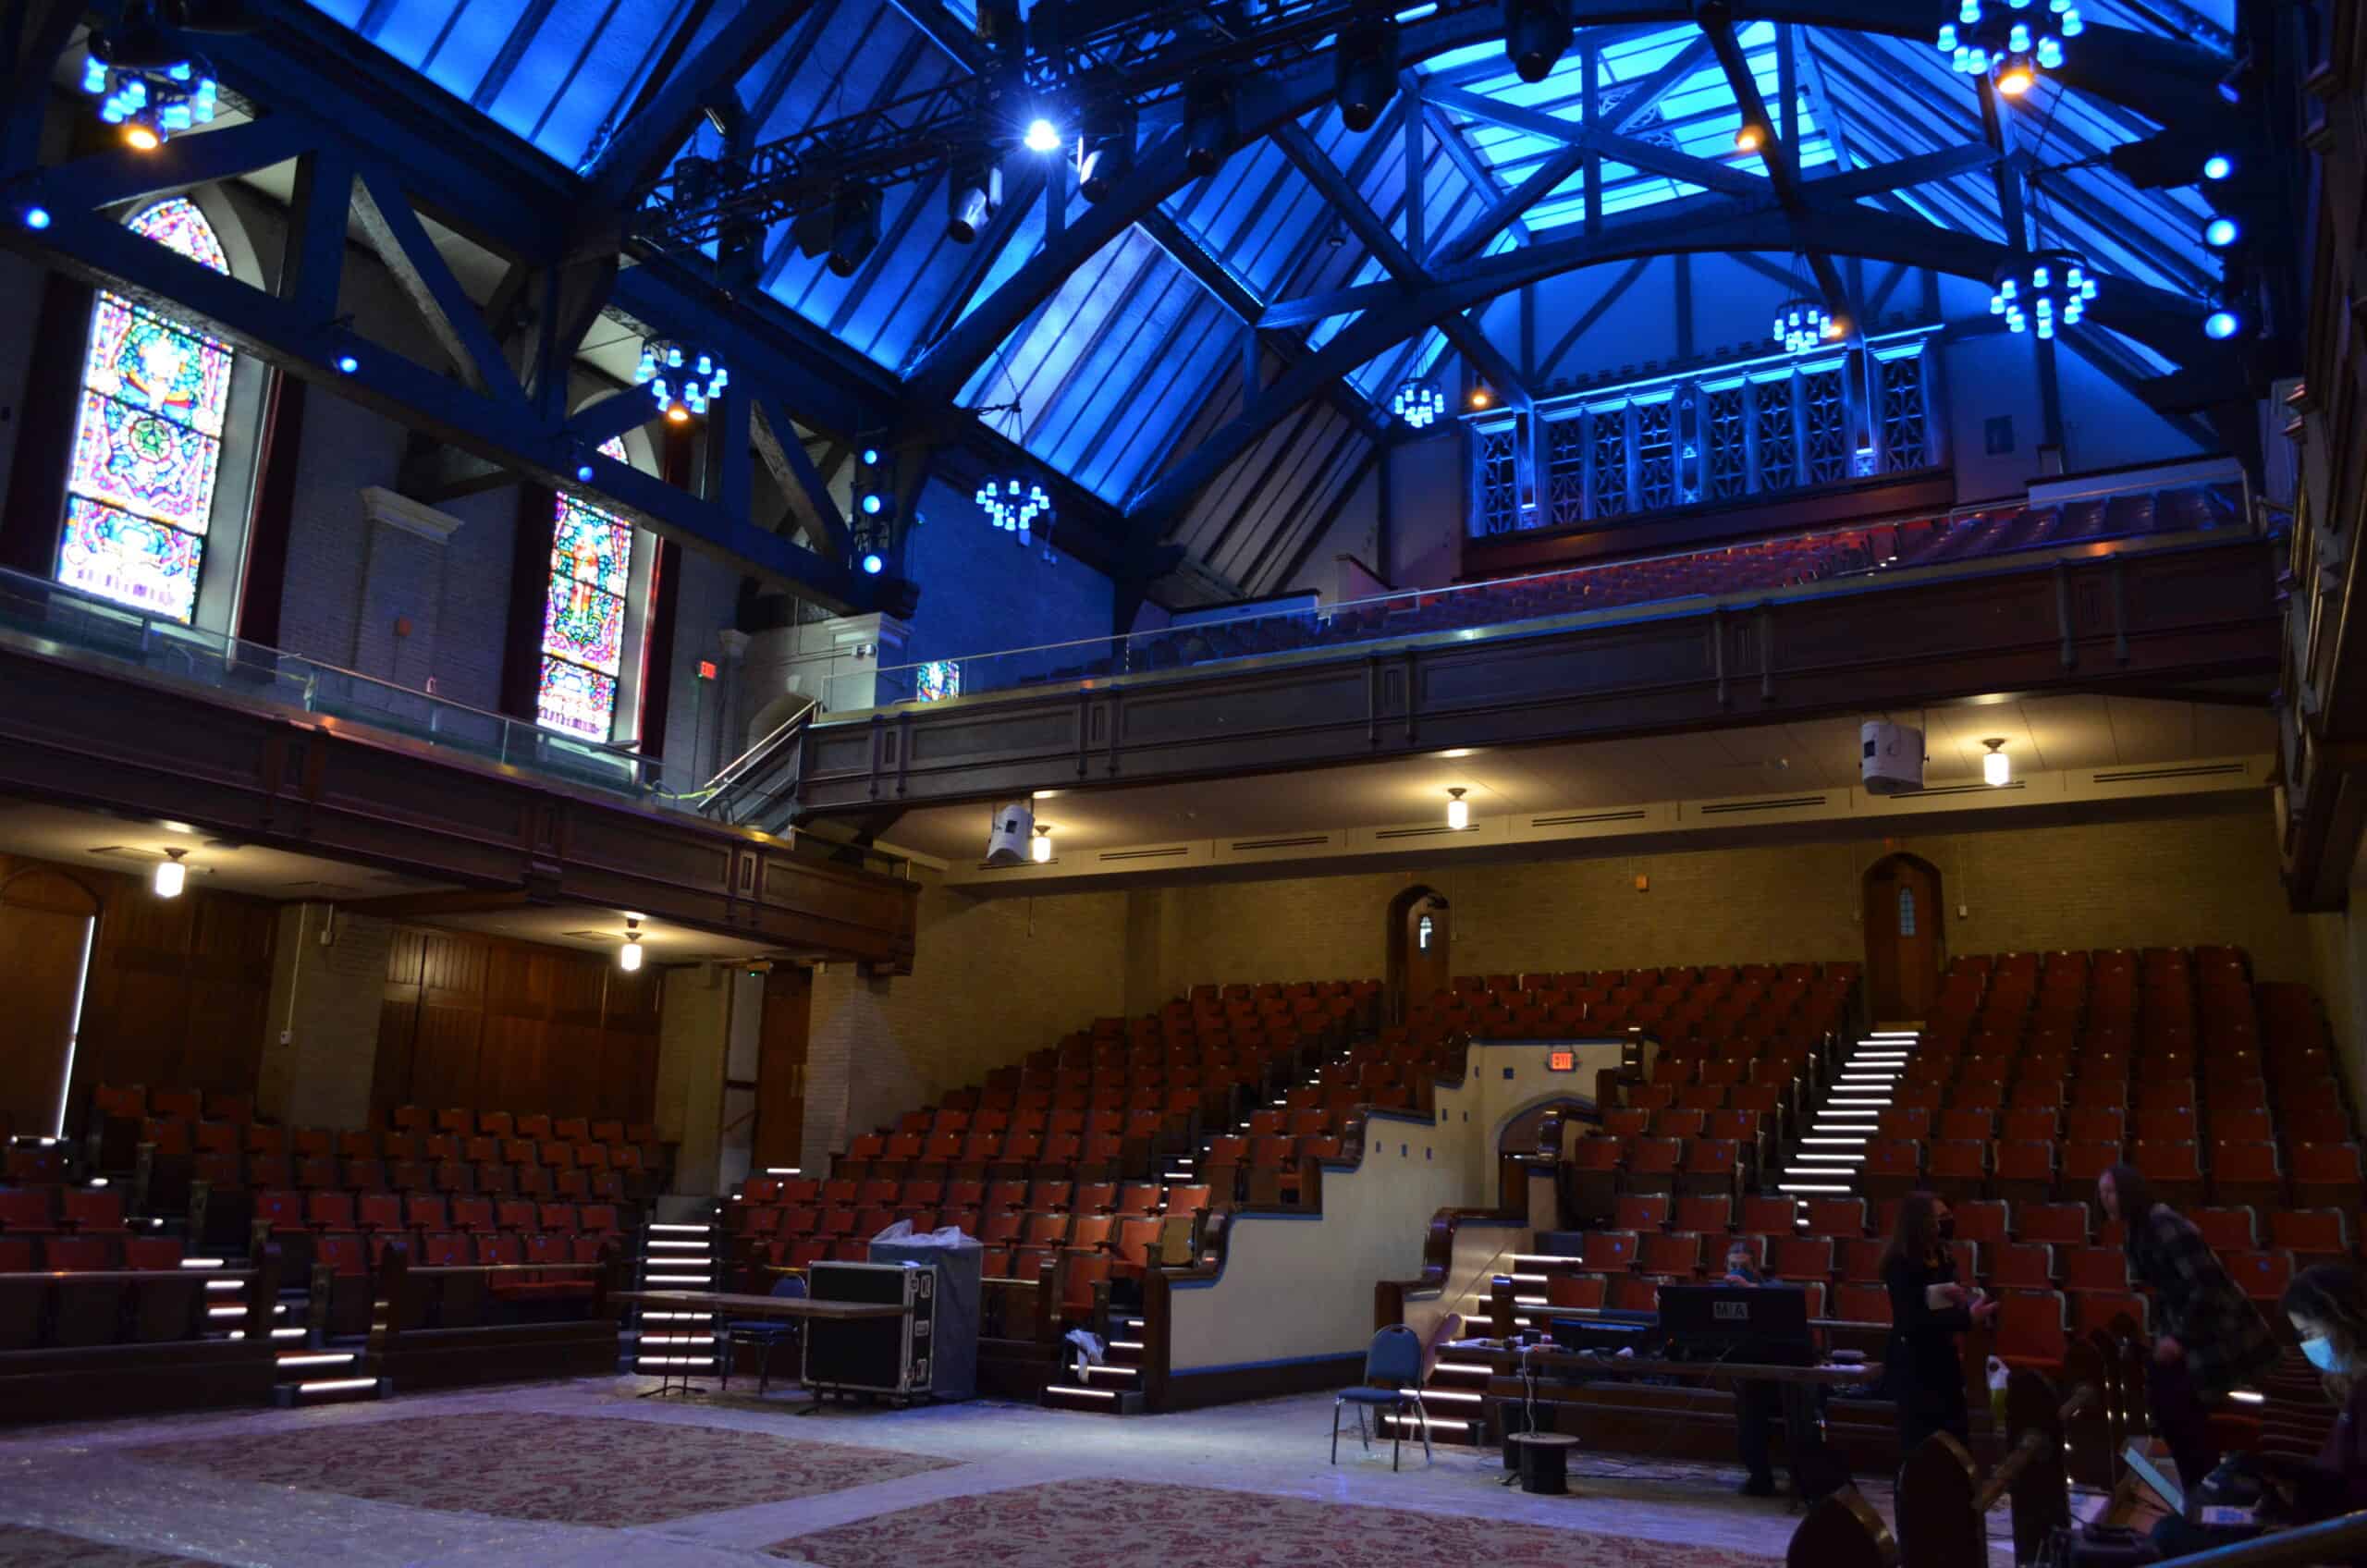
Originally built in 1924, the Scottish Rite Cathedral boasts flying buttresses, stained glass windows, pointed archways, a 900 seat multi-tiered theatre, and a lower level ballroom. The architecture was inspired by a trip the owner took to Europe at the time, and is quintessential Gothic, both French and English. It took two and a half years and $400,000 to construct this Gothic gem.

The Cathedral is inside the National Register North Side Historic District and is officially listed as a contributing property to that district.

As renovated and adaptively re-purposed by the current owner, the Scottish Rite Theater now serves as a state-of-the-art venue for all kinds of community performances and other events. Renovation work included life-safety upgrades, an improved HVAC system, and a high-technology LED theater-quality lighting system.
Village of Monee Comprehensive Parks and Recreation Plan

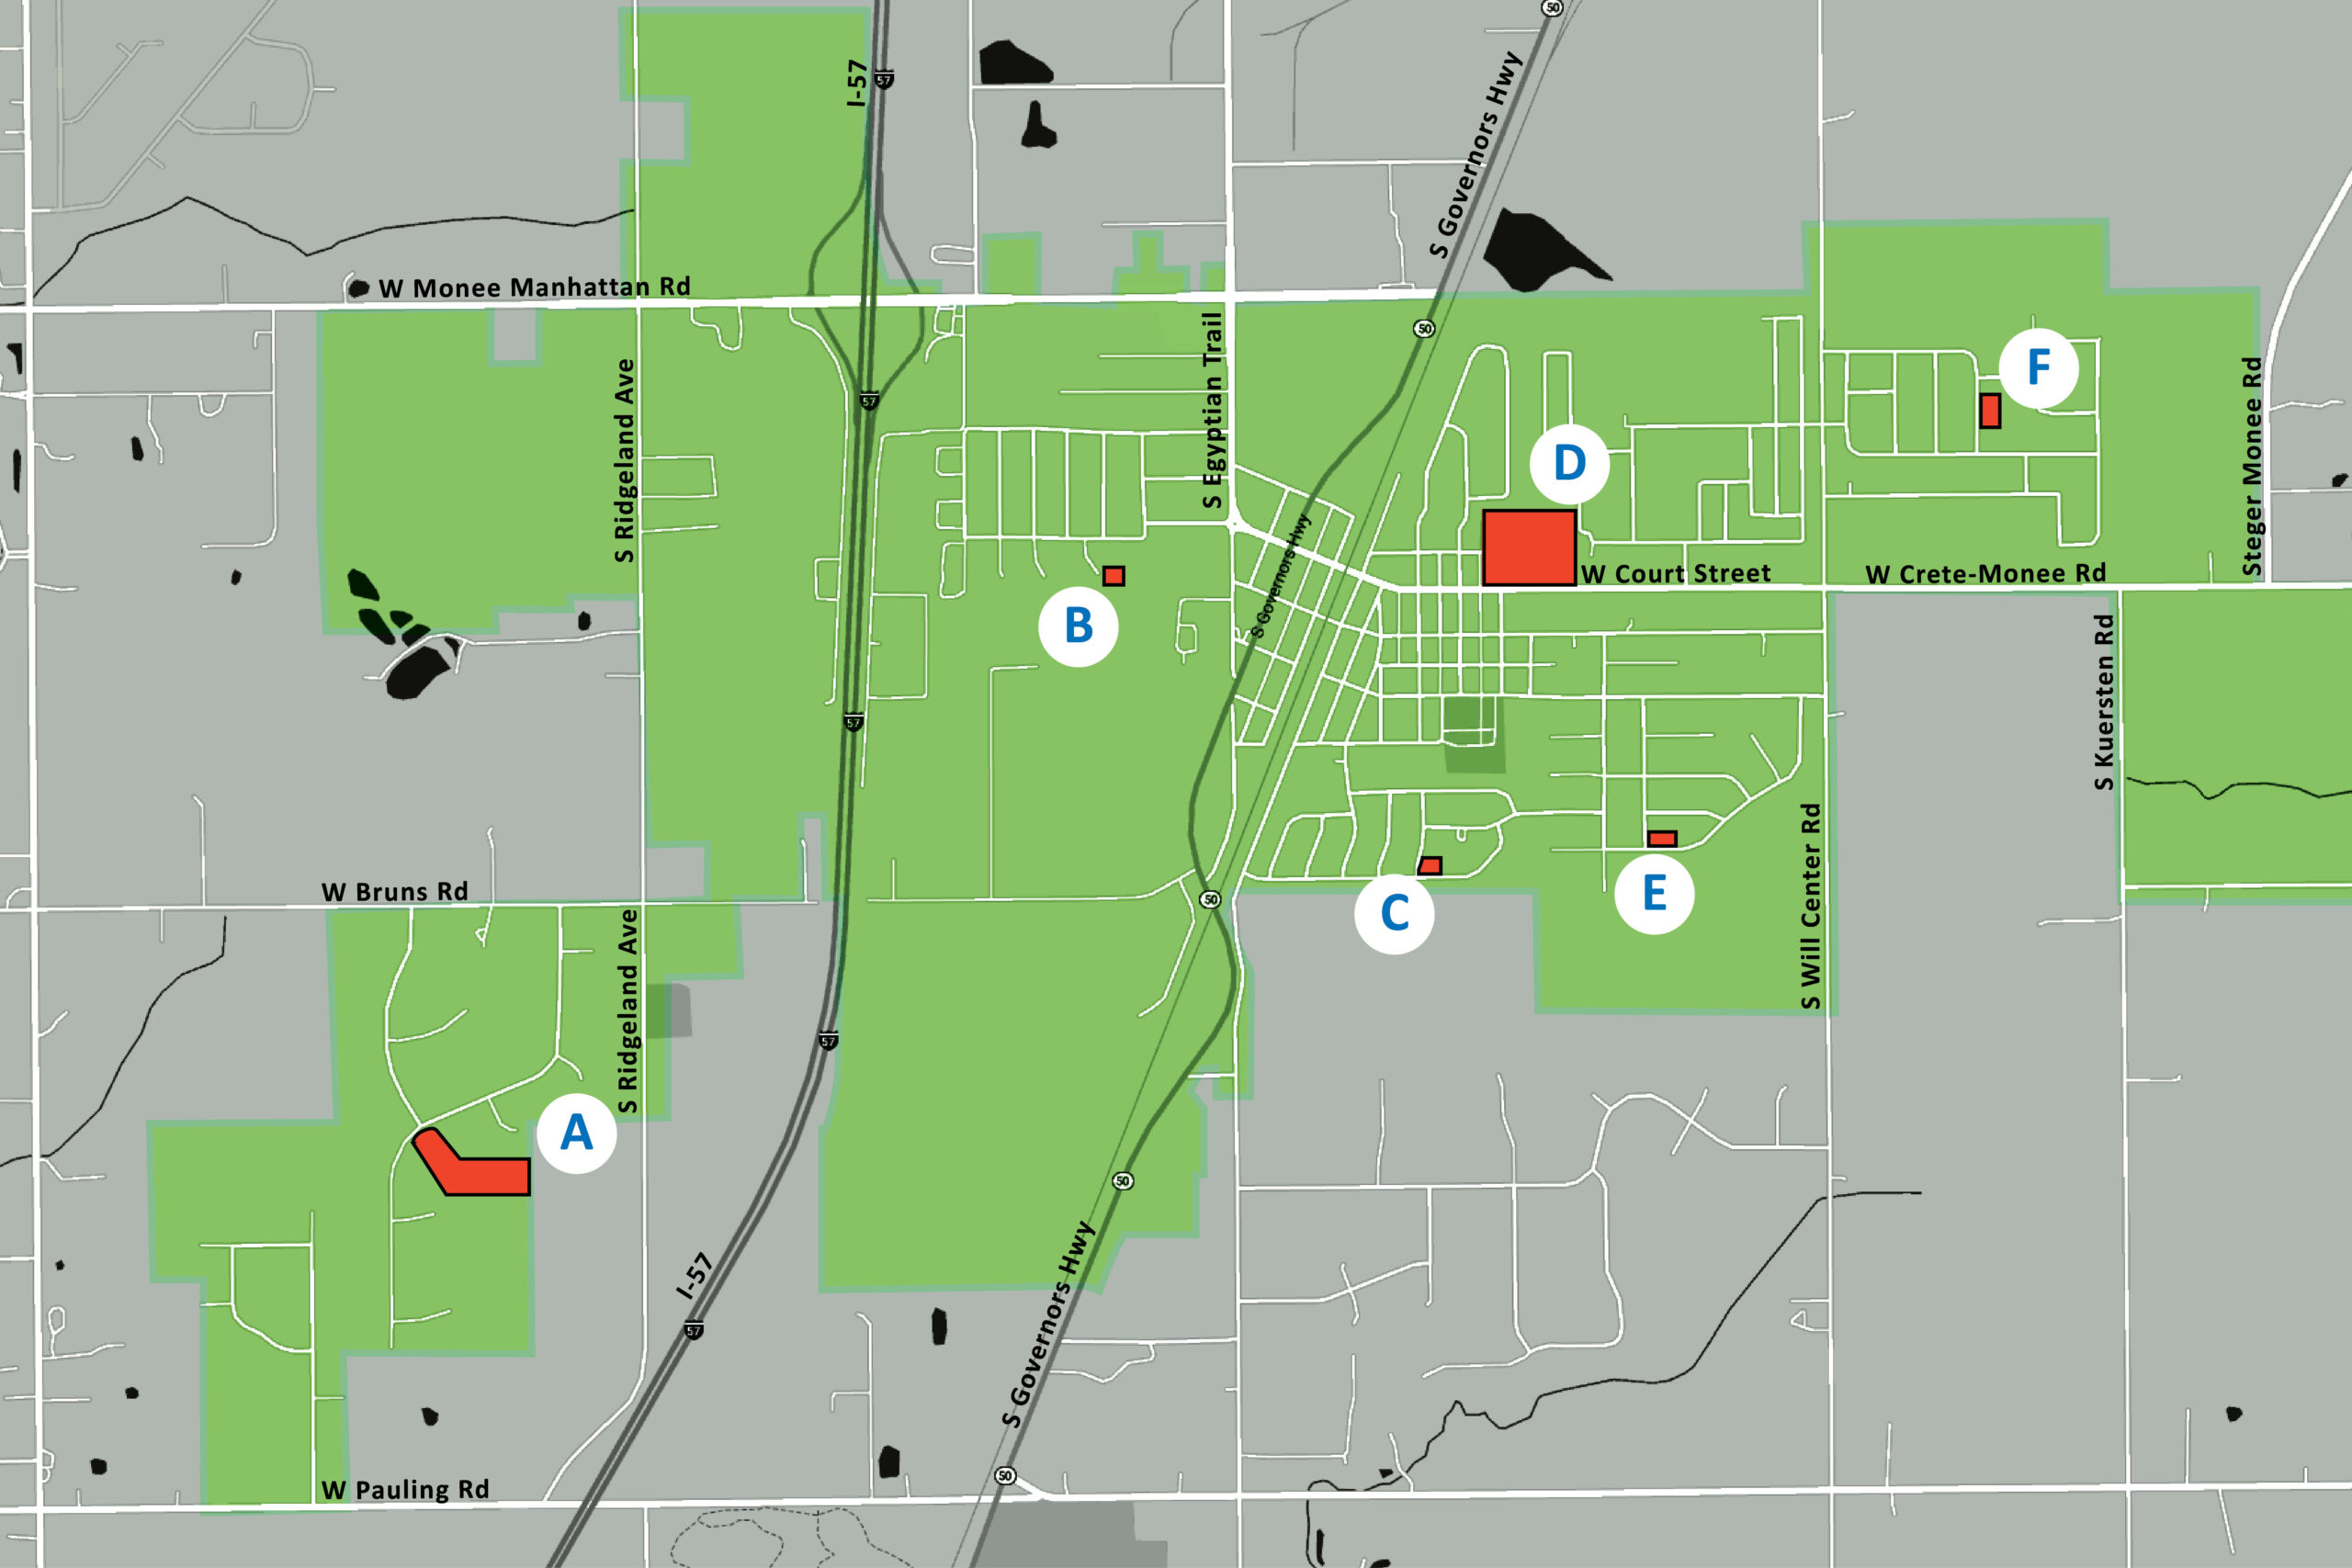
The Village of Monee is a community of just over 5,000 residents located south of Chicago. The Village has one central community park and three smaller neighborhood parks. The Village is developing an overall comprehensive plan so the timing was right to develop a more detailed Parks and Recreation comprehensive plan as an integral piece of the puzzle.

Farnsworth Group engaged with the community through public meetings and an online survey to better understand their needs. This plan also included input from staff, Village Trustees, and community stakeholders. Additional Village information was gathered from local resources, through document research, and facility inventories. Initial priorities and goals for the Parks and Recreation Department were established and incorporated into the plan.

The Parks and Recreation comprehensive plan outlines the next 5-10 years for current demands on parks and recreation, future demands on parks and recreation, potential parks and recreation projects, program needs and demands, and opportunities for growth.

This comprehensive plan not only identifies the above items, but prioritizes them and provides estimated costs for various components. It provides the framework for the Village to pursue alternative funding and grant opportunities for parks and recreation as they become available.
Quincy Medical Group Medical Office and Surgery Center

As suburban malls face the challenge of filling large vacated retail space once housed by big box stores, developers are discovering creative ways to return these areas into viable business ventures.

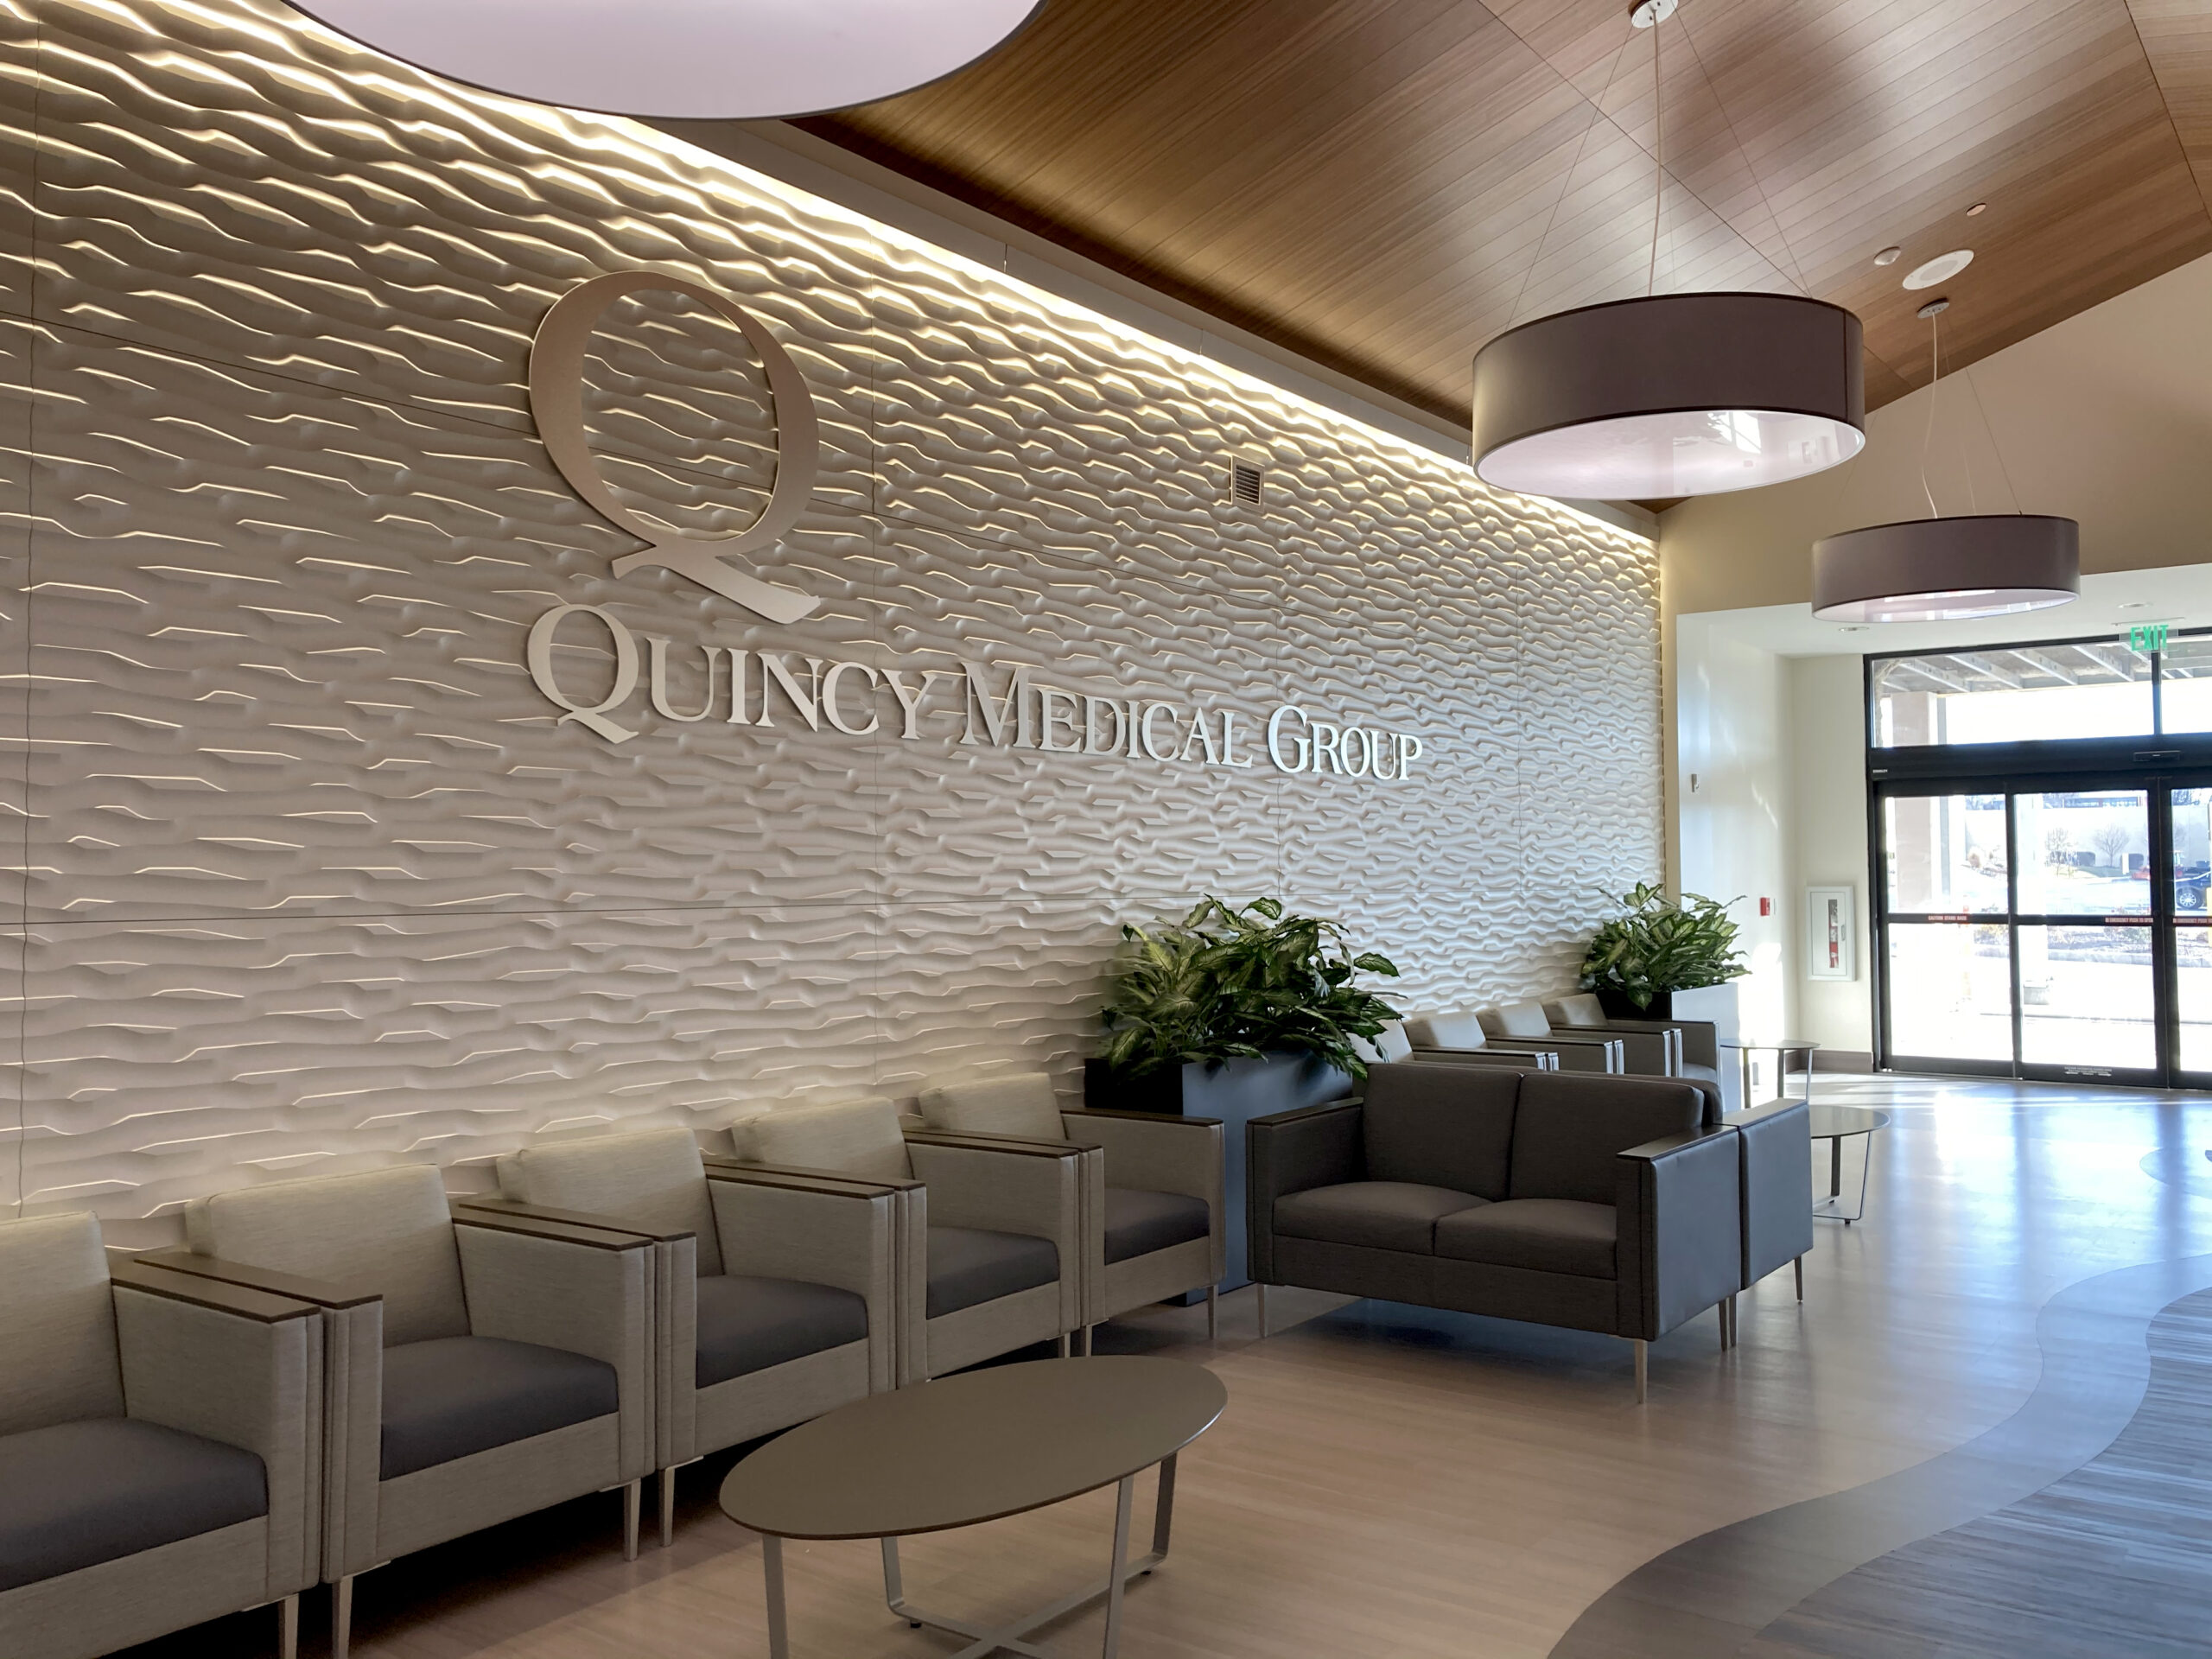
Farnsworth Group worked with developer Cullinan Properties and builder Impact Strategies to provide Quincy Medical Group a new medical facility housed in the former Bergner’s building at the Quincy Mall to serve residents of the surrounding tri-state area.

Cancer Institute
Phase 1 is a 40,000 SF cancer institute on the facility’s first floor, consisting of medical oncology exam suite, PET / CT suite, X-ray, blood draw, linear accelerator, infusion space with accompanying pharmacy, and associated staff spaces. Additional exterior work included site improvements for parking and revising the main and staff entrances with associated canopies. This $13 million phase was completed in June 2020.

Surgery Center
Phase 2 involved creating a new ambulatory surgical treatment center on the building’s second floor, comprising 32,200 SF of the 50,500 GSF footprint. The spaces include pre- and post-operation rooms; three procedure rooms mainly for GI surgeries; five ORs, including a hybrid cath OR; a laser room; and the associated staff areas that help make this space operational and functional. Construction cost was $9.5 million.