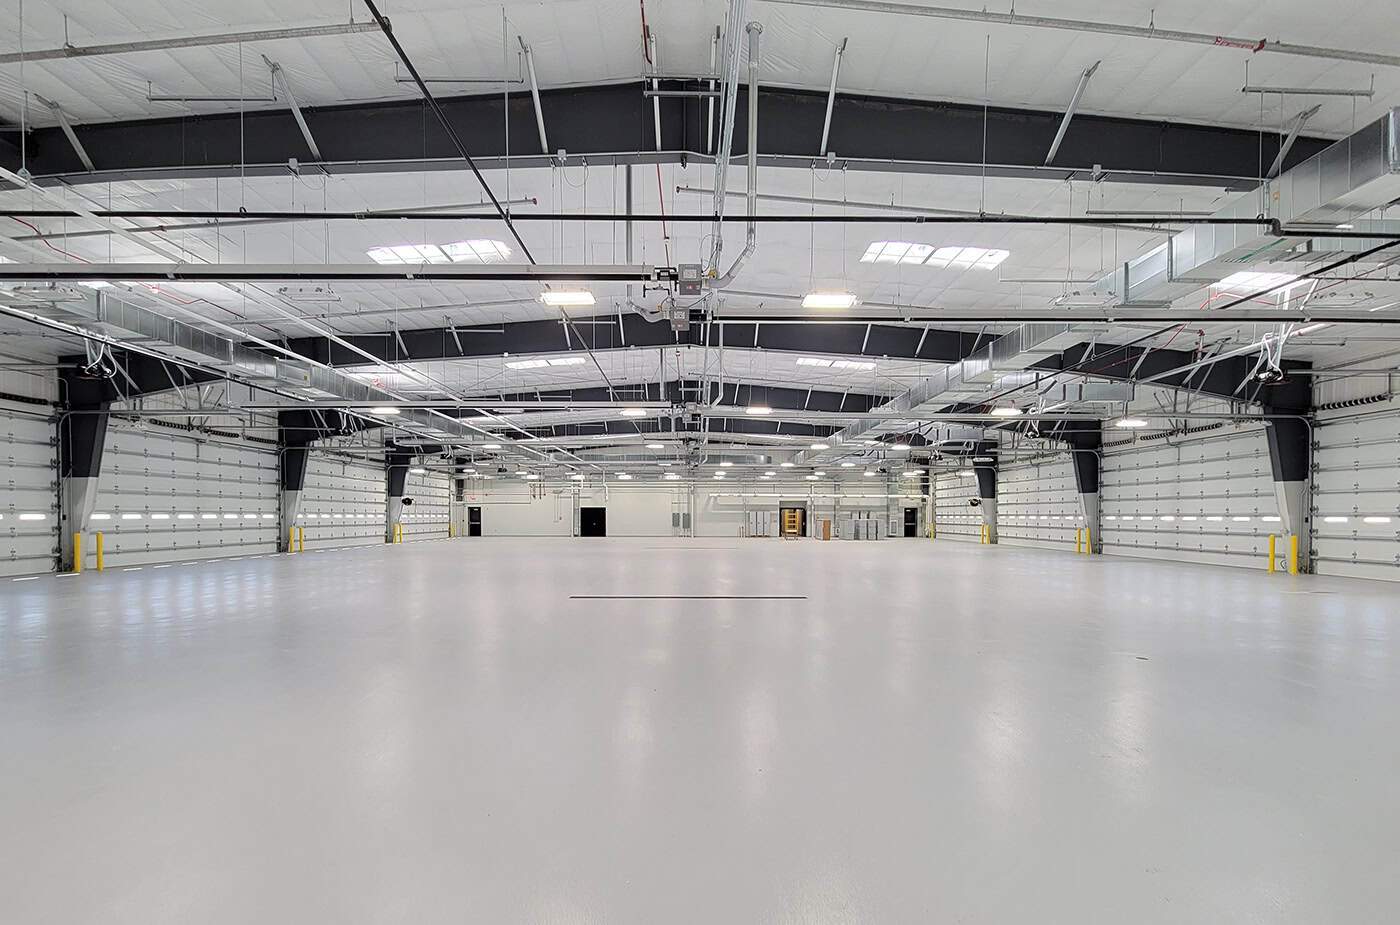
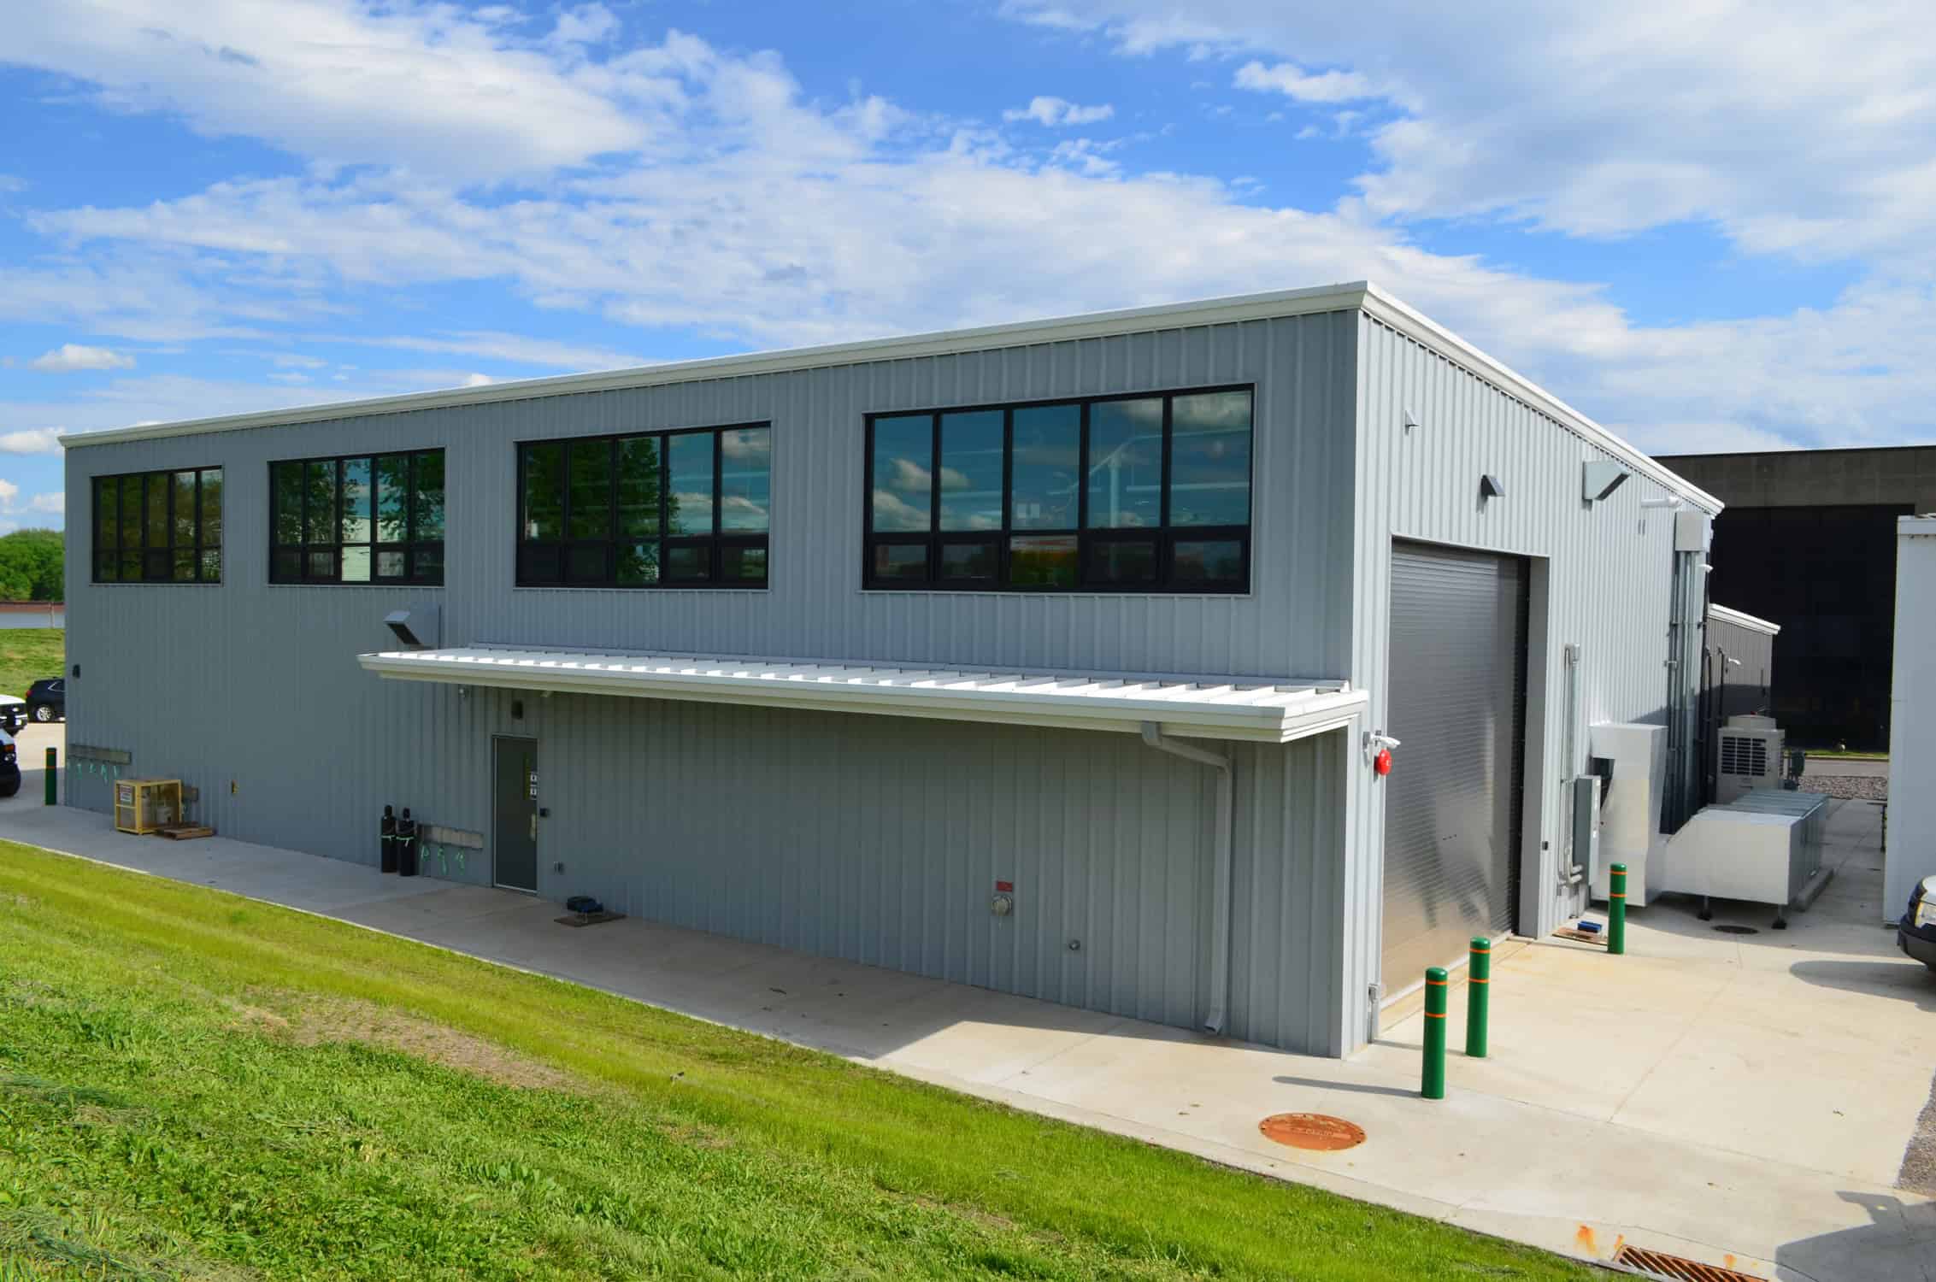
Farnsworth Group designed a new 35,230 SF maintenance facility at the Illinois Department of Transportation (IDOT) Stevenson Expressway Maintenance Yard as part of CORE Construction’s design-build team.
The facility includes spaces for vehicle maintenance, storage, and washing; offices, ready room, restrooms, and locker rooms; and spaces for the IDOT Materials Lab. Additionally, a portion of the existing building was modified to function as the cold storage for the facility.
The new facility has a minimum useful life of 50 years, and all material and equipment selections were made to achieve this level of quality and durability.
Dewatering was a major concern as the site is lower than neighboring properties. Extensive site design and Metropolitan Water Reclamation District of Greater Chicago (MWRD) coordination were necessary to keep the site operational during construction. Both the existing facility and access road also remained open throughout construction. Also integral to project success was having the structural engineering team in constant coordination with the pre-engineered metal building (PEMB) manufacturer.
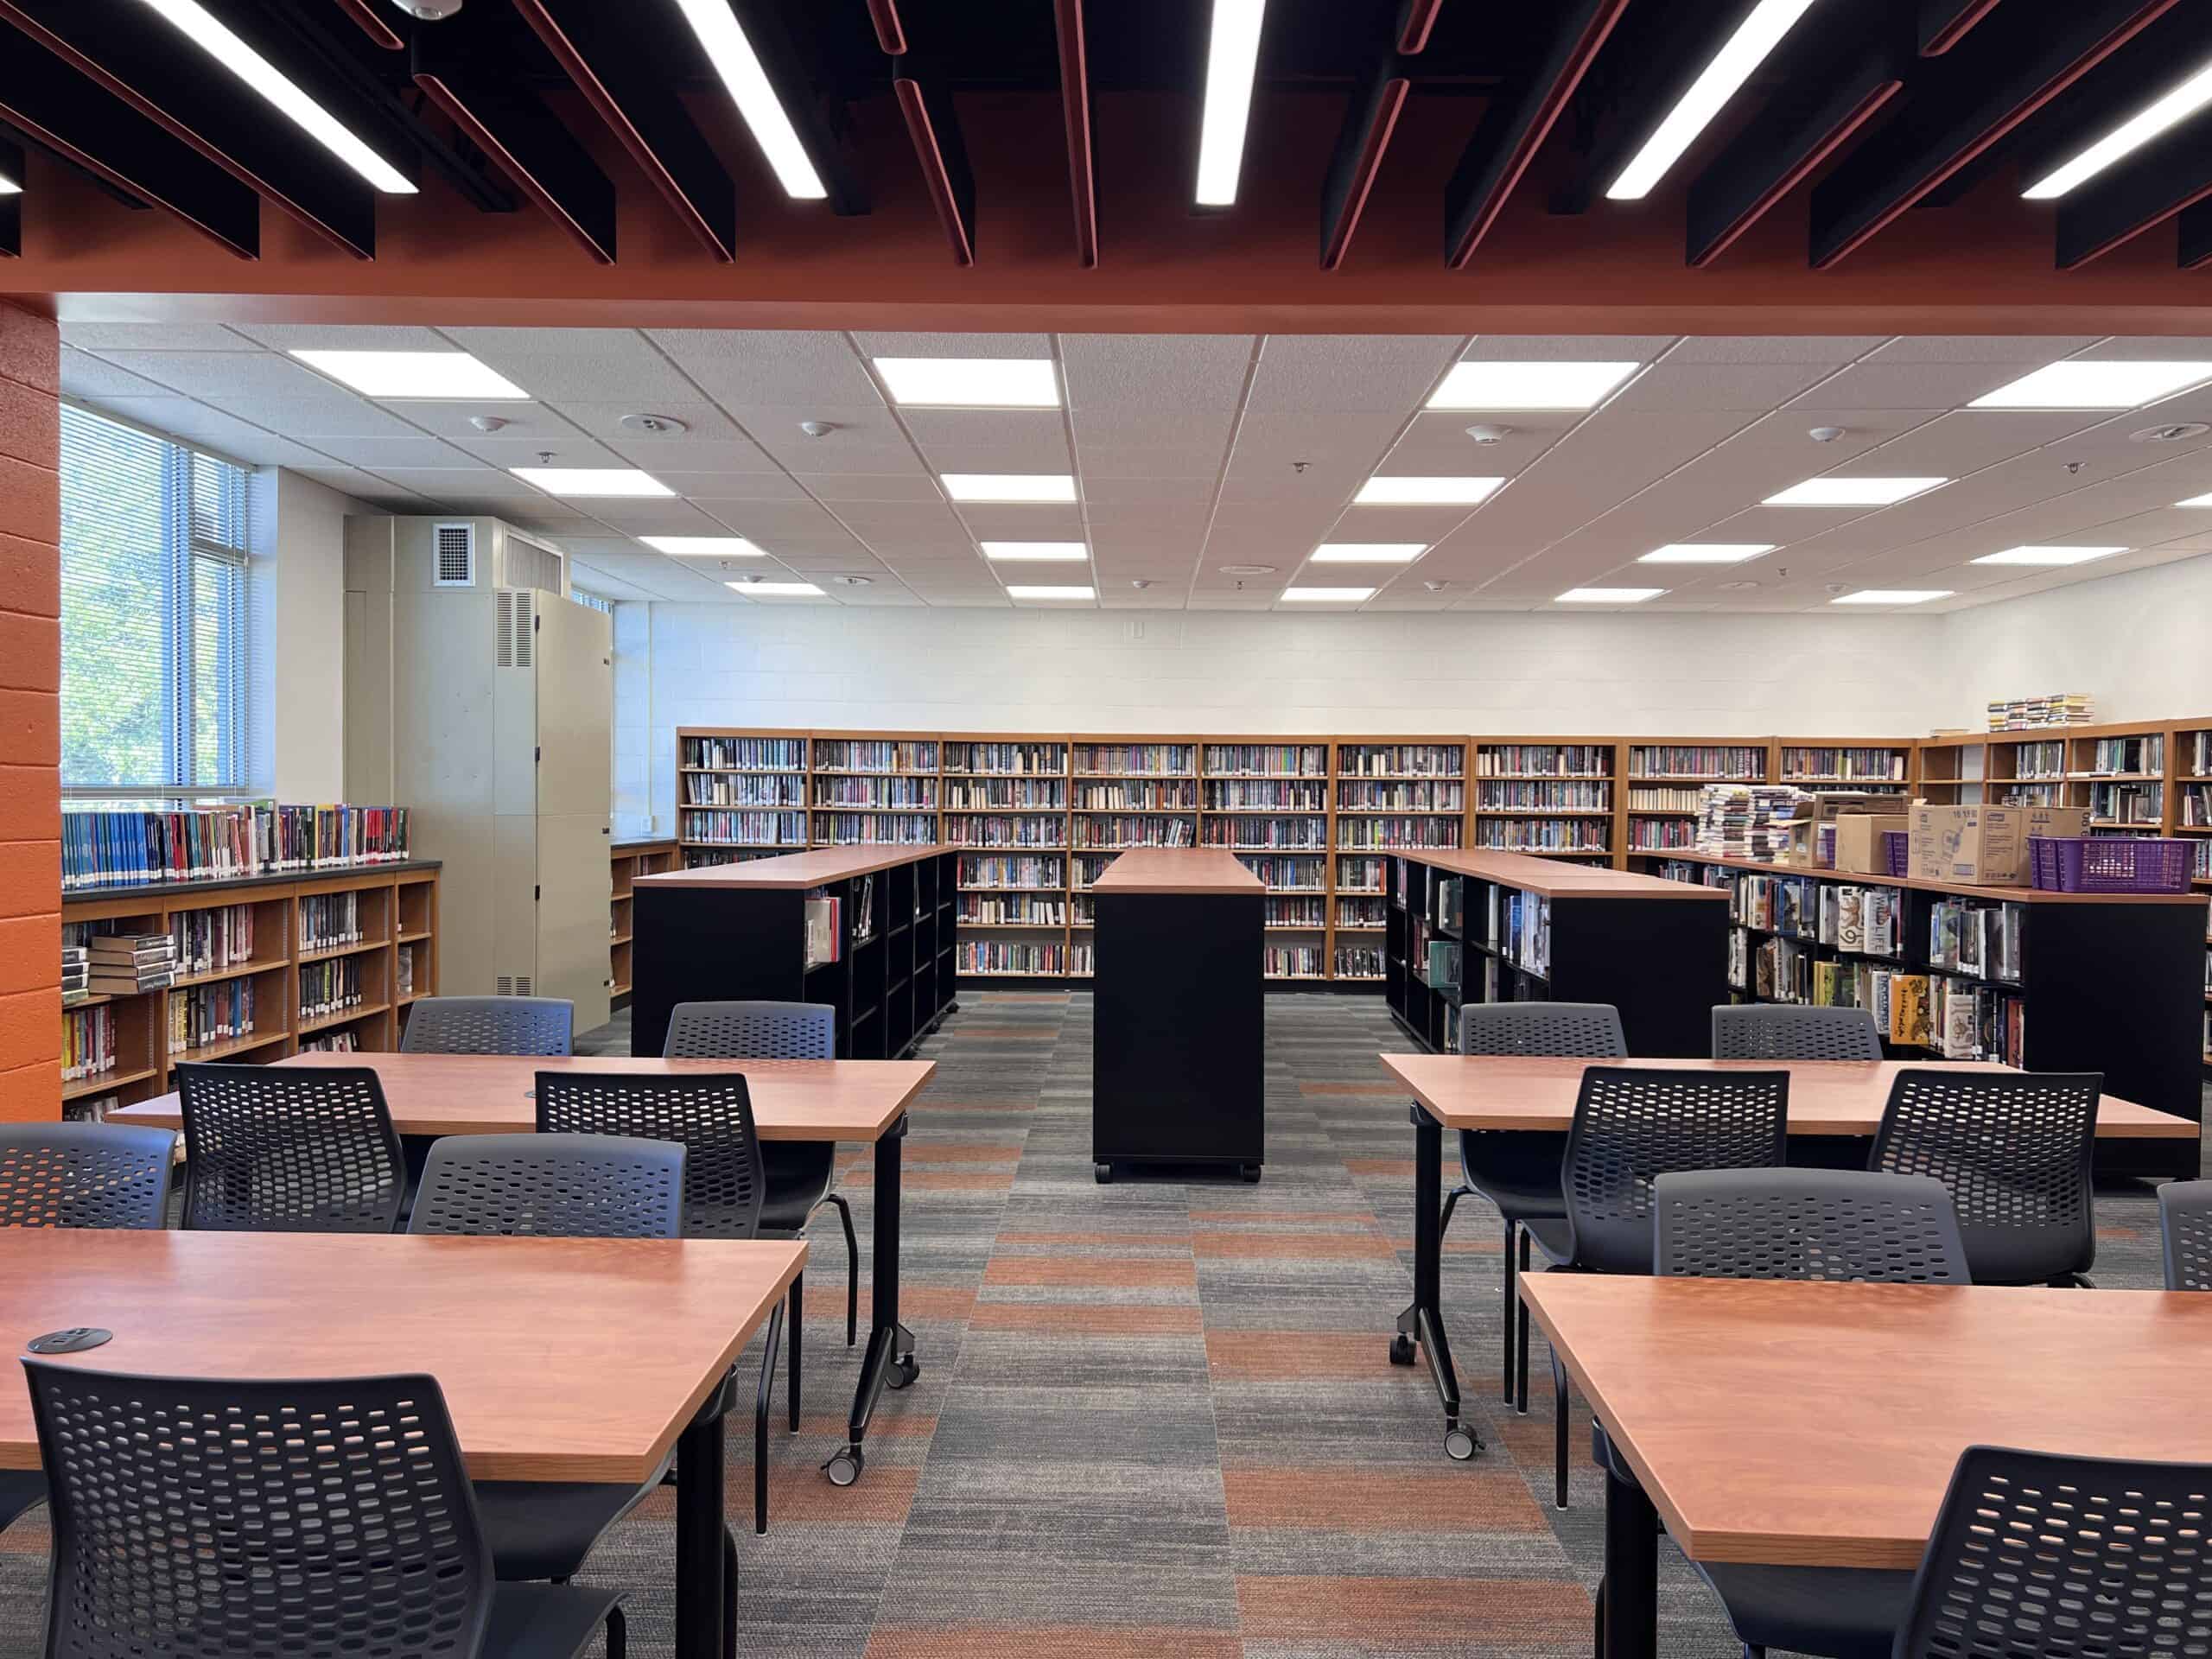
Farnsworth Group worked with Fisher CUSD No. 1 on a comprehensive renovation of the existing high school library. The renovation included an expansion into an existing storage room to create more space for a new and flexible open-plan layout.
An emphasis was placed on a variety of student work settings, while still maintaining a substantial area for conventional book stacks, which improved the overall usability of the space.
The renovation also introduced a new and prominent library entrance from the west, and provided all-new finishes, furnishings, and LED lighting.
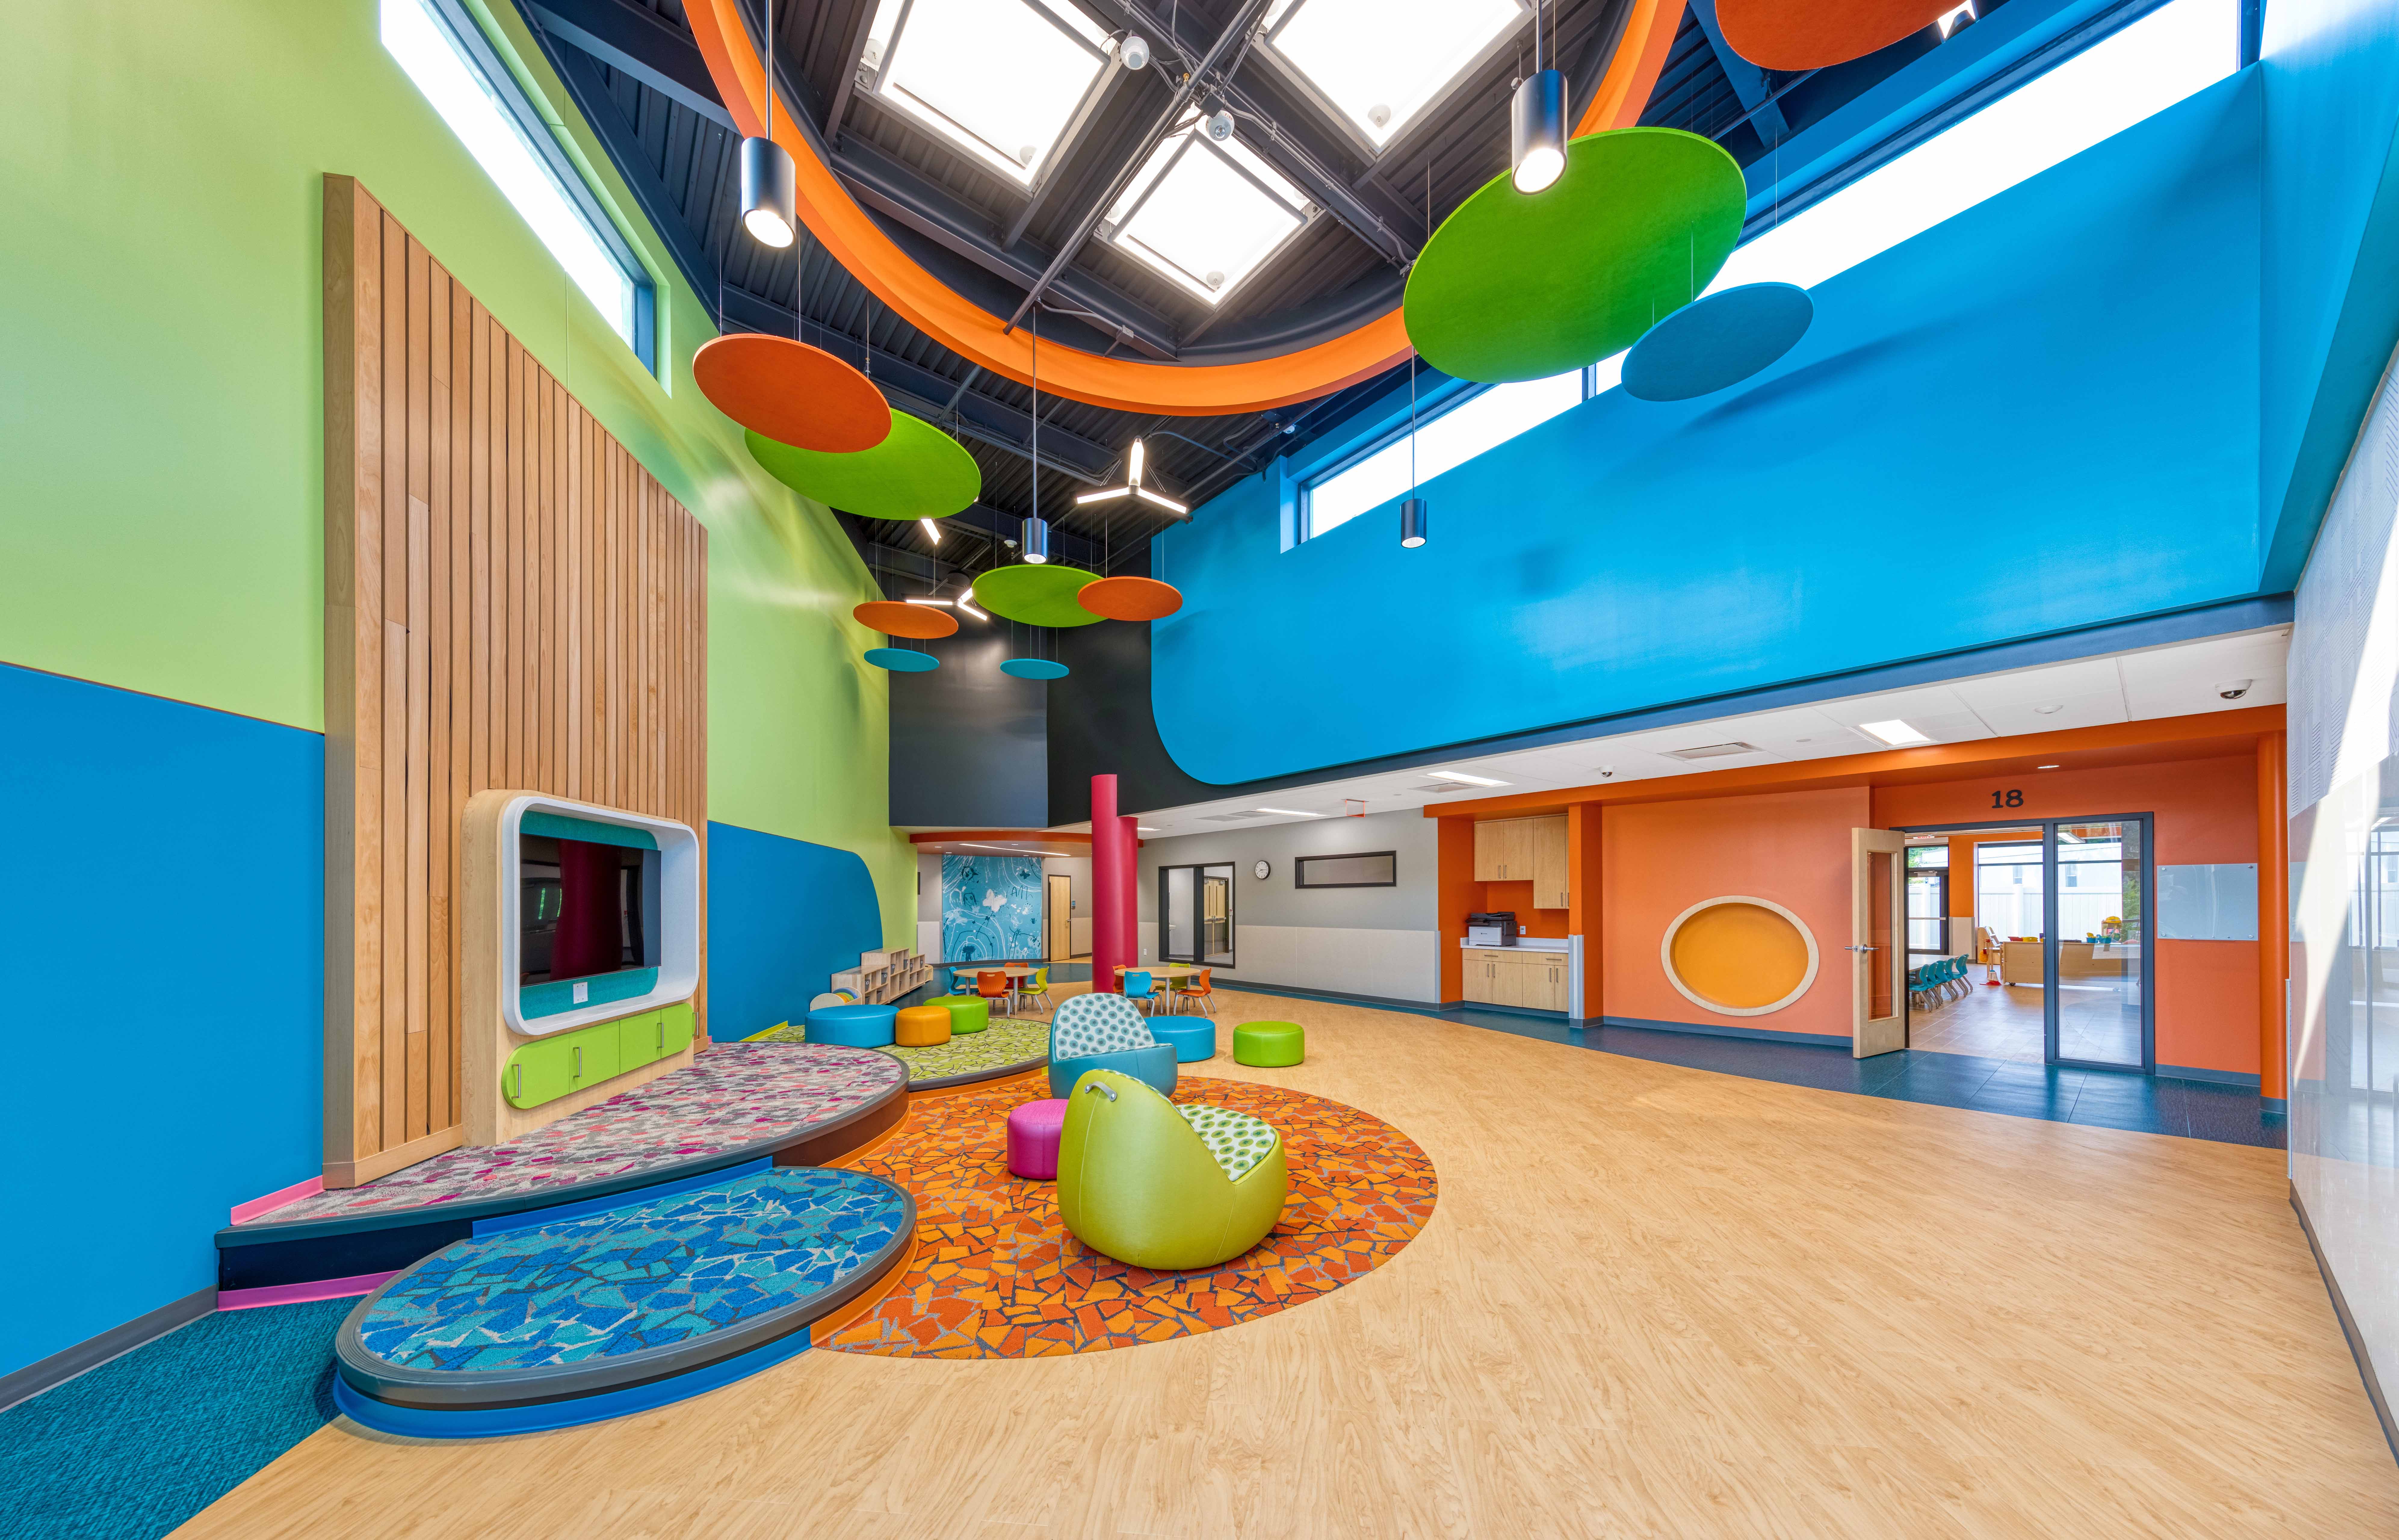
To address a growing need for employee childcare, the hospital undertook the development of a new, expanded childcare facility. The previous center served 110 children but faced a waiting list of more than 200, underscoring a significant gap in available services. The new Memorial Child Care Center (MCC) was envisioned not only to better support current staff but also to strengthen the hospital’s ability to attract and retain employees through enhanced family-focused benefits.
The completed 33,000 SF facility more than doubles the original capacity, now accommodating over 225 children. The project includes 18 classrooms, each paired with age-appropriate outdoor play areas, as well as an administrative wing.
Challenging site conditions including an irregular footprint and steep grade became opportunities for innovation. Rather than mitigating the slope, the design team embraced the natural topography, shaping into dynamic outdoor play zones that enrich children’s physical and sensory experiences. This strategy transformed potential constraints into a defining feature of the project, creating a safe, engaging, and developmentally supportive environment.
At the heart of the facility is the “Living Room,” a vibrant central space that encourages creativity, social interaction, and play while providing a natural separation between younger children and Pre-K students. Additional program elements include:
A multipurpose room designed for emergency protection and indoor gross-motor activities
An outdoor classroom that supports nature-based learning
A full-service kitchen and laundry facilities
A sensory room to support diverse developmental needs
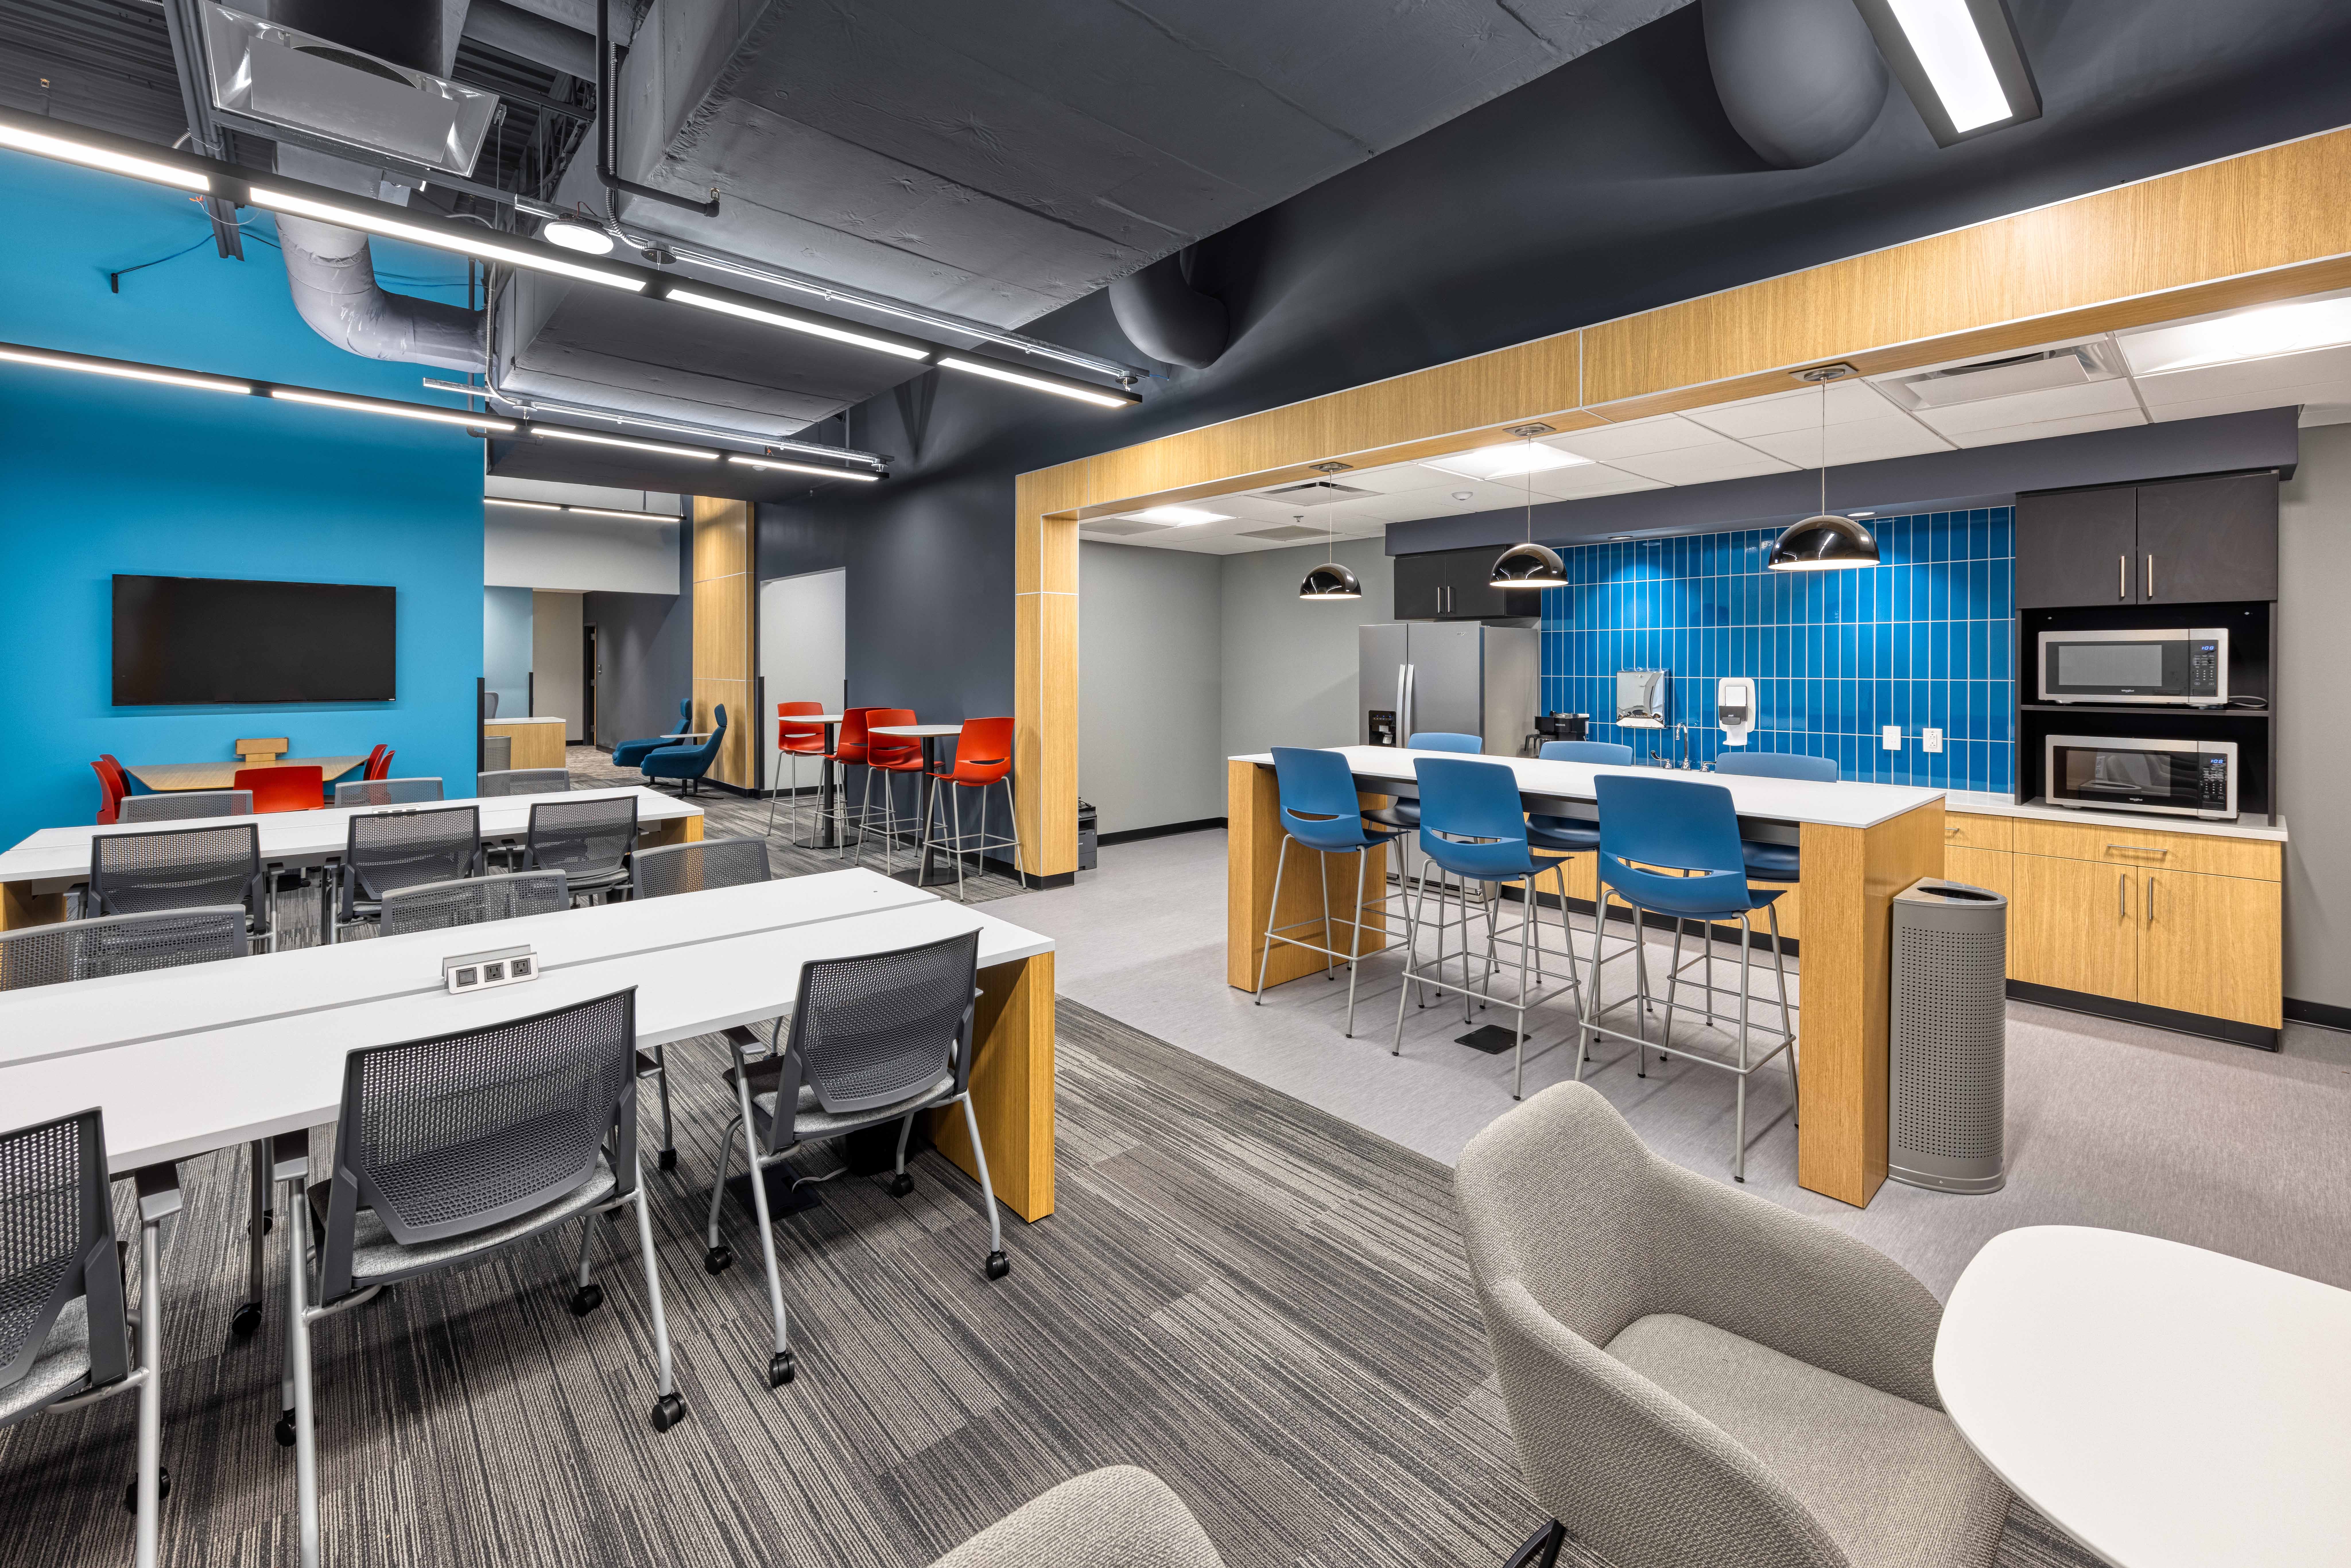
Farnsworth Group completed an 11,000 SF interior build-out of a portion of a former grocery store building for Illinois State University Springfield’s School of Nursing. The facility is located adjacent to the Springfield Medical District with hospitals and medical clinics nearby.
The building features a secure badge entry with intercom link to the reception desk. Instructional spaces include two open concept classrooms with audio/visual functionality provided by projector and projection screen and two skills labs with practice hospital bed cubicles and audio/visual functionality provided by wall monitors connected to the instructor’s computer.
The office area includes large, medium, and small conference rooms, faculty offices, and a staff break area. Additional amenities include a mother’s room, a student lounge with soft seating, collaboration space and adjacent café area with vending, refrigerator, counter, and sink. Support spaces include restrooms, gender-neutral restroom, janitor closet, and storage rooms for instructional and practice equipment.
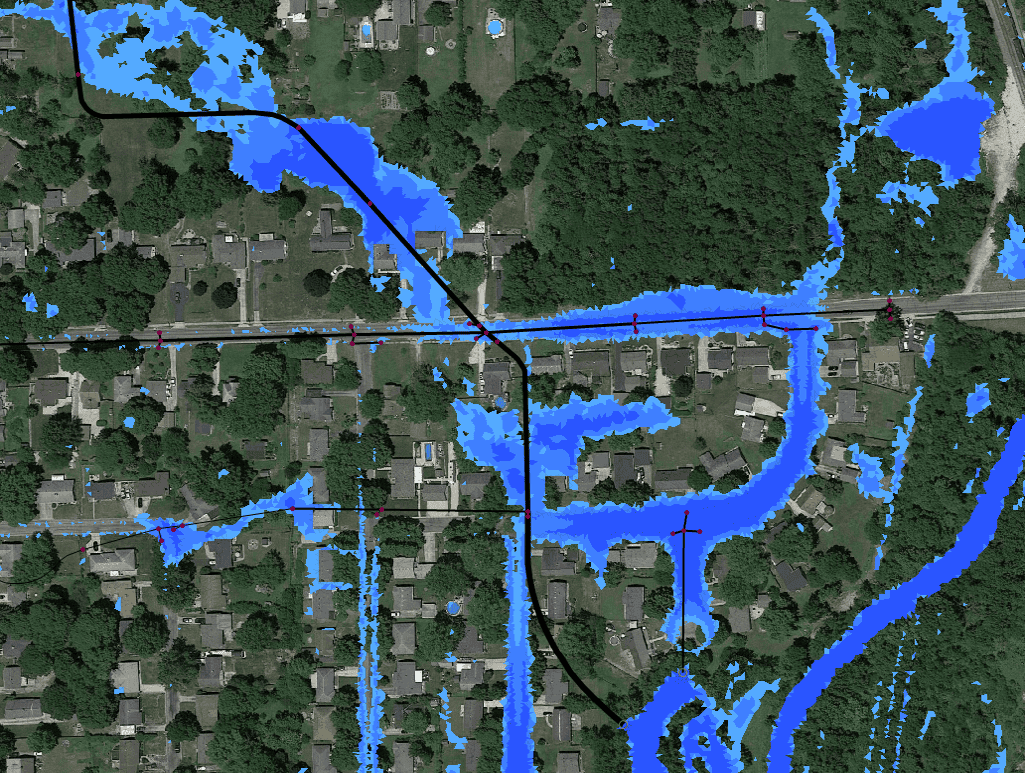
Farnsworth Group was selected by the City of Danville to model urban drainage for five study areas throughout the City. The goal is to evaluate existing drainage issues and provide capital improvement recommendations to alleviate flooding. Once the Capital Improvement Plan was created for each area, the City selected the highest priority project for our team to complete Phase II design and construction documents.
The City’s existing stormwater infrastructure is inadequate for even minor storms, which has led to widespread flooding and the degradation of property in several areas throughout the City. For three areas, Innovyze InfoWorks ICM software was utilized to model existing and proposed drainage patterns. This software allows for combined 1D and 2D hydraulic modeling. Overland drainage was modeled using a 2D surface mesh of terrain, roughness, and infiltration data. Storm sewers were modeled using a combined 1D-2D engine that allows for direct interaction with the 2D surface mesh. Infoworks ICM can quickly exchange data with GIS and has built-in tools to calculate hydraulic parameters, such as manhole head loss coefficients based on bend angle and benching method. It also features advanced abilities for viewing networks and interrogating results.
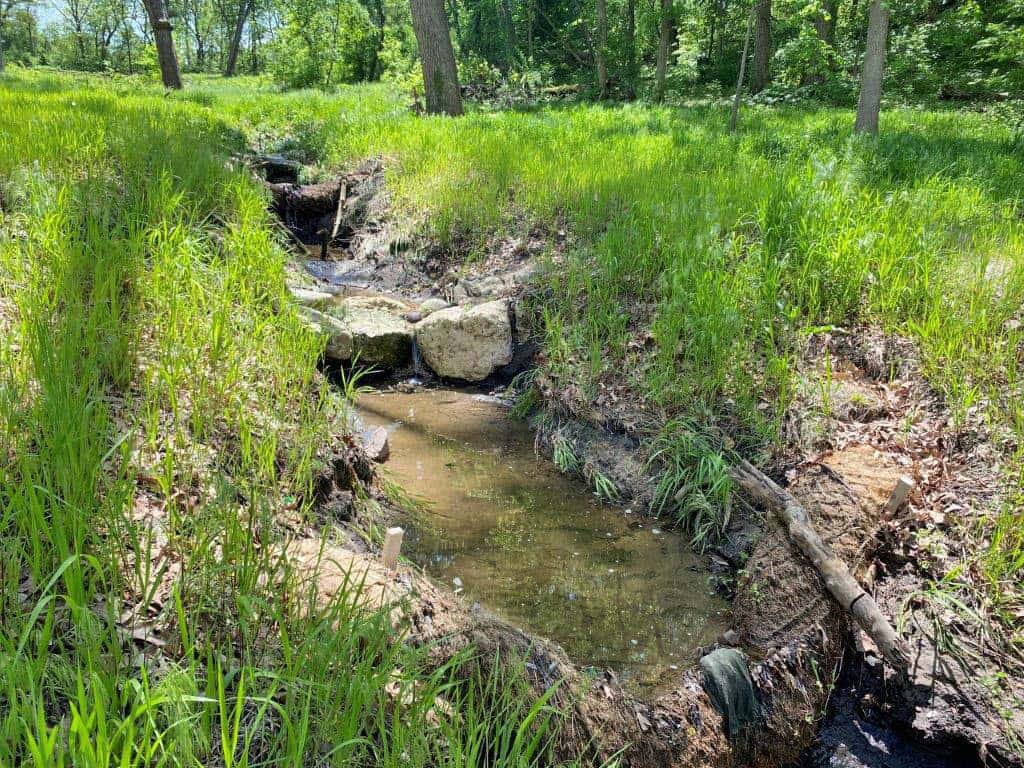
Multiple scenarios were modeled to evaluate the impact of improvement, including detention ponds, additional inlets, roadside swales, and upsized storm sewers. After optimizing the improvements, a Capital Improvement Plan was developed with cost estimates to allow the City to phase projects as funding becomes available. Farnsworth Group completed final design and construction documents for the recommended project in each of the three Capital Improvement Plans. The Clarence-Kinney project extends a storm sewer and sanitary services to an area with no utility services in the center of the City. The Montclaire and Monterey projects are both cul-de-sacs with widespread flooding where we have up-sized the storm sewer and provided more inlets to collect stormwater. And the Meadowlawn project is a $3M project to increase the storm sewer main to a 72-inch diameter pipe in order to collect and transport stormwater to a detention basin, to be designed and constructed in a future phase. The storm sewer upgrades without the basin will provide a level of protection to residents against flooding. The fourth project was a straight-forward storm sewer intersection project involving eight intersections near Utah Street and Nevada Street where excessive ponding and street flooding occurs were analyzed. The project includes additional inlets in the intersections and an up-sized storm main within the street center. Both streets will be reconstructed, and a traffic plan was created. The fifth project is the ravines stabilization project. Several ravines in residential areas are experiencing severe erosion and are threatening residents’ infrastructure like sheds, fences, and decks. Our team studied the four ravines, held public meetings with residents, and designed stabilization measures within each ravine to slow the stormwater, reduce the water volume through infiltration, and protect sensitive banks. Challenges of this project include construction access to each ravine, the number of easements and coordination of associated easement agreements, and the erosive soils within the ravine systems. The project is currently out to bid and is estimated to begin construction in the spring 2025.
Farnsworth Group was chosen to address Rockford Park District’s erosion and sedimentation problems in Sinnissippi Park. Along with four subconsultants, Farnsworth Group designed solutions to an eroding ravine system, a surcharging storm sewer system within a manicured garden, and an eroding shoreline along the Rock River.
For the eroding ravine system, we designed scour pools at the upstream end of the main channel and both tributaries to dissipate energy. Several cross-vane weirs were designed in series to stabilize the banks and direct the force of the water into the center of the channel. An infiltration basin at the downstream end of the ravine system will slow the discharge, reduce the volume of water through infiltration, and settle sediment from the water column before it enters the closed system. The riparian corridor will have vegetation removed and replaced with native vegetation to stabilize the banks. The surcharging storm sewer system is downstream of the ravine system and will be mitigated by the proposed infiltration basin upstream to reduce the volume, slow the flow, and reduce sediment within the piped system.
The shoreline of the Rock River is being eroded by overland flow forming rivulets through the bank to the River. A trench drain will be installed on the River side of the existing walking trail to intercept the water before it runs down the bank.
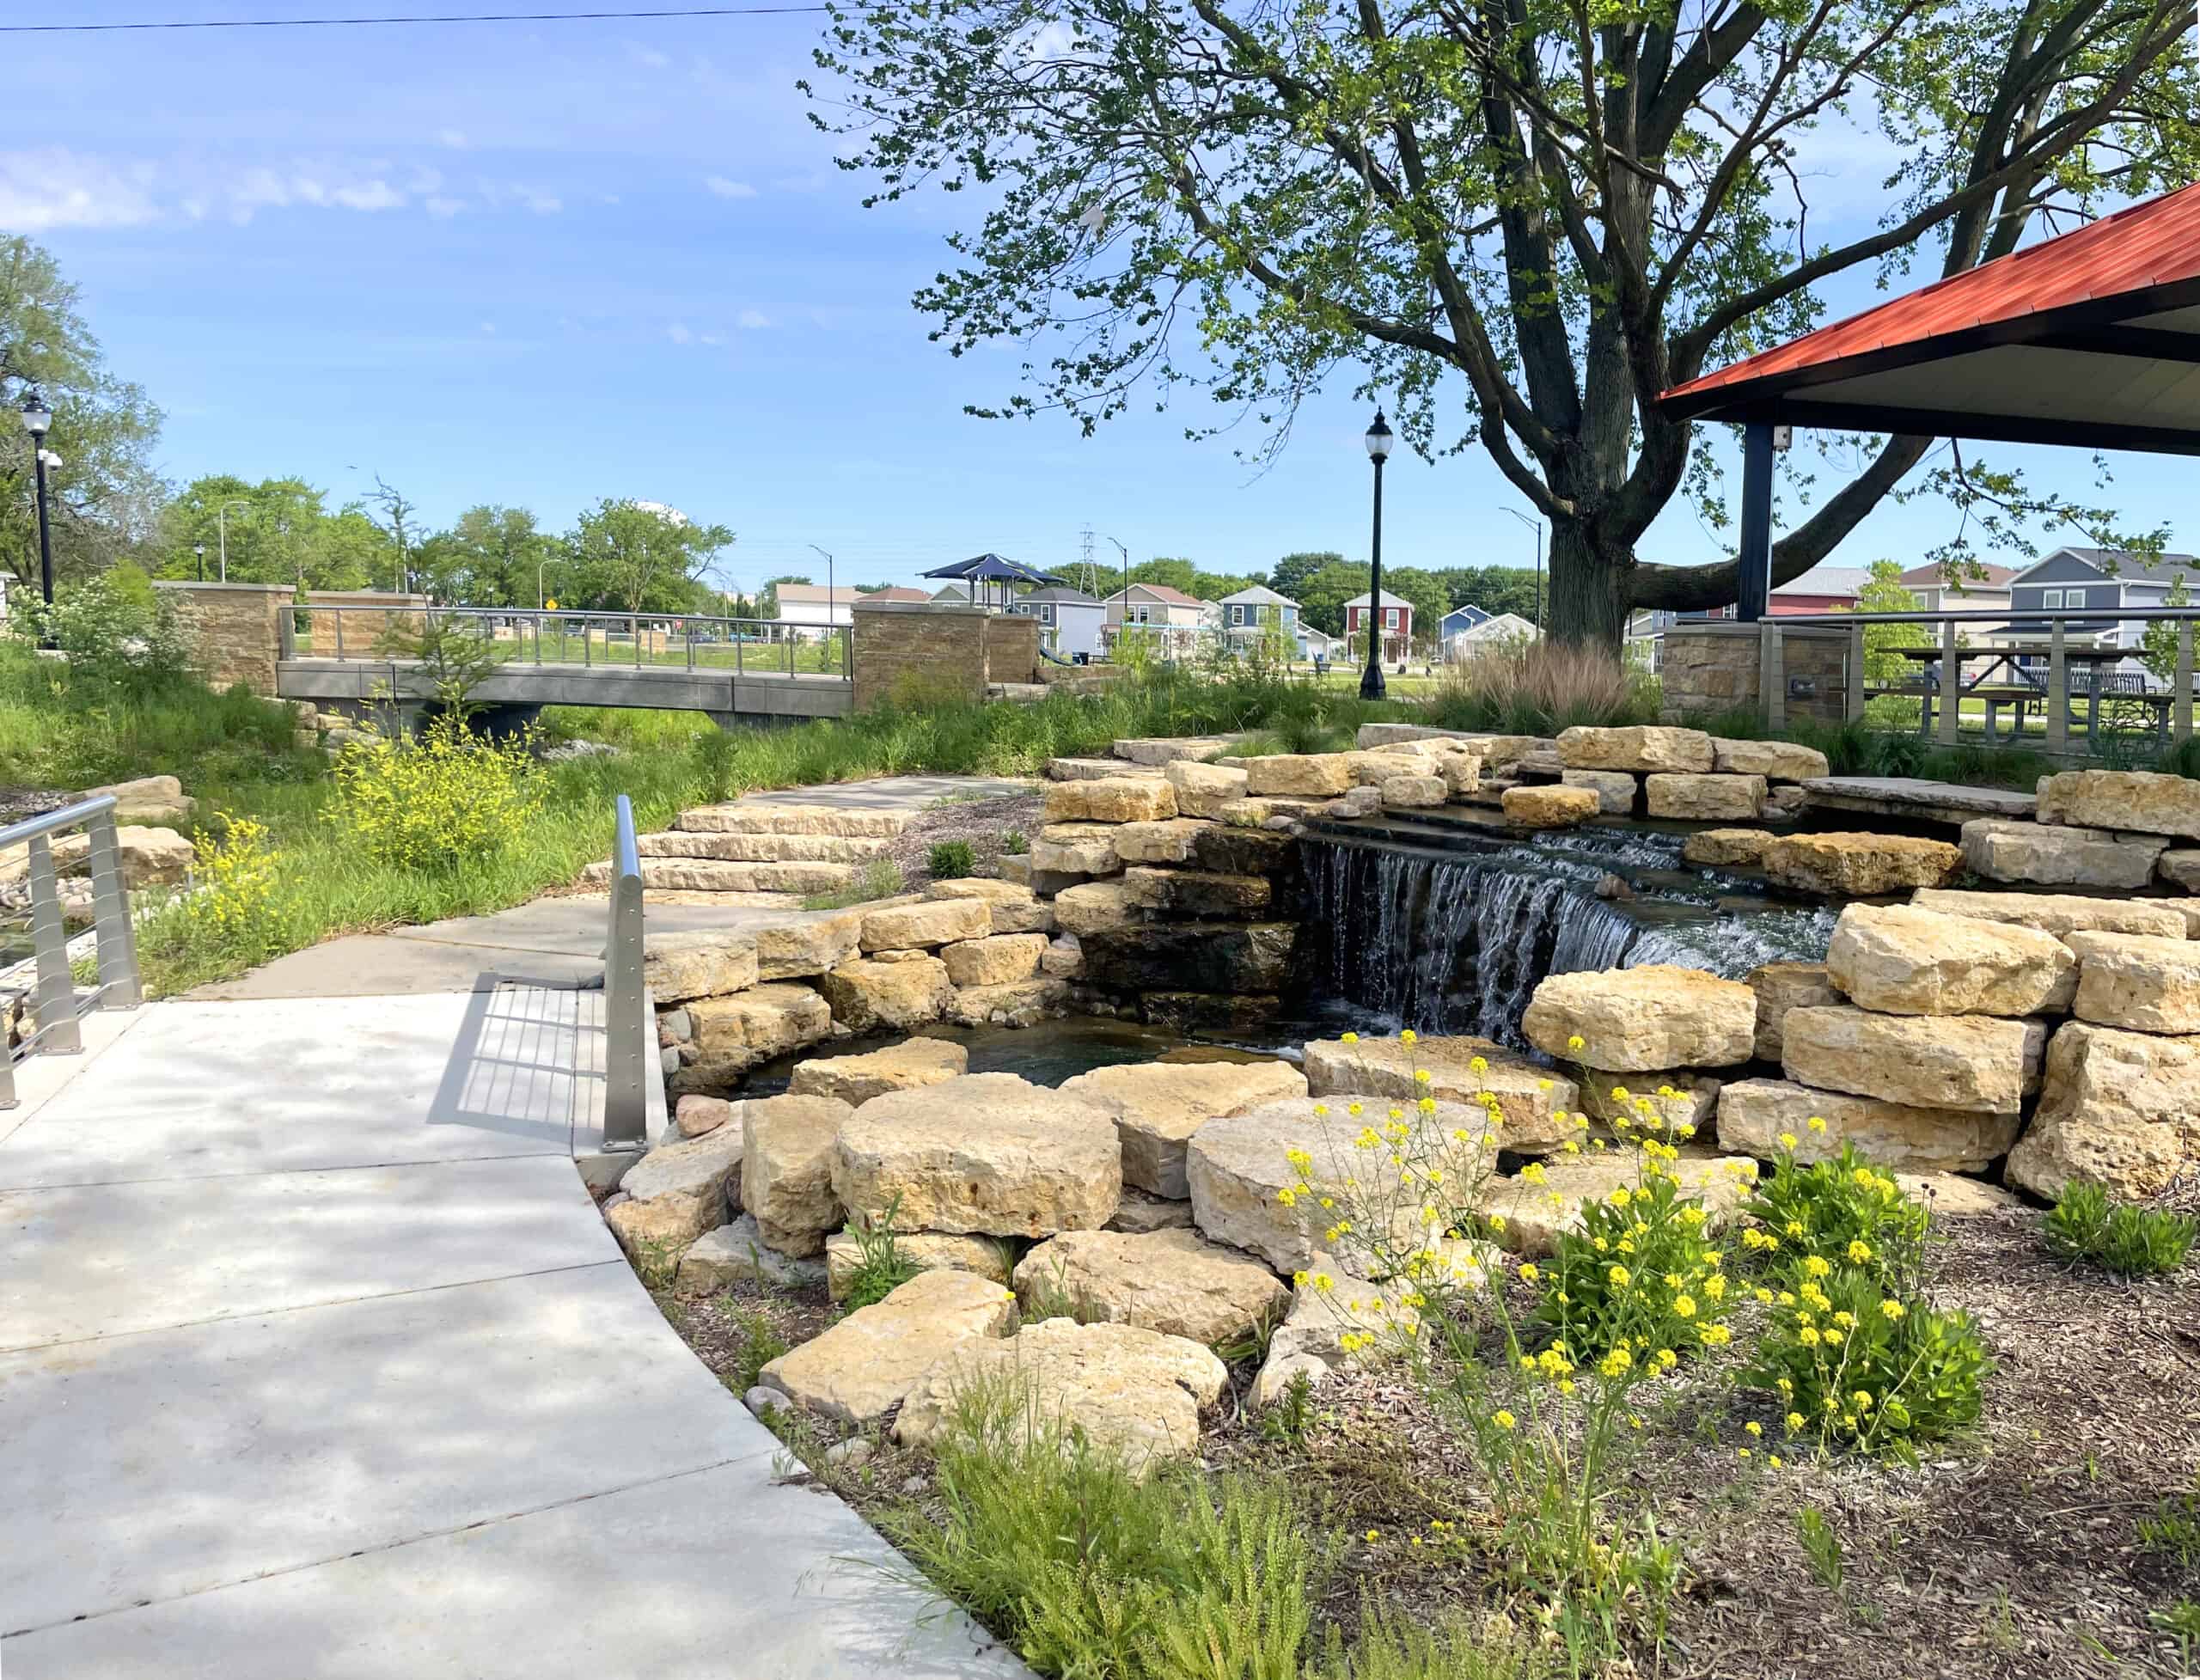
Farnsworth Group, along with several subconsultants, designed and is currently managing the construction of the Boneyard Creek North Branch Improvements Phase D. The primary objective of the project is to provide protection to the City of Champaign from the 1% annual chance storm event (100-year) along the Boneyard Creek from Bradley Avenue upstream to the diversion structure at Neil Street. Secondary goals of the project include creating a healthy stream environment, developing a community amenity in the creek and surrounding floodplain area, supporting economic development, and maintaining and improving traffic circulation.
The project team achieved the objectives by designing a channel cross section that provides a channel bankfull bench for flooding, meandering channel alignment to slow velocities, native vegetation to hold banks in place and promote infiltration and ecological habitat, creating a linear wetland and an adjacent wetland basin for flood control and habitat, creating a wet stormwater basin to mitigate storm runoff, and constructing a multi-use 10’ trail alongside the creek for residents to connect to nature and be connected to downtown and campustown.
Farnsworth Group was retained by the Greater Peoria Sanitary District to design an all-new, 9,000 SF central maintenance facility for their singular wastewater treatment campus that serves the entire Greater Peoria community.
This new building replaces an existing maintenance garage that has reached the end of its useful life. It includes large bays for both heavy equipment and light equipment, together with a machine shop, a tear down room, an assembly room, and a welding shop.
Support spaces include separate women’s and men’s locker rooms with showers, break room with kitchen, and vending room; as well as a large, shared office for six occupants. A mezzanine level houses mechanical equipment, archival storage, and a full “dummy manhole” assembly for training purposes.
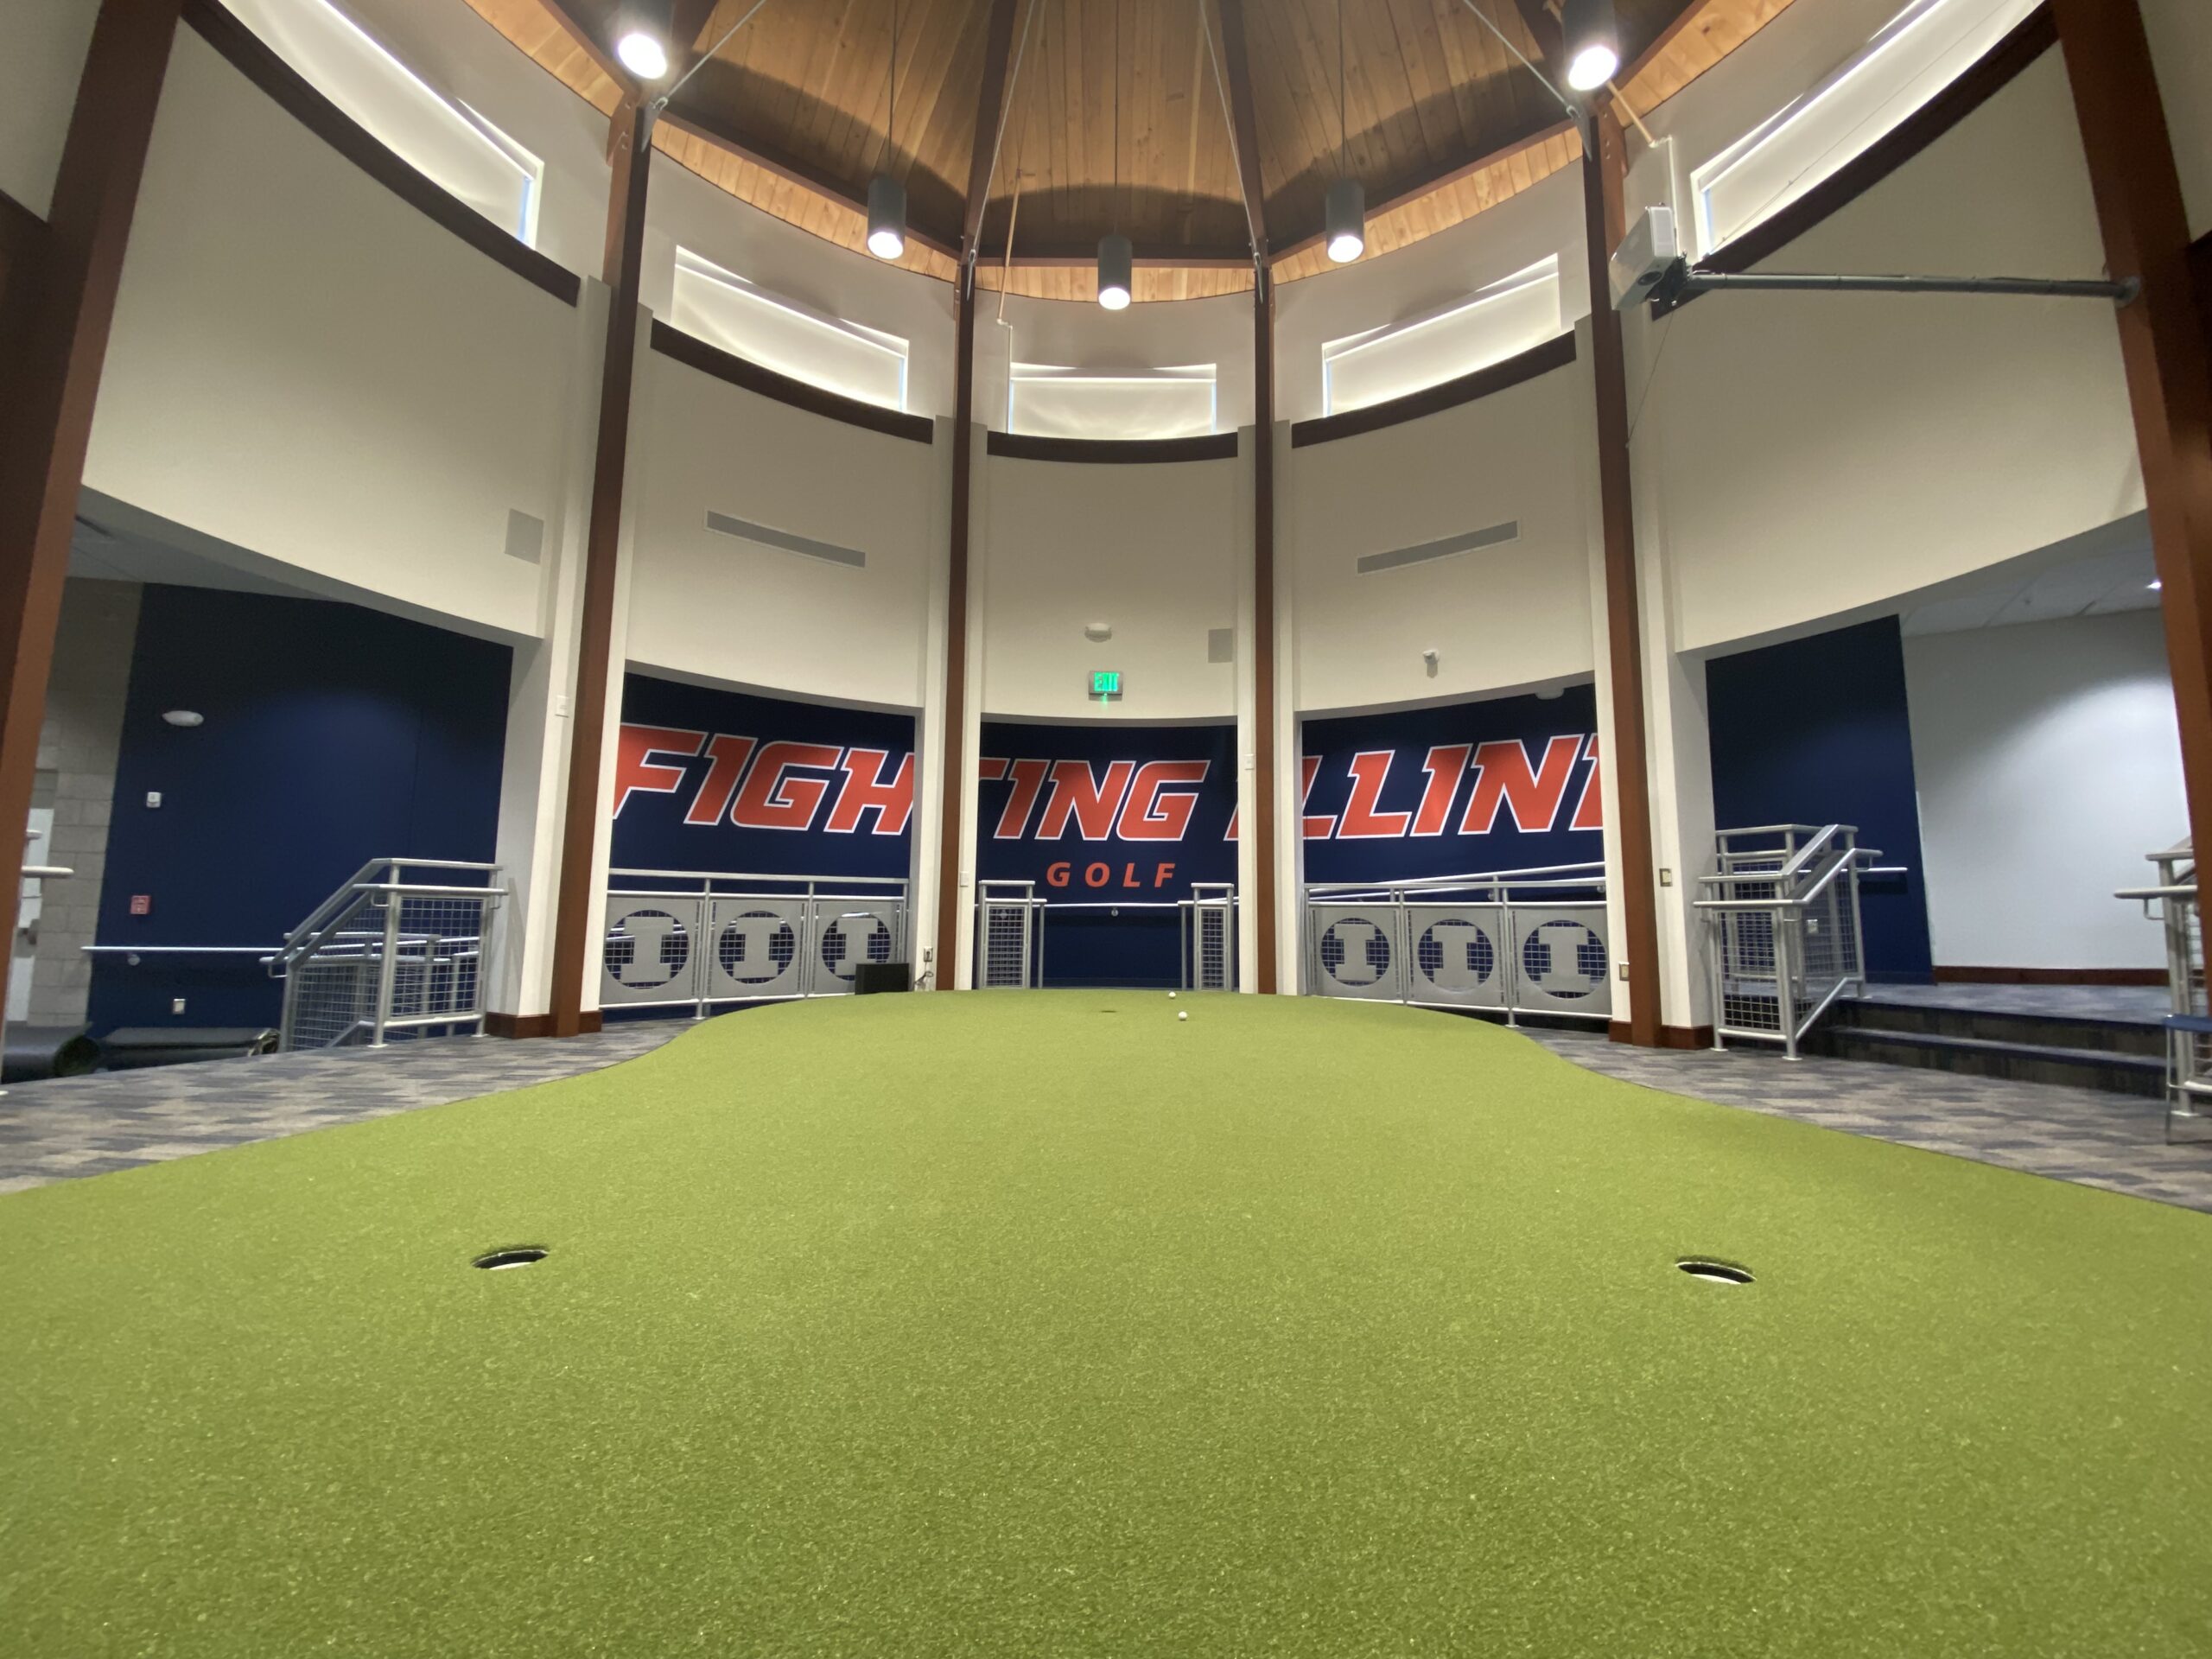
The Demirjian Indoor Golf Facility is a premier practice facility for indoor collegiate-level golf practice utilized by the University of Illinois’ men’s and women’s golf teams for nearly the entire year. The existing building features six indoor hitting bays with large overhead doors that open onto an outdoor golf course. The facility also has an indoor chipping and putting practice area along with meeting spaces and locker rooms for the teams. The building is situated within a golf course and utilizes a modern architectural approach similar to the nearby barns owned by the University.
The expansion consists of an addition to the south side of the existing facility. It includes a lounge/putting studio that is positioned off the southernmost existing indoor hitting bay, which mimics the existing round-shaped lounge near the main entry into the facility. Three new indoor hitting bays are carefully positioned directly south of the new lounge/putting studio in such a way that they face the existing fairways while also running parallel with the adjacent Wright Street. The addition features exterior walls that have gentle curves that are situated to take advantage of the golf course terrain. Also included in the project scope was the renovation of the last existing hitting bay, which was converted into a putting studio. The addition and renovation integrate cutting-edge technology for golf simulation with the architecture intended to match the existing aesthetic.
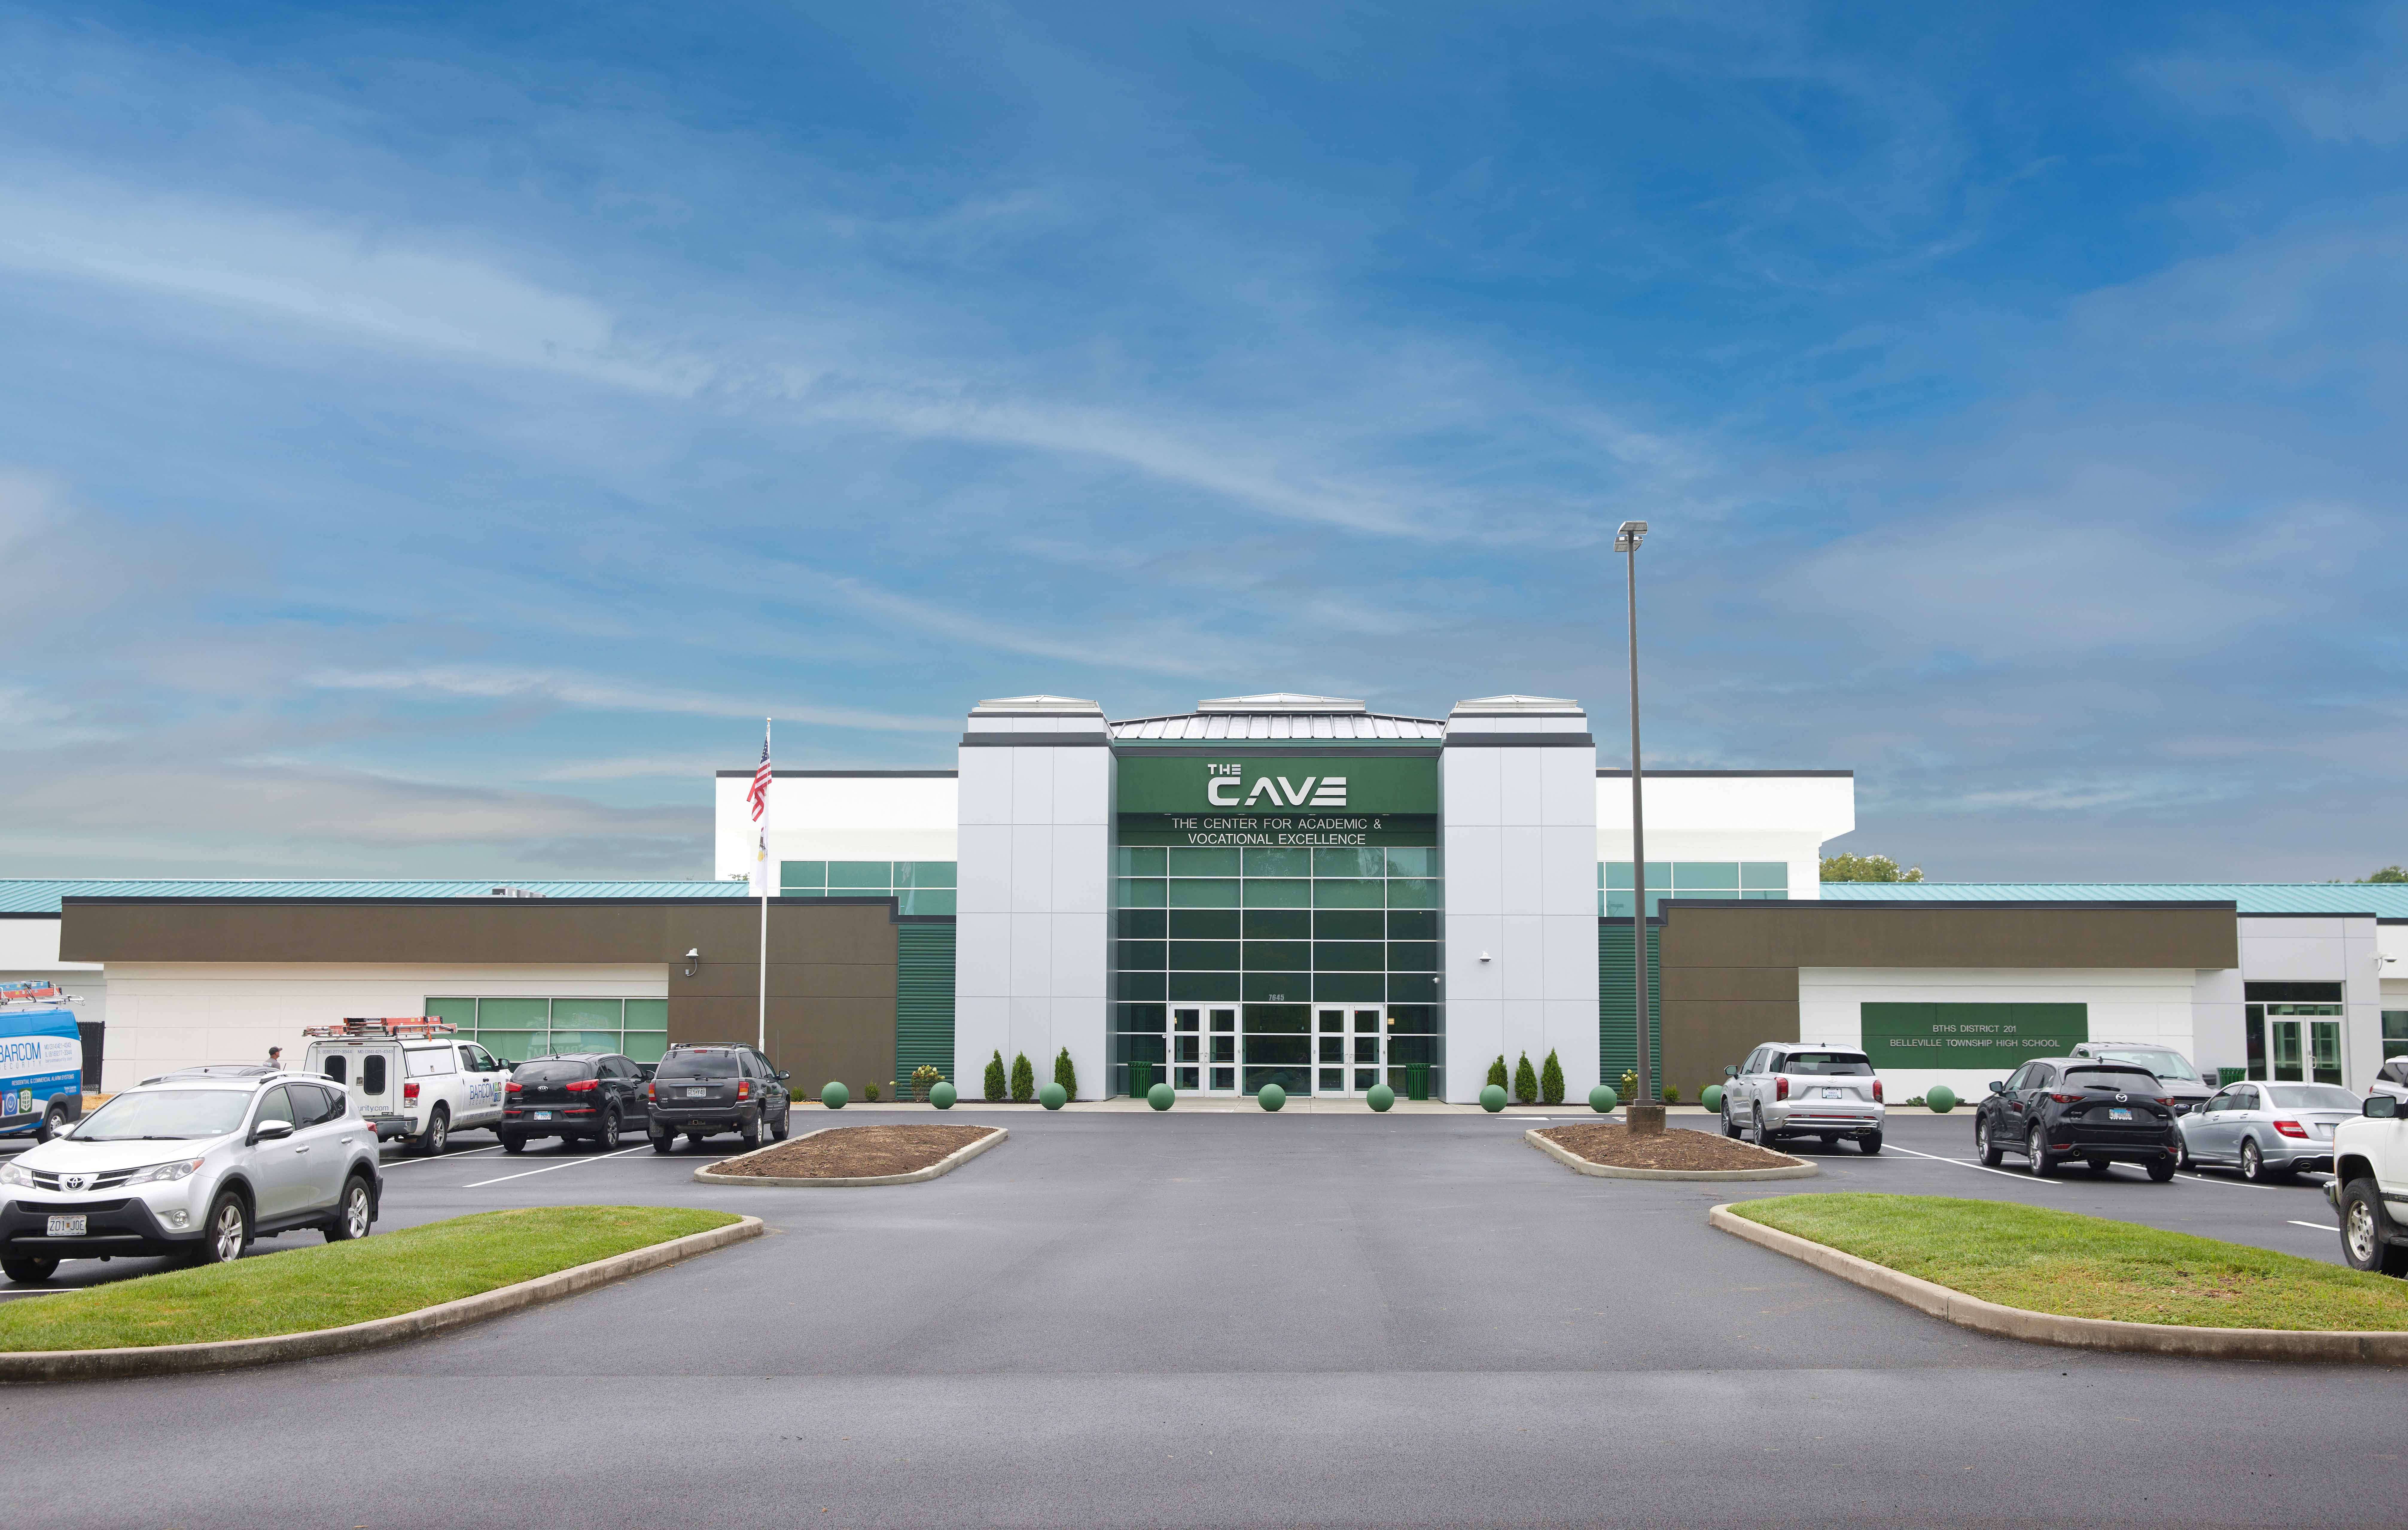
Farnsworth Group designed a state-of-the-art vocational facility. The Center for Academic and Vocational Excellence, referred to as ‘The CAVE’, meets the needs of the students and the community by offering in-demand vocational programs so that students can take advanced courses beyond what are offered on the main High School campus. Curriculum choices include culinary arts, welding, carpentry, automotive, machining and metal. In addition, the CAVE plans to implement early childhood education, advanced technology training, healthcare, and certified nursing assistant programs in the coming year. Upon course completion, students are able to graduate with college credit and have a jump start on their college career.
The CAVE is home to the district’s alternative education center and the e-sports studio, as well as the field house for sporting activities. These activities include indoor tennis courts, turf practice field, batting cages, dance studio, and a golf simulator.