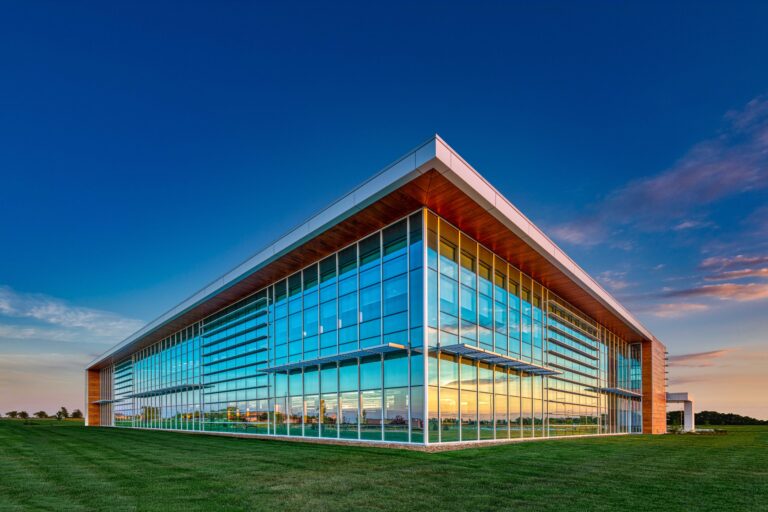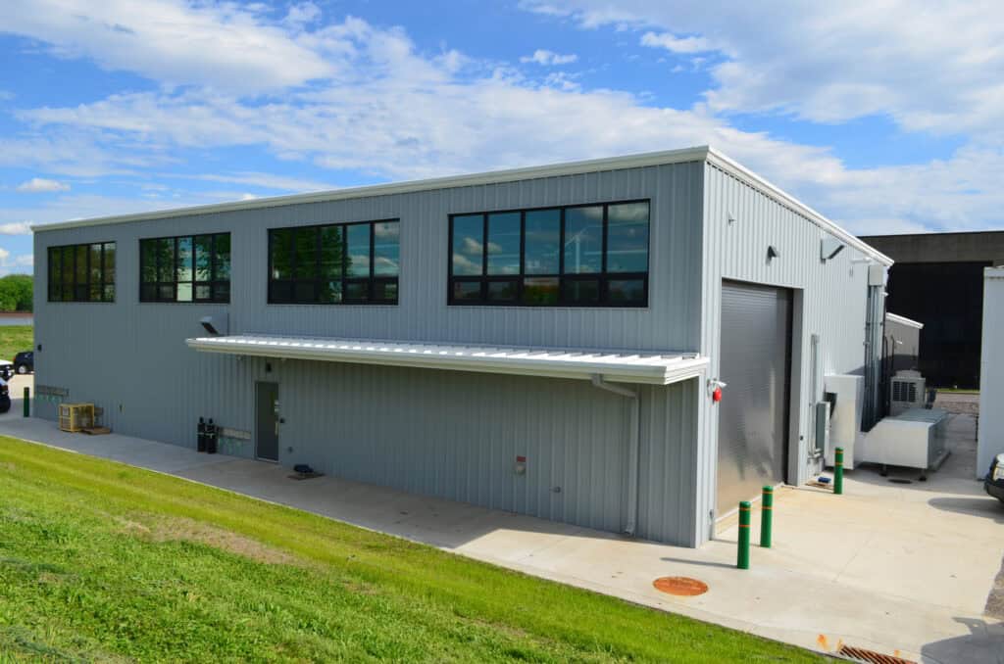
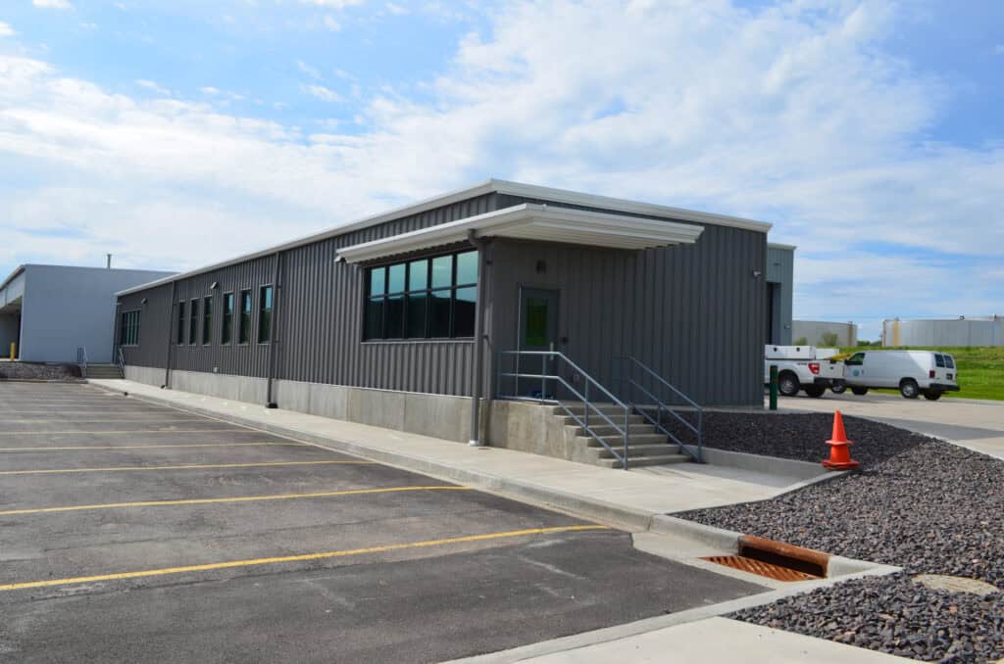
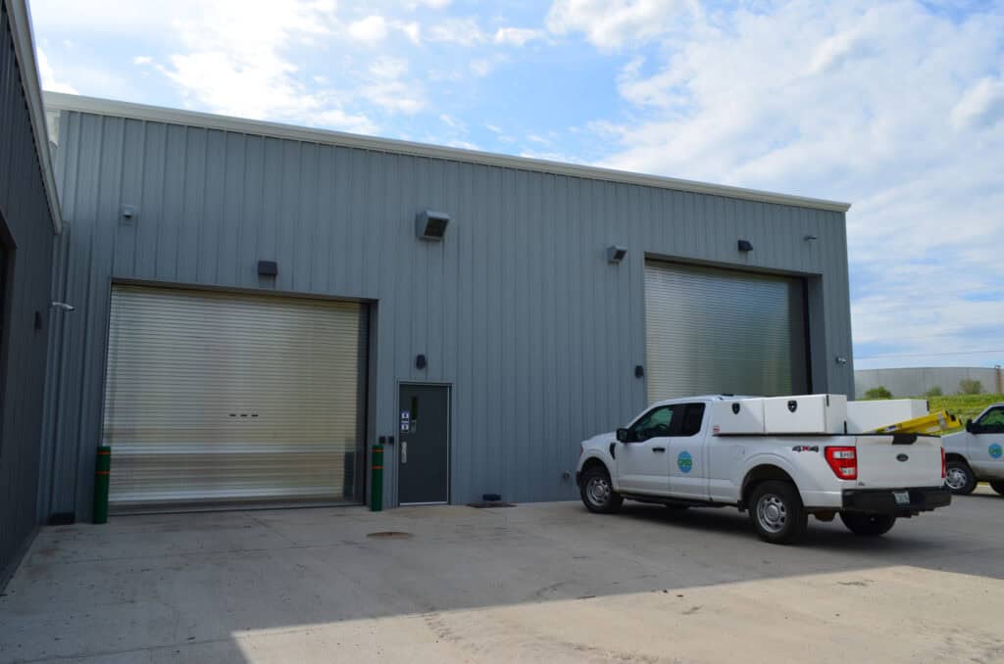
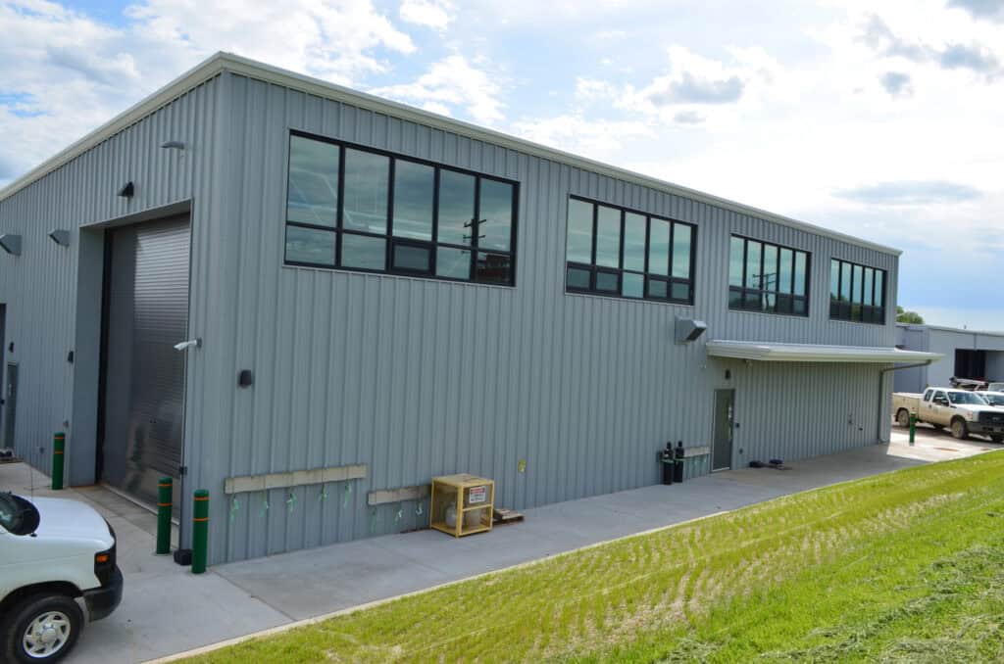
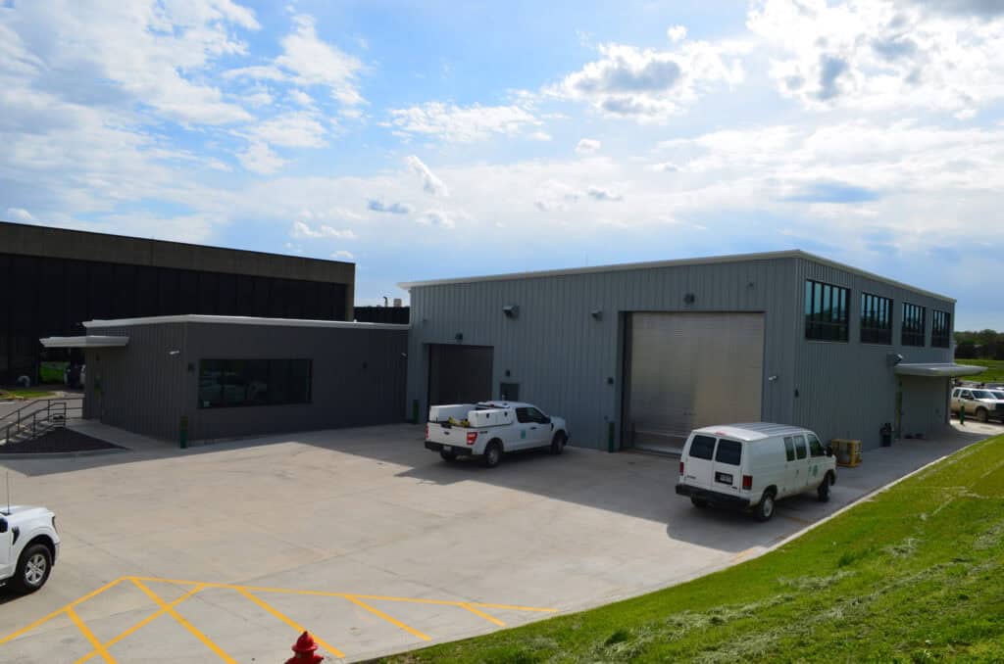


Farnsworth Group was retained by the Greater Peoria Sanitary District to design an all-new, 9,000 SF central maintenance facility for their singular wastewater treatment campus that serves the entire Greater Peoria community.
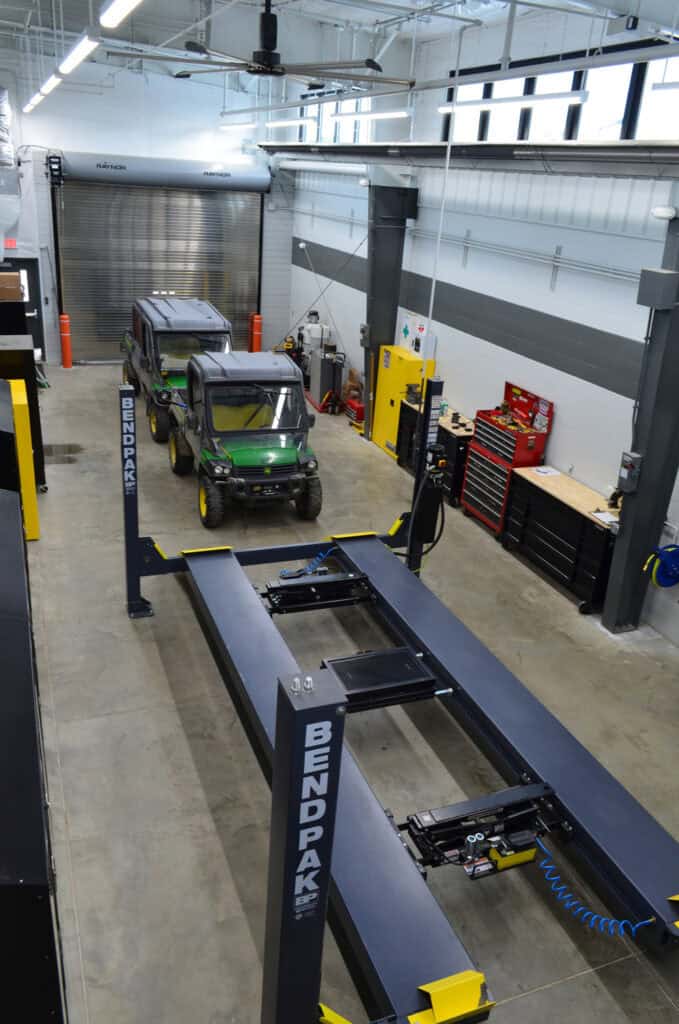
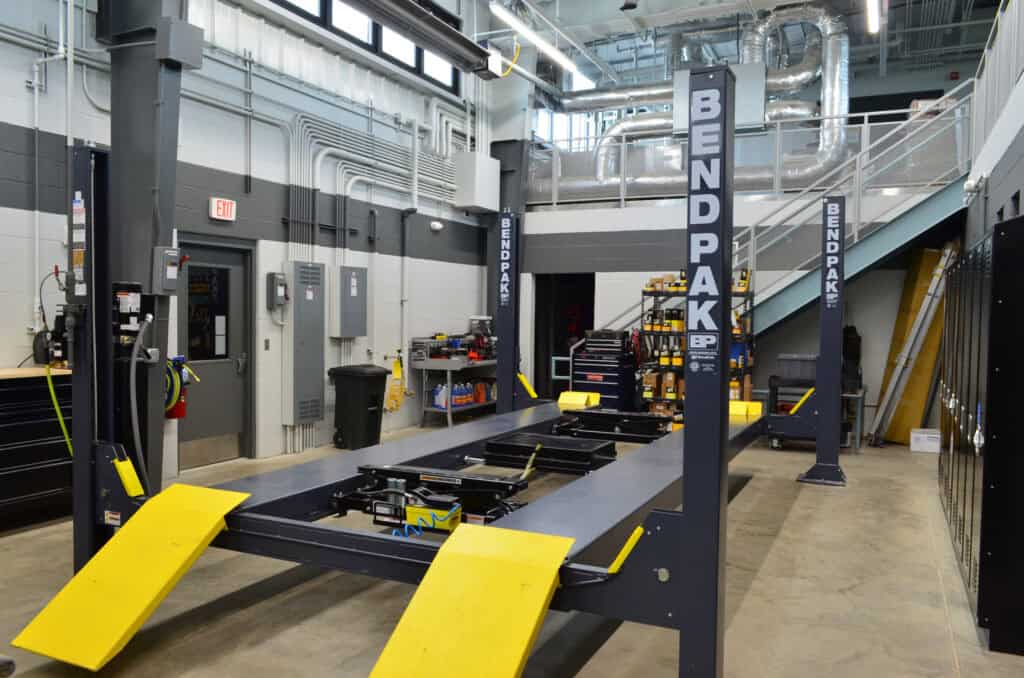
This new building replaces an existing maintenance garage that has reached the end of its useful life. It includes large bays for both heavy equipment and light equipment, together with a machine shop, a tear down room, an assembly room, and a welding shop.
Support spaces include separate women’s and men’s locker rooms with showers, break room with kitchen, and vending room; as well as a large, shared office for six occupants. A mezzanine level houses mechanical equipment, archival storage, and a full “dummy manhole” assembly for training purposes.