Farnsworth Group has partnered closely with the City of Red Bud to turn community priorities into visible, lasting results beginning with implementation and expanding into long-term planning.
Early in the relationship, Farnsworth Group helped the City secure OSLAD grant funding to revitalize Ratz Memorial Park, where a highly anticipated 2,000 SF splash pad served as the catalyst for a broader transformation.
What started as a single amenity quickly evolved into a comprehensive park improvement effort, including a new restroom building, climbing rock playground, flexible exercise space, and pollinator-friendly landscaping—creating a vibrant, accessible community destination.
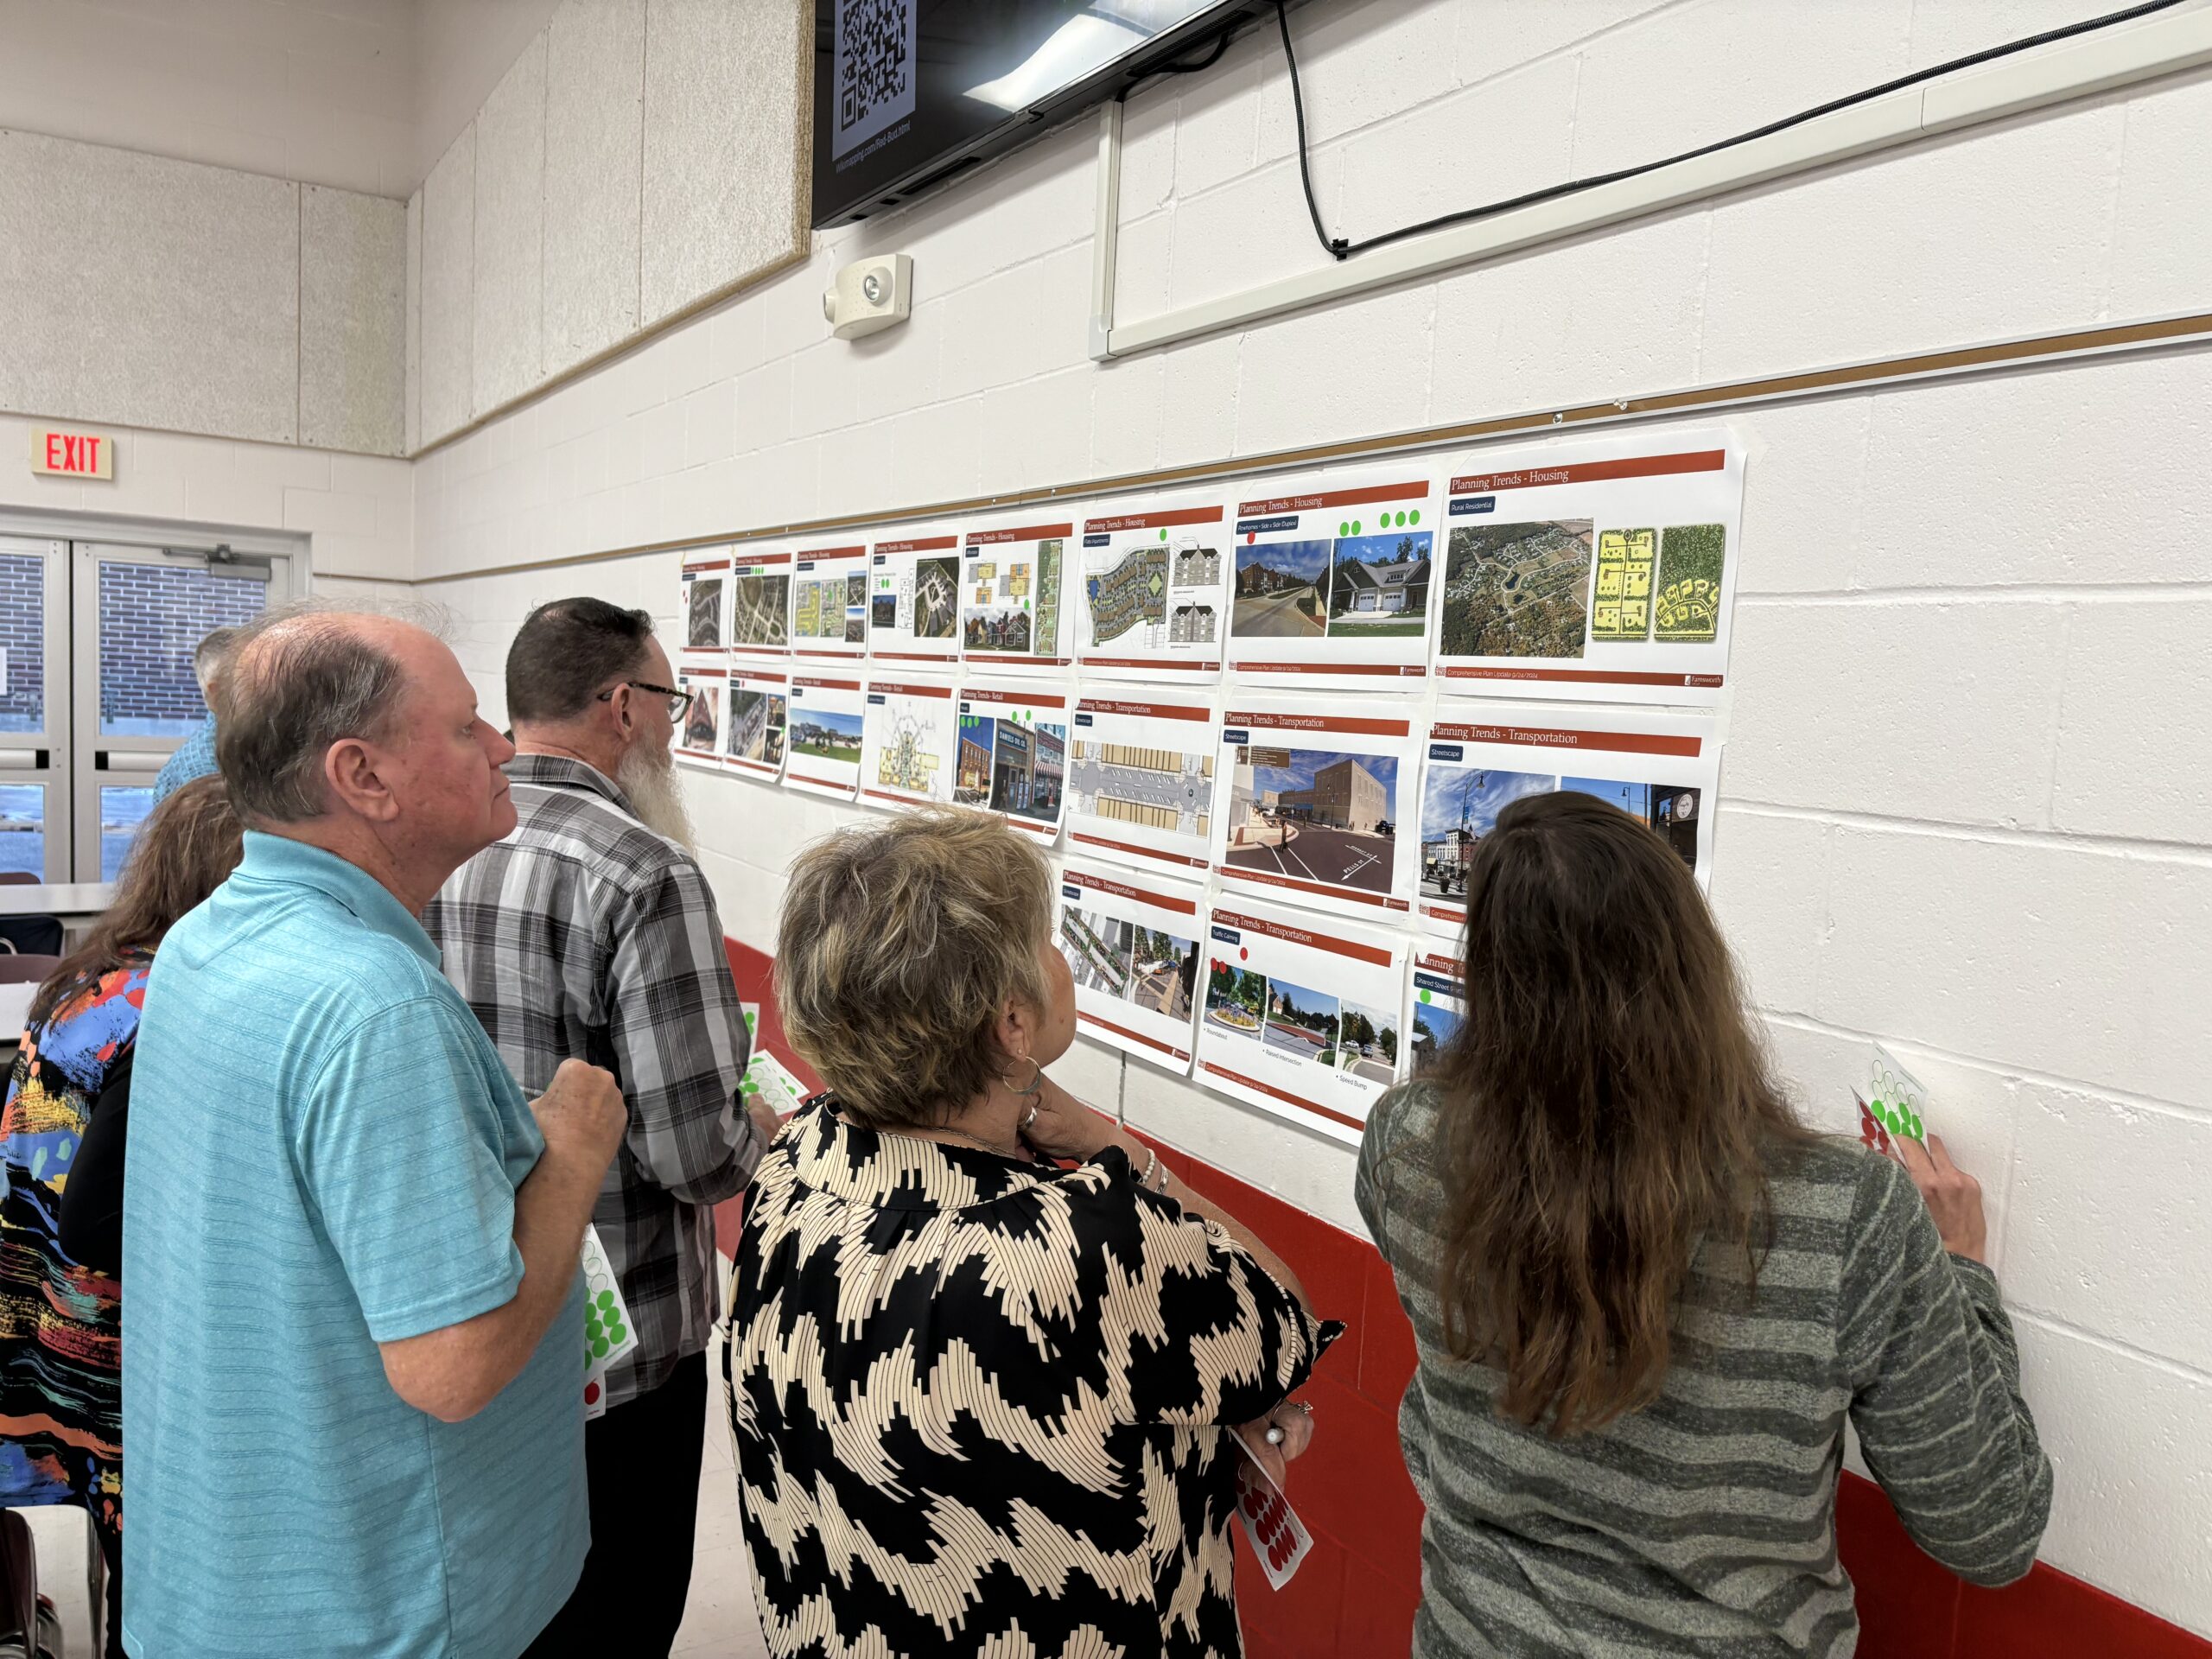
The success and momentum of these improvements directly informed and inspired the City’s Comprehensive Plan. Building on that foundation, Farnsworth Group led an inclusive planning process—featuring stakeholder interviews, steering committee engagement, workshops, and public input tools—to develop a clear, actionable roadmap for future land use, infrastructure, and community investment.
Together, this work reflects Farnsworth Group’s ability to move seamlessly from funding and implementation to long-range planning—helping communities realize their vision in ways that exceed expectations.
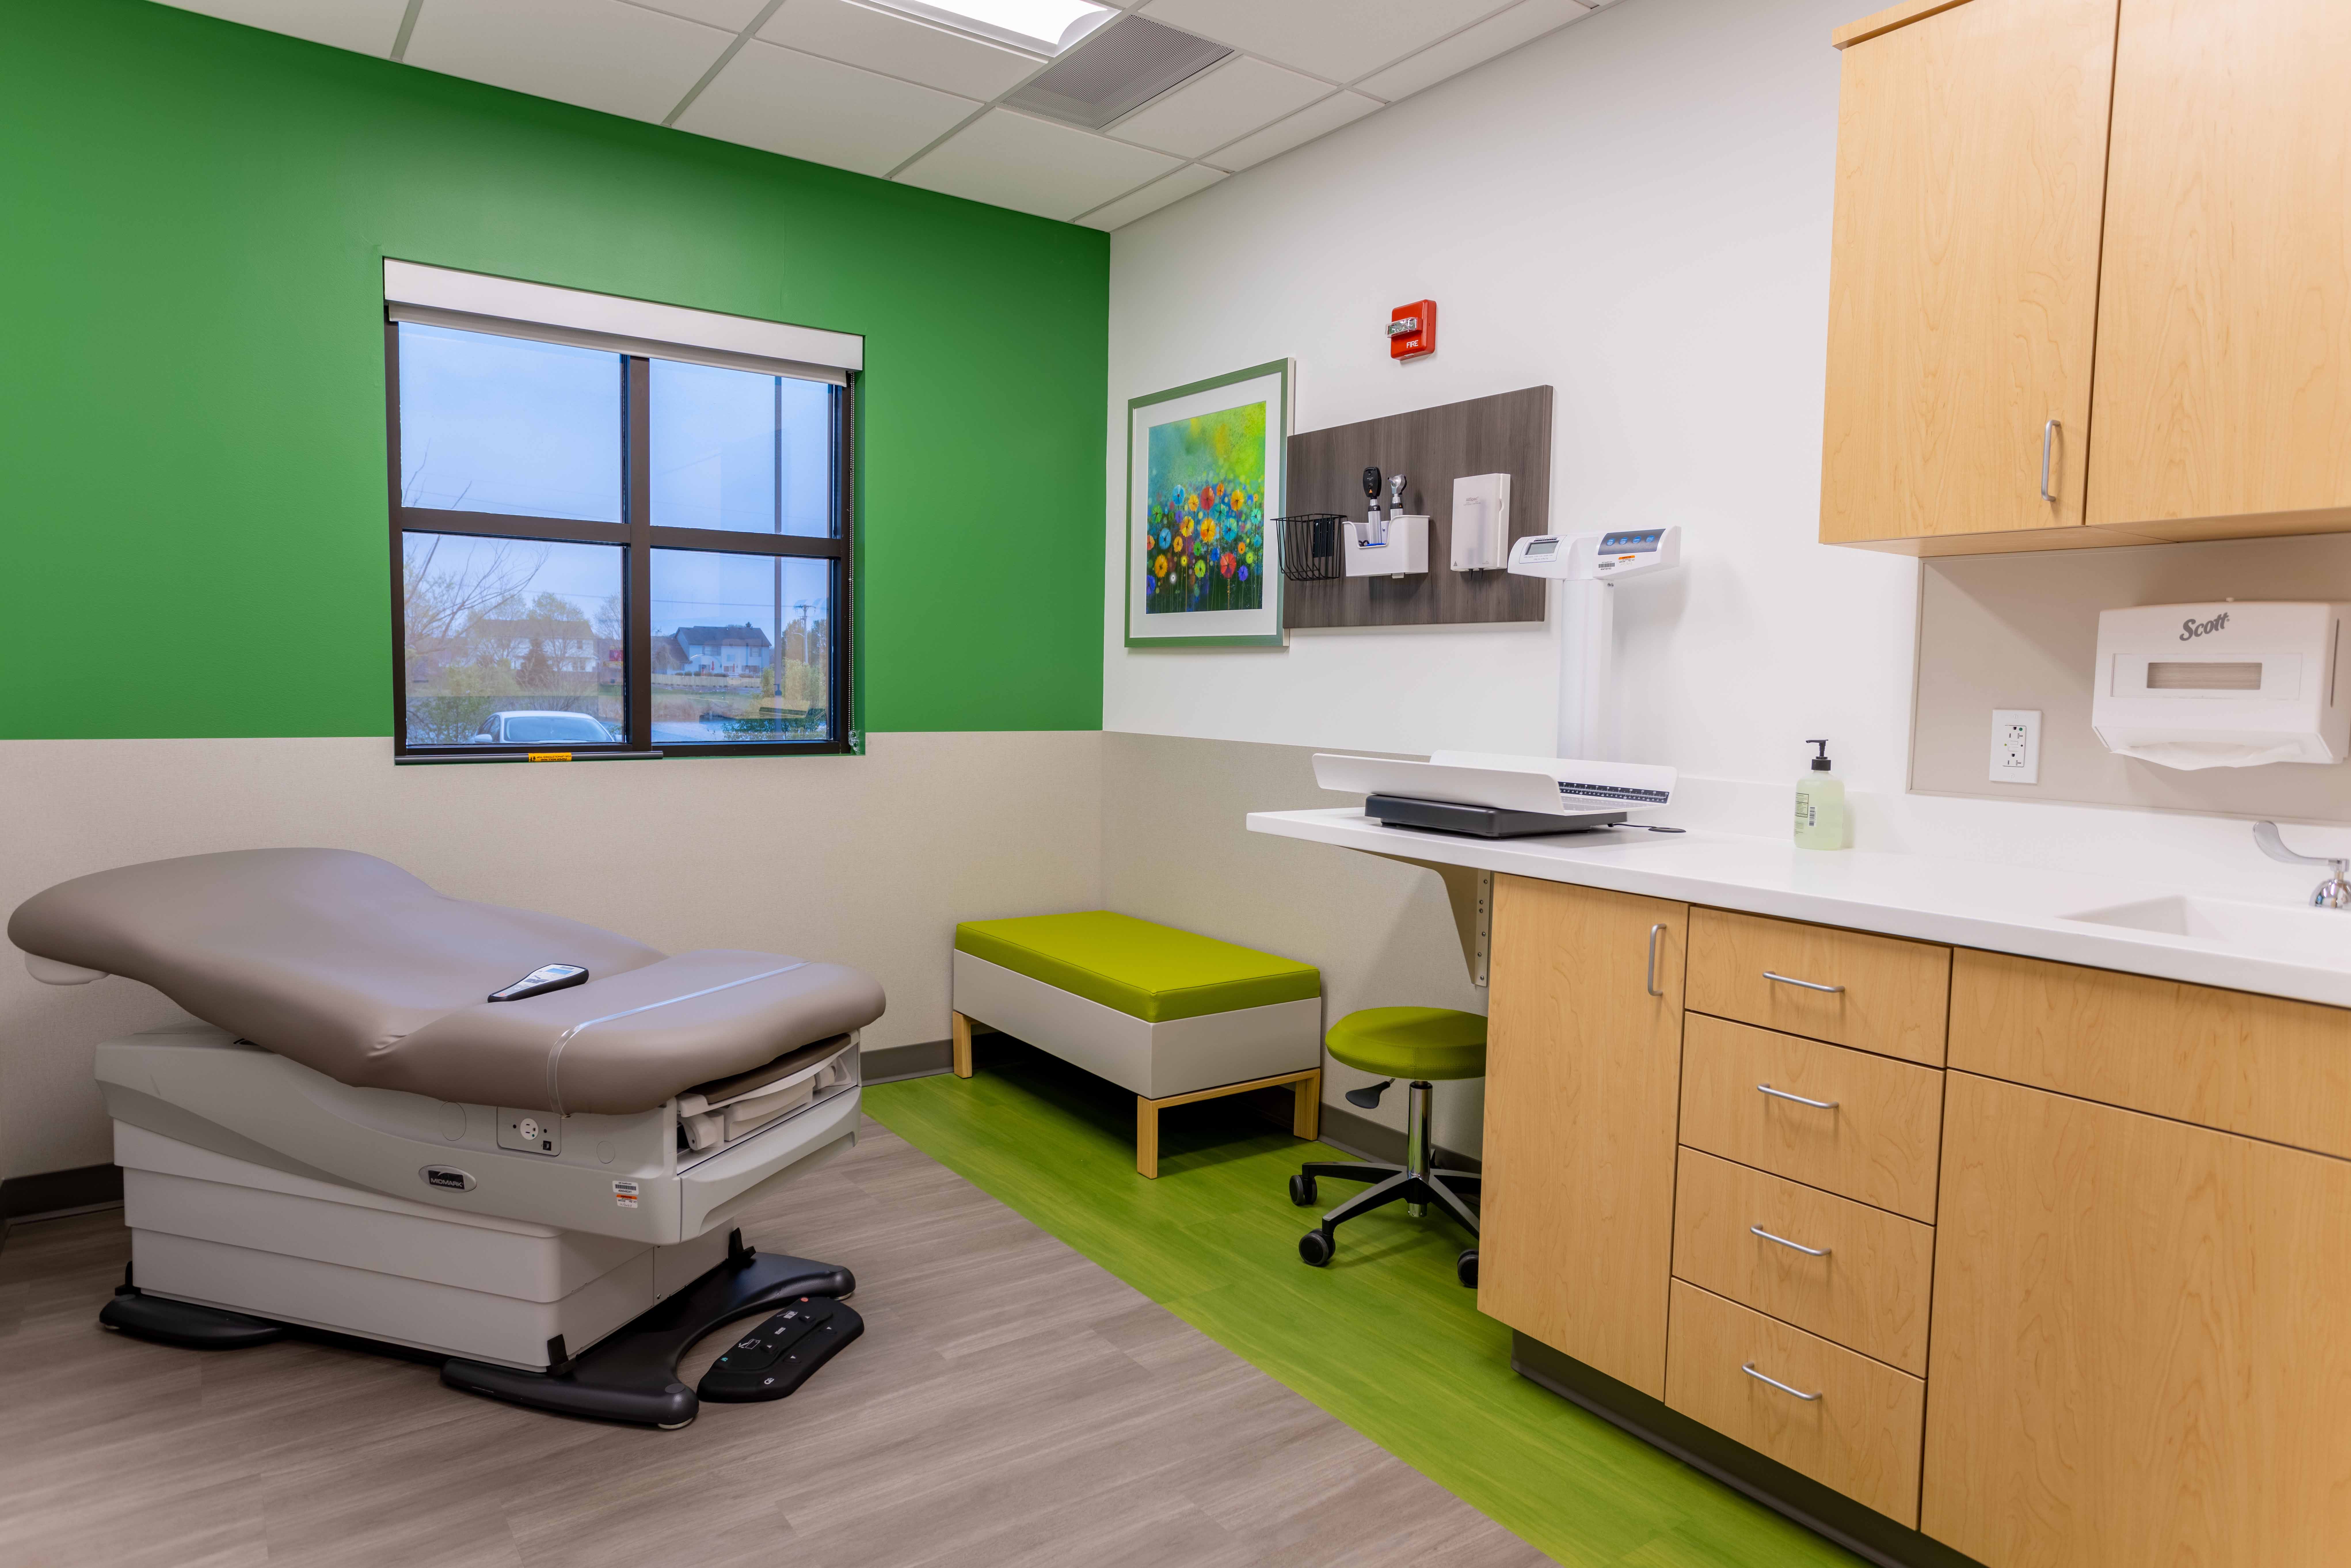
Farnsworth Group provided architectural and engineering services for the Springfield Clinic Normal Pediatrics Clinic, supporting the development of a patient-centered outpatient environment tailored to pediatric care. The project focused on enhancing clinical workflows, improving patient and family experience, and optimizing staff efficiency within the existing facility footprint.
The design incorporates flexible exam and treatment spaces organized to support efficient care team operations, along with welcoming waiting areas and family-friendly finishes to create a comfortable and reassuring environment for young patients. Supporting spaces such as nurse stations, care team work areas, and clinical support functions were strategically integrated to improve visibility, communication, and operational flow.
Farnsworth Group collaborated closely with Springfield Clinic stakeholders to understand specific operational needs and deliver targeted improvements that align with the clinic’s standards for quality care and long-term adaptability.
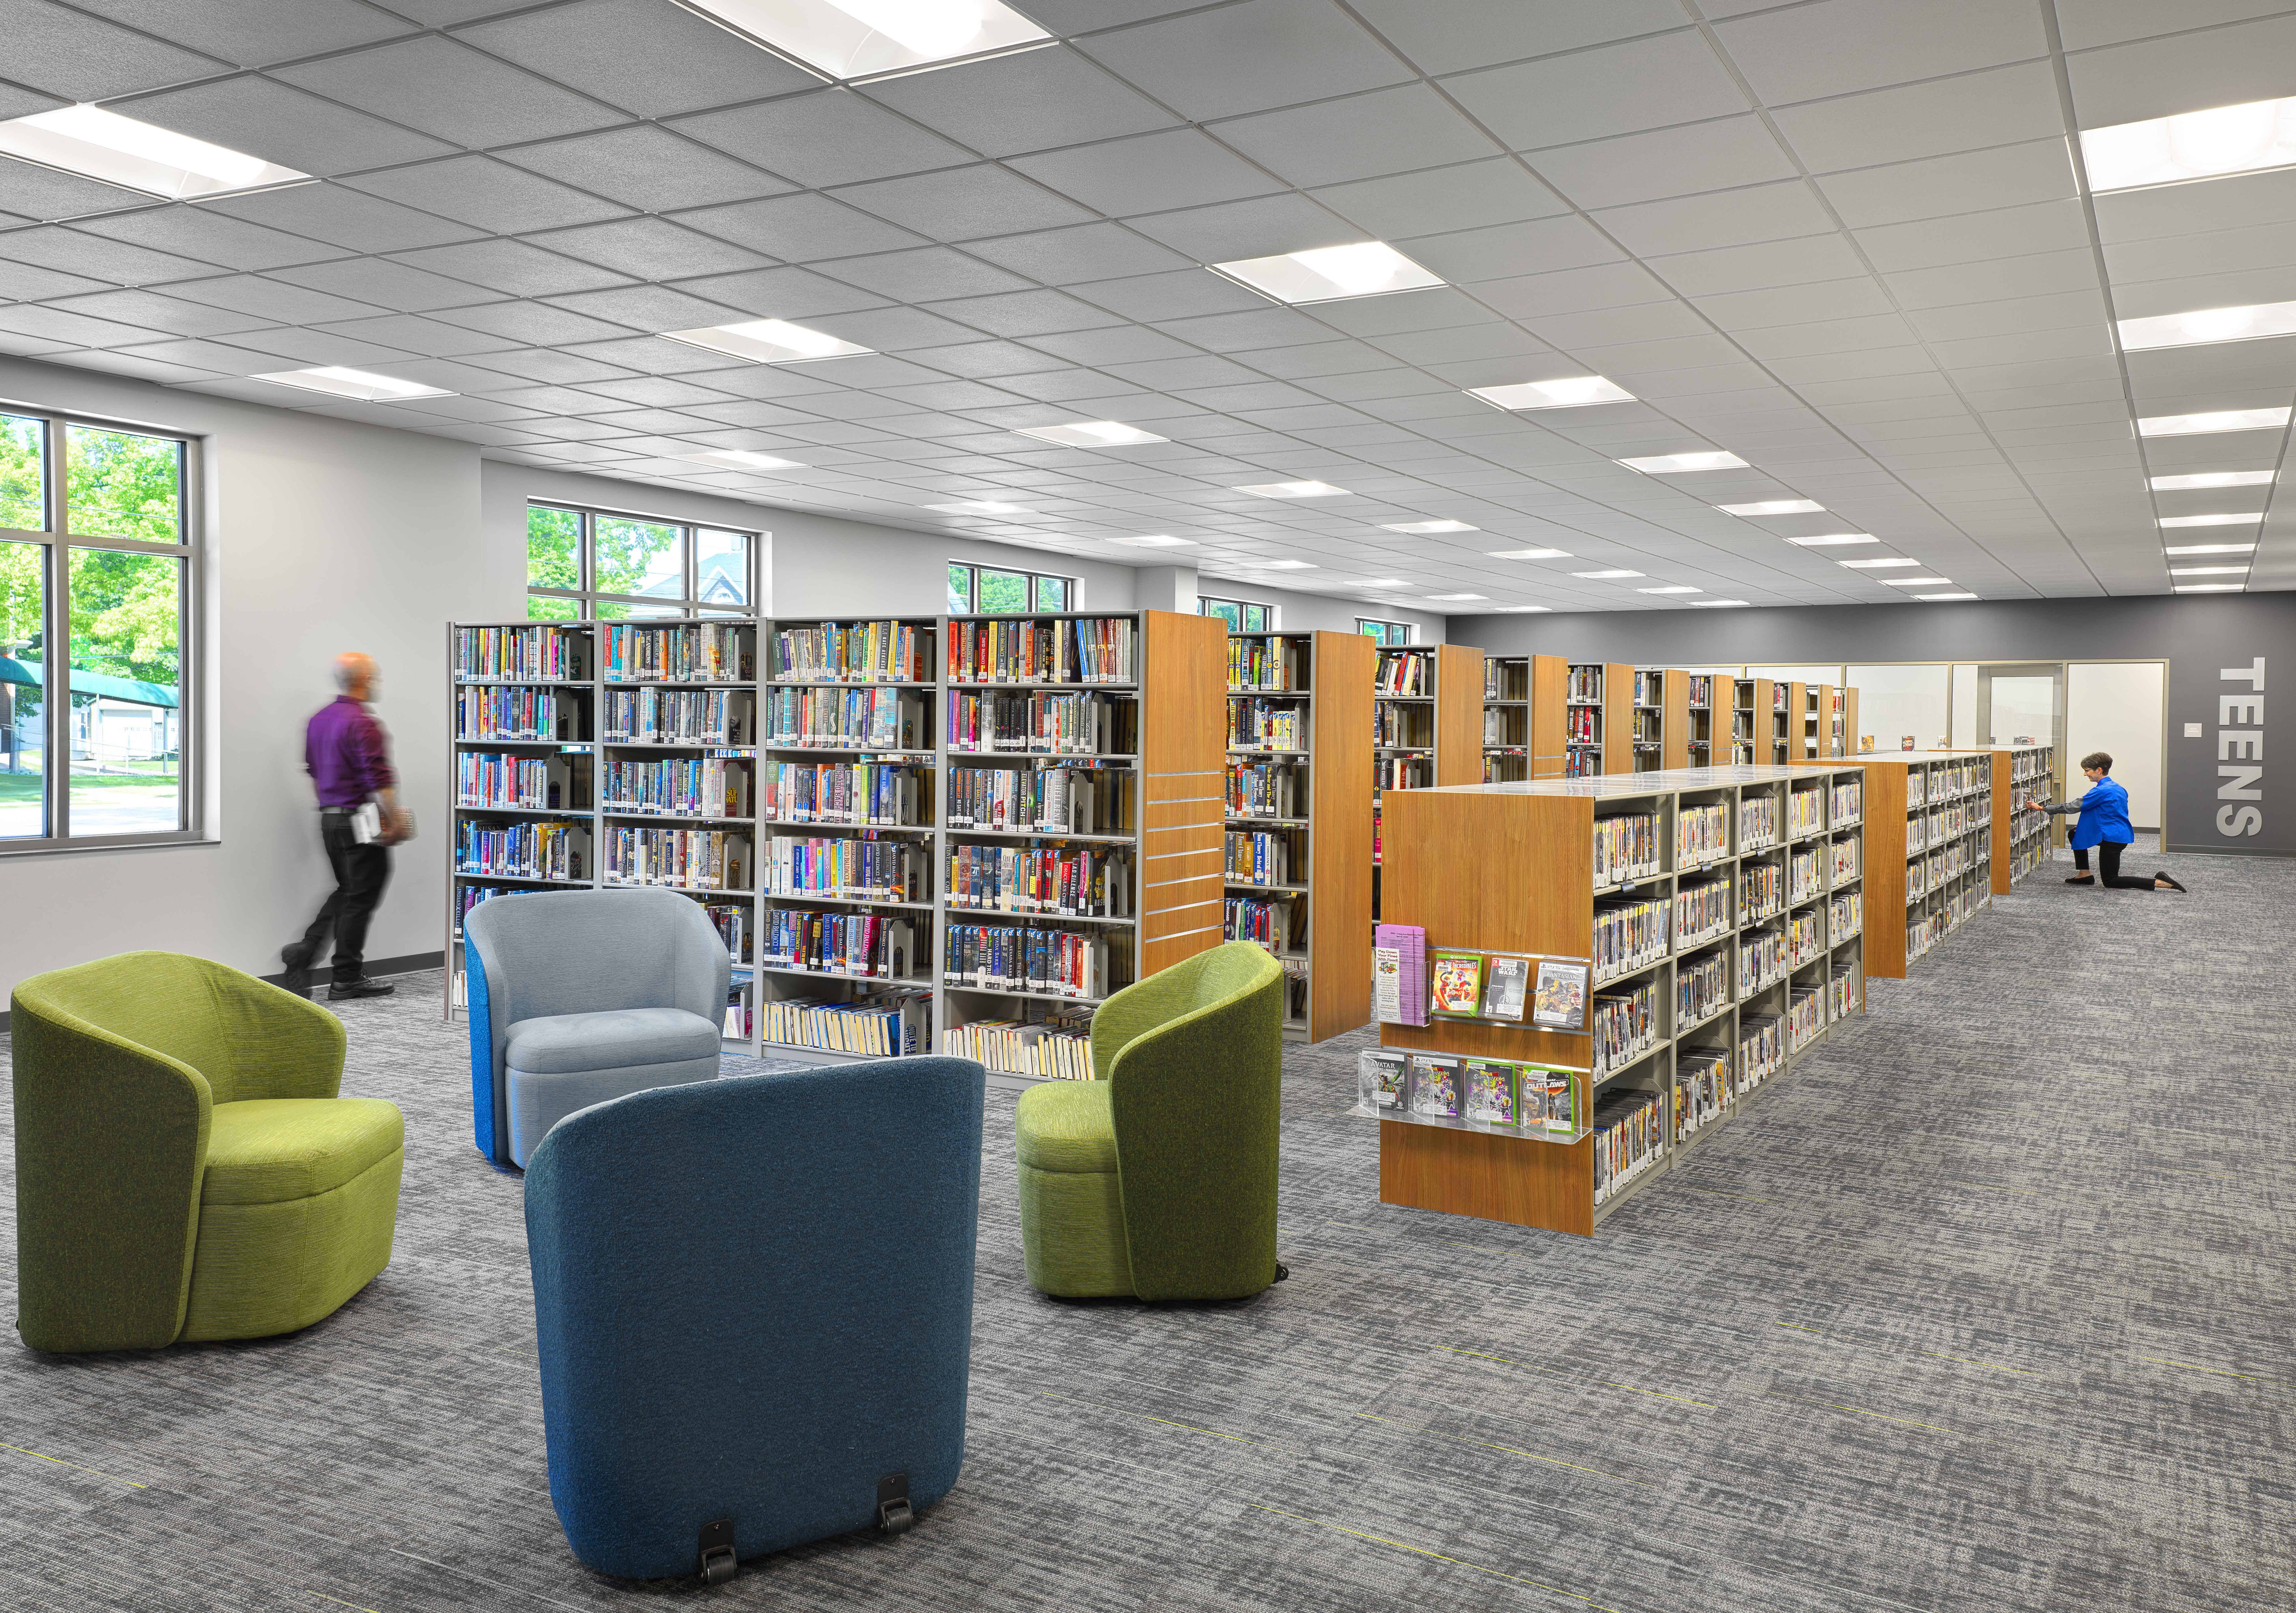
This 4,000 SF Carnegie Library was built in 1904 and was expanded by 5,400 SF in 1986. Farnsworth Group was hired to design a 12,600 SF addition to better serve the needs of the community.
The original Carnegie building remained intact with minimal renovations to the lower-level offices, while the 1986 addition underwent significant changes to provide better traffic flow, larger collection storage, and correct aesthetic deficiencies of the prior addition. Other improvements to that addition include a new Discovery Area, staff offices, and Friends of the Library book sale room. The second floor was expanded to provide a larger fiction area
The new addition includes a new two-story entry area, circulation desk, computer lab, large community meeting rooms with catering kitchen, individual study spaces, teen gaming and e-sports space, and improvements to increase accessibility including public restrooms, elevator, lift, and collection shelving.
The site was significantly improved to accommodate the building addition, adding new on-site parking spaces and better circulation for pedestrians and vehicles, as well as additional adjacent street parking and upgraded lighting.
This project was awarded a 2020 Public Library Construction Act Grant and a USDA Grant for Rural Libraries.
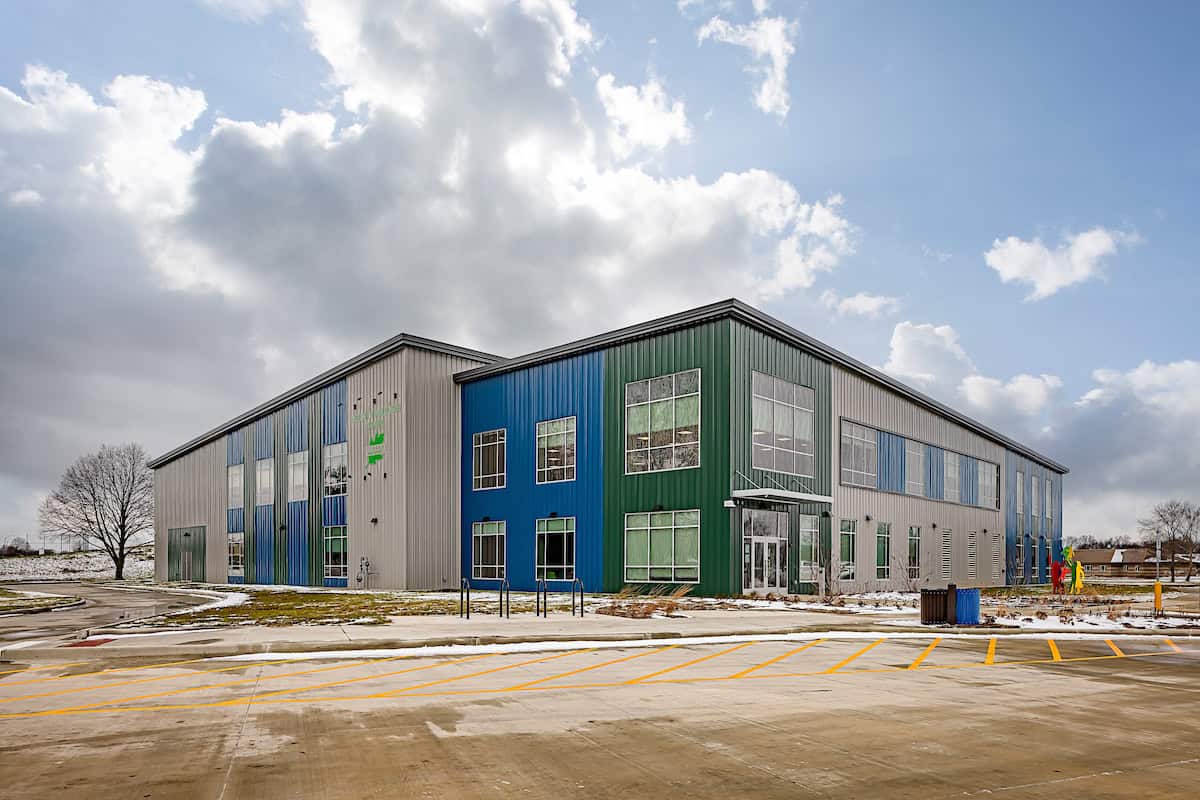
The Urbana Park District hired Farnsworth Group to assist with the design, planning, and PARC Grant application for their new Indoor Recreation and Fitness Center. The Park District leased space from Champaign County in the Brookens Administration Center, but this space was severely deficient in meeting the needs of the Park District and the community. The Park Commissioners and staff are committed to providing a better facility for their patrons.
The Urbana Park District, with Farnsworth Group’s assistance, was successful in winning a PARC grant for the project, which includes gym space, a walking track, offices, and program rooms.
Outside, the site boasts walking trails, a rain garden within the parking lot to capture the first flush of rainfall, a cistern to provide irrigation water for landscaping, native plantings, and a large stormwater wetland on the north side of the property.
Additionally, the site has a concept Phase II plan to be constructed at a later time that will include a splash pad and basketball courts.
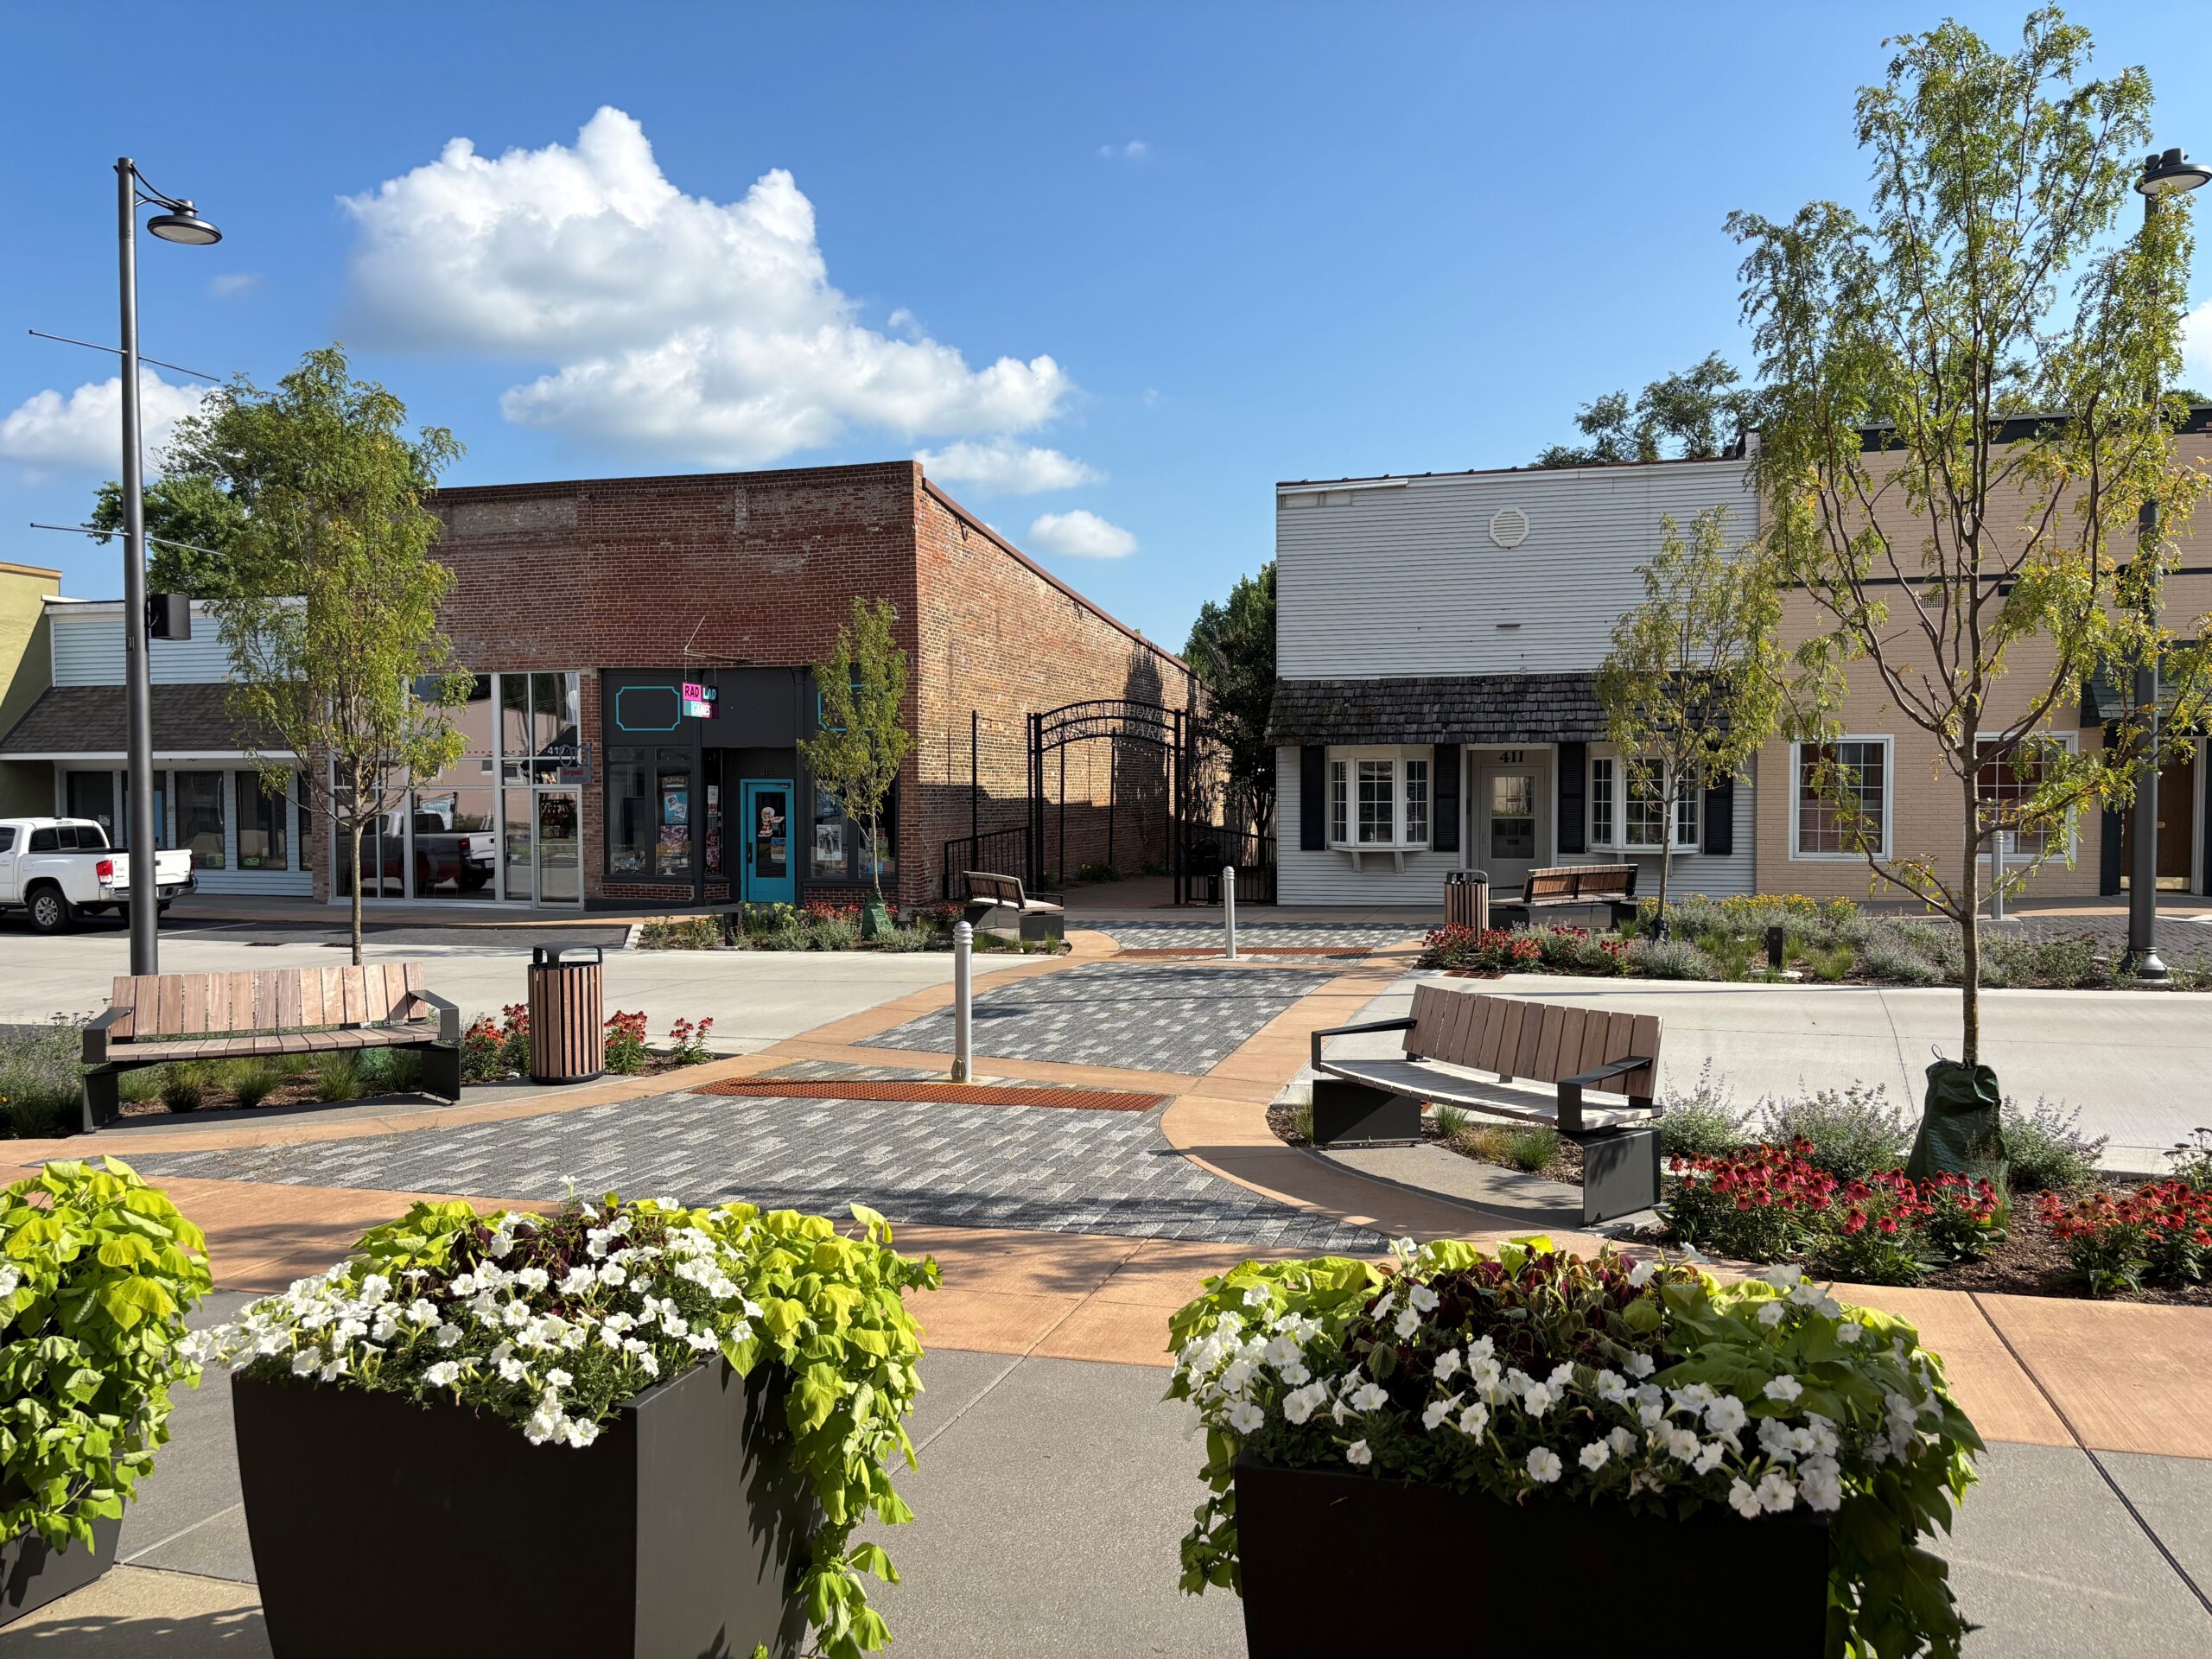
Farnsworth Group worked with the Village of Mahomet on the complete transformation of the core block of their Central Business District.
The unique concept, which incorporates the creation of a curbless shared street, allows pedestrians and vehicles to safely interact. It also provides the Village with a flexible plaza-like space for special events, while serving daily parking needs.
Multiple traffic calming measures that will be utilized include ramps at both ends of the block, a midblock chicane, contrasting brick crosswalks, decorative bollards, and landscape planters filled with native landscaping and shade trees.
To further reinforce a plaza-like feel for the street, a monochromatic color palette of brick pavers and colored concrete will be utilized. For contrast purposes, and to define the accessible handicap routes, contrasting tan colored concrete knits the entire street together. Other features included coordinated site amenities, vehicular lighting, and overhead festoon lighting.
_0-scaled.jpg)
To plan for the sustainable and attractive development of Kirby Medical’s property – a medical facility located in Central Eastern Illinois – Farnsworth Group developed a mixed-use campus master plan of retail, office, and residential uses threaded together with common open spaces. Elements of both traditional neighborhood design and conservation open space design are utilized to preserve open space and to create human-scaled neighborhoods.
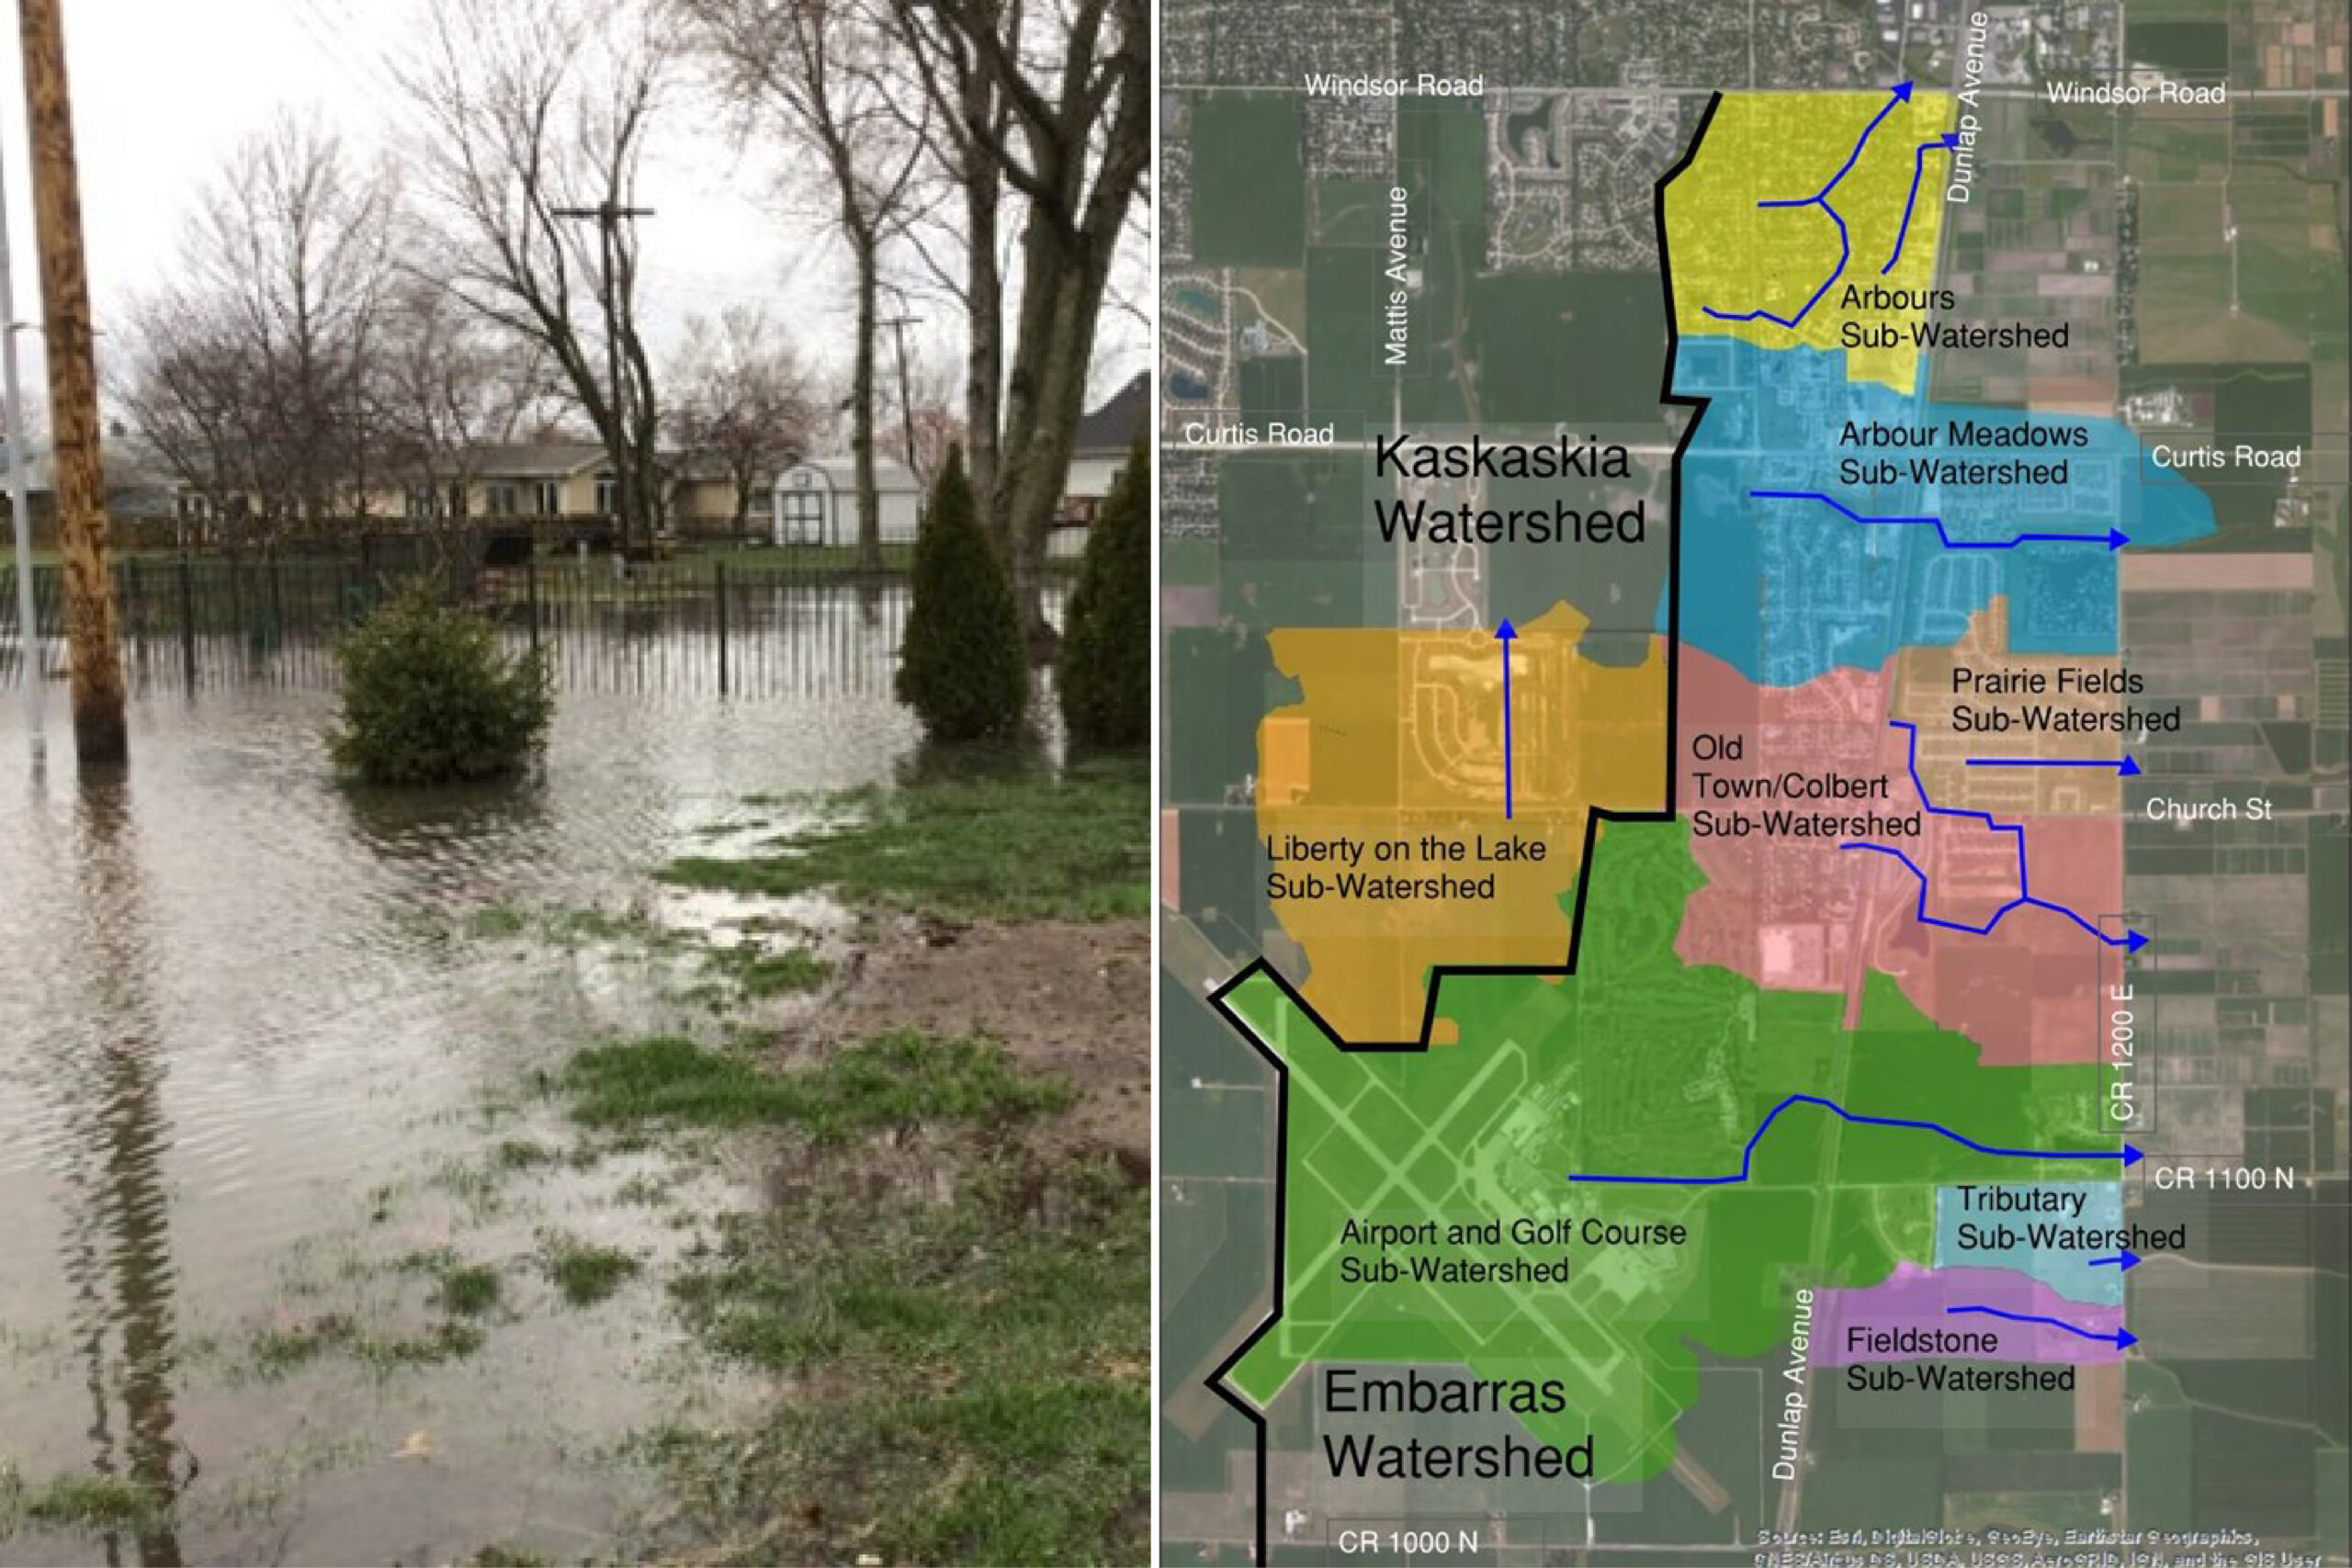
In 2020, Farnsworth Group was hired by the Village of Savoy, Illinois to create a Stormwater Master Plan. The primary goal of the plan was to be a practical tool for the Village to identify and prepare for improvement projects. The plan included:
- Taking inventory of drainage maps, storm sewer maps, planning documents and converting to electronic files
- Performing field surveys of storm sewer system
- Identifying major drainageways throughout the Village and major regional detention facilities within the Village
- Understanding drainage issues within each subdivision and part of the Village
- Hosting a drainage open house and online survey to hear from residents about the drainage issues they experience
- Compiling a list of improvements in the form of policy changes, management tools, communication tools for Homeowner’s Associations and capital improvement projects
- Integrating all research and solutions into a Management Plan for the Village’s use
The Stormwater Master Plan provides the Village with two key, practical items: a map showing drainageways, detention facilities, and problem areas; and a prioritized list of improvements for the Village to implement as time and budget allows.
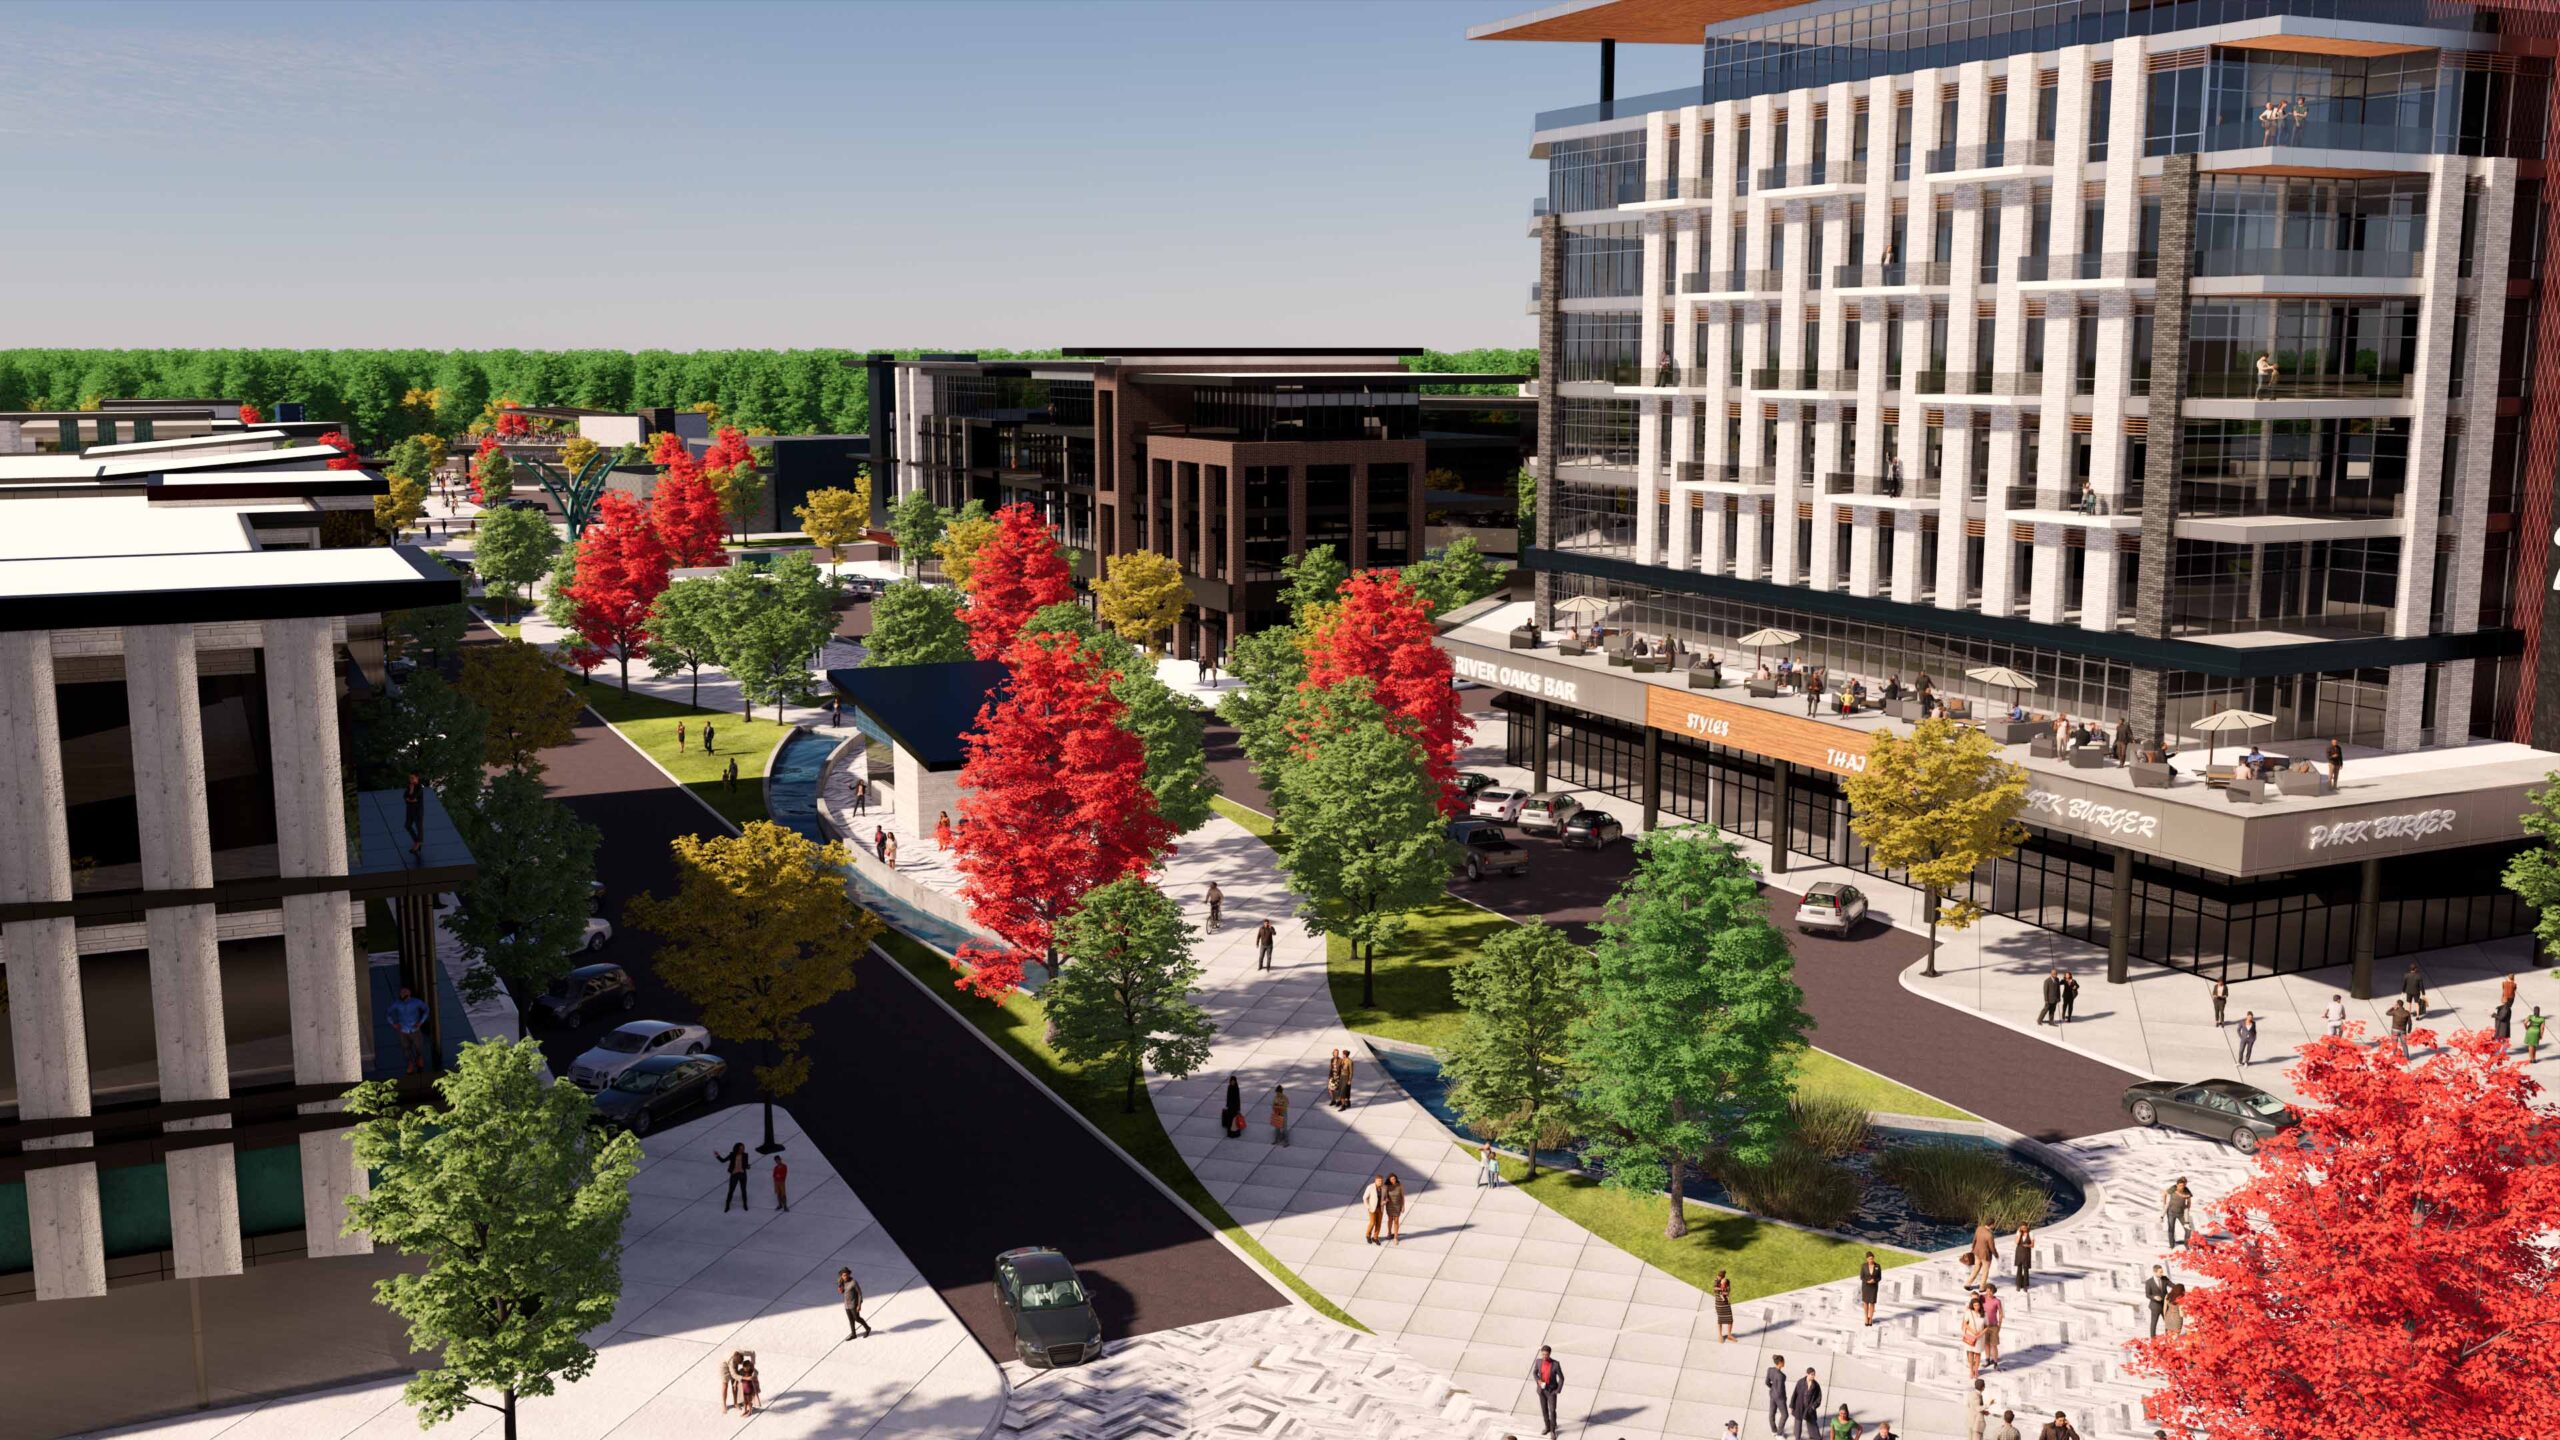
The City of Calumet City developed a plan for converting River Oaks Mall into a new, regional entertainment district with the Southland Casino as its anchor.
River Oaks was once a regional economic driver as the prime retail destination in the southland of Chicago but has since, like many brick-and-mortar malls throughout the country, witnessed major losses in tenants and sales. The City sees the enormous potential of the redevelopment to change the course of Calumet City for the better, improve its economy, and re-establish its roots as a strong, regional center.
The catalyst of Southland Casino would help ensure the success of the new development.
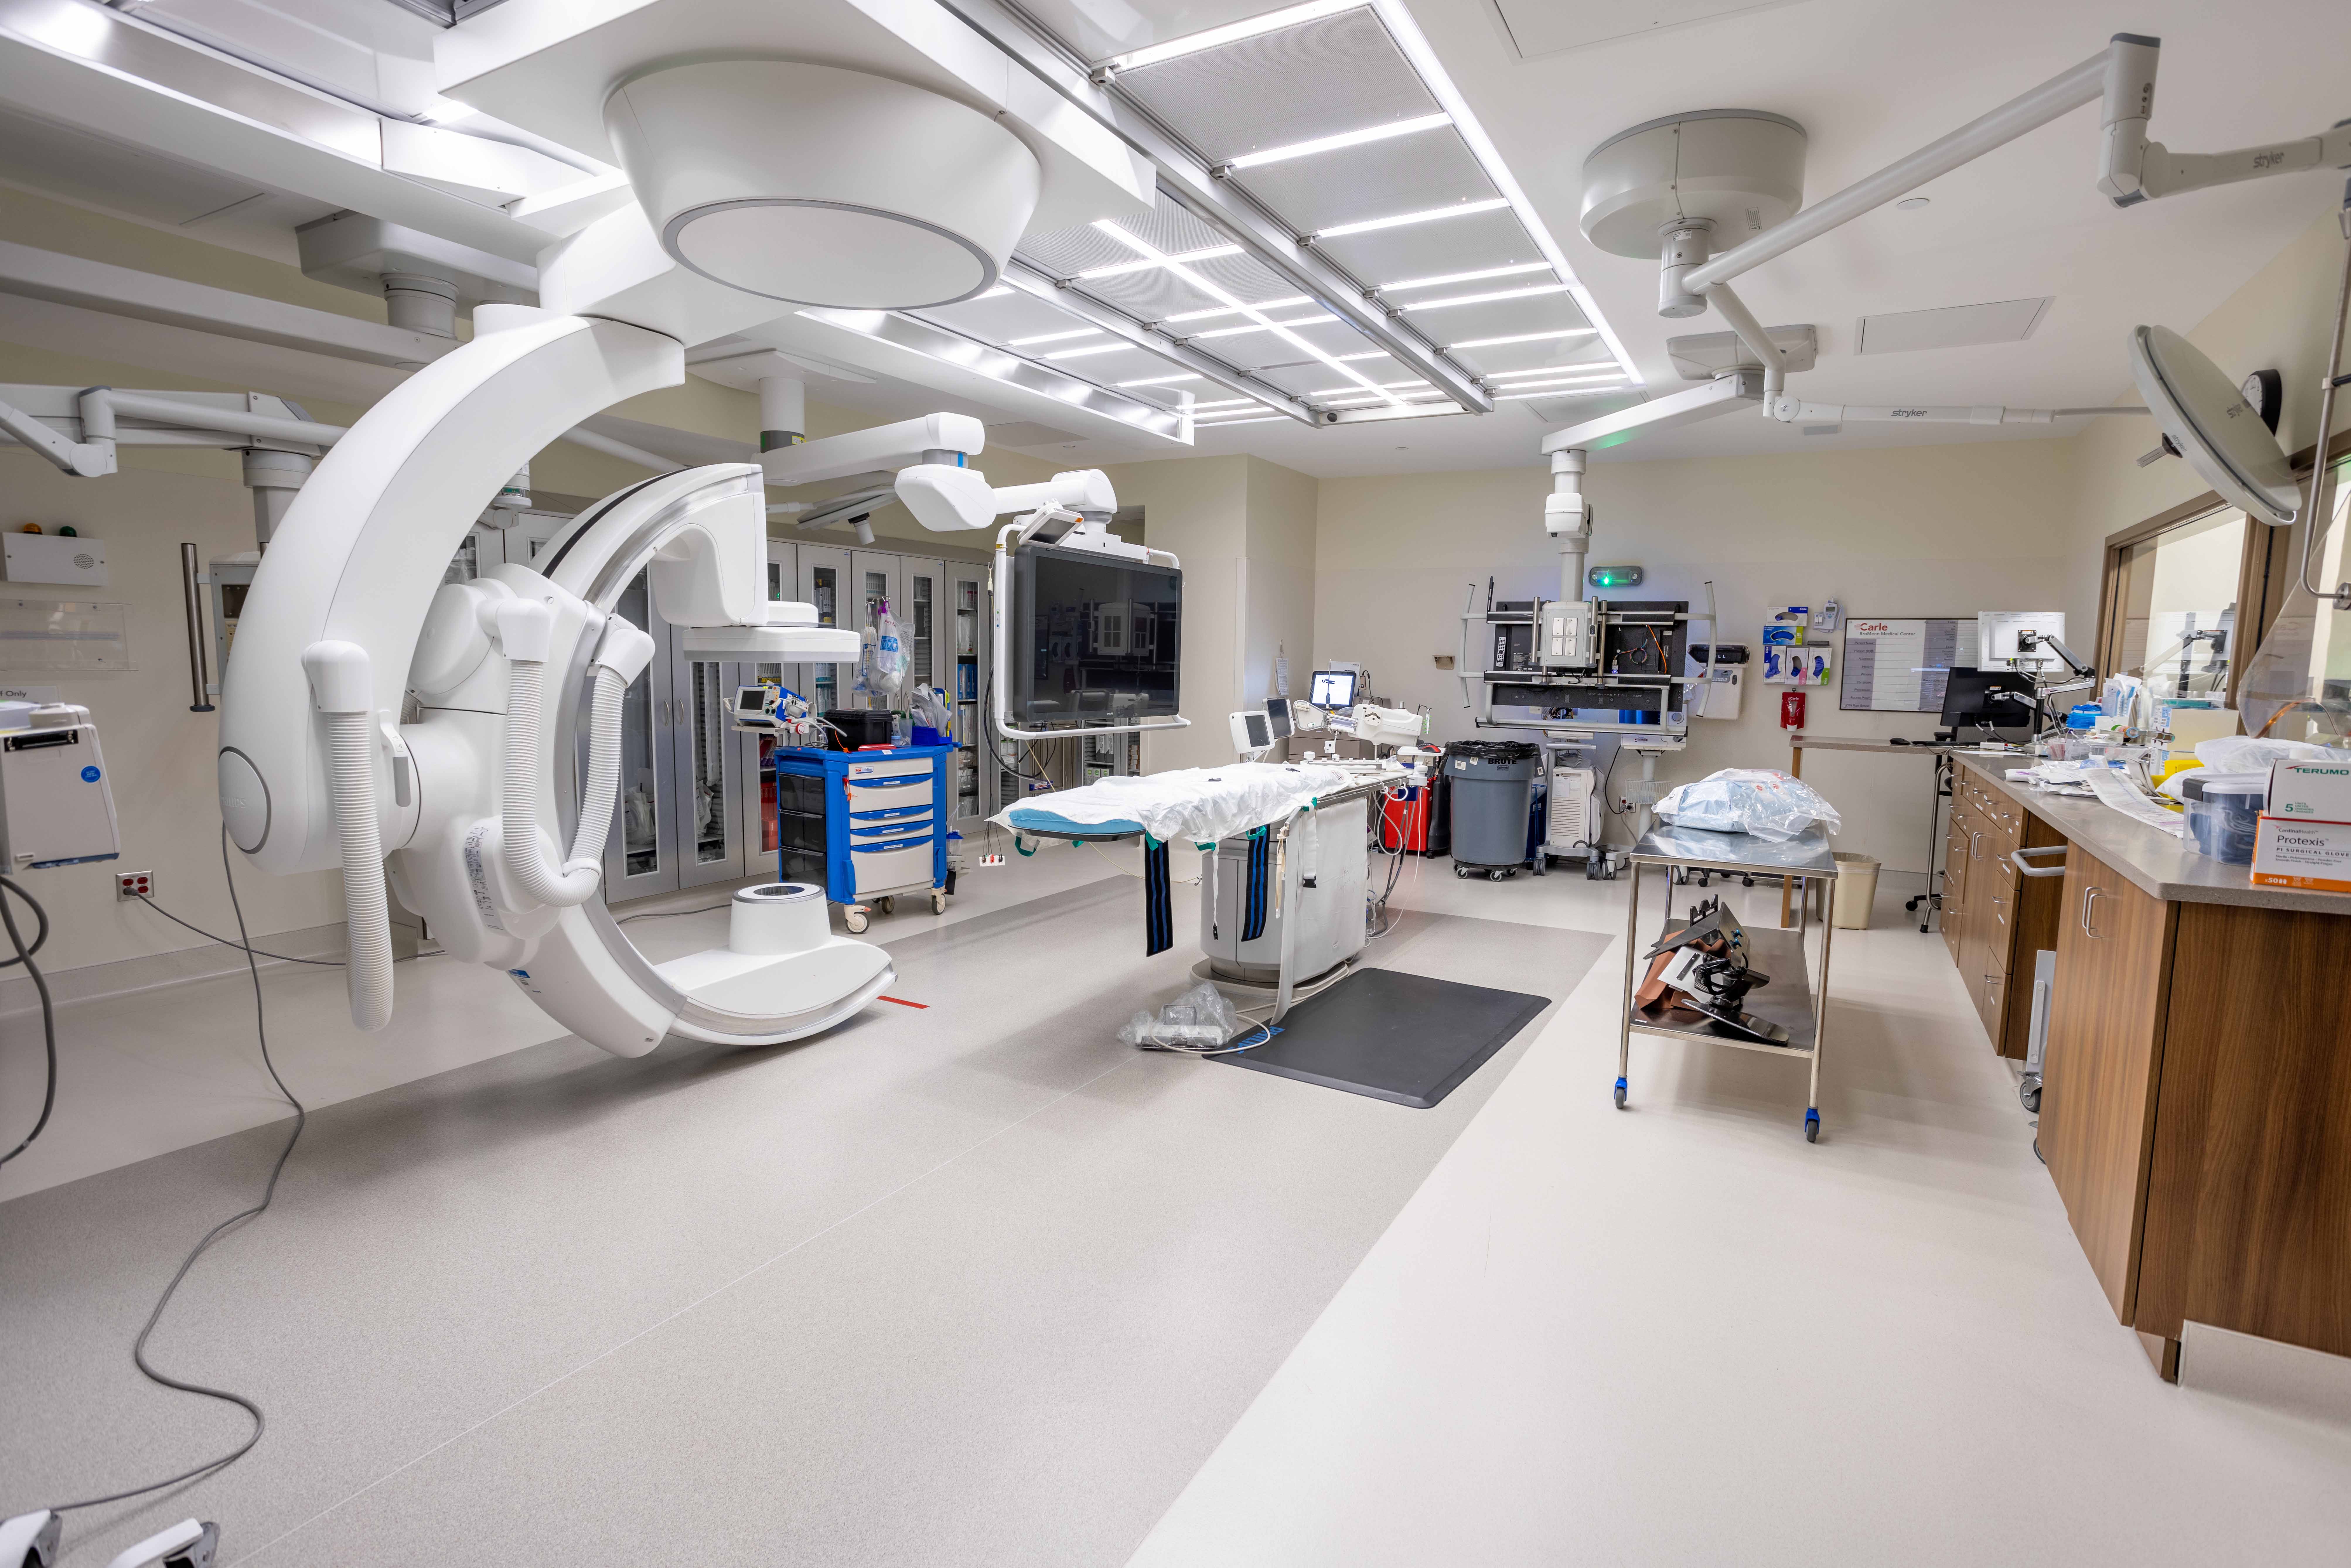
The Farnsworth Group team collaborated with Carle Bromenn on an ambitious 11,000-square-foot renovation project for their cardiology department. This comprehensive overhaul included the creation of a new eight-bay recovery area featuring three recovery bays and specialized procedural work design. Additionally, the project encompassed the construction of two catheterization lab suites, comprising one biplane lab and one single-plane lab, alongside the renovation of an existing catheterization lab. The scope also extended to the creation of office space, as well as the provision of a new staff lounge and locker rooms.
To ensure seamless operations throughout the renovation process, the project was executed in four distinct phases. This phased approach allowed for uninterrupted use of three cath labs while maintaining the integrity of a continuous sterile corridor throughout the construction period.
The project involved extensive renovation, demolition, and full HVAC replacement within the designated area, alongside the implementation of interim life safety and infection control measures.
A pivotal factor contributing to the success of this project was the utilization of LEAN delivery methods and Integrated Project design. Despite the added complexities posed by designing and constructing amidst a pandemic, these strategies enabled the project to remain on schedule and within budget, underscoring the efficacy of collaborative and innovative approaches in healthcare construction.
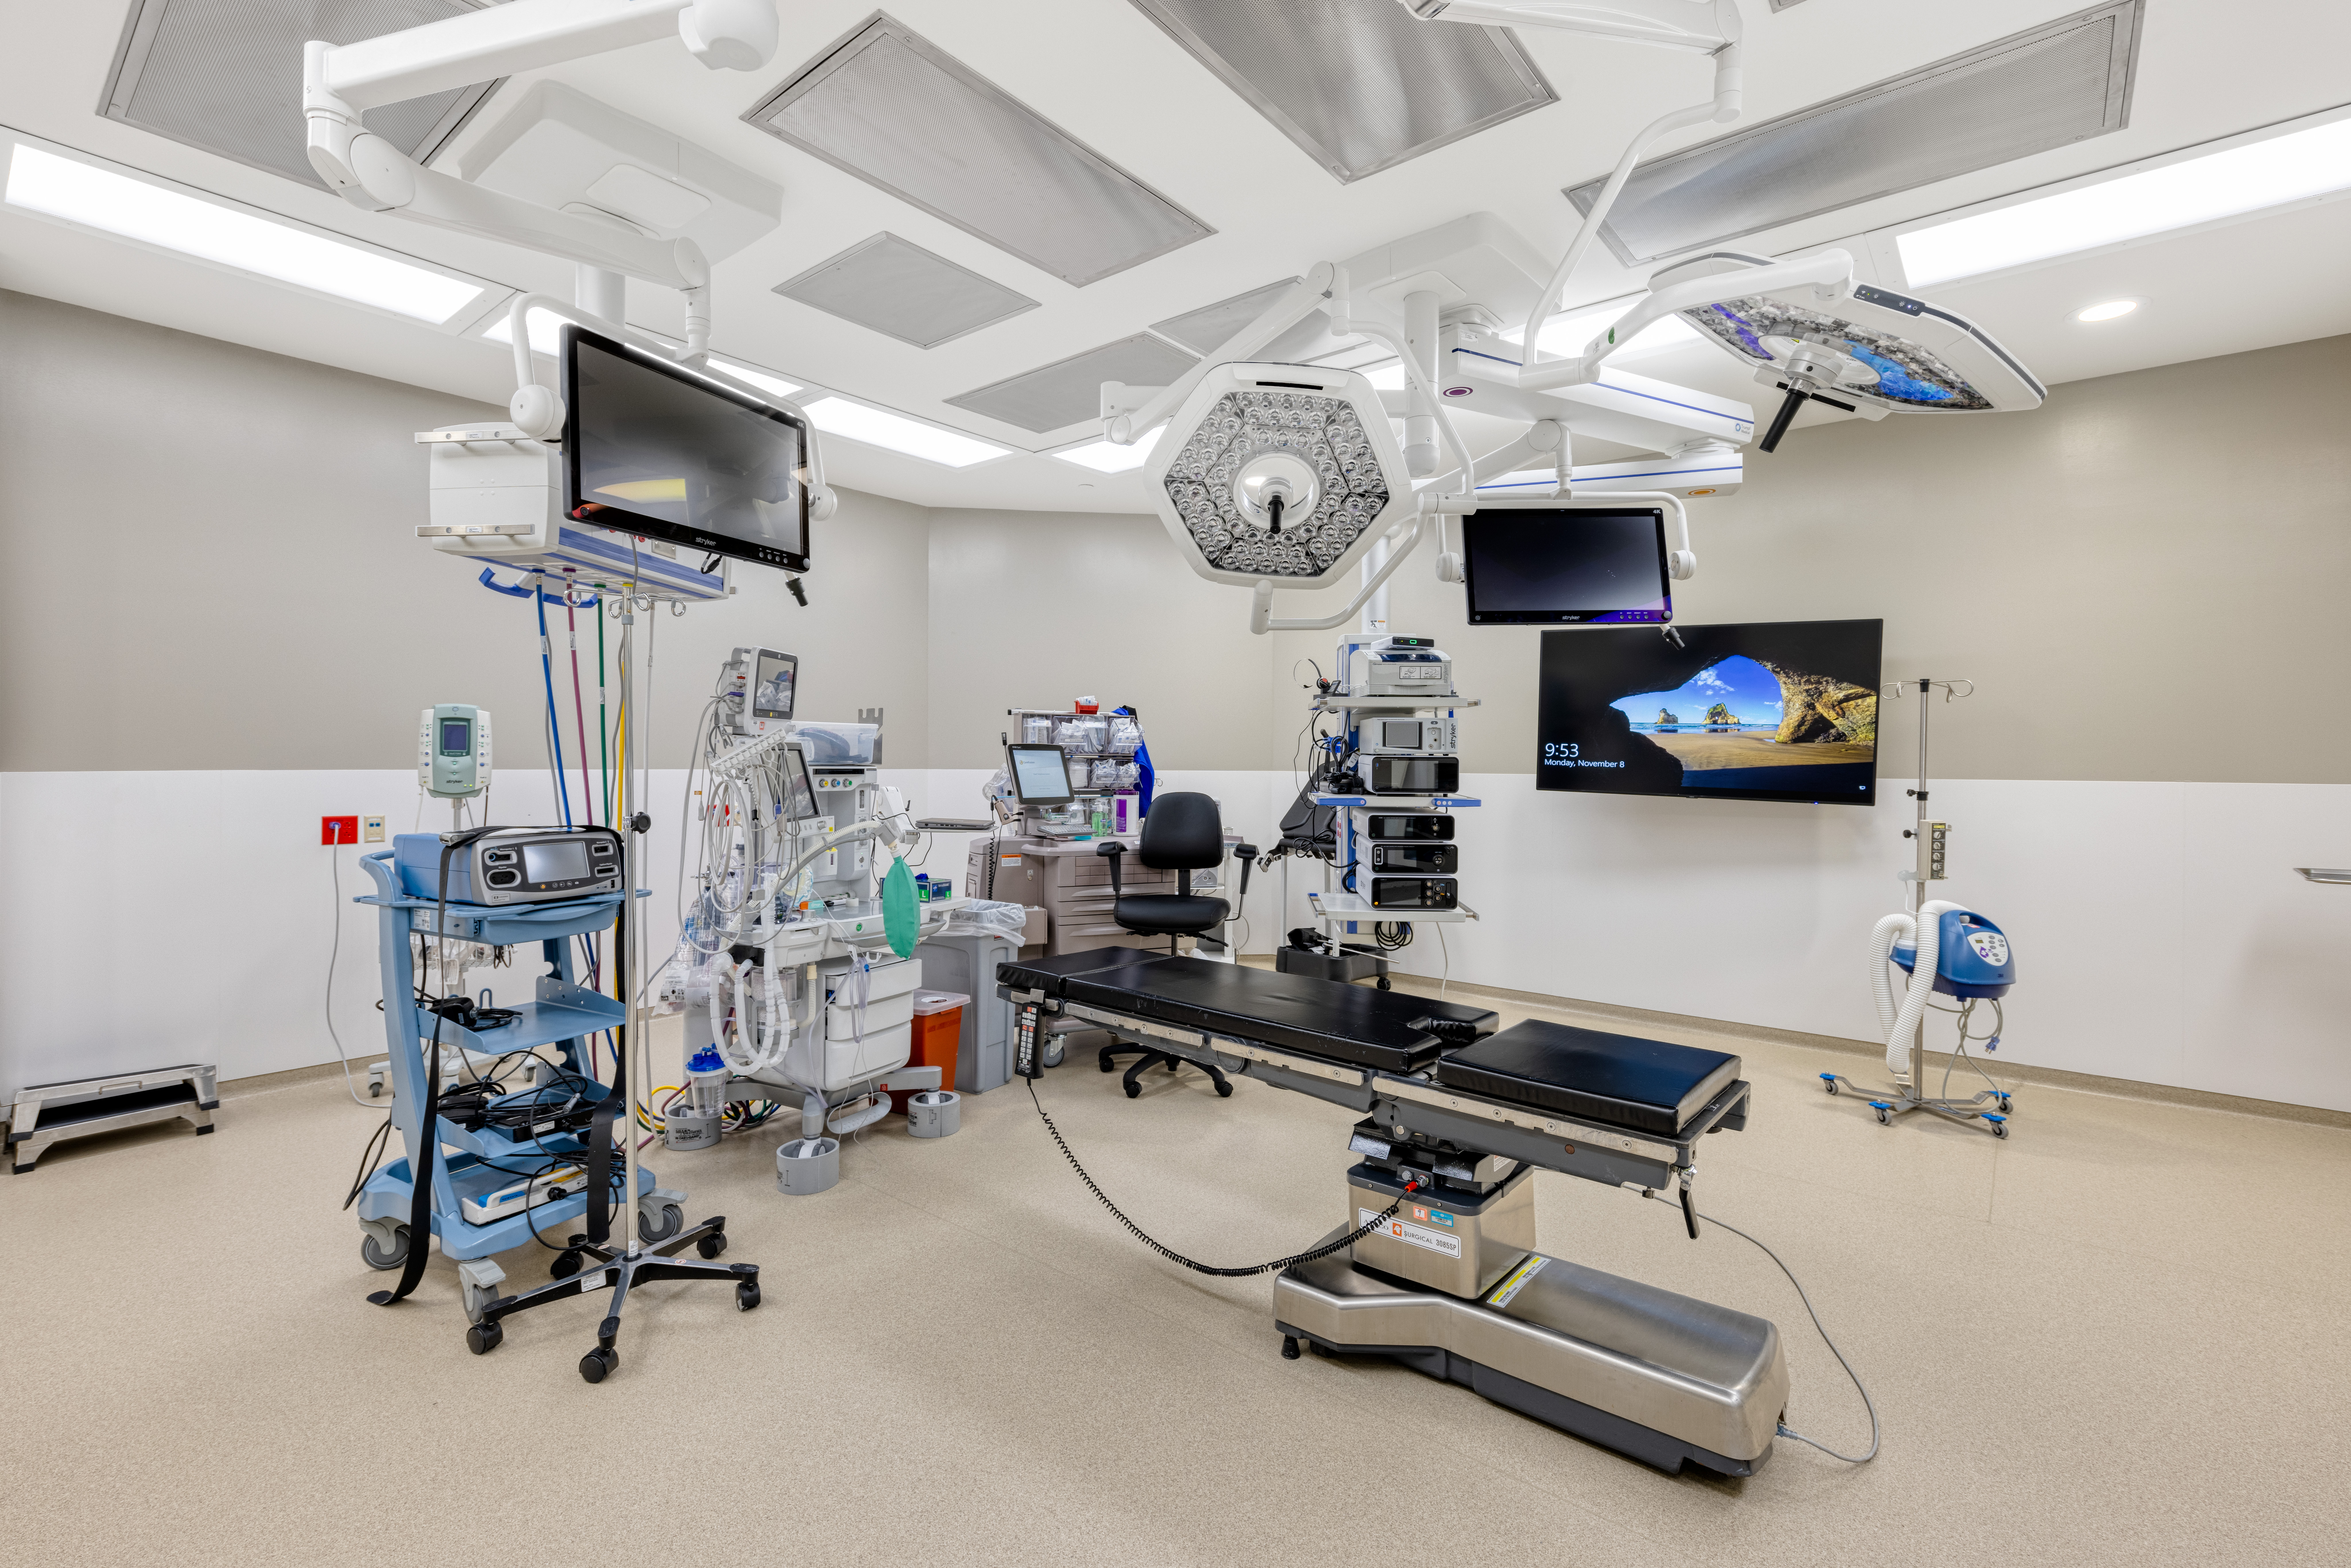
Farnsworth Group has played a pivotal role in healthcare planning and design across multiple projects at Morrison Community Hospital.
One significant undertaking involves the construction of an expansive addition featuring a five-room emergency department, an additional operating room, and a redesigned main entry/waiting area. Concurrent renovations extend to critical areas, including the laboratory, imaging facilities, surgery, a four-bay surgery recovery area, dining facilities, and business offices. Site improvements include the strategic relocation of the helipad and ambulance garage.
Simultaneously, another noteworthy project encompasses a three-story medical/surgical addition accompanied by extensive renovations. The addition includes eight modern patient rooms, a dynamic physical therapy/cardiac rehabilitation suite, and updated conference facilities. Renovations encompass essential spaces such as the nursing station, physician’s offices, and administrative suite.
Additionally, our meticulous approach extends to the renovation of laboratory facilities, catering to vital functions such as blood bank operations, urinalysis, coagulation/hematology, specimen processing, phlebotomy, serology, and chemistry. Similarly, our imaging enhancements cover a range of services including nuclear medicine, ultrasound facilities, stress testing capabilities, DEXA scanning, and mammography services.