Lake County Forest Preserve Ryerson Woods Education Center

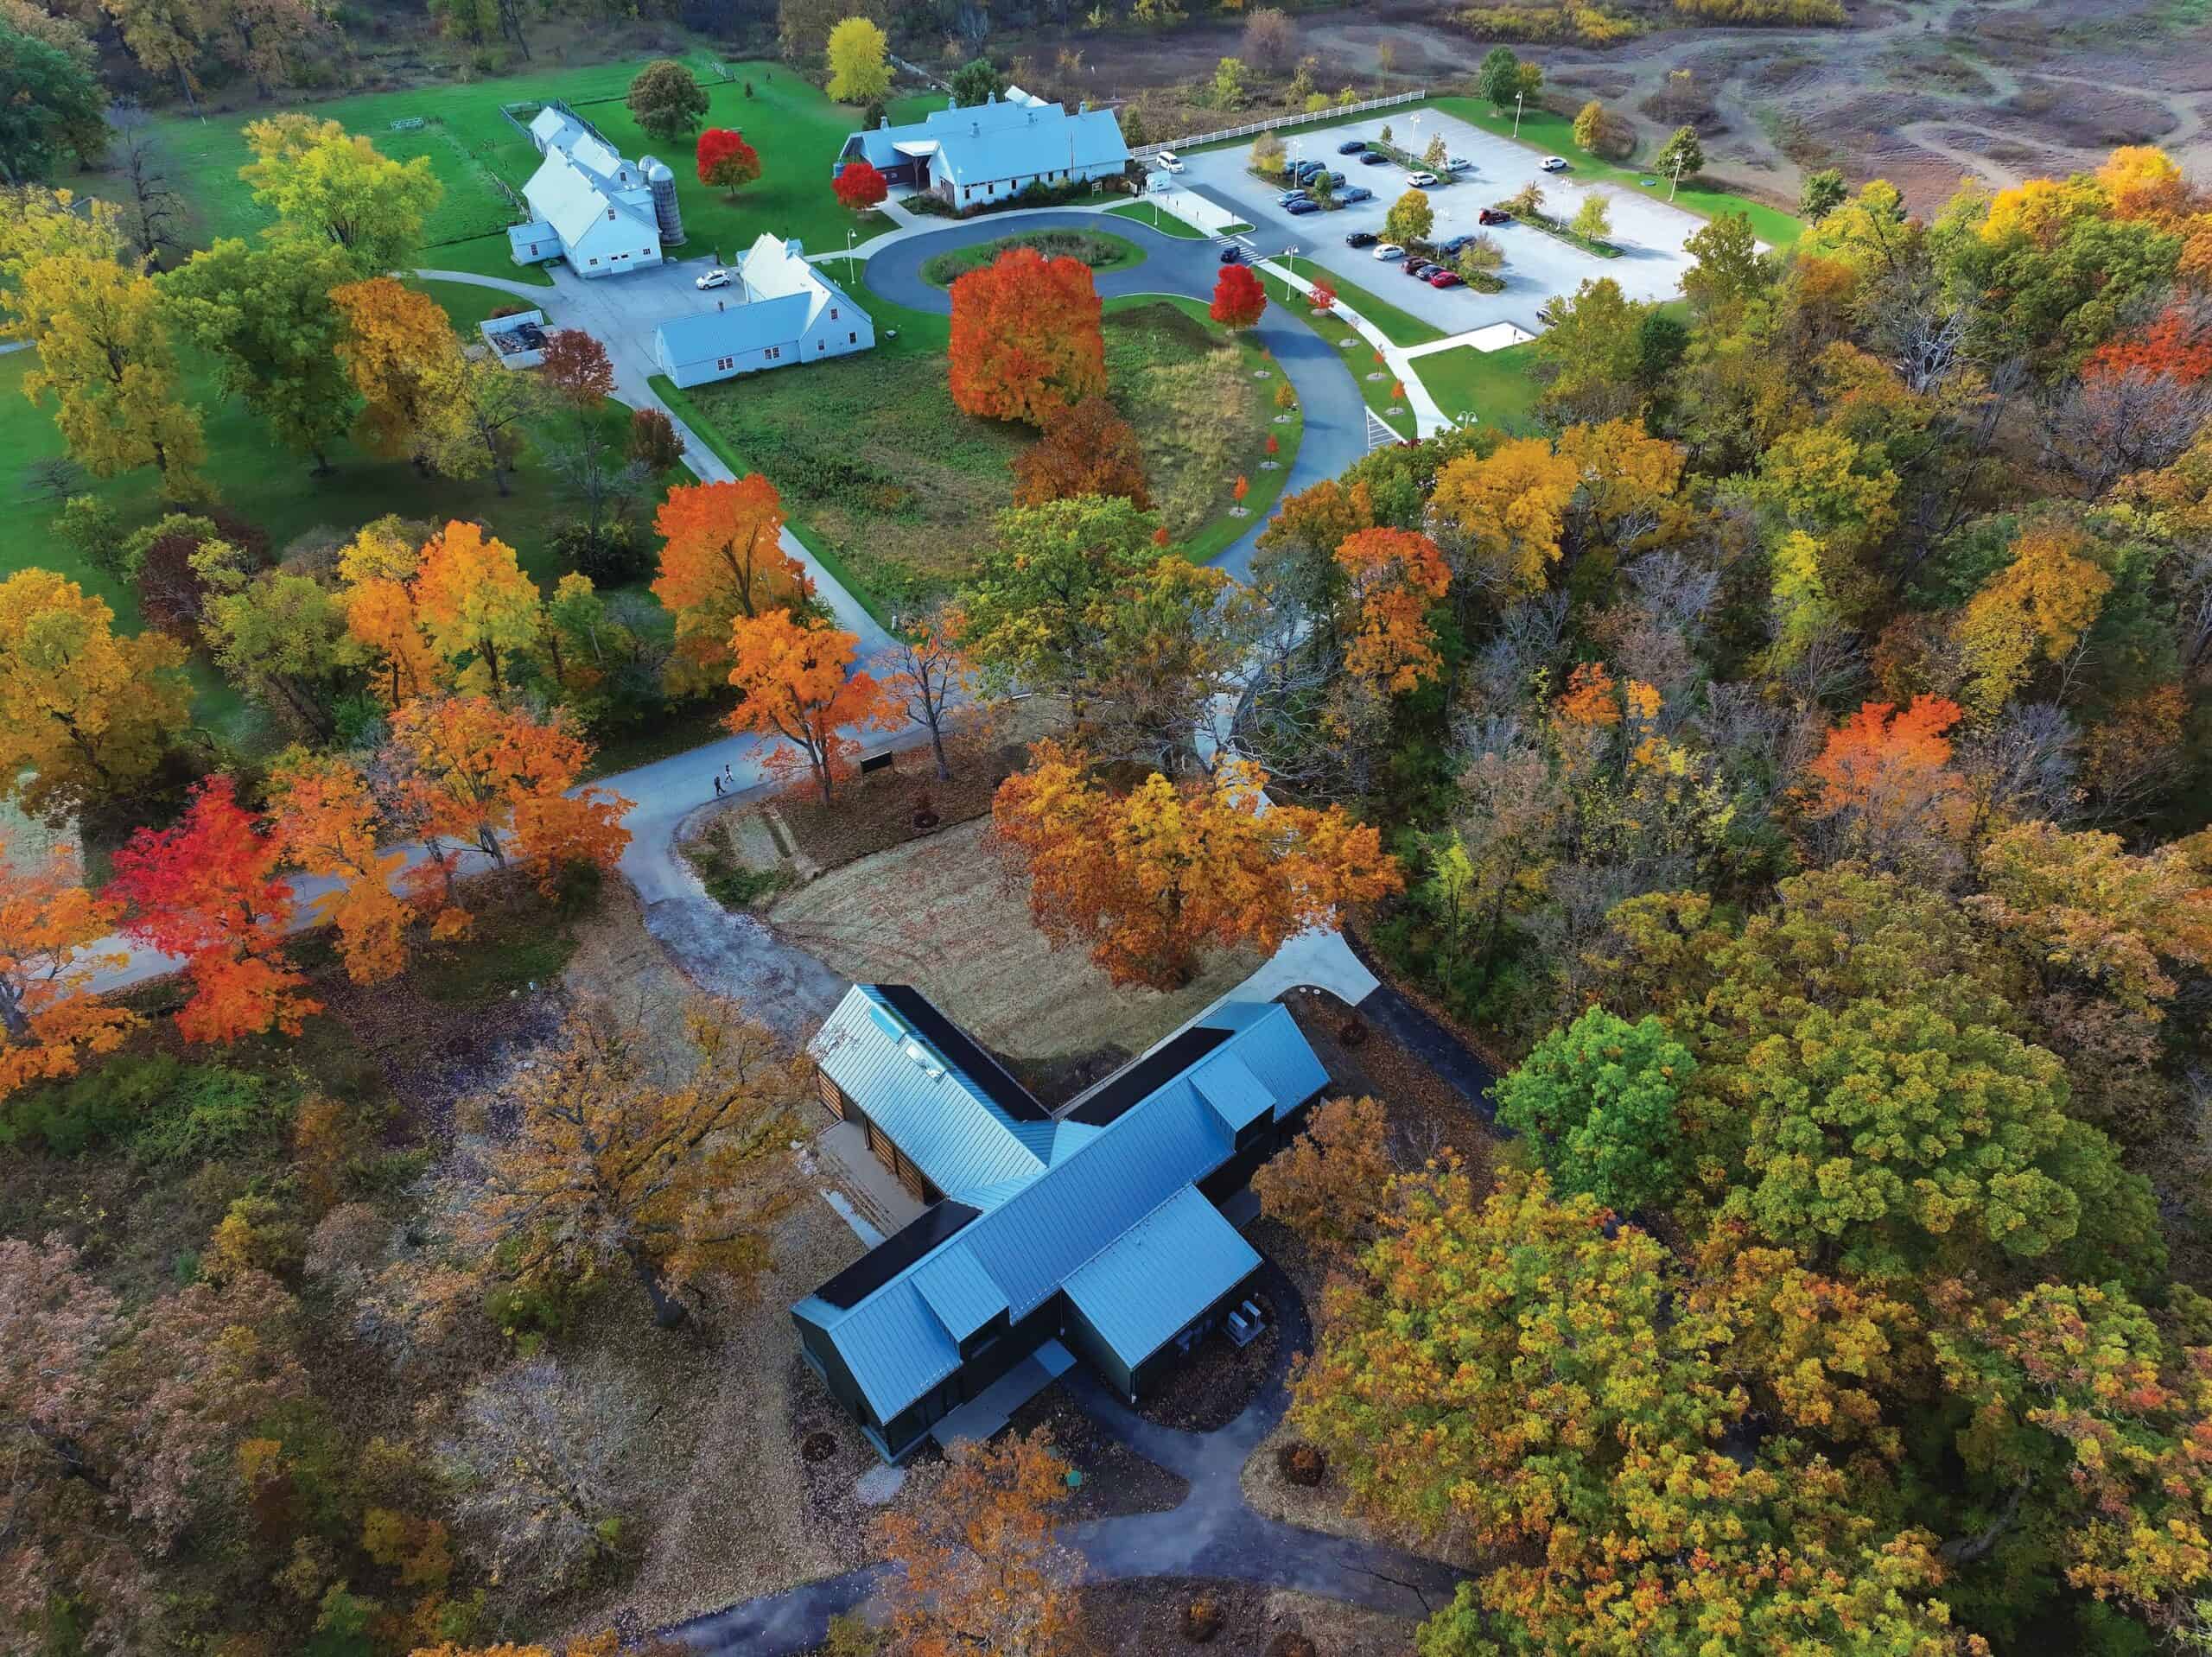
Nestled within the flatwoods along the Des Plaines River, the Ryerson Education Facility will act as a beacon of ecological education and environmental stewardship for the residents of Lake County and the region at large. In addition to supporting educational programs in partnership with local schools and community organizations, the net-zero energy building will serve as a trailhead for the surrounding forest preserve, which includes one of the only remaining quality flatwoods ecotones in Northern Illinois. The building will tell the story of preserving this fragile ecosystem by actively demonstrating water conservation, energy production, and material resiliency.

The facility was recently certified to be PHIUS Zero 2021 Certified; not only has it achieved Passive House certification, but it will also achieve net-zero energy.

The building achieves net-zero energy through cost-effective measures, such as a 23.8kW solar panel system, high-efficiency HVAC systems, increased insulation values, and LED lighting

Other notable features include occupancy sensors, bird-friendly windows, and EPA Indoor Air Plus compliant materials. The first phase of construction includes a 3,400 SF building with two classrooms, a virtual teaching space, an interpretive exhibit area, and a screened porch. The project also involves realigning the entry road, installing accessible walkways and a looped educational trail, and extending utilities. A second phase to add two additional classrooms is planned but unfunded.
Mid-Illinois Hematology and Oncology Association Cancer Center Renovation

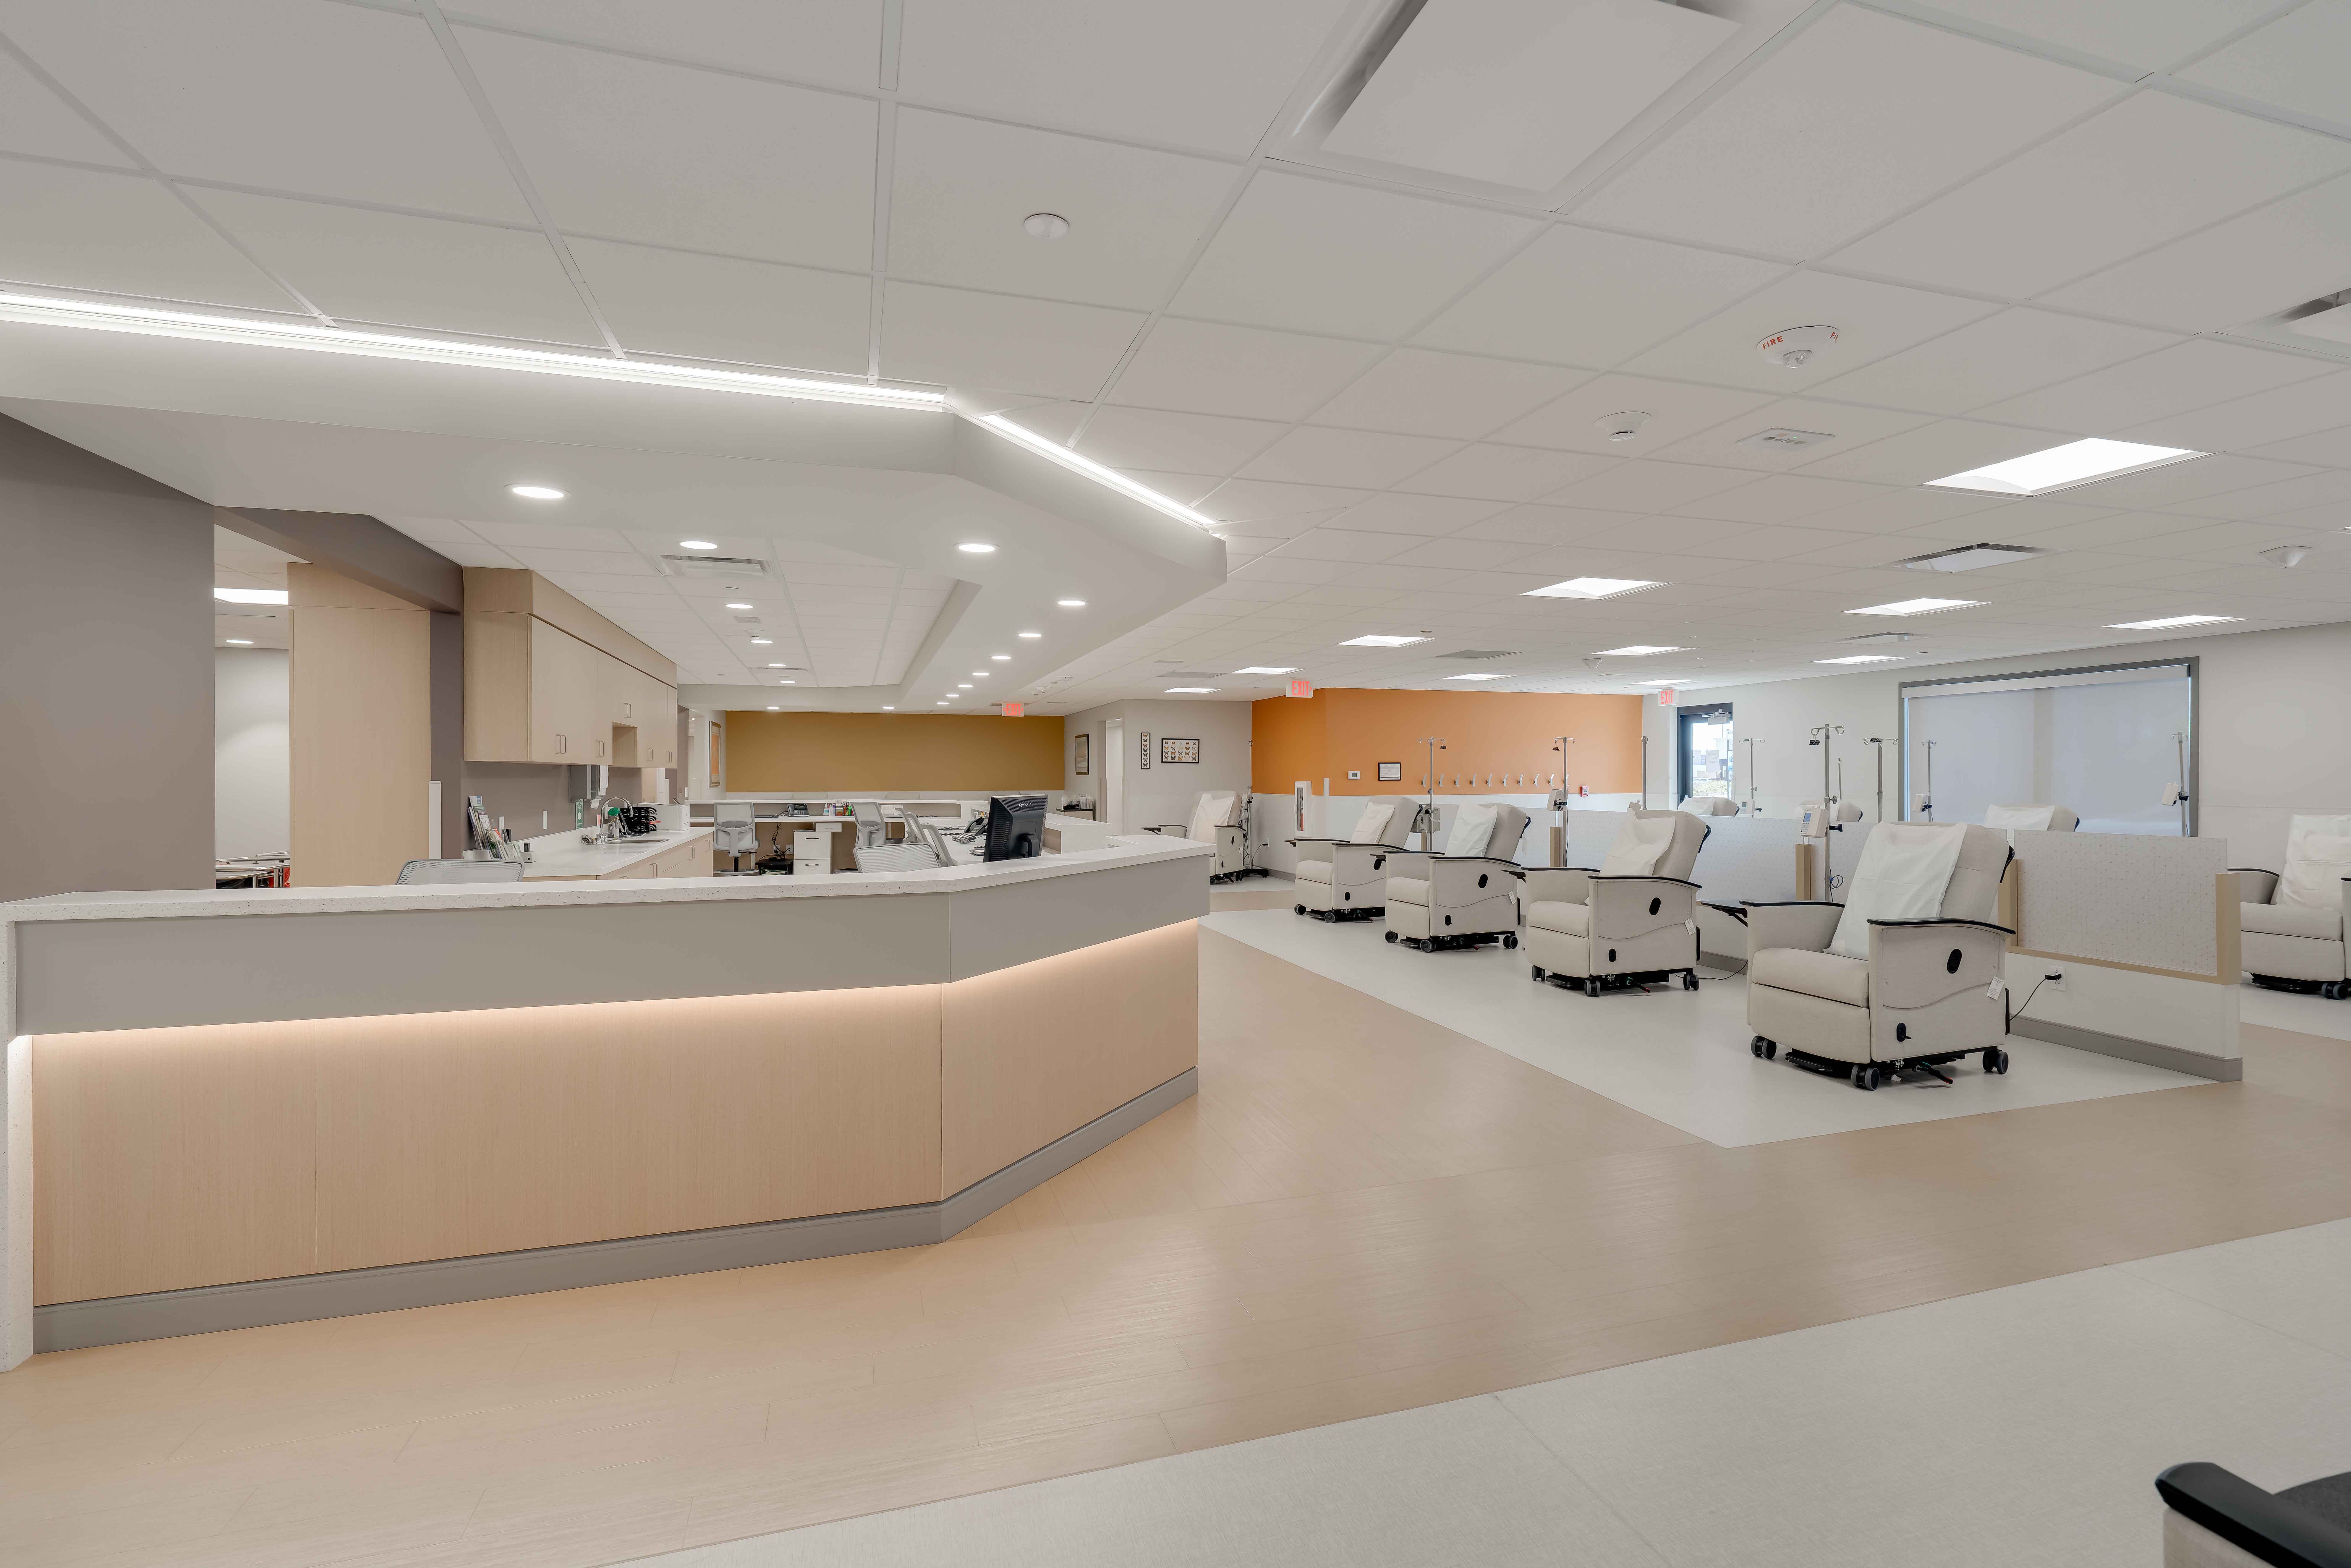
The transformation of this two-story, 19,000 SF building into a state-of the-art medical oncology cancer center embodies a commitment to patient-centered design and modern healthcare standards.

The interior layout emphasizes clear organization, allowing for efficient patient flow and easy navigation. Key program elements include exam rooms, provider offices, infusion area, chemo clean room with an ante room, and a lab with blood draw, as well as registration, nurse stations, and administrative offices.

The interior was designed to alleviate patient anxiety and foster a sense of comfort by incorporating soothing colors, color matched furniture, and an abundance of natural light.

To improve functionality, a new staircase was added to facilitate safe egress and to enhance staff movement between floors. The stair addition features a curtain wall that allows natural light into the space.

Exterior enhancements included the replacement of an existing awning canopy with a contemporary glass and steel structure. The use of dark gray Nichiha panels serves as an accent at the main entry. Decorative exterior lighting elements and new signage further enhance the building’s presence and accessibility.

This transformation reflects a modern approach to healthcare design, ensuring that every detail contributes to a positive experience for all.

City of Monticello Robert C. Burke Memorial Park

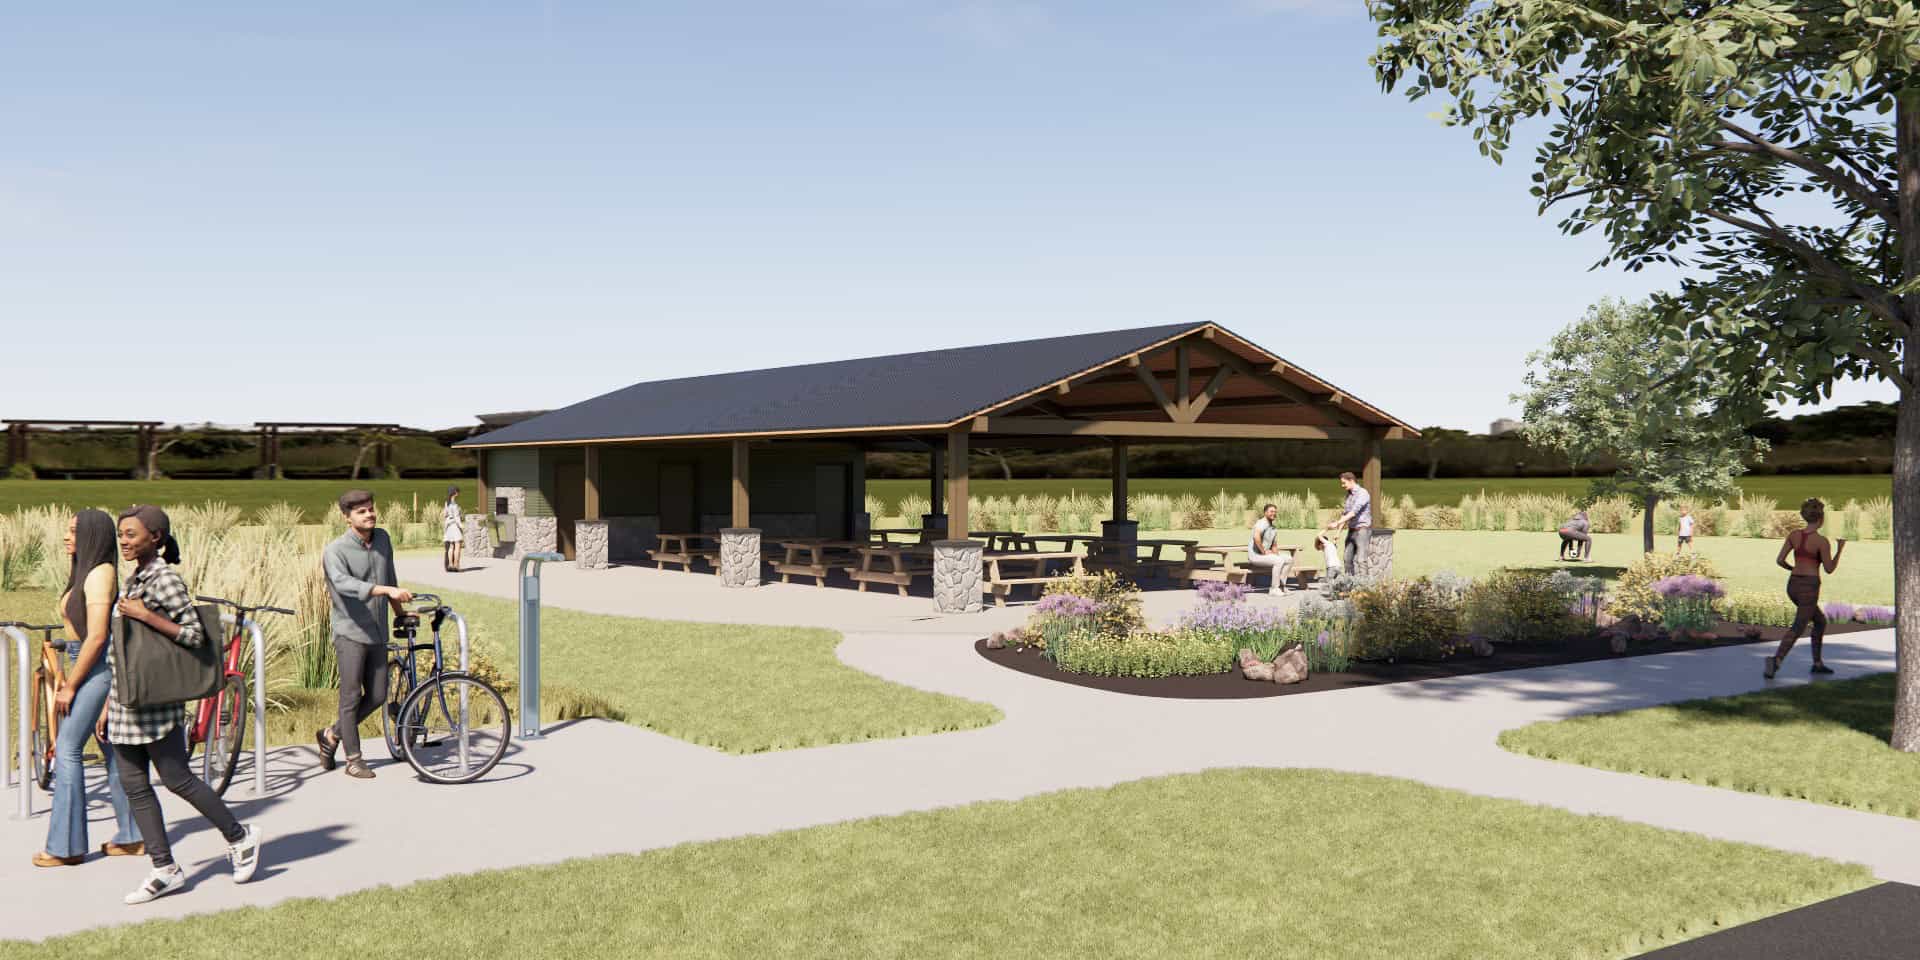
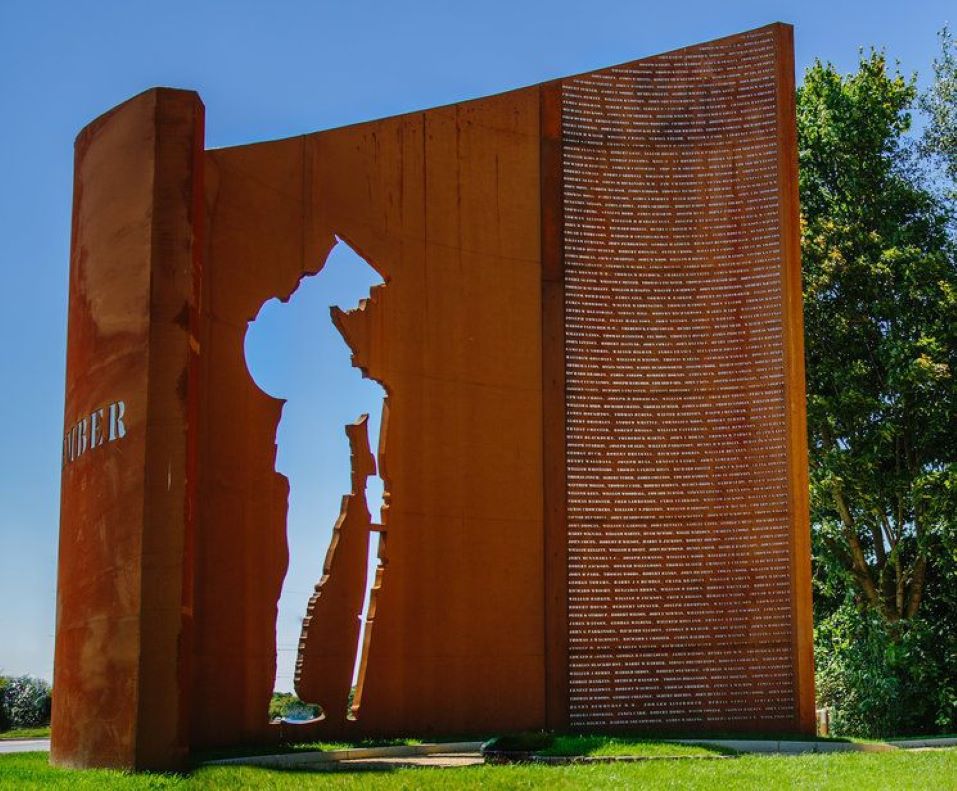
Robert C. Burke Memorial Park has long served the residents of Monticello as a key central gathering place. In 1981, the park was renamed to honor Pfc. Robert C. Burke – the youngest Congressional Medal of Honor recipient of the Vietnam War.

The City engaged Farnsworth Group to develop a revitalized vision for the park built heavily upon community input. The resulting master plan looks at both infrastructure and programming upgrades for the park. Infrastructure suggestions included incorporating connections to the city-wide bicycle network, reworking parking more efficiently and safely, and providing strong pedestrian connections to and through the park. Programming upgrades include a new full-size basketball court, resurfacing of the existing tennis courts, a new outdoor amphitheater, a new playground, new naturalized rainwater management systems with pedestrian boardwalks, and a new memorial plaza dedicated to the heroic actions of PFC Robert C. Burke.

City of Monticello Planning for Recreational Amenities

Farnsworth Group has been assisting the City of Monticello in developing a unique and compelling vision for 30 acres of property located on the west side of the community.

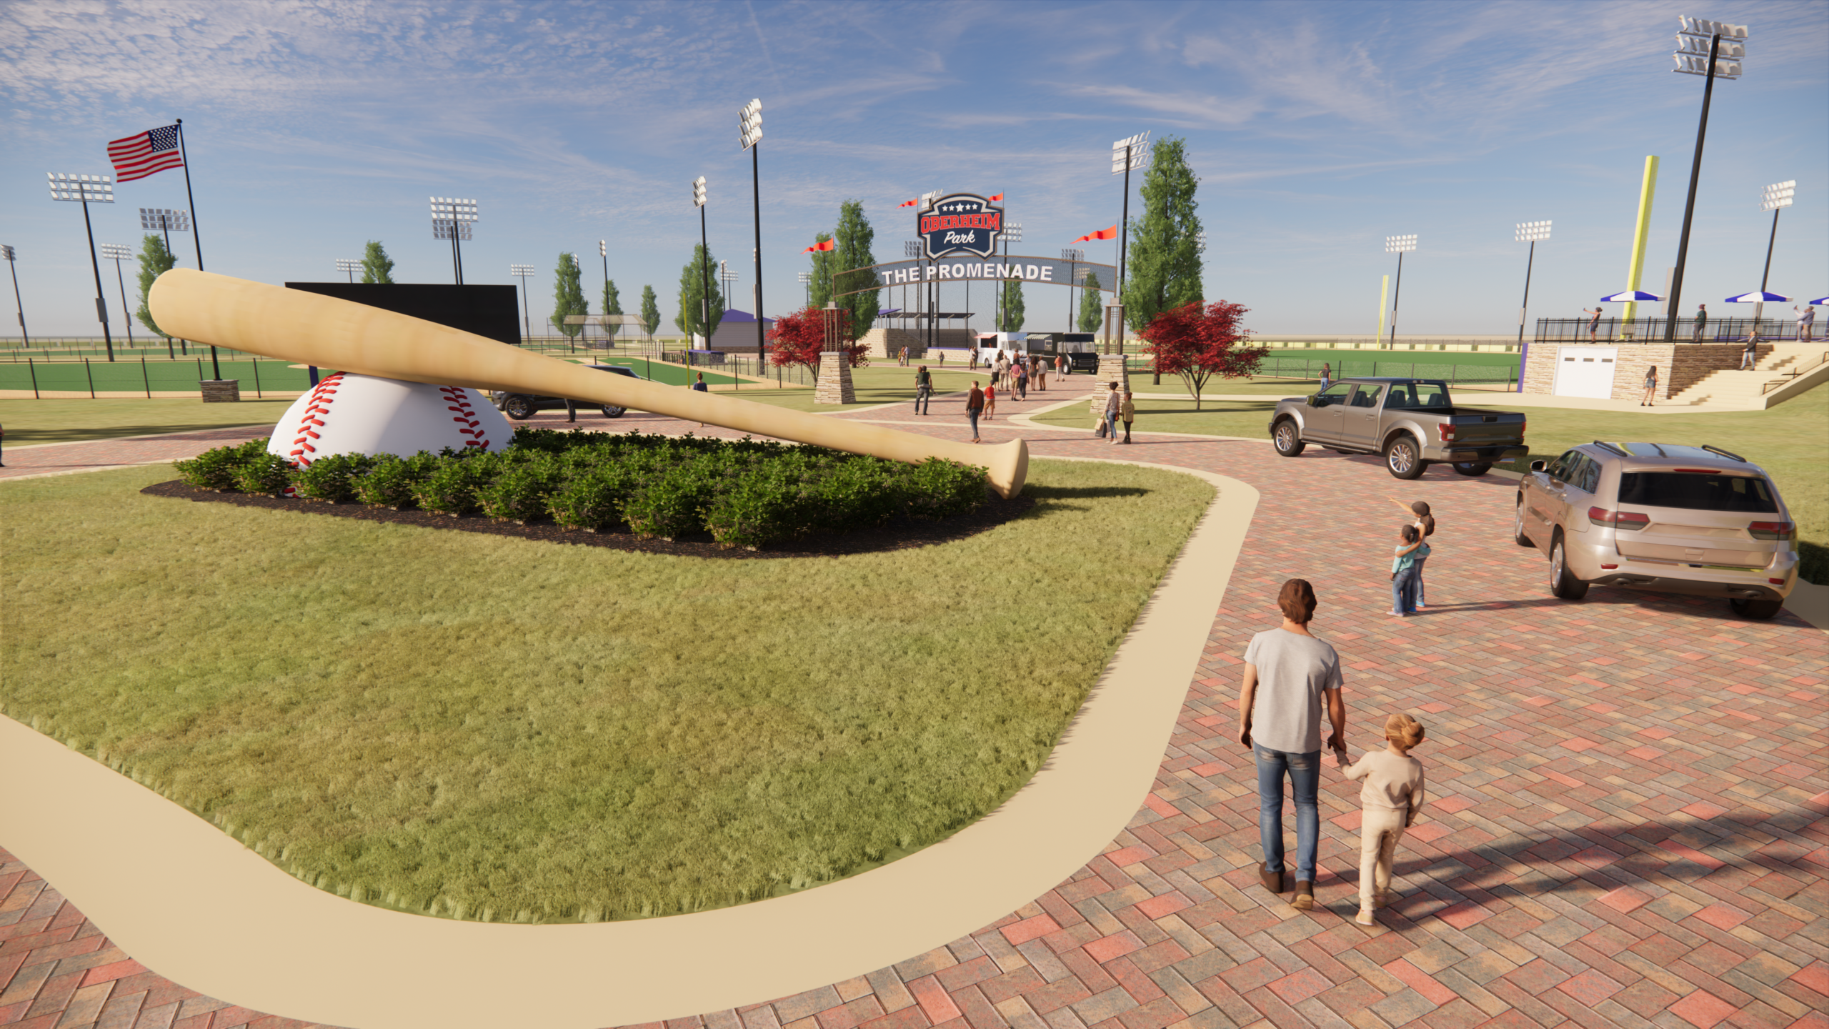
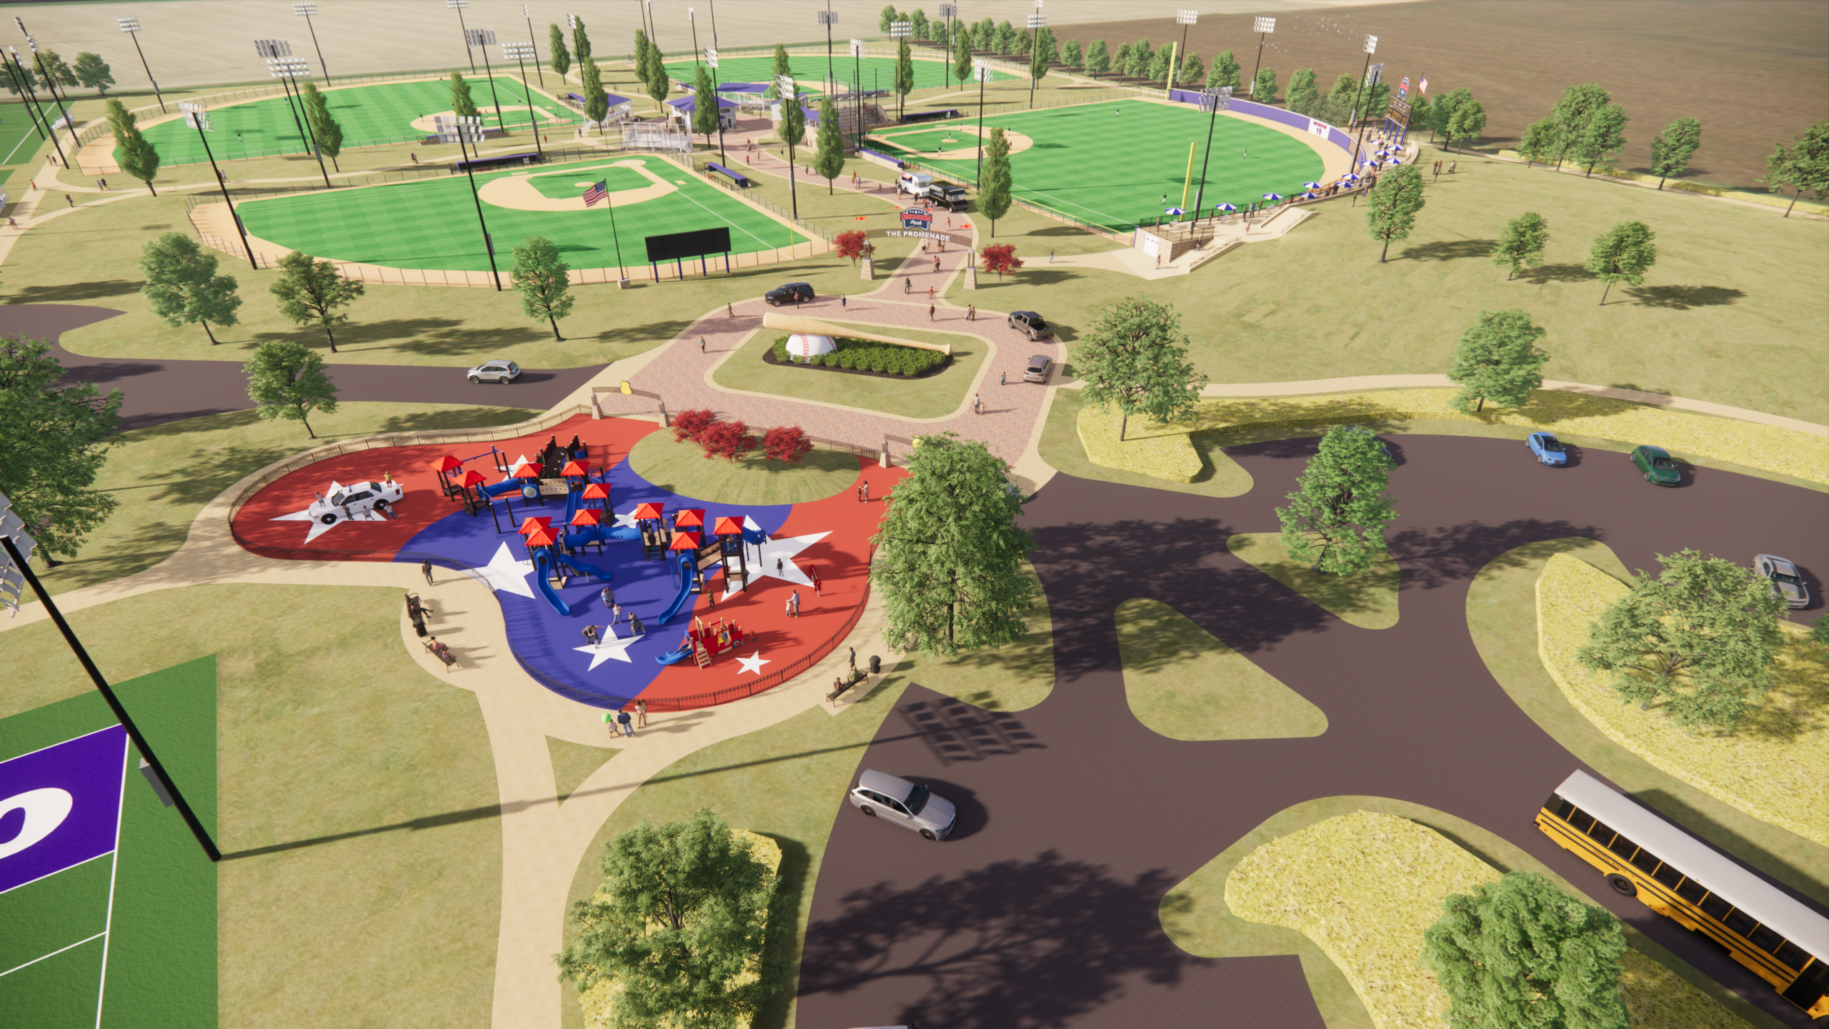
The vision creates a youth sports facility nestled into a unique and natural park-like setting with year-round amenities. Suggested sports facilities include four baseball fields, four soccer fields, and two multi-purpose fields.

The main entry to the park traverses over a series of ponds and naturalized open space that can be utilized for fishing, kayaking, and passive recreation. A curving road provides access to various parking ‘rooms’ screened from view by native prairie plantings. A raised intersection, which calms traffic, serves as the main drop-off to the baseball fields. The Promenade, a 16’ wide brick walkway, can accommodate food trucks and leads to a large playground dedicated to first responders. An elevated outfield terrace on the championship baseball field allows unique views into the game, provides indoor batting cages and storage underneath, and provides access to the top of the proposed sledding hill.

City of Monticello Community Planning

No other community better exemplifies Farnsworth Group’s full-service approach in assisting a municipal client to define its vision and to plan its long-term growth strategy than Monticello, Illinois. Since 2014, our multi-disciplinary staff has assisted this community of 5,000 residents in the development of master plans, feasibility studies, economic plans, and site-specific designs that are making a more livable and economically sustainable community. Some of the work Farnsworth Group has done includes:

Municipal Campus Feasibility Study: This study looks at re-imaging how civic, fire, and police facilities plan for future growth, while simultaneously knitting into the charming fabric of historic downtown.

Industrial Park Economic Development: Working jointly with the City Administrator and the Director of Community Development, Farnsworth Group developed a redevelopment and marketing plan for an underutilized existing Industrial Park that has highway and rail access.

City-wide Bicycle Network Master Plan: Developed a comprehensive bicycle and pedestrian network master plan, based heavily on public input, for the entire city and for peripheral areas with unique amenities outside of the corporate limits.

Park Master Plans: Incorporating significant public input workshops, developed master plans for Nick’s Park, Burke Park, and Freedom Park. Freedom Park will become a regionally sought-after destination as the home of the original scaled model casting for the Iwo Jima Memorial in Arlington National Cemetery.

Oberheim Recreation Complex: Collaborated with City staff on the visioning and preliminary plans for a $25M regional recreation facility with a strong focus on baseball and softball fields. The preliminary plans included architectural, landscape architectural, and civil and electrical engineering services. The complex is a tribute to fallen officer Chris Oberheim, a strong advocate of the baseball and softball programs within the community.

Kirby Medical Center Master Planning: Since 2015, our planners, architects, landscape architects, and civil engineers have been helping transform the Kirby Medical Center into a dynamic place near a highly traveled interchange. Plans include the design of highly creative single-family neighborhoods with significant open space, a mixed-use ‘town center’, multi-family neighborhoods, and walking trails that interconnect the entire campus.

OSLAD Grant Application: Our planners and landscape architects assisted the city in the preparation of an OSLAD Grant Application for $600,000 in upgrades for historic Burke Park. Upgrades include a new basketball court, resurfacing of two tennis courts, stormwater management measures, and new pedestrian circulation networks

Illinois Capital Development Board Black Hawk Lodge Historic Improvements

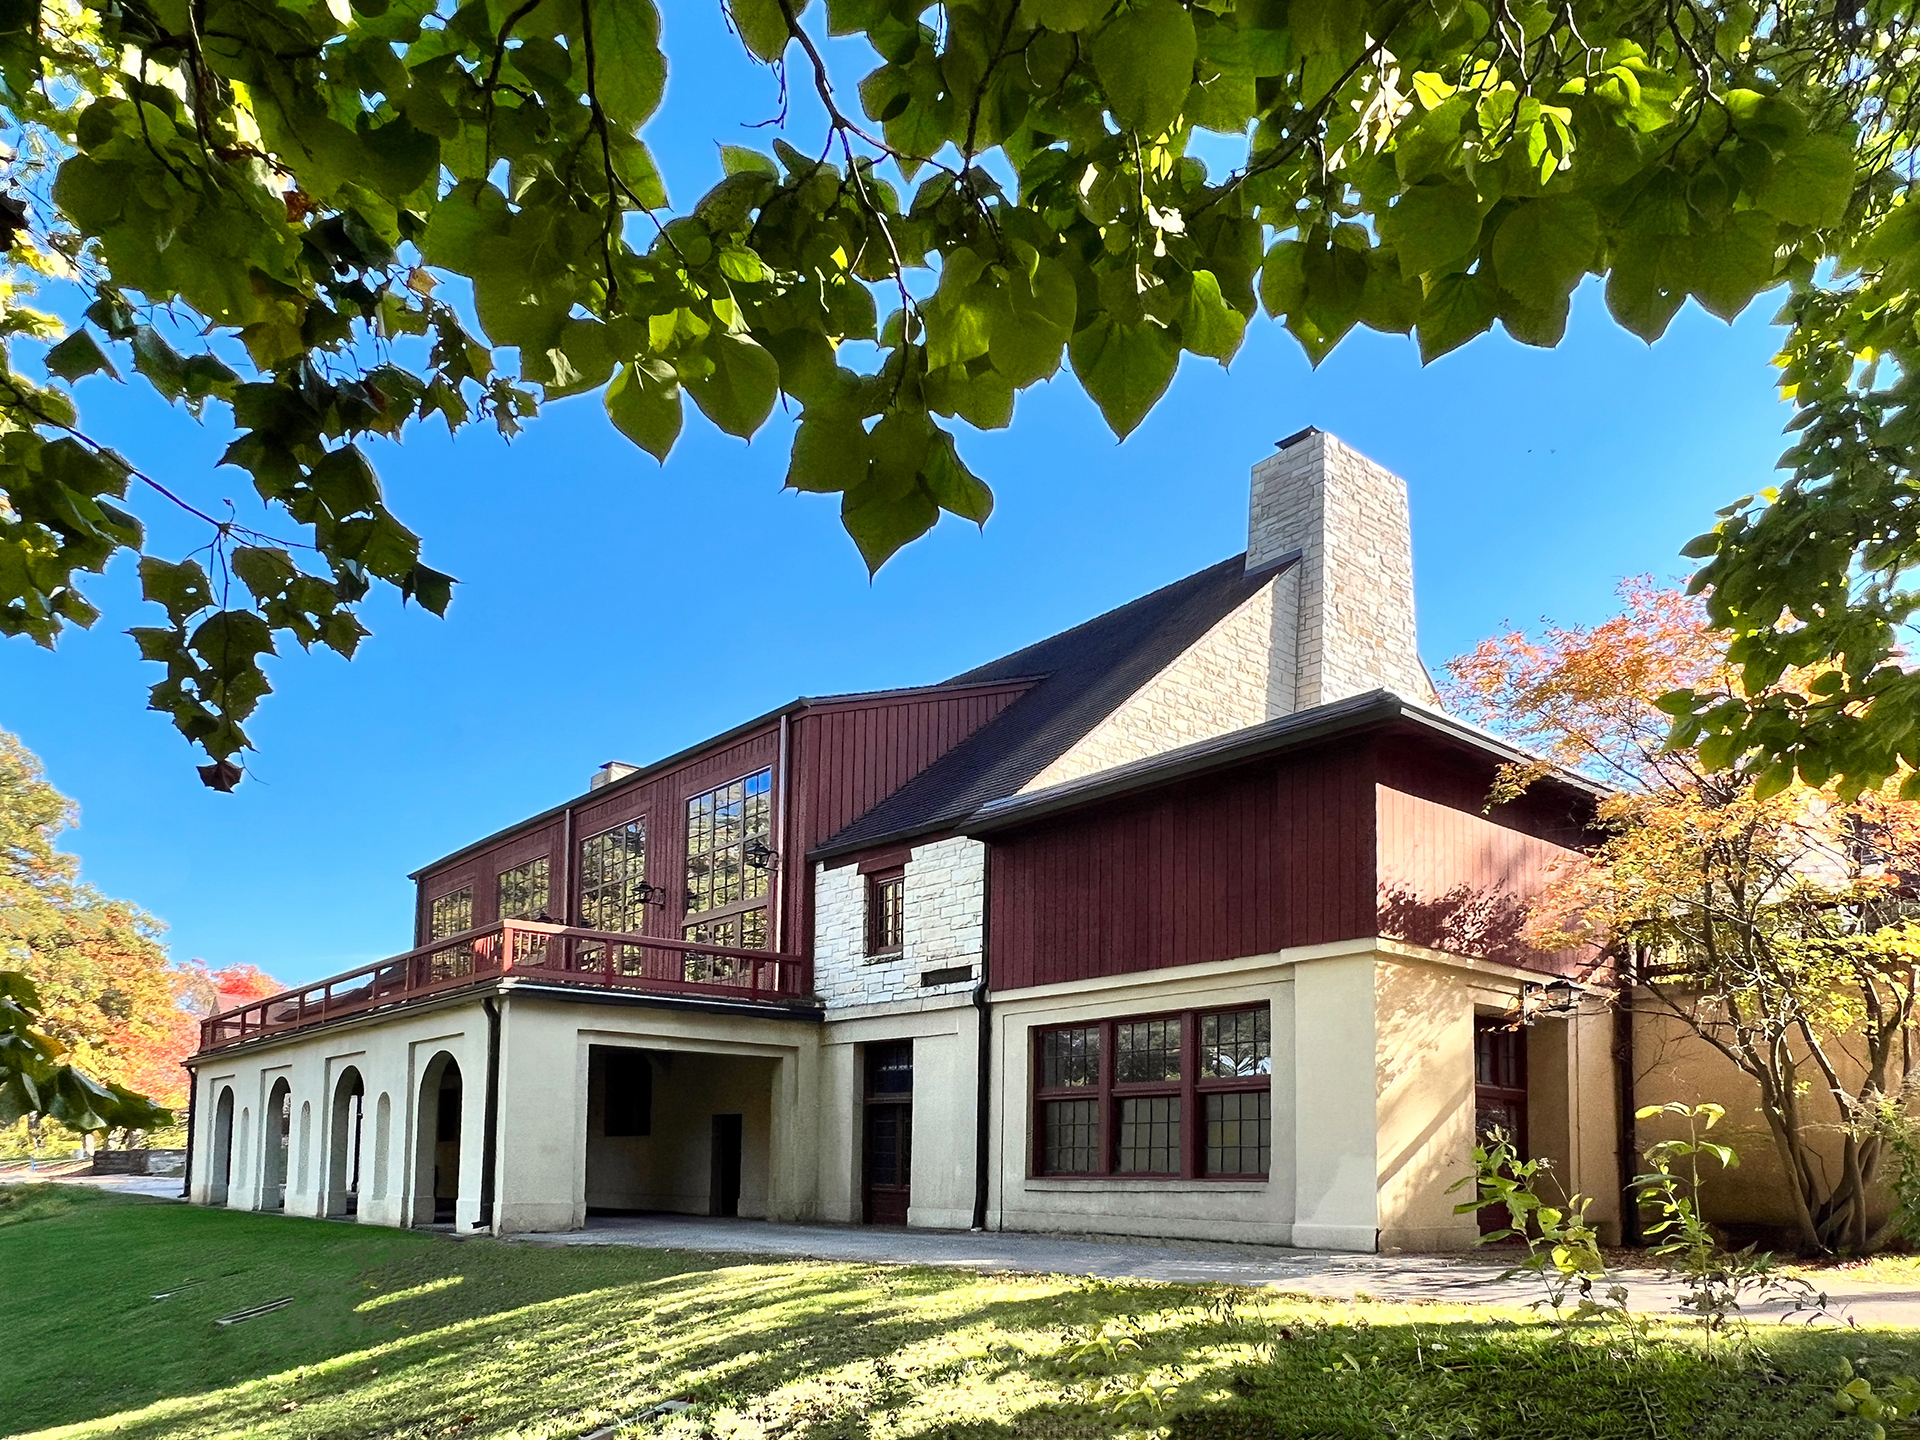
The Watch Tower Lodge, built between 1934 and 1942 by the Civilian Conservation Corps and the State of Illinois, is a limestone structure with rough-hewn timber construction. The large main room has vaulted ceilings supported by cedar timbers and two floor-to-ceiling stone fireplaces.
The project required all designs and documents to be submitted to the Illinois State Historic Preservations Office for review and approval of compliance with state and federal preservation guidelines.

The scope of the project covered a wide range of items including:

  • New heating and cooling system with precise humidity control for the artifact room
  • Replacement of deteriorated wood window/entry assemblies
  • Relocation of exterior exposed conduit to building interior
  • Patching of exterior wood siding
  • Reconstruction of the Refectory Room stair and the guardrail on the terrace
  • Removal of foreign substances from the Loggia stone/brick floor
  • Stripping, sanding, repairing, and refinishing of existing Black Hawk Room wood floors
  • Roof replacement on the low-slope areas of the Lodge
  • Partial tuck-pointing of select stone walls/chimneys

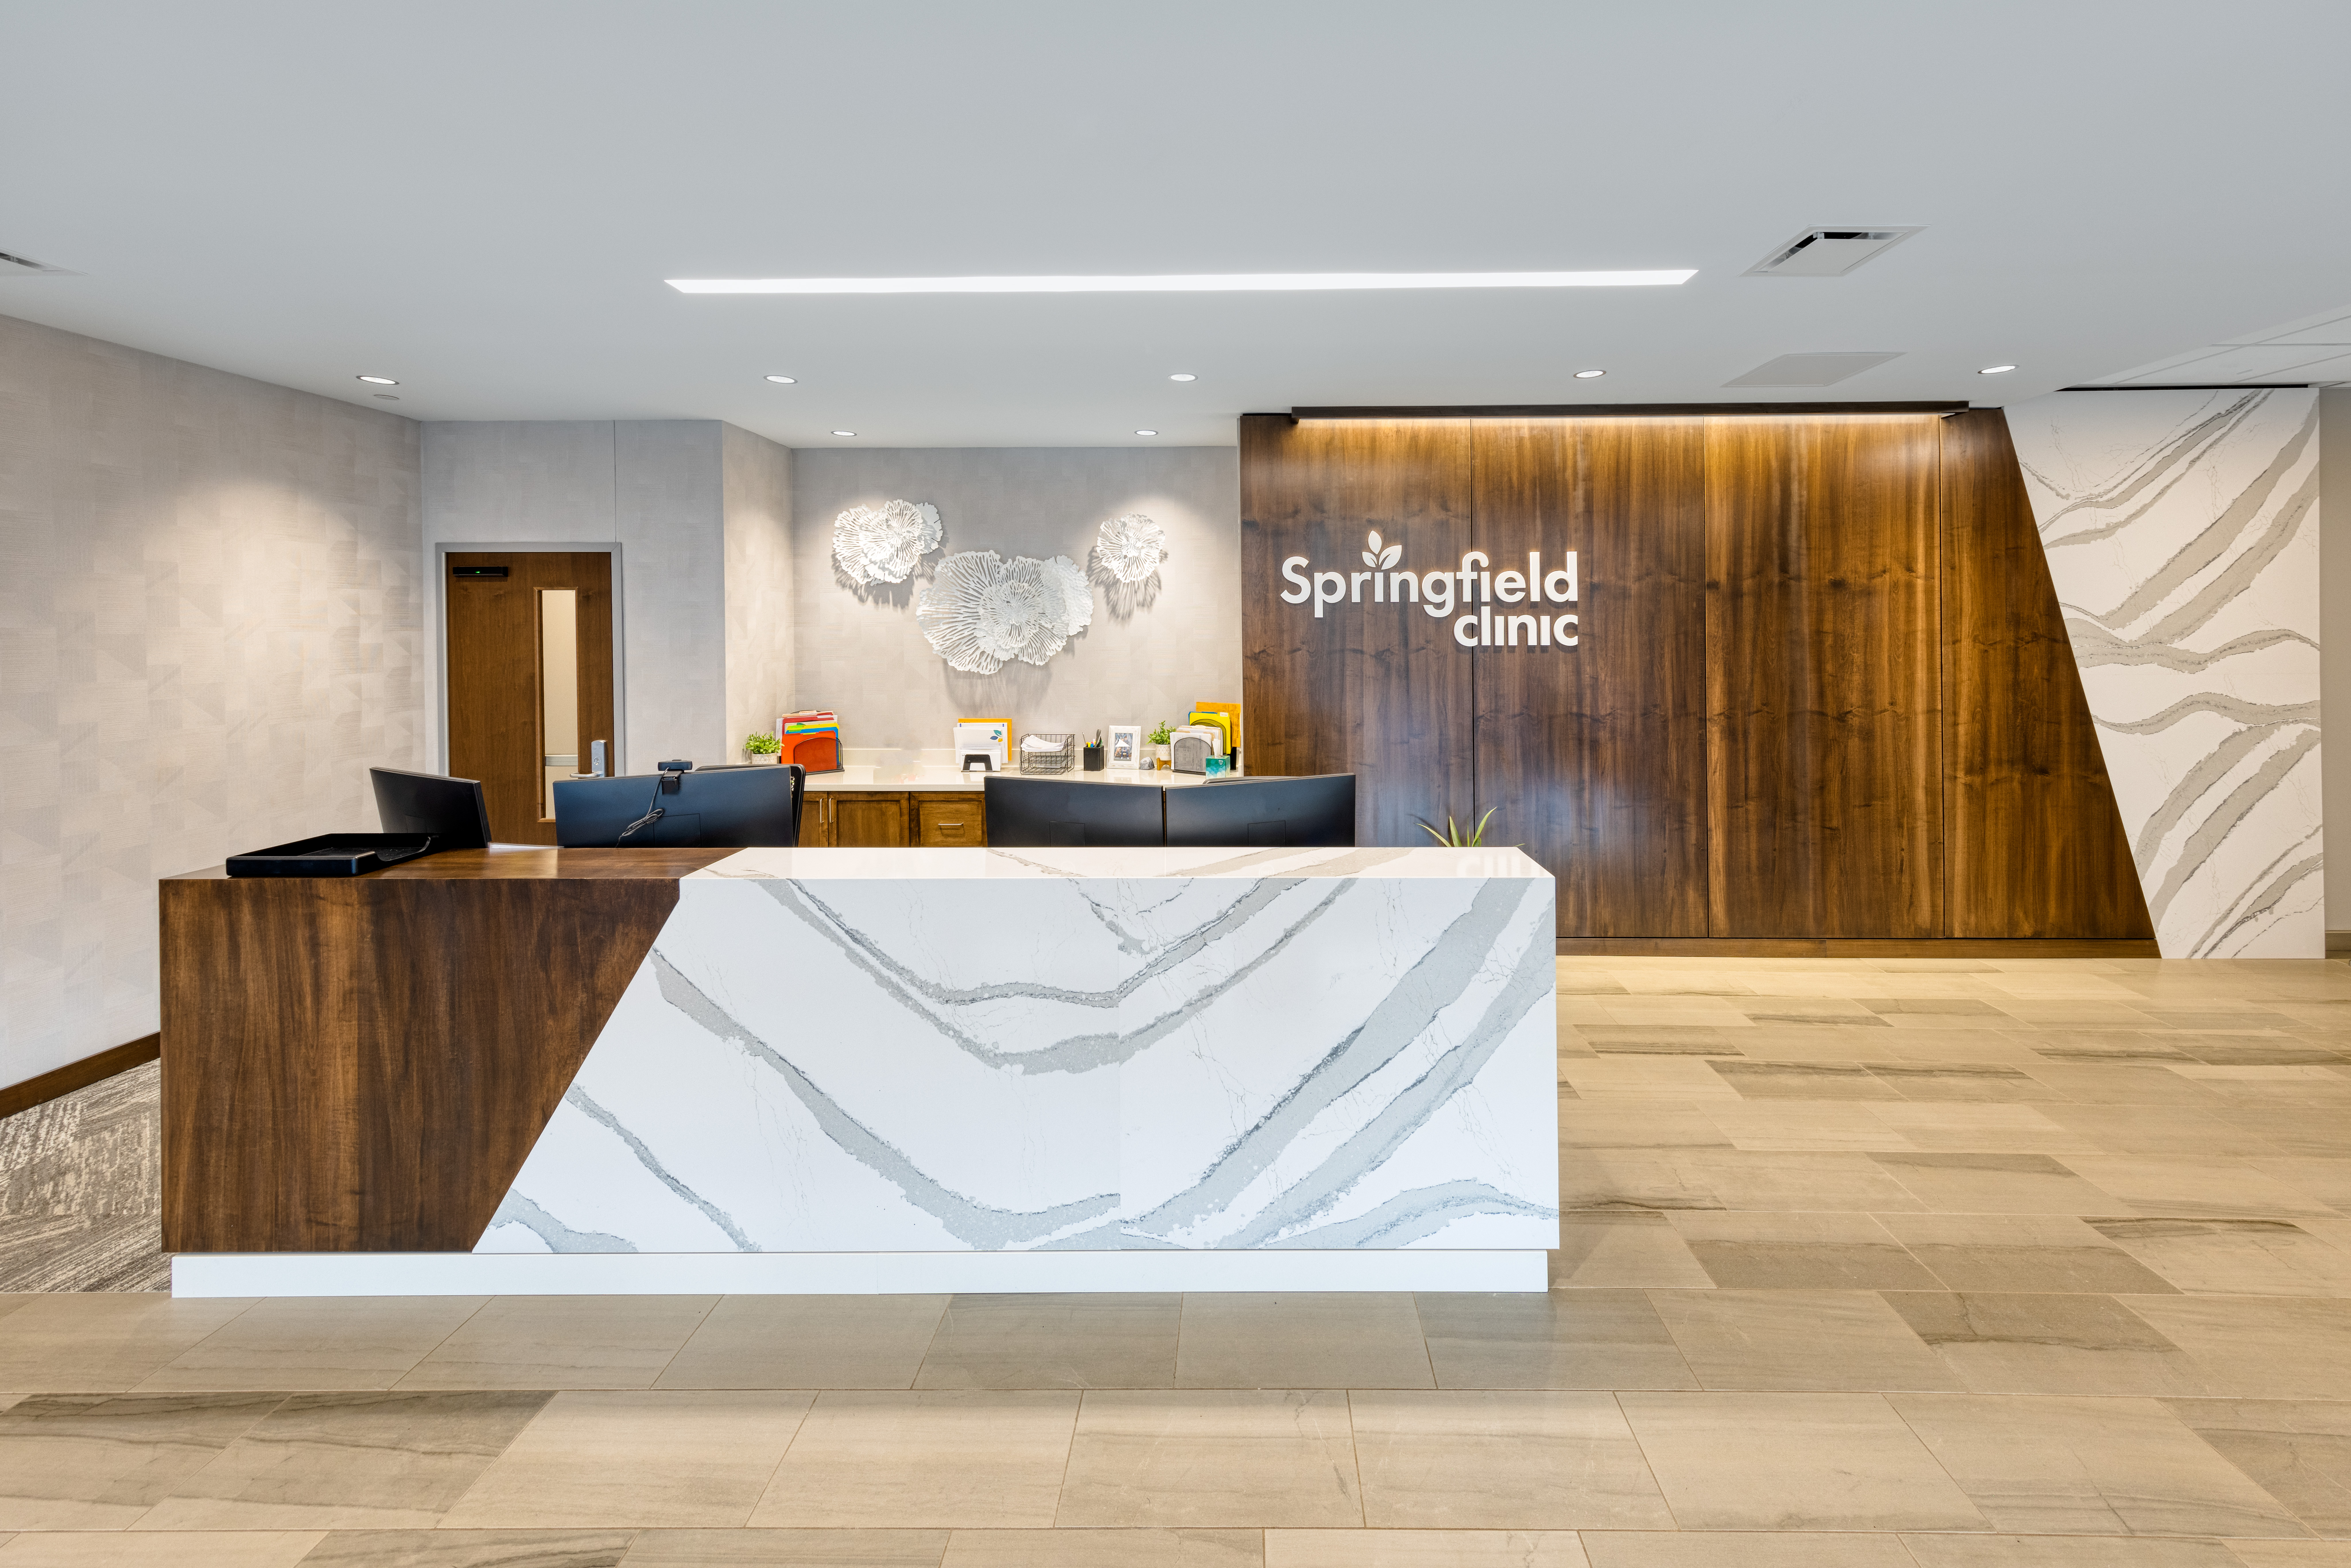
Springfield Clinic Peoria Surgery Center

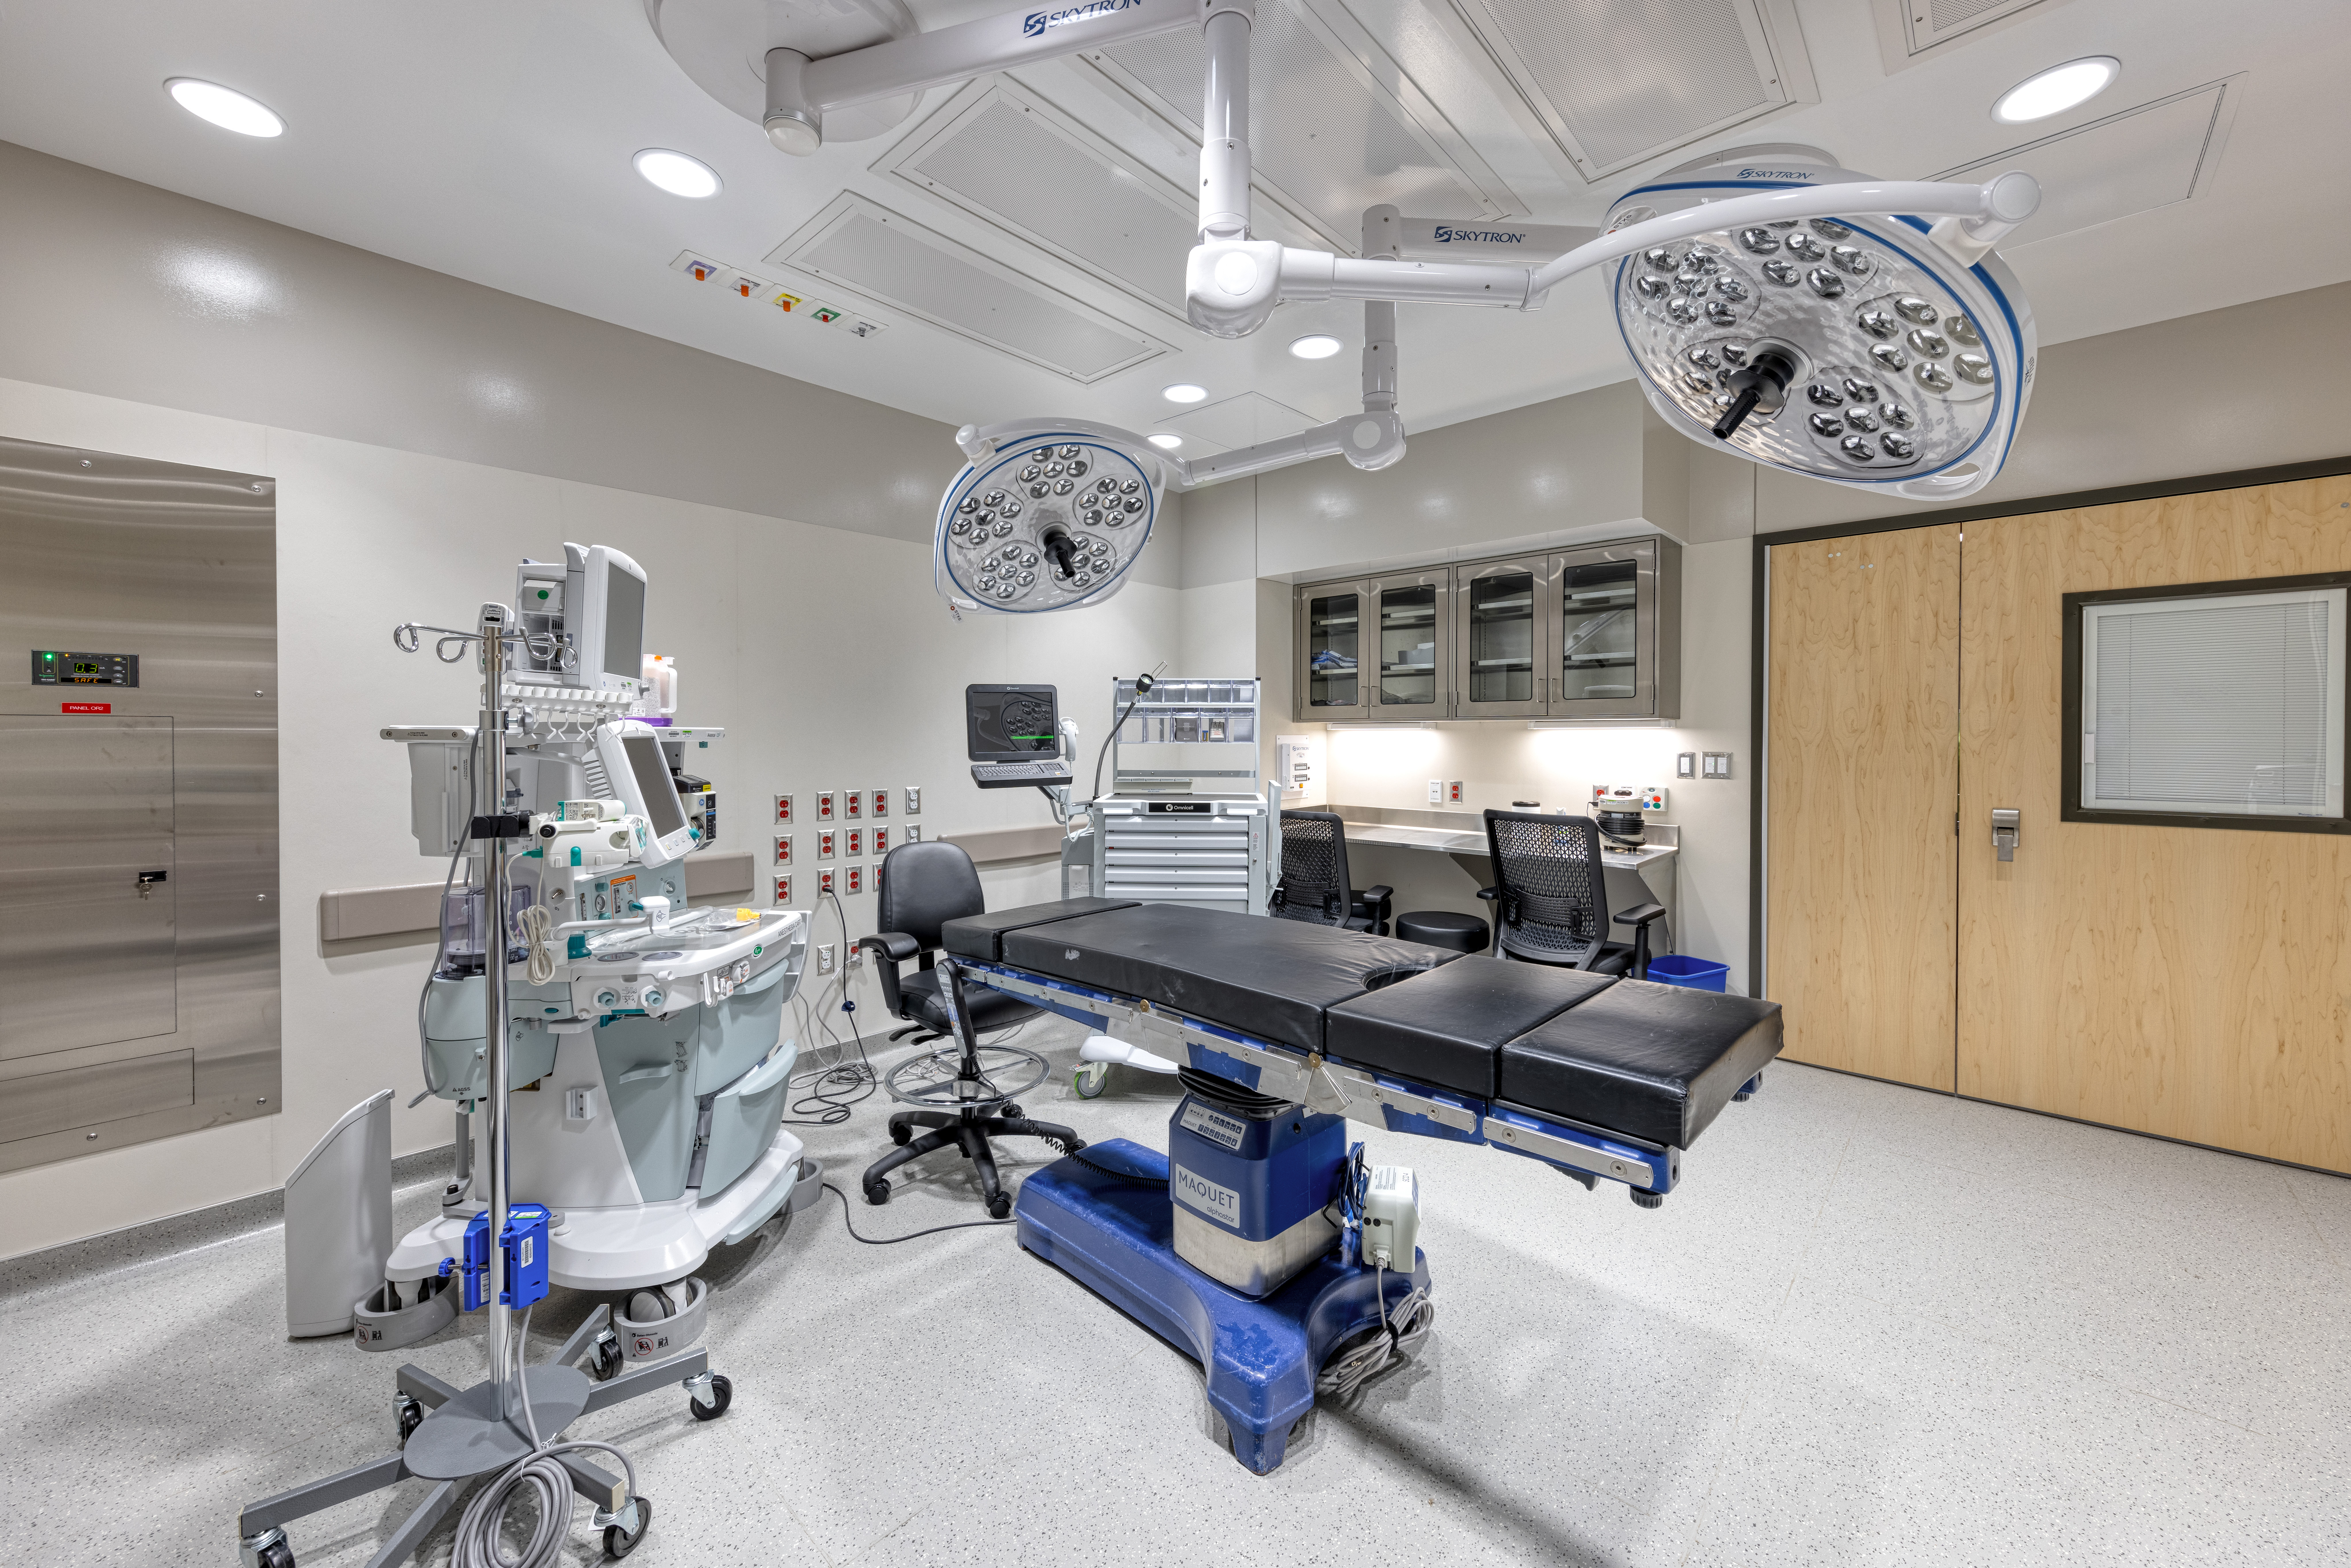
The Peoria Surgery Center and Recovery Care Center’s 23,000 SF interior renovation transforms the facility into a state-of-the-art hub for specialized outpatient surgical care and short-term recovery. The upgrade features modern patient check-in, admit and recovery bays, surgical suites, sterile processing areas, locker rooms, and six private recovery care rooms.

The project team collaborated closely with Springfield Clinic staff and IDPH to rejuvenate the aging facility, ensuring it meets compliance standards while creating an efficient, contemporary, and stimulating environment, as well as upgrades, casework, and installation of new imaging equipment.

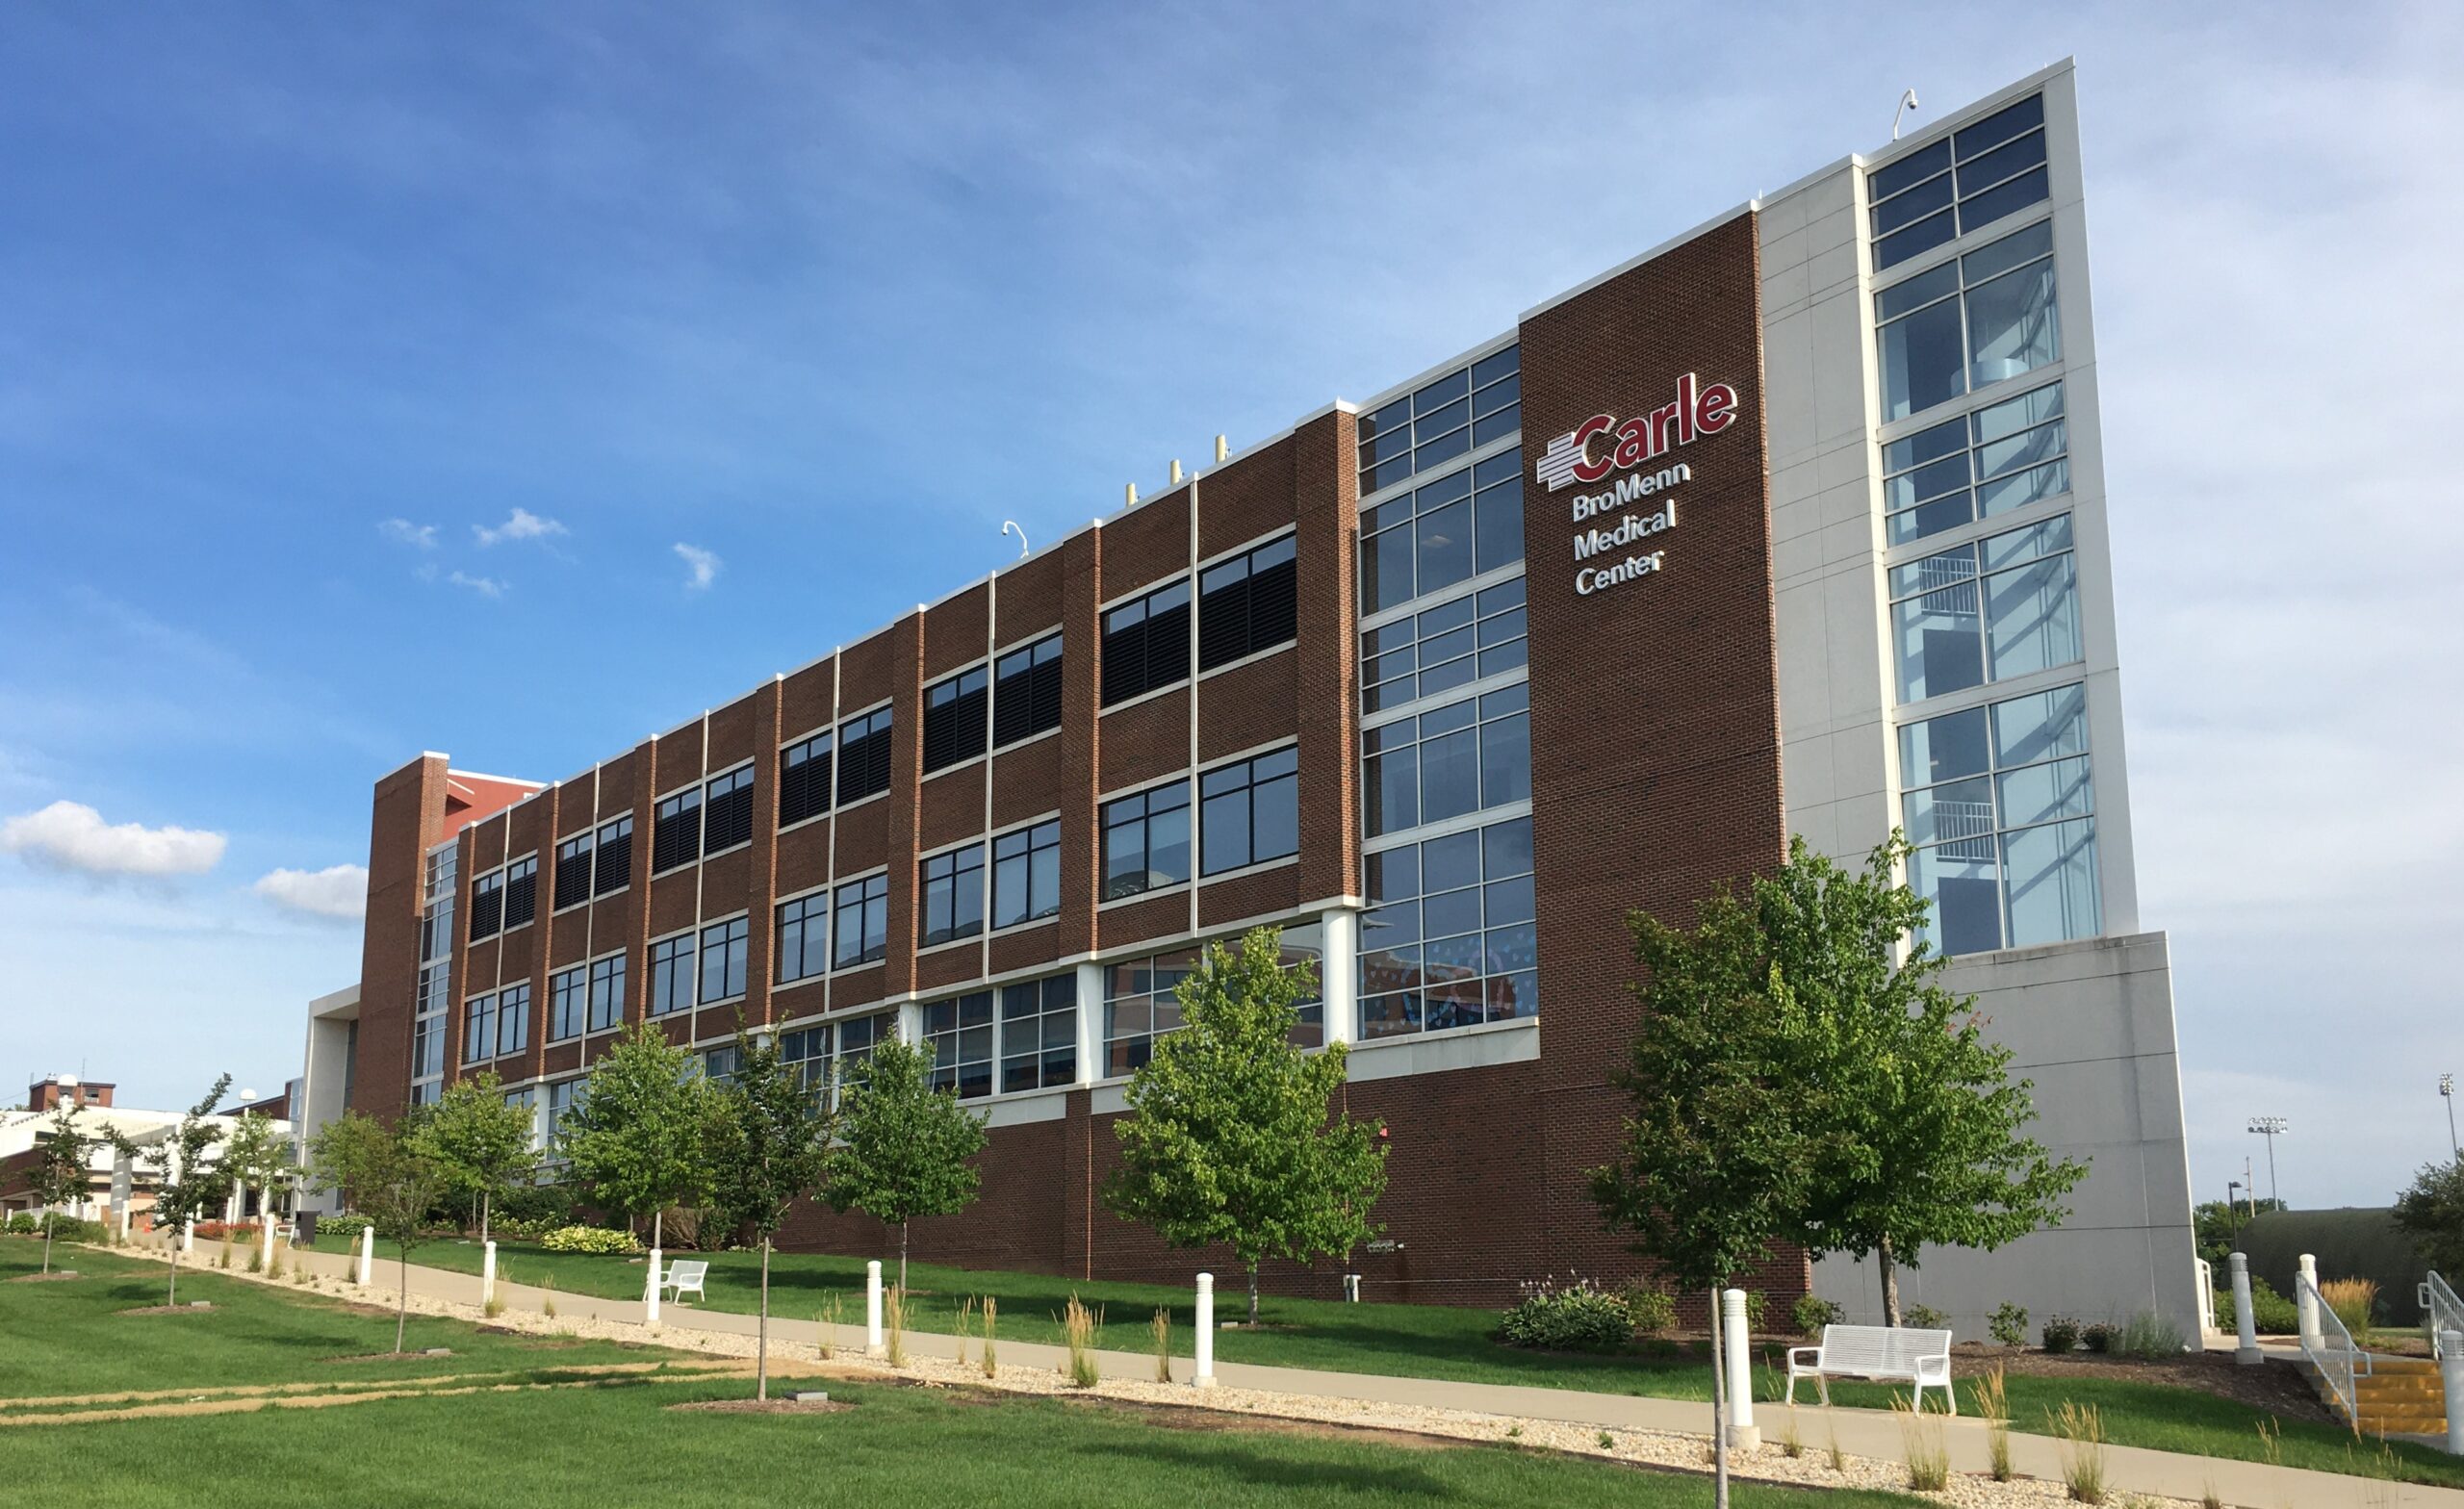
Carle BroMenn Medical Center Various Projects

Farnsworth Group has been providing full-service architecture, engineering design, and building commissioning services since 2010 on this 1M SF campus consisting of a main hospital, mother-baby wing, and two medical office buildings. Projects include:

• MRI Renovation – 5,100 SF of renovations, including the conversion of former pharmacy space into an MRI suite with Siemens 1.5T Area Magnet and Sentient Suite enhancements and RF shielding. Construction was phased to ensure the building’s continuous function.
• Cardiology Renovation – 11,000 SF renovation including a new 8-bay recovery area; 2 new catheterization lab suites; a biplane lab and single plane lab; renovated existing catheterization lab; office space; new staff lounge and locker rooms.
• GI Suite – 2,475 SF GI renovation consisting of 6 exam rooms, 4 offices, a care team, a break room, and support spaces.

Urbana Park District Weaver and Prairie Parks Master Plan

Weaver Park occupies 60 acres of native prairie, oak woodland, and a pristine wetland that attracts some of the most diverse and rare wildlife in the area. Immediately adjacent is 20-acre Prairie Park, home to soccer fields, baseball fields, and the Urbana Health and Wellness Center.

The Urbana Park District turned to Farnsworth Group to prepare a detailed master plan for Weaver and Prairie Parks focusing on two components: providing additional sport and recreation facilities and simultaneously preserving Weaver Park’s sensitive ecosystems.

Farnsworth Group facilitated a multifaceted public outreach strategy that included focus groups, online surveys, engagement with school children and environmental groups, and outreach efforts to marginalized communities throughout the city.

The result is a plan that is a win for all. It preserves 46.9 acres of Weaver Park as undisturbed habitat, while providing four new soccer fields and parking in an existing mown lawn portion of the park. Native plantings and landscape-based stormwater features will capture runoff from athletic fields and paved areas, protecting wetlands and enhancing water quality. Improvements to Prairie Park will include two new soccer fields, eight pickleball courts, three sand volleyball courts, two basketball courts, and a youth fun zone with a splash pad, playground, and skate park.

Implementation projects to date include a trailhead facility connecting to the Kickapoo Rail Trail. Design also has begun for the six soccer fields, expanded parking, and stormwater management improvements.

Springfield Clinic Medical Office Building Addition and Interior Renovation

The 40,000-square-foot addition and renovation of this medical office building for Springfield Clinic features a new, expanded imaging center, shell space for future clinical growth, and new administrative offices to support departmental expansion across the campus. The project also includes a comprehensive interior renovation of the existing first-floor patient areas, encompassing lab and imaging waiting and check-in spaces, a new coffee bar, and updated interior finishes and furniture.