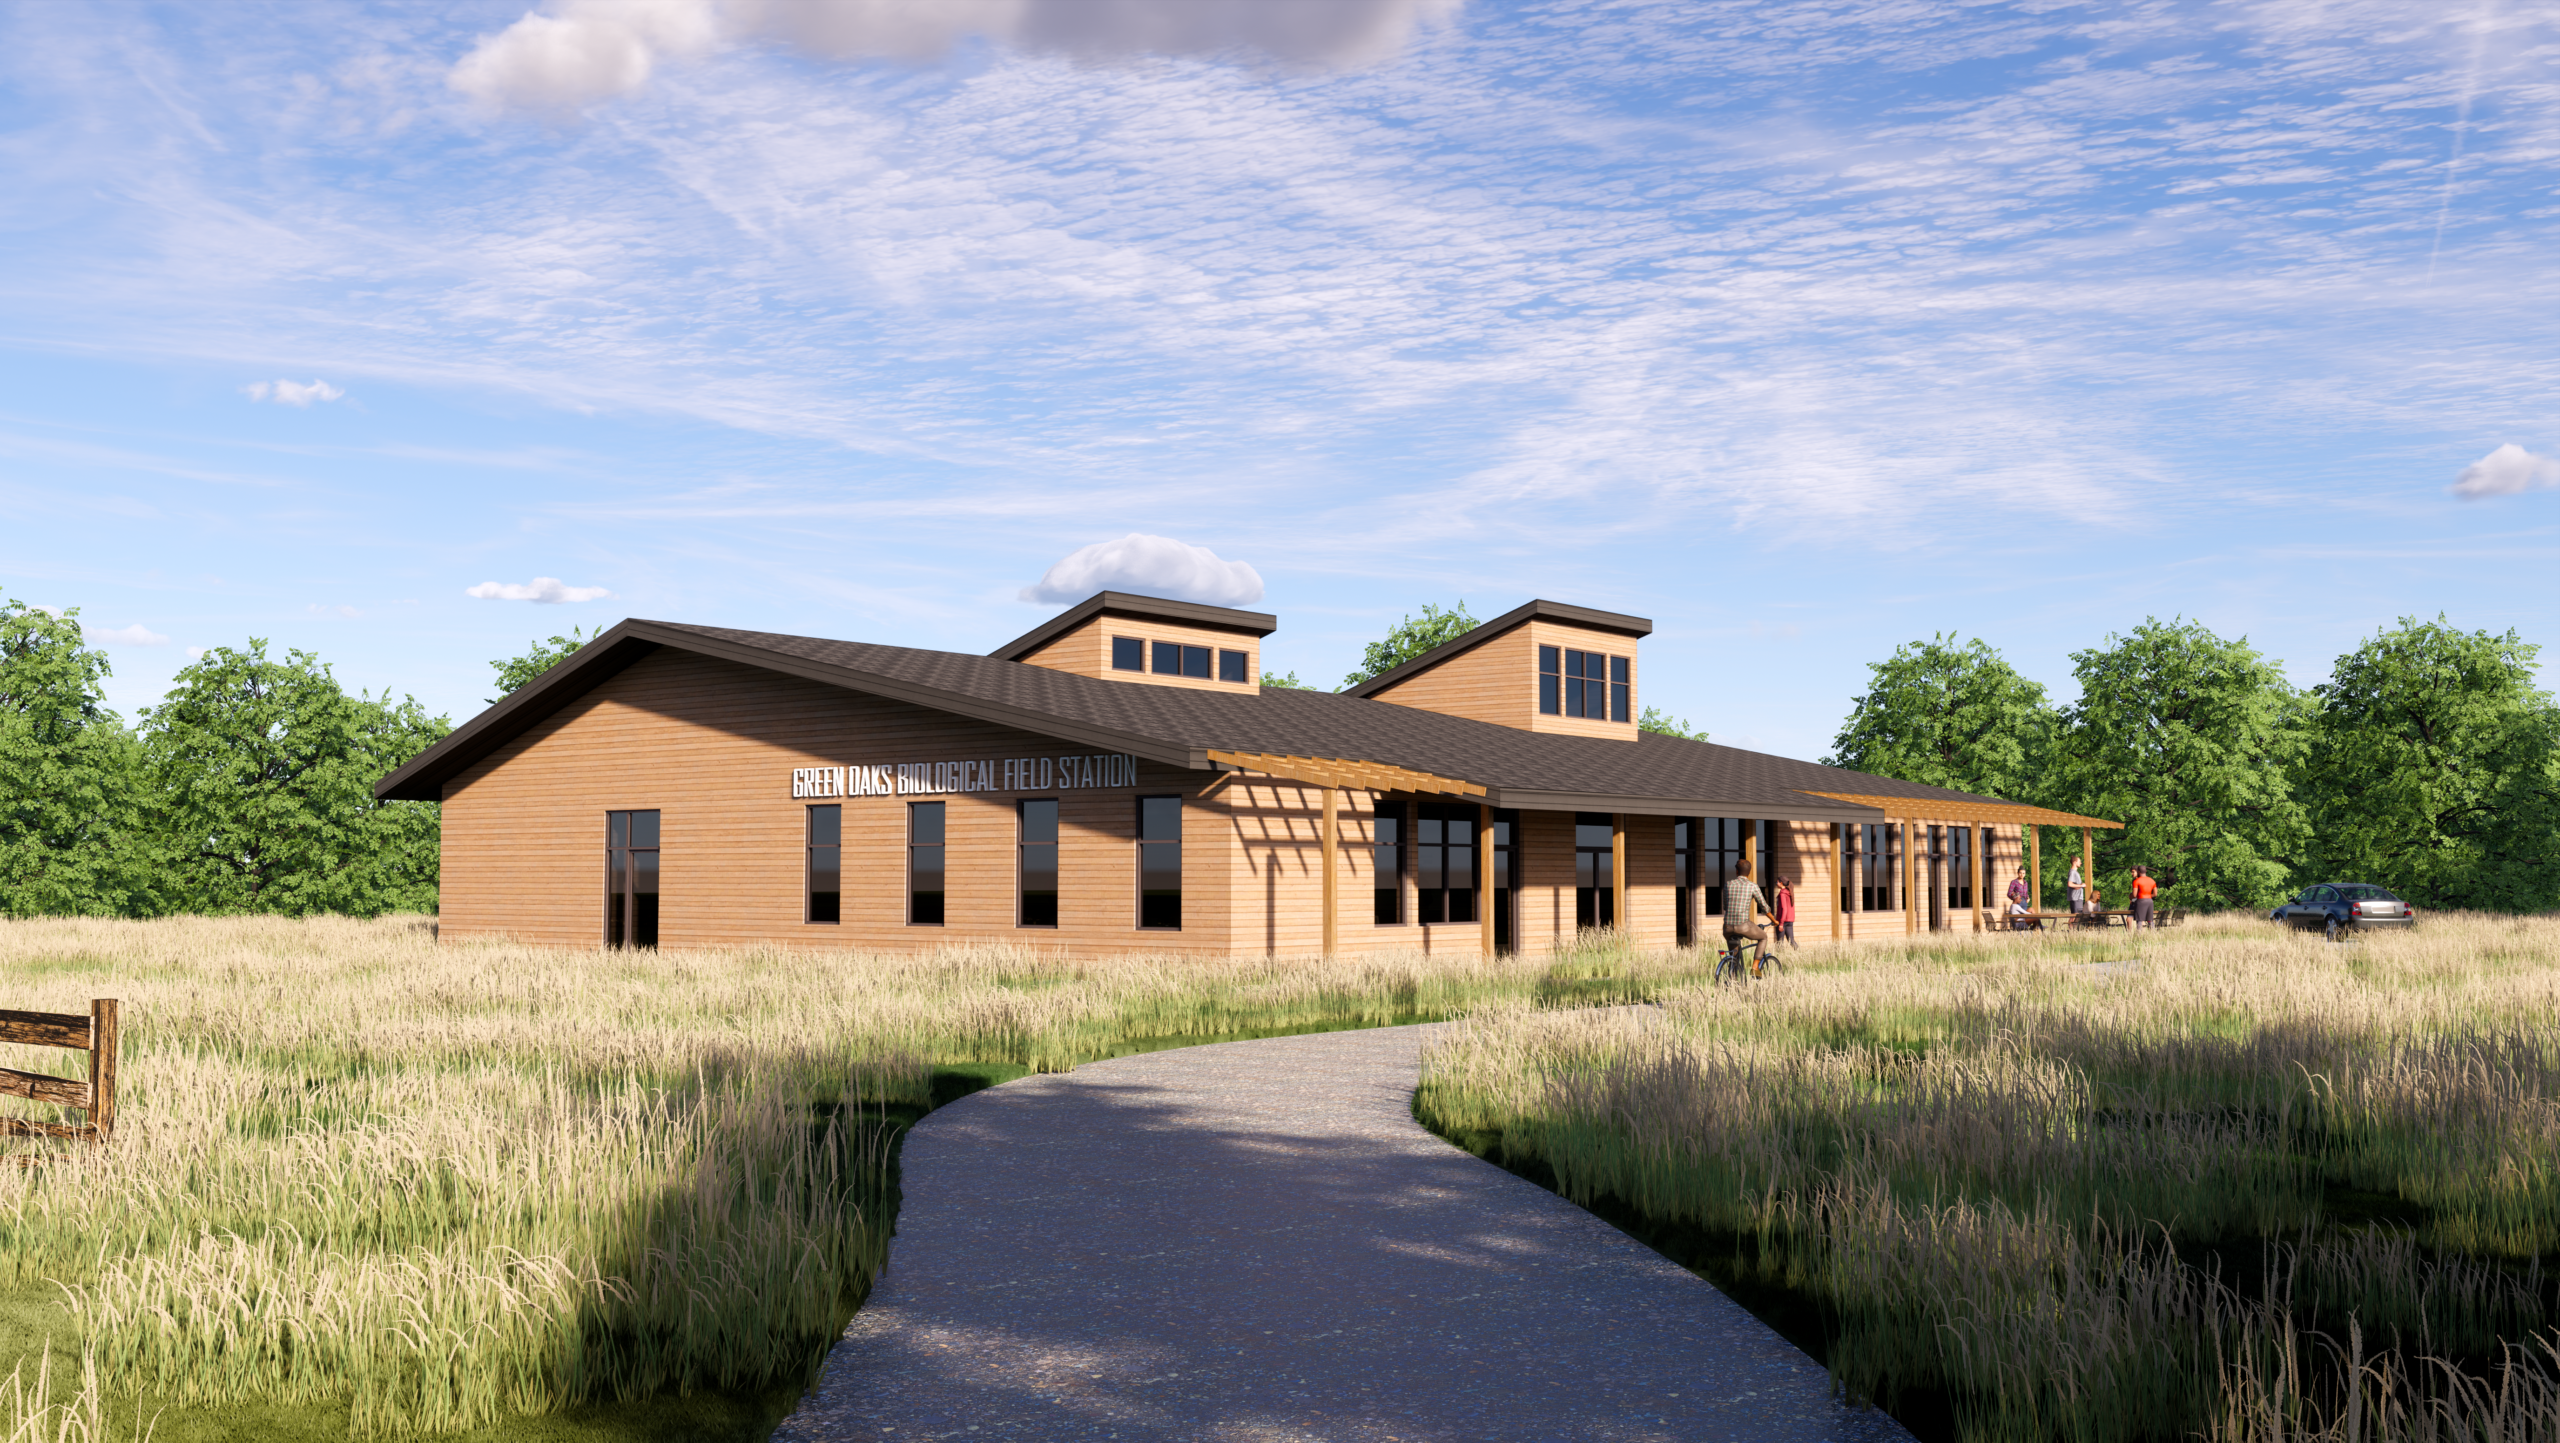
Farnsworth Group assisted Knox College with the schematic design of a new higher education facility at their Green Oaks Biological Field Station, a 700-acre biological research area in the rural prairies of Central Illinois. This field station is home to the bi-annual Green Oaks academic program, which gives Knox College students a multi-faceted experience in the sciences, the arts, and sustainability.
Work on this new development began with a thorough analysis of the existing academic and housing offerings at Green Oaks, where students resided in a retrofitted historic barn known as Schurr Hall. This was followed by several stakeholder sessions that allowed us to create a detailed program of required rooms, spaces, and amenities, which was later used to develop a series of options for the college’s consideration.
The proposed comprehensive multi-use campus facility aimed to increase student dorm capacity, improve shared living and dining spaces, and provide a variety of academic spaces, including primary meeting space, secondary meeting space with lab function, computer lab, and library. The facility was created to be multipurpose so that the university could extend the function of the structure to be open for conferences and private getaways. The final design incorporated a heavy timber structure, concrete flooring, large windows, deep overhangs, and a patio. It included natural elements throughout, offering users a fully immersible indoor/outdoor experience during their stay.
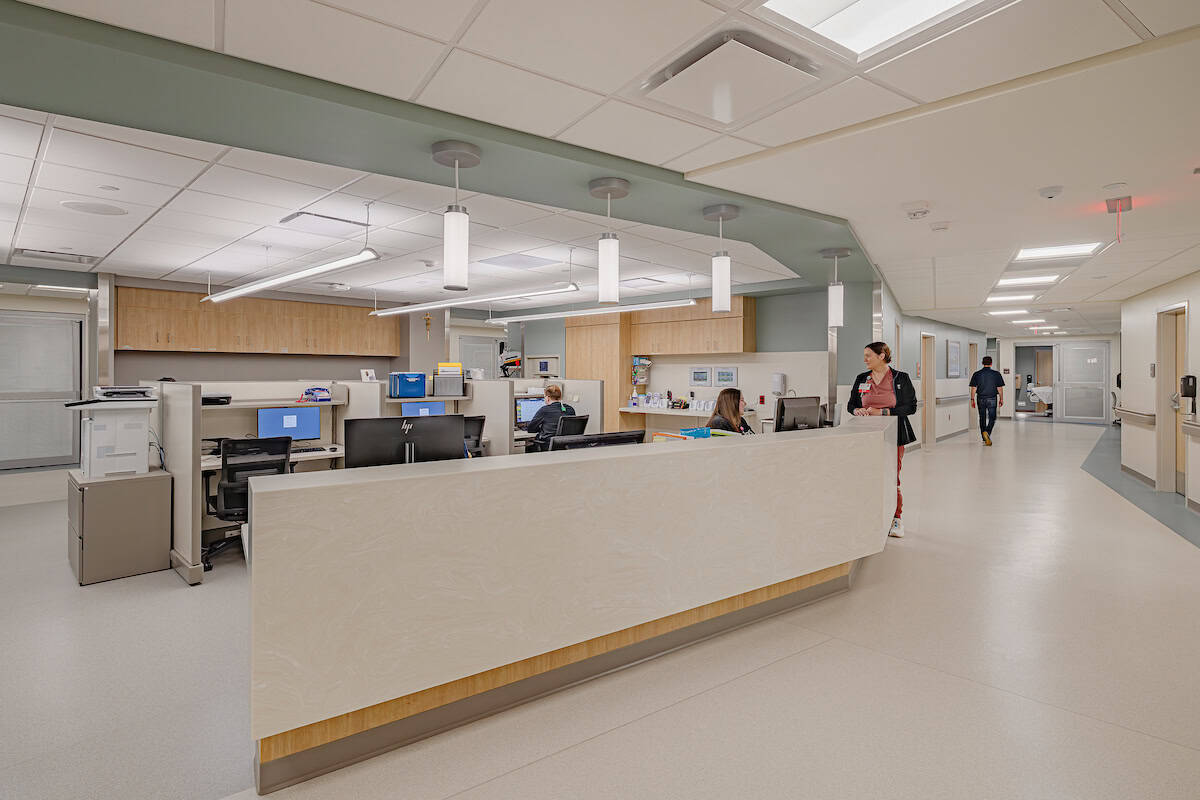
OSF initiated this project to expand the hospital’s overall bed capacity by transforming a previously vacated non-inpatient area into a fully operational ICU unit.
The renovation accommodates 25 state-of-the-art ICU beds, each equipped with eICU remote monitoring technology to deliver advanced critical care. Alongside these patient rooms, the space has been adapted to include essential staff support facilities, enhancing care delivery and operational efficiency.
Approximately 13,800 square feet is renovated space and approximately 3,670 is a new single story building entrance addition.
Work included civil, structural, architectural, interiors, med gas, plumbing, mechanical, electrical. Design planning included accommodating existing structural elements regarding patient room layout and above ceiling MEP systems, and ceiling patient lift locations.
Construction considerations included the selective demolition of the existing 1967 exterior bearing wall which included temporary shoring and minimizing construction noise below the active Labor and Delivery wing. This project required Illinois Department of Public Health review well as a Certificate of Need approval.
Like many older Chicago area suburbs, Calumet City, Illinois has experienced chronic stormwater flooding due to aging sewer infrastructure and a lack of modern stormwater management assets. This has only increased in recent years due to the impact of climate change. Under Mayor Thaddeus Jones’ leadership, the City and its civil engineers, Farnsworth Group, initiated a dynamic plan to alleviate the recurring damage that these rain events can cause the City’s residents. Launched after the devastating September 17, 2023, flood, Calumet City’s STORMH2O Action Plan focuses on several multi-million-dollar projects to alleviate the City’s flooding. These projects include a comprehensive assessment and response plan for over 50 miles of combined sewers; a US Army Corps project to rebuild the Little Calumet River levee; needed investments in all the City’s stormwater pumping facilities; and incentives for residents to install overhead sewer plumbing in their basements.
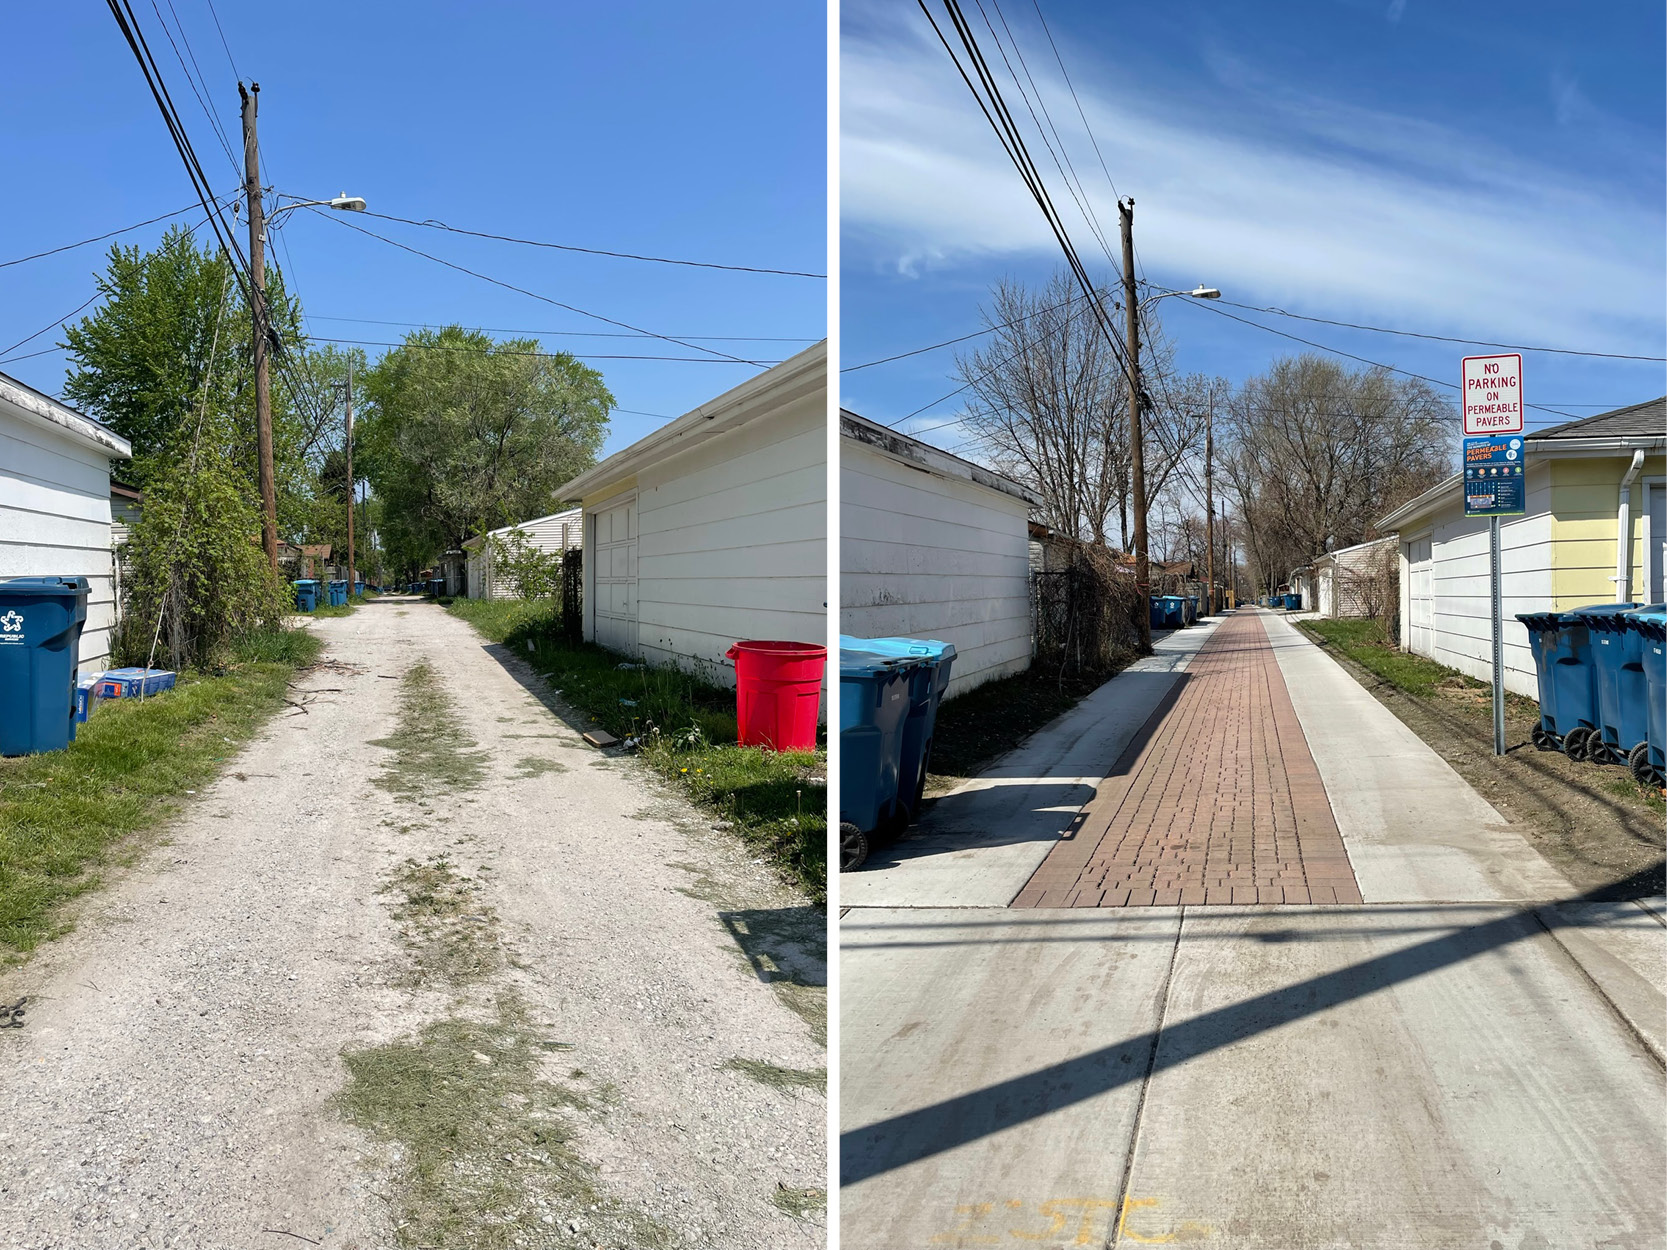
One of the highlights of STORMH2O is the City’s Green Alley Program. Using permeable pavers, the alleys in the first, third, fourth and seventh wards of the City can store up to 447,000 gallons total per rain event. In addition to capturing stormwater and mitigating flooding in the area, the projects demonstrate the benefits of green infrastructure to residents.
“We have over 53 miles of neighborhood alleys in Calumet City”, said Mayor Jones after the second year of the project this autumn. “For too long our residents lived through gravel alleys that had poor drainage that caused alley and garage flooding and overflow into their yards. I am proud to be the first Mayor to bring a paving program to Calumet City homeowners—and one that helps alleviate the flooding.”
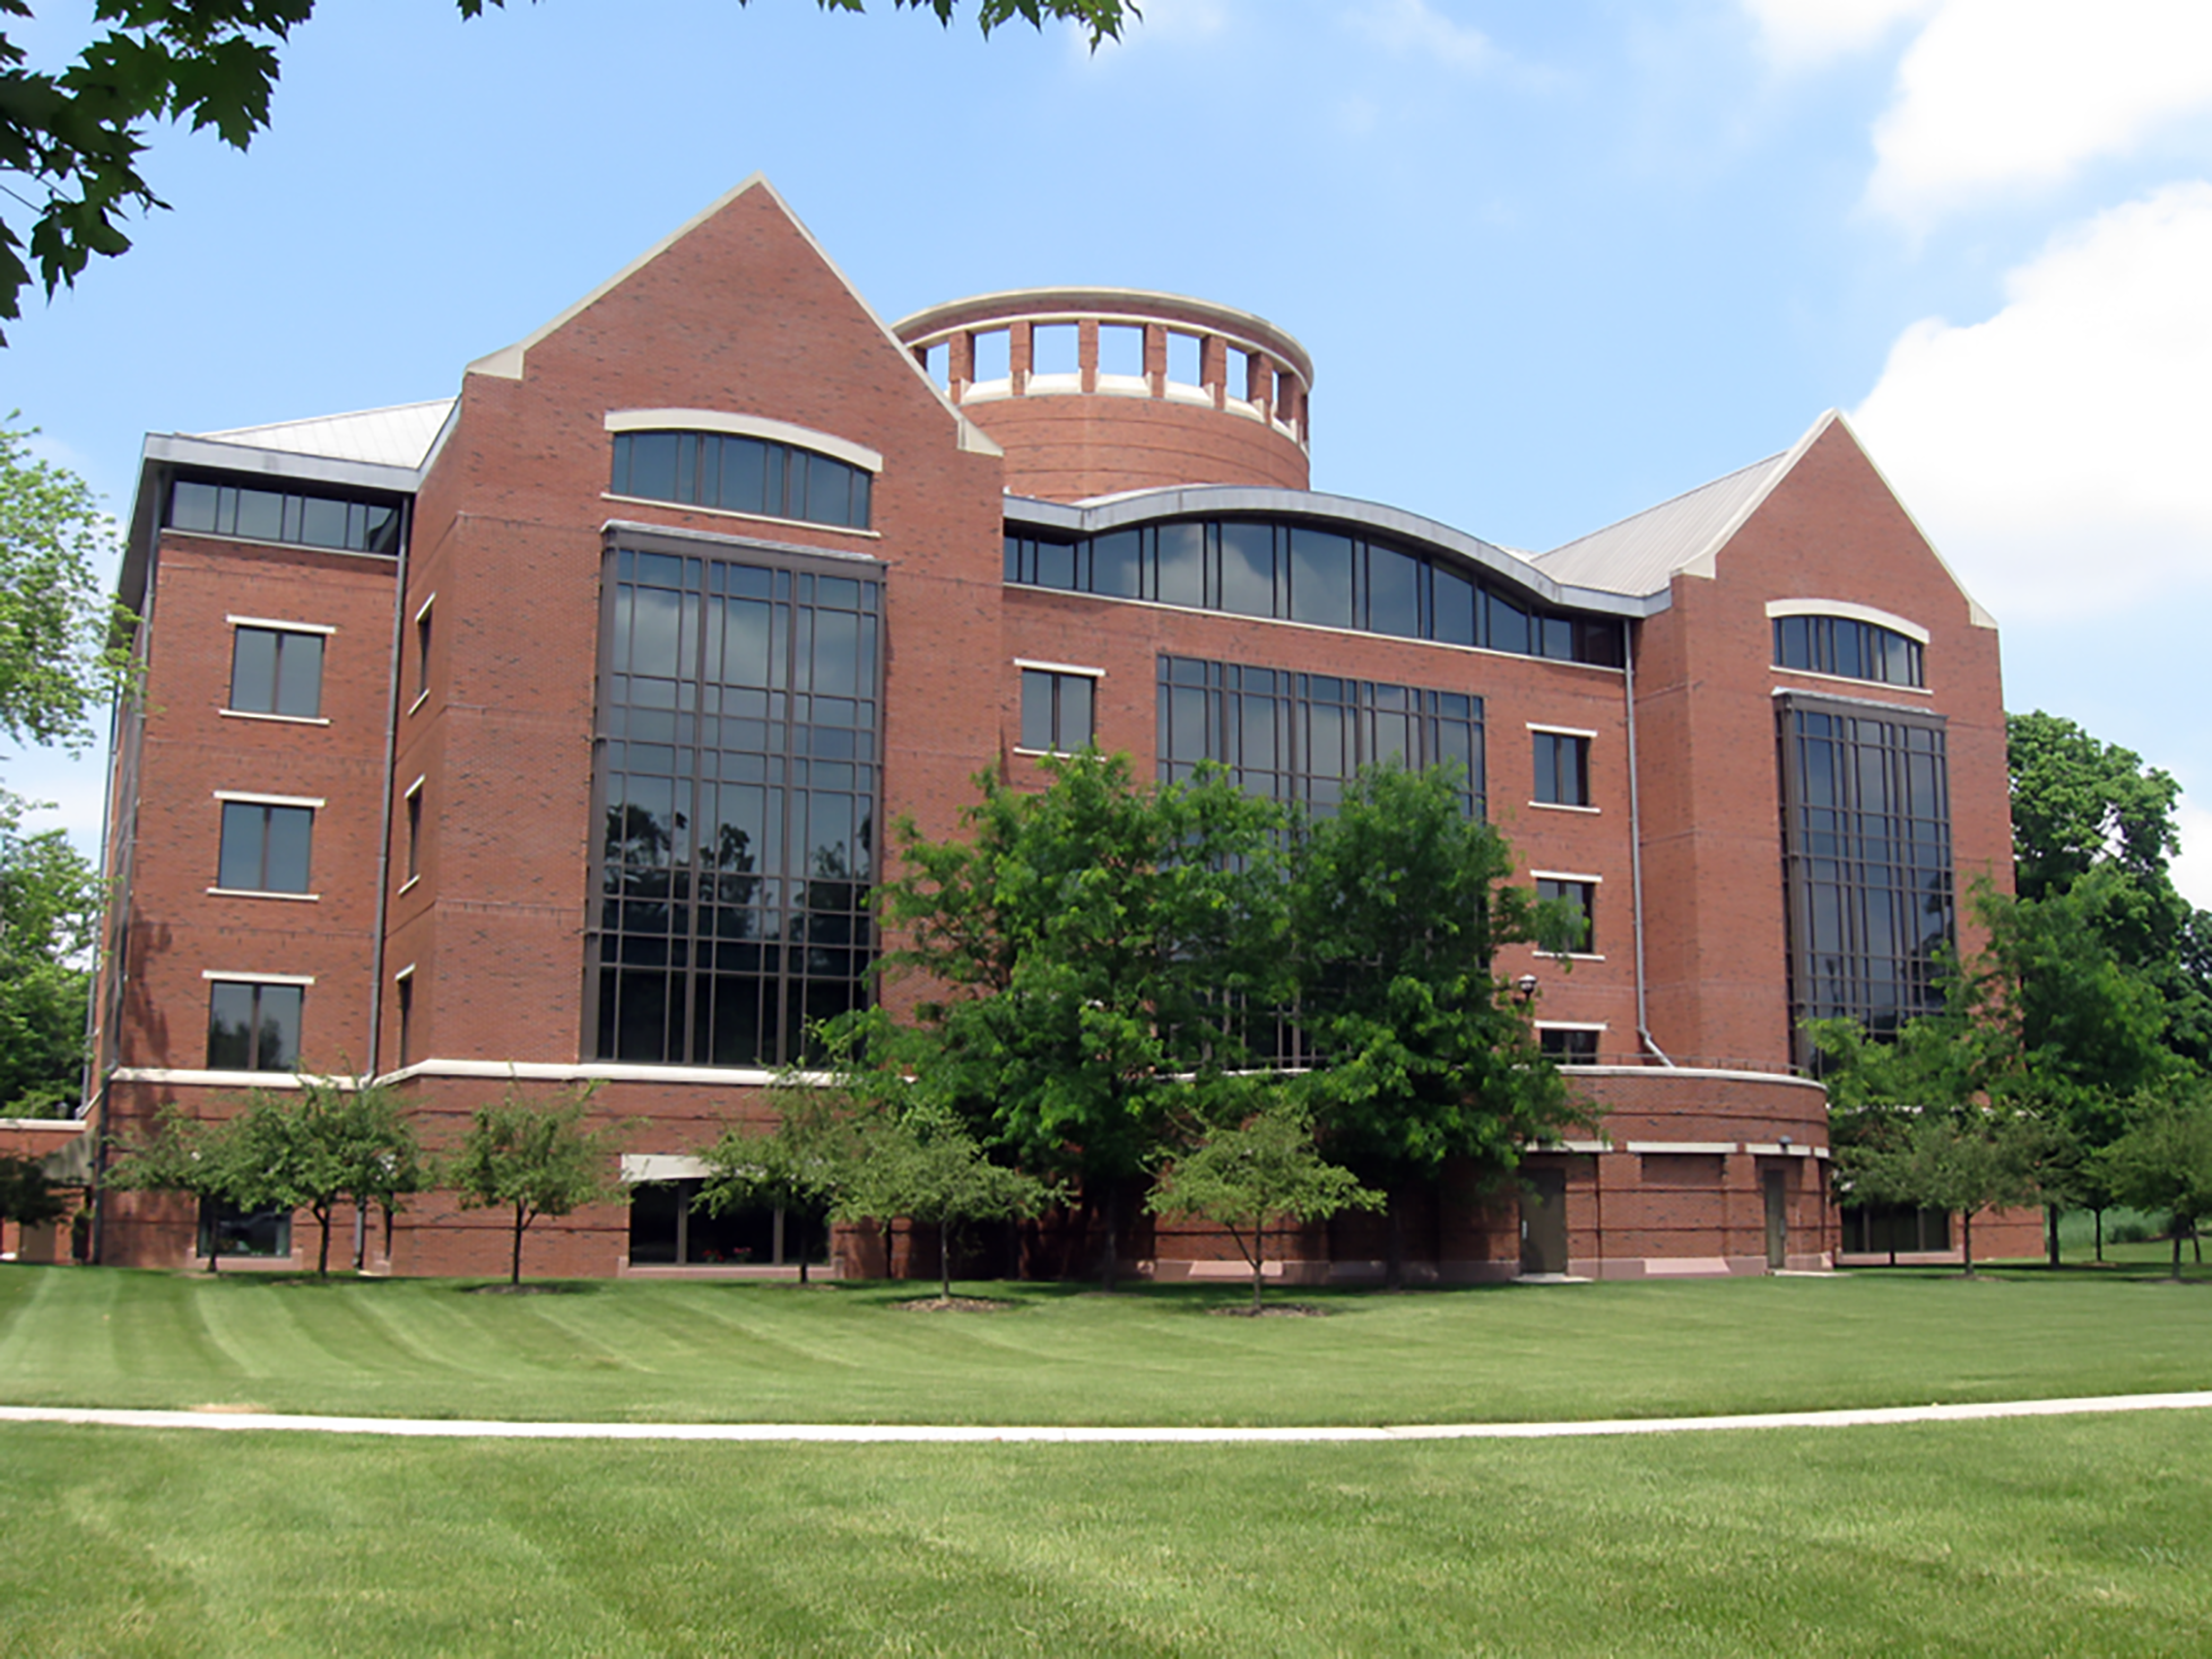
Farnsworth Group is providing comprehensive campus-wide energy management master planning services for Illinois Wesleyan University. This initiative encompasses 37 existing university facilities and any new projects undertaken within 12 months.
Our scope of work includes:
- Establishing goals and benchmarks for enhanced energy efficiency.
- Crafting a robust campus metering and sub-metering plan.
- Formulating a measurement and verification (M&V) strategy.
- Developing a tailored energy dashboard.
- Implementing a monitoring-based commissioning (MBCx) plan.
- Evaluating and recommending a Fault Detection and Diagnostics (FDD) platform.
- Undertaking retro-commissioning of select existing facilities.
Our dedicated team is laying the groundwork for data-driven improvements in facility quality, cost-effectiveness, and sustainability. These improvements involve continuous energy benchmarking and the production of monthly progress reports. The investments in system upgrades and replacements provide valuable insights into facility operations and performance. Our approach simplifies data organization, analysis, and decision-making, empowering the university to make informed choices for a greener, more efficient future.
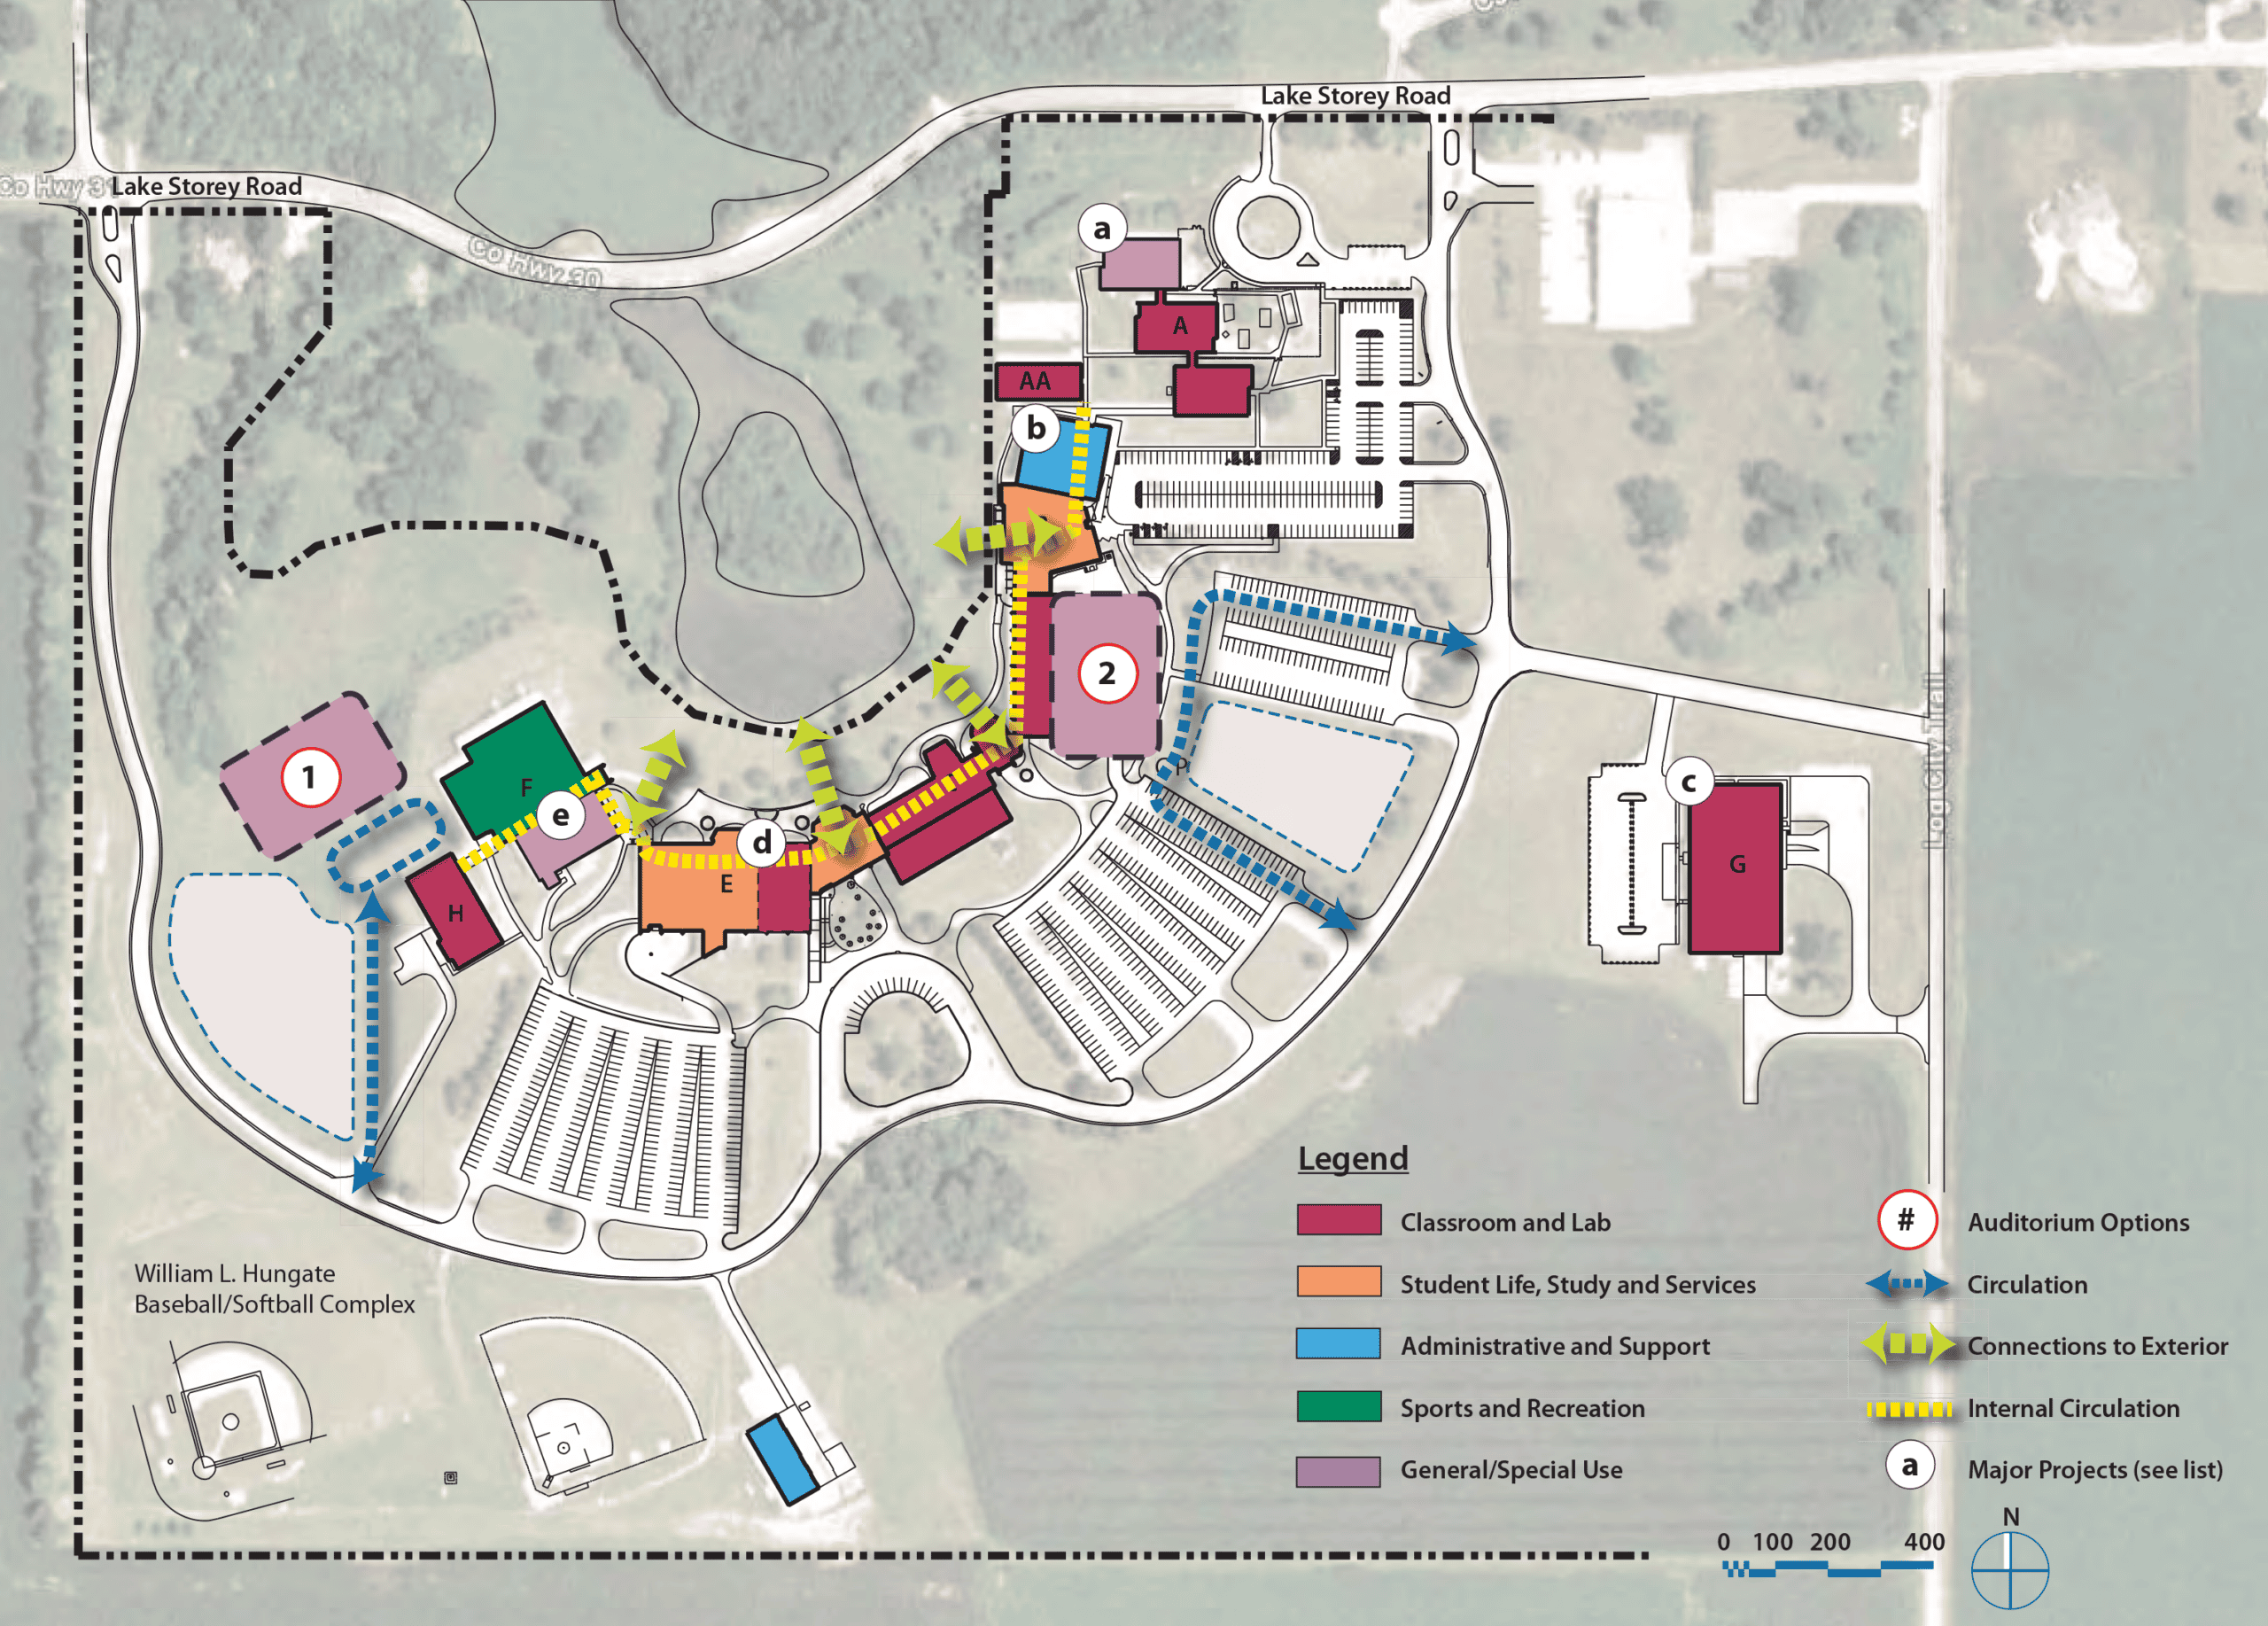
Farnsworth Group, in partnership with Perkins+Will, expanded and updated the College’s existing Master Plan, which was last updated in 2006.
As part of this planning process, approximately eight new projects were considered for the College’s main Galesburg campus. The College’s Bushnell and Carthage satellite facilities were also reviewed. Input was received from senior staff at the College; and emphasis was placed on making the campus as green and sustainable as possible.
Departmental relocations were also considered for improved efficiency, and new systems of wayfinding and signage were explored for better ease of student circulation.
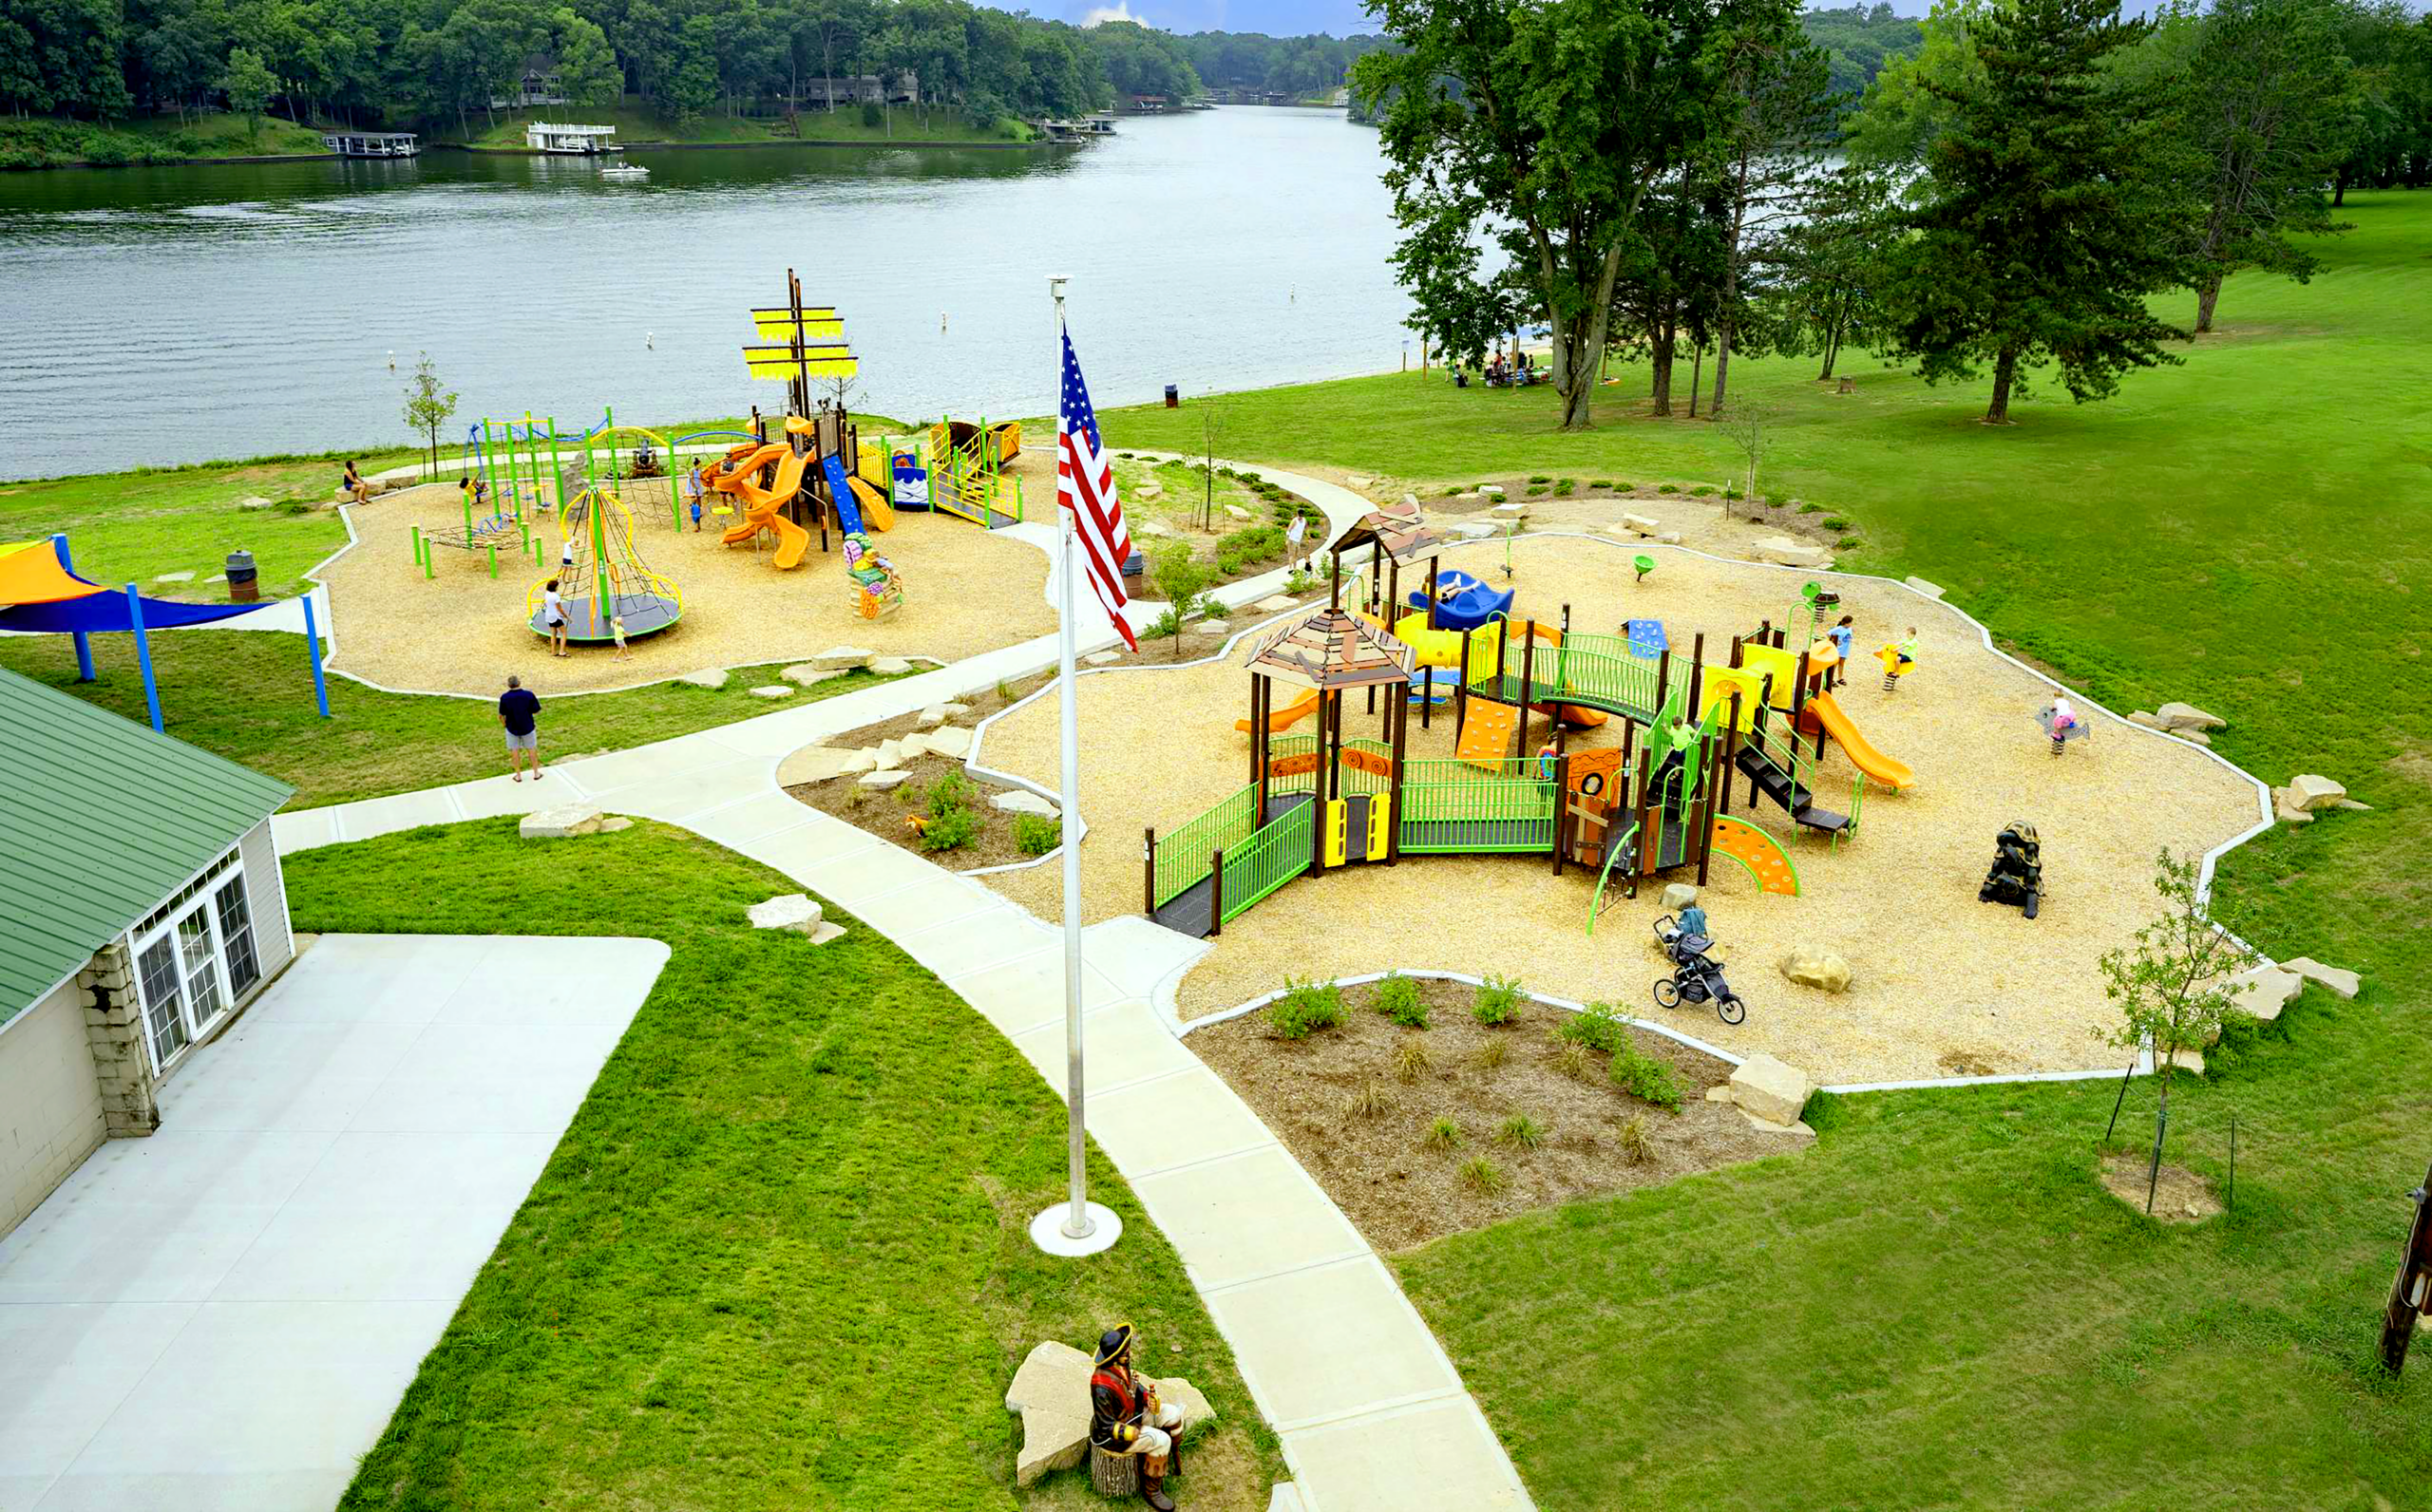
During the 1950s, 60s, and 70s, Lake Sara Park had an abundance of amenities with a lakefront beach, pinball arcade, water slides, and a train shuttling people from adjacent campgrounds. Lake Sara was one of the top outdoor activity destinations in the Effingham area. Over time, recreation assets were sold and the beach to fell into disrepair, resulting in an attendance drop and the poor condition of the park.
In 2017, the Lake Sara Forever Fund purchased the beach lease and returned the property to EWA Direct Control to develop the entire 30-acre peninsula into a recreational park. Farnsworth Group was tasked with developing a park master plan that outlined the vision to bring the park back to its former glory.
Lake Sara residents were consulted and engaged through public workshops, informational meetings, and web-based survey before any design work began. The input from the citizens, along with the master plan expectation from Lake Sara Forever, provided guidelines for the development of the master plan. Farnsworth Group also assisted the Fund in applying for and receiving two OSLAD grants for the park portion of the project. Phase 1 was completed in 2021 and Phase 2 was recently awarded by the Illinois Department of Natural Resources, with construction expected to begin in 2022