

Faced with growing patient demand, the campus needed to expand MRI, Radiology, and surgical services within a constrained site while modernizing aging infrastructure and improving the patient experience. A key priority was bringing a new MRI online quickly to reduce wait times without disrupting ongoing operations.
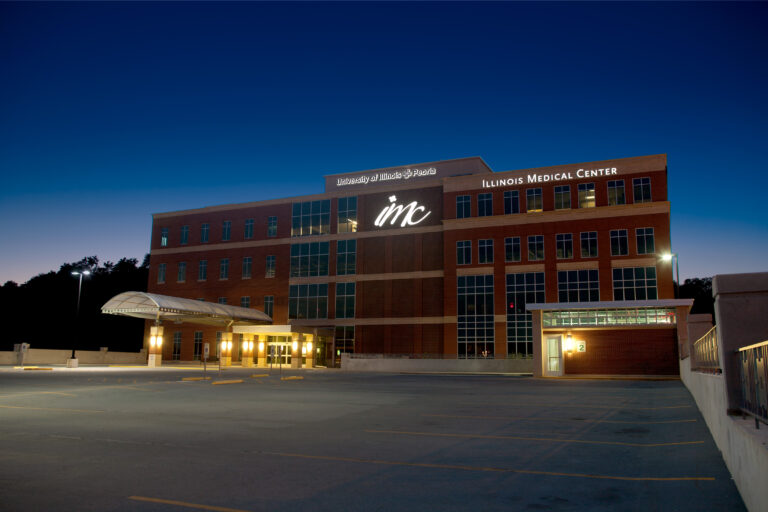
Through collaborative master planning, the team replaced an underutilized one-story structure with a four-story addition, creating new clinical space and capacity for future growth. Creative design solutions maintained critical building connections, while phased permitting and close coordination with the City of Springfield helped keep construction moving efficiently on the tight, active campus.
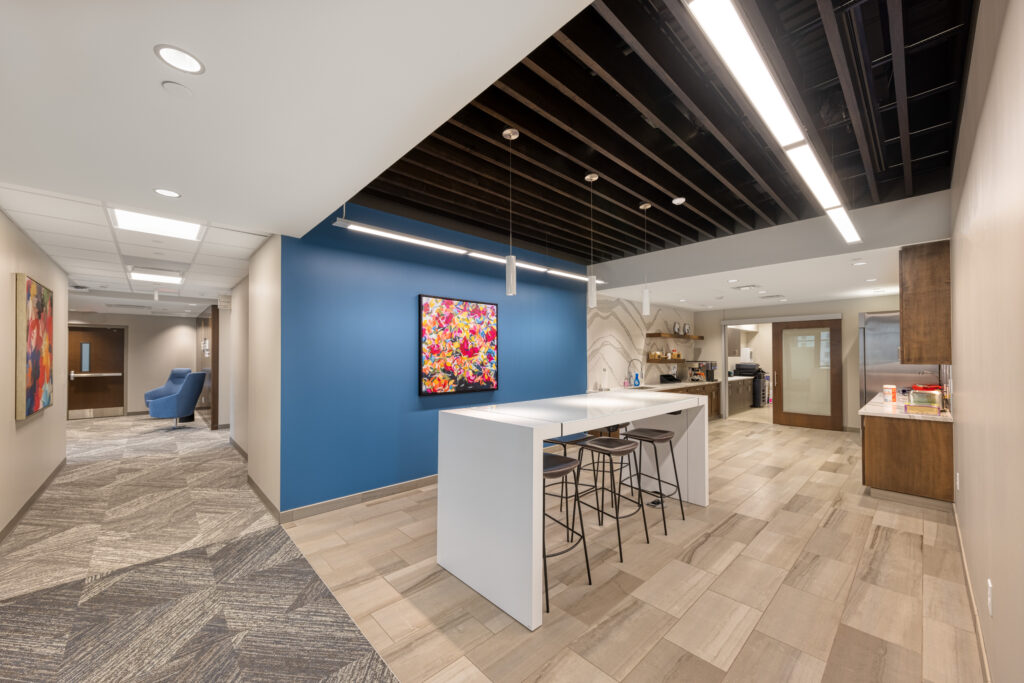
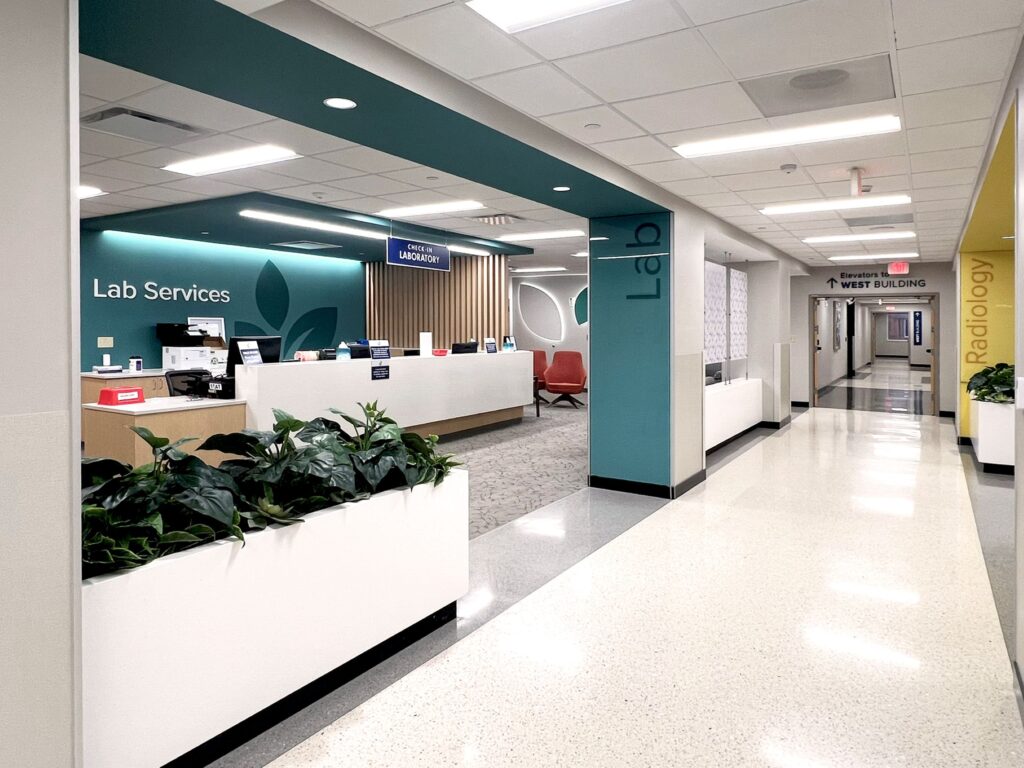
Using Target Value Delivery and lean design principles, the team developed a detailed phasing strategy that helped control costs, accelerate delivery, and keep the campus fully operational throughout construction. The project also refreshed first-floor reception, wayfinding, and amenities while upgrading essential MEP and fire protection systems.
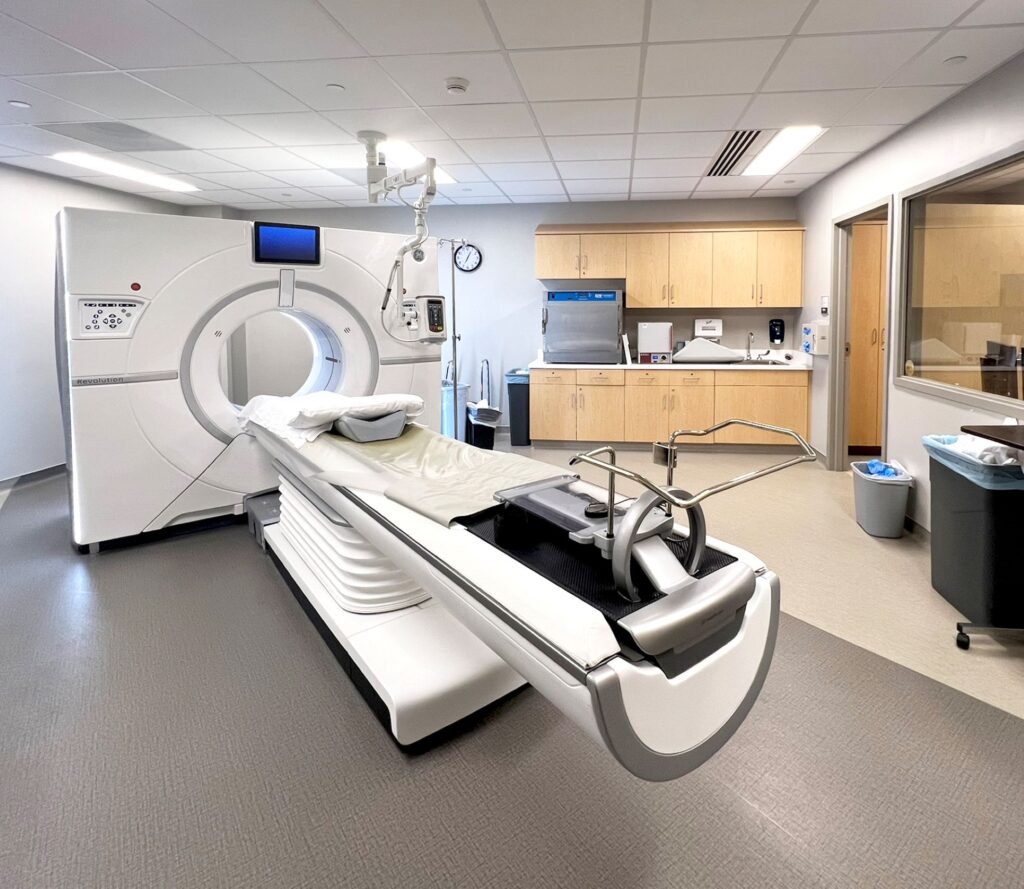
The result is a more modern, efficient campus positioned to meet both immediate and long-term patient needs. Radiology capacity expanded to accommodate two new MRIs, infrastructure reliability improved, and shell space provided flexibility for future services. The priority MRI opened on schedule, patient feedback improved, and the additional capacity later enabled the campus to introduce a new Cath Lab.