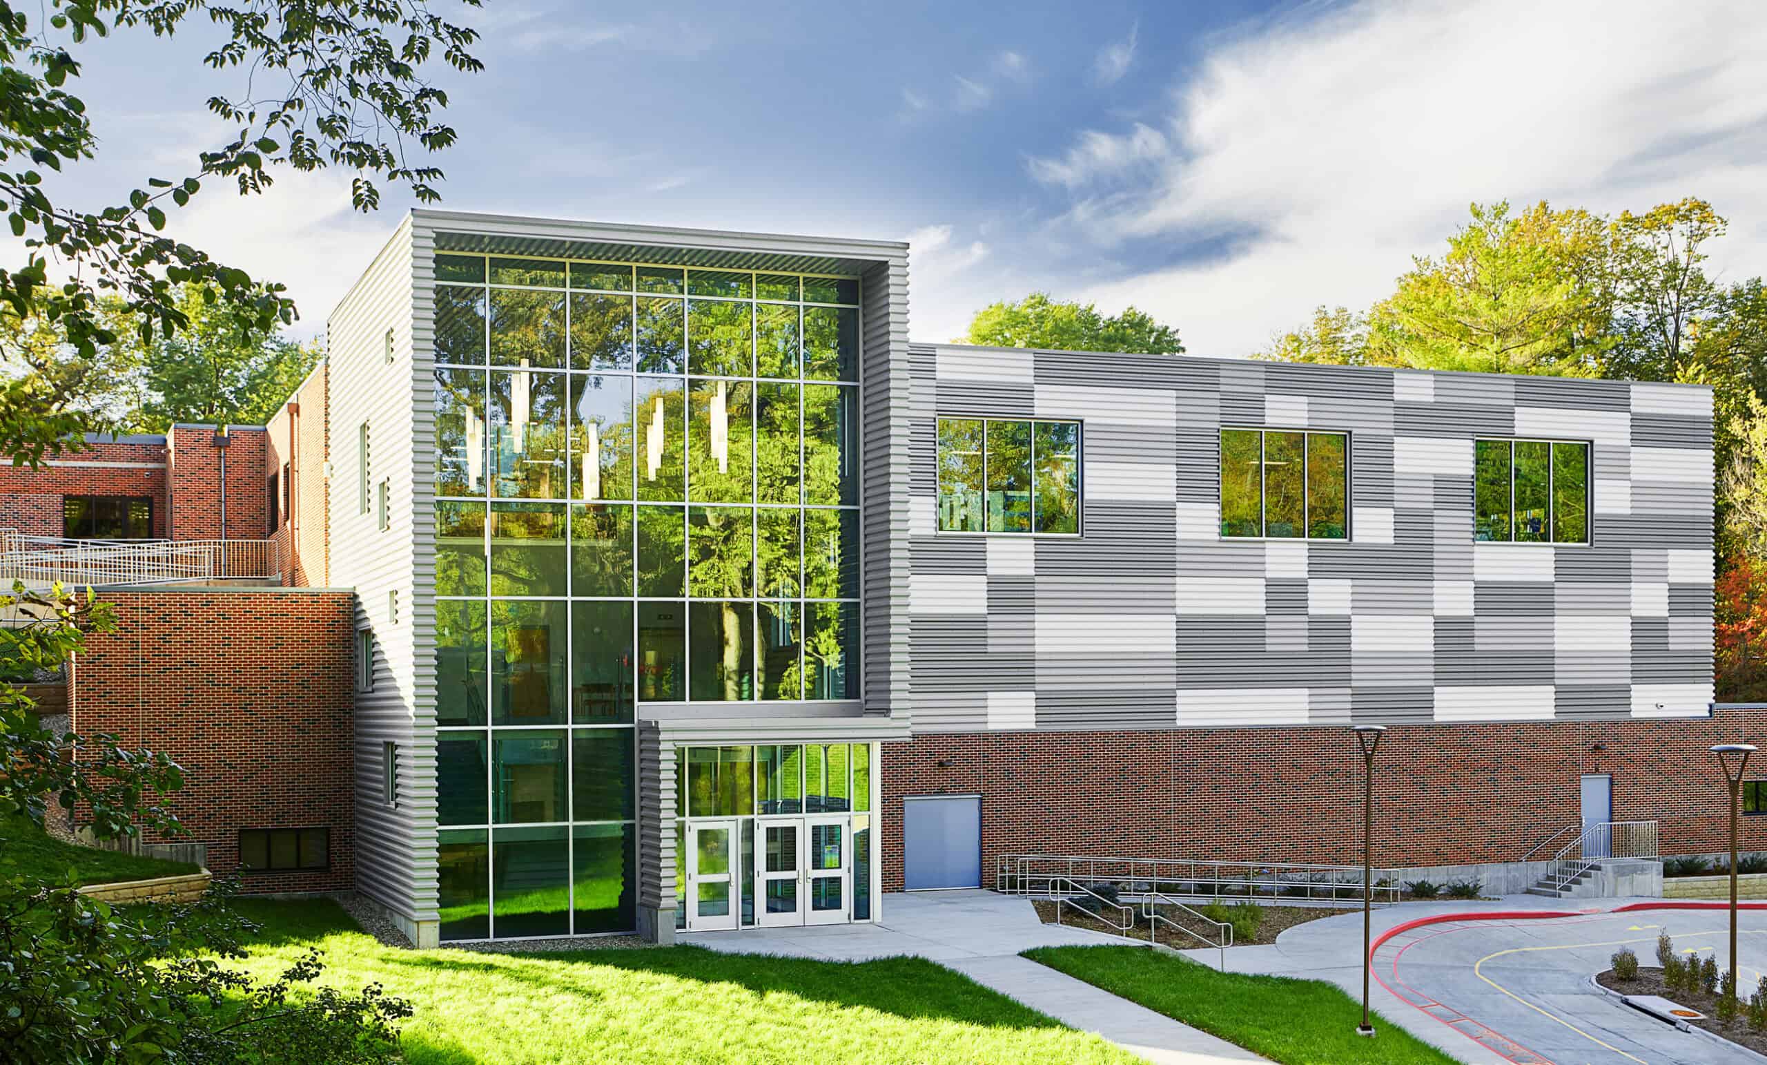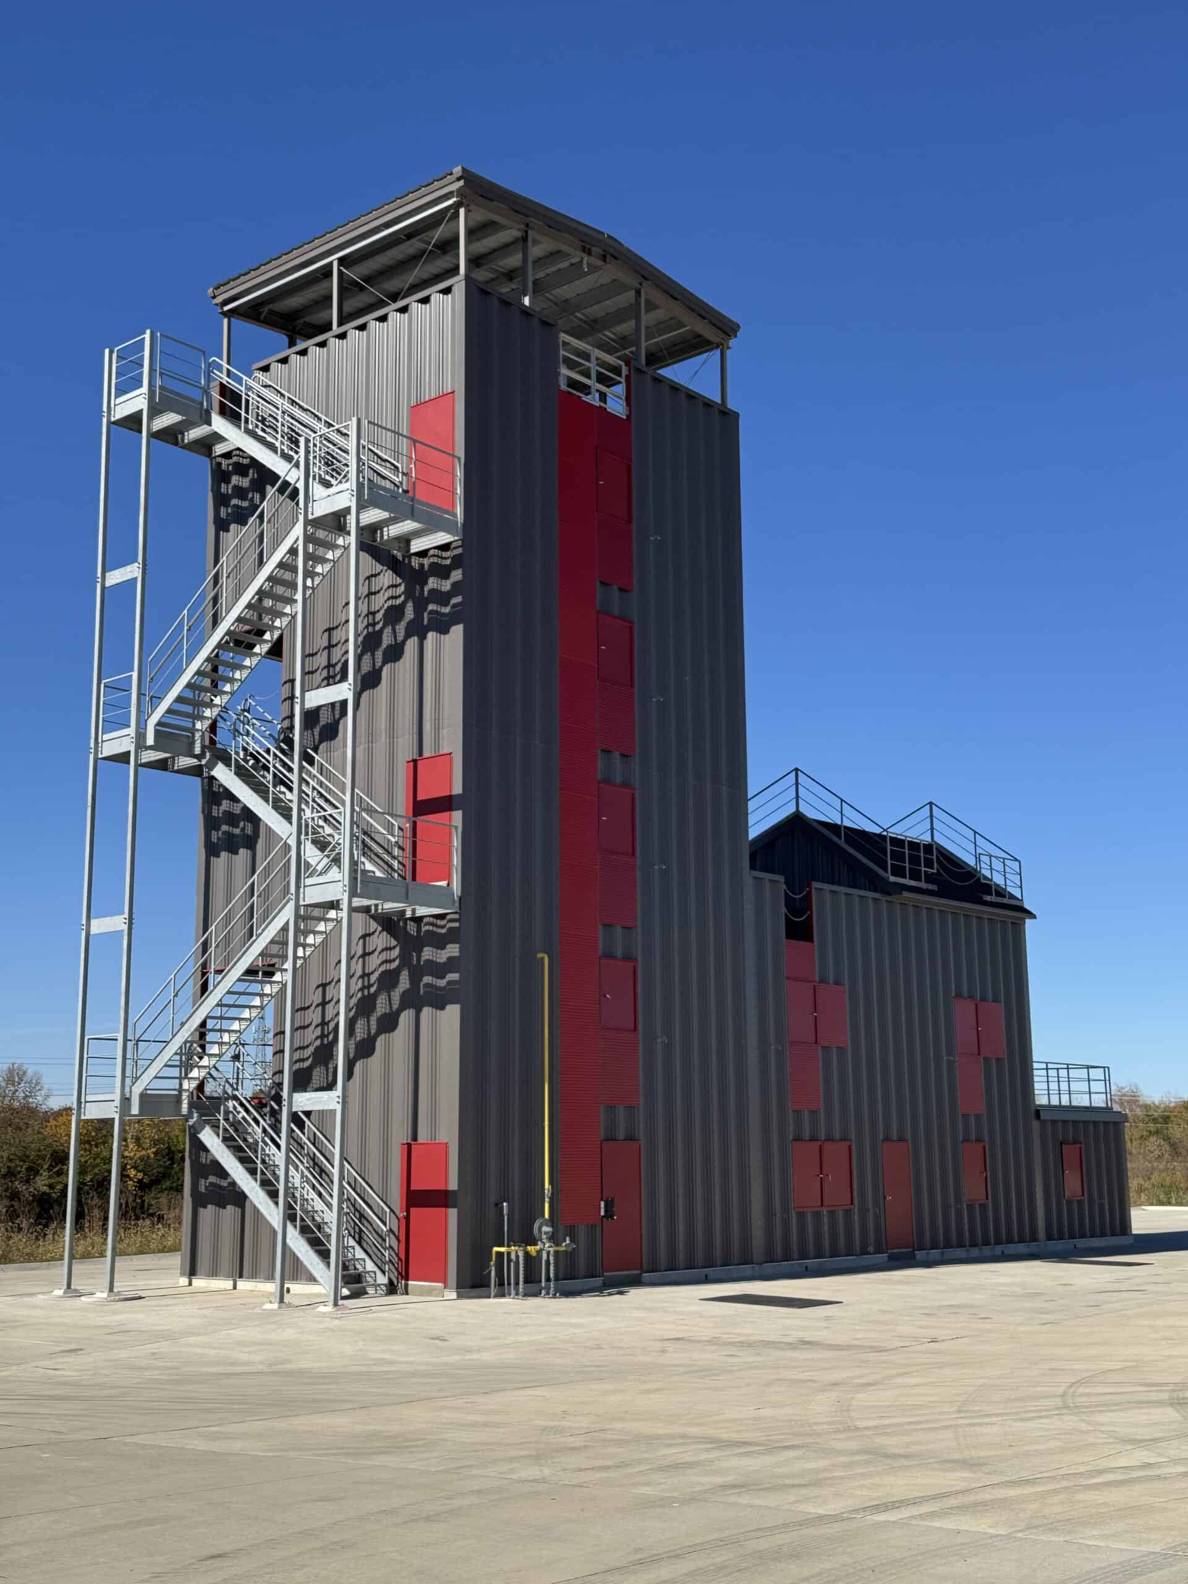
The City of West Des Moines needed a dedicated fire training facility, future fire station site, and water rescue training area to support a growing community and expanding public safety operations.
Farnsworth Group led a planning study for an 11.5-acre site, developing three conceptual layouts that integrated a multi-story fire training tower, emergency vehicle driver training pad, water rescue training pond access, equipment storage area, and a future 18,850 SF fire station. The plan also coordinated connectivity with an adjacent National Guard Readiness Center to expand training opportunities.
The master plan provides a clear roadmap for future growth while giving the Fire Department its first dedicated training facility, enhancing emergency response readiness, firefighter training capabilities, and long-term operational efficiency.
A survey of the pond on the site determined it has a maximum depth of 8 feet, which will be sufficient for the needs of water rescue training.
During this planning study, construction began on an adjacent National Guard Readiness Center, also designed by Farnsworth Group. The plan required easy access from the training tower and fire station to the Guard facility, where spaces will be made available for the department to utilize for education and training.
Project highlights included:
- Three conceptual site development options evaluated
- 11.5-acre training and public safety campus planned
- 4,260 SF multi-story fire training tower programmed
- 69,600 SF emergency vehicle driver training pad included
- Future 18,850 SF fire station planned with four drive-through bays
- Existing pond confirmed suitable for water rescue training
- Direct coordination with adjacent National Guard Readiness Center for shared training resources
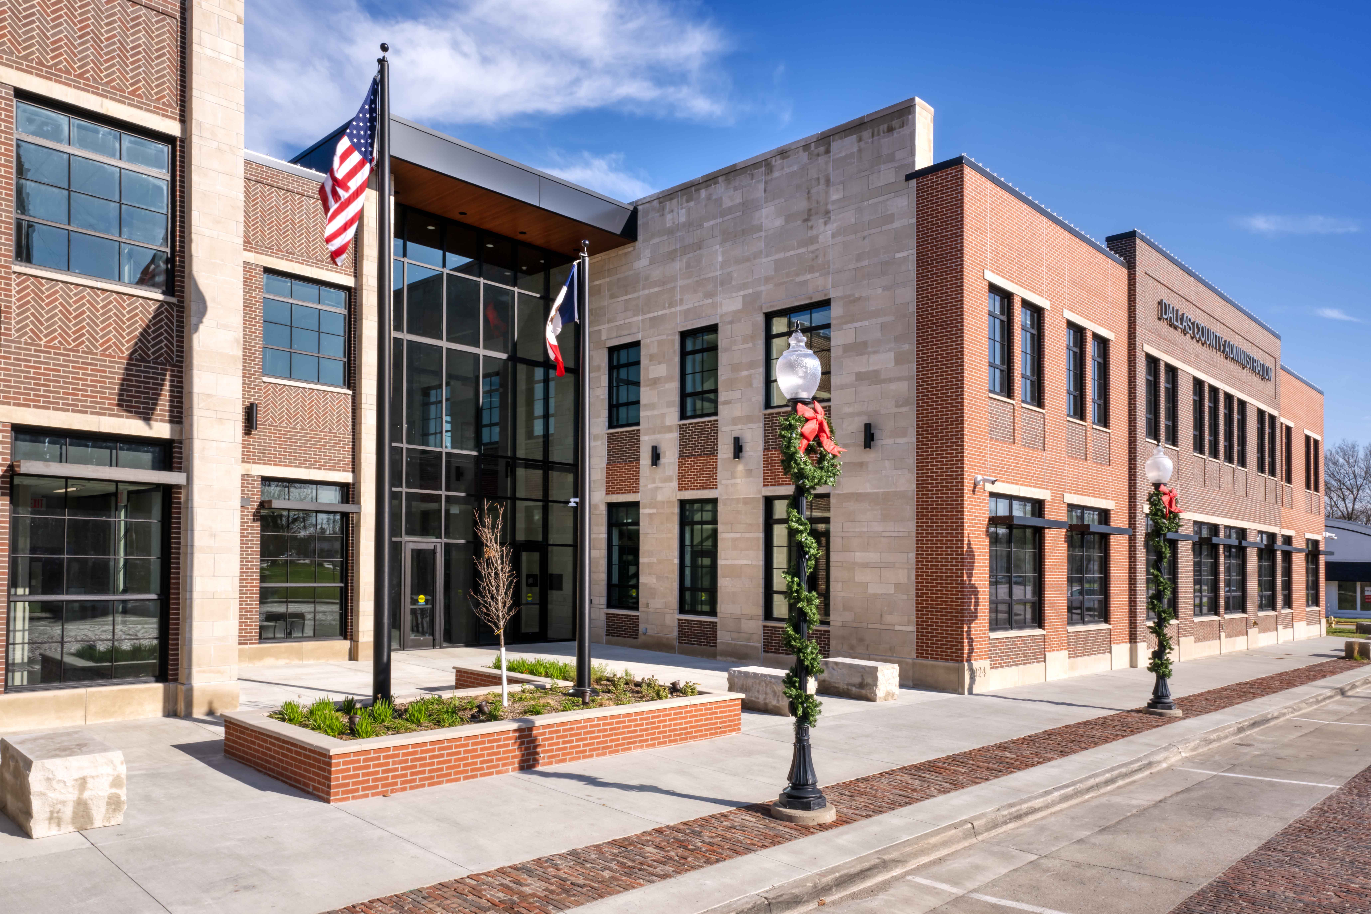
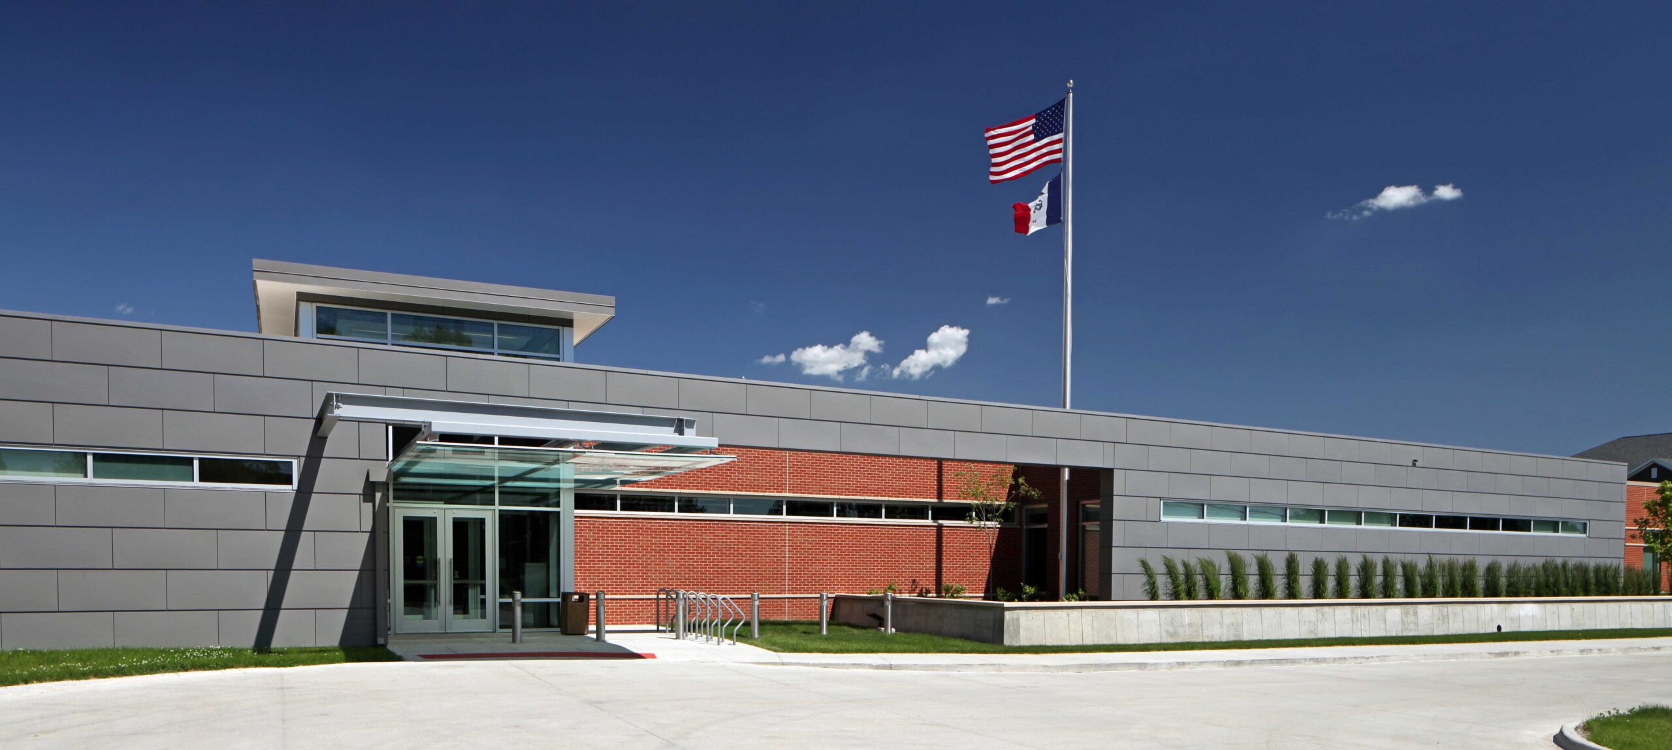
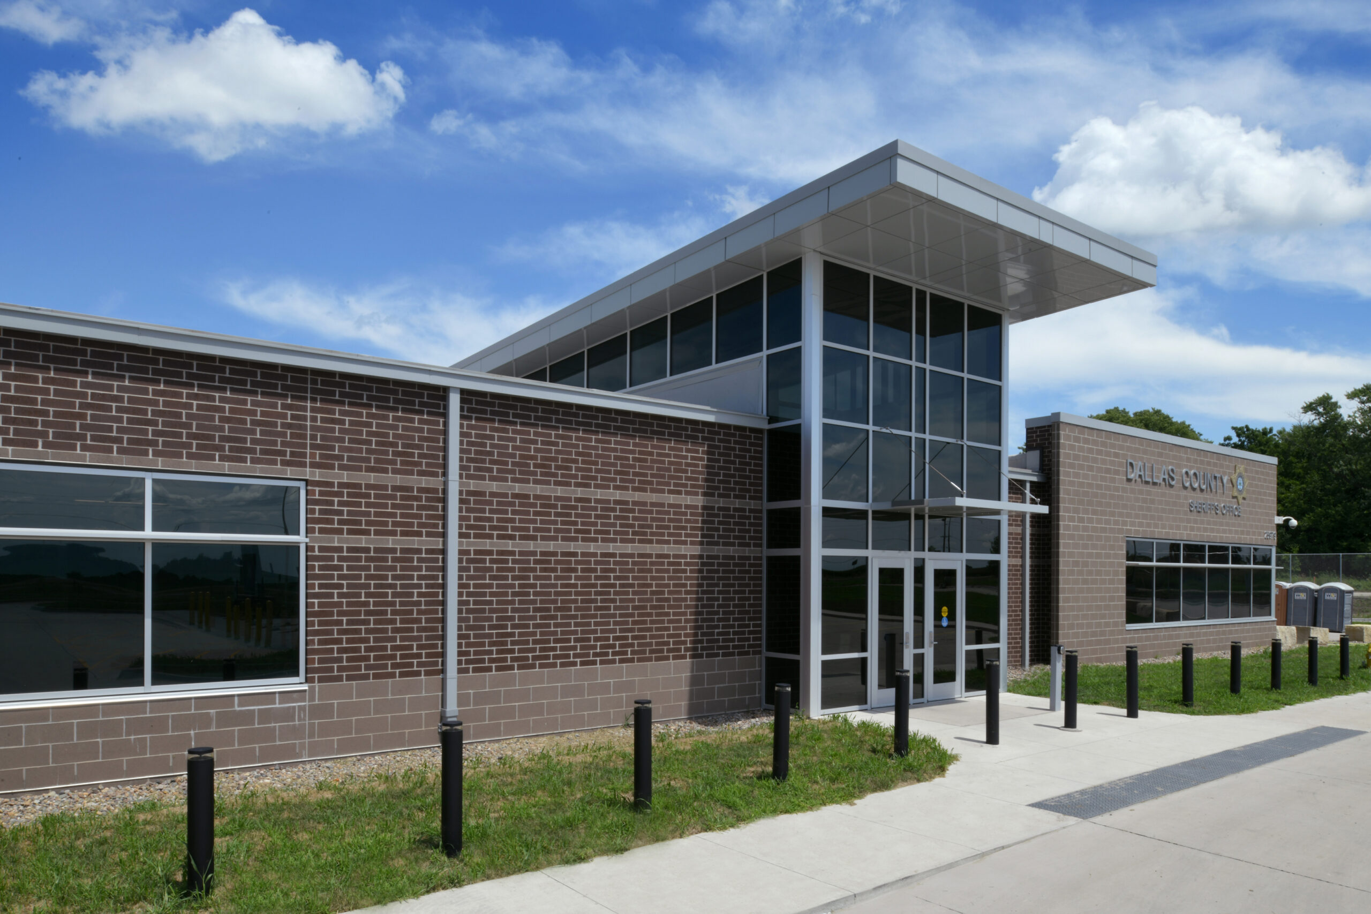
The administration staff of Dallas County required a new facility that would accommodate future growth, provide the latest technology, and better serve the residents and businesses of the County.
The 54,000 SF building will house nine county departments in one location providing residents access to the treasurer, recorder, assessor, veterans affairs, GIS, planning and zoning, and the board of supervisors.
The building will also house information technology, operations and finance, and human resources along with a new board room, a large training room, and multiple smaller meeting rooms.
Located on the Adel city square, the main entrance and courtyard is centered with the main entrance of the historic courthouse creating a direct relationship between the two buildings. The design team worked with the City of Adel and the County supervisors to design a building that was respectful of the surrounding Historic District and used local materials such as Adel brick.
Future growth of the county was a key design factor. The building was designed to meet current and anticipated needs in a sustainable way. The building is expected to be 50% more efficient than the county’s current facilities.
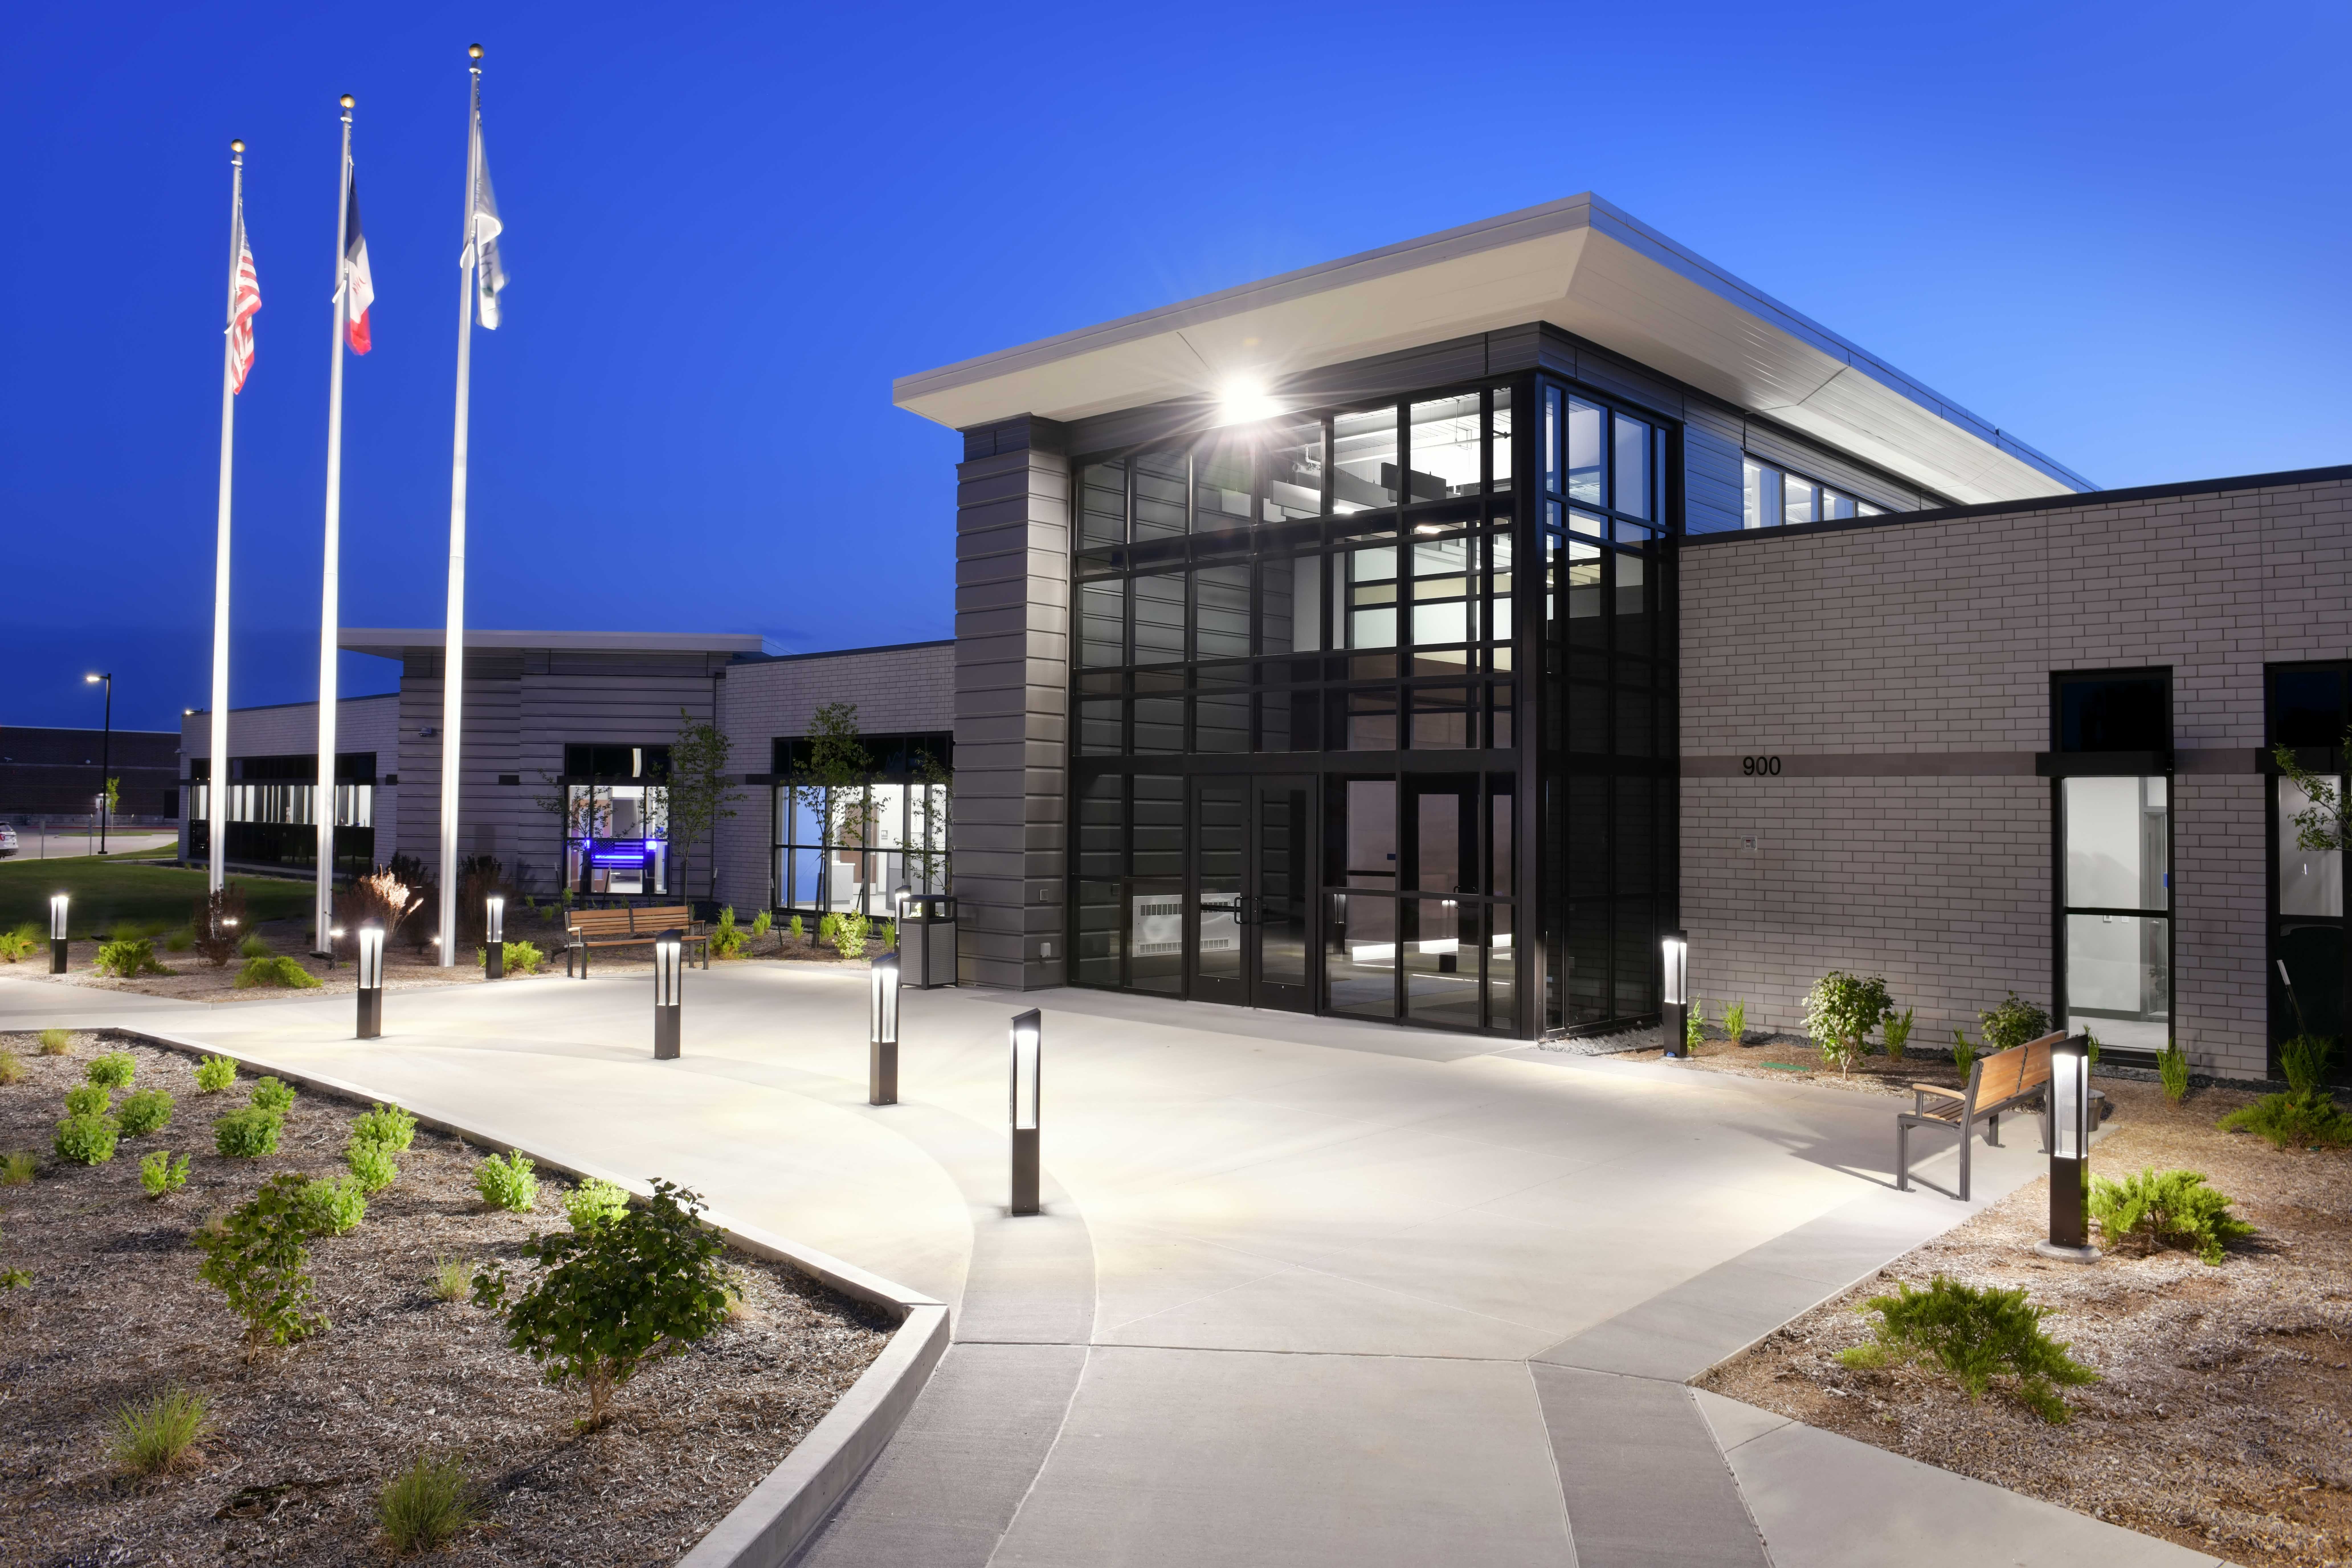
Farnsworth Group (formerly Design Alliance) provided architectural design services for a new City Hall and Police Station facility containing all city hall offices, training rooms, break room, council chambers, and support areas. The facility is home to the Altoona Police Department range, and contains interrogation rooms, booking, sallyport, roll-call room, training, locker rooms, state of the art firing range, and support spaces. The project was constructed with Ryan Companies US, Inc. as the developer/contractor.
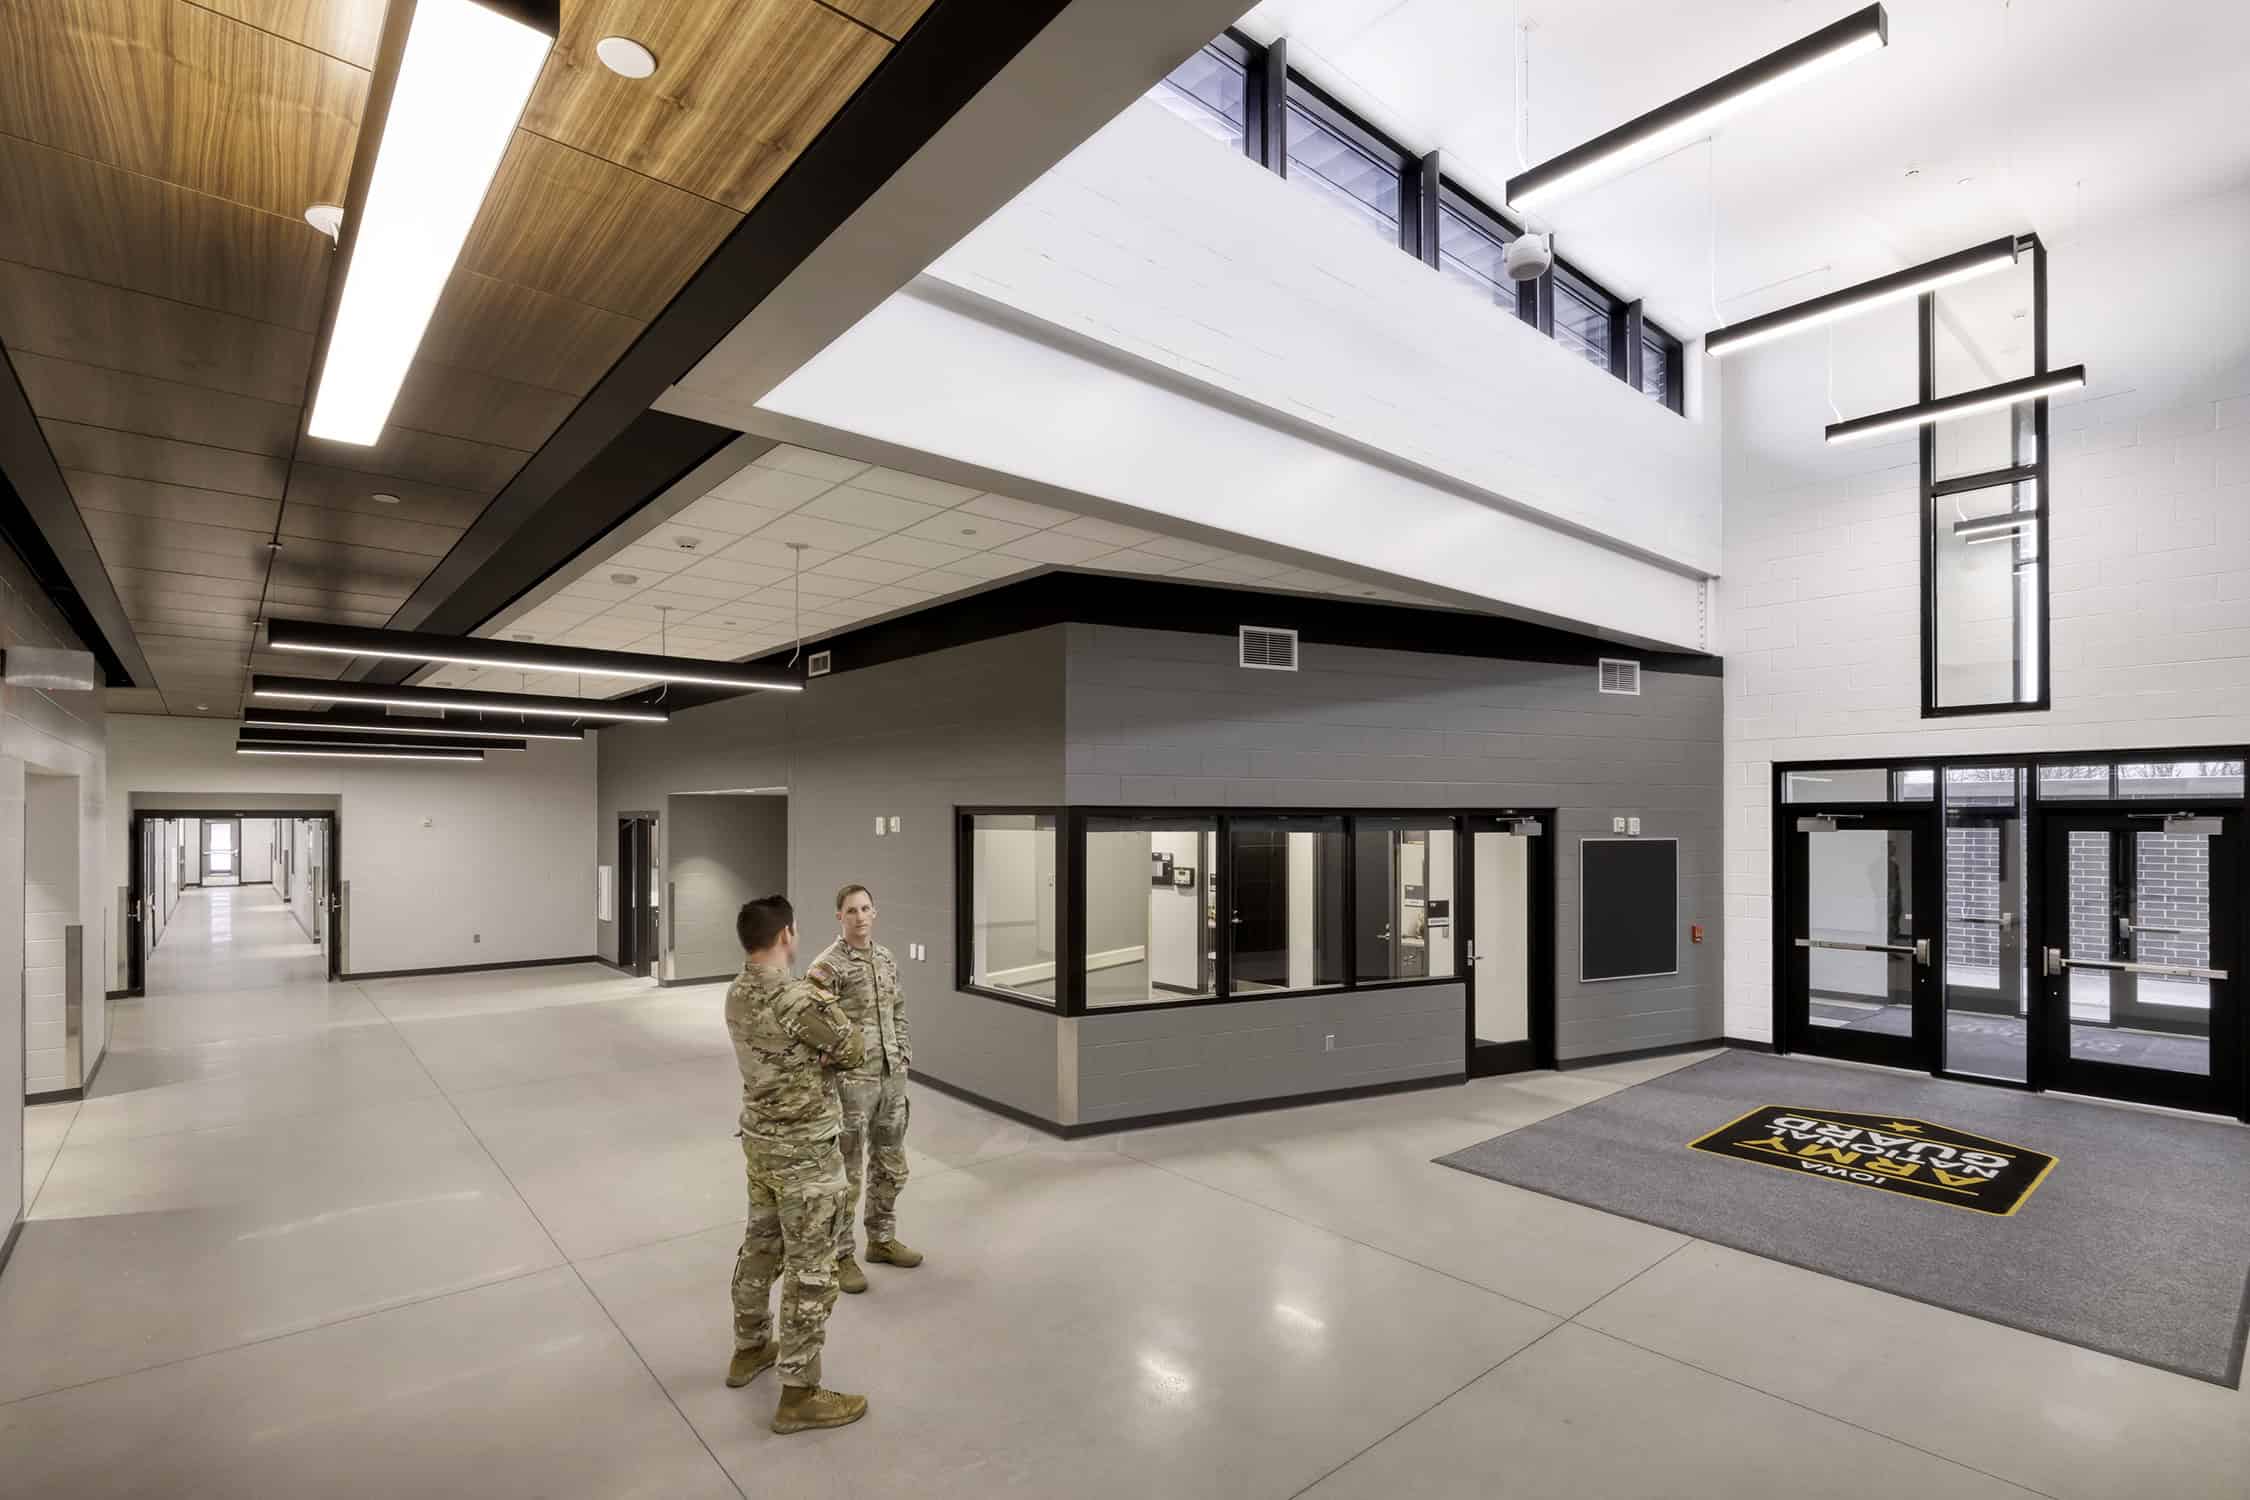
Farnsworth Group led a team of local consultants to provide A-E design services for a new Army National Guard Readiness Center co-located on a 48-acre site with a future Fire Station and Training Center serving the City of West Des Moines. The schematic design effort (10% submittal) included a site plan showing desired site ingress and egress, as well as proposed location for the municipal fire station.
The Readiness Center has been designed to include an assembly hall, caged storage, unit supply and vault storage, kitchen, classroom, individual equipment storage, latrine / shower / locker room spaces, physical fitness area, and unit administration areas to support the Infantry and the Transportation Company occupying the building. Supporting elements include a controlled waste handling facility, a flammable materials handling facility, a back-up generator, and an electricity producing photovoltaic system. Site features include paved parking for military and privately owned vehicles, access roads and sidewalks, a wash platform, a loading ramp, stormwater management facilities, and all required site utilities.
All construction meets applicable State of Iowa adopted building and safety codes, as well as applicable Unified Facility Criteria. The project is targeting LEED v4 Silver certification.
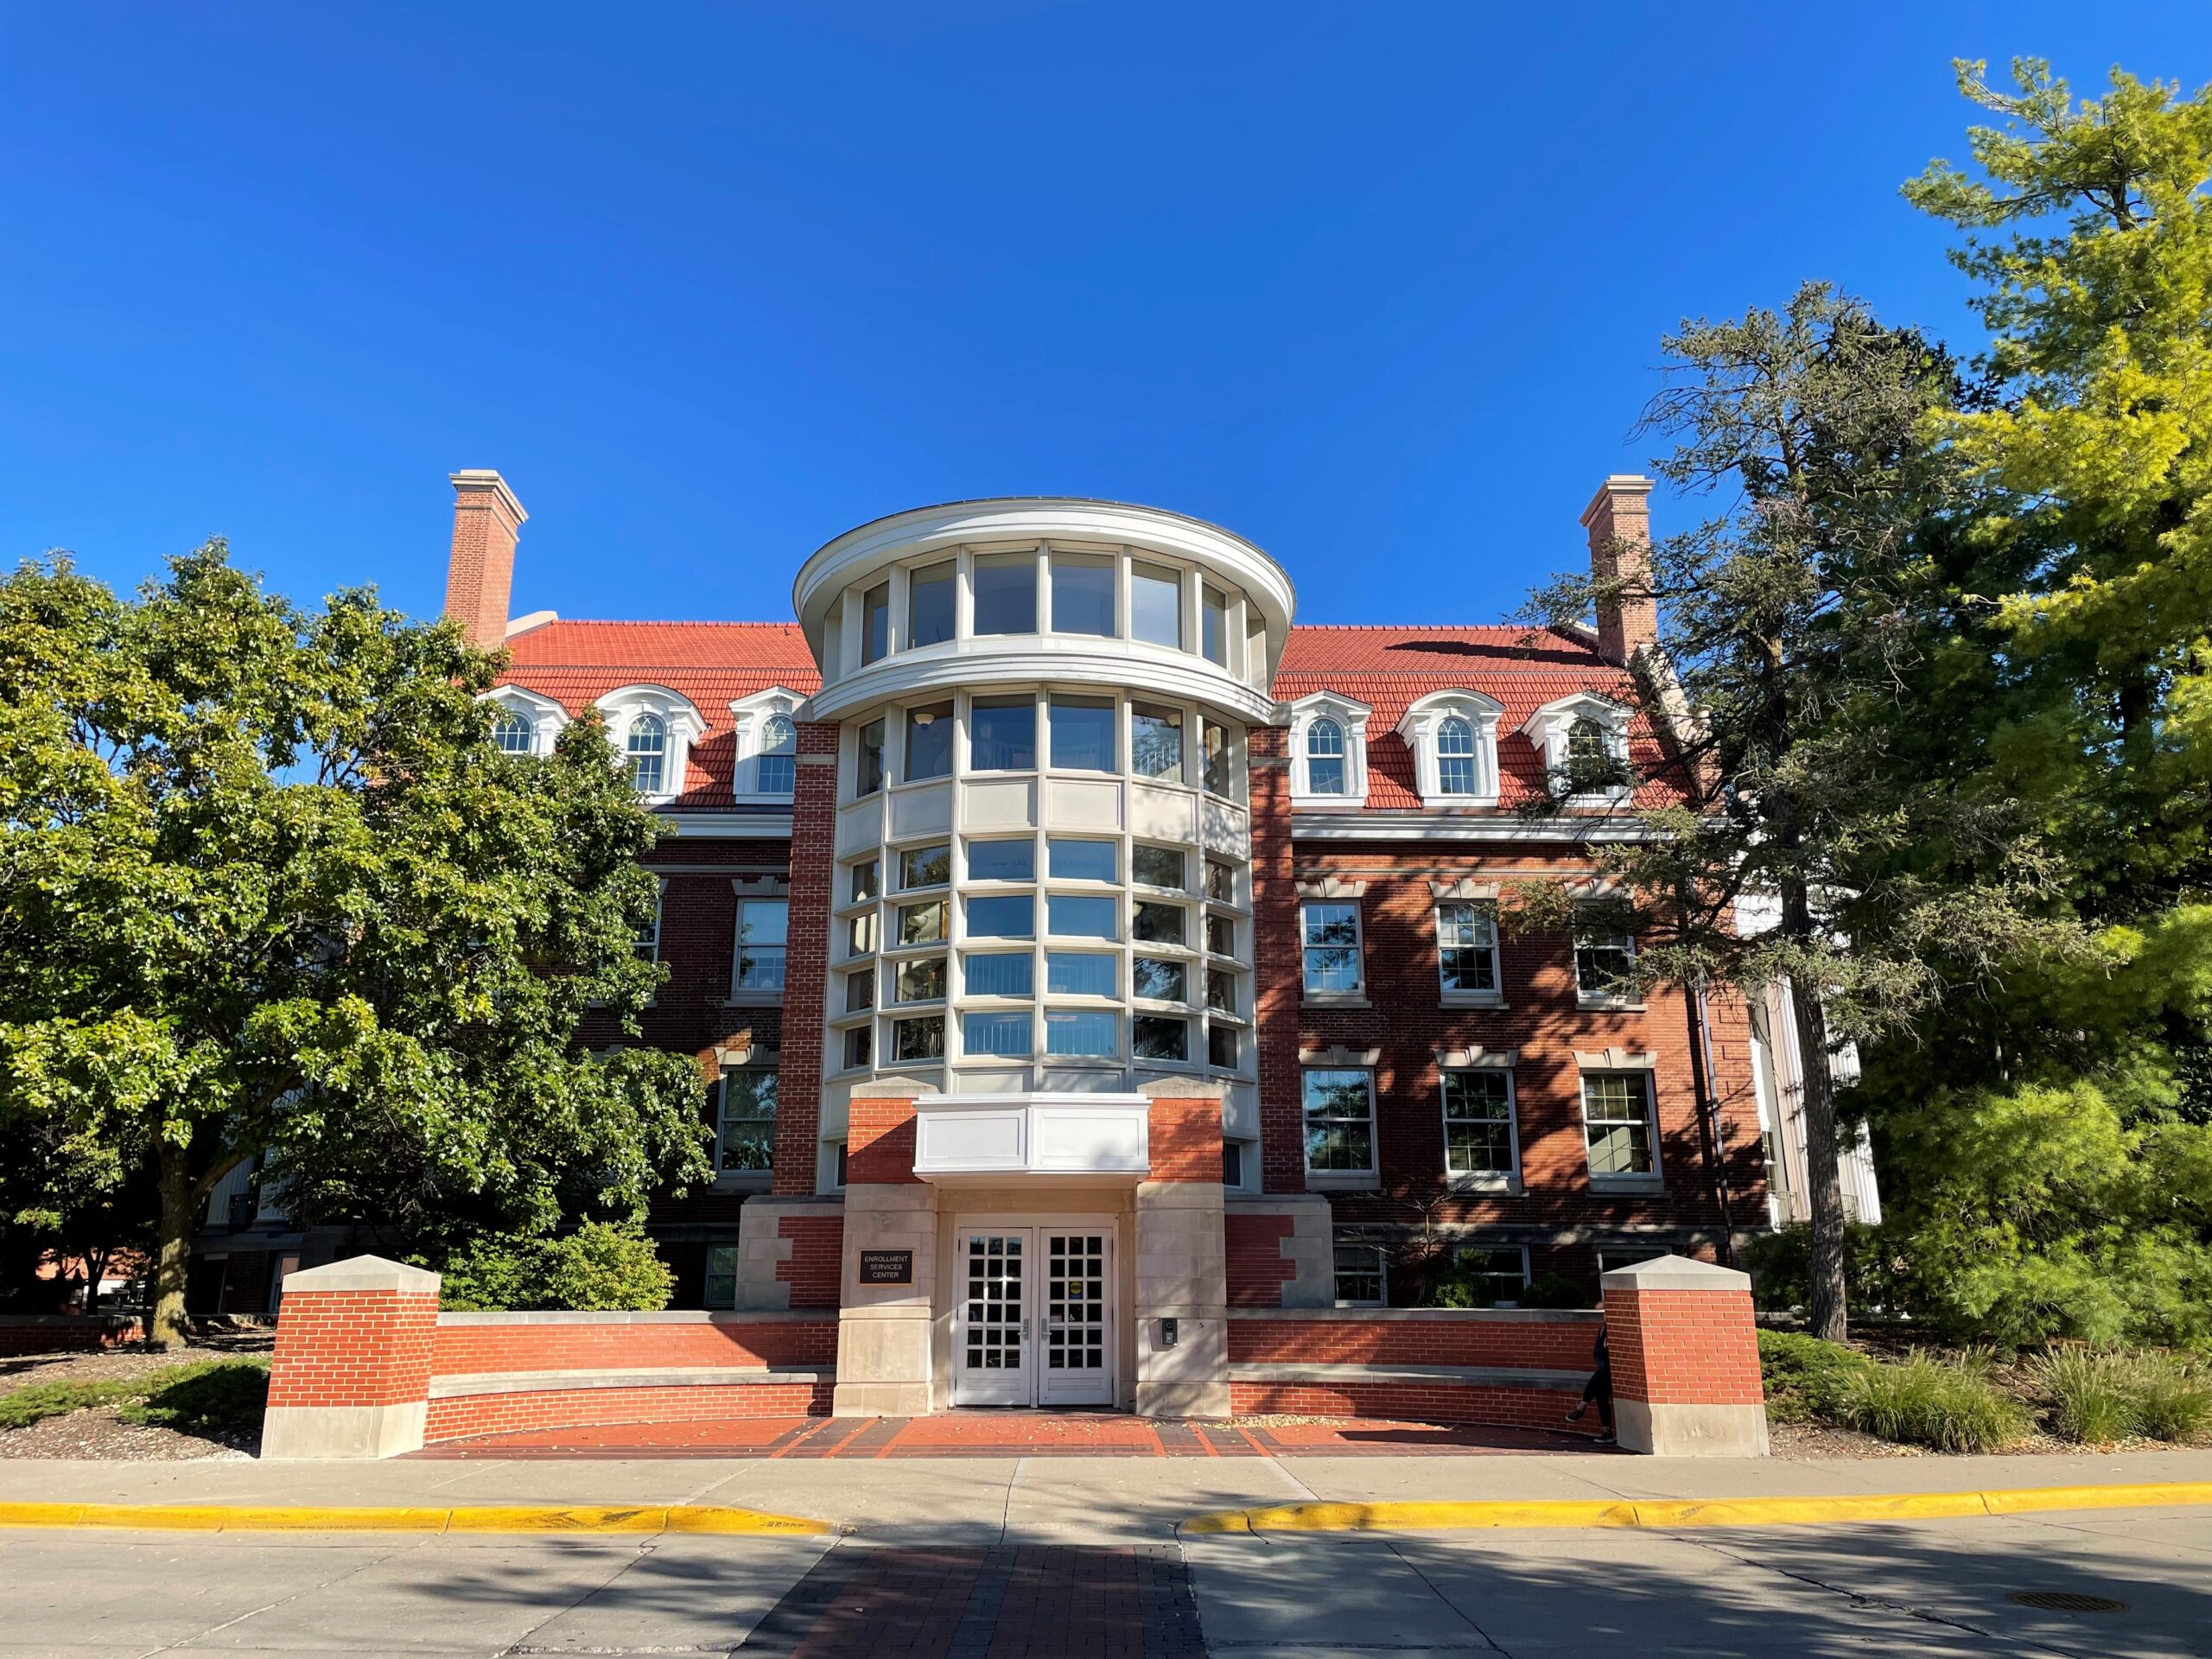
The roof covering of the Enrollment Services Center consisted of 115-year-old clay tile, copper, and EPDM materials. Many of these had reached the end of their useful service life, so Farnsworth Group was retained to comprehensively upgrade the entire roofing assembly. In addition, there were areas of exterior masonry wall in need of tuck-pointing, as well as repair or replacement of the skylight system, and elimination of rodent entry points. Services for this project included the analysis and development of recommendations and contract documents for the repair/replacement of the roofs, underlayments, sheathing, masonry deterioration, skylights, rodent entry, building soffits, and accessory items. The Enrollment Services Center houses the Office of Admissions and the Office of the Registrar and is listed on the National Register of Historic Places.