Iowa National Guard Readiness Center

Services
Markets
Client

Iowa National Guard / Iowa Department of Public Defense

Location

West Des Moines, IA

Year

2024

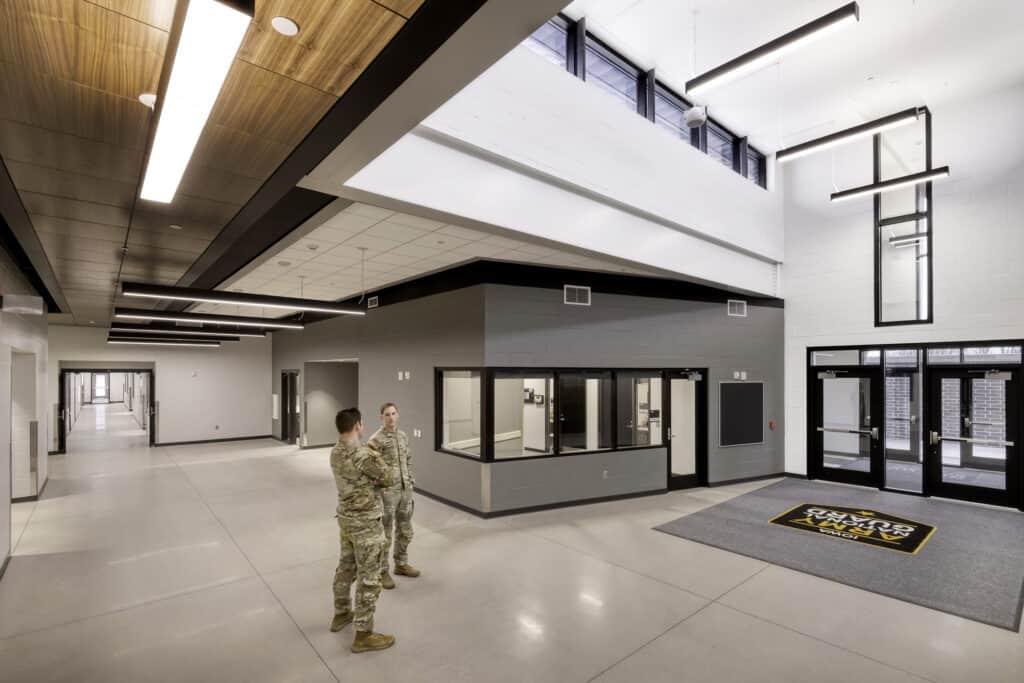
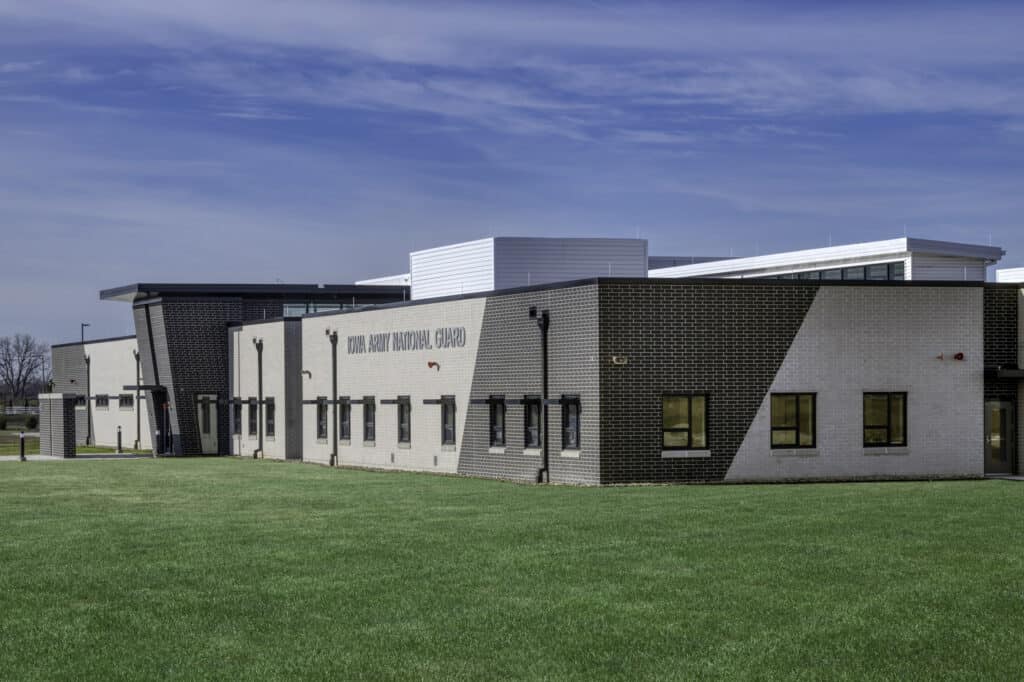
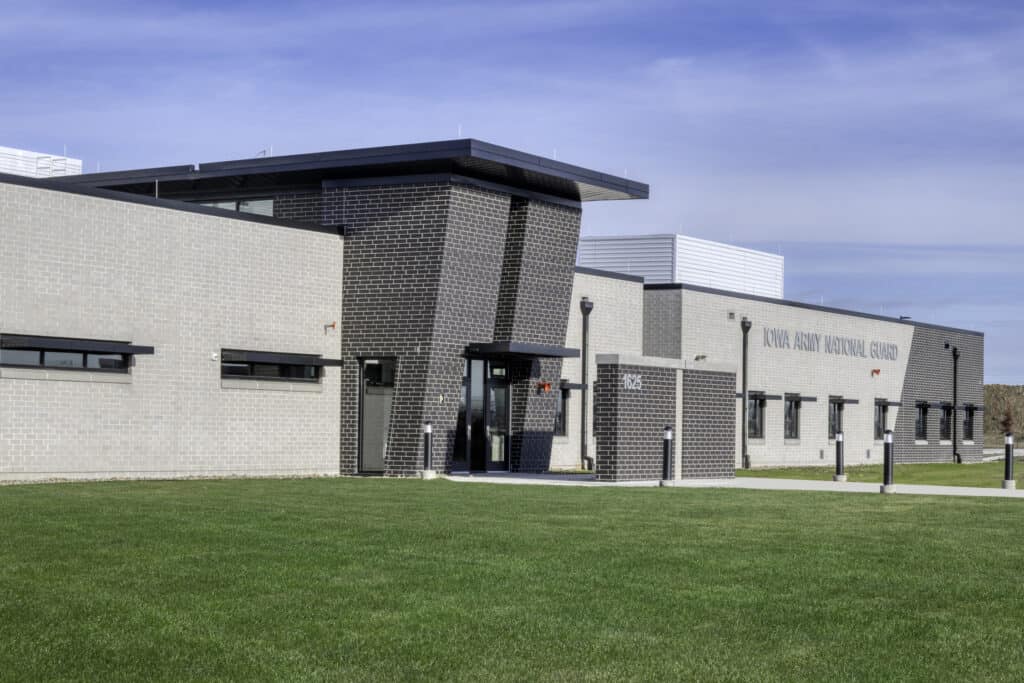
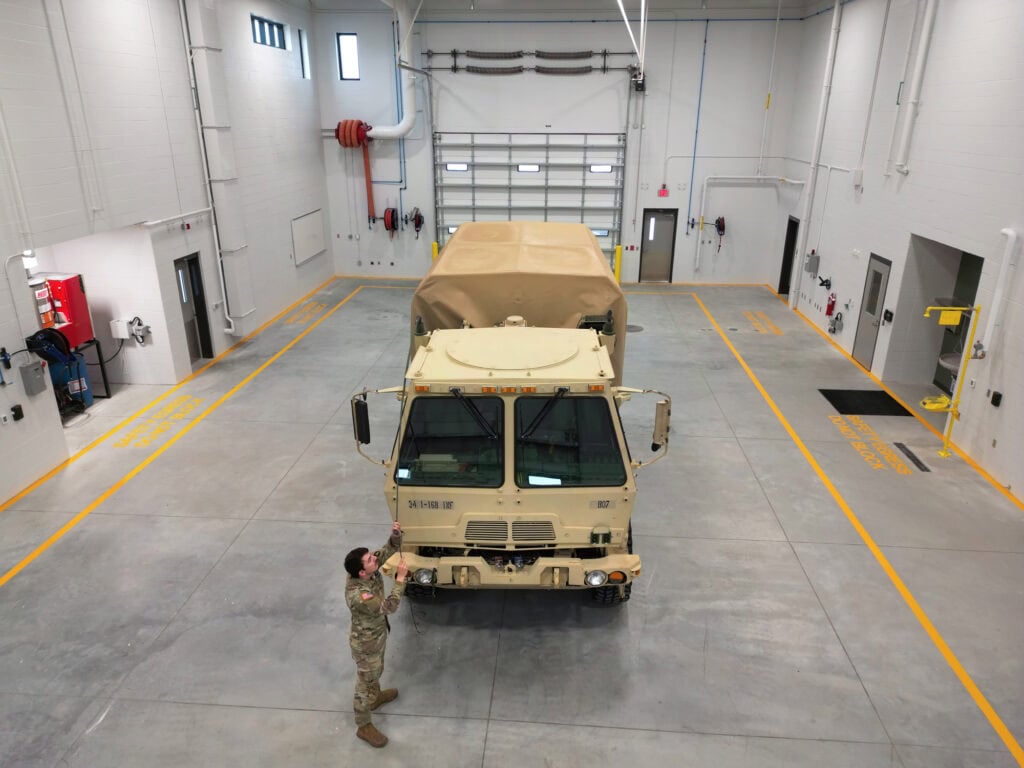
Farnsworth Group led a team of local consultants to provide A-E design services for a new Army National Guard Readiness Center co-located on a 48-acre site with a future Fire Station and Training Center serving the City of West Des Moines. The schematic design effort (10% submittal) included a site plan showing desired site ingress and egress, as well as proposed location for the municipal fire station.

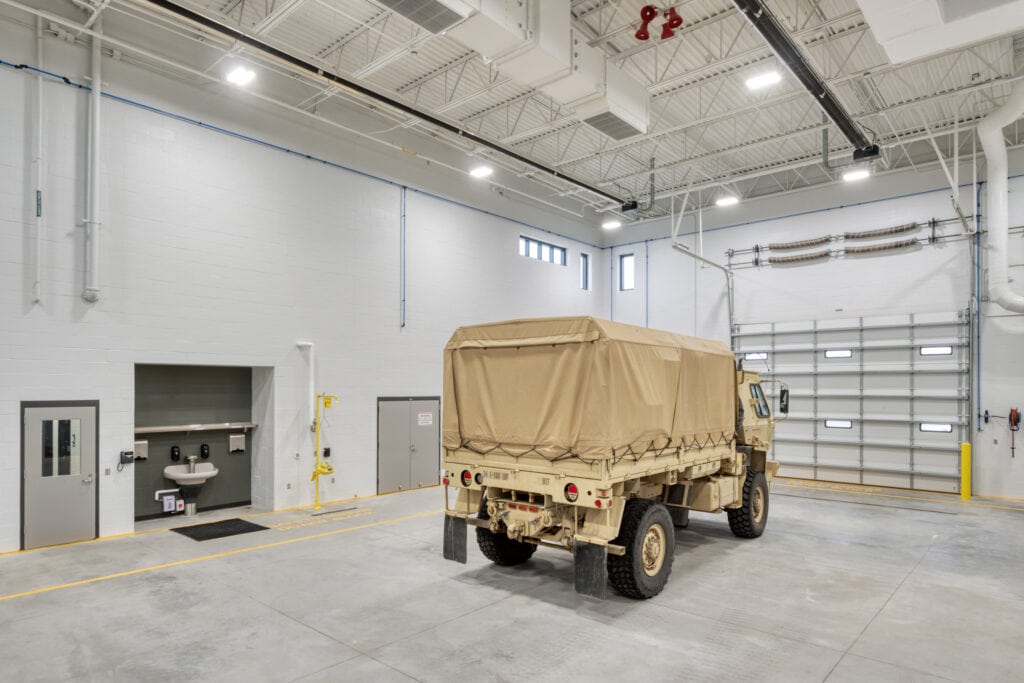
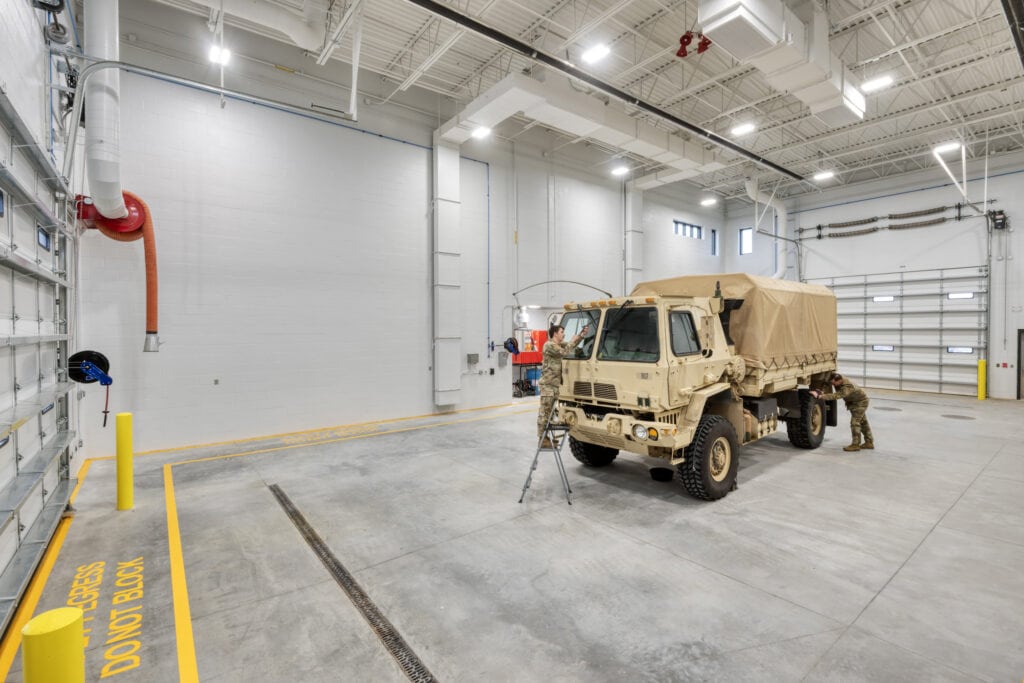
The Readiness Center has been designed to include an assembly hall, caged storage, unit supply and vault storage, kitchen, classroom, individual equipment storage, latrine / shower / locker room spaces, physical fitness area, and unit administration areas to support the Infantry and the Transportation Company occupying the building. Supporting elements include a controlled waste handling facility, a flammable materials handling facility, a back-up generator, and an electricity producing photovoltaic system. Site features include paved parking for military and privately owned vehicles, access roads and sidewalks, a wash platform, a loading ramp, stormwater management facilities, and all required site utilities.

All construction meets applicable State of Iowa adopted building and safety codes, as well as applicable Unified Facility Criteria. The project is targeting LEED v4 Silver certification.
Farnsworth Group led a team of local consultants to provide A-E design services for a new Army National Guard Readiness Center co-located on a 48-acre site with a future Fire Station and Training Center serving the City of West Des Moines. The schematic design effort (10% submittal) included a site plan showing desired site ingress and egress, as well as proposed location for the municipal fire station.

The Readiness Center has been designed to include an assembly hall, caged storage, unit supply and vault storage, kitchen, classroom, individual equipment storage, latrine / shower / locker room spaces, physical fitness area, and unit administration areas to support the Infantry and the Transportation Company occupying the building. Supporting elements include a controlled waste handling facility, a flammable materials handling facility, a back-up generator, and an electricity producing photovoltaic system. Site features include paved parking for military and privately owned vehicles, access roads and sidewalks, a wash platform, a loading ramp, stormwater management facilities, and all required site utilities.

All construction meets applicable State of Iowa adopted building and safety codes, as well as applicable Unified Facility Criteria. The project is targeting LEED v4 Silver certification.